


5026 Rice Lake Drive
Hamilton Township (Bewdley), ON K0L 1E0
- 16Bedrooms
- 12Bathrooms
- 0Garage
- 5000 +Sq Ft
- $3,921Tax
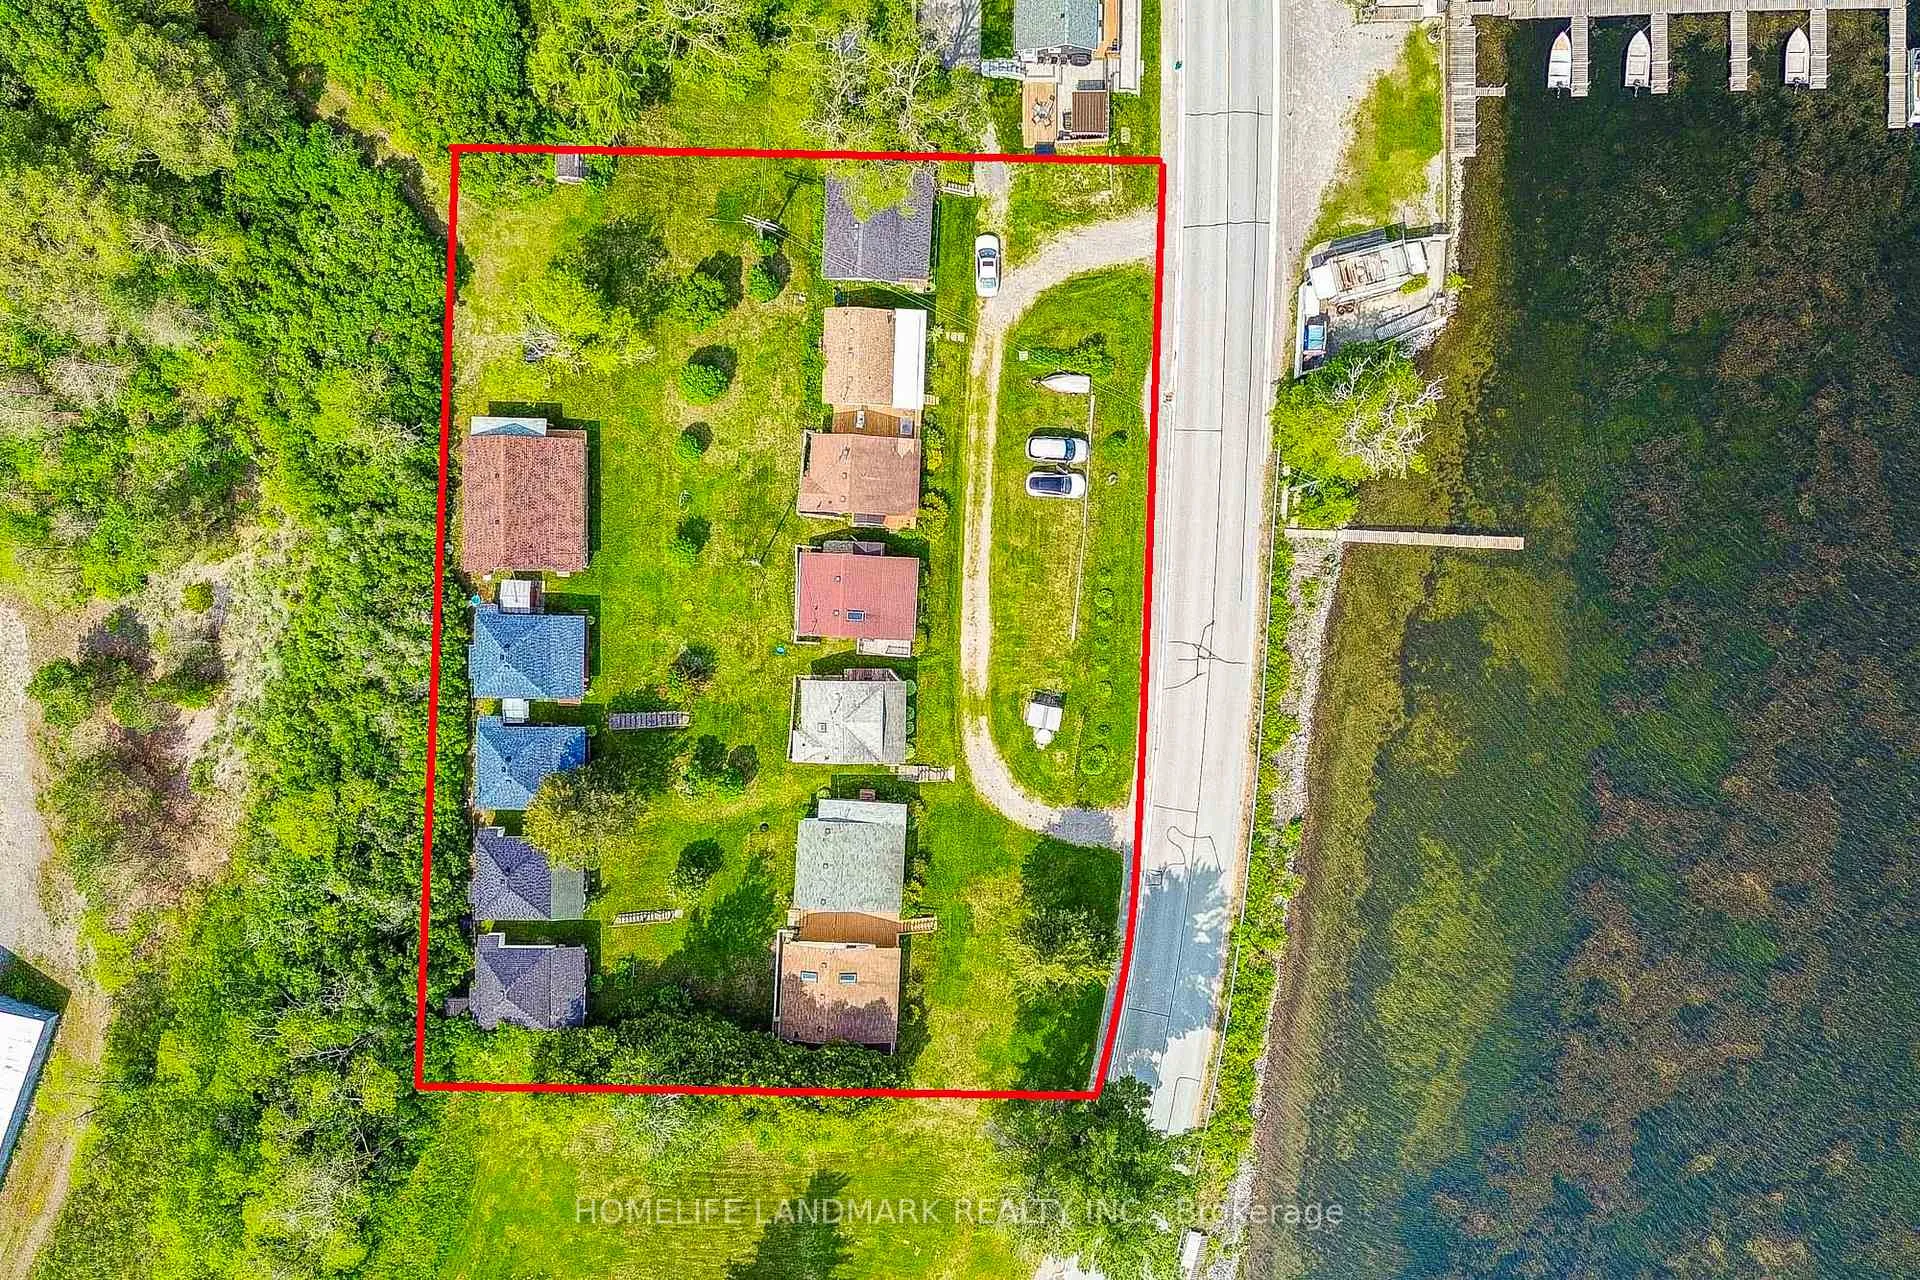
- 257×143 ftLot Size
 Estimated Value:$2,698,888See Free Estimate Report

This listing has ended. It is no longer available.
Property not available for sale or for rent.
Sale & Price History for 5026 Rice Lake Drive, Hamilton Township, Bewdley
Real estate boards require you to or to see the full details of this property.
*Sold prices and complete sale & price history are regulated data. Under the Trust in Real Estate Services Act, 2002 (TRESA) and the rules of the Real Estate Council of Ontario (RECO), and pursuant to the Multiple Listing Service® rules of the Canadian Real Estate Association (CREA) and the Toronto Regional Real Estate Board (TRREB), this information may be shown only to registered users who have agreed to the applicable terms of use (a Virtual Office Website, or "VOW," arrangement). HOMEH Inc., Brokerage therefore provides it to signed-in members only. Creating an account is free and takes under a minute.
About 5026 Rice Lake Drive, Hamilton Township, Bewdley
Summarized Description
- 12 detached cottages with private amenities.
- Riparian Rights for private dock installation.
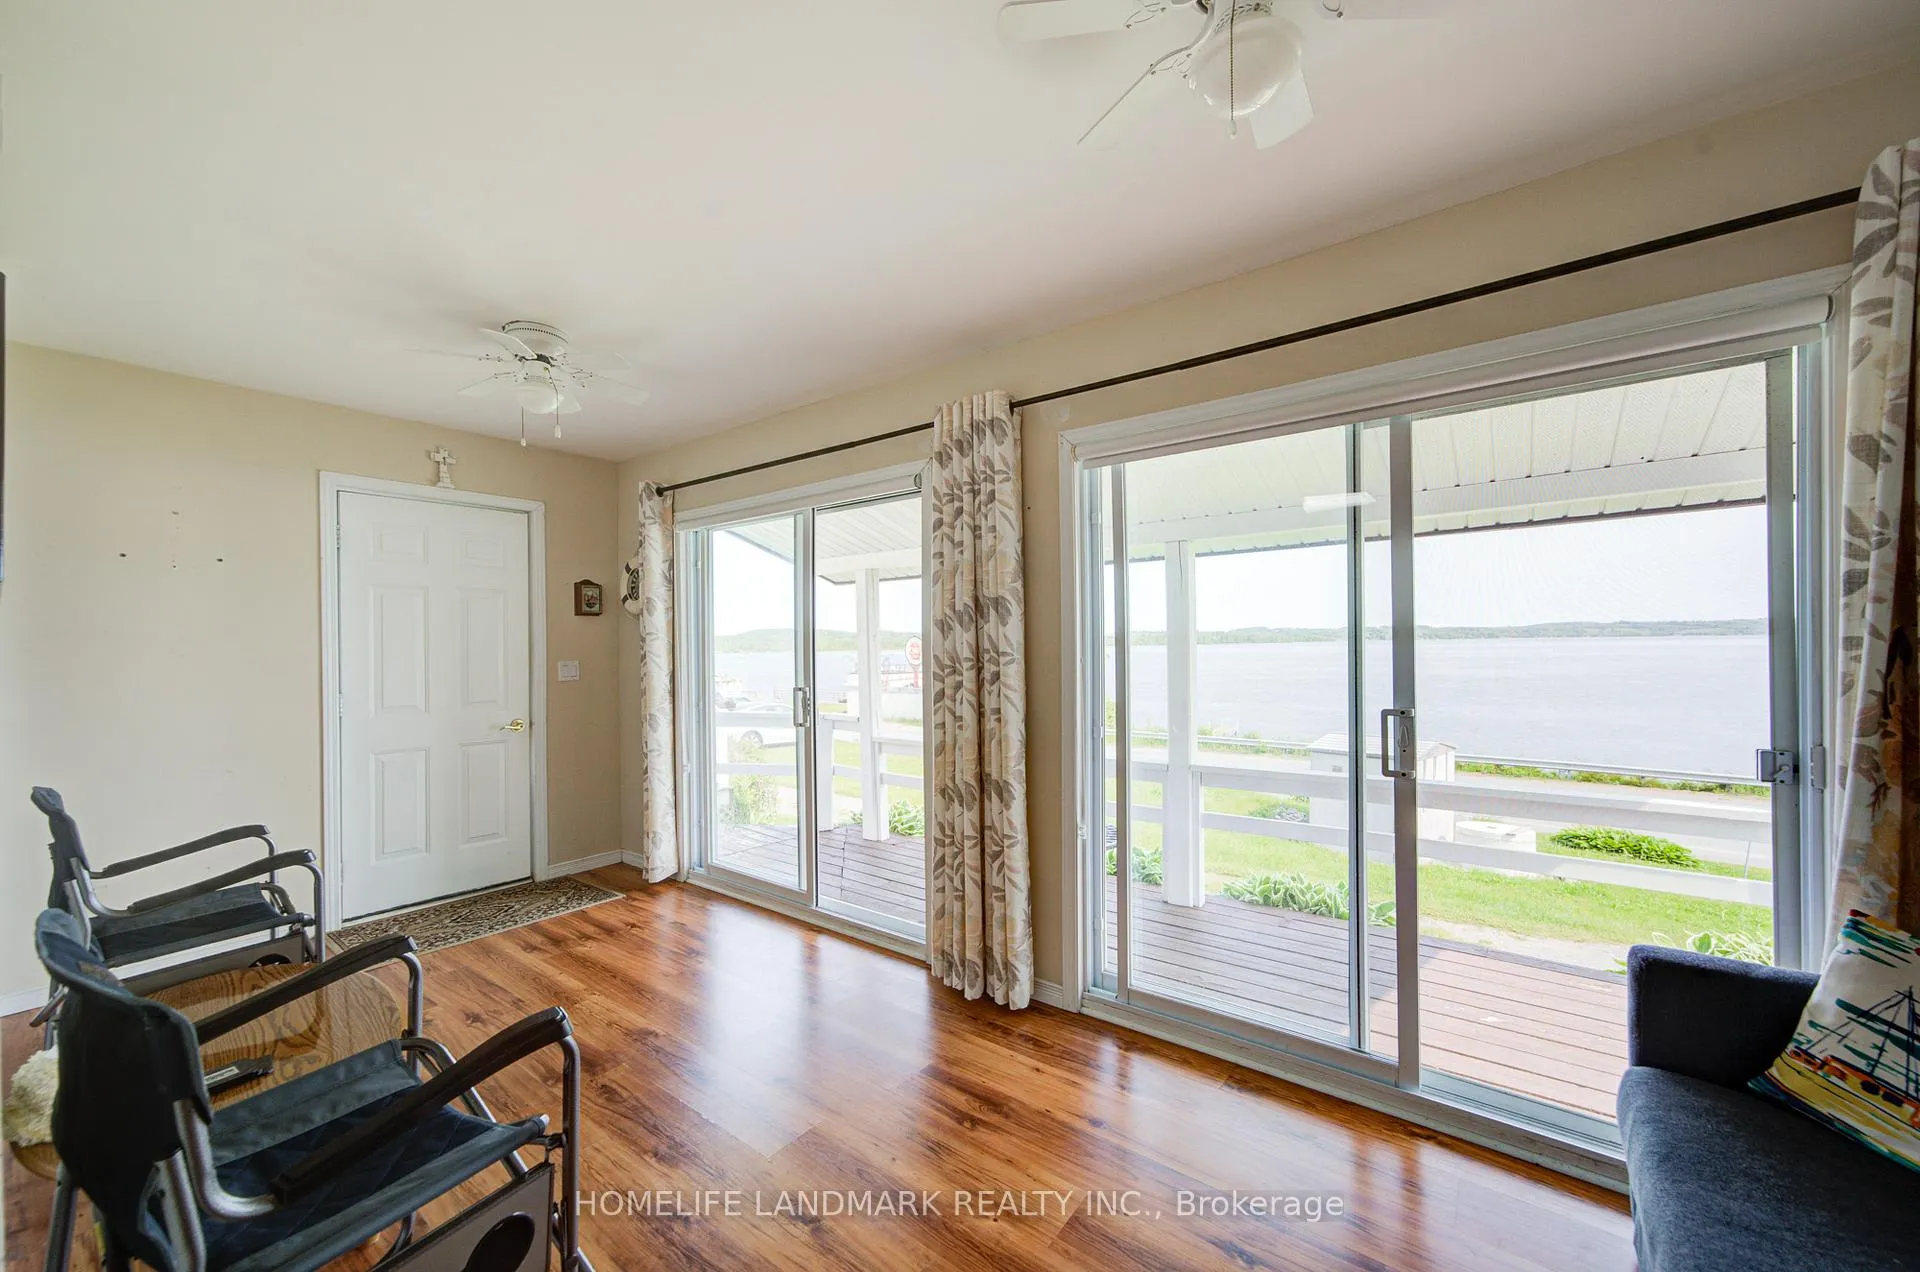
- Breathtaking water views and sunsets.
- New roofs on 4 cottages for added value.
- Potential for townhouse community development.
- Short walk to restaurants and parks.
- Convenient access to major highways.
- Endless opportunities for retreat or investment.
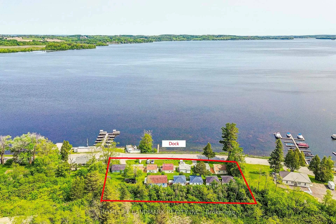
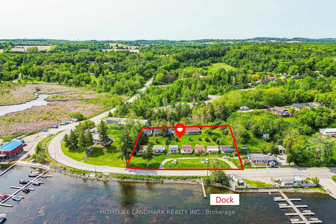
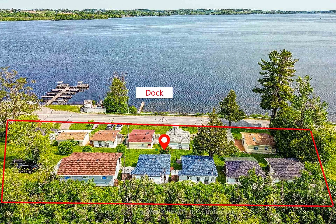
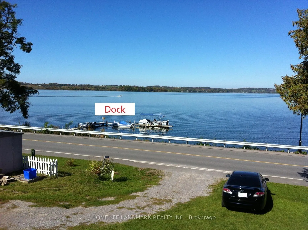
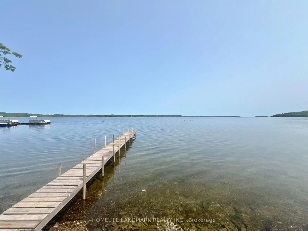
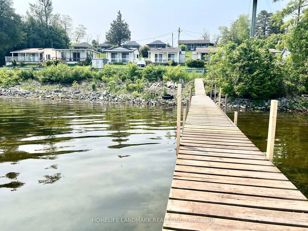
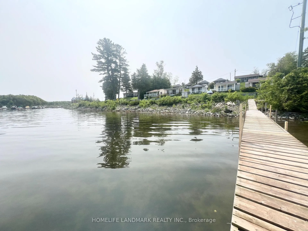
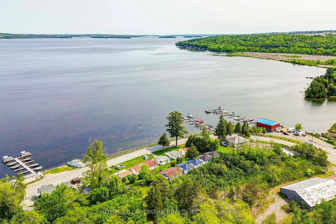
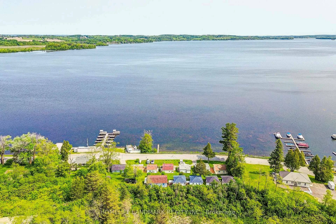
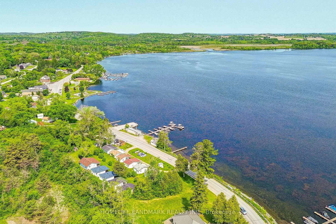
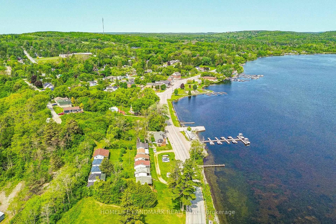
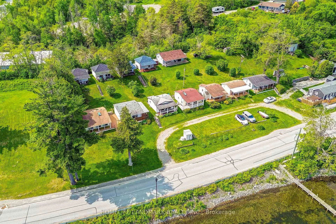
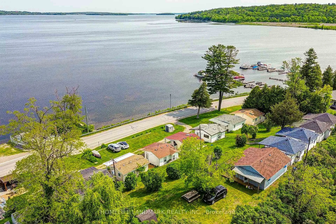
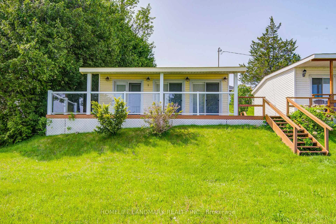
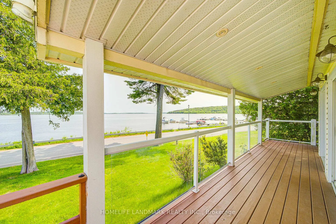
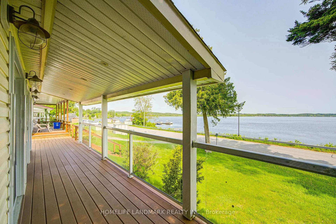
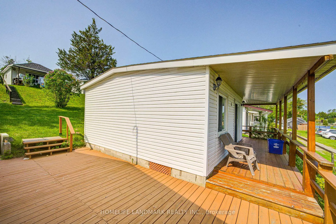
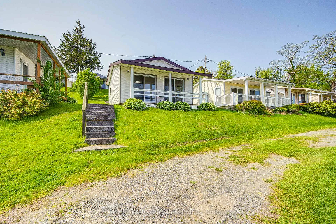
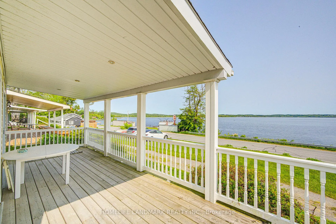
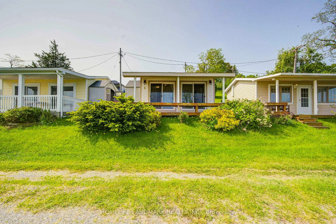
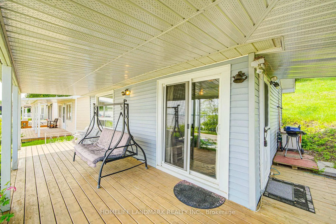
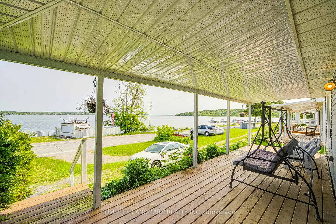
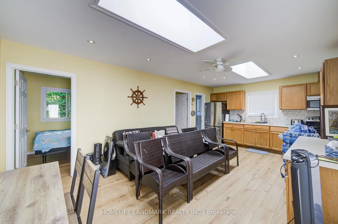
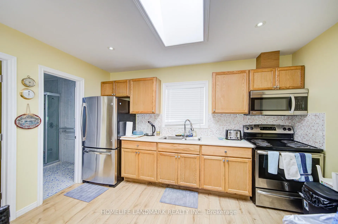
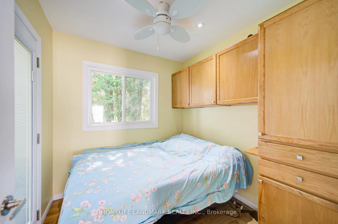
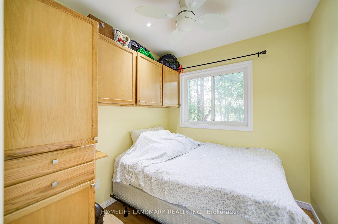
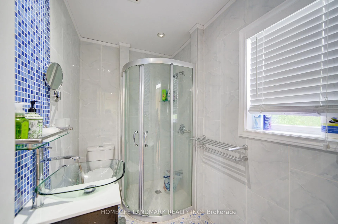
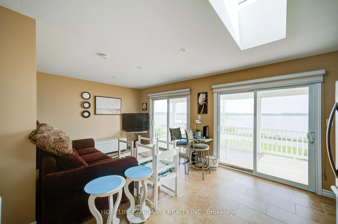
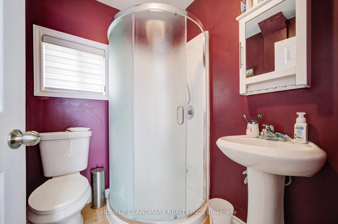
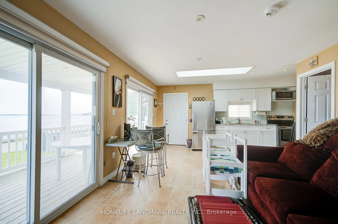
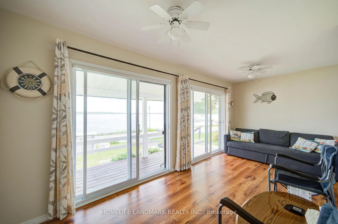
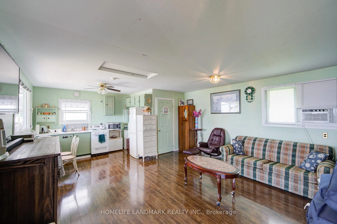
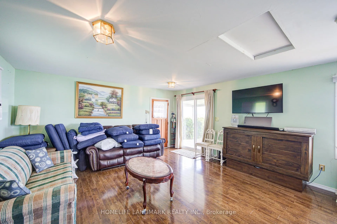
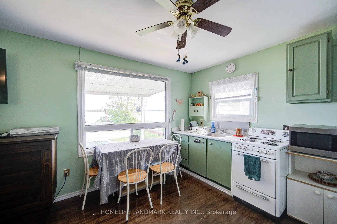
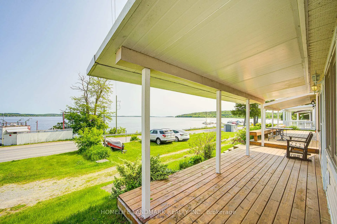
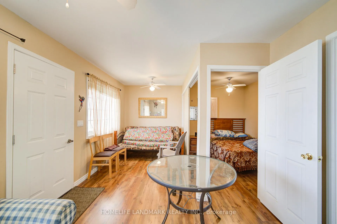
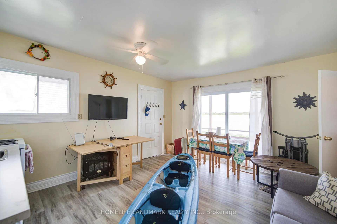
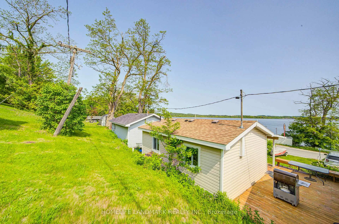
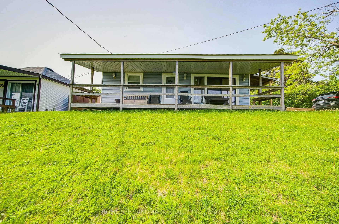
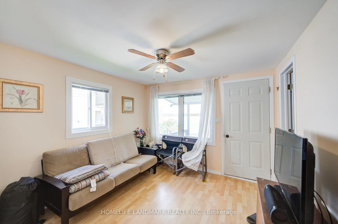
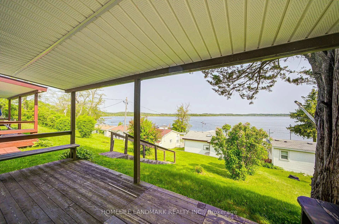
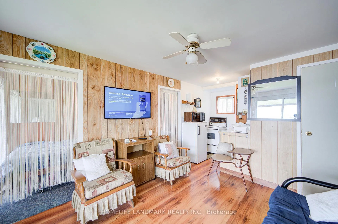
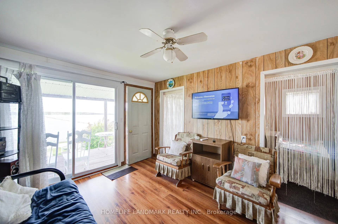
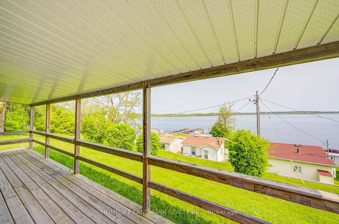
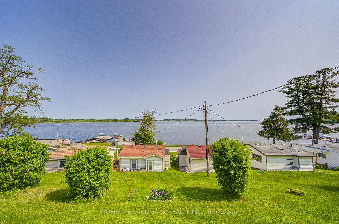
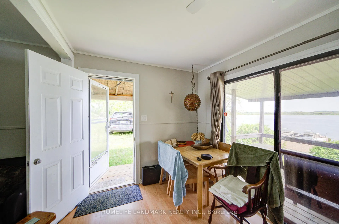
Property includeds12 detached cottages, 4 cottages with 2 bedrooms and 8 cottages with 1 bedroom, each equipped with its own kitchen, stove or cooking range, and private washroom with a shower. *** situated right by Rice Lake with 257.43 ft of frontage and 143.44 ft of depth, where you can enjoy breathtaking sunrises, sunsets, and tranquil water views. Perfectly designed for flexible use. *** Notably, 4 of the homes have new roofs, ensuring added value and peace of mind for the future owner. Heating is provided through space heaters. *** Adding to its unique appeal, the property has Riparian Rights, allowing for private dock installation within property limits. A dock is installed and removed annually at a cost of approximately $1500 ($750 to install & $750 for take out), providing convenient access for boating and waterfront activities. *** For those with a vision for development, this property also offers the potential to be transformed into a stunning townhouse community. Professionally designed plans for project are already available and can be provided to the buyer as a reference. Connections to experienced planner and architect teams can be arranged. *** Situated in an ideal location, you will be just a short walk from restaurants, parks, trails, the marina, and LCBO, and a quick drive to Port Hope, Cobourg Beach, and Peterborough, with easy access to Highways 401, 115, and 407. A short drive to Kawartha Downs Casino and Racetrack, Peterborough Casino, Costco, Walmart, and more. *** Hospital and clinics are just 17 minutes away, with easy access to Highway 48. Outdoor enthusiasts will enjoy snowmobiling and ice fishing on the frozen Rice Lake during the winter months, and the picturesque Northumberland Forest is just nearby. This property truly offers endless opportunities. Whether you are seeking a retreat, rental investment, or development opportunity, it is an exceptional find.
Key Facts & Features
Property Costs
- Annual Property Tax Amount
- $3,921
- Land Transfer Tax Fee
- $53,947
- Basement Type
- None
Interior Features
- Laundry Level
- Main Level
- Interior Extras
- Other
- View
- Lake
- Fireplace/Stove
- Yes
- Elevator
- No
Exterior Features
- Pool
- None
- Property Features
- Marina, Park, School, Waterfront, Clear View
Building
- Building Type
- Detached
- Building Style
- Bungalow
Construction
- Exterior Finish
- Vinyl Siding
- Roof
- Asphalt Shingle
- Foundation Details
- Concrete Block
- Special Designation
- Unknown
Lot
- Lot Front
- 257.43 ft
- Lot Depth
- 143.44 ft
Inclusions
- Inclusions
- Stoves/cooking range, 4 of the detach homes have new roofs, potential to install washer and dryer in the pump house for common use, providing additional functionality for new owner. 12 detached cottages, including 4 cottages with 2 bedrooms and 8 cottages with 1 bedroom
Parking & Garages
- Garage Type
- Other
- Garage Spaces
- 0
- Parking Spaces
- 14
- Total Garage And Parking Spaces
- 14
Heating & Cooling
- Heat Source
- Other
- Heat Type
- Other
- Air Conditioning
- Window Unit(s)
- Water
- Well
- Sewers
- Septic
- Bedrooms
- 16
- Washrooms
- 12
- Kitchens
- 12
Room sizes
- Bedroom—Main level
- Kitchen—Main level
Washrooms
- 4-piece, Main
- Municipality
- Hamilton Township
- Neighbourhood
- Bewdley
- Main cross streets
- Rice Lake Dr/County Rd 9
- Directions
- Rice Lake
- MLS® number
- X12719650
- Data source
- Toronto Regional Real Estate Board
- Status change
- 2026-04-27
- Listed on
- 2026-01-22
- Days on market
- 95 days
- Possession type
- Flexible
- Co-op commission
- 3%+Hst
- Seller
- Listed by
- HOMELIFE LANDMARK REALTY INC.
Home Market Value
Current home valuation for 5026 Rice Lake Drive, Hamilton Township, Bewdley, Hamilton Township, ON. Listed for $2,698,888
HOMEH Estimate
$2,698,888
Estimated Sales Range
$1,619,333 - $3,778,443
HOMEH Estimate for 5026 Rice Lake Drive, Hamilton Township, Bewdley
Calculated with a real agent's CMA method — 45+ years of experience, codified. Not an AI guess.
For the owner
Is this your home? Track its value.
Get this home's HOMEH Estimate by email once a month, with how many homes are for sale around you.
Mortgage Payment Calculator
Compare up to 4 down payment scenarios
20% required for homes $1.5M or more
$539,778
| Scenario 1 | Scenario 2 | Scenario 3 | Scenario 4 | |
|---|---|---|---|---|
−Down payment | % $ | % $ | % $ | % $ |
+CMHC insurance | $0 | $0 | $0 | $0 |
=Total mortgage | $2,159,110 | $2,024,166 | $1,889,222 | $1,754,277 |
Amortization | ||||
Mortgage rate | % | % | % | % |
| Payment frequency | ||||
=Mortgage payment | $10,542monthly | $9,883monthly | $9,224monthly | $8,565monthly |
Land Transfer Tax
$53,947
$53,947
Around this home
Data provided by OpenStreetMap & Fraser Institute School Rankings
Ask HOMEH
New!Hi there!
👋Text or call (416) 301-9001
Recommended for you
Based on homes you've looked at.
No recommended properties found.
Nearby similar homes
No nearby properties found.
More real estate resources
Other homes nearby
Explore this area
Nearby neighbourhoods
No nearby listings available.