
5387 Sutter Creek Drive
Hamilton Township (Rural Hamilton), ON K0K 2E0
- 2+1Bedrooms
- 2Bathrooms
- 2Garage
- 2000–2500Sq Ft
- $6,149Tax
- 153×427 ftLot Size
 Estimated Value:$1,019,500See Free Estimate Report

Property not available for sale or for rent.
HOMEH One: full-service selling for a 1% listing fee. The buyer's agent commission is separate.
Free Home EvaluationHow Much Is My Home Worth?Homes for Sale NearbySale & Price History for 5387 Sutter Creek Drive, Hamilton Township, Rural Hamilton
Real estate boards require you to or to see the full details of this property.
*Sold prices and complete sale & price history are regulated data. Under the Trust in Real Estate Services Act, 2002 (TRESA) and the rules of the Real Estate Council of Ontario (RECO), and pursuant to the Multiple Listing Service® rules of the Canadian Real Estate Association (CREA) and the Toronto Regional Real Estate Board (TRREB), this information may be shown only to registered users who have agreed to the applicable terms of use (a Virtual Office Website, or "VOW," arrangement). HOMEH Inc., Brokerage therefore provides it to signed-in members only. Creating an account is free and takes under a minute.
About 5387 Sutter Creek Drive, Hamilton Township, Rural Hamilton
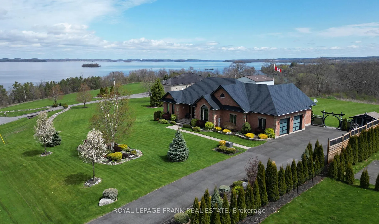
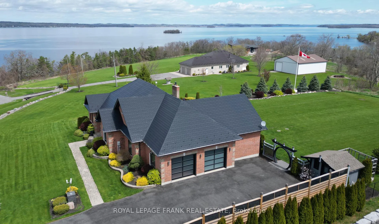
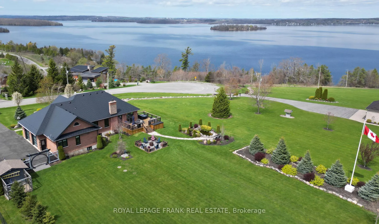
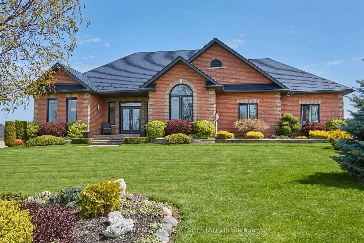
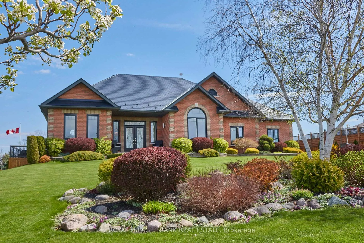
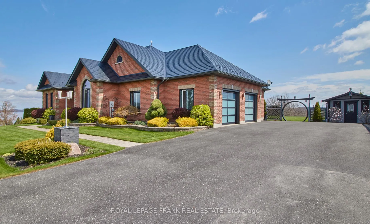
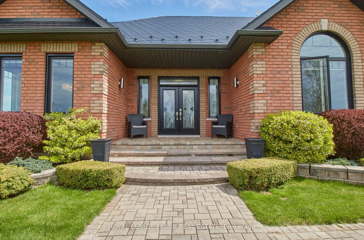
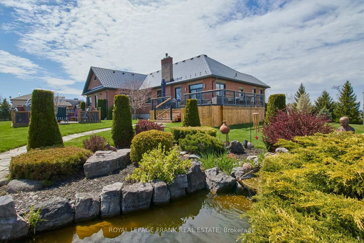
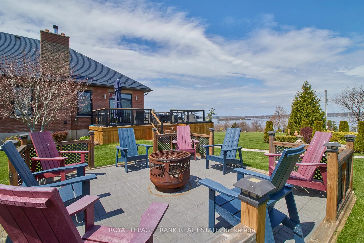
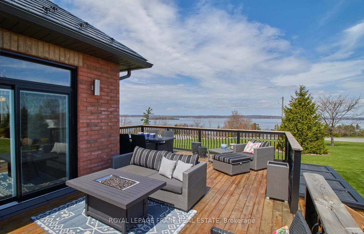
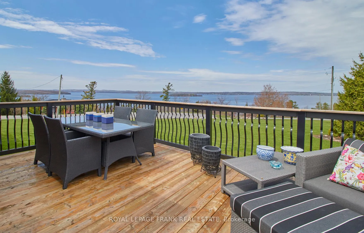
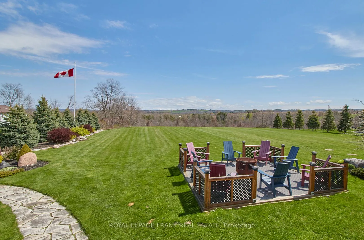
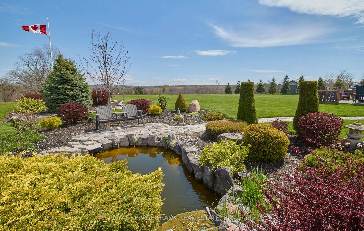
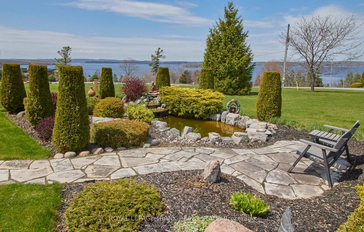
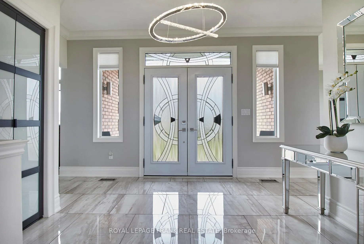
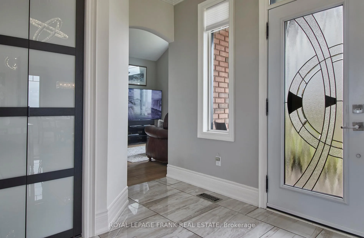
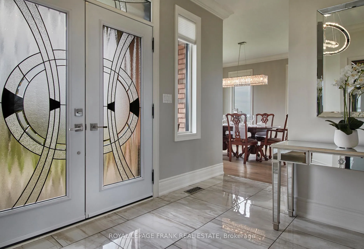
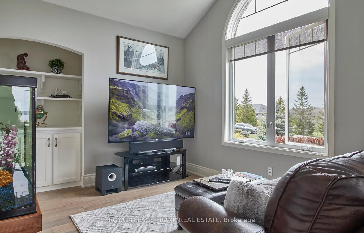
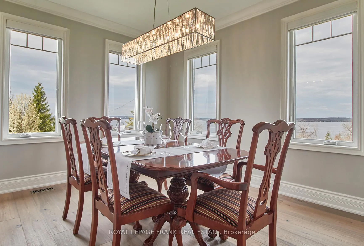
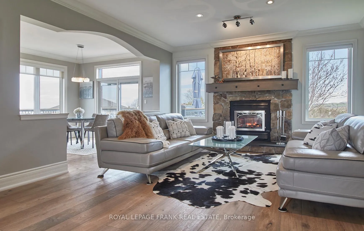
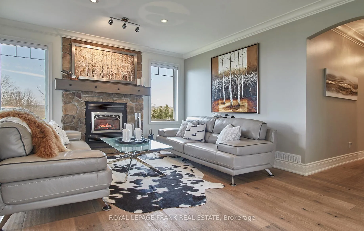
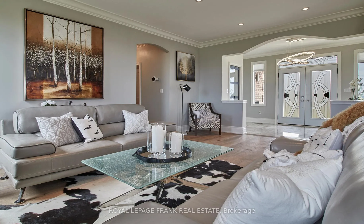
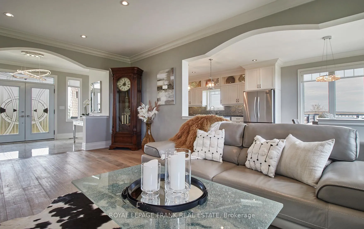
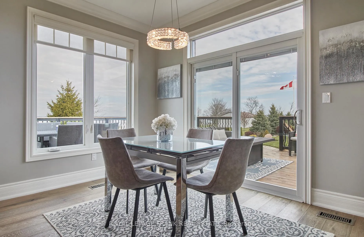
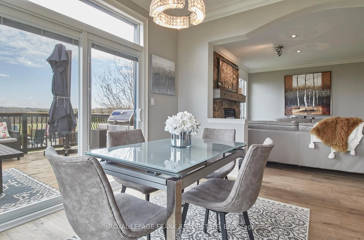
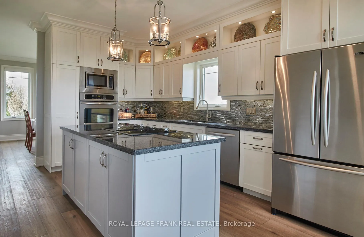
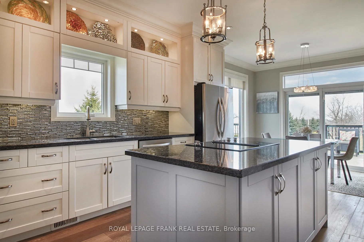
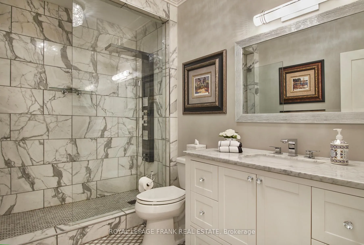
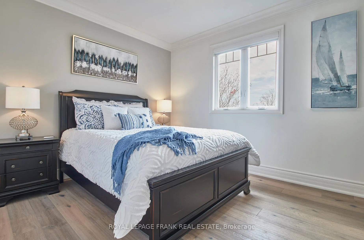
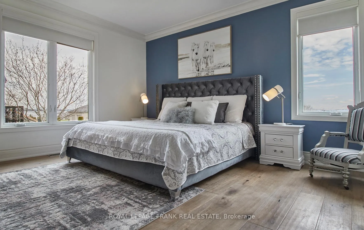
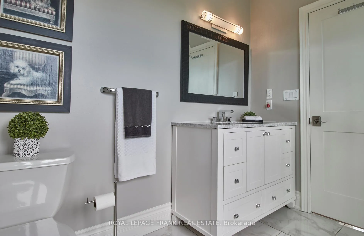
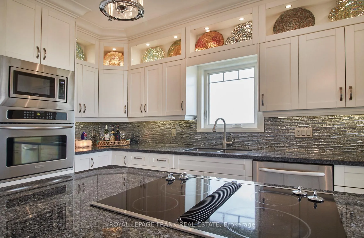
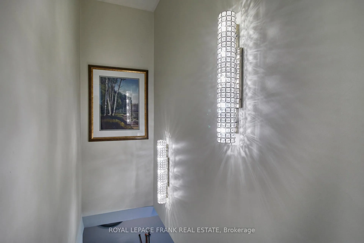
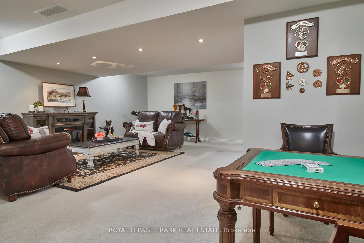
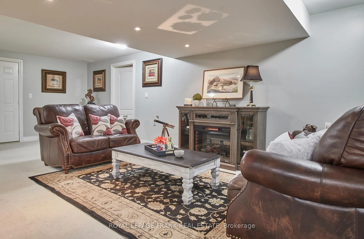
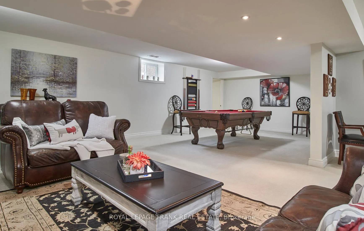
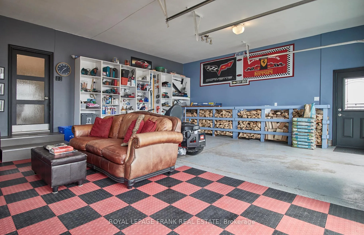
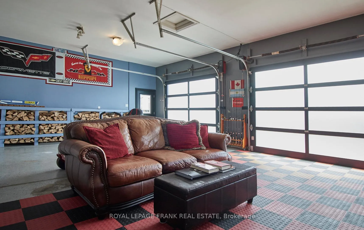
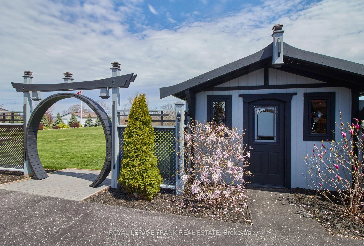
Welcome to 5387 Sutter Creek Dr. where pride of ownership abounds and no expense has been spared. Every corner of this incredible 2007 Brick home reflects exquisite taste and craftsmanship. Nothing to do but move in and enjoy. If you have been looking for high end finishes, top quality upgrades, in a classic all brick maintenance free bungalow on a premium lot featuring spectacular panoramic lake views, your search is over. This 2+1 bedroom executive home offers approx. 3200 sqft. of finished living space with comfort and style at every turn from the engineered oak flooring and designer tile choices to sparkling light fixtures and sconces. All top quality and simply stunning! Only 20 minutes from Cobourg & 30 minutes from the 407 you will enjoy your drive home through the Northumberland countryside catching glimpses of the lake as you go and then finally past the horses at the bottom of your road. You will feel your stresses drifting away as you approach and then vanish when you see your exclusive & clear lakeview from your stunning front entrance landing. In summer open the windows and enjoy the cooling lake breezes. As fall and winter approaches bask in the warmth of the gorgeous living room fireplace. The furnace may never come on. Whether you are indoors or outdoors enjoy a wonderful view of Rice Lake all year round from any of the various vantage points. Relax and meditate by the fish pond or gather friends and family around the Fire pit. The den can be converted back to provide a 3rd main floor bedroom. The spacious two car garage, which currently serves as an awesome man cave, offers tons of storage space while the California style doors offer an impressive touch of style and natural light. Nothing has been overlooked. Even the roof is the best there is. Your investment is protected with Aluminum Interlock Slates that come with a 50 year warranty. Come and experience this incredible opportunity. Please see the Virtual tour for more photos!
Key Facts & Features
Property Costs
- Annual Property Tax Amount
- $6,149
- Land Transfer Tax Fee
- $23,655
- Basement Type
- Finished, Full
Interior Features
- Laundry Level
- Main Level
- Interior Extras
- Primary Bedroom - Main Floor
- View
- Lake, Panoramic
- Fireplace/Stove
- Yes
- Fireplace Features
- Wood
- Elevator
- No
Exterior Features
- Exterior Extras
- Deck, Landscaped, Privacy
- Pool
- None
- Property Features
- Cul de Sac/Dead End, Clear View, Level
- Other Structures
- Garden Shed
Building
- Building Type
- Detached
- Building Style
- Bungalow
- Approx Age
- 16-30
Construction
- Exterior Finish
- Brick
- Roof
- Other
- Foundation Details
- Poured Concrete
- Special Designation
- Unknown
Lot
- Lot Front
- 153.00 ft
- Lot Depth
- 427.00 ft
- Lot Shape
- Rectangular
Parking & Garages
- Garage Type
- Attached
- Garage Spaces
- 2
- Parking Spaces
- 10
- Total Garage And Parking Spaces
- 12
Heating & Cooling
- Heat Source
- Propane
- Heat Type
- Forced Air
- Air Conditioning
- Central Air
- Water
- Well
- Sewers
- Septic
- Bedrooms
- 2 + 1
- Washrooms
- 2
- Kitchens
- 1
- Family / bonus room
- Yes
Room sizes
- Den—Main level, B/I Bookcase, Hardwood Floor, Overlooks Frontyard
- Living Room—Main level, Fireplace, Hardwood Floor, East View
- Dining Room—Main level, Formal Rm, Hardwood Floor, West View
- Kitchen—Main level, B/I Appliances, Centre Island, Custom Backsplash
- Breakfast—Main level, East View, W/O To Deck
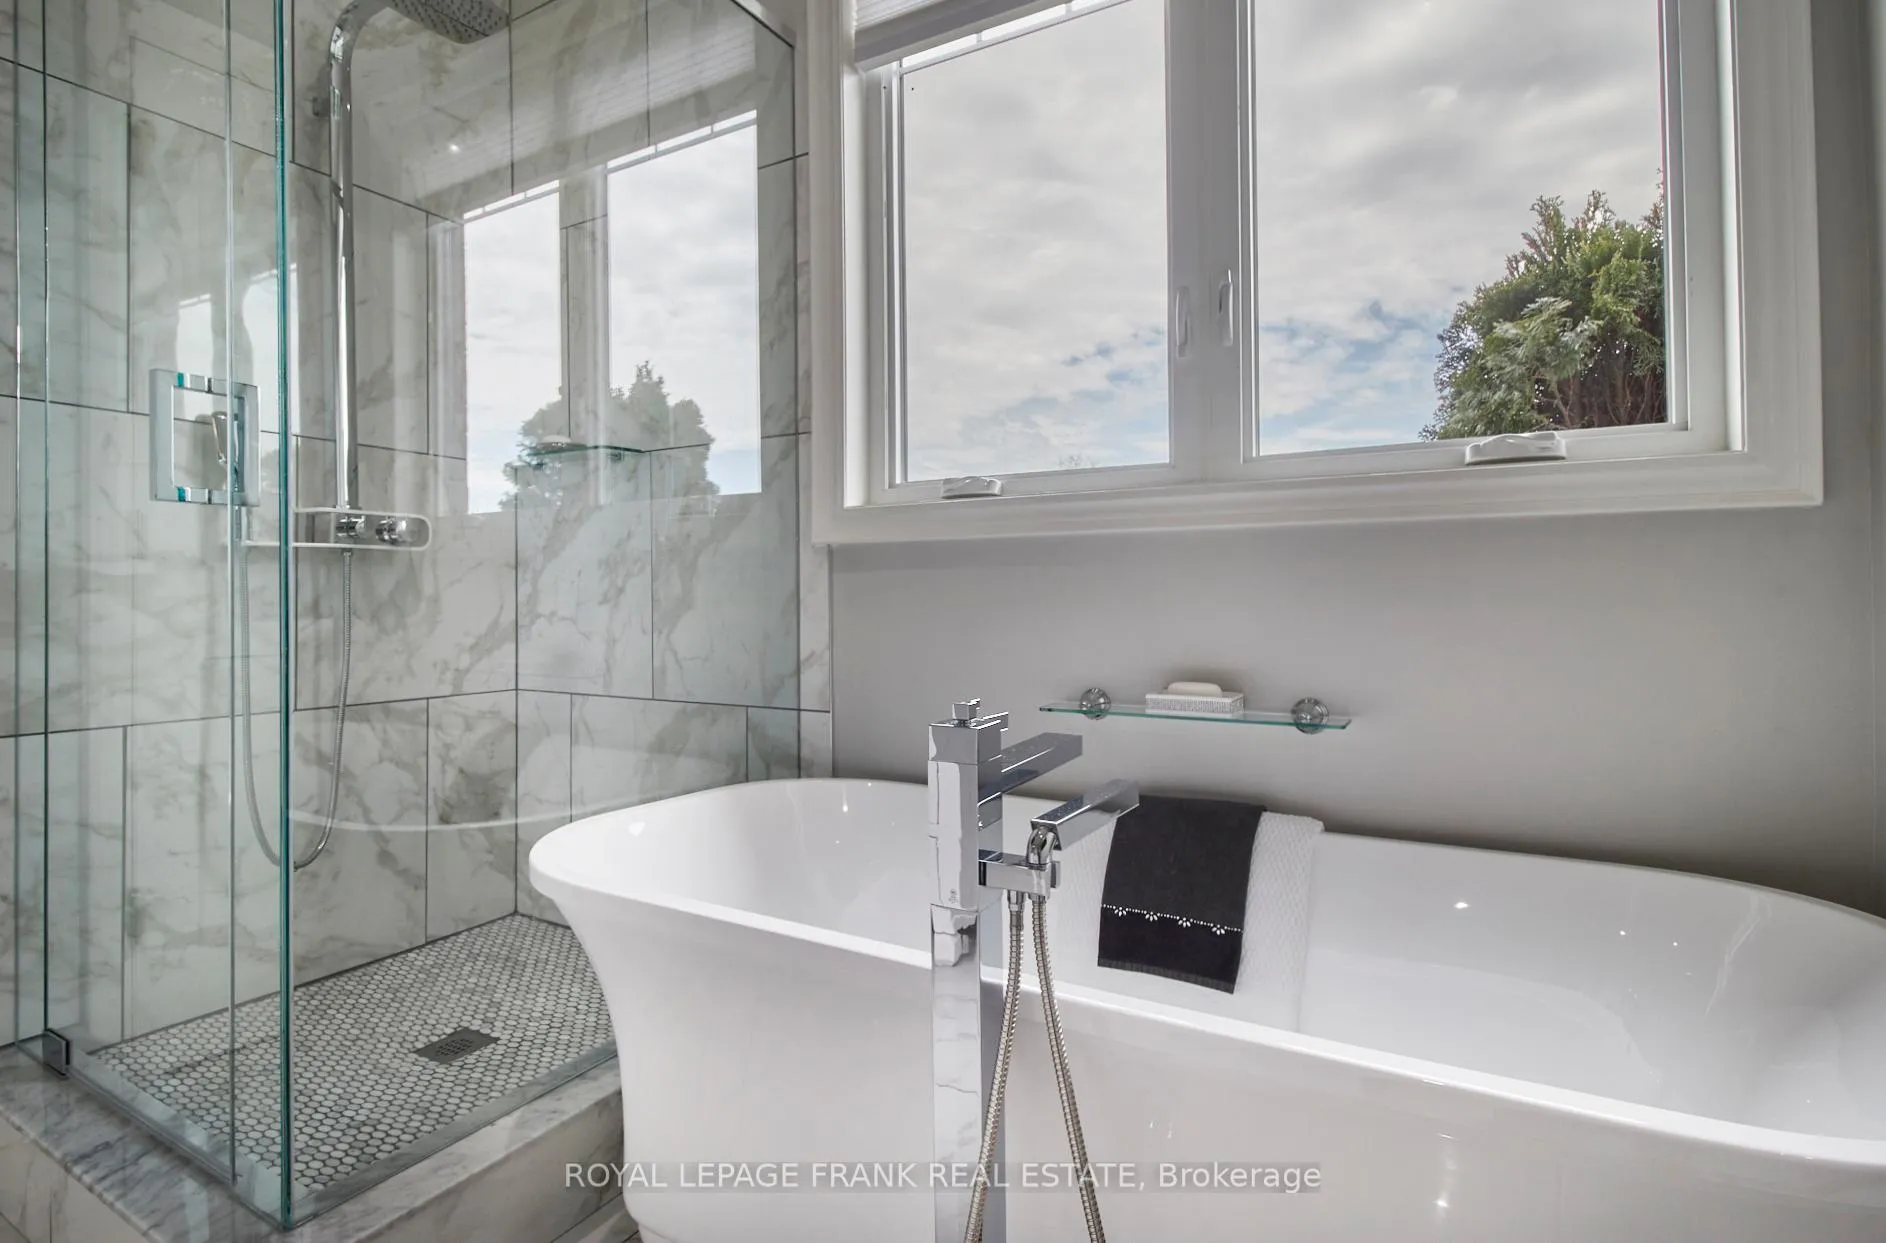
- Primary Bedroom—Main level, Walk-In Closet(s), Hardwood Floor, 4 Pc Ensuite
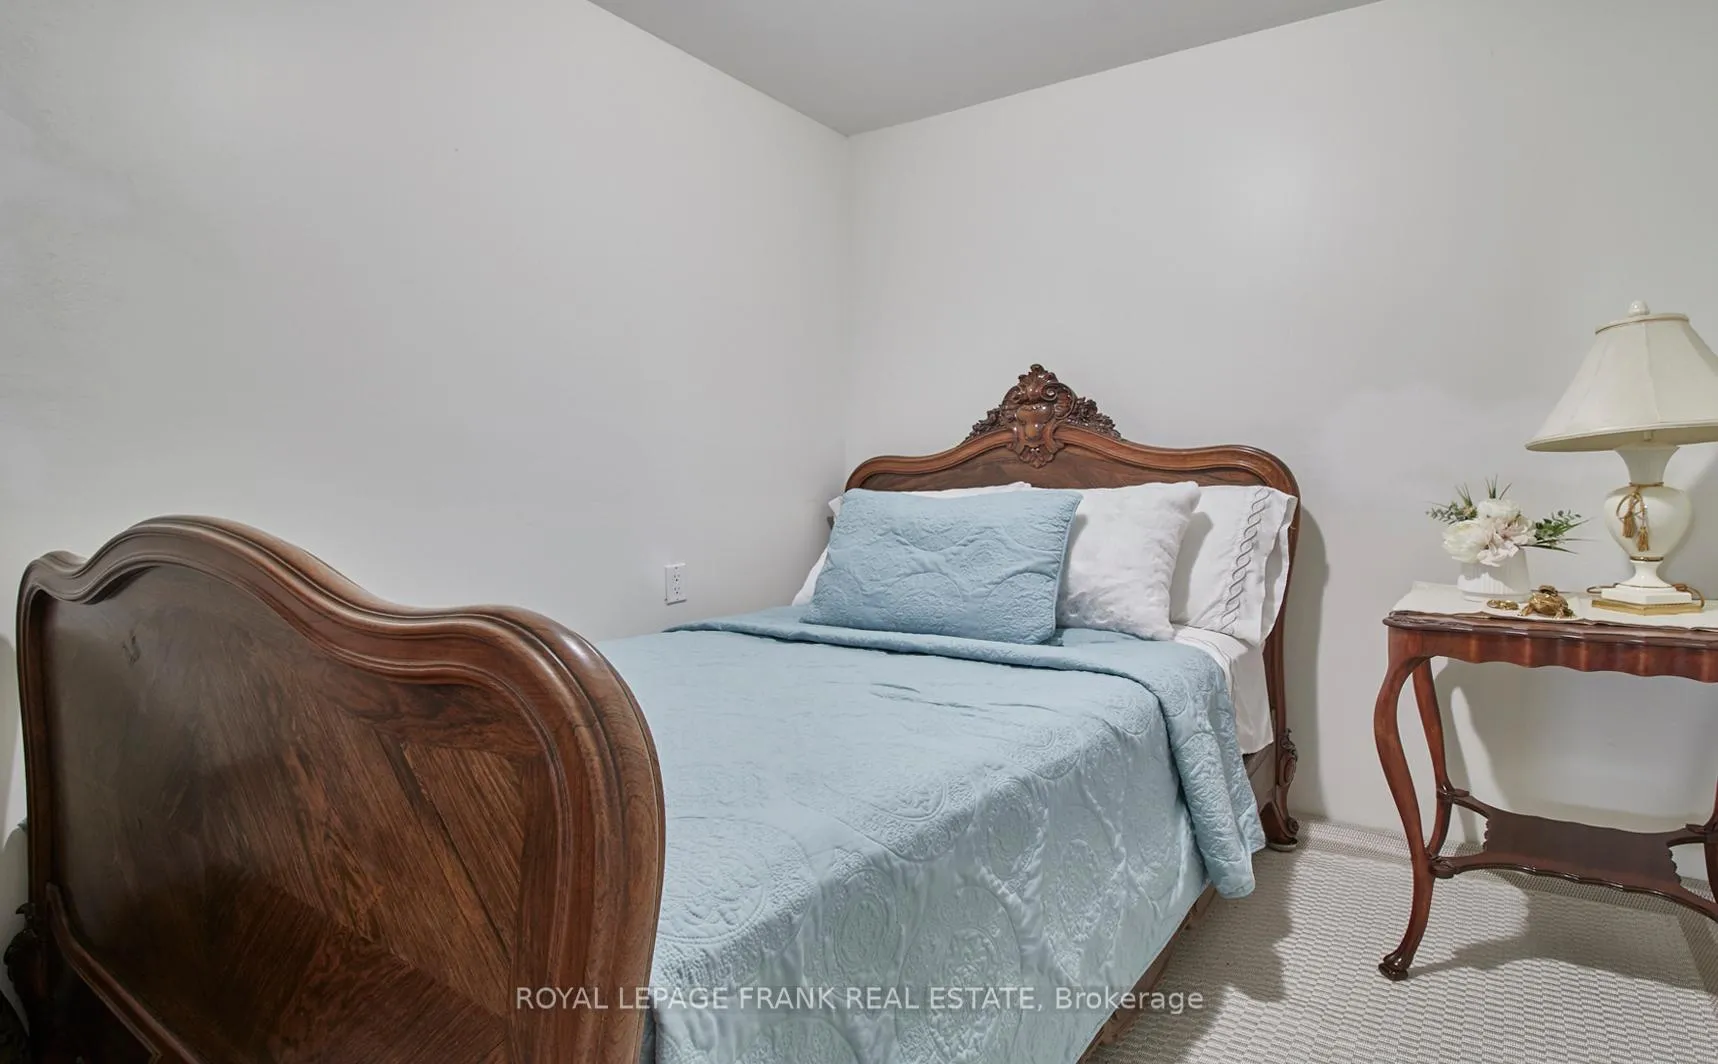
- Bedroom 2—Main level, Large Closet, Large Window, Hardwood Floor
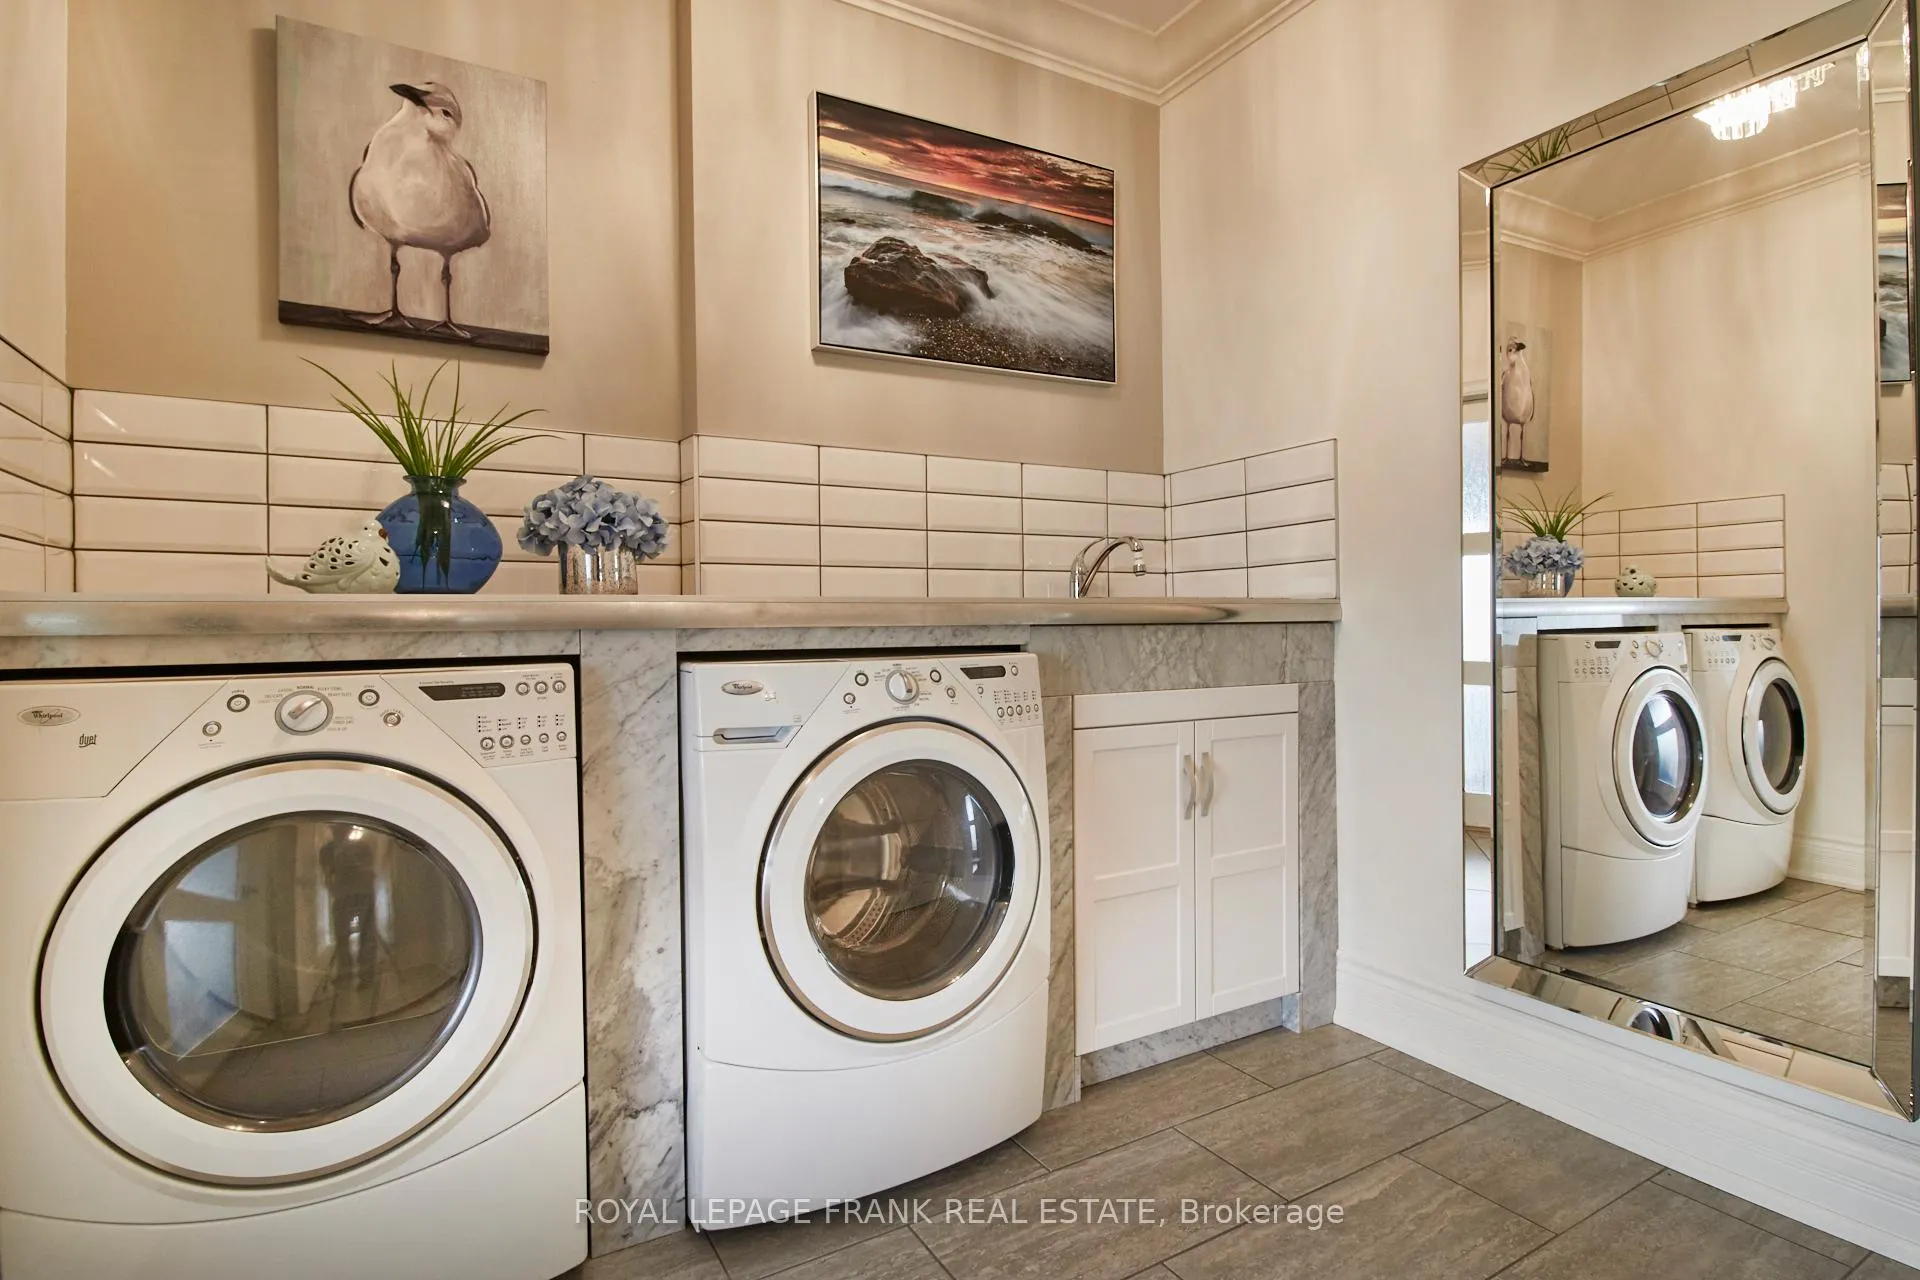
- Laundry—Main level, Access To Garage, Tile Floor
- Game Room—Lower level, Broadloom, L-Shaped Room
- Utility Room—Lower level, Tile Floor
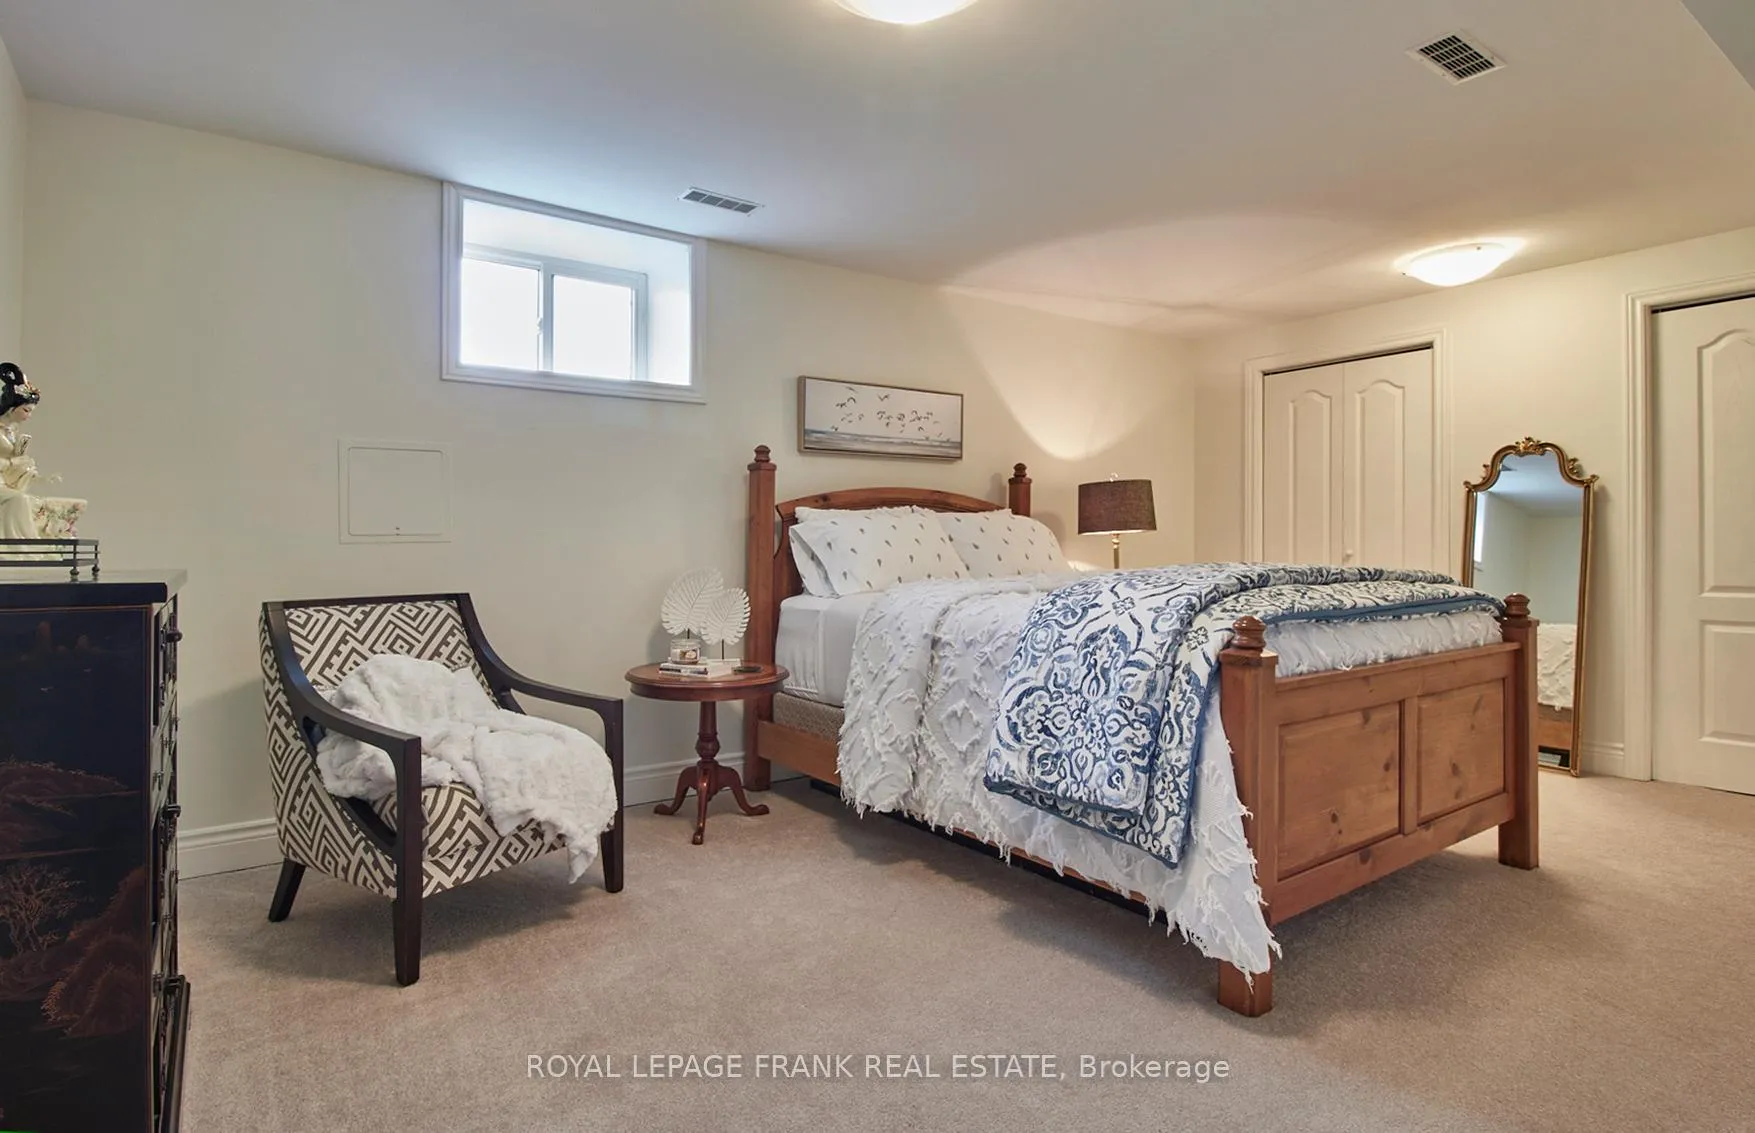
- Bedroom—Lower level, Broadloom, His and Hers Closets
- Office—Lower level, Broadloom
Washrooms
- 4-piece, Main
- 4-piece, Main
- Municipality
- Hamilton Township
- Neighbourhood
- Rural Hamilton
- Main cross streets
- North of Sully and Sutter Creek
- Directions
- East on Ganaraska Road, North on Sully
- Waterfront
- None
- MLS® number
- X12135253
- Data source
- Toronto Regional Real Estate Board
- Status change
- 2025-08-04
- Listed on
- 2025-05-08
- Days on market
- 88 days
- Possession type
- Flexible
- Co-op commission
- 2.5%
- Seller
- Listed by
- ROYAL LEPAGE FRANK REAL ESTATE
Home Market Value
Current home valuation for 5387 Sutter Creek Drive, Hamilton Township, Rural Hamilton, Hamilton Township, ON. Listed for $1,359,000
HOMEH Estimate
$1,019,500
Estimated Sales Range
$611,700 - $1,427,300
HOMEH Estimate for 5387 Sutter Creek Drive, Hamilton Township, Rural Hamilton
Calculated with a real agent's CMA method — 45+ years of experience, codified. Not an AI guess.
For the owner
Is this your home? Track its value.
Get this home's HOMEH Estimate by email once a month, with how many homes are for sale around you.
Mortgage Payment Calculator
Compare up to 4 down payment scenarios
5% on first $500K + 10% on $859,000 over $500K
$110,900
| Scenario 1 | Scenario 2 | Scenario 3 | Scenario 4 | |
|---|---|---|---|---|
−Down payment | % $ | % $ | % $ | % $ |
+CMHC insurance | $49,902 | $37,916 | $32,344 | $0 |
=Total mortgage | $1,297,464 | $1,261,016 | $1,187,494 | $1,087,200 |
Amortization | ||||
Mortgage rate | % | % | % | % |
| Payment frequency | ||||
=Mortgage payment | $6,335monthly | $6,157monthly | $5,798monthly | $5,308monthly |
Land Transfer Tax
$23,655
$23,655
Around this home
No schools found nearby
Data provided by OpenStreetMap & Fraser Institute School Rankings
Ask HOMEH
New!Hi there!
👋Text or call (416) 301-9001
Recommended for you
Based on homes you've looked at.
No recommended properties found.
Nearby similar homes
No nearby properties found.
More real estate resources
Other homes nearby
Explore this area
Nearby neighbourhoods
No nearby listings available.