
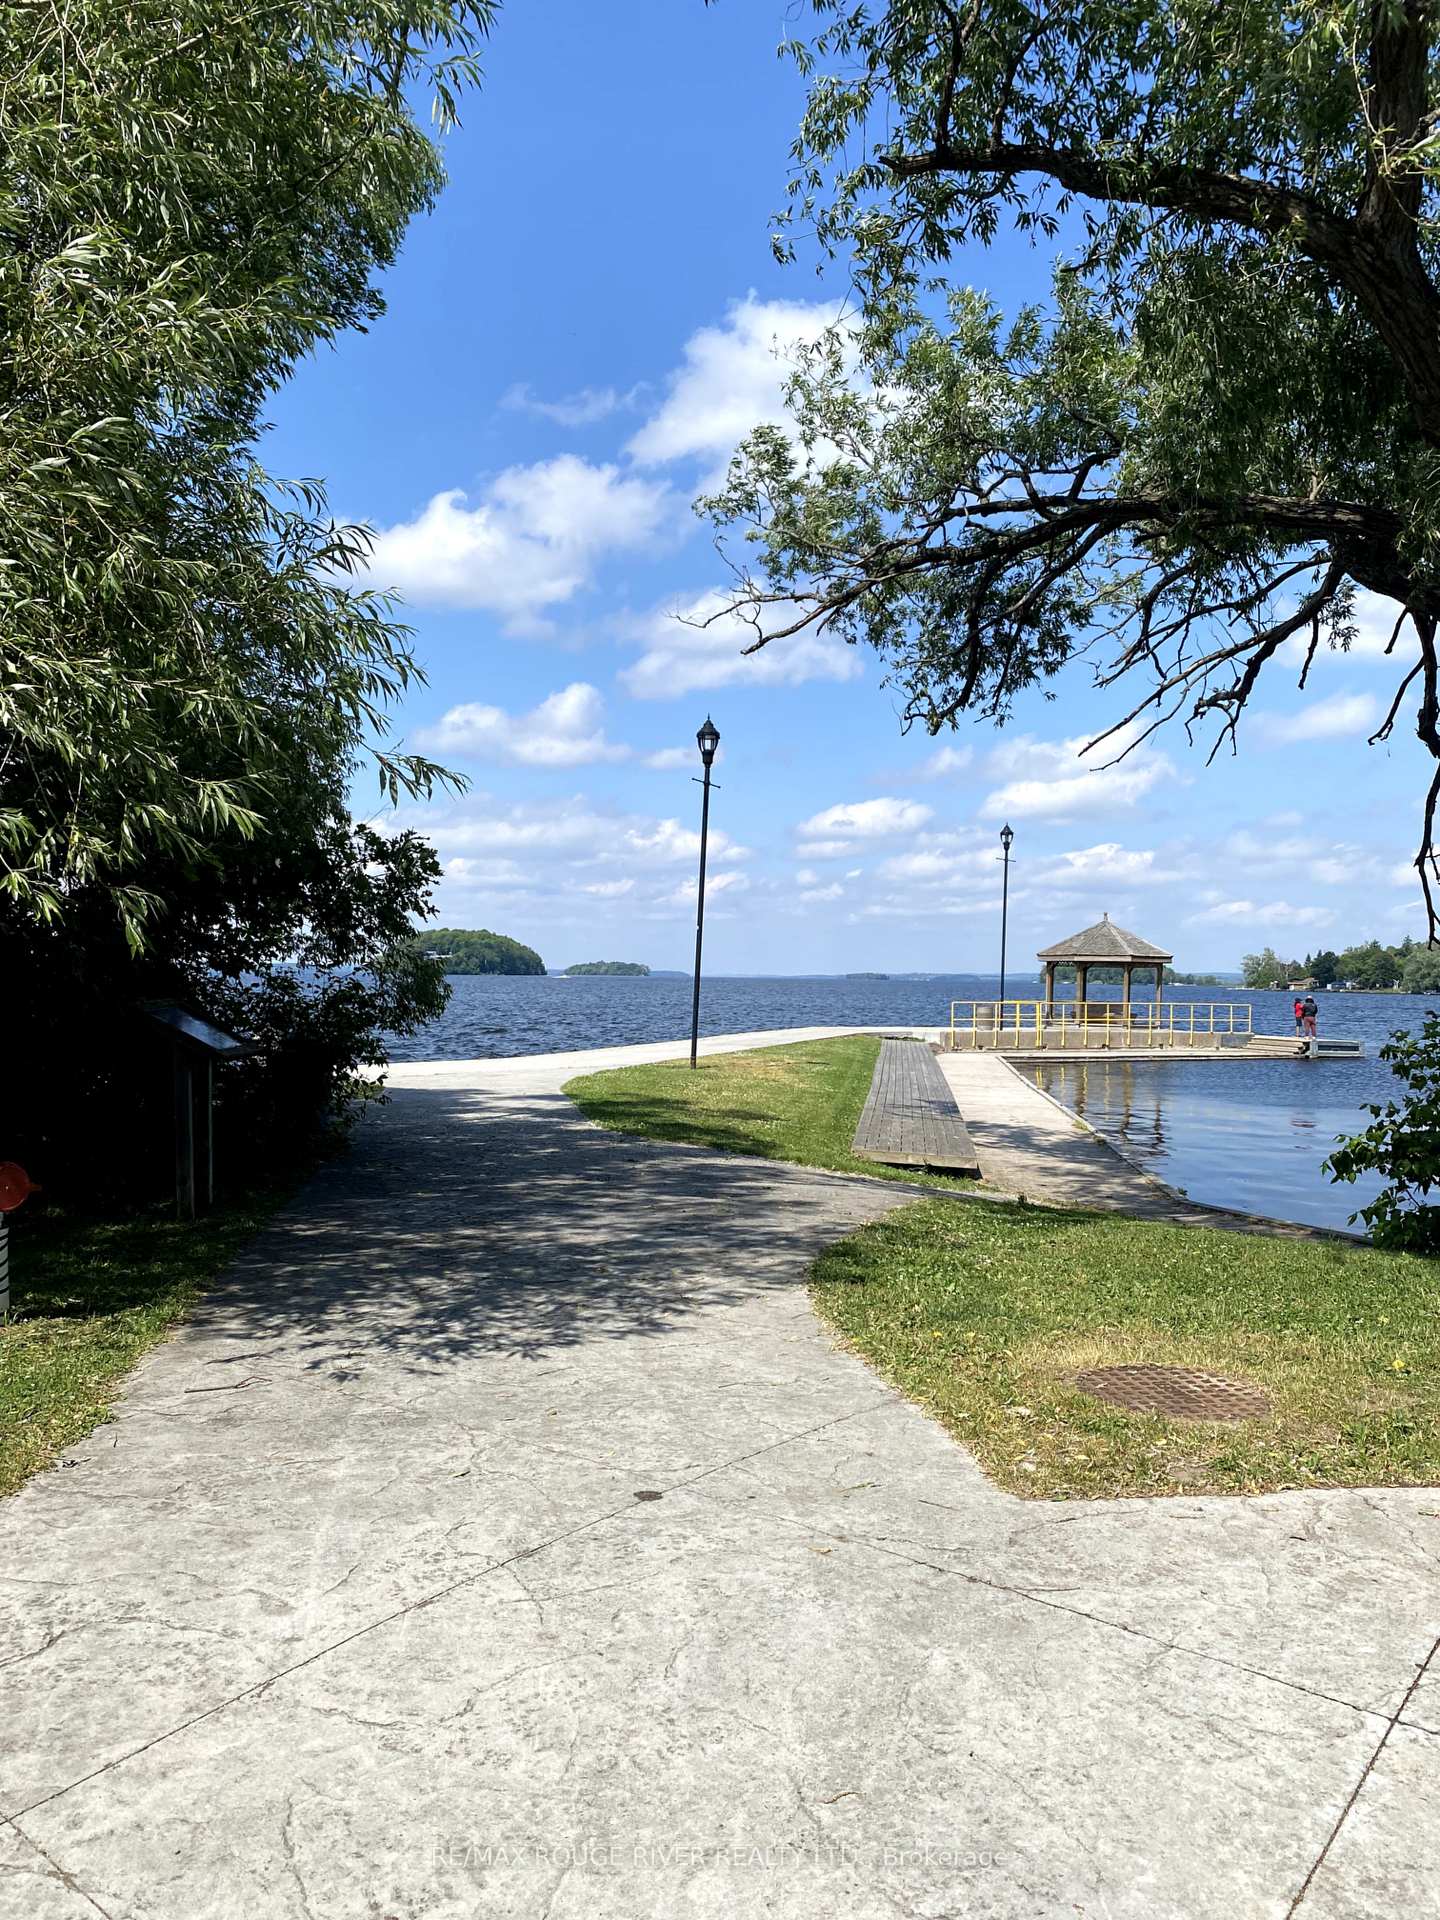
5242 Burnham Street N
Hamilton Township (Rural Hamilton), ON K0K 2E0
- 3Bedrooms
- 3Bathrooms
- 6Garage
- 1500–2000Sq Ft
- $2,957Tax
- 79 ftLot frontage
 Estimated Value:$510,880See Free Estimate Report

This listing has ended. It is no longer available.
Property not available for sale or for rent.
Sale & Price History for 5242 Burnham Street N, Hamilton Township, Rural Hamilton
| Start Date | End Date | Price | Event | MLS# |
|---|---|---|---|---|
| 2025-06-19 | 2025-09-22 | Login to See Prices | Terminated | x12233112 |
Real estate boards require you to or to see the full details of this property.
*Sold prices and complete sale & price history are regulated data. Under the Trust in Real Estate Services Act, 2002 (TRESA) and the rules of the Real Estate Council of Ontario (RECO), and pursuant to the Multiple Listing Service® rules of the Canadian Real Estate Association (CREA) and the Toronto Regional Real Estate Board (TRREB), this information may be shown only to registered users who have agreed to the applicable terms of use (a Virtual Office Website, or "VOW," arrangement). HOMEH Inc., Brokerage therefore provides it to signed-in members only. Creating an account is free and takes under a minute.
About 5242 Burnham Street N, Hamilton Township, Rural Hamilton
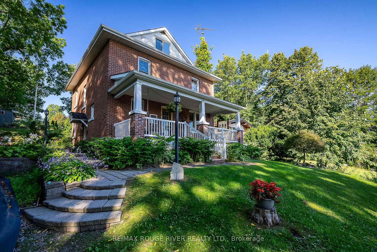
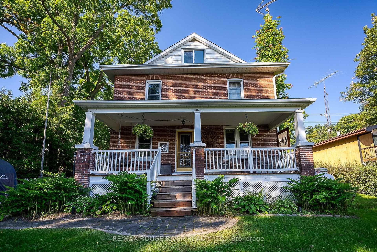
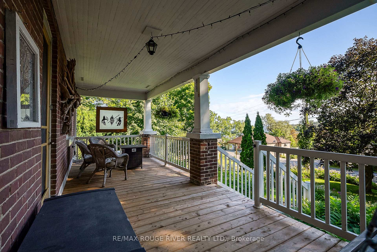
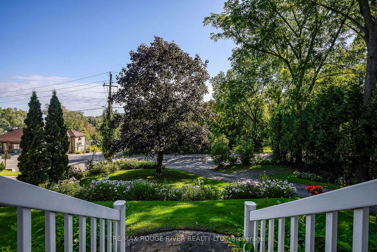
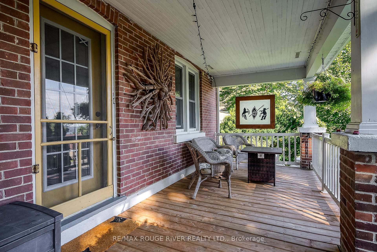
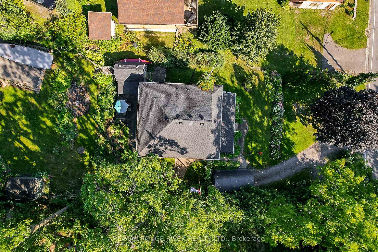
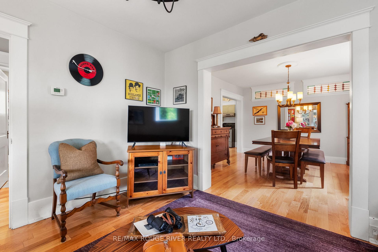
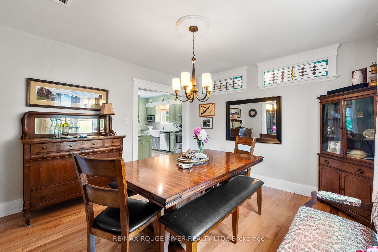
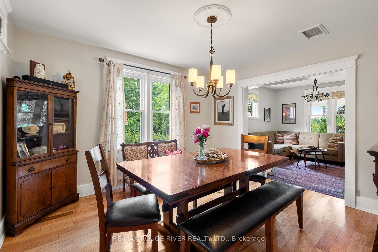
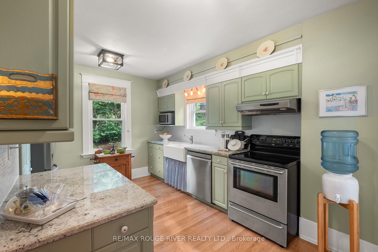
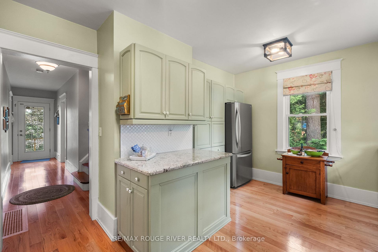
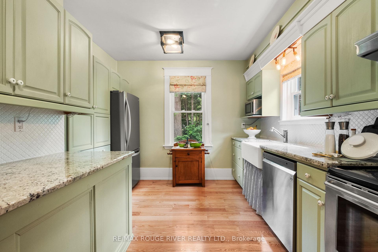
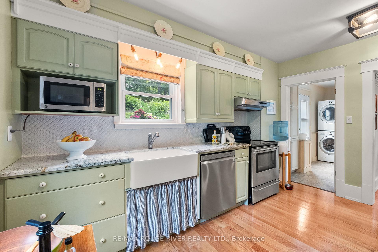
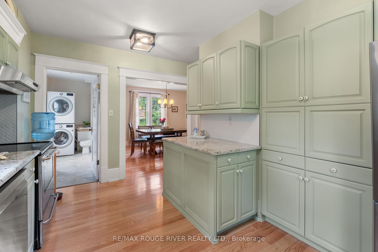
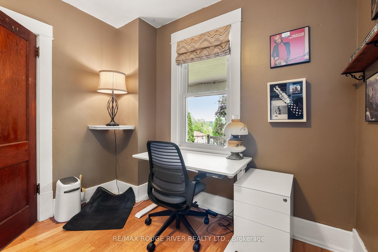
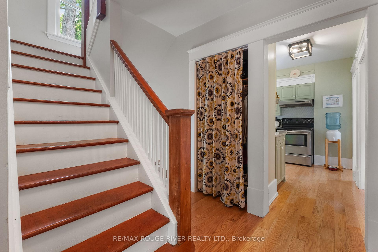
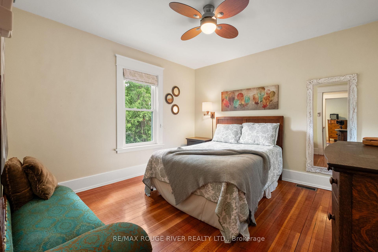
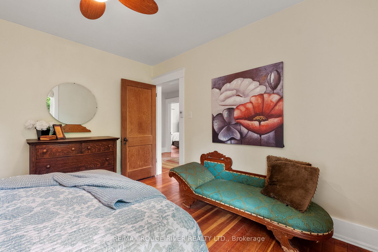
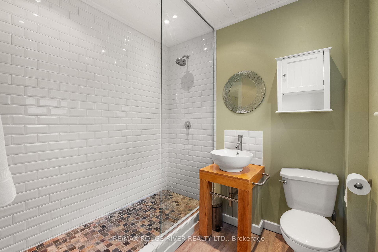
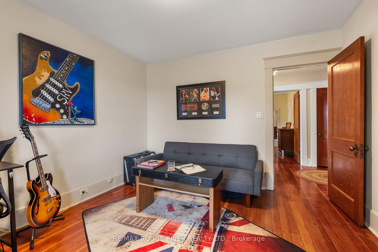
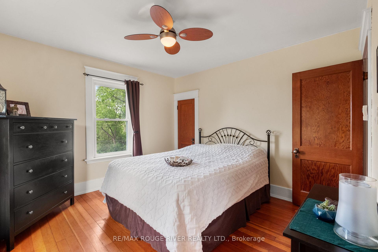
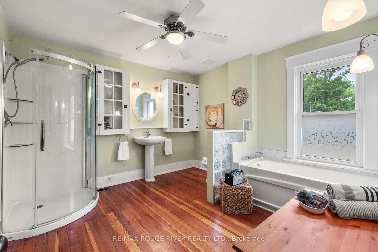
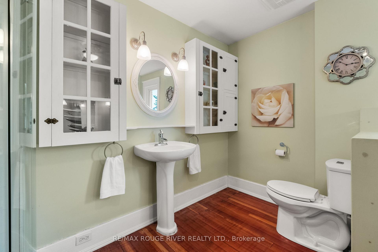
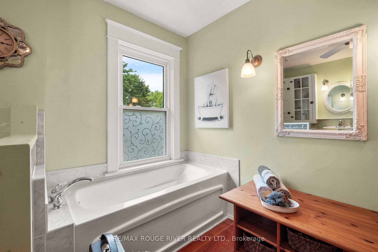
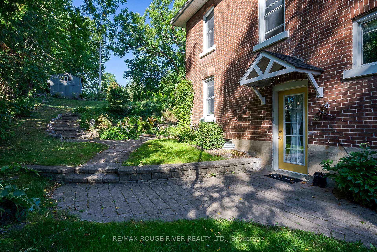
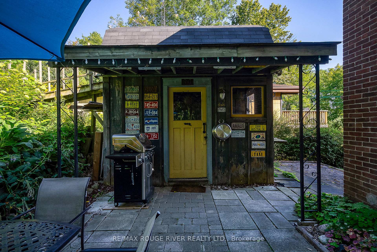
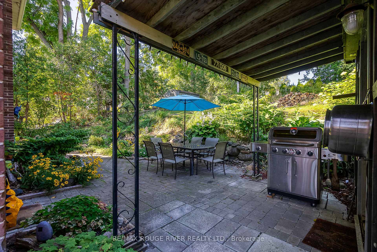
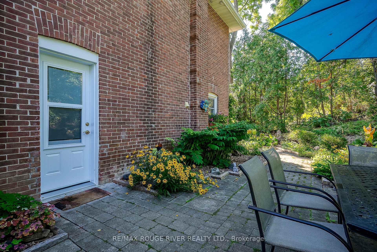
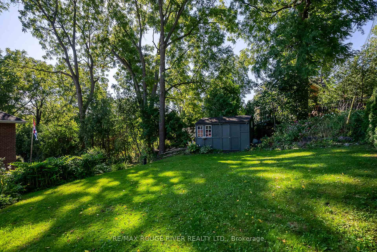
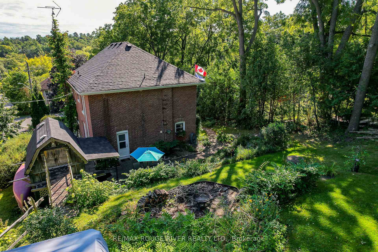
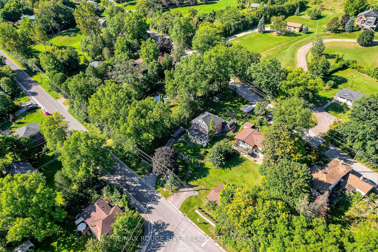
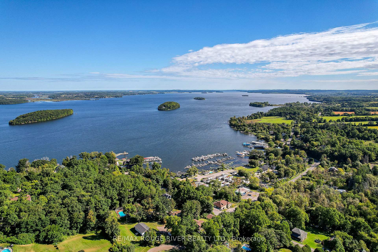
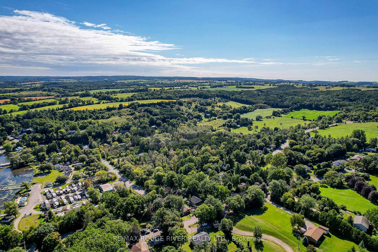
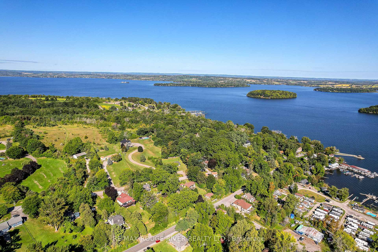
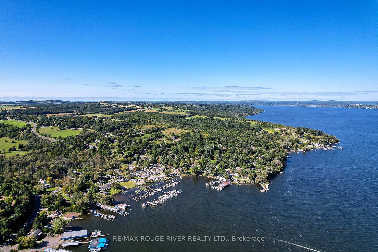
"Welcome to this captivating Century house in the artistic Village of Gores Landing. Rich in history as the former Manse for the local United Church, this home beautifully preserves its original charm with features such as elegant trim, intricate mouldings, second-floor original hardwood floors, and leaded stained glass windows in the dining room. Experience the best of both worlds in the tastefully renovated kitchen that blends modern amenities and period charm. It comes equipped with a stunning Quartz countertop and an apron front sink, perfectly complementing the home's era. Head up to the second floor where you'll find three inviting bedrooms. The primary suite is a highlight, offering a stylish three-piece bathroom and breathtaking views of Rice Lake. The home also features a bonus third-floor room, ideal for transforming into an additional bedroom, office, or creative studio. Enjoy warm summer days on the porch swing overlooking Rice Lake, surrounded by the tranquil sounds of the season. The beautifully landscaped property includes perennial gardens at every turn and a fabulous fire pit, perfect for sharing and building family memories. Young adventurers will adore the shed's rooftop play area, complete with a bridge to a fort, making it a child's paradise. Situated close to a highly regarded grade school and community library, the vibrant Gores Landing community offers an engaging atmosphere with numerous events and activities to participate in year-round, and it's only fifteen minutes to Cobourg. This home is an idyllic retreat, promising both serene rural living and the conveniences of close community connections."
Key Facts & Features
Property Costs
- Annual Property Tax Amount
- $2,957
- Land Transfer Tax Fee
- $13,055
Rental Items
- Rental Equipment
- Propane tanks , Electric hot water tank and water treatment system
- Under Contract
- Hot Water Heater, Propane Tank, Water Treatment
- Basement Type
- Full, Unfinished
Interior Features
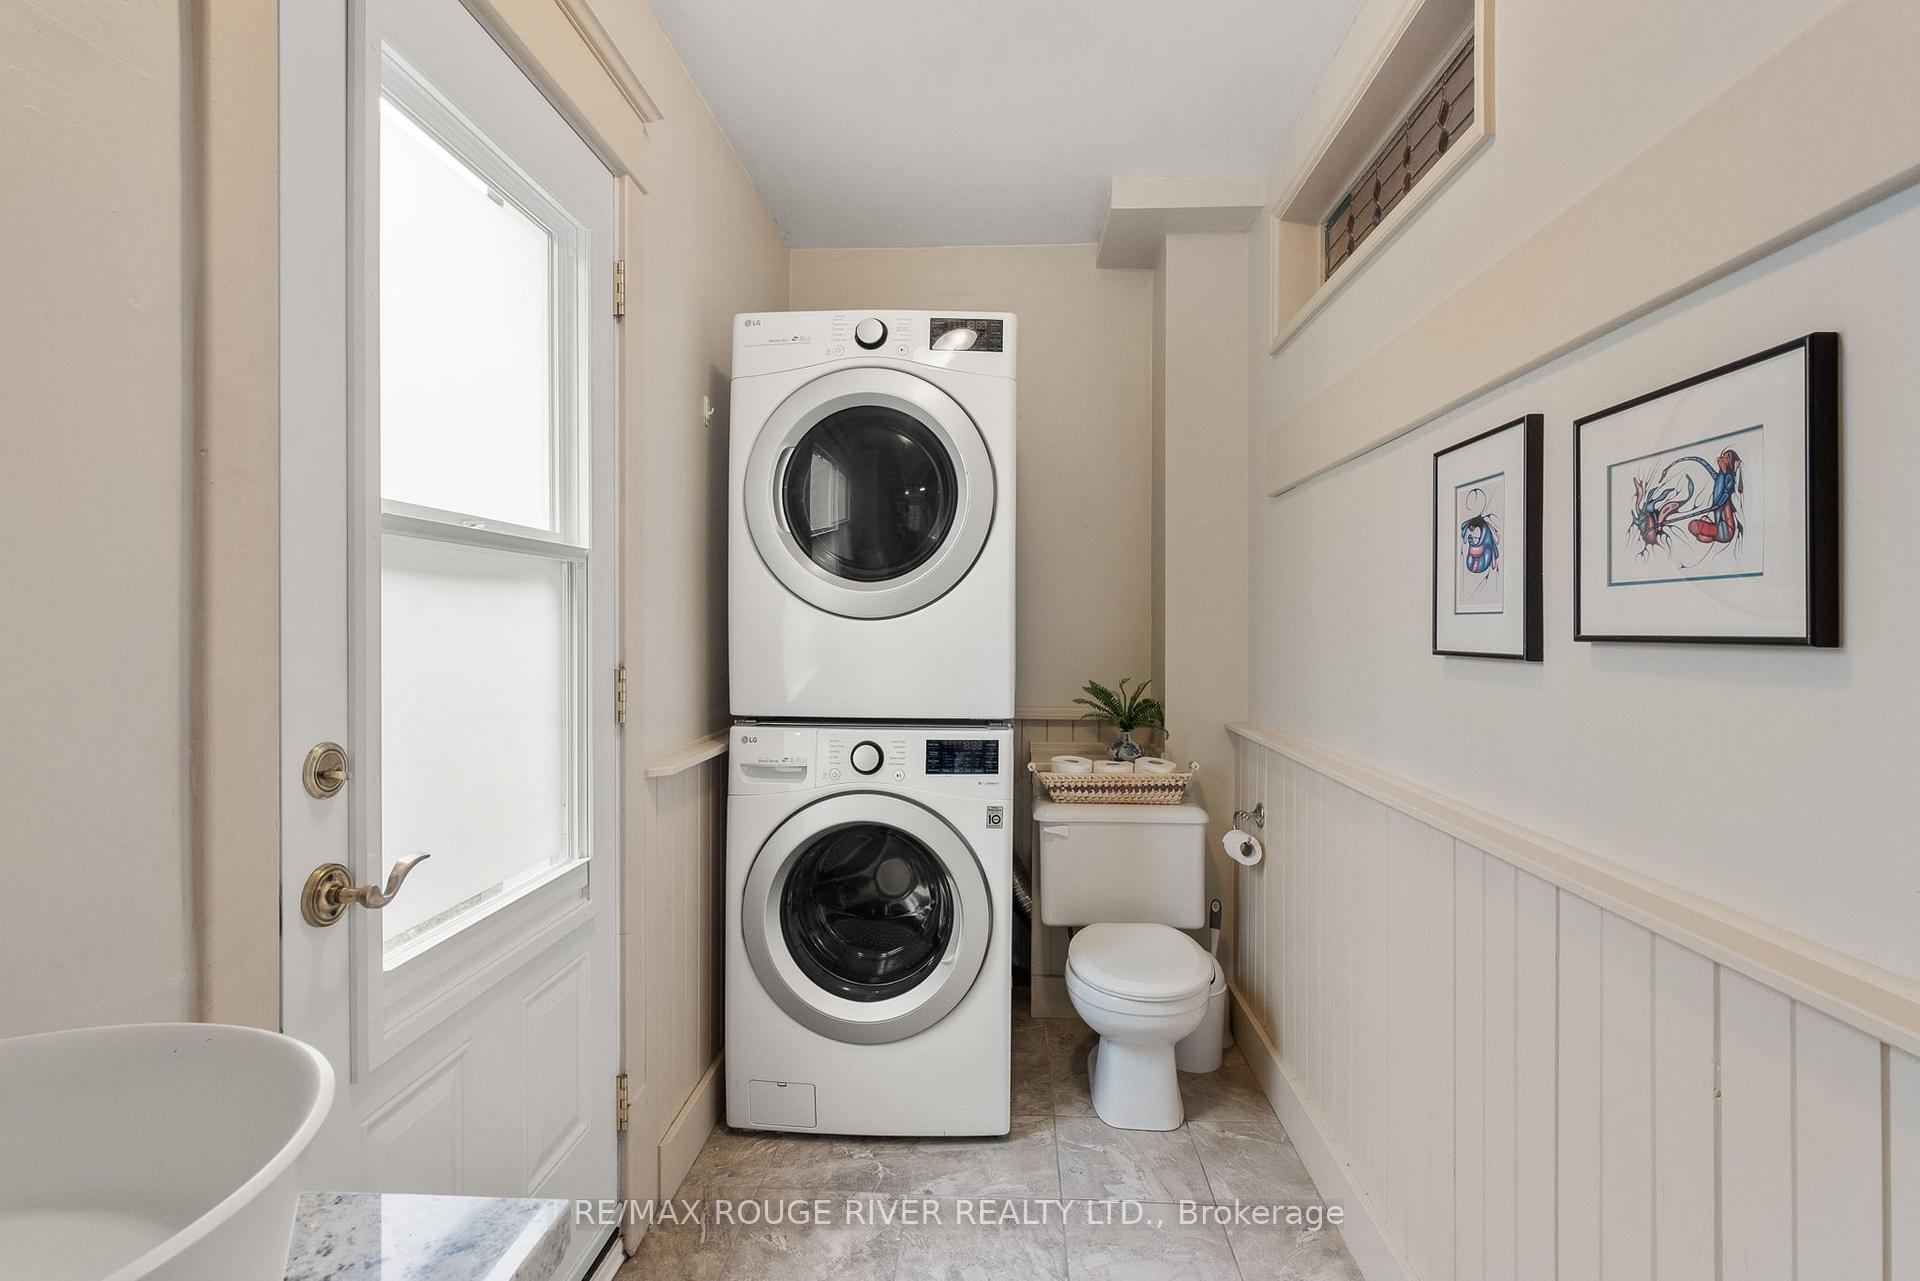
- Laundry Level
- Main Level
- Interior Extras
- Carpet Free, Water Treatment
- View
- Lake, Marina
- Fireplace/Stove
- No
- Elevator
- No
Exterior Features
- Exterior Extras
- Landscaped, Porch, Patio
- Pool
- None
- Property Features
- Library, School, Place Of Worship, Park
- Other Structures
- Garden Shed
Building
- Building Type
- Detached
- Building Style
- 2-Storey
Construction
- Exterior Finish
- Brick, Vinyl Siding
- Roof
- Asphalt Shingle
- Foundation Details
- Unknown
- Special Designation
- Unknown
Lot
- Lot Front
- 79.02 ft
- Lot Depth
- 0.00 ft
- Lot Shape
- Irregular
Inclusions
- Inclusions
- Fridge, Stove, Dishwasher, Stackable washer and dryer, All electric light fixtures, All window coverings, Central air conditioning unit, Auto shelter in driveway
Exclusions
- Exclusions
- Fridge in basement
Parking & Garages
- Garage Type
- None
- Garage Spaces
- 6
- Parking Spaces
- 6
- Total Garage And Parking Spaces
- 6
Heating & Cooling
- Heat Source
- Propane
- Heat Type
- Forced Air
- Air Conditioning
- Central Air
- Water
- Well
- Sewers
- Septic
- Bedrooms
- 3
- Washrooms
- 3
- Kitchens
- 1
Room sizes
- Kitchen—Main level
- Laundry—Main level
- Dining Room—Main level
- Living Room—Main level
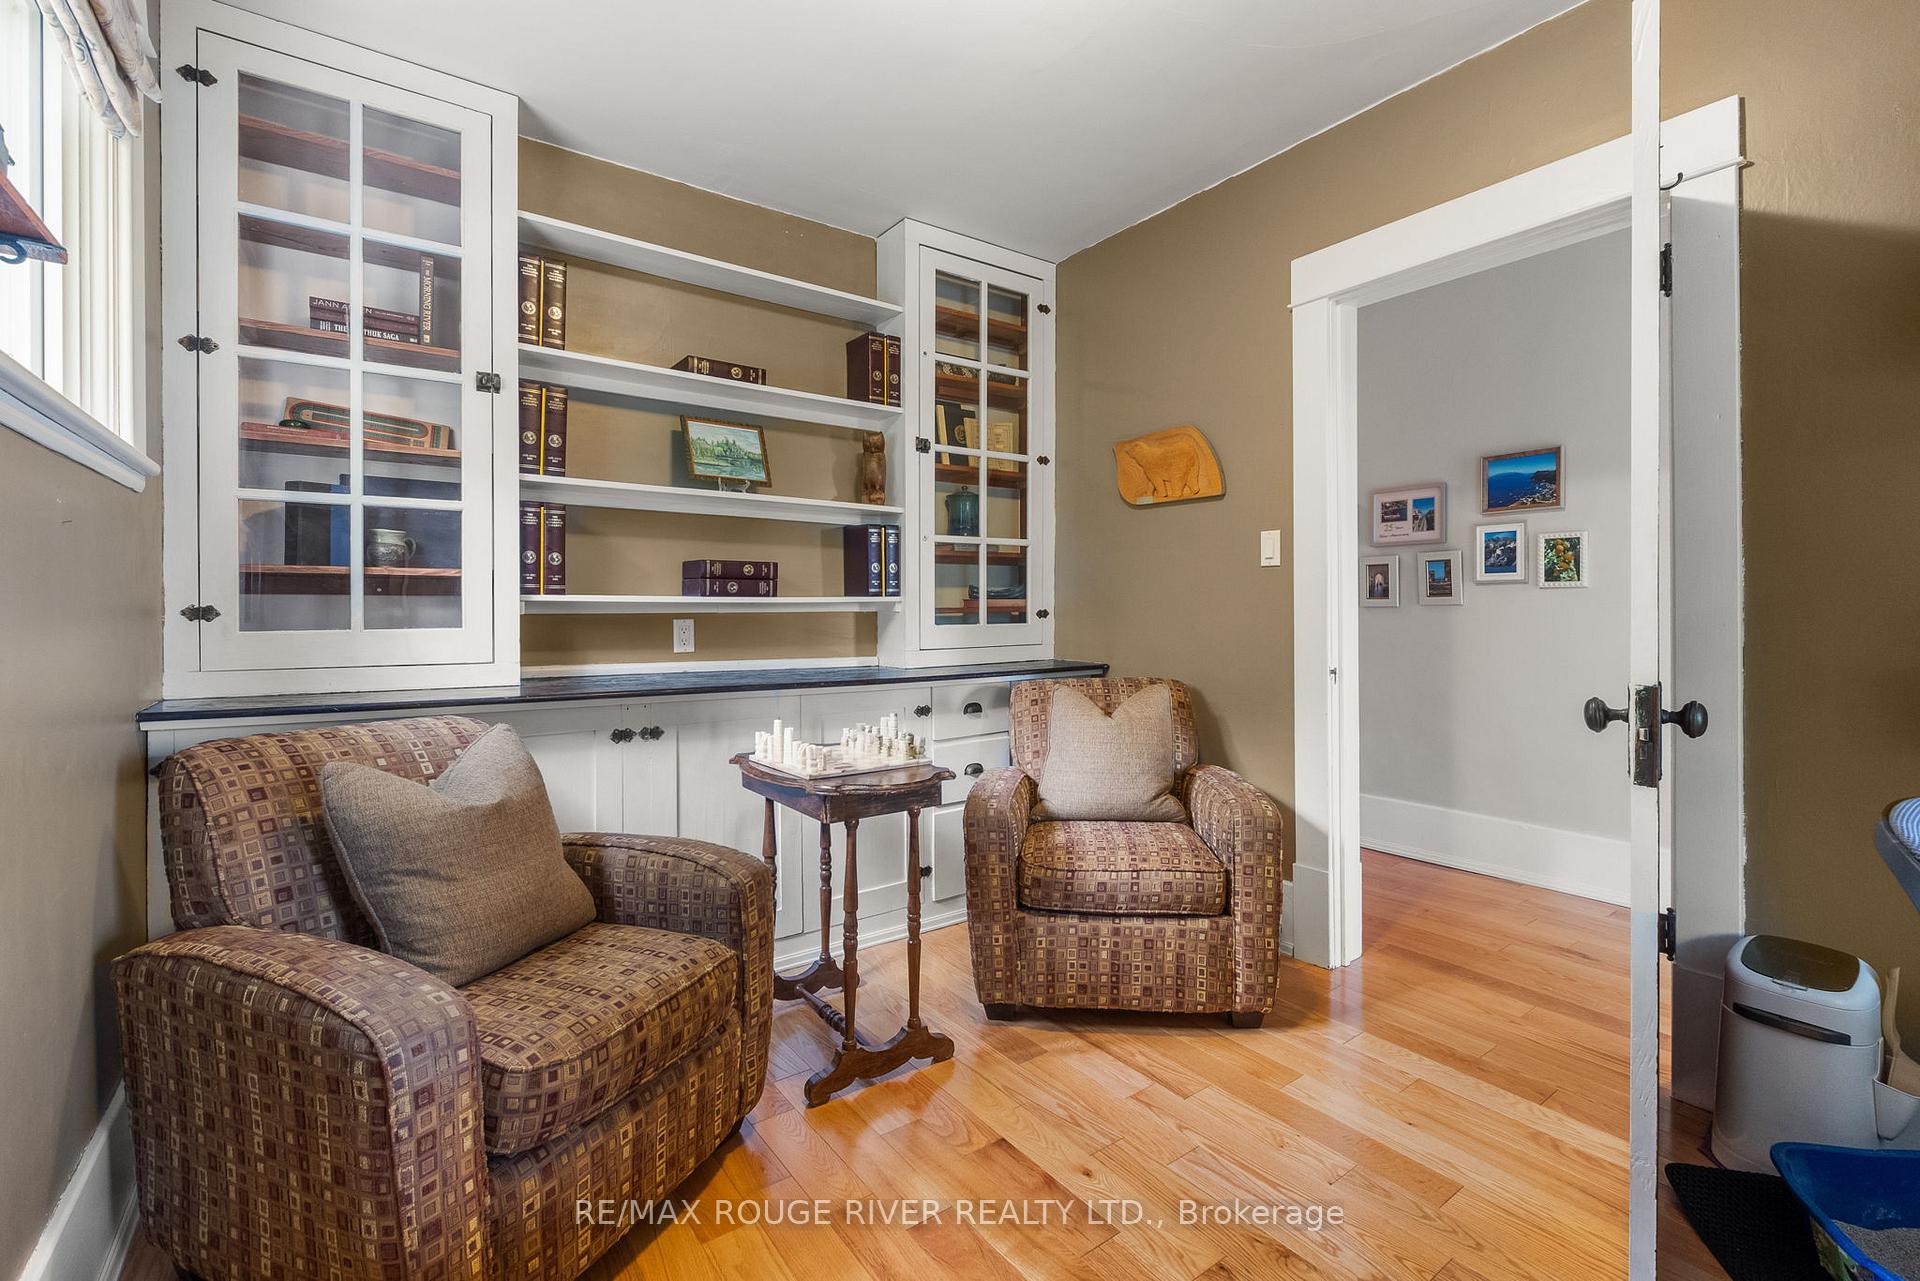
- Sitting—Main level
- Foyer—Main level
- Primary Bedroom—Second level
- Bedroom 2—Second level
- Bedroom 3—Second level
- Room—
Washrooms
- 2-piece, Main
- 3-piece, Second
- 4-piece, Second
- Municipality
- Hamilton Township
- Neighbourhood
- Rural Hamilton
- Main cross streets
- Rice Lake Scenic Dr & Kelly Dr.
- Zoning
- R1
- Directions
- Cty Rd 18 (Burnham St. N) to Village of Gores Lndg.
- MLS® number
- X12233112
- Data source
- Toronto Regional Real Estate Board
- Status change
- 2025-09-22
- Listed on
- 2025-06-19
- Days on market
- 95 days
- Possession type
- Other
- Co-op commission
- 2% + HST
- Seller
- Listed by
- RE/MAX ROUGE RIVER REALTY LTD.
Home Market Value
Current home valuation for 5242 Burnham Street N, Hamilton Township, Rural Hamilton, Hamilton Township, ON. Listed for $829,000
HOMEH Estimate
$510,880
Estimated Sales Range
$306,528 - $715,232
HOMEH Estimate for 5242 Burnham Street N, Hamilton Township, Rural Hamilton
Calculated with a real agent's CMA method — 45+ years of experience, codified. Not an AI guess.
For the owner
Is this your home? Track its value.
Get this home's HOMEH Estimate by email once a month, with how many homes are for sale around you.
Mortgage Payment Calculator
Compare up to 4 down payment scenarios
5% on first $500K + 10% on $329,000 over $500K
$57,900
| Scenario 1 | Scenario 2 | Scenario 3 | Scenario 4 | |
|---|---|---|---|---|
−Down payment | % $ | % $ | % $ | % $ |
+CMHC insurance | $30,839 | $23,129 | $19,730 | $0 |
=Total mortgage | $801,809 | $769,229 | $724,380 | $663,200 |
Amortization | ||||
Mortgage rate | % | % | % | % |
| Payment frequency | ||||
=Mortgage payment | $3,915monthly | $3,756monthly | $3,537monthly | $3,238monthly |
Land Transfer Tax
$13,055
$13,055
Around this home
Data provided by OpenStreetMap & Fraser Institute School Rankings
Ask HOMEH
New!Hi there!
👋Text or call (416) 301-9001
Recommended for you
Based on homes you've looked at.
No recommended properties found.
Nearby similar homes
No nearby properties found.
More real estate resources
Other homes nearby
Explore this area
Nearby neighbourhoods
No nearby listings available.