
2932 Cornish Hollow Road
Hamilton Township (Rural Hamilton), ON K9A 4J9
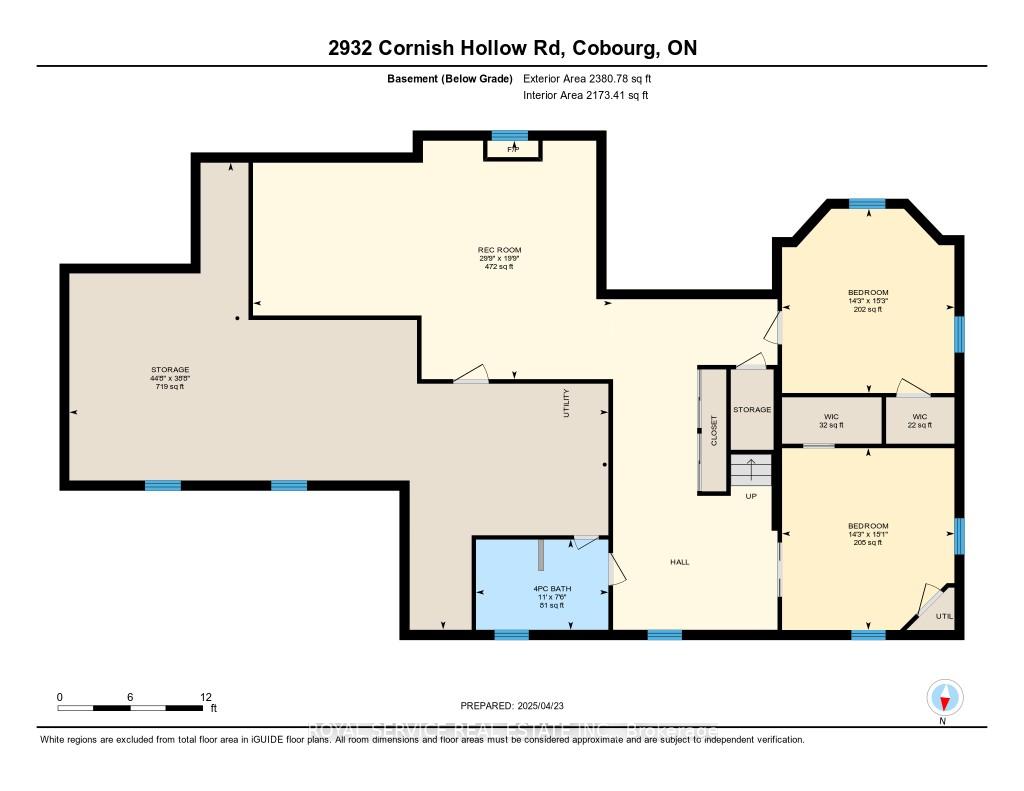
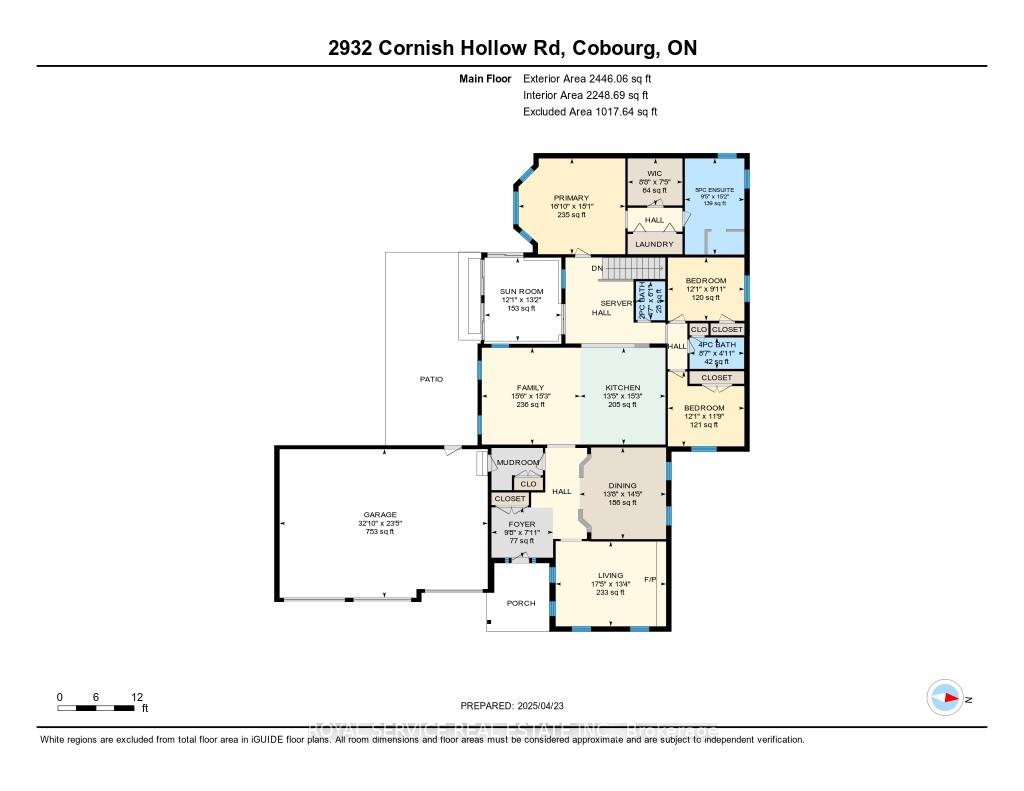
- 3+2Bedrooms
- 4Bathrooms
- 3Garage
- 2000–2500Sq Ft
- $6,935Tax
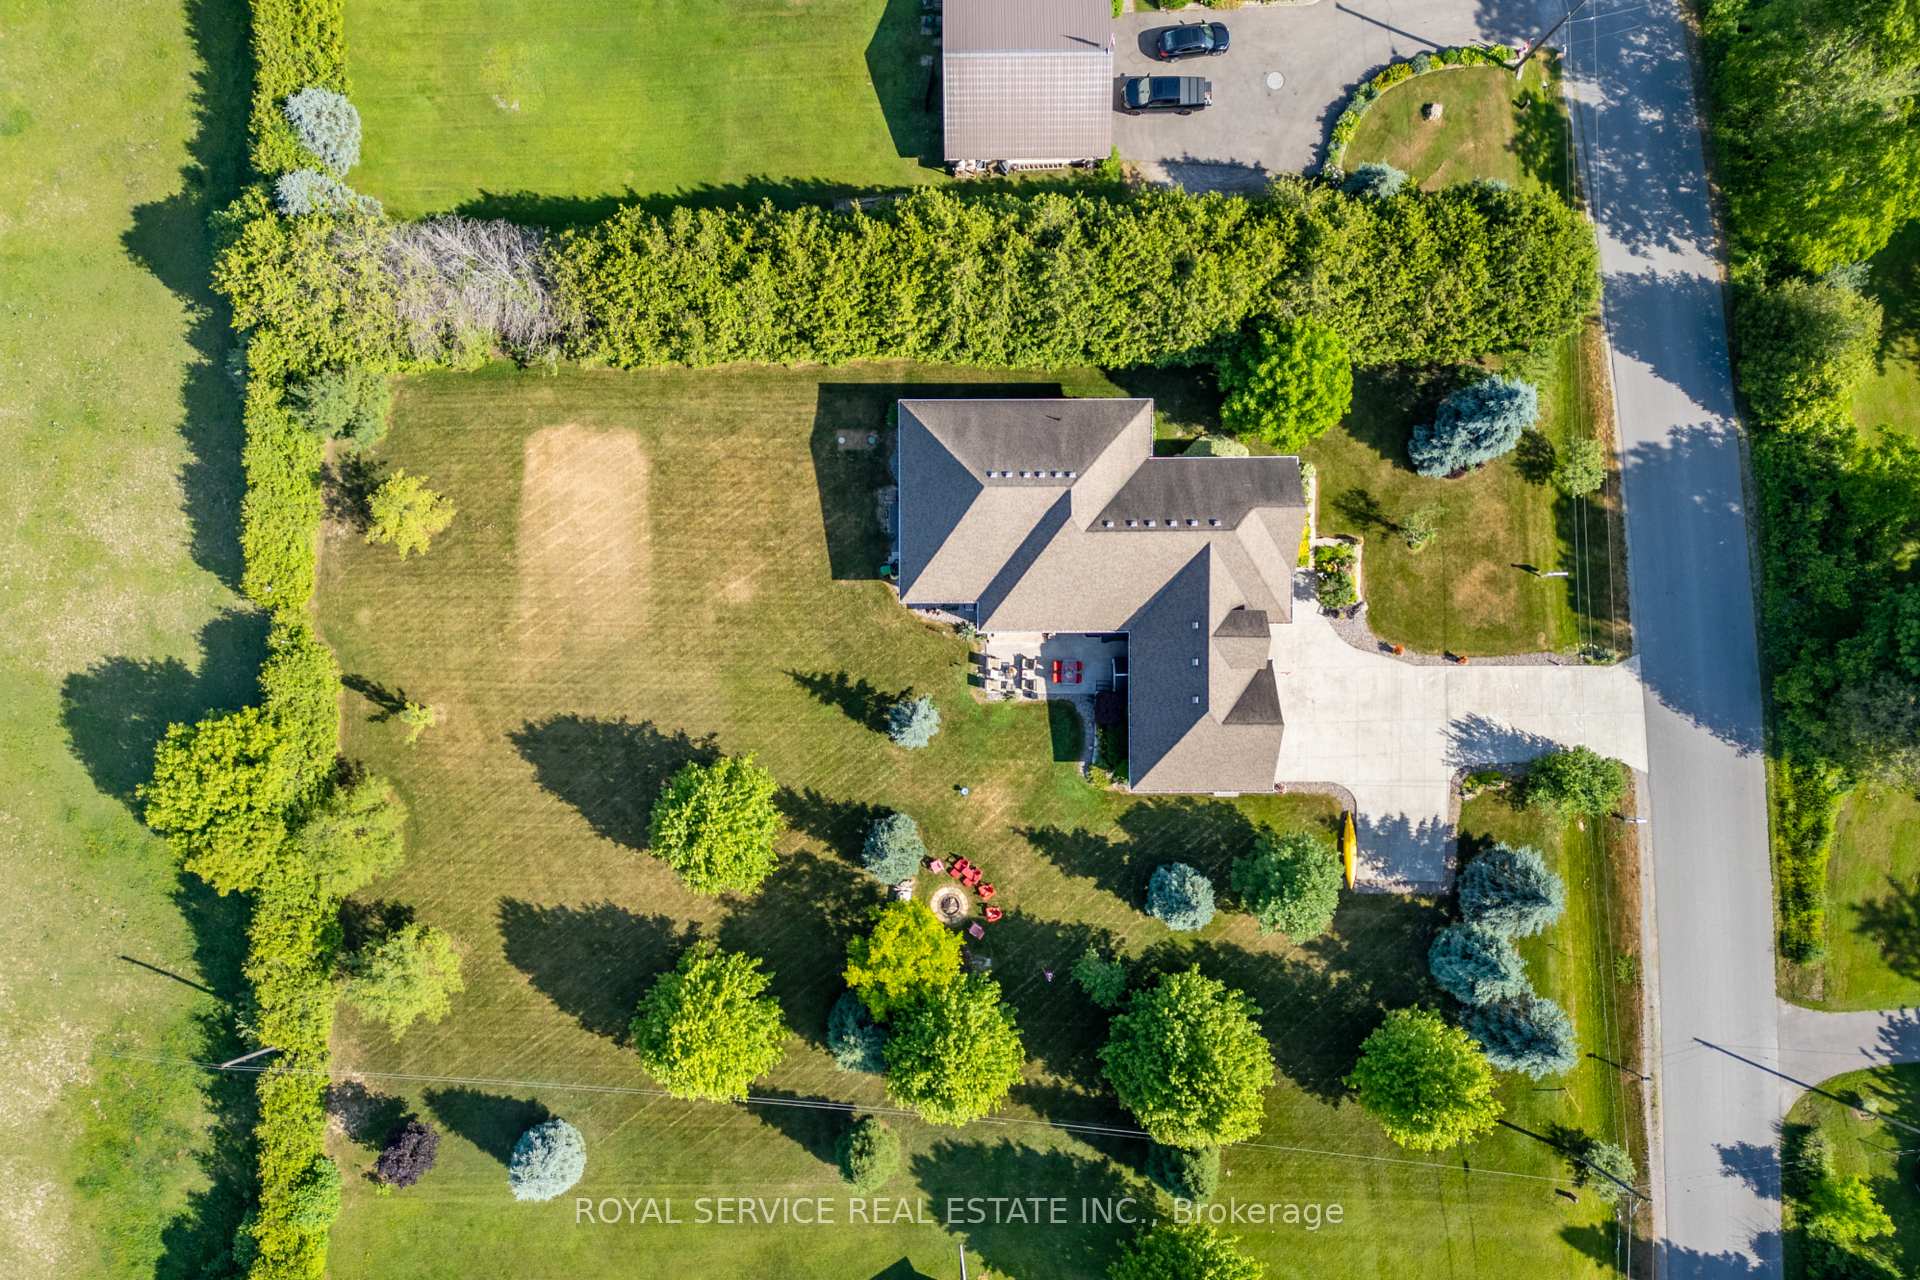
- 186×247 ftLot Size
 Estimated Value:$1,264,000See Free Estimate Report

This listing has ended. It is no longer available.
Property not available for sale or for rent.
Sale & Price History for 2932 Cornish Hollow Road, Hamilton Township, Rural Hamilton
Real estate boards require you to or to see the full details of this property.
*Sold prices and complete sale & price history are regulated data. Under the Trust in Real Estate Services Act, 2002 (TRESA) and the rules of the Real Estate Council of Ontario (RECO), and pursuant to the Multiple Listing Service® rules of the Canadian Real Estate Association (CREA) and the Toronto Regional Real Estate Board (TRREB), this information may be shown only to registered users who have agreed to the applicable terms of use (a Virtual Office Website, or "VOW," arrangement). HOMEH Inc., Brokerage therefore provides it to signed-in members only. Creating an account is free and takes under a minute.
About 2932 Cornish Hollow Road, Hamilton Township, Rural Hamilton
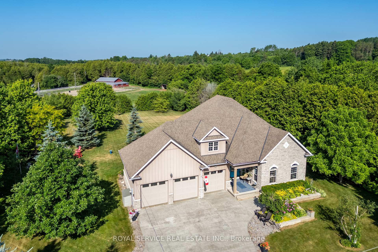
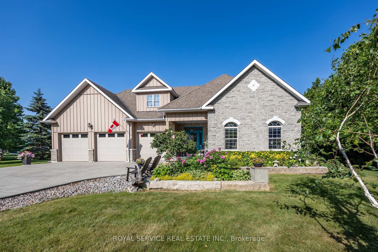
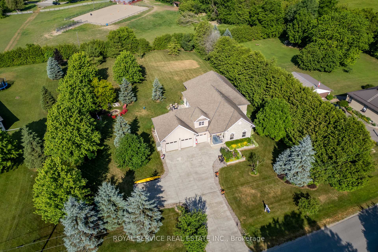
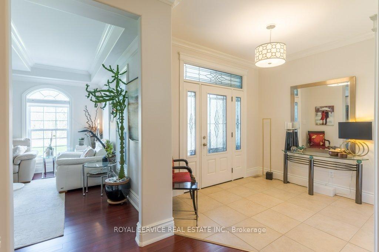
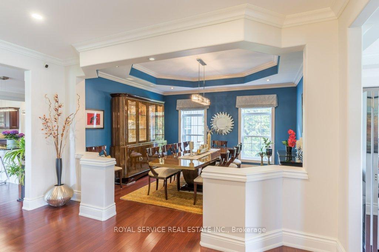
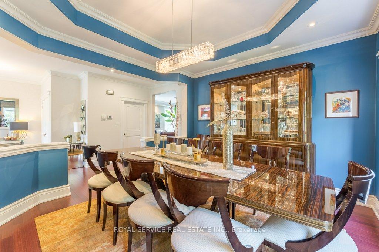
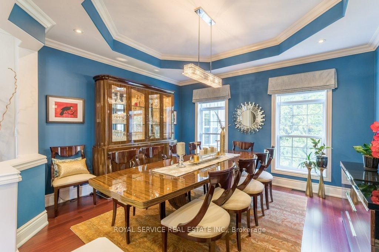
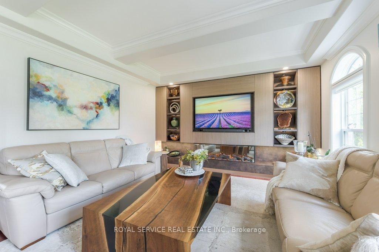
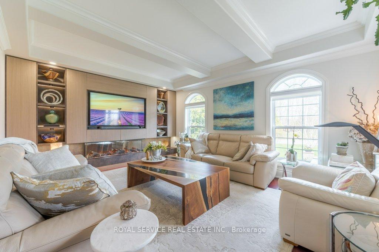
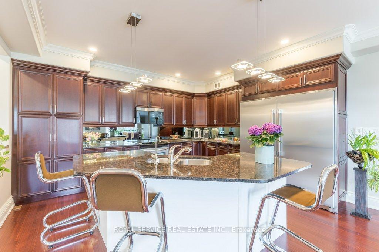
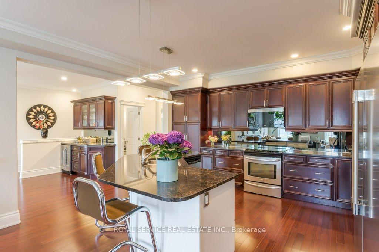
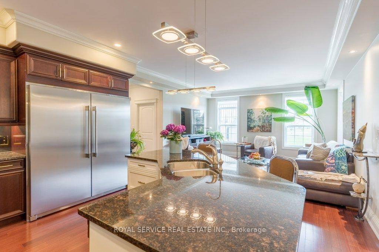
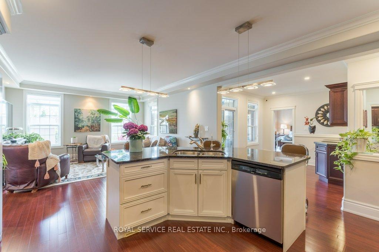
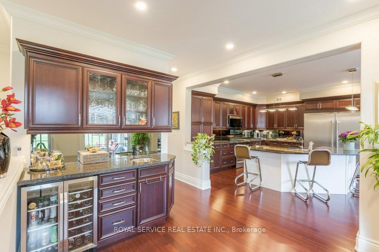
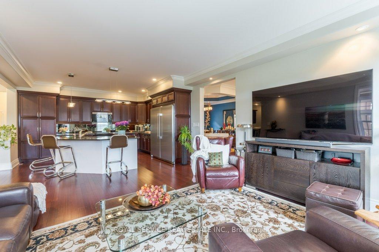
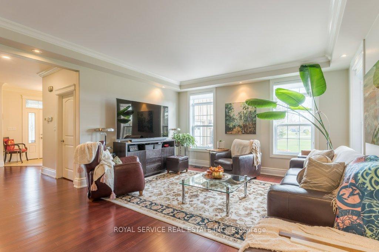
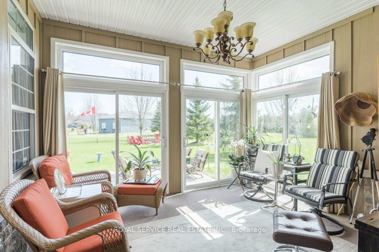
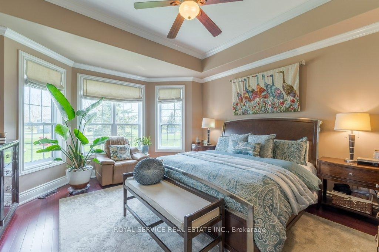
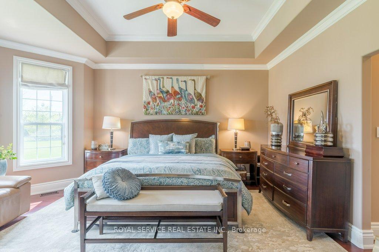
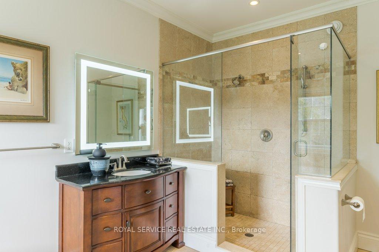
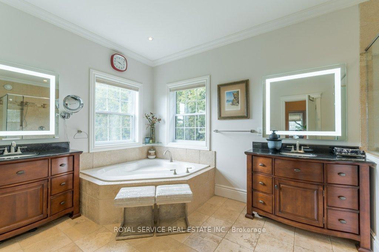
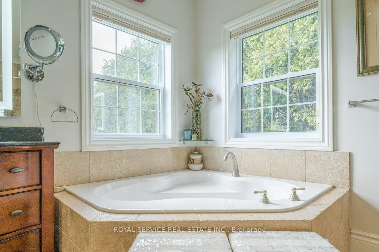
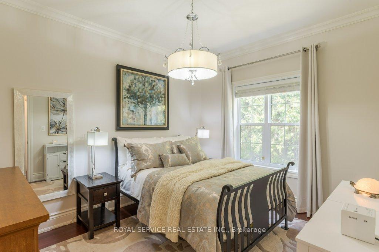
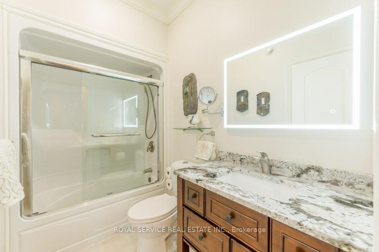
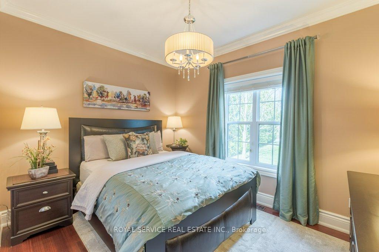
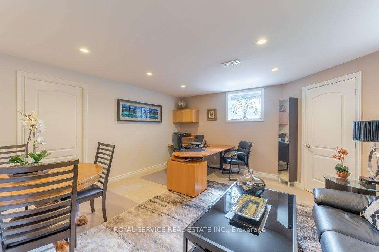
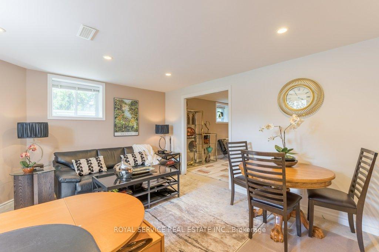
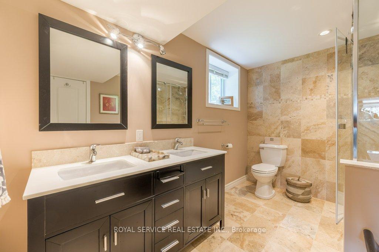
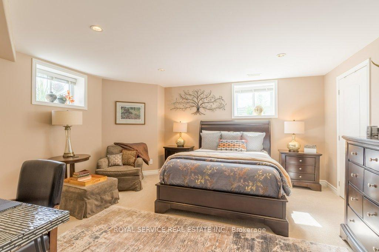
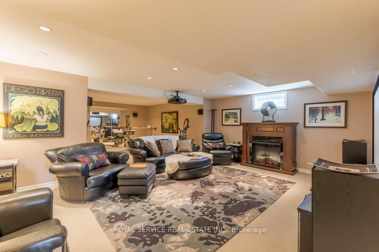
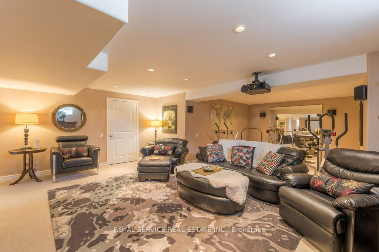
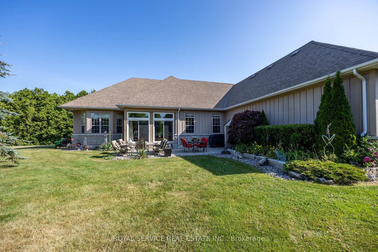
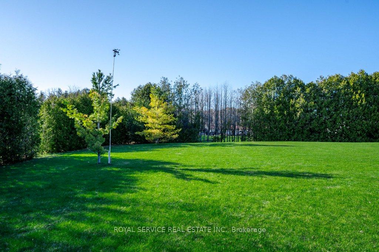
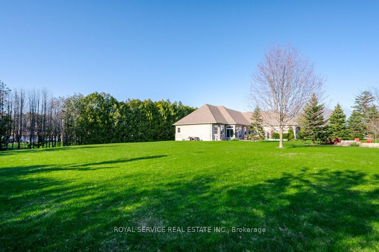
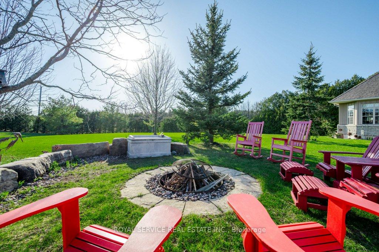
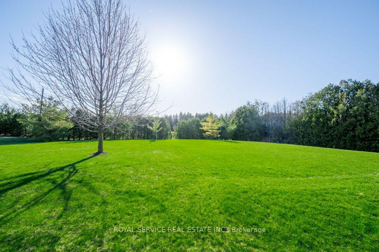
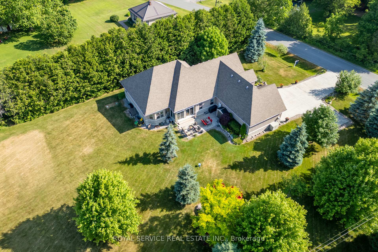
Discover an architectural masterpiece that seamlessly marries sophistication with contemporary functionality, where every detail has been meticulously crafted to elevate your living experience. This extraordinary residence boasts five generously proportioned bedrooms and four luxuriously appointed bathrooms, creating an ideal sanctuary for both intimate family moments and grand entertainingThe heart of this home reveals a stunning open-concept design, where the family room flows effortlessly into a chef-inspired kitchen featuring an industrial-grade refrigerator that would make culinary enthusiasts swoon. The separate dining room, adorned with elegant coffered ceilings that mirror those in the living room, creates an atmosphere of refined grandeur perfect for hosting memorable dinner parties.Retreat to the primary suite, a private oasis complete with a spa-like five-piece ensuite and an expansive walk-in closet that rivals high-end boutiques. The thoughtfully designed main floor laundry adds convenience to daily routines, while the three-season sunroom offers a delightful transition between indoor comfort and outdoor serenity.The lower level transforms entertainment possibilities with a dedicated media room, perfect for movie nights or game day gatherings. Outside, the generous lot provides ample outdoor space for recreation and relaxation, while the oversized three-car garage ensures parking abundance and additional storage solutions.This exceptional property showcases superior construction quality throughout, evident in every finish and fixture. The prestigious neighbourhood offers tranquil suburban living while maintaining convenient access to essential amenities and major transportation routes, including Highway 401, making commuting effortless.This residence represents the perfect fusion of elegance and everyday functionality, promising years of comfortable, sophisticated living for the discerning homeowner.
Key Facts & Features
Property Costs
- Annual Property Tax Amount
- $6,935
- Land Transfer Tax Fee
- $28,255
Rental Items
- Rental Equipment
- Hot water tank
- Basement Type
- Full, Finished
Interior Features
- Laundry Level
- Main Level
- Interior Extras
- Auto Garage Door Remote, Bar Fridge, Primary Bedroom - Main Floor, Central Vacuum
- Fireplace/Stove
- Yes
- Fireplace Features
- Electric, Living Room, Rec Room
- Elevator
- No
Exterior Features
- Exterior Extras
- Landscaped, Porch, Patio
- Pool
- None
- Property Features
- Park, School Bus Route
Building
- Building Type
- Detached
- Building Style
- Bungalow
Construction
- Exterior Finish
- Stone
- Roof
- Asphalt Shingle
- Foundation Details
- Poured Concrete
- Special Designation
- Unknown
Lot
- Lot Front
- 186.41 ft
- Lot Depth
- 247.14 ft
- Lot Size
- 1.06
Inclusions
- Inclusions
- Industrialized fridge, stove, built in dishwasher, built in microwave, bar fridge, all window treatments, all electrical light fixtures, movie screen and projector, garage door openers (3)
Exclusions
- Exclusions
- Generator
Parking & Garages
- Garage Type
- Attached
- Garage Spaces
- 3
- Parking Spaces
- 6
- Total Garage And Parking Spaces
- 9
Heating & Cooling
- Heat Source
- Gas
- Heat Type
- Forced Air
- Air Conditioning
- Central Air
- Water
- Well
- Sewers
- Septic
- Bedrooms
- 3 + 2
- Washrooms
- 4
- Kitchens
- 1
- Family / bonus room
- Yes
Room sizes
- Living Room—Main level, Electric Fireplace, Coffered Ceiling(s)
- Dining Room—Main level, Coffered Ceiling(s)
- Kitchen—Main level, Granite Counters, Combined w/Family
- Family Room—Main level, Combined w/Kitchen
- Primary Bedroom—Main level, 5 Pc Ensuite, Walk-In Closet(s), Combined w/Laundry
- Bedroom 2—Main level
- Bedroom 3—Main level
- Bedroom 4—Basement level
- Bedroom 5—Basement level
- Media Room—Basement level
Washrooms
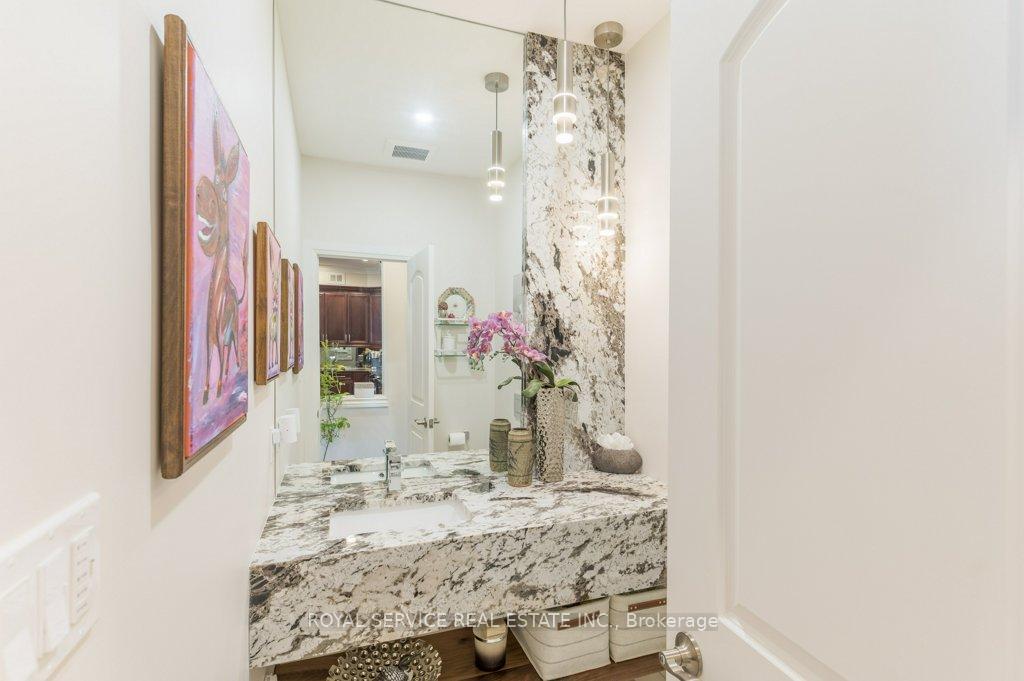
- 2-piece, Main
- Municipality
- Hamilton Township
- Neighbourhood
- Rural Hamilton
- Main cross streets
- Dale Rd
- Directions
- Dale Rd to Cornish Holliw Rd
- MLS® number
- X12319017
- Data source
- Toronto Regional Real Estate Board
- Status change
- 2025-08-18
- Listed on
- 2025-08-01
- Days on market
- 17 days
- Possession type
- Flexible
- Co-op commission
- 2%+HST
- Seller
- Listed by
- ROYAL SERVICE REAL ESTATE INC.
Home Market Value
Current home valuation for 2932 Cornish Hollow Road, Hamilton Township, Rural Hamilton, Hamilton Township, ON. Listed for $1,589,000
HOMEH Estimate
$1,264,000
Estimated Sales Range
$998,560 - $1,529,440
HOMEH Estimate for 2932 Cornish Hollow Road, Hamilton Township, Rural Hamilton
Calculated with a real agent's CMA method — 45+ years of experience, codified. Not an AI guess.
For the owner
Is this your home? Track its value.
Get this home's HOMEH Estimate by email once a month, with how many homes are for sale around you.
Mortgage Payment Calculator
Compare up to 4 down payment scenarios
20% required for homes $1.5M or more
$317,800
| Scenario 1 | Scenario 2 | Scenario 3 | Scenario 4 | |
|---|---|---|---|---|
−Down payment | % $ | % $ | % $ | % $ |
+CMHC insurance | $0 | $0 | $0 | $0 |
=Total mortgage | $1,271,200 | $1,191,750 | $1,112,300 | $1,032,850 |
Amortization | ||||
Mortgage rate | % | % | % | % |
| Payment frequency | ||||
=Mortgage payment | $6,207monthly | $5,819monthly | $5,431monthly | $5,043monthly |
Land Transfer Tax
$28,255
$28,255
Around this home
No schools found nearby
Data provided by OpenStreetMap & Fraser Institute School Rankings
Ask HOMEH
New!Hi there!
👋Text or call (416) 301-9001
Recommended for you
Based on homes you've looked at.
No recommended properties found.
Nearby similar homes
No nearby properties found.
More real estate resources
Other homes nearby
Explore this area
Nearby neighbourhoods
No nearby listings available.