
5348 Rice Lake Scenic Drive
Hamilton Township (Rural Hamilton), ON K0K 2E0
- 3Bedrooms
- 2Bathrooms
- 3Garage
- 3000–3500Sq Ft
- $4,460Tax
- 142 ftLot frontage
 Estimated Value:$1,278,082See Free Estimate Report

This home has sold. It is no longer available.
Property not available for sale or for rent.
Sale & Price History for 5348 Rice Lake Scenic Drive, Hamilton Township, Rural Hamilton
Real estate boards require you to or to see the full details of this property.
*Sold prices and complete sale & price history are regulated data. Under the Trust in Real Estate Services Act, 2002 (TRESA) and the rules of the Real Estate Council of Ontario (RECO), and pursuant to the Multiple Listing Service® rules of the Canadian Real Estate Association (CREA) and the Toronto Regional Real Estate Board (TRREB), this information may be shown only to registered users who have agreed to the applicable terms of use (a Virtual Office Website, or "VOW," arrangement). HOMEH Inc., Brokerage therefore provides it to signed-in members only. Creating an account is free and takes under a minute.
About 5348 Rice Lake Scenic Drive, Hamilton Township, Rural Hamilton
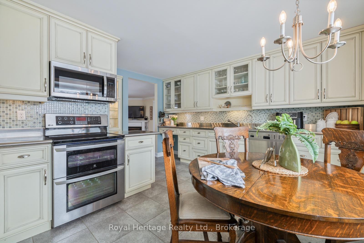
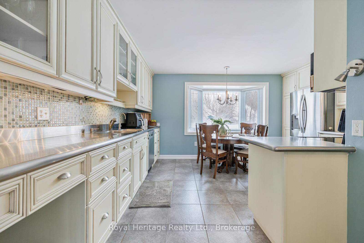
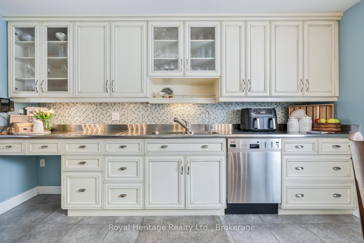
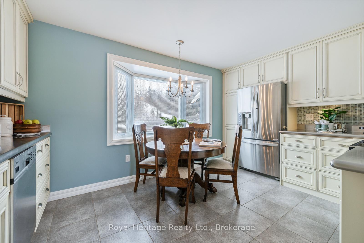
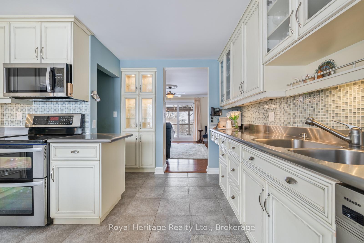
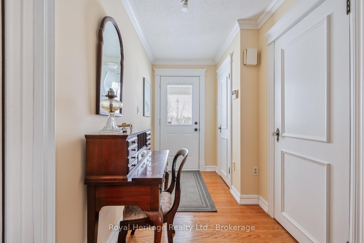
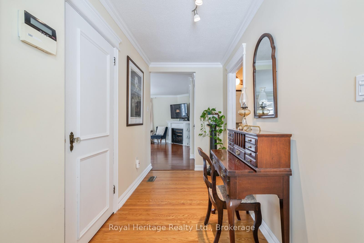
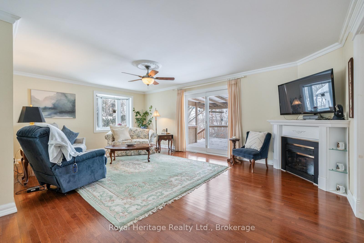
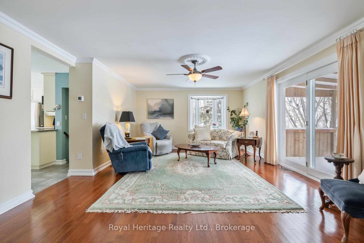
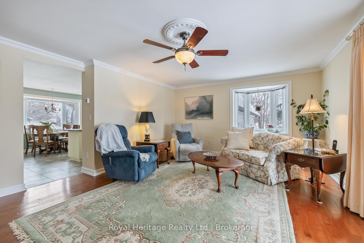
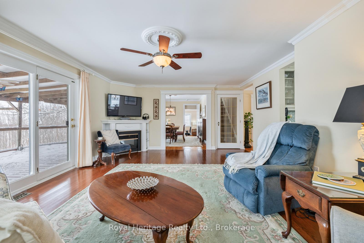
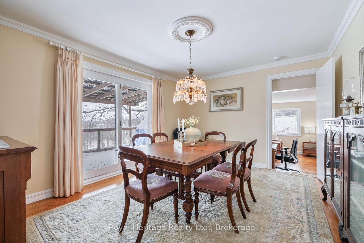
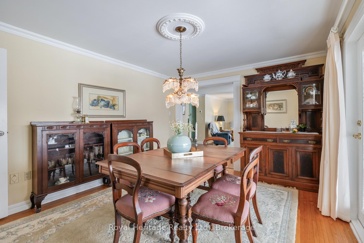
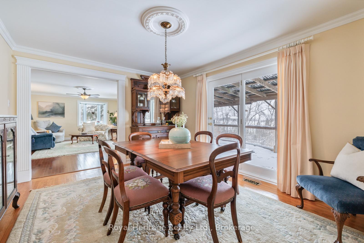
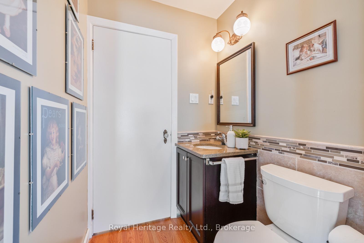
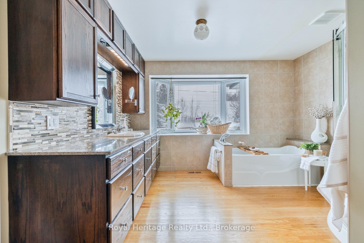
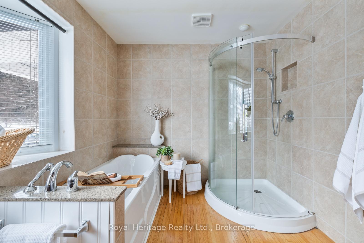
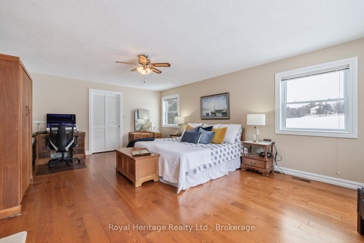
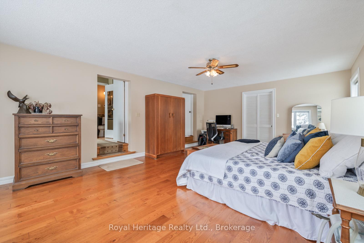
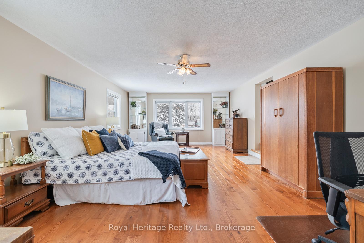
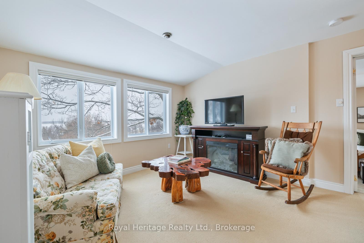
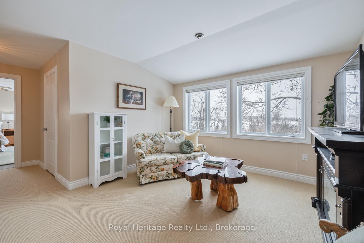
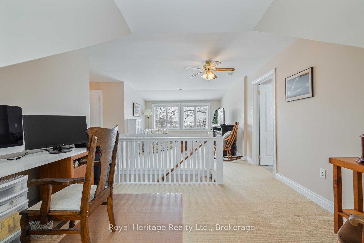
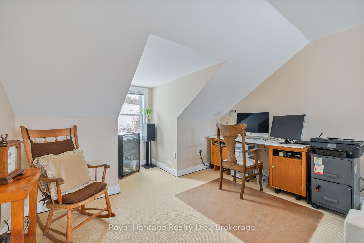
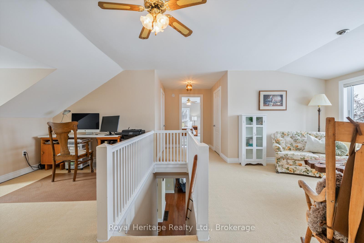
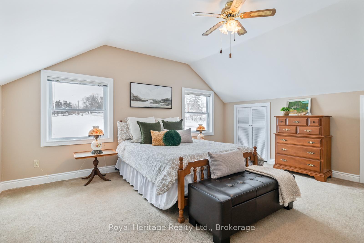
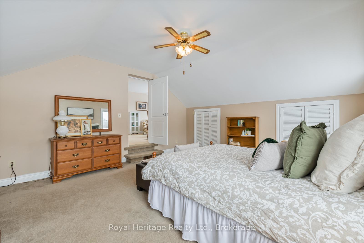
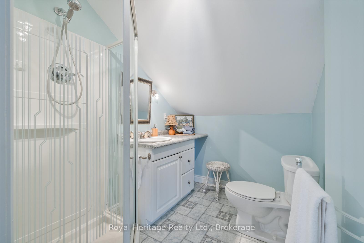
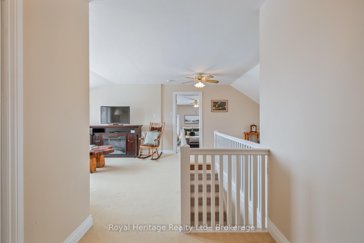
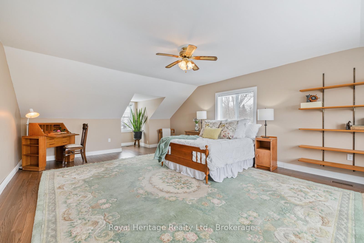
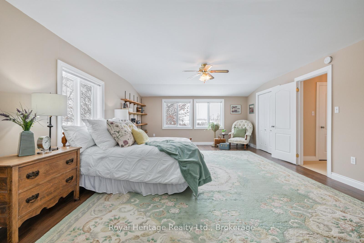
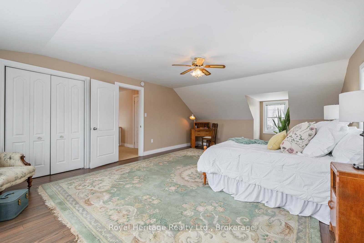
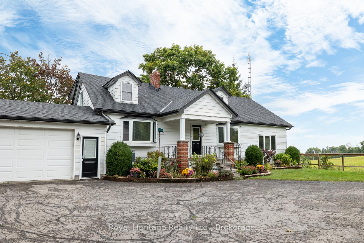
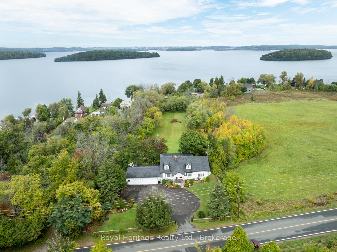
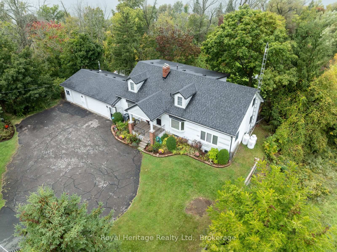
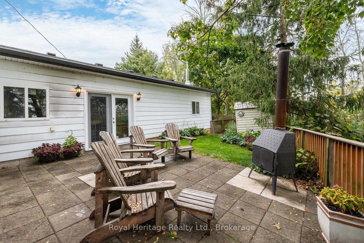
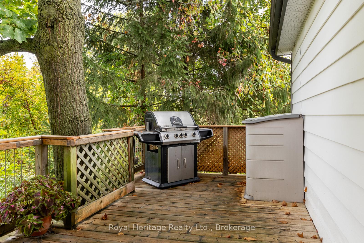
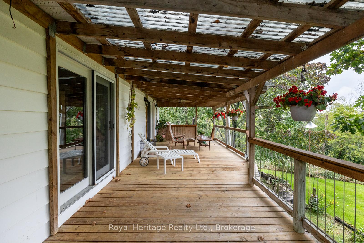
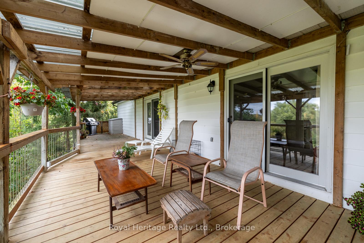
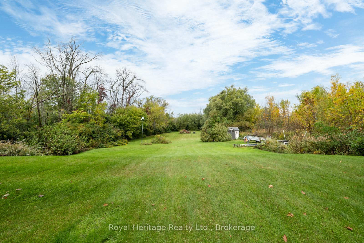
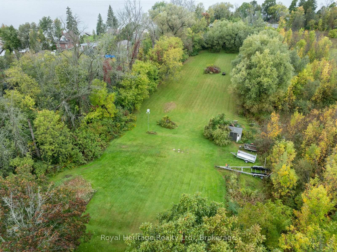
Discover the rare opportunity to own nearly double the living space of neighboring homes on scenic Rice Lake Scenic Drive. This beautifully maintained 3-bedroom, 2-bathroom home offers just over 3,000 sq ft of versatile living space on a 1.72-acre lot, with thoughtfully severed waterfront land that keeps your property taxes low while still offering easy access to the lake. Step inside to find a bright and spacious layout with updated flooring, a modernized kitchen with stainless steel counters and tile backsplash, and newer windows throughout. This kitchen blends style and practicality beautifully! Equipped with sleek stainless-steel appliances, including a built-in microwave and range hood, plus a fantastic double oven - Perfect for hosting gatherings! The spacious French-door fridge comes with a connected water line, so you'll always have crisp, fresh drinking water thanks to the reverse osmosis system. Elegant living and dining rooms walk out to an expansive deck. Upstairs, a versatile loft and two oversized bedrooms provide excellent space for family, guests, or a home office. Additional highlights: Roof replaced 2017, chimney repaired 2024, 200-amp electrical service, Generac Generator which will power entire home, 3-car garage with one bay heated. Unfinished basement with workshop, pantry, and large dry cistern and a crawlspace. A rare blend of indoor space, functional upgrades, and scenic privacy ready for year-round enjoyment.
Key Facts & Features
Property Costs
- Annual Property Tax Amount
- $4,460
- Land Transfer Tax Fee
- $12,473
Rental Items
- Rental Equipment
- Propane Tank, Water Softener
- Basement Type
- Full, Unfinished
Interior Features
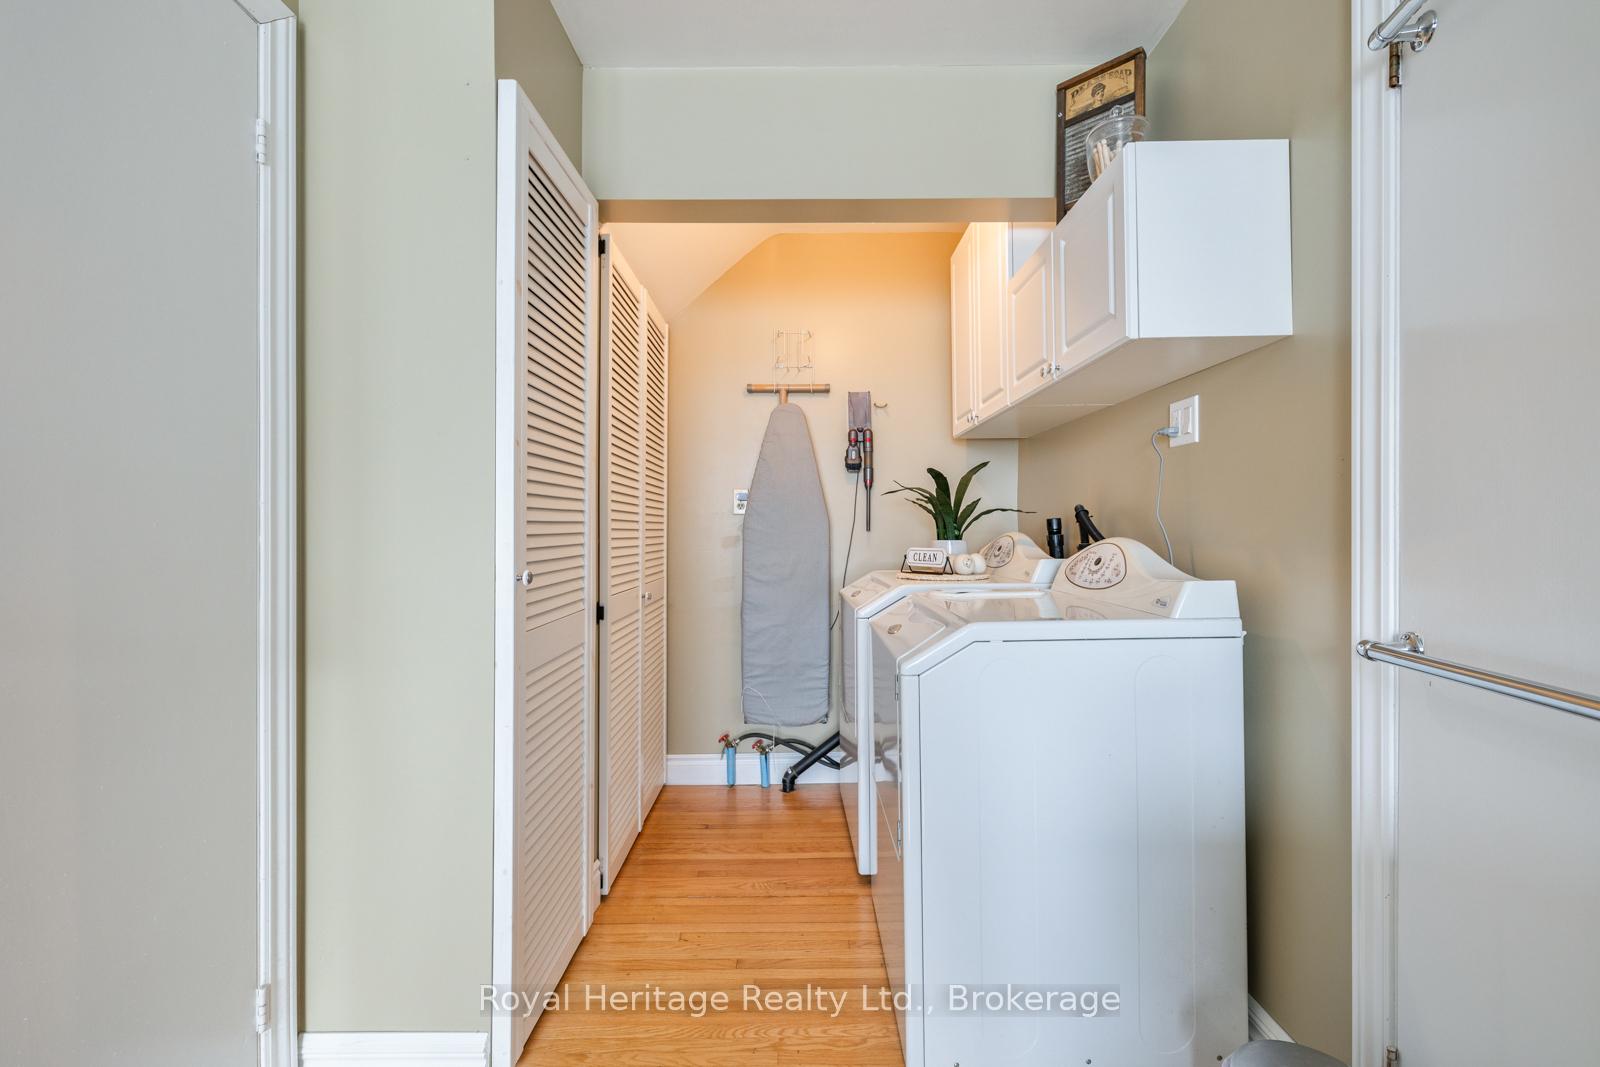
- Laundry Level
- Main Level
- Interior Extras
- Water Softener, Generator - Full, In-Law Capability, Primary Bedroom - Main Floor, Central Vacuum, Storage
- Fireplace/Stove
- Yes
- Fireplace Features
- Electric, Roughed In
- Elevator
- No
Exterior Features
- Exterior Extras
- Year Round Living
- Pool
- None
- Property Features
- Marina, School Bus Route, Fenced Yard
- Other Structures
- Garden Shed, Shed
Building
- Building Type
- Rural Residential
- Building Style
- 2-Storey
- Approx Age
- 51-99
Construction
- Exterior Finish
- Aluminum Siding, Vinyl Siding
- Roof
- Asphalt Shingle
- Foundation Details
- Poured Concrete
- Special Designation
- Unknown
Lot
- Lot Front
- 141.54 ft
- Lot Depth
- 0.00 ft
Inclusions
- Inclusions
- See attached for full list - SS-Fridge; SS-Stove; SS-B/I Dishwasher, SS-B/I Microwave-Range Hood; UV System, HWT, Washer, Dryer, Reverse Osmosis, Central Vac & Accessories, 1 Garage Door opener and remotes, All Elect. Light Fixtures, Generac Generator for Full House, Electric Fireplace; 2 Garden Shed, 1 Purple Martin Bird House, Outdoor Chimney Stack, All Window Coverings, 1 Upright Freezer, 1 Chest Freezer, Security System Rough-In
Exclusions
- Exclusions
- Garage Fridge, Floating Shelves in 2nd Floor Bedroom, Door Knocker off main floor bathroom, Full Mirror in main floor bathroom, Rubbermaid bins at side of home, 2 White Cabinets in main floor bedroom beside window, Worktable/shelves in 3rd garage & workshop to be noted with post-it notes
Parking & Garages
- Garage Type
- Attached
- Garage Spaces
- 3
- Parking Spaces
- 7
- Total Garage And Parking Spaces
- 10
Heating & Cooling
- Heat Source
- Propane
- Heat Type
- Forced Air
- Air Conditioning
- Central Air
- Water
- Well
- Sewers
- Septic
- Natural Gas
- No
- Hydro
- Yes
- Cable
- Available
- Telephone
- Available
- Bedrooms
- 3
- Washrooms
- 2
- Kitchens
- 1
- Family / bonus room
- Yes
Room sizes
- Kitchen—Main level, Stainless Steel Coun, Bay Window, Access To Garage
- Dining Room—Main level, W/O To Deck, Formal Rm
- Living Room—Main level, W/O To Deck, Electric Fireplace
- Primary Bedroom—Main level, 5 Pc Bath, Closet Organizers, Walk-In Closet(s)
- Bedroom—Second level, Walk-In Closet(s)
- Bedroom—Second level
- Family Room—Second level, Combined w/Office, Broadloom
- Office—Second level, Combined w/Family, Broadloom
Washrooms
- 5-piece, Main
- 3-piece, Second
- Municipality
- Hamilton Township
- Neighbourhood
- Rural Hamilton
- Main cross streets
- RICE LAKE SCENIC DR
- Directions
- May also use 5348 County Rd 28 to locate on GPS. Home is located on Rice Lake Scenic Drive, between CR-28 and Waldon Rd.
- Waterfront
- None
- MLS® number
- X12113900
- Data source
- Toronto Regional Real Estate Board
- Status change
- 2025-06-21
- Listed on
- 2025-04-30
- Days on market
- 52 days
- Possession type
- Flexible
- Co-op commission
- 2% plust HST
- Seller
- Listed by
- Royal Heritage Realty Ltd., Brokerage
Home Market Value
Current home valuation for 5348 Rice Lake Scenic Drive, Hamilton Township, Rural Hamilton, Hamilton Township, ON. Listed for $799,900
HOMEH Estimate
$1,278,082
Estimated Sales Range
$894,657 - $1,661,507
HOMEH Estimate for 5348 Rice Lake Scenic Drive, Hamilton Township, Rural Hamilton
Calculated with a real agent's CMA method — 45+ years of experience, codified. Not an AI guess.
For the owner
Is this your home? Track its value.
Get this home's HOMEH Estimate by email once a month, with how many homes are for sale around you.
Mortgage Payment Calculator
Compare up to 4 down payment scenarios
5% on first $500K + 10% on $299,900 over $500K
$54,990
| Scenario 1 | Scenario 2 | Scenario 3 | Scenario 4 | |
|---|---|---|---|---|
−Down payment | % $ | % $ | % $ | % $ |
+CMHC insurance | $29,788 | $22,317 | $19,038 | $0 |
=Total mortgage | $774,495 | $742,227 | $698,953 | $639,920 |
Amortization | ||||
Mortgage rate | % | % | % | % |
| Payment frequency | ||||
=Mortgage payment | $3,781monthly | $3,624monthly | $3,413monthly | $3,124monthly |
Land Transfer Tax
$12,473
$12,473
Around this home
Data provided by OpenStreetMap & Fraser Institute School Rankings
Ask HOMEH
New!Hi there!
👋Text or call (416) 301-9001
Recommended for you
Based on homes you've looked at.
No recommended properties found.
Nearby similar homes
No nearby properties found.
More real estate resources
Other homes nearby
Explore this area
Nearby neighbourhoods
No nearby listings available.