
7411 County Rd 2
Hamilton Township (Rural Hamilton), ON K9A 4J7
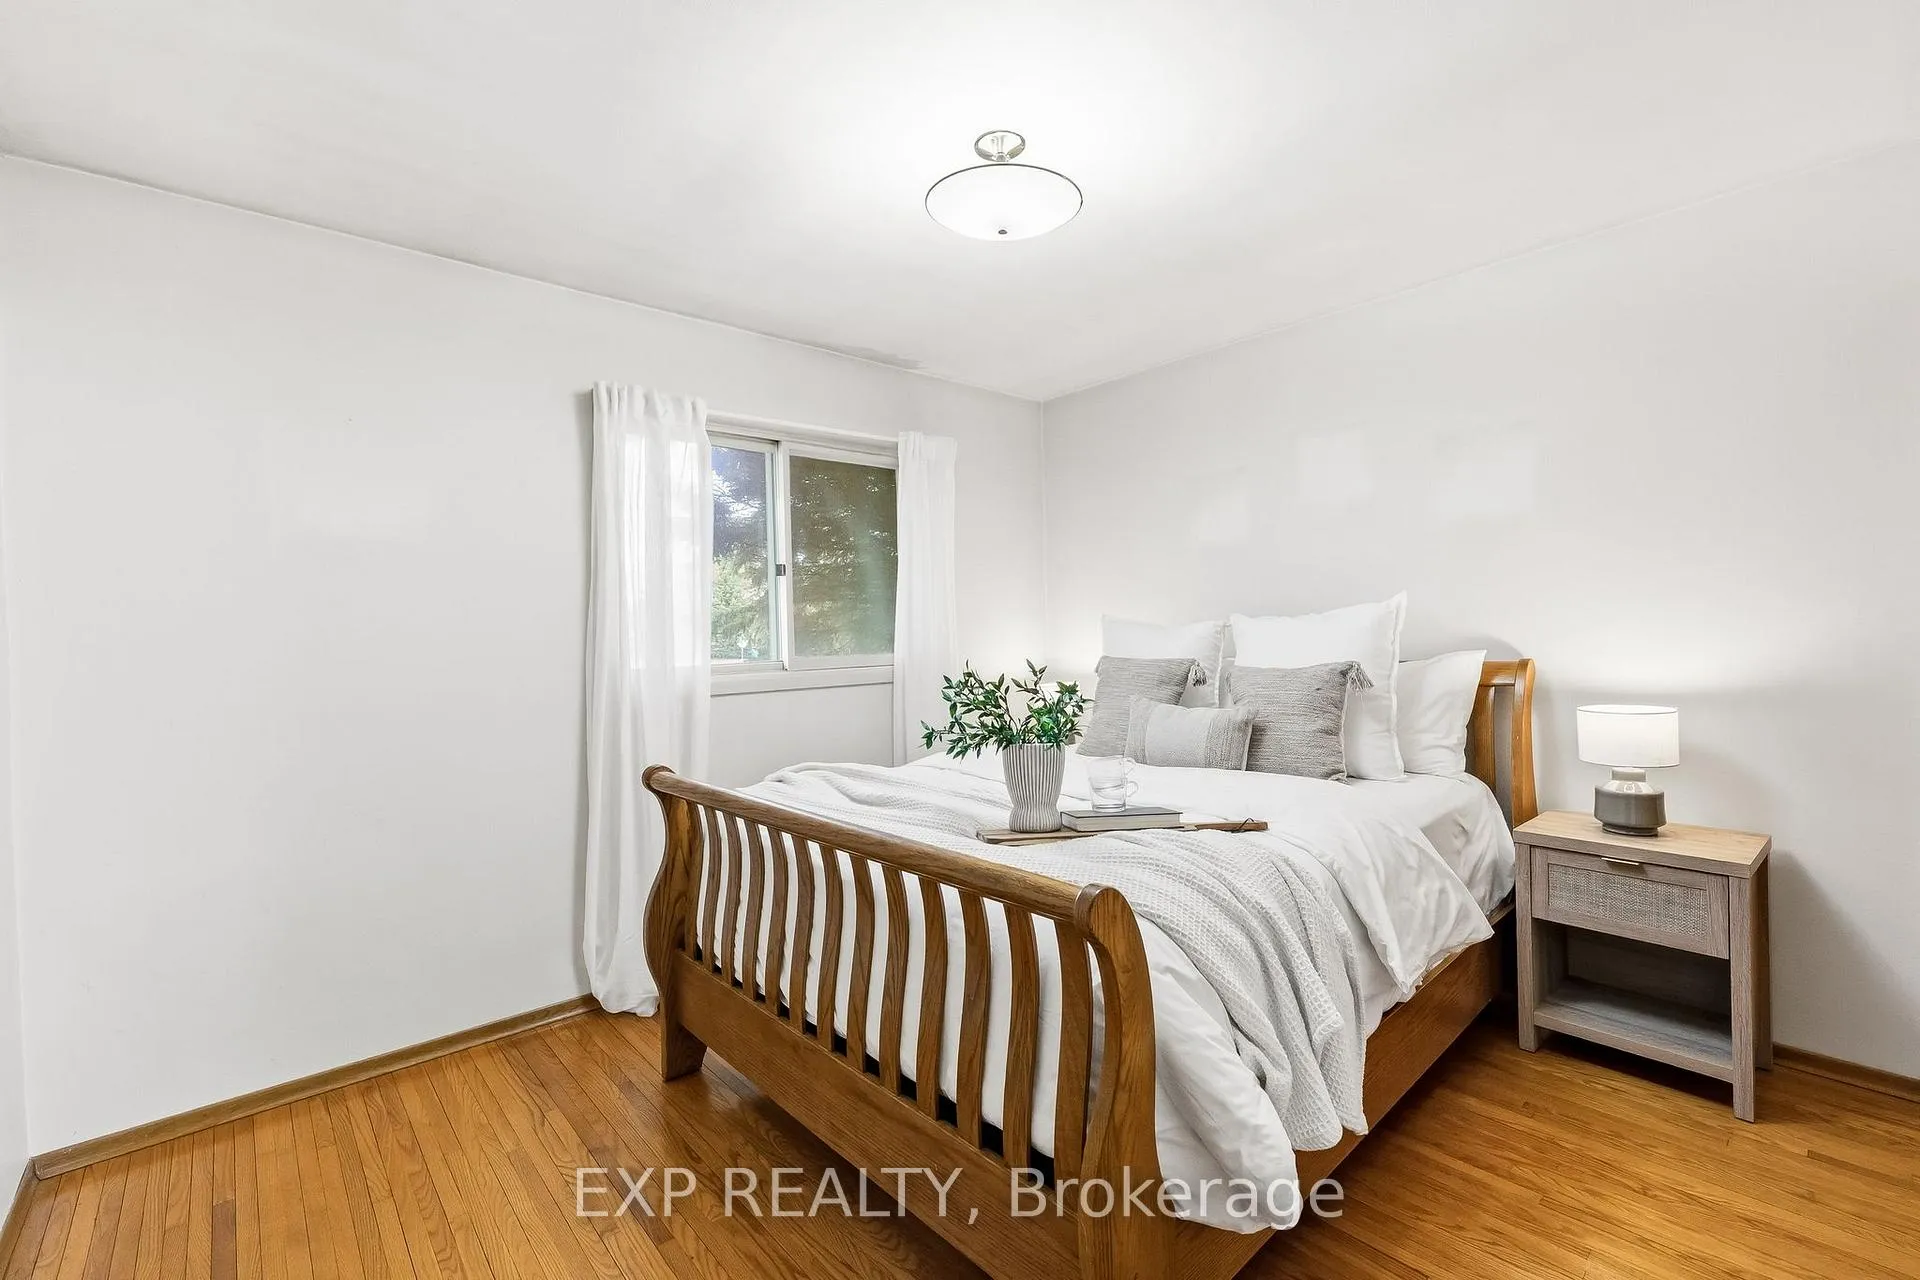
- 2+1Bedrooms
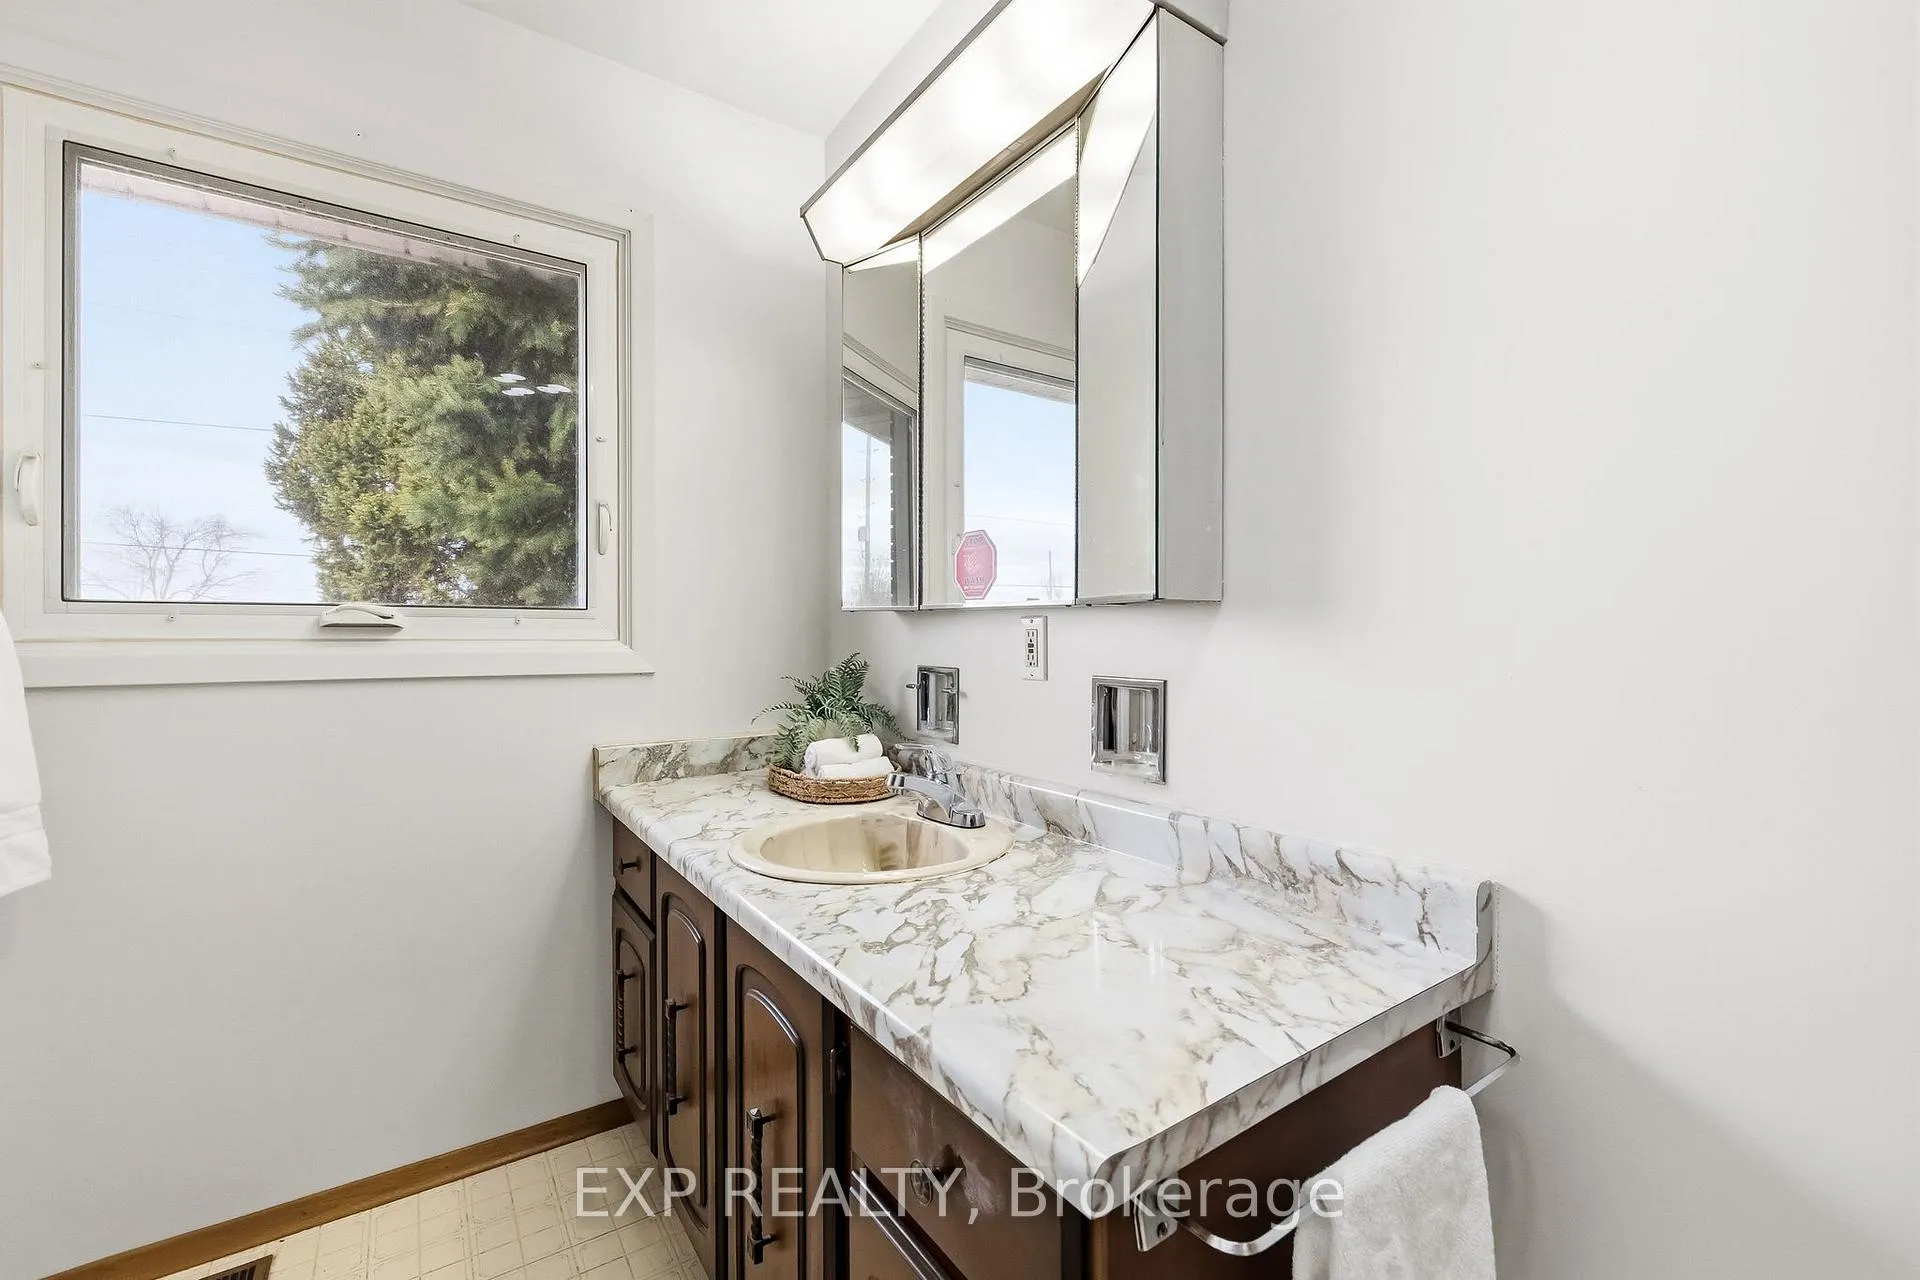
- 2Bathrooms
- 2Garage
- 1500–2000Sq Ft
- $4,417Tax
- 135×183 ftLot Size
 Estimated Value:$700,500See Free Estimate Report

Property not available for sale or for rent.
HOMEH One: full-service selling for a 1% listing fee. The buyer's agent commission is separate.
Free Home EvaluationHow Much Is My Home Worth?Homes for Sale NearbySale & Price History for 7411 County Rd 2, Hamilton Township, Rural Hamilton
| Start Date | End Date | Price | Event | MLS# |
|---|---|---|---|---|
| 2026-05-06 | 2026-05-15 | Login to See Prices | Sold | x13088204 |
Real estate boards require you to or to see the full details of this property.
*Sold prices and complete sale & price history are regulated data. Under the Trust in Real Estate Services Act, 2002 (TRESA) and the rules of the Real Estate Council of Ontario (RECO), and pursuant to the Multiple Listing Service® rules of the Canadian Real Estate Association (CREA) and the Toronto Regional Real Estate Board (TRREB), this information may be shown only to registered users who have agreed to the applicable terms of use (a Virtual Office Website, or "VOW," arrangement). HOMEH Inc., Brokerage therefore provides it to signed-in members only. Creating an account is free and takes under a minute.
About 7411 County Rd 2, Hamilton Township, Rural Hamilton
Summarized Description
- Heated workshop with electrical panel adds significant value.
- Spacious great room offers versatile living options.
- Two kitchens ideal for multi-generational living.
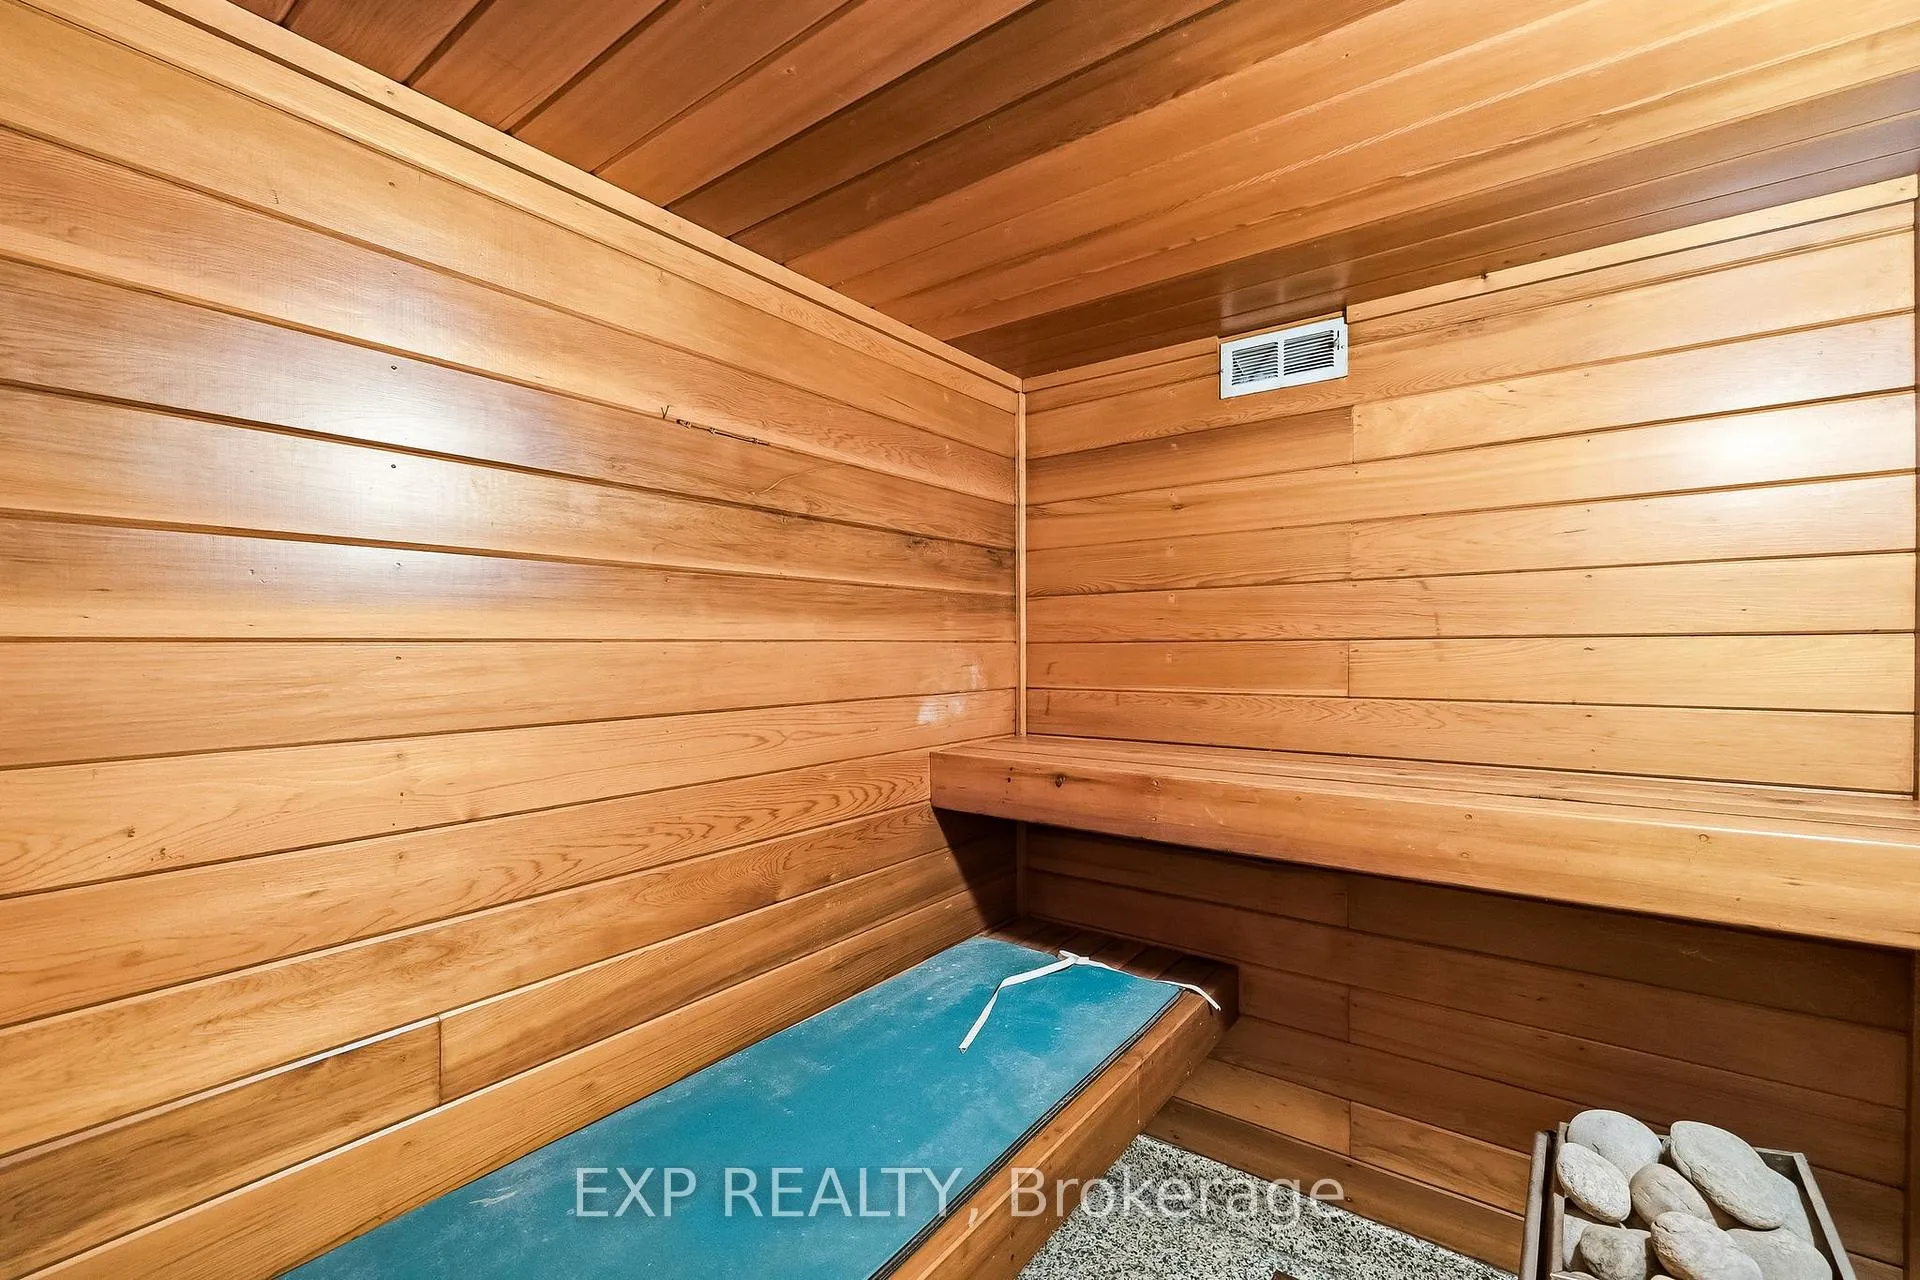
- Indoor sauna enhances relaxation and comfort.
- Lake Ontario views provide scenic beauty.
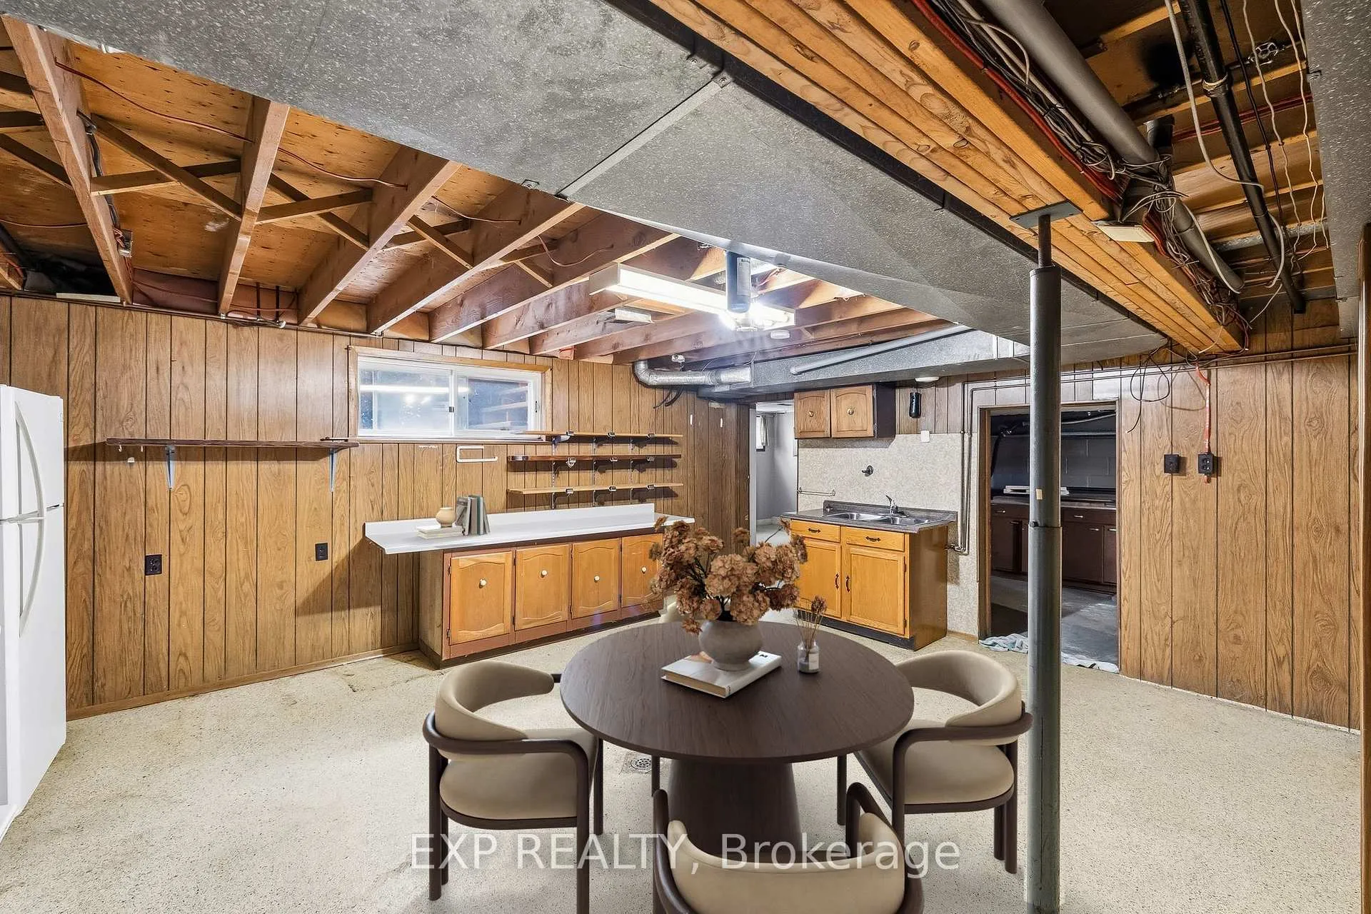
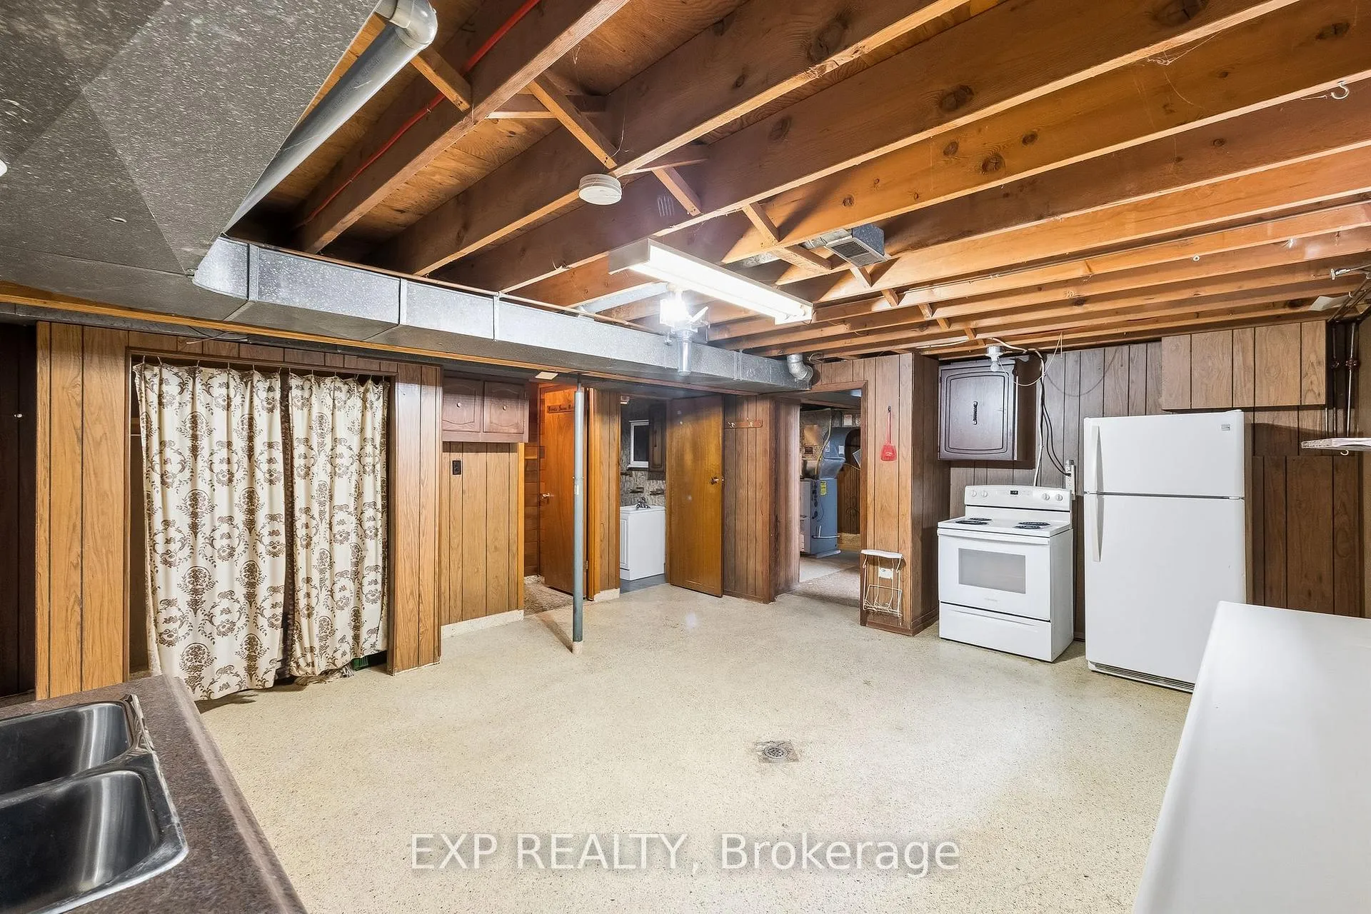
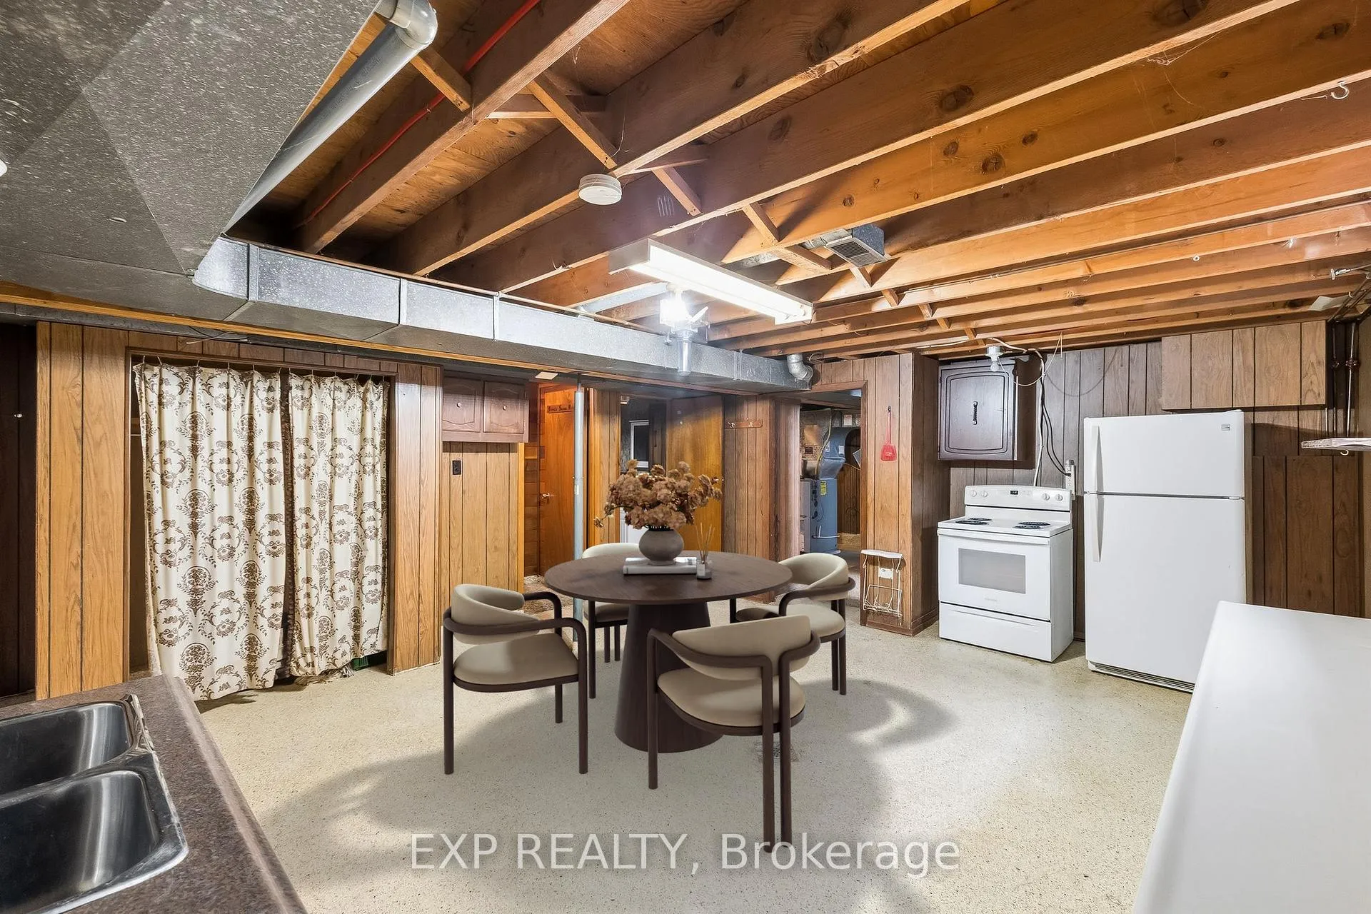
- Completed lower level with separate entrance.
- Half-acre lot offers privacy and space.
- Centrally located between Cobourg and Port Hope.
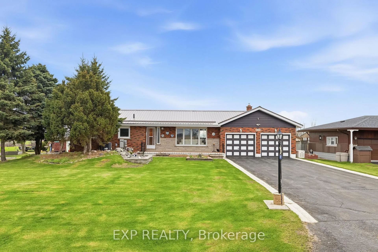
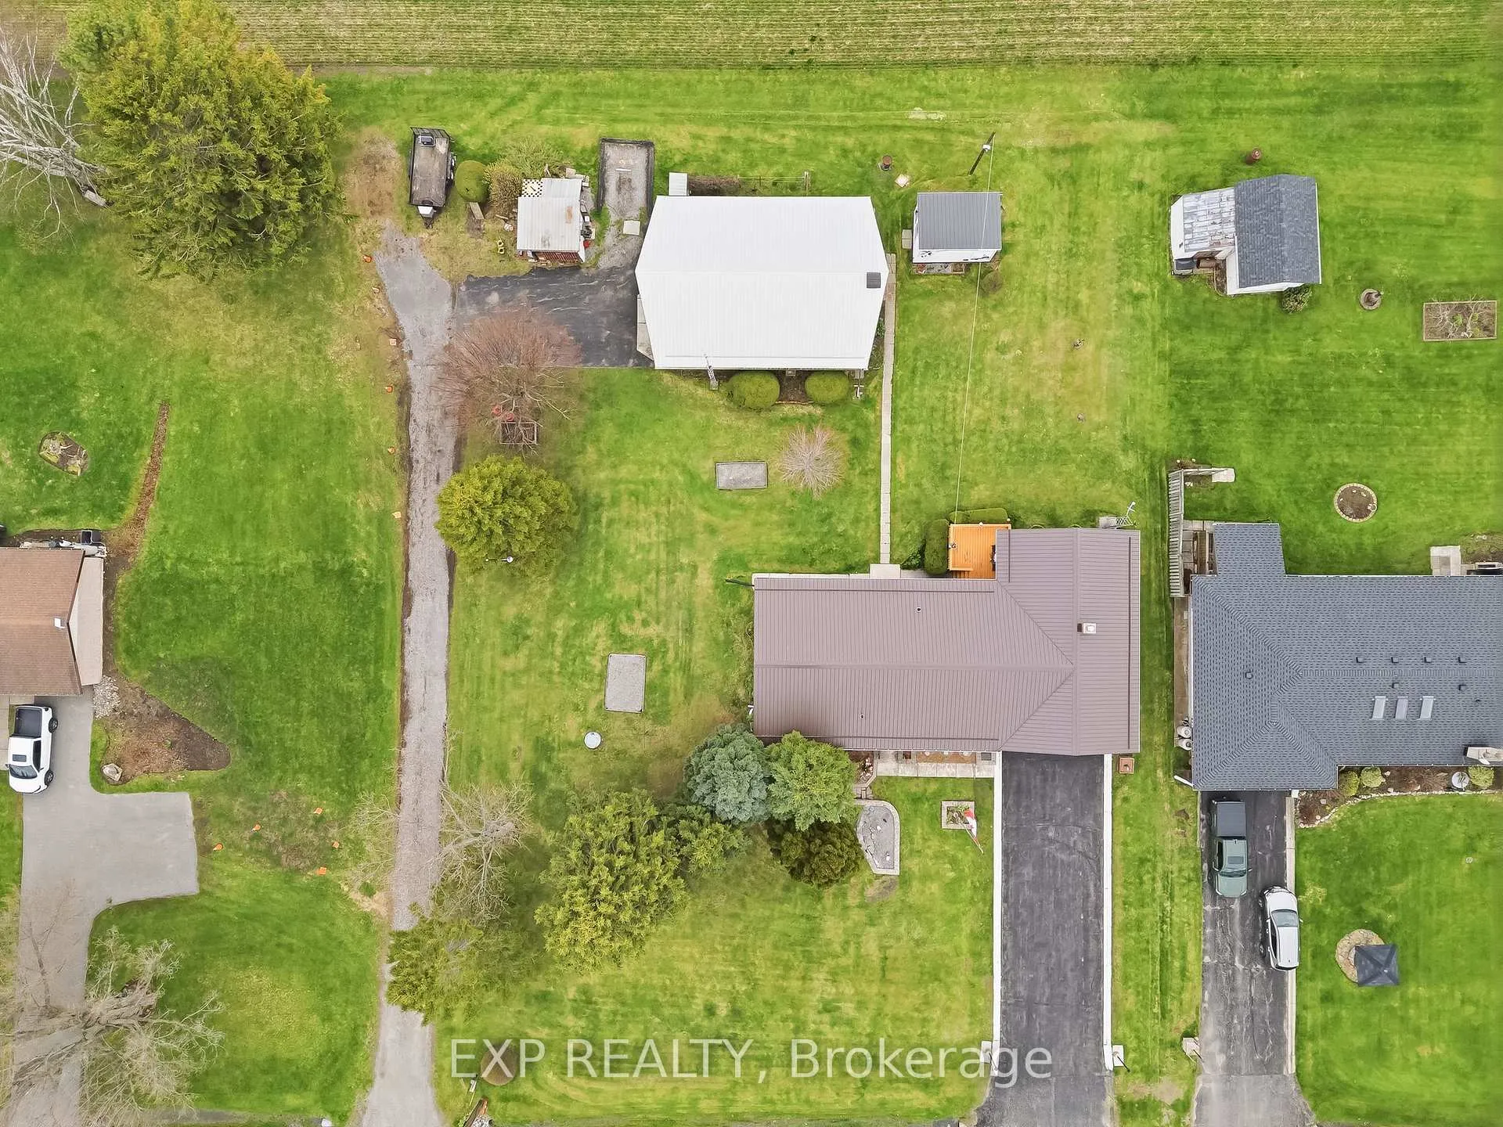
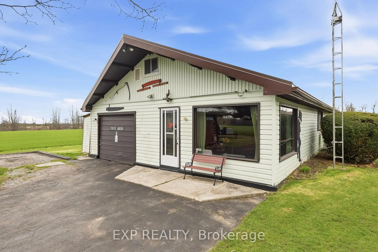
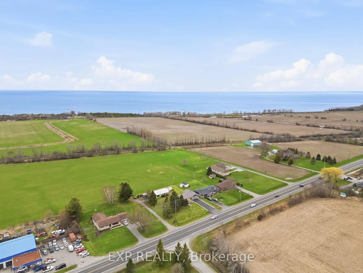
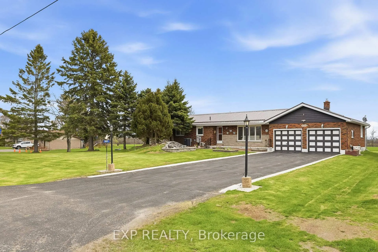
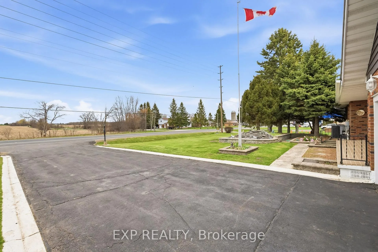
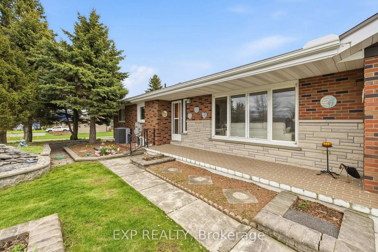
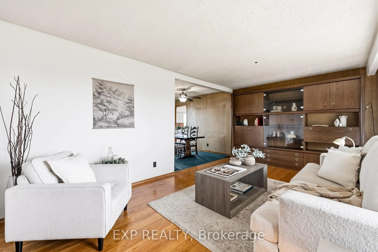
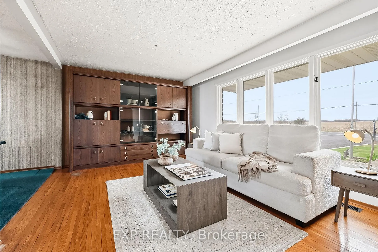
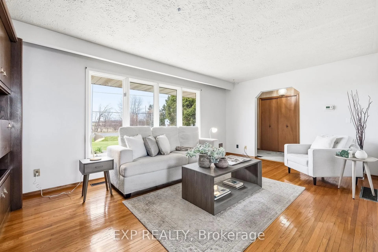
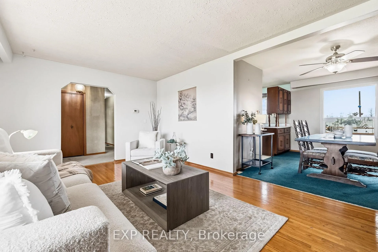
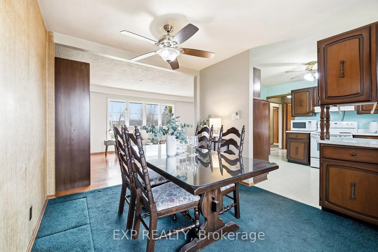
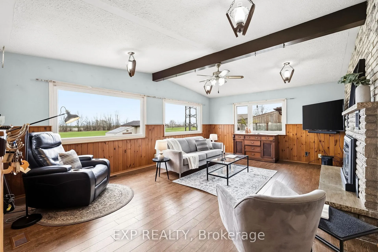
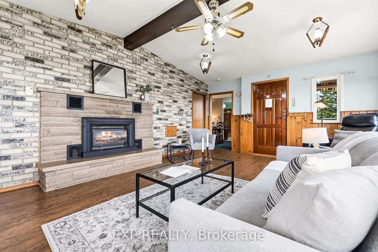
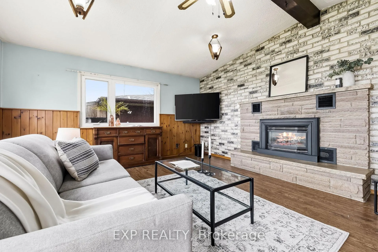
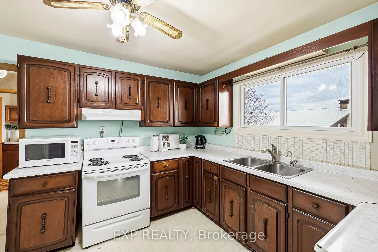
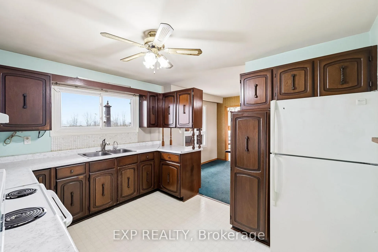
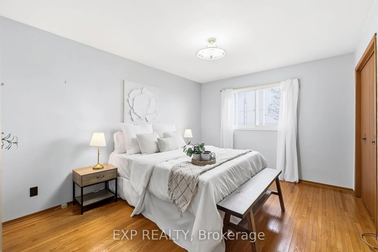
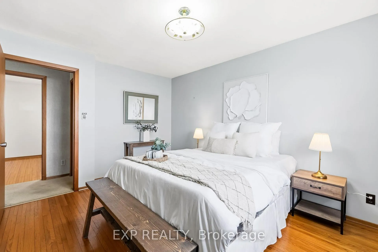
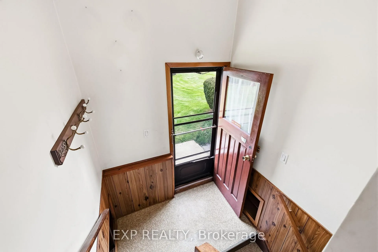
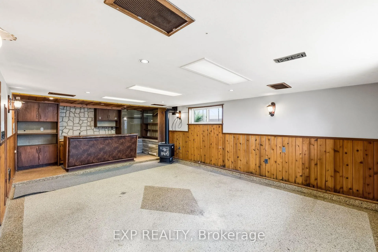
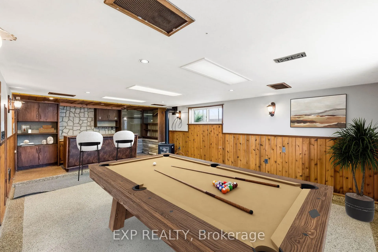
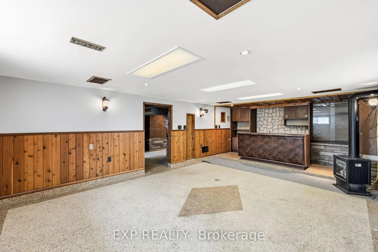
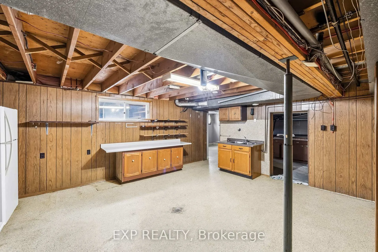
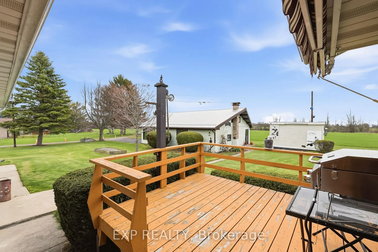
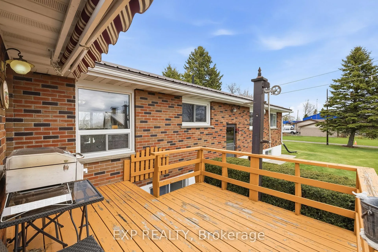
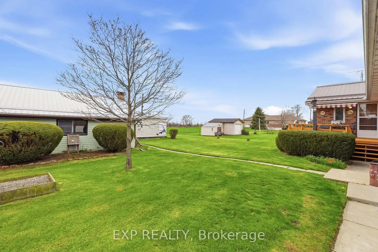
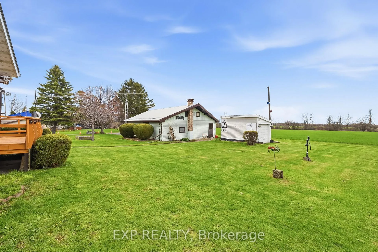
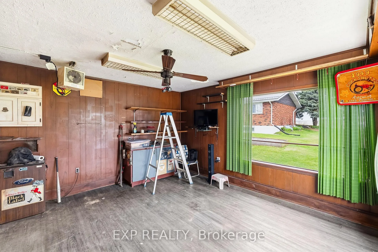
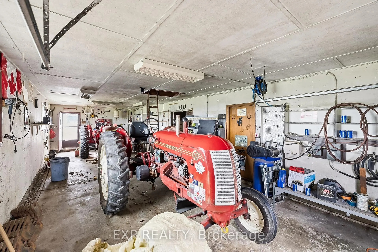
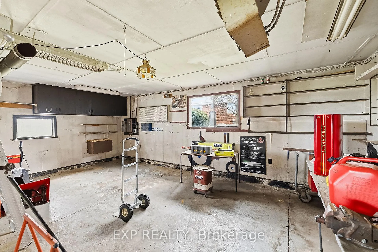
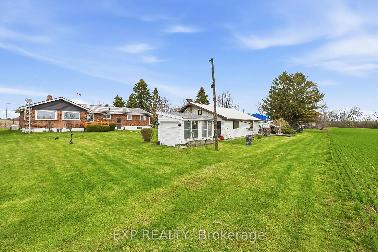
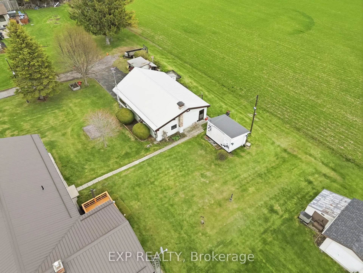
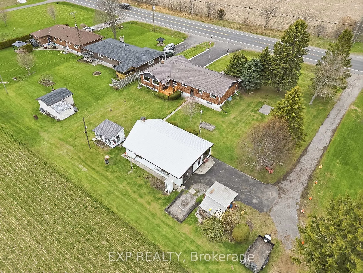
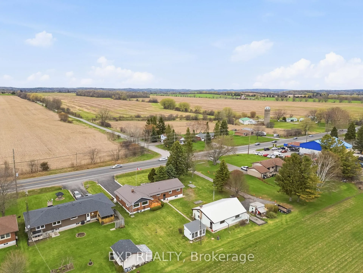
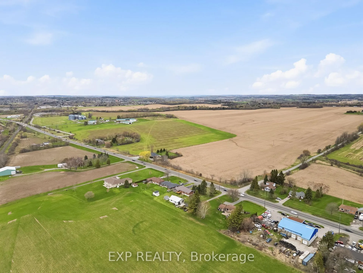
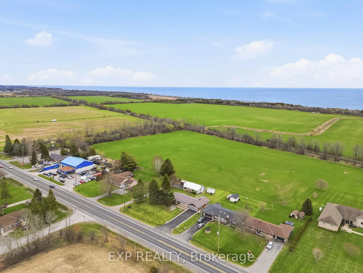
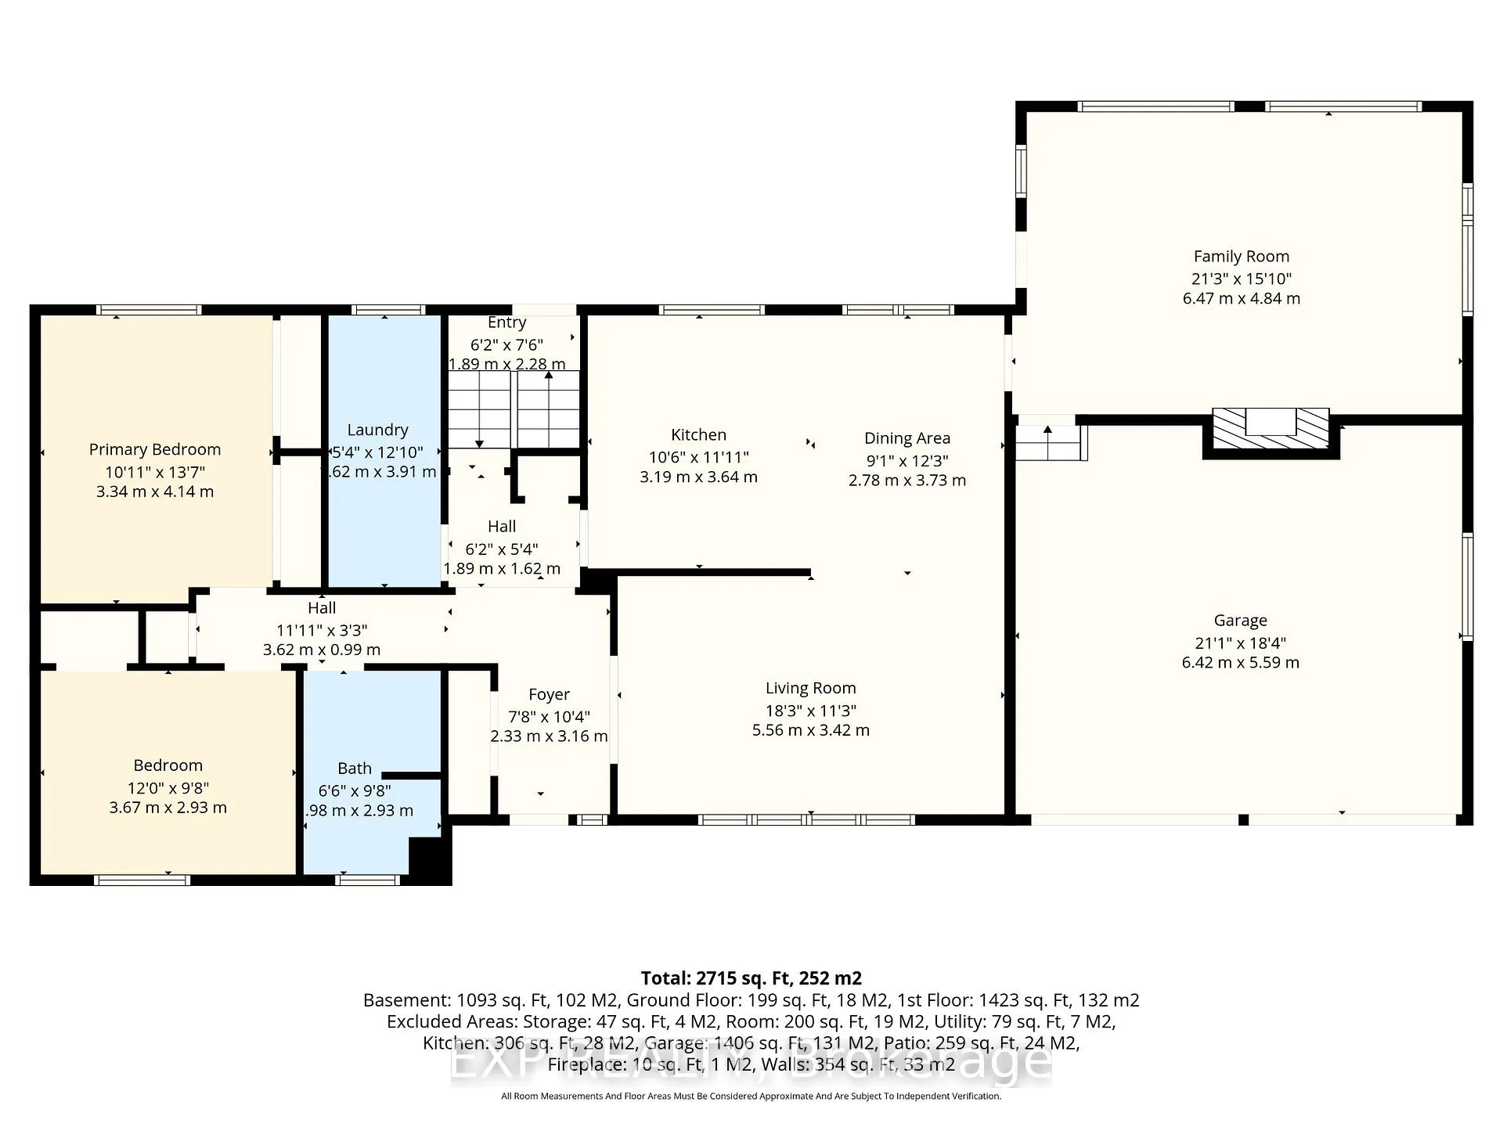
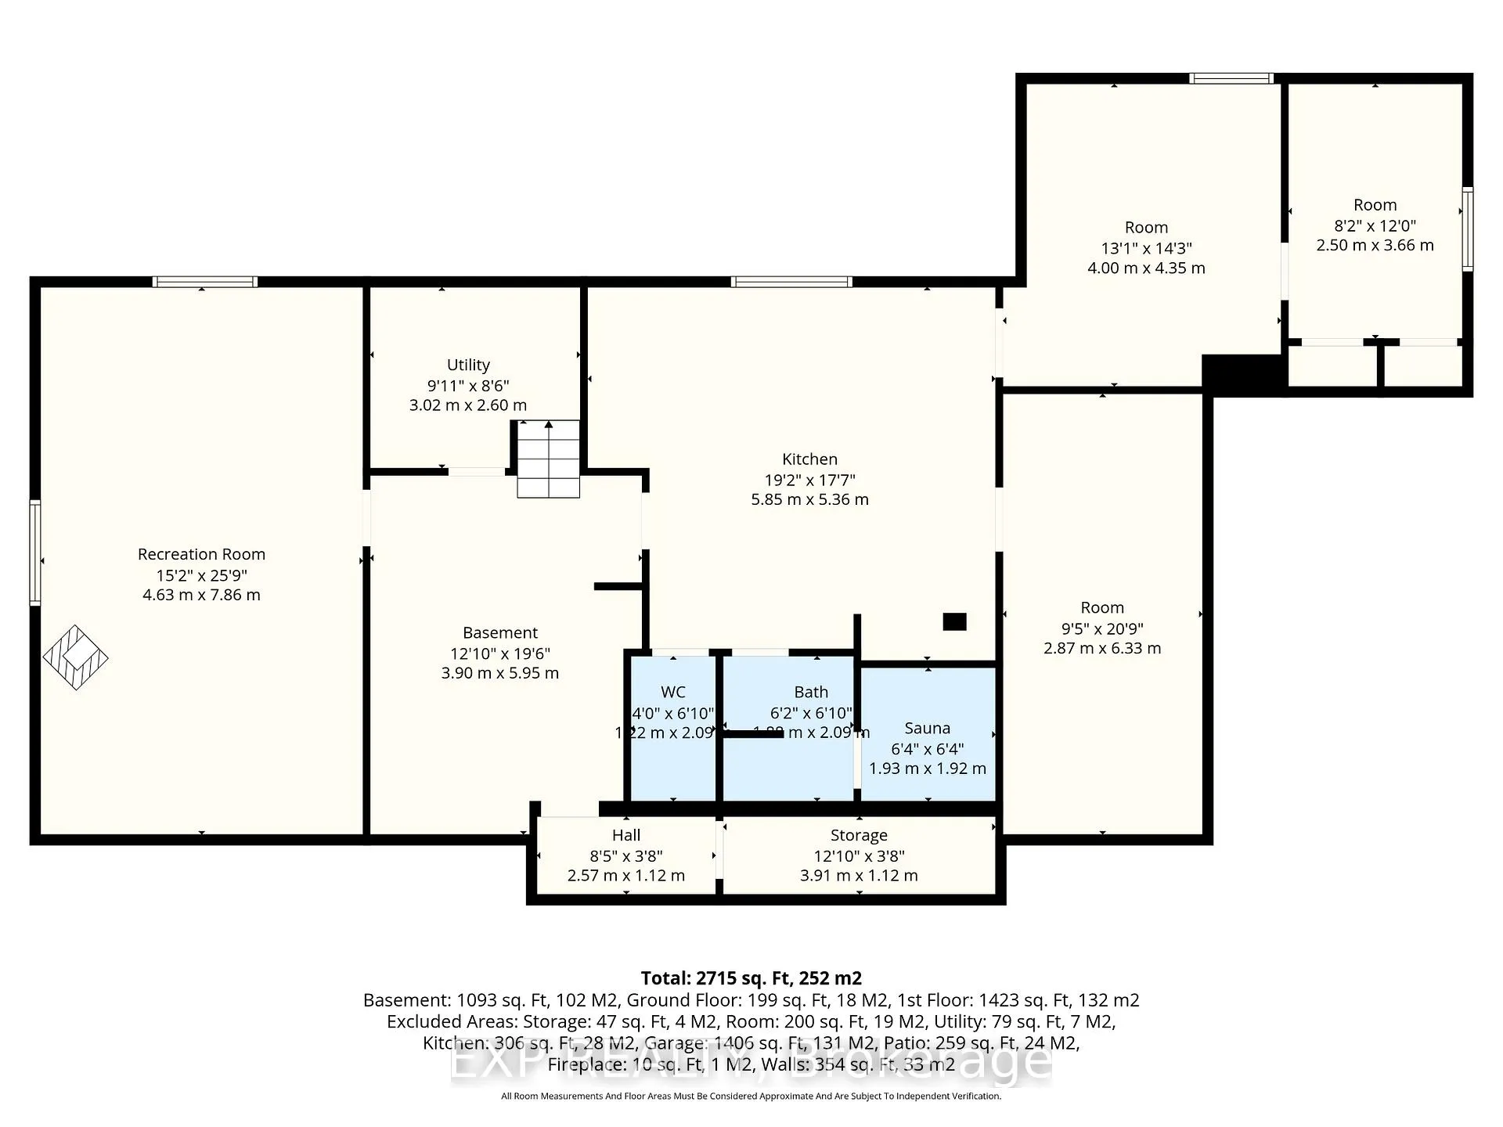
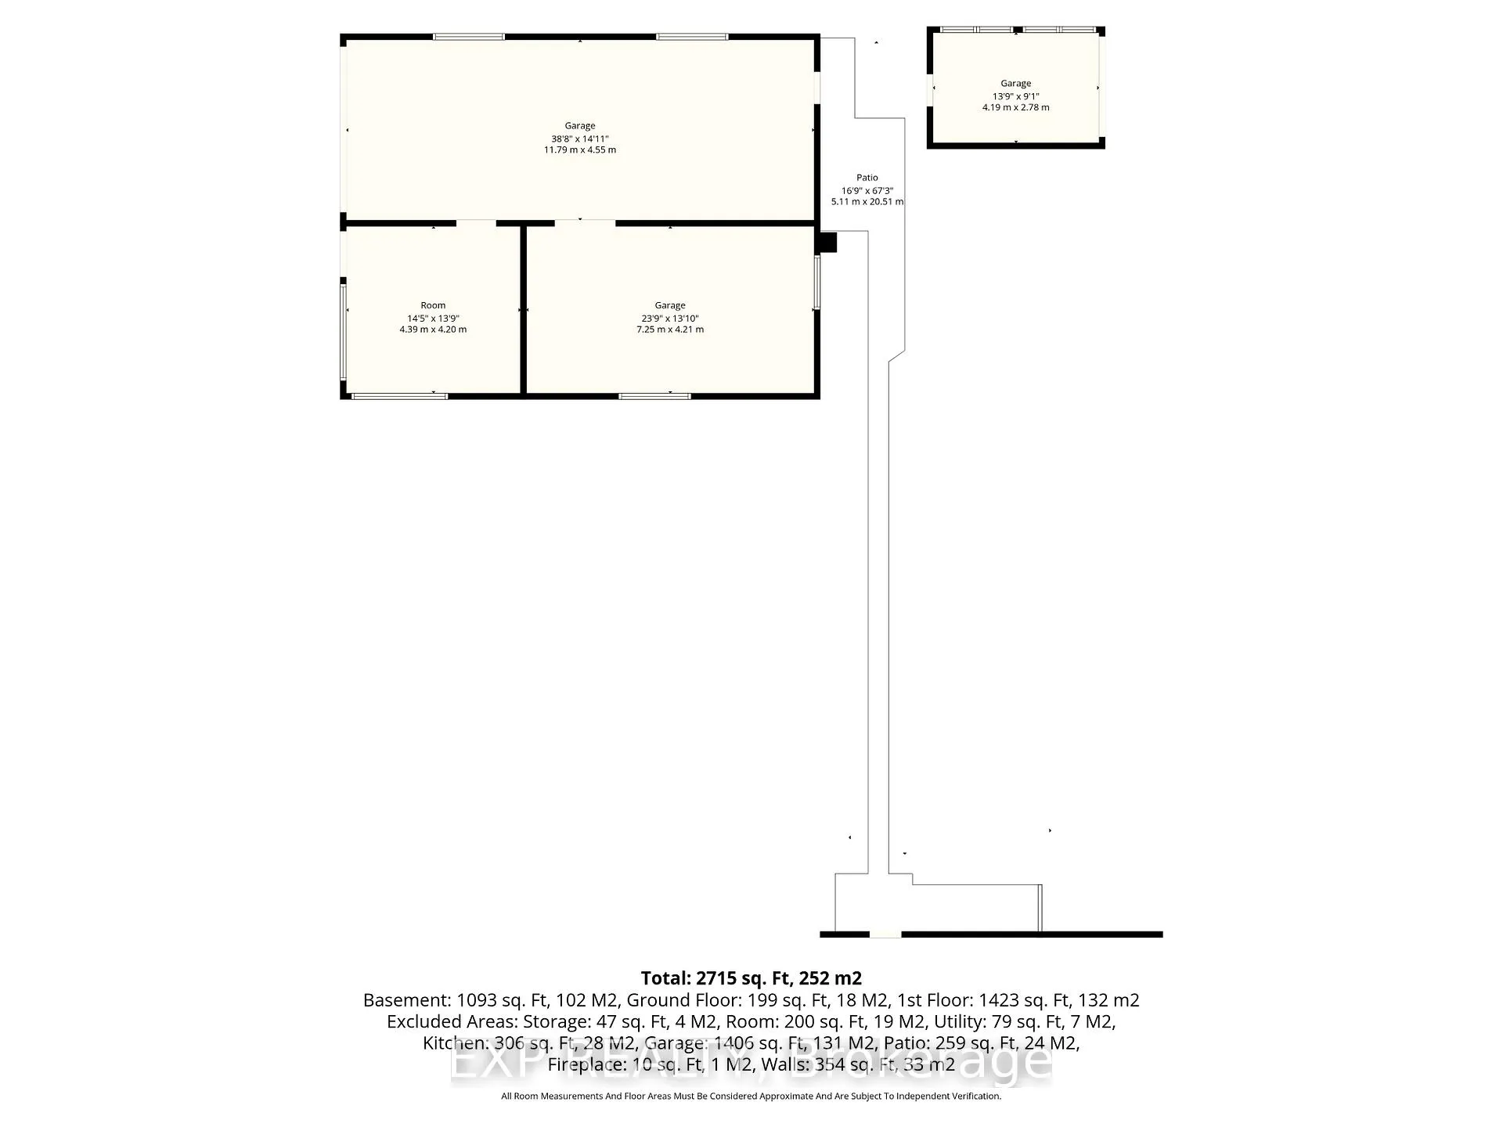
7411 is centrally located and nestled nicely to be able to enjoy the best of both worlds in more ways than one. Close enough to town, yet you have that country feeling with a half-acre lot, heated shop with its own electrical panel and farm fields surrounding. Smack dab in the middle of two of the finest towns this province has to offer in Cobourg and Port Hope! This all brick 3-bedroom, 2 full bathroom bungalow comes complete with 2 kitchens, multiple entrances/exits, metal roof, indoor sauna, Generac generator, Lake Ontario views, and one phenomenal great room; providing the ultimate in flexibility and opportunity for the new owners. Calling all first-time buyers, renovators, handy people, flippers, investors, multi-generational families, downsizes, retirees and everything in between. This home and property cater to absolutely everyone currently in the market today! The 3 key highlights of this value packed gem of a listing are 1) The heated workshop/outbuilding with its own electrical panel, 2) The breathtaking great room that provides the utmost in potential for the creative genius to take over and 3) the Completed Lower level with its own kitchen, 3-piece bathroom, appliances, bedroom, huge living room, separate entrance and its very own Indoor Sauna! Take advantage of the dueling towns and the copious amounts of amenities each has to offer, in their own little way. Restaurants, shops, golf courses, famous and storied downtowns, beaches, marinas, and so much more; including Betty's Tarts directly across the road!!
Key Facts & Features
Property Costs
- Annual Property Tax Amount
- $4,417
- Land Transfer Tax Fee
- $10,055
Rental Items
- Rental Equipment
- Hot Water Tank
- Basement Type
- Full, Finished, Separate Entrance
Interior Features
- Interior Extras
- Accessory Apartment, Guest Accommodations, In-Law Capability, Primary Bedroom - Main Floor
- Fireplace/Stove
- Yes
- Elevator
- No
Exterior Features
- Exterior Extras
- Landscaped, Deck, Porch
- Pool
- None
- Property Features
- Beach, Golf, Rec./Commun.Centre, School Bus Route, Park, River/Stream
- Other Structures
- Garden Shed, Workshop
Building
- Building Type
- Detached
- Building Style
- Bungalow
Construction
- Exterior Finish
- Brick
- Roof
- Metal
- Foundation Details
- Concrete
- Special Designation
- Unknown
Lot
- Lot Front
- 135.00 ft
- Lot Depth
- 182.60 ft
- Lot Size
- 0.56
Inclusions
- Inclusions
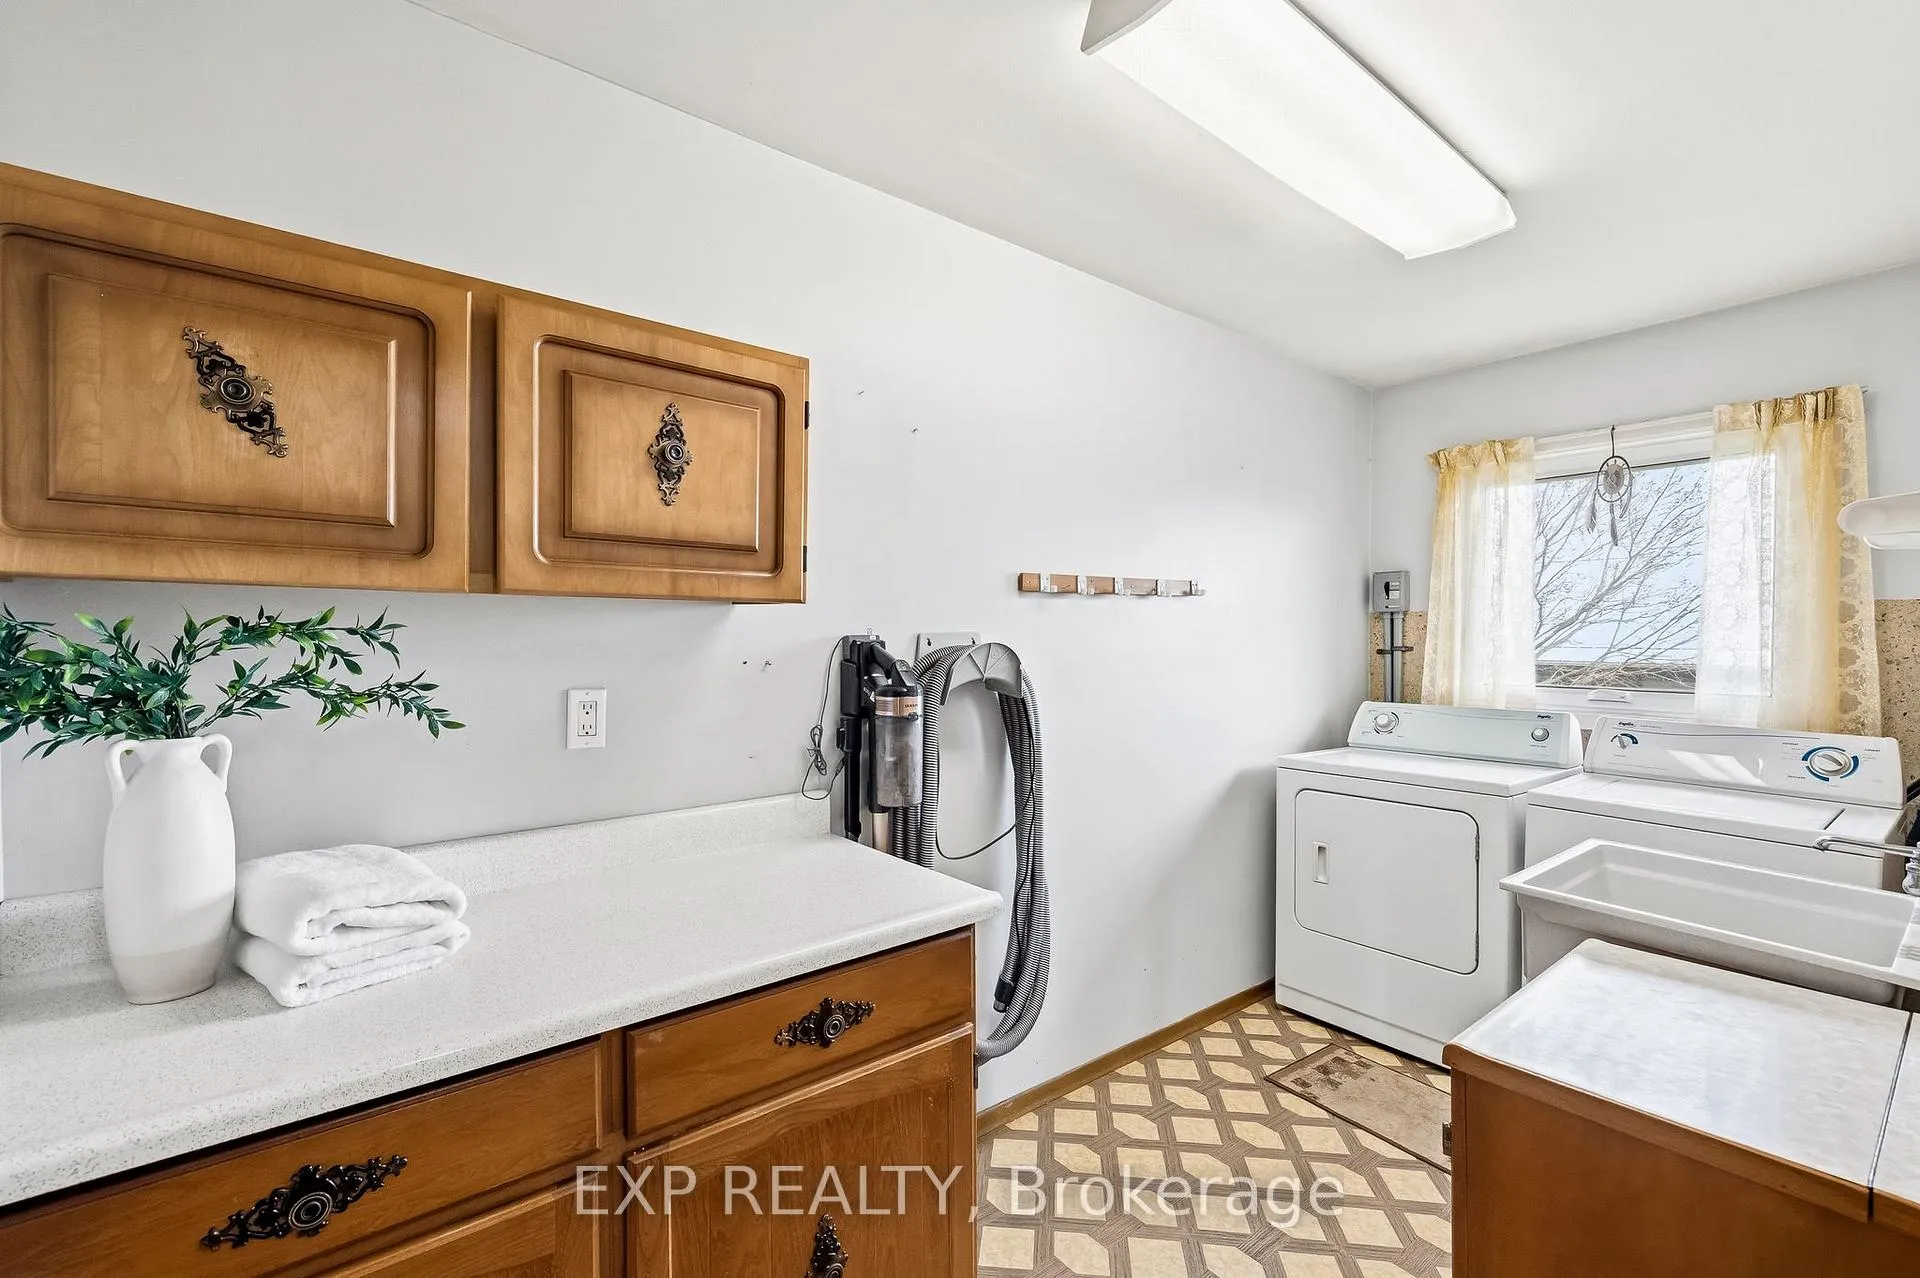
- 2 x Fridges, 2 x Stoves, Washer, Dryer, Generator - All As Is Condition
Parking & Garages
- Garage Type
- Attached
- Garage Spaces
- 2
- Parking Spaces
- 4
- Total Garage And Parking Spaces
- 6
Heating & Cooling
- Heat Source
- Gas
- Heat Type
- Forced Air
- Air Conditioning
- Central Air
- Water
- Well
- Sewers
- Septic
- Bedrooms
- 2 + 1
- Washrooms
- 2
- Kitchens
- 2
- Family / bonus room
- Yes
Room sizes
- Kitchen—Main level
- Dining Room—Main level
- Living Room—Main level
- Primary Bedroom—Main level
- Bedroom 2—Main level
- Bathroom—Main level, 4 Pc Bath
- Laundry—Main level
- Family Room—Lower level
- Kitchen—Lower level
- Bedroom 3—Lower level
- Bathroom—Lower level, 3 Pc Bath
- Other—Lower level, Sauna
- Utility Room—Lower level
- Great Room—Main level, Fireplace, W/O To Yard, Overlooks Backyard
Washrooms
- 4-piece, Main
- 3-piece, Lower
- Municipality
- Hamilton Township
- Neighbourhood
- Rural Hamilton
- Main cross streets
- Highway 2 and Theatre Rd
- Directions
- South Side of Highway 2 East of Theatre Road
- MLS® number
- X13088204
- Data source
- Toronto Regional Real Estate Board
- Status change
- 2026-05-15
- Listed on
- 2026-05-06
- Days on market
- 9 days
- Possession type
- Flexible
- Co-op commission
- 2.0%
- Seller
- Listed by
- eXp Realty
Home Market Value
Current home valuation for 7411 County Rd 2, Hamilton Township, Rural Hamilton, Hamilton Township, ON. Listed for $679,000
HOMEH Estimate
$700,500
Estimated Sales Range
$553,395 - $847,605
HOMEH Estimate for 7411 County Rd 2, Hamilton Township, Rural Hamilton
Calculated with a real agent's CMA method — 45+ years of experience, codified. Not an AI guess.
For the owner
Is this your home? Track its value.
Get this home's HOMEH Estimate by email once a month, with how many homes are for sale around you.
Mortgage Payment Calculator
Compare up to 4 down payment scenarios
5% on first $500K + 10% on $179,000 over $500K
$42,900
| Scenario 1 | Scenario 2 | Scenario 3 | Scenario 4 | |
|---|---|---|---|---|
−Down payment | % $ | % $ | % $ | % $ |
+CMHC insurance | $25,422 | $18,944 | $16,160 | $0 |
=Total mortgage | $660,966 | $630,044 | $593,310 | $543,200 |
Amortization | ||||
Mortgage rate | % | % | % | % |
| Payment frequency | ||||
=Mortgage payment | $3,227monthly | $3,076monthly | $2,897monthly | $2,652monthly |
Land Transfer Tax
$10,055
$10,055
Around this home
No schools found nearby
Data provided by OpenStreetMap & Fraser Institute School Rankings
Ask HOMEH
New!Hi there!
👋Text or call (416) 301-9001
Recommended for you
Based on homes you've looked at.
No recommended properties found.
Nearby similar homes
No nearby properties found.
More real estate resources
Other homes nearby
Explore this area
Nearby neighbourhoods
No nearby listings available.