
7823 Bickle Hill Road
Hamilton Township (Rural Hamilton), ON K9A 4J7
- 5Bedrooms
- 2Bathrooms
- 2Garage
- 2500–3000Sq Ft
- $6,048Tax
- 170×1,010 ftLot Size
 Estimated Value:$1,296,836See Free Estimate Report

Property not available for sale or for rent.
HOMEH One: full-service selling for a 1% listing fee. The buyer's agent commission is separate.
Free Home EvaluationHow Much Is My Home Worth?Homes for Sale NearbySale & Price History for 7823 Bickle Hill Road, Hamilton Township, Rural Hamilton
| Start Date | End Date | Price | Event | MLS# |
|---|---|---|---|---|
| 2026-05-06 | 2026-07-22 | Login to See Prices | Sold | x13092584 |
| 2025-11-06 | 2026-03-11 | Login to See Prices | Terminated | x12515846 |
| 2025-05-30 | 2025-10-28 | Login to See Prices | Terminated | x12184510 |
| 2025-01-17 | 2025-04-12 | Login to See Prices | Suspended | x11929746 |
| 2024-09-24 | 2024-12-17 | Login to See Prices | Terminated | x9365645 |
Real estate boards require you to or to see the full details of this property.
*Sold prices and complete sale & price history are regulated data. Under the Trust in Real Estate Services Act, 2002 (TRESA) and the rules of the Real Estate Council of Ontario (RECO), and pursuant to the Multiple Listing Service® rules of the Canadian Real Estate Association (CREA) and the Toronto Regional Real Estate Board (TRREB), this information may be shown only to registered users who have agreed to the applicable terms of use (a Virtual Office Website, or "VOW," arrangement). HOMEH Inc., Brokerage therefore provides it to signed-in members only. Creating an account is free and takes under a minute.
About 7823 Bickle Hill Road, Hamilton Township, Rural Hamilton
Summarized Description
- Rare Heritage Circa 1861 1907 Century Home.
- Completely remodeled with modern updates.
- Stunning panoramic views of Lake Ontario.
- Exquisite great room with original features.
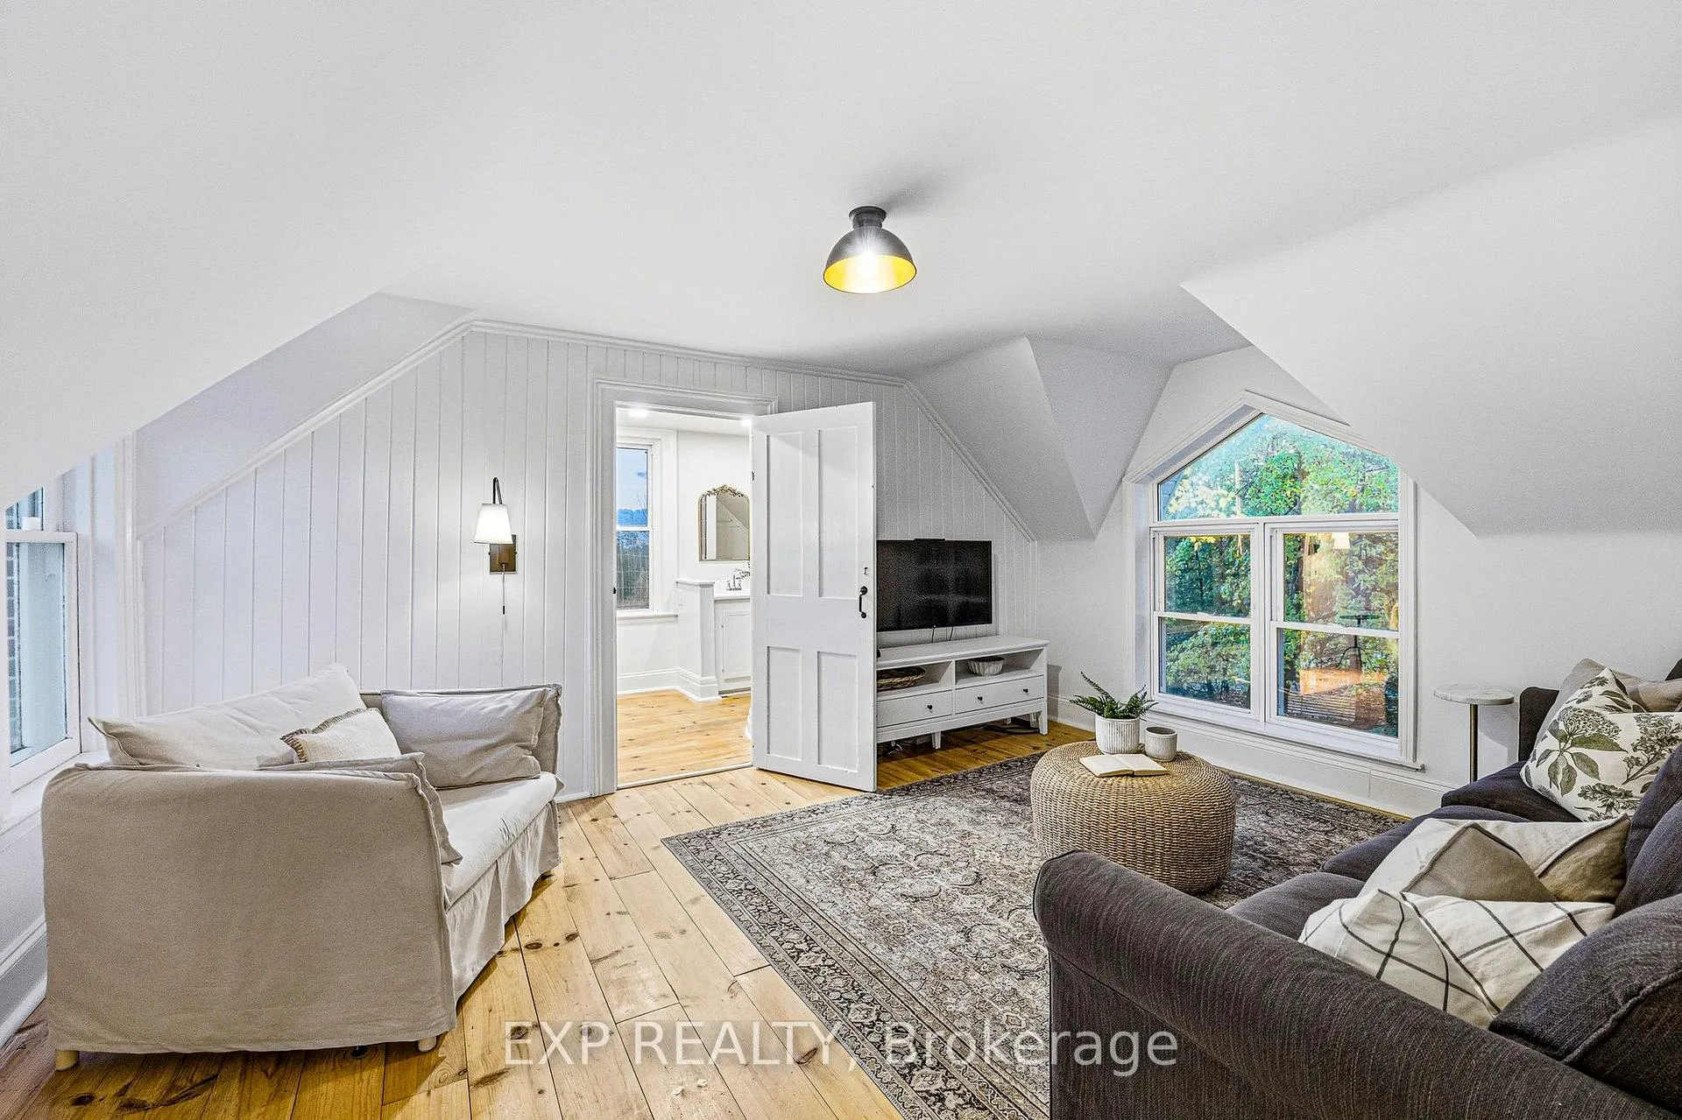
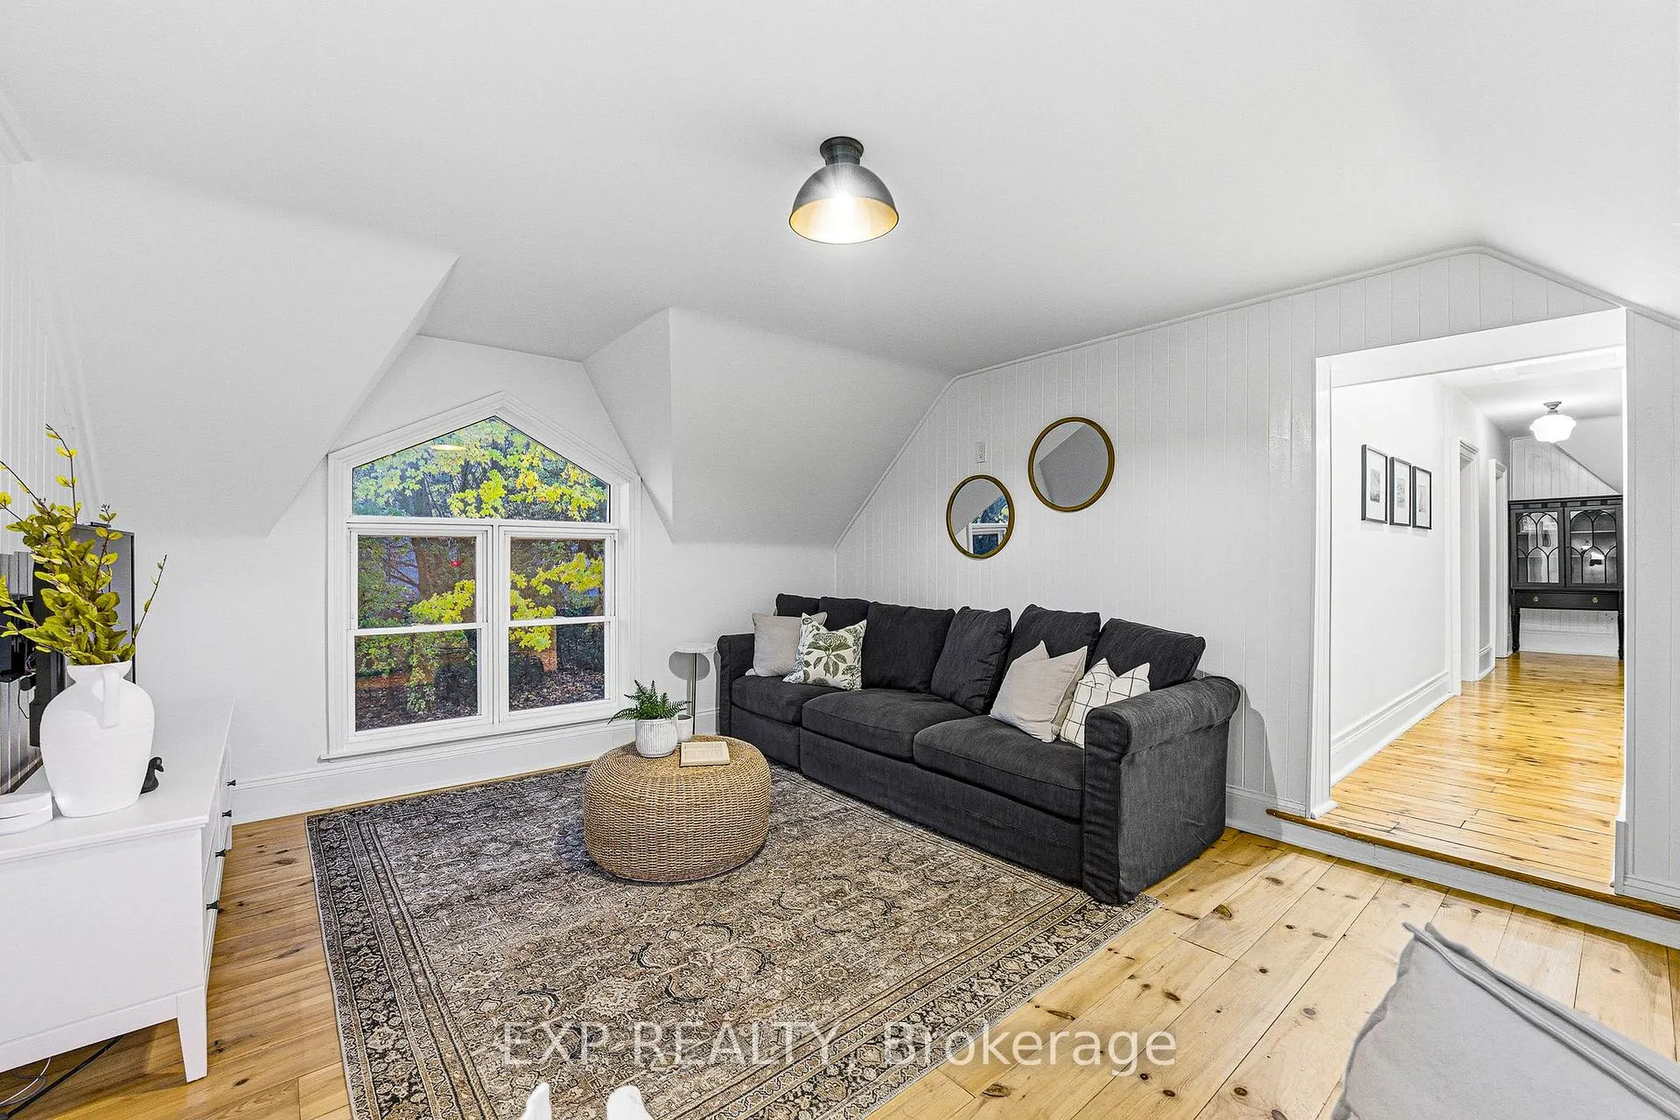
- Flexible loft space with private deck.
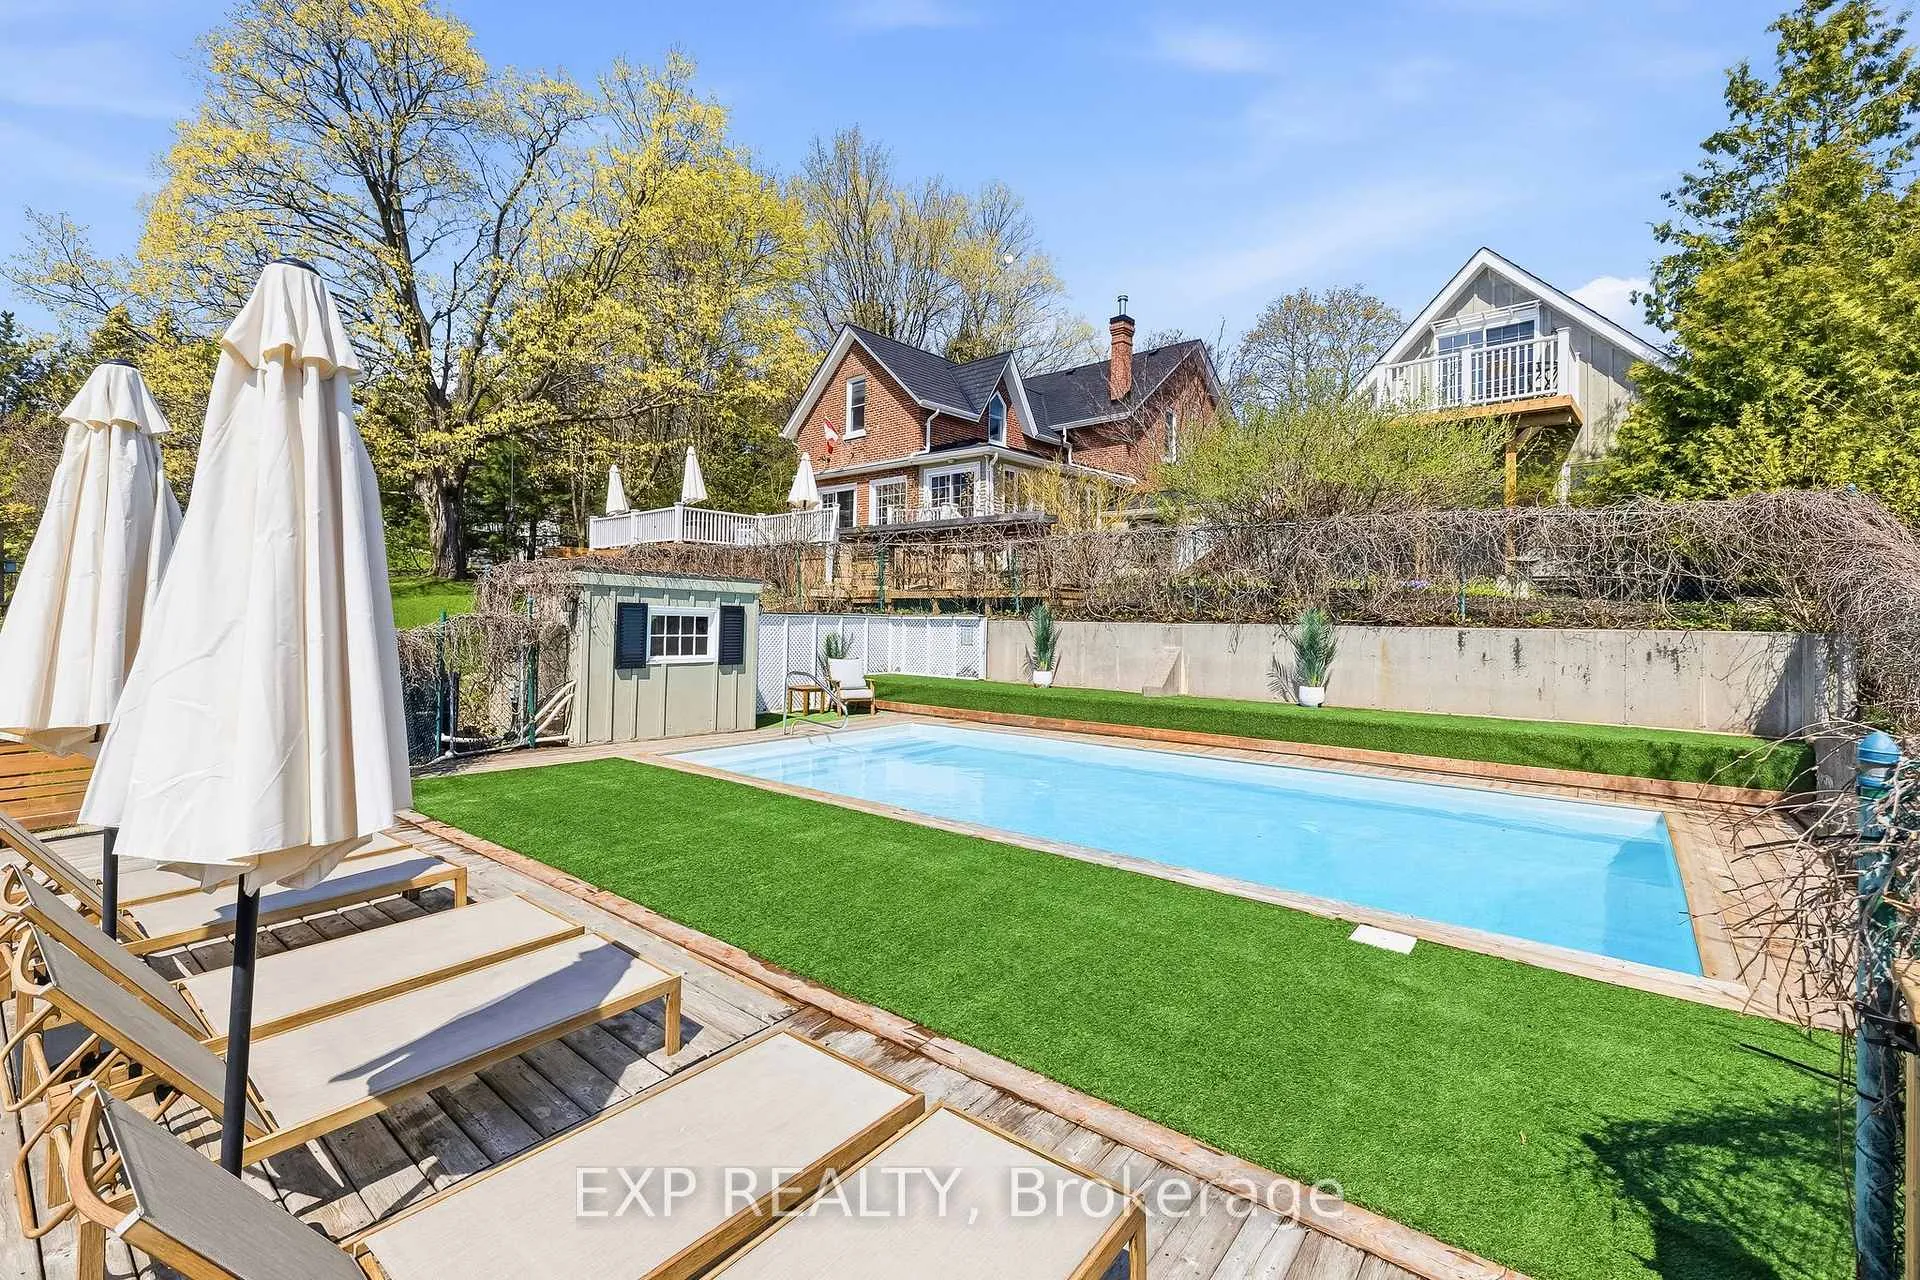
- Saltwater pool and 7-person hot tub.
- Landscaped 3.85 acres with apple trees.
- Minutes from Port Hope and Cobourg.
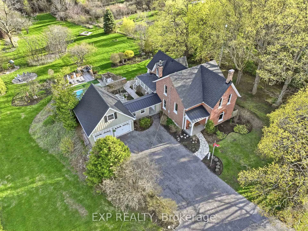
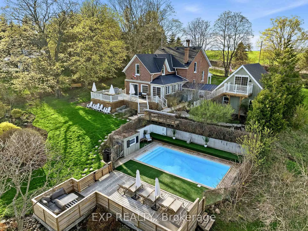
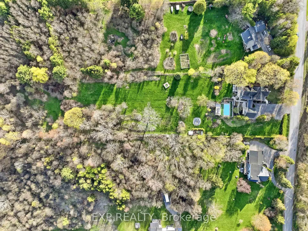
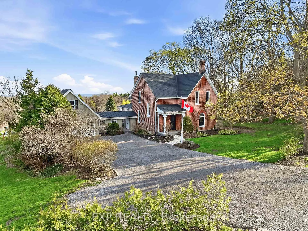
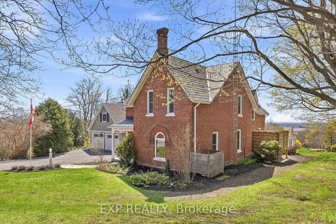
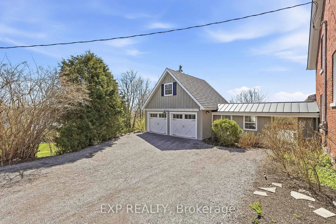
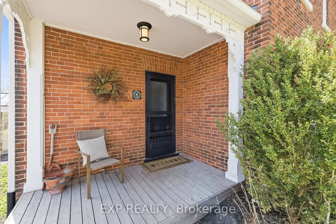
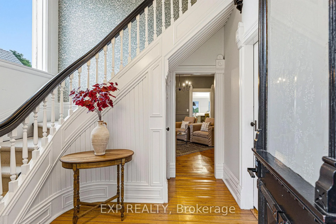
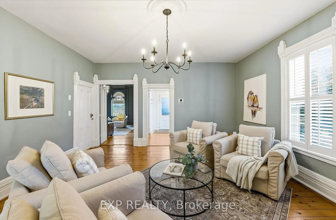
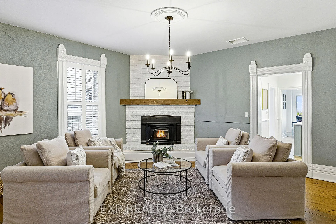
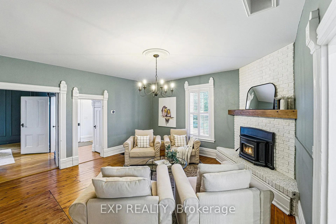
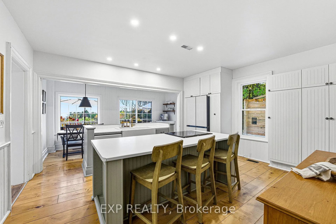
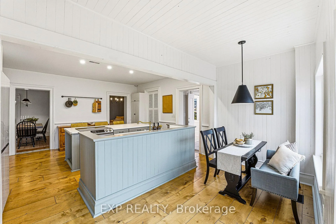
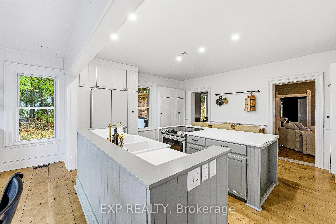
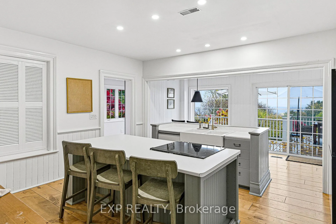
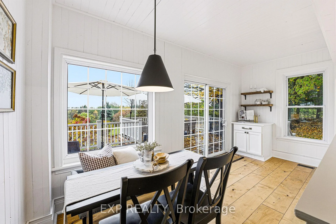
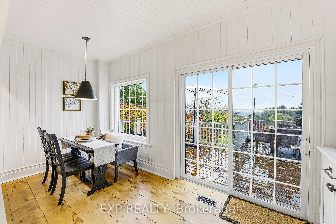
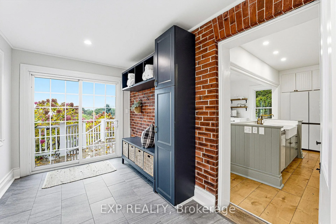
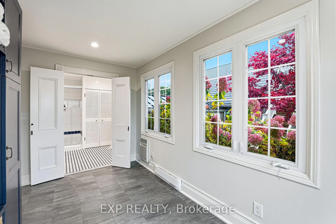
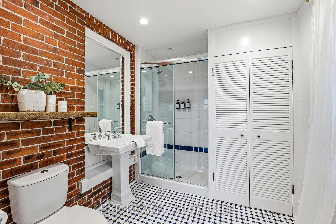
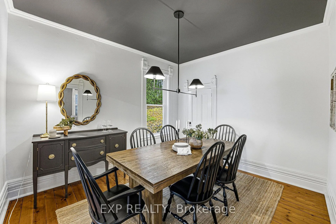
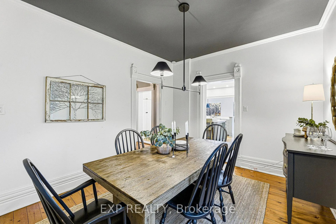
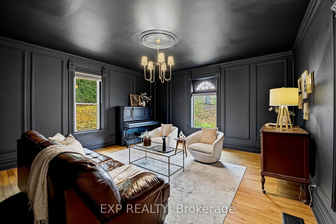
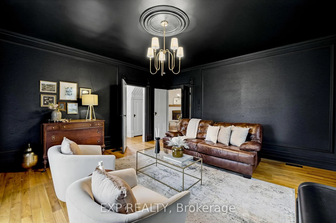
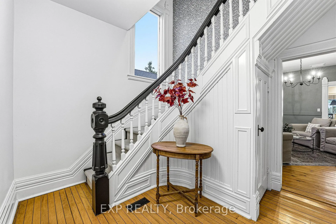
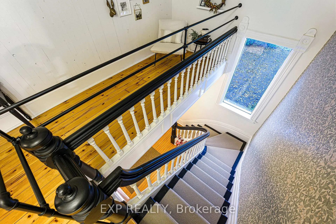
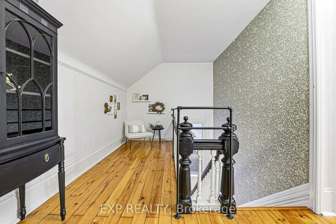
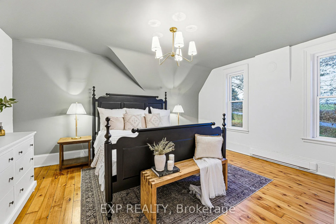
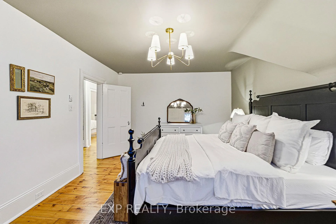
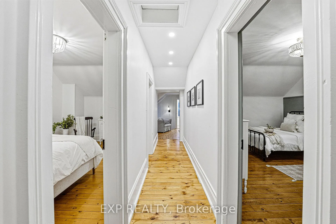
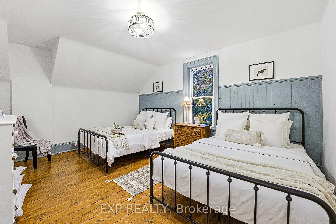
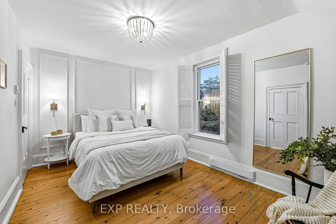
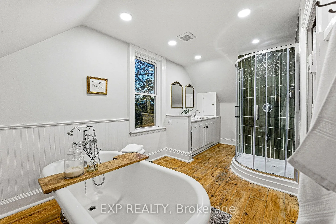
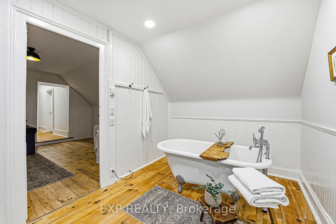
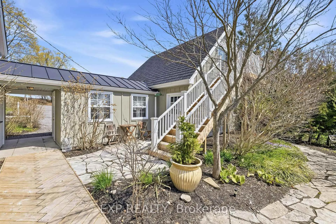
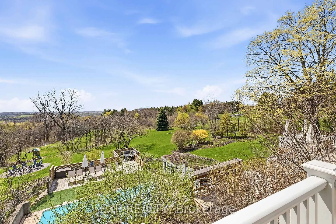
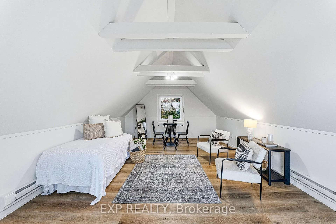
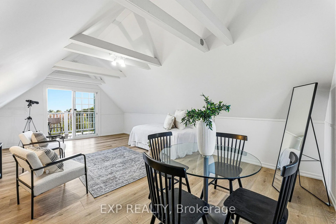
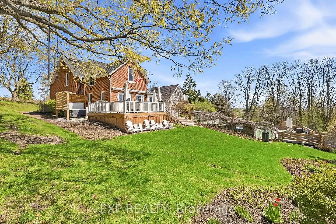
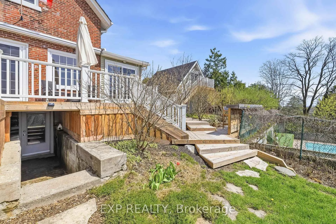
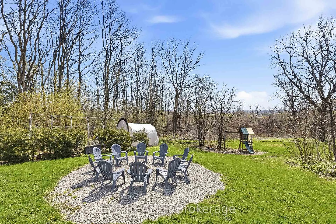
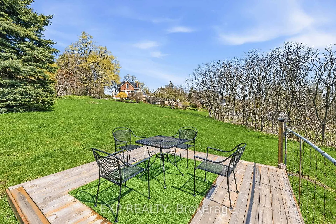
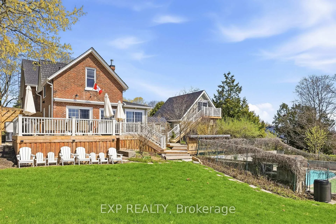
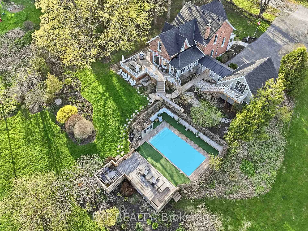
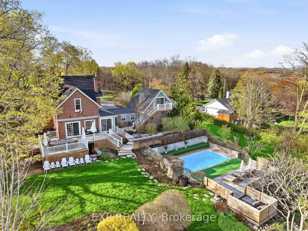
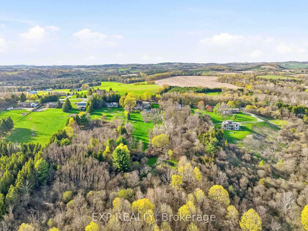
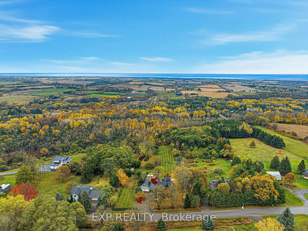
Be blown away with the sights, sounds and absolutely everything this nearly 4-acre property has to offer! Completely remodeled, this rare Heritage Circa 1861 1907 Century Home encompasses the perfect blend of original features and modern updates. Certain to keep you coming back for more while you get lost in your thoughts admiring the breathtaking views of the rolling hills and Lake Ontario in the distance. This home provides an abundance of opportunity, flexibility and possibility to let one's creative mind wander and put their mark on this unique masterpiece. The elaborate main floor offers a fresh mix of contemporary design and original features. Original oversized baseboards/casing/trim, hardwood flooring, eat-in kitchen with two oversized islands- coffee bar & breakfast nook - providing panoramic views, traditional dining room with pantry, family/living space with brick face fireplace, 3-piece bathroom off exposed brick mud room and highlighting this fabulous main level is the exquisite great room. All rooms are complimented with incredible modern light fixtures. Words do no justice - seeing is believing. The second floor provides the potential for 4 total bedrooms or 3 large bedrooms with a common area, a newly designed 5-piece bathroom/ensuite featuring a double sink vanity, stand-up shower and original freestanding cast iron tub! The X-factor to this One of One listing is the two-car garage now operating as a workout/games room, gally office and flexible loft space with its own stairway and private deck providing jaw dropping views. Quite possibly the best 3.85 acres in all of Northumberland! Landscaped, newly finished decks, saltwater pool, 7-person hot tub, firepits, deck platform, trails, apple trees, and nature at its purest form. The finest rural environment perfectly positioned just minutes north smack dab between Port Hope and Cobourg. Trade in your status quo and welcome home to the Unforgettable 7823 Bickle Hill Road! **SEE ATTACHED BROCHURE**
Key Facts & Features
Property Costs
- Annual Property Tax Amount
- $6,048
- Land Transfer Tax Fee
- $24,455
- Basement Type
- Full, Unfinished
Interior Features
- Interior Extras
- Guest Accommodations, In-Law Capability, Water Heater Owned
- View
- Hills, Panoramic, Lake, Trees/Woods, Pasture
- Fireplace/Stove
- Yes
- Elevator
- No
Exterior Features
- Exterior Extras
- Landscaped, Deck, Hot Tub, Privacy
- Pool
- Salt, Inground
- Property Features
- Golf, Hospital, Park, Rolling, School Bus Route, Lake/Pond
Building
- Building Type
- Detached
- Building Style
- 2-Storey
Construction
- Exterior Finish
- Brick
- Roof
- Metal, Shake
- Foundation Details
- Stone
- Special Designation
- Unknown
Lot
- Lot Front
- 170.00 ft
- Lot Depth
- 1010.00 ft
- Lot Size
- 3.85
Inclusions
- Inclusions
- Washer, Dryer, Stove, Fridge, Window Coverings, Hot Tub, HWT
Parking & Garages
- Garage Type
- Detached
- Garage Spaces
- 2
- Parking Spaces
- 4
- Total Garage And Parking Spaces
- 6
Heating & Cooling
- Heat Source
- Propane
- Heat Type
- Forced Air
- Air Conditioning
- Wall Unit(s)
- Water
- Well
- Sewers
- Septic
- Bedrooms
- 5
- Washrooms
- 2
- Kitchens
- 1
- Family / bonus room
- Yes
Room sizes
- Breakfast—Main level, Overlook Water, Overlooks Backyard
- Kitchen—Main level, Centre Island, Overlooks Backyard
- Mud Room—Main level
- Bathroom—Main level, 3 Pc Bath
- Living Room—Main level, Brick Fireplace, Hardwood Floor
- Dining Room—Main level, Pantry, Formal Rm
- Great Room—Main level, Hardwood Floor
- Primary Bedroom—Second level
- Bedroom 2—Second level
- Bedroom 3—Second level
- Common Room—Second level, Combined w/Primary, Combined w/Family, 5 Pc Ensuite
- Bathroom—Second level, 5 Pc Bath, Double Sink, 5 Pc Ensuite
- Bedroom 5—Upper level, Combined w/Rec
- Office—In Between level, Walk-Out
- Utility Room—Basement level
- Other—Basement level
Washrooms
- 3-piece, Main
- 5-piece, Second
- Municipality
- Hamilton Township
- Neighbourhood
- Rural Hamilton
- Main cross streets
- Dale Rd and Theatre Rd N
- Directions
- Theatre Rd North off Dale Road. Turns into Bickle Hill
- MLS® number
- X13092584
- Data source
- Toronto Regional Real Estate Board
- Status change
- 2026-07-22
- Listed on
- 2026-05-06
- Days on market
- 77 days
- Possession type
- Flexible
- Co-op commission
- 2.0%
- Seller
- Listed by
- eXp Realty
Home Market Value
Current home valuation for 7823 Bickle Hill Road, Hamilton Township, Rural Hamilton, Hamilton Township, ON. Listed for $1,399,000
HOMEH Estimate
$1,296,836
Estimated Sales Range
$907,785 - $1,685,887
HOMEH Estimate for 7823 Bickle Hill Road, Hamilton Township, Rural Hamilton
Calculated with a real agent's CMA method — 45+ years of experience, codified. Not an AI guess.
For the owner
Is this your home? Track its value.
Get this home's HOMEH Estimate by email once a month, with how many homes are for sale around you.
Mortgage Payment Calculator
Compare up to 4 down payment scenarios
5% on first $500K + 10% on $899,000 over $500K
$114,900
| Scenario 1 | Scenario 2 | Scenario 3 | Scenario 4 | |
|---|---|---|---|---|
−Down payment | % $ | % $ | % $ | % $ |
+CMHC insurance | $51,315 | $39,032 | $33,296 | $0 |
=Total mortgage | $1,334,198 | $1,298,132 | $1,222,446 | $1,119,200 |
Amortization | ||||
Mortgage rate | % | % | % | % |
| Payment frequency | ||||
=Mortgage payment | $6,514monthly | $6,338monthly | $5,969monthly | $5,464monthly |
Land Transfer Tax
$24,455
$24,455
Around this home
No schools found nearby
Data provided by OpenStreetMap & Fraser Institute School Rankings
Ask HOMEH
New!Hi there!
👋Text or call (416) 301-9001
Recommended for you
Based on homes you've looked at.
No recommended properties found.
Nearby similar homes
No nearby properties found.
More real estate resources
Other homes nearby
Explore this area
Nearby neighbourhoods
No nearby listings available.