
Unit 1314, 1 Jarvis Street
Hamilton (Beasley), ON L8R 3J2
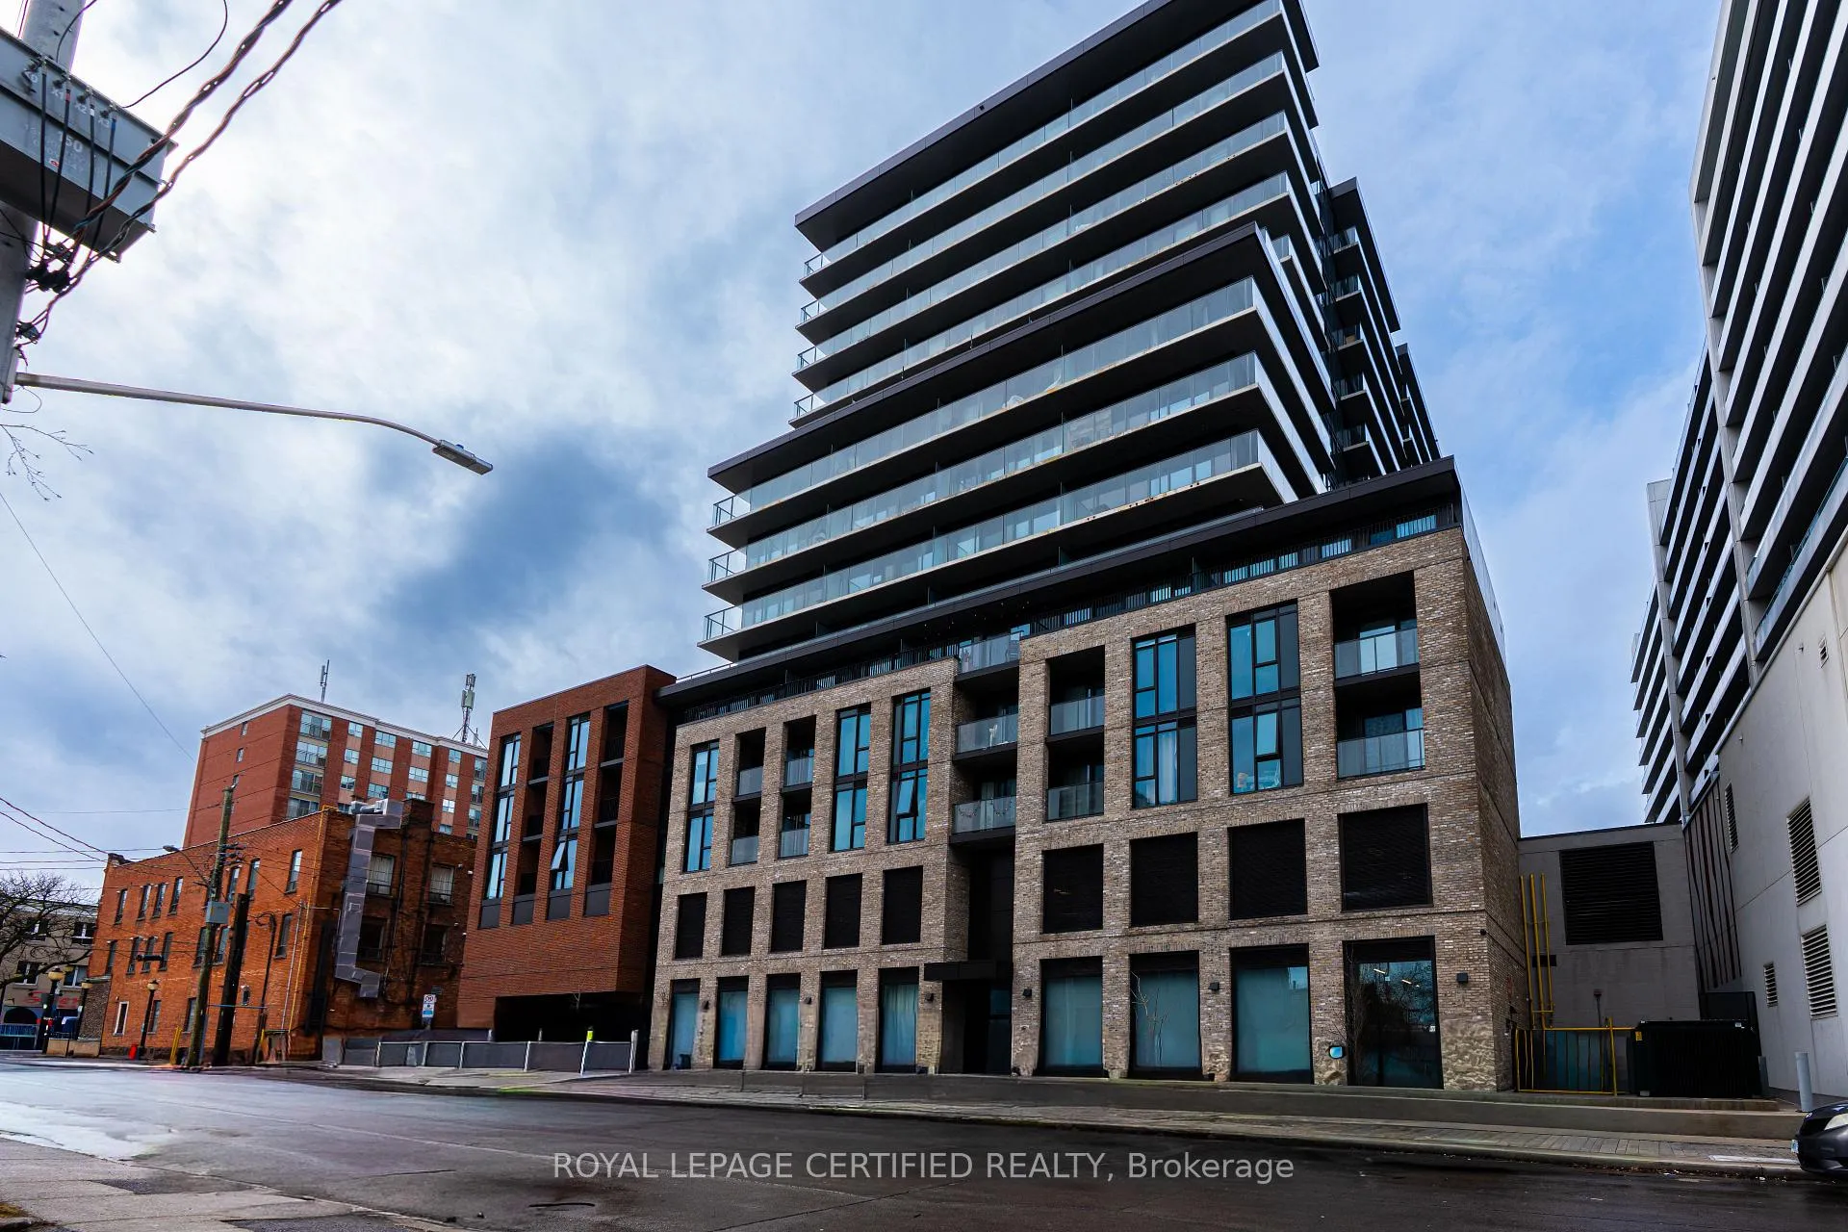
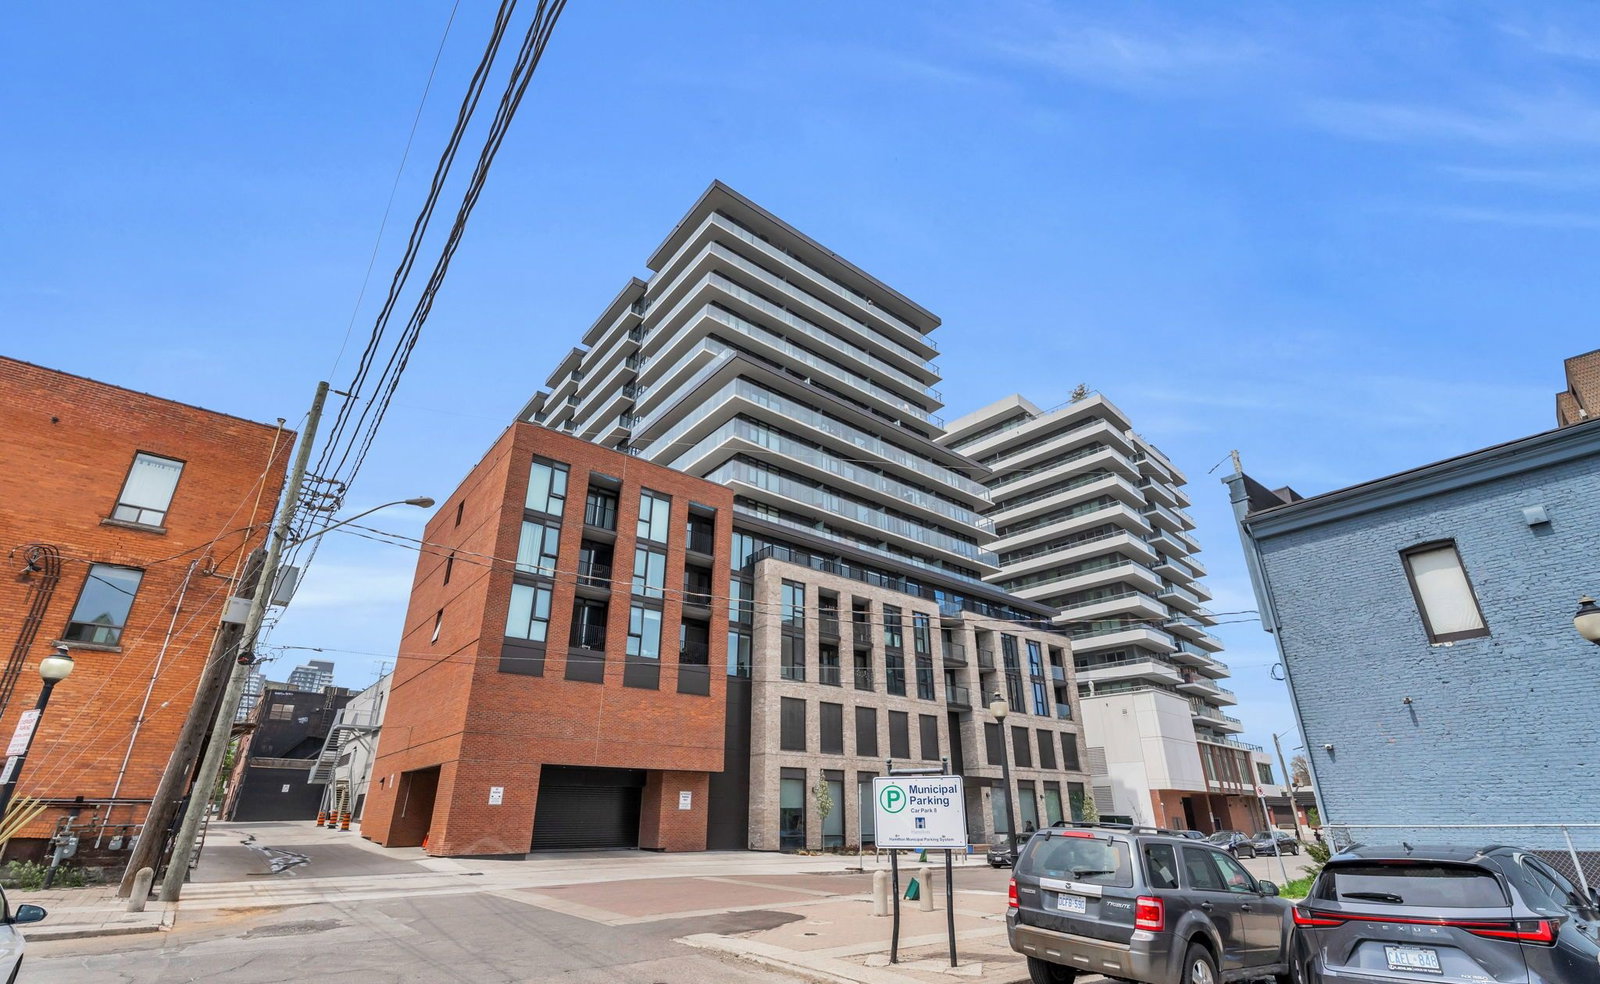 1 Jarvis15 storeys, 354 suites, built 2024
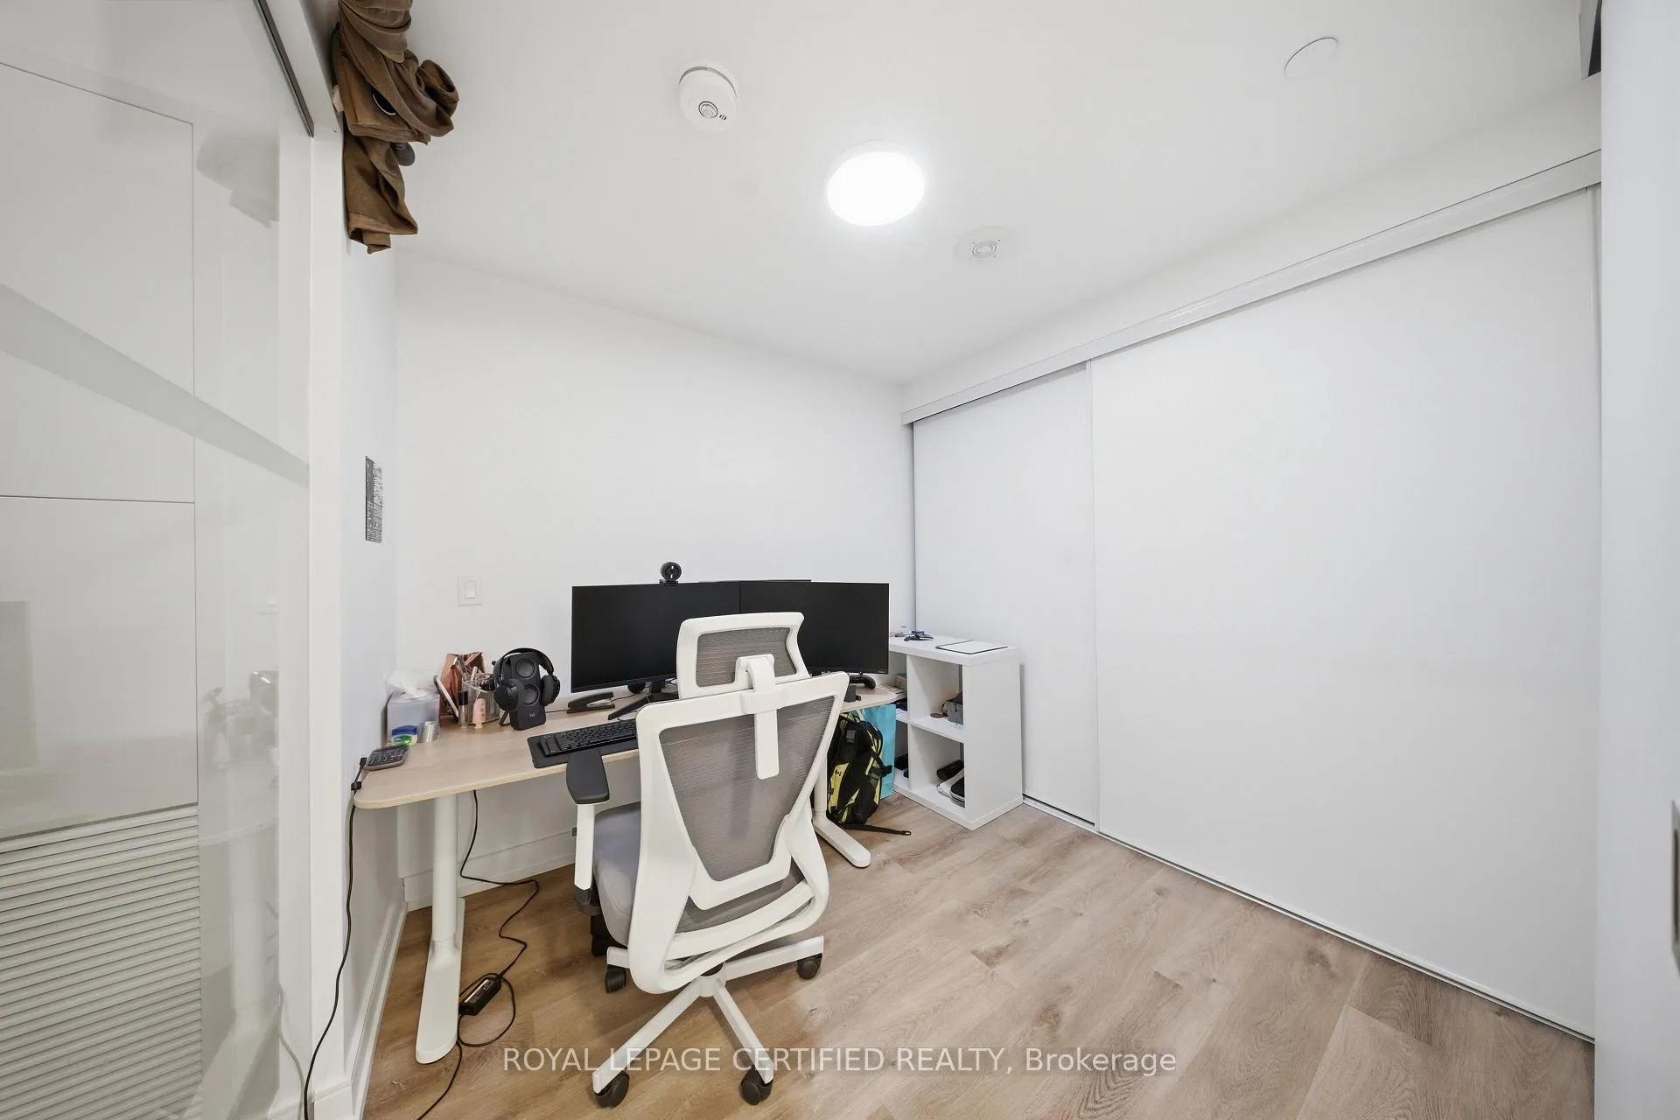
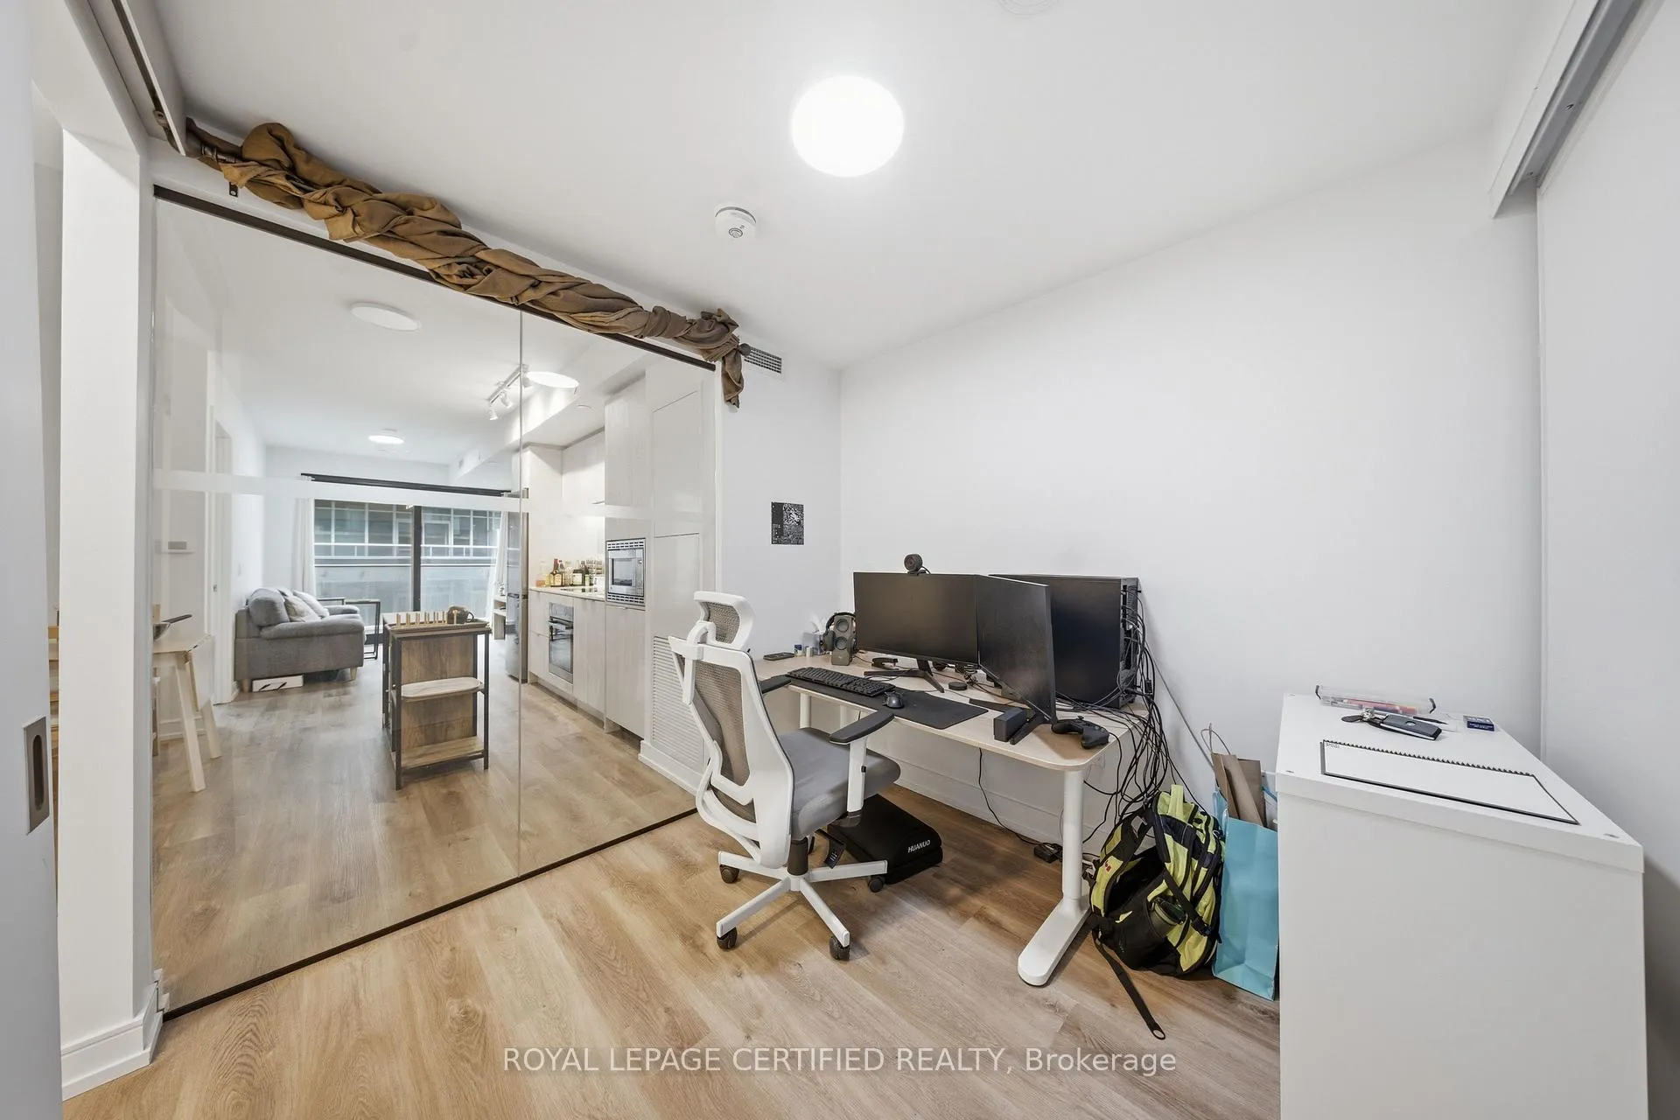
- 2Bedrooms
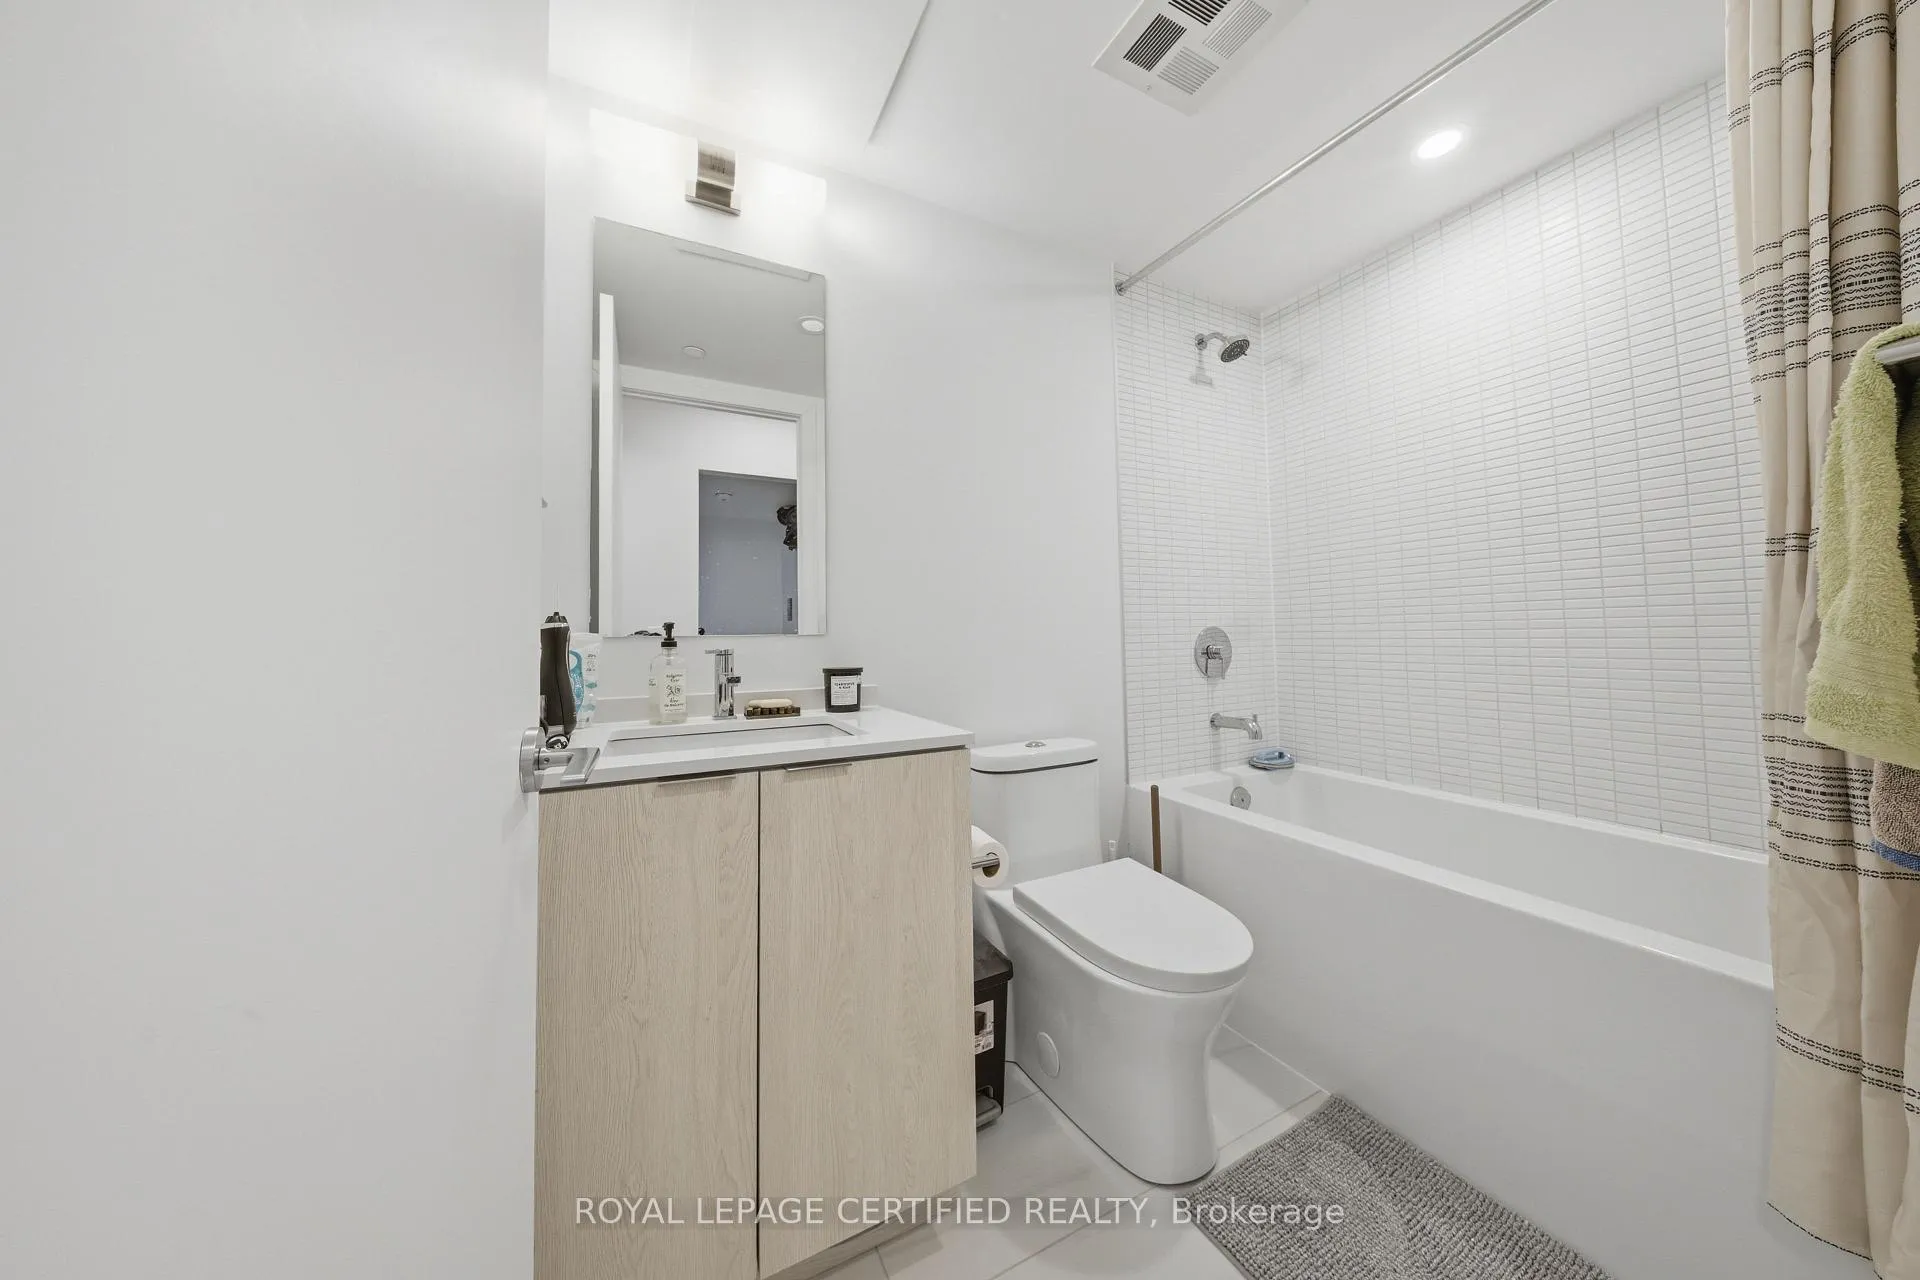
- 2Bathrooms
- 1Parking
- 600–699Sq Ft
- $4,027Tax
- $537/moCondo Fee
 Estimated Value:$385,496See Free Estimate Report

Sale & Price History for Unit 1314, 1 Jarvis Street, Hamilton, Beasley
| Start Date | End Date | Price | Event | MLS# |
|---|---|---|---|---|
| No listing history available | ||||
Real estate boards require you to or to see the full details of this property.
*Sold prices and complete sale & price history are regulated data. Under the Trust in Real Estate Services Act, 2002 (TRESA) and the rules of the Real Estate Council of Ontario (RECO), and pursuant to the Multiple Listing Service® rules of the Canadian Real Estate Association (CREA) and the Toronto Regional Real Estate Board (TRREB), this information may be shown only to registered users who have agreed to the applicable terms of use (a Virtual Office Website, or "VOW," arrangement). HOMEH Inc., Brokerage therefore provides it to signed-in members only. Creating an account is free and takes under a minute.
About Unit 1314, 1 Jarvis Street, Hamilton, Beasley
Summarized Description
- Exceptional walking score of 98.
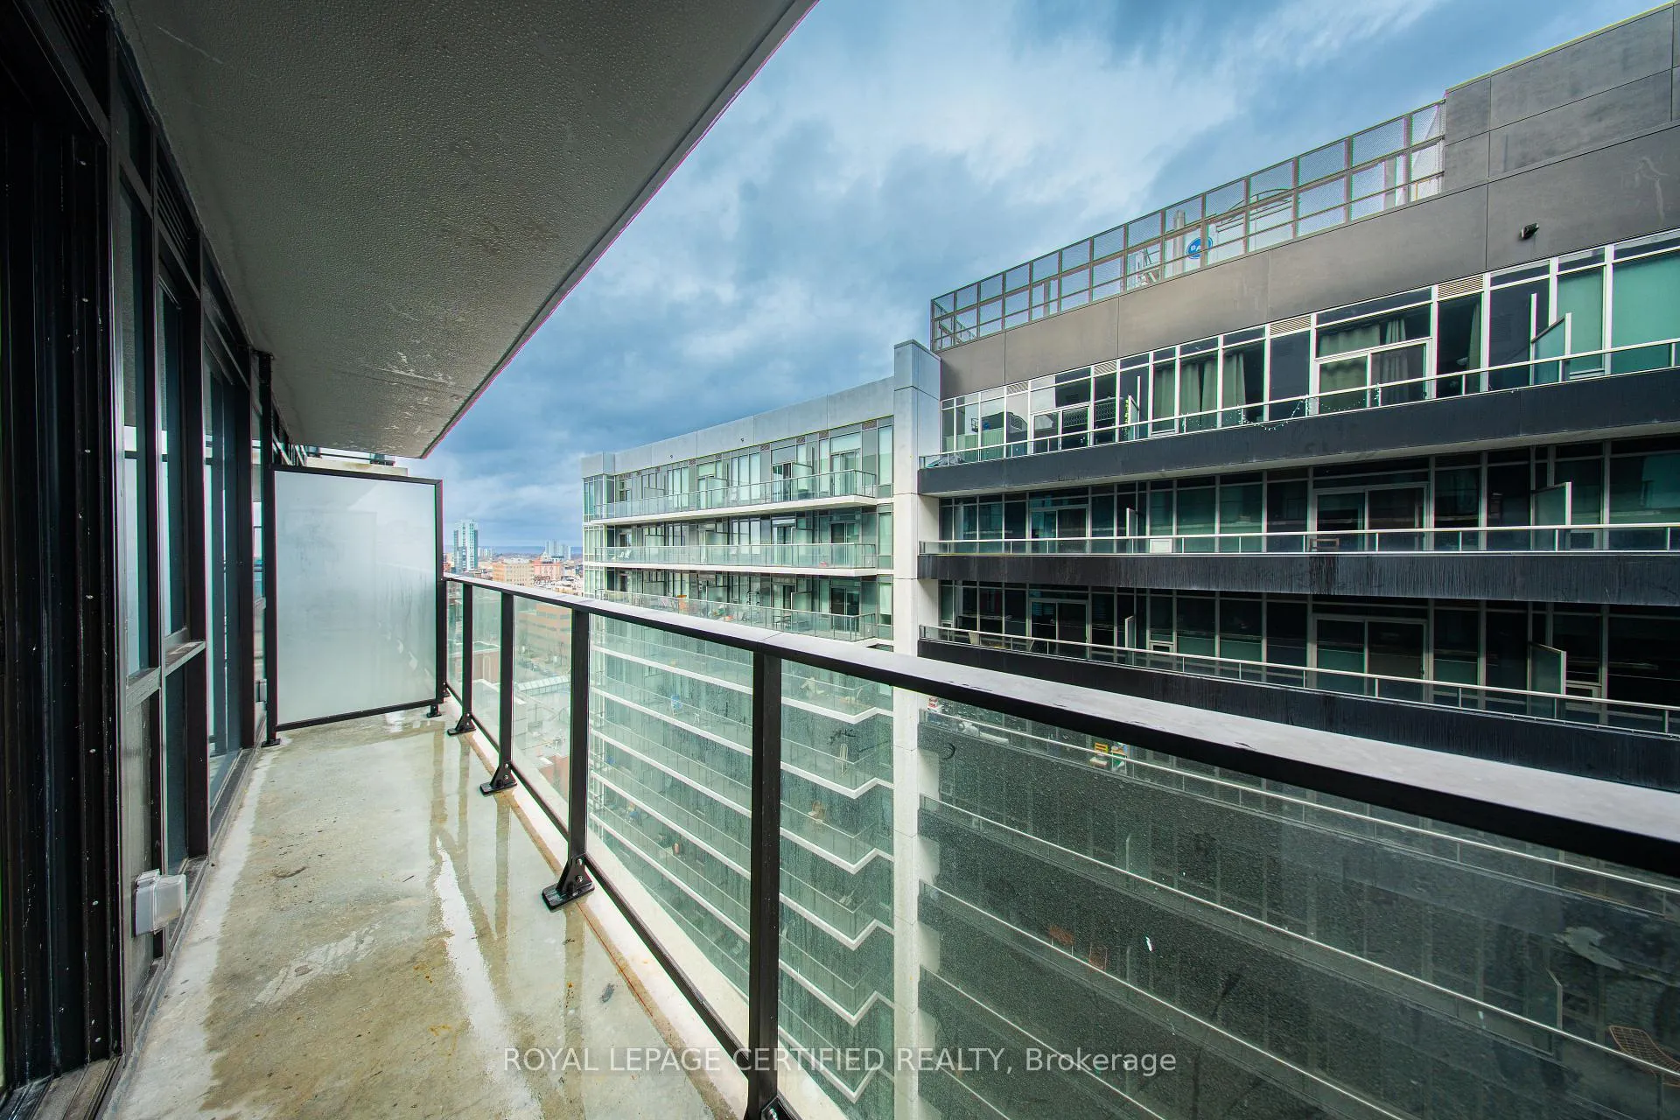
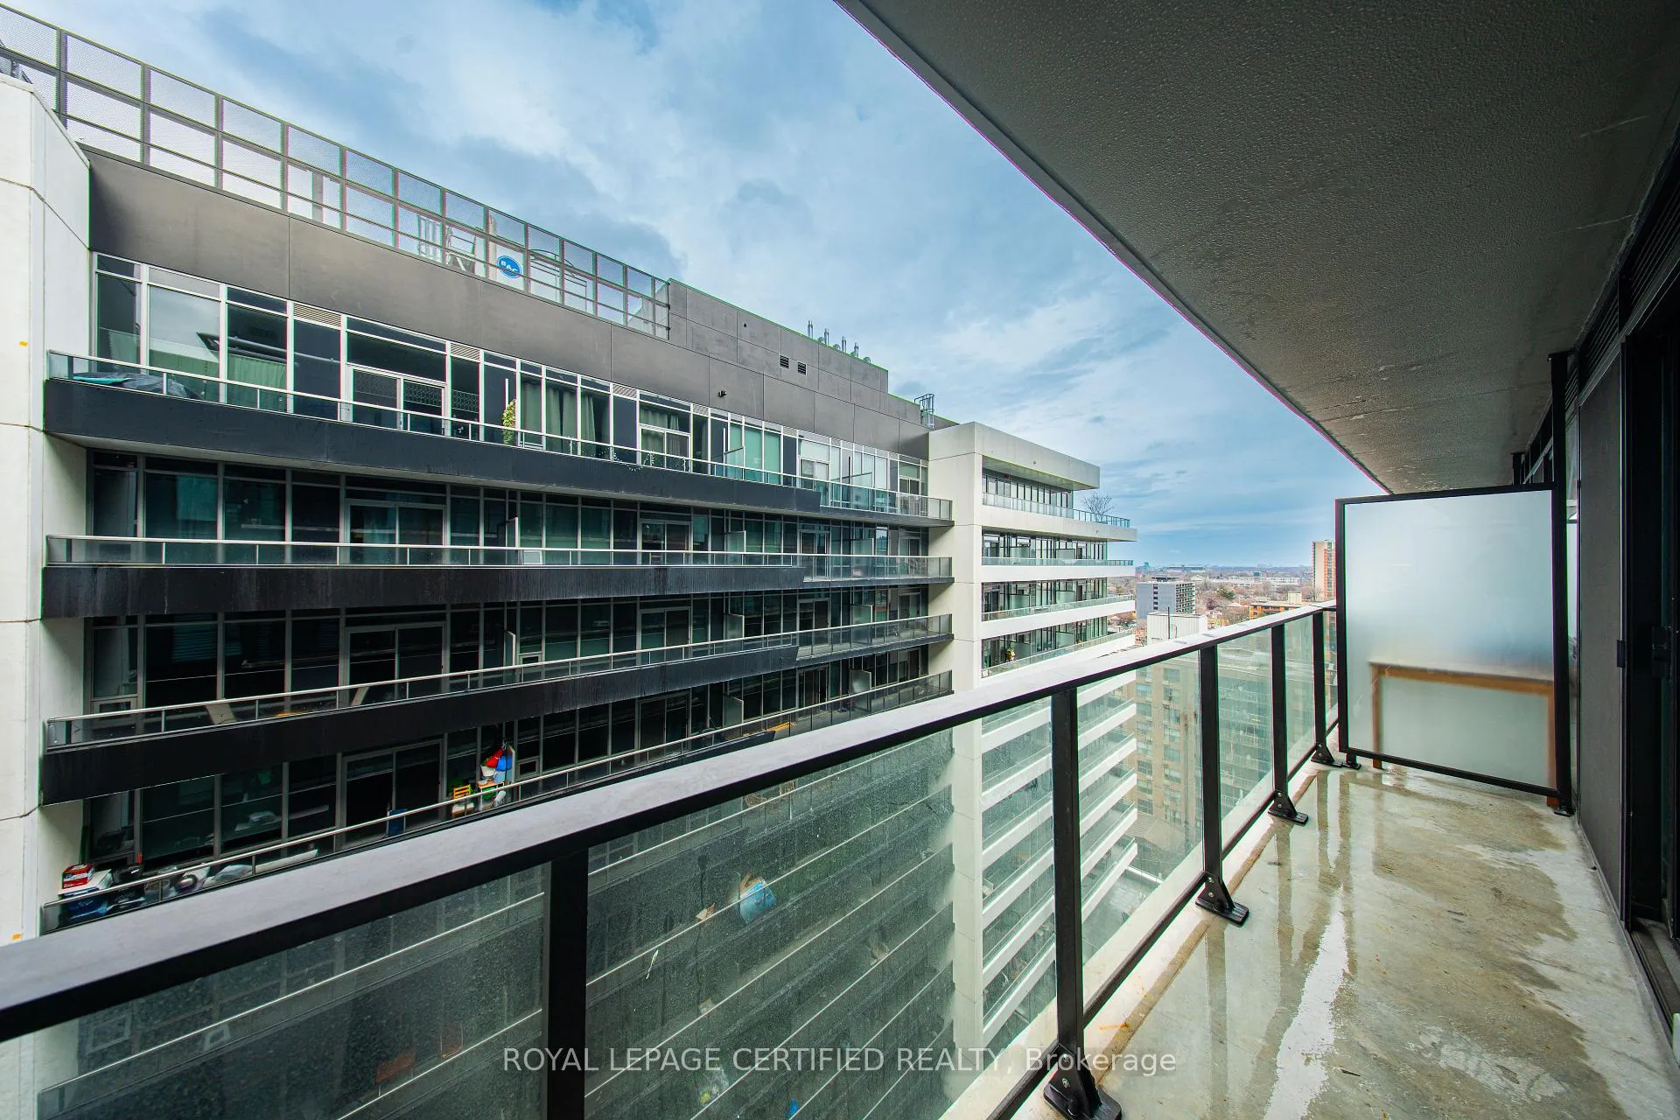
- Stunning unobstructed downtown views.
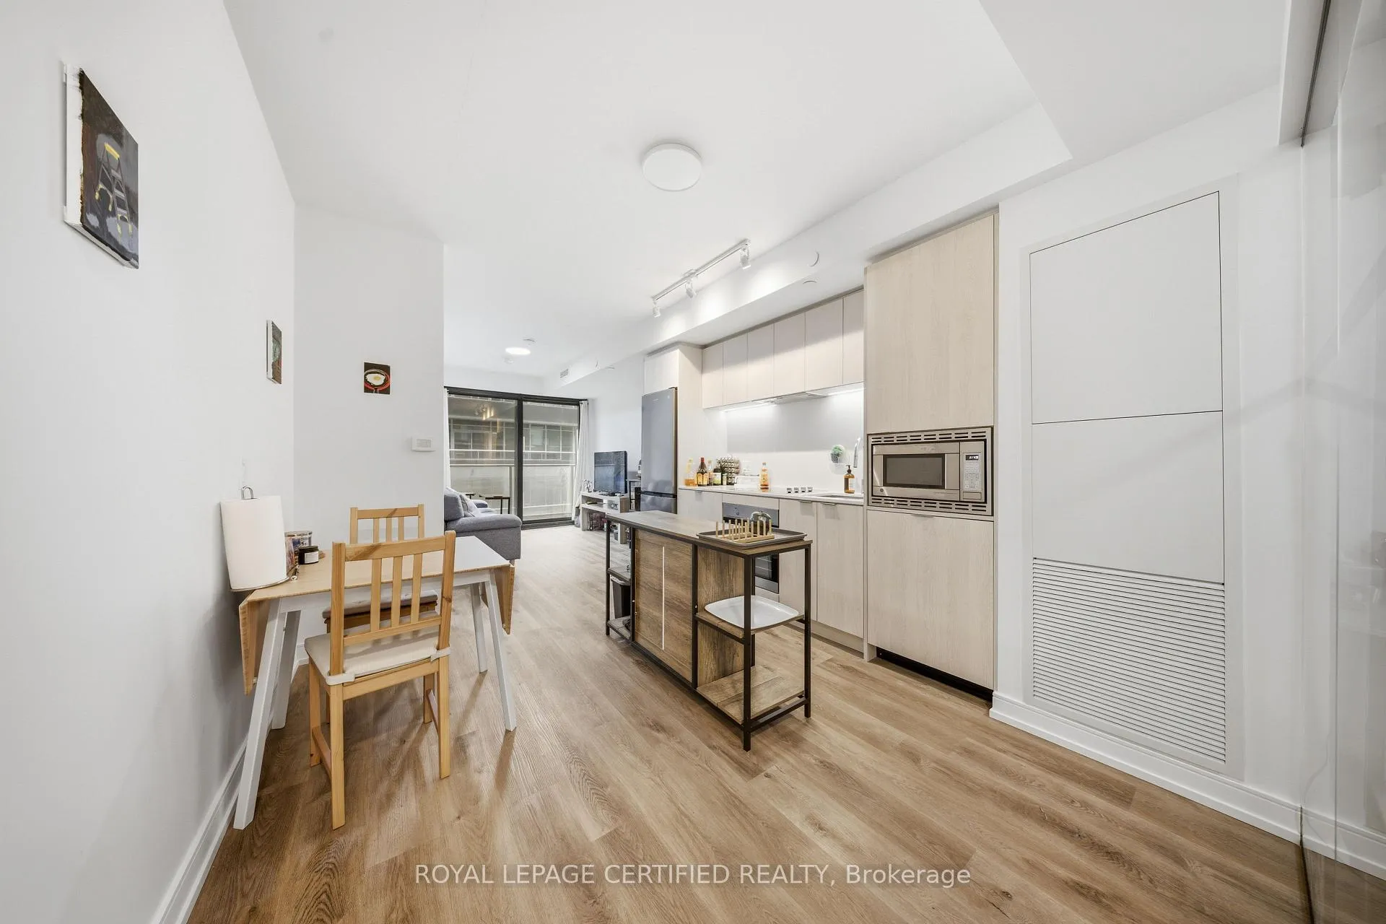
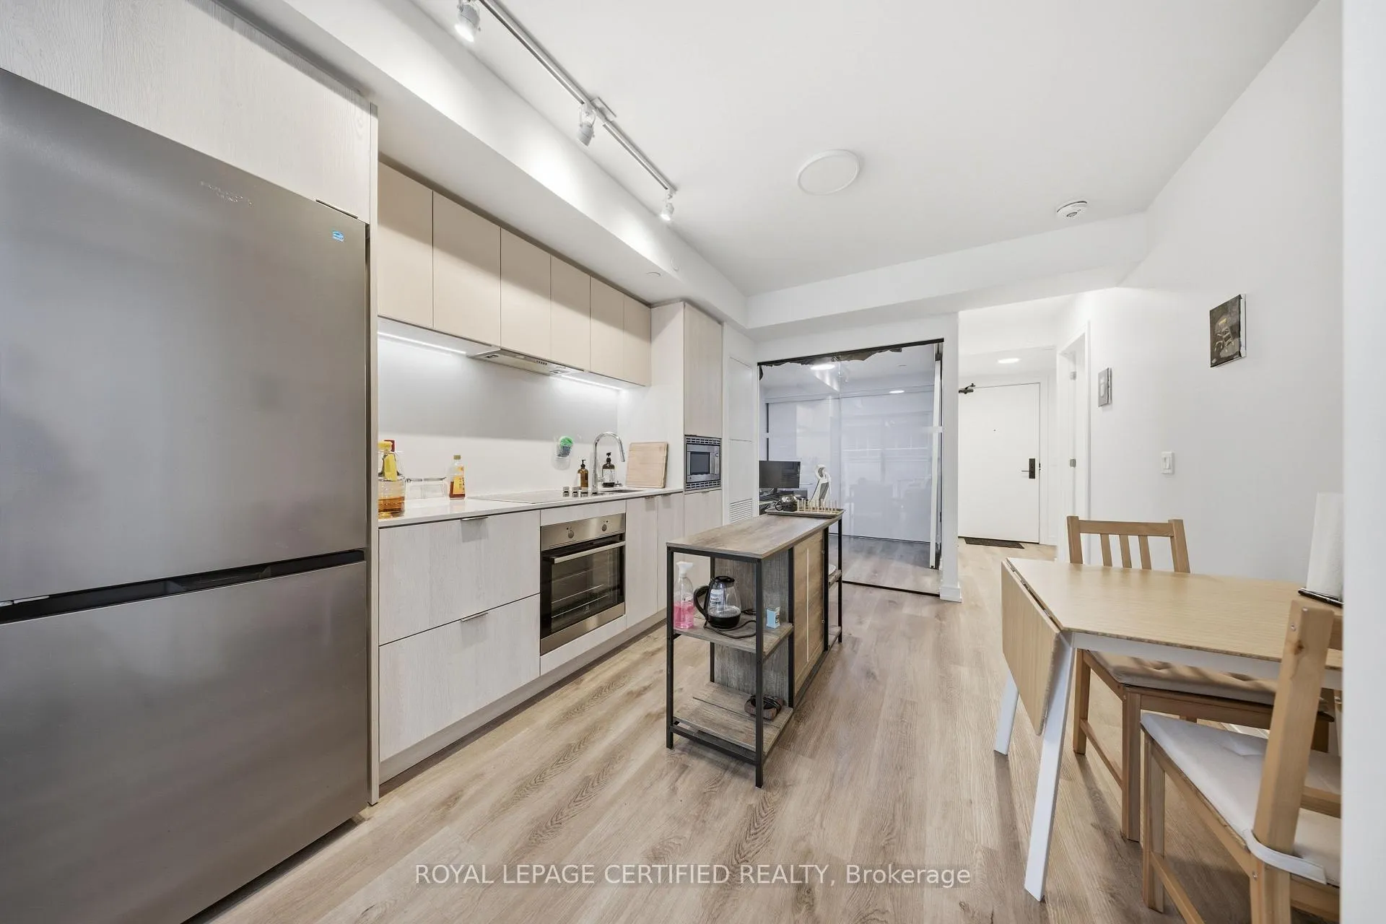
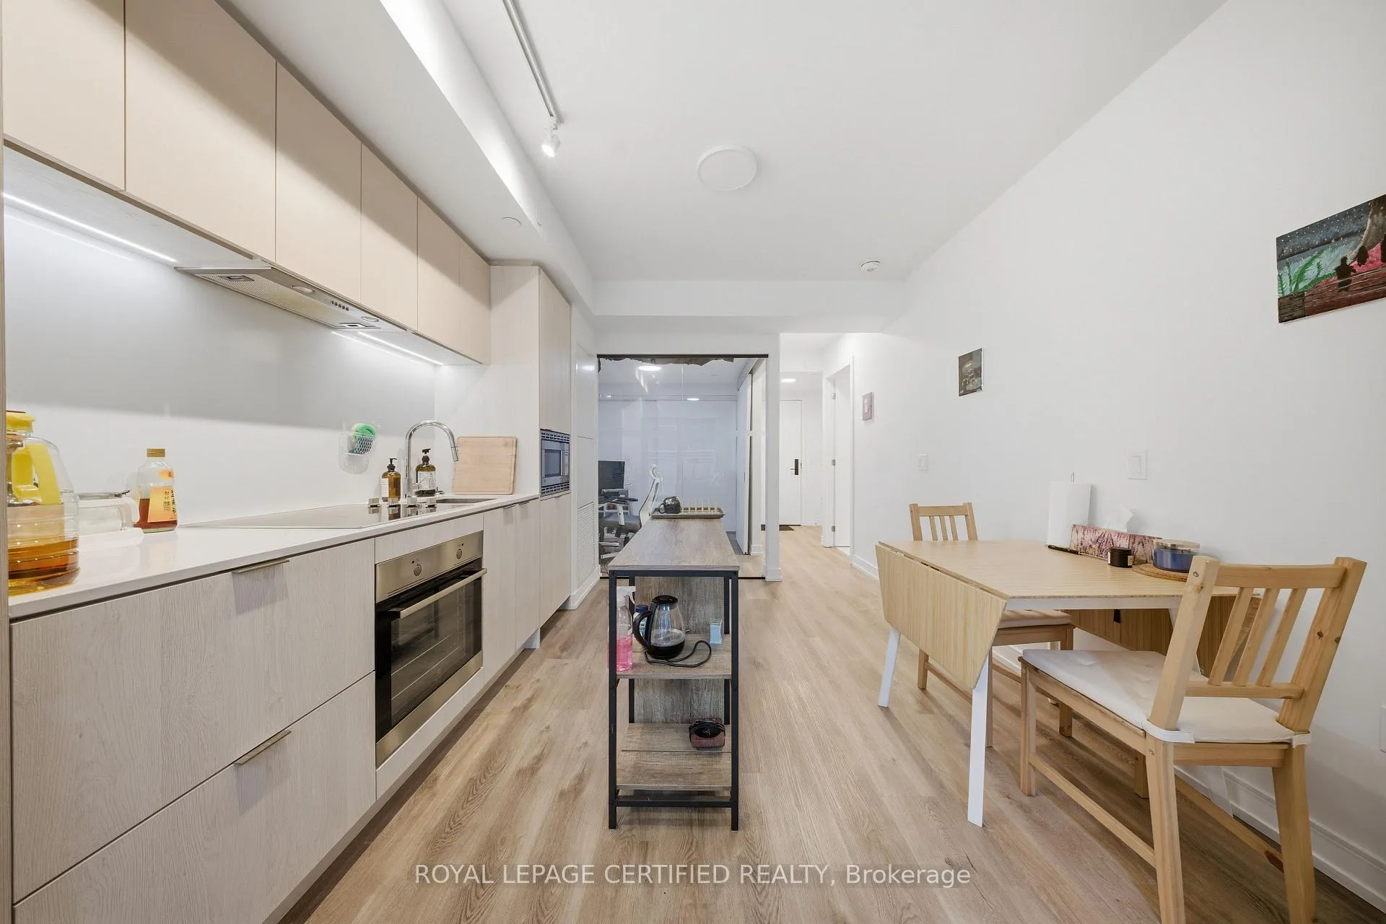
- Modern kitchen with stainless steel appliances.
- In-suite laundry for convenience.
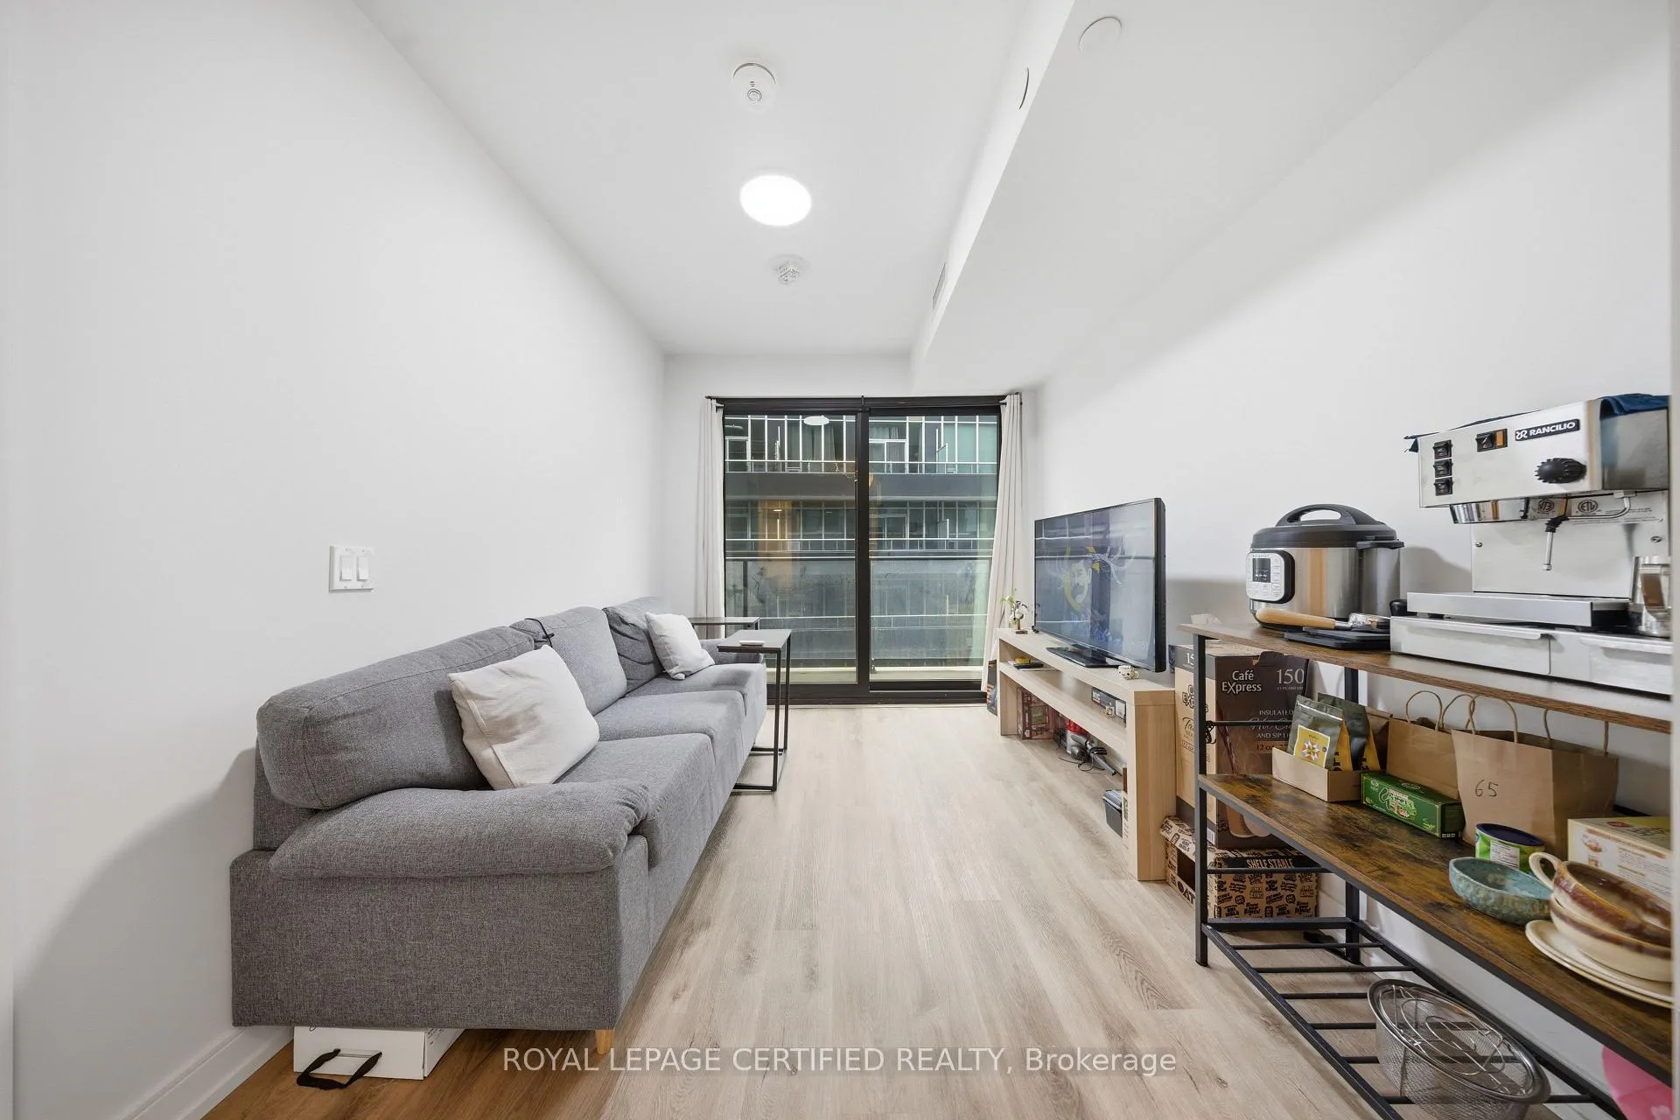
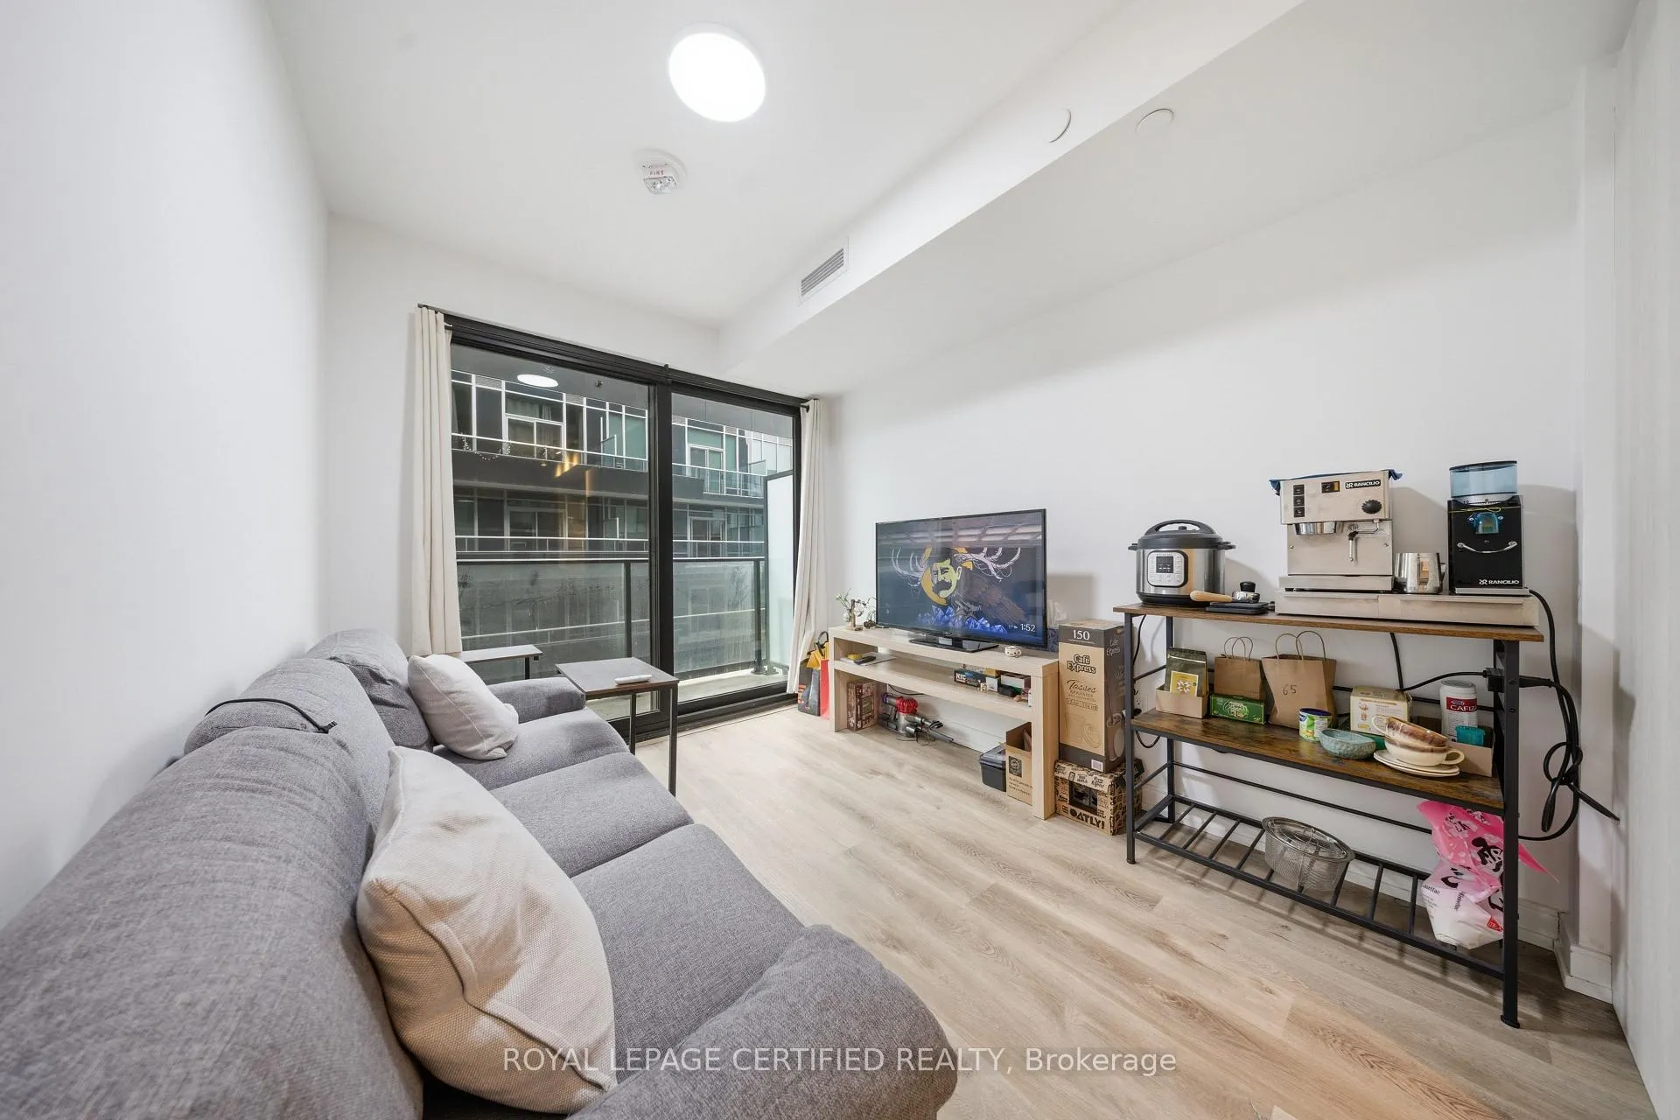
- Bright unit with floor to ceiling windows.
- Located in a vibrant entertainment district.
- Easy access to major highways.
- Close proximity to public transport options.
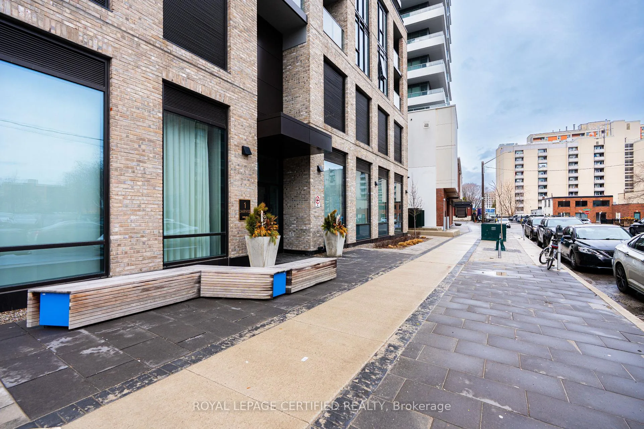
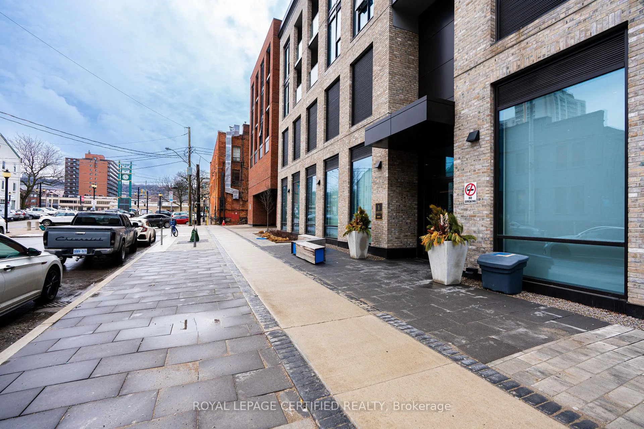
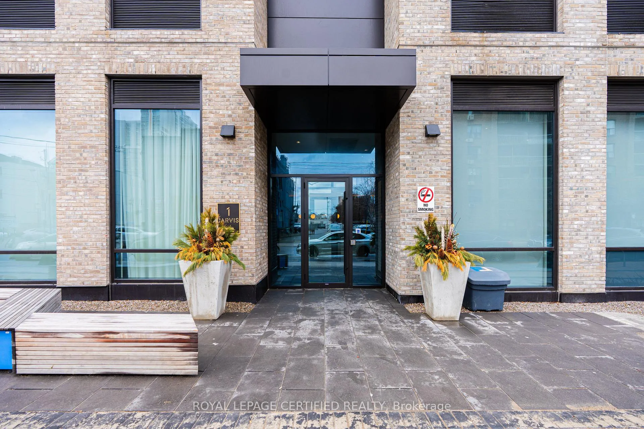
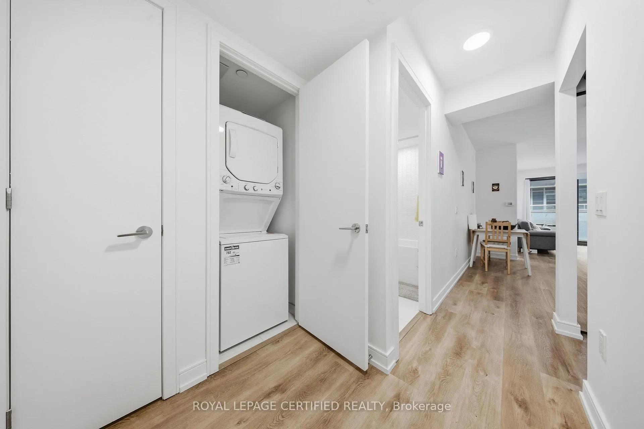
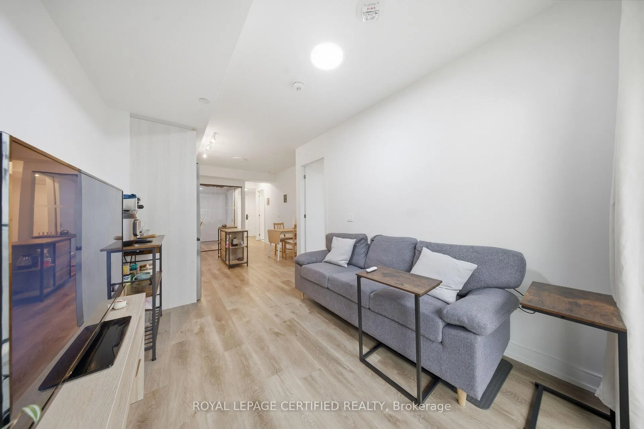
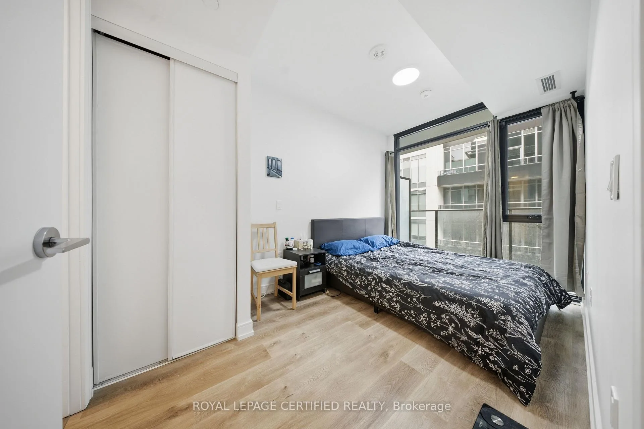
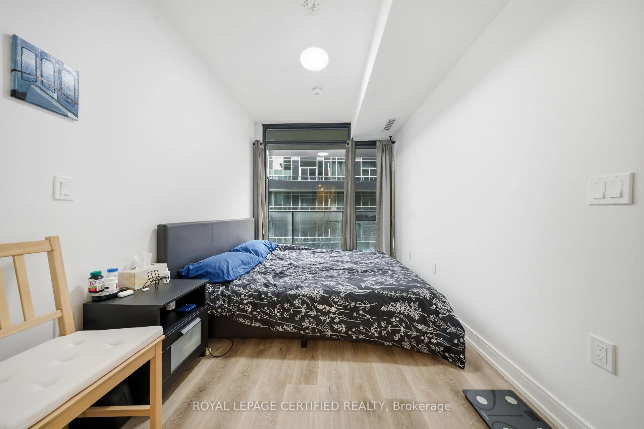
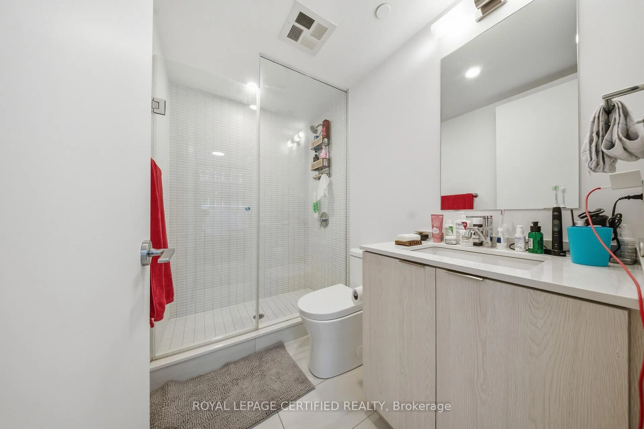
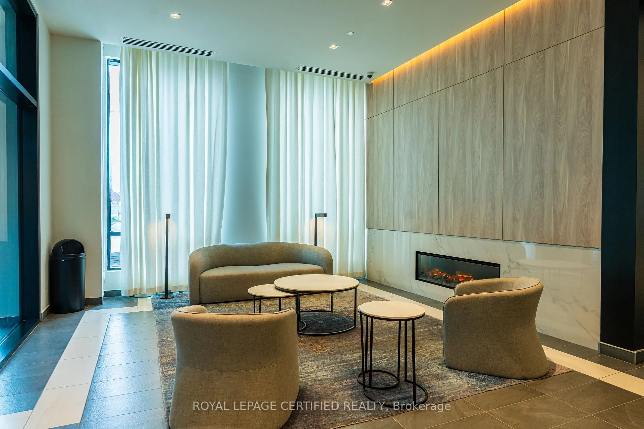
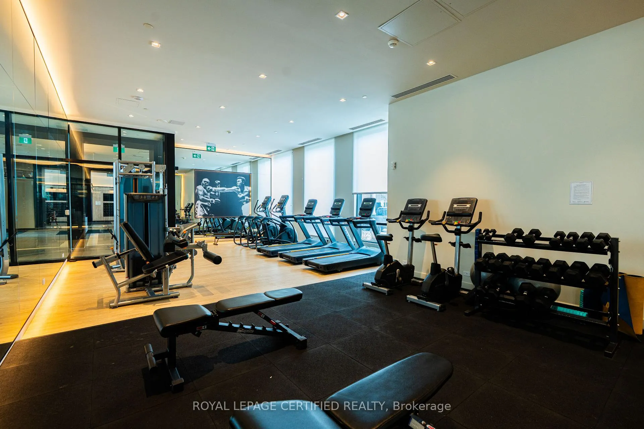
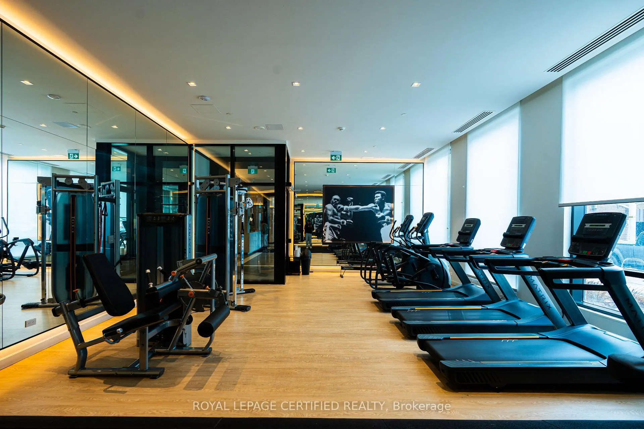
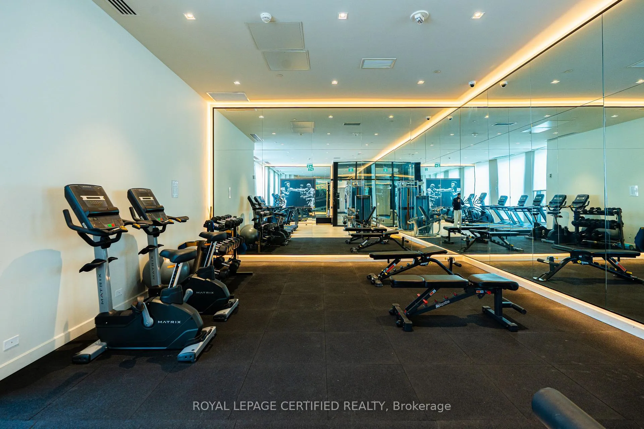
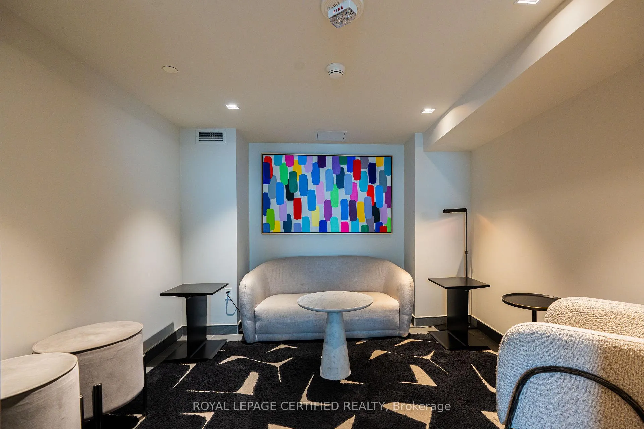
Incredible Walking Score of 98! Clear view to Downtown Hamilton. Welcome to 1 Jarvis! This unit features 2Bedroom, 2 Full Bathrooms, Modern Kitchen with SS Fridge, Cooktop, Built In Oven, Built In Microwave, Full Size Dishwasher, In-Suite laundry all with gorgeous floor to ceiling windows that provide unobstructed views of downtown. Building amenities include: Concierge/Security, Gym, Lobby Lounge, Parcel Locker and Co-working Lounge. This condominium takes inspiration from its city's past with a brick podium and propels it into the future with a sleek, urban expression and future retail space at its base. A vibrant and bustling neighborhood that boats King William and James St entertainment districts and bustling food scene. Easy connections to Highway 403 and QEW lead you to Toronto and the rest of the GTA, while the Lincoln M. Alexander and Red Hill Valley Parkways offer easy travels within the city.!...GO Stations all within a short walk from home, such as West Harbor and Hamilton Station. The HSR bus stop is only a two-minute walk away with stops at McMaster University, Mohawk College, St Joseph and the General Hospitals and Sobi bikes can be found nestled in pockets around the community. Come see and feel what true turn key living really is.
Key Facts & Features
Property Costs
- Annual Property Tax Amount
- $4,027
- Land Transfer Tax Fee
- $4,190
Condo/Maintenance Fee
- Maintenance Fee
- $537 /month
Included In Maintenance Fee
- Common Elements Included
- Basement Type
- None
Interior Features
- Pets Permitted
- Yes-with Restrictions
- Laundry Features
- Ensuite
- Interior Extras
- Other, Carpet Free
- Fireplace/Stove
- No
- Elevator
- No
Exterior Features
- Balcony
- Open
Building Amenities
- Concierge
- Exercise Room
- Party Room/Meeting Room
- Recreation Room
Building
- Building Type
- Condo Apartment
- Building Style
- Apartment
- Approx Age
- 0-5
- Condo Corp Number
- 0
Construction
- Exposure
- North
- Exterior Finish
- Concrete, Metal/Steel Siding
- Special Designation
- Unknown
Inclusions
- Inclusions
- Dishwasher, Dryer, Refrigerator, Stove, Washer
Parking & Garages
- Garage Type
- Underground
- Garage Spaces
- 1
- Parking Type
- Owned
- Parking Spaces
- 1
- Total Garage And Parking Spaces
- 1
Lockers
- Locker Type
- Owned
Heating & Cooling
- Heat Source
- Gas
- Heat Type
- Forced Air
- Air Conditioning
- Central Air
- Bedrooms
- 2
- Washrooms
- 2
- Kitchens
- 1
Washrooms
- 3-piece, Main
- Municipality
- Hamilton
- Neighbourhood
- Beasley
- Main cross streets
- Jarvis St/King St E (HWY 8)
- Directions
- google map
- MLS® number
- X12867498
- Data source
- Toronto Regional Real Estate Board
- Listed on
- 2026-03-09
- Updated on
- 2026-03-30
- Days on market
- 226 days
- Possession date
- 2026-05-01
- Possession type
- Flexible
- Co-op commission
- 2.5%
- Seller
- Listed by
- ROYAL LEPAGE CERTIFIED REALTY
Home Market Value
Current home valuation for Unit 1314, 1 Jarvis Street, Hamilton, Beasley, Hamilton, ON. Listed for $381,000
HOMEH Estimate
$385,496
Estimated Sales Range
$304,542 - $466,450
HOMEH Estimate for Unit 1314, 1 Jarvis Street, Hamilton, Beasley
Calculated with a real agent's CMA method — 45+ years of experience, codified. Not an AI guess.
For the owner
Is this your home? Track its value.
Get this home's HOMEH Estimate by email once a month, with how many homes are for sale around you.
Mortgage Payment Calculator
Compare up to 4 down payment scenarios
5% of purchase price for homes $500K or less
$19,050
| Scenario 1 | Scenario 2 | Scenario 3 | Scenario 4 | |
|---|---|---|---|---|
−Down payment | % $ | % $ | % $ | % $ |
+CMHC insurance | $14,478 | $10,630 | $9,068 | $0 |
=Total mortgage | $376,428 | $353,530 | $332,918 | $304,800 |
Amortization | ||||
Mortgage rate | % | % | % | % |
| Payment frequency | ||||
=Mortgage payment | $1,838monthly | $1,726monthly | $1,625monthly | $1,488monthly |
Land Transfer Tax
$4,190
$4,190
Around this home
Data provided by OpenStreetMap & Fraser Institute School Rankings
Ask HOMEH
New!Hi there!
👋Text or call (416) 301-9001
Recommended for you
Based on homes you've looked at.
No recommended properties found.
Nearby similar homes
No nearby properties found.
More real estate resources
Other homes nearby
Explore this area
Nearby neighbourhoods
No nearby listings available.