
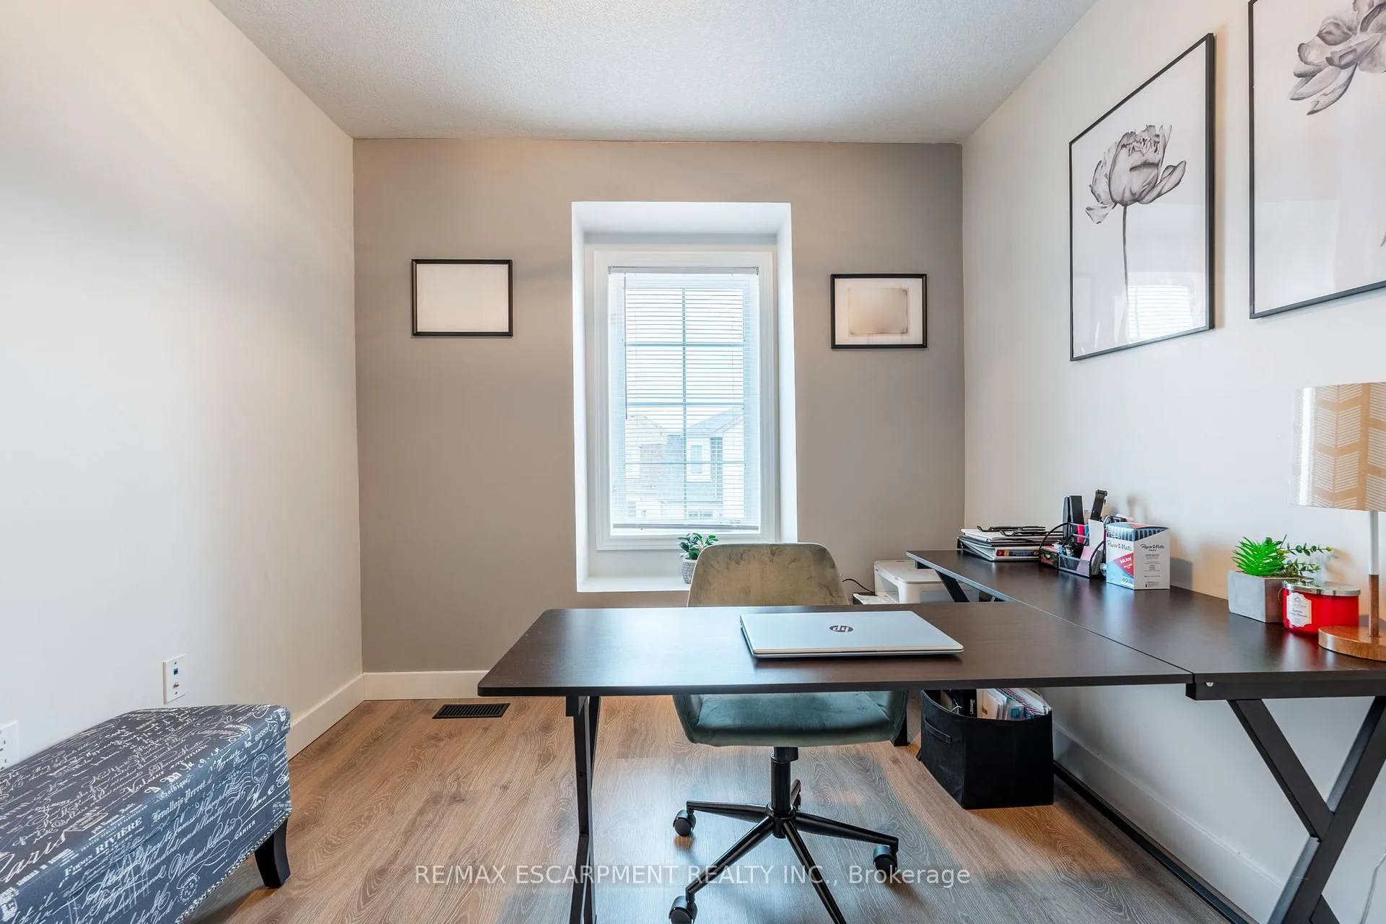
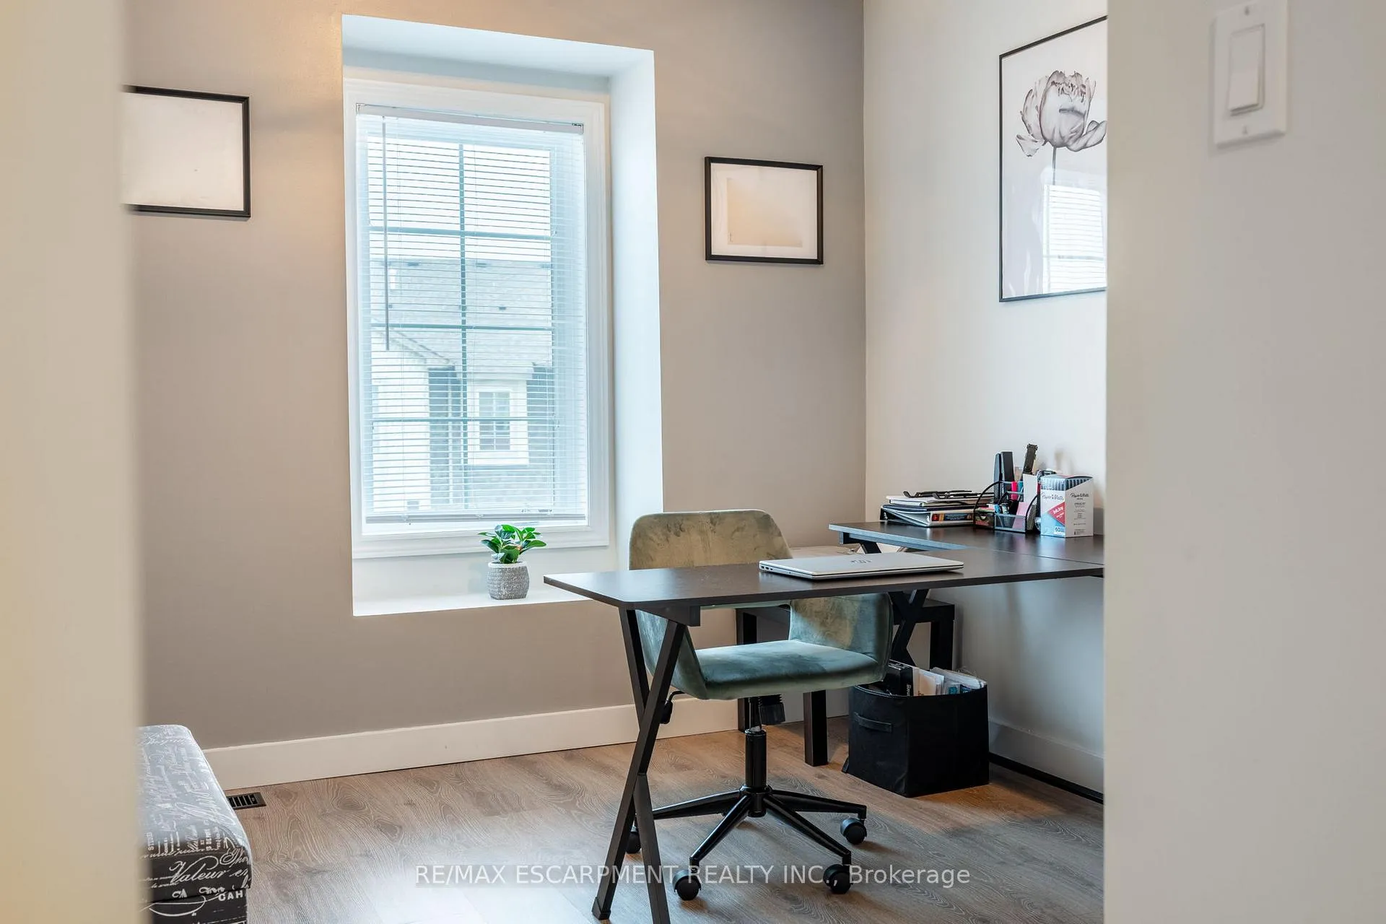
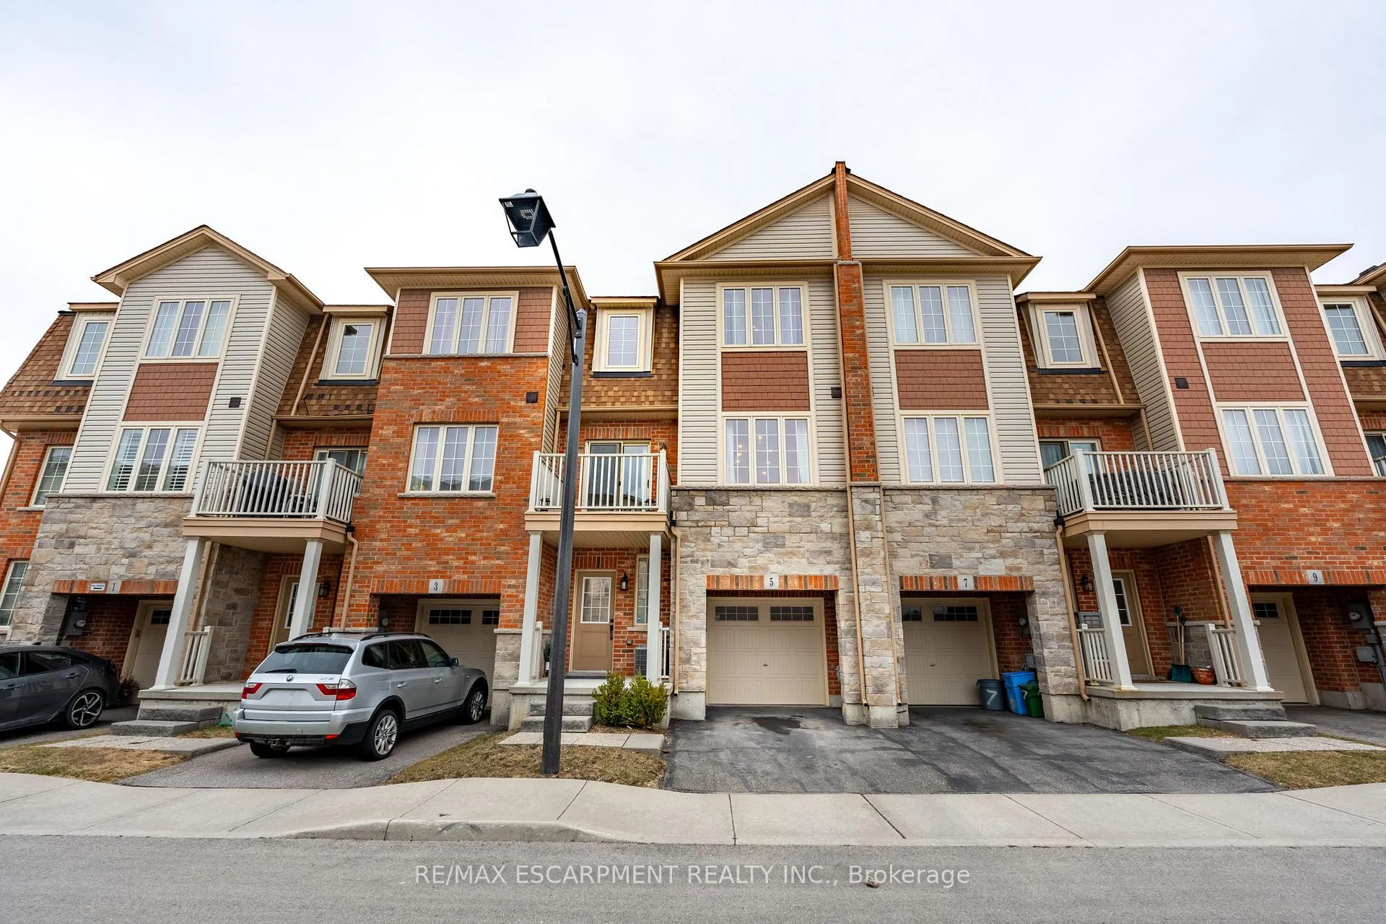
Unit 5, 11 Stockbridge Gardens
Hamilton (Stoney Creek Mountain), ON L8J 0H5
- 2Bedrooms
- 2Bathrooms
- 1Garage
- 1100–1500Sq Ft
- $3,840Tax
- 21×41 ftLot Size
 Estimated Value:$550,500See Free Estimate Report

Property not available for sale or for rent.
HOMEH One: full-service selling for a 1% listing fee. The buyer's agent commission is separate.
Free Home EvaluationHow Much Is My Home Worth?Homes for Sale NearbySale & Price History for Unit 5, 11 Stockbridge Gardens, Hamilton, Stoney Creek Mountain
Real estate boards require you to or to see the full details of this property.
*Sold prices and complete sale & price history are regulated data. Under the Trust in Real Estate Services Act, 2002 (TRESA) and the rules of the Real Estate Council of Ontario (RECO), and pursuant to the Multiple Listing Service® rules of the Canadian Real Estate Association (CREA) and the Toronto Regional Real Estate Board (TRREB), this information may be shown only to registered users who have agreed to the applicable terms of use (a Virtual Office Website, or "VOW," arrangement). HOMEH Inc., Brokerage therefore provides it to signed-in members only. Creating an account is free and takes under a minute.
About Unit 5, 11 Stockbridge Gardens, Hamilton, Stoney Creek Mountain
Summarized Description
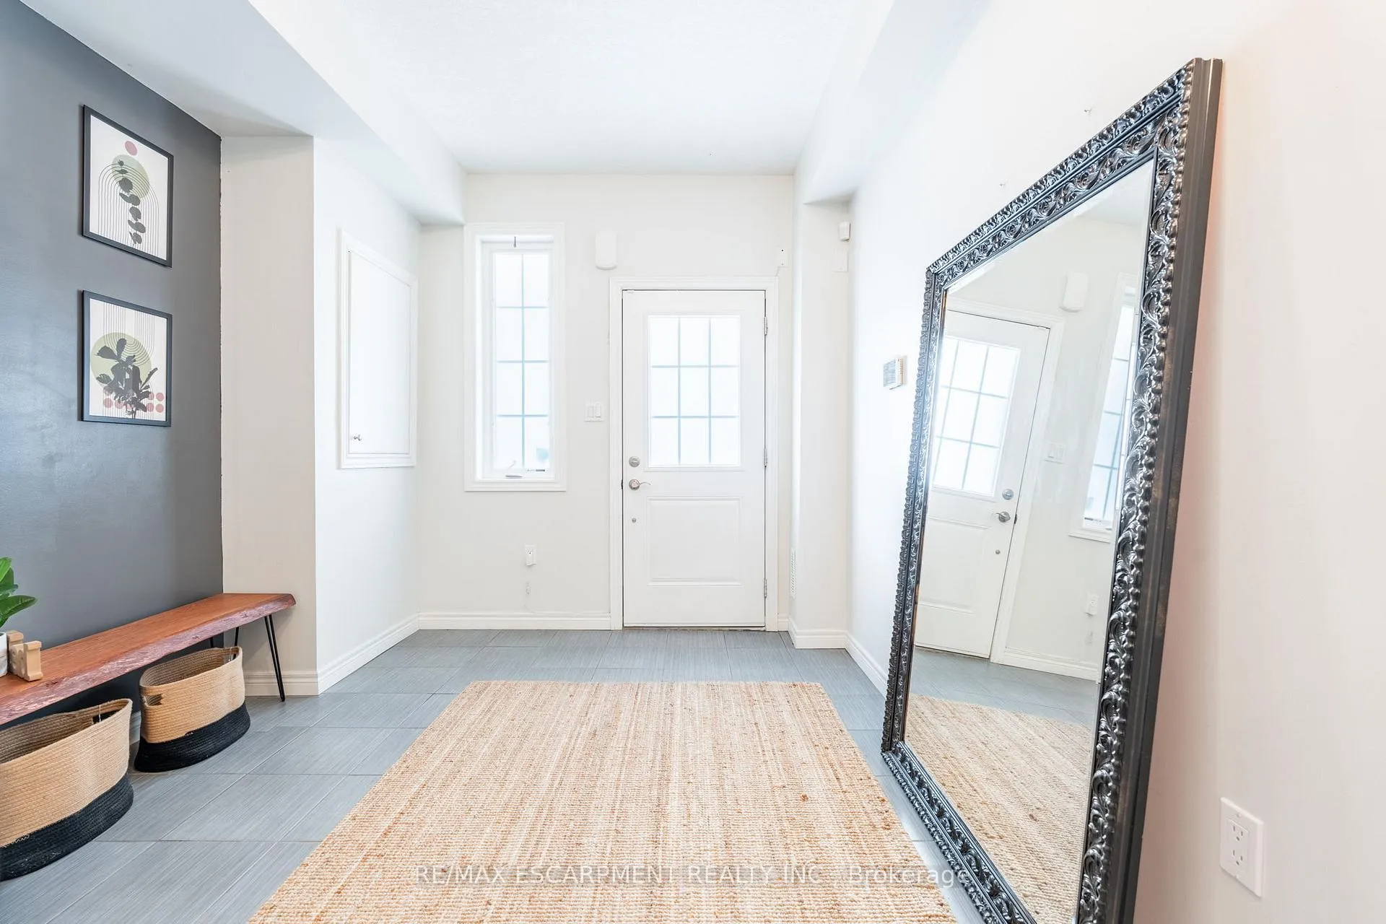
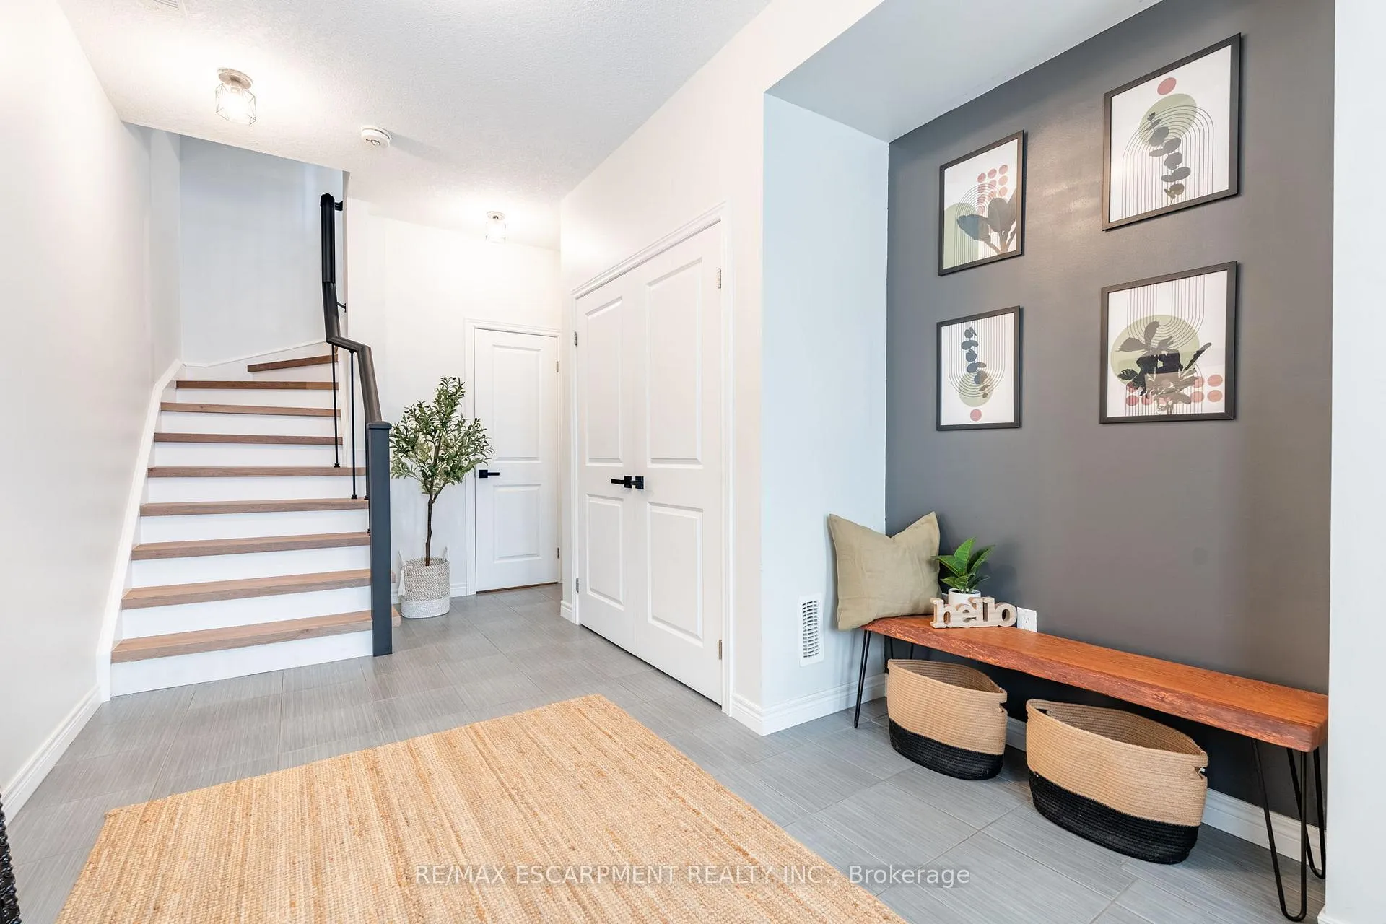
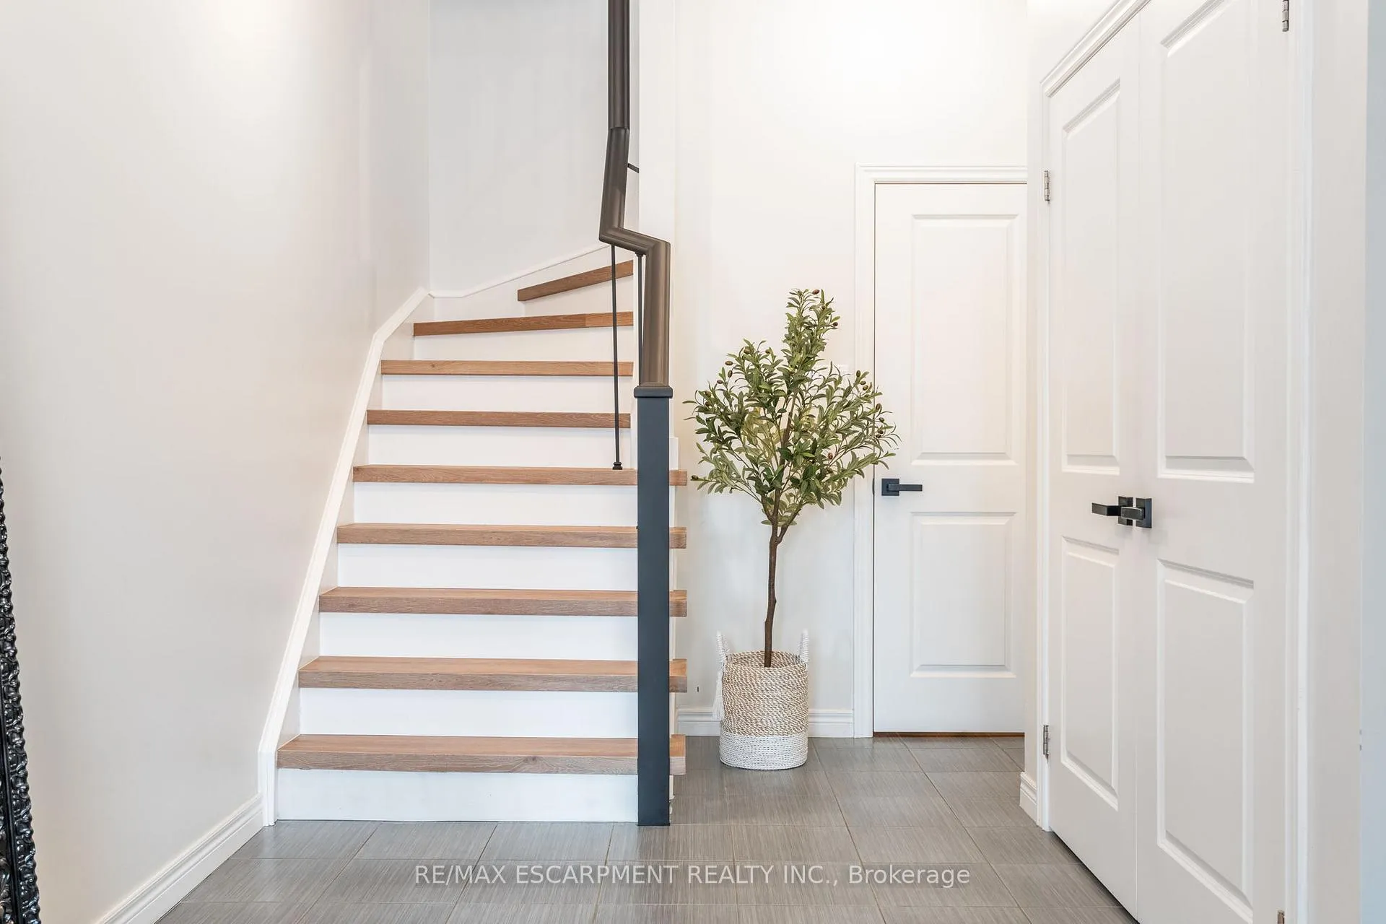
- Thoughtfully designed entryway with natural light
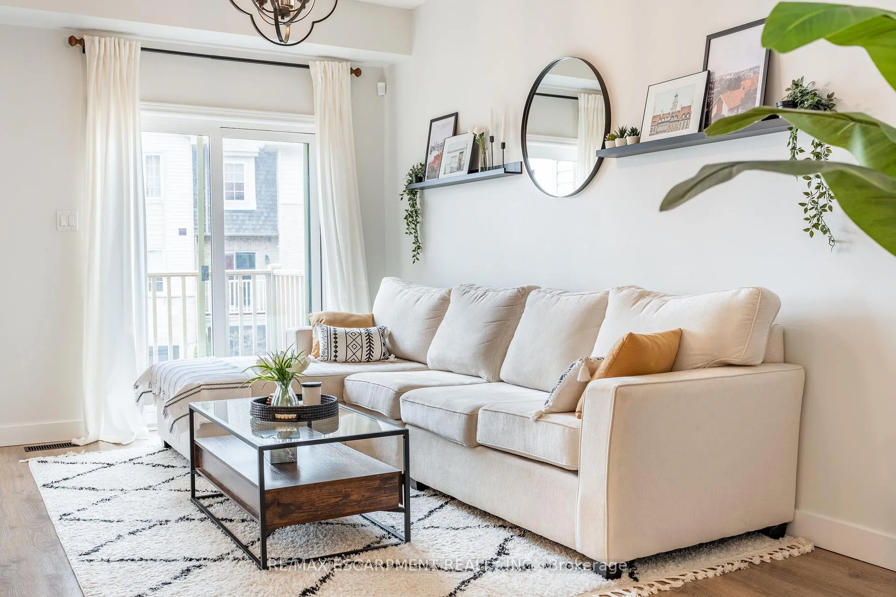
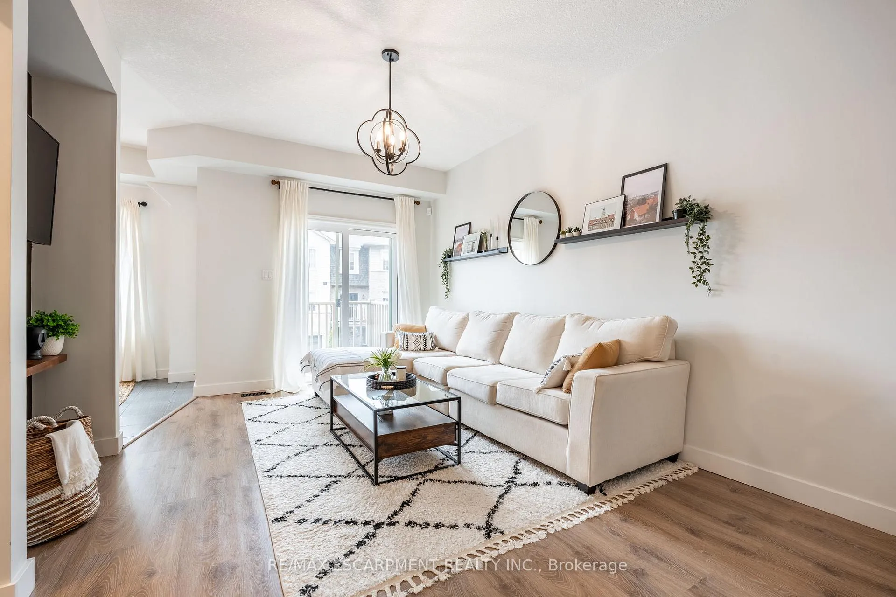
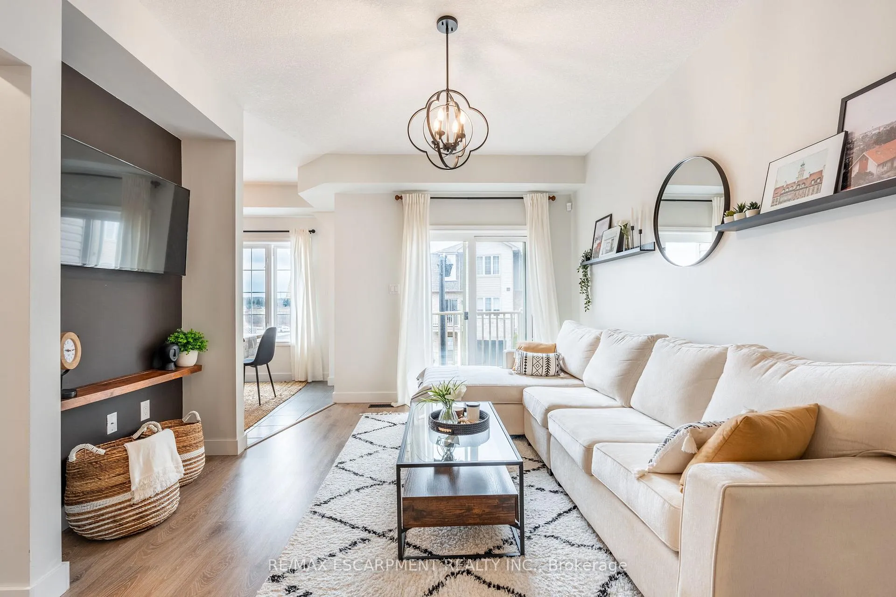
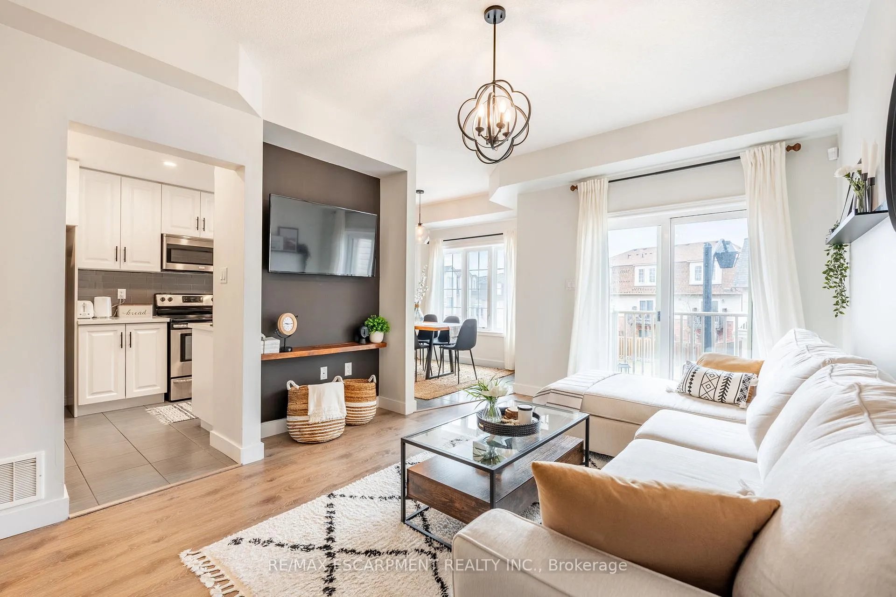
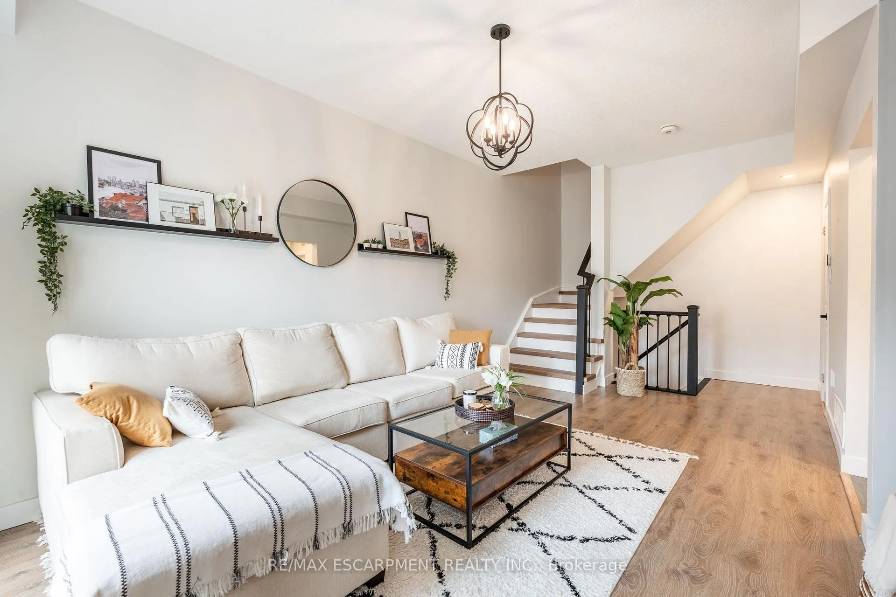
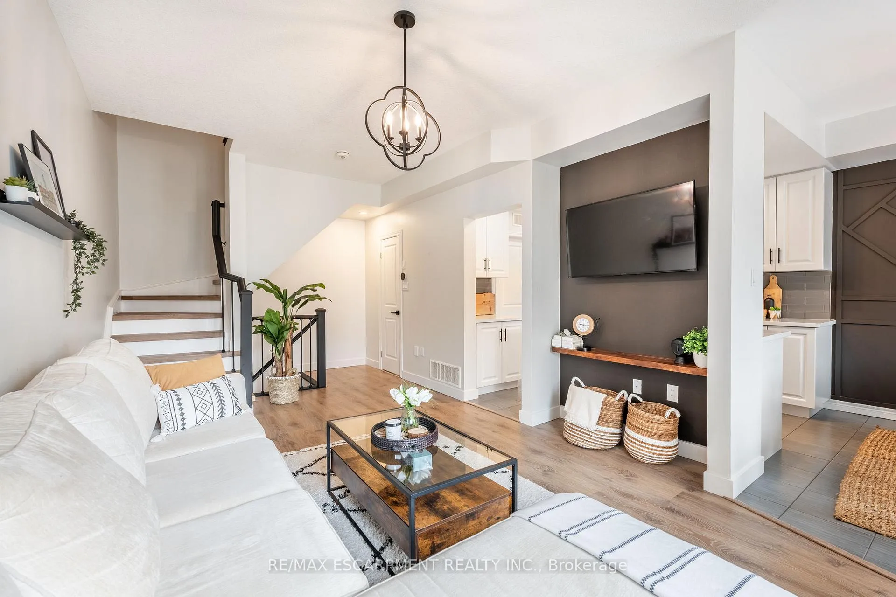
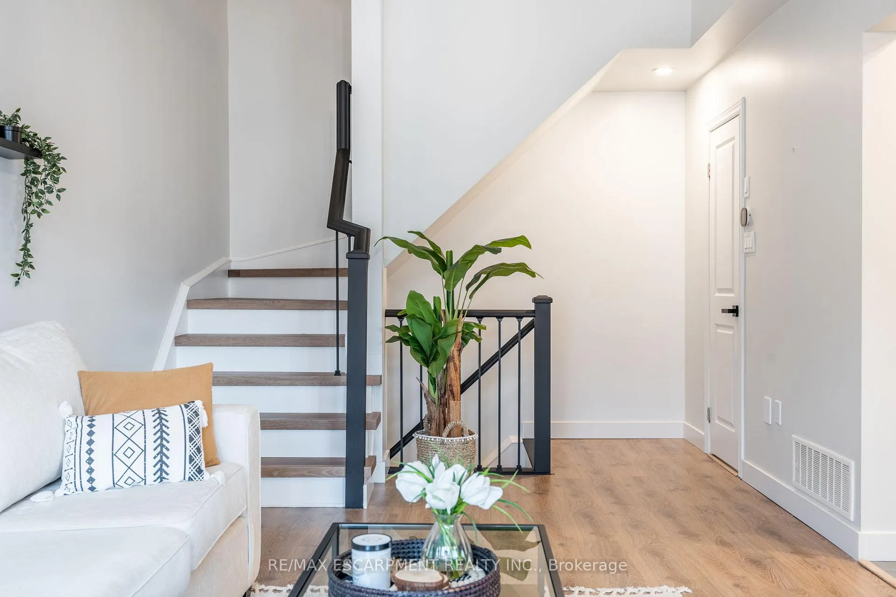
- Sun-filled living space with built-in media niche
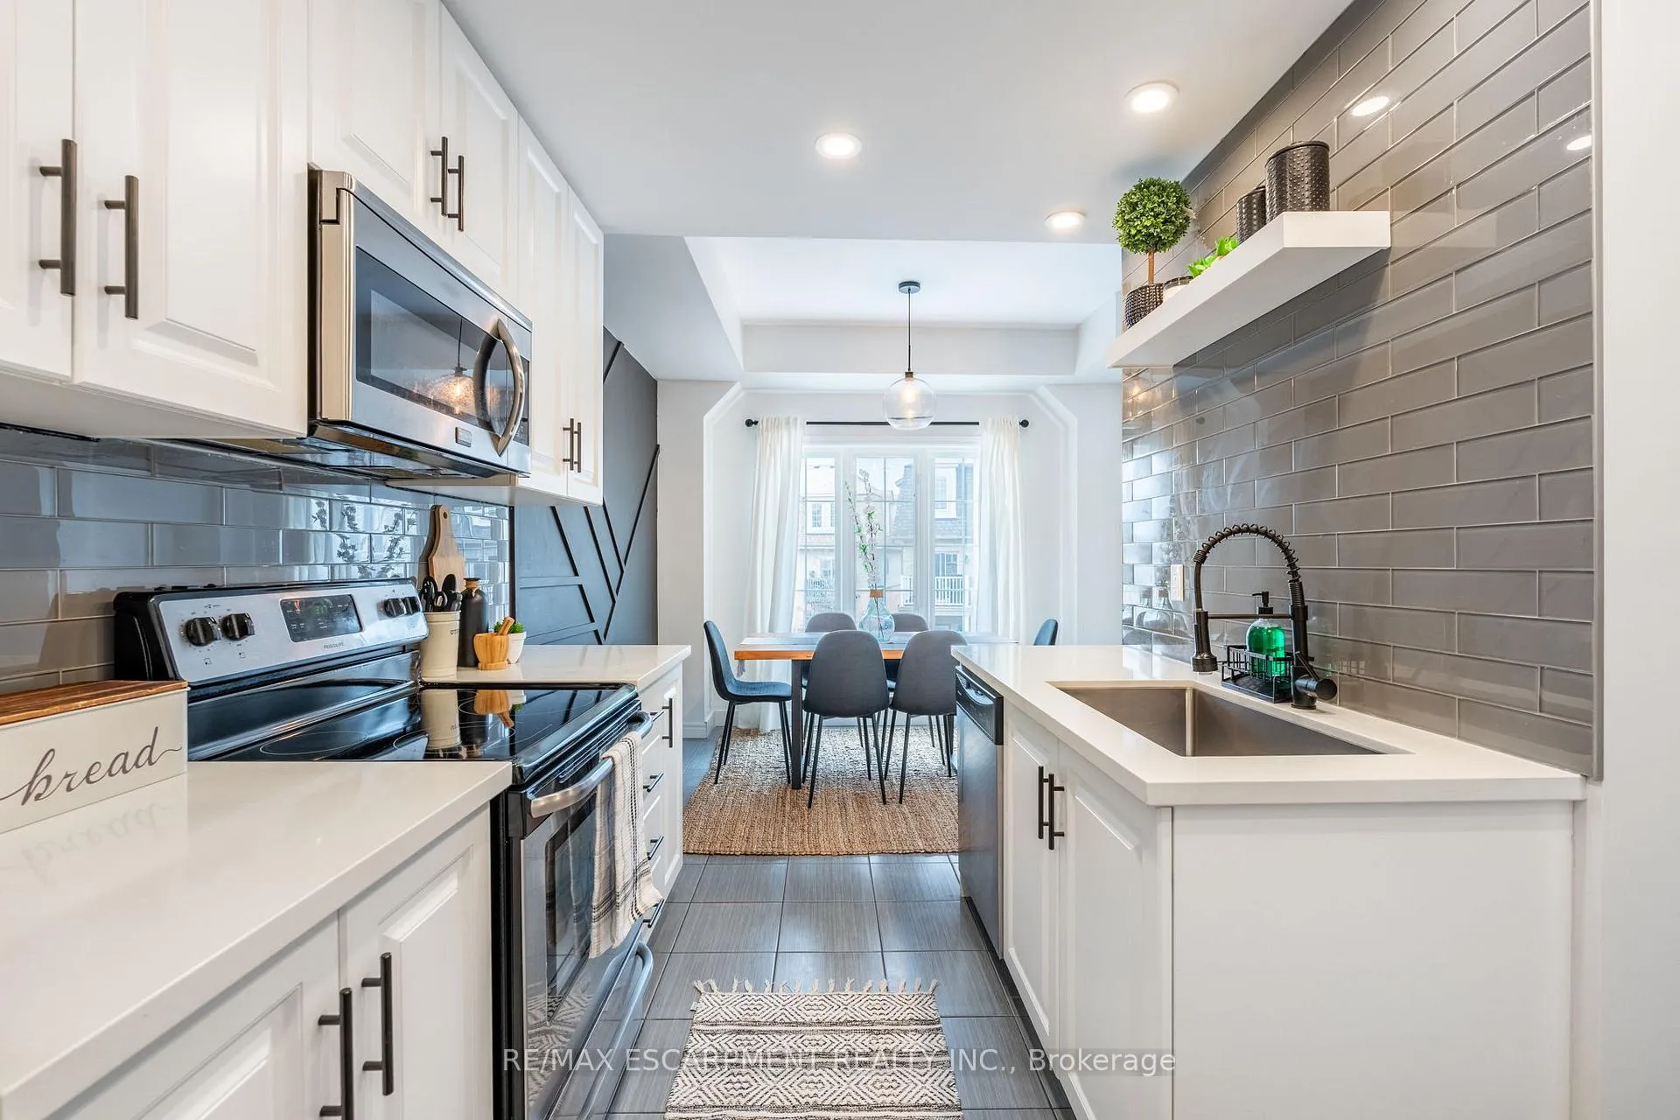
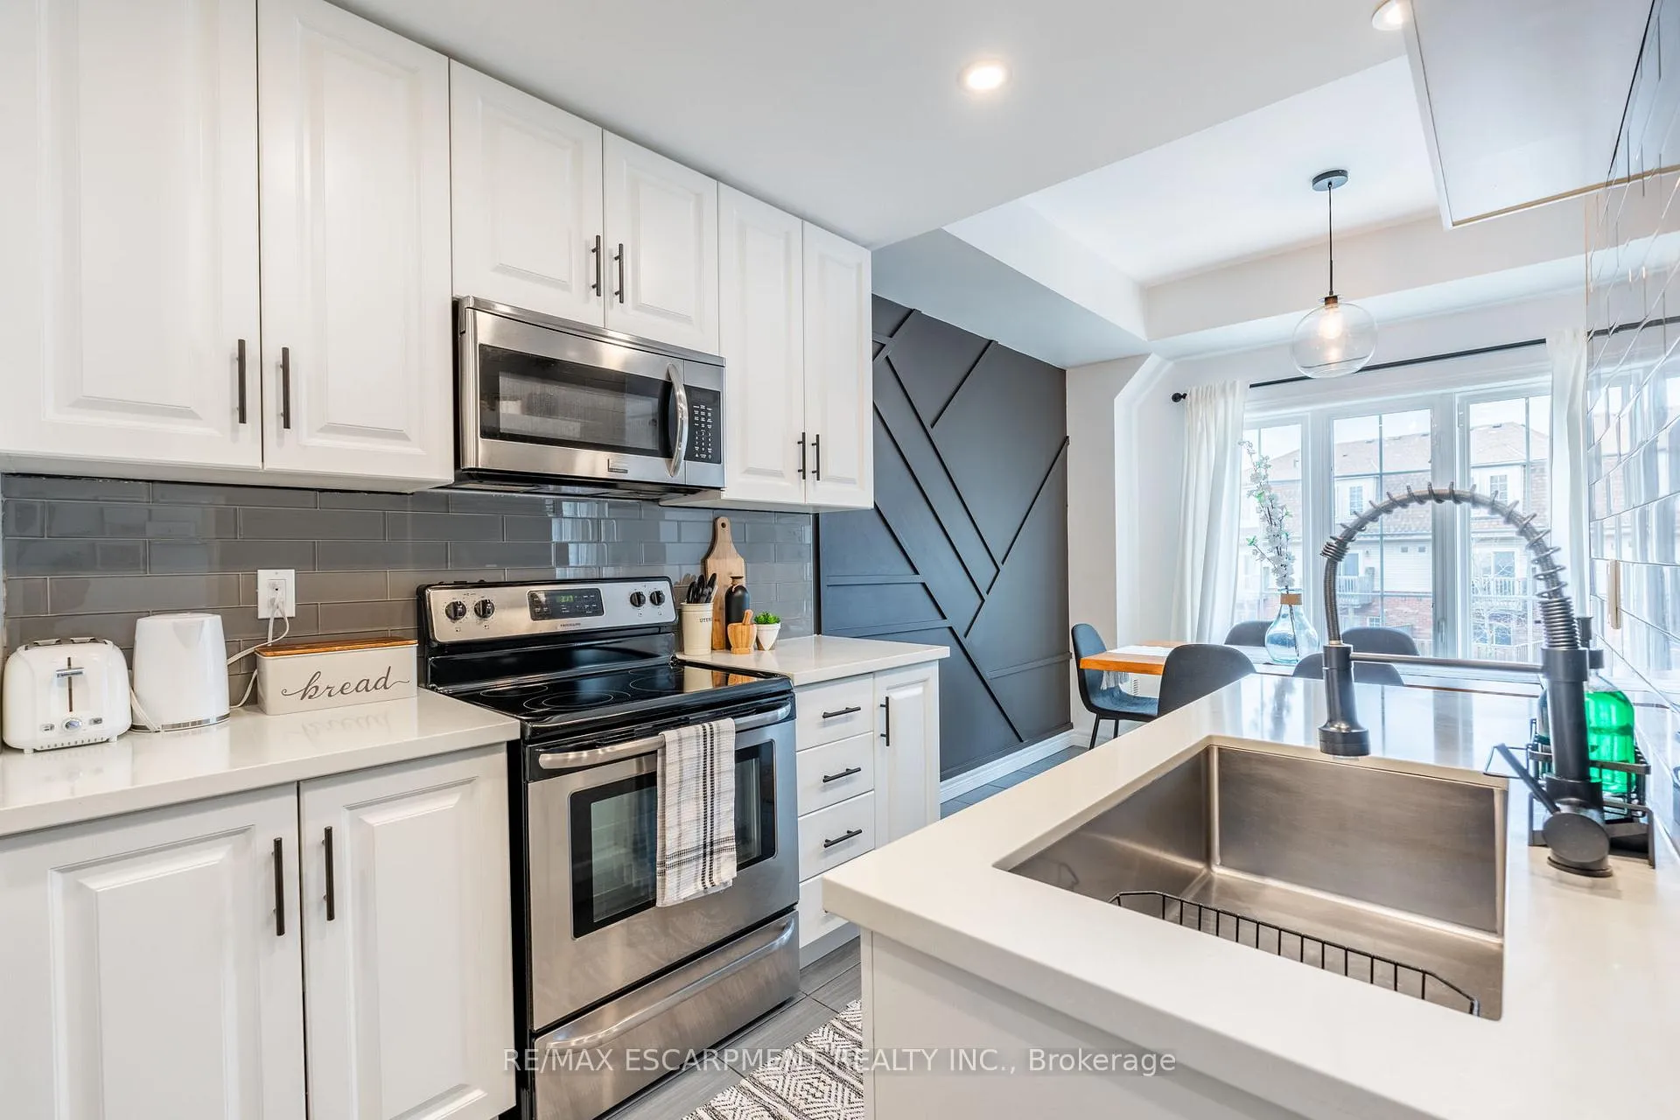
- Stunning kitchen with quartz countertops
- Expansive windows offering neighborhood views
- Primary bedroom with walk-in closet
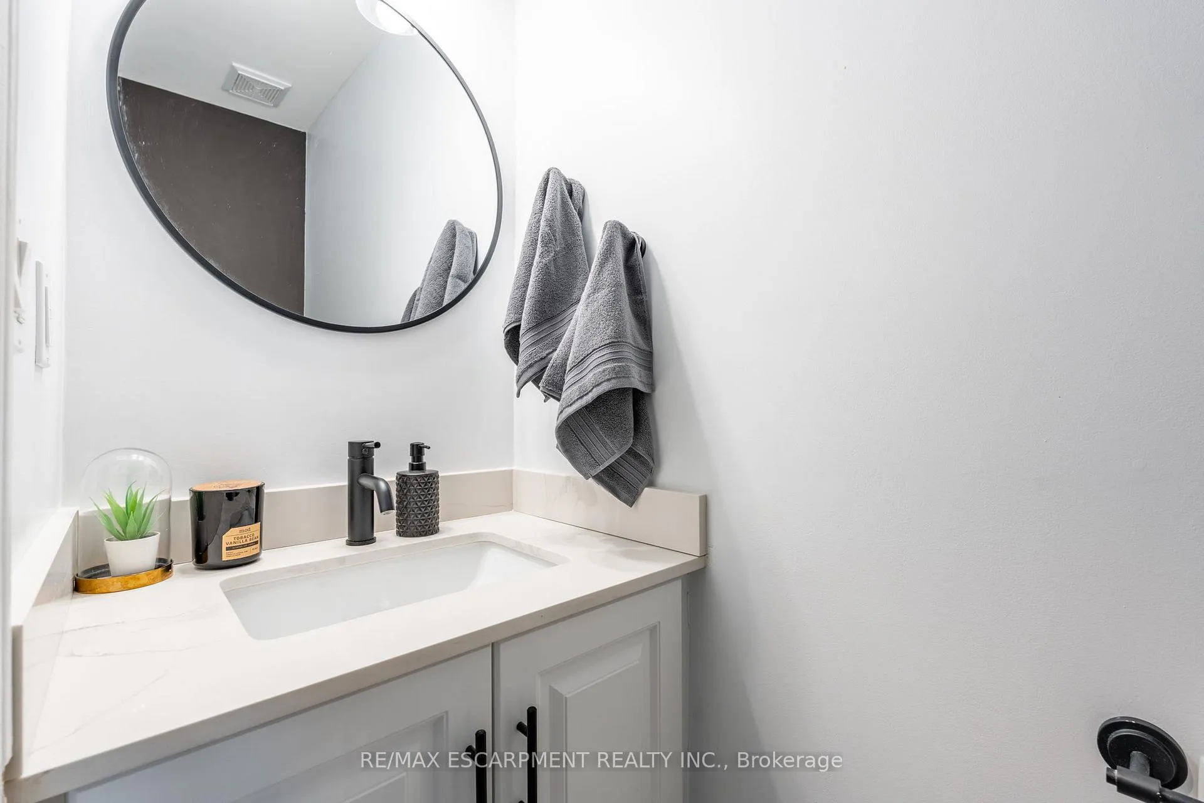
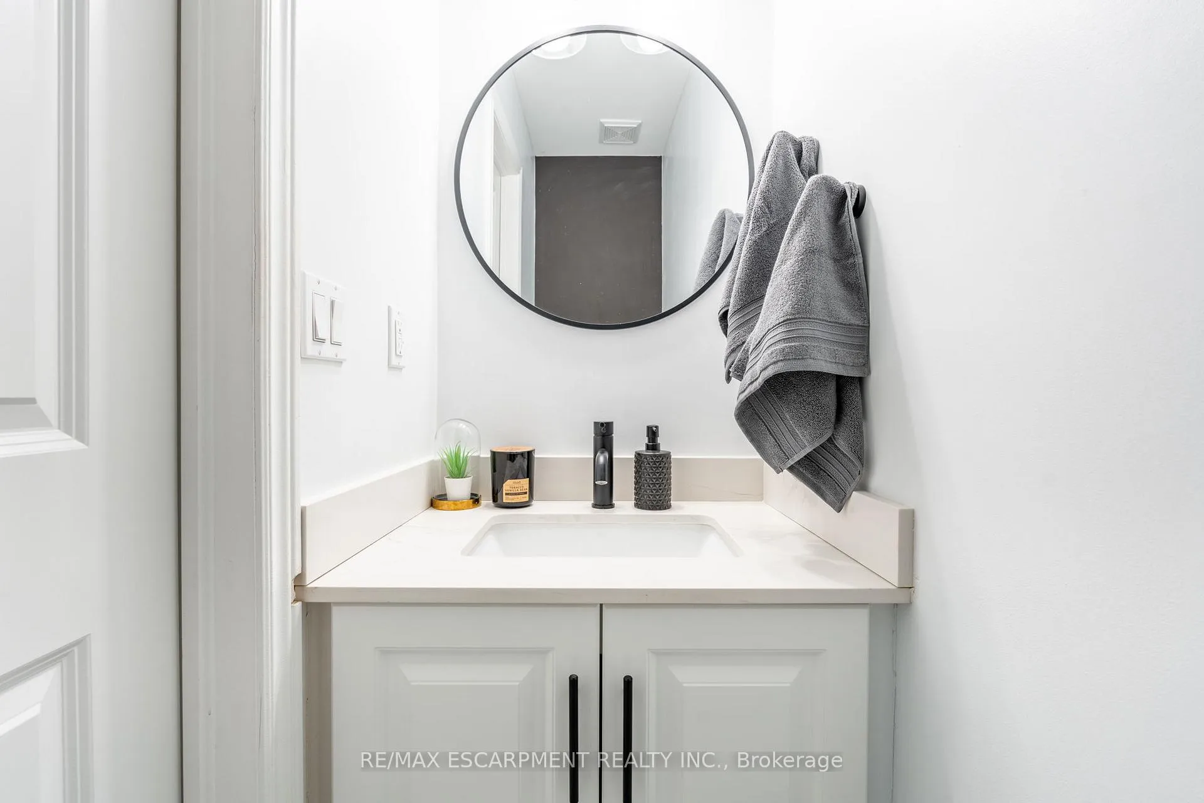
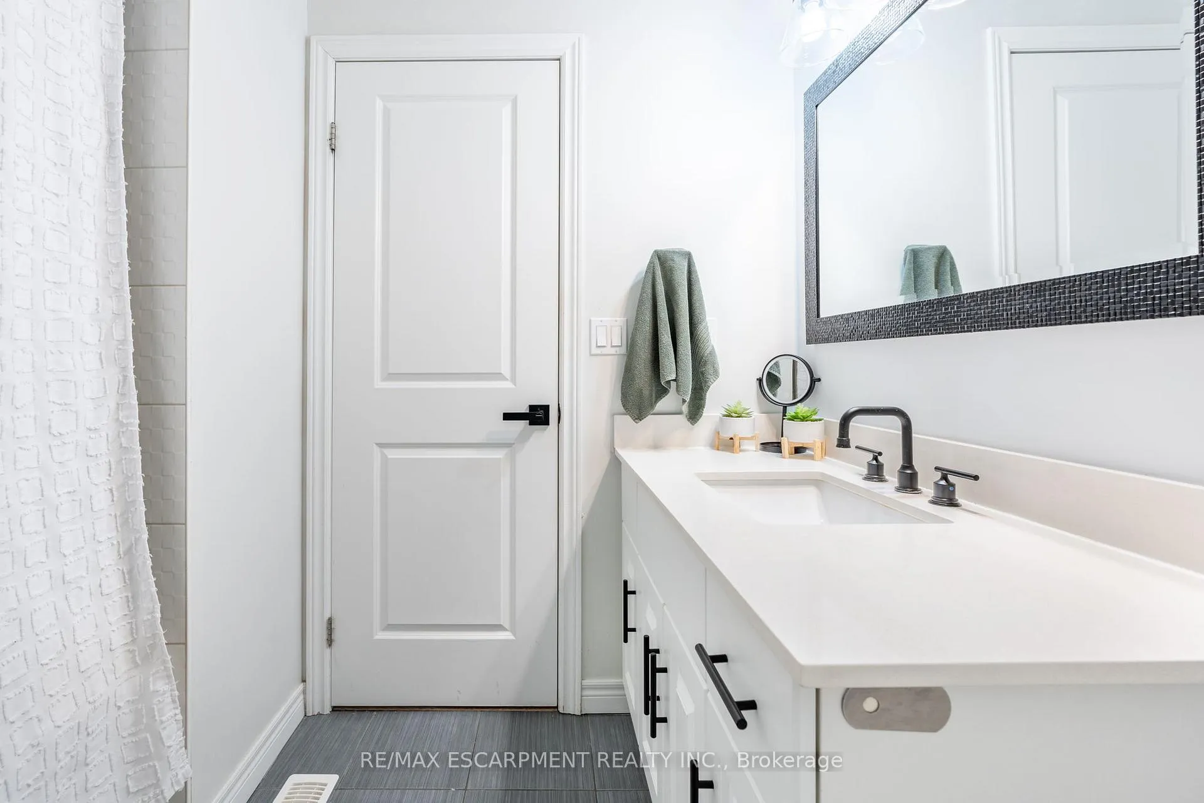
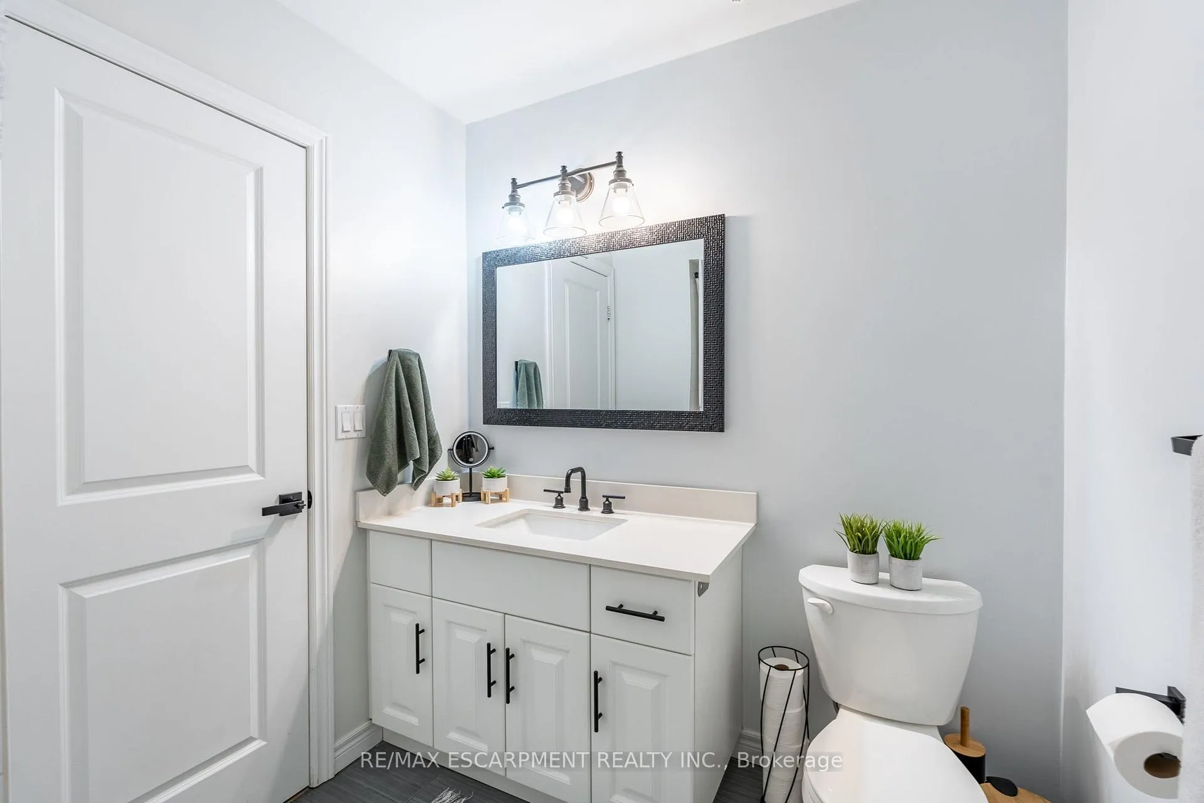
- Clean and functional updated bathrooms
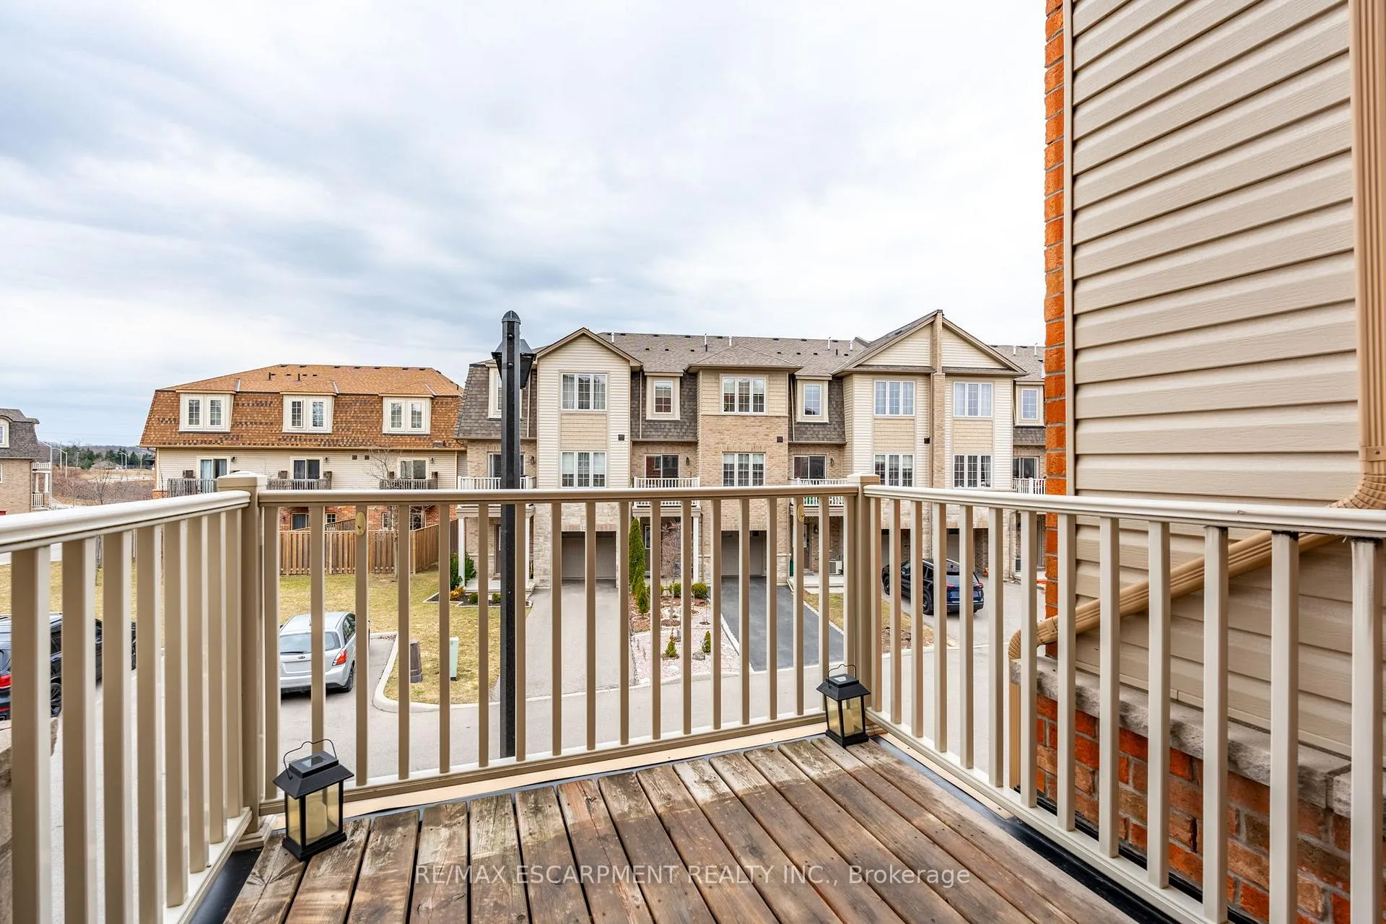
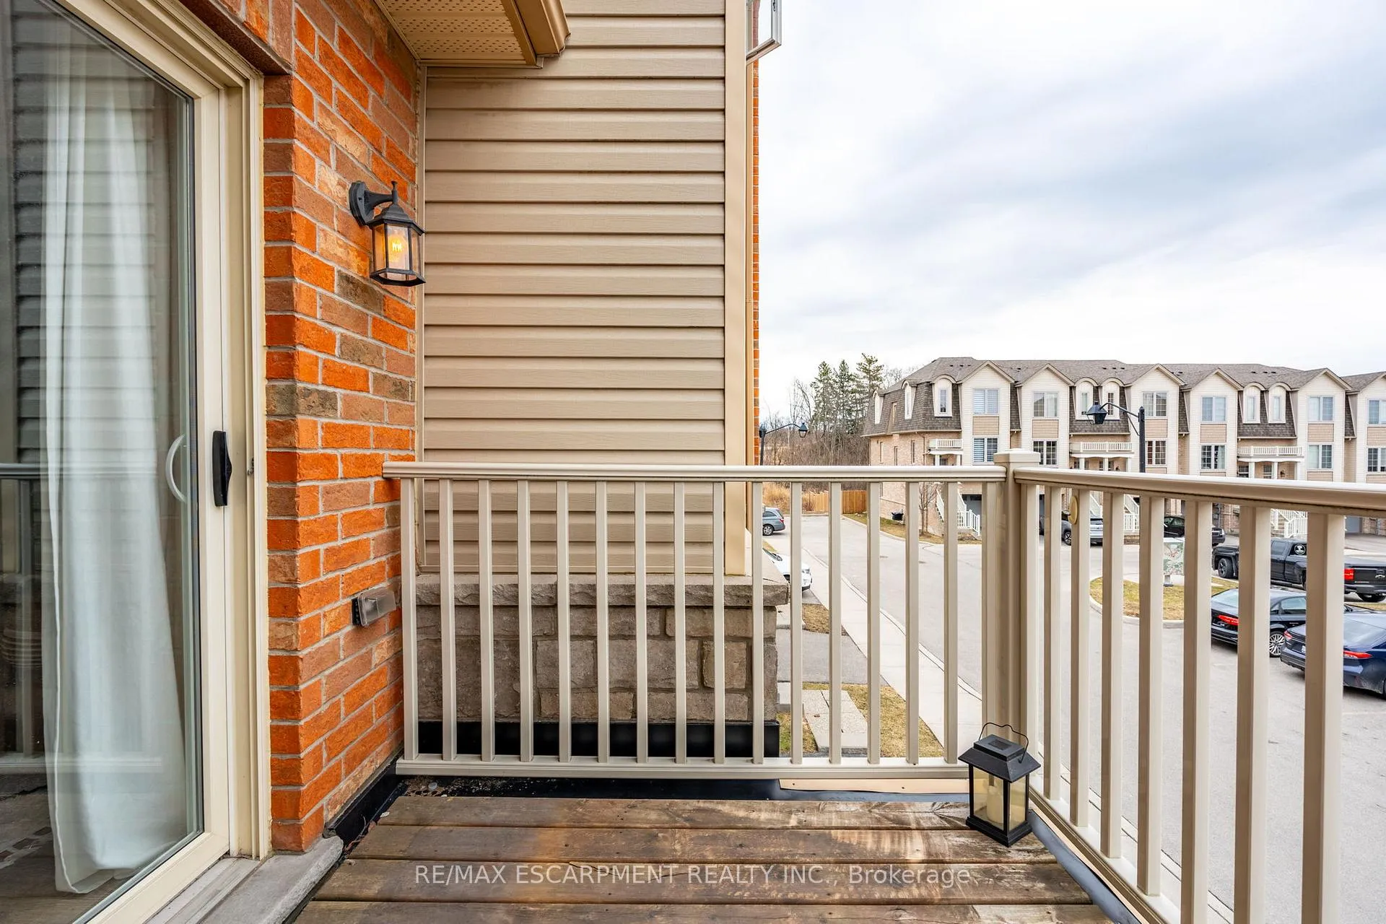
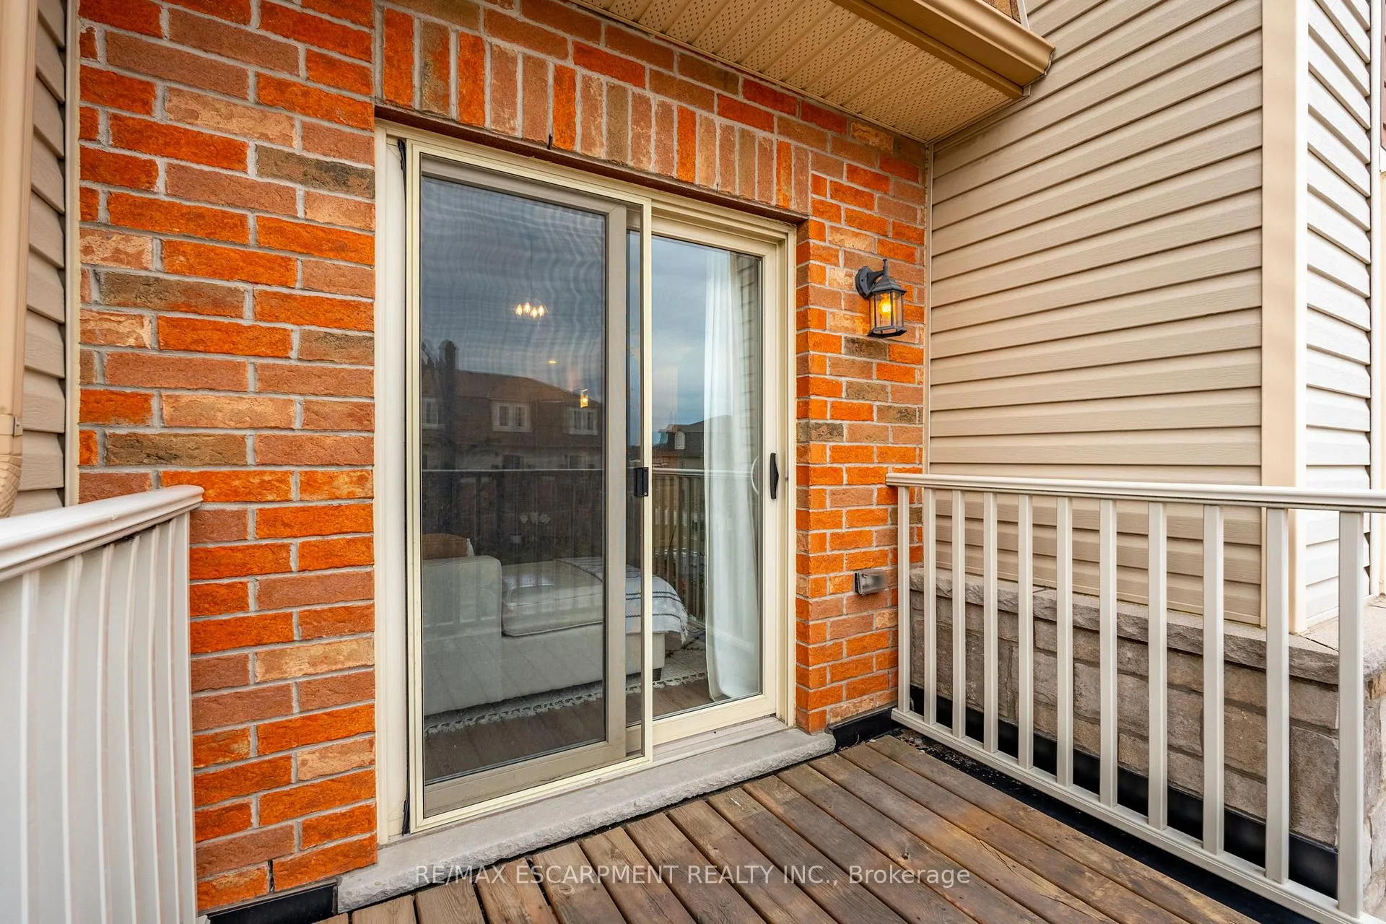
- Balcony access for fresh air
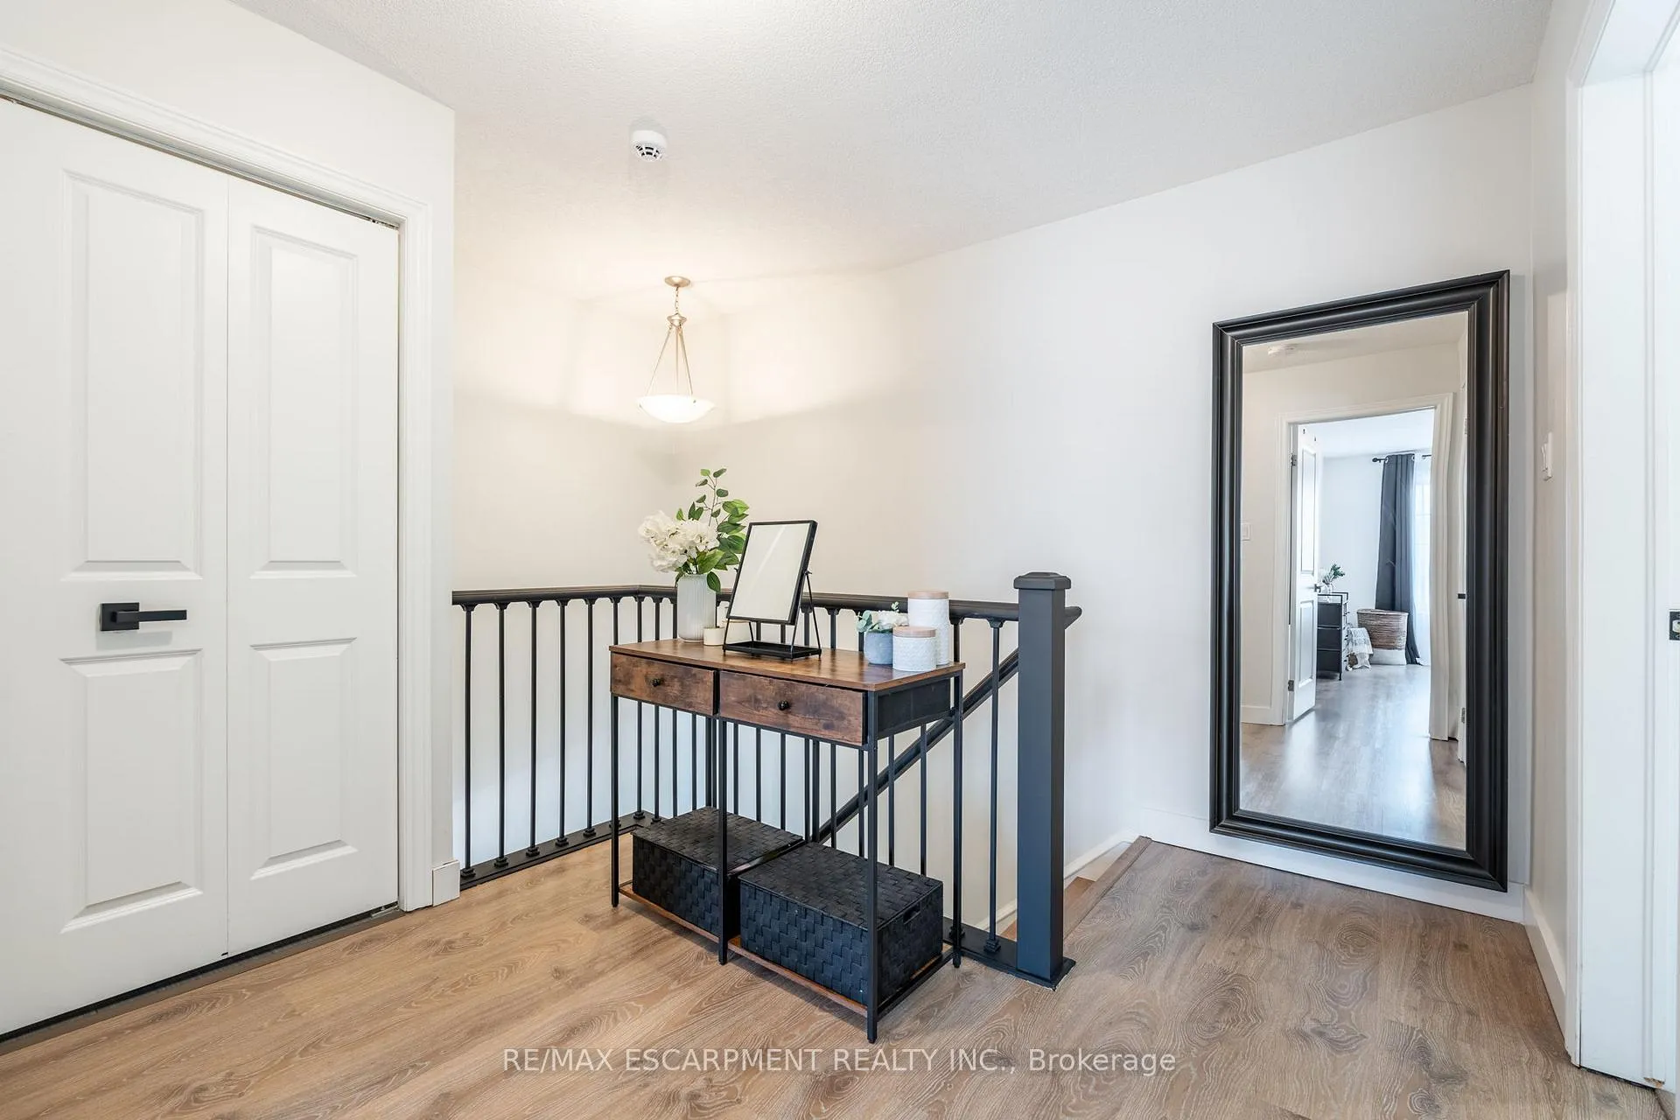
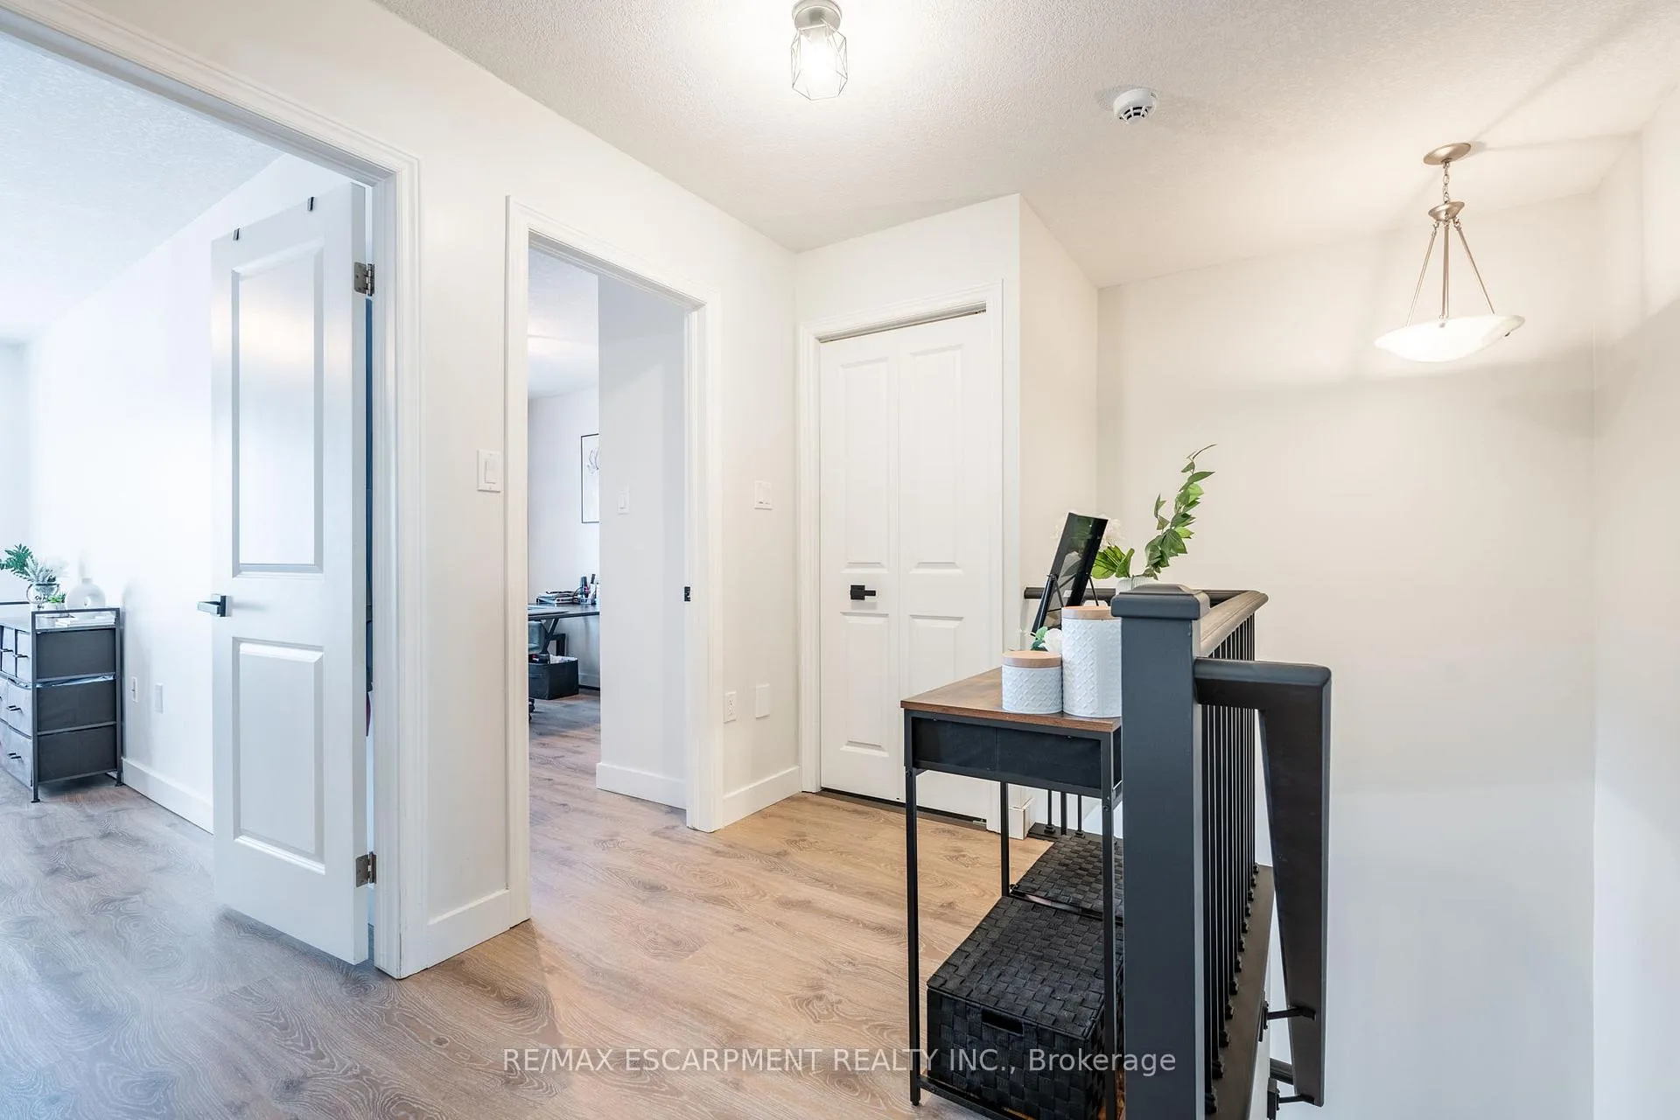
- Laminate floors throughout the unit
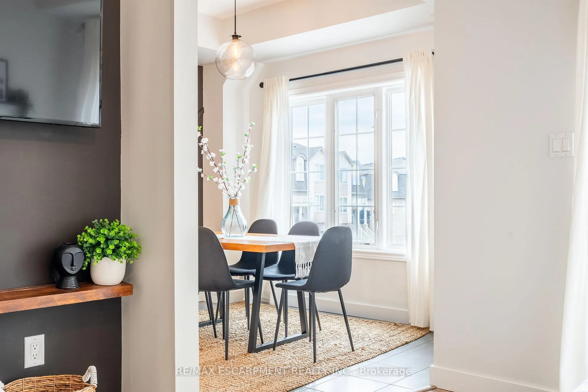
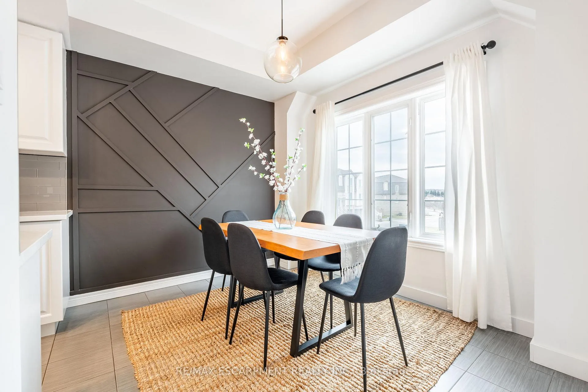
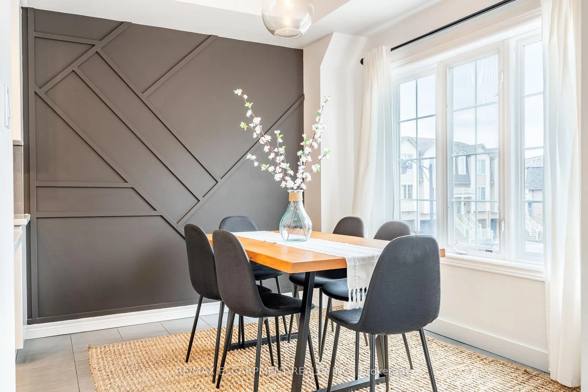
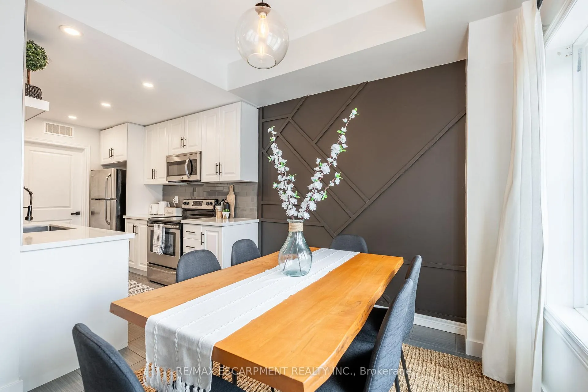
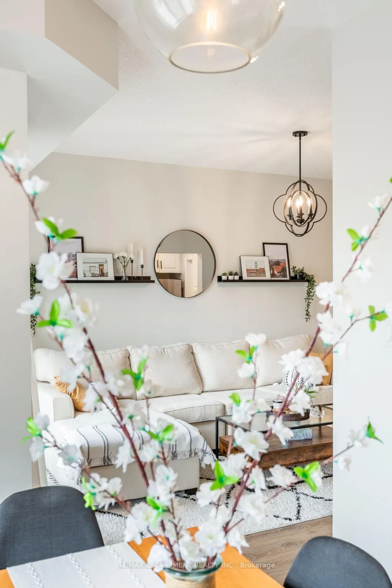
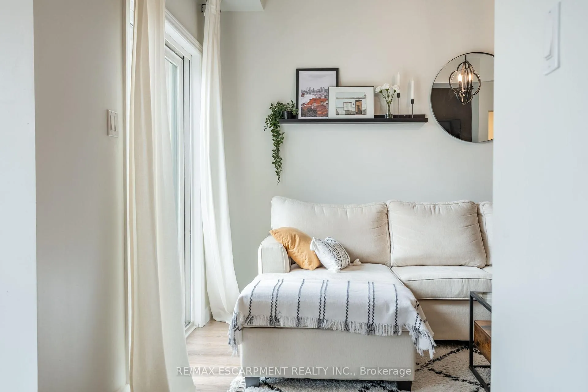
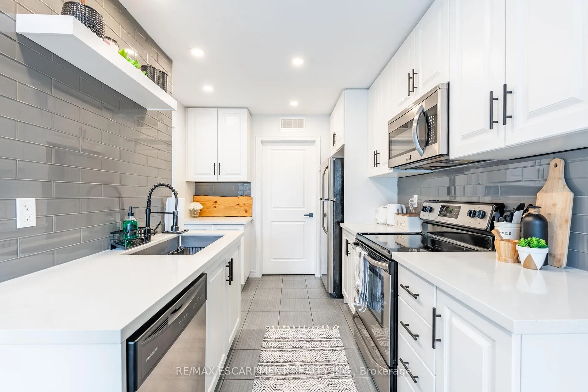
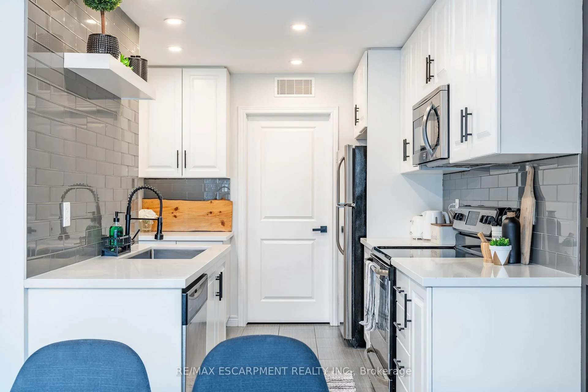
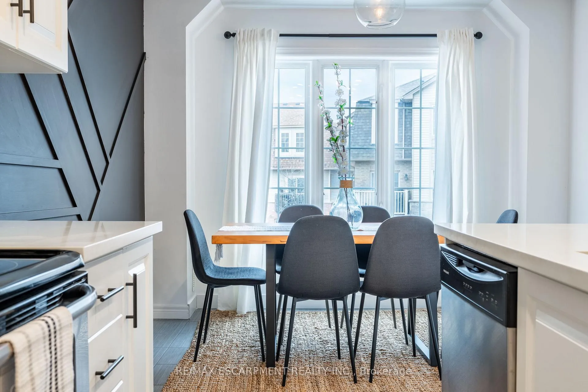
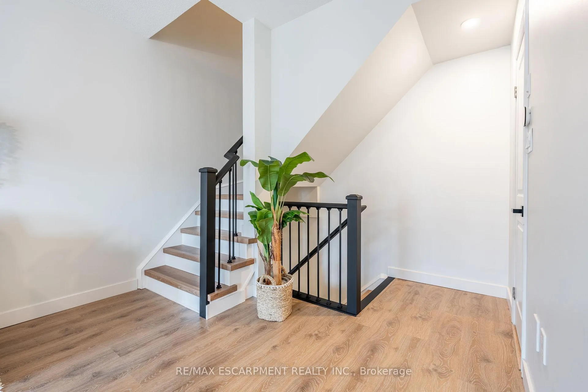
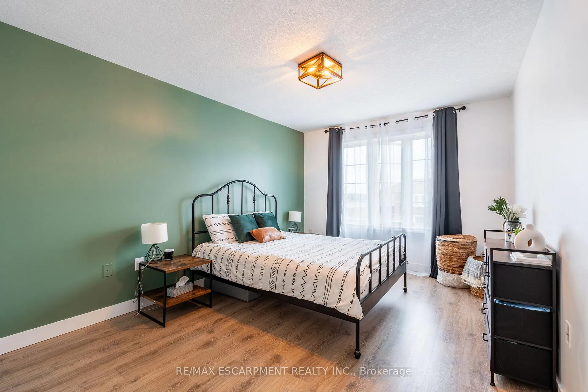
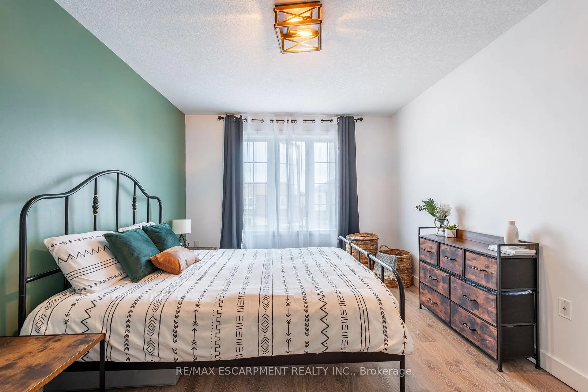
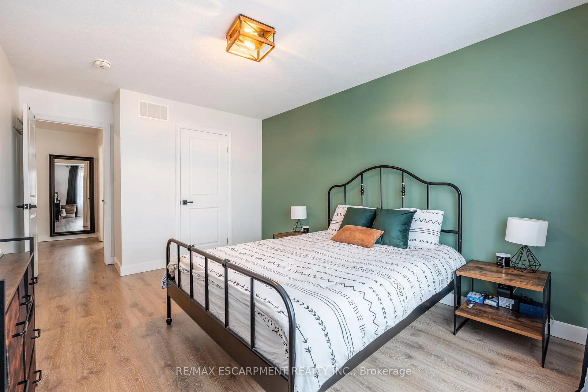
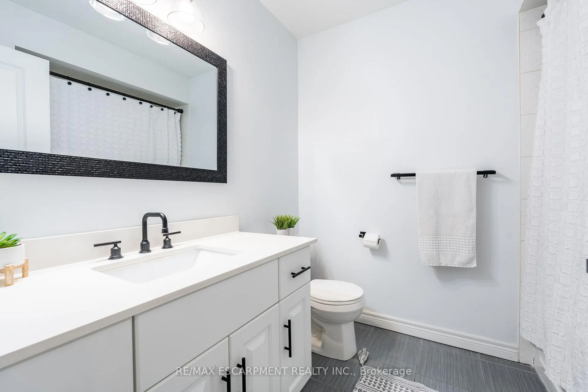
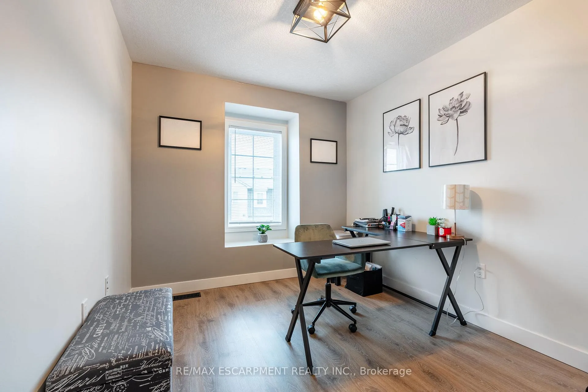
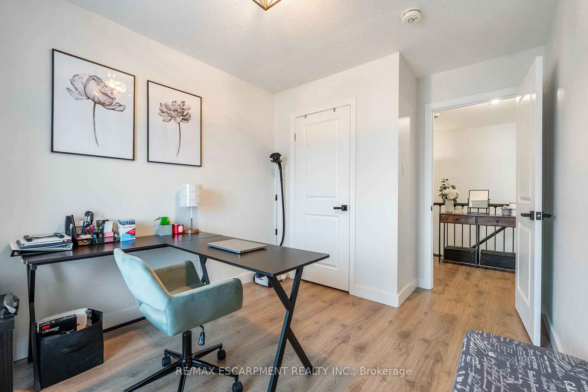
Feel immediately at home. This thoughtfully designed entryway sets the tone with its charcoal accent wall and bright natural light streaming through flanking windows. Cool-toned tile flooring flows underfoot, while a built-in nook offers the perfect spot to drop your keys and settle in. Every detail speaks to the care and attention invested in this Stoney Creek gem. Laminate floors stretch across this sun-filled living space, creating an open canvas for your daily life. The built-in media niche with its contrasting accent wall becomes a natural gathering point, while sculptural pendant lighting adds character overhead. Balcony access invites fresh air and natural light to flow freely, making this the kind of space where you'll actually want to spend your evenings unwinding. The dining room transforms ordinary meals into occasions worth savouring. The accent wall with geometric panelling creates an intimate backdrop, while expansive windows frame neighbourhood views and flood the space with daylight. Positioned perfectly between kitchen and windows, this spot becomes the heart of your home-where morning coffee tastes better and dinner conversations last longer. Stunning kitchen delivers everything you need without the fuss. Crisp white shaker cabinets pair with stainless steel appliances and gleaming quartz countertops, while grey subway tile backsplash adds subtle sophistication. Modern black hardware and thoughtful recessed lighting make meal prep a pleasure, and the open connection to your dining area means you're never cooking alone. Your primary bedroom wraps you in calm with its soothing sage green accent wall and warm laminate underfoot. The walk-in closet keeps everything organized and out of sight, while layered window treatments let you control the light exactly how you want it. Clean, functional, and thoughtfully updated bathrooms make daily routines feel less like chores. This one stands out from the rest - not to be overlooked!
Key Facts & Features
Property Costs
- Annual Property Tax Amount
- $3,840
- Land Transfer Tax Fee
- $7,673
Rental Items
- Rental Equipment
- Hot Water Heater
- Under Contract
- Hot Water Heater
- Basement Type
- None
Interior Features
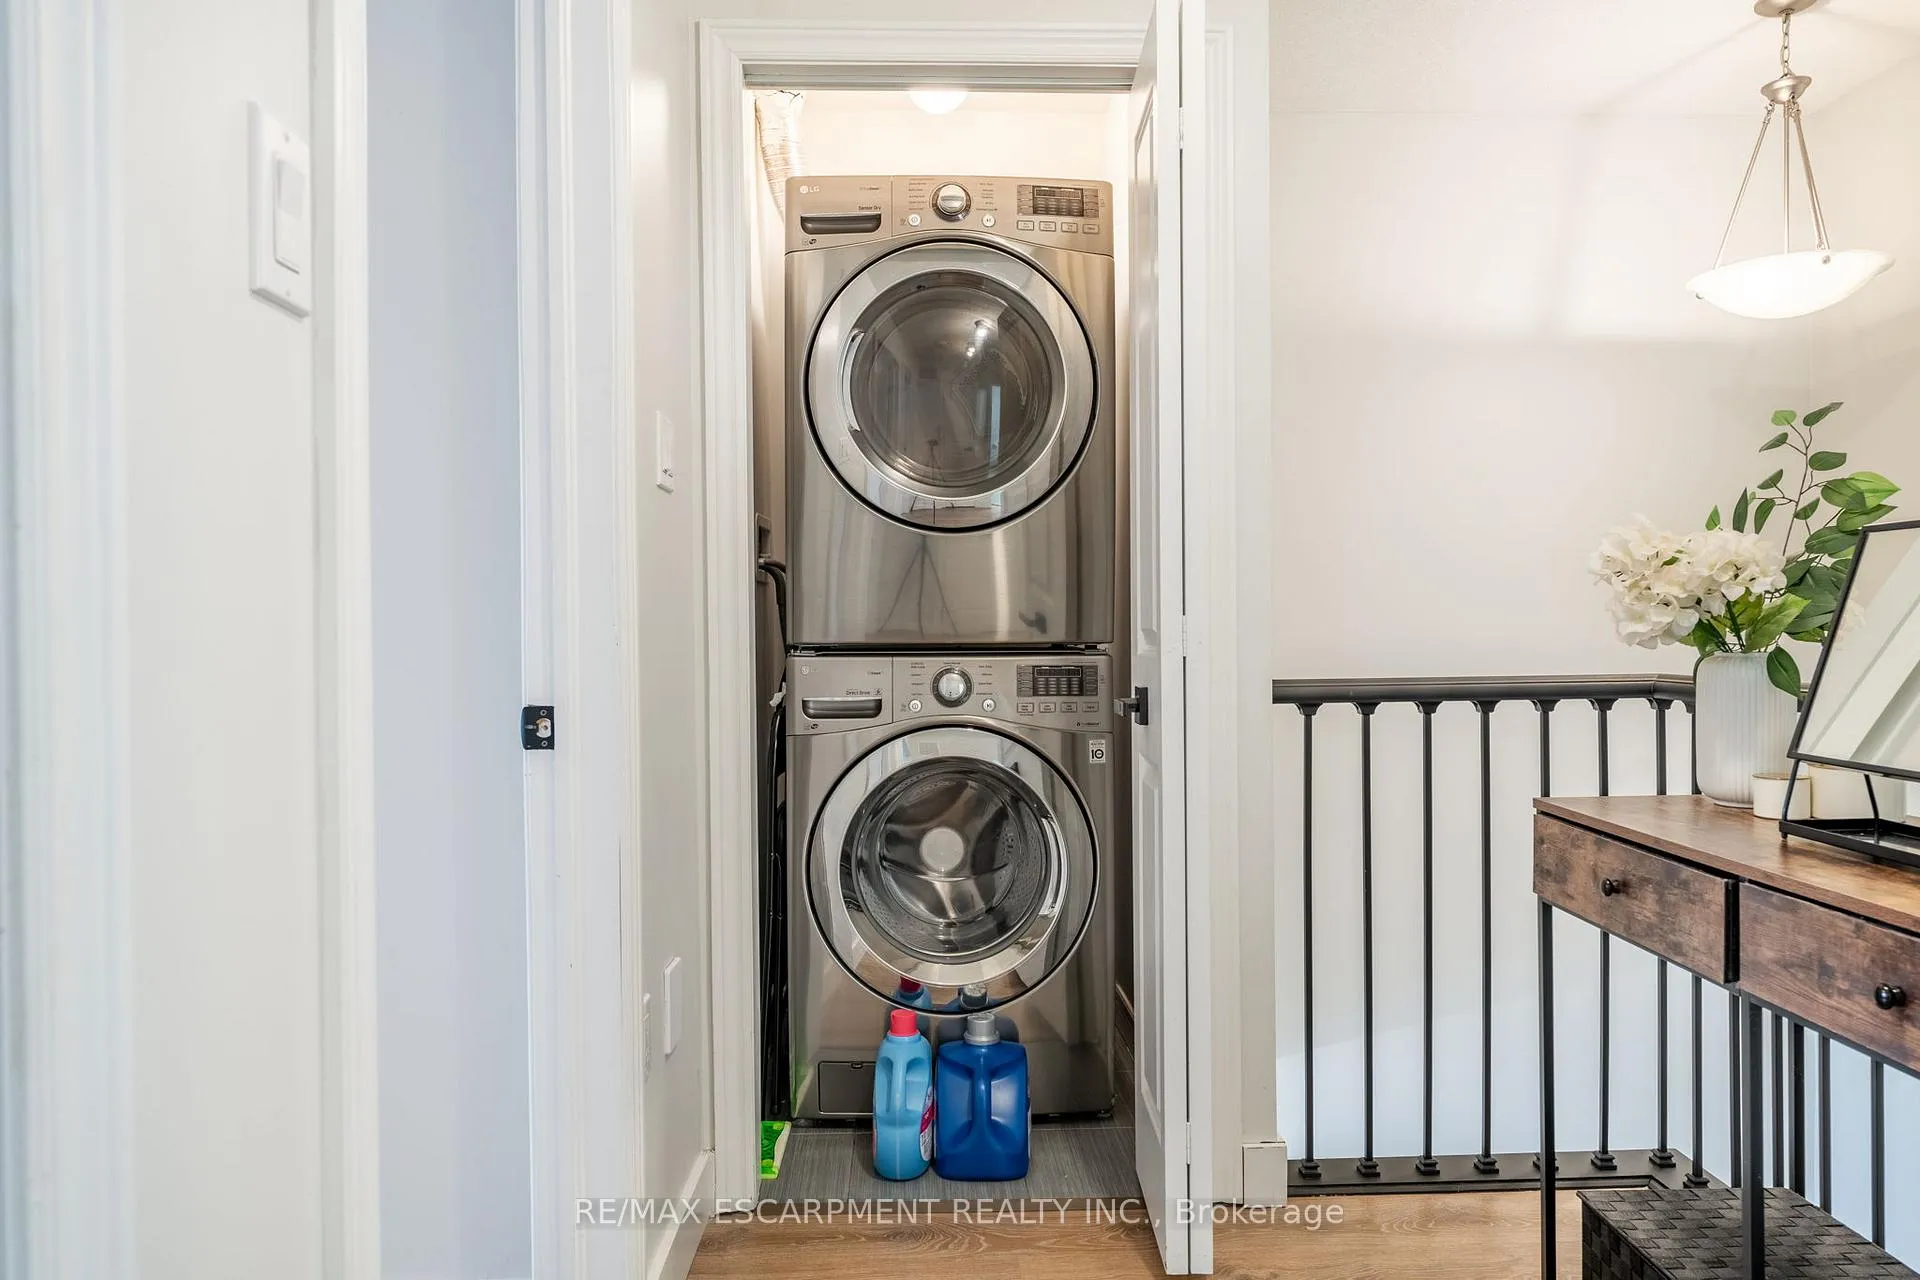
- Laundry Level
- Upper Level
- Interior Extras
- Carpet Free, Central Vacuum, Water Meter
- Fireplace/Stove
- No
- Elevator
- No
Exterior Features
- Pool
- None
Building
- Building Type
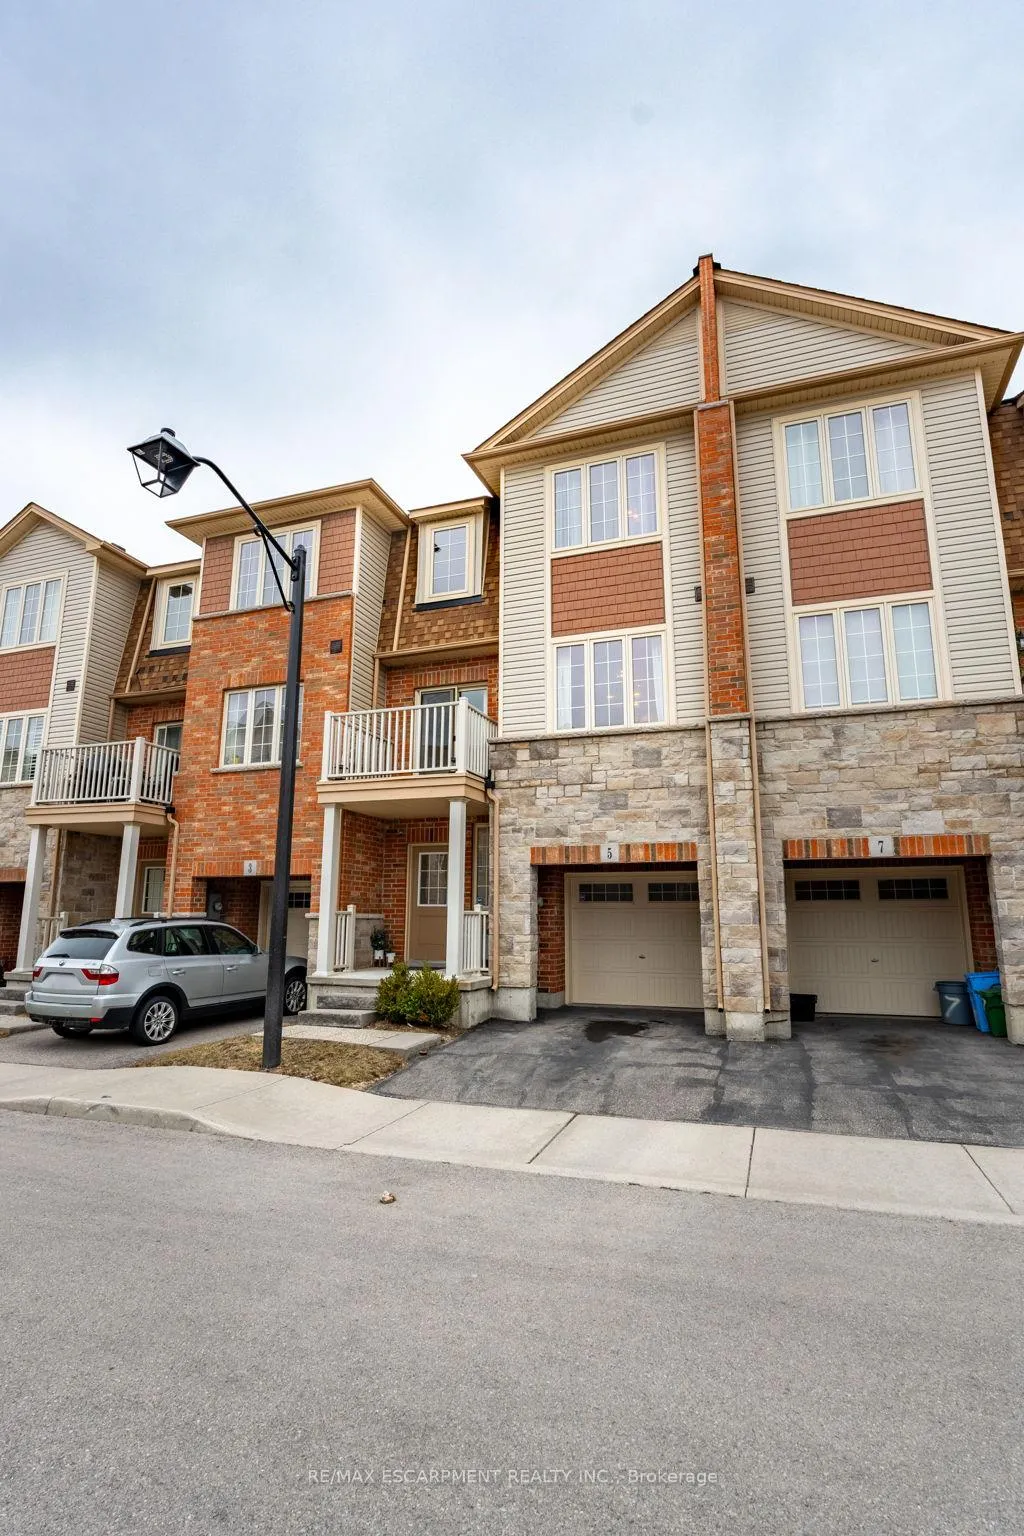
- Freehold Townhouse
- Building Style
- 3-Storey
- Approx Age
- 6-15
Construction
- Exterior Finish
- Brick, Vinyl Siding
- Roof
- Asphalt Shingle
- Foundation Details
- Poured Concrete
- Special Designation
- Other
Lot
- Lot Front
- 20.93 ft
- Lot Depth
- 40.68 ft
Inclusions
- Inclusions
- Fridge, Stove, Dishwasher, Washer, Dryer, ELF's
Parking & Garages
- Garage Type
- Attached
- Garage Spaces
- 1
- Parking Spaces
- 1
- Total Garage And Parking Spaces
- 2
Heating & Cooling
- Heat Source
- Gas
- Heat Type
- Forced Air
- Air Conditioning
- Central Air
- Water
- Municipal
- Sewers
- Sewer
- Bedrooms
- 2
- Washrooms
- 2
- Kitchens
- 1
Room sizes
- Den—Ground level
- Living Room—Main level
- Kitchen—Main level
- Dining Room—Main level
- Powder Room—Main level, 2 Pc Bath
- Primary Bedroom—Upper level, Walk-In Closet(s)
- Bedroom 2—Upper level
- Bathroom—Upper level, 4 Pc Bath
- Laundry—Upper level
Washrooms
- 4-piece
- 2-piece
- Municipality
- Hamilton
- Neighbourhood
- Stoney Creek Mountain
- Main cross streets
- Mud St & Echovalley
- Directions
- Mud St. to Echovalley to Stockbridge Gardens
- MLS® number
- X12868642
- Data source
- Toronto Regional Real Estate Board
- Status change
- 2026-05-07
- Listed on
- 2026-03-10
- Days on market
- 58 days
- Possession type
- 30-59 days
- Co-op commission
- 2%
- Seller
- Listed by
- RE/MAX ESCARPMENT REALTY INC.
Home Market Value
Current home valuation for Unit 5, 11 Stockbridge Gardens, Hamilton, Stoney Creek Mountain, Hamilton, ON. Listed for $559,900
HOMEH Estimate
$550,500
Estimated Sales Range
$434,895 - $666,105
HOMEH Estimate for Unit 5, 11 Stockbridge Gardens, Hamilton, Stoney Creek Mountain
Calculated with a real agent's CMA method — 45+ years of experience, codified. Not an AI guess.
For the owner
Is this your home? Track its value.
Get this home's HOMEH Estimate by email once a month, with how many homes are for sale around you.
Mortgage Payment Calculator
Compare up to 4 down payment scenarios
5% on first $500K + 10% on $59,900 over $500K
$30,990
| Scenario 1 | Scenario 2 | Scenario 3 | Scenario 4 | |
|---|---|---|---|---|
−Down payment | % $ | % $ | % $ | % $ |
+CMHC insurance | $21,142 | $15,621 | $13,326 | $0 |
=Total mortgage | $549,688 | $519,531 | $489,241 | $447,920 |
Amortization | ||||
Mortgage rate | % | % | % | % |
| Payment frequency | ||||
=Mortgage payment | $2,684monthly | $2,537monthly | $2,389monthly | $2,187monthly |
Land Transfer Tax
$7,673
$7,673
Around this home
No schools found nearby
Data provided by OpenStreetMap & Fraser Institute School Rankings
Ask HOMEH
New!Hi there!
👋Text or call (416) 301-9001
Recommended for you
Based on homes you've looked at.
No recommended properties found.
Nearby similar homes
No nearby properties found.
More real estate resources
Other homes nearby
Explore this area
Nearby neighbourhoods
No nearby listings available.