
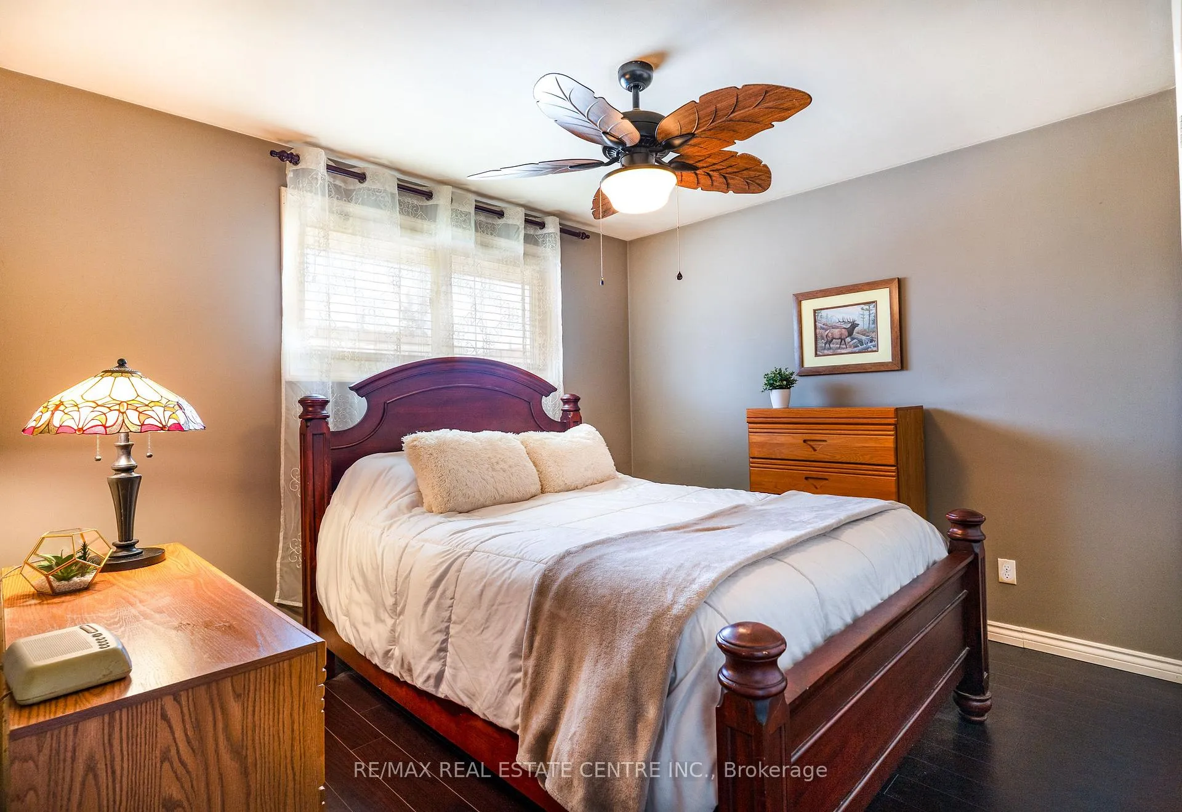
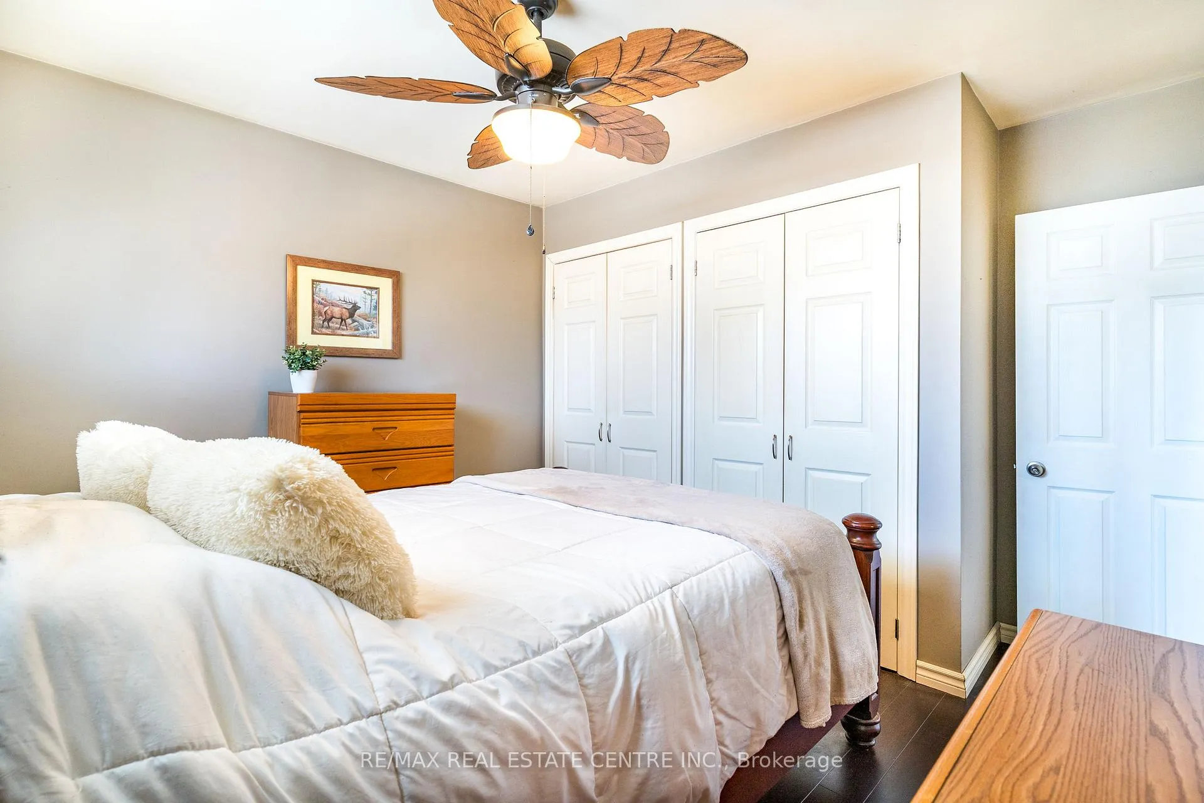
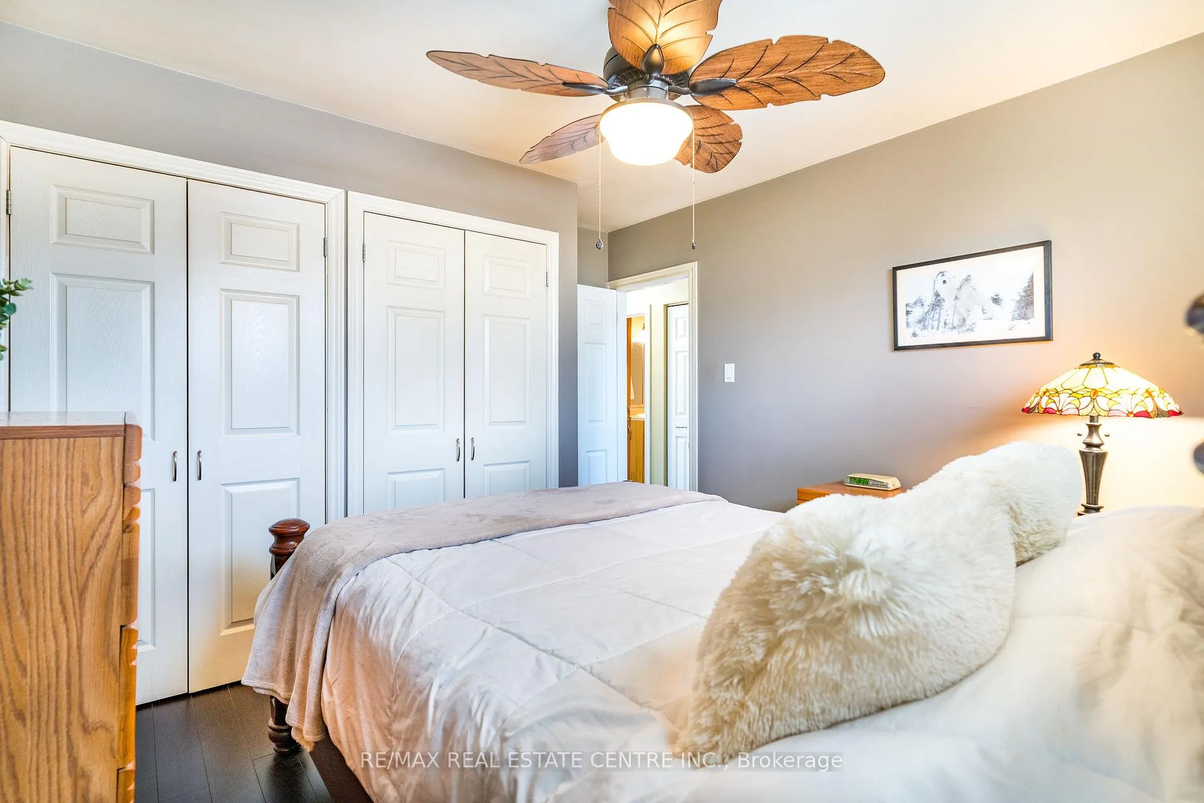
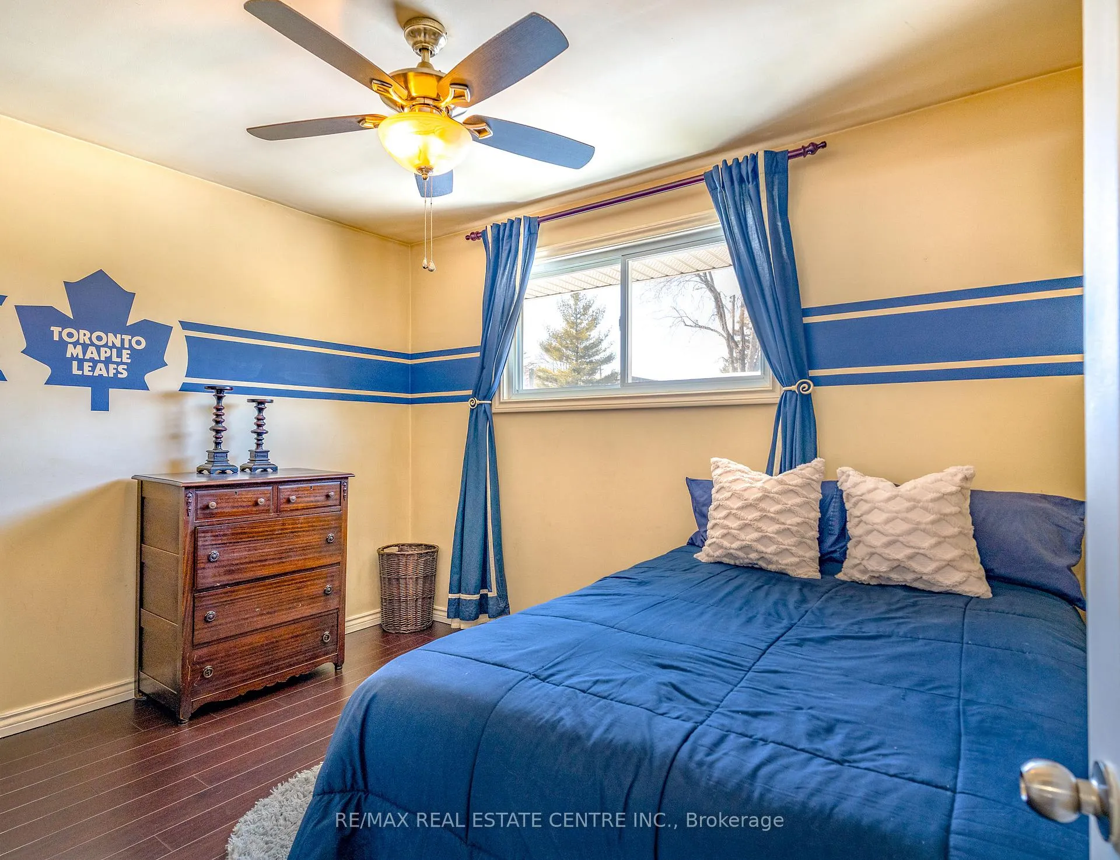
102 Greeningdon Drive
Hamilton (Greeningdon), ON L9A 3A7
- 2+1Bedrooms
- 2Bathrooms
- 1Garage
- 700–1100Sq Ft
- $4,765Tax
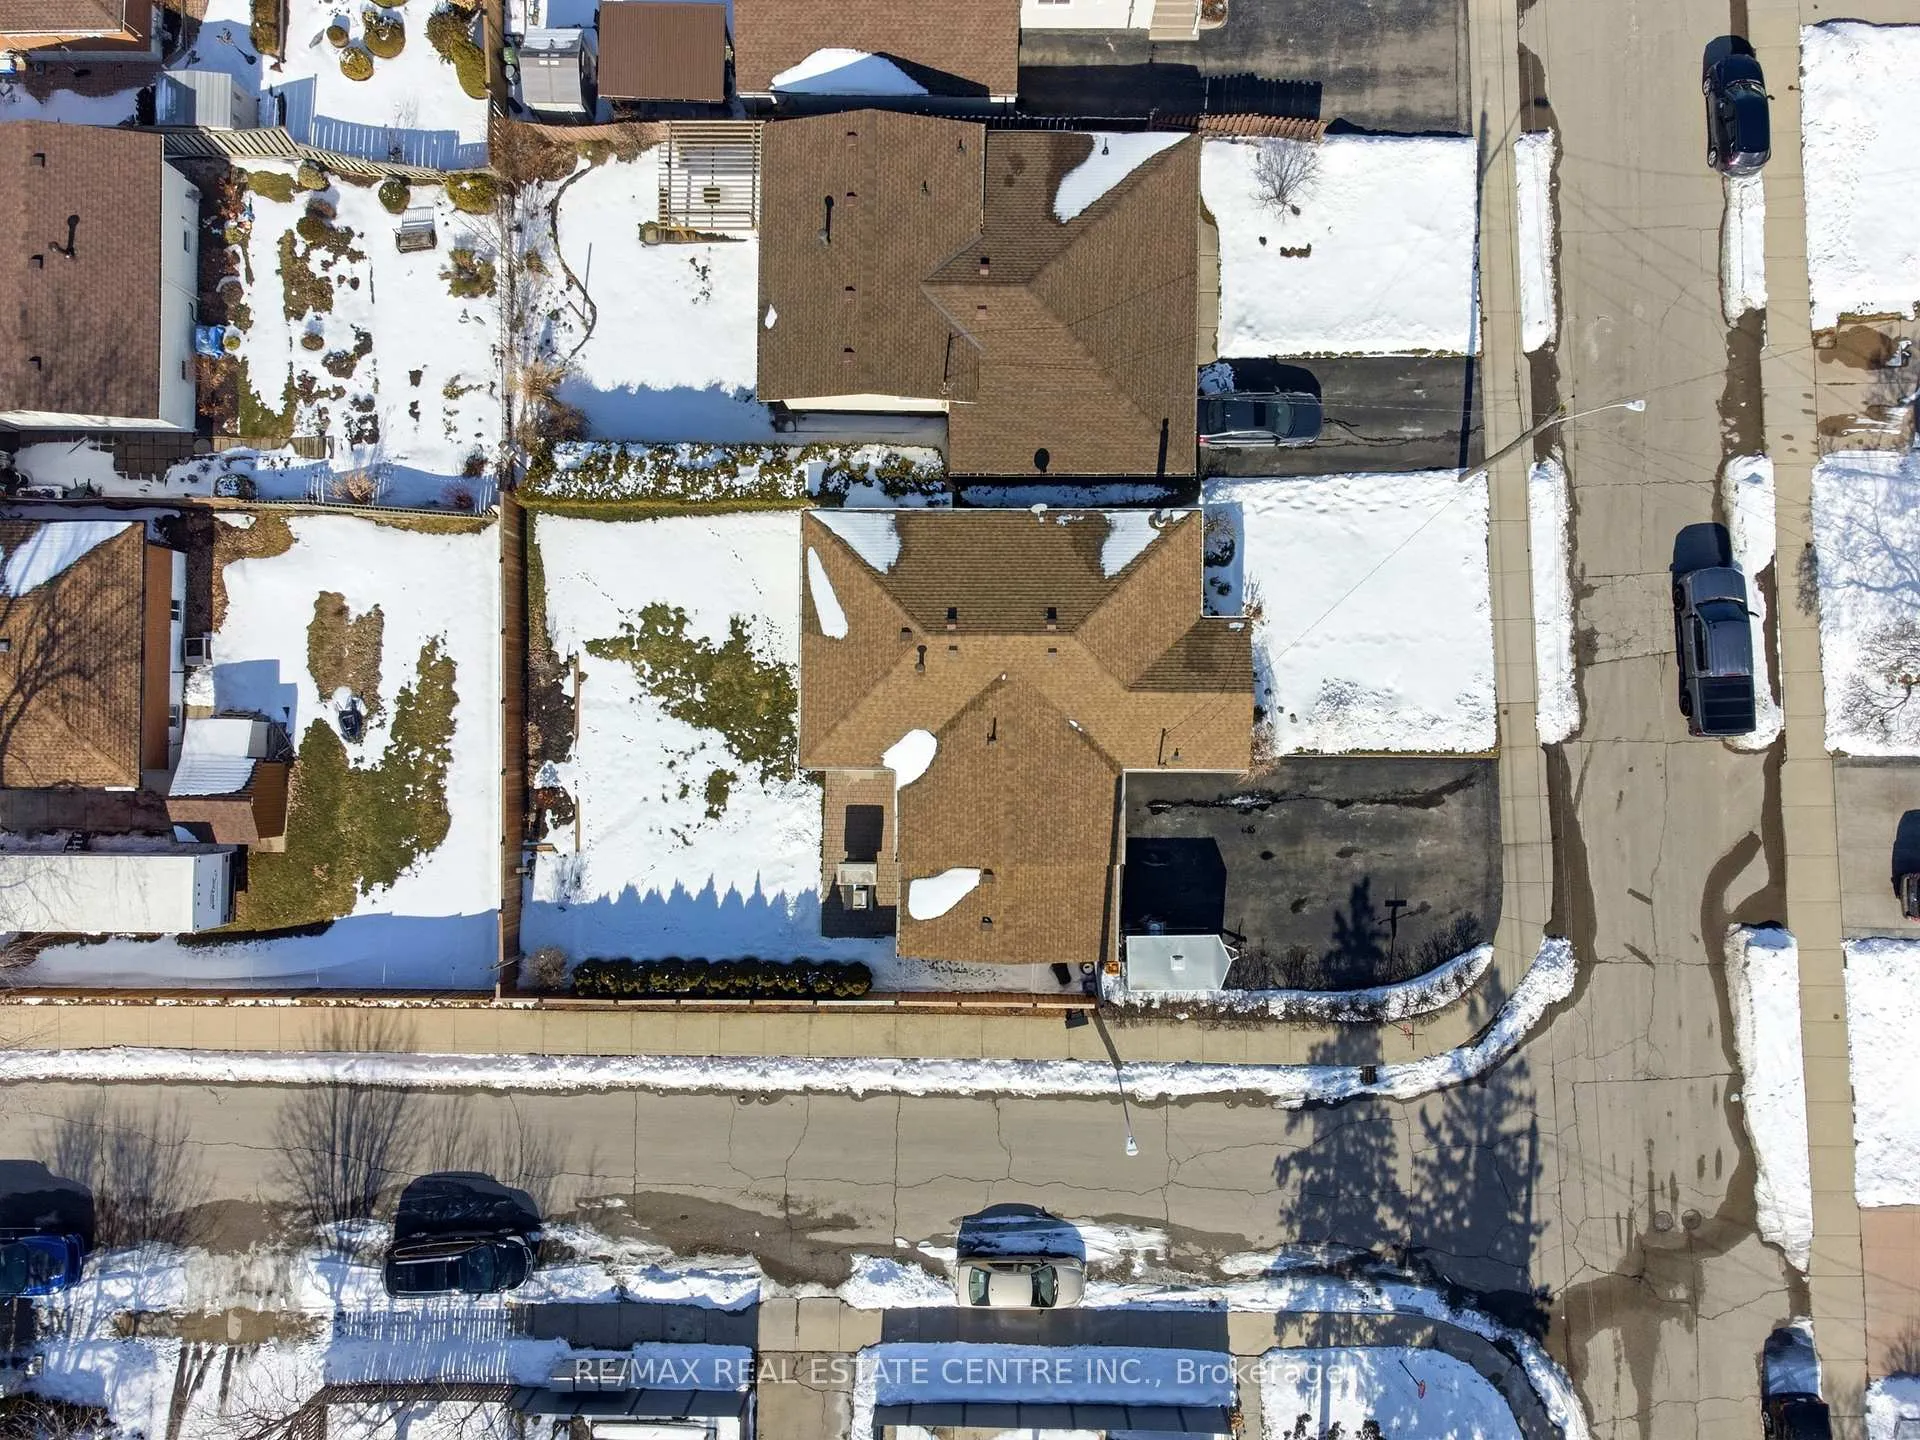
- 51×100 ftLot Size
 Estimated Value:$592,470See Free Estimate Report

Property not available for sale or for rent.
HOMEH One: full-service selling for a 1% listing fee. The buyer's agent commission is separate.
Free Home EvaluationHow Much Is My Home Worth?Homes for Sale NearbySale & Price History for 102 Greeningdon Drive, Hamilton, Greeningdon
| Start Date | End Date | Price | Event | MLS# |
|---|---|---|---|---|
| 2026-03-02 | 2026-03-18 | Login to See Prices | Sold | x12835784 |
Real estate boards require you to or to see the full details of this property.
*Sold prices and complete sale & price history are regulated data. Under the Trust in Real Estate Services Act, 2002 (TRESA) and the rules of the Real Estate Council of Ontario (RECO), and pursuant to the Multiple Listing Service® rules of the Canadian Real Estate Association (CREA) and the Toronto Regional Real Estate Board (TRREB), this information may be shown only to registered users who have agreed to the applicable terms of use (a Virtual Office Website, or "VOW," arrangement). HOMEH Inc., Brokerage therefore provides it to signed-in members only. Creating an account is free and takes under a minute.
About 102 Greeningdon Drive, Hamilton, Greeningdon
Summarized Description
- Beautifully maintained bungalow with classic charm.
- Move-in ready with modern versatility.
- Flexible layout for two or three bedrooms.
- Chef's kitchen with stainless steel appliances.
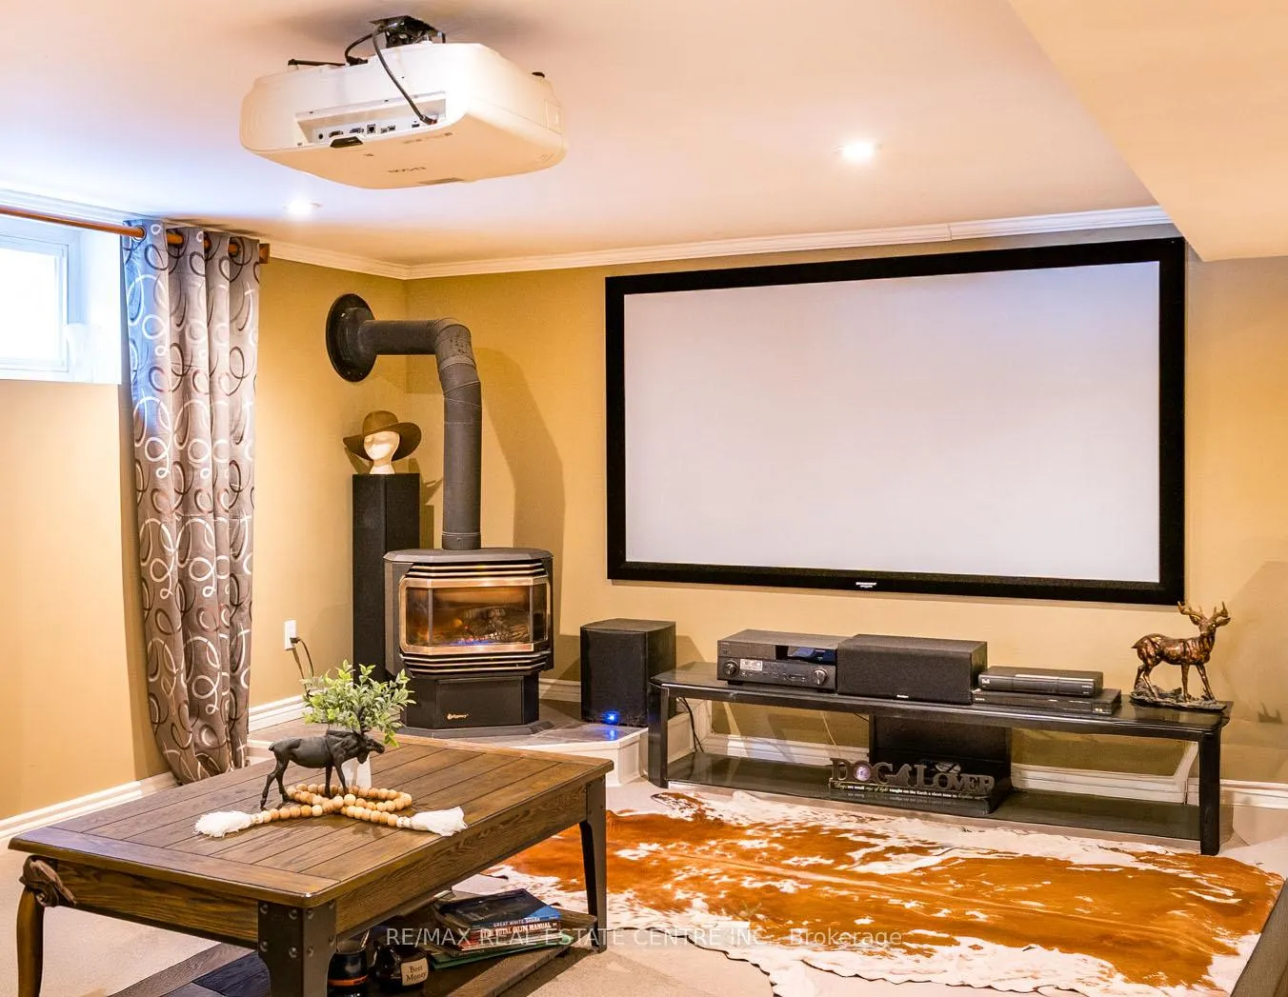
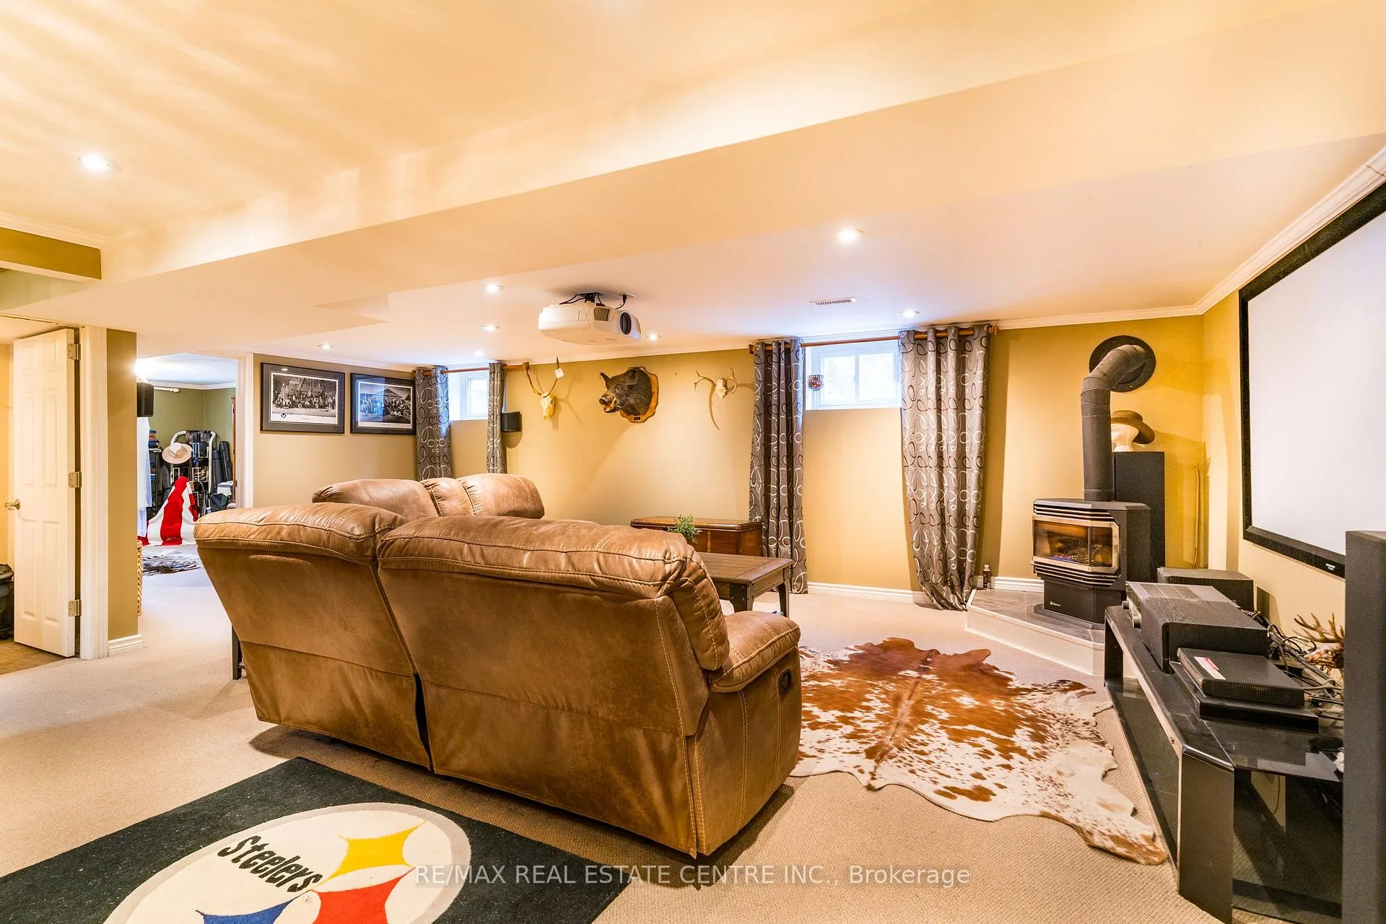
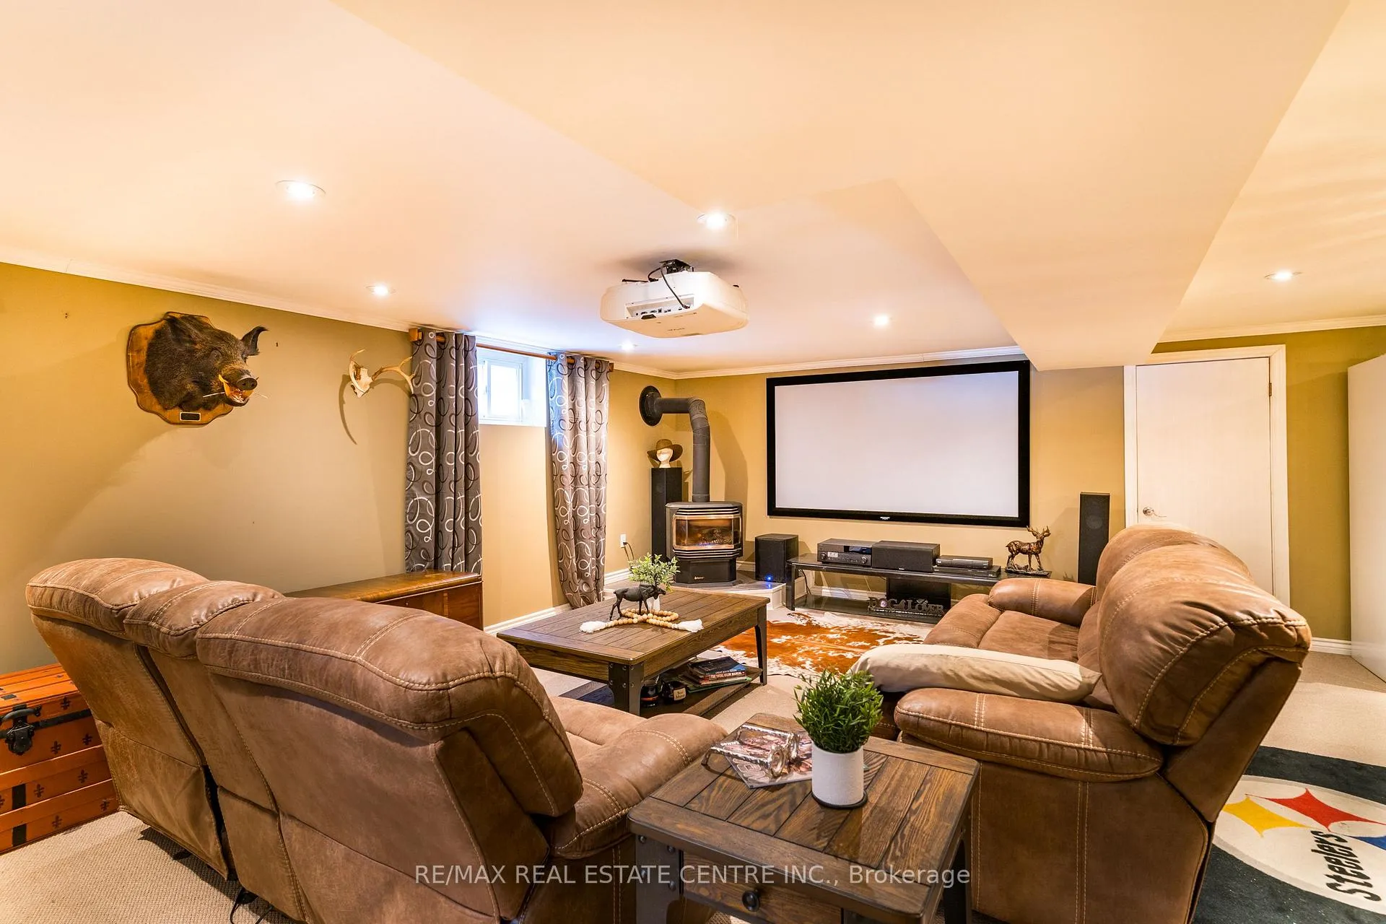
- Premium home cinema setup in the lower level.
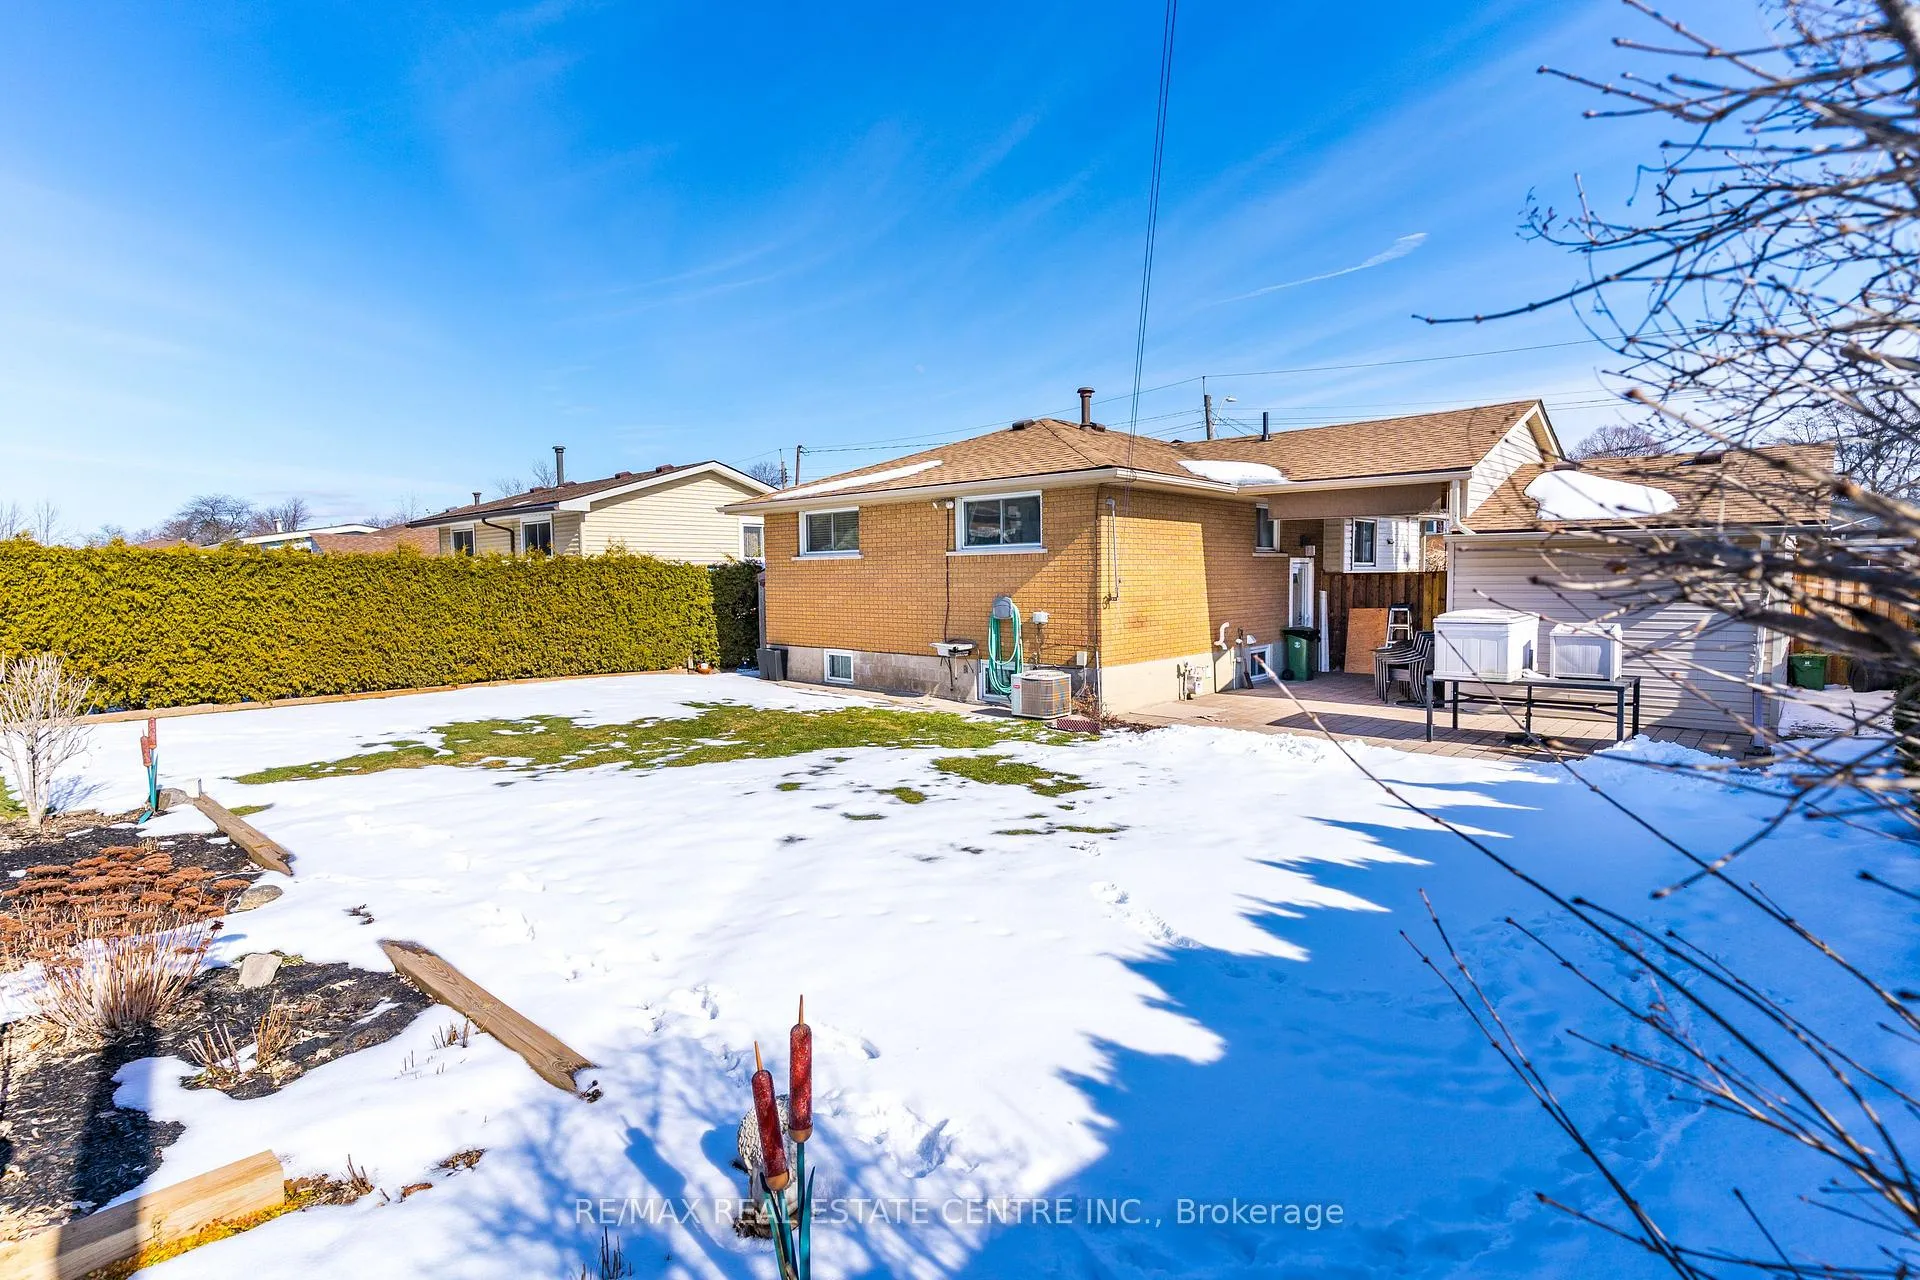
- Expansive backyard with new privacy fence.
- Close to top-rated schools and shopping.
- New drainage bed and patio stonework completed in 2024.
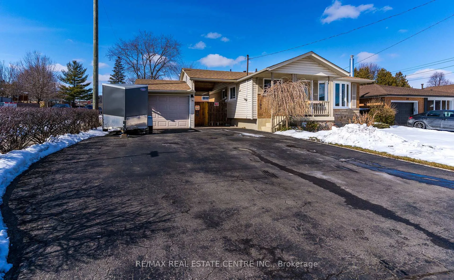
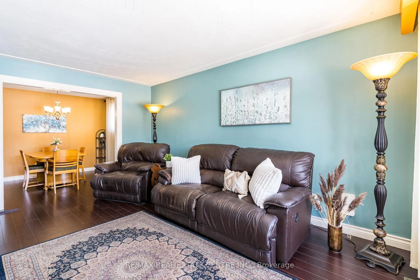
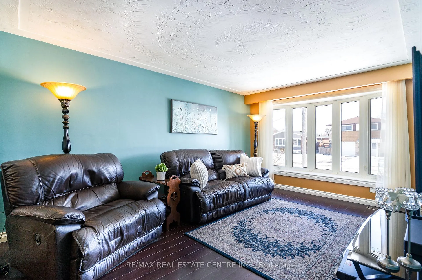
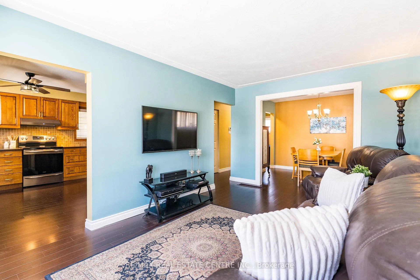
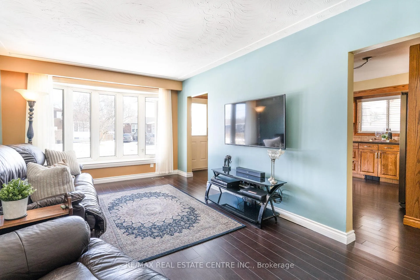
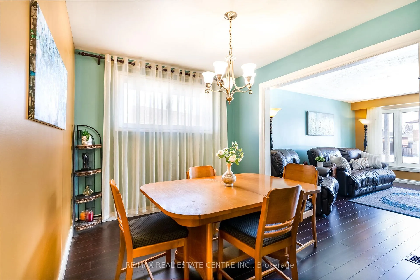
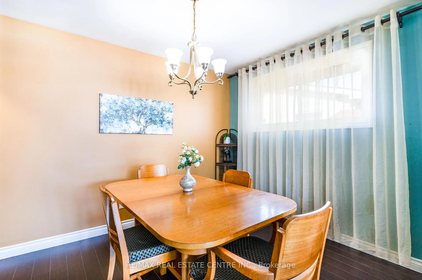
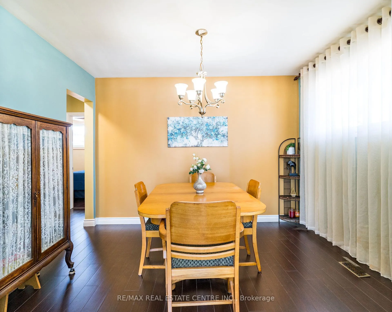
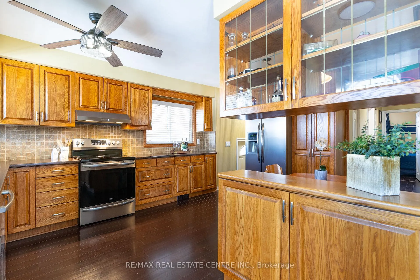
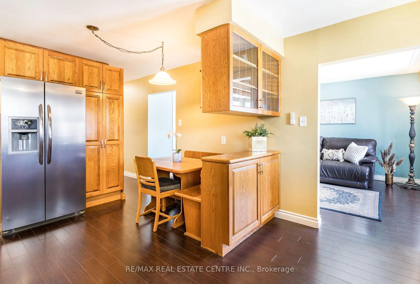
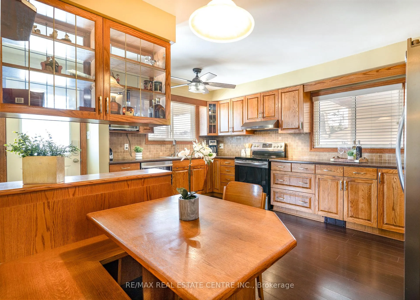
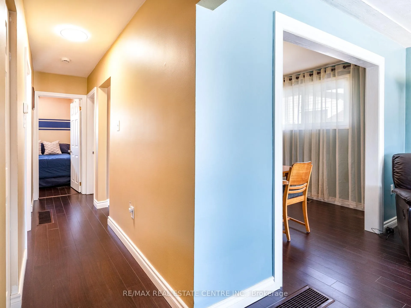
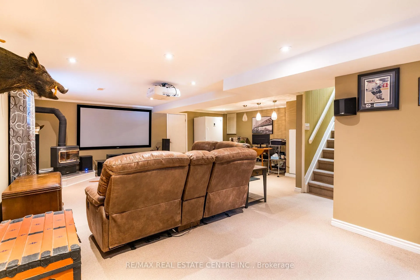
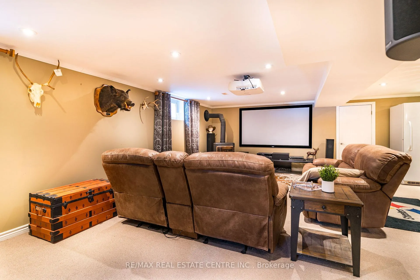
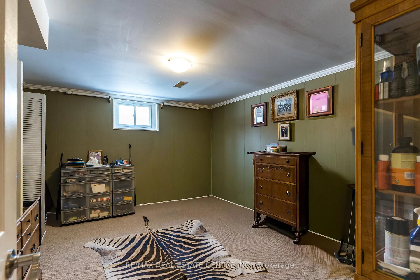
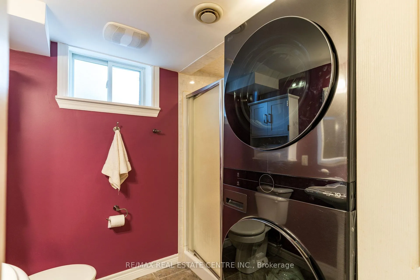
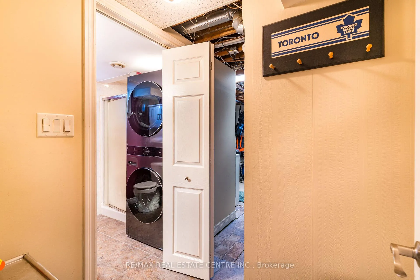
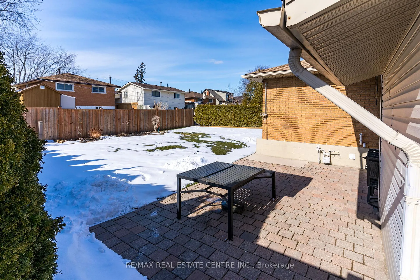
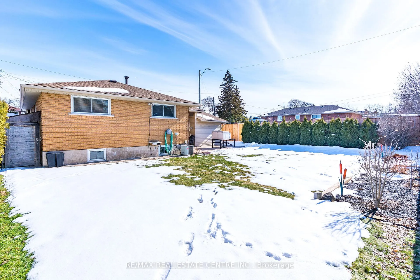
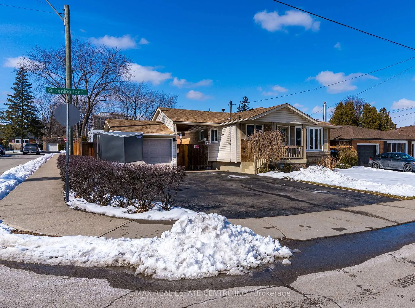
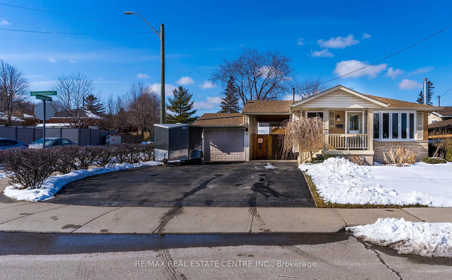
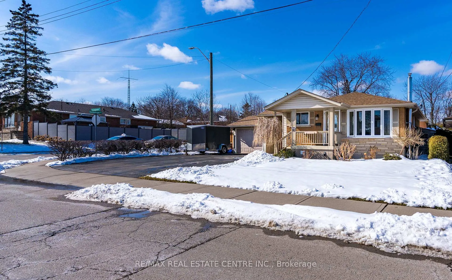
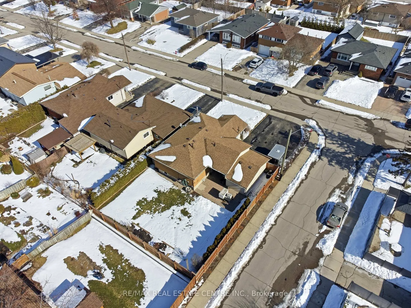
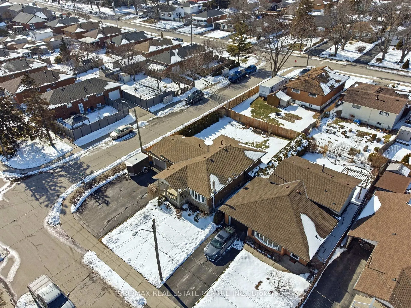
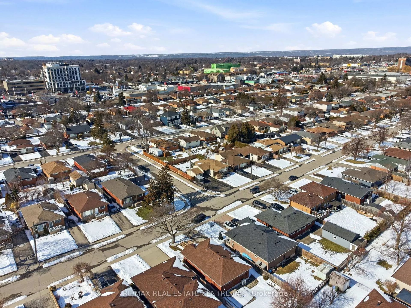
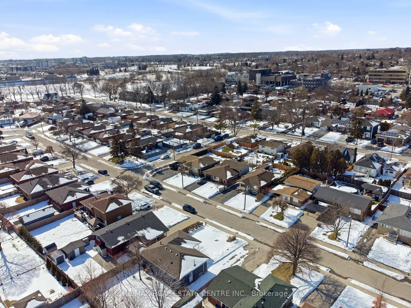
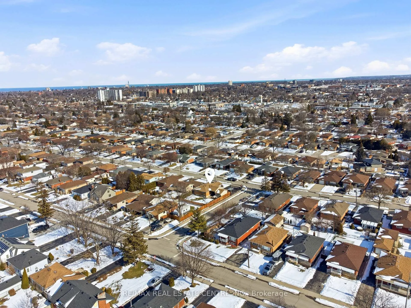
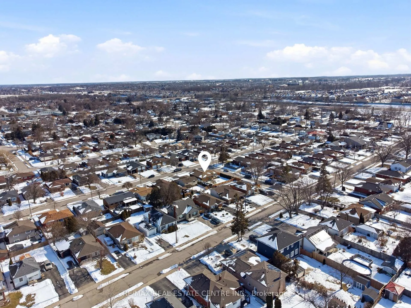
Welcome to this beautifully maintained bungalow, perfectly balancing classic charm with modern versatility. Located in a sought-after neighborhood just minutes from top-rated schools, local recreation centers, and vibrant shopping hubs, this home is an exceptional find for first-time buyers or retirees seeking a turnkey lifestyle. From the moment you arrive, you'll notice the meticulous care given to the property, including a newly installed drainage bed beside the garage and professionally redone patio stonework, both completed in 2024. The main floor offers a bright, with a spacious living room and a stunning bay window. The layout is impressively flexible; while currently configured as a two-bedroom home with a formal dining room, the dining area can be effortlessly converted back into a third bedroom to suit your needs. The kitchen is a chef's delight, boasting rich wood cabinetry, stainless steel appliances, and a cozy built-in breakfast nook. A clean, well-appointed full bathroom and clever storage solutions throughout ensure every inch of the home remains functional. The lower level is designed for both productivity and ultimate relaxation. A massive family room features a cozy gas fireplace and a premium home cinema setup, including a 92-inch projector screen and surround sound included. For those working from home, a neat, dedicated office area provides a quiet sanctuary. This level also includes a convenient three-piece bathroom housing a brand-new stackable washer and dryer installed in 2025. The outdoor living space truly shines with a unique covered breezeway between the house and the one-car garage, providing a perfect shaded retreat for hot summer days. The expansive backyard is fully enclosed by a new fence installed in 2024, offering total privacy and a safe space for pets or children. This move-in-ready gem offers modern comfort and peace of mind in a location that puts everything you need right at your fingertips. RSA
Key Facts & Features
Property Costs
- Annual Property Tax Amount
- $4,765
- Land Transfer Tax Fee
- $10,473
- Basement Type
- Finished, Separate Entrance
Interior Features
- Interior Extras
- Auto Garage Door Remote, In-Law Capability, Other, Water Heater Owned
- Fireplace/Stove
- Yes
- Fireplace Features
- Family Room, Natural Gas
- Elevator
- No
Exterior Features
- Pool
- None
- Property Features
- Fenced Yard, Park, Public Transit, Rec./Commun.Centre, School, School Bus Route
- Other Structures
- Garden Shed, Other
Building
- Building Type
- Detached
- Building Style
- Bungalow
Construction
- Exterior Finish
- Brick
- Roof
- Asphalt Shingle
- Foundation Details
- Concrete Block
- Special Designation
- Unknown
Lot
- Lot Front
- 51.02 ft
- Lot Depth
- 100.00 ft
- Lot Size
- 51.02 x 100.00 Feet
- Lot Size Code
- 51.02 x 100.00 Feet
Inclusions
- Inclusions
- stove, fridge, microwave, fridge, washer, dryer, hot water tank, 92in home teather & suround sound included, freestanding freezer.
Parking & Garages
- Garage Type
- Attached
- Garage Spaces
- 1
- Parking Spaces
- 4
- Total Garage And Parking Spaces
- 5
Heating & Cooling
- Heat Source
- Gas
- Heat Type
- Forced Air
- Air Conditioning
- Central Air
- Water
- Municipal
- Sewers
- Sewer
- Natural Gas
- Yes
- Hydro
- Yes
- Cable
- Yes
- Telephone
- Yes
- Bedrooms
- 2 + 1
- Washrooms
- 2
- Kitchens
- 1
- Family / bonus room
- Yes
Room sizes
- Kitchen4.84 x 3.91Main level, Breakfast Area, Eat-in Kitchen, Backsplash
- Living Room4.93 x 3.42Main level, Large Window
- Dining Room3.42 x 2.73Main level
- Primary Bedroom3.80 x 3.42Main level, His and Hers Closets
- Bedroom3.45 x 3.30Main level, Closet
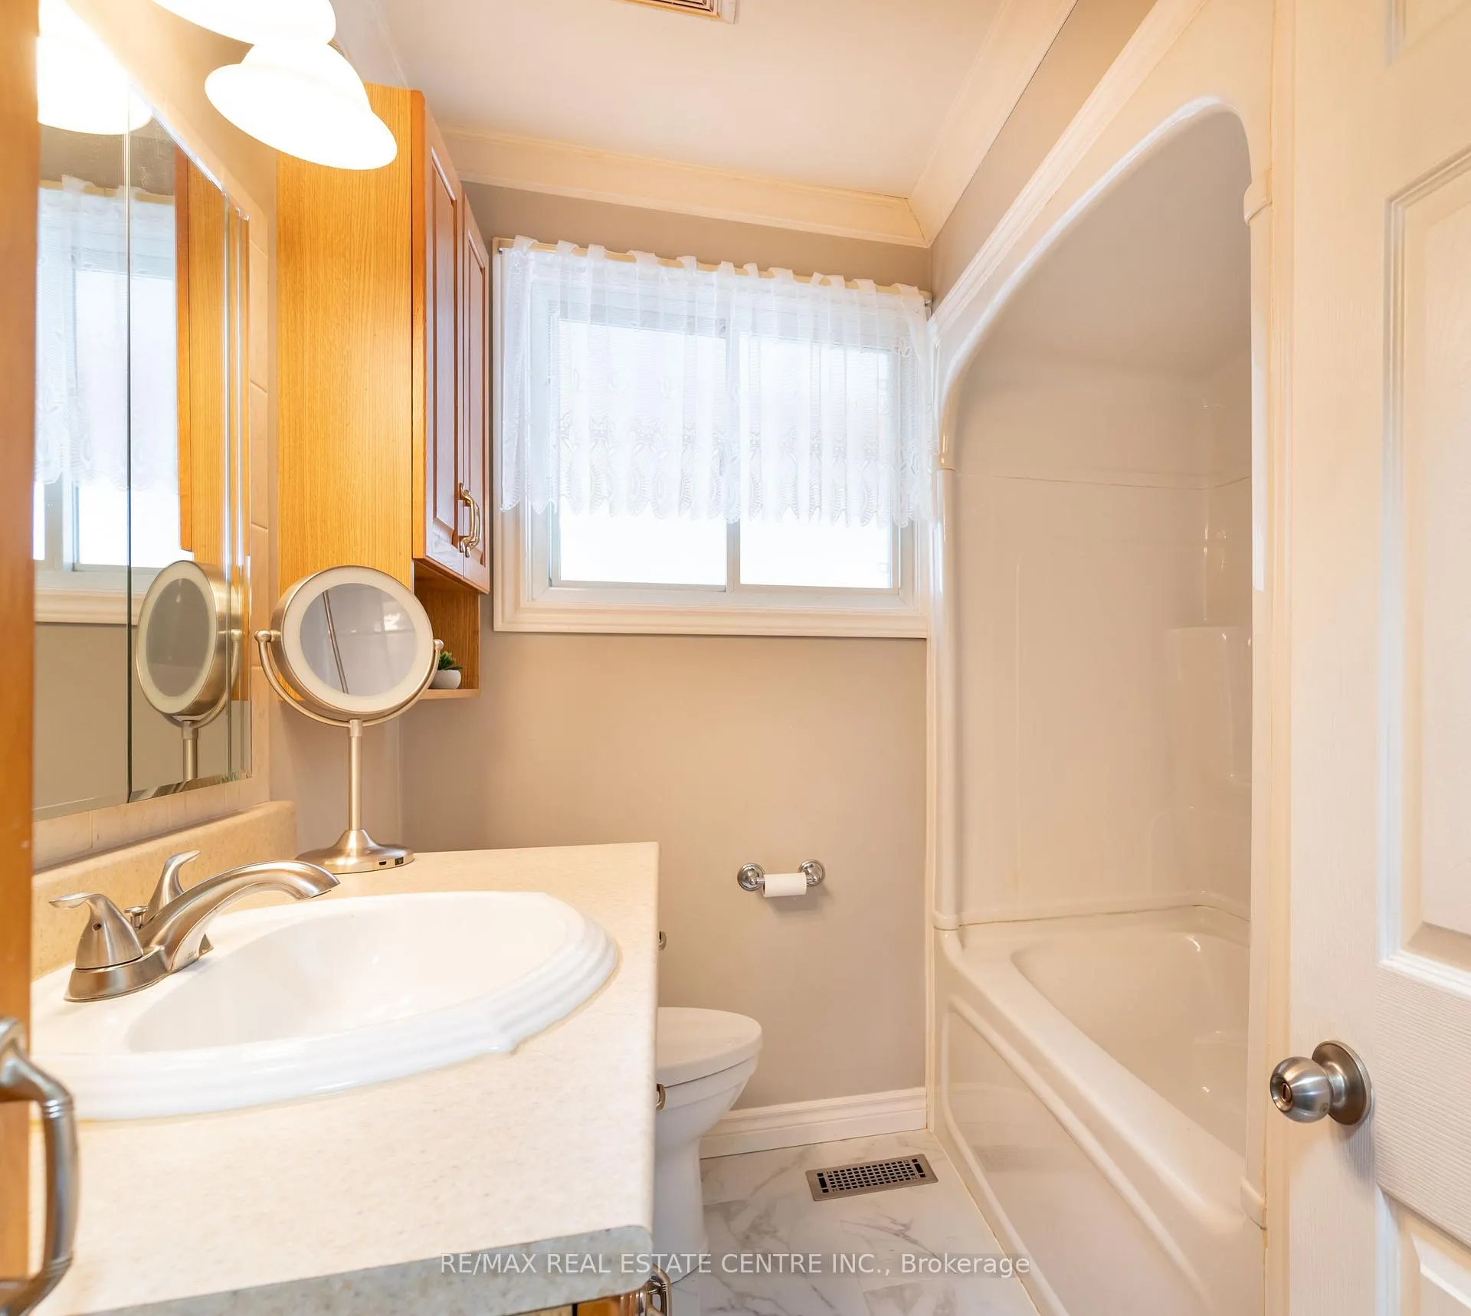
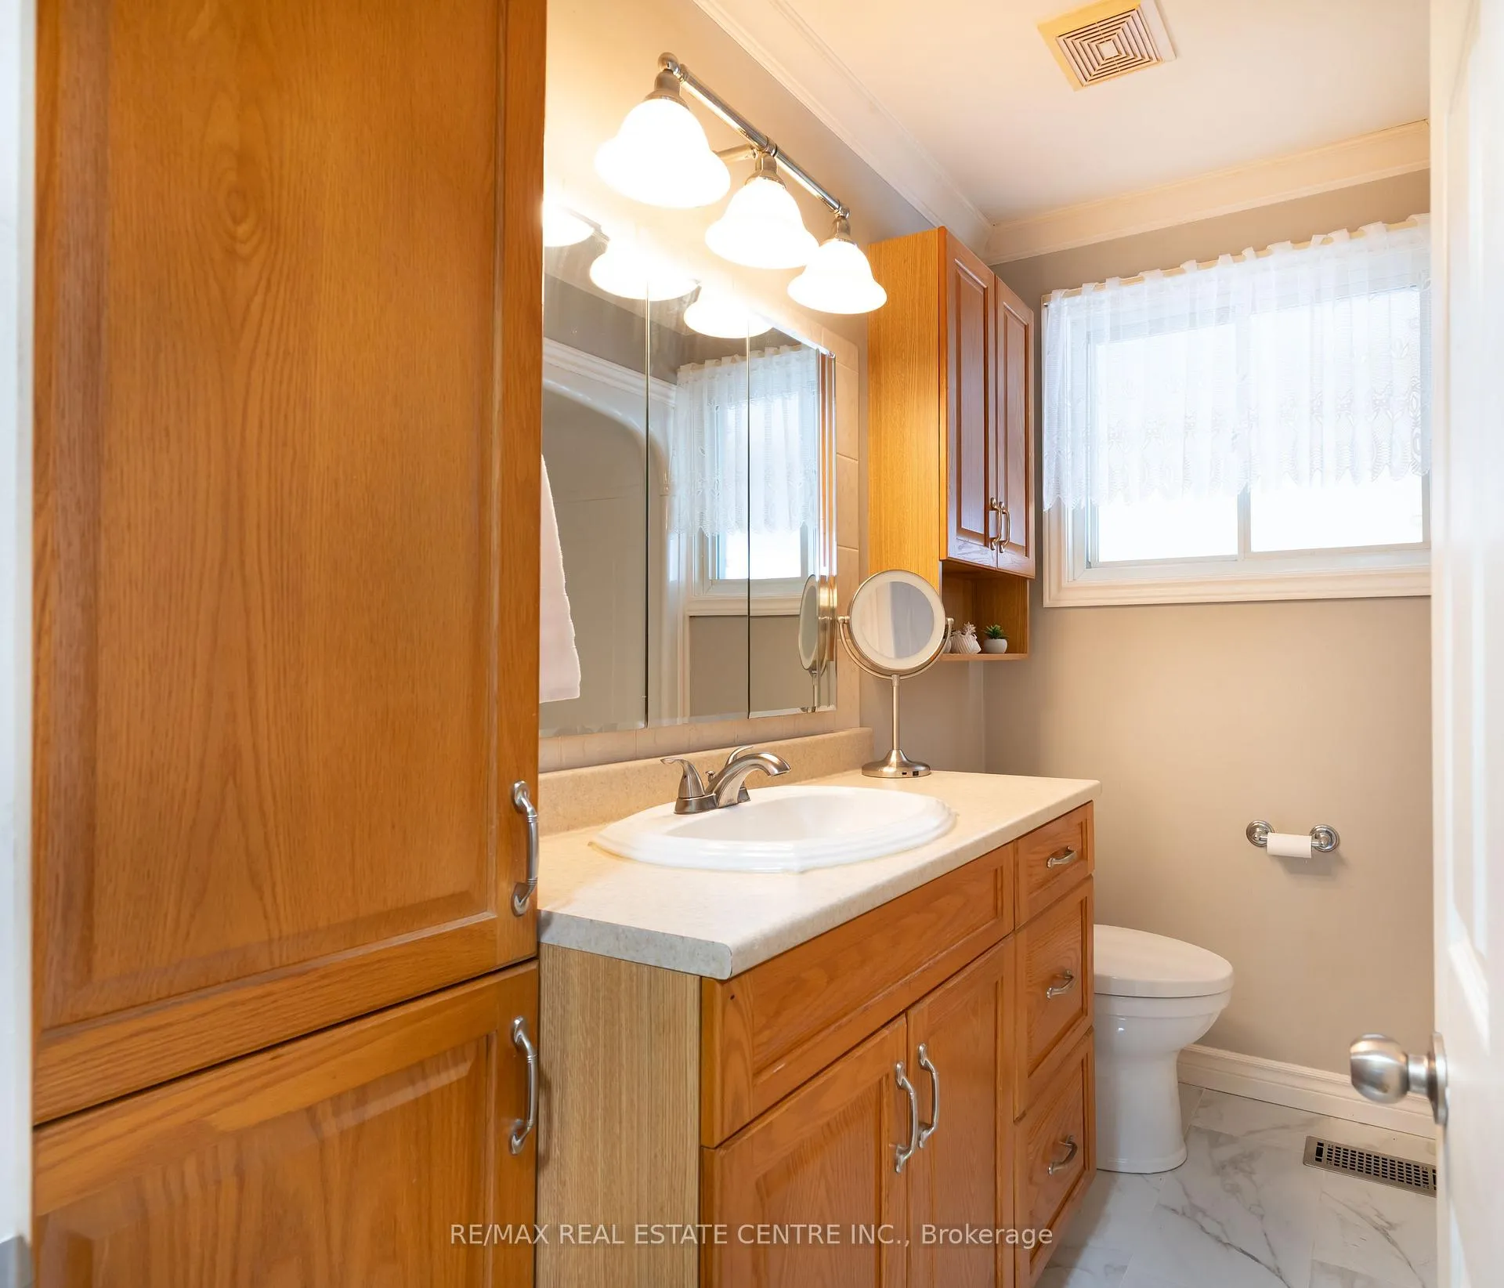
- Bathroom—Main level, 4 Pc Bath, Tile Floor
- Family Room7.12 x 6.72Basement level, Above Grade Window, Gas Fireplace, Crown Moulding
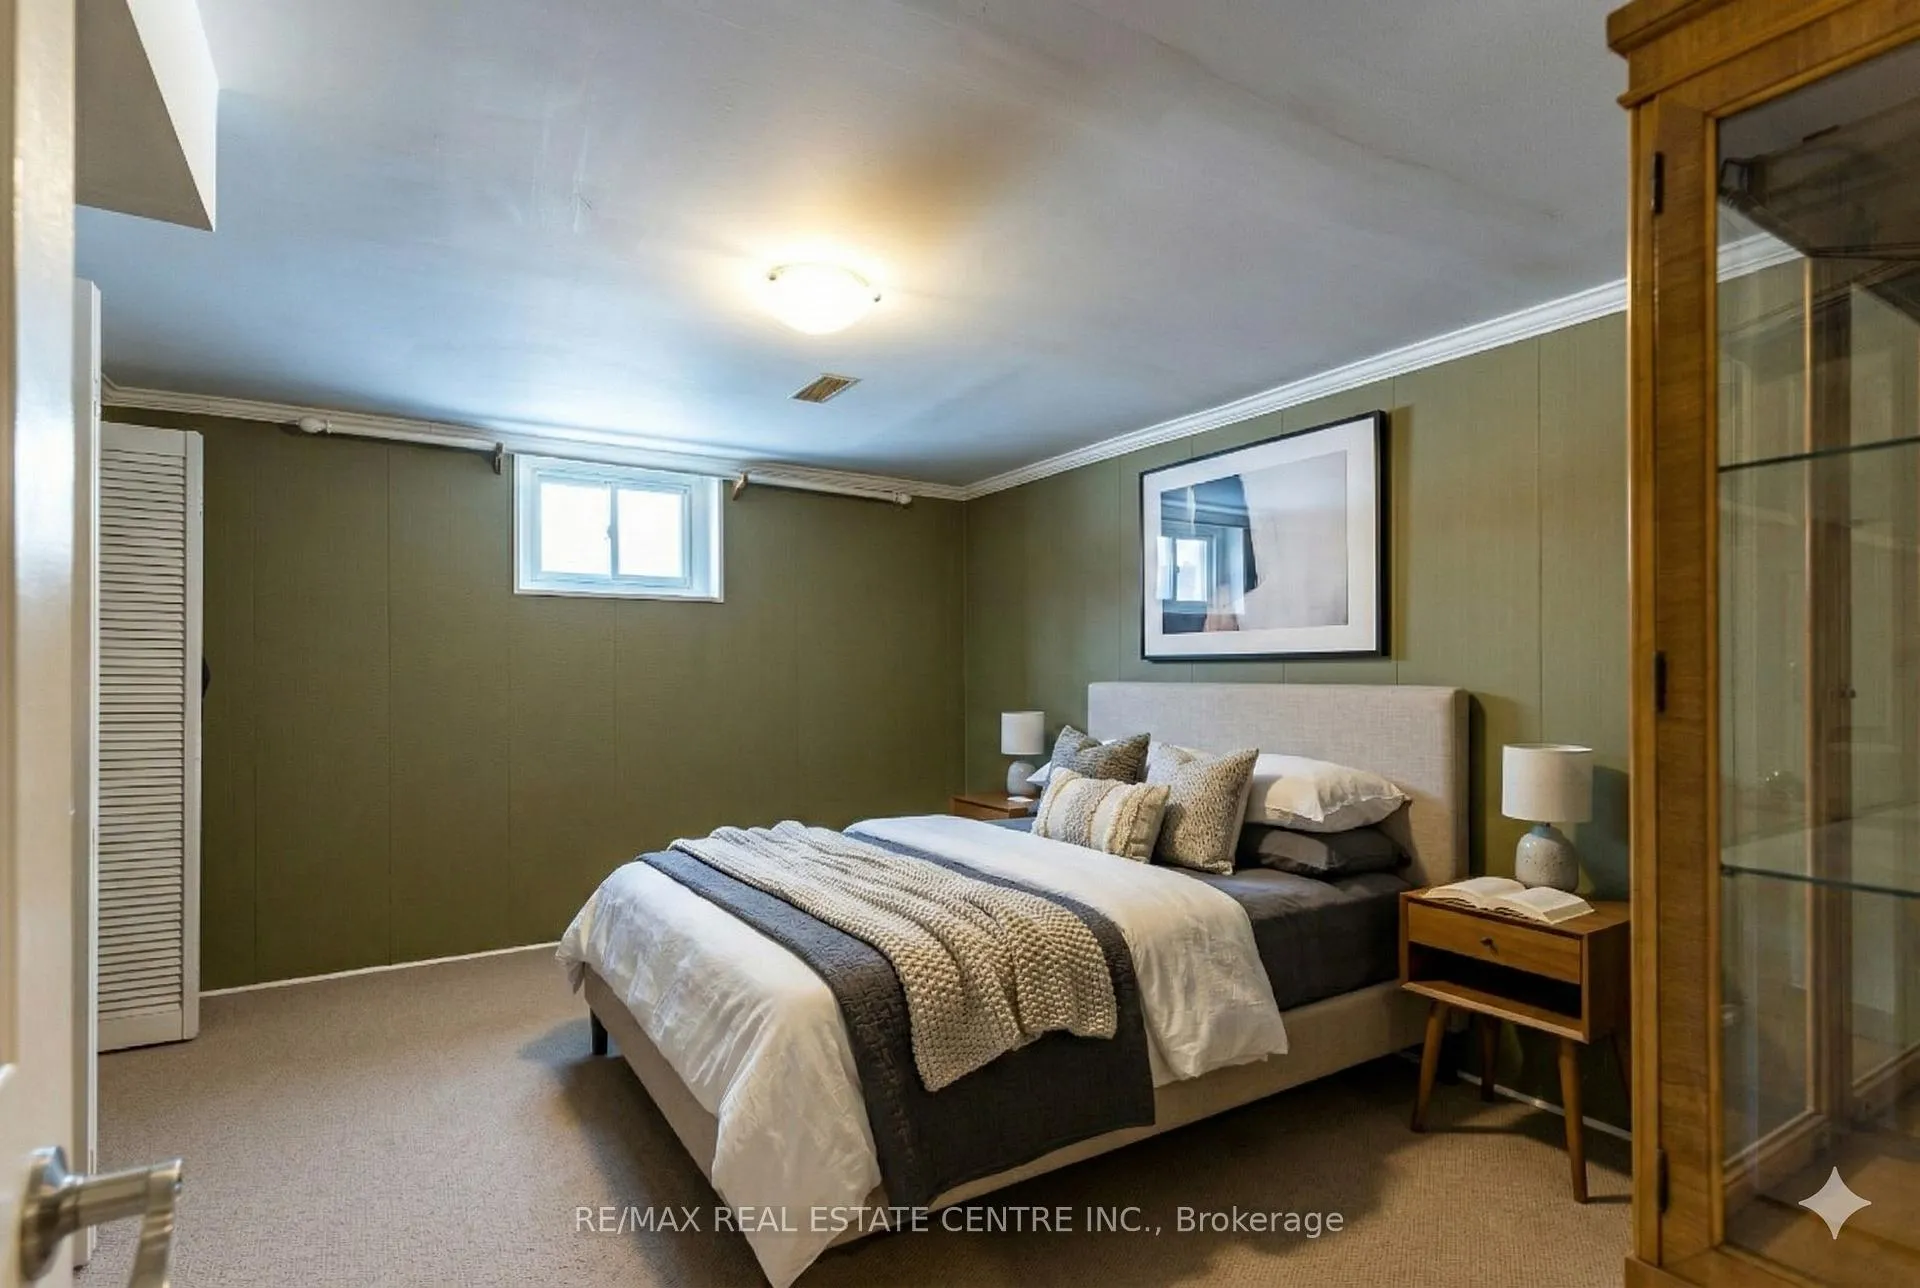
- Bedroom4.29 x 3.28Basement level, Double Closet
- Utility Room4.37 x 3.30Basement level
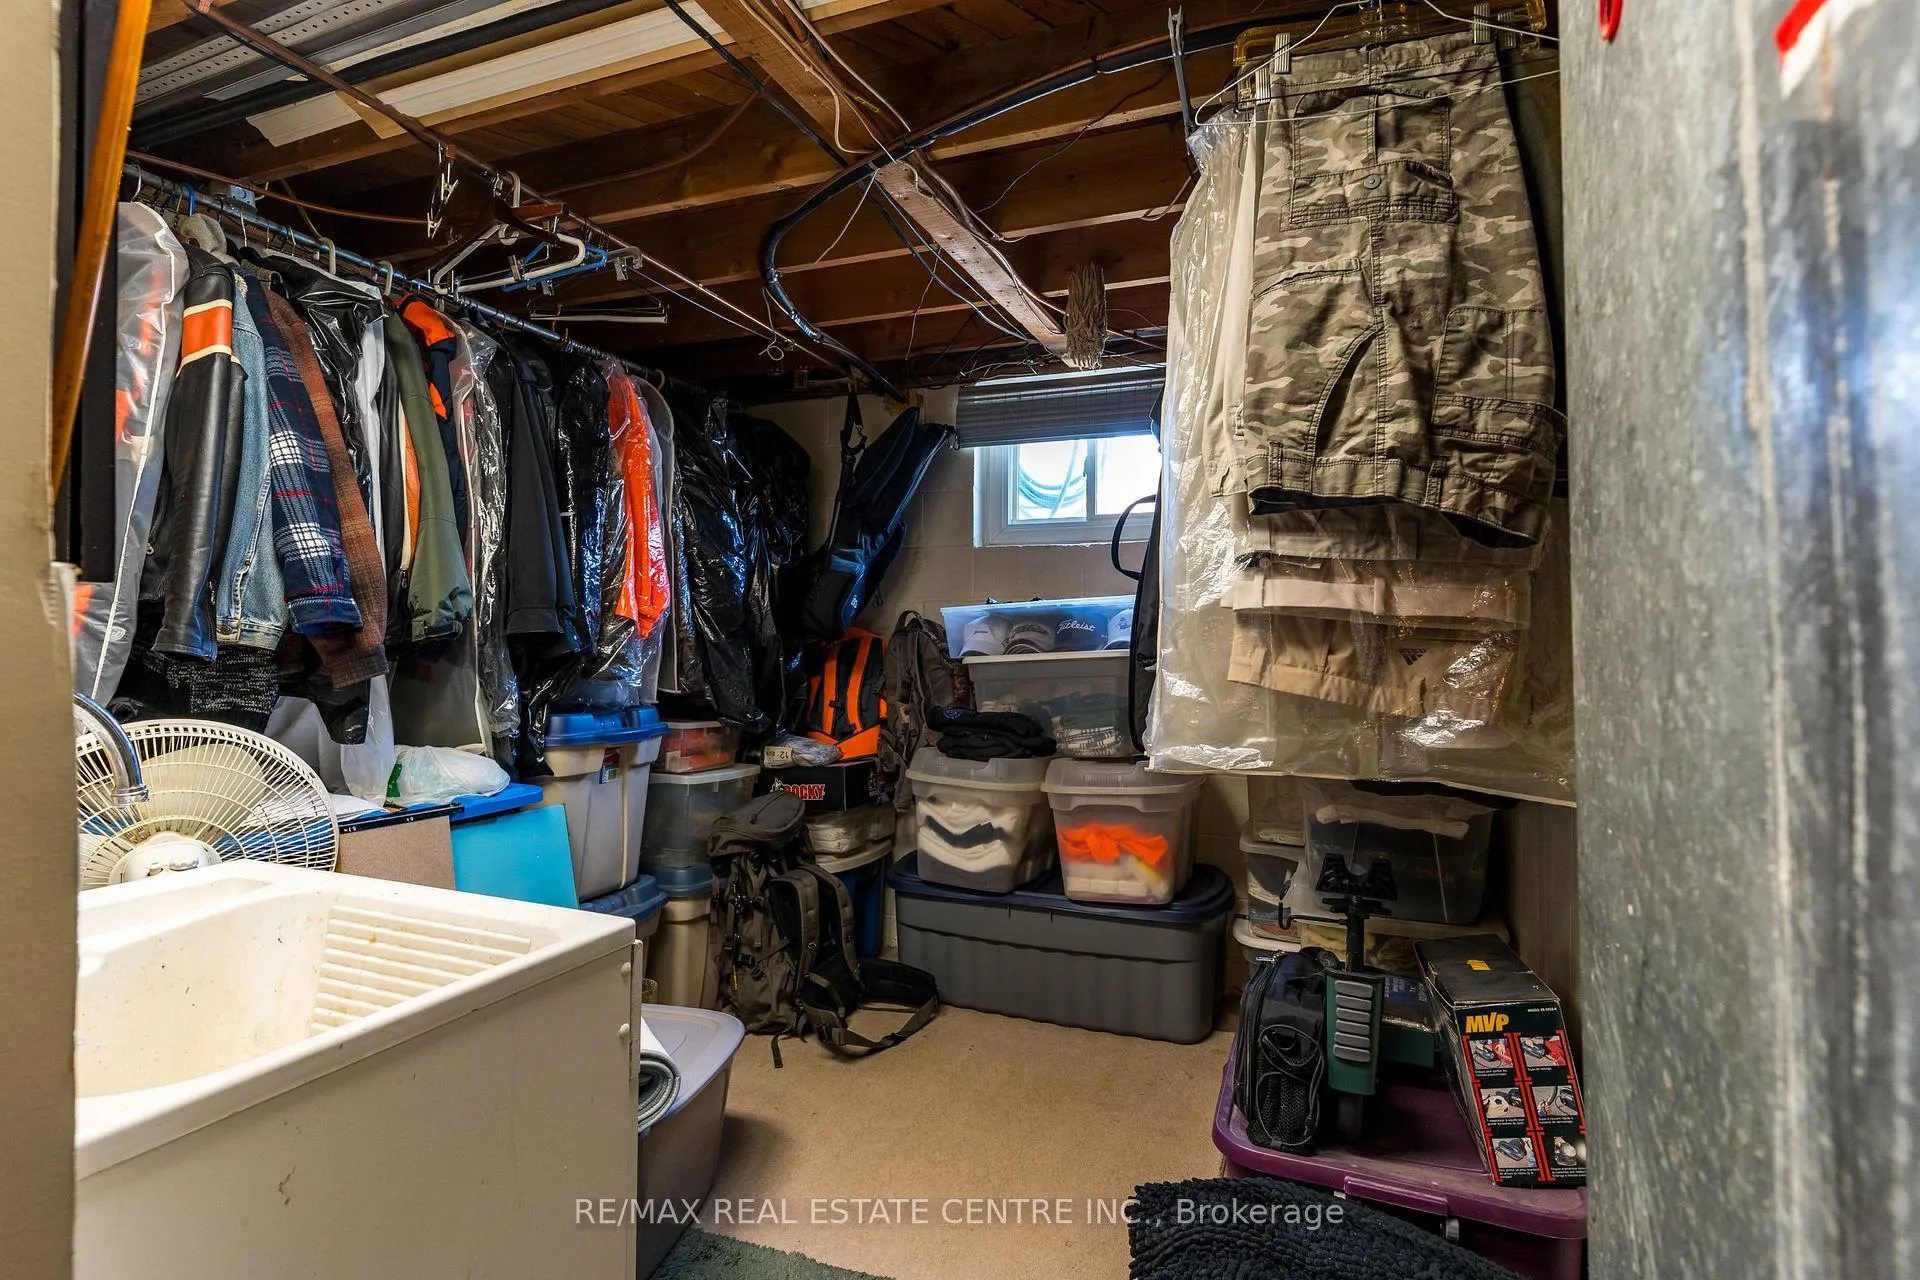
- Cold Room/Cantina—Basement level
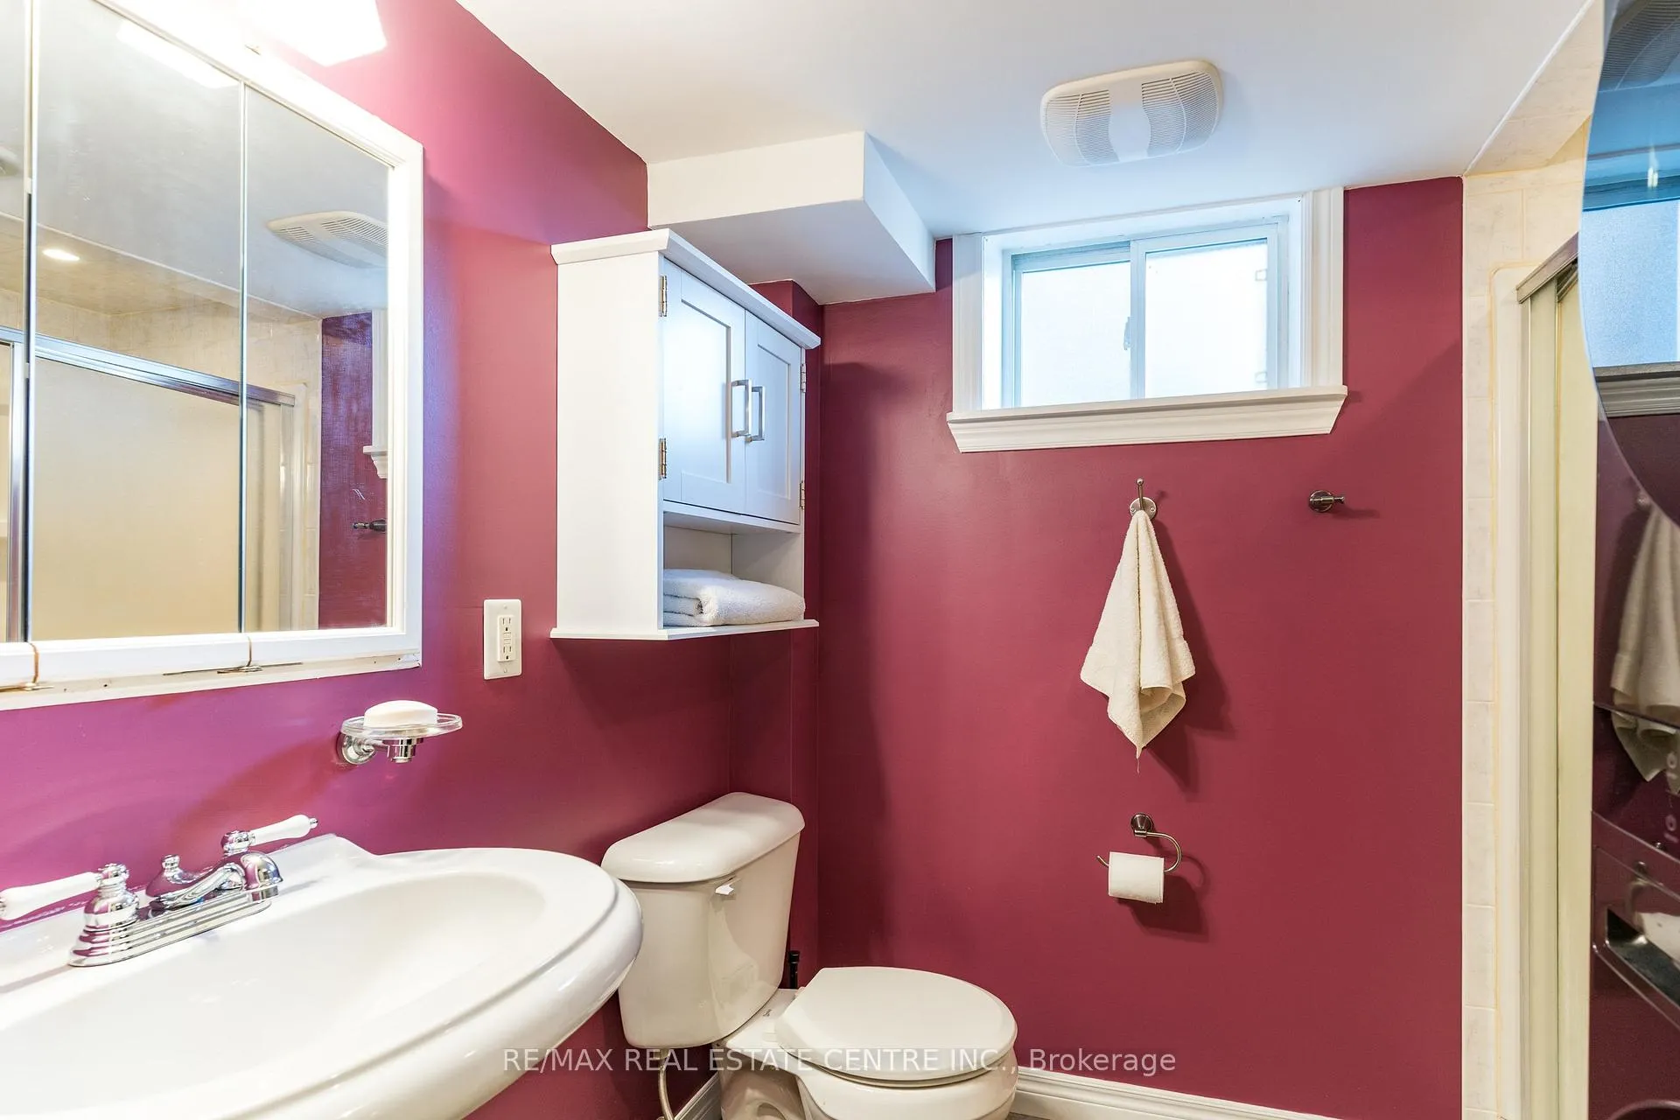
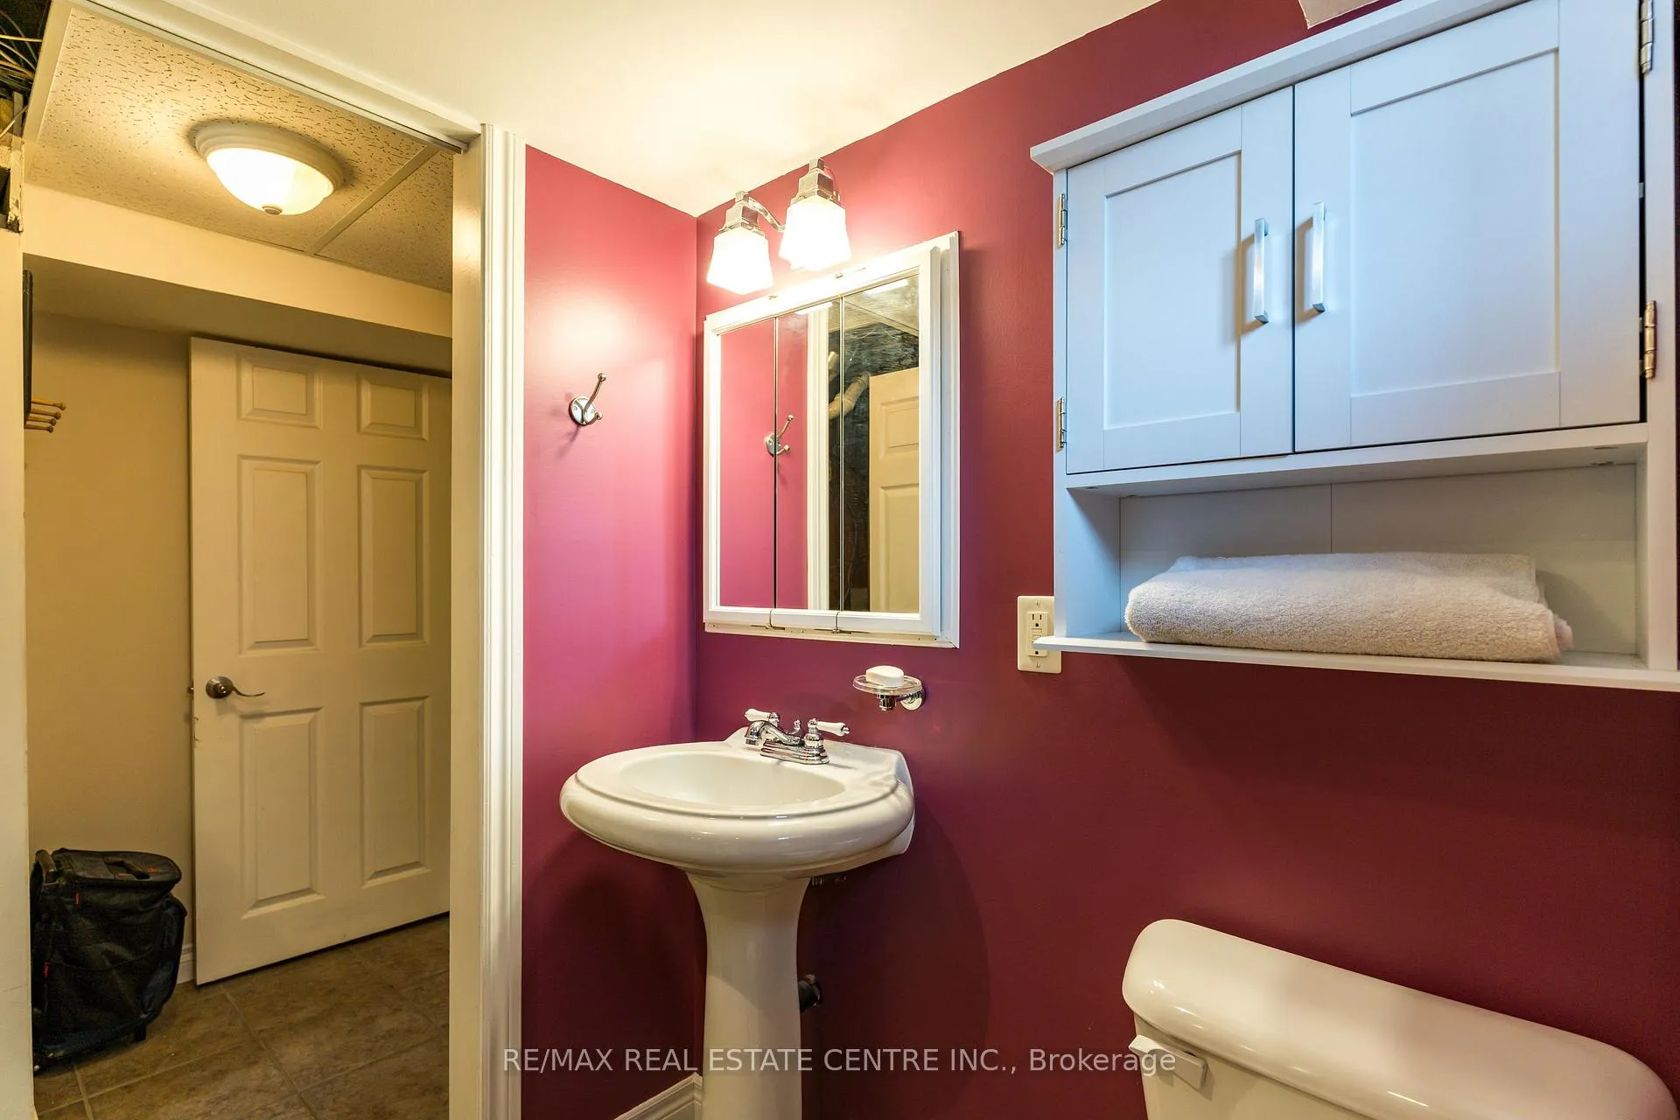
- Bathroom—Basement level, 3 Pc Bath, Tile Floor, Laundry Sink
- Room—Ground level, Breezeway
Washrooms
- 4-piece, Ground
- 3-piece, Basement
- Area
- Hamilton
- Municipality
- Hamilton
- Neighbourhood
- Greeningdon
- Main cross streets
- Off Hester B/W Upper James & U
- Zoning
- C
- Directions
- Upper James, east on Hester south Greeningdon dr.
- MLS® number
- X12835784
- Data source
- Toronto Regional Real Estate Board
- Status change
- 2026-03-18
- Listed on
- 2026-03-02
- Days on market
- 16 days
- Possession type
- Flexible
- Co-op commission
- 2%+HST (1%reduction if shown by listing agent)
- Seller
- Listed by
- RE/MAX REAL ESTATE CENTRE INC.
Home Market Value
Current home valuation for 102 Greeningdon Drive, Hamilton, Greeningdon, Hamilton, ON. Listed for $699,900
HOMEH Estimate
$592,470
Estimated Sales Range
$414,729 - $770,211
HOMEH Estimate for 102 Greeningdon Drive, Hamilton, Greeningdon
Calculated with a real agent's CMA method — 45+ years of experience, codified. Not an AI guess.
For the owner
Is this your home? Track its value.
Get this home's HOMEH Estimate by email once a month, with how many homes are for sale around you.
Mortgage Payment Calculator
Compare up to 4 down payment scenarios
5% on first $500K + 10% on $199,900 over $500K
$44,990
| Scenario 1 | Scenario 2 | Scenario 3 | Scenario 4 | |
|---|---|---|---|---|
−Down payment | % $ | % $ | % $ | % $ |
+CMHC insurance | $26,176 | $19,527 | $16,658 | $0 |
=Total mortgage | $680,582 | $649,437 | $611,573 | $559,920 |
Amortization | ||||
Mortgage rate | % | % | % | % |
| Payment frequency | ||||
=Mortgage payment | $3,323monthly | $3,171monthly | $2,986monthly | $2,734monthly |
Land Transfer Tax
$10,473
$10,473
Around this home
Data provided by OpenStreetMap & Fraser Institute School Rankings
Ask HOMEH
New!Hi there!
👋Text or call (416) 301-9001
Recommended for you
Based on homes you've looked at.
No recommended properties found.
Nearby similar homes
No nearby properties found.
More real estate resources
Other homes nearby
Explore this area
Nearby neighbourhoods
No nearby listings available.