
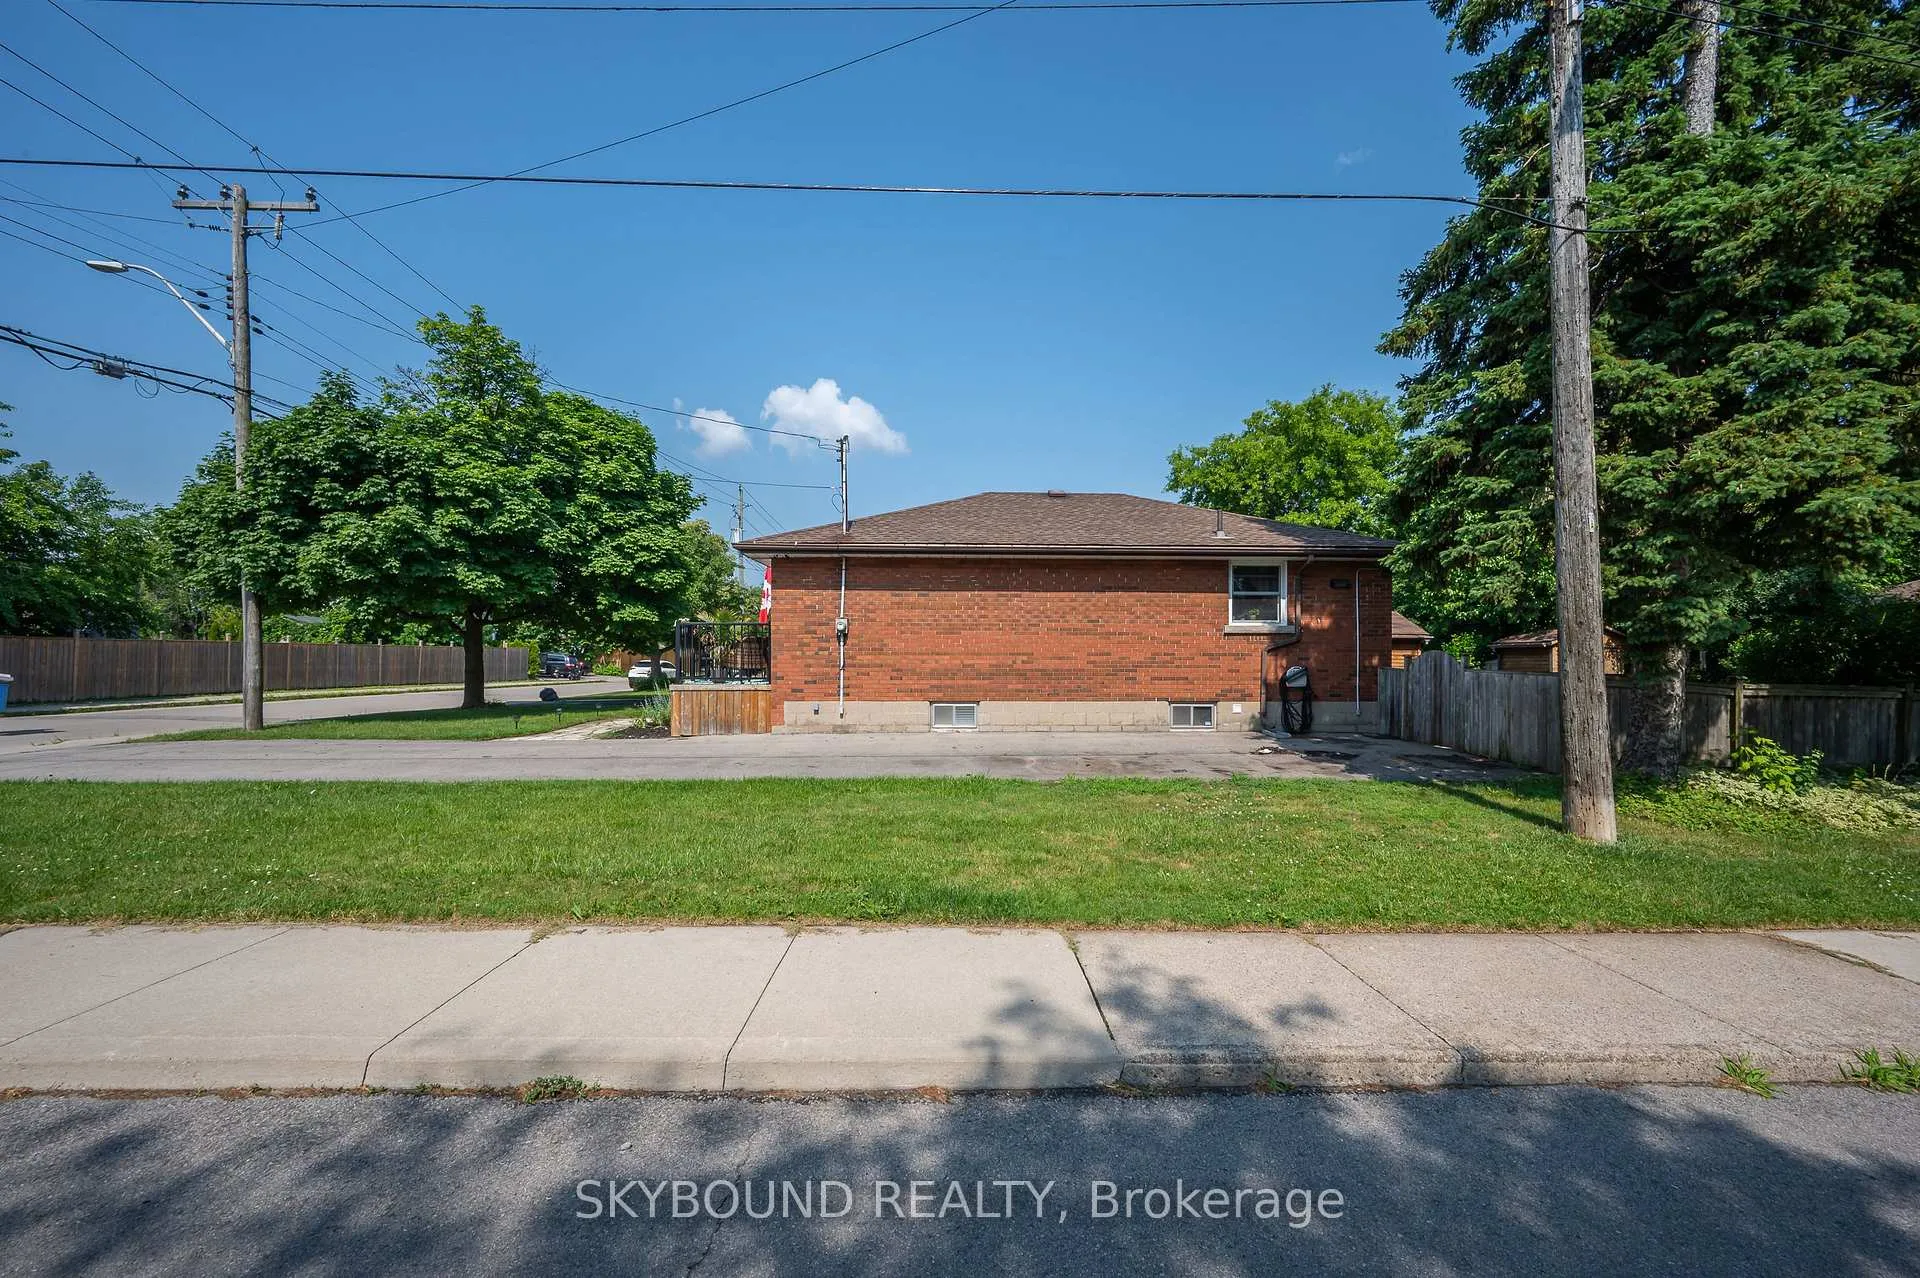
103 McElroy Road E
Hamilton (Balfour), ON L9A 1Y7
- 2+1Bedrooms
- 2Bathrooms
- 4Garage
- 700~1.1KSq.Ft.
- $4,416Tax
- 43×95 ftLot Size
Sale & price history
- Login to See Prices
Terminated2026-01-09 – 2026-02-14
MLS® x12679384
- Login to See Prices
Sold2025-07-08 – 2025-08-28
Real estate boards require you to or to see the full details of this property.
*Sold prices and complete sale & price history are regulated data. Under the Trust in Real Estate Services Act, 2002 (TRESA) and the rules of the Real Estate Council of Ontario (RECO), and pursuant to the Multiple Listing Service® rules of the Canadian Real Estate Association (CREA) and the Toronto Regional Real Estate Board (TRREB), this information may be shown only to registered users who have agreed to the applicable terms of use (a Virtual Office Website, or "VOW," arrangement). HOMEH Inc., Brokerage therefore provides it to signed-in members only. Creating an account is free and takes under a minute.
103 McElroy Road E, Hamilton(opens Google Maps in a new tab)
Summarized Description
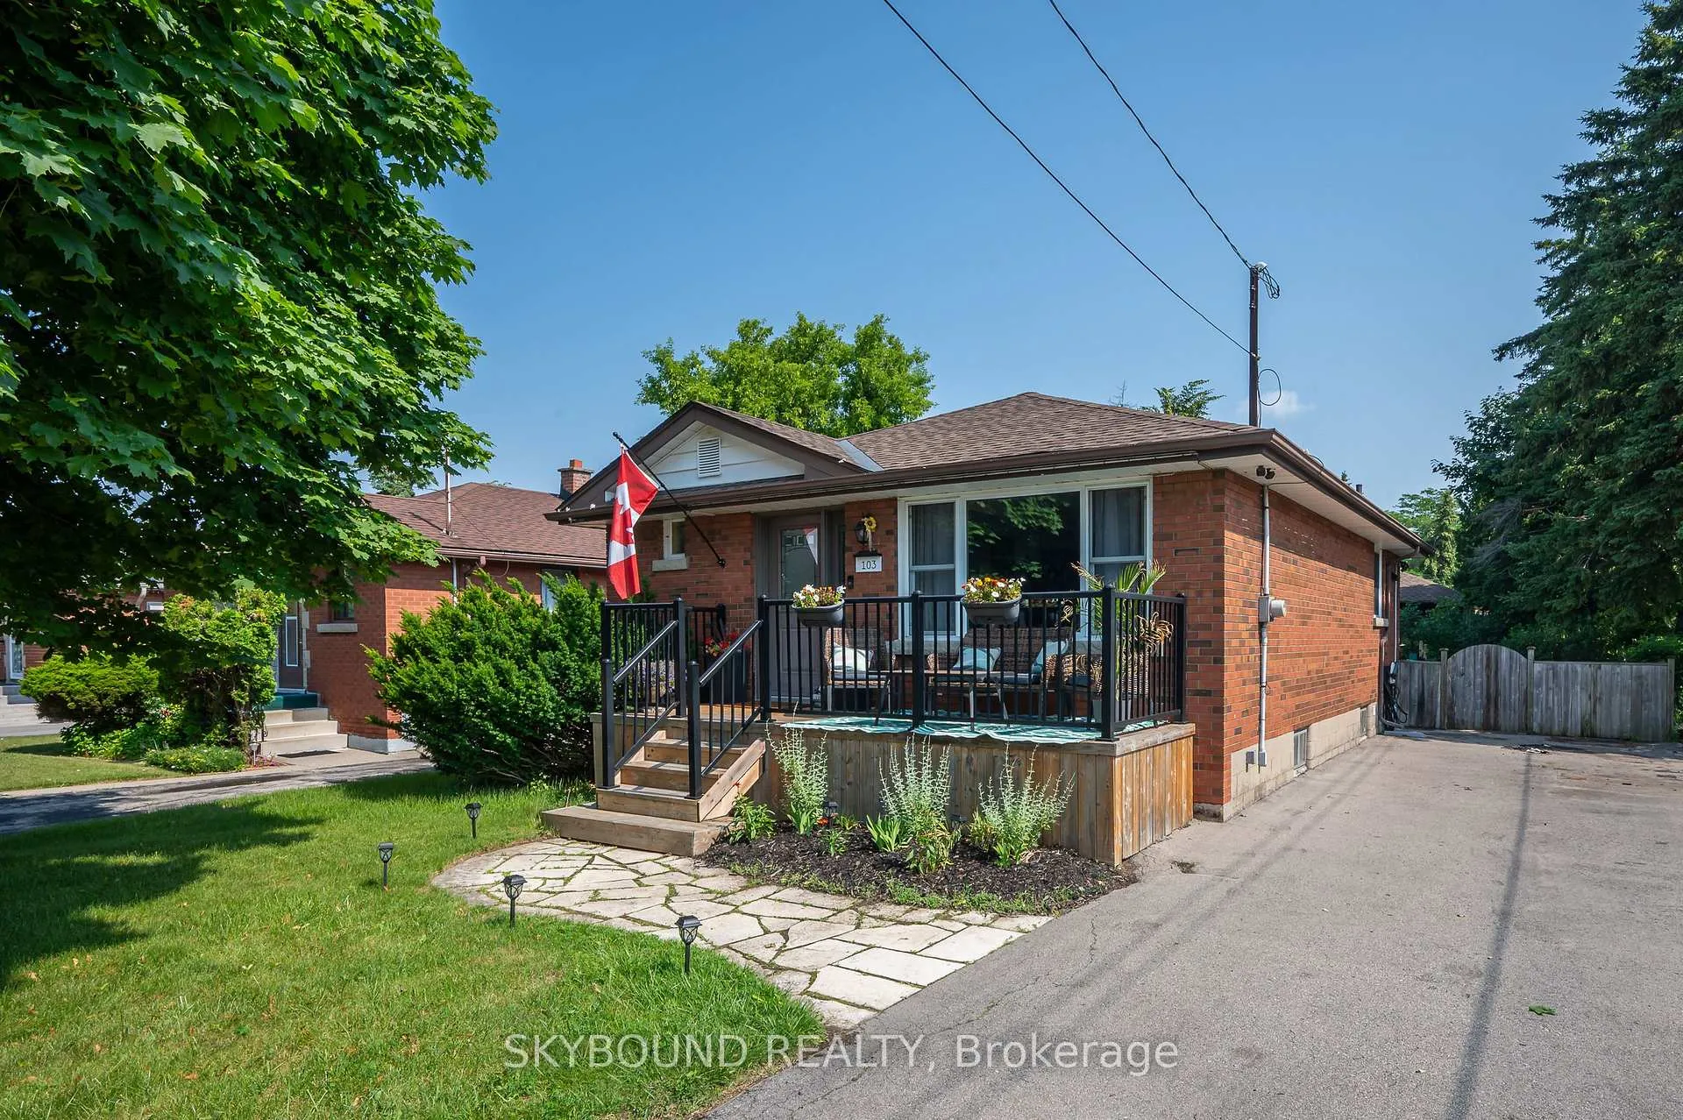
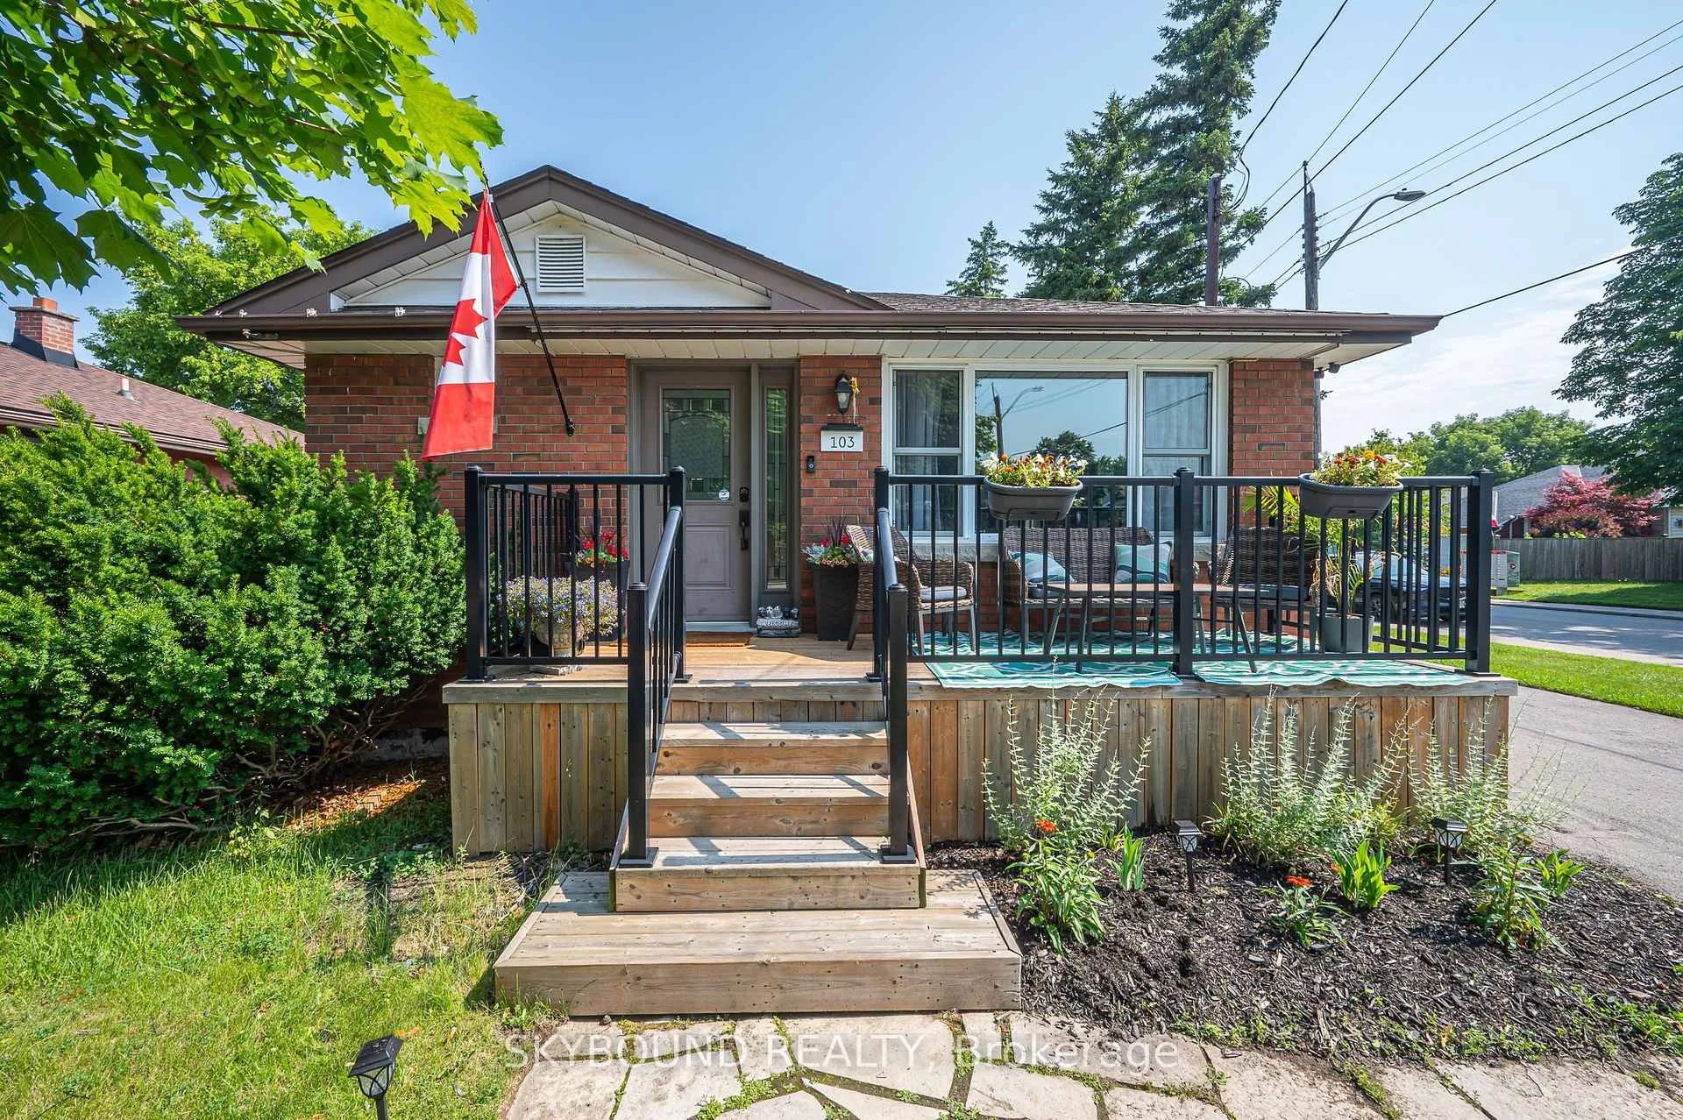
- Beautifully maintained 2+1 bedroom all-brick bungalow
- Spacious corner lot in family-friendly neighborhood
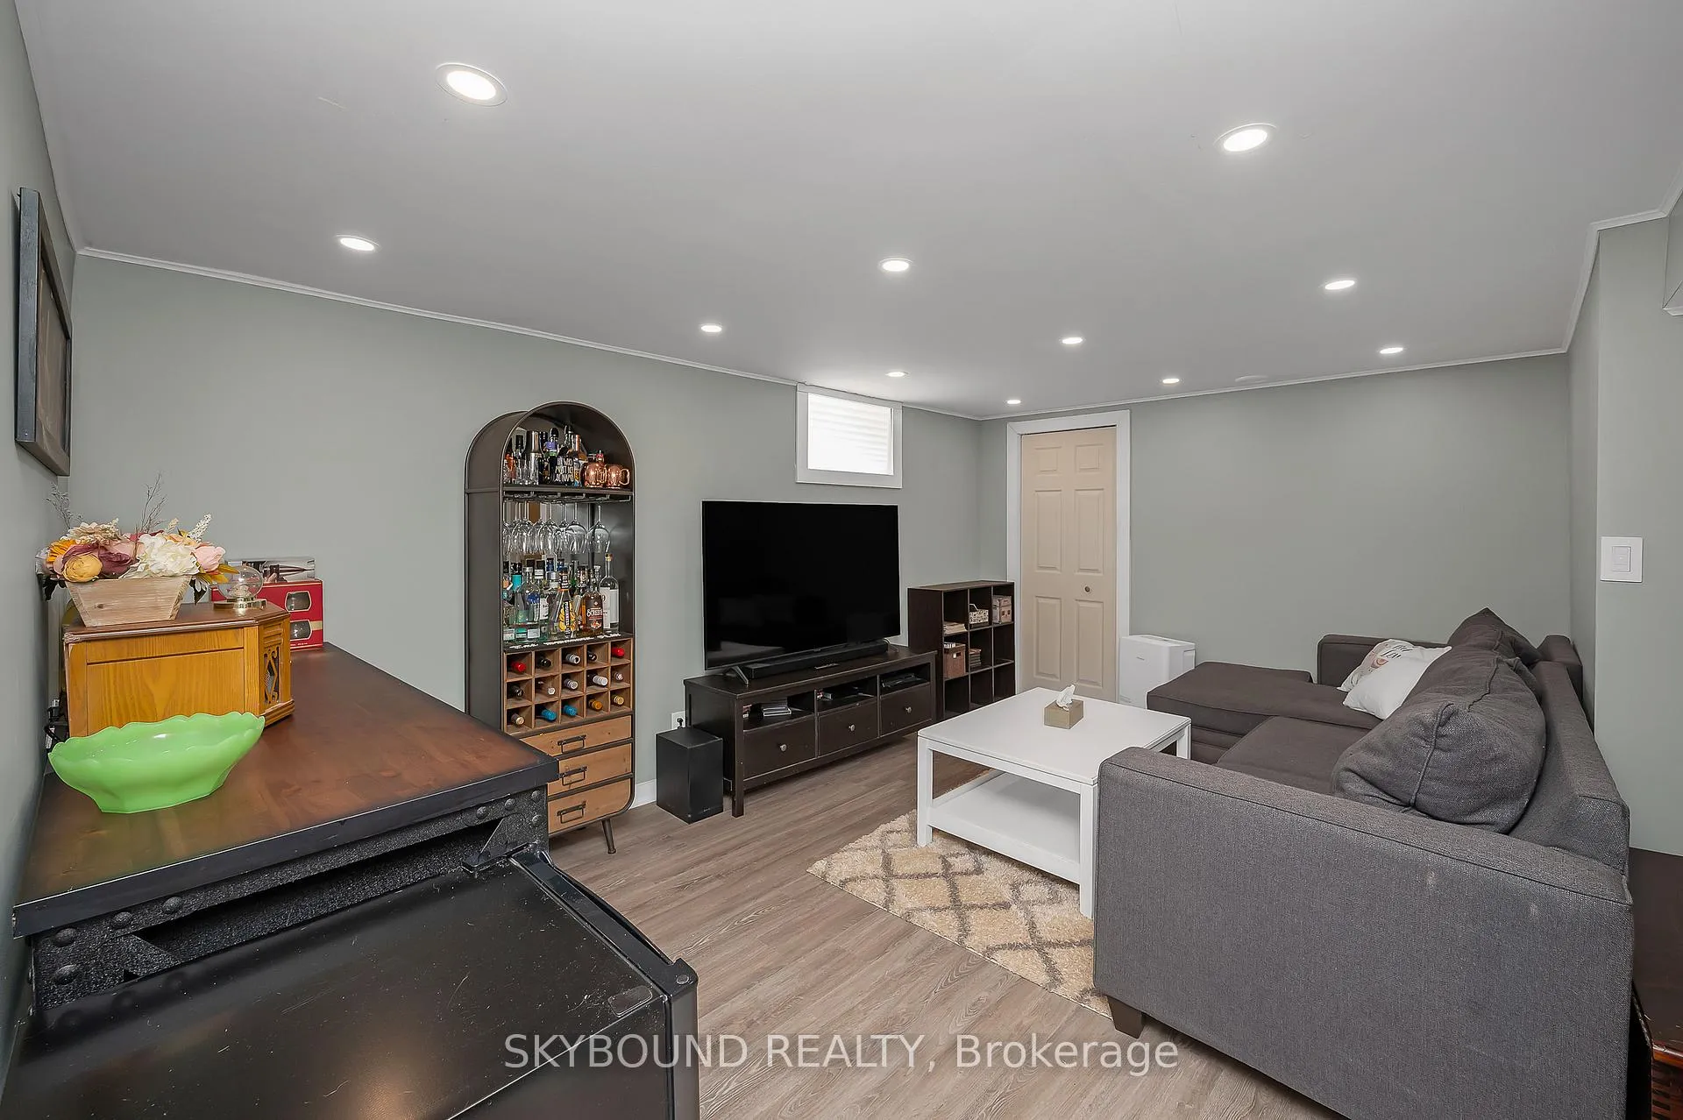
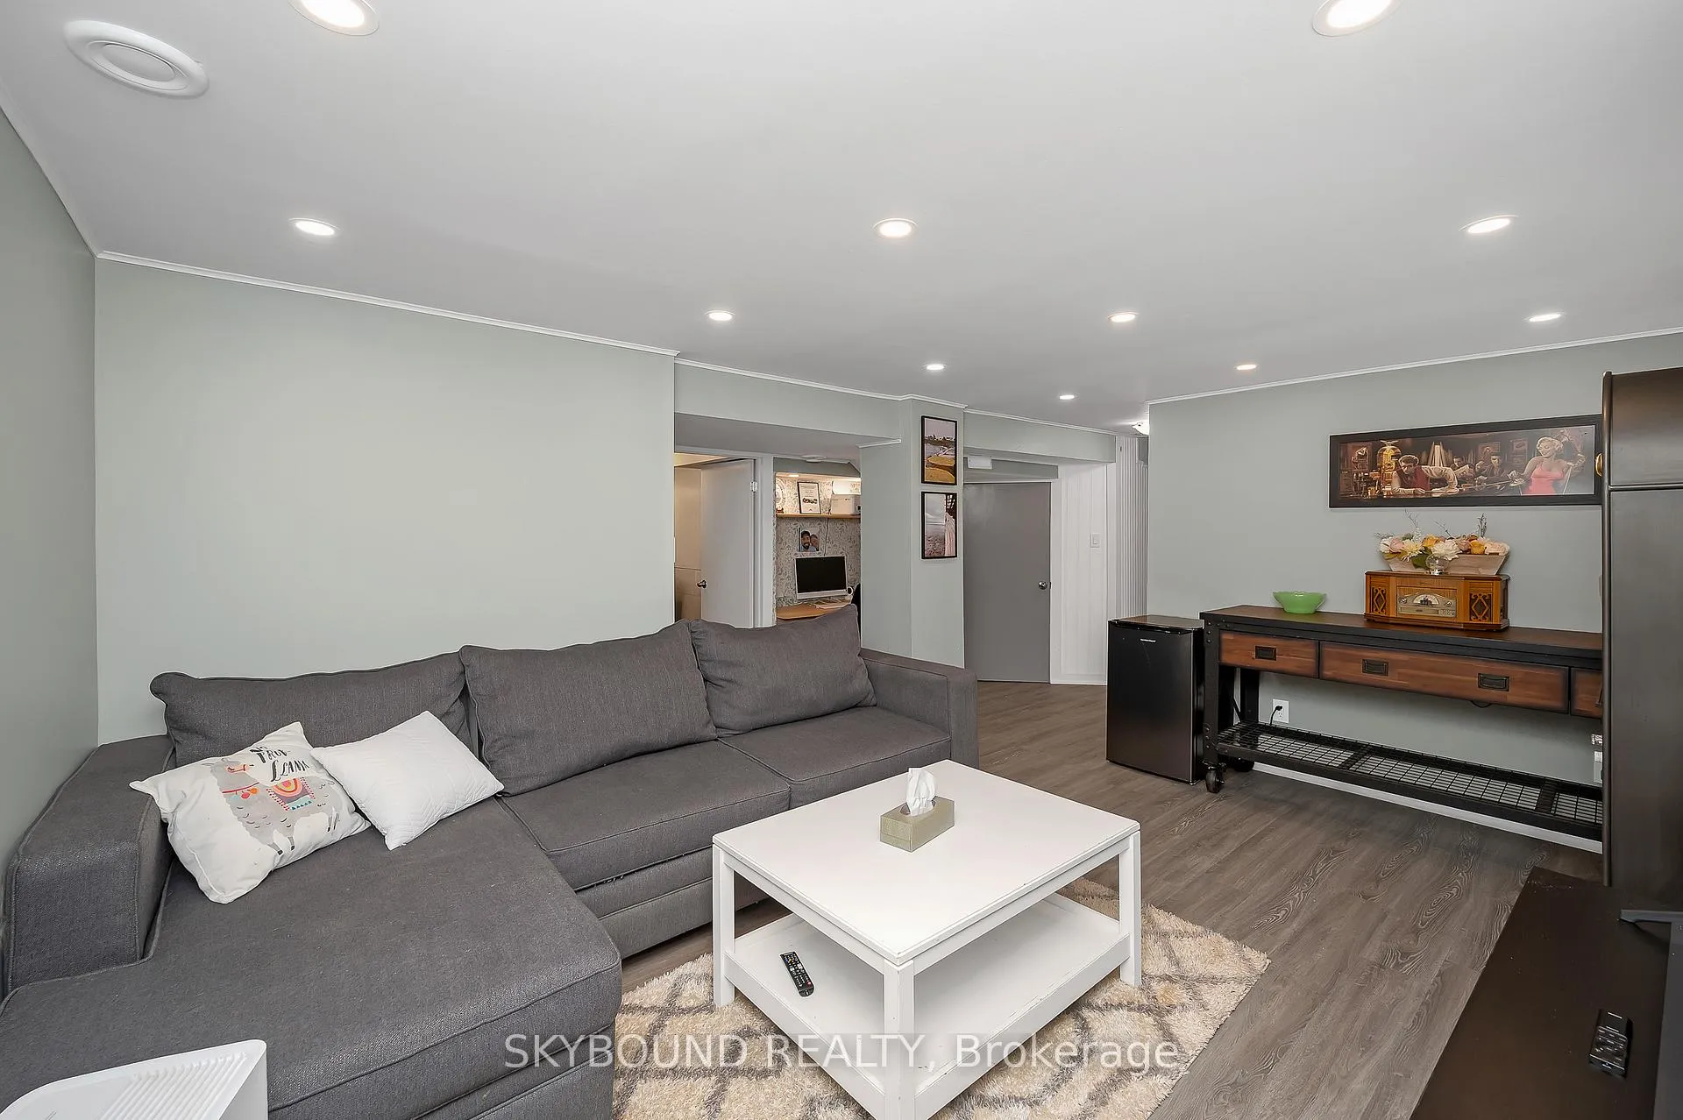
- Fully finished basement with potential suite
- Rare four-car driveway and fully fenced yard
- Recent updates for peace of mind
- Close to schools, parks, and shopping
- Ideal for first-time buyers and investors
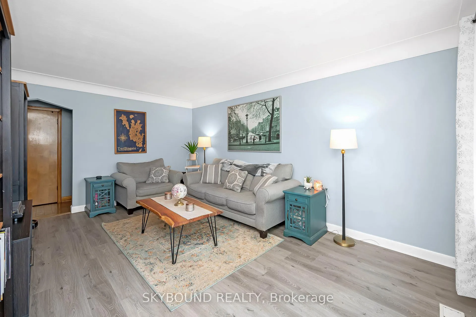
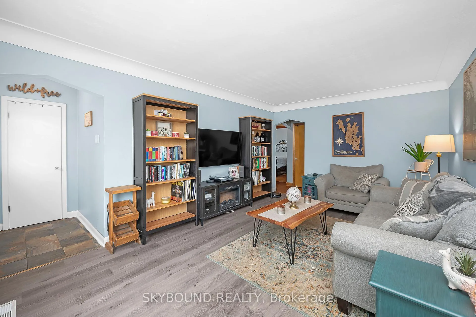
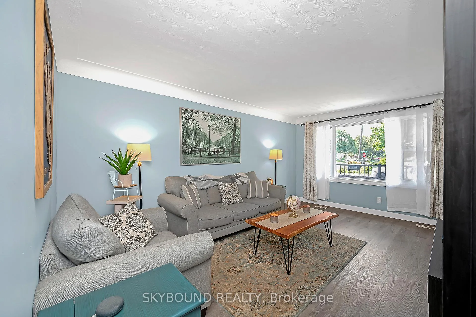
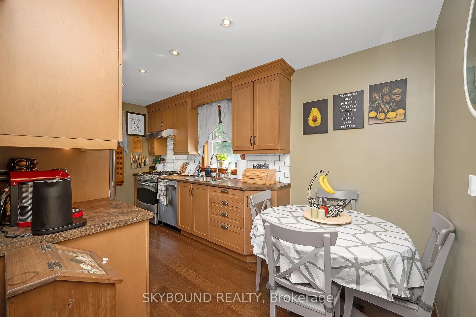
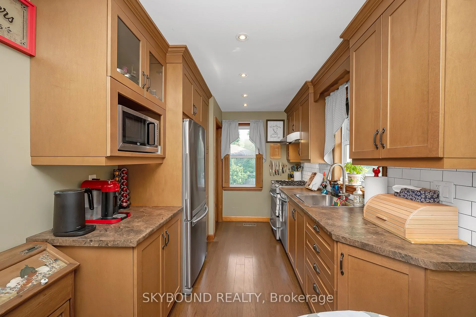
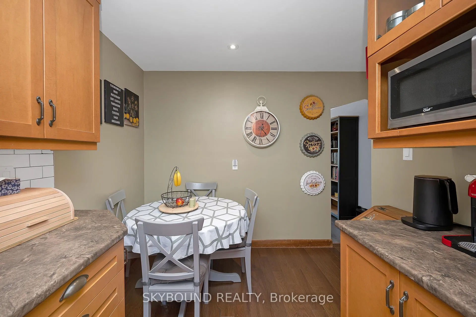
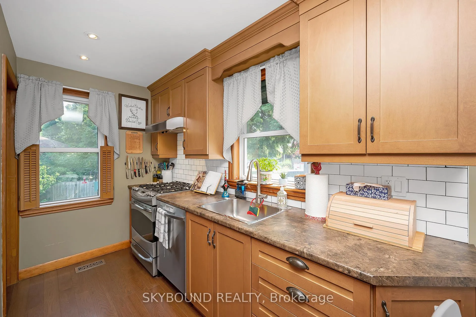
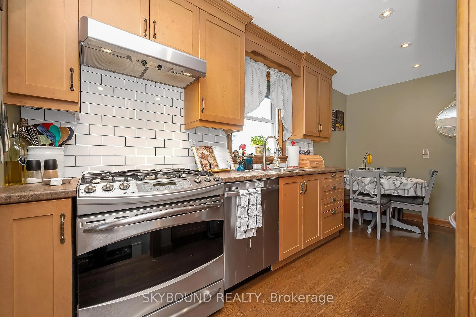
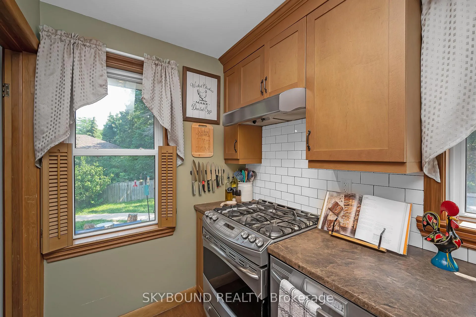
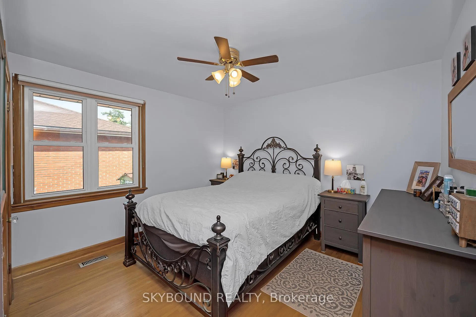
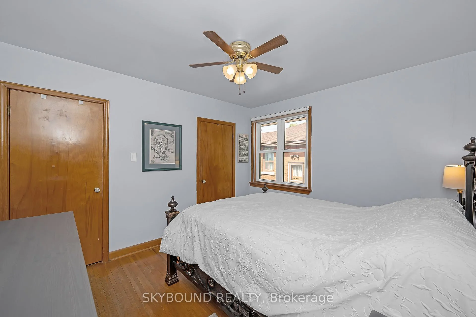
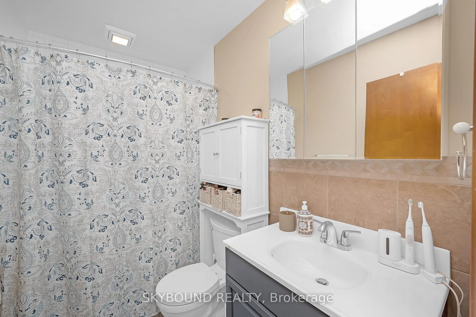
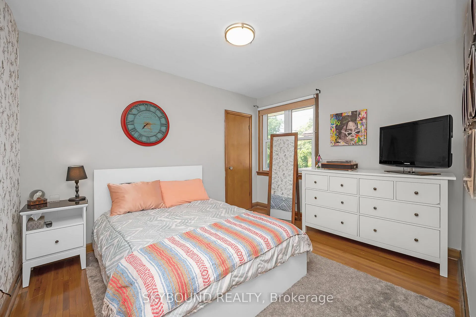
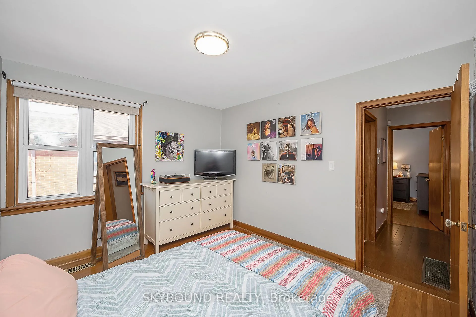
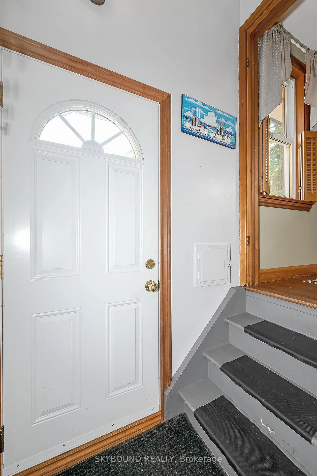
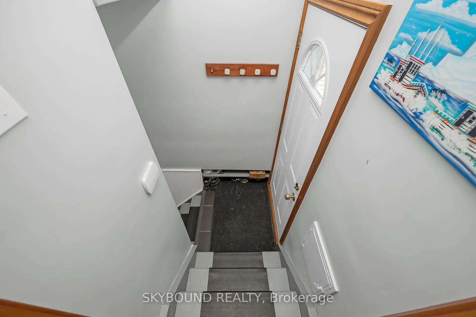
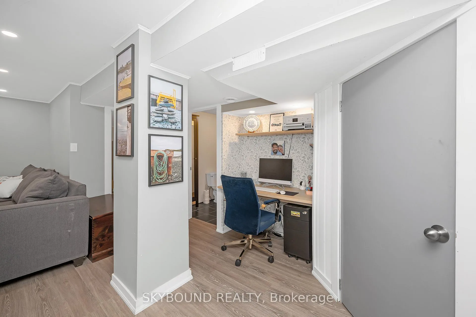
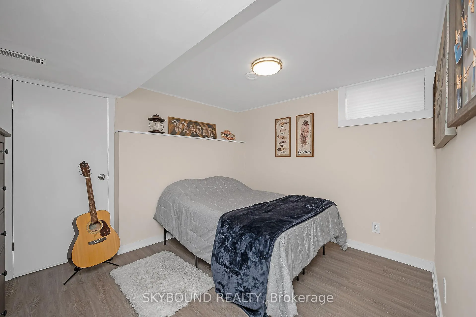
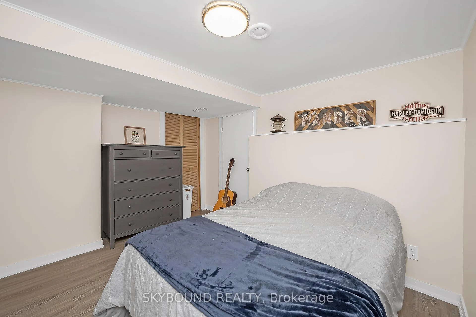
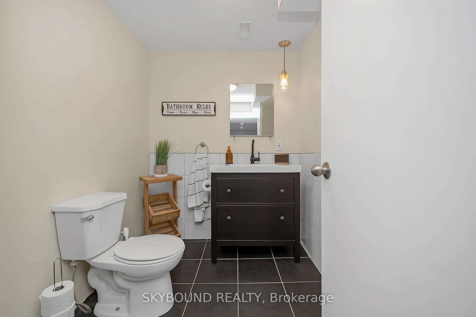
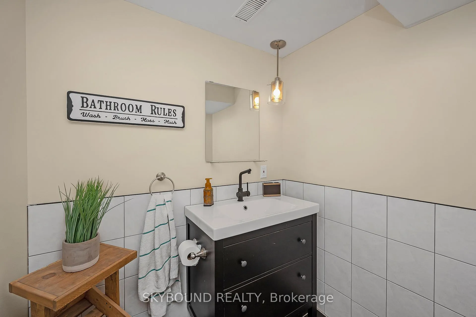
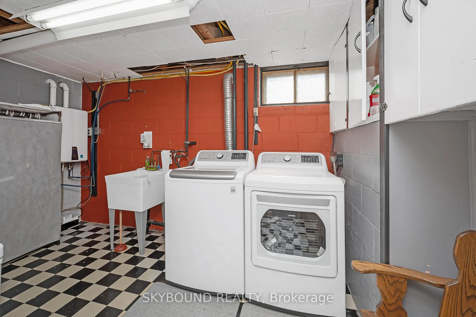
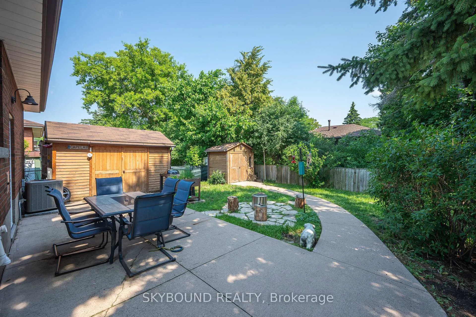
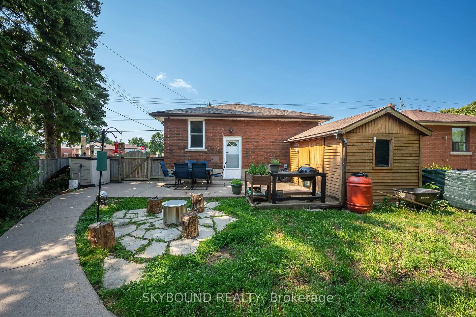
Welcome to this beautifully maintained 2+1 bedroom all-brick bungalow, ideally situated on a spacious corner lot in a quiet, family-friendly neighborhood. Offering timeless curb appeal, mature landscaping, and abundant outdoor space, this home is as inviting as it is versatile. Inside, the bright and functional layout features two generously sized bedrooms on the main level, a spacious living area filled with natural light, and a well-appointed kitchen with ample cabinetry. The fully finished basement expands the living space with a third bedroom or home office, a large recreation room perfect for entertaining or relaxing, and plenty of additional storage. With the potential to add a shower and small kitchenette, the lower level could easily be converted into an income-generating suite. Enjoy the privacy and convenience of a detached home with a rare four-car driveway and a fully fenced yard-ideal for children, pets, and summer BBQs. Two powered storage sheds provide excellent additional functionality. Recent updates include a furnace and A/C (2019), offering peace of mind for years to come. Located close to schools, parks, shopping, transit, and just minutes from Mohawk College, this property presents an excellent opportunity for homeowners and investors alike. Perfect for first-time buyers, downsizers, or savvy investors-don't miss this exceptional opportunity!
- Fenced Yard
- Level
- Park
- Place Of Worship
- Rec./Commun.Centre
- School
Key Facts & Features
Property Costs
- Annual Property Tax Amount
- $4,416
- Land Transfer Tax Fee
- $9,975
Rental Items
- Rental Equipment
- Tankless Water Heater
- Basement Type
- Full, Finished
Interior Features
- Interior Extras
- None
- Fireplace/Stove
- No
- Elevator
- No
Exterior Features
- Pool
- None
- Property Features
- Fenced Yard, Level, Park, Place Of Worship, Rec./Commun.Centre, School
- Other Structures
- Shed
Building
- Building Type
- Detached
- Building Style
- Bungalow
- Approx Age
- 51-99
Construction
- Exterior Finish
- Brick
- Roof
- Asphalt Shingle
- Foundation Details
- Concrete Block
- Special Designation
- Unknown
Lot
- Lot Front
- 42.85 ft
- Lot Depth
- 94.54 ft
- Lot Shape
- Rectangular
Inclusions
- Inclusions
- Fridge, Gas Range, Dishwasher, Microwave, Washer, Dryer, Chest Freezer, T.V. Wall Mount, All Electrical Light Fixtures, All Window Coverings
Parking & Garages
- Garage Type
- None
- Garage Spaces
- 4
- Parking Spaces
- 4
- Total Garage And Parking Spaces
- 4
Heating & Cooling
- Heat Source
- Gas
- Heat Type
- Forced Air
- Air Conditioning
- Central Air
- Water
- Municipal
- Sewers
- Sewer
- Municipality
- Hamilton
- Neighbourhood
- Balfour
- Main cross streets
- Upper Wellington & McElroy Rd E
- Directions
- Corner of McElroy Rd E & Dodson St
Ask about this home
A HOMEH agent will answer your questions about this home.

Around this home
No schools found nearby
Data provided by OpenStreetMap & Fraser Institute School Rankings
For the owner
Is this your home? Track its value.
Get this home's HOMEH Estimate by email once a month, with how many homes are for sale around you.
Monthly payment
$2,637/month
On $675,000
$135,000
Estimate only. Not a mortgage offer.
How much is your home worth?
Get a home value estimate from a local HOMEH agent, then sell with confidence.
- MLS® number
- X12679384
- Data source
- Toronto Regional Real Estate Board
- Status change
- 2026-02-14
- Listed on
- 2026-01-09
- Days on market
- 36 days
- Possession type
- Immediate
- Co-op commission
- 2.0% + H.S.T.
- Seller
- Listed by
- SKYBOUND REALTY
Recommended for you
Based on homes you've looked at.
No recommended properties found.
Nearby similar homes
No nearby properties found.
More real estate resources
Other homes nearby
Explore this area
Nearby neighbourhoods
No nearby listings available.
Ask HOMEH about this home
Price, neighbourhood, monthly cost. Ask anything.
HOMEH Intelligent Agent is an AI, not a licensed representative. Check anything important with your agent.