
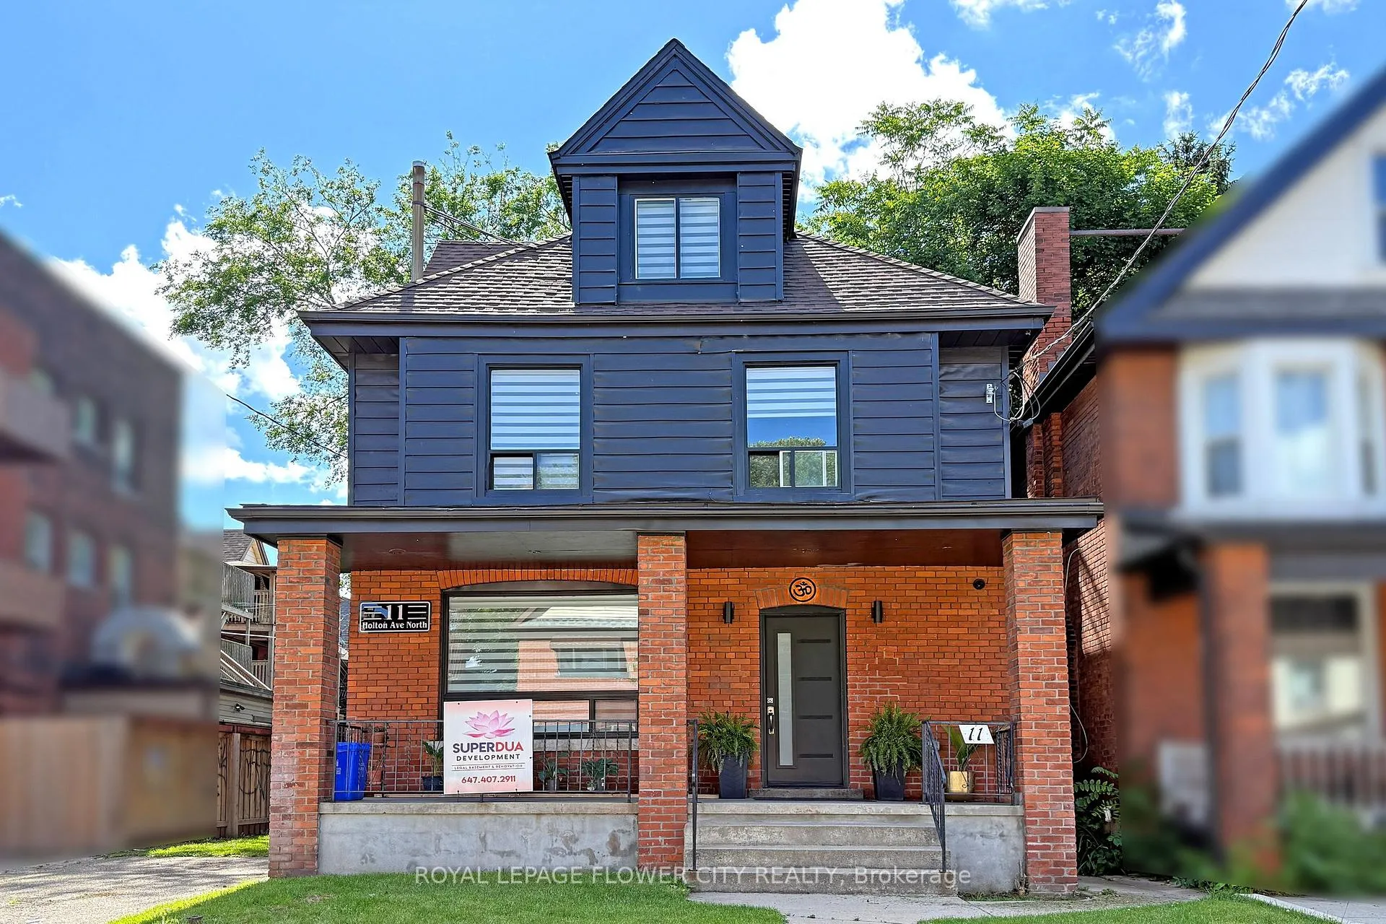
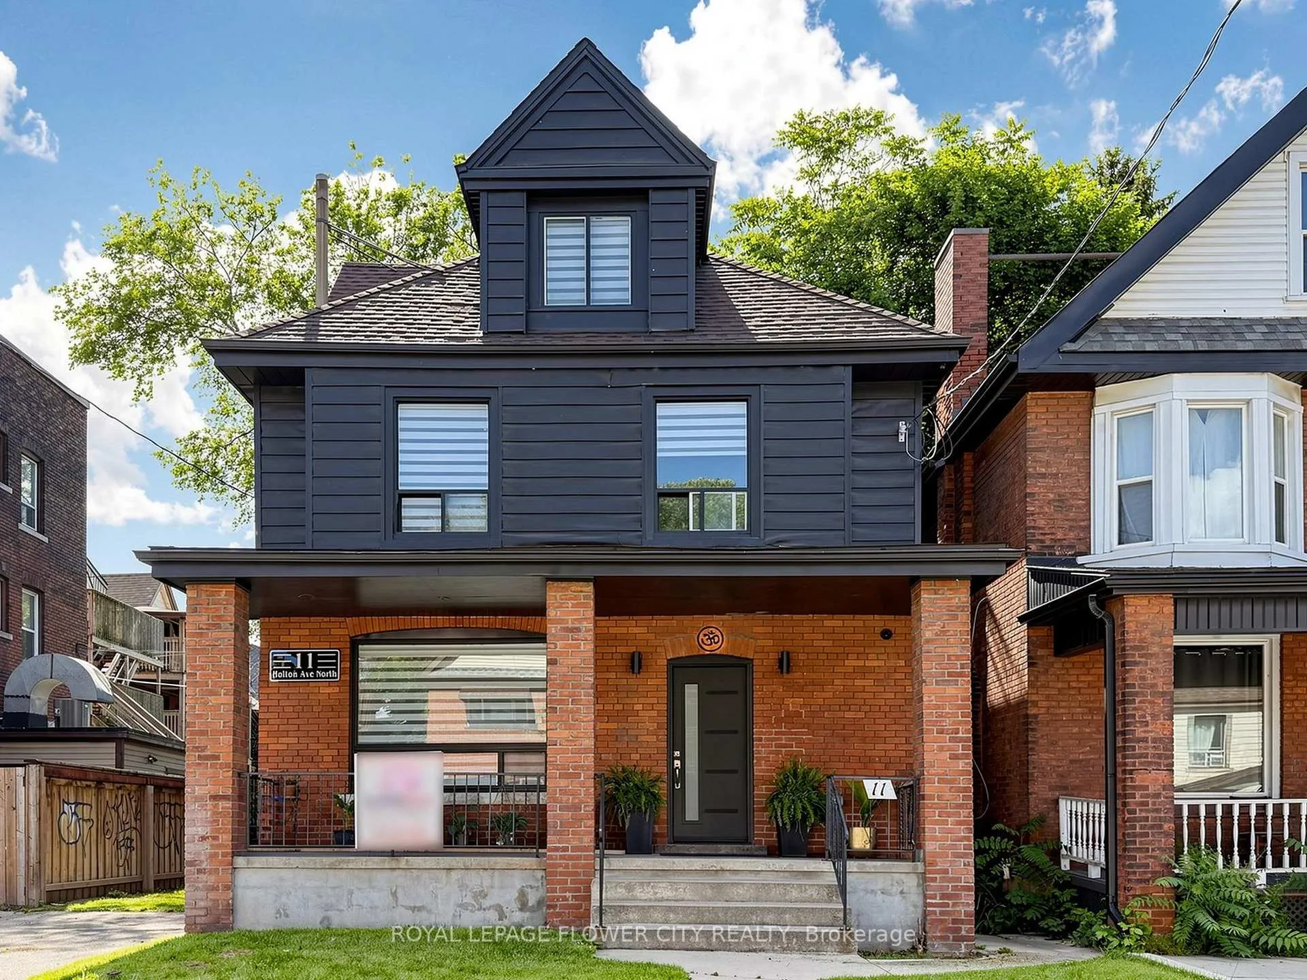
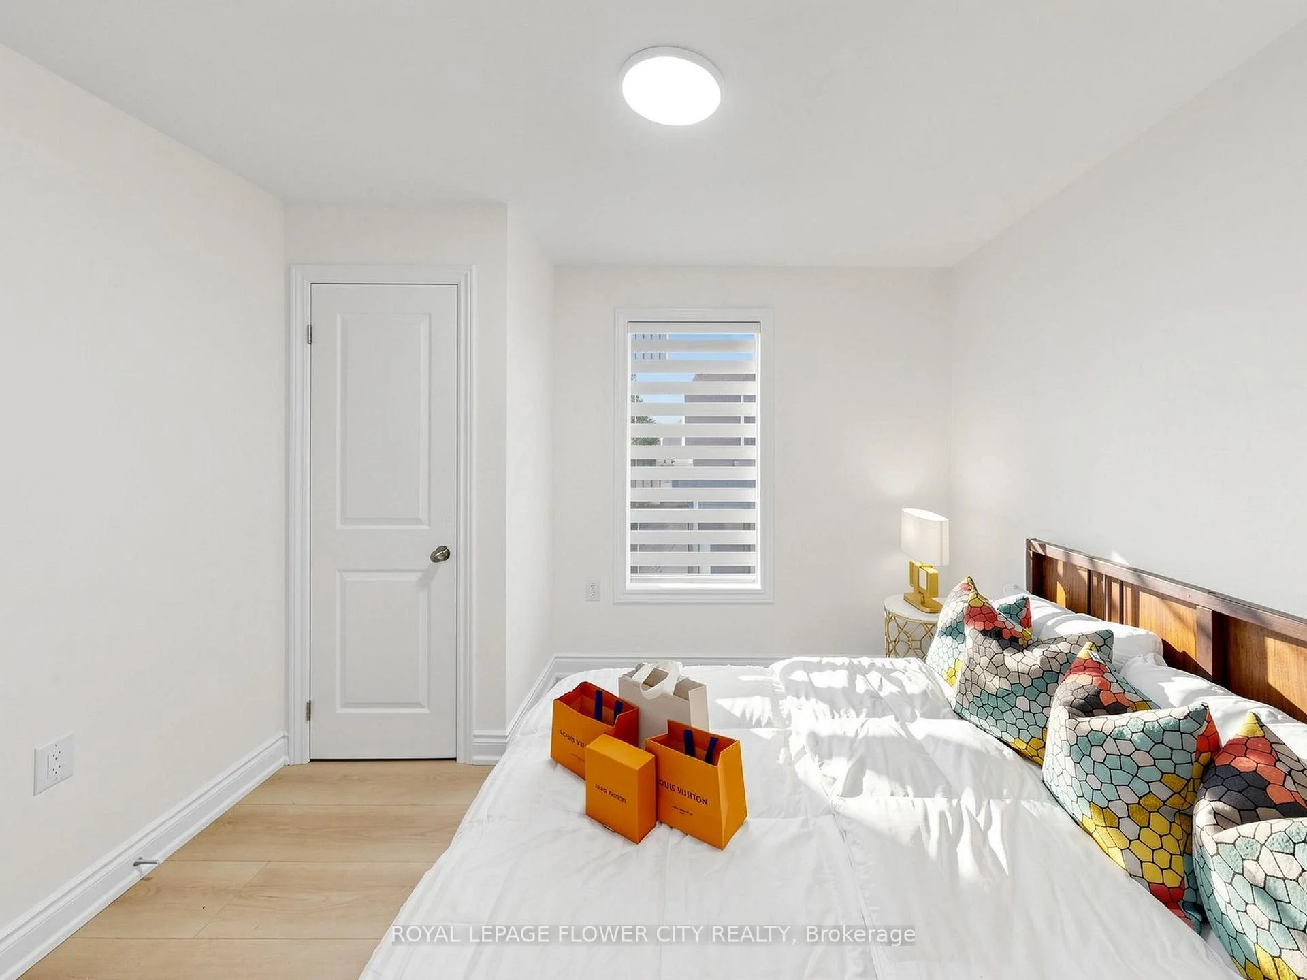
11 Holton Avenue N
Hamilton (Gibson), ON L8L 6H3
- 6Bedrooms
- 5Bathrooms
- 2Parking
- 1500–2000Sq Ft
- $3,528Tax
- 38×68 ftLot Size
 Free EstimateSee Free Estimate Report

Property not available for sale or for rent.
HOMEH One: full-service selling for a 1% listing fee. The buyer's agent commission is separate.
Free Home EvaluationHow Much Is My Home Worth?Homes for Sale NearbySale & Price History for 11 Holton Avenue N, Hamilton, Gibson
Real estate boards require you to or to see the full details of this property.
*Sold prices and complete sale & price history are regulated data. Under the Trust in Real Estate Services Act, 2002 (TRESA) and the rules of the Real Estate Council of Ontario (RECO), and pursuant to the Multiple Listing Service® rules of the Canadian Real Estate Association (CREA) and the Toronto Regional Real Estate Board (TRREB), this information may be shown only to registered users who have agreed to the applicable terms of use (a Virtual Office Website, or "VOW," arrangement). HOMEH Inc., Brokerage therefore provides it to signed-in members only. Creating an account is free and takes under a minute.
About 11 Holton Avenue N, Hamilton, Gibson
Summarized Description
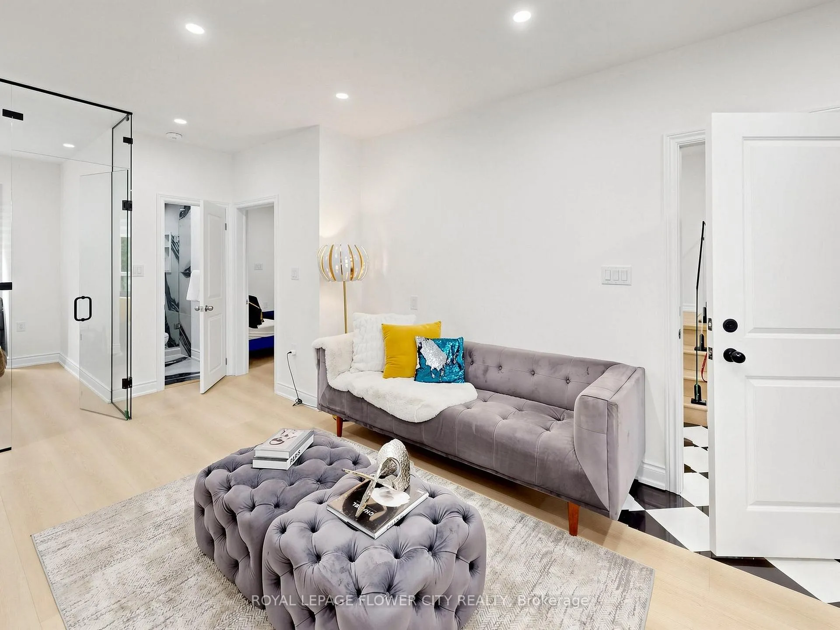
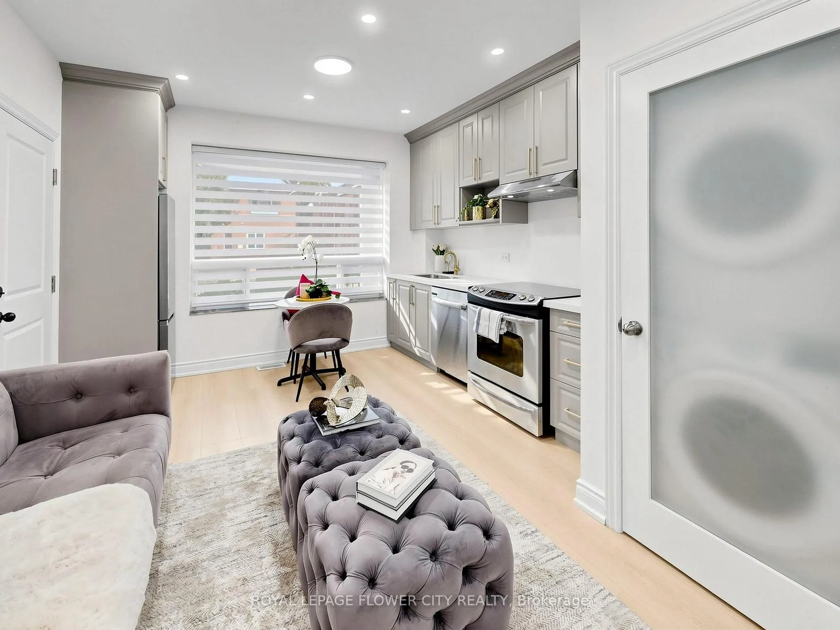
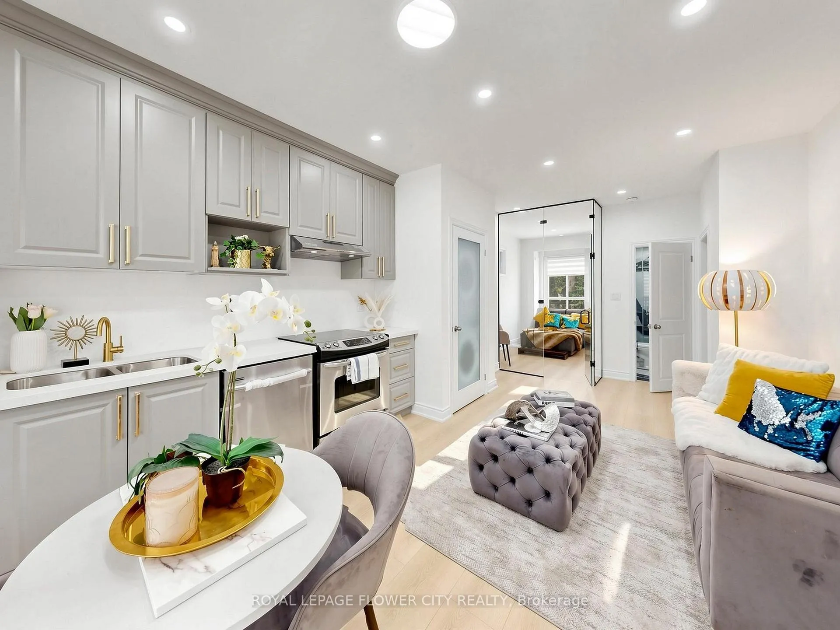
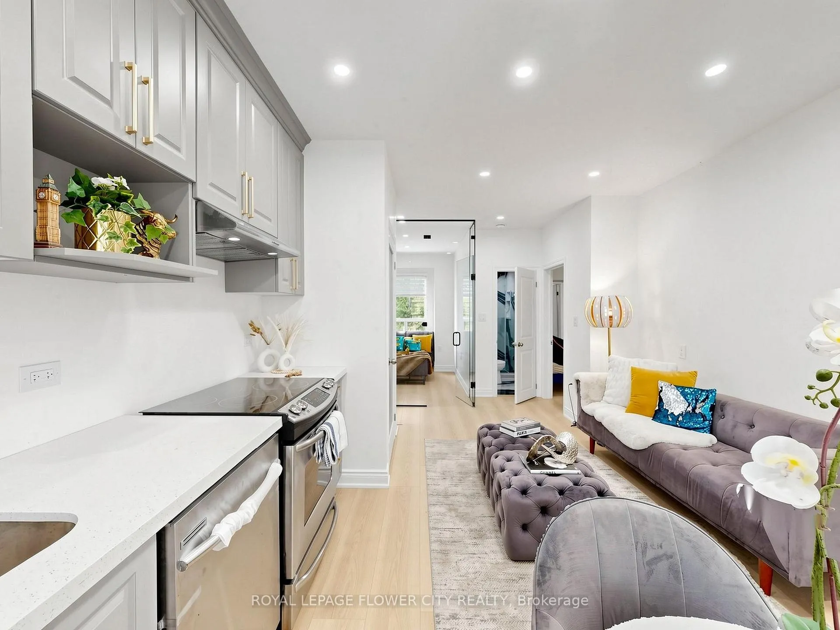
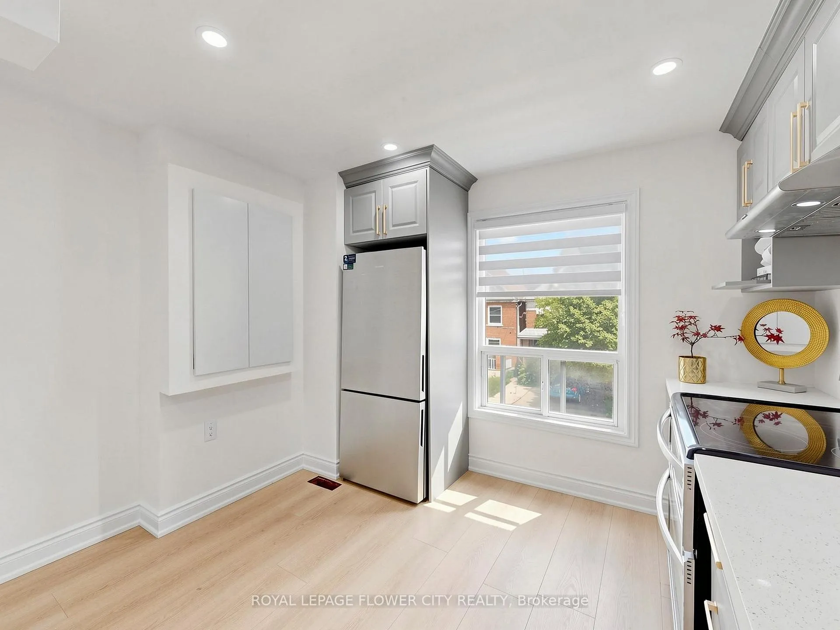
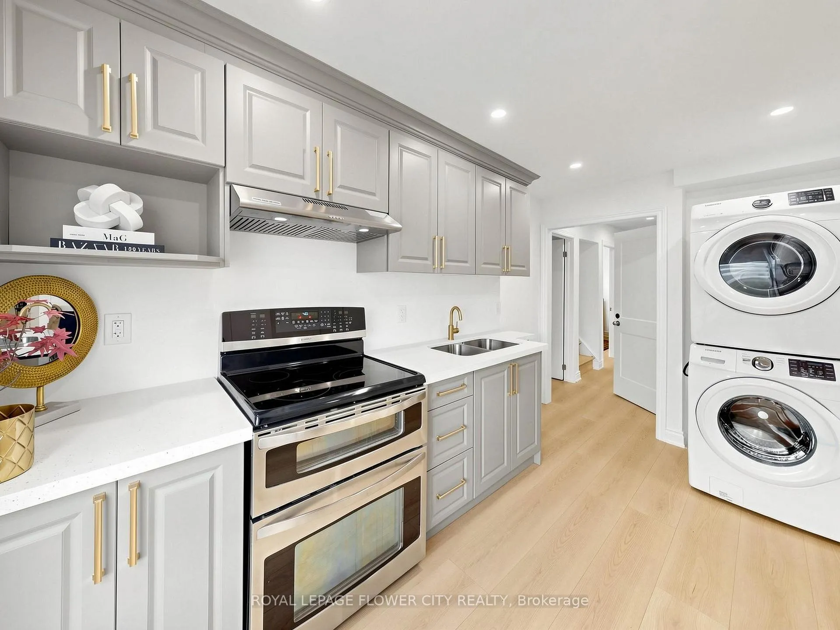
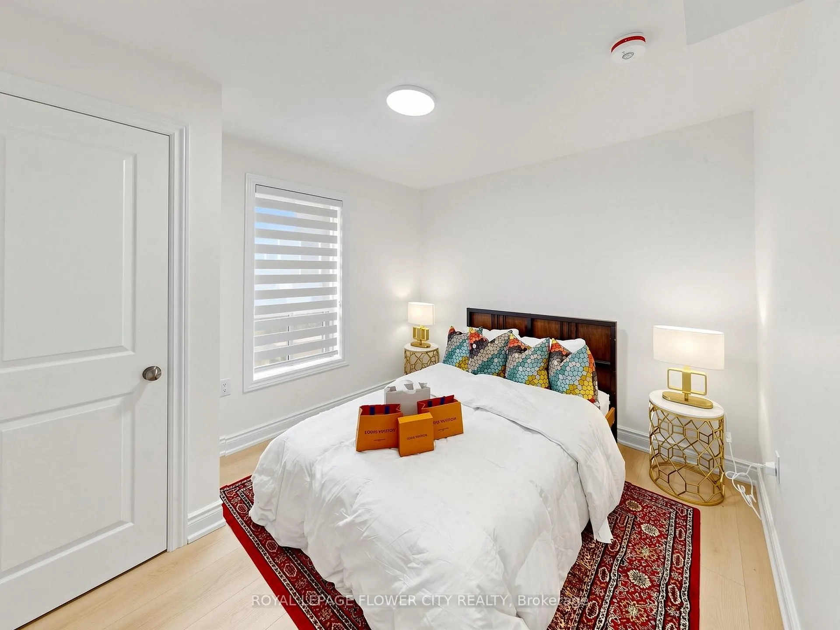
- Fully renovated with high-end luxury finishes.
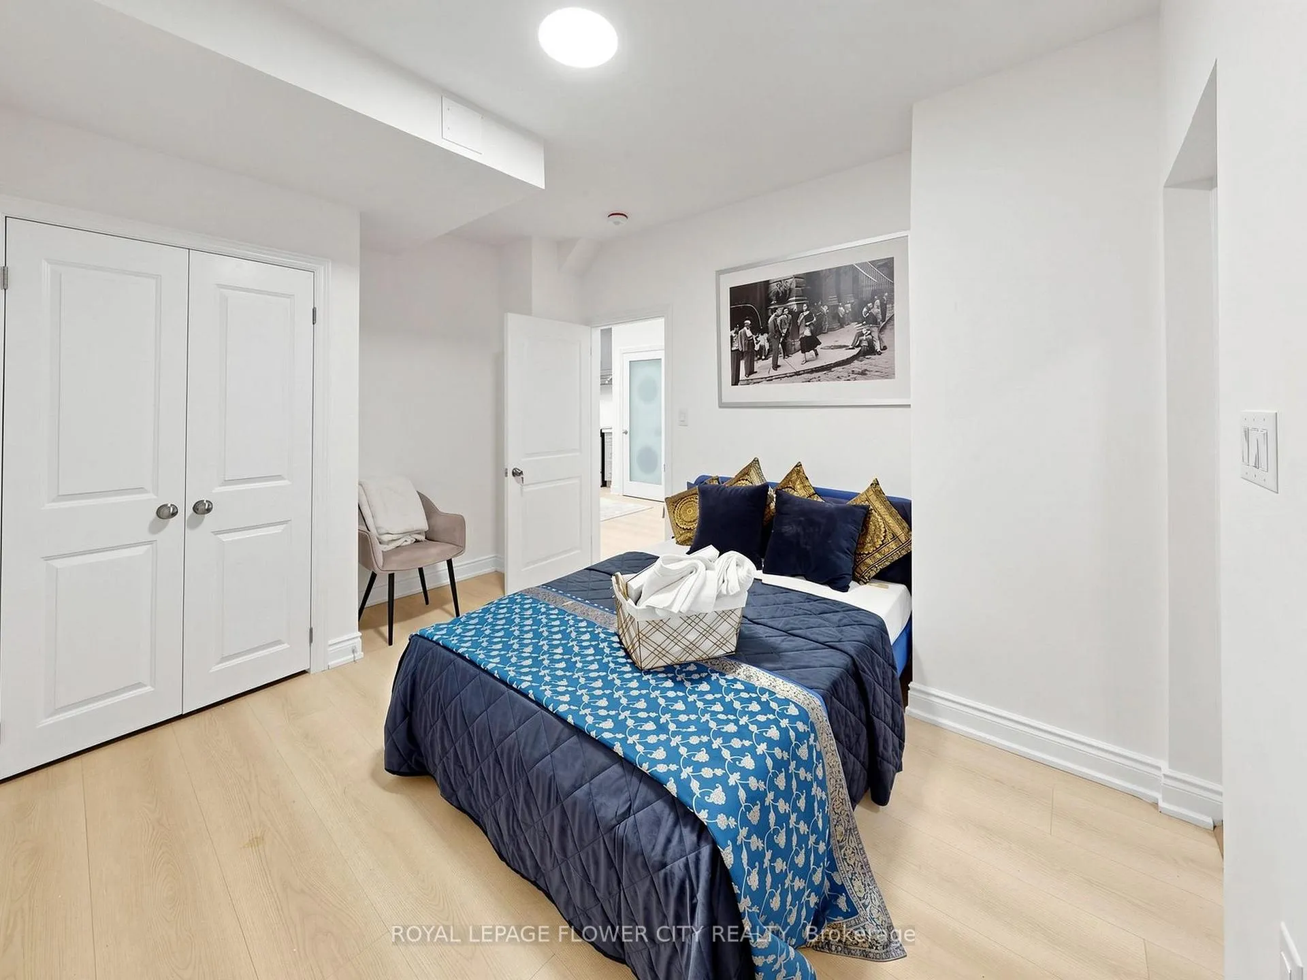
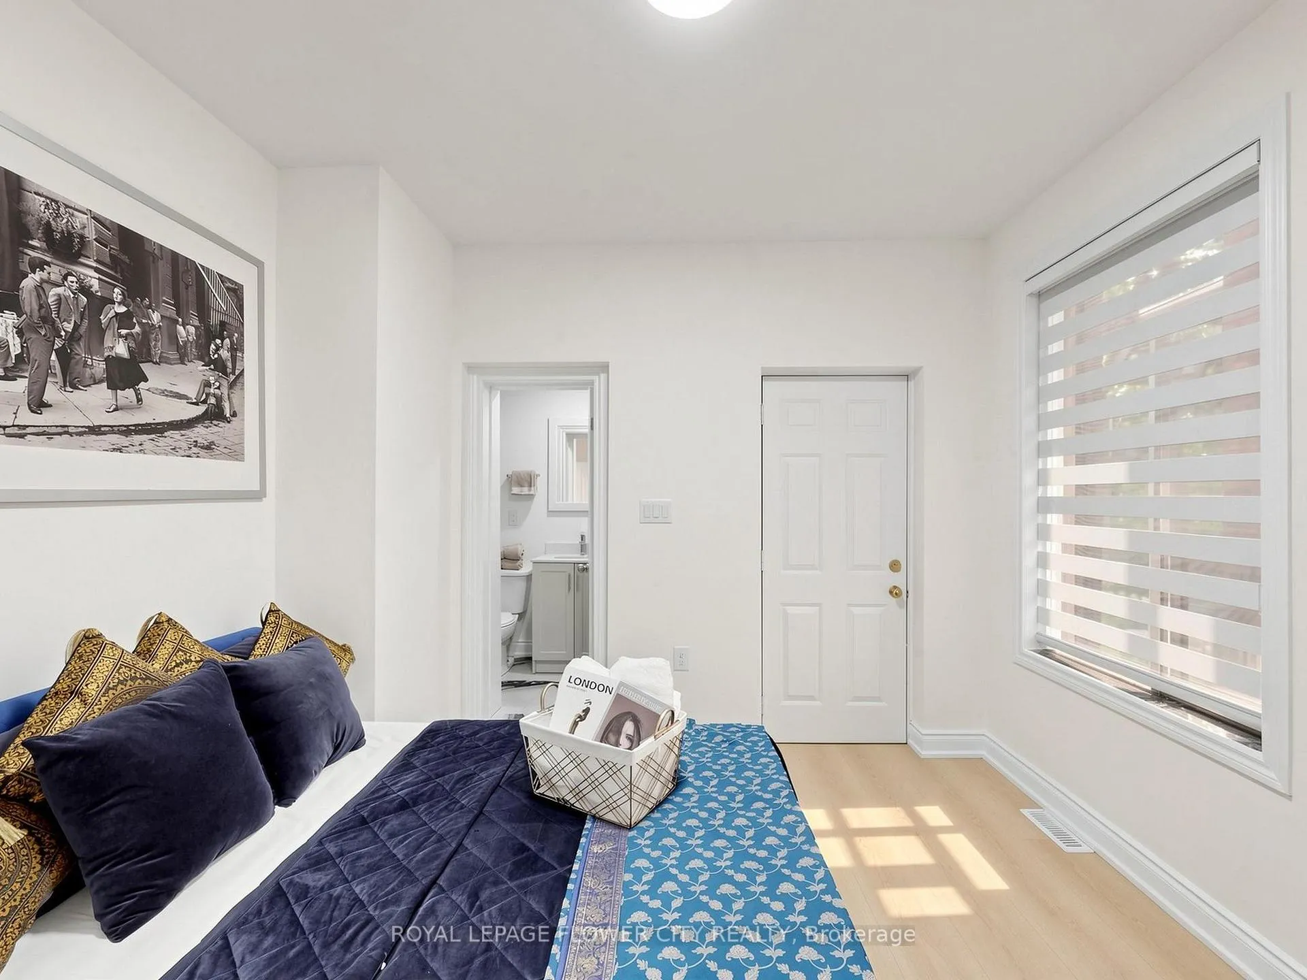
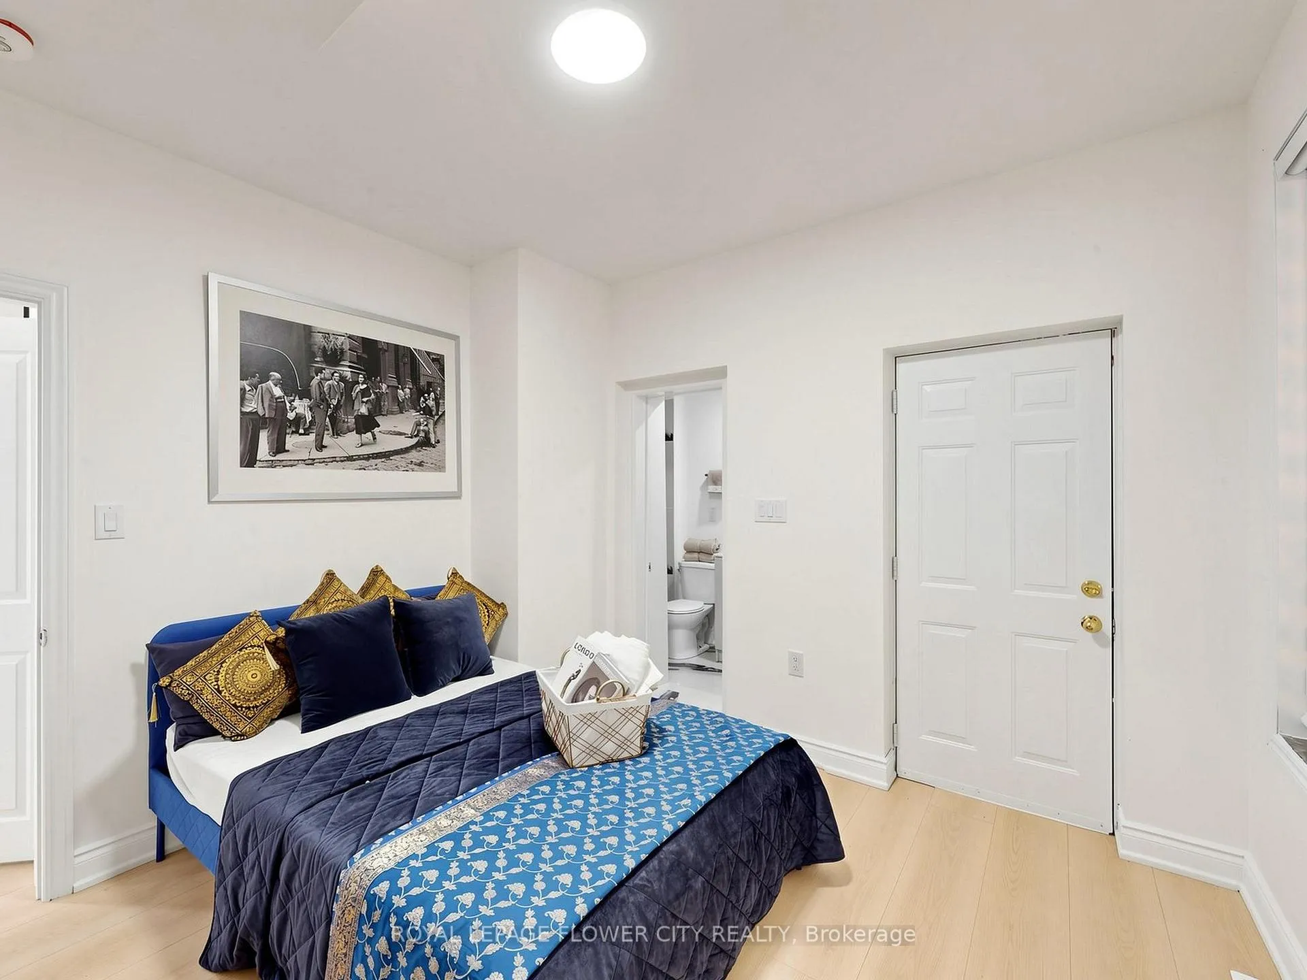
- Two master bedrooms with ensuites on main floor.
- Finished basement with separate entrances and laundries.
- High rental potential up to $5500 per month.
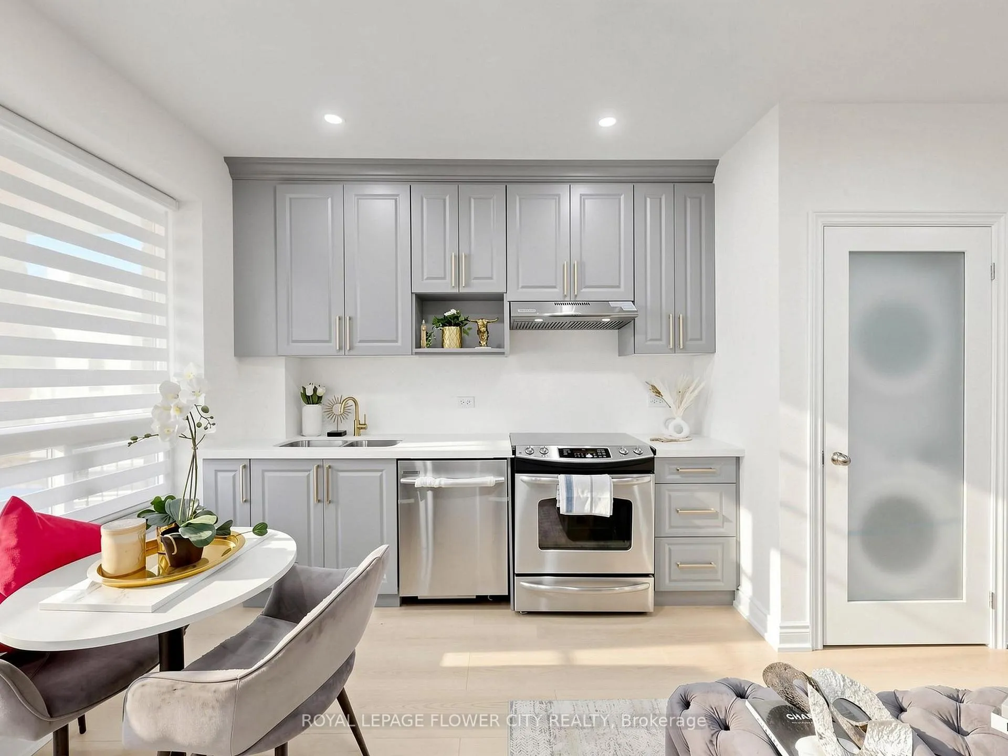
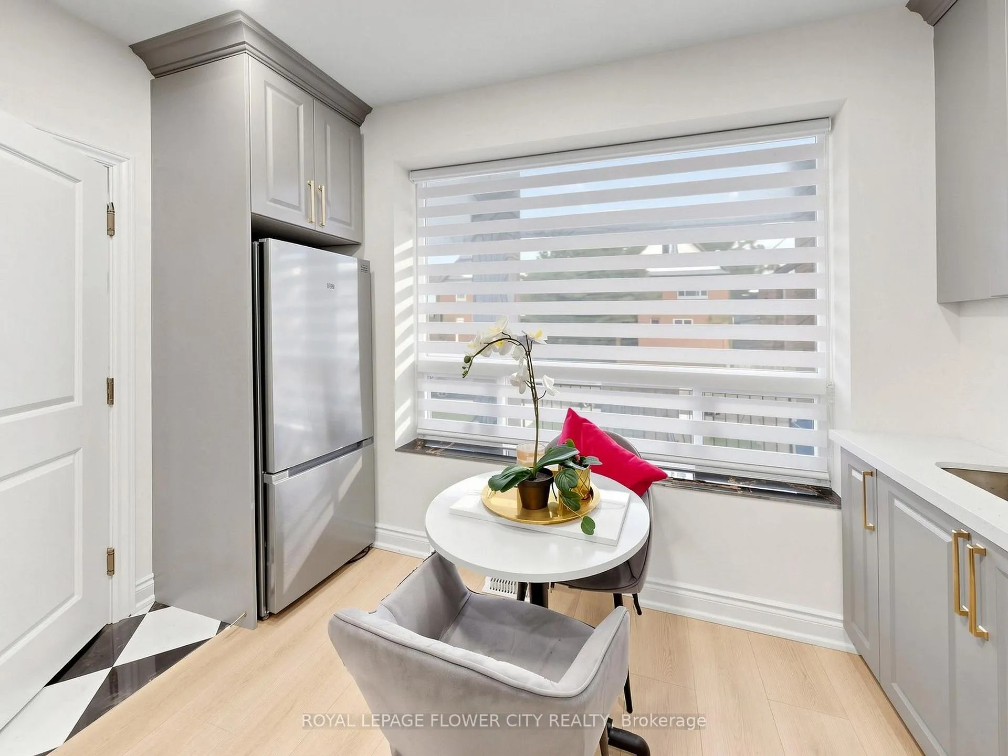
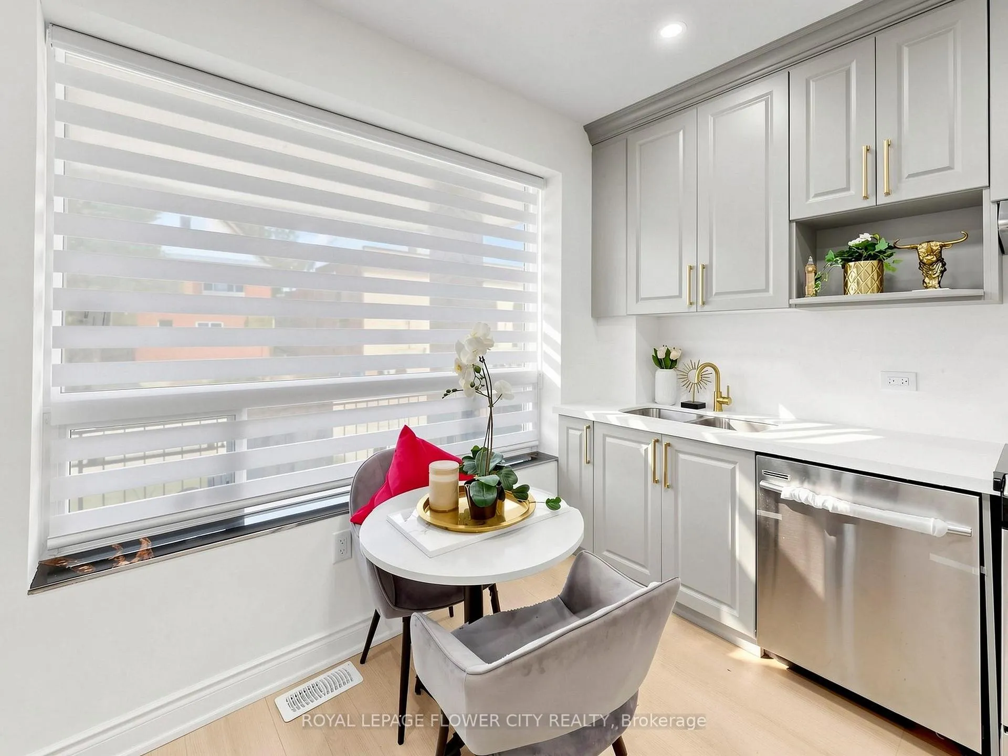
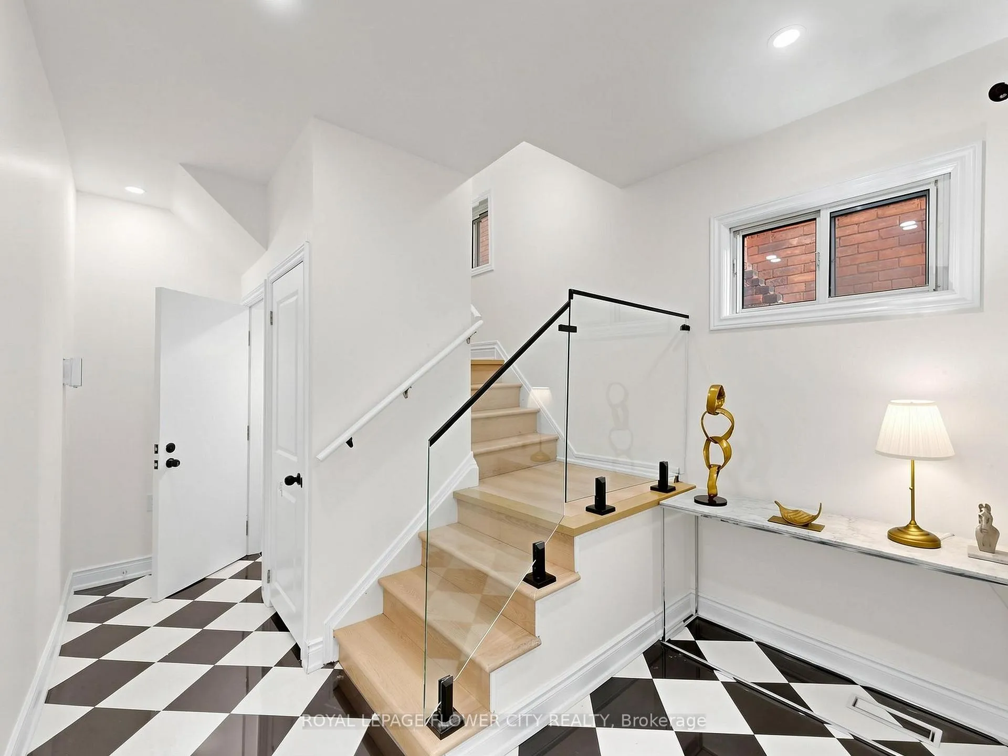
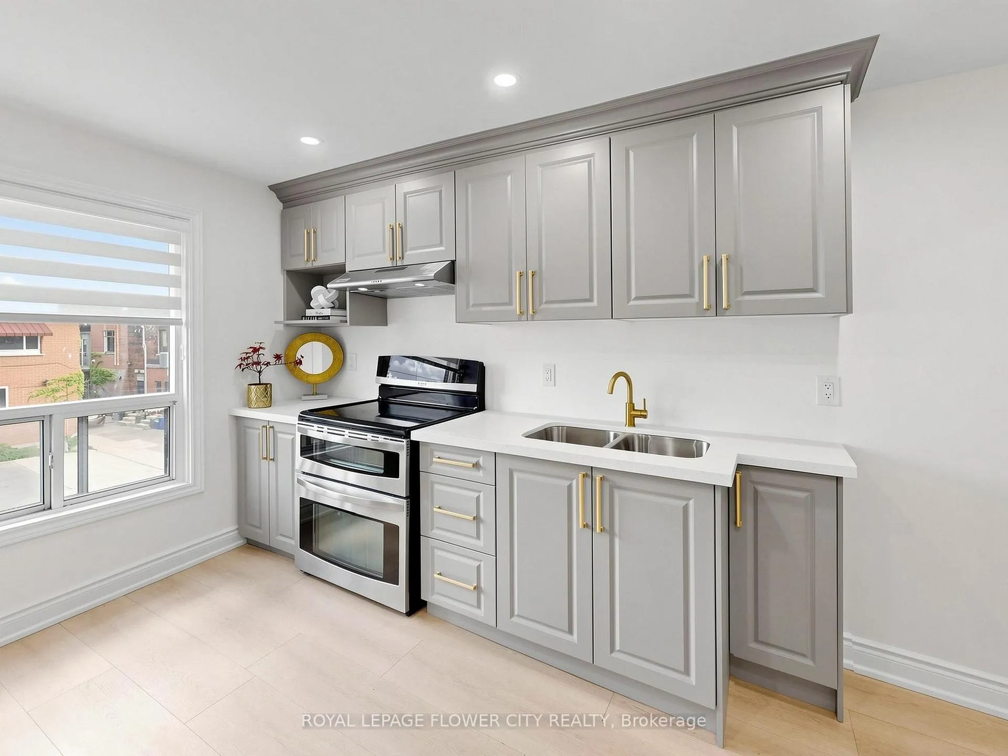
- Custom glass railings and quartz countertops.
- Property approved for $25,000 city grant.
- Completely vacant and ready for immediate occupancy.
- Security camera system and alarm installed.
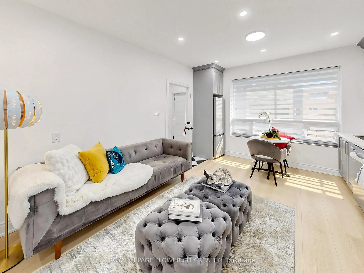
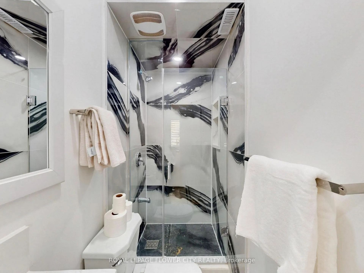
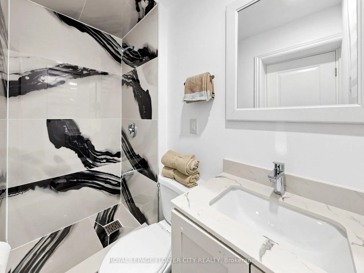
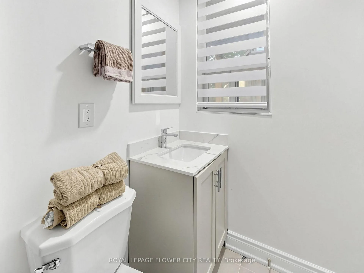
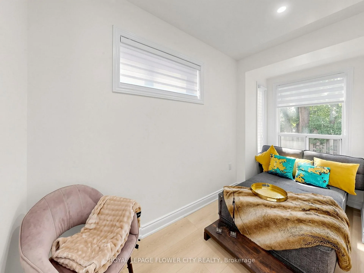
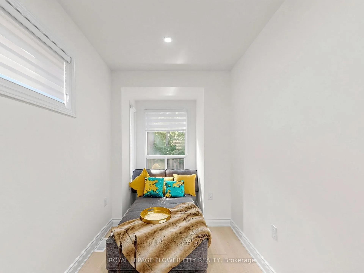
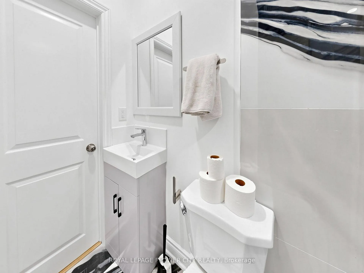
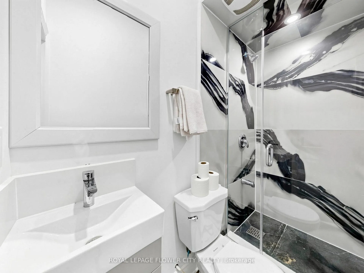
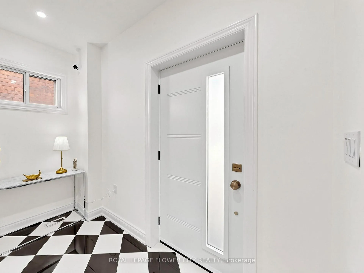
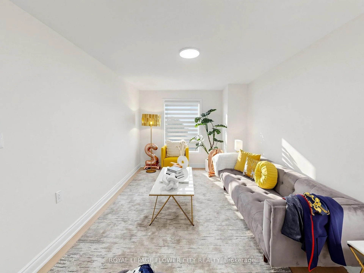
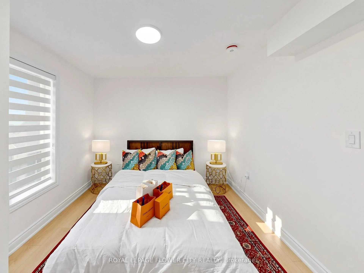
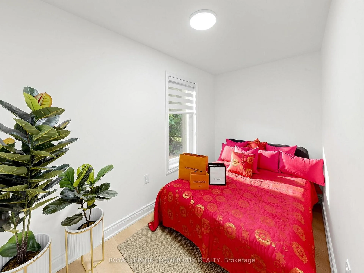
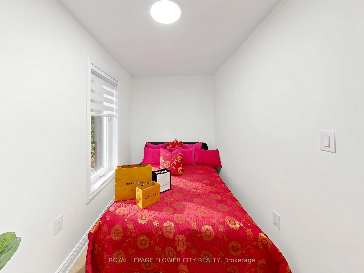
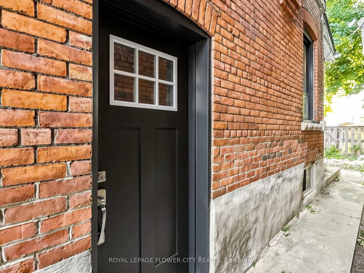
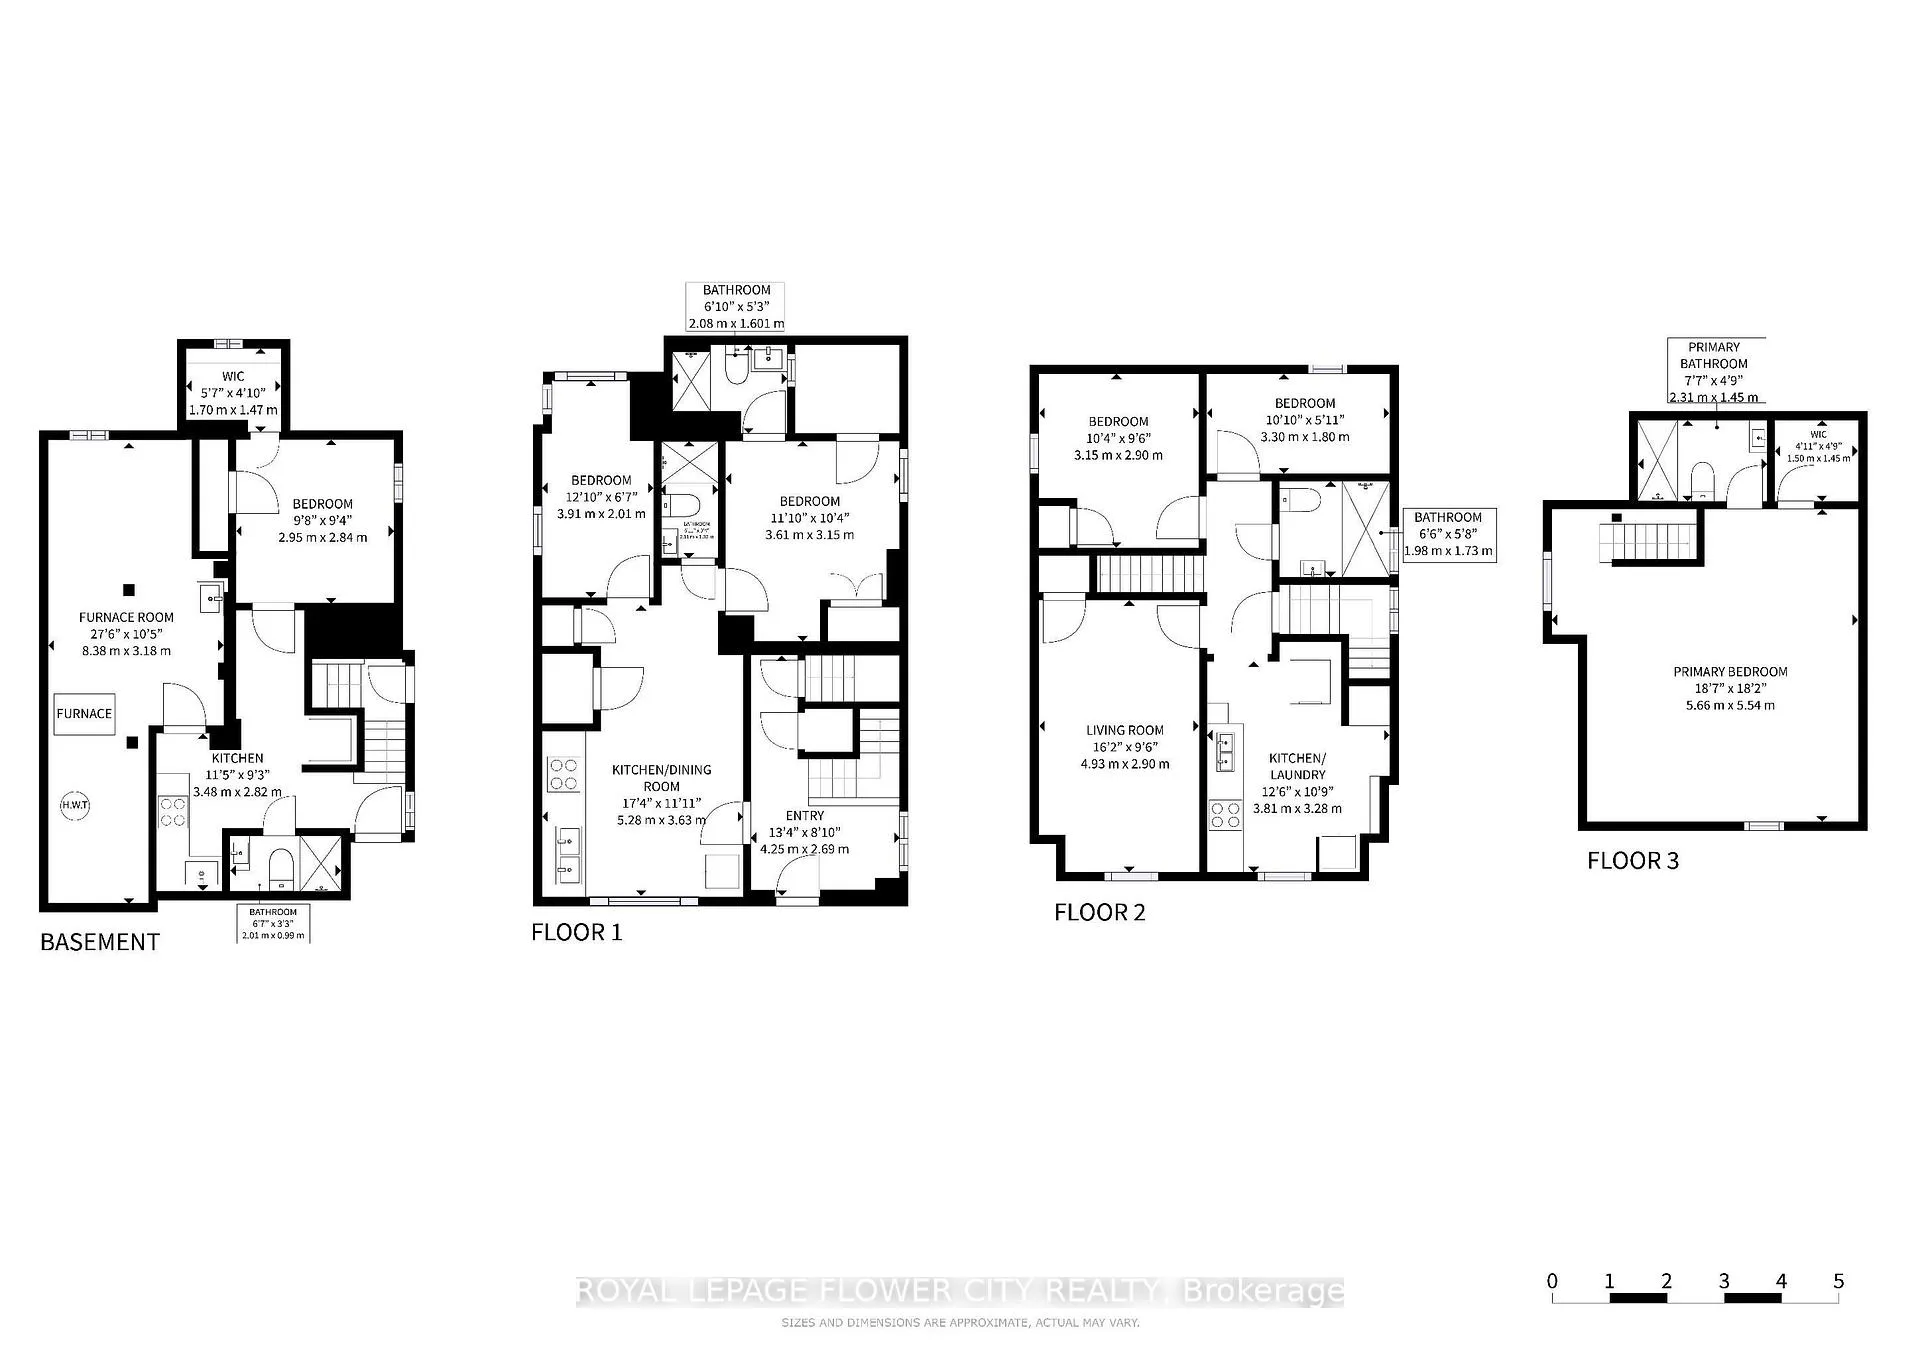
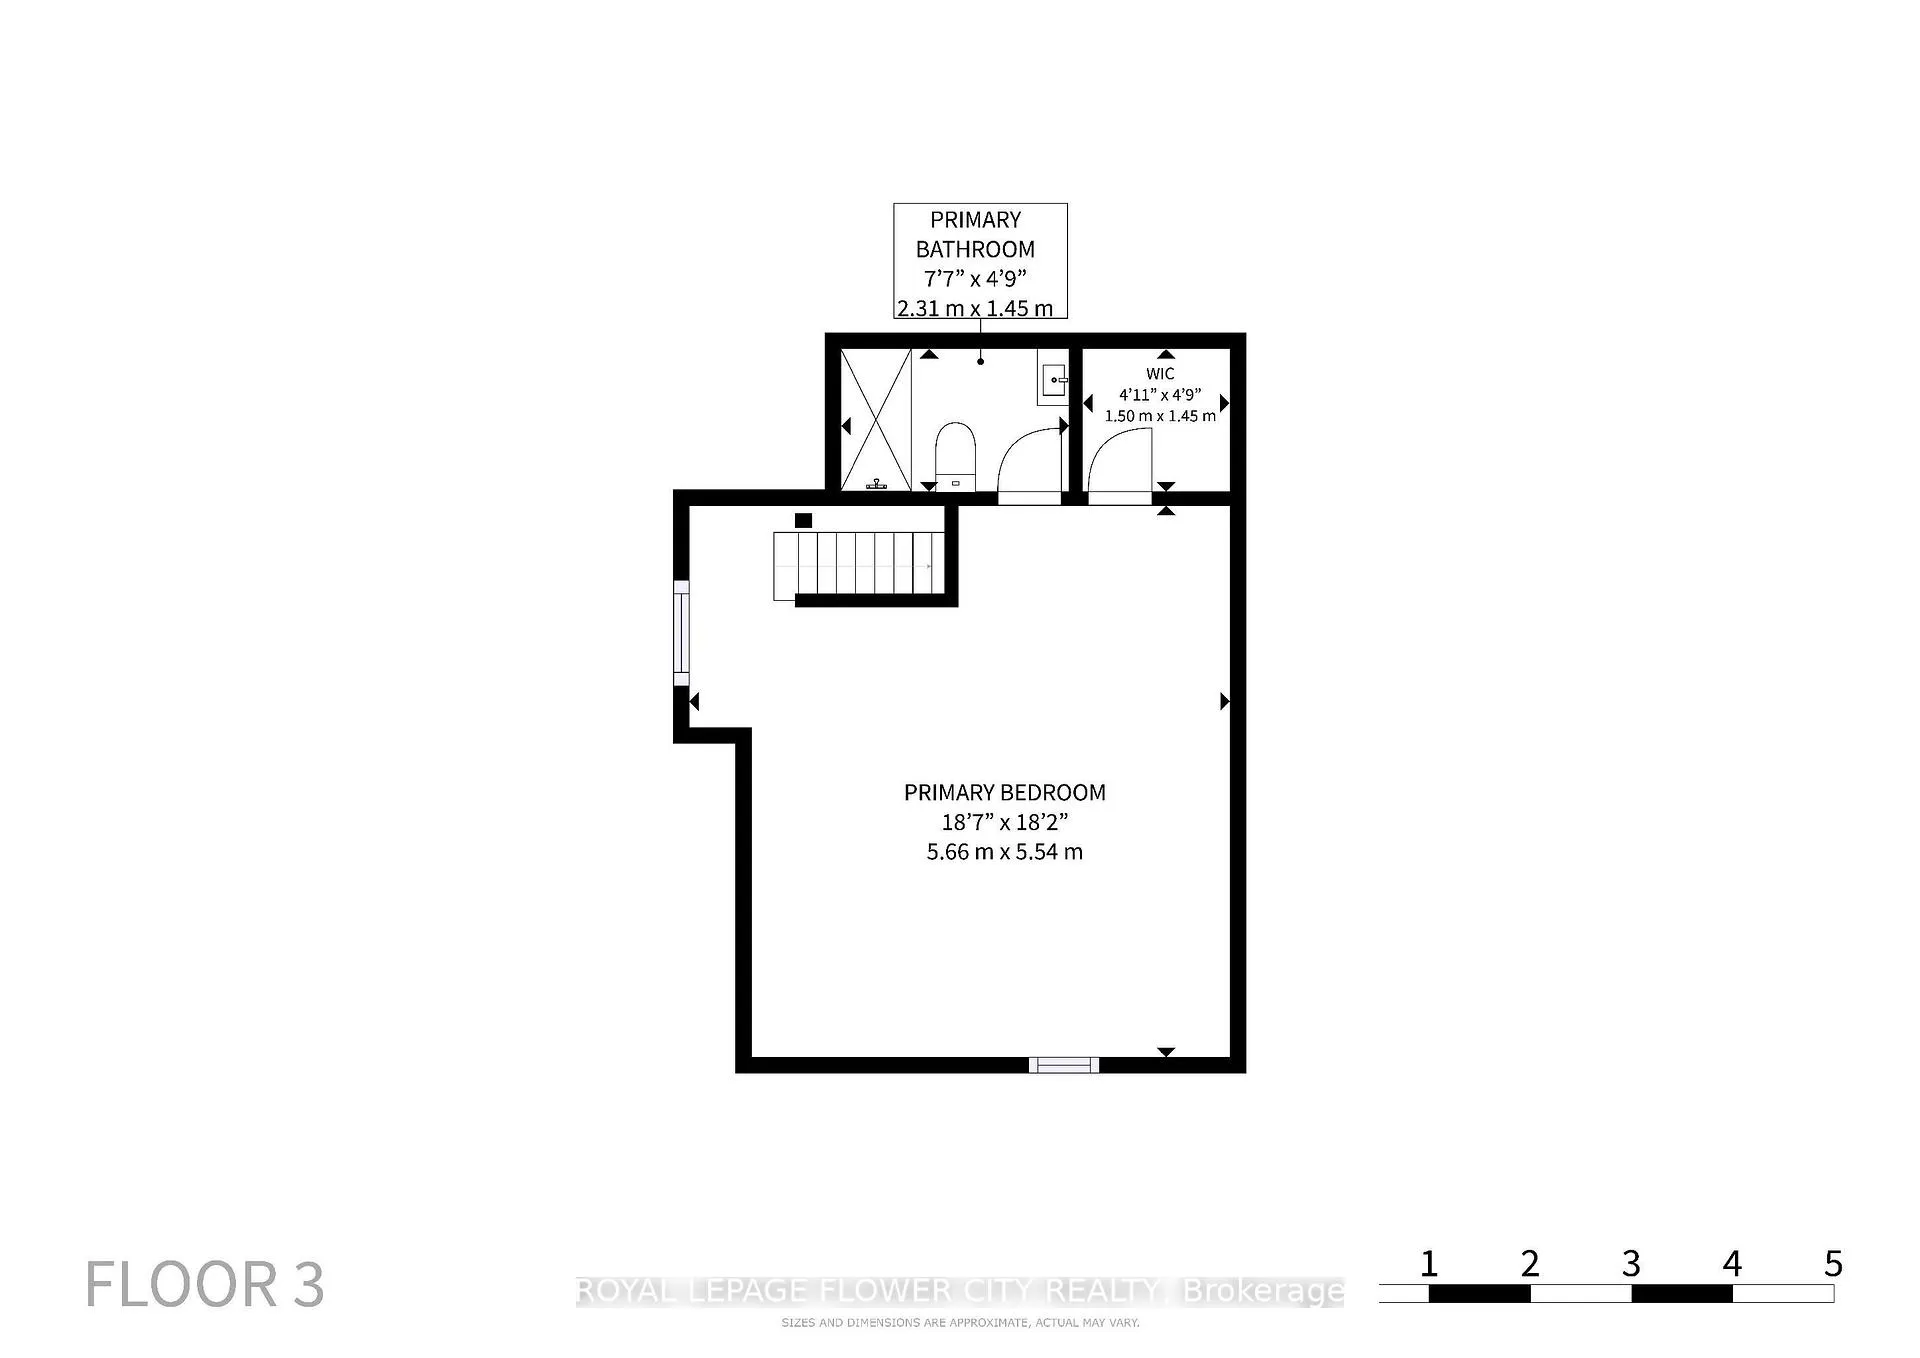
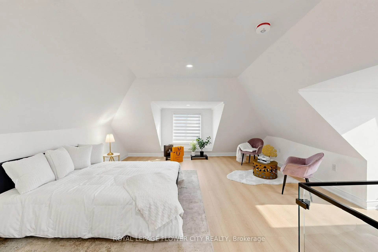
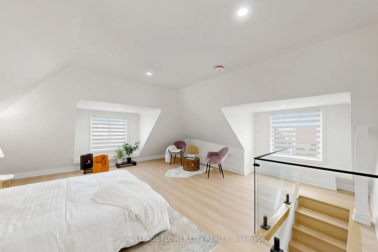
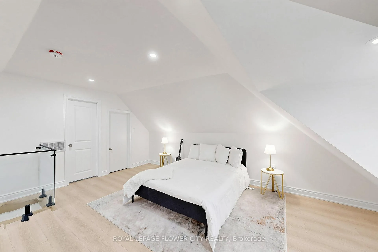
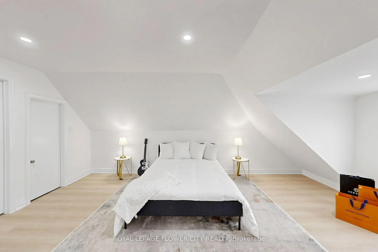
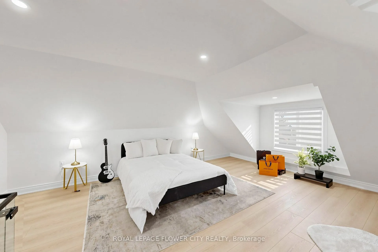
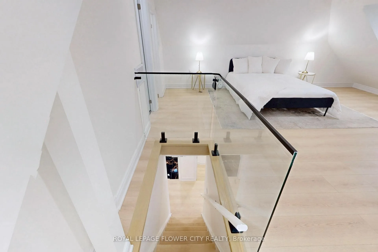
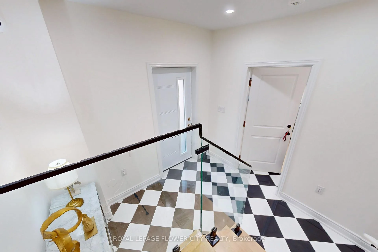
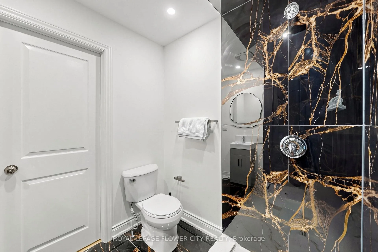
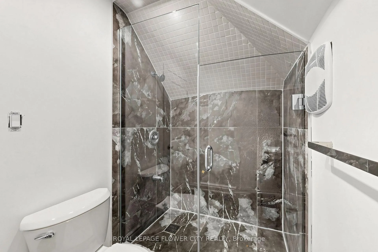
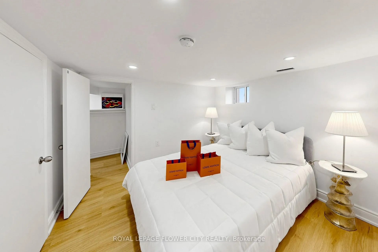
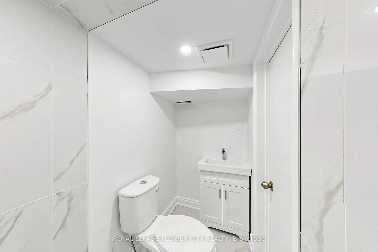
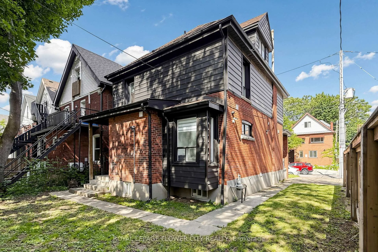
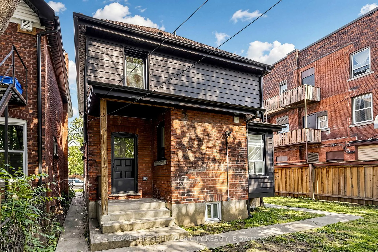
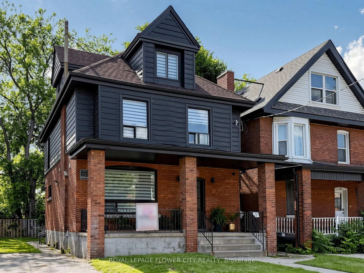
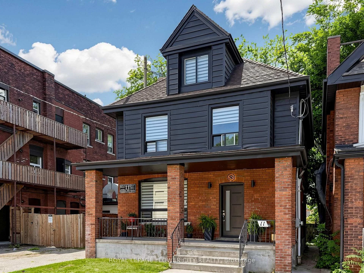
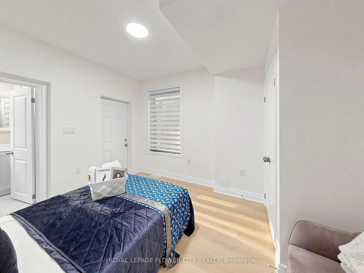
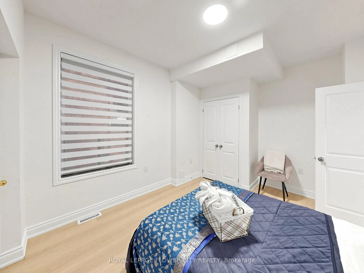
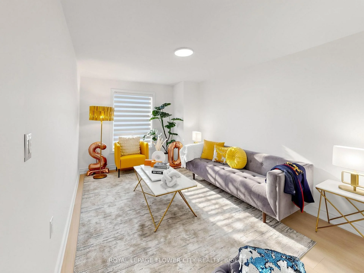
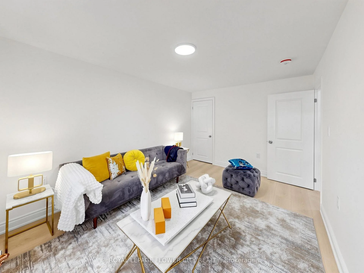
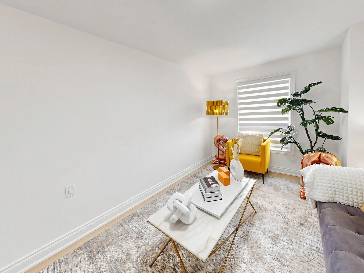
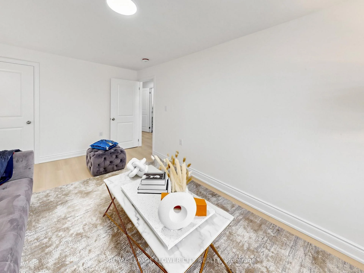
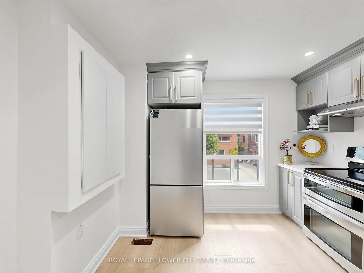
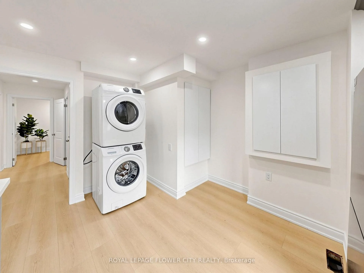
Bonus Incentive: THIS PROPERTY IS APPROVED FOR $25000 APPROVED GRANT FROM THE CITY. ADDITIONAL DWELLING UNIT (ADU). Estimated space 2500 sq ft. APPROVED for new buyers to take advantage Attention savvy investors and multi-generational homebuyers! Rare newly, fully renovated with investment opportunity. 2 Master bedroom with Ensuite on Main Floor and 3rd floor. Closet space in each unit. Total Bedroom = 6, bathroom 5 standing showers. High End Luxury finishes by Super Dua Developments. ALL PERMIT CLOSED. All property docs available at the time of viewing. This is a rare opportunity to own a fully renovated, legally registered unit with finished basement property built from scratch with premium workmanship. Fully permitted, completely vacant, and ready to generate premium market rents from day one. Drive way parking 2 Security Camera system installed in the lobby and external to the property. Bricks restored. All New plumbing- PEX A Grade, 2 electrical meters and panels for unit, new framing. Pictures of before and new framing available upon request. NEW Flooring, NEW Kitchen, Appliances, Seperate Laundries, Seperate Entrances. HIGH RENTAL Potential Upto $5500 per month. Upwards of $65000 per year. NEW Fire Rated Doors, 5/8 dry wall across the across as required by the permit. Large Window, NEW ZEBRA Blinds, NEVER LIVED IN PROPERTY. CUSTOM GLASS railings, Luxury HIGH END FINISHES. Quartz countertop. Security Camera (HD) 24 x7, alarm system build in wired internally across the property.
Key Facts & Features
Property Costs
- Annual Property Tax Amount
- $3,528
- Land Transfer Tax Fee
- $11,455
Rental Items
- Rental Equipment
- Hot Water Tank
- Under Contract
- Hot Water Heater
- Basement Type
- Finished with Walk-Out
Interior Features
- Laundry Level
- Main Level
- Interior Extras
- Carpet Free
- View
- City
- Security Features
- Alarm System, Carbon Monoxide Detectors, Security System, Smoke Detector
- Fireplace/Stove
- No
- Elevator
- No
Exterior Features
- Exterior Extras
- Controlled Entry, Landscaped, Lighting, Patio, Privacy, Porch, Porch Enclosed, Year Round Living
- Pool
- None
- Property Features
- Fenced Yard, Public Transit
- Accessibility Features
- 32 Inch Min Doors, Doors Swing In, Fire Escape, Parking
Building
- Building Type
- Multiplex
- Building Style
- 2 1/2 Storey
- Approx Age
- 51-99
Construction
- Exterior Finish
- Brick
- Roof
- Asphalt Shingle
- Foundation Details
- Concrete
- Special Designation
- Unknown
Lot
- Lot Front
- 38.08 ft
- Lot Depth
- 67.70 ft
- Lot Shape
- Rectangular
Inclusions
- Inclusions
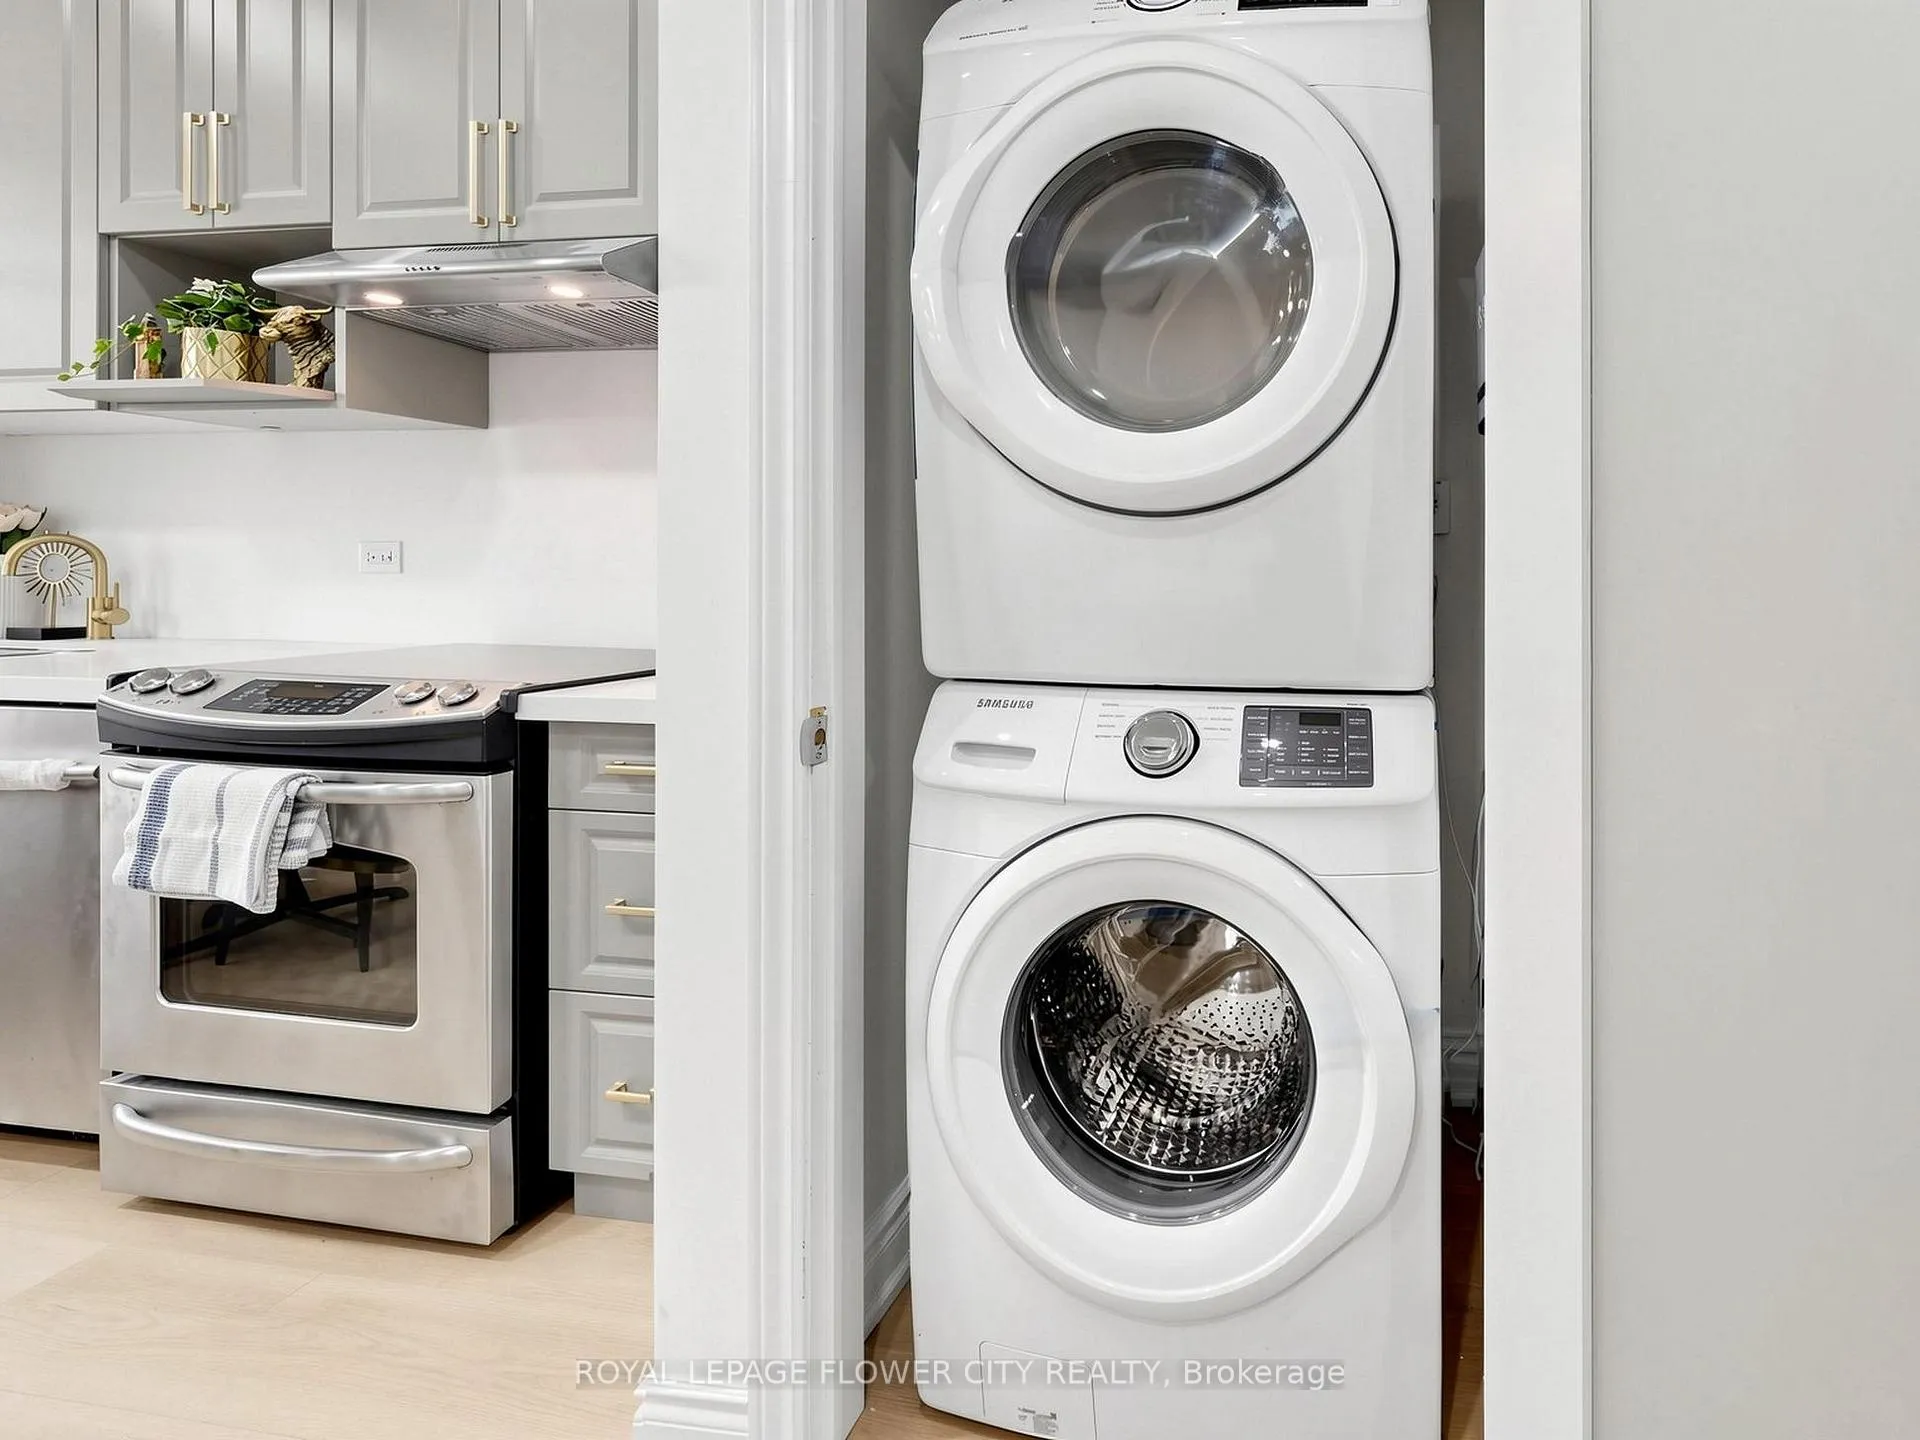
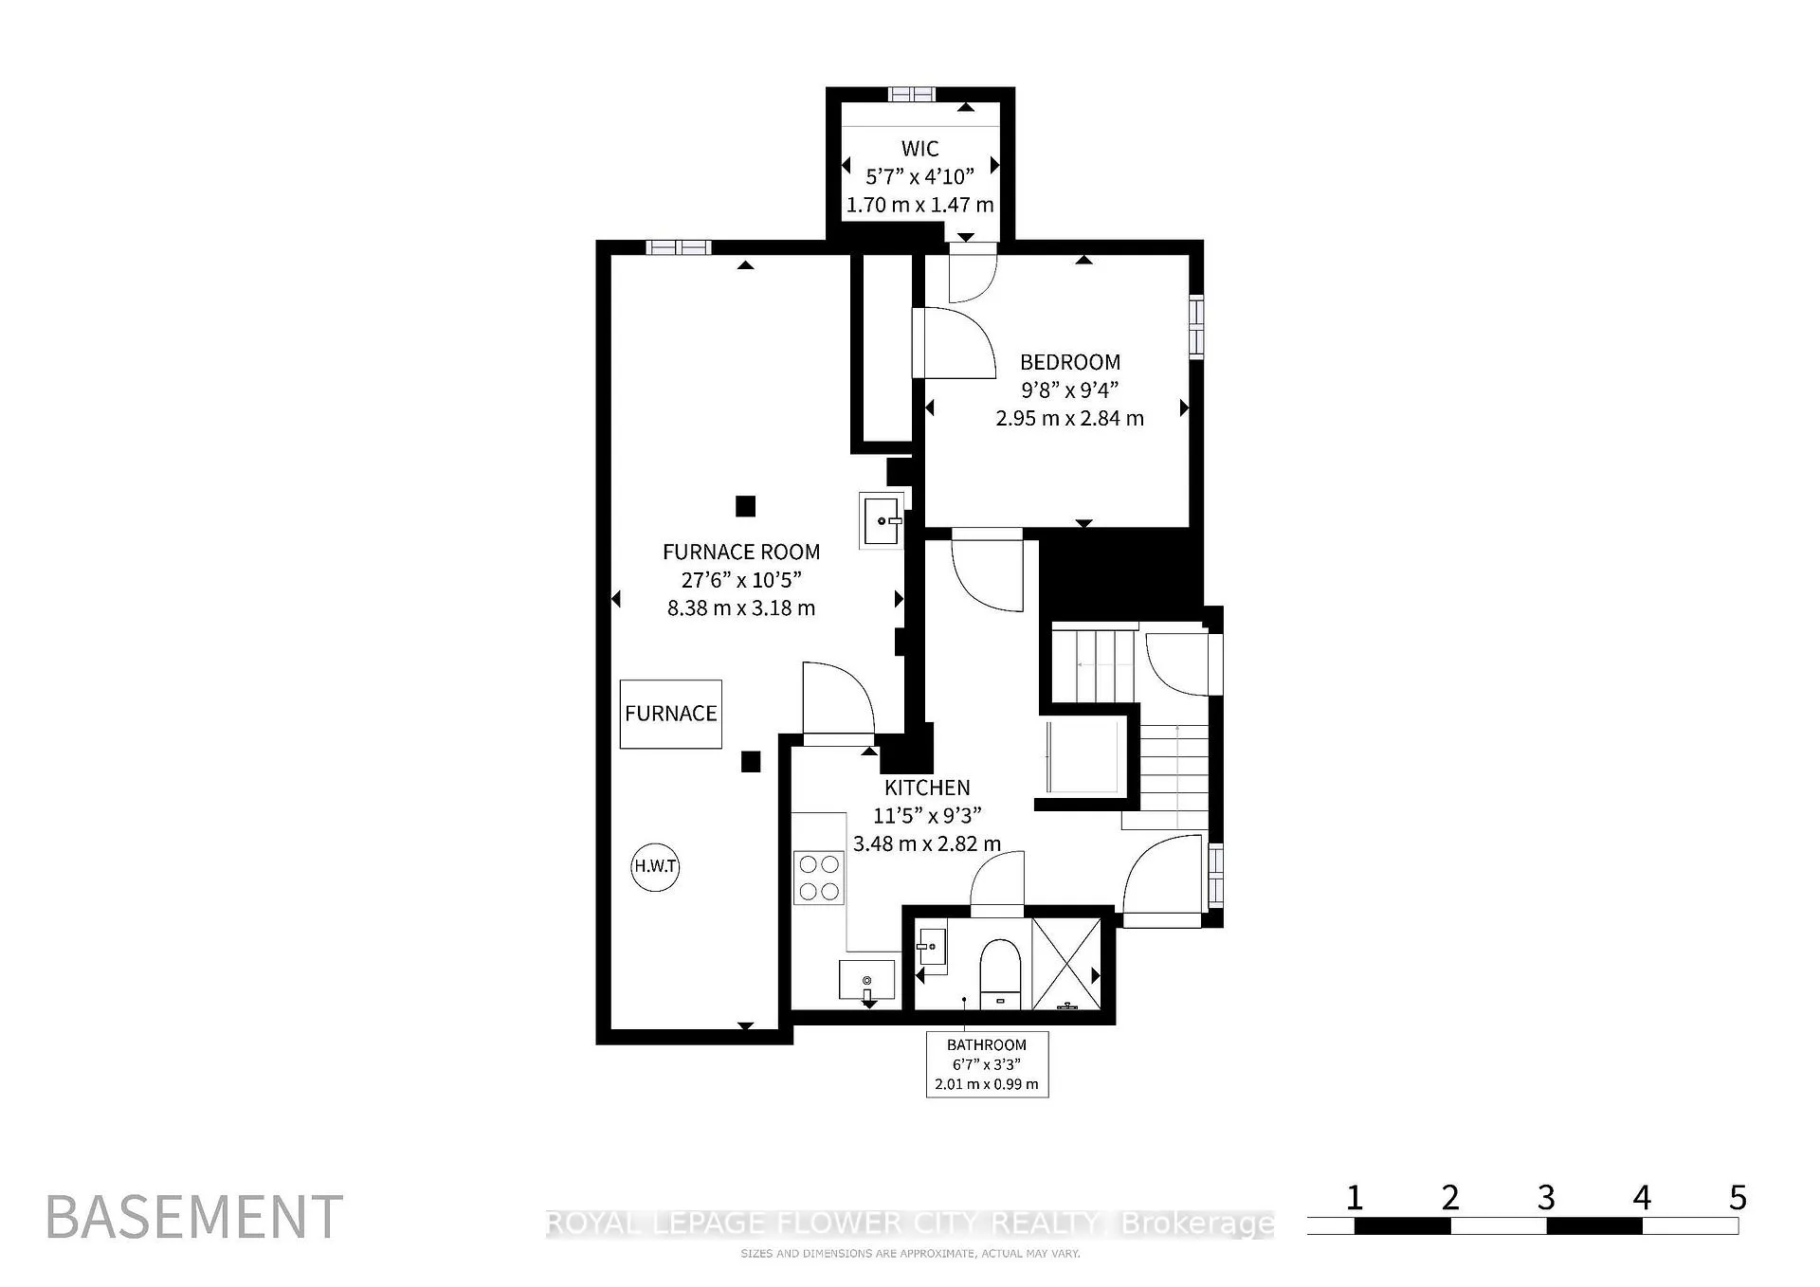
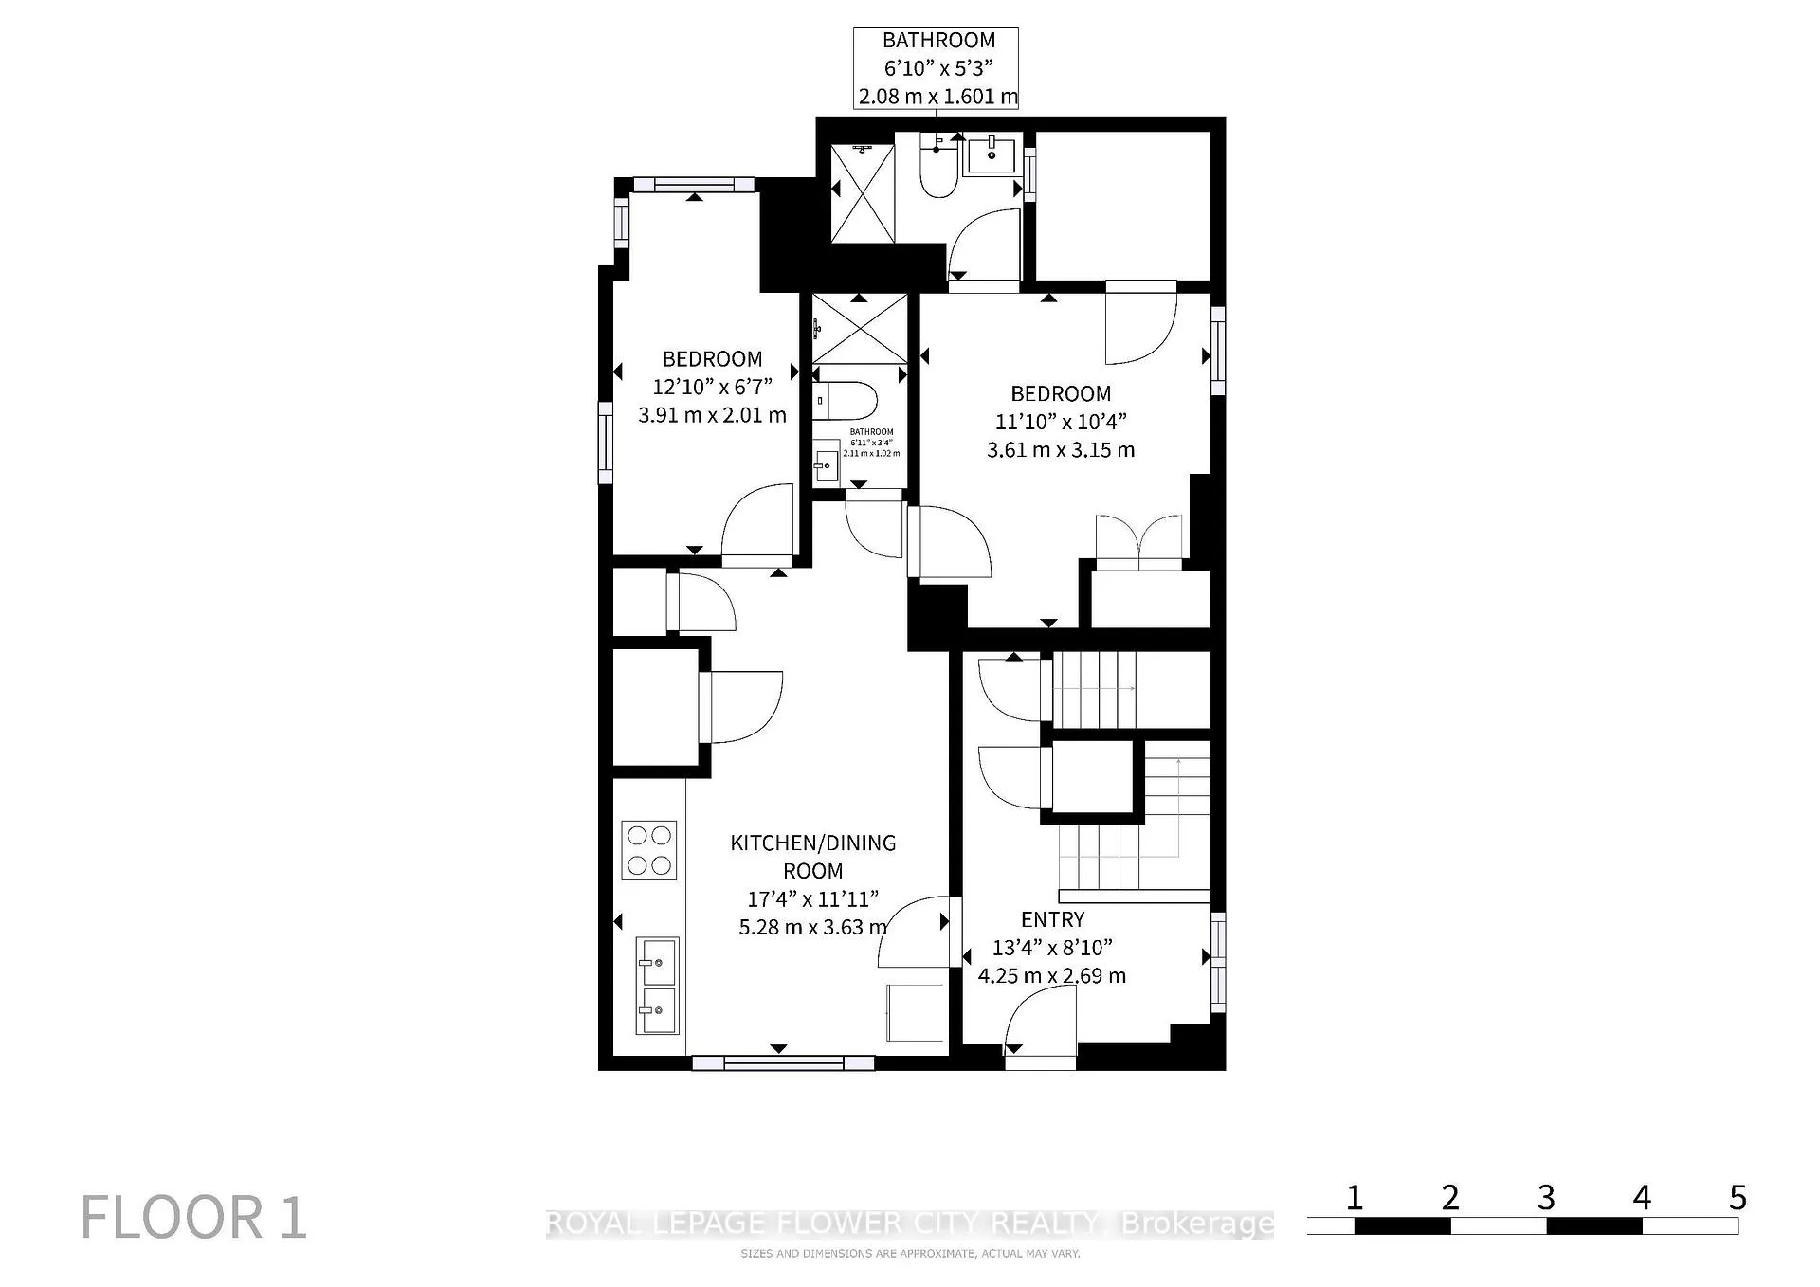
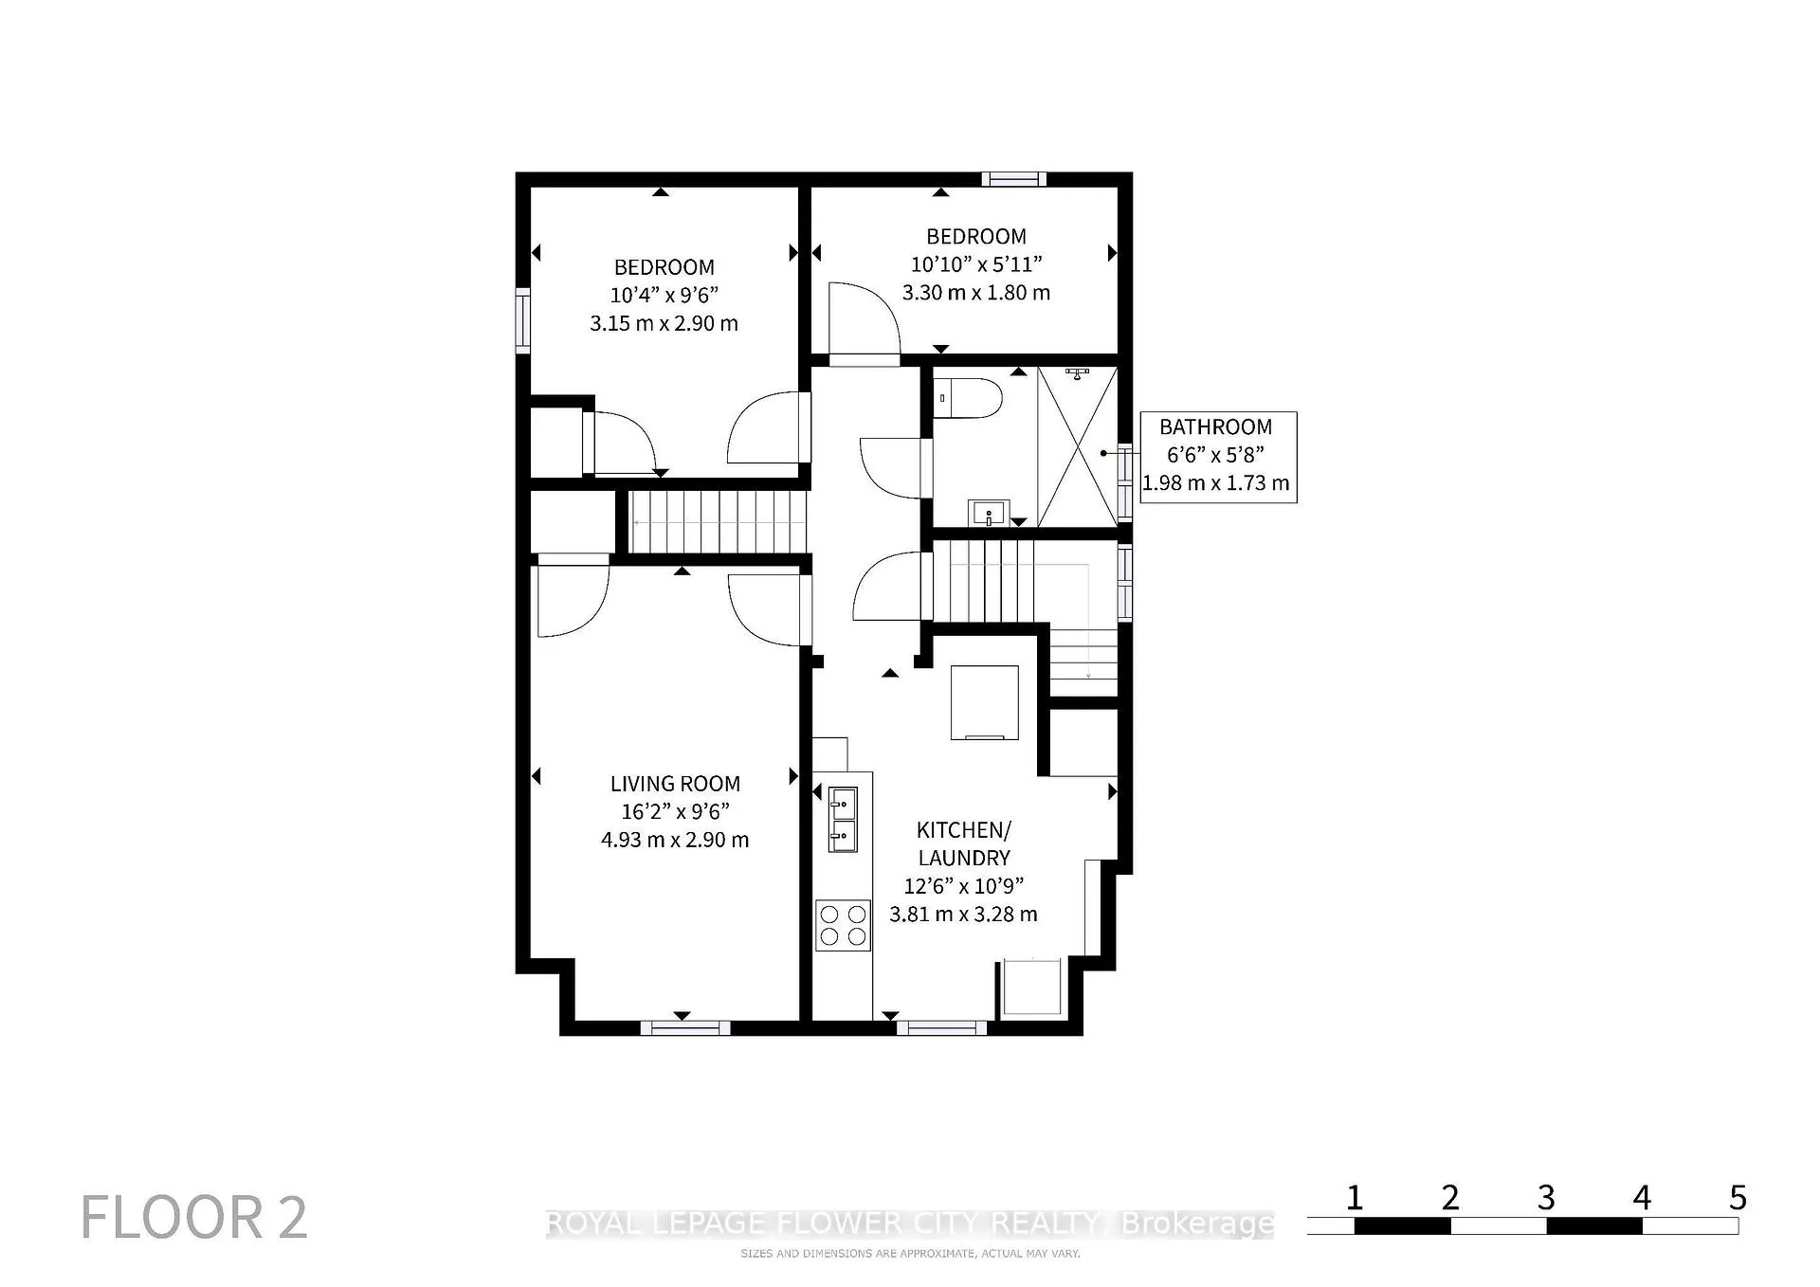
- Break down of the the units (3 Separate Units with Private Entrances)Unit 1 (Main Floor): Brand new, never-lived-in 2-bedroom, 2-bathroom layout featuring a primary bedroom with an ensuite. Equipped with a brand-new modern kitchen, new stainless steel appliances, and its own private stackable laundry. Unit 2 (Upper Level): Brand-new upper-level unit spread across two floors. Features 3 spacious bedrooms, 2 bathrooms, a brand-new custom kitchen with brand new appliances, private stackable laundry. Unit 3 (Lower Level/Basement): A bright and modern, brand-new 1-bedroom, 1-bathroom basement apartment featuring a functional layout and its own dedicated laundry. Upgrades, Permits & Core Infrastructure No expense was spared in transforming this property into a worry-free, low-maintenance asset. Rest assured with all municipal sign-offs complete: Utilities: 2 separate Hydro meters (Meter 1: Upper Level Meter 2: Main floor + Basement). Plumbing: Brand-new water line replacement from t
Exclusions
- Exclusions
- Furniture, beds, lamps, etc.
Parking & Garages
- Garage Type
- Other
- Garage Spaces
- 0
- Parking Spaces
- 2
- Total Garage And Parking Spaces
- 2
Heating & Cooling
- Heat Source
- Gas
- Heat Type
- Forced Air
- Air Conditioning
- None
- Water
- Municipal
- Sewers
- Sewer
- Natural Gas
- Yes
- Hydro
- Yes
- Cable
- Available
- Telephone
- Available
- Bedrooms
- 6
- Washrooms
- 5
- Kitchens
- 3
- Family / bonus room
- Yes
Washrooms
- 5-piece, Ground
- 5-piece, Second
- 5-piece, Basement
- 5-piece, Third
- Municipality
- Hamilton
- Neighbourhood
- Gibson
- Main cross streets
- Holton Ave North & King St E.
- Directions
- Holton Ave North & King St E.
- MLS® number
- X13475376
- Data source
- Toronto Regional Real Estate Board
- Status change
- 2026-07-11
- Listed on
- 2026-06-20
- Days on market
- 21 days
- Possession type
- Flexible
- Co-op commission
- 2 %
- Seller
- Listed by
- ROYAL LEPAGE FLOWER CITY REALTY
Home Market Value
Current home valuation for 11 Holton Avenue N, Hamilton, Gibson, Hamilton, ON. Listed for $749,000
HOMEH Estimate
—
Estimated Sales Range
—
HOMEH Estimate for 11 Holton Avenue N, Hamilton, Gibson
Calculated with a real agent's CMA method — 45+ years of experience, codified. Not an AI guess.
For the owner
Is this your home? Track its value.
Get this home's HOMEH Estimate by email once a month, with how many homes are for sale around you.
Mortgage Payment Calculator
Compare up to 4 down payment scenarios
5% on first $500K + 10% on $249,000 over $500K
$49,900
| Scenario 1 | Scenario 2 | Scenario 3 | Scenario 4 | |
|---|---|---|---|---|
−Down payment | % $ | % $ | % $ | % $ |
+CMHC insurance | $27,953 | $20,897 | $17,826 | $0 |
=Total mortgage | $726,770 | $694,997 | $654,476 | $599,200 |
Amortization | ||||
Mortgage rate | % | % | % | % |
| Payment frequency | ||||
=Mortgage payment | $3,548monthly | $3,393monthly | $3,195monthly | $2,926monthly |
Land Transfer Tax
$11,455
$11,455
Around this home
No schools found nearby
Data provided by OpenStreetMap & Fraser Institute School Rankings
Ask HOMEH
New!Hi there!
👋Text or call (416) 301-9001
Recommended for you
Based on homes you've looked at.
No recommended properties found.
Nearby similar homes
No nearby properties found.
More real estate resources
Other homes nearby
Explore this area
Nearby neighbourhoods
No nearby listings available.