
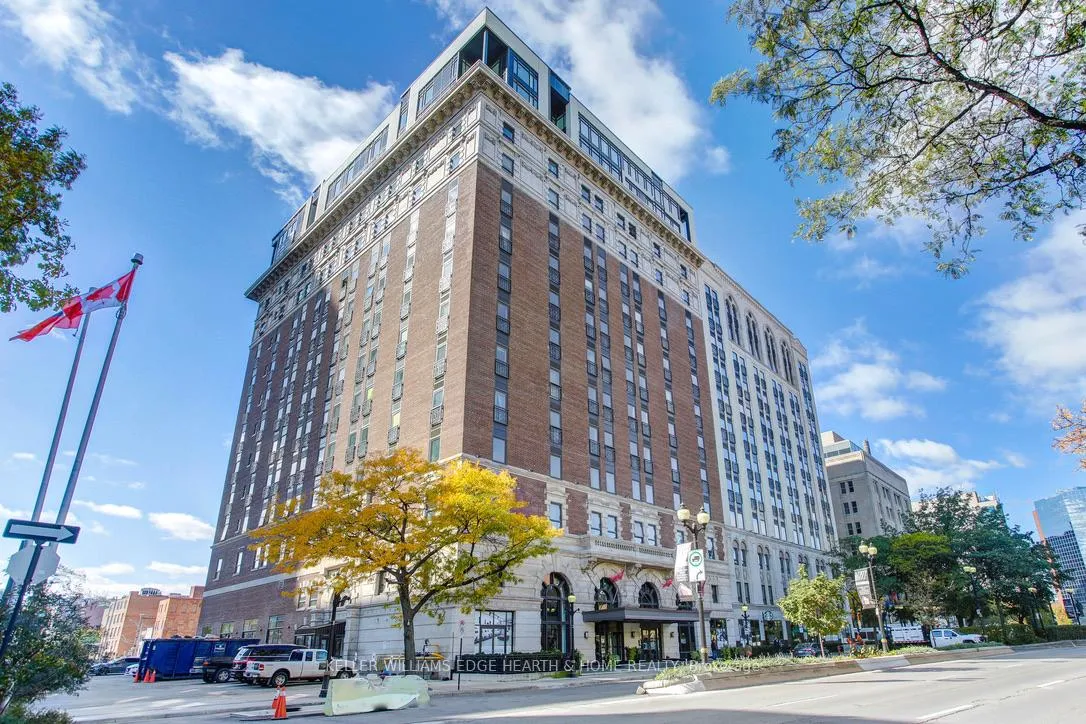
Unit PH6, 112 King Street E
Hamilton (Beasley), ON L8N 1A8
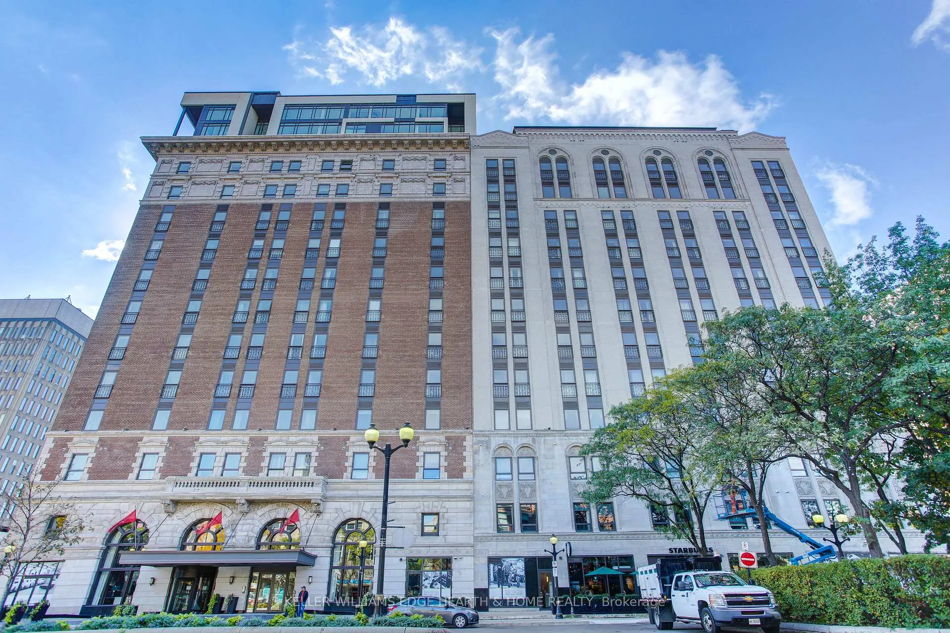
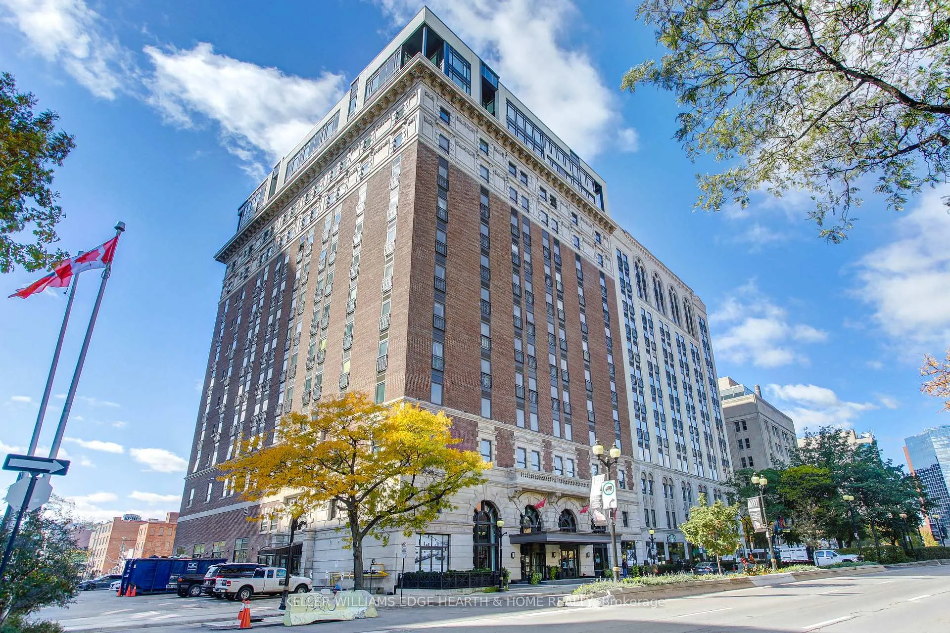
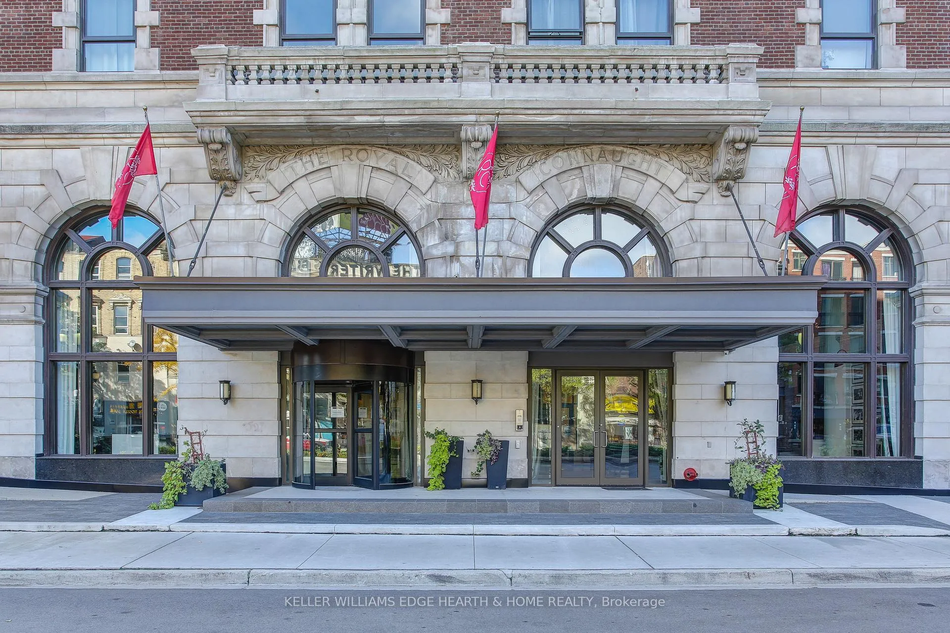
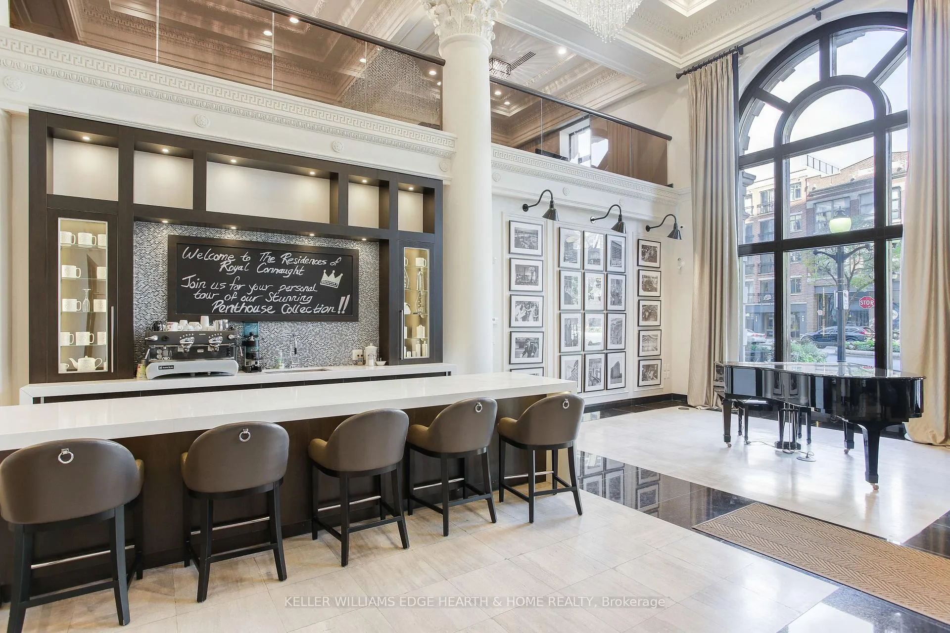
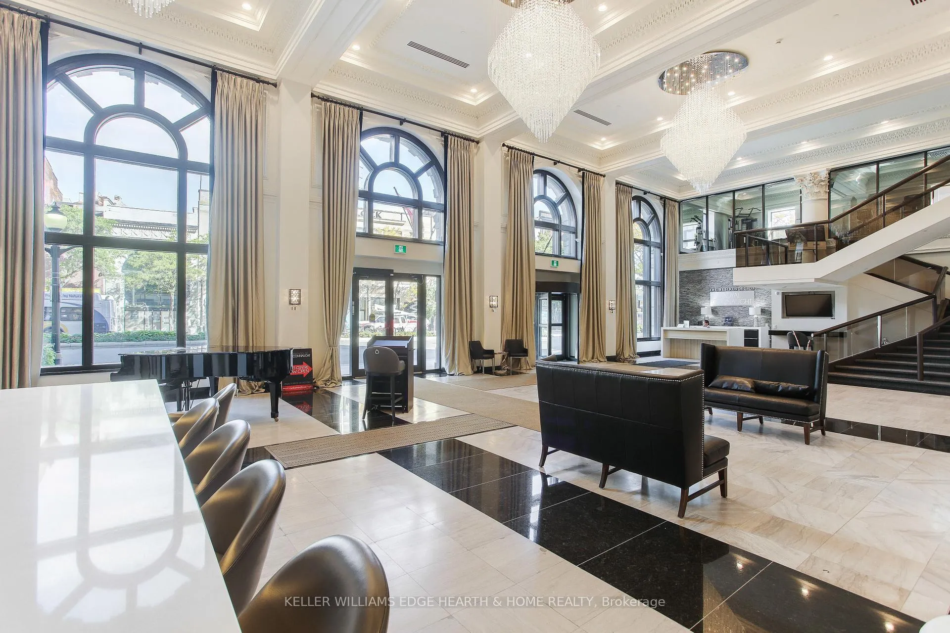
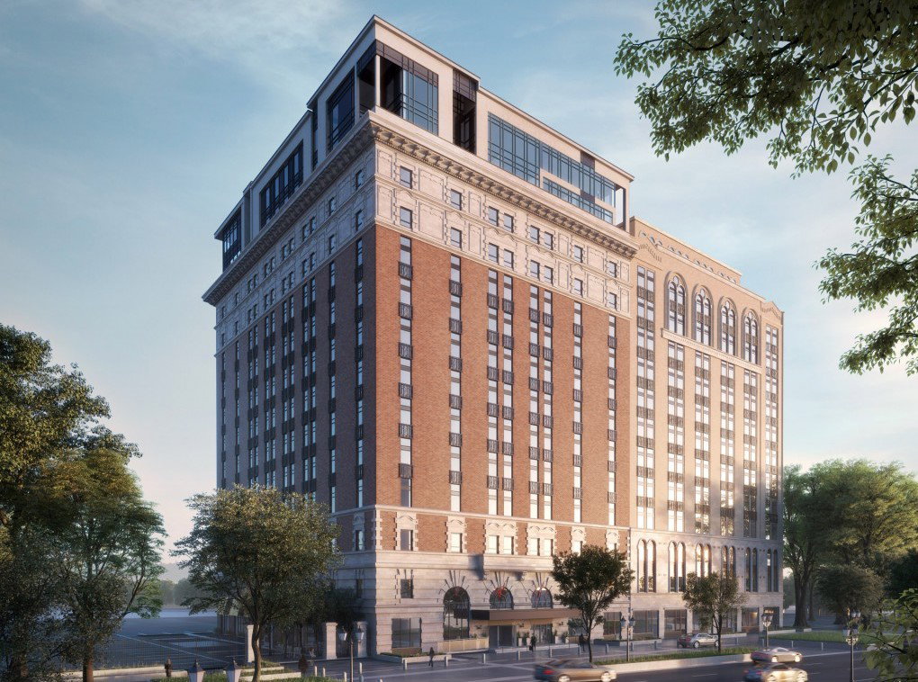 The Residences of Royal Connaught13 storeys, 700 suites, built 2020
- 2Bedrooms
- 3Bathrooms
- 1Parking
- 1400–1599Sq Ft
- $11,723Tax
- $1,161/moCondo Fee
 Estimated Value:$853,203See Free Estimate Report

Property not available for sale or for rent.
HOMEH One: full-service selling for a 1% listing fee. The buyer's agent commission is separate.
Free Home EvaluationHow Much Is My Home Worth?Homes for Sale NearbySale & Price History for Unit PH6, 112 King Street E, Hamilton, Beasley
Real estate boards require you to or to see the full details of this property.
*Sold prices and complete sale & price history are regulated data. Under the Trust in Real Estate Services Act, 2002 (TRESA) and the rules of the Real Estate Council of Ontario (RECO), and pursuant to the Multiple Listing Service® rules of the Canadian Real Estate Association (CREA) and the Toronto Regional Real Estate Board (TRREB), this information may be shown only to registered users who have agreed to the applicable terms of use (a Virtual Office Website, or "VOW," arrangement). HOMEH Inc., Brokerage therefore provides it to signed-in members only. Creating an account is free and takes under a minute.
About Unit PH6, 112 King Street E, Hamilton, Beasley
Summarized Description
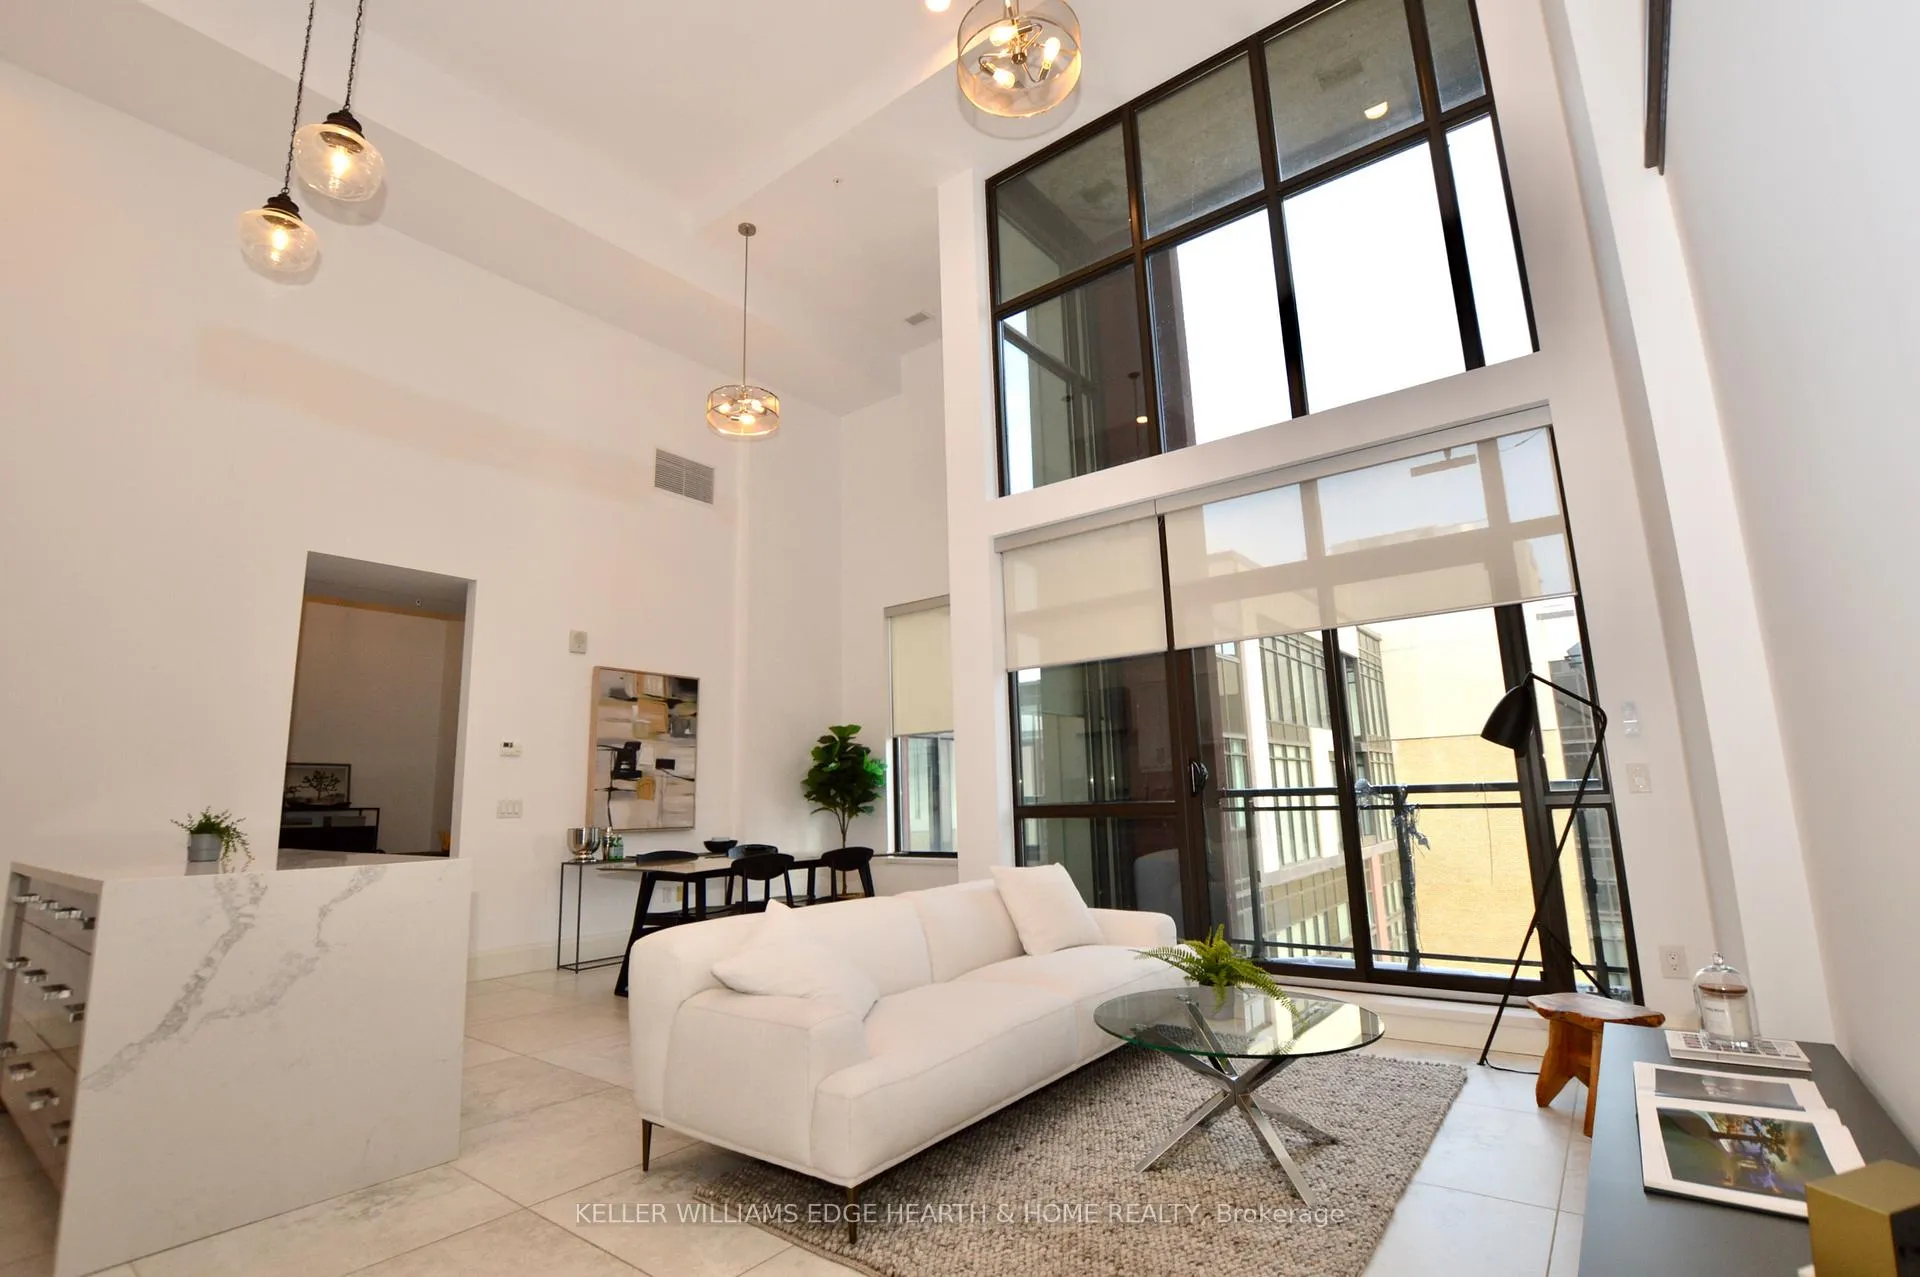
- Iconic penthouse with luxury loft-style living.
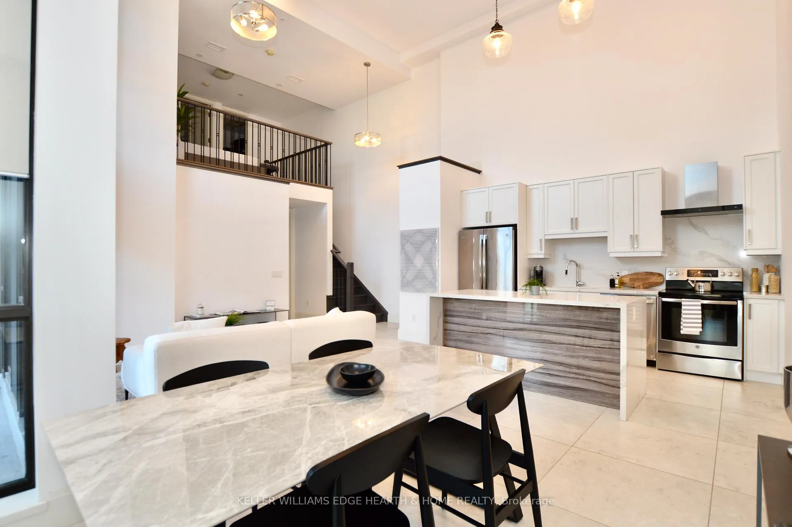
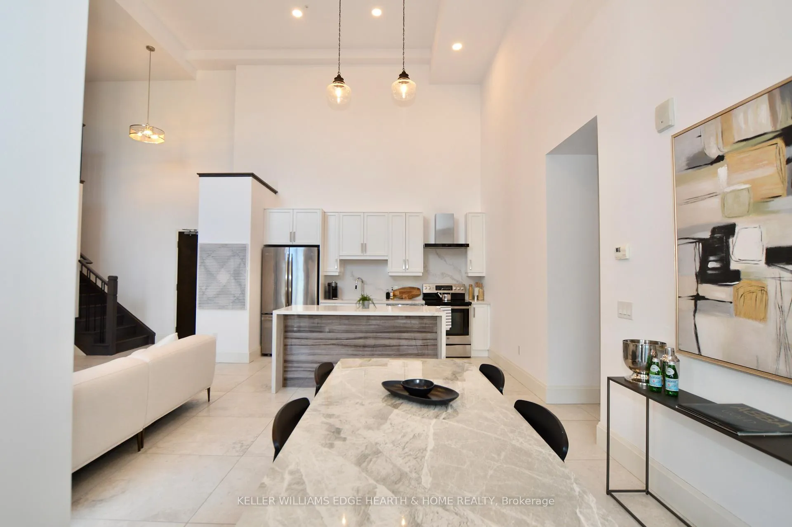
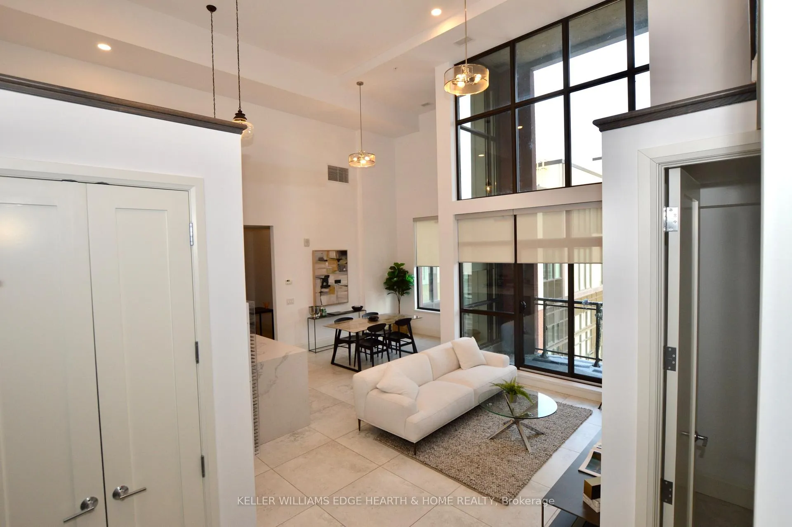
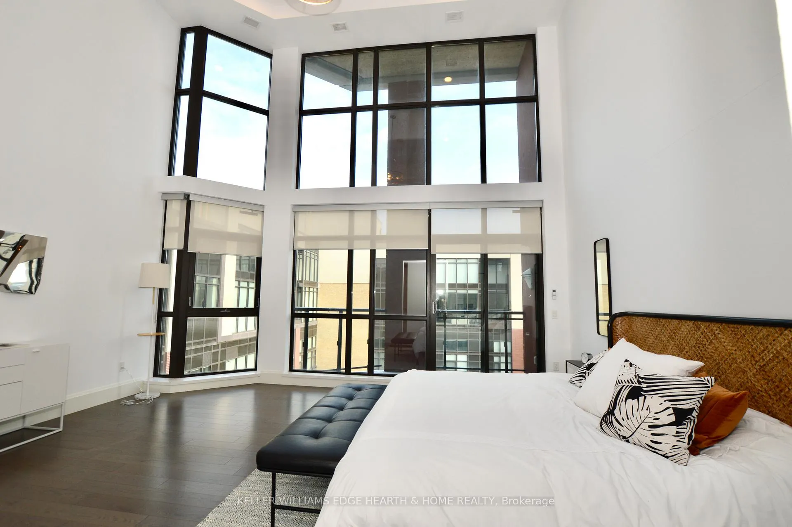
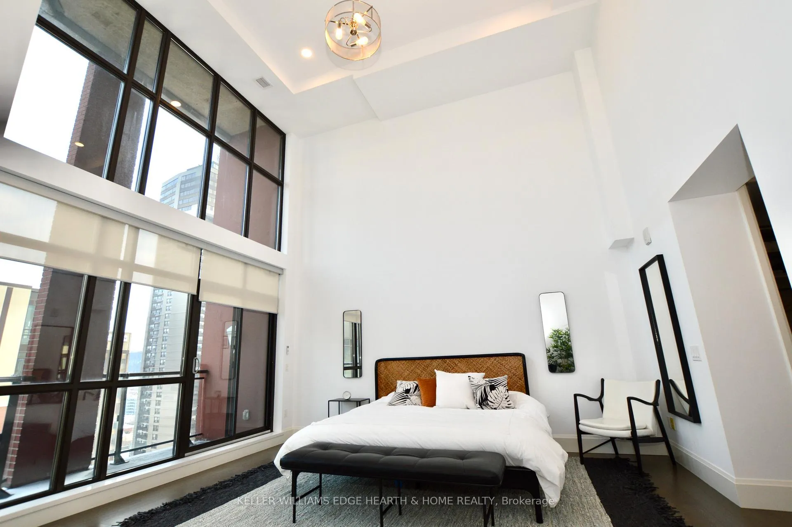
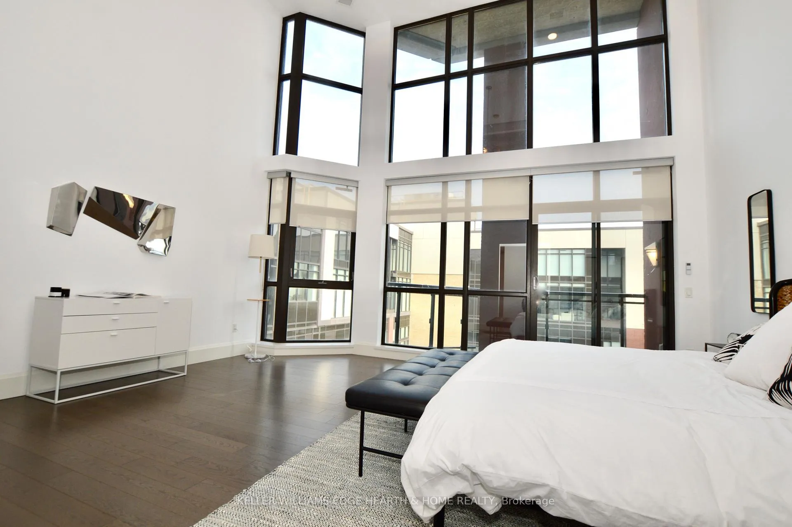
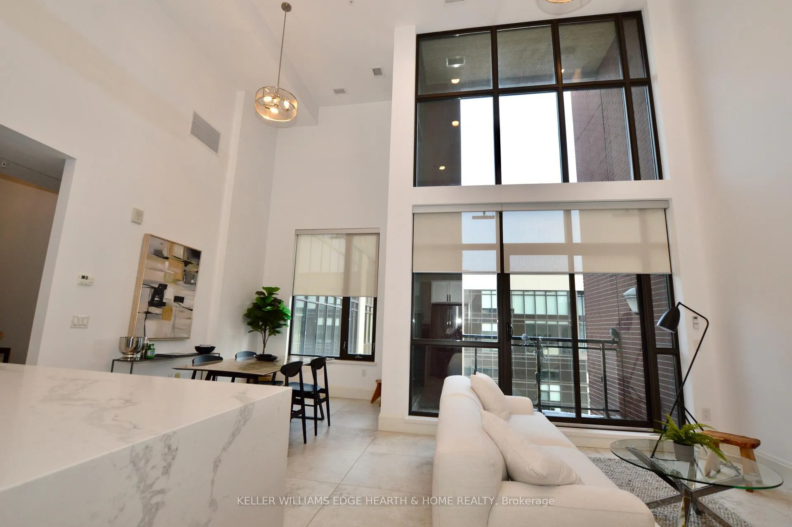
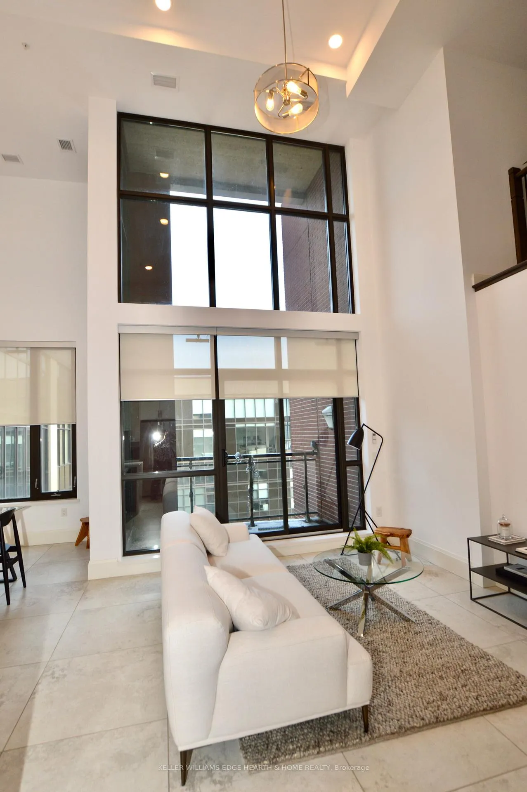
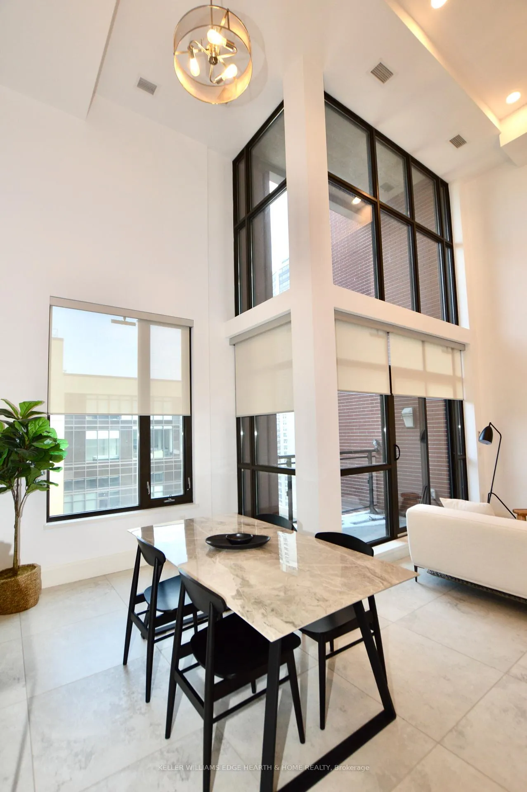
- Dramatic 18-foot ceilings enhance spaciousness.
- Dual balconies offer outdoor relaxation.
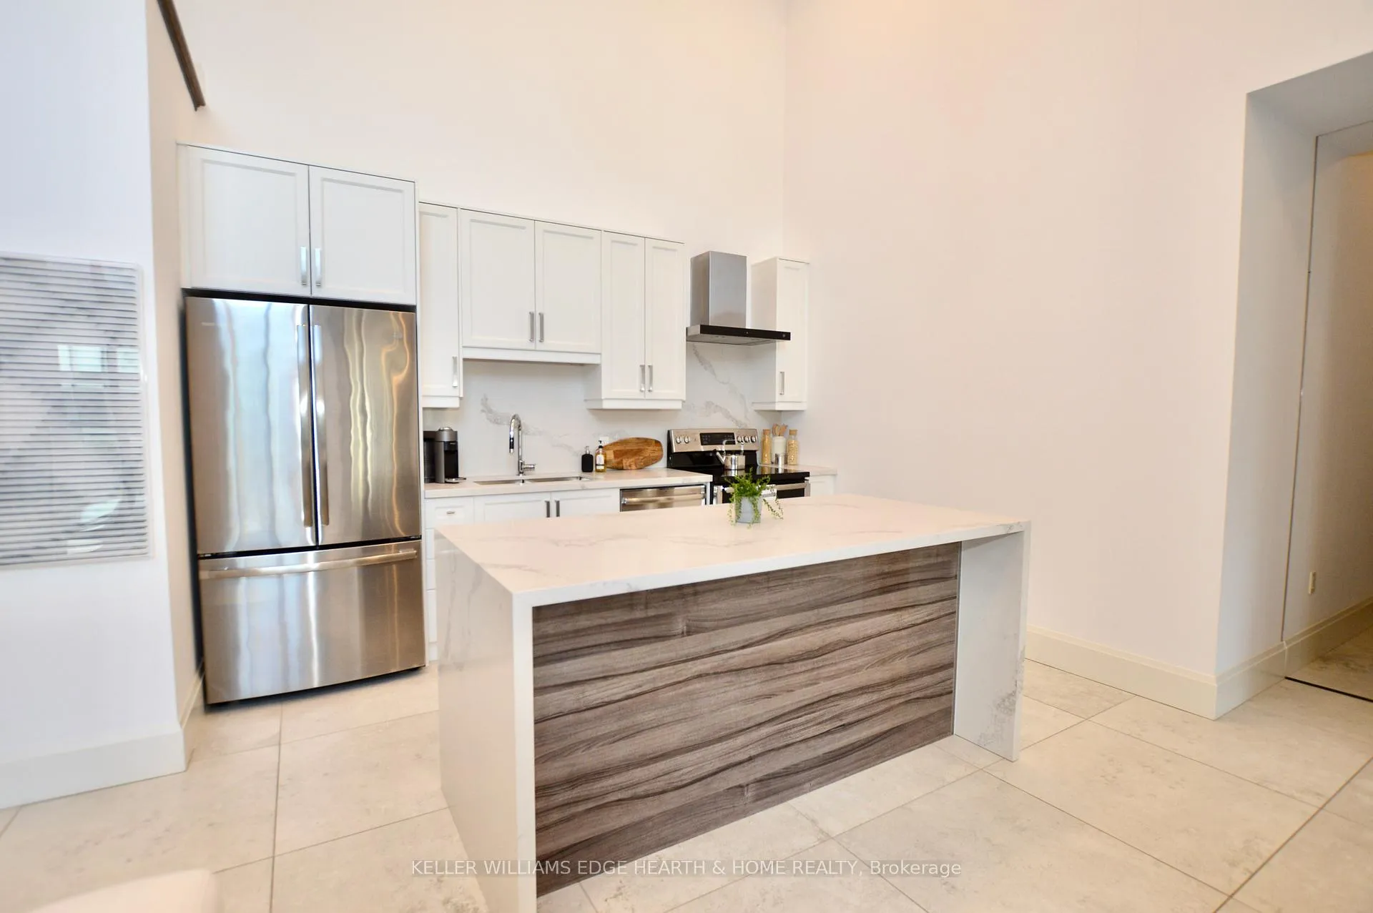
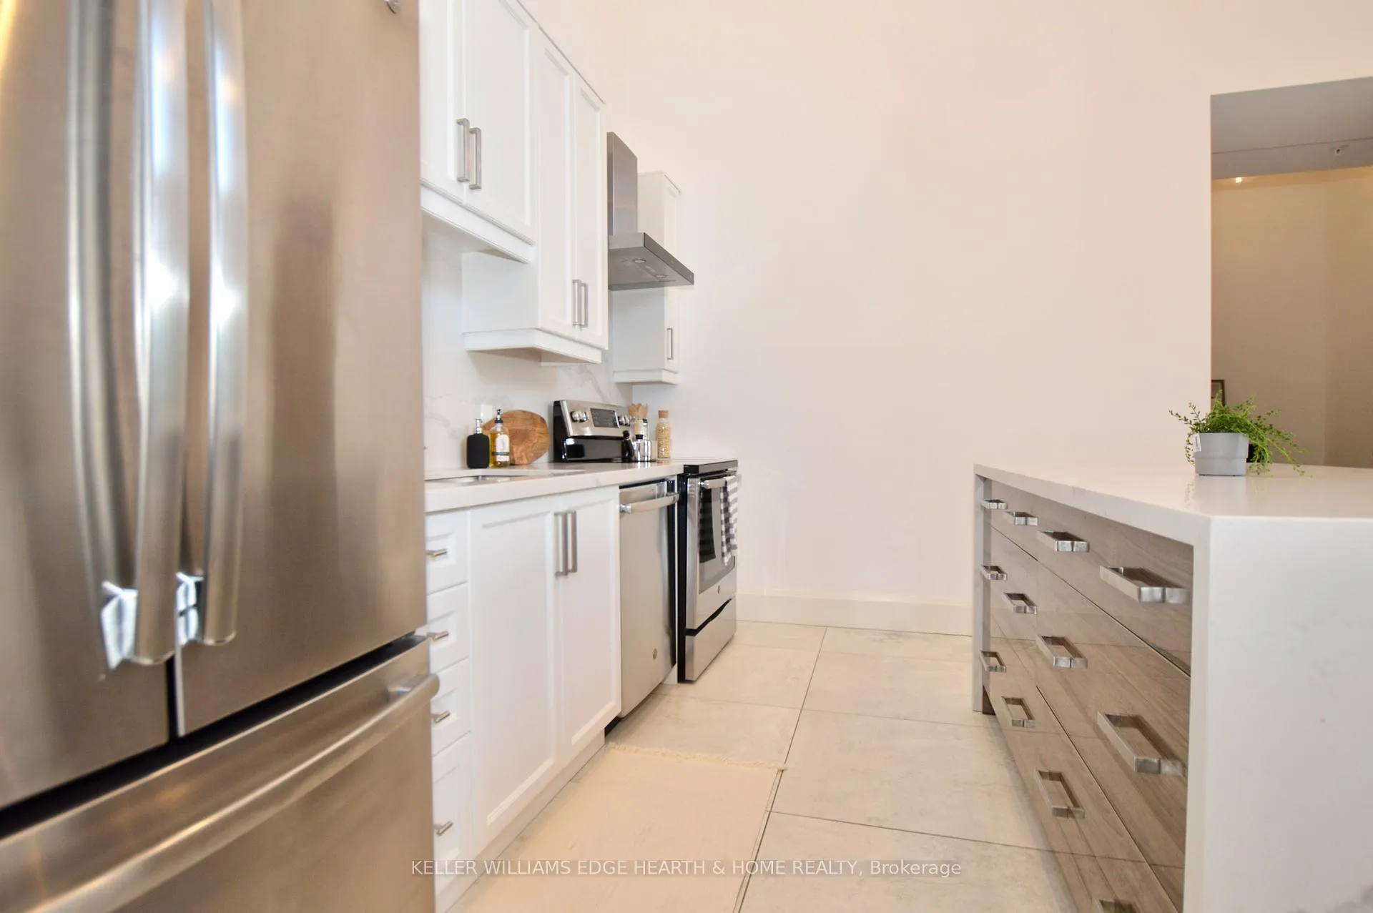
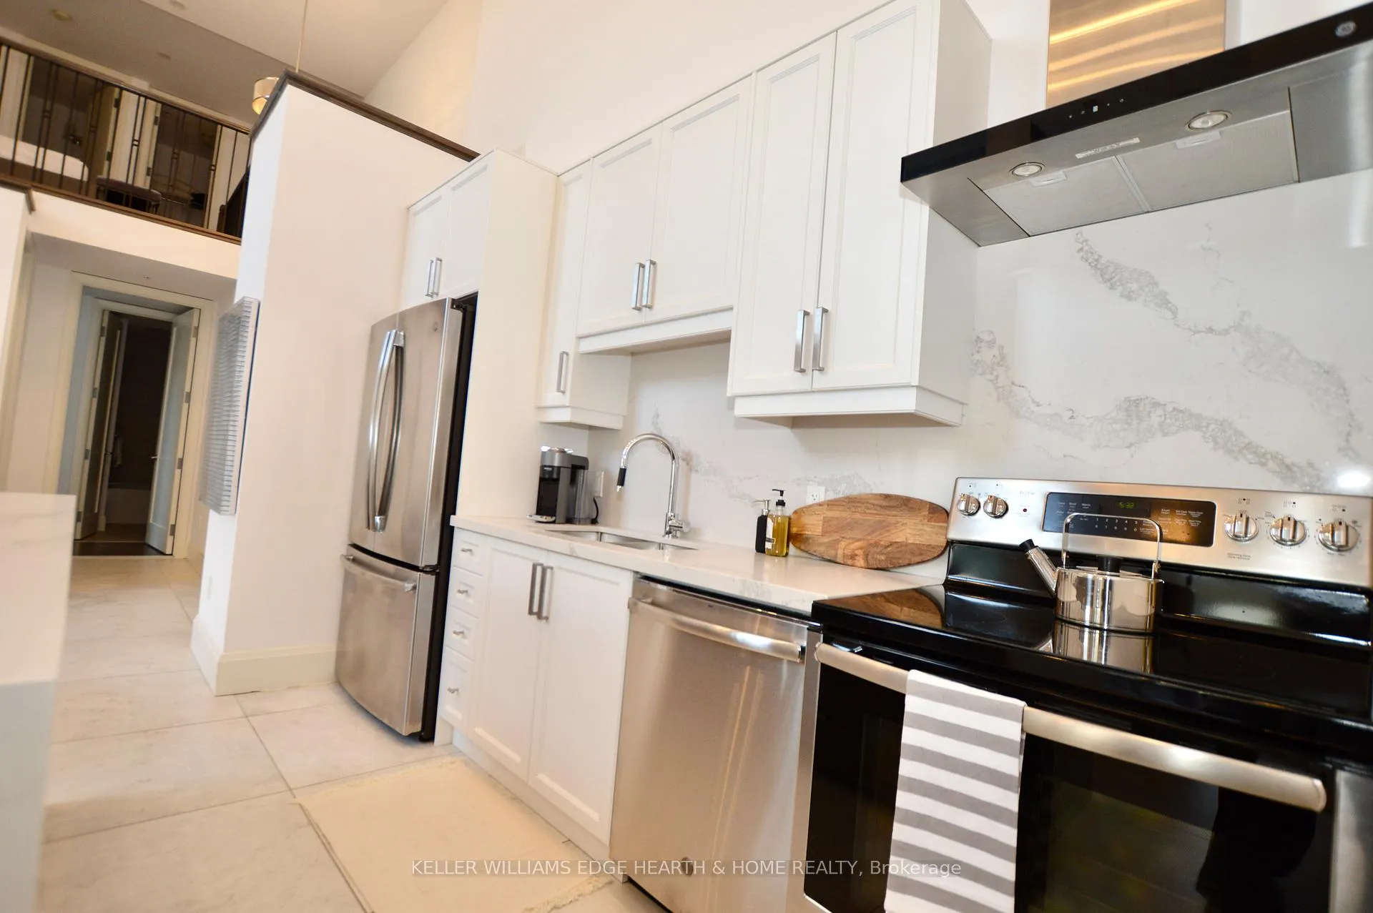
- Open concept kitchen with high-end finishes.
- In-suite laundry and dedicated den for convenience.
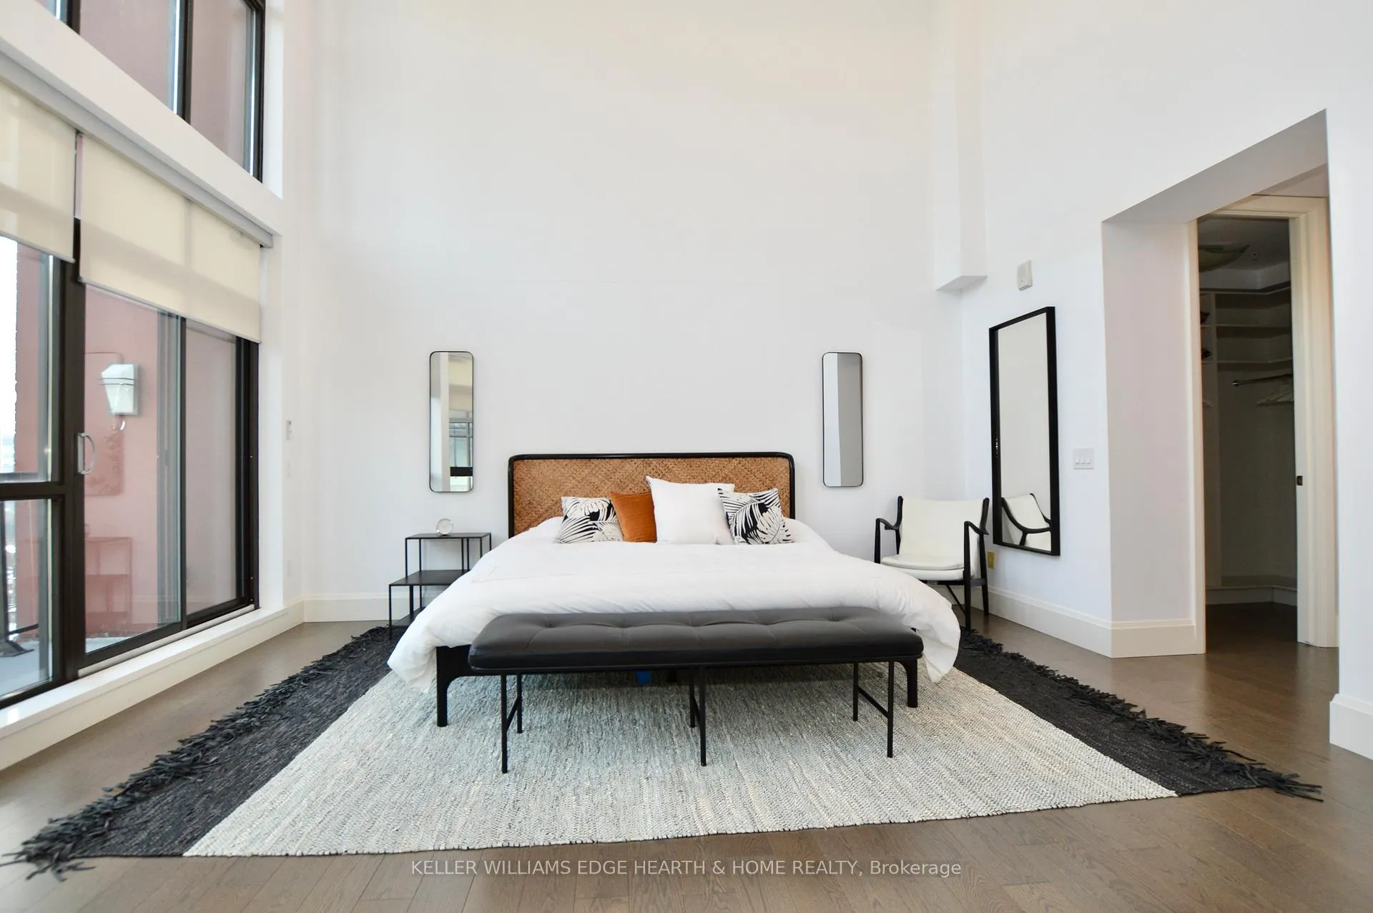
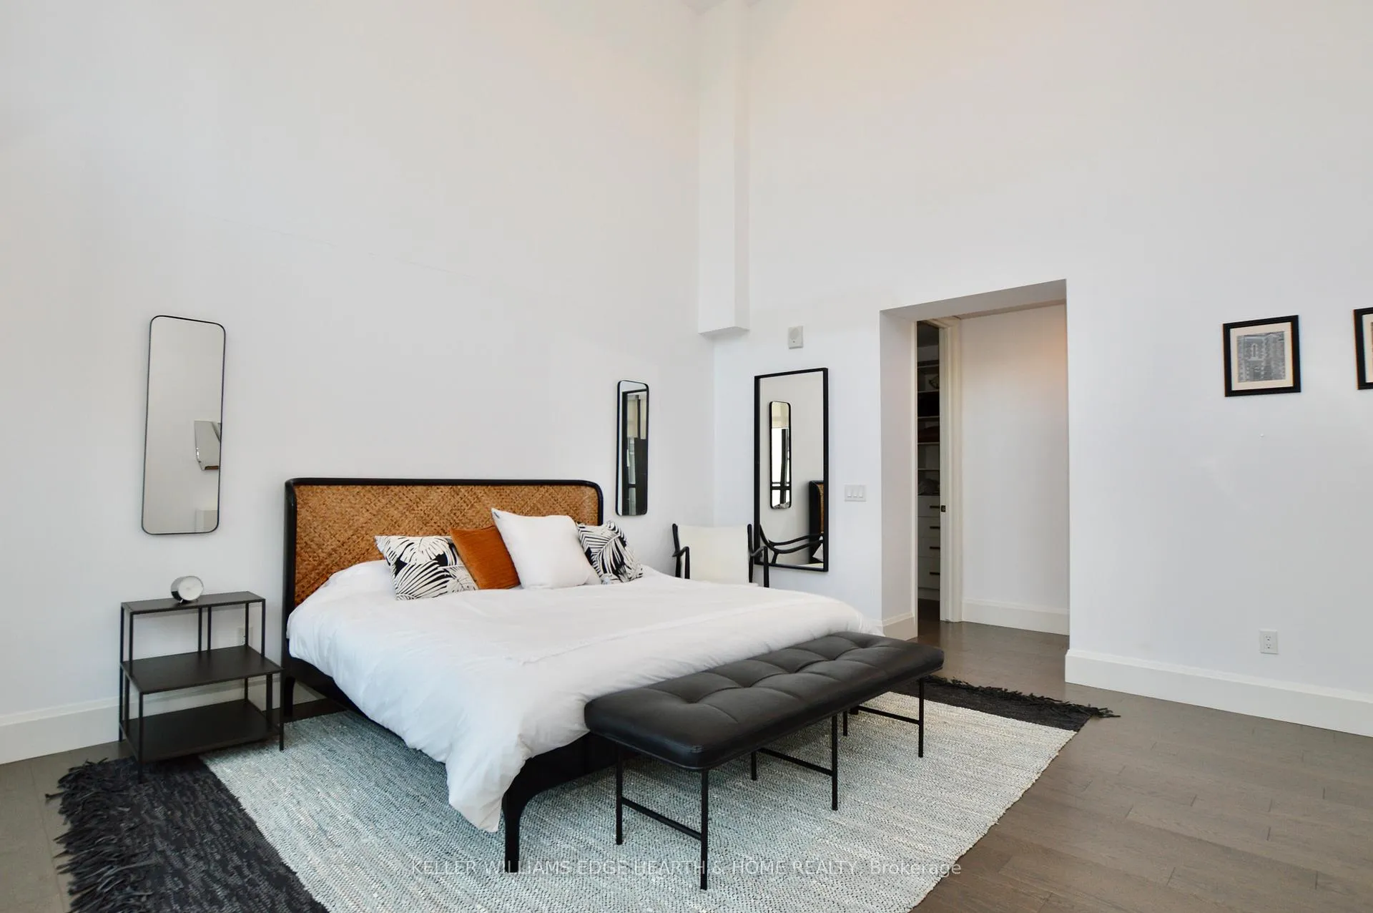
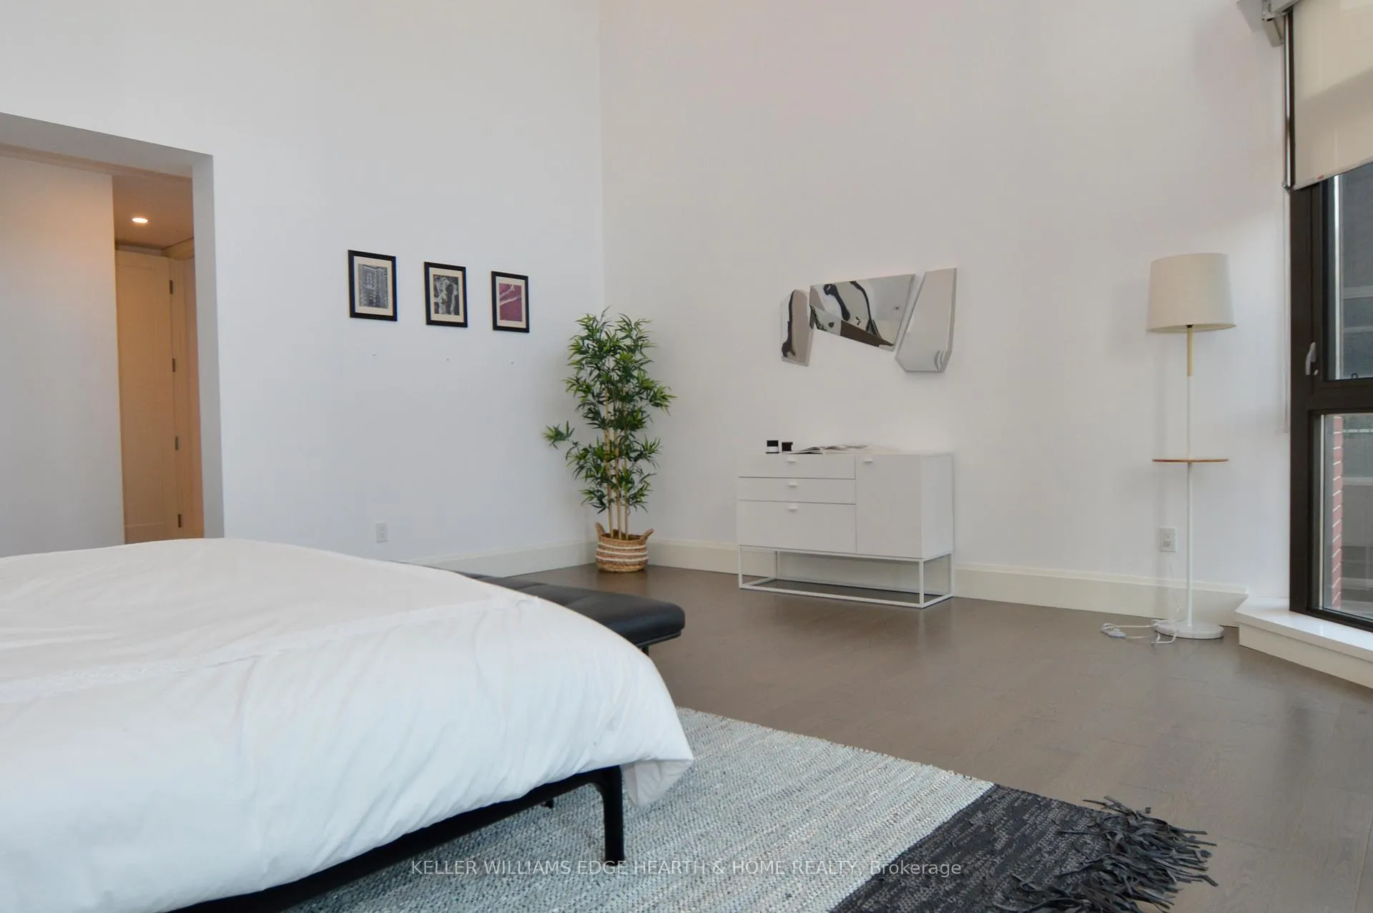
- Breathtaking primary bedroom with private balcony.
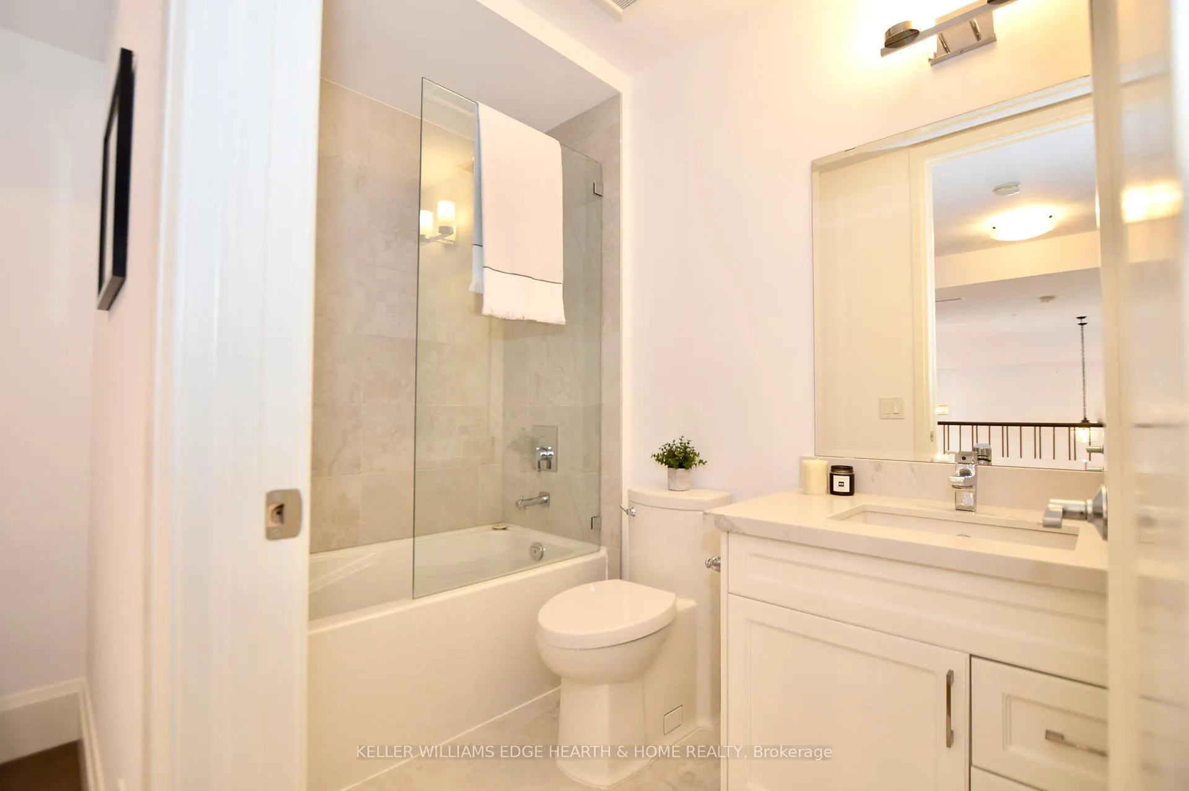
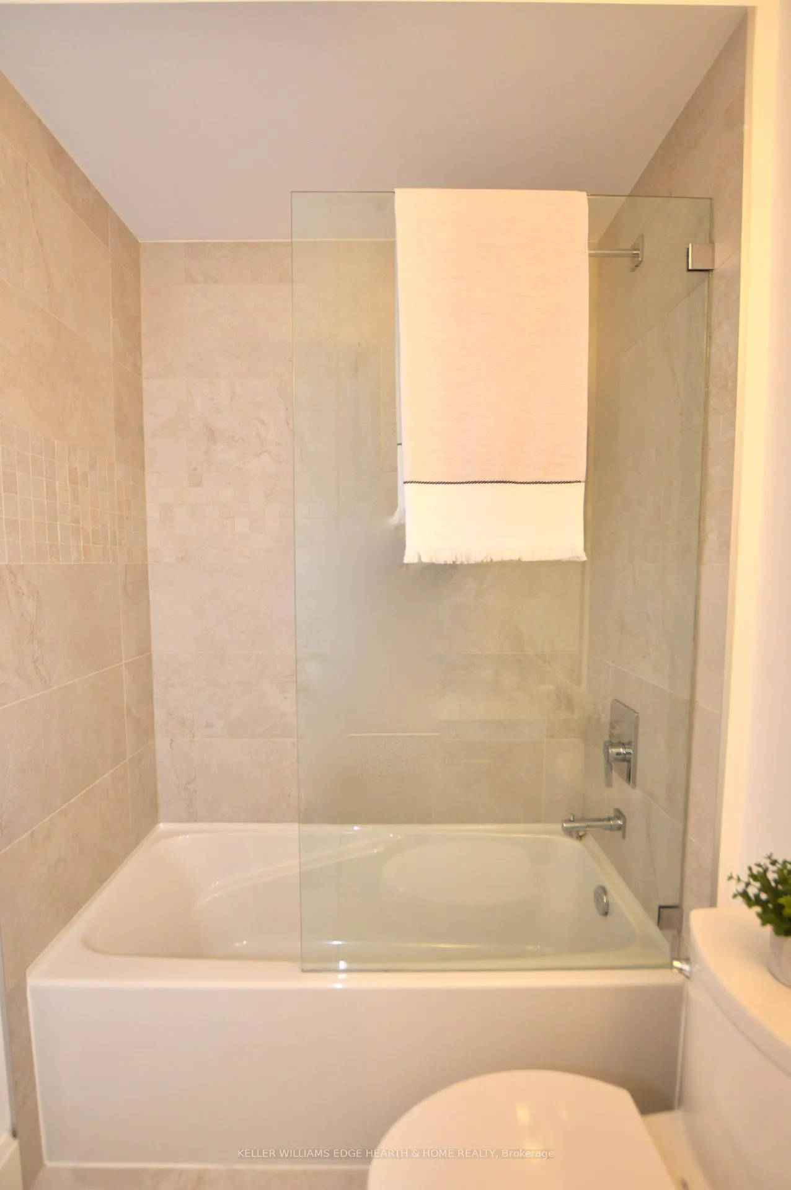
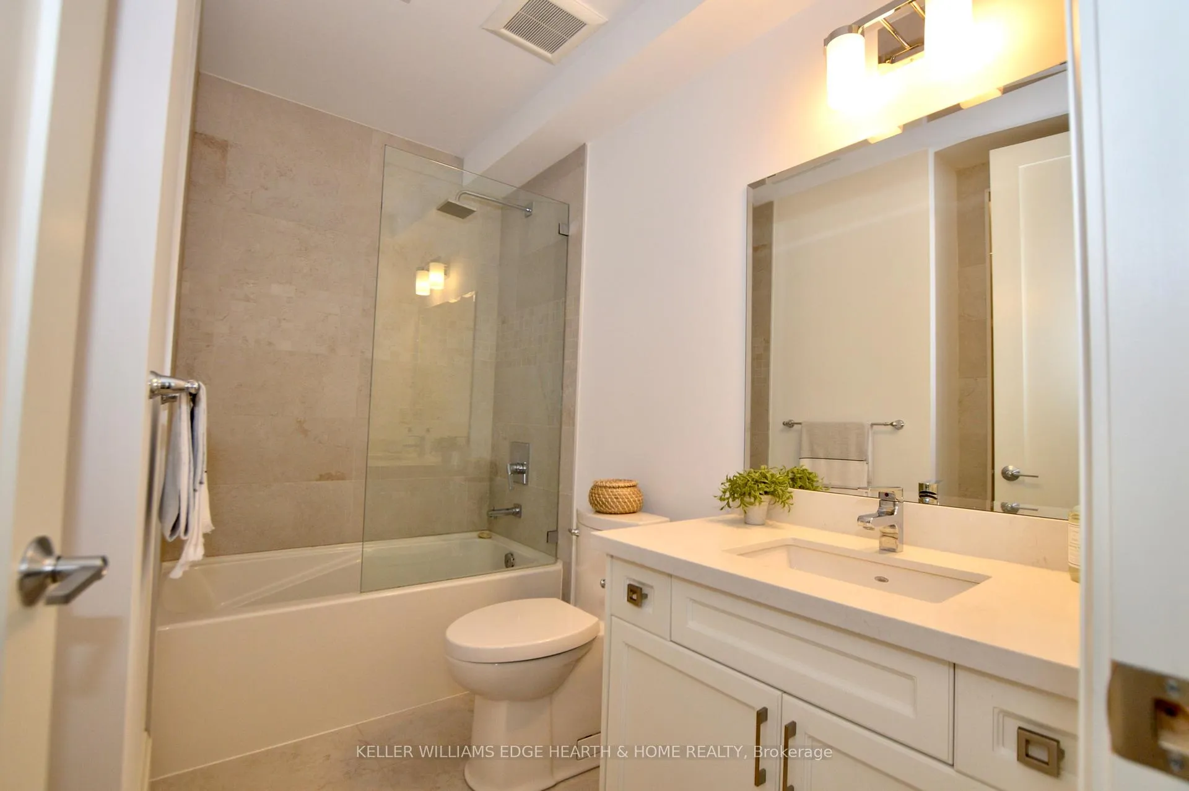
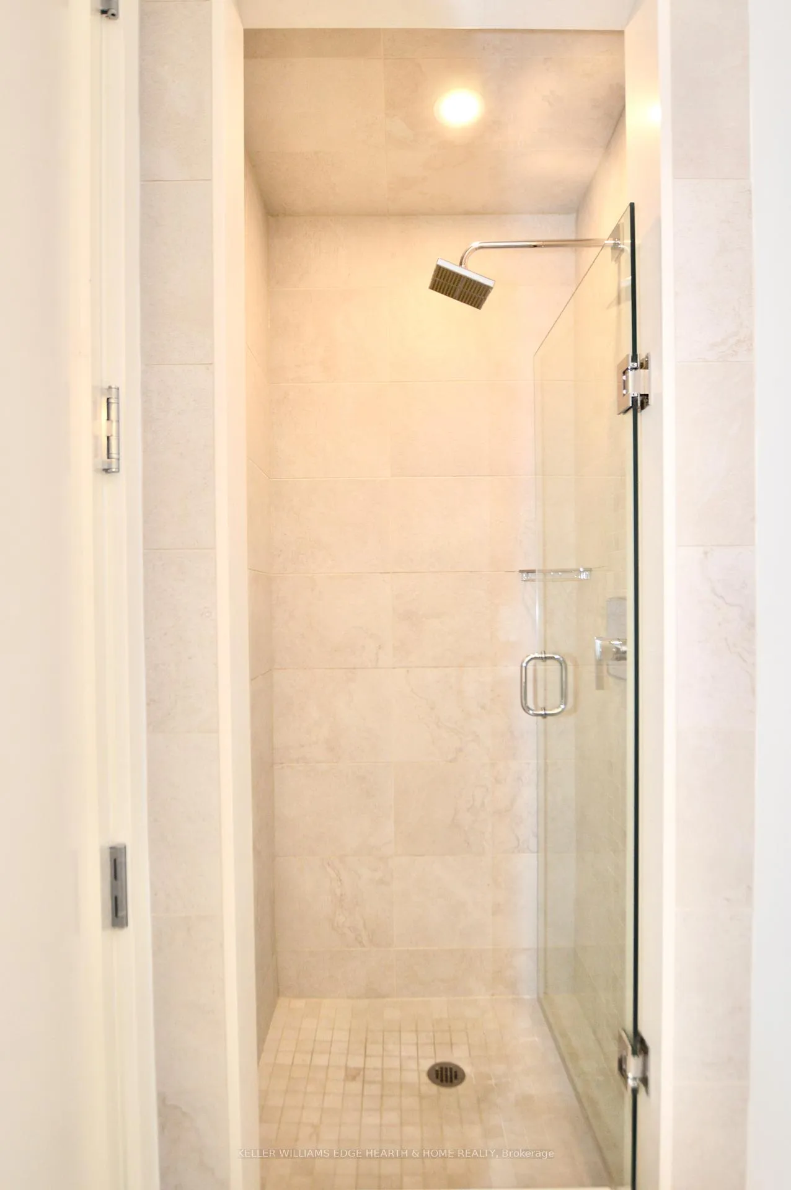
- Luxury ensuite features glass shower and soaker tub.
- Unique architectural design with 2 storey windows.
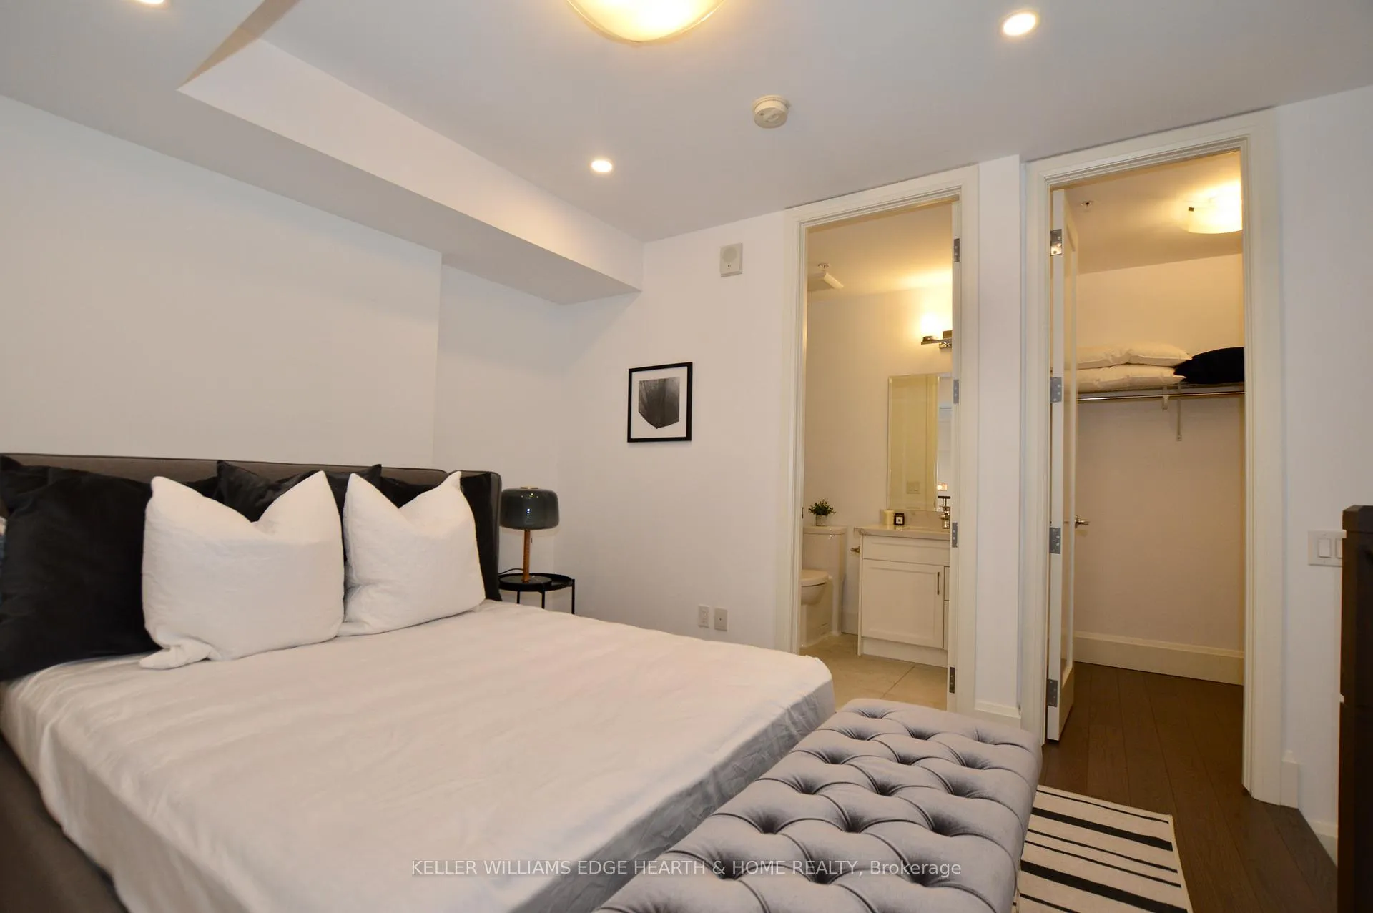
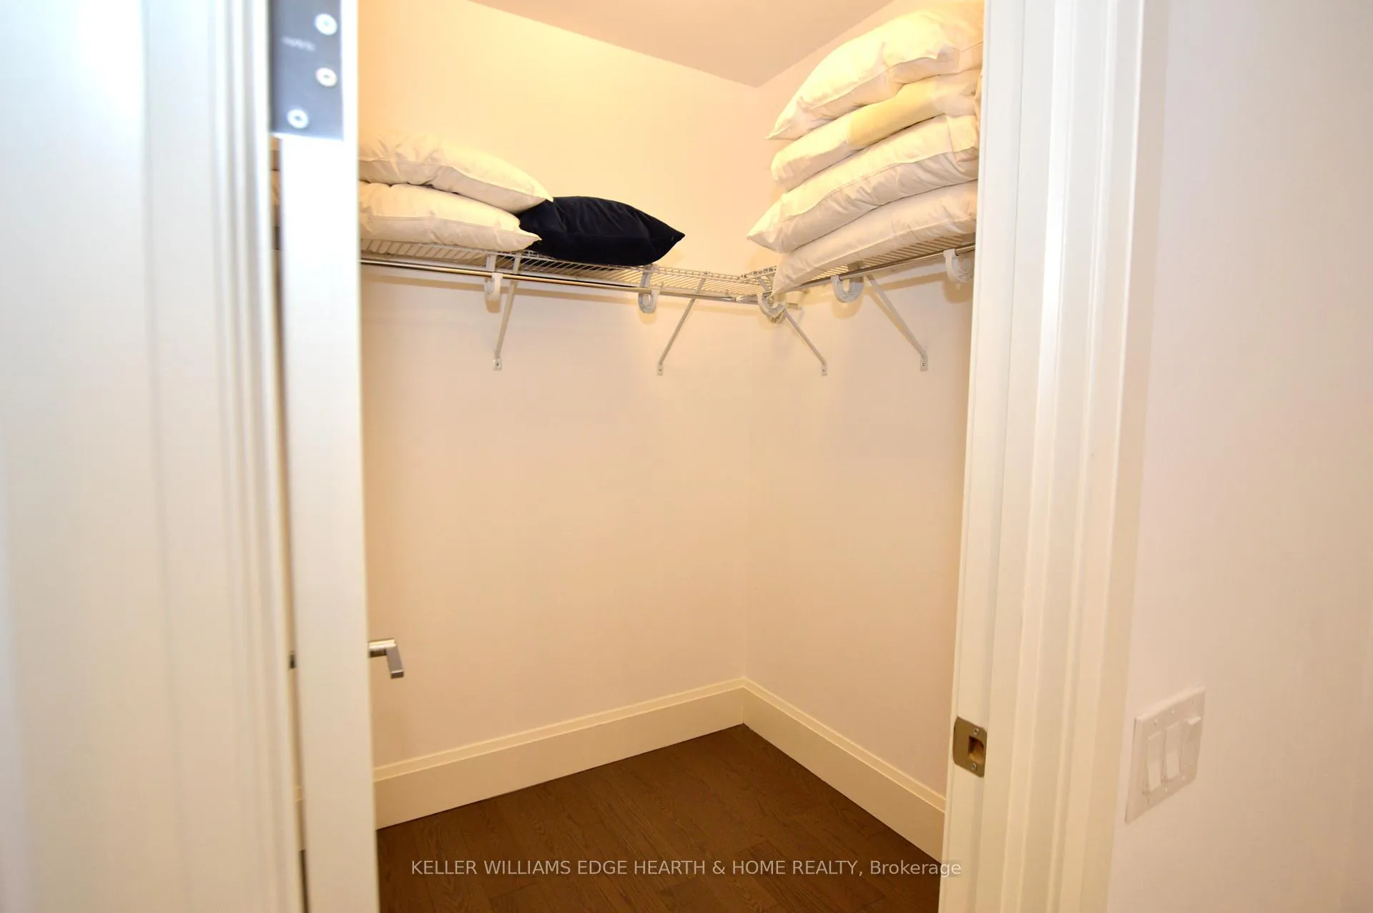
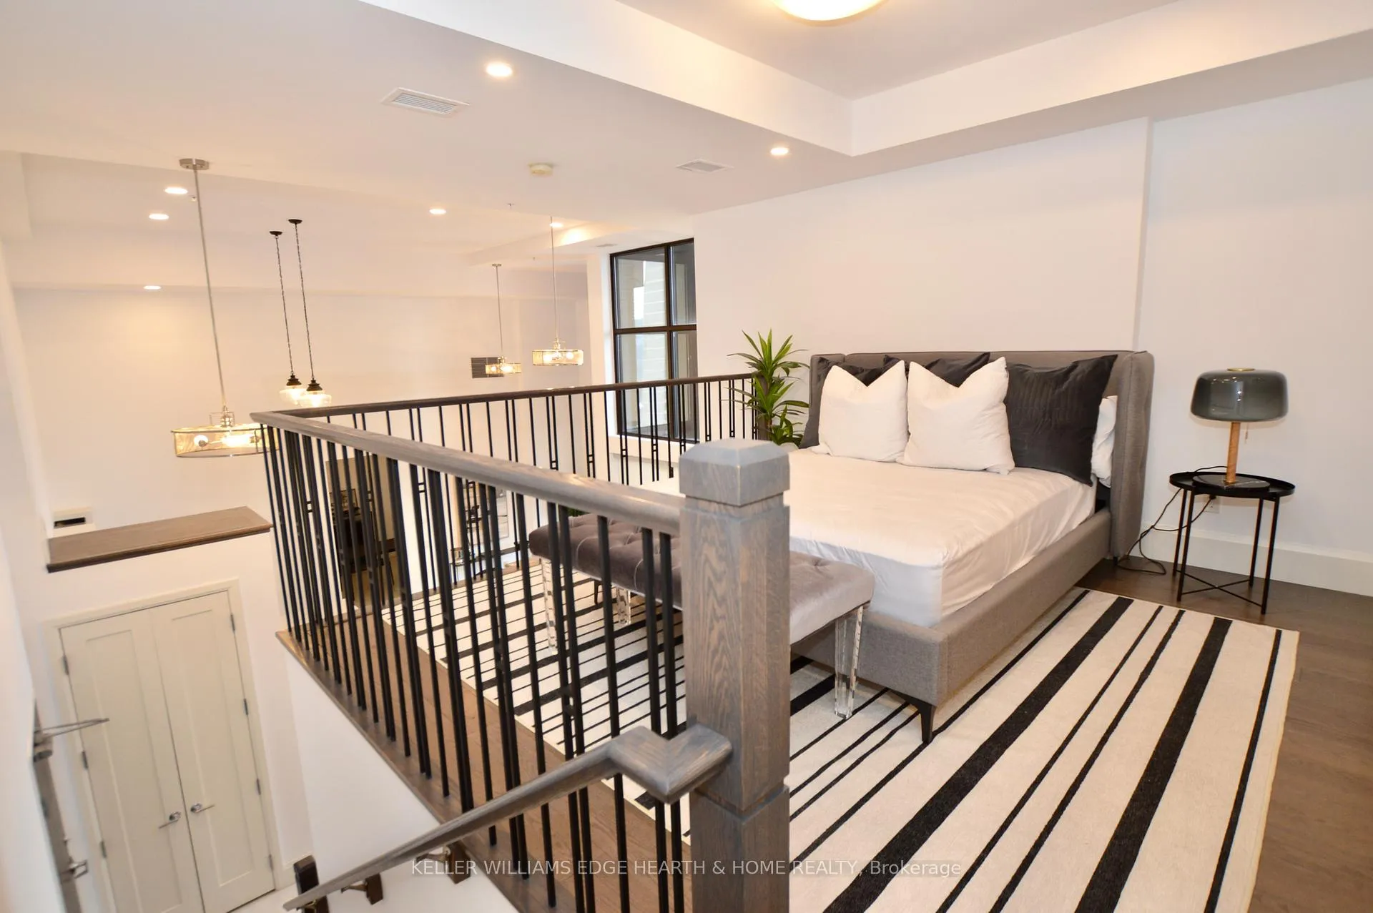
An incredible opportunity to call this iconic landmark building Home! Introducing the unrivalled penthouse level luxury suite. This exceptional loft-style suite showcases grand living with thoughtfully curated, high-end finishes throughout. Featuring dramatic 18- foot ceilings, dual balconies, and an open concept kitchen, living room and dining area framed with soaring windows. The space feels both dramatic, expansive and inviting. Large format flooring tiles compliment the sleek quartz counters, matching backsplash and completed with the waterfall edge on the centre island. The kitchen is fully equipped with stainless steel fridge, stove, dishwasher, and hood vent. Spectacular 2 storey windows create a dominate architectural focal feature and walk out to 2 balconies- one off the living room and one from the primary bedroom. A den creates a working space right off the kitchen and in suite laundry with stacked units. The primary bedroom is breathtaking for the shear height of the ceilings and windows but also the size! The private balcony offers a respite for slow mornings and coffee. The ensuite is pure luxury with a separate glass shower and soaker tub. Generous walk in closet. Into the loft for the raised 2nd bedroom with its own ensuite bath and walk in closet. The encompassing perspective from above shows the elegance of the design. Pinnacle living for those who appreciate the drama of architecture and appeal unique bespoke finishes.
Key Facts & Features
Property Costs
- Annual Property Tax Amount
- $11,723
- Land Transfer Tax Fee
- $13,894
Condo/Maintenance Fee
- Maintenance Fee
- $1,161 /month
Included In Maintenance Fee
- Common Elements Included
- Building Insurance Included
- Basement Type
- None
Interior Features
- Pets Permitted
- Yes-with Restrictions
- Laundry Features
- In-Suite Laundry
- Interior Extras
- Auto Garage Door Remote, Carpet Free, Primary Bedroom - Main Floor, Separate Heating Controls, Separate Hydro Meter, Water Meter
- View
- City
- Security Features
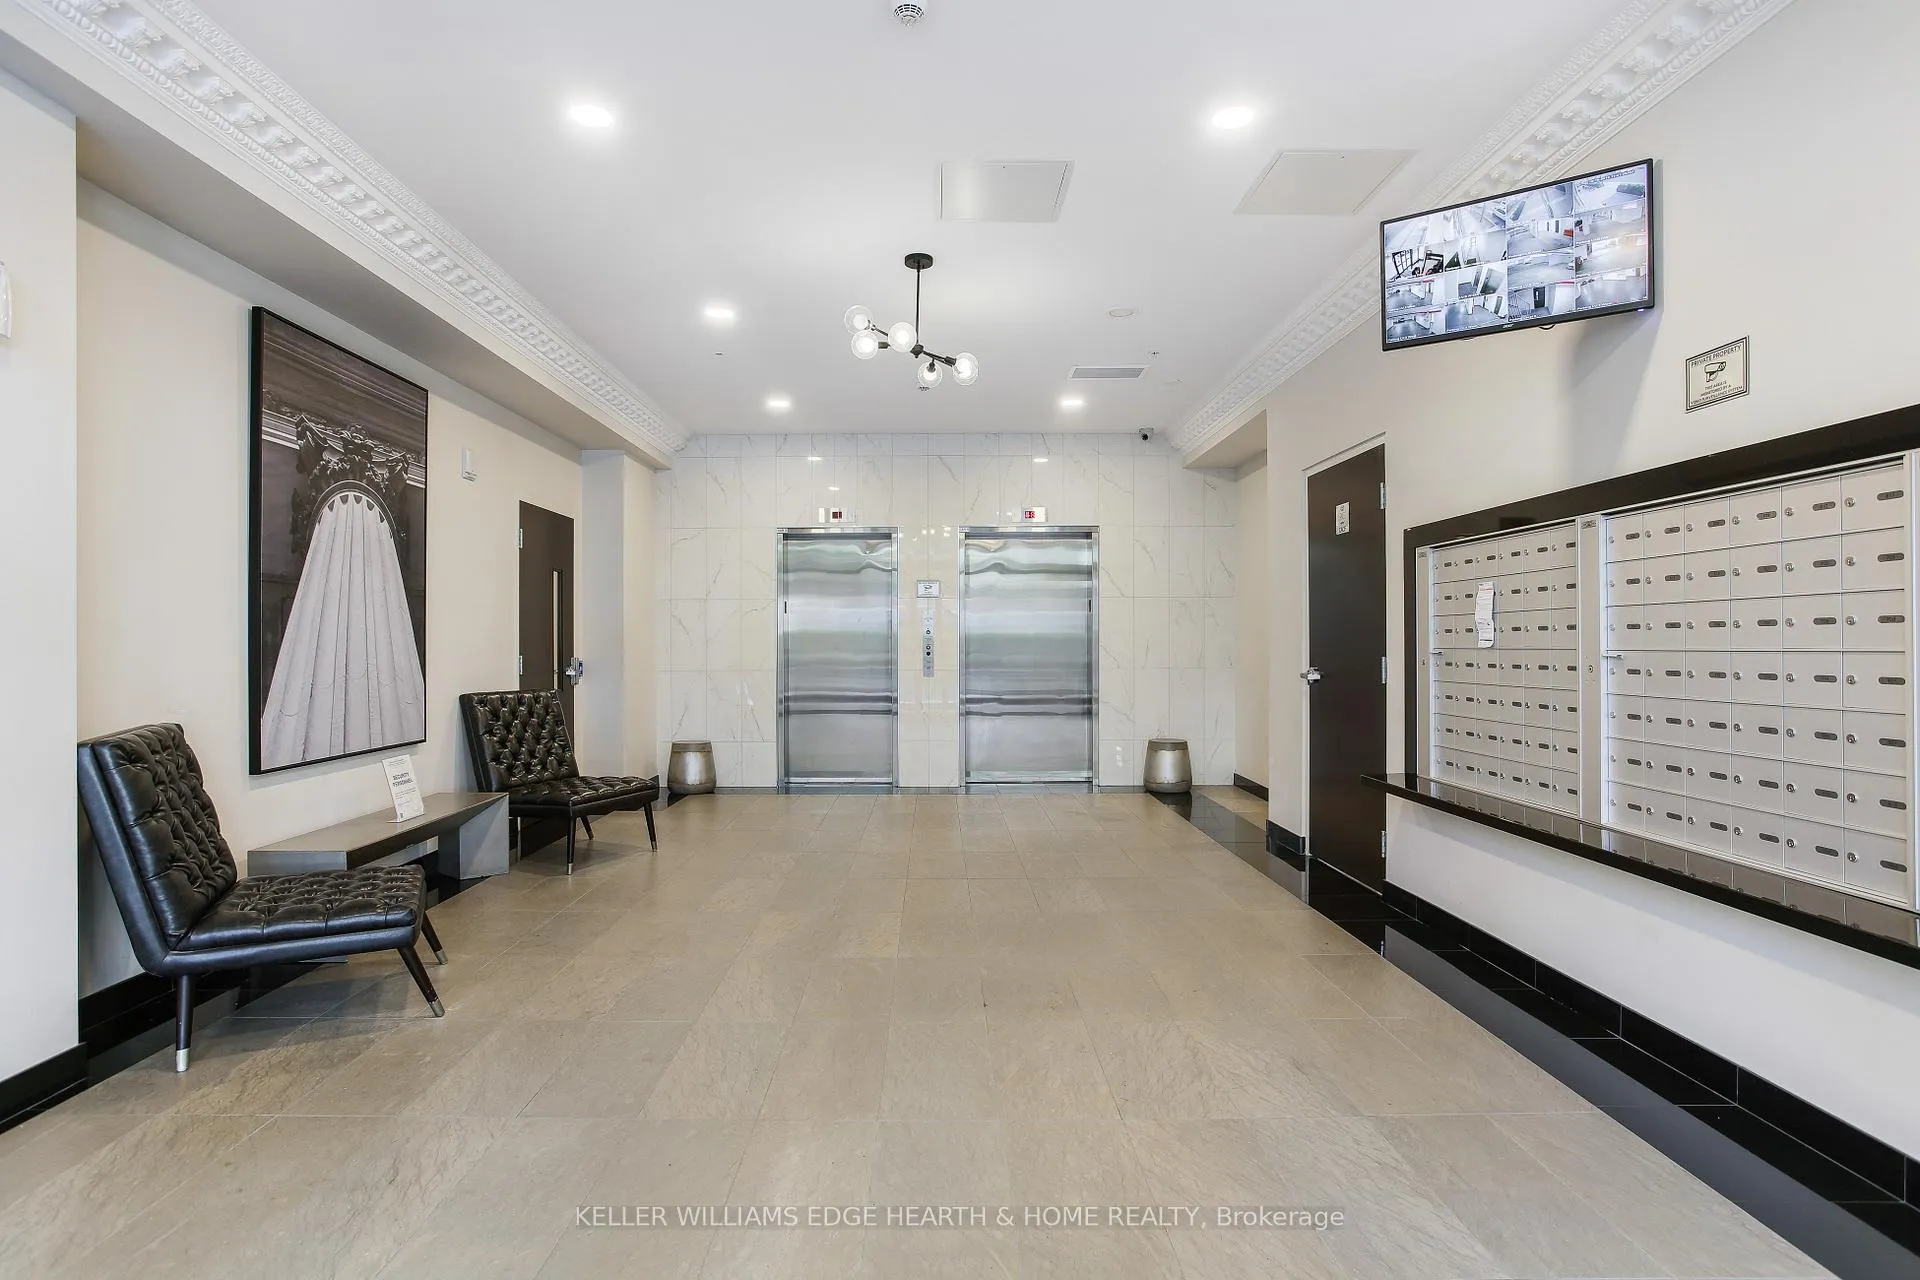
- Concierge/Security
- Fireplace/Stove
- No
- Elevator
- No
Exterior Features
- Balcony
- Open
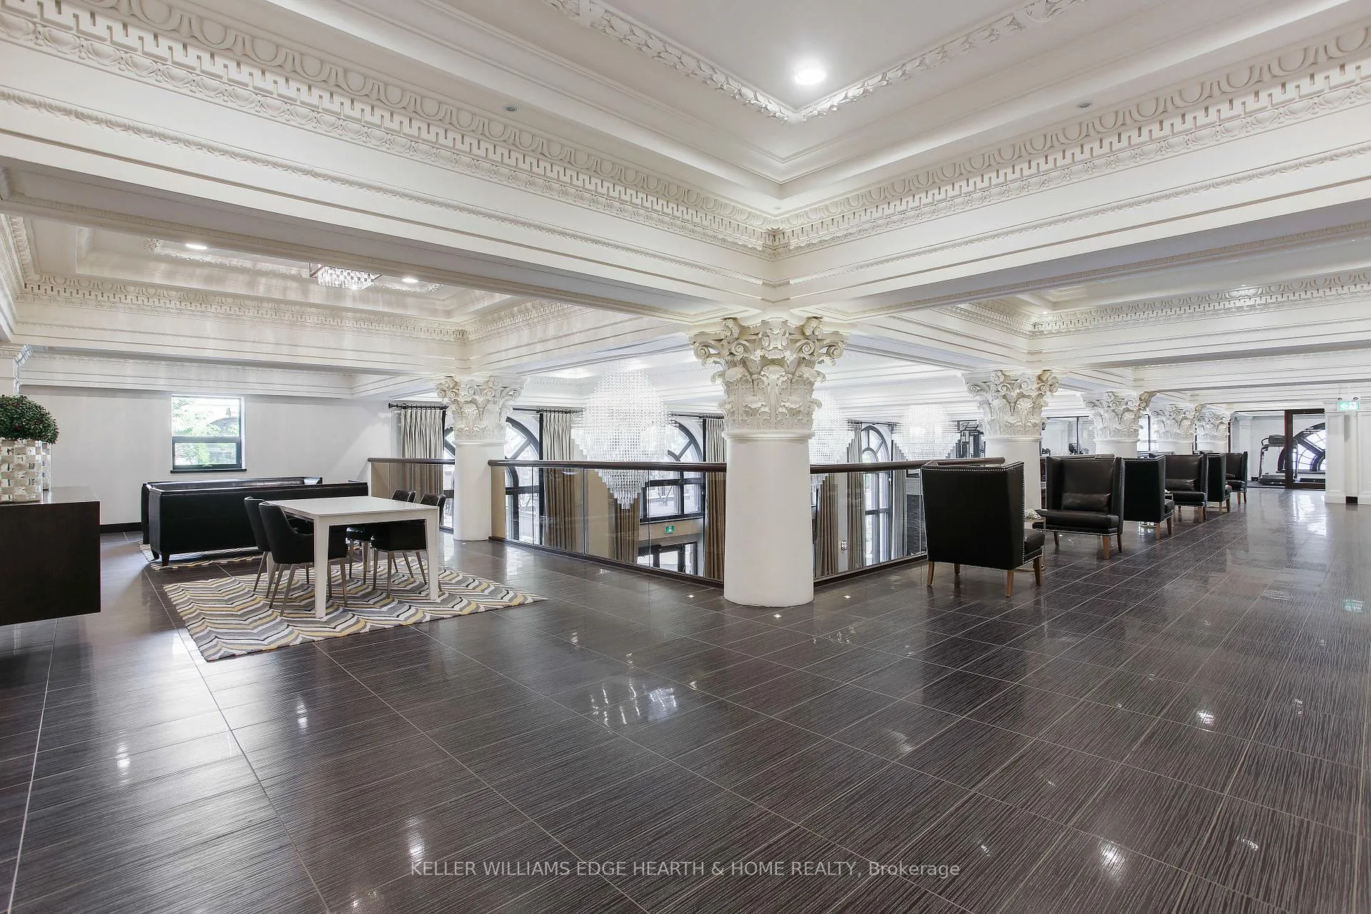
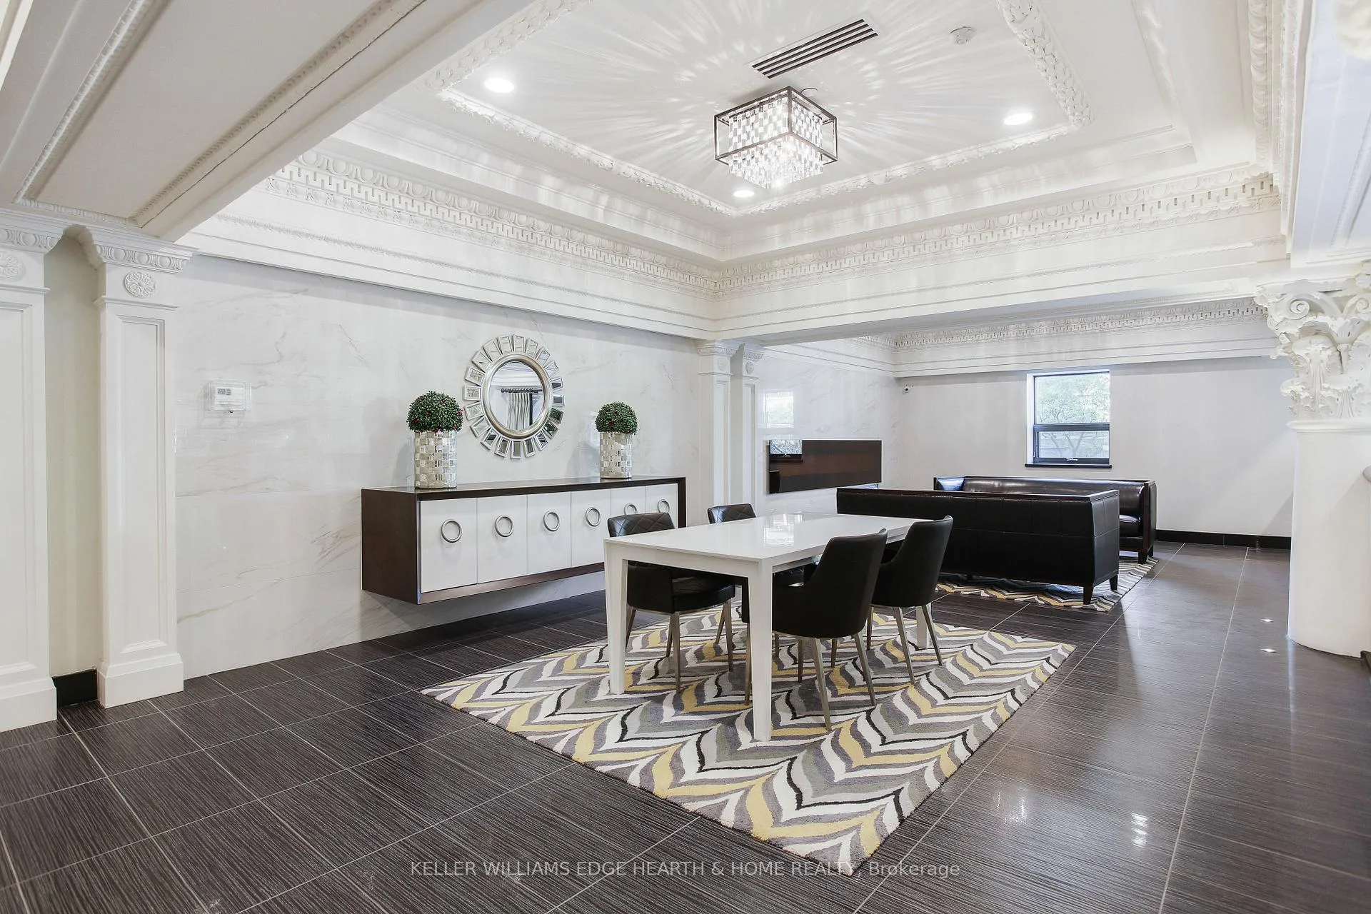
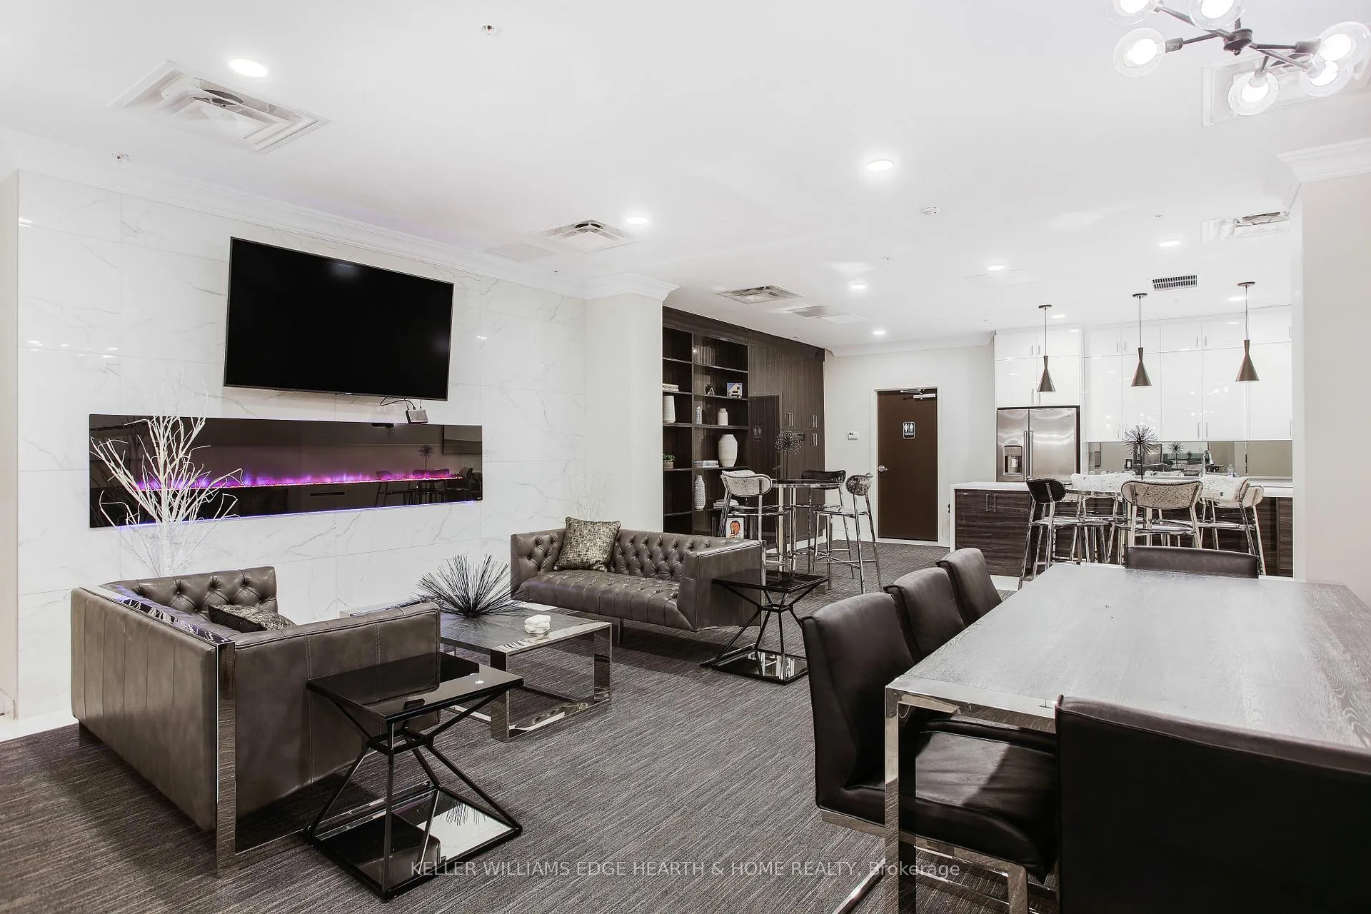
Building Amenities
- Community BBQ
- Elevator
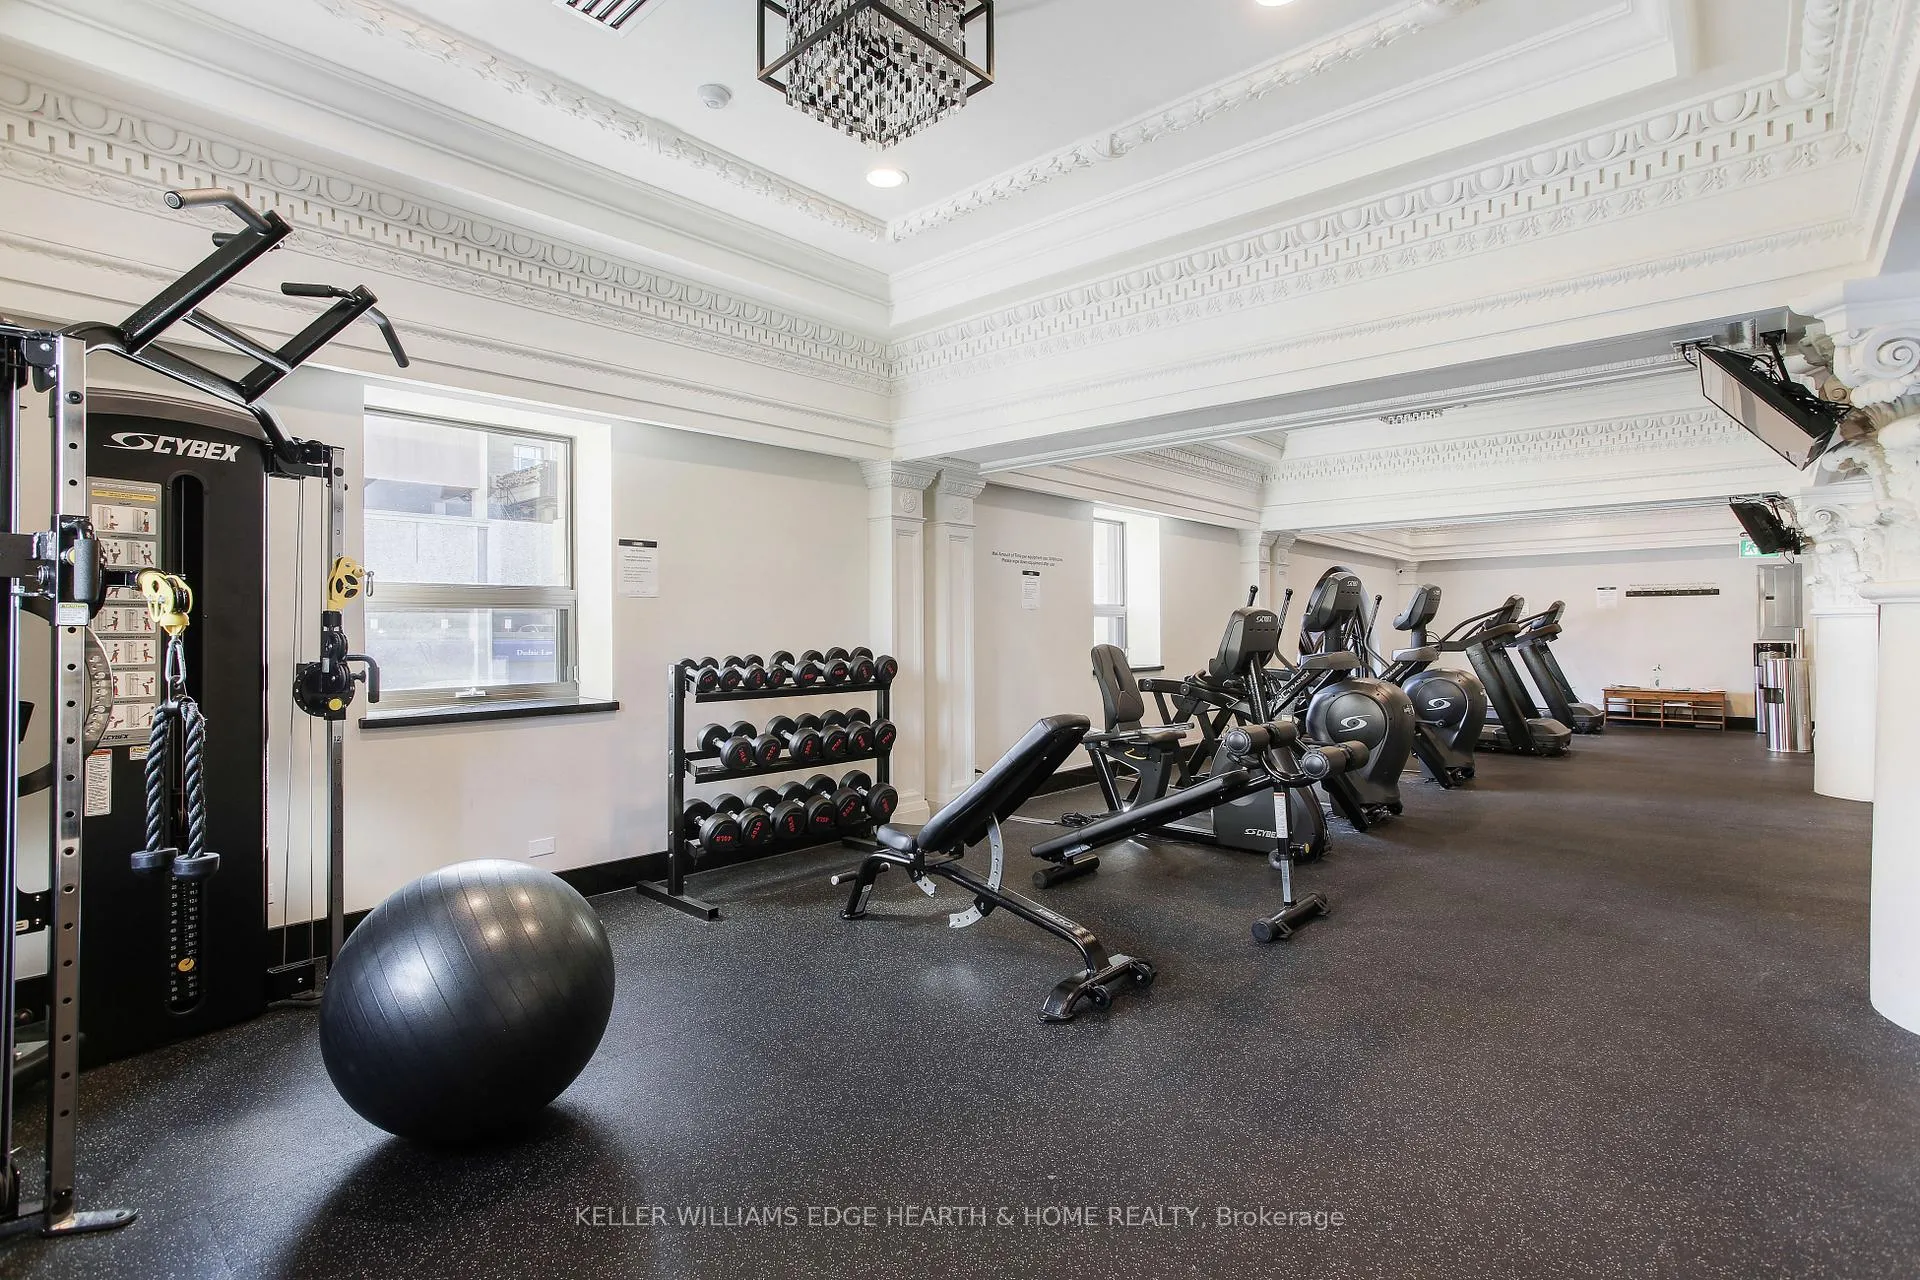
- Exercise Room
- Game Room
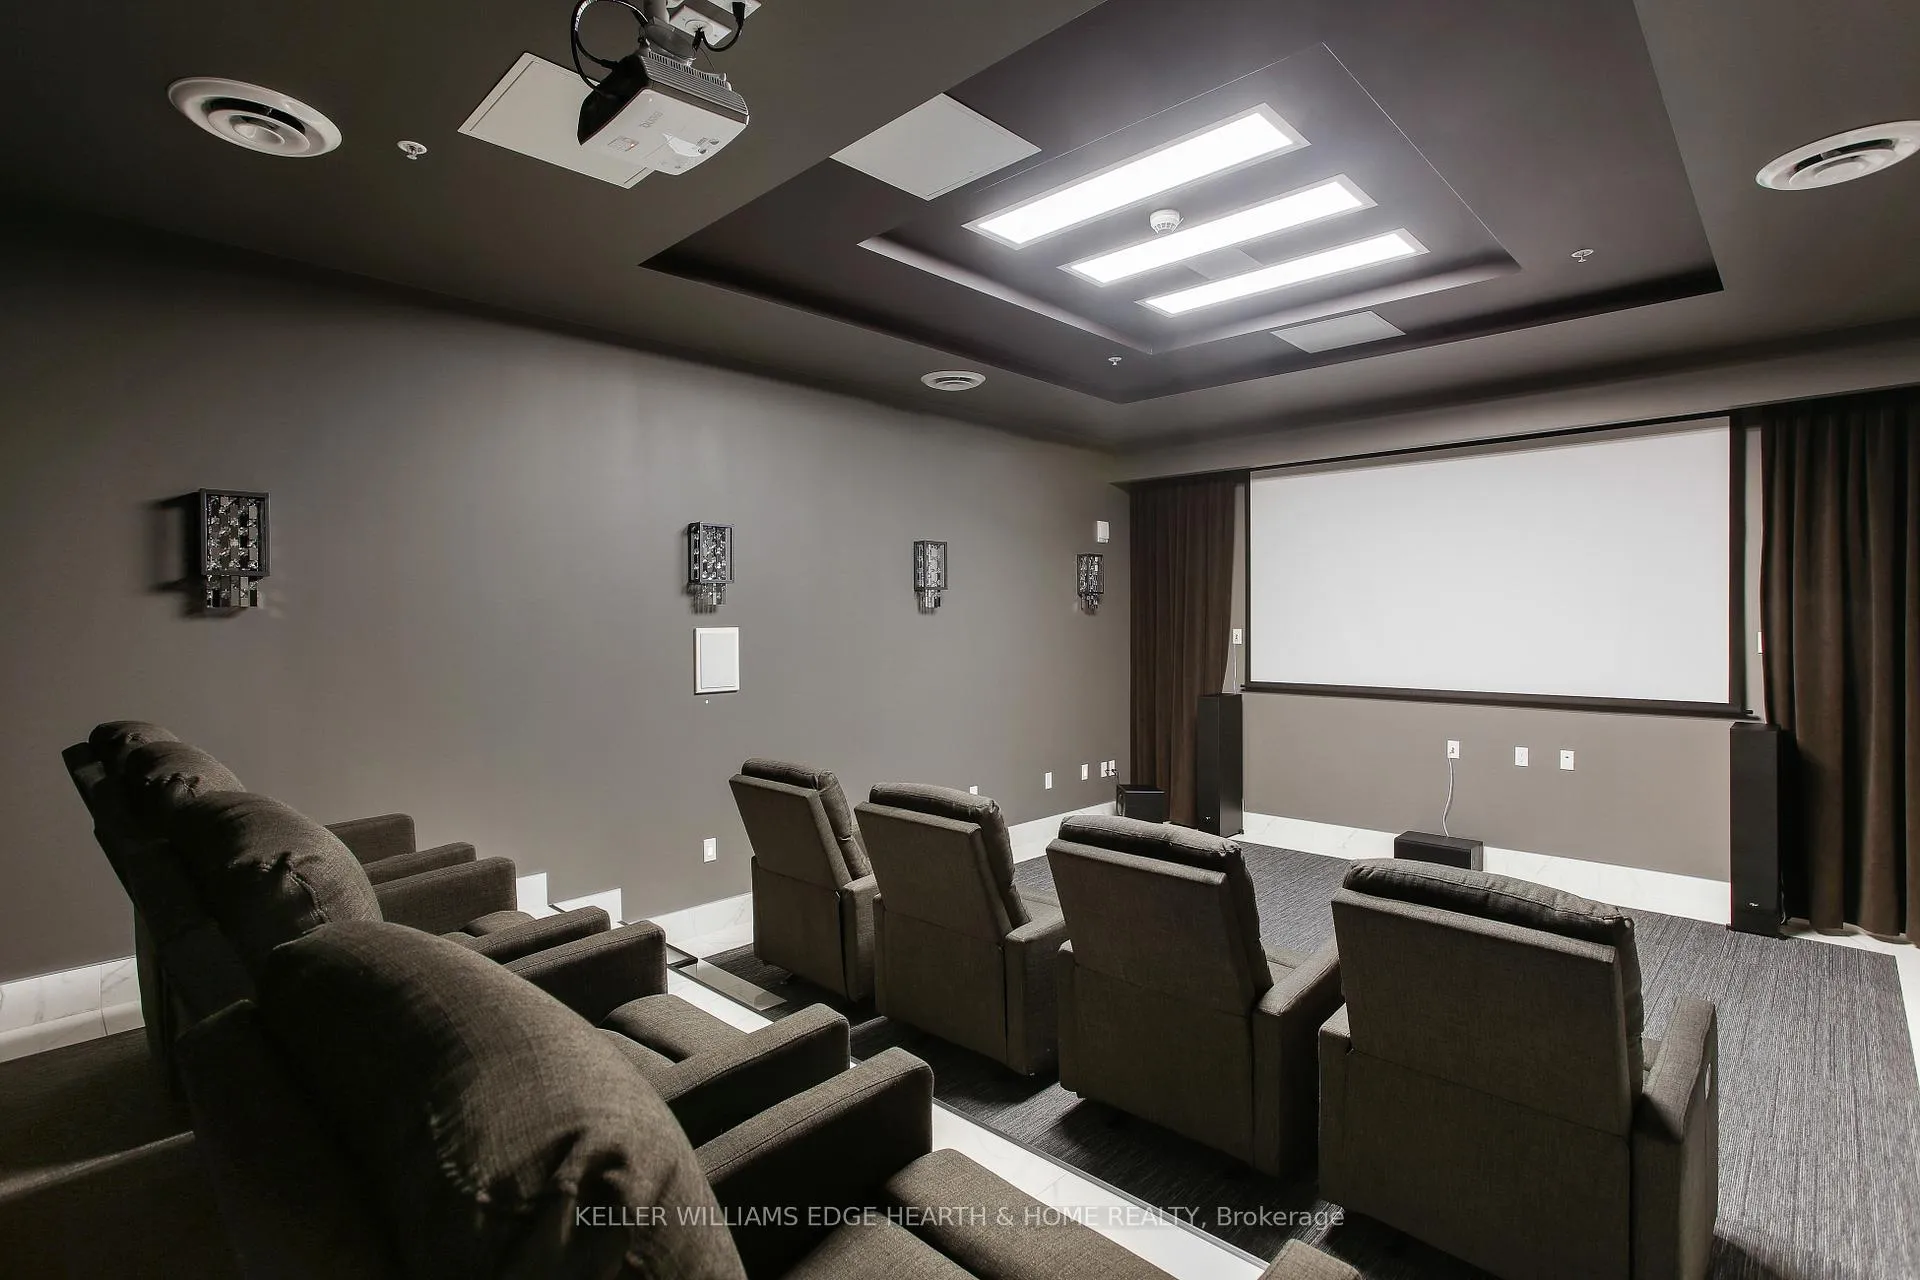
- Media Room
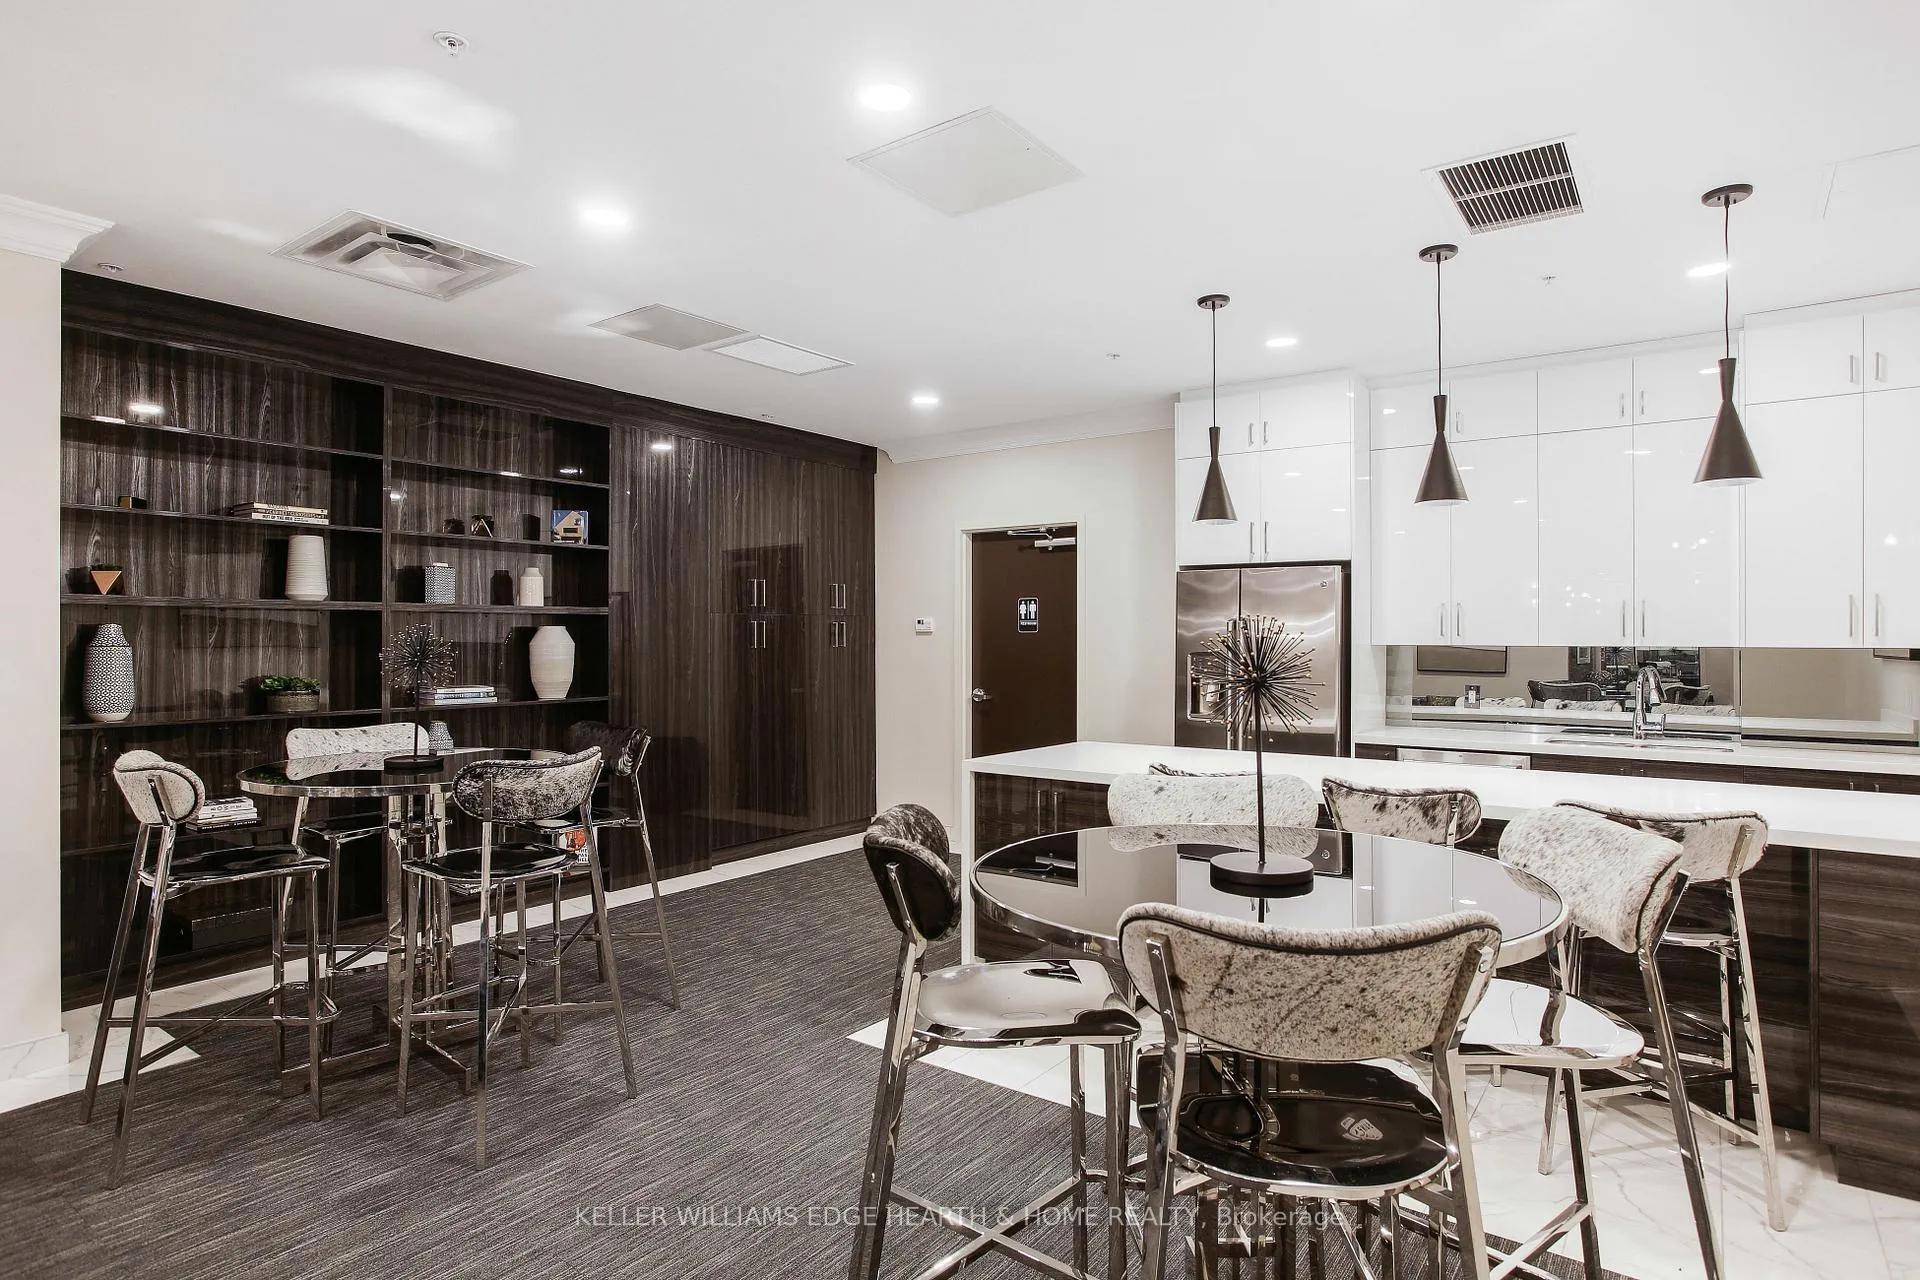
- Party Room/Meeting Room
Building
- Building Type
- Condo Apartment
- Building Style
- 2-Storey
- Building Name
- The Residences of Royal Connaught
- Condo Corp Number
- 566
Construction
- Exposure
- South East
- Exterior Finish
- Brick
- Roof
- Flat
- Foundation Details
- Poured Concrete
- Special Designation
- Heritage
Inclusions
- Inclusions
- STOVE, FRIDGE, WASHER, DRYER, DISHWASHER ALL WINDOW COVERINGS
Parking & Garages
- Garage Type
- Underground
- Garage Spaces
- 1
- Parking Type
- Owned
- Parking Spaces
- 0
- Total Garage And Parking Spaces
- 1
Lockers
- Locker Type
- Owned
- Locker Number
- 8,9
- Locker Level
- 14
Heating & Cooling
- Heat Source
- Gas
- Heat Type
- Forced Air
- Air Conditioning
- Central Air
- Bedrooms
- 2
- Washrooms
- 3
- Kitchens
- 1
Room sizes
- Living Room—Main level, Balcony
- Dining Room—Main level, Open Concept
- Kitchen—Main level, Open Concept, Centre Island
- Den—Main level
- Laundry—Main level
- Primary Bedroom—Main level, Balcony, 4 Pc Ensuite, Walk-In Closet(s)
- Bedroom 2—Upper level, 4 Pc Ensuite, Walk-In Closet(s), Overlooks Living
Washrooms
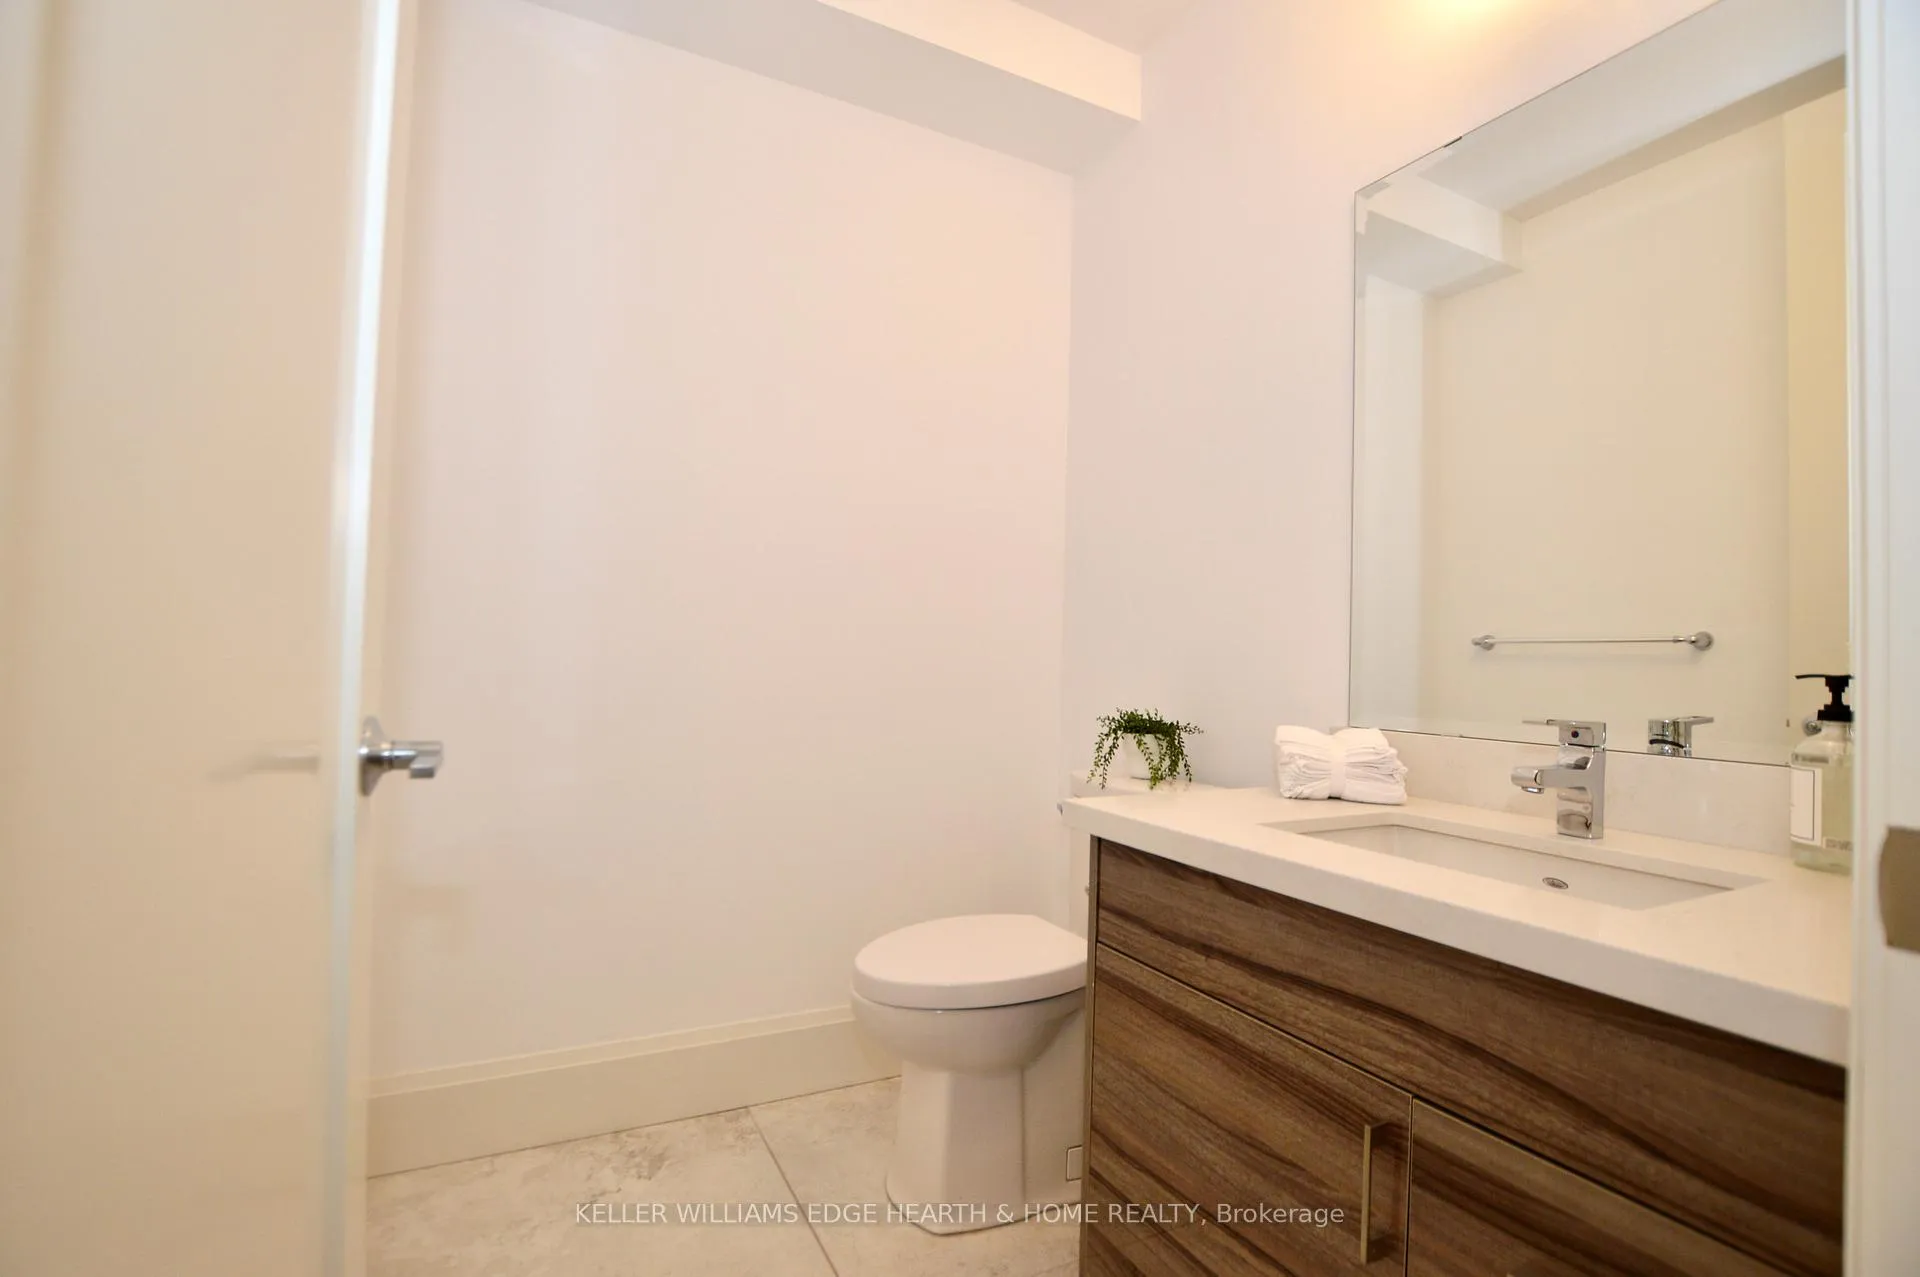
- 2-piece, Main
- 4-piece, Main
- 4-piece, Upper
- Municipality
- Hamilton
- Neighbourhood
- Beasley
- Main cross streets
- CATHERINE AND KING ST E
- Zoning
- D2
- Directions
- CATHARINE ST
- MLS® number
- X13268902
- Data source
- Toronto Regional Real Estate Board
- Status change
- 2026-09-11
- Listed on
- 2026-06-05
- Days on market
- 98 days
- Possession type
- Immediate
- Co-op commission
- 2% net of HST
- Seller
- Listed by
- KELLER WILLIAMS EDGE HEARTH & HOME REALTY
Home Market Value
Current home valuation for Unit PH6, 112 King Street E, Hamilton, Beasley, Hamilton, ON. Listed for $870,964
HOMEH Estimate
$853,203
Estimated Sales Range
$674,030 - $1,032,376
HOMEH Estimate for Unit PH6, 112 King Street E, Hamilton, Beasley
Calculated with a real agent's CMA method — 45+ years of experience, codified. Not an AI guess.
For the owner
Is this your home? Track its value.
Get this home's HOMEH Estimate by email once a month, with how many homes are for sale around you.
Mortgage Payment Calculator
Compare up to 4 down payment scenarios
5% on first $500K + 10% on $370,964 over $500K
$62,097
| Scenario 1 | Scenario 2 | Scenario 3 | Scenario 4 | |
|---|---|---|---|---|
−Down payment | % $ | % $ | % $ | % $ |
+CMHC insurance | $32,330 | $24,300 | $20,729 | $0 |
=Total mortgage | $840,585 | $808,168 | $761,048 | $696,771 |
Amortization | ||||
Mortgage rate | % | % | % | % |
| Payment frequency | ||||
=Mortgage payment | $4,104monthly | $3,946monthly | $3,716monthly | $3,402monthly |
Land Transfer Tax
$13,894
$13,894
Around this home
Data provided by OpenStreetMap & Fraser Institute School Rankings
Ask HOMEH
New!Hi there!
👋Text or call (416) 301-9001
Recommended for you
Based on homes you've looked at.
No recommended properties found.
Nearby similar homes
No nearby properties found.
More real estate resources
Other homes nearby
Explore this area
Nearby neighbourhoods
No nearby listings available.