
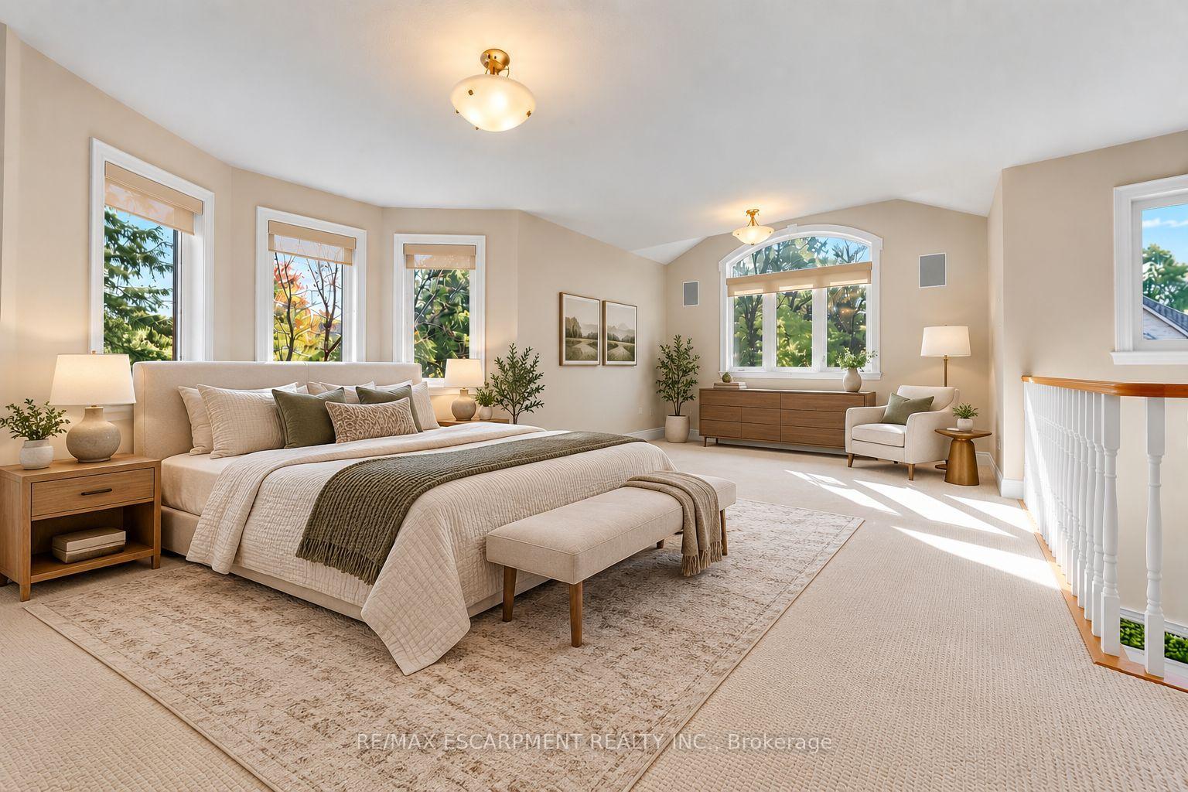
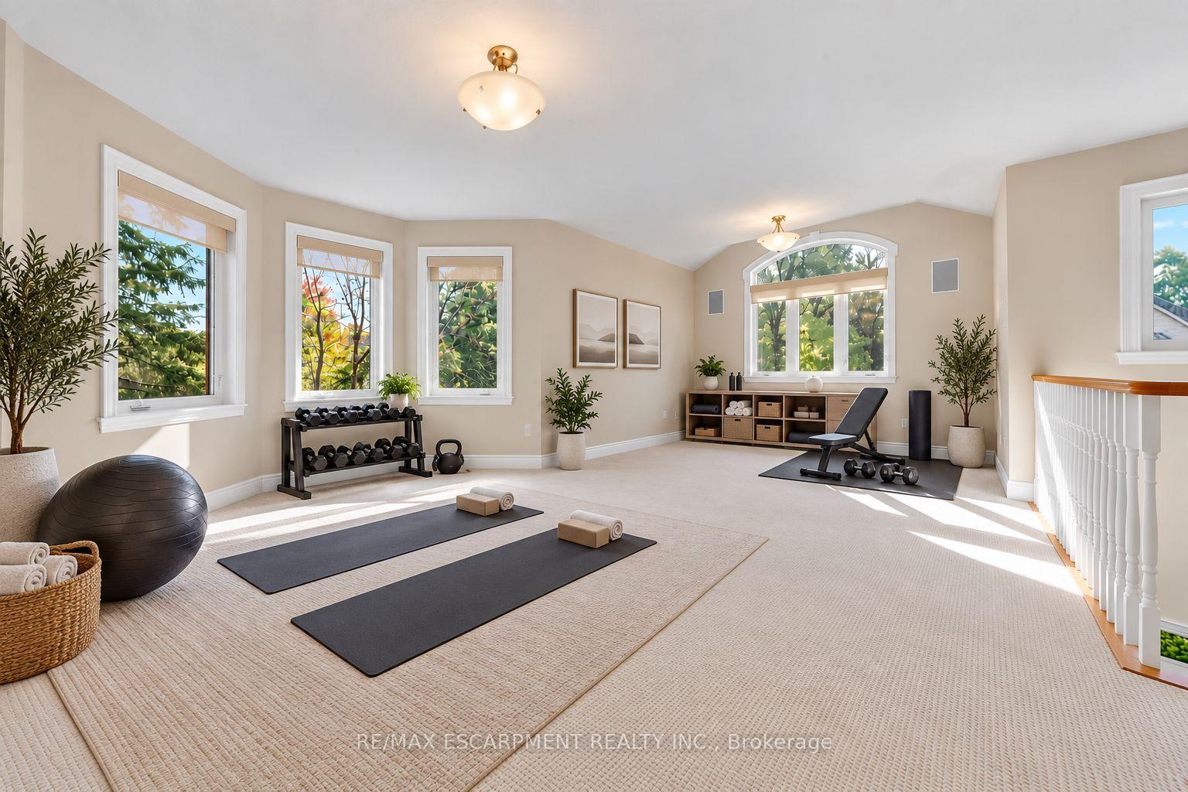
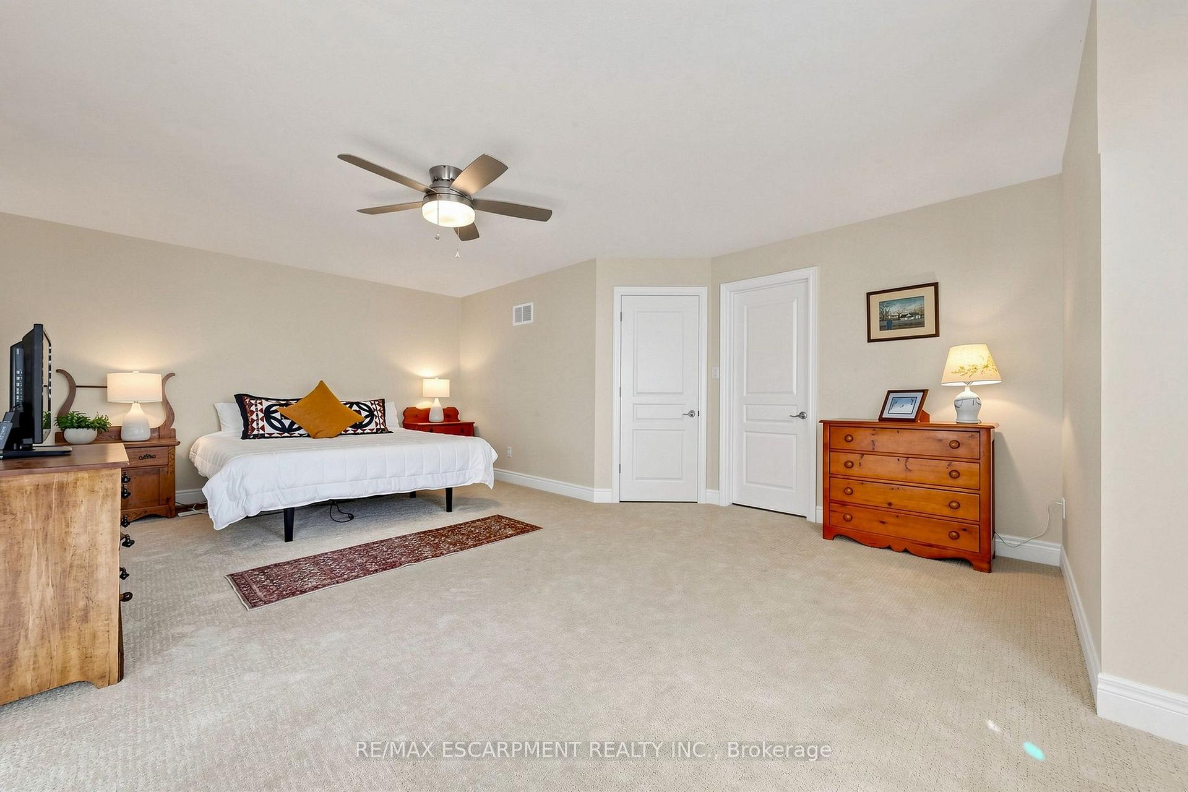
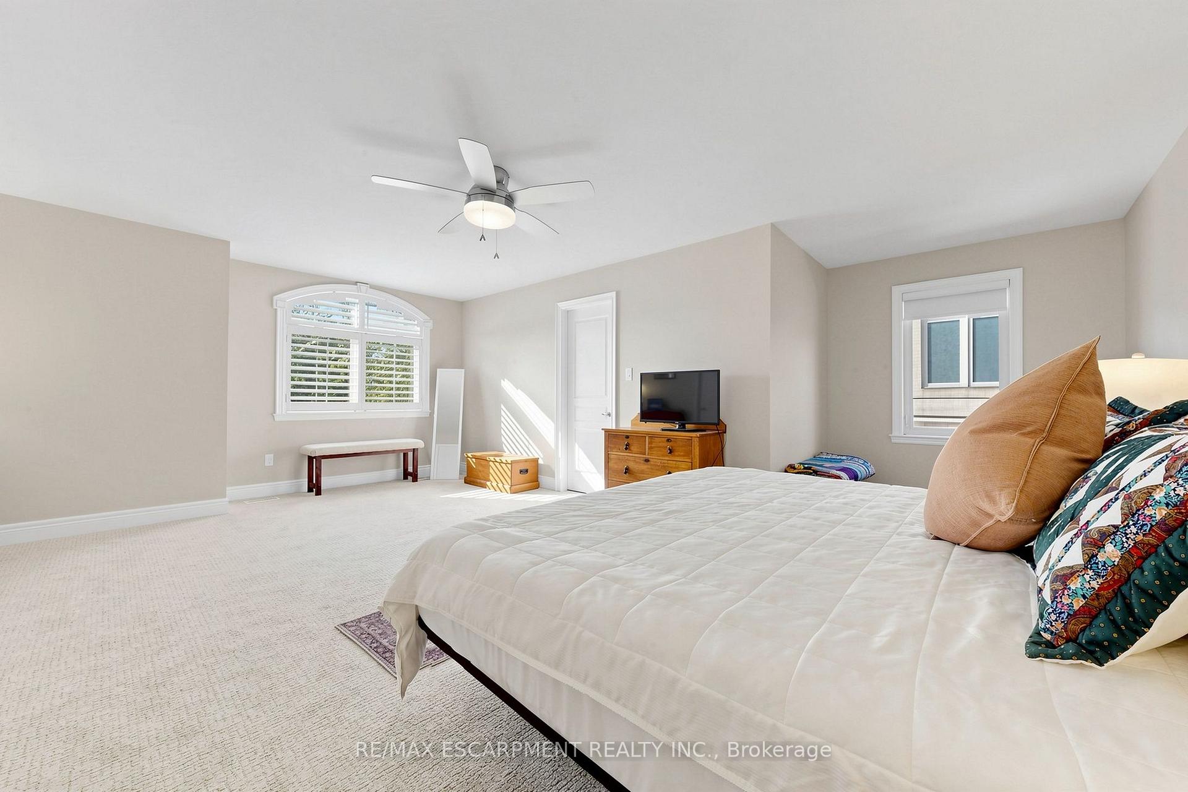
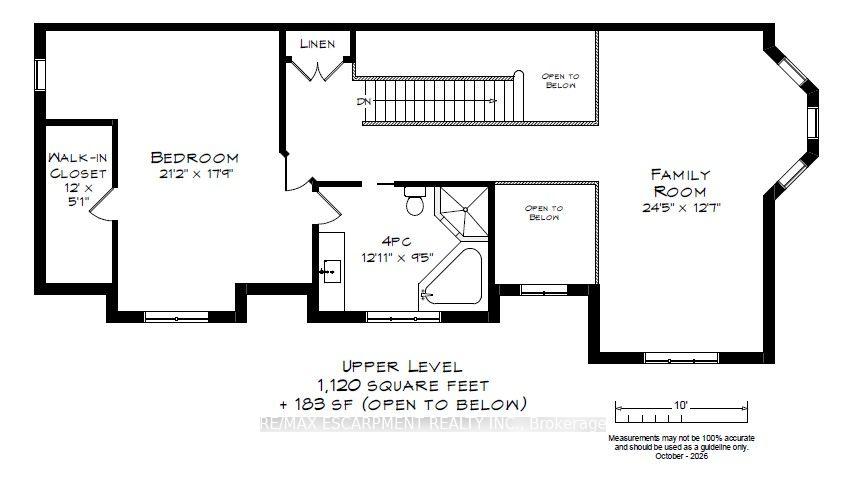
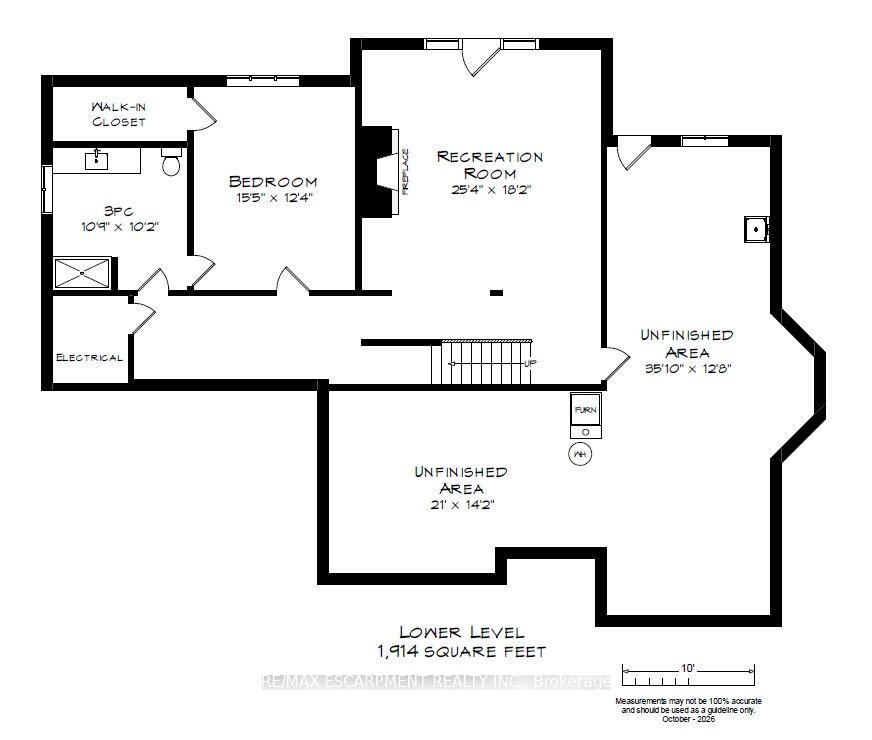
118 Foxridge Drive
Hamilton (Ancaster), ON L9G 5B9
- 2+1Bedrooms
- 4Bathrooms
- 2Garage
- 3000–3500Sq Ft
- $13,050Tax
- 108×115 ftLot Size
 Estimated Value:$1,728,395See Free Estimate Report

Sale & Price History for 118 Foxridge Drive, Hamilton, Ancaster
| Start Date | End Date | Price | Event | MLS# |
|---|---|---|---|---|
| No listing history available | ||||
Real estate boards require you to or to see the full details of this property.
*Sold prices and complete sale & price history are regulated data. Under the Trust in Real Estate Services Act, 2002 (TRESA) and the rules of the Real Estate Council of Ontario (RECO), and pursuant to the Multiple Listing Service® rules of the Canadian Real Estate Association (CREA) and the Toronto Regional Real Estate Board (TRREB), this information may be shown only to registered users who have agreed to the applicable terms of use (a Virtual Office Website, or "VOW," arrangement). HOMEH Inc., Brokerage therefore provides it to signed-in members only. Creating an account is free and takes under a minute.
About 118 Foxridge Drive, Hamilton, Ancaster
Summarized Description
- Custom bungaloft in desirable Oakhill neighbourhood.
- Refreshed kitchen with new quartz counters.
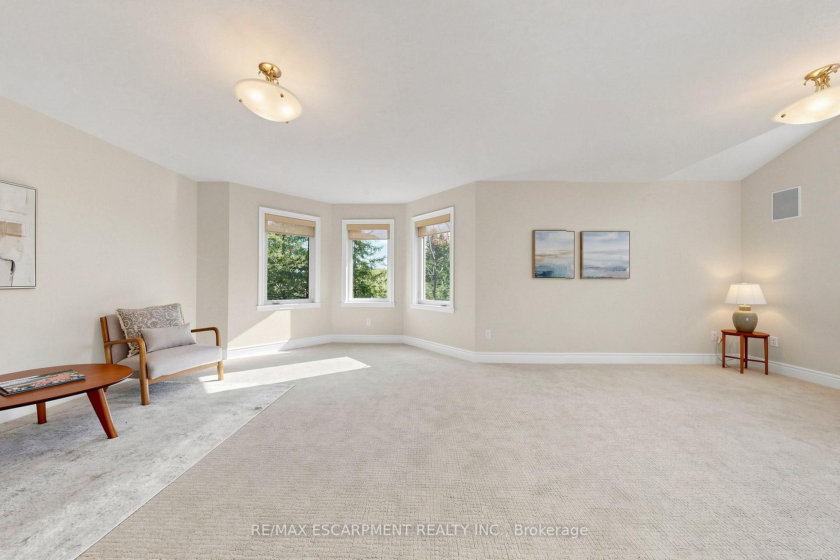
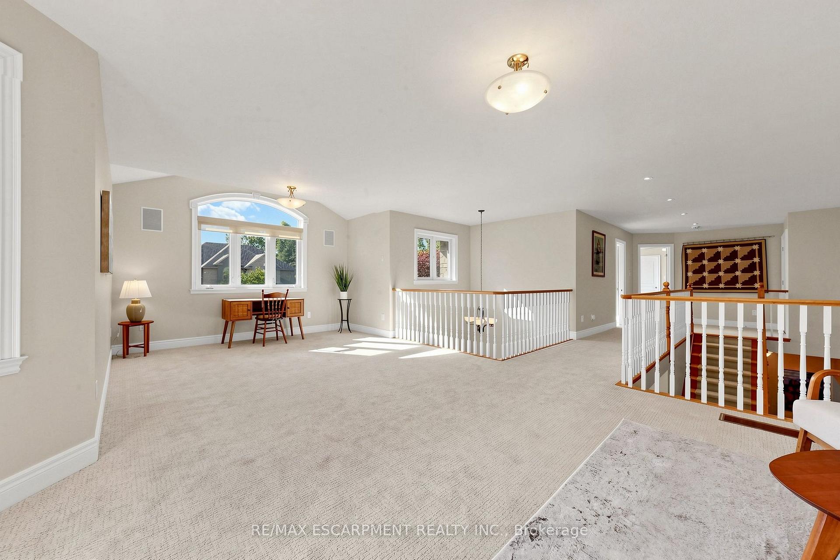
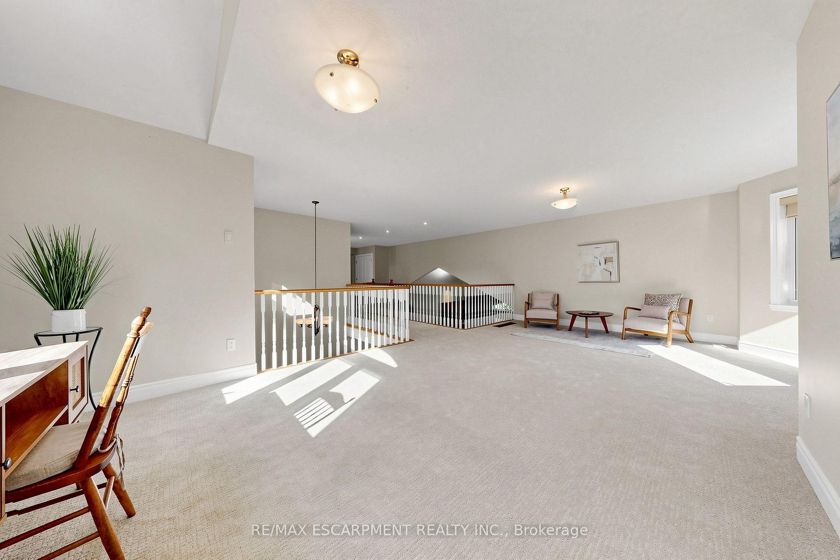
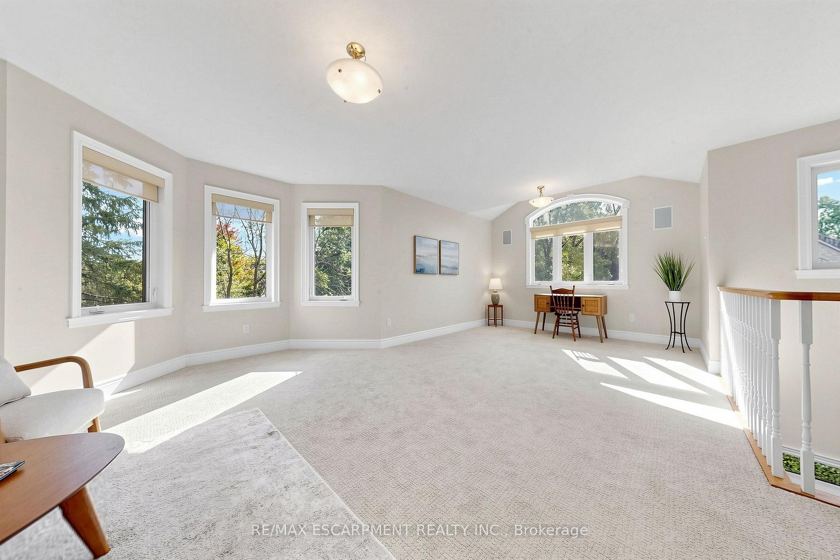
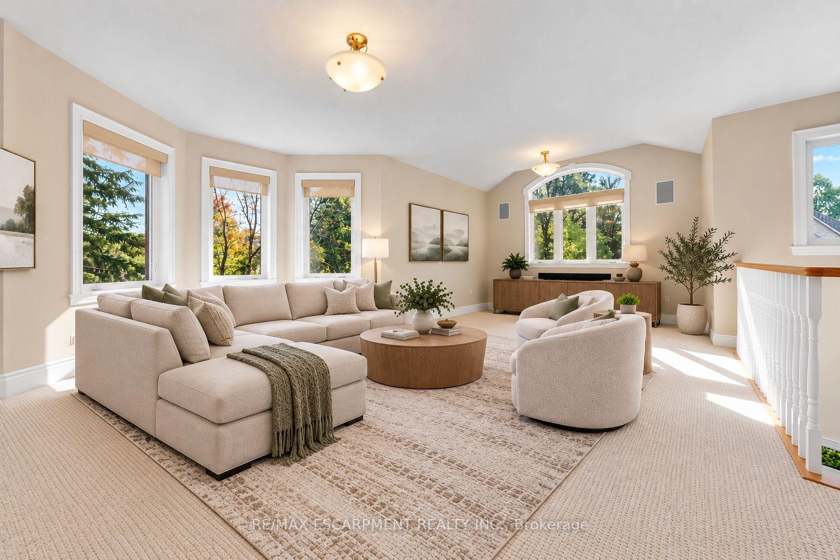
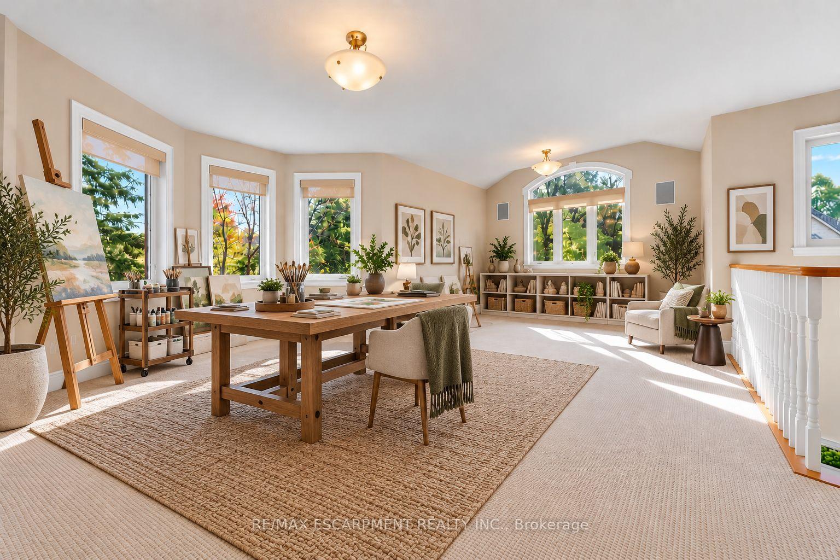
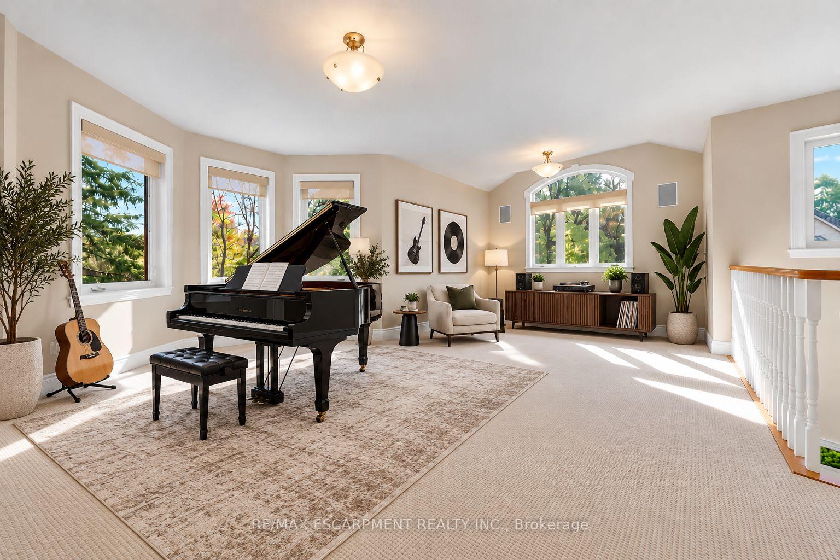
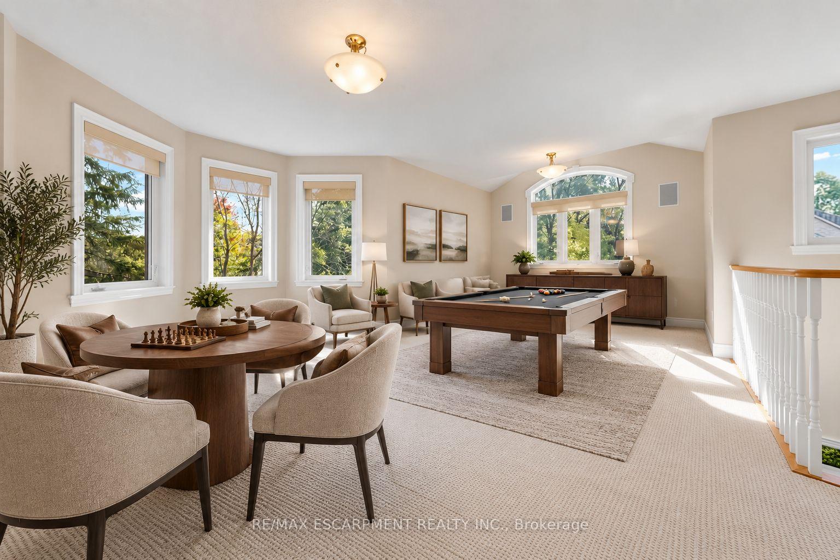
- Expansive loft adaptable for various uses.
- Private primary suite with ensuite and deck.
- In-law suite potential with separate entrance.
- Mature landscaping enhances outdoor living.
- Proximity to golf, hiking, and amenities.
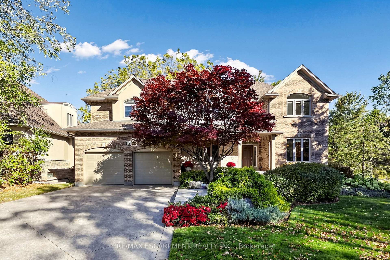
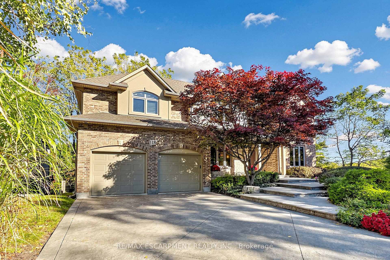
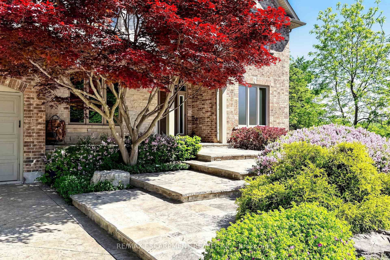
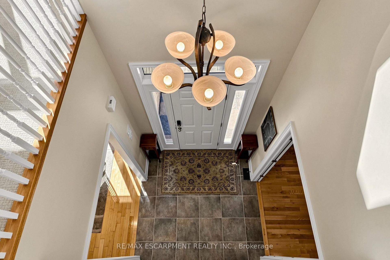
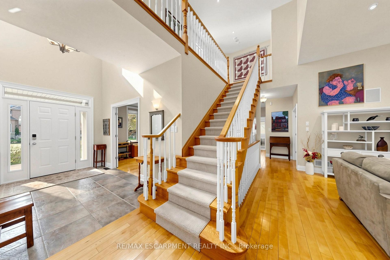
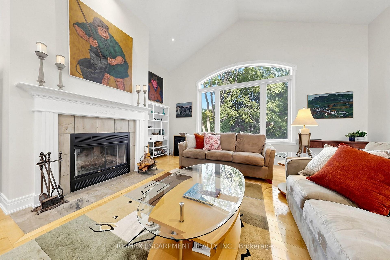
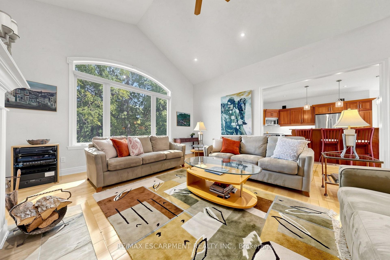
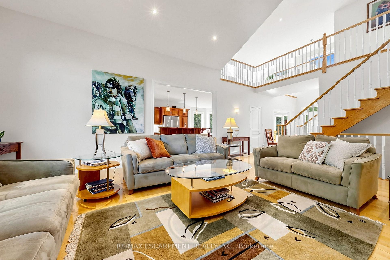
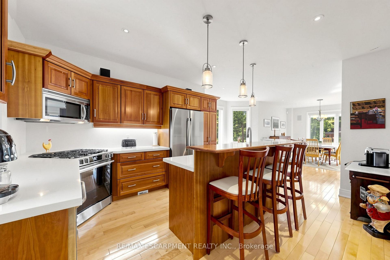
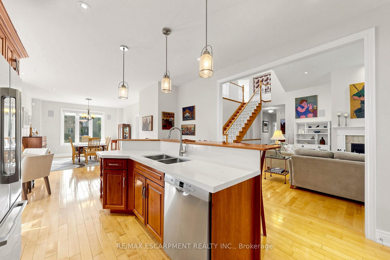
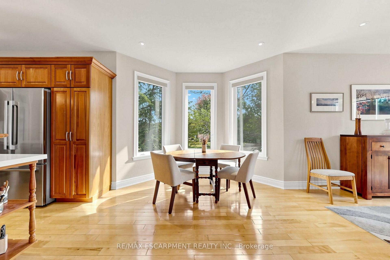
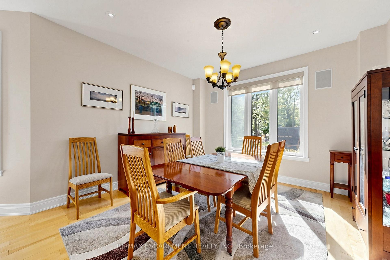
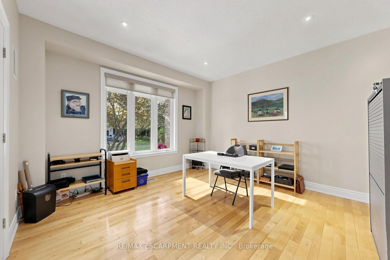
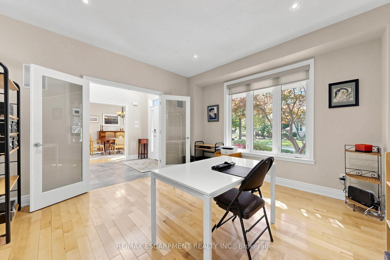
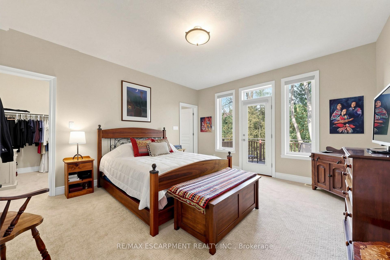
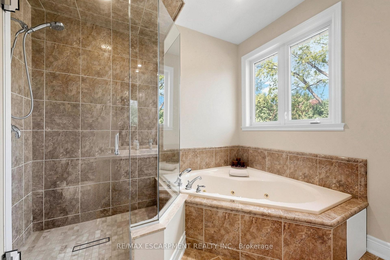
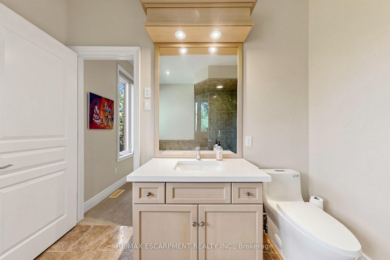
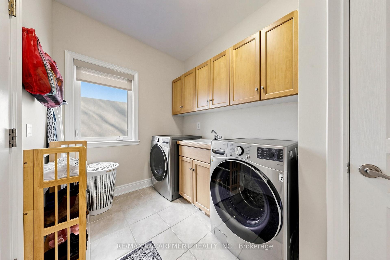
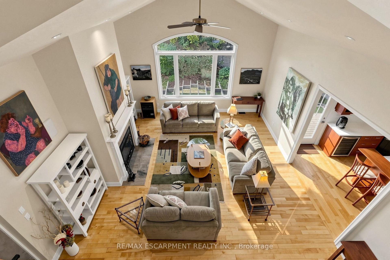
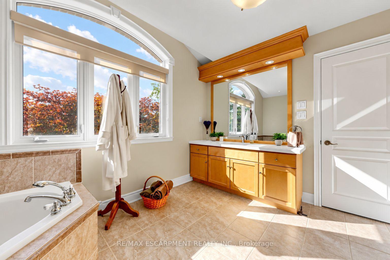
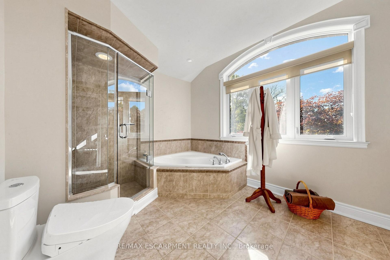
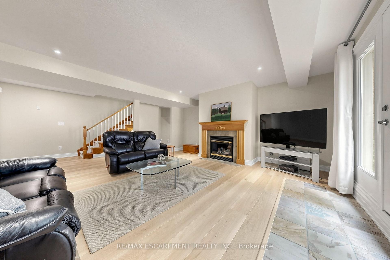
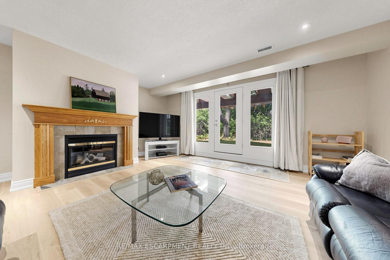
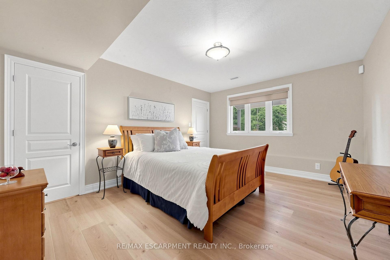
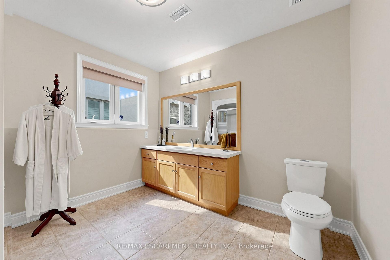
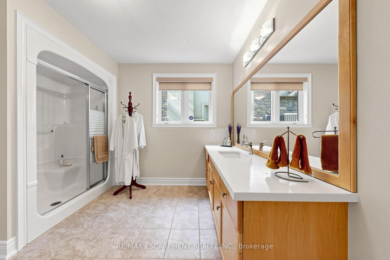
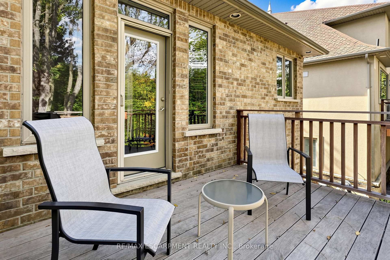
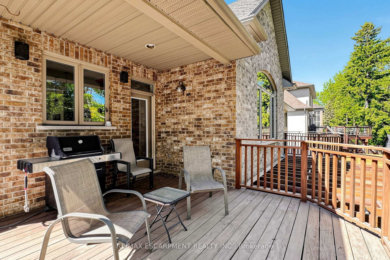
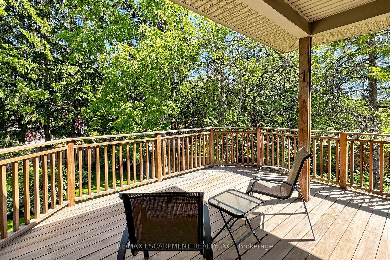
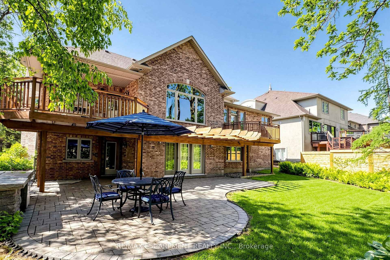
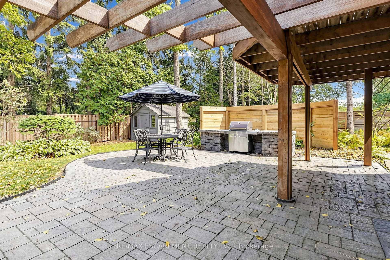
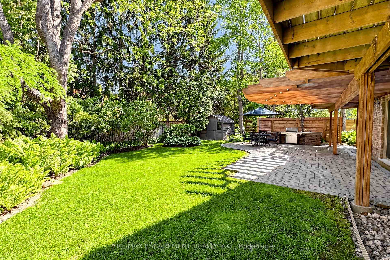
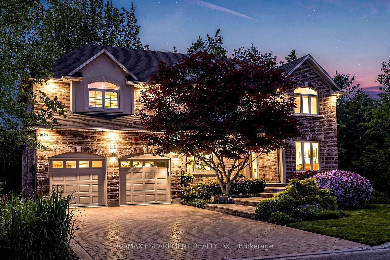
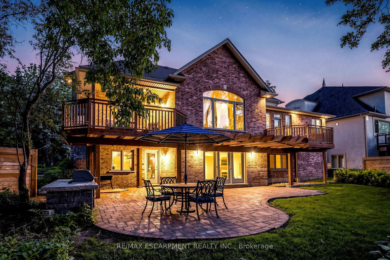
A forever home designed to evolve with you. At 118 Foxridge Drive, exceptional craftsmanship meets relaxed living in a custom Carriage Gate Homes bungaloft in Ancaster's desirable Oakhill neighbourhood. Real-stone façade, flagstone entrance, & beautiful landscaping introduce the quality within. Enjoy morning coffee on the kitchen deck, gatherings by the wood-burning fireplace in the soaring great room, quiet afternoons reading by the oversized scenic window, & summer dinners outdoors. The refreshed custom kitchen features new quartz counters, backsplash, sink, faucet, & hardware, plus a brand-new stainless steel gas stove & fridge, w/ an easy flow to the breakfast & dining areas for entertaining. Bright main-floor living room off the foyer offers the perfect space for a home office, reading retreat or quiet sitting area. Updated bathroom counters & faucets throughout add a fresh touch, while main-floor laundry & private primary suite w/ ensuite, walk-in closet, & its own deck offer lasting comfort & convenience. The expansive loft adapts to your lifestyle as an inspiring work-from-home office, gym, art or music studio, family lounge, or potential additional bedrooms. Private bedroom suite on every level gives family & guests their own space. The lower level offers excellent in-law suite potential, w/ a separate entrance, bedroom w/ ensuite & walk-in closet, plus rec room w/ gas fireplace & walkout to the patio. Fresh paint, new carpeting, & lower-level vinyl flooring add to the many updates throughout. Restored premium Ipe wood decks, custom Ipe architectural shade structures, new fencing, contoured stone patio & Hydrawise irrigation system enhance the outdoor living spaces. Relax, read, entertain, or spend quality time w/ family & friends surrounded by mature landscaping. Golf nearby, hike Dundas Valley trails or explore Ancaster's historic village, restaurants & amenities. A remarkable setting for every stage of life. A home to grow into without having to outgrow.
Key Facts & Features
Property Costs
- Annual Property Tax Amount
- $13,050
- Land Transfer Tax Fee
- $33,473
Rental Items
- Under Contract
- Hot Water Heater
- Basement Type
- Full, Partially Finished, Walk-Out, Separate Entrance
Interior Features
- Laundry Level
- Main Level
- Interior Extras
- Water Heater
- Fireplace/Stove
- Yes
- Fireplace Features
- Natural Gas
- Elevator
- No
Exterior Features
- Exterior Extras
- Deck, Landscaped, Patio, Privacy, Porch
- Pool
- None
- Property Features
- Golf, Greenbelt/Conservation, Lake/Pond, Park, Place Of Worship, School
Building
- Building Type
- Detached
- Building Style
- Bungaloft
- Approx Age
- 16-30
Construction
- Exterior Finish
- Brick, Brick Veneer
- Roof
- Asphalt Shingle
- Foundation Details
- Poured Concrete
- Special Designation
- Unknown
Lot
- Lot Front
- 107.58 ft
- Lot Depth
- 114.83 ft
- Lot Shape
- Irregular
Inclusions
- Inclusions
- Refrigerator, Stove, Dishwasher, Microwave, Washer, Dryer, Window Coverings, Ceiling Fan in the Bedroom Upstairs, Dining Room and Kitchen Light Fixtures, Propane BBQ, Gas BBQ, Shelving in the Unfinished Area of the Basement, Hydrawise Irrigation System
Exclusions
- Exclusions
- Bidet toilet seat/lid in the upstairs bathroom (to be replaced with a new standard toilet seat/lid)
Parking & Garages
- Garage Type
- Attached
- Garage Spaces
- 2
- Parking Spaces
- 4
- Total Garage And Parking Spaces
- 6
Heating & Cooling
- Heat Source
- Gas
- Heat Type
- Forced Air
- Air Conditioning
- Central Air
- Water
- Municipal
- Sewers
- Sewer
- Bedrooms
- 2 + 1
- Washrooms
- 4
- Kitchens
- 1
- Family / bonus room
- Yes
Room sizes
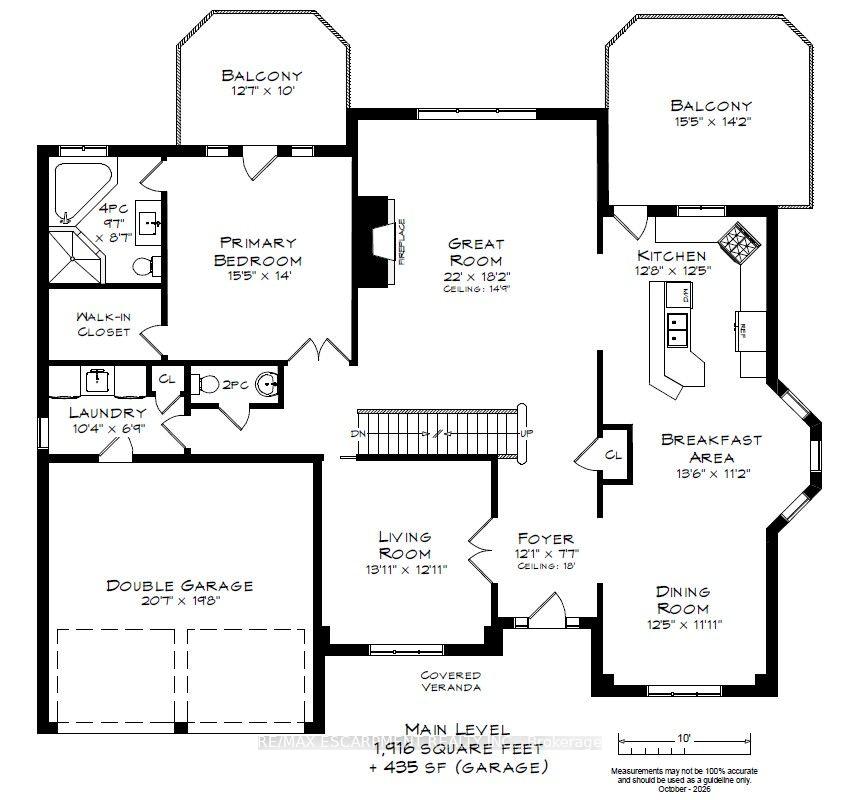
- Kitchen—Main level
- Laundry—Main level
- Living Room—Main level
- Dining Room—Main level
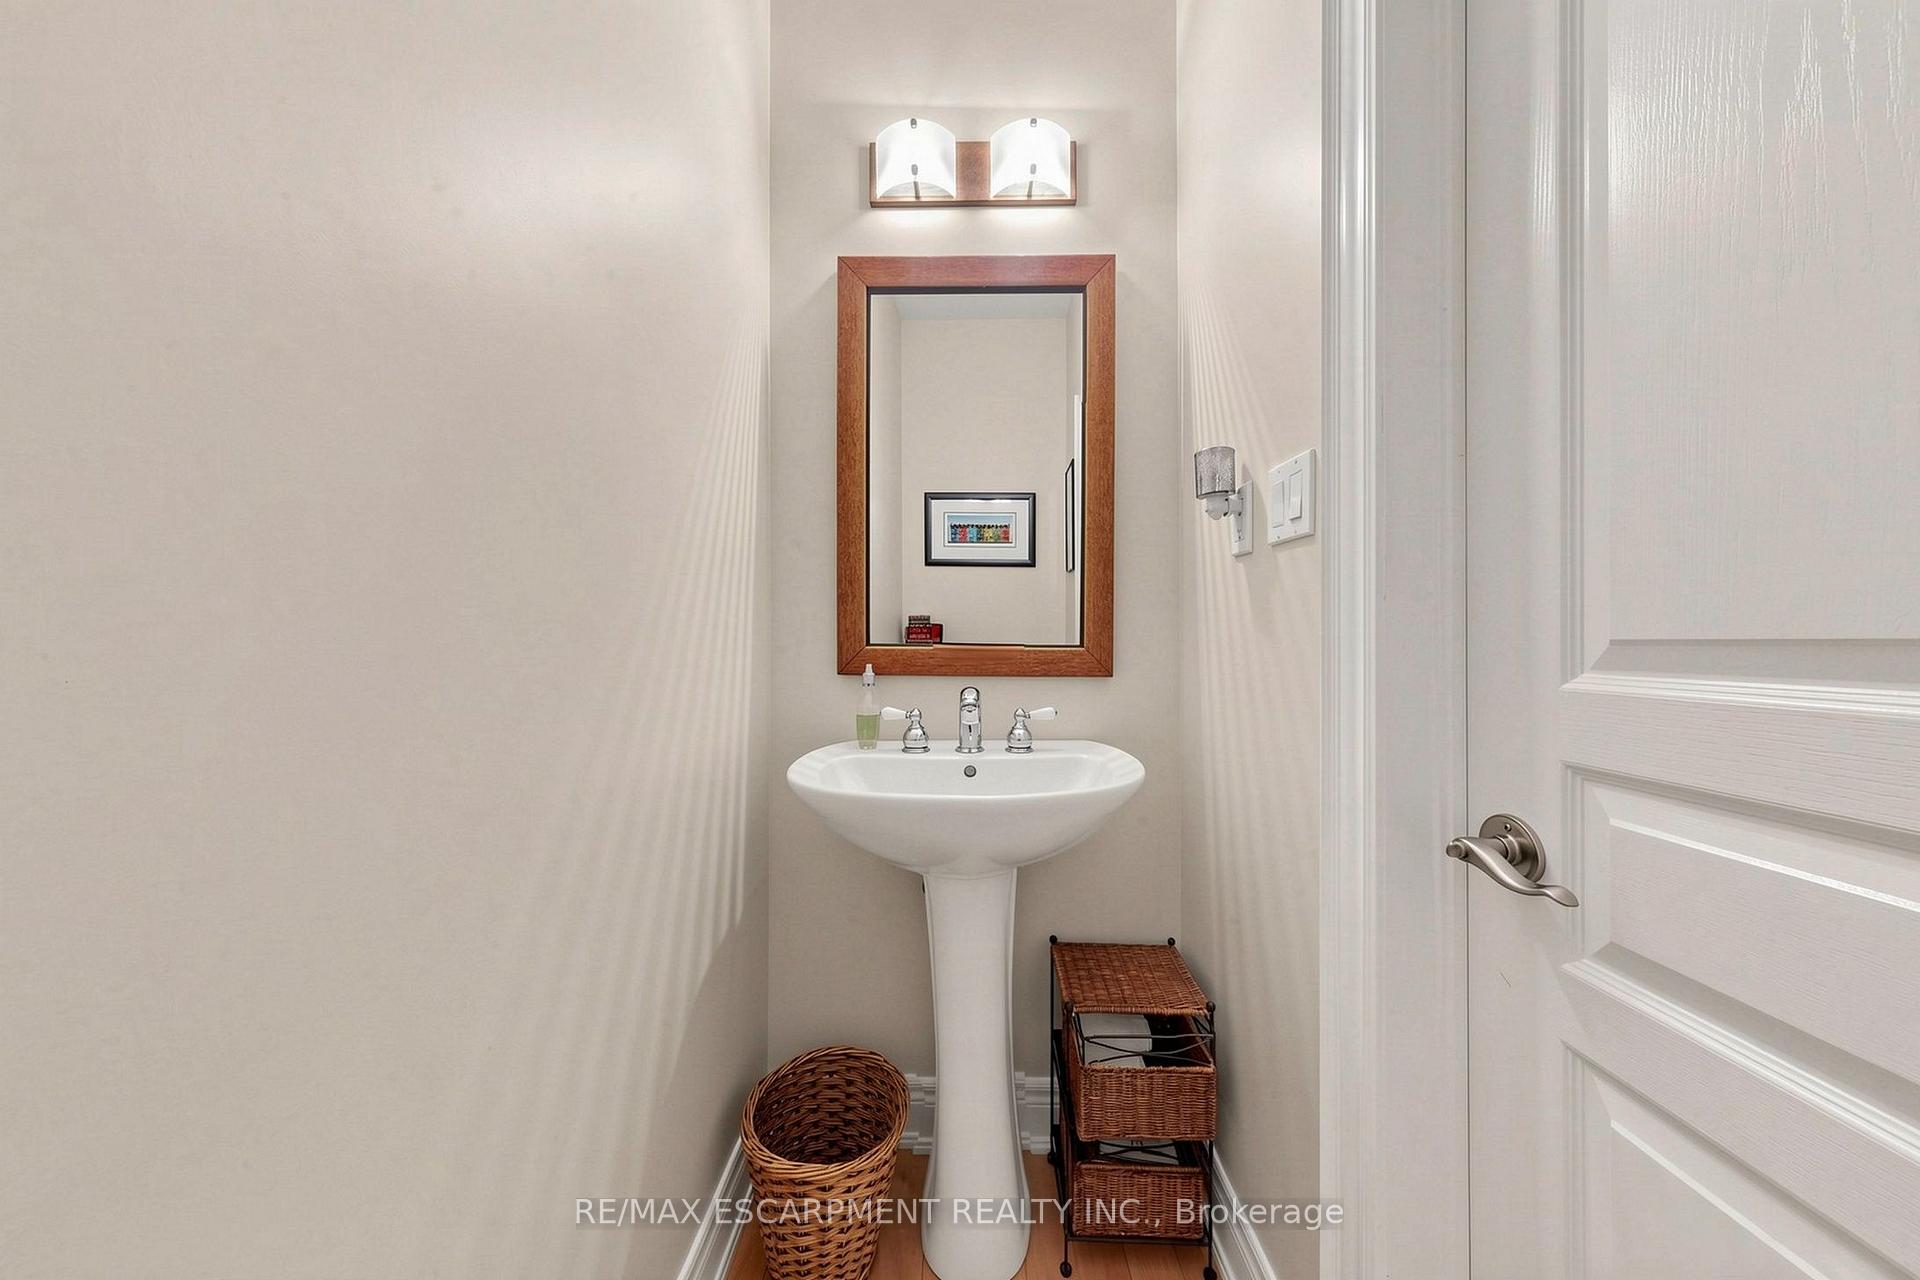
- Bathroom—Main level, 2 Pc Bath
- Primary Bedroom—Main level, Walk-In Closet(s), Ensuite Bath, W/O To Balcony
- Great Room—Main level, Vaulted Ceiling(s), Fireplace
- Bathroom—Main level, 4 Pc Ensuite
- Breakfast—Main level
- Other—Basement level, Unfinished
- Bedroom 3—Basement level, Walk-In Closet(s), Ensuite Bath
- Other—Basement level, Unfinished
- Recreation—Basement level, Fireplace
- Bathroom—Basement level, 3 Pc Ensuite
- Bathroom—Second level, 4 Pc Ensuite
- Family Room—Second level
- Bedroom 2—Second level, Walk-In Closet(s), Ensuite Bath
Washrooms
- 2-piece, Main
- 4-piece, Main
- 4-piece, Second
- 3-piece, Basement
- Municipality
- Hamilton
- Neighbourhood
- Ancaster
- Main cross streets
- Lovers Lane / Sulphur Springs Rd
- Zoning
- R2-427
- Directions
- Wilson St. E/ Sulphur Springs Rd/ Foxridge Drive
- MLS® number
- X13882848
- Data source
- Toronto Regional Real Estate Board
- Listed on
- 2026-10-09
- Updated on
- 2026-10-09
- Days on market
- 6 days
- Possession type
- Flexible
- Co-op commission
- 2% + HST
- Seller
- Listed by
- RE/MAX ESCARPMENT REALTY INC.
Home Market Value
Current home valuation for 118 Foxridge Drive, Hamilton, Ancaster, Hamilton, ON. Listed for $1,849,900
HOMEH Estimate
$1,728,395
Estimated Sales Range
$1,037,037 - $2,419,753
HOMEH Estimate for 118 Foxridge Drive, Hamilton, Ancaster
Calculated with a real agent's CMA method — 45+ years of experience, codified. Not an AI guess.
For the owner
Is this your home? Track its value.
Get this home's HOMEH Estimate by email once a month, with how many homes are for sale around you.
Mortgage Payment Calculator
Compare up to 4 down payment scenarios
20% required for homes $1.5M or more
$369,980
| Scenario 1 | Scenario 2 | Scenario 3 | Scenario 4 | |
|---|---|---|---|---|
−Down payment | % $ | % $ | % $ | % $ |
+CMHC insurance | $0 | $0 | $0 | $0 |
=Total mortgage | $1,479,920 | $1,387,425 | $1,294,930 | $1,202,435 |
Amortization | ||||
Mortgage rate | % | % | % | % |
| Payment frequency | ||||
=Mortgage payment | $7,226monthly | $6,774monthly | $6,323monthly | $5,871monthly |
Land Transfer Tax
$33,473
$33,473
Around this home
No schools found nearby
Data provided by OpenStreetMap & Fraser Institute School Rankings
Ask HOMEH
New!Hi there!
👋Text or call (416) 301-9001
Recommended for you
Based on homes you've looked at.
No recommended properties found.
Nearby similar homes
No nearby properties found.
More real estate resources
Other homes nearby
Explore this area
Nearby neighbourhoods
No nearby listings available.