

424 Concession Rd 8 E
Hamilton (Rural Flamborough), ON L0P 1B0
- 4Bedrooms
- 4Bathrooms
- 3Garage
- 3000–3500Sq Ft
- $3,492Tax
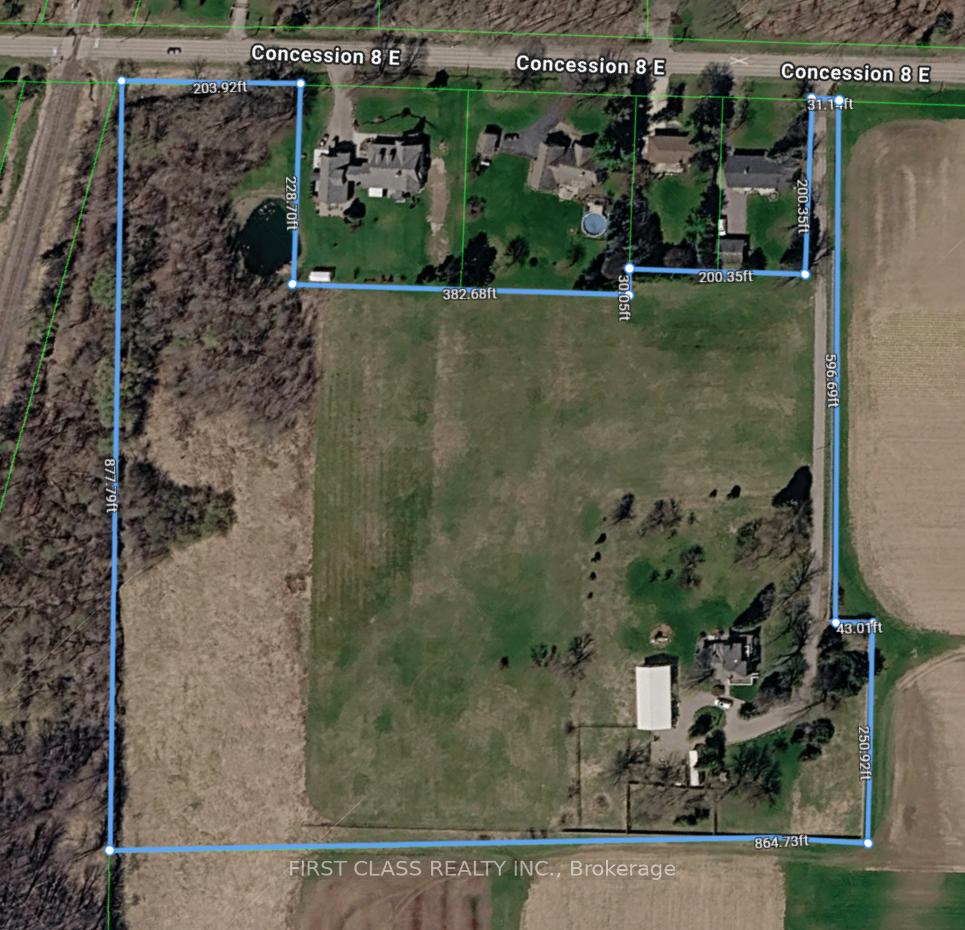
- 235×882 ftLot Size
 Estimated Value:$1,856,299See Free Estimate Report

Sale & Price History for 424 Concession Rd 8 E, Hamilton, Rural Flamborough
| Start Date | End Date | Price | Event | MLS# |
|---|---|---|---|---|
| No listing history available | ||||
Real estate boards require you to or to see the full details of this property.
*Sold prices and complete sale & price history are regulated data. Under the Trust in Real Estate Services Act, 2002 (TRESA) and the rules of the Real Estate Council of Ontario (RECO), and pursuant to the Multiple Listing Service® rules of the Canadian Real Estate Association (CREA) and the Toronto Regional Real Estate Board (TRREB), this information may be shown only to registered users who have agreed to the applicable terms of use (a Virtual Office Website, or "VOW," arrangement). HOMEH Inc., Brokerage therefore provides it to signed-in members only. Creating an account is free and takes under a minute.
About 424 Concession Rd 8 E, Hamilton, Rural Flamborough
Summarized Description
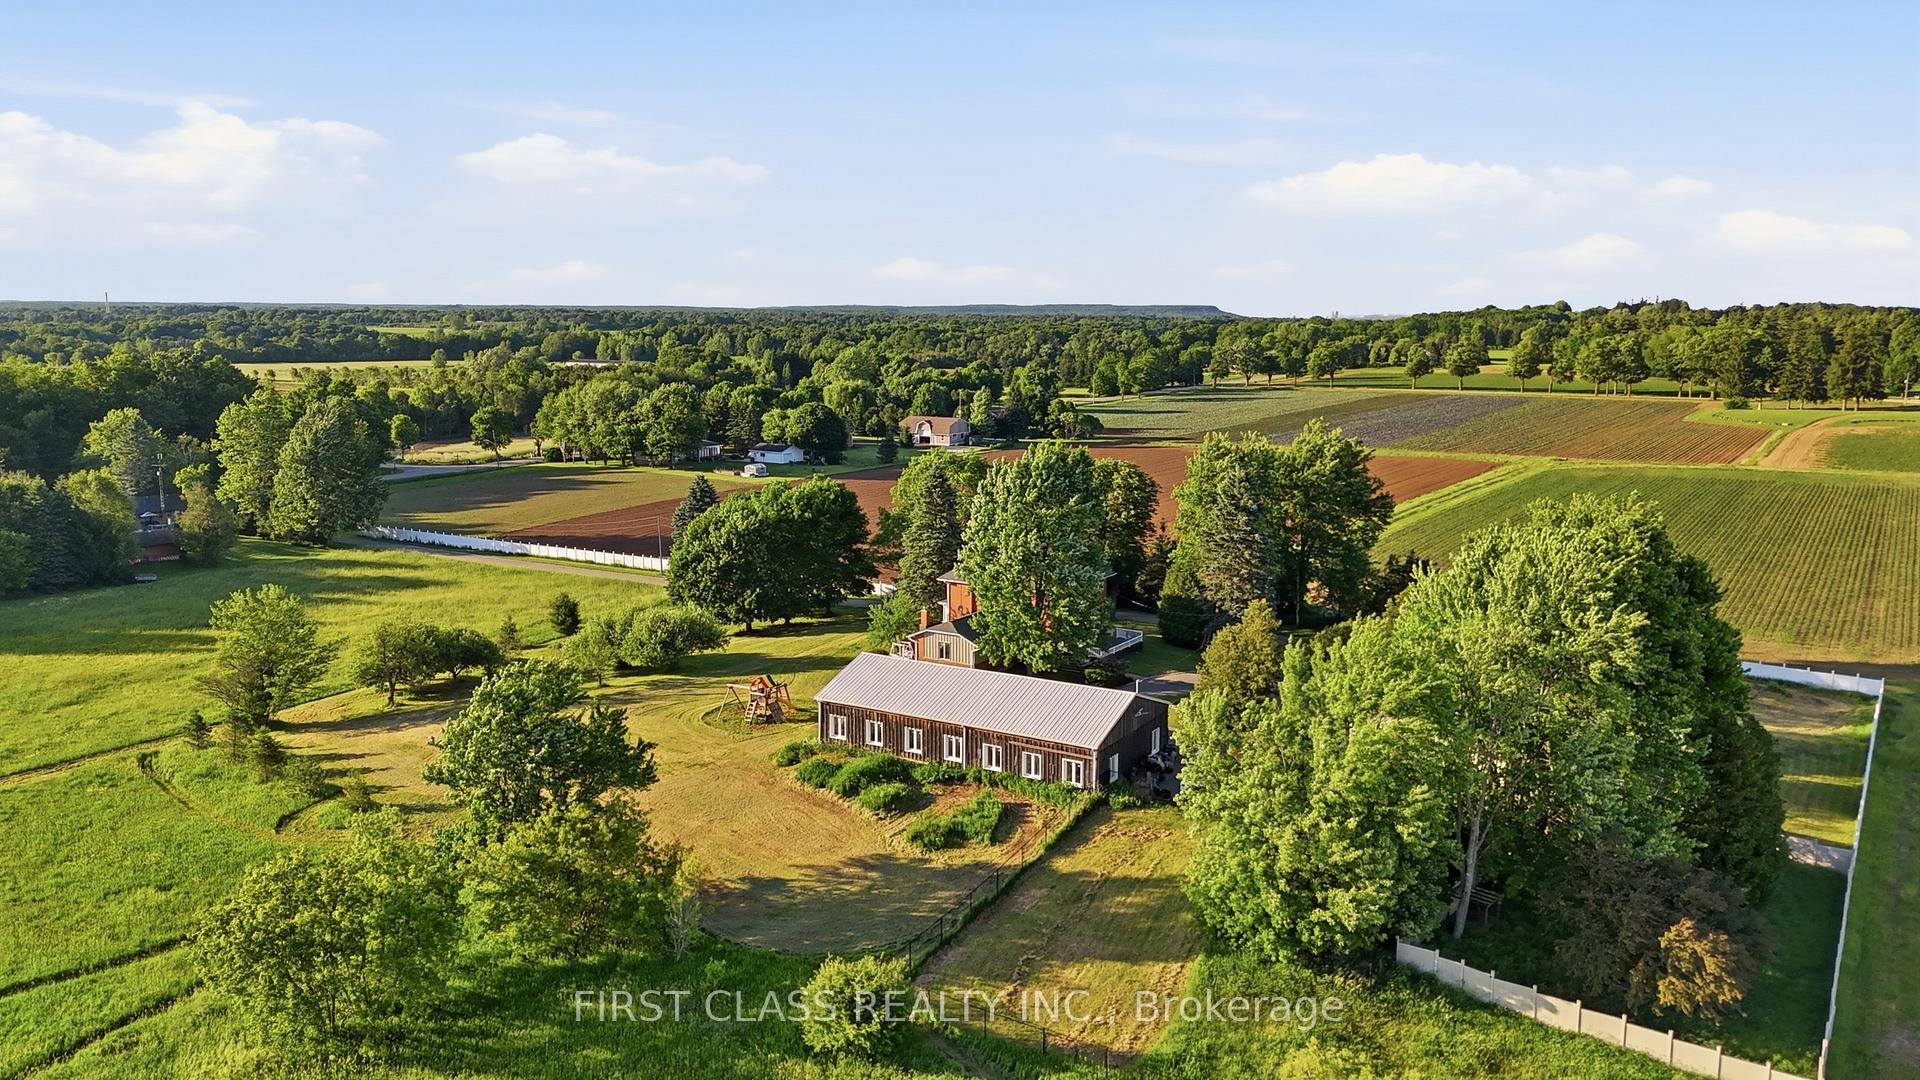
- Rare 13.5-acre estate in Carlisle.
- Classic brick farmhouse with character.
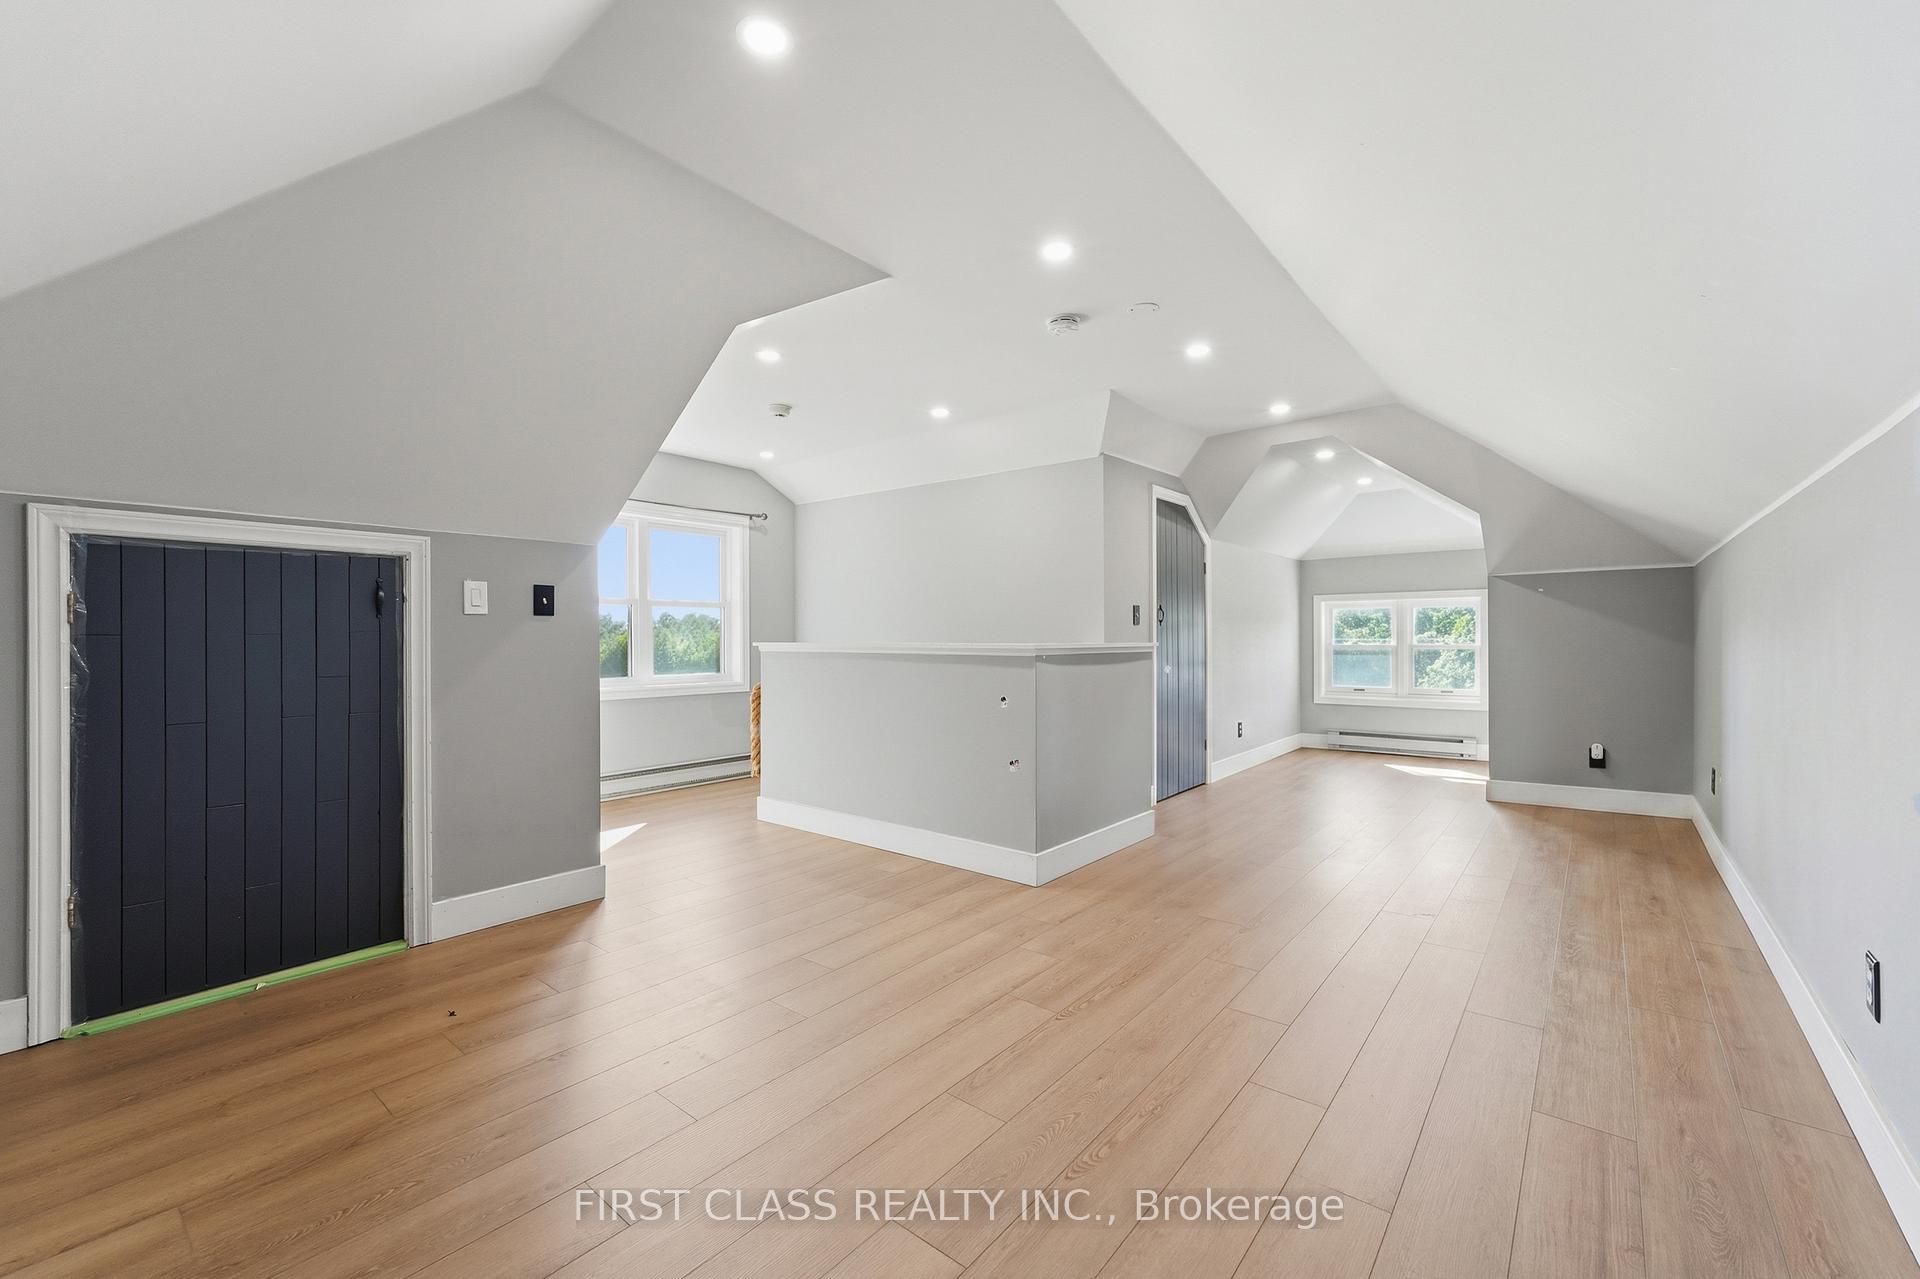
- Finished third-floor loft for extra space.
- Private pond enhances outdoor living.
- Flexible spaces for family and entertaining.
- Quick access to major amenities.
- Exceptional privacy with mature trees.
- Substantial workshop for various uses.
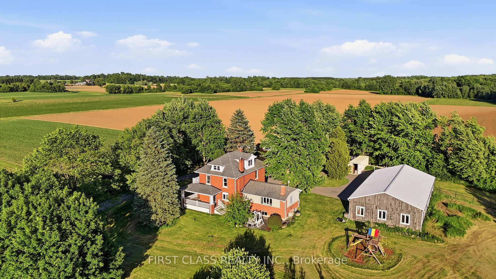
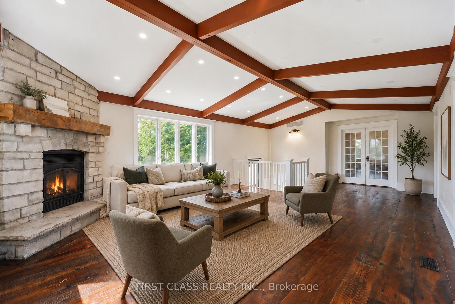
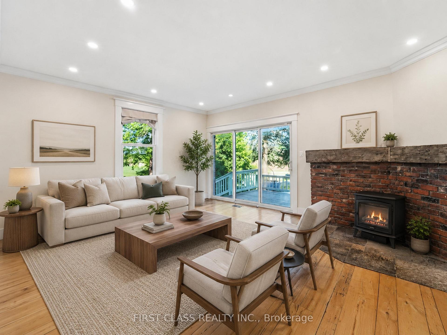
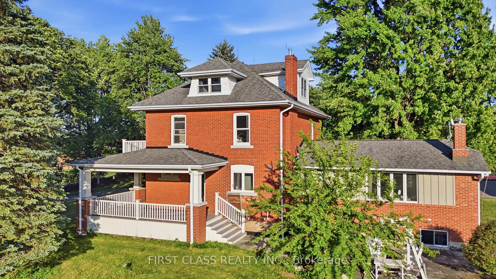
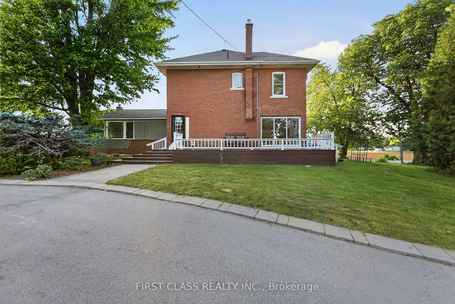
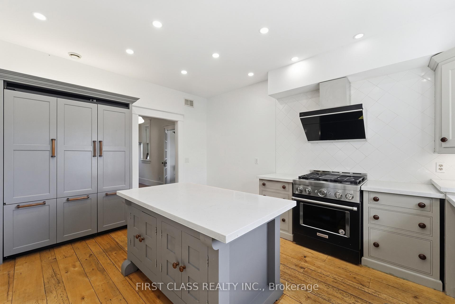
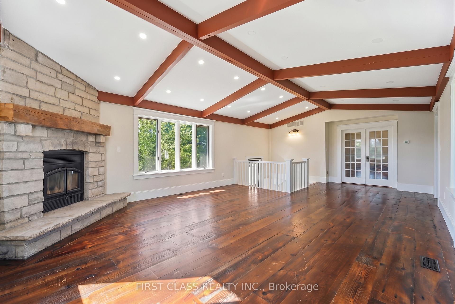
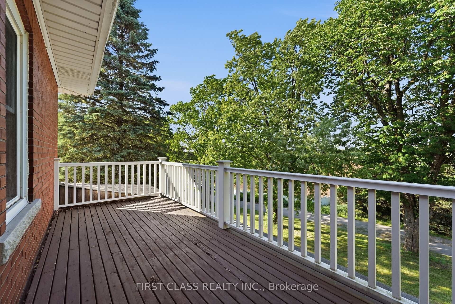
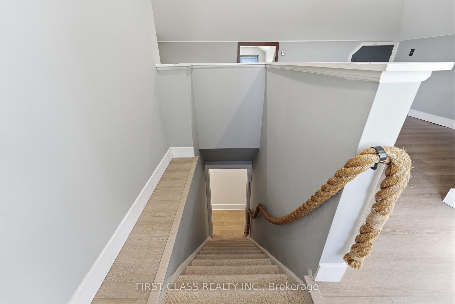
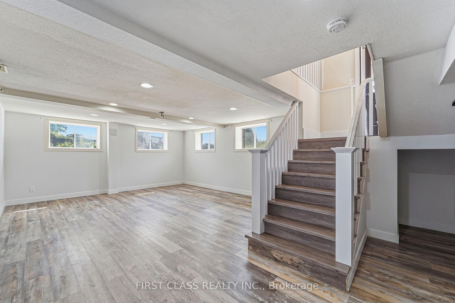
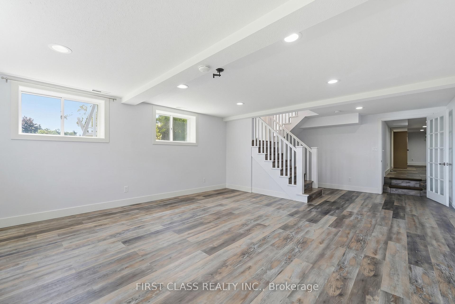
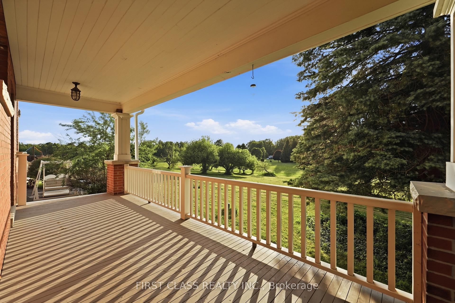
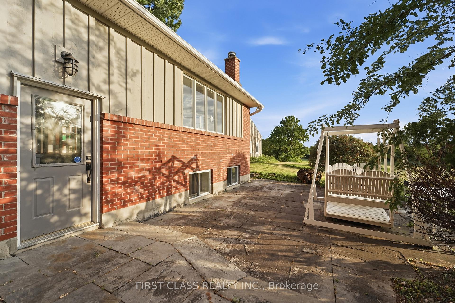
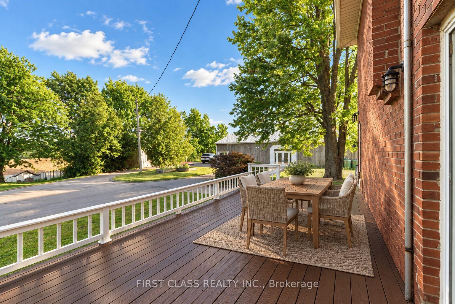
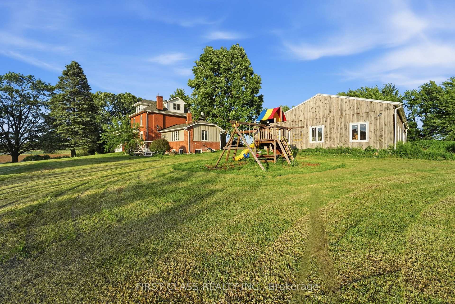
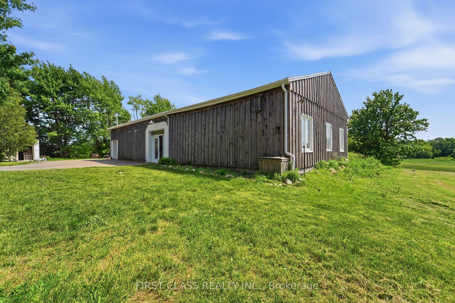
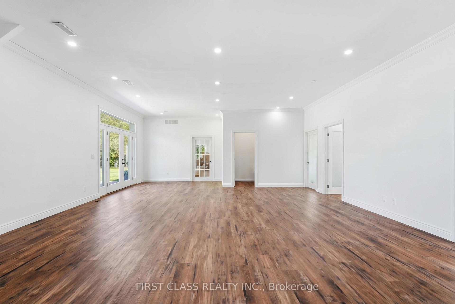
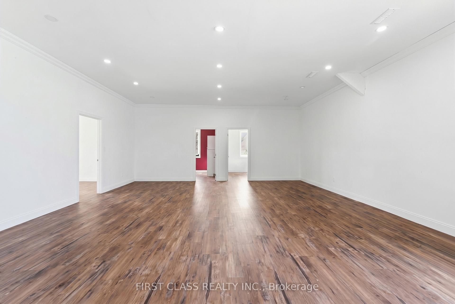
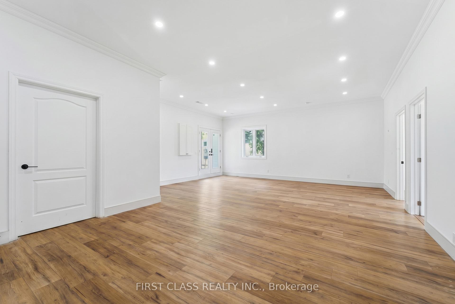
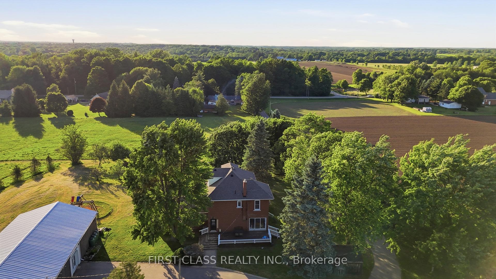
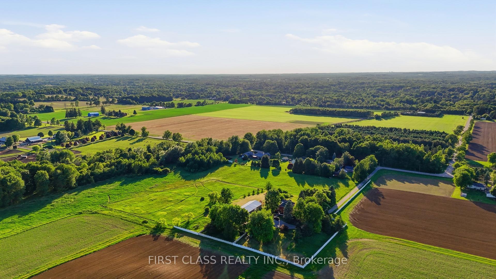
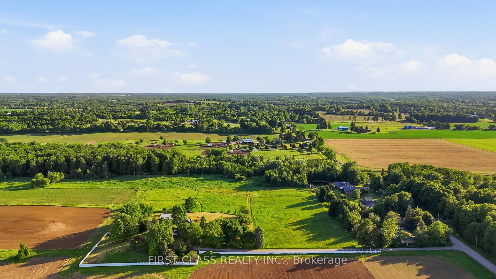
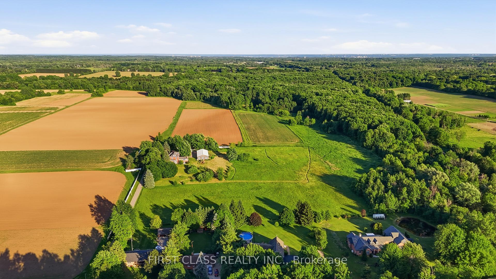
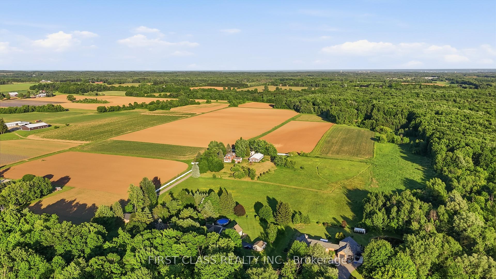
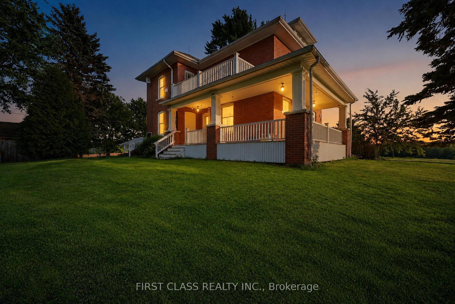
Rarely offered 13.5-A-C-R-E! and *low property tax country estate in the heart of sought-after Carlisle. Privately set back from the road and surrounded by mature trees, rolling farmland and picturesque countryside views, this classic brick farmhouse offers a lifestyle that is becoming increasingly difficult to find.Rich in character and extensively improved over the years, the home offers approximately 4,000 sq ft of functional living space across multiple levels, including spacious principal rooms, a finished third-floor loft, a substantially finished lower level, updated bathrooms, and flexible spaces ideal for family living, entertaining, home office use, or multigenerational living. The inviting wraparound covered veranda and multiple walk-outs create a seamless connection between indoor and outdoor living, allowing you to fully enjoy the beauty of the surrounding landscape.The picturesque grounds are a rare combination of open green space and exceptional privacy, enhanced by mature tree-lined boundaries, orchard areas, a private pond, and beautifully maintained outdoor spaces. A substantial 75' x 35' driveshed/workshop offers outstanding versatility for hobbyists, collectors, tradespeople, hobby farming, equipment storage, or recreational use.Perched within one of Carlisle's most desirable rural settings, this remarkable property delivers the peace and privacy of country living without sacrificing convenience. Enjoy quick access to Carlisle Village, golf courses, Waterdown, Burlington, Highway 6, Highway 403 and major amenities.A rare opportunity to own one of Carlisle's most distinctive estate properties, where land, space, character, privacy and lifestyle come together in perfect balance. ***Note: Property Taxes Reflect Participation in the Farm Property Tax Rate Program.***
Key Facts & Features
Property Costs
- Annual Property Tax Amount
- $3,492
- Land Transfer Tax Fee
- $35,473
Rental Items
- Rental Equipment
- Propane Tank
- Basement Type
- Full, Finished
Interior Features
- Laundry Level
- Lower Level
- Interior Extras
- Storage, Water Heater Owned
- Fireplace/Stove
- Yes
- Fireplace Features
- Family Room
- Elevator
- No
Exterior Features
- Pool
- None
- Property Features
- Golf, Lake/Pond, Library, Park, Place Of Worship, Rec./Commun.Centre
- Other Structures
- Drive Shed
Building
- Building Type
- Detached
- Building Style
- 2 1/2 Storey
- Approx Age
- 100+
Construction
- Exterior Finish
- Brick, Other
- Roof
- Asphalt Shingle
- Foundation Details
- Stone
- Special Designation
- Unknown
Lot
- Lot Front
- 234.58 ft
- Lot Depth
- 881.62 ft
- Lot Size
- 234.00 x 881.00 Feet (864' Across Back. See Geowarehouse)
- Lot Size Code
- 234.00 x 881.00 Feet (864' Across Back. See Geowarehouse)
Inclusions
- Inclusions
- Viking Refrigerator, Built-In Dishwasher, Washer, Dryer, Existing Light Fixtures, Existing Window Coverings.
Exclusions
- Exclusions
- Storage container and all white vinyl/black steel perimeter fencing.
Parking & Garages
- Garage Type
- Detached
- Garage Spaces
- 3
- Parking Spaces
- 18
- Total Garage And Parking Spaces
- 21
Heating & Cooling
- Heat Source
- Propane
- Heat Type
- Forced Air
- Air Conditioning
- Central Air
- Water
- Well
- Sewers
- Septic
- Hydro
- Yes
- Cable
- No
- Telephone
- Yes
- Bedrooms
- 4
- Washrooms
- 4
- Kitchens
- 1
- Family / bonus room
- Yes
Room sizes
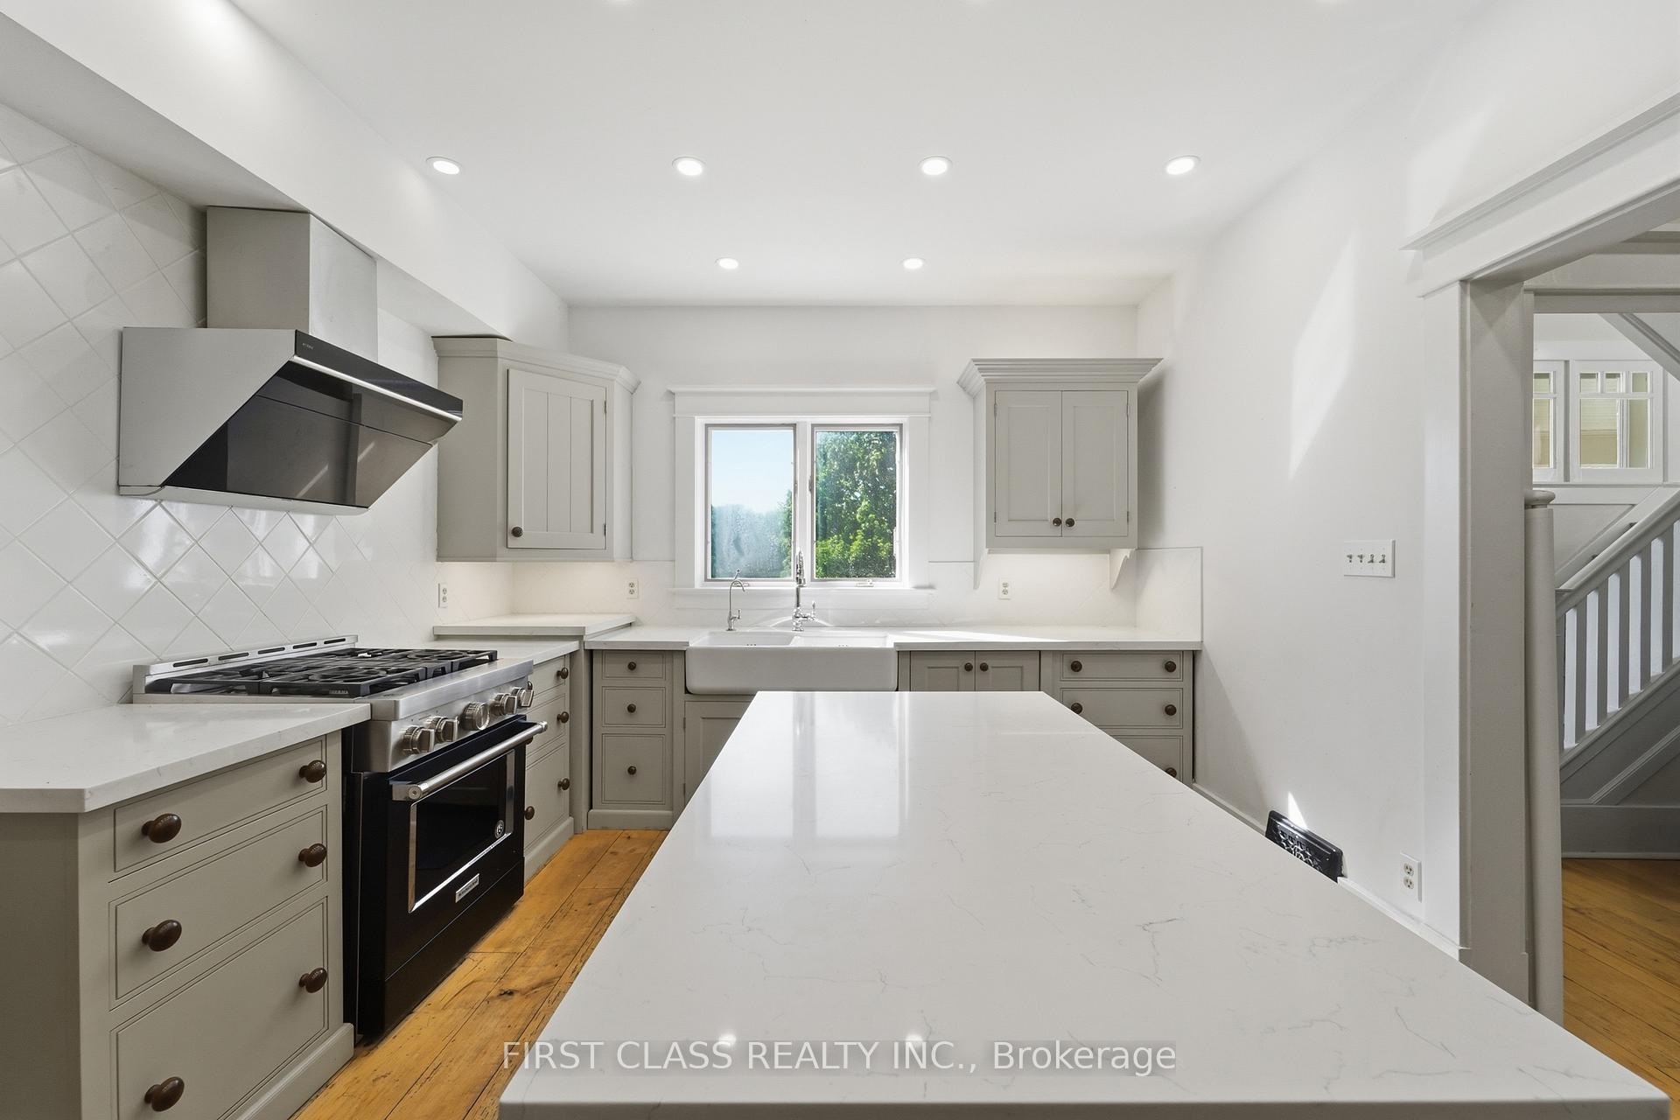
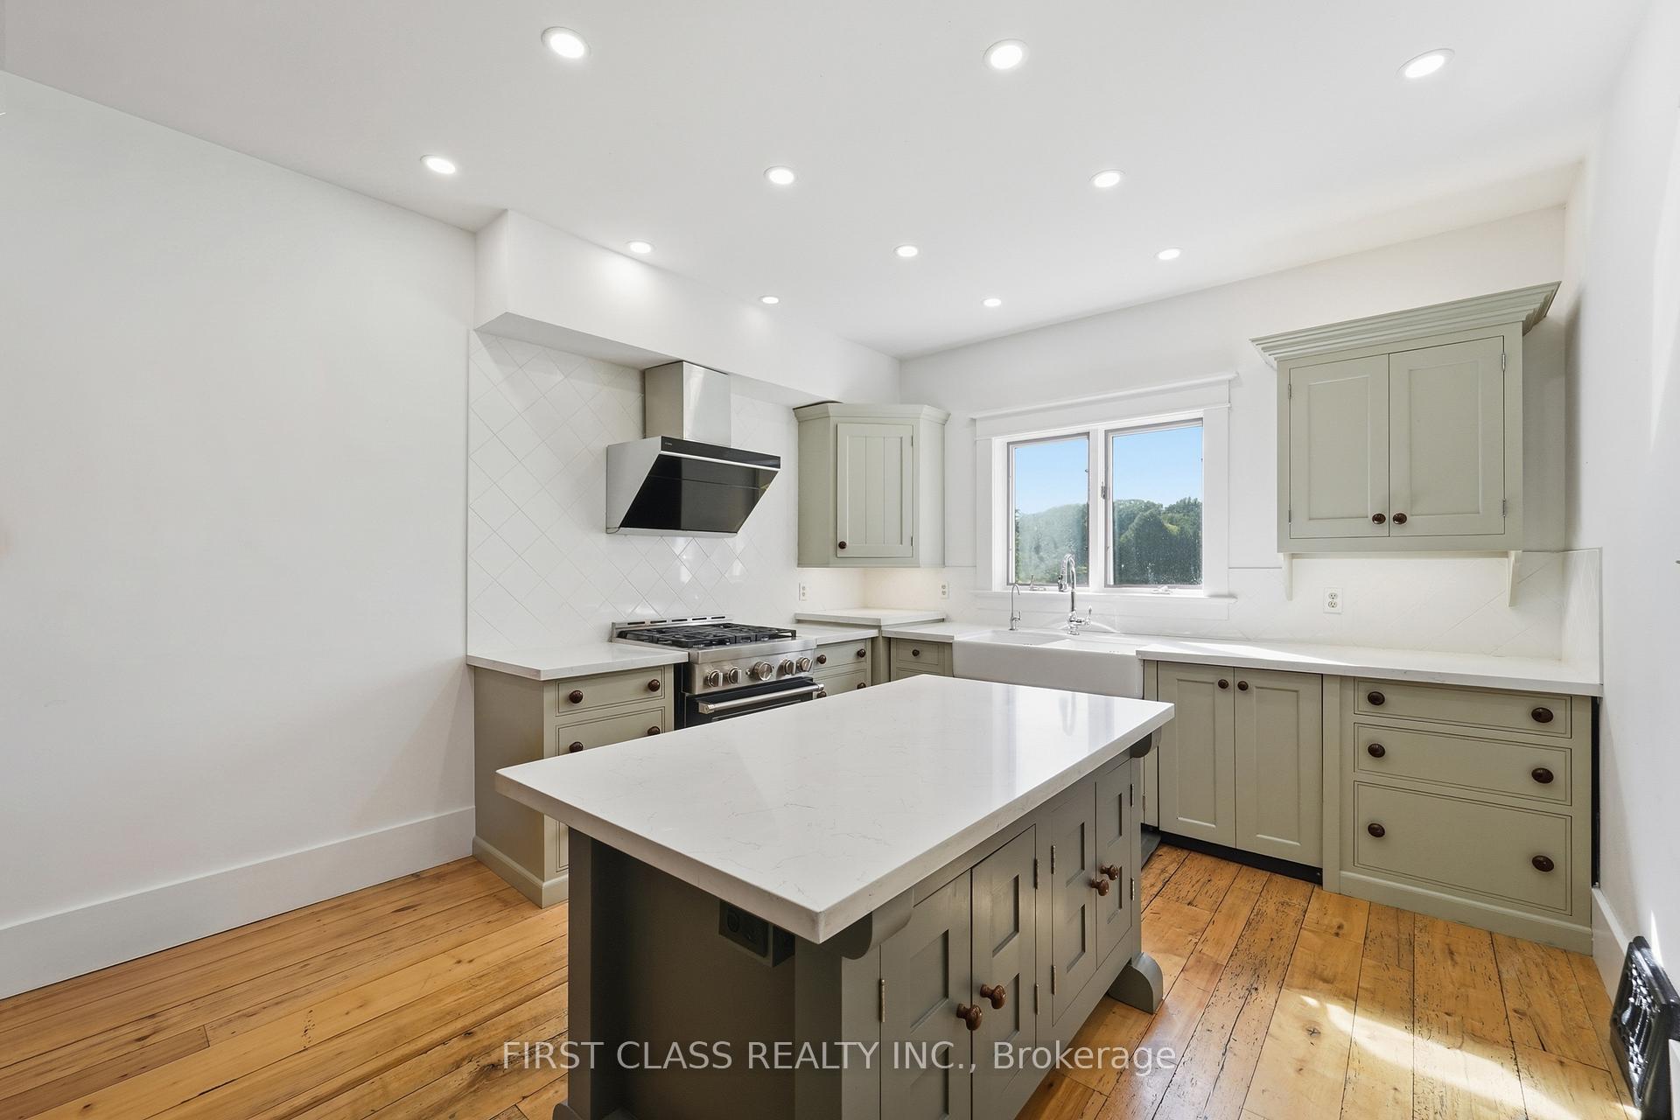
- Kitchen4.57 x 3.35Ground level, Centre Island, B/I Fridge, Pot Lights
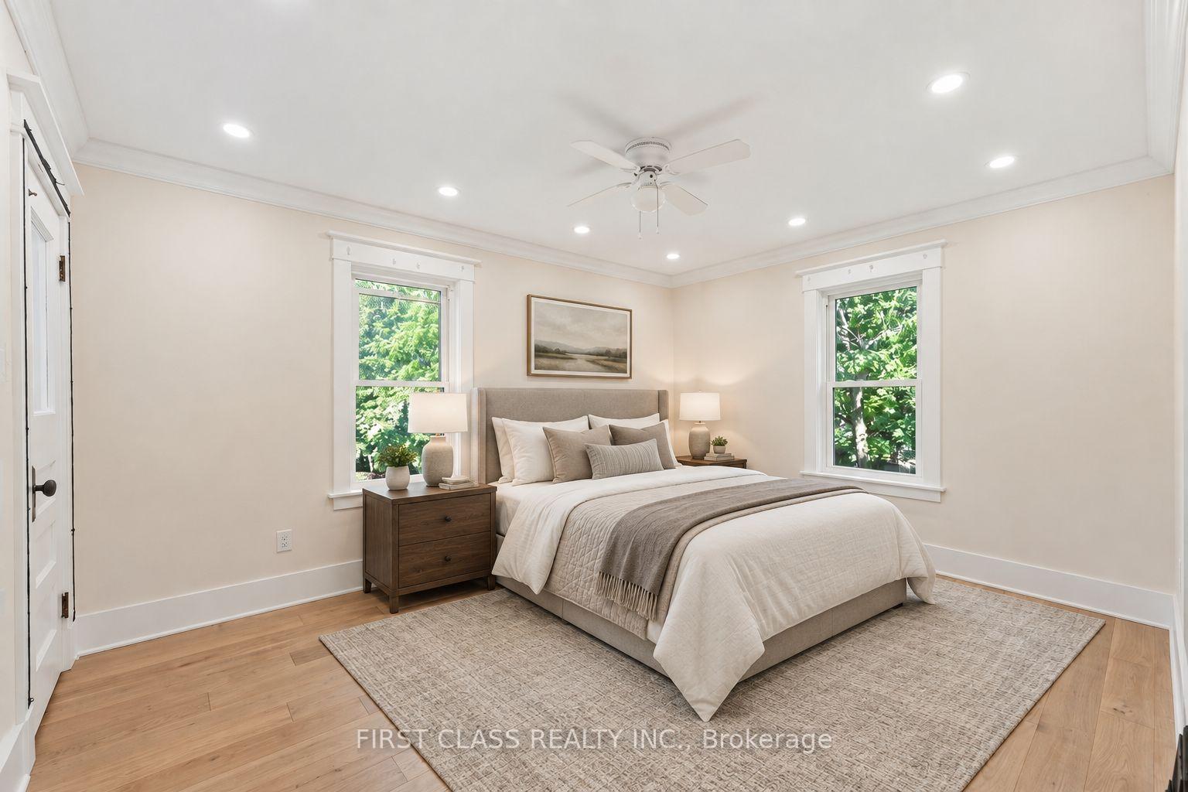
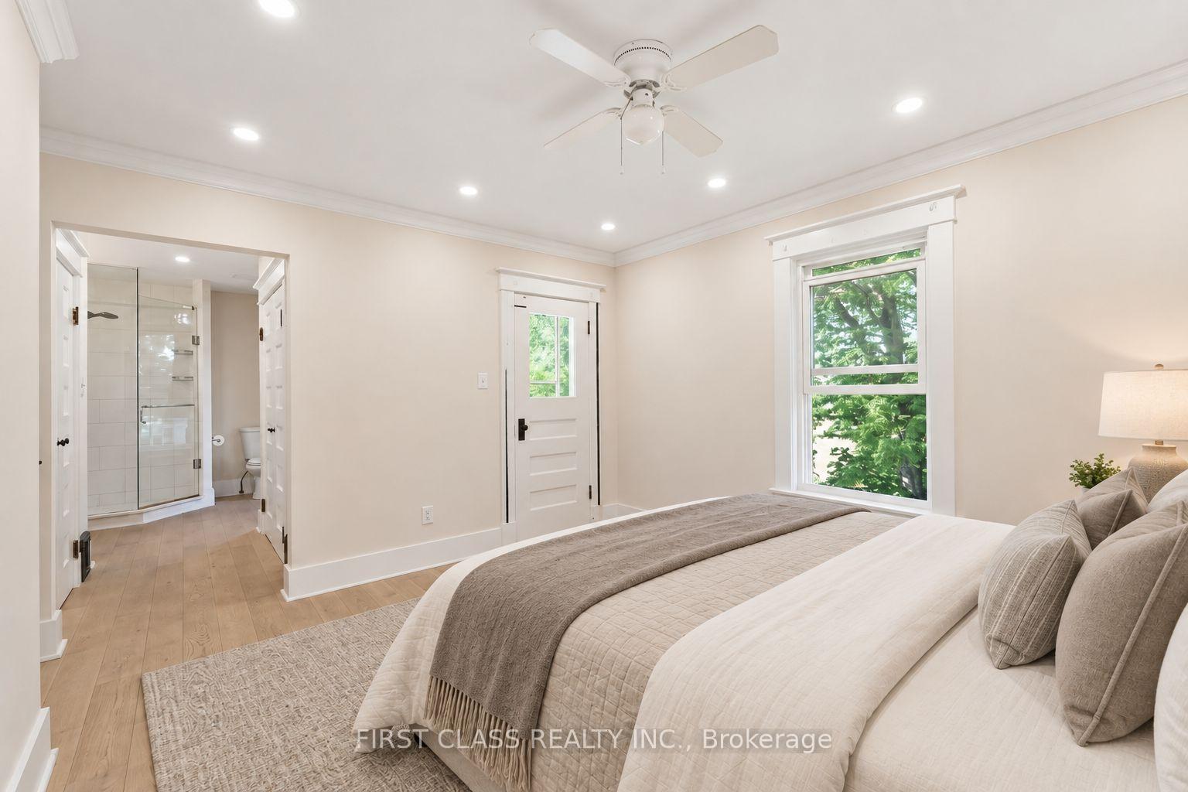
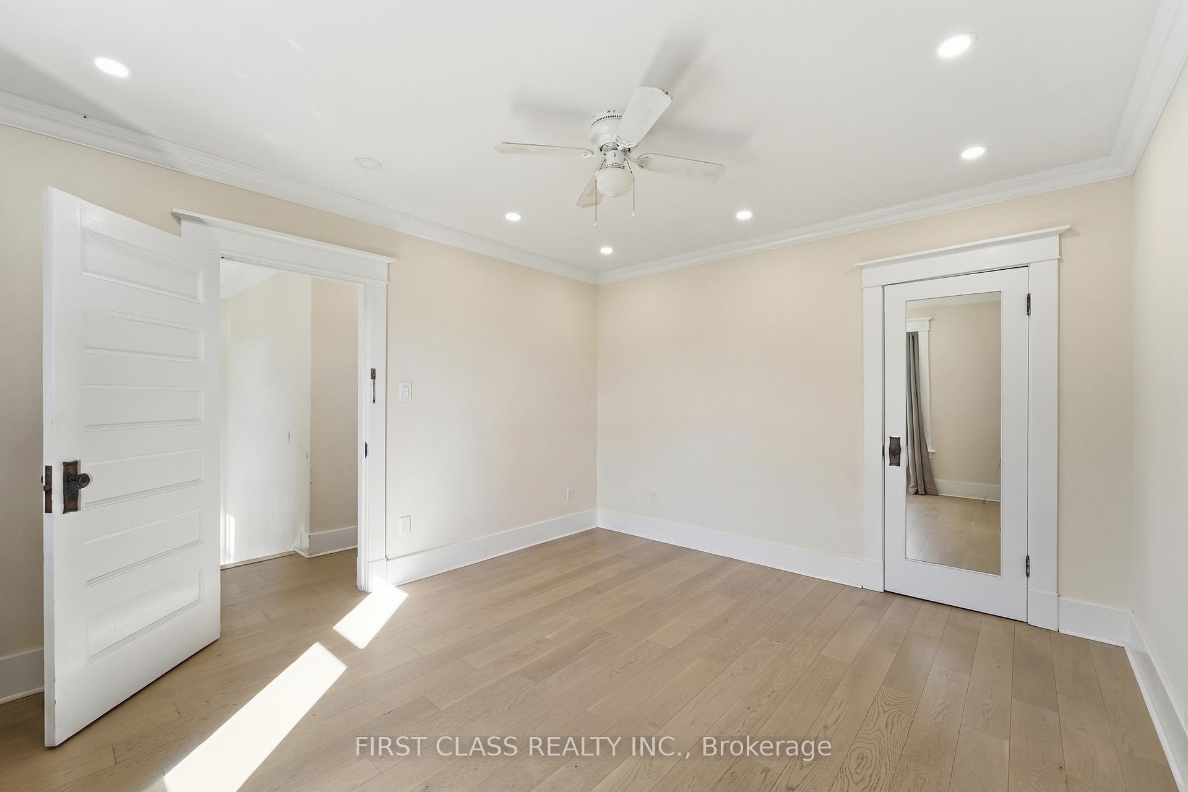
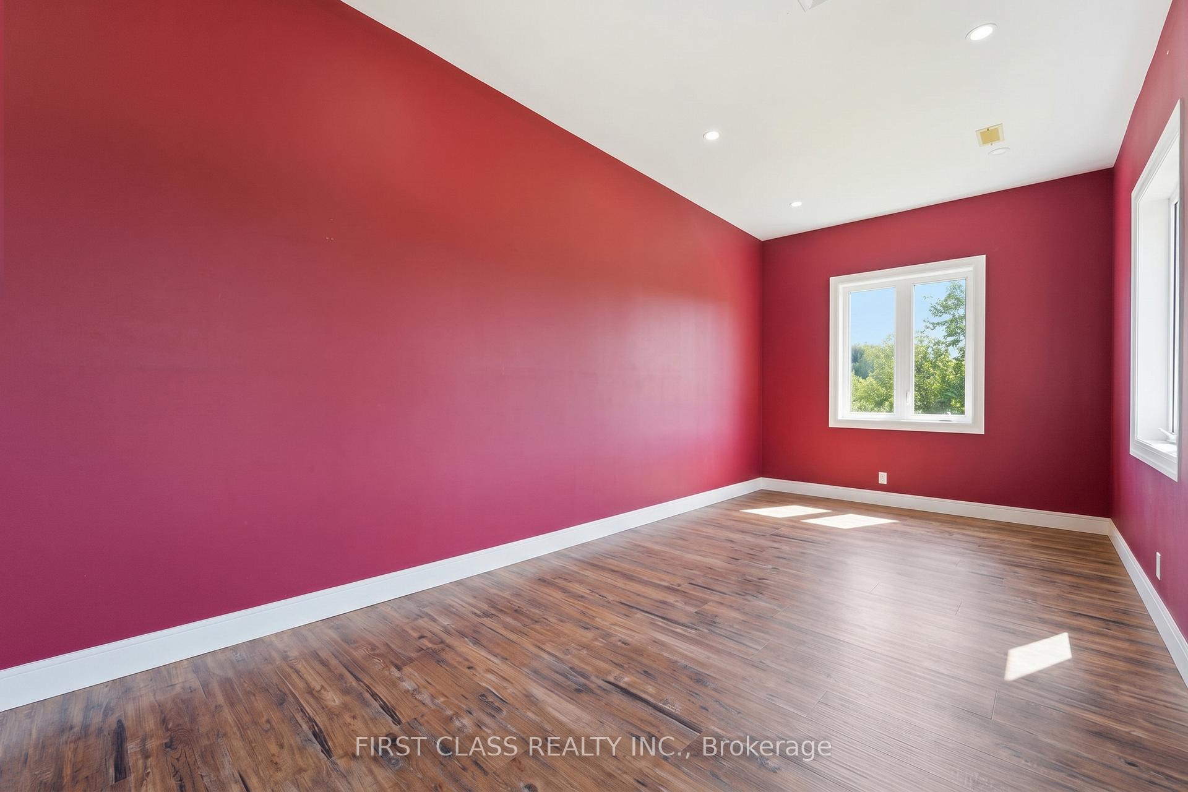
- Primary Bedroom4.27 x 3.35Second level, Pot Lights, Crown Moulding, W/O To Balcony
- Utility Room—Basement level
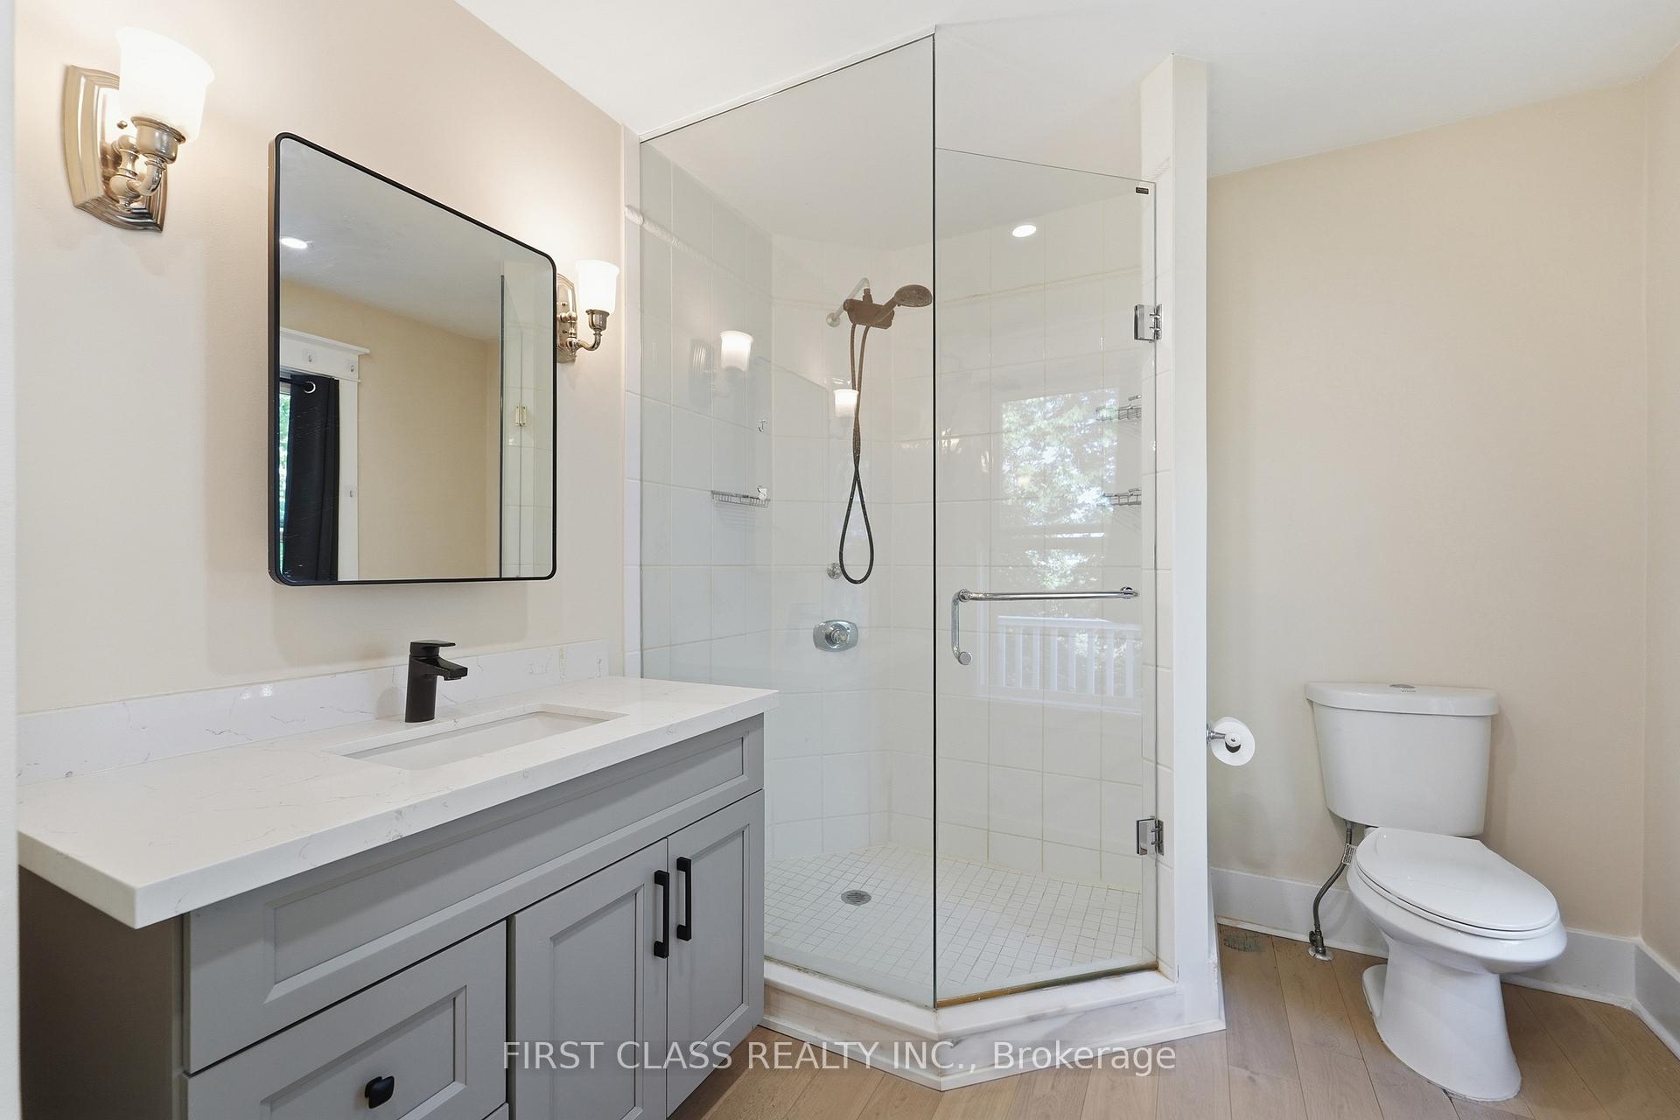
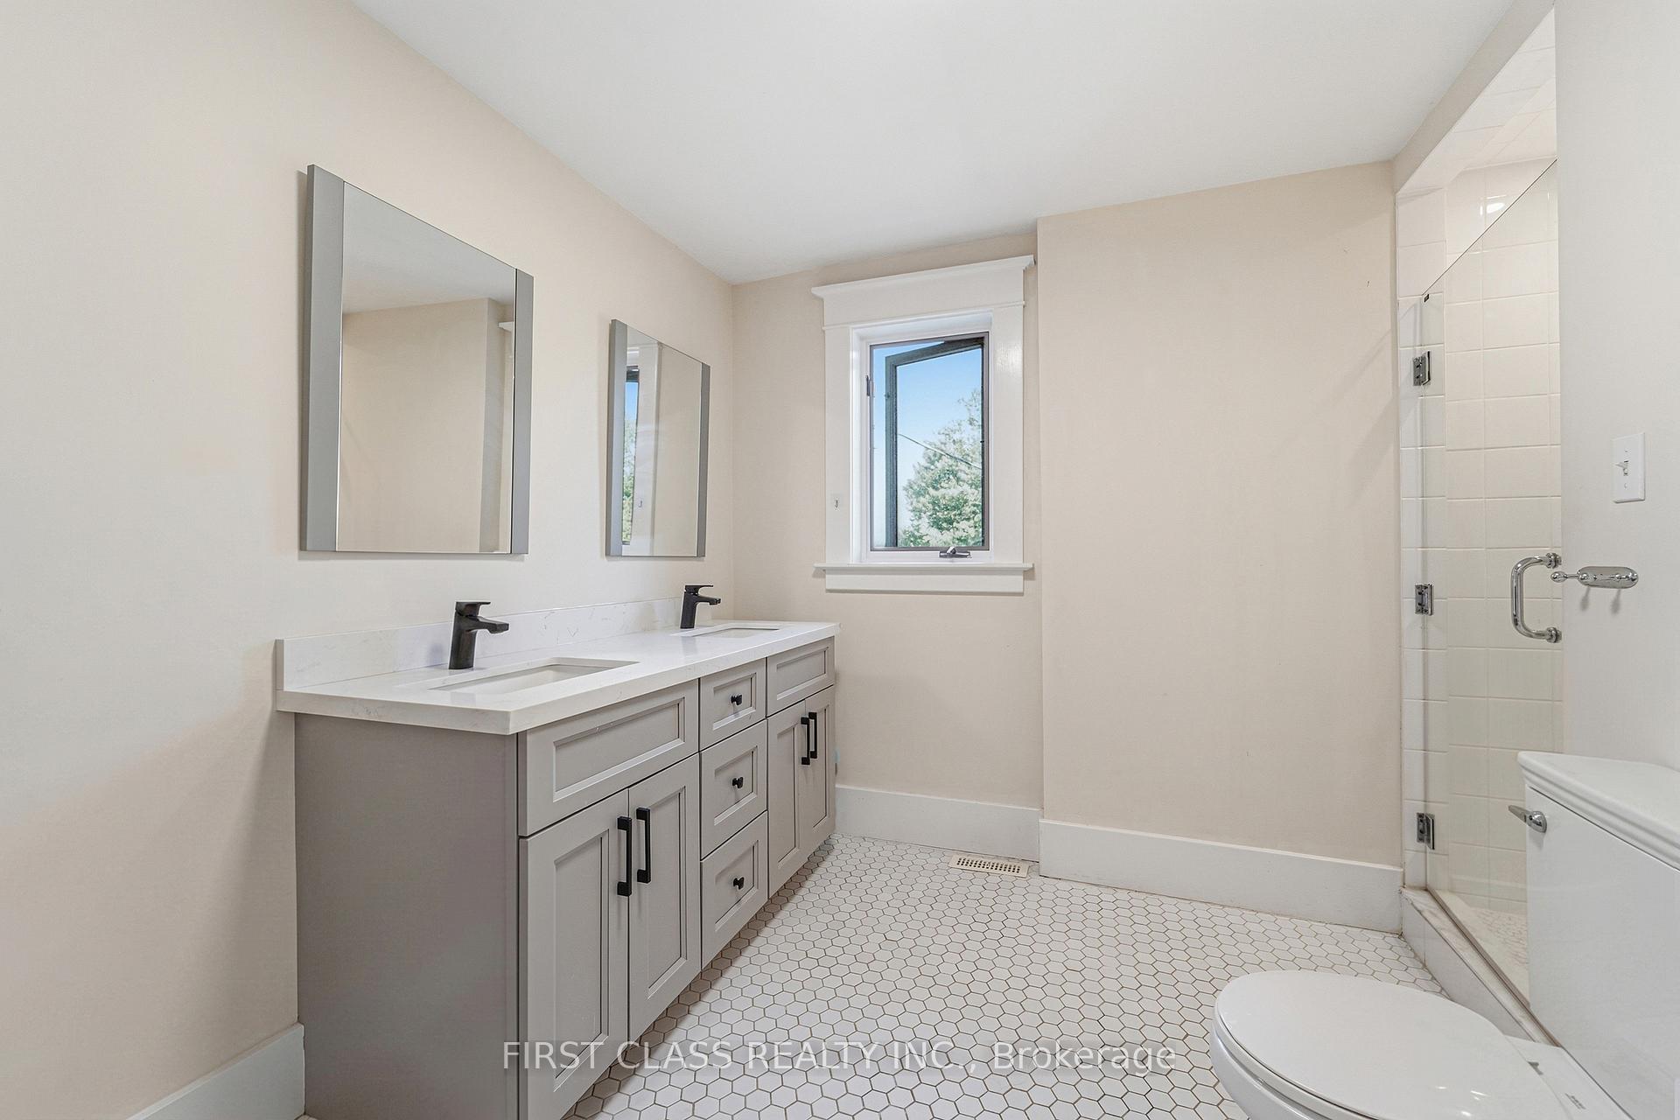
- Bathroom—Second level, 4 Pc Bath, Double Sink, South View
- Recreation7.62 x 4.88Basement level, Finished, Above Grade Window, Vinyl Floor
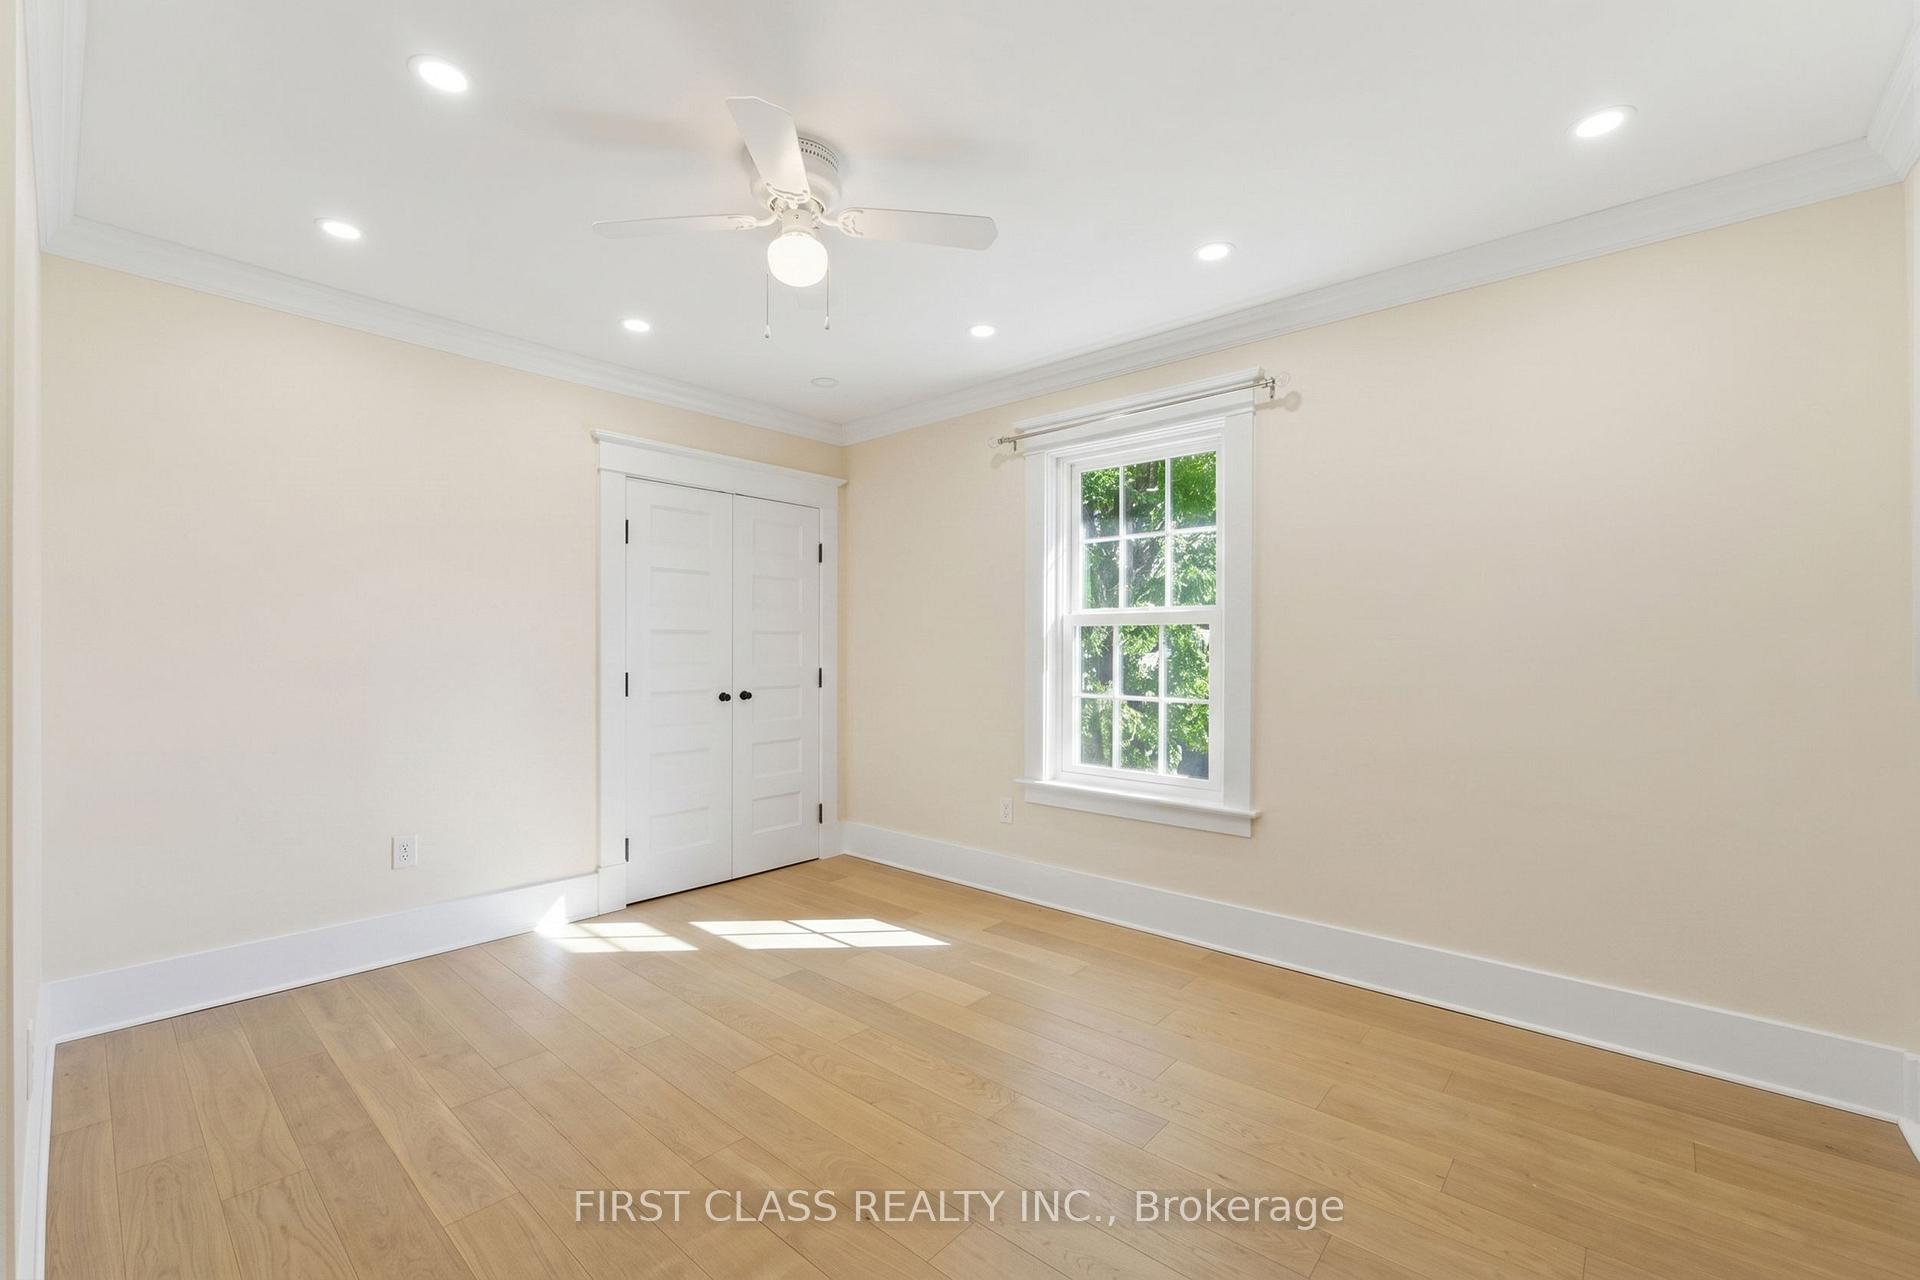
- Bedroom 33.96 x 3.35Second level, South View, Pot Lights, Double Closet
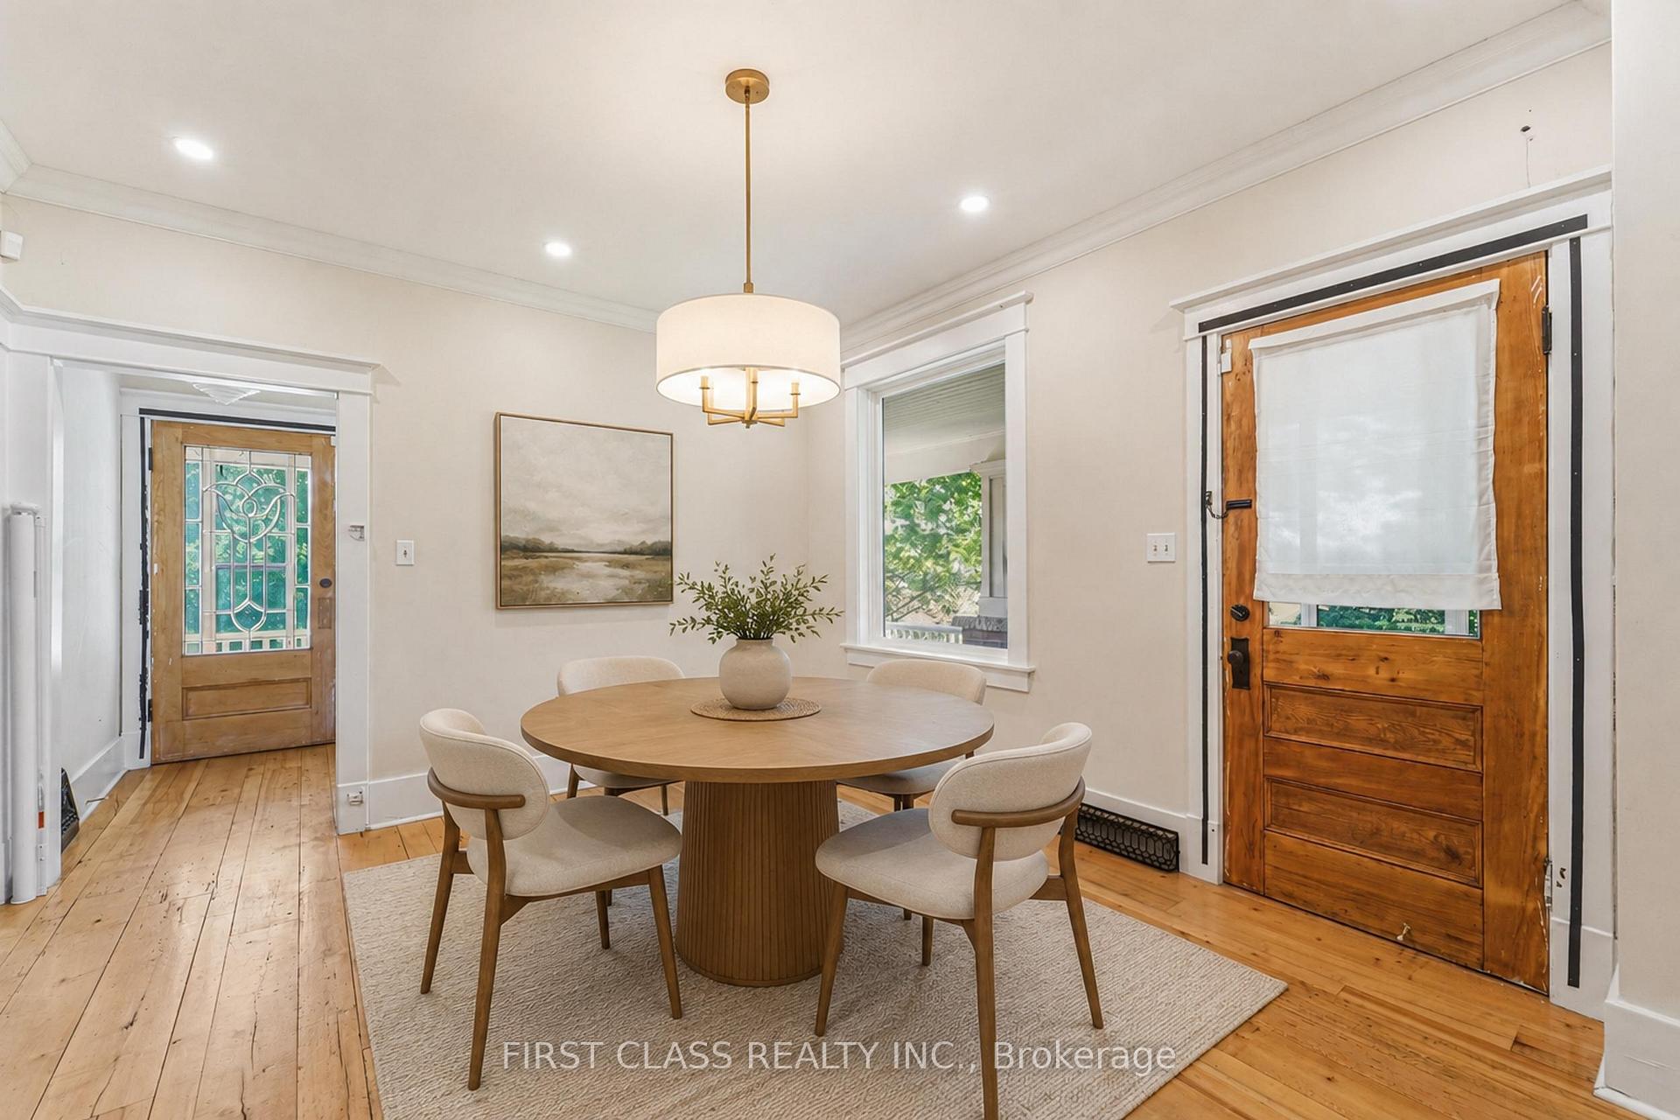
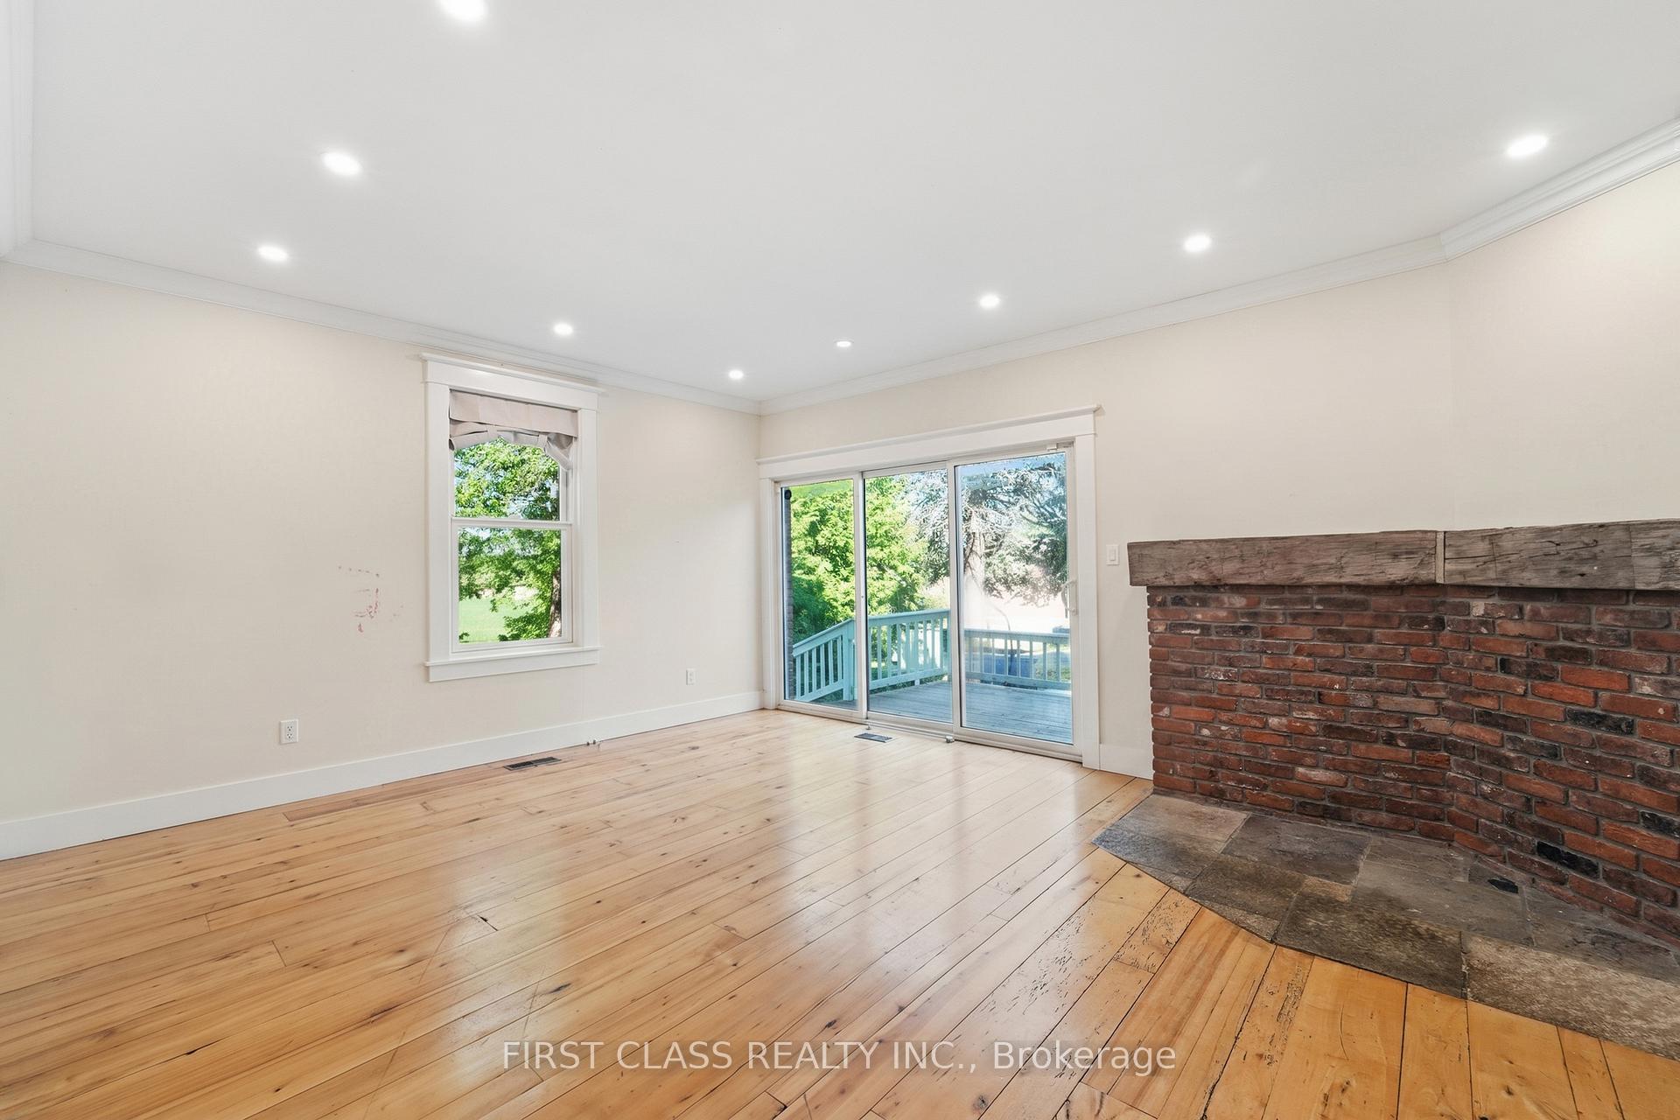
- Dining Room3.96 x 3.35Ground level, Hardwood Floor, Crown Moulding, W/O To Porch
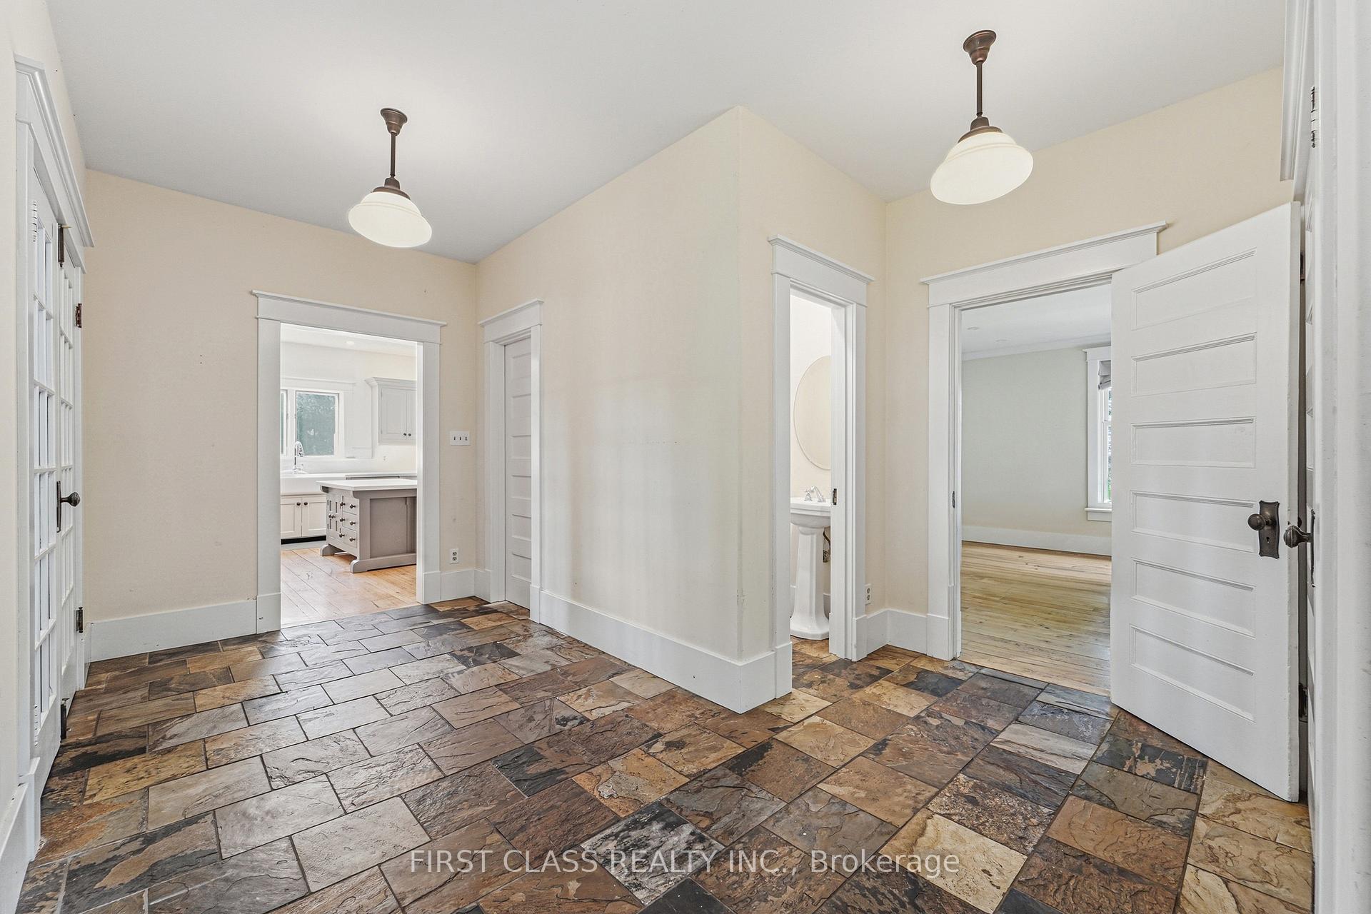
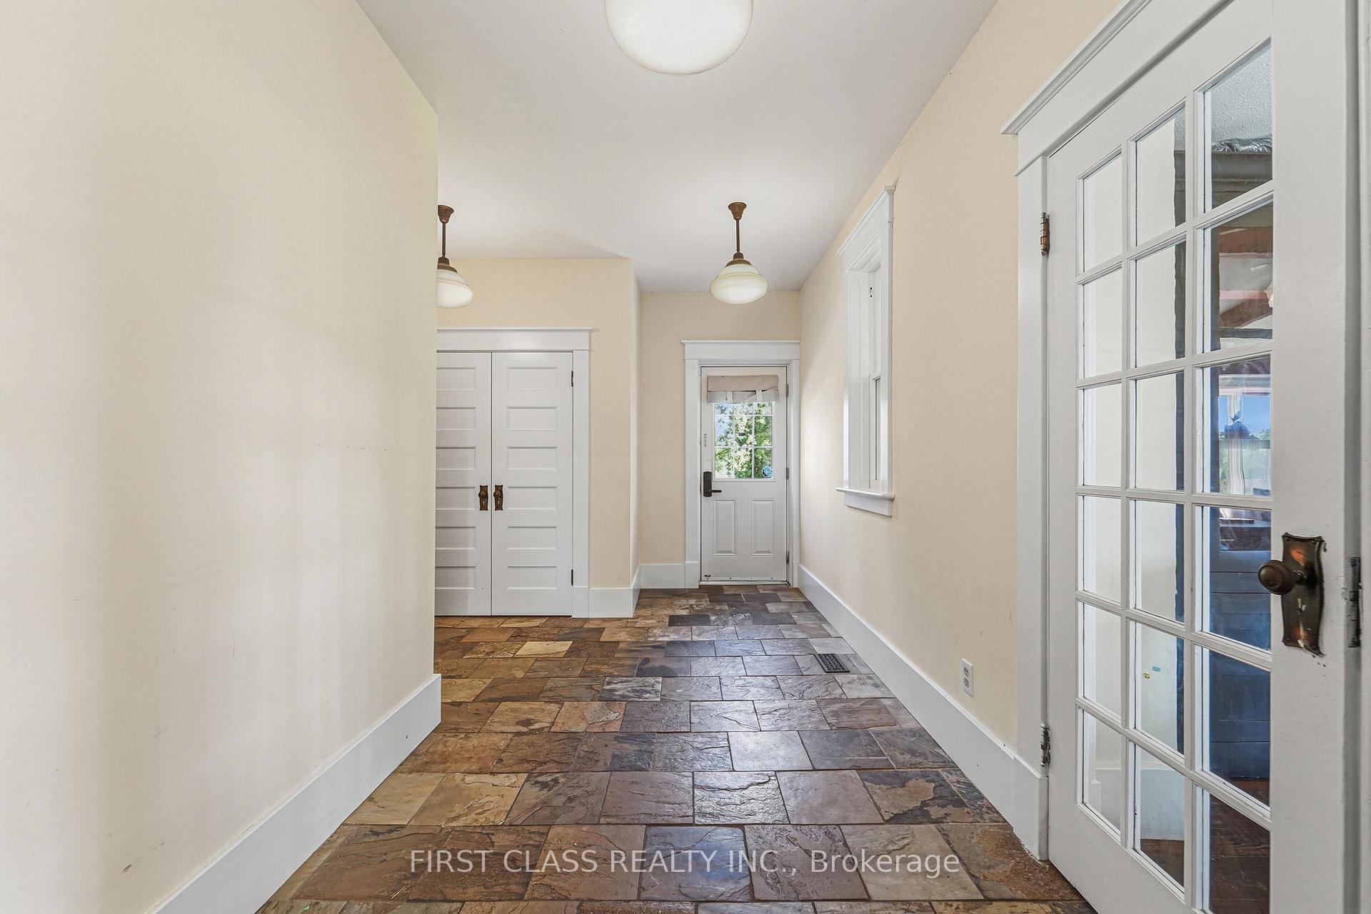
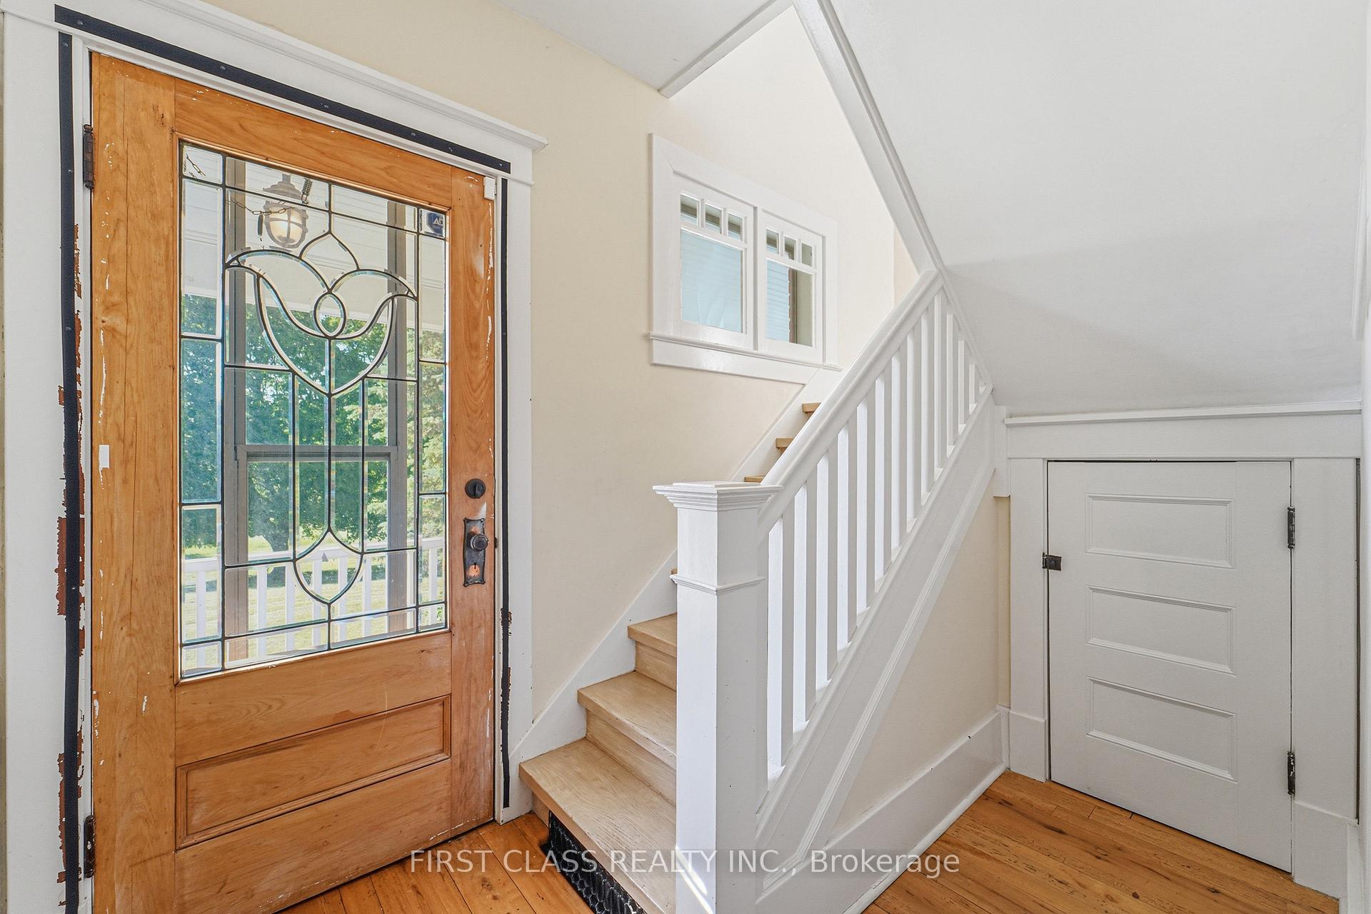
- Foyer—Ground level, Slate Flooring, Double Closet, W/O To Deck
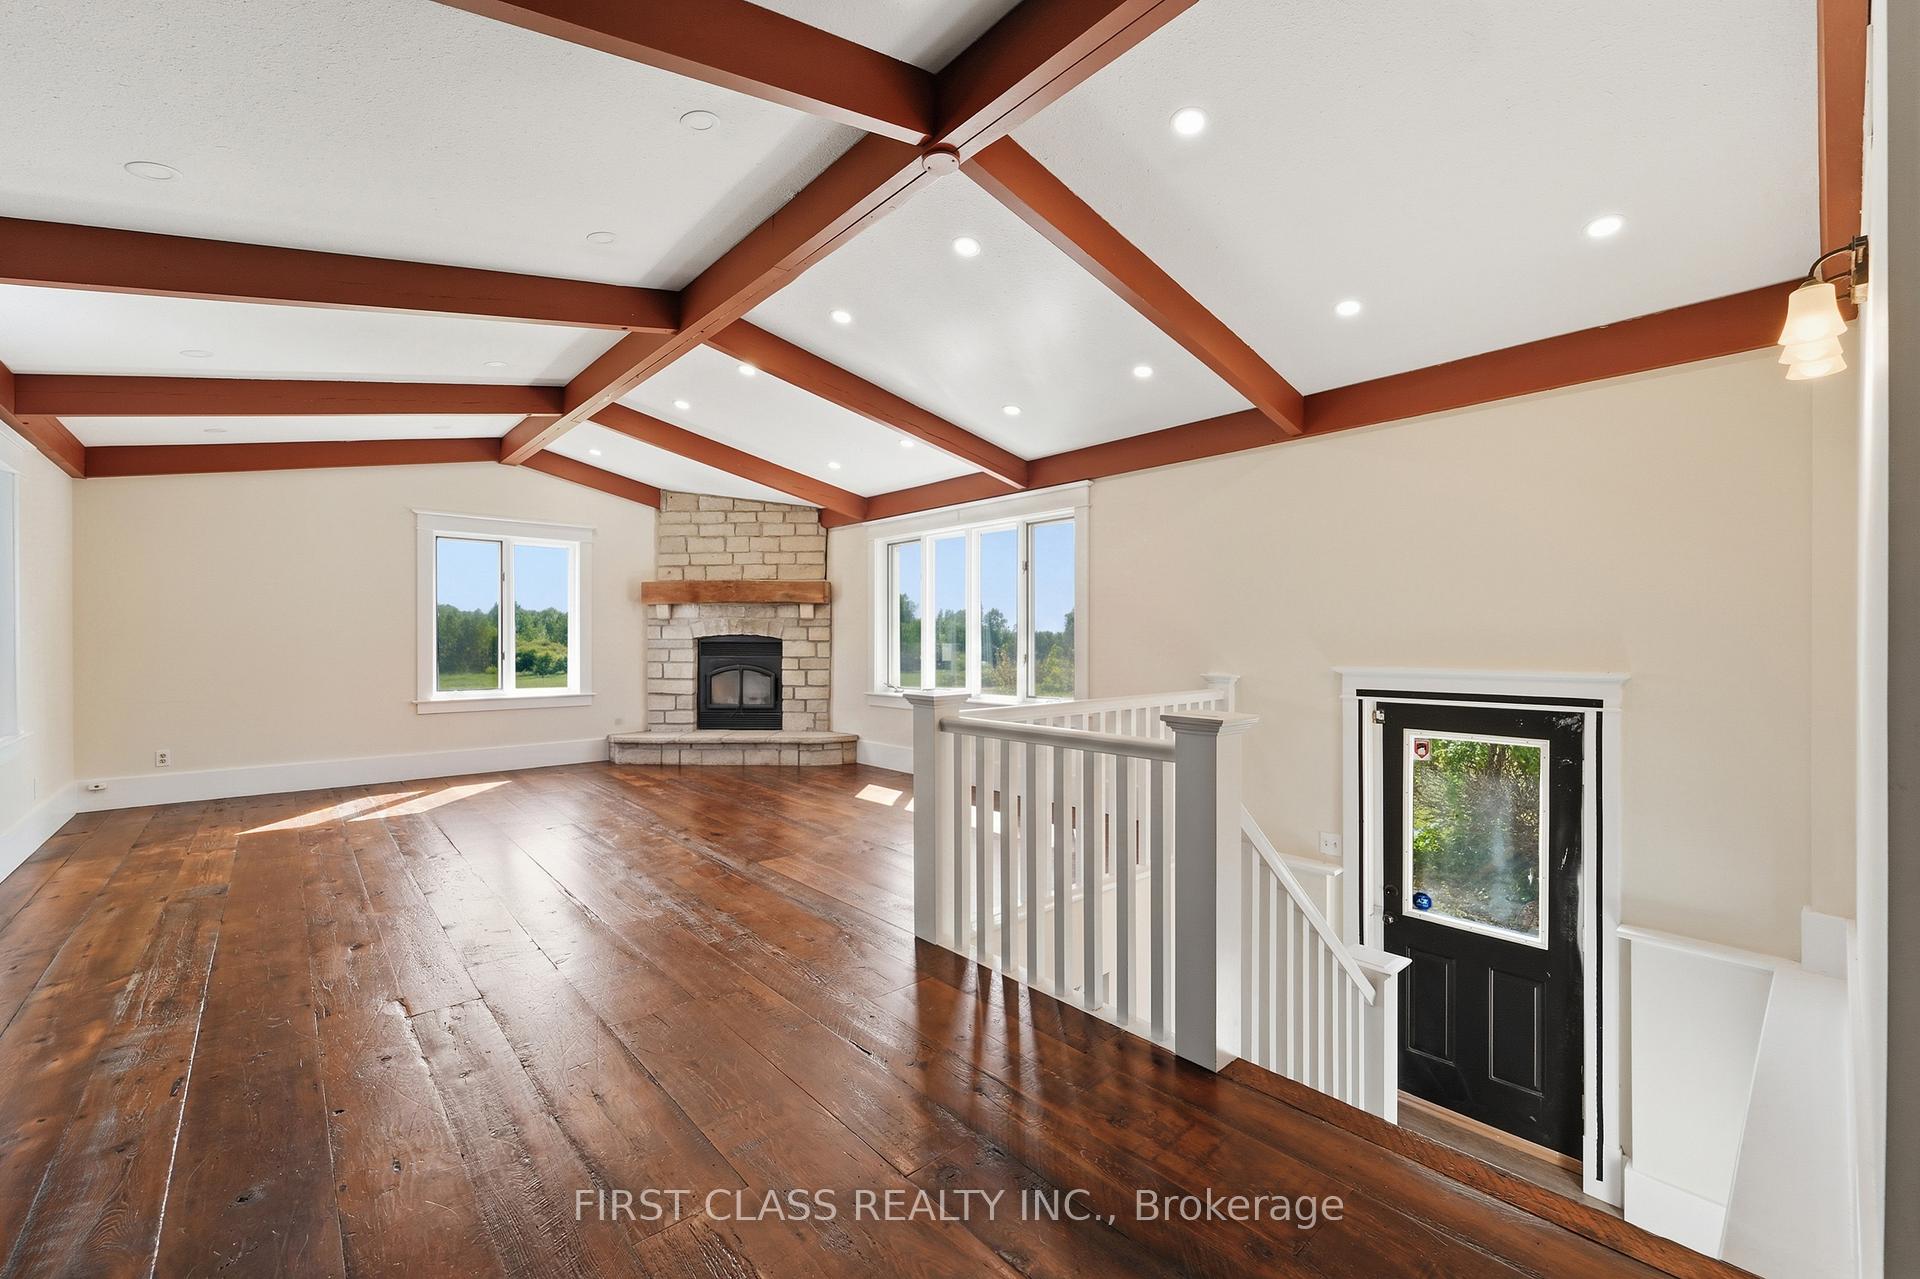
- Family Room7.92 x 5.18Ground level, Fireplace, West View, Large Window
- Living Room—Ground level, Hardwood Floor, W/O To Deck, Sliding Doors
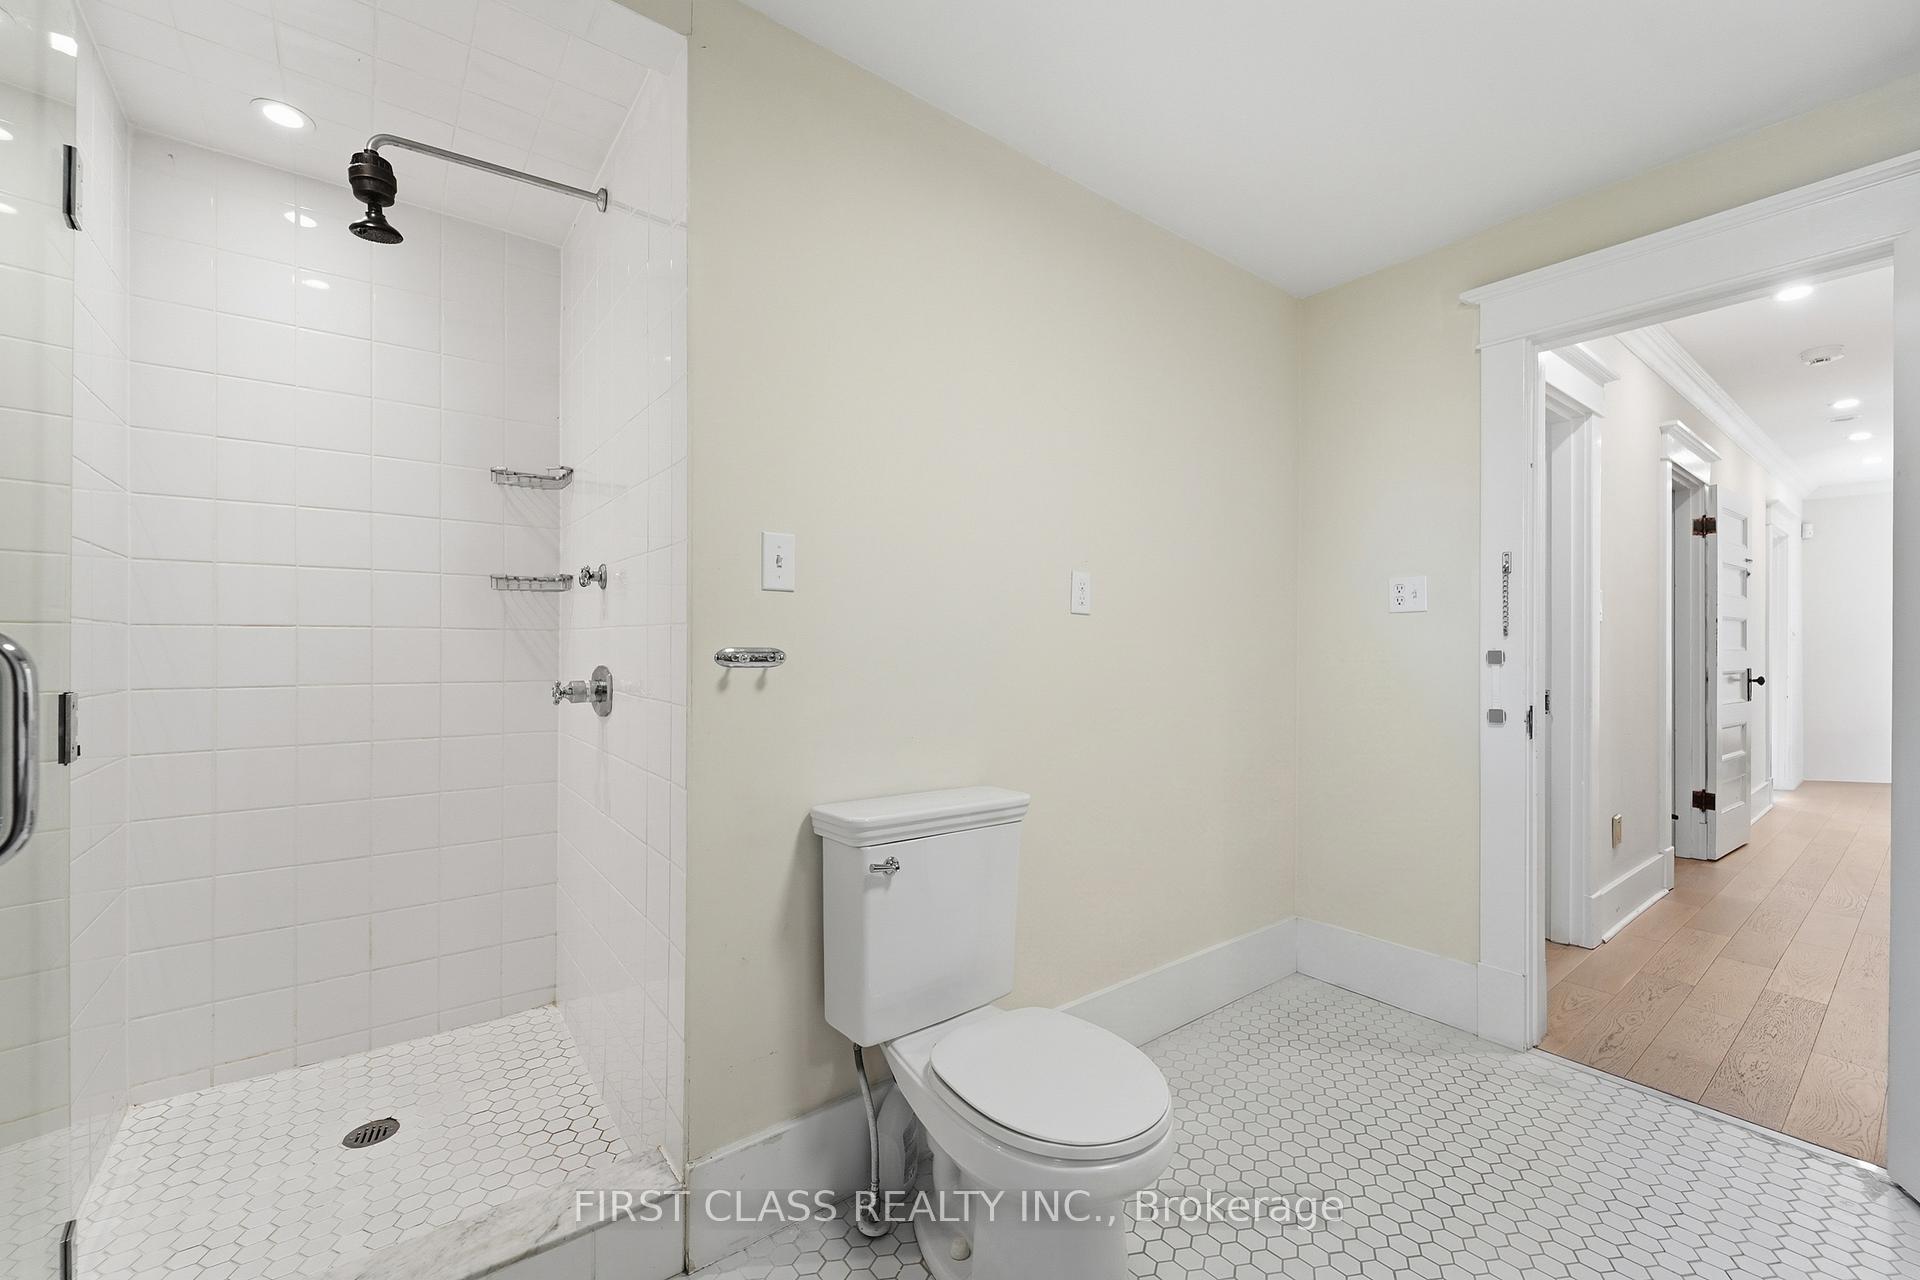
- Bathroom—Second level, Pot Lights, Overlooks Frontyard, 3 Pc Ensuite
- Bedroom 23.96 x 3.35Second level, West View, Pot Lights, Closet
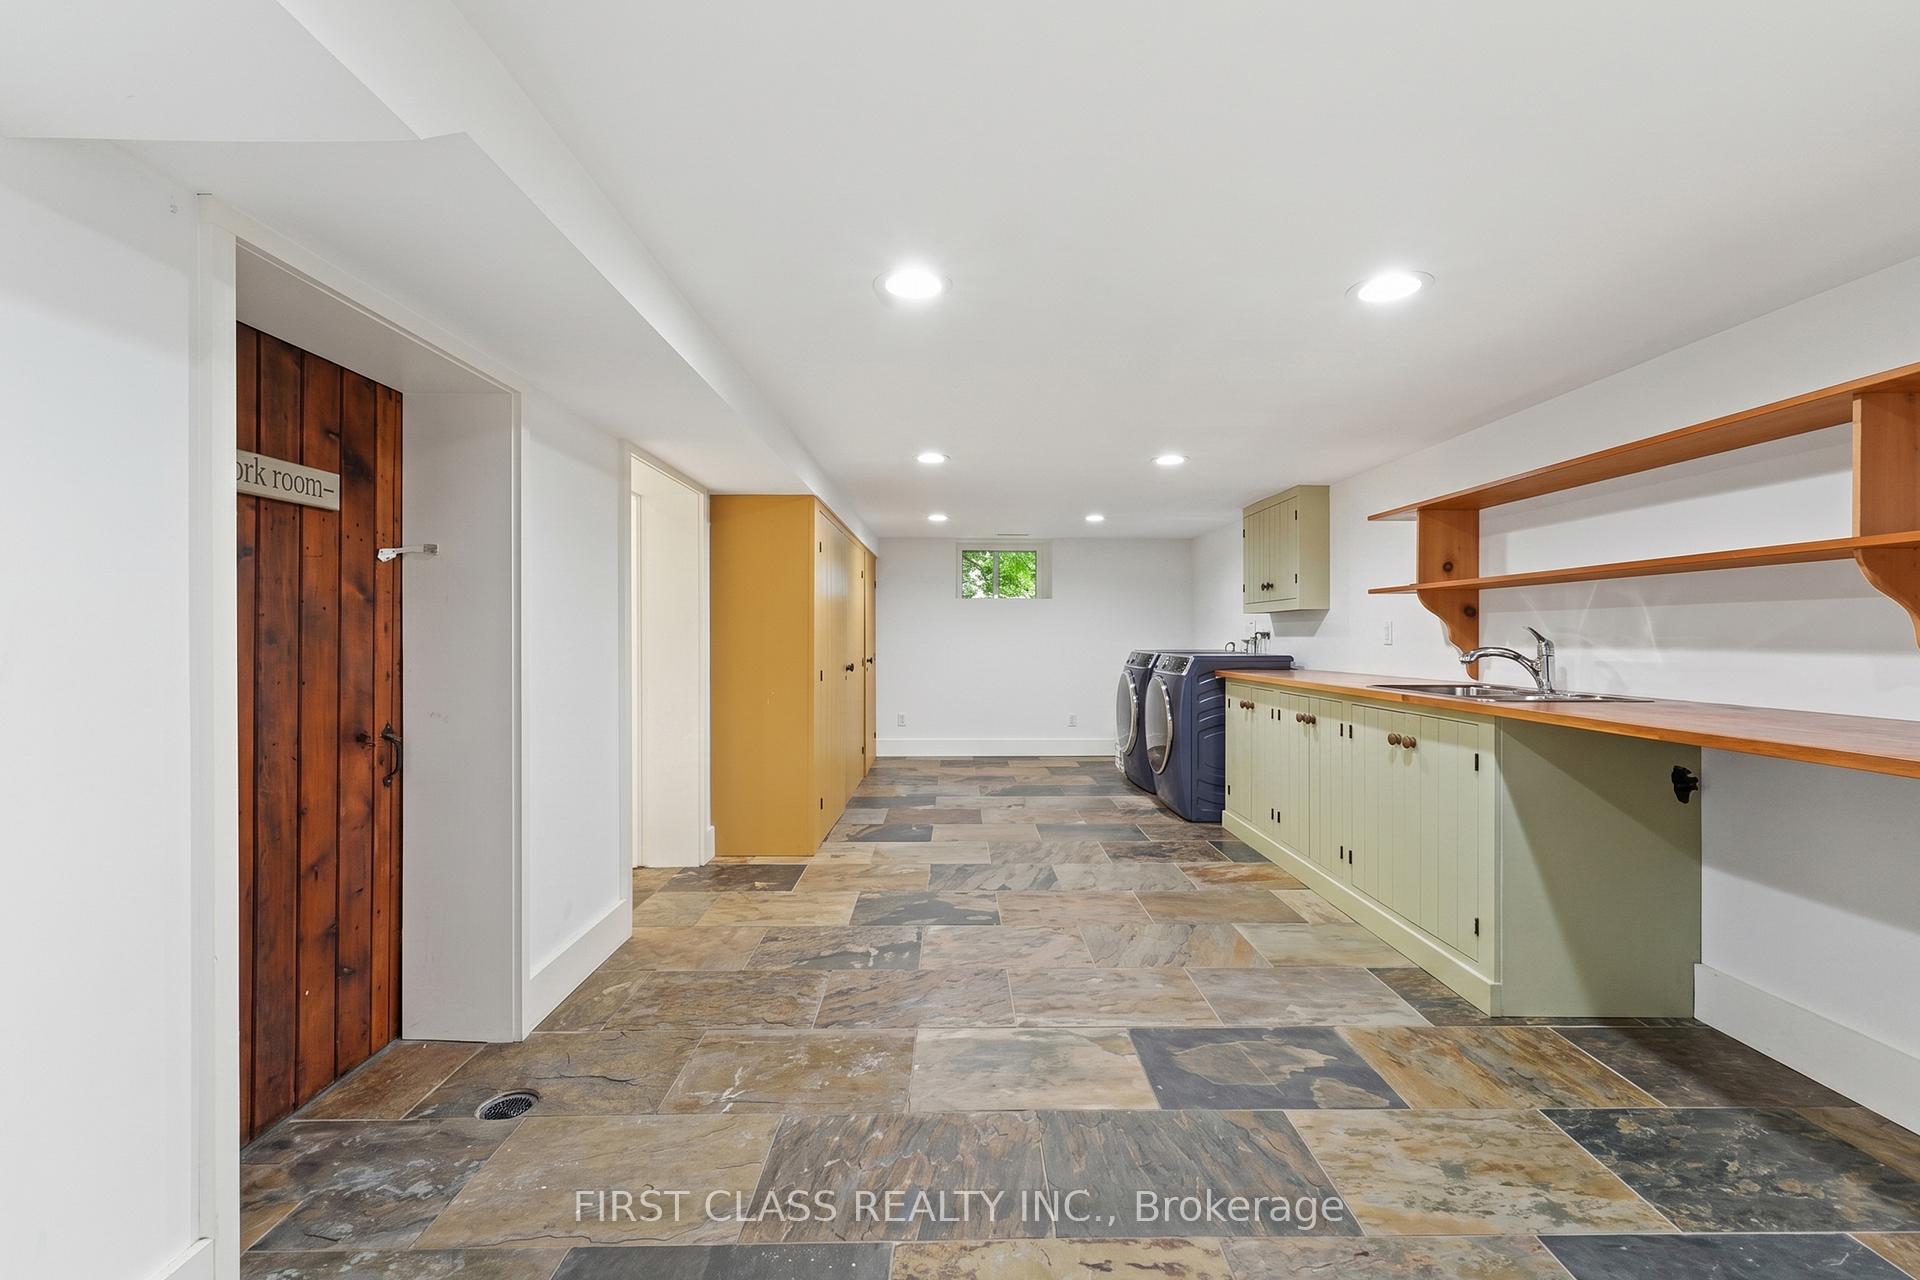
- Laundry—Basement level, Slate Flooring, B/I Shelves, Pot Lights
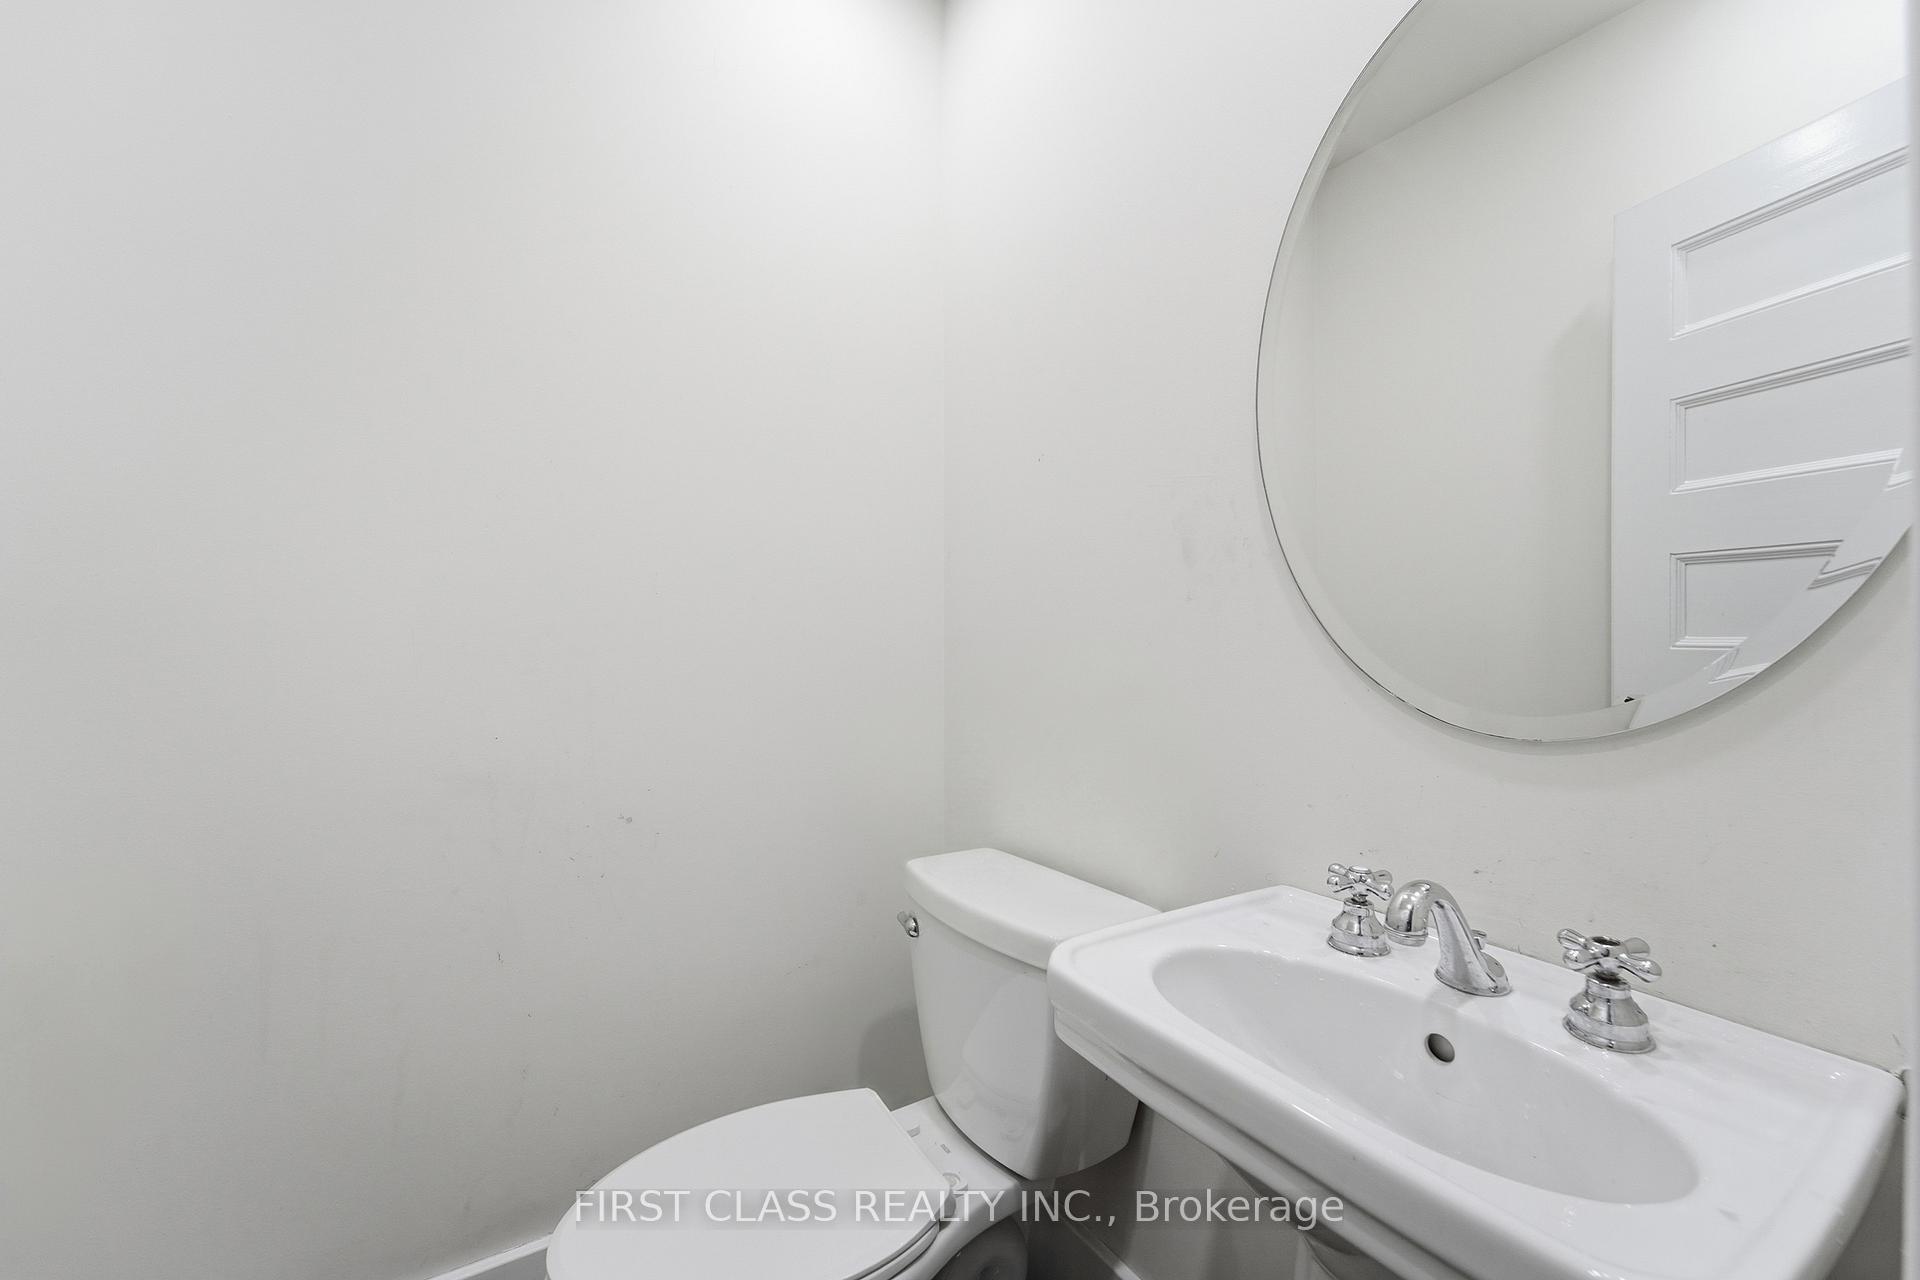
- Powder Room—Ground level, 2 Pc Bath, Slate Flooring
- Bedroom 48.53 x 3.66Third level, Cathedral Ceiling(s), Large Window, Renovated
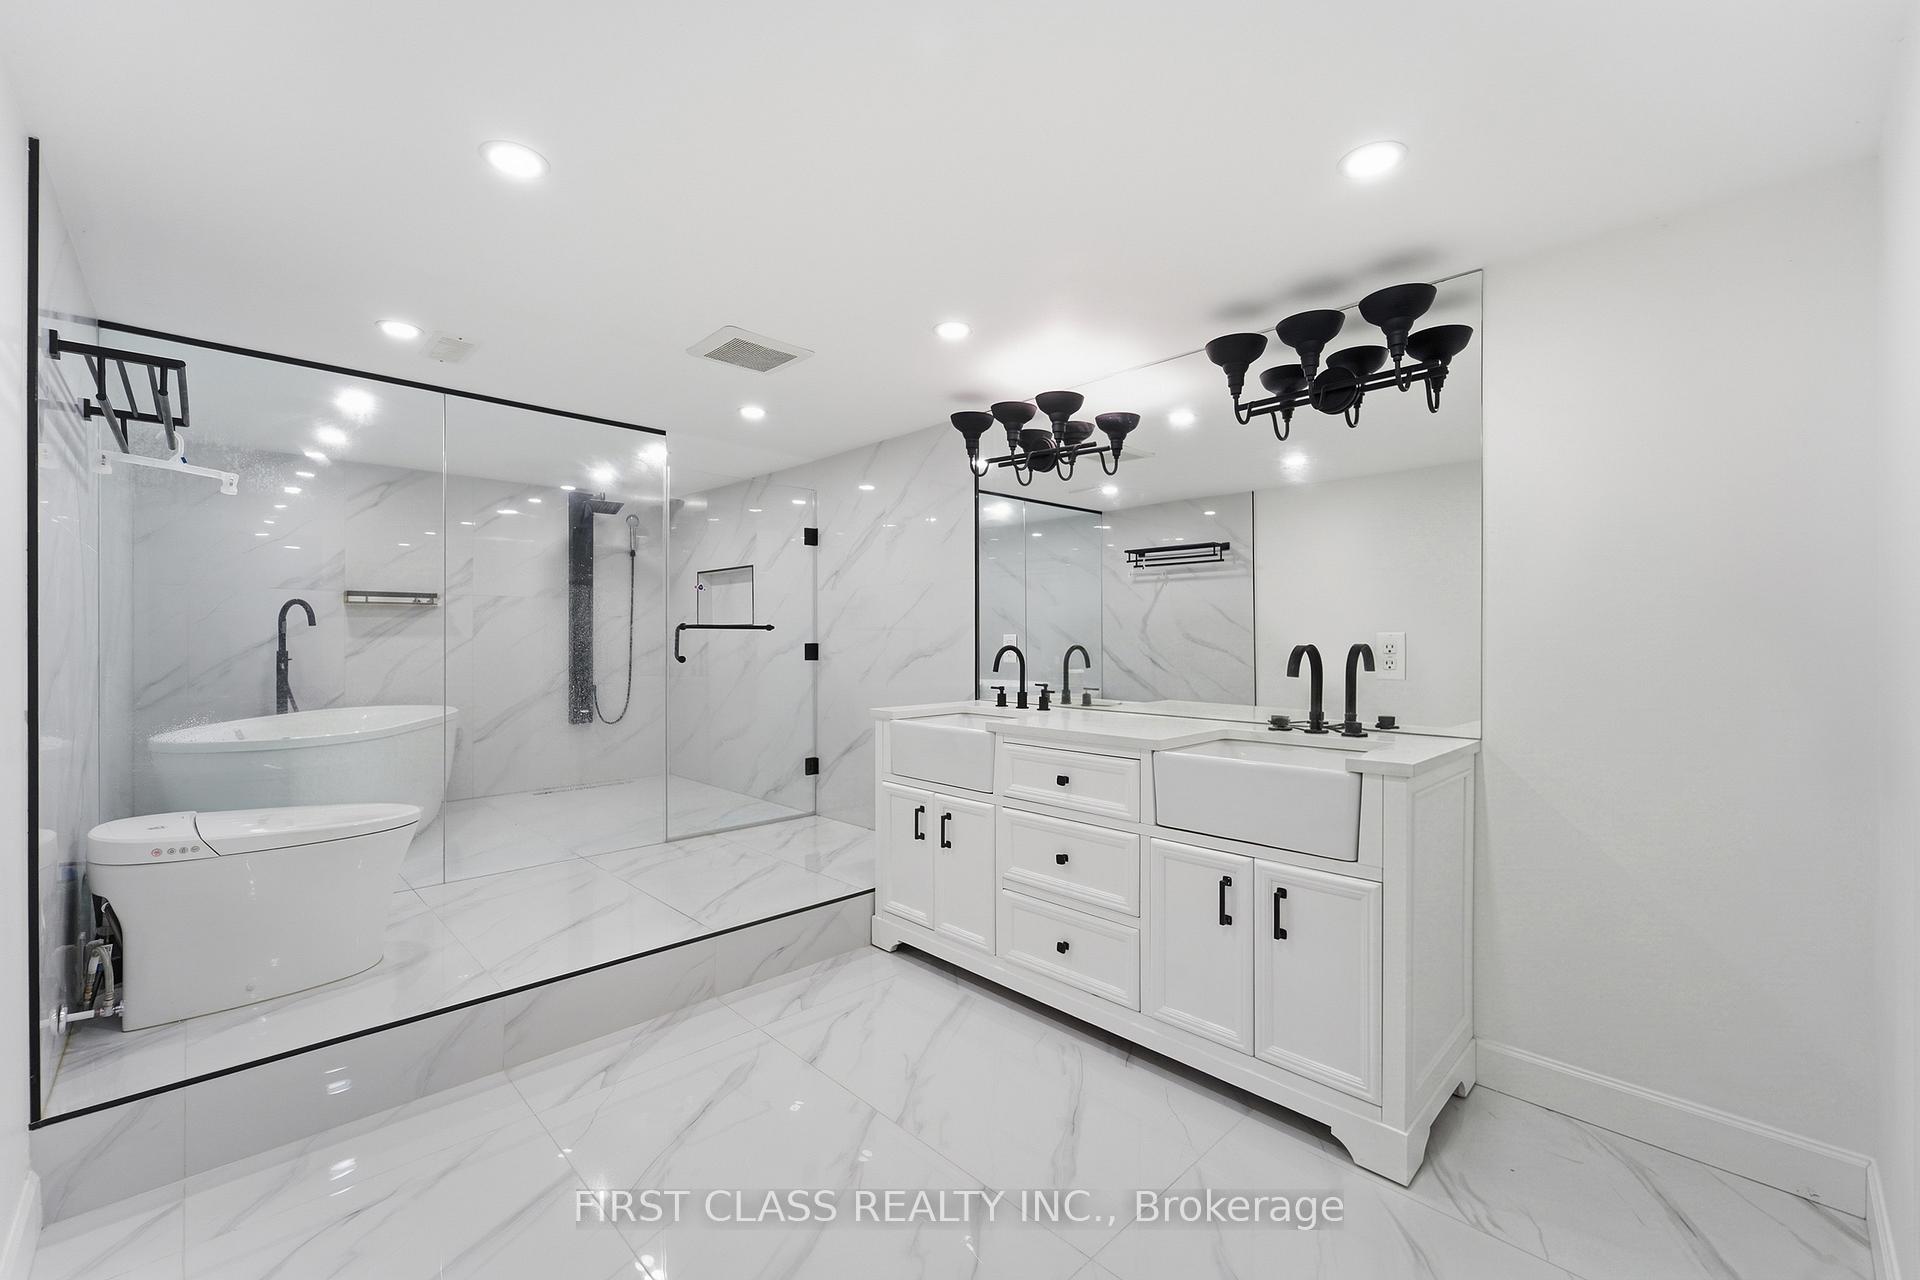
- Bathroom—Basement level, 5 Pc Bath, Soaking Tub, Double Sink
Washrooms
- 4-piece, Second
- 2-piece, Ground
- 4-piece, Basement
- Area
- Hamilton
- Municipality
- Hamilton
- Neighbourhood
- Rural Flamborough
- Main cross streets
- Centre & Concession 8 Rd E
- Zoning
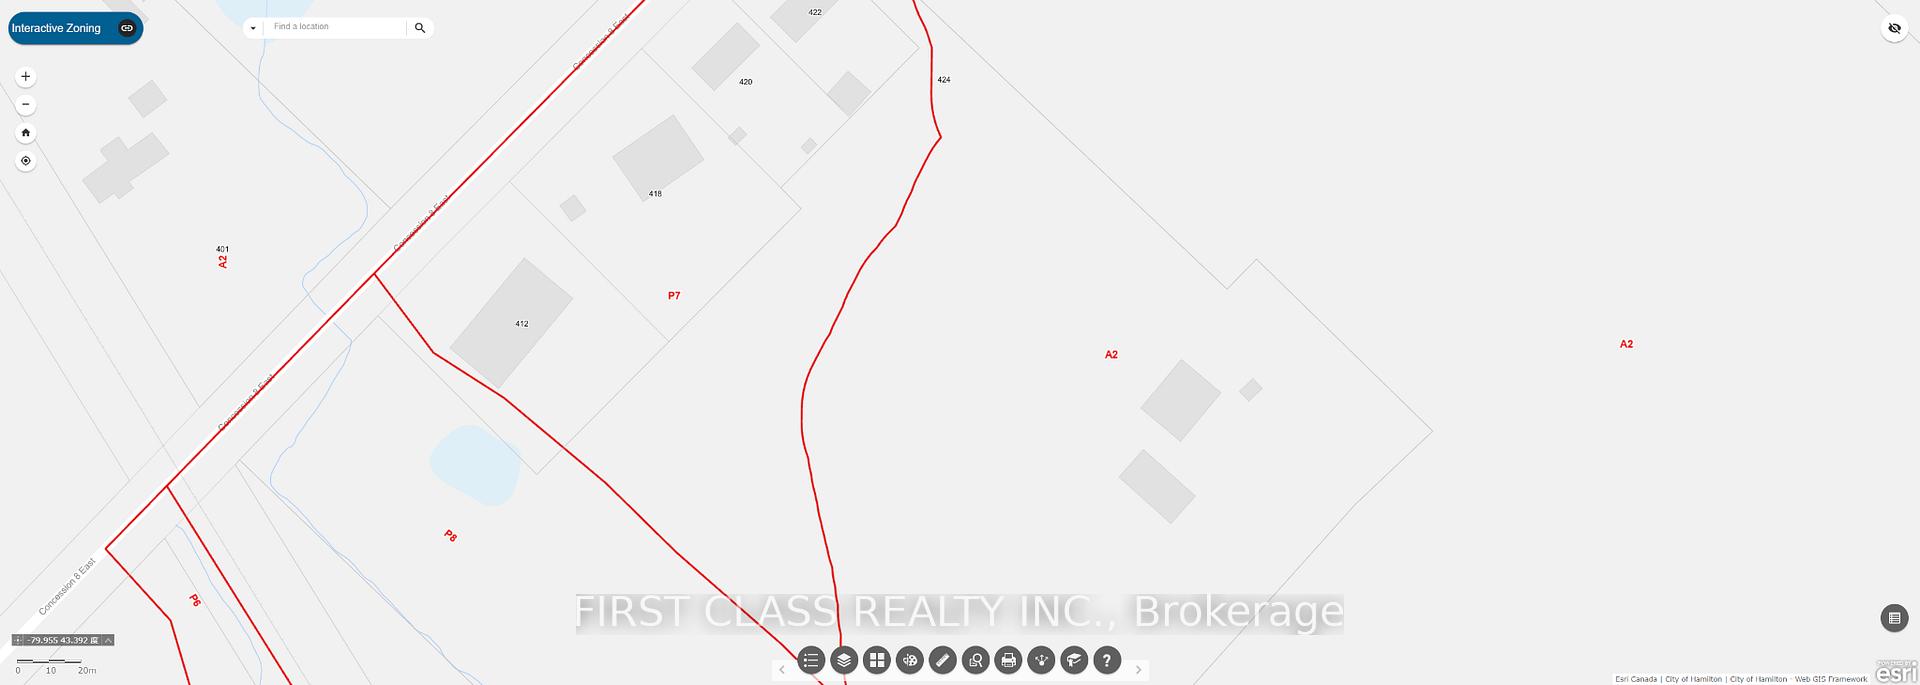
- A2,P7,P8
- Directions
- google.com/search?q=424+concession+8+e+campbellville+on+l0p+1b&oq=&gs_lcrp=EgZjaHJvbWUqBggBEEUYOzIGCAAQRRg5MgYIARBFGDsyBggCECMYJzIKCAMQABixAxiABDIHCAQQABiABDIGCAUQRRg9MgYIBhBFGDwyBggHEEUYPNIBCDE4NTdqMGo3qAIAsAIA&sourceid=chrome&source=chrome
- MLS® number
- X13883058
- Data source
- Toronto Regional Real Estate Board
- Listed on
- 2026-10-09
- Updated on
- 2026-10-09
- Days on market
- 6 days
- Possession type
- Flexible
- Co-op commission
- 2.25%+HST WITH MANY THANKS!
- Seller
- Listed by
- FIRST CLASS REALTY INC.
Home Market Value
Current home valuation for 424 Concession Rd 8 E, Hamilton, Rural Flamborough, Hamilton, ON. Listed for $1,949,900
HOMEH Estimate
$1,856,299
Estimated Sales Range
$1,113,779 - $2,598,819
HOMEH Estimate for 424 Concession Rd 8 E, Hamilton, Rural Flamborough
Calculated with a real agent's CMA method — 45+ years of experience, codified. Not an AI guess.
Mortgage Payment Calculator
Compare up to 4 down payment scenarios
20% required for homes $1.5M or more
$389,980
| Scenario 1 | Scenario 2 | Scenario 3 | Scenario 4 | |
|---|---|---|---|---|
−Down payment | % $ | % $ | % $ | % $ |
+CMHC insurance | $0 | $0 | $0 | $0 |
=Total mortgage | $1,559,920 | $1,462,425 | $1,364,930 | $1,267,435 |
Amortization | ||||
Mortgage rate | % | % | % | % |
| Payment frequency | ||||
=Mortgage payment | $7,616monthly | $7,140monthly | $6,664monthly | $6,188monthly |
Land Transfer Tax
$35,473
$35,473
Around this home
No schools found nearby
Data provided by OpenStreetMap & Fraser Institute School Rankings
Ask HOMEH
New!Hi there!
👋Text or call (416) 301-9001
Recommended for you
Based on homes you've looked at.
No recommended properties found.
Nearby similar homes
No nearby properties found.
More real estate resources
Other homes nearby
Explore this area
Nearby neighbourhoods
No nearby listings available.