
447 Golf Links Road
Hamilton (Ancaster), ON L9G 4X6
- 4+1Bedrooms
- 4Bathrooms
- 2Garage
- 3000–3500Sq Ft
- $9,318Tax
- 75×107 ftLot Size
 Estimated Value:$1,490,654See Free Estimate Report

Sale & Price History for 447 Golf Links Road, Hamilton, Ancaster
| Start Date | End Date | Price | Event | MLS# |
|---|---|---|---|---|
| No listing history available | ||||
Real estate boards require you to or to see the full details of this property.
*Sold prices and complete sale & price history are regulated data. Under the Trust in Real Estate Services Act, 2002 (TRESA) and the rules of the Real Estate Council of Ontario (RECO), and pursuant to the Multiple Listing Service® rules of the Canadian Real Estate Association (CREA) and the Toronto Regional Real Estate Board (TRREB), this information may be shown only to registered users who have agreed to the applicable terms of use (a Virtual Office Website, or "VOW," arrangement). HOMEH Inc., Brokerage therefore provides it to signed-in members only. Creating an account is free and takes under a minute.
About 447 Golf Links Road, Hamilton, Ancaster
Summarized Description
- Custom-built home near Hamilton Golf & Country Club
- Professionally designed chef's kitchen with high-end appliances
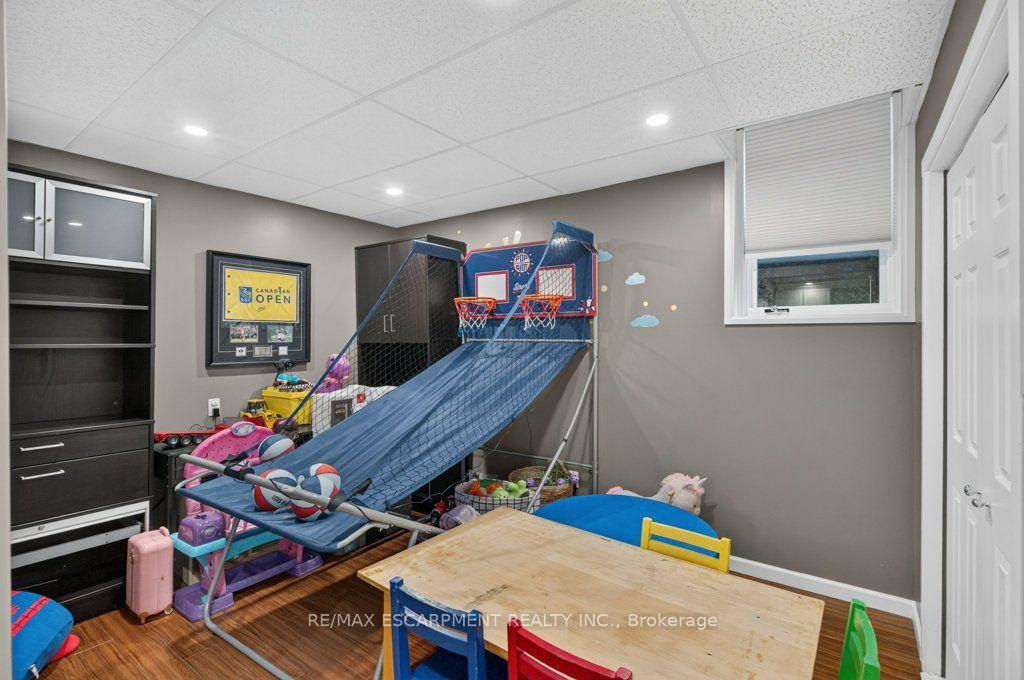
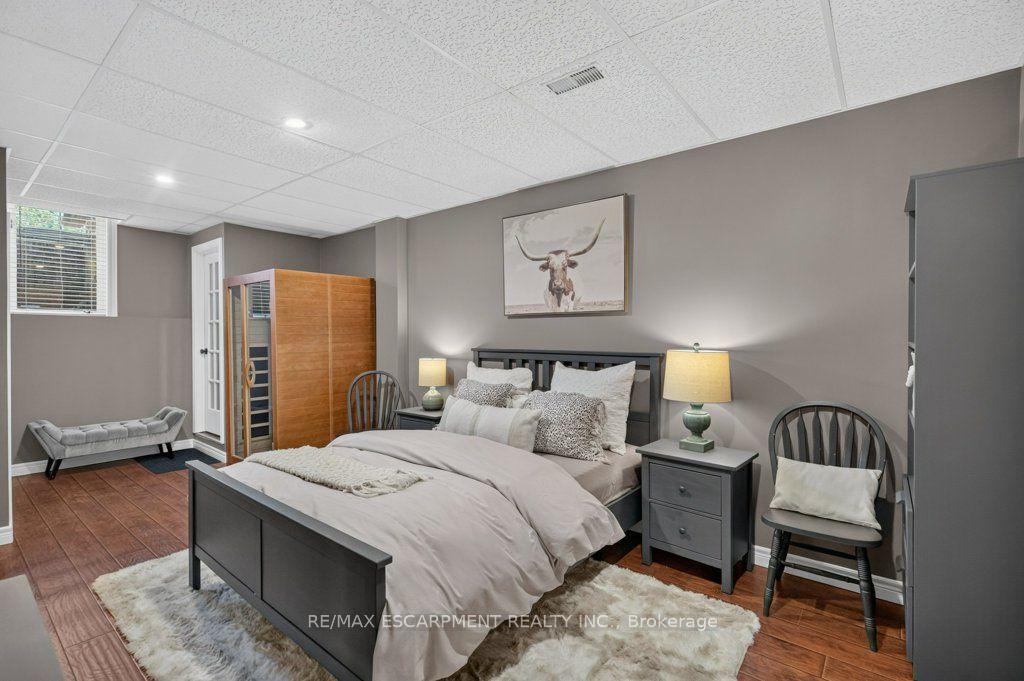
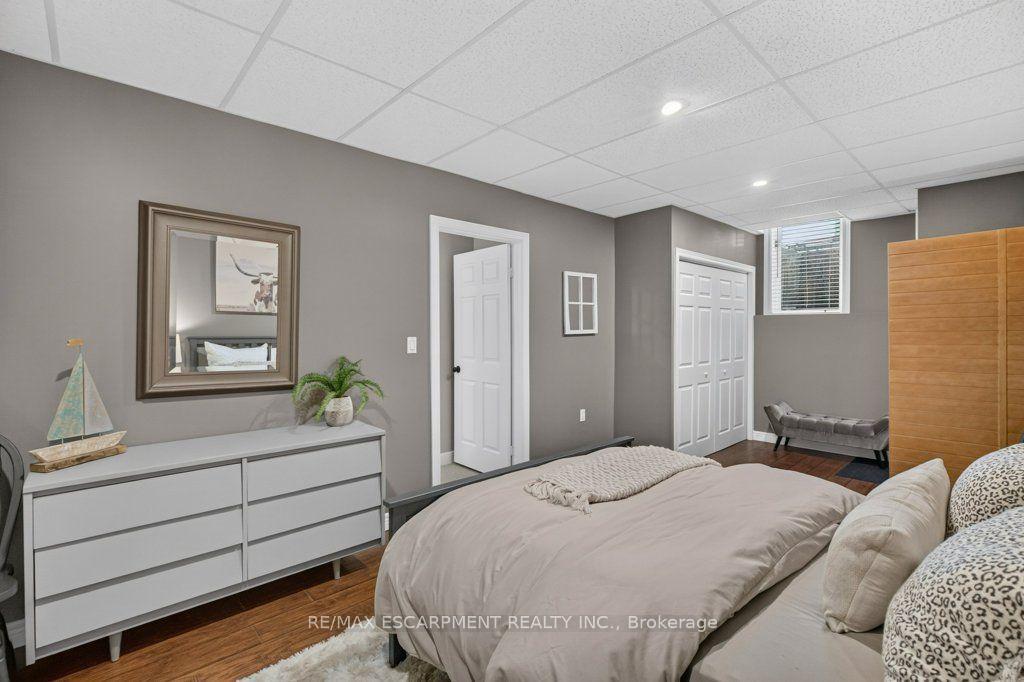
- Spacious bedrooms and finished lower level for entertainment
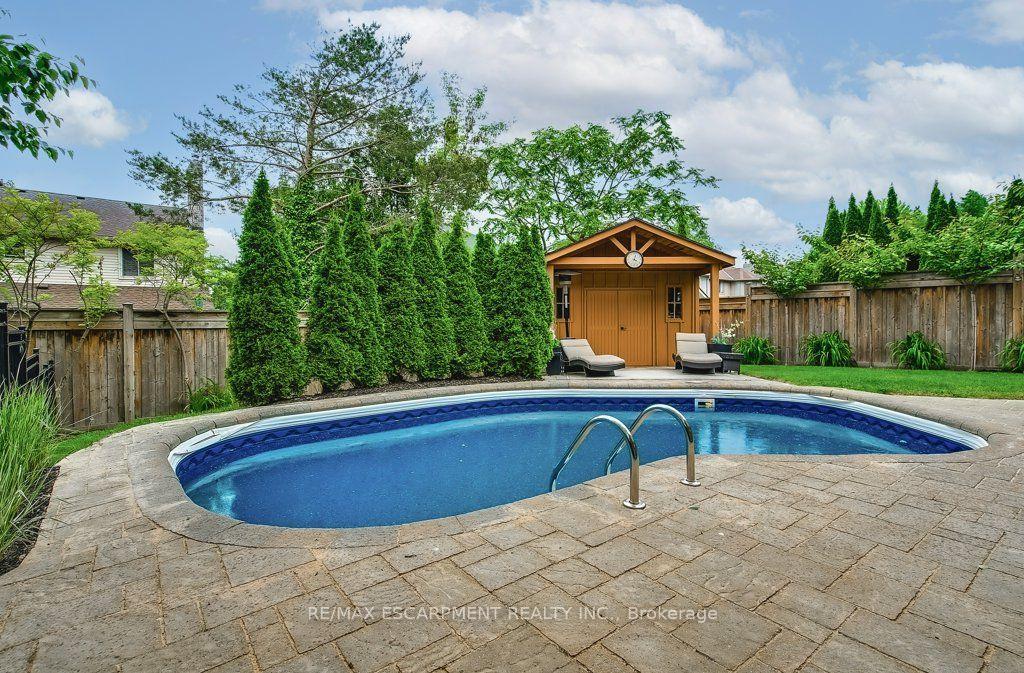
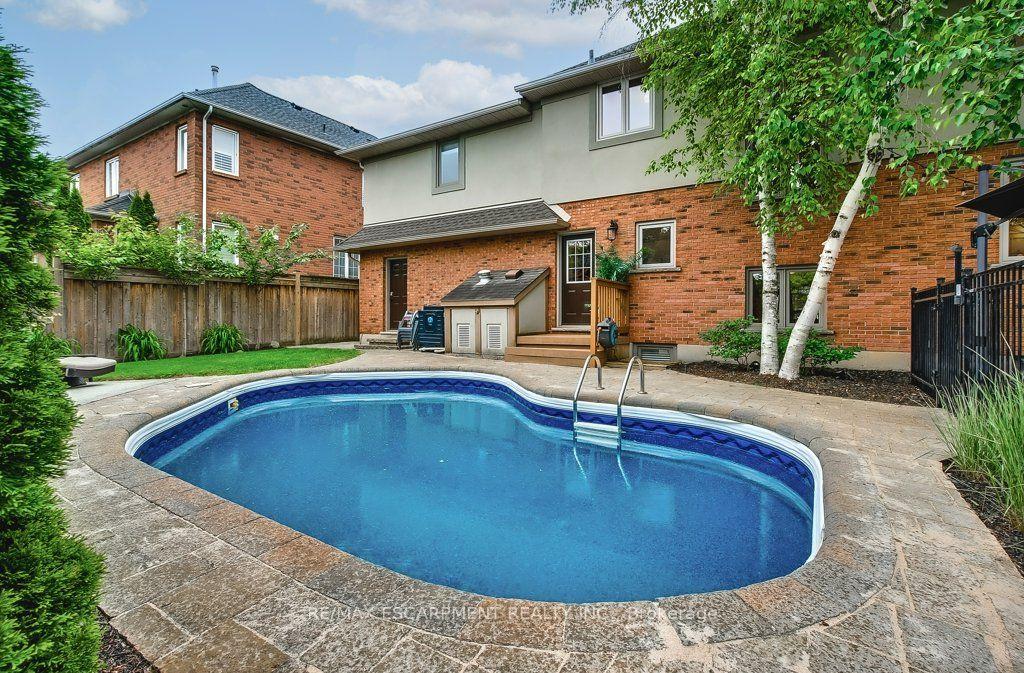
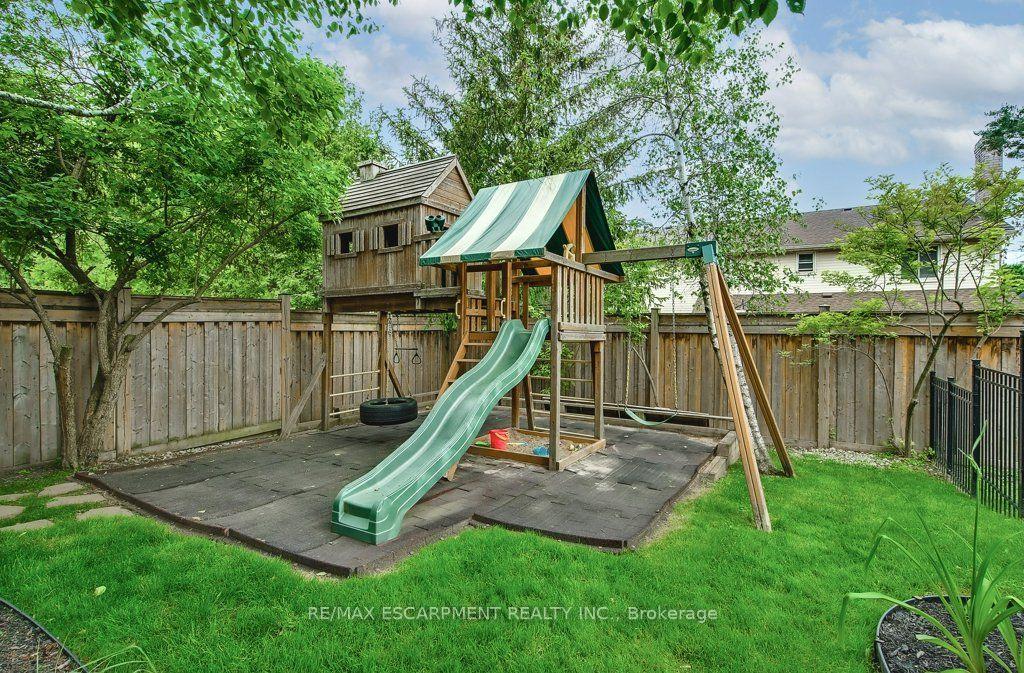
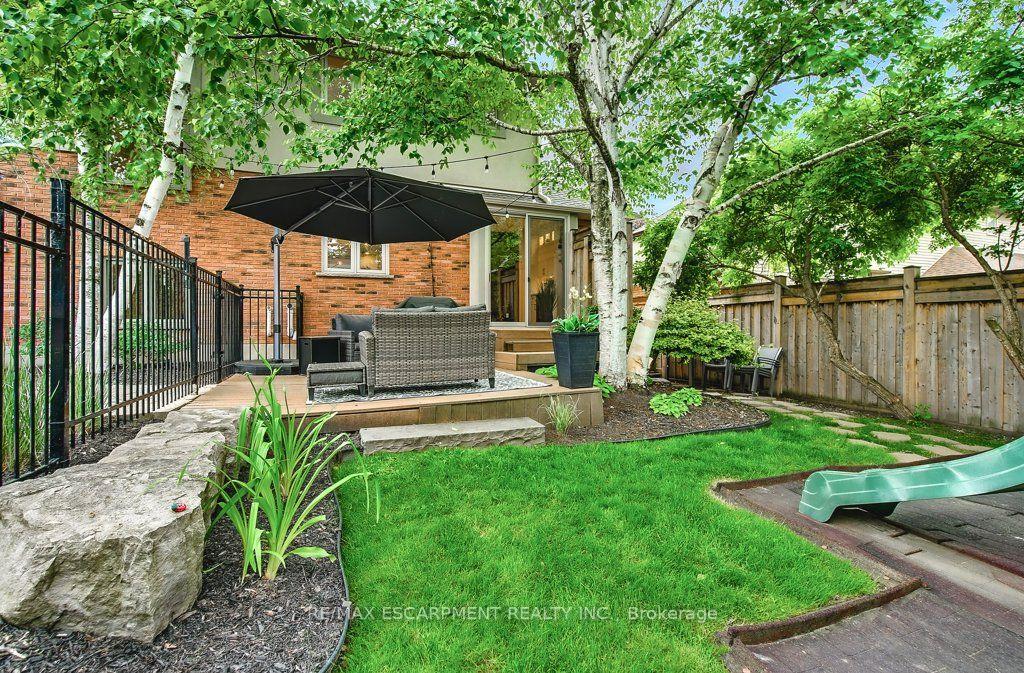
- Private backyard with saltwater pool and play structure
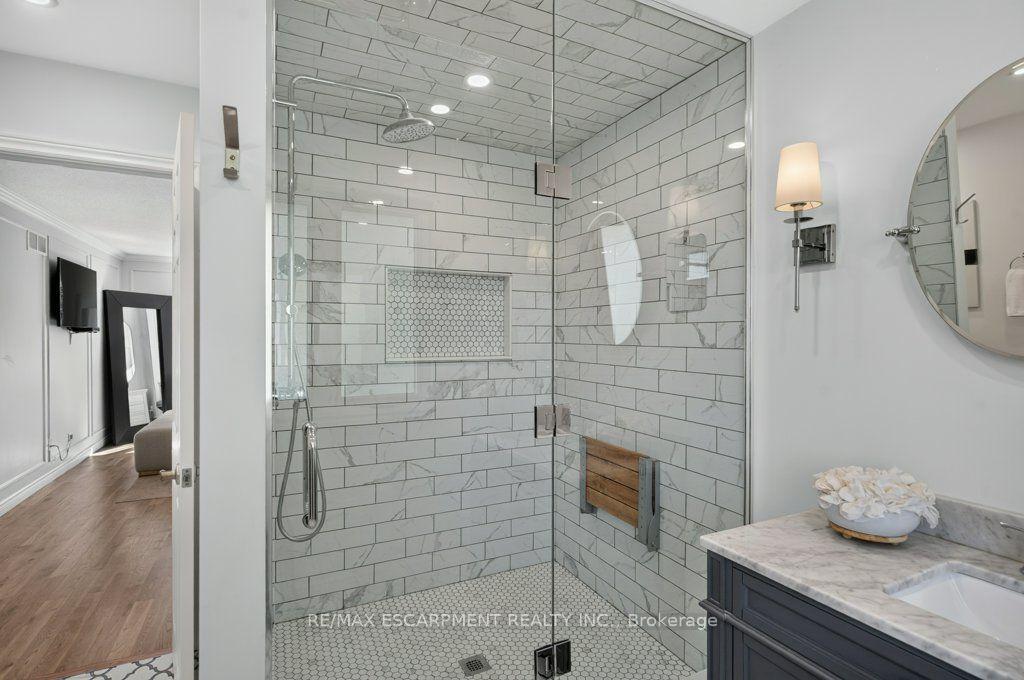
- Renovated ensuite offers a luxurious retreat
- Energy-efficient upgrades enhance comfort and style
- Excellent schools and parks nearby for family activities
- Thoughtfully updated home in a sought-after area
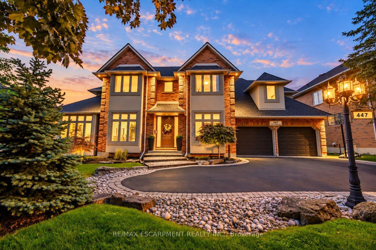
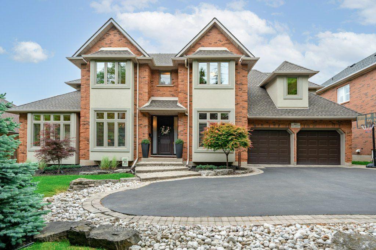
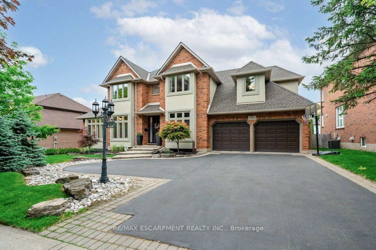
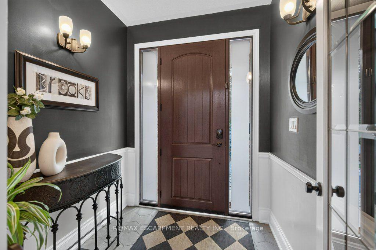
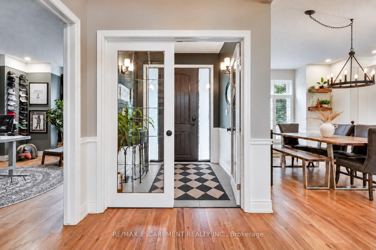
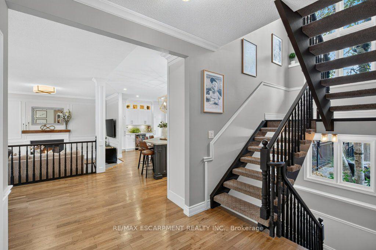
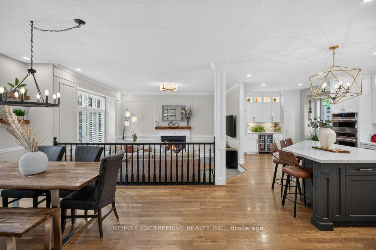
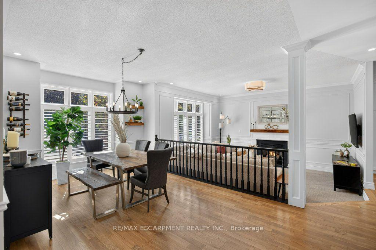
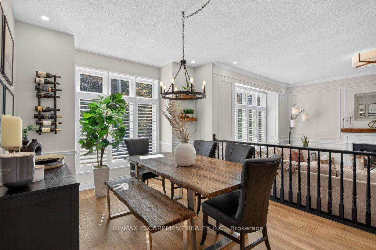
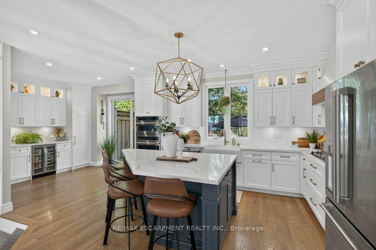
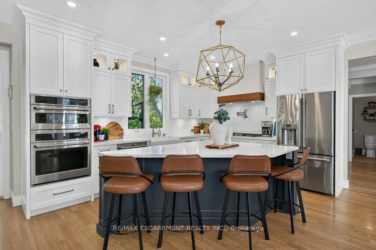
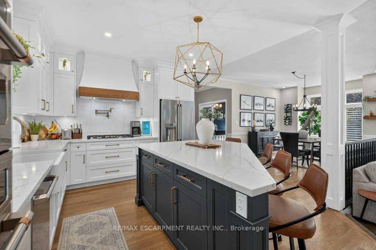
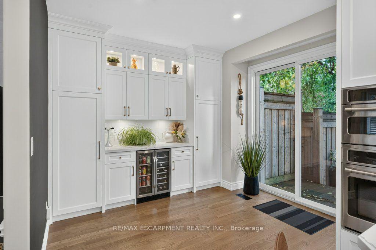
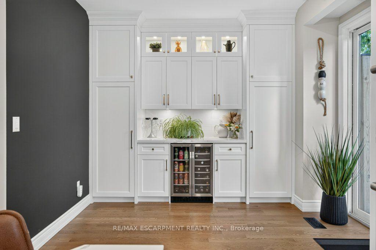
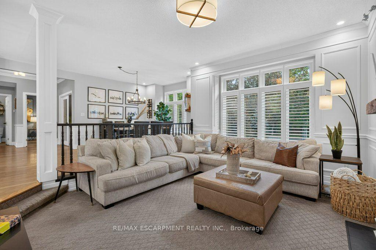
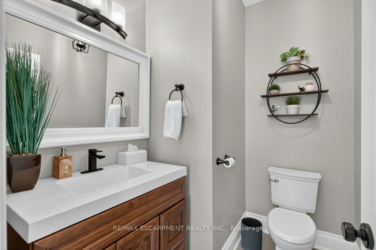
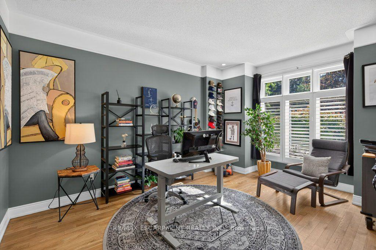
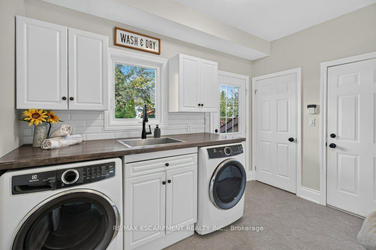
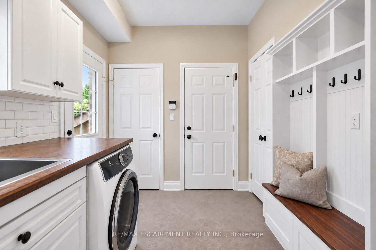
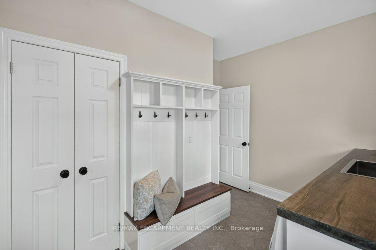
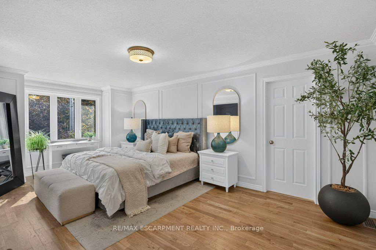
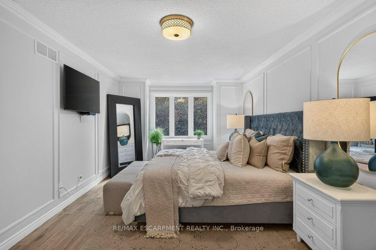
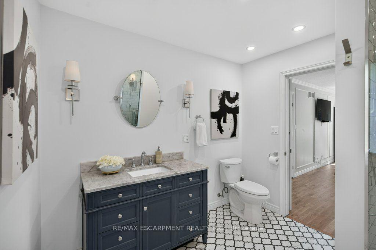
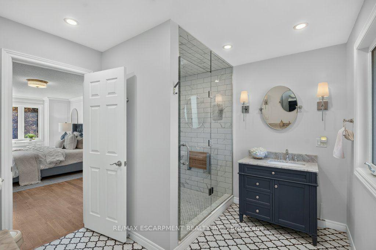
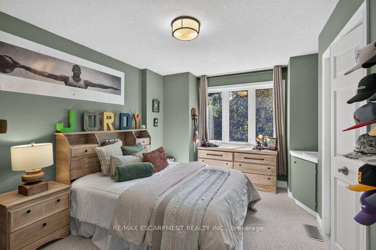
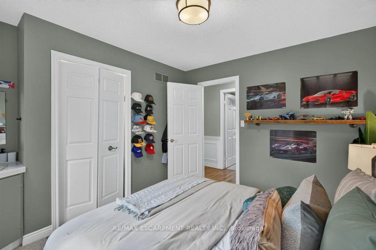
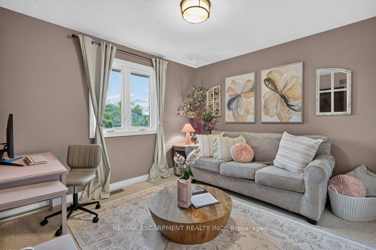
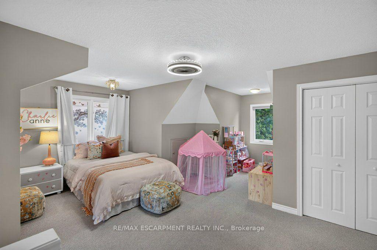
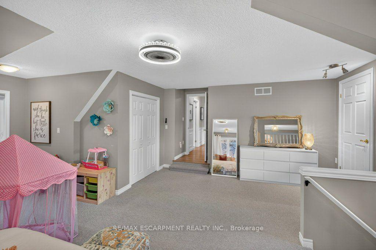
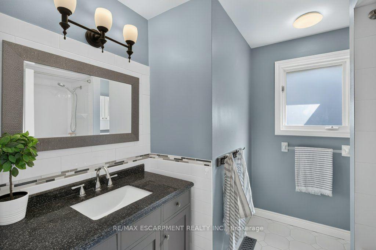
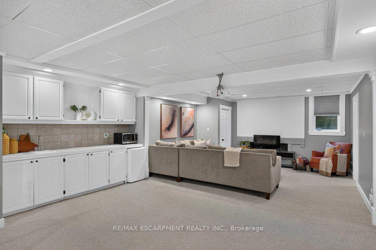
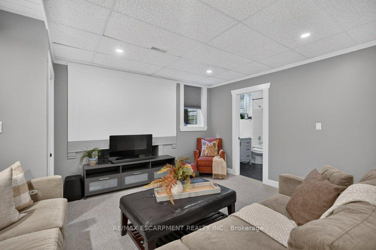
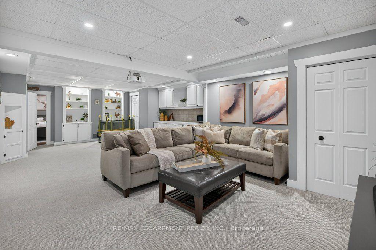
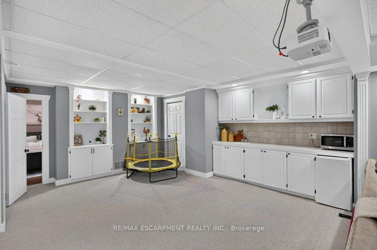
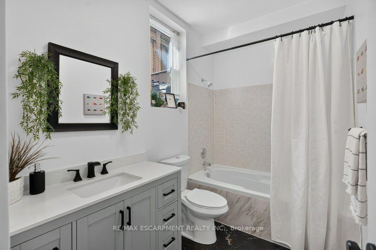
A Home They'll Never Want to Leave. A Lifestyle You'll Love. Just steps from the iconic Hamilton Golf & Country Club, this beautifully updated, custom-built Ancaster residence offers nearly 4,000 sq. ft. of total living space, where refined design meets the magic of family life. At the heart of the home, the professionally designed chef's kitchen(2022) features LG Café stainless steel appliances, custom solid wood cabinetry, quartz countertops, a statement island, gas cooktop and herringbone backsplash. Solid oak hardwood floors, elegant living spaces and a bright executive office on the main floor create an inviting setting for everyday living and entertaining. Four spacious bedrooms above grade, plus a fifth bedroom in the finished lower level, provide room to gather, grow and make memories. The primary suite offers a private retreat with a renovated, boutique-inspired ensuite, while the lower level features a full bath and generous recreation space perfect for guests, teens or family movie nights. Thoughtful improvements enhance both comfort and style, including new energy-efficient front windows and a new fiberglass front door (2024), along with a refreshed laundry room/mudroom featuring a custom solid maple countertop, new back splash and tile flooring, new tile in the front entrance and main-floor powder room, and epoxy garage flooring(2026). Outside, summer memories await with a saltwater pool featuring a new liner (2025), built-in play structure and private, fully fenced yard. With excellent schools, parks, trails and extracurricular activities nearby, this is where childhood flourishes and family life feels a little more special. A rare opportunity to enjoy a beautifully maintained, thoughtfully updated home in one of Ancaster's most coveted neighbourhoods.
Key Facts & Features
Property Costs
- Annual Property Tax Amount
- $9,318
- Land Transfer Tax Fee
- $30,253
- Basement Type
- Full, Walk-Up
Interior Features
- Laundry Level
- Main Level
- Interior Extras
- Auto Garage Door Remote, Bar Fridge, Built-In Oven, Garburator, In-Law Capability, Storage, Storage Area Lockers, Sump Pump, Upgraded Insulation, Water Heater, Water Heater Owned
- View
- Trees/Woods
- Security Features
- Monitored, Smoke Detector
- Fireplace/Stove
- Yes
- Fireplace Features
- Family Room, Natural Gas
- Elevator
- No
Exterior Features
- Exterior Extras
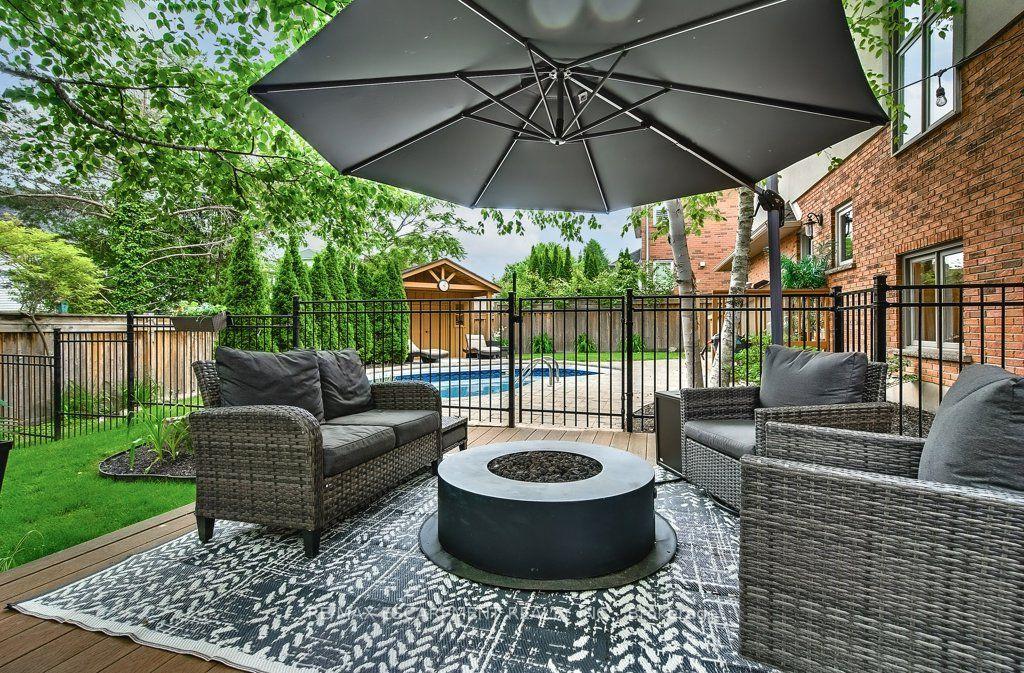
- Deck, Landscaped, Lighting, Patio, Paved Yard, Security Gate, Year Round Living
- Pool
- Inground, Salt
- Property Features
- Golf, Fenced Yard, Hospital, Library, Park, Place Of Worship
- Other Structures
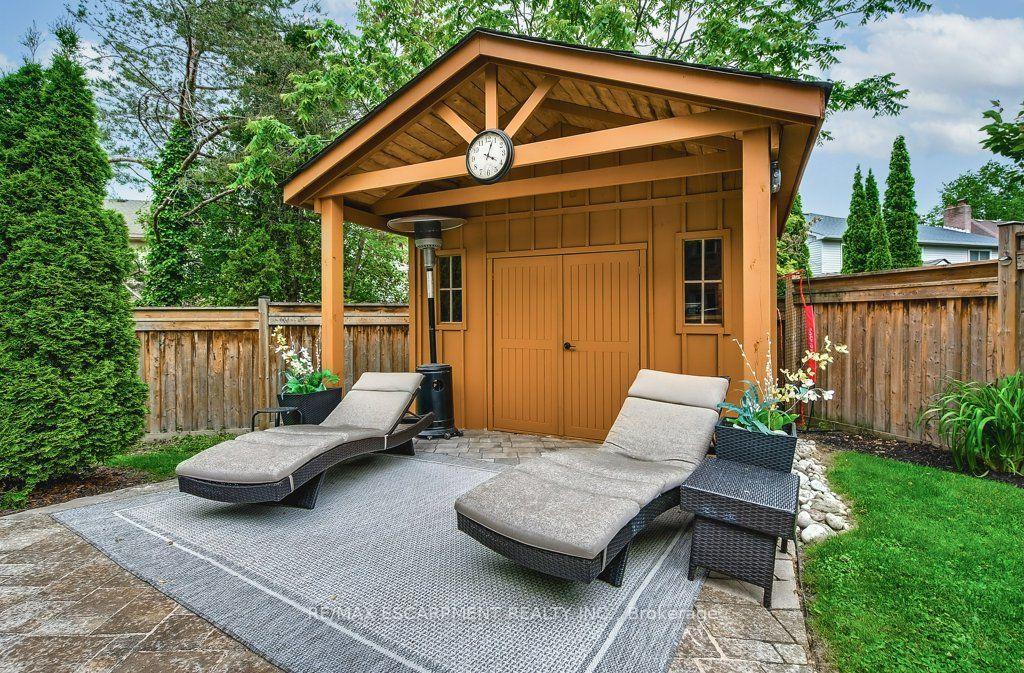
- Fence - Full, Playground, Shed, Storage
Building
- Building Type
- Detached
- Building Style
- 2-Storey
- Approx Age
- 31-50
Construction
- Exterior Finish
- Stucco (Plaster), Brick
- Roof
- Fibreglass Shingle
- Foundation Details
- Concrete, Poured Concrete
- Special Designation
- Unknown
Lot
- Lot Front
- 75.15 ft
- Lot Depth
- 106.85 ft
- Lot Shape
- Rectangular
Inclusions
- Inclusions
- Built-in Microwave, Dishwasher, Dryer, Garage Door Opener, Garbage Disposal, Gas Stove, Range Hood, Refrigerator, Smoke Detector, Washer, Window Coverings
Parking & Garages
- Garage Type
- Attached
- Garage Spaces
- 2
- Parking Spaces
- 3
- Total Garage And Parking Spaces
- 5
Heating & Cooling
- Heat Source
- Gas
- Heat Type
- Forced Air
- Air Conditioning
- Central Air
- Water
- Municipal
- Sewers
- Sewer
- Natural Gas
- Yes
- Hydro
- Yes
- Cable
- Available
- Telephone
- Available
- Bedrooms
- 4 + 1
- Washrooms
- 4
- Kitchens
- 1
- Family / bonus room
- Yes
Room sizes
- Office—Main level, California Shutters, Carpet Free, French Doors
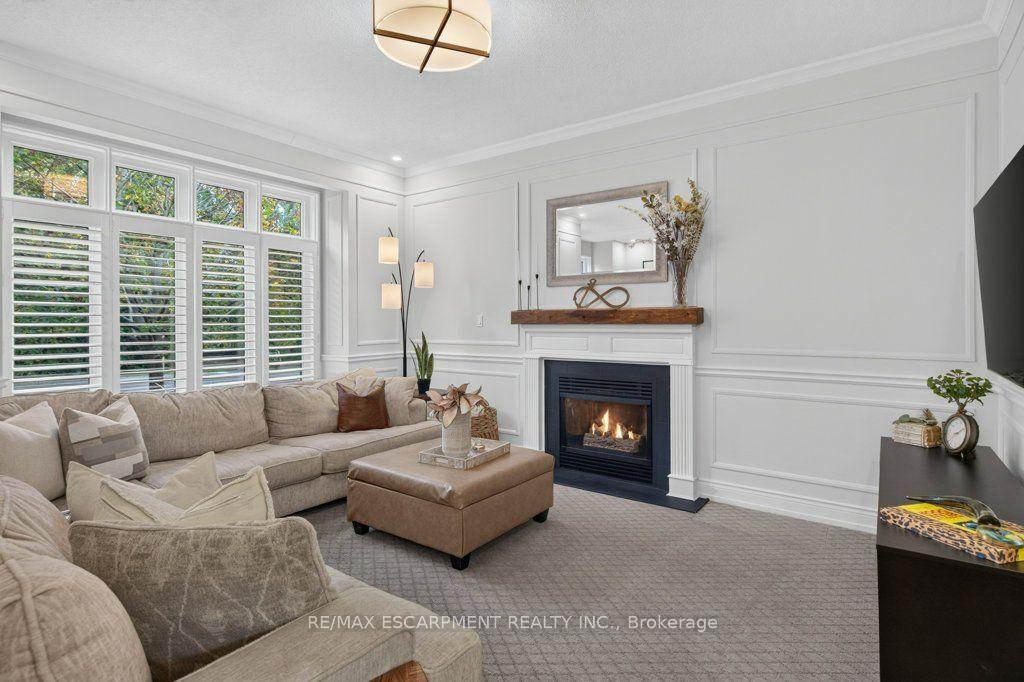
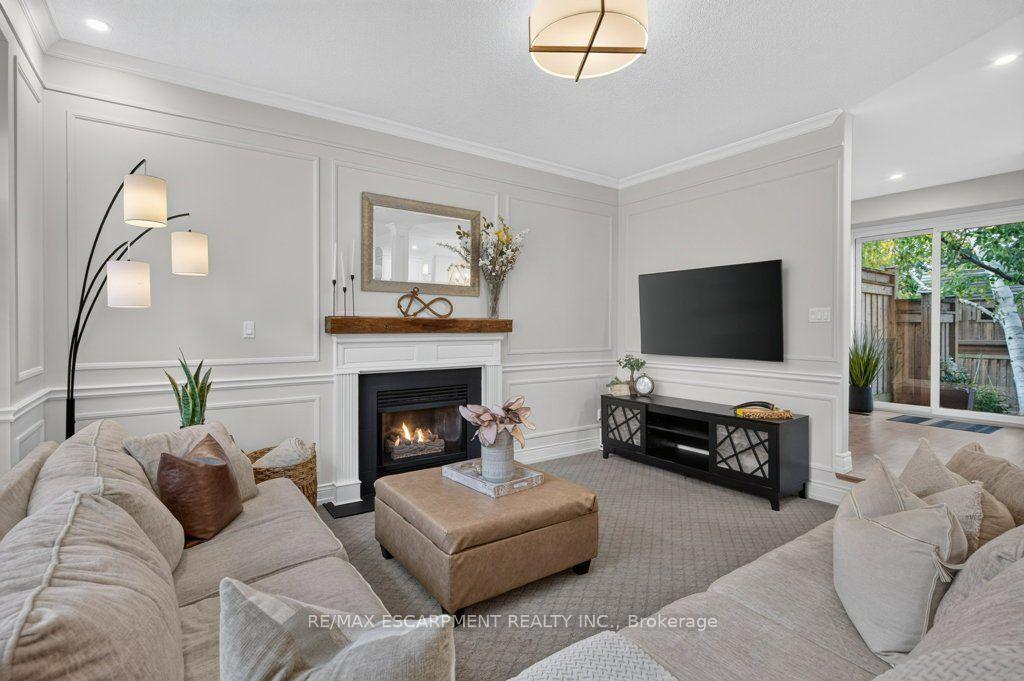
- Family Room—Main level, California Shutters, Crown Moulding, Fireplace
- Foyer—Main level, Carpet Free, Crown Moulding, French Doors
- Dining Room—Main level, California Shutters, Carpet Free, Crown Moulding
- Kitchen—Main level, Hardwood Floor, Crown Moulding, Open Concept
- Bathroom—Basement level, 4 Pc Bath, Carpet Free, Tile Floor
- Bathroom—Second level, 4 Pc Ensuite, Tile Floor, Double Sink
- Bedroom—Second level
- Bathroom—Main level, 2 Pc Bath, Tile Floor, Crown Moulding
- Bedroom—Second level
- Bathroom—Second level, 4 Pc Bath, Carpet Free, Tile Floor
- Bedroom—Second level
- Bedroom—Basement level, Carpet Free, Vinyl Floor
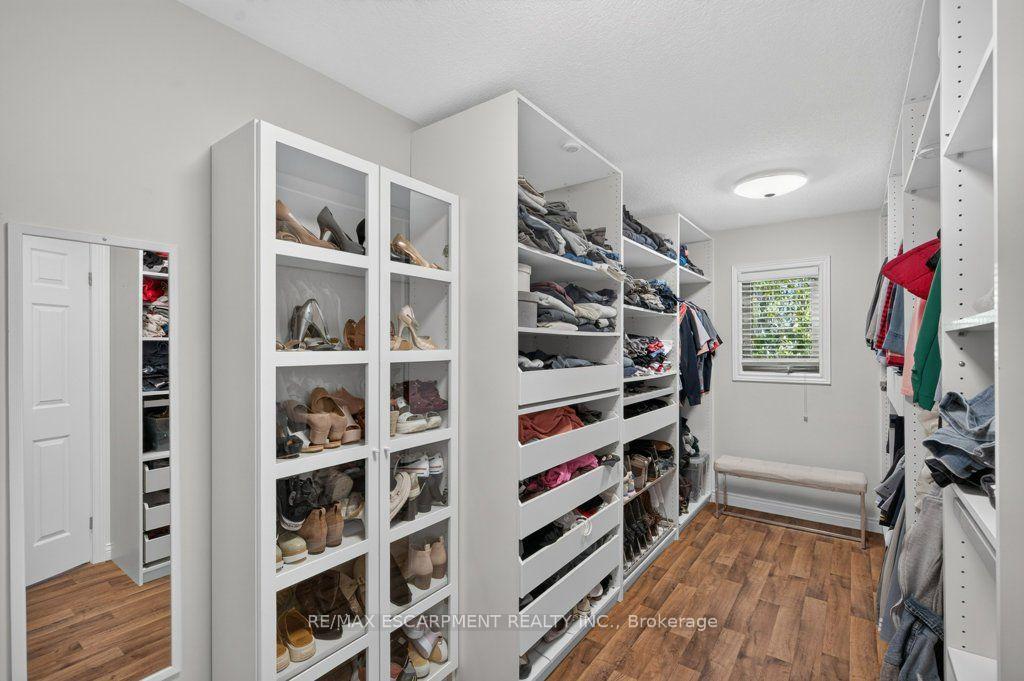
- Primary Bedroom—Second level, California Shutters, Hardwood Floor, Walk-In Closet(s)
- Other—Basement level, Carpet Free
- Recreation—Basement level, Wet Bar
- Mud Room—Main level, Carpet Free, Open Concept, Tile Floor
Washrooms
- 2-piece, Main
- 4-piece, Second
- 4-piece, Second
- 4-piece, Basement
- Municipality
- Hamilton
- Neighbourhood
- Ancaster
- Main cross streets
- GOLF LINKS BETWEEN MCNIVEN AND HALSON
- Directions
- From 403, right onto Golf Links, pass McNiven on your right-hand side before reaching Viscount Road.
- MLS® number
- X13883240
- Data source
- Toronto Regional Real Estate Board
- Listed on
- 2026-10-09
- Updated on
- 2026-10-14
- Days on market
- 8 days
- Possession type
- Flexible
- Co-op commission
- 2% + HST
- Seller
- Listed by
- RE/MAX ESCARPMENT REALTY INC.
Home Market Value
Current home valuation for 447 Golf Links Road, Hamilton, Ancaster, Hamilton, ON. Listed for $1,688,888
HOMEH Estimate
$1,490,654
Estimated Sales Range
$1,177,617 - $1,803,691
HOMEH Estimate for 447 Golf Links Road, Hamilton, Ancaster
Calculated with a real agent's CMA method — 45+ years of experience, codified. Not an AI guess.
For the owner
Is this your home? Track its value.
Get this home's HOMEH Estimate by email once a month, with how many homes are for sale around you.
Mortgage Payment Calculator
Compare up to 4 down payment scenarios
20% required for homes $1.5M or more
$337,778
| Scenario 1 | Scenario 2 | Scenario 3 | Scenario 4 | |
|---|---|---|---|---|
−Down payment | % $ | % $ | % $ | % $ |
+CMHC insurance | $0 | $0 | $0 | $0 |
=Total mortgage | $1,351,110 | $1,266,666 | $1,182,222 | $1,097,777 |
Amortization | ||||
Mortgage rate | % | % | % | % |
| Payment frequency | ||||
=Mortgage payment | $6,597monthly | $6,185monthly | $5,772monthly | $5,360monthly |
Land Transfer Tax
$30,253
$30,253
Around this home
No schools found nearby
Data provided by OpenStreetMap & Fraser Institute School Rankings
Ask HOMEH
New!Hi there!
👋Text or call (416) 301-9001
Recommended for you
Based on homes you've looked at.
No recommended properties found.
Nearby similar homes
No nearby properties found.
More real estate resources
Other homes nearby
Explore this area
Nearby neighbourhoods
No nearby listings available.