
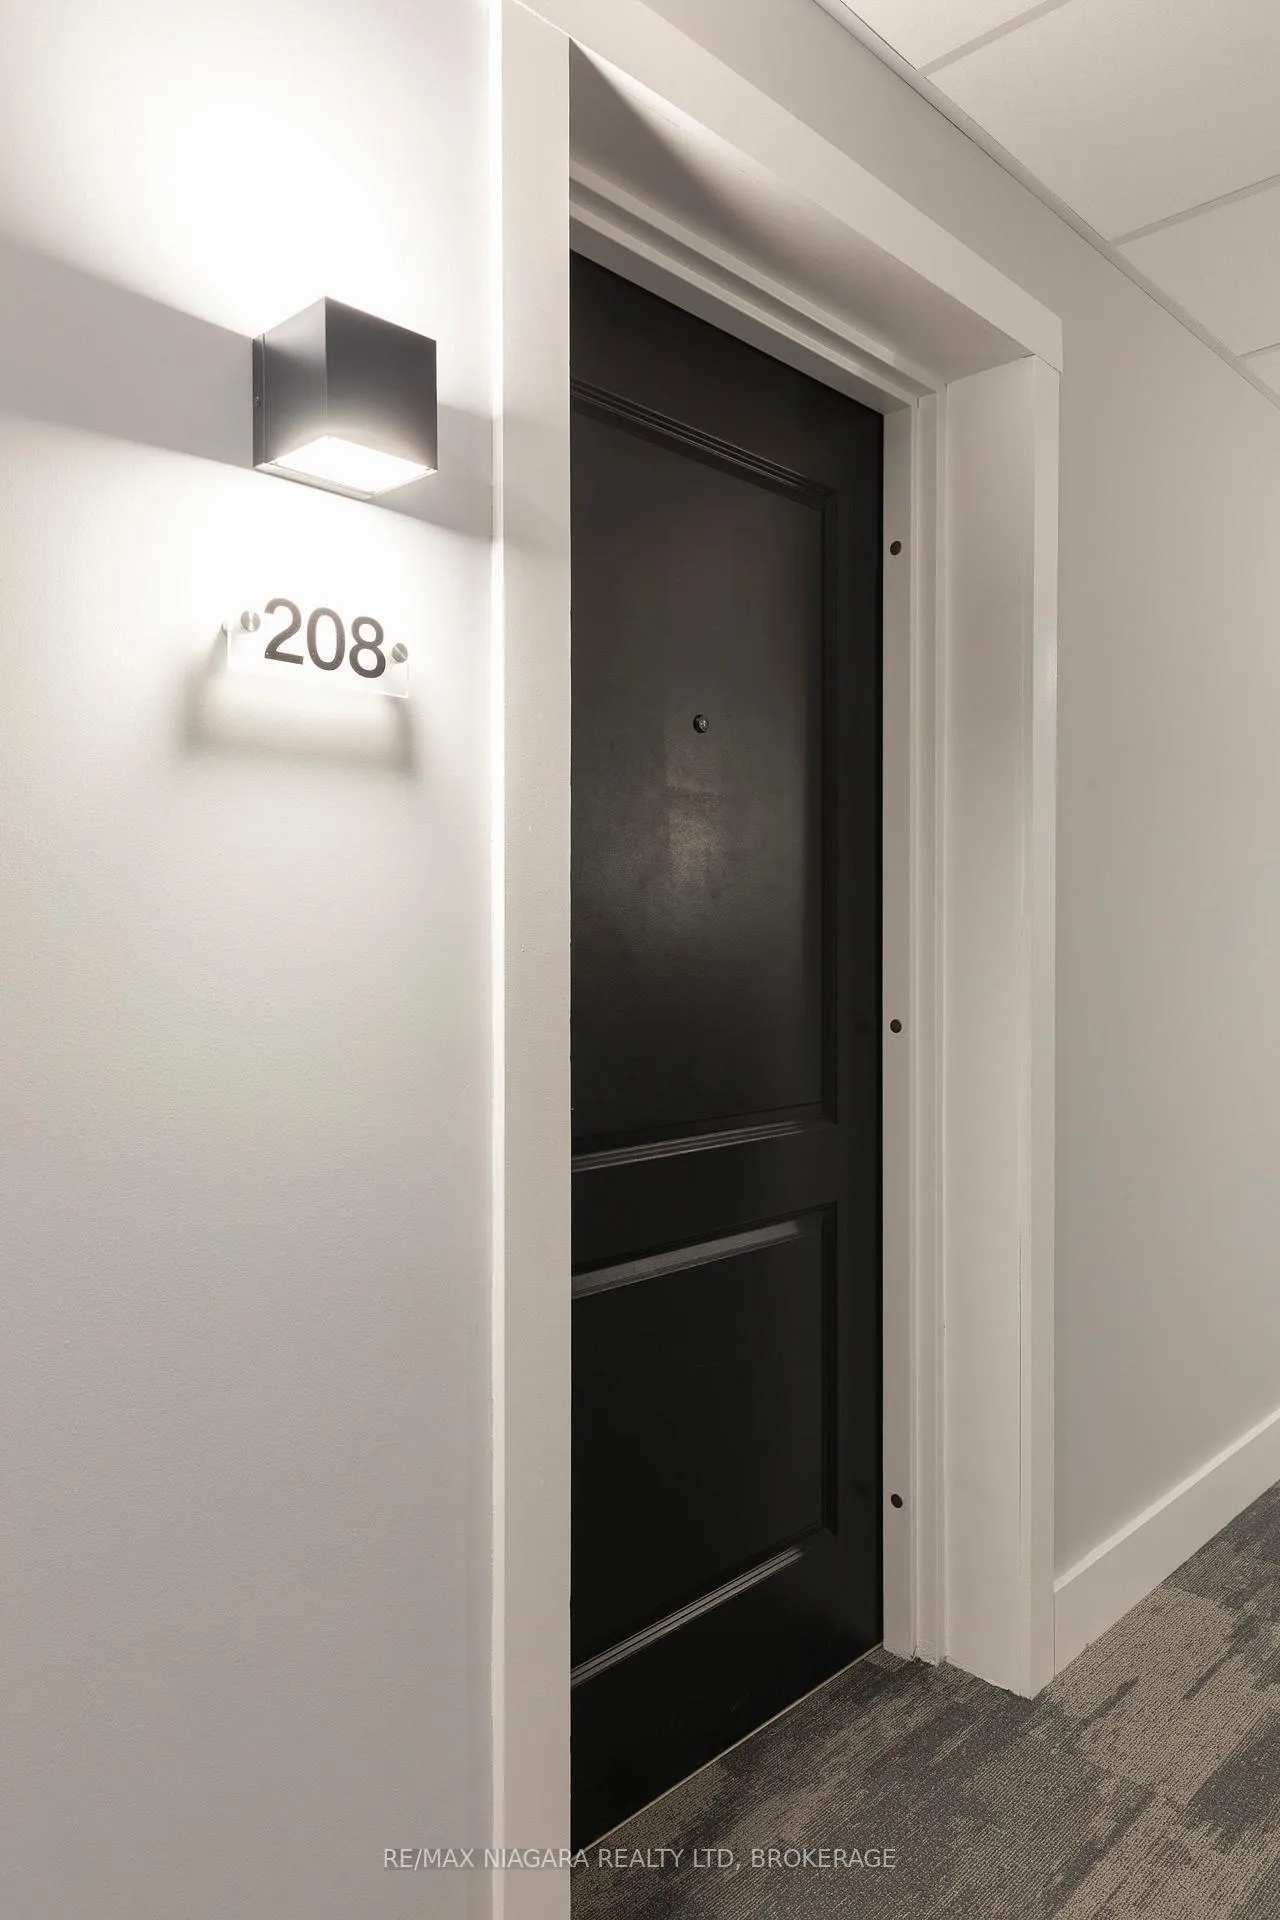
Unit 208, 120 Springvalley Crescent
Hamilton (Gourley), ON L9C 0G2
 LUXESee every listing here
- 1Bedroom
- 1Bathroom
- 1Parking
- 800–899Sq Ft
- $3,728Tax
- $523/moCondo Fee
 Estimated Value:$408,327See Free Estimate Report

Sale & Price History for Unit 208, 120 Springvalley Crescent, Hamilton, Gourley
| Start Date | End Date | Price | Event | MLS# |
|---|---|---|---|---|
| No listing history available | ||||
Real estate boards require you to or to see the full details of this property.
*Sold prices and complete sale & price history are regulated data. Under the Trust in Real Estate Services Act, 2002 (TRESA) and the rules of the Real Estate Council of Ontario (RECO), and pursuant to the Multiple Listing Service® rules of the Canadian Real Estate Association (CREA) and the Toronto Regional Real Estate Board (TRREB), this information may be shown only to registered users who have agreed to the applicable terms of use (a Virtual Office Website, or "VOW," arrangement). HOMEH Inc., Brokerage therefore provides it to signed-in members only. Creating an account is free and takes under a minute.
About Unit 208, 120 Springvalley Crescent, Hamilton, Gourley
Summarized Description
- Modern 1 bed + den in desirable location
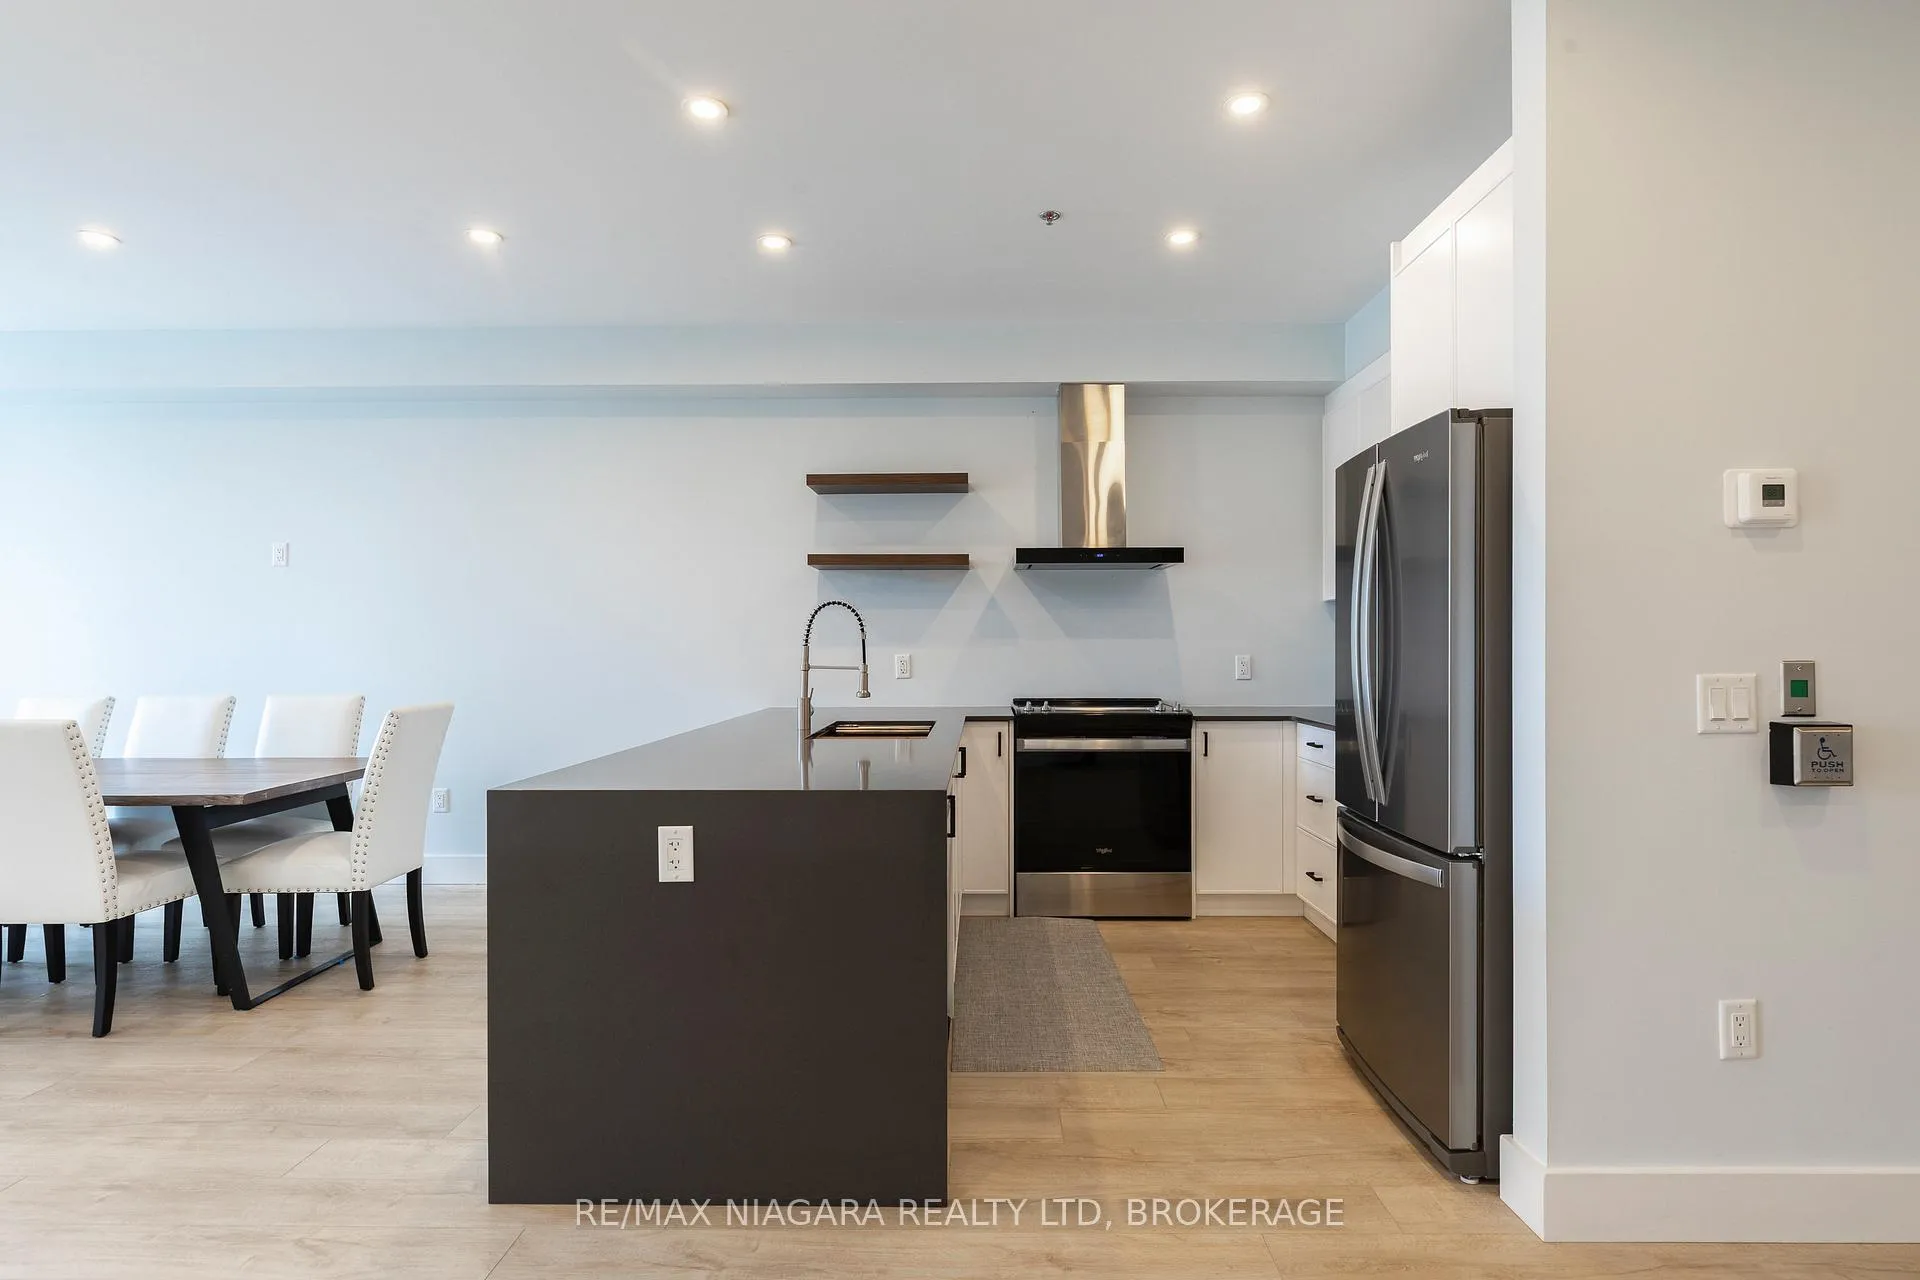
- Custom kitchen with quartz countertops and stainless steel appliances
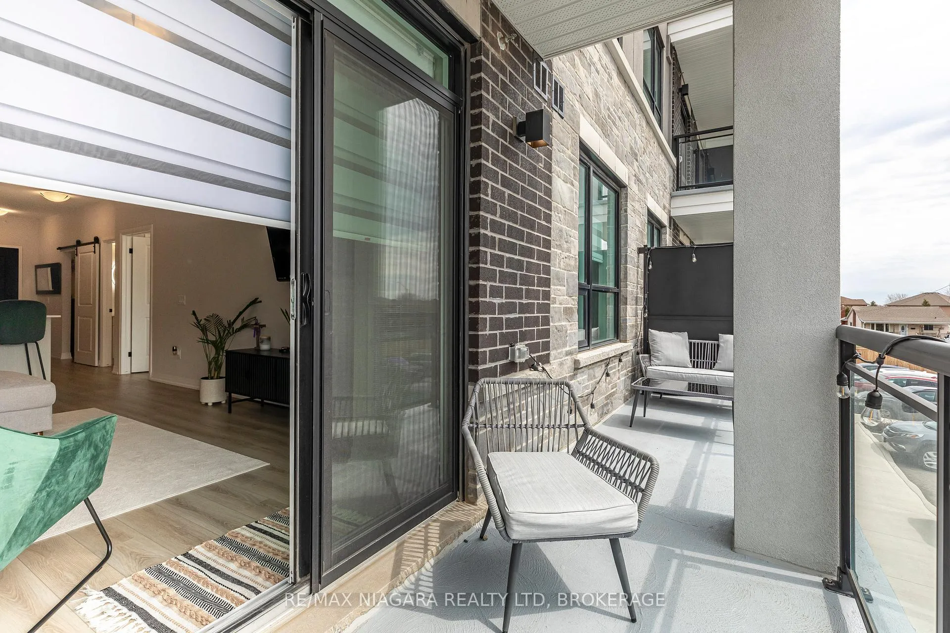
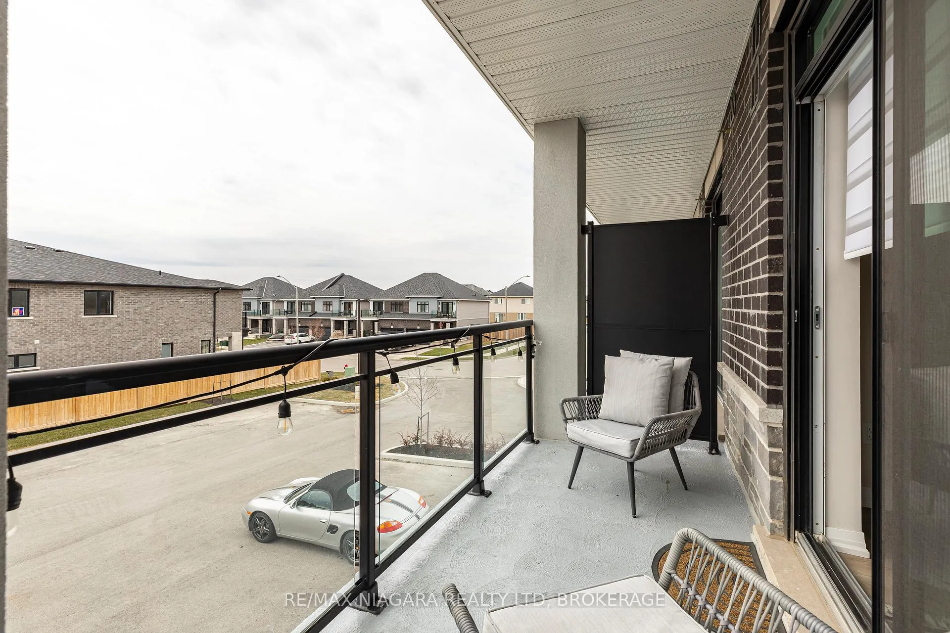
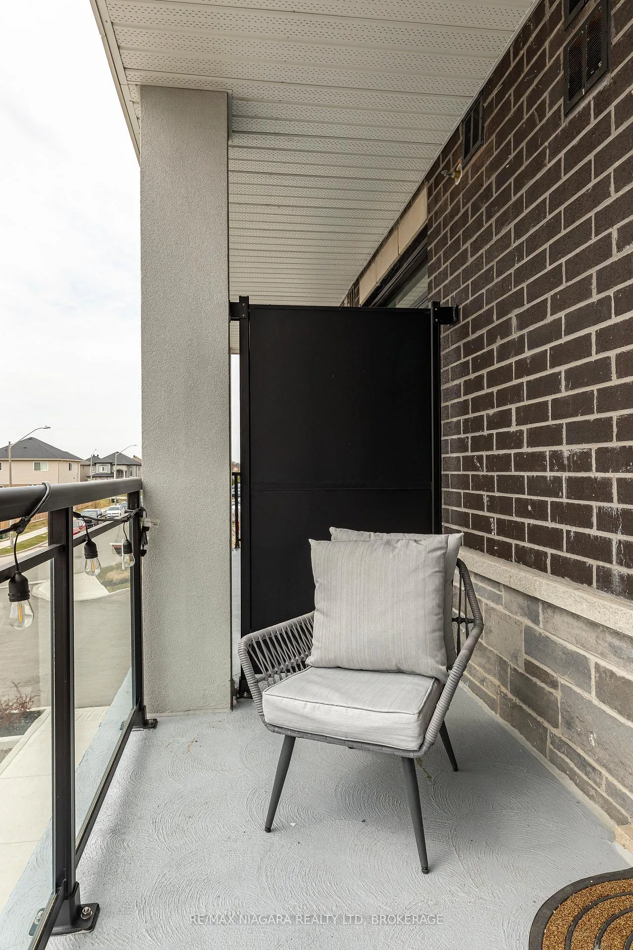
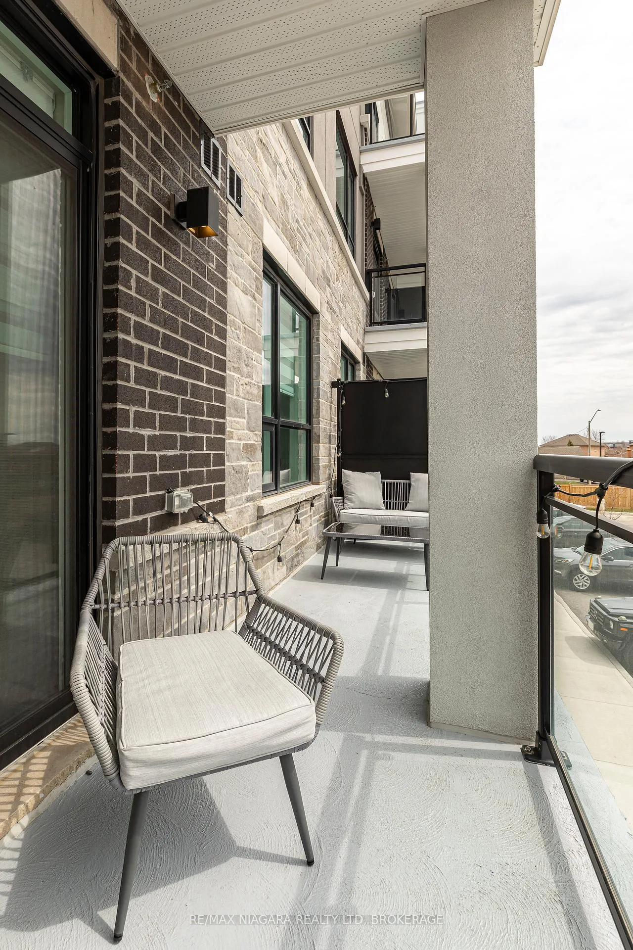
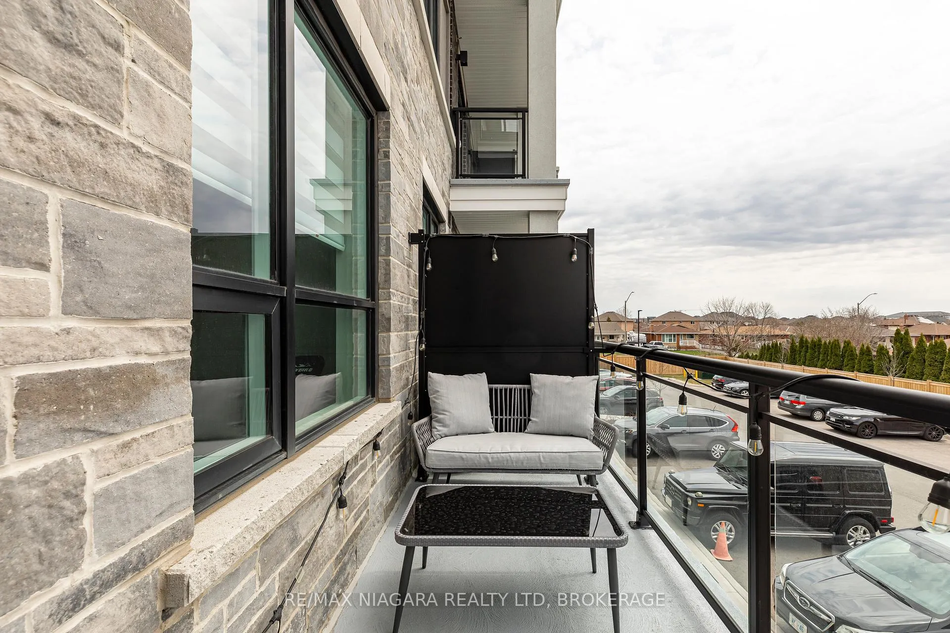
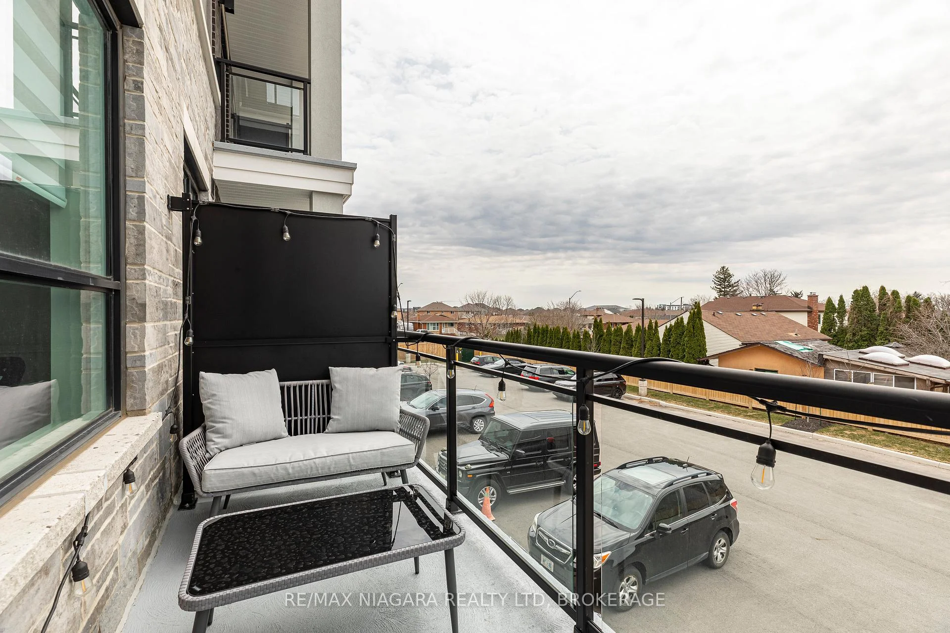
- Extra-large balcony for outdoor enjoyment
- Move-in ready with stylish upgrades throughout
- Convenient in-suite laundry and walk-in closet
- Close to shopping, parks, and public transit
- Elegant building amenities enhance lifestyle
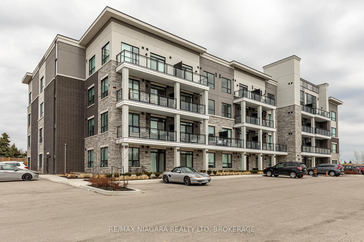
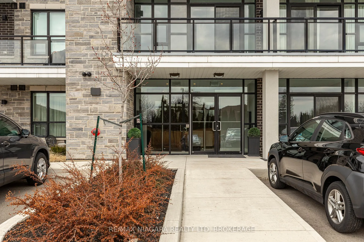
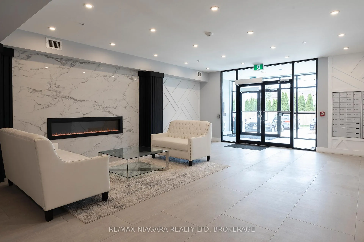
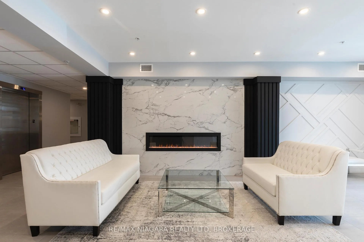
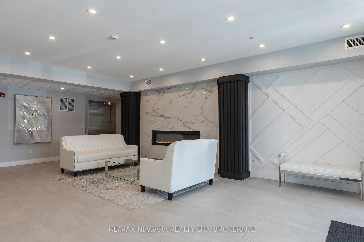
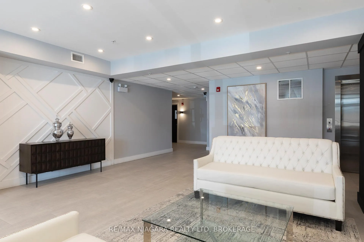
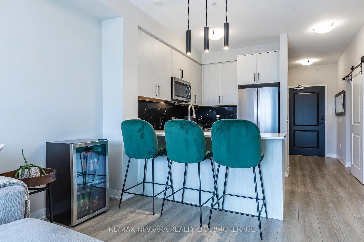
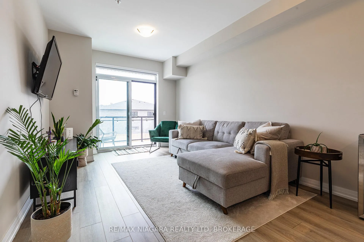
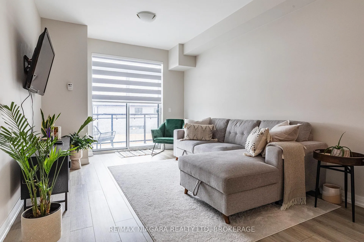
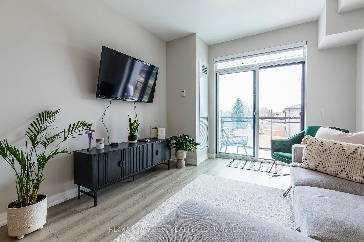
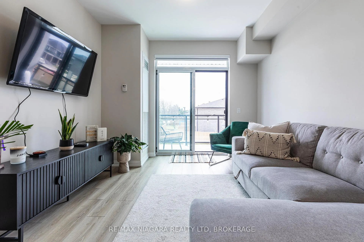
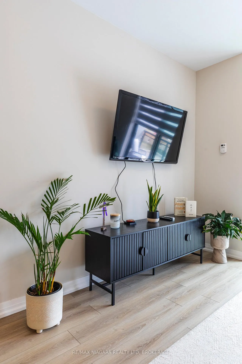
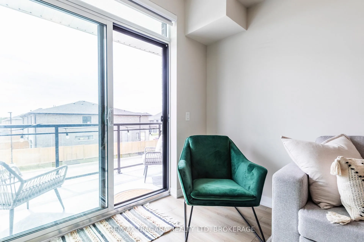
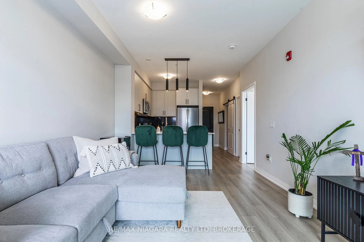
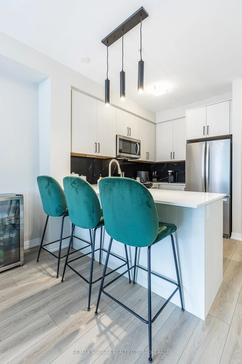
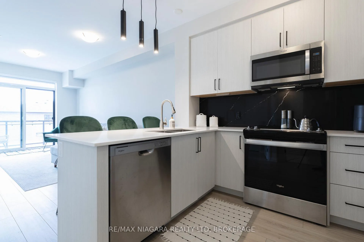
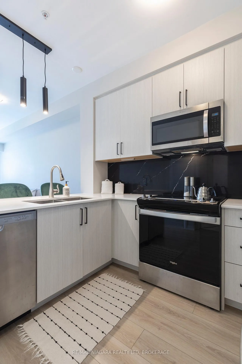
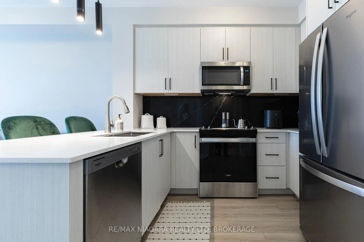
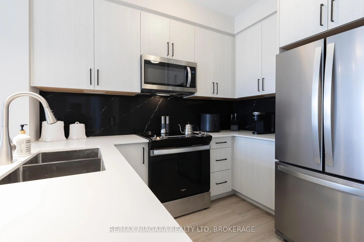
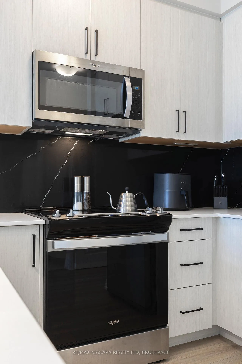
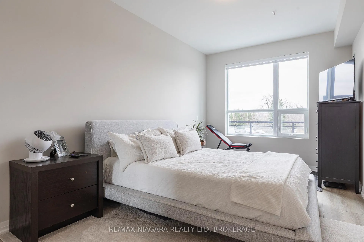
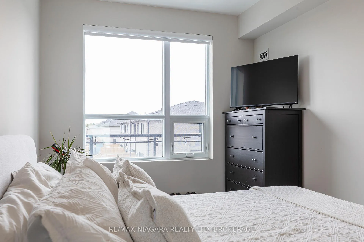
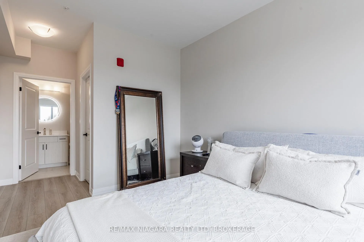
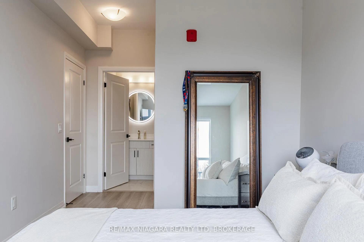
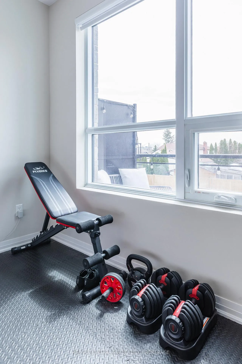
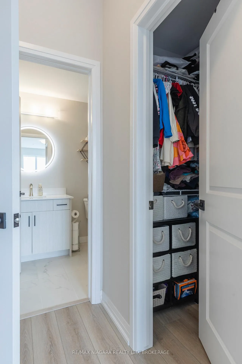
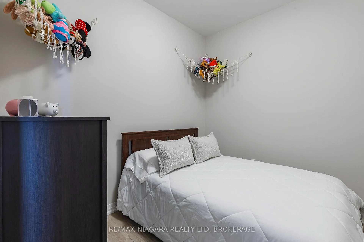
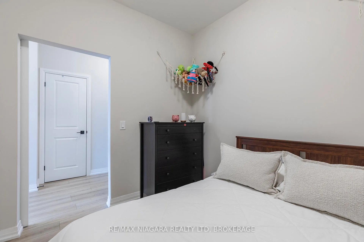
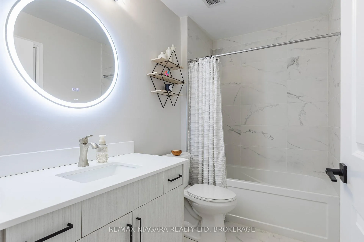
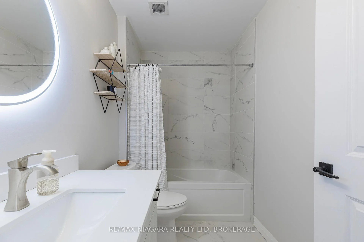
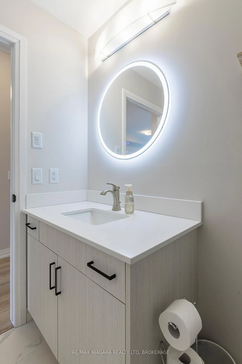
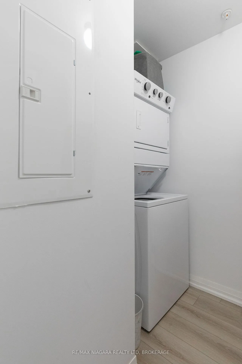
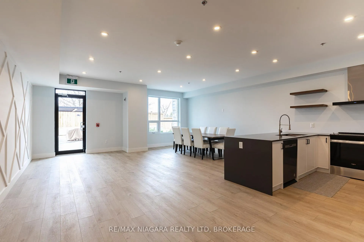
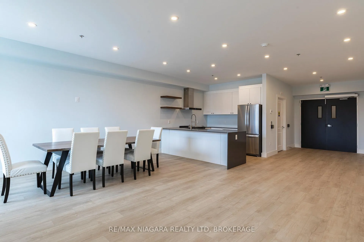
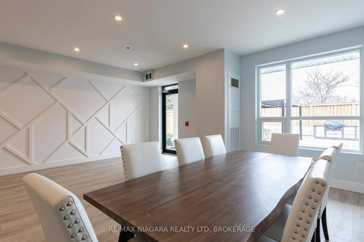
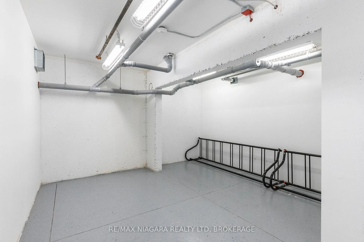
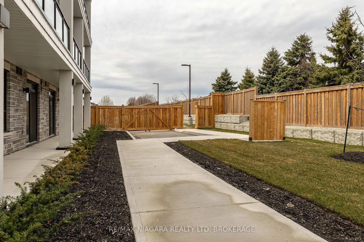
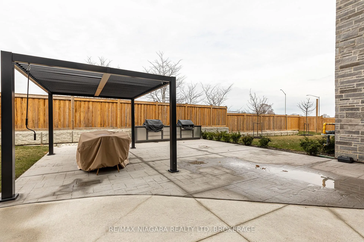
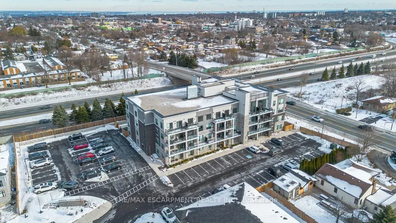
Welcome to the Luxe Condominium Residences by Fontana Homes on Hamilton's West Mountain in the Gourley neighbourhood. This trendsetting condo on the desired 2nd floor will be your destination for a modern & carefree lifestyle. Move in ready! This stunning 1 bed + den offers 9' ceilings, trendy wide plank oak coloured vinyl flooring (no carpet), upgraded kitchen w/ Whirlpool stainless steel appliances including fridge, stove, dishwasher & microwave, custom crafted cabinetry w/ 36" extended height cabinets w/ soft close doors & drawers, Quartz countertops & solid slab quartz backsplash. Black hardware & a kitchen breakfast bar w/ pendant lighting complete this elegant kitchen! The 4-piece bath features 12x24" marble look tile flooring, vanity w/ stone countertop & lots of storage for toiletries, & anti-fog LED vanity light mirror for makeup! Large primary bedroom w/ walk-in closet, massive sun filled window, & ensuite privileges to bathroom. Den has an upgraded barn door for privacy & in-suite laundry. One of the few units w/ an extra-large balcony running the width of the unit - half covered for winter & the other half open for natural sunlight during the summer months. Building amenities include an elegant lobby, beautifully appointed party room, an outdoor BBQ patio, landscaped grounds w/ seating & dog wash area! Steps from major shopping malls, restaurants, parks, public transit & just mins to highway access. Welcome home to this sophisticated lifestyle in the city!
Key Facts & Features
Property Costs
- Annual Property Tax Amount
- $3,728
- Land Transfer Tax Fee
- $7,073
Condo/Maintenance Fee
- Maintenance Fee
- $523 /month
Included In Maintenance Fee
- Building Insurance Included
- Common Elements Included
- Parking Included
- Basement Type
- None
Interior Features
- Pets Permitted
- Yes-with Restrictions
- Laundry Features
- In-Suite Laundry
- Laundry Level
- Main Level
- Interior Extras
- Carpet Free
- Fireplace/Stove
- No
- Elevator
- No
Exterior Features
- Balcony
- Open
Building Amenities
- Community BBQ
- Visitor Parking
- Party Room/Meeting Room
Building
- Building Type
- Condo Apartment
- Building Style
- 1 Storey/Apt
- Condo Corp Number
- 656
Construction
- Exposure
- North
- Exterior Finish
- Brick, Stone
- Special Designation
- Unknown
Inclusions
- Inclusions
- Fridge, stove, dishwasher, microwave, stackable washer and dryer, two sets of custom blinds with remotes, shelf above toilet, all electrical light fixtures, bathroom LED mirror, living room TV mounting bracket, and shower rod in bathroom.
Exclusions
- Exclusions
- Shelving in laundry room.
Parking & Garages
- Garage Type
- None
- Garage Spaces
- 0
- Parking Type
- Common
- Parking Spaces
- 1
- Total Garage And Parking Spaces
- 1
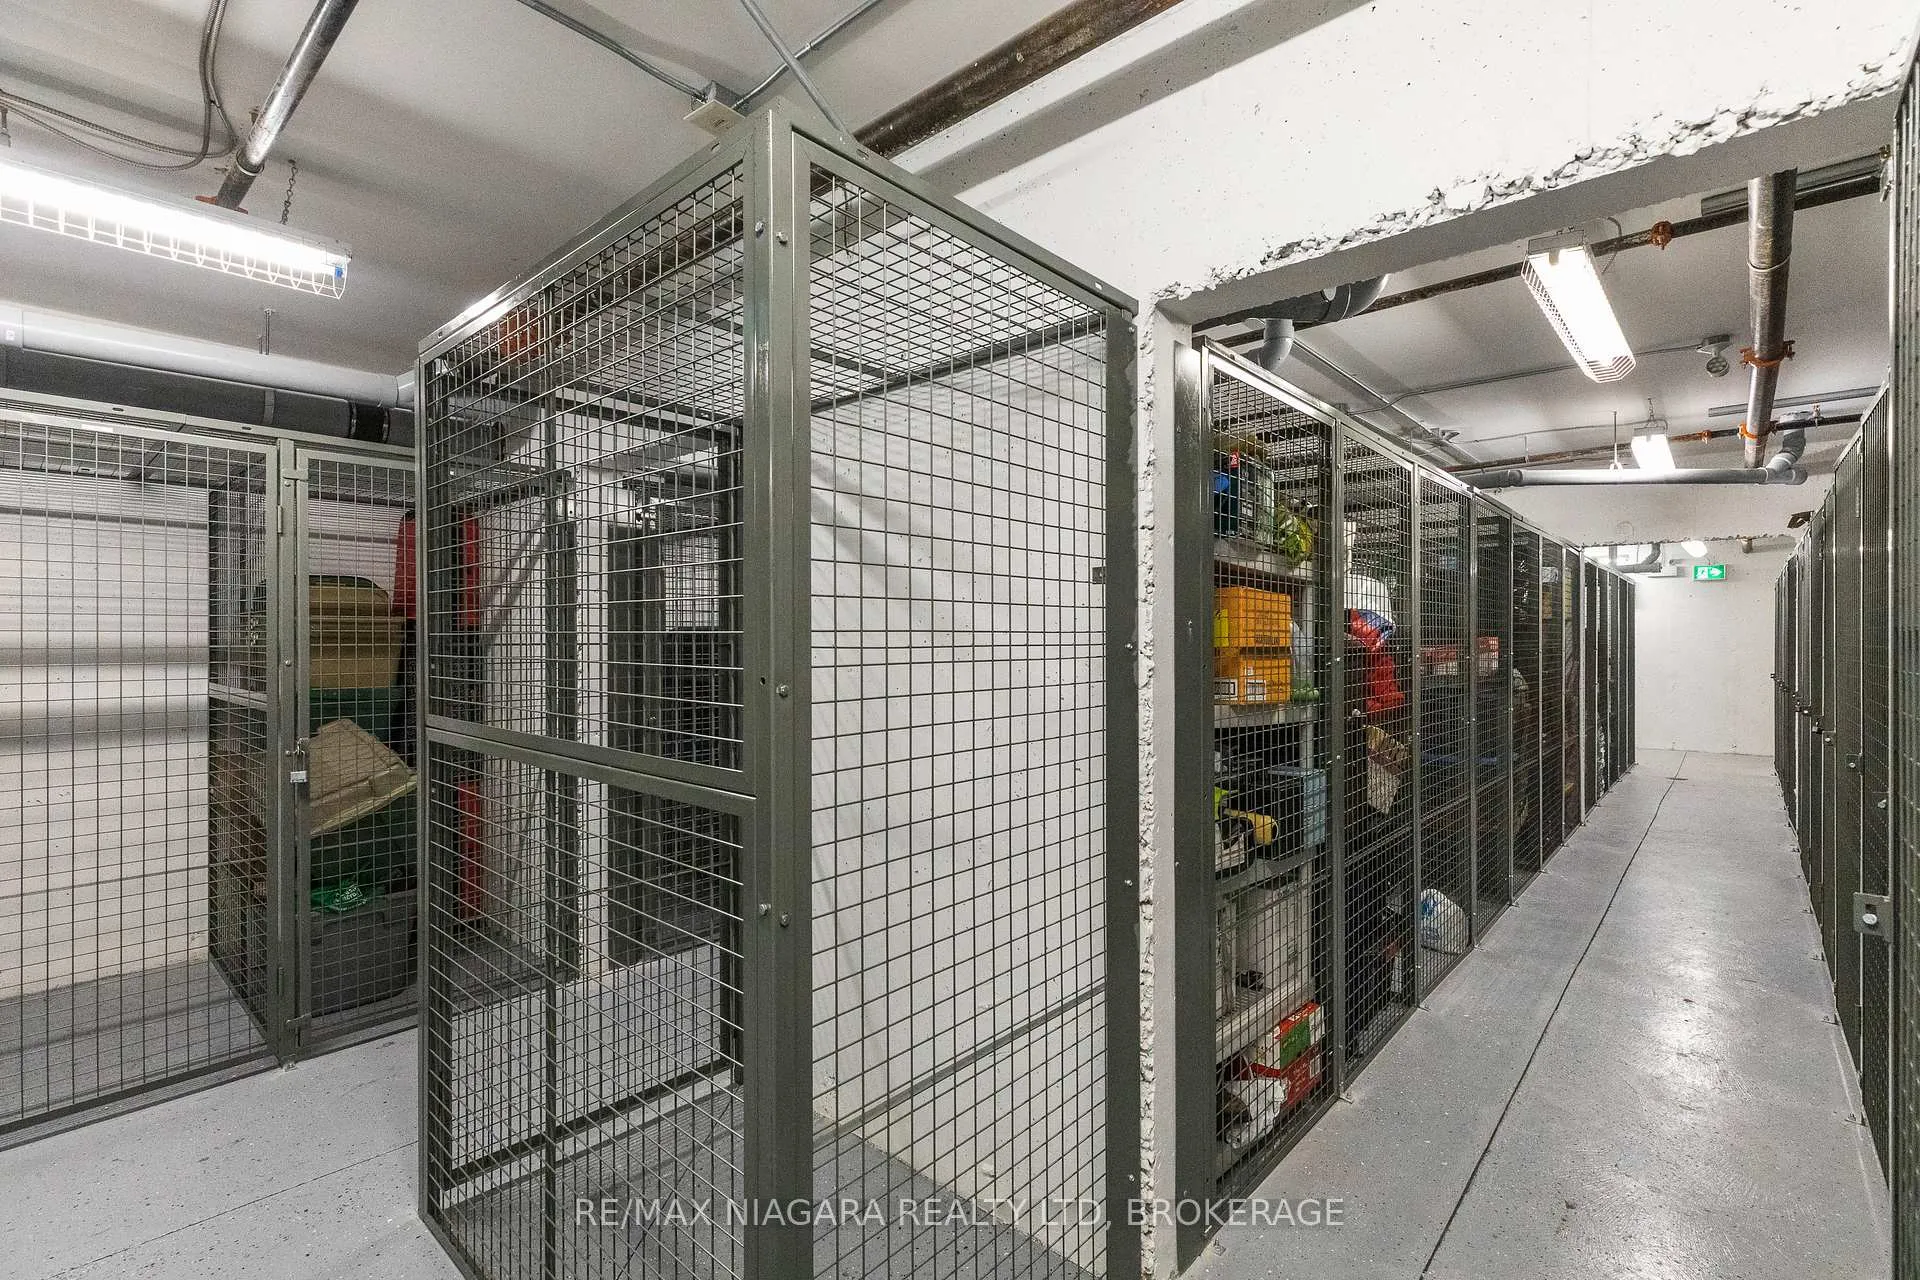
Lockers
- Locker Type
- Exclusive
- Locker Number
- 208
Heating & Cooling
- Heat Source
- Electric
- Heat Type
- Forced Air
- Air Conditioning
- Central Air
- Bedrooms
- 1
- Washrooms
- 1
- Kitchens
- 1
Room sizes
- Living Room—Main level
- Kitchen—Main level
- Bedroom—Main level
- Bathroom—Main level
- Den—Main level
- Laundry—Main level
Washrooms
- 4-piece
- Municipality
- Hamilton
- Neighbourhood
- Gourley
- Main cross streets
- ANNABELLE
- Directions
- SOUTH ON WEST 5TH, RIGHT ON ROSEHILL, RIGHT ON ANNABELLE, RIGHT ON SPRINGVALLEY.
- MLS® number
- X13040308
- Data source
- Toronto Regional Real Estate Board
- Listed on
- 2026-04-24
- Updated on
- 2026-10-14
- Days on market
- 174 days
- Possession date
- 2026-07-07
- Possession type
- 60-89 days
- Co-op commission
- 2%
- Seller
- Listed by
- RE/MAX NIAGARA REALTY LTD, BROKERAGE
Home Market Value
Current home valuation for Unit 208, 120 Springvalley Crescent, Hamilton, Gourley, Hamilton, ON. Listed for $529,900
HOMEH Estimate
$408,327
Estimated Sales Range
$341,661 - $540,497
HOMEH Estimate for Unit 208, 120 Springvalley Crescent, Hamilton, Gourley
Calculated with a real agent's CMA method — 45+ years of experience, codified. Not an AI guess.
Mortgage Payment Calculator
Compare up to 4 down payment scenarios
5% on first $500K + 10% on $29,900 over $500K
$27,990
| Scenario 1 | Scenario 2 | Scenario 3 | Scenario 4 | |
|---|---|---|---|---|
−Down payment | % $ | % $ | % $ | % $ |
+CMHC insurance | $20,073 | $14,784 | $12,612 | $0 |
=Total mortgage | $521,888 | $491,694 | $463,027 | $423,920 |
Amortization | ||||
Mortgage rate | % | % | % | % |
| Payment frequency | ||||
=Mortgage payment | $2,548monthly | $2,401monthly | $2,261monthly | $2,070monthly |
Land Transfer Tax
$7,073
$7,073
Around this home
Data provided by OpenStreetMap & Fraser Institute School Rankings
Ask HOMEH
New!Hi there!
👋Text or call (416) 301-9001
Recommended for you
Based on homes you've looked at.
No recommended properties found.
Nearby similar homes
No nearby properties found.
More real estate resources
Other homes nearby
Explore this area
Nearby neighbourhoods
No nearby listings available.