
121 St Clair Avenue
Hamilton (St. Clair), ON L8M 2N8
- 6Bedrooms
- 3Bathrooms
- 1Garage
- 2K~2.5KSq.Ft.
- $6,333Tax
- 45×174 ftLot Size
Sale & price history
- Login to See Prices
Sold2025-10-02 – 2025-10-28
MLS® x12440268
Real estate boards require you to or to see the full details of this property.
*Sold prices and complete sale & price history are regulated data. Under the Trust in Real Estate Services Act, 2002 (TRESA) and the rules of the Real Estate Council of Ontario (RECO), and pursuant to the Multiple Listing Service® rules of the Canadian Real Estate Association (CREA) and the Toronto Regional Real Estate Board (TRREB), this information may be shown only to registered users who have agreed to the applicable terms of use (a Virtual Office Website, or "VOW," arrangement). HOMEH Inc., Brokerage therefore provides it to signed-in members only. Creating an account is free and takes under a minute.
121 St Clair Avenue, Hamilton(opens Google Maps in a new tab)
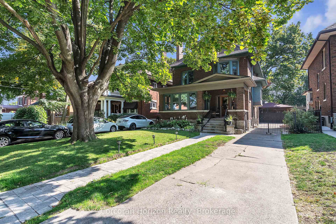
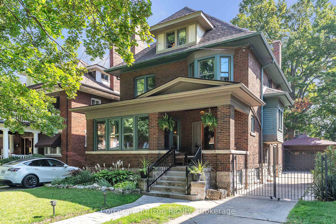
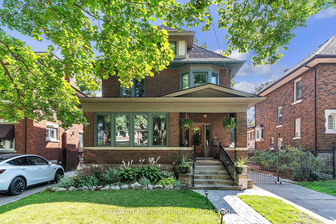
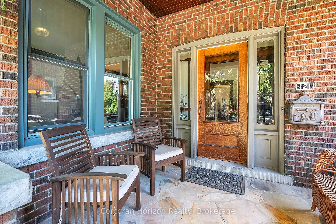
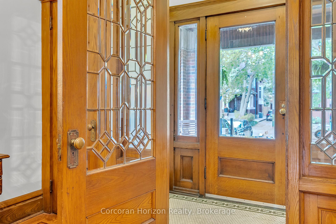
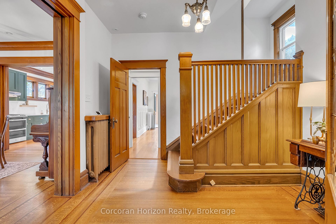
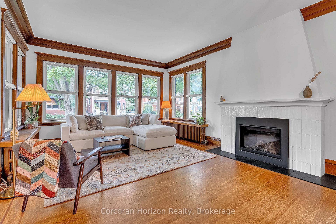
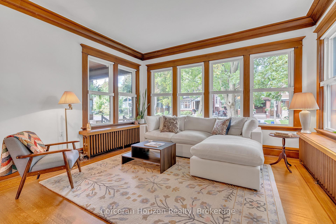
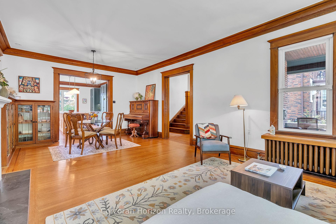
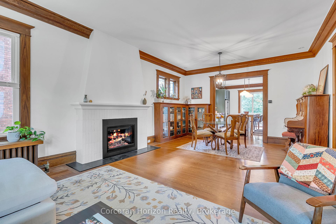
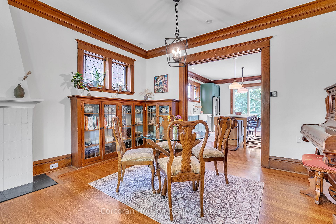
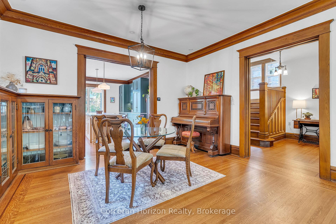
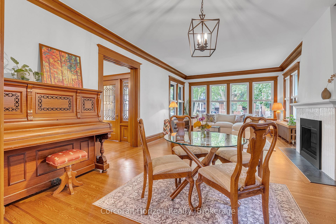
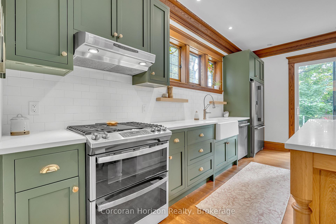
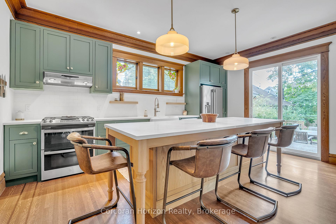
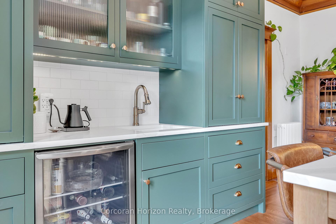
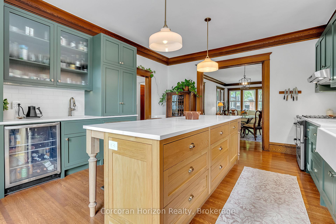
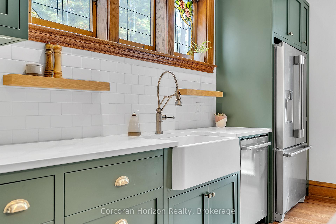
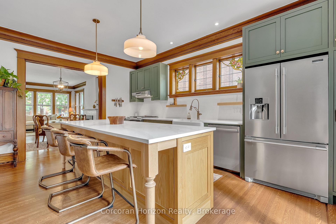
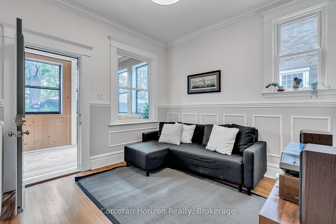
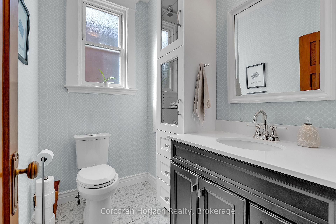
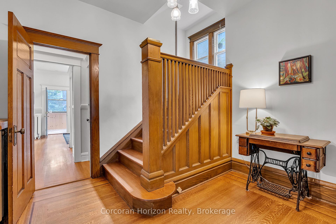
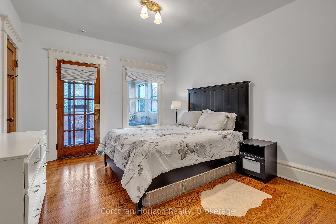
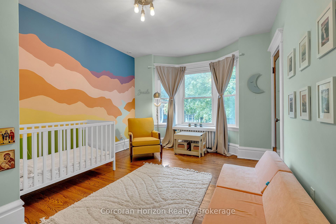
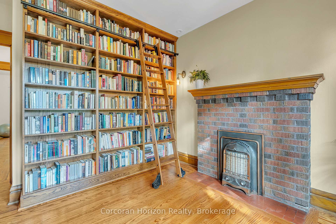
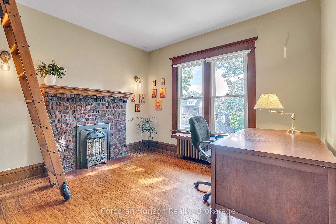
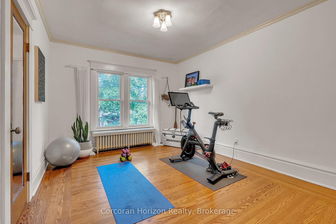
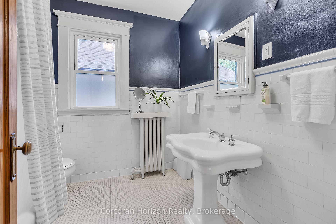
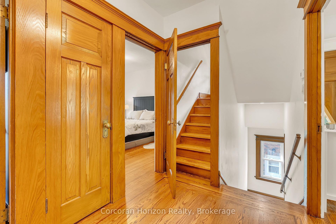
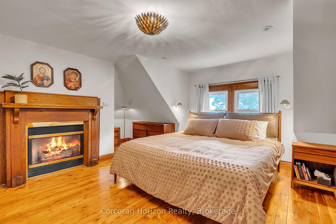
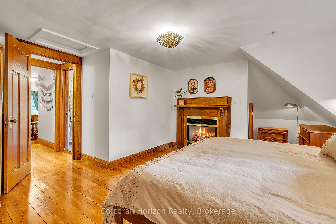
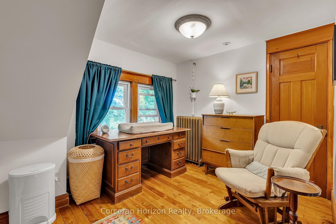
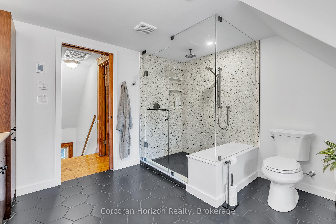
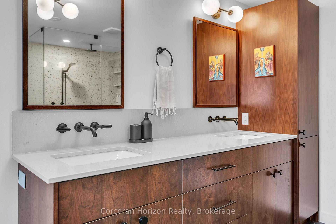
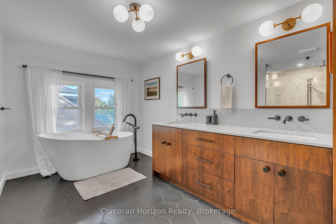
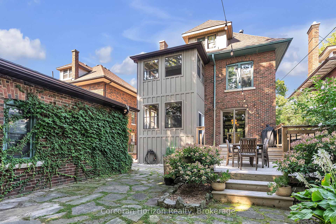
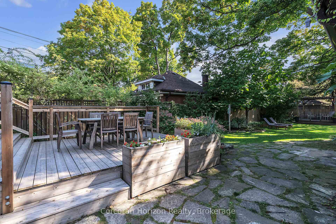
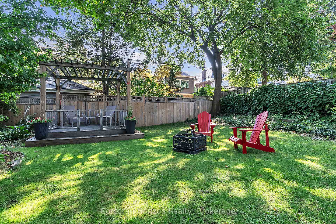
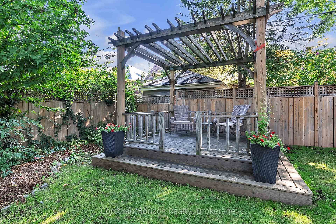
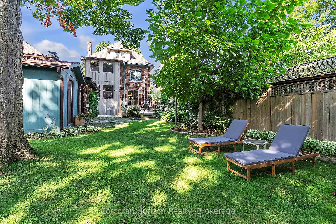
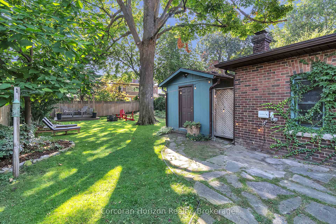
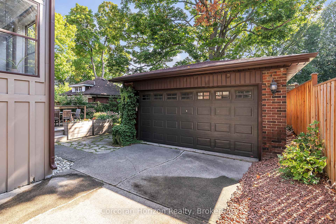
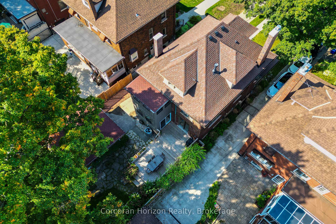
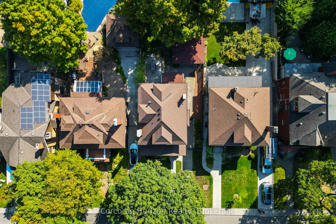
Welcome to one of Hamiltons most breathtaking heritage homes a stately red brick Victorian set on a tree-lined street in the coveted St. Clair Heritage District. Surrounded by century-old trees and gracious neighbouring homes, this grand residence offers unmatched character, modern luxury, and a rare 45 x 174 lot that makes the property feel like a private estate. From the moment you step onto the wide front porch and through the heavy wood door, youll be captivated by the timeless details: soaring ceilings, walnut-inlaid hardwood, leaded glass windows, and a foyer that matches form with function. The main floor flows beautifully with a spacious living room anchored by a brand-new gas fireplace, an elegant dining room with original built-ins, rear den with sunroom, and a fully renovated powder room. The kitchen is a true showpiece with custom cabinetry, a massive island, wet bar, and premium appliances leading out to the two-level deck and spectacular backyard. Upstairs, find four bedrooms, including a library-style office with built-in shelving and rolling ladder, plus a large 4-pc bath with original tile, cast iron fixtures, and vintage charm. The entire third floor is a dream retreat: two bedrooms and a new, luxurious bathroom with freestanding soaker tub, glass shower, heated floors, and custom cabinetry. With its own gas fireplace, this level easily transforms into a sprawling primary suite. Meticulously maintained and continually upgraded, the home boasts over $300K in recent improvements: new SpacePak A/C system, roof, irrigation system, new gas fireplace, hot water systems, plumbing, electrical, and much more. The spray-foamed, high-and-dry basement adds future potential, while the detached 1.5-car brick garage completes the picture. Steps from Gage Park and minutes to downtown, this is modern heritage living at its finest a rare opportunity to own one of the best-preserved and most beautifully updated homes of its kind in Hamilton.
- Bar Fridge
- Water Heater Owned
- Carpet Free
- Park
- Public Transit
- Wooded/Treed
- Deck
- Lawn Sprinkler System
- Porch
- Privacy
- Security Gate
Key Facts & Features
Property Costs
- Annual Property Tax Amount
- $6,333
- Land Transfer Tax Fee
- $19,973
- Basement Type
- Unfinished, Full
Interior Features
- Interior Extras
- Bar Fridge, Water Heater Owned, Carpet Free
- Fireplace/Stove
- Yes
- Elevator
- No
Exterior Features
- Exterior Extras
- Deck, Lawn Sprinkler System, Porch, Privacy, Security Gate
- Pool
- None
- Property Features
- Park, Public Transit, Wooded/Treed
- Other Structures
- Garden Shed
Building
- Building Type
- Detached
- Building Style
- 2 1/2 Storey
Construction
- Exterior Finish
- Brick
- Roof
- Asphalt Shingle
- Foundation Details
- Concrete Block
- Special Designation
- Heritage
Lot
- Lot Front
- 45.00 ft
- Lot Depth
- 174.00 ft
- Lot Size
- 0.18
Inclusions
- Inclusions
- Dishwasher, Dryer, Gas Oven/Range, Refrigerator, Washer, Wine Cooler
Parking & Garages
- Garage Type
- Attached
- Garage Spaces
- 1
- Parking Spaces
- 3
- Total Garage And Parking Spaces
- 4
Heating & Cooling
- Heat Source
- Gas
- Heat Type
- Radiant
- Air Conditioning
- Central Air
- Water
- Municipal
- Sewers
- Sewer
- Municipality
- Hamilton
- Neighbourhood
- St. Clair
- Main cross streets
- Delaware and St. Clair
- Directions
- Located on the east side of St Clair Avenue between Main Street East and Delaware Avenue
Ask about this home
A HOMEH agent will answer your questions about this home.

Around this home
Adelaide Hoodless
Public · elementary · 380 m
5.3/10Notre-Dame
Private · elementary · French · 740 m
3.0/10Cathedral
Private · secondary · 810 m
4.6/10Bernie Custis
Public · secondary · 890 m
2.2/10Sacred Heart
Private · elementary · 920 m
8.1/10Prince of Wales
Public · elementary · 970 m
2.2/10St Ann's
Private · elementary · 1.0 km
4.5/10Cathy Wever
Public · elementary · 1.2 km
2.8/10St Patrick's
Private · elementary · 1.3 km
1.4/10George L Armstrong
Public · elementary · 1.4 km
0.9/10Holy Name of Jesus
Private · elementary · 1.5 km
4.0/10Memorial (City)
Public · elementary · 1.8 km
2.6/10Queen Victoria
Public · elementary · 1.9 km
3.3/10Dr. J. Edgar Davey
Public · elementary · 1.9 km
0.9/10Highview
Public · elementary · 2.0 km
3.8/10
Data provided by OpenStreetMap & Fraser Institute School Rankings
For the owner
Is this your home? Track its value.
Get this home's HOMEH Estimate by email once a month, with how many homes are for sale around you.
Monthly payment
$4,589/month
On $1,174,900
$234,980
Estimate only. Not a mortgage offer.
How much is your home worth?
Get a home value estimate from a local HOMEH agent, then sell with confidence.
- MLS® number
- X12440268
- Data source
- Toronto Regional Real Estate Board
- Status change
- 2025-10-28
- Listed on
- 2025-10-02
- Days on market
- 26 days
- Possession type
- 60-89 days
- Co-op commission
- 2% + HST
- Seller
- Listed by
- CORCORAN HORIZON REALTY
Recommended for you
Based on homes you've looked at.
No recommended properties found.
Nearby similar homes
No nearby properties found.
More real estate resources
Other homes nearby
Explore this area
Nearby neighbourhoods
No nearby listings available.
Ask HOMEH about this home
Price, neighbourhood, monthly cost. Ask anything.
HOMEH Intelligent Agent is an AI, not a licensed representative. Check anything important with your agent.