
14 Chatham Street
Hamilton (Kirkendall), ON L8P 2B2
- 3+1Bedrooms
- 2Bathrooms
- 0Garage
- 1500–2000Sq Ft
- $5,809Tax
- 22×90 ftLot Size
 Estimated Value:$851,000See Free Estimate Report

Property not available for sale or for rent.
HOMEH One: full-service selling for a 1% listing fee. The buyer's agent commission is separate.
Free Home EvaluationHow Much Is My Home Worth?Homes for Sale NearbySale & Price History for 14 Chatham Street, Hamilton, Kirkendall
Real estate boards require you to or to see the full details of this property.
*Sold prices and complete sale & price history are regulated data. Under the Trust in Real Estate Services Act, 2002 (TRESA) and the rules of the Real Estate Council of Ontario (RECO), and pursuant to the Multiple Listing Service® rules of the Canadian Real Estate Association (CREA) and the Toronto Regional Real Estate Board (TRREB), this information may be shown only to registered users who have agreed to the applicable terms of use (a Virtual Office Website, or "VOW," arrangement). HOMEH Inc., Brokerage therefore provides it to signed-in members only. Creating an account is free and takes under a minute.
About 14 Chatham Street, Hamilton, Kirkendall
Summarized Description
- Over 2,000 sq. ft. across four levels
- Beautifully renovated kitchen with high-end appliances
- Original charm with modern upgrades throughout
- Flexible loft-style bedroom for various uses
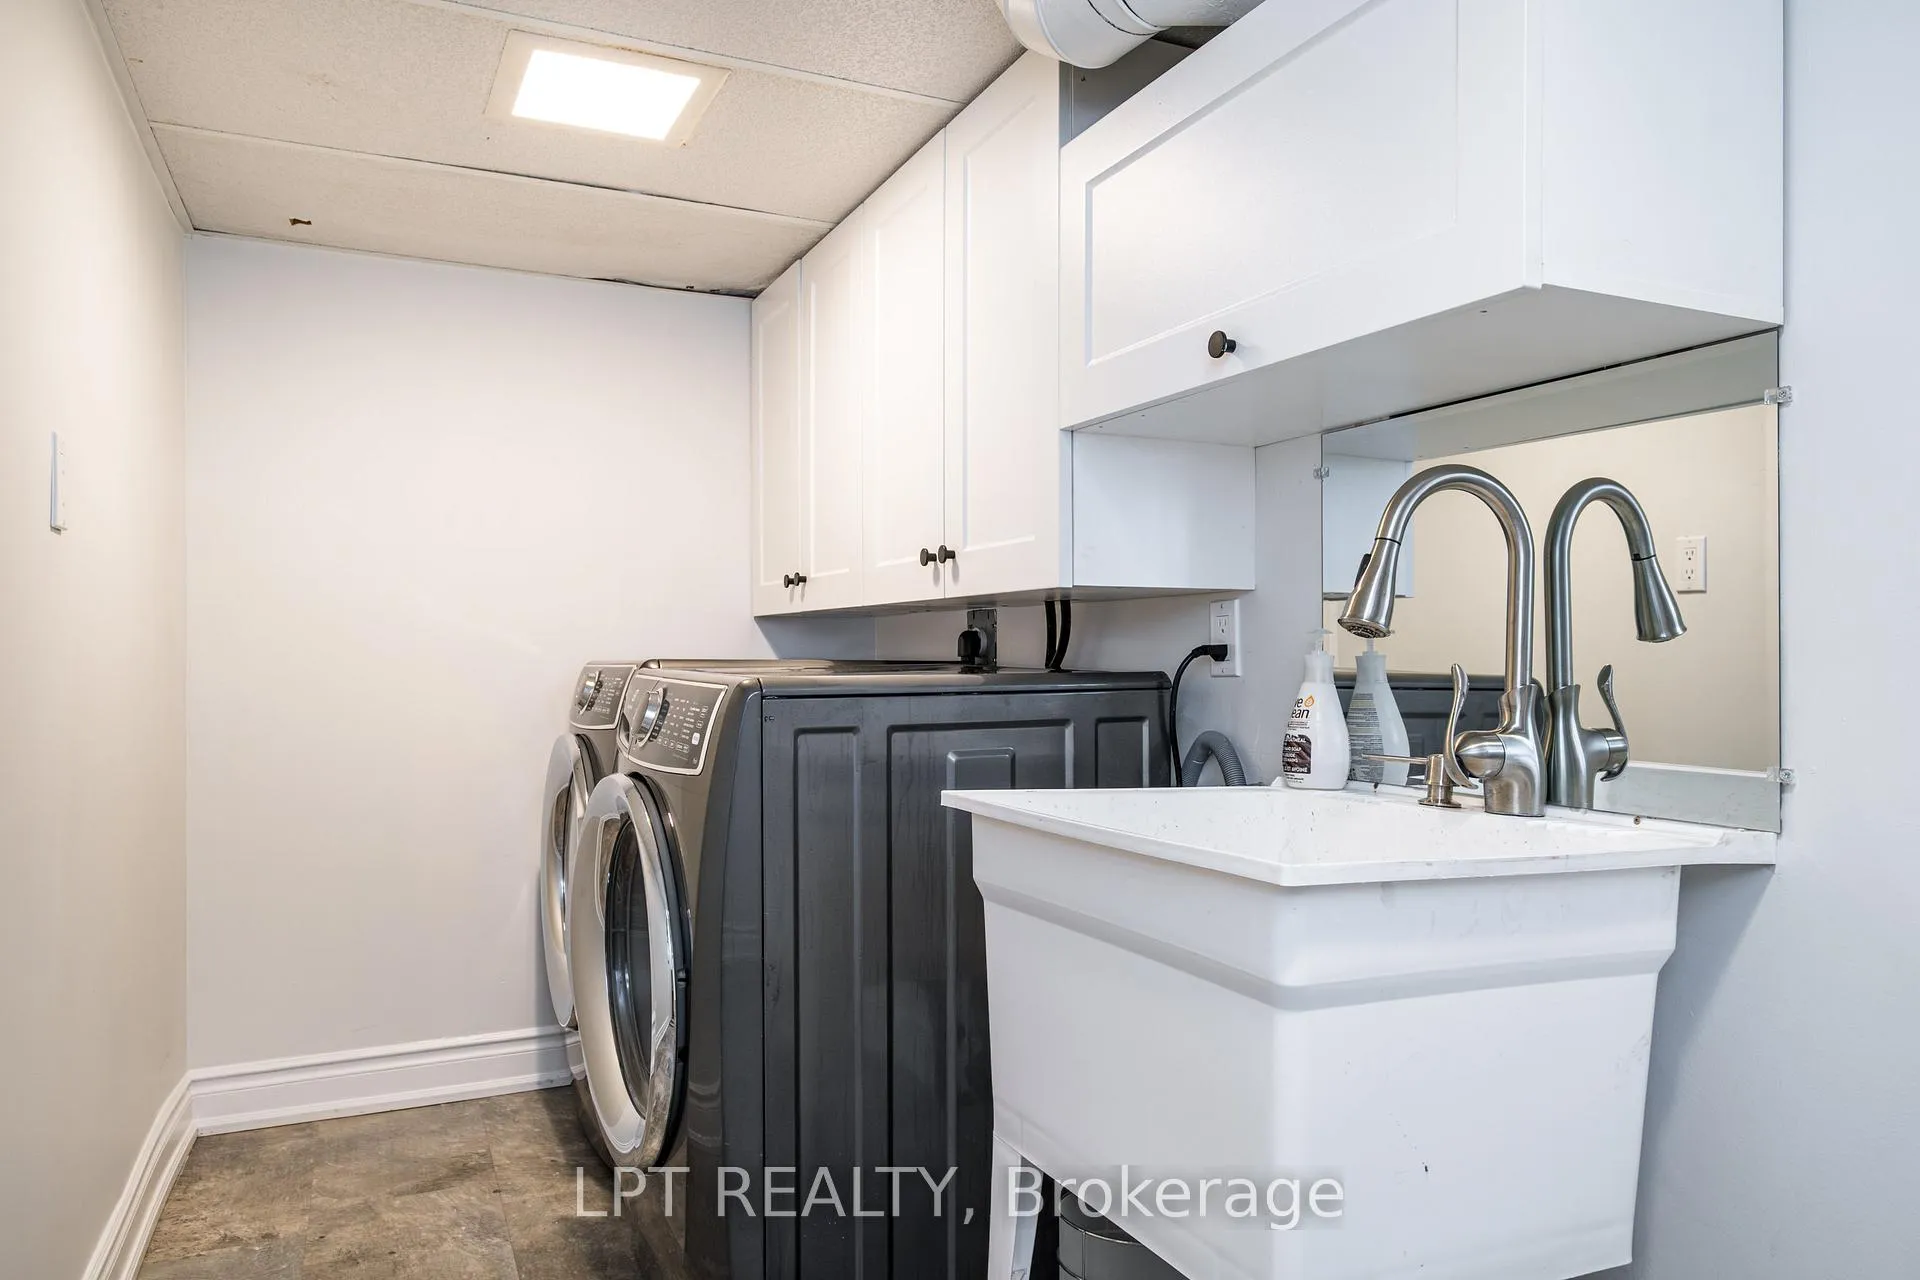
- Fully finished basement with additional bath
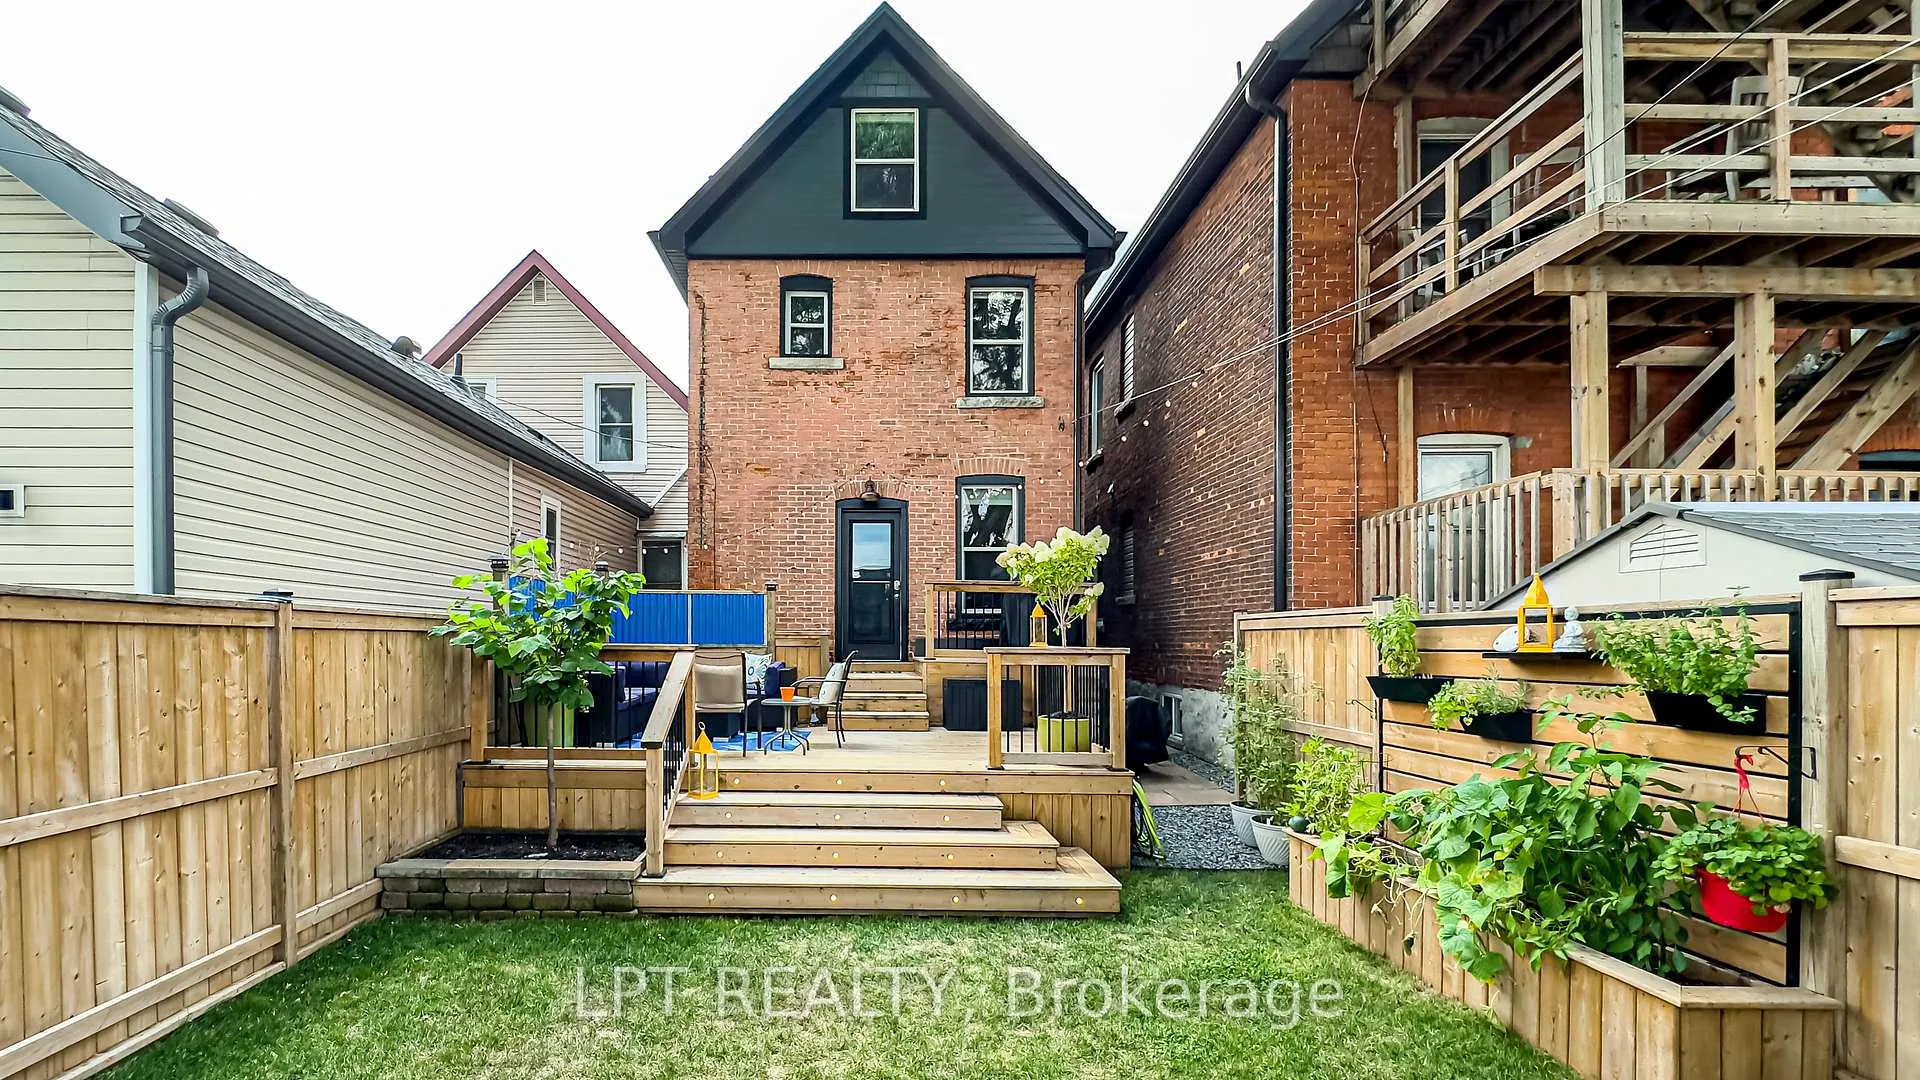
- New front porch and spacious rear deck
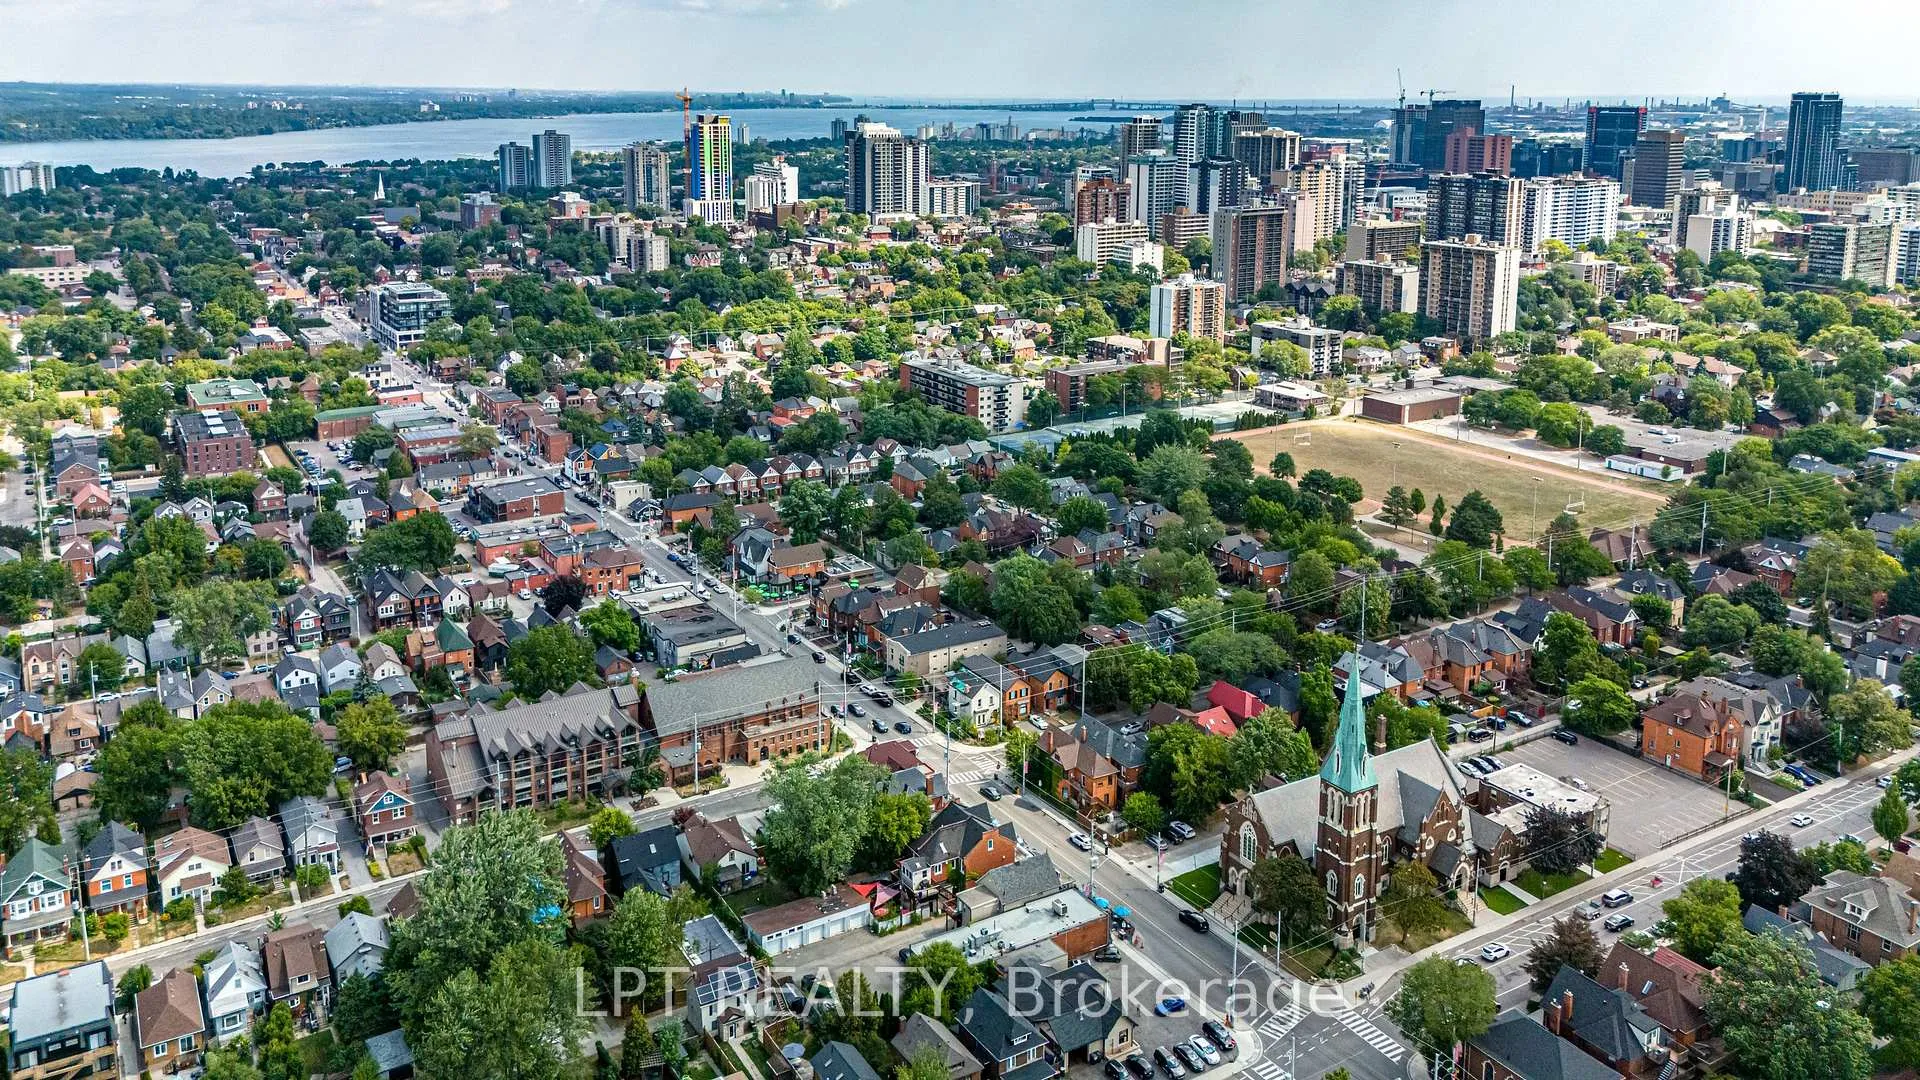
- Located near cafes, boutiques, and top-rated schools
- Major system upgrades for peace of mind
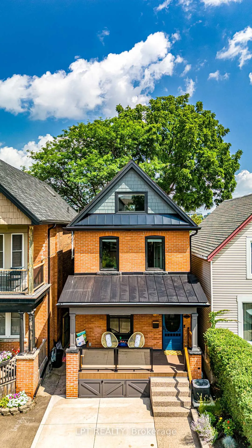
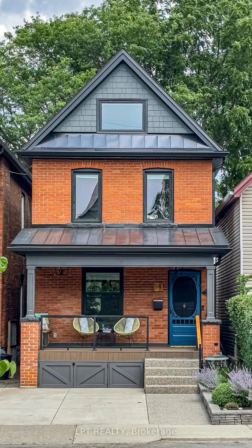
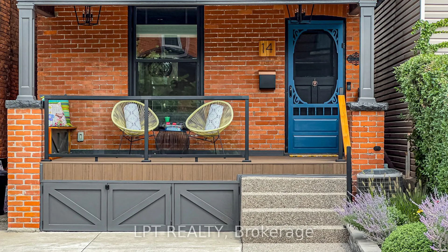
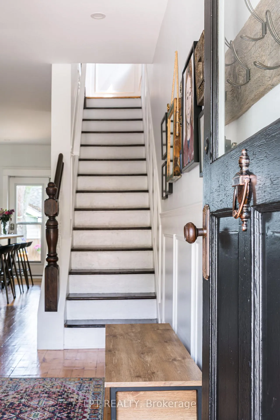
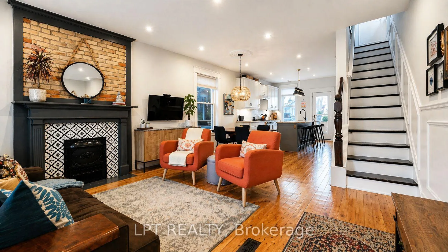
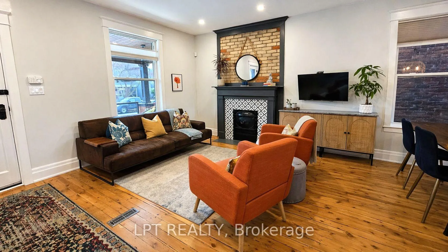
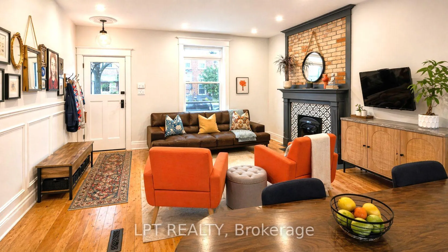
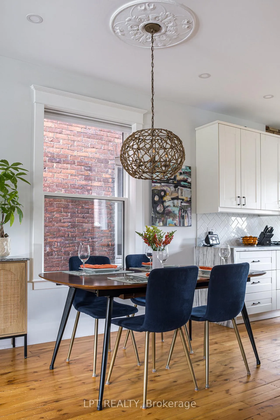
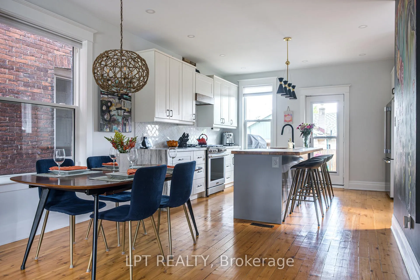
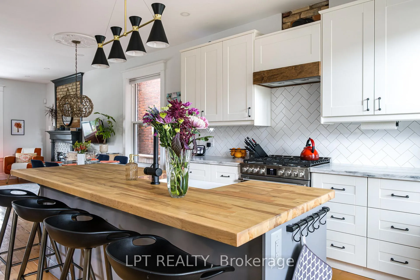
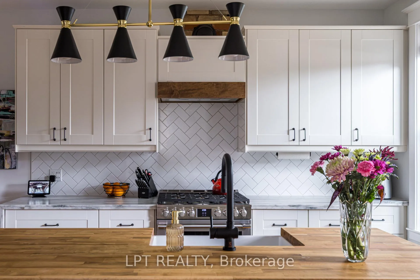
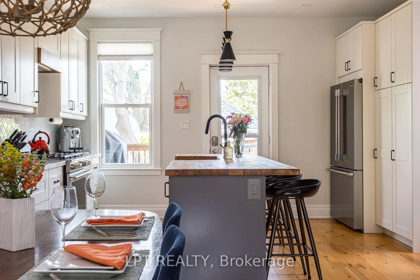
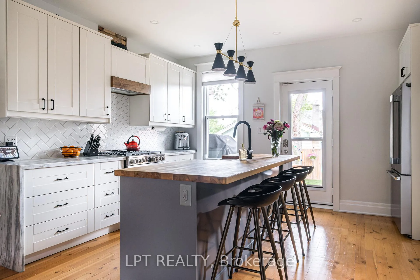
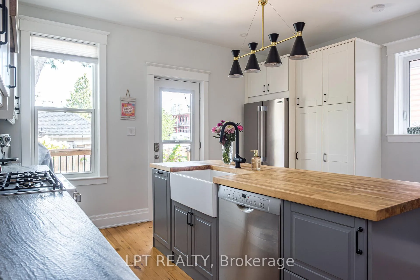
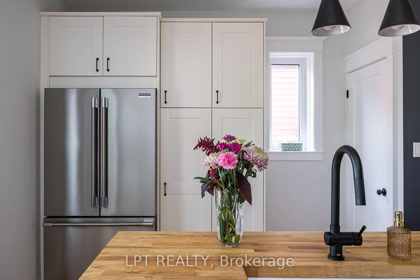
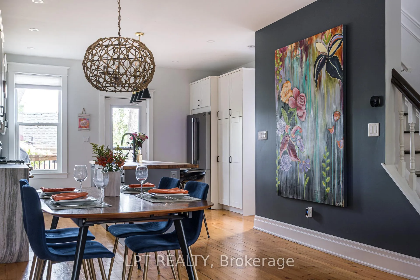
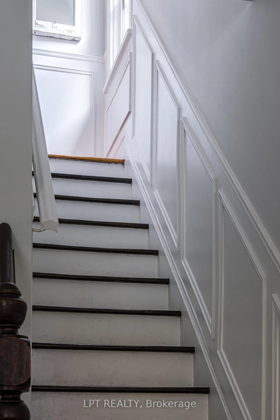
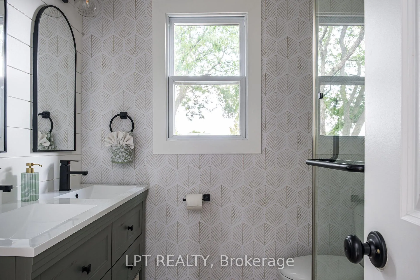
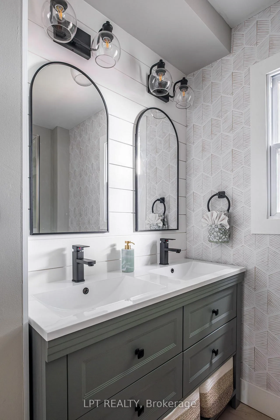
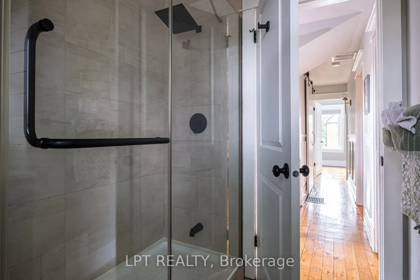
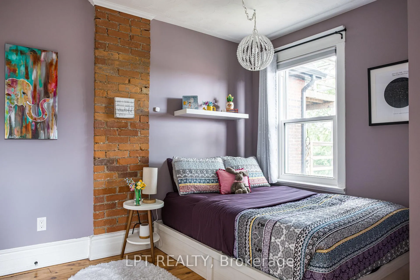
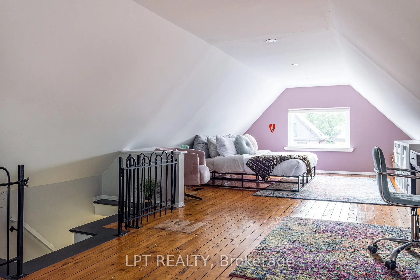
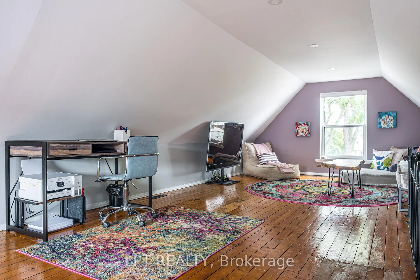
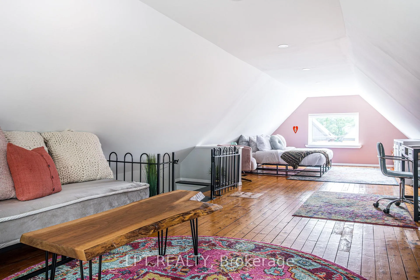
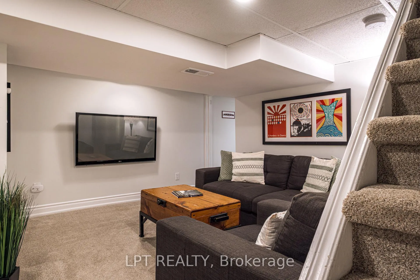
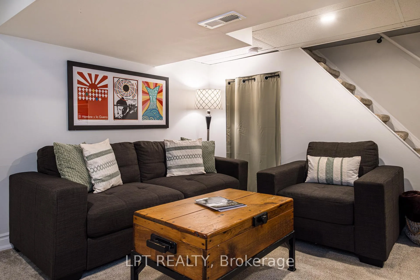
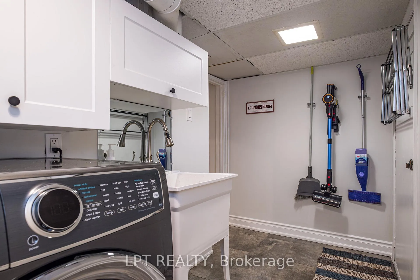
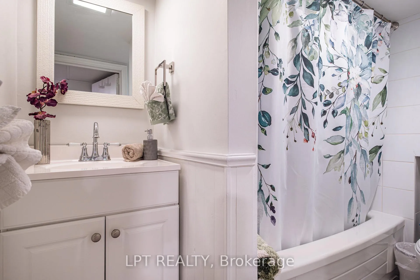
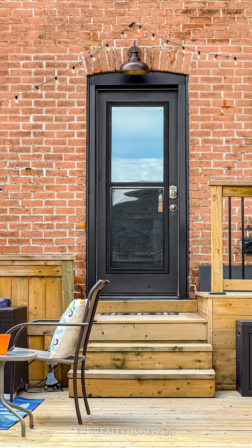
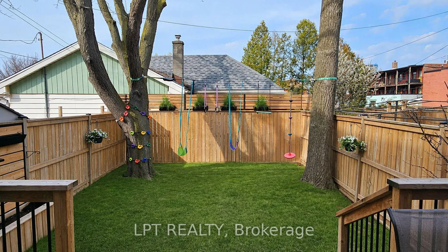
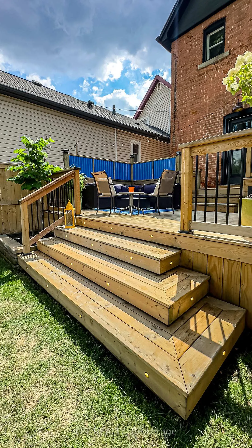
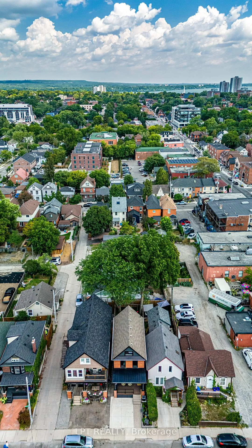
Where timeless character meets modern living - just steps from Locke Street - this is the Hamilton home you won't want to leave. Spanning over2,000 sq. ft. across four light-filled levels, every inch has been thoughtfully designed to maximize both form and function. This south-facing 4-bedroom, 2-bath home blends original charm with meaningful, high-quality updates throughout. At the heart of the home is a beautifully renovated kitchen featuring a farmhouse sink, granite and wood countertops, classic cabinetry, striking backsplash, and brand-new Frigidaire Professional Series appliances - ideal for cooking, gathering, and everyday living. Refinished original 110 year old pine floors run throughout, complemented by updated lighting, fresh neutral paint, and smart home features. The loft-style 4th bedroom offers incredible flexibility - perfectas a primary retreat, home office, or guest space - with roughed-in waterlines ready for future customization. The main bathroom is tastefully updated, while the fully finished basement adds a second full bath, dedicated laundry, generous storage, and a versatile rec room or play space. Major system upgrades provide peace of mind, including a new Lennox furnace, tankless water heater, and updated insulation, plumbing, electrical, and HVAC, along with an EV charger rough-in. Outside, enjoy a new composite front porch with clever built-in storage and spacious rear deck overlooking lush gardens and mature trees. Exterior improvements include a durable metal roof, updated soffits, eavestroughs, Hardie board, and aluminum siding. All of this in one of Hamilton's most sought-after neighbourhoods - just steps to cafés, boutiques, restaurants, the farmers' market, and within catchment for top-rated schools, including French immersion. Coffee on the porch. Evenings on the deck. Locke Street at your doorstep.
Key Facts & Features
Property Costs
- Annual Property Tax Amount
- $5,809
- Land Transfer Tax Fee
- $17,273
Rental Items
- Rental Equipment
- Tankless Hotwater Tank
- Basement Type
- Finished, Full
Interior Features
- Laundry Level
- Lower Level
- Interior Extras
- Rough-In Bath, Storage, Upgraded Insulation, Water Heater
- View
- Skyline, City
- Security Features
- Alarm System
- Fireplace/Stove
- No
- Fireplace Features
- Family Room
- Elevator
- No
Exterior Features
- Exterior Extras
- Deck, Landscaped, Porch
- Pool
- None
- Property Features
- Electric Car Charger, Fenced Yard, Hospital, Library, Park, Place Of Worship
- Other Structures
- Fence - Full, Shed
Building
- Building Type
- Detached
- Building Style
- 2 1/2 Storey
- Approx Age
- 100+
Construction
- Exterior Finish
- Brick, Hardboard
- Roof
- Asphalt Shingle, Metal
- Foundation Details
- Concrete
- Special Designation
- Unknown
Lot
- Lot Front
- 21.54 ft
- Lot Depth
- 90.34 ft
- Lot Shape
- Rectangular
Inclusions
- Inclusions
- - SS Gas Range, SS D/W, & SS Fridge. Undercounter Microwave, Washing Machine & Dryer. All Window Coverings and Electrical Light Fixtures (ELF's).Wireless Doorbell cam, RING Chime, RING Door & Window Sensors, RING Alarm Control Pad, Ecobee Smart Thermostat, Ecobee Room Sensors (x5), All built-in CE Smart Dimmers (x10). Built-in storage cabinet with granite top in dining room. All bathroom mirrors and medicine cabinets (x2). Reclaimed wood coat hooks at front door & wood hooks at basement stairs. Patio Lights.
Exclusions
- Exclusions
- None
Parking & Garages
- Garage Type
- None
- Garage Spaces
- 0
- Parking Spaces
- 1
- Total Garage And Parking Spaces
- 1
Heating & Cooling
- Heat Source
- Gas
- Heat Type
- Forced Air
- Air Conditioning
- Central Air
- Water
- Municipal
- Sewers
- Sewer
- Natural Gas
- Yes
- Hydro
- Yes
- Cable
- Available
- Telephone
- Available
- Bedrooms
- 3 + 1
- Washrooms
- 2
- Kitchens
- 1
- Family / bonus room
- Yes
Room sizes
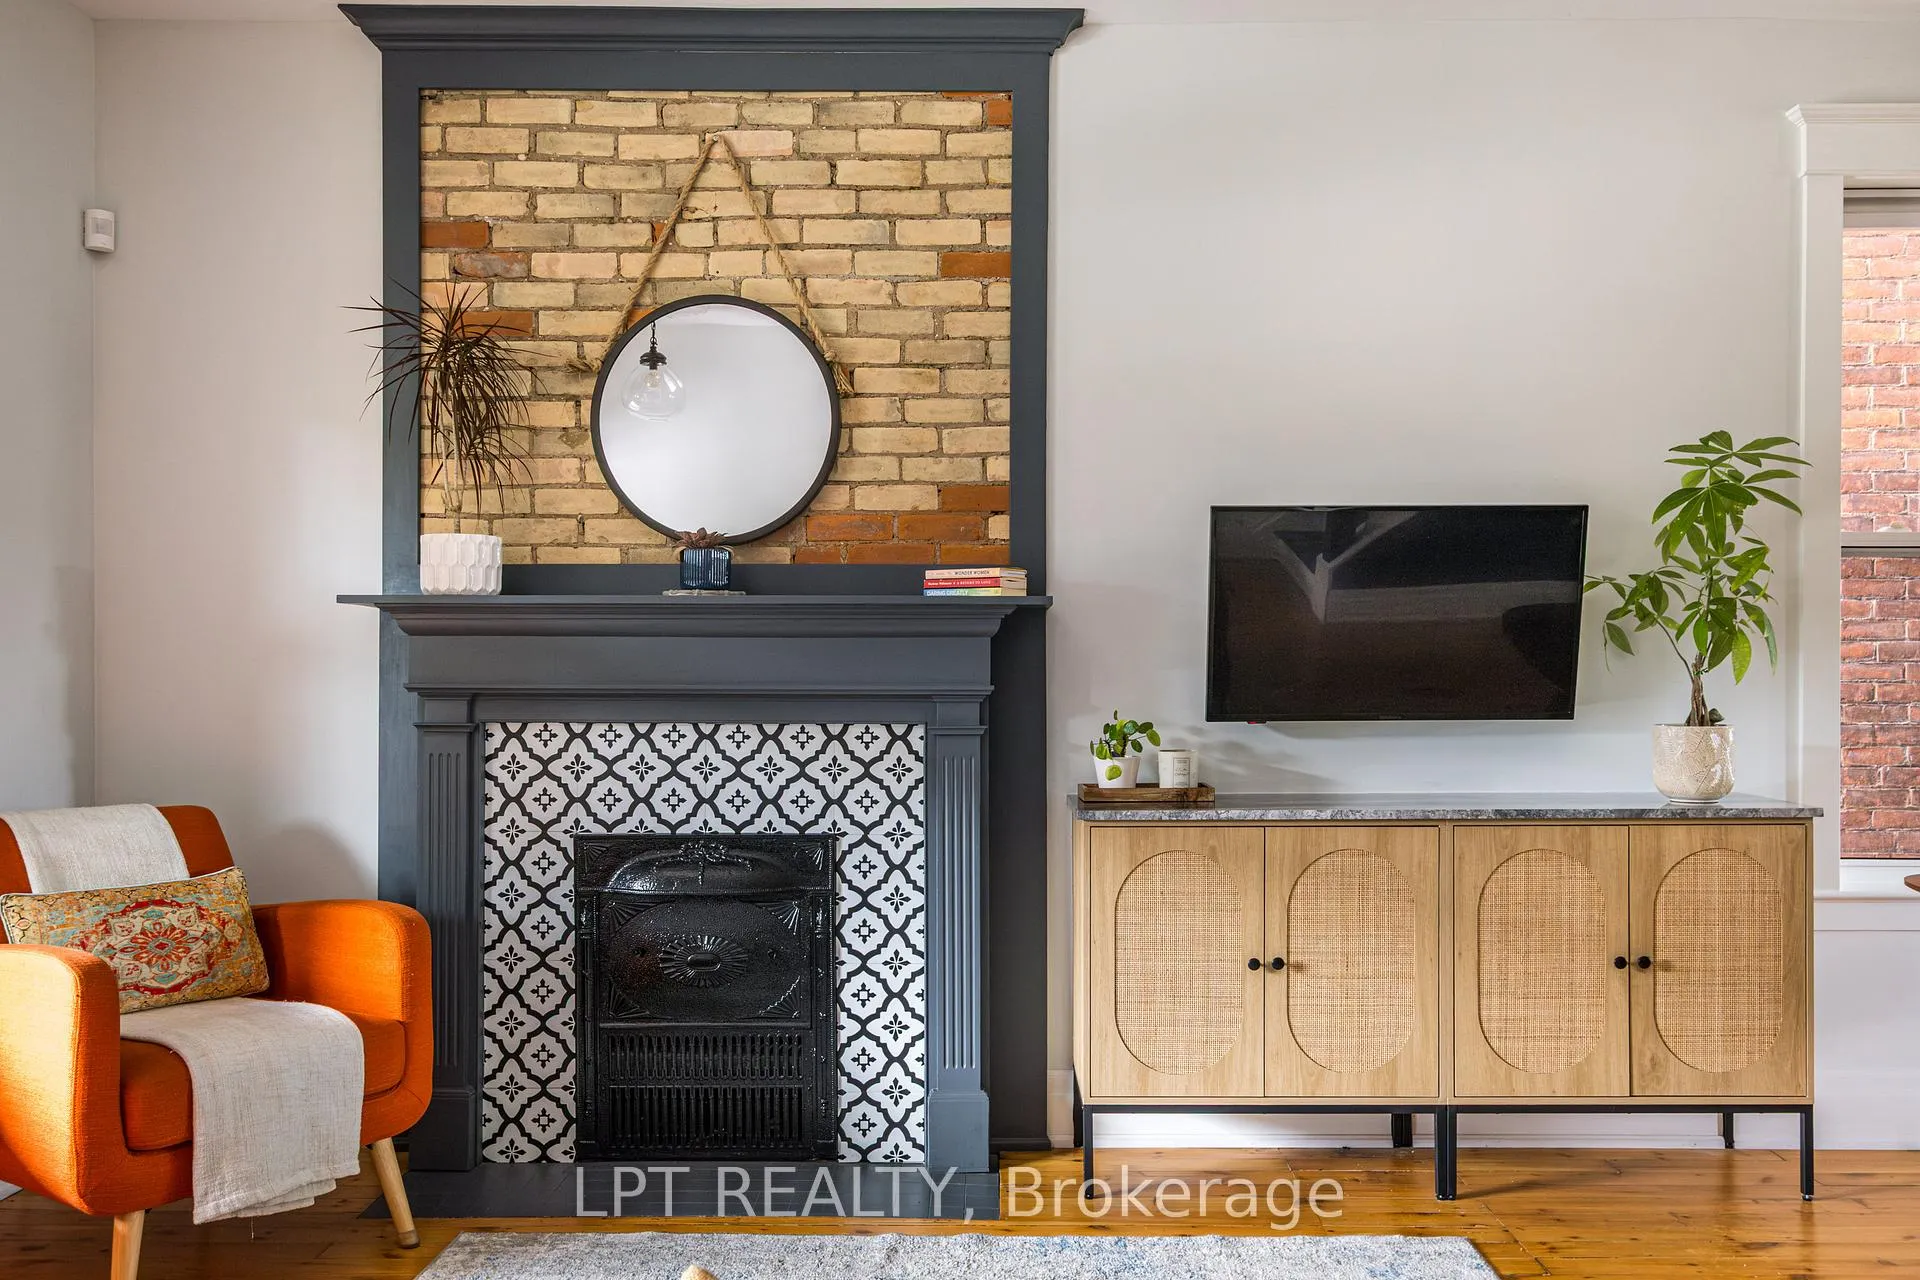
- Living Room—Main level, Closed Fireplace, Combined w/Dining, Hardwood Floor
- Dining Room—Main level, Plaster Ceiling, Combined w/Kitchen, Hardwood Floor
- Kitchen—Main level, Centre Island, W/O To Deck, Hardwood Floor
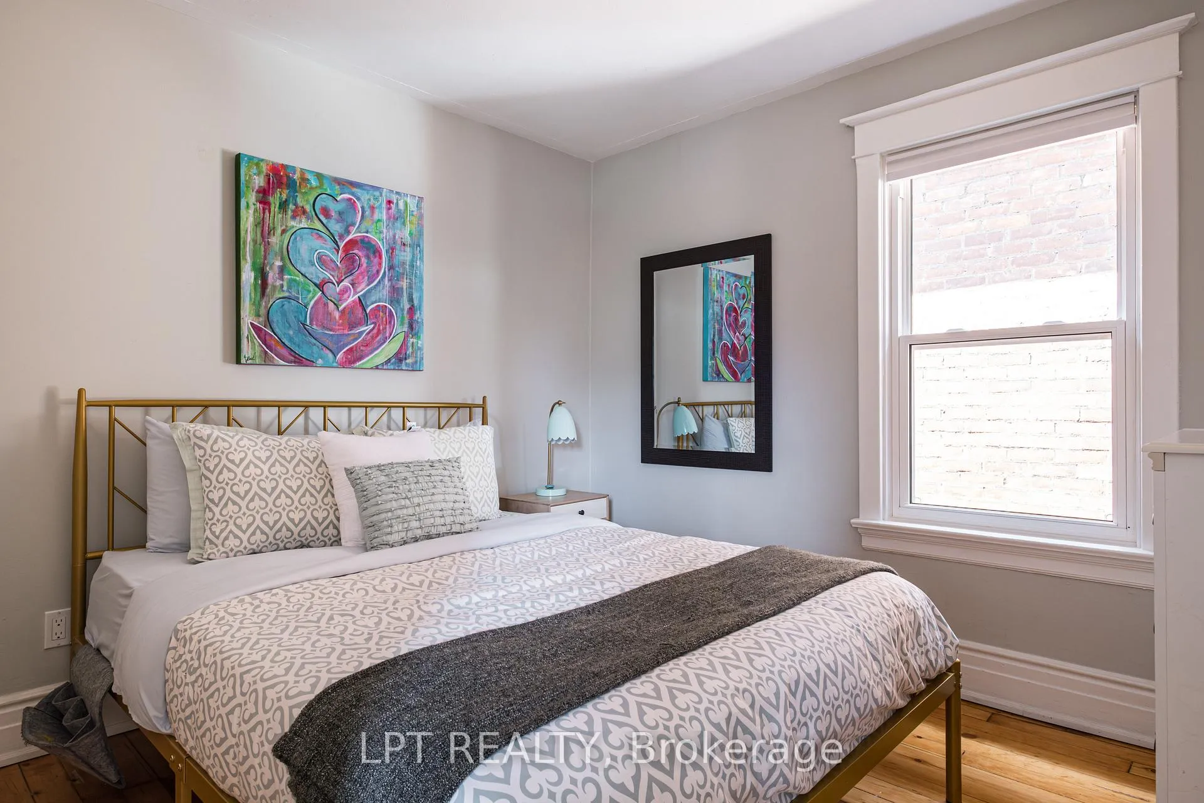
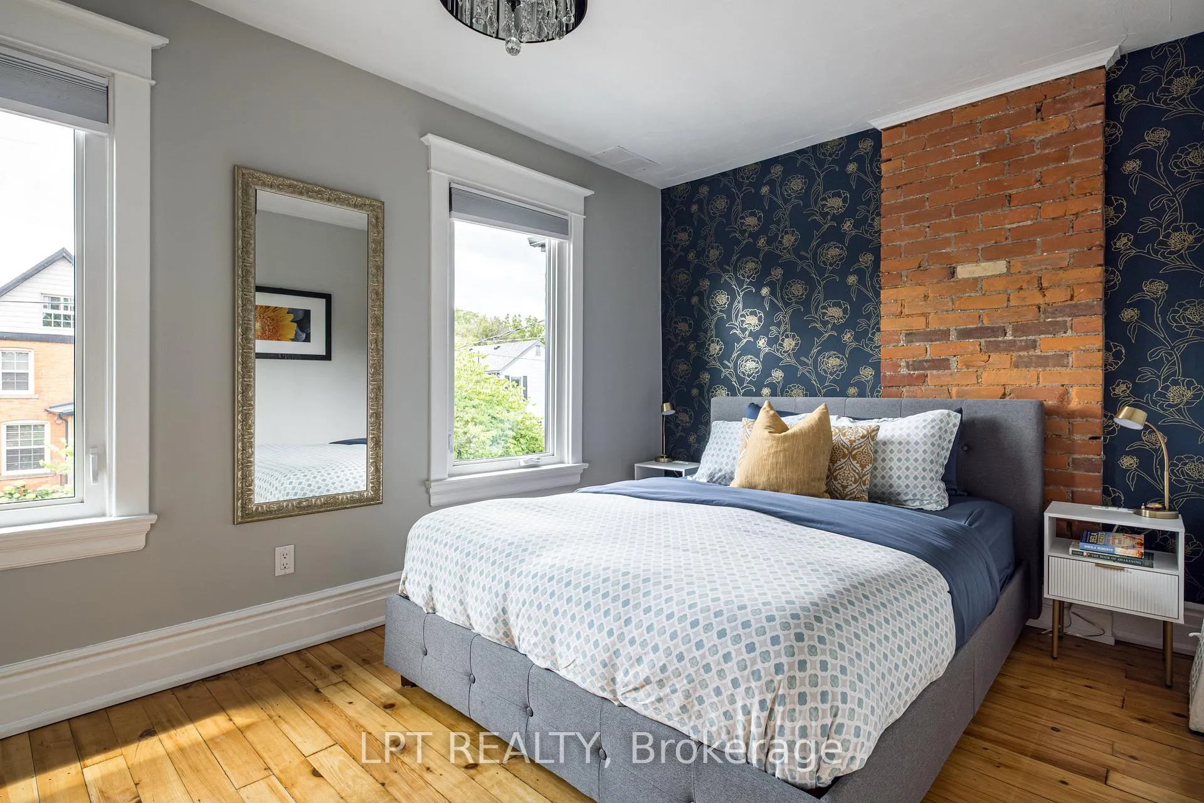
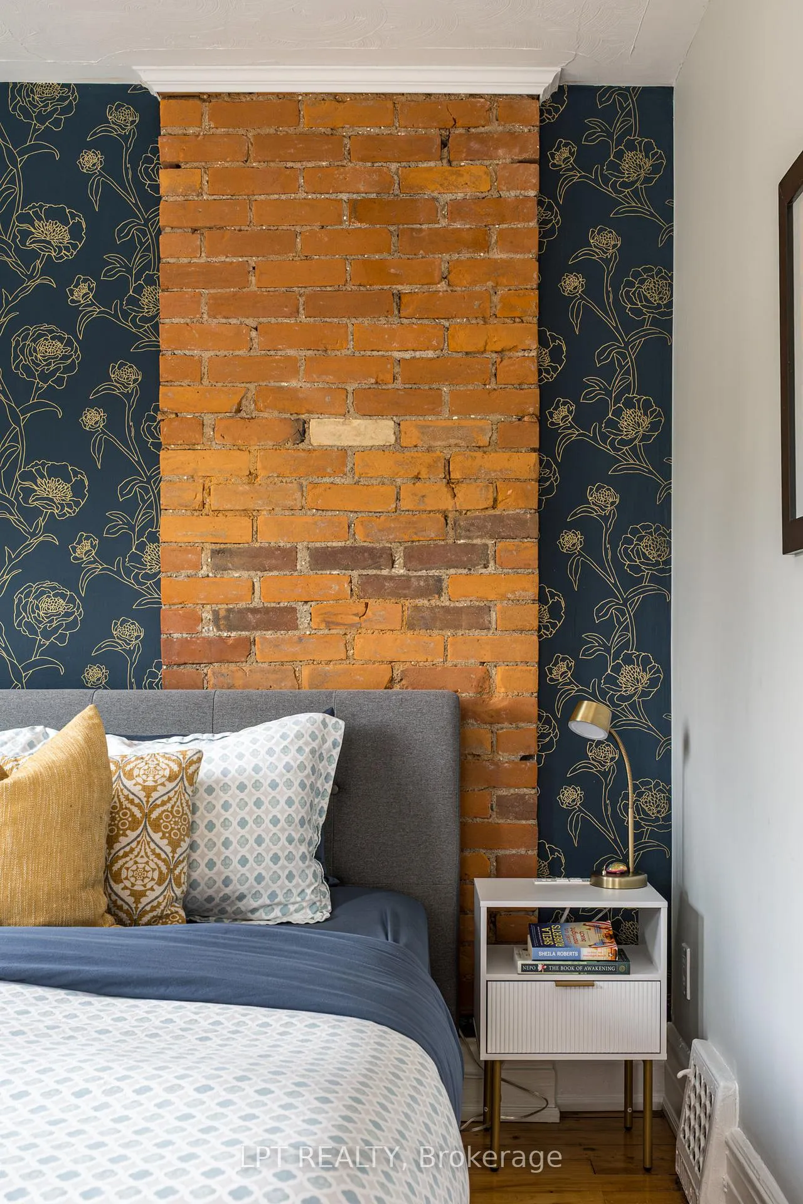
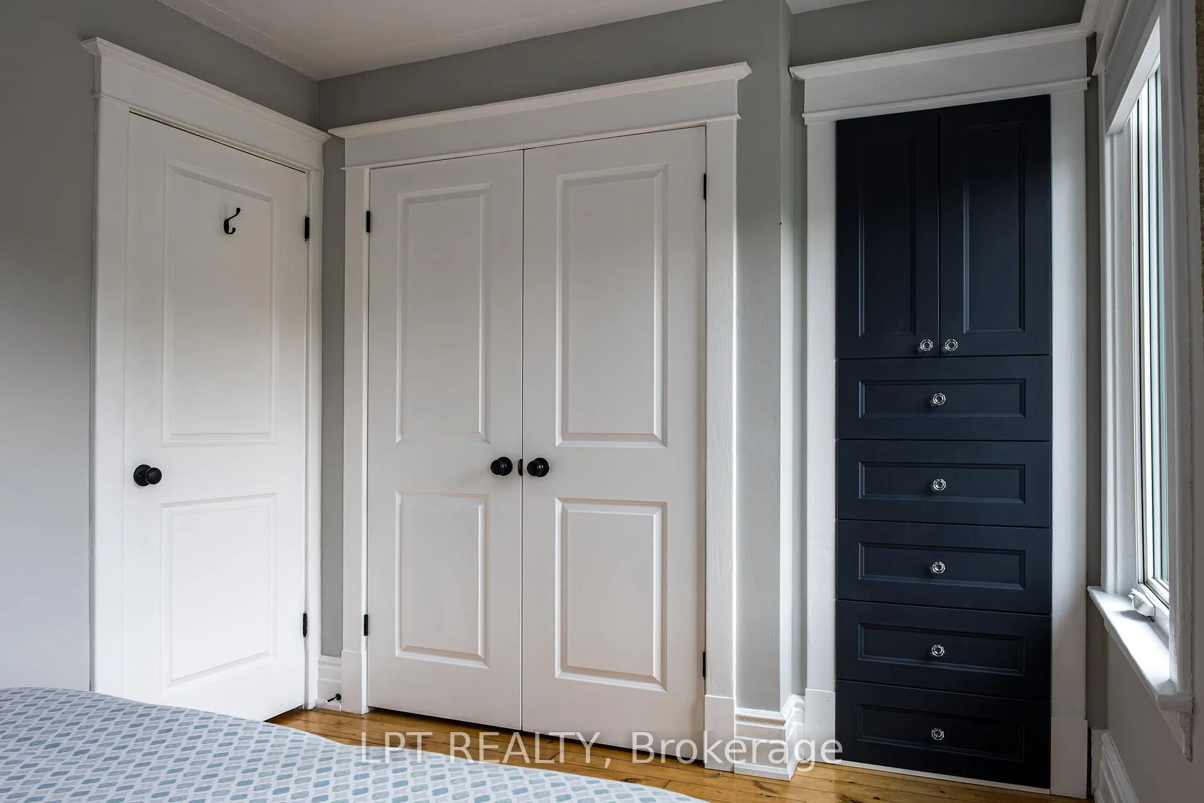
- Primary Bedroom—Second level, Double Closet, Large Window, Hardwood Floor
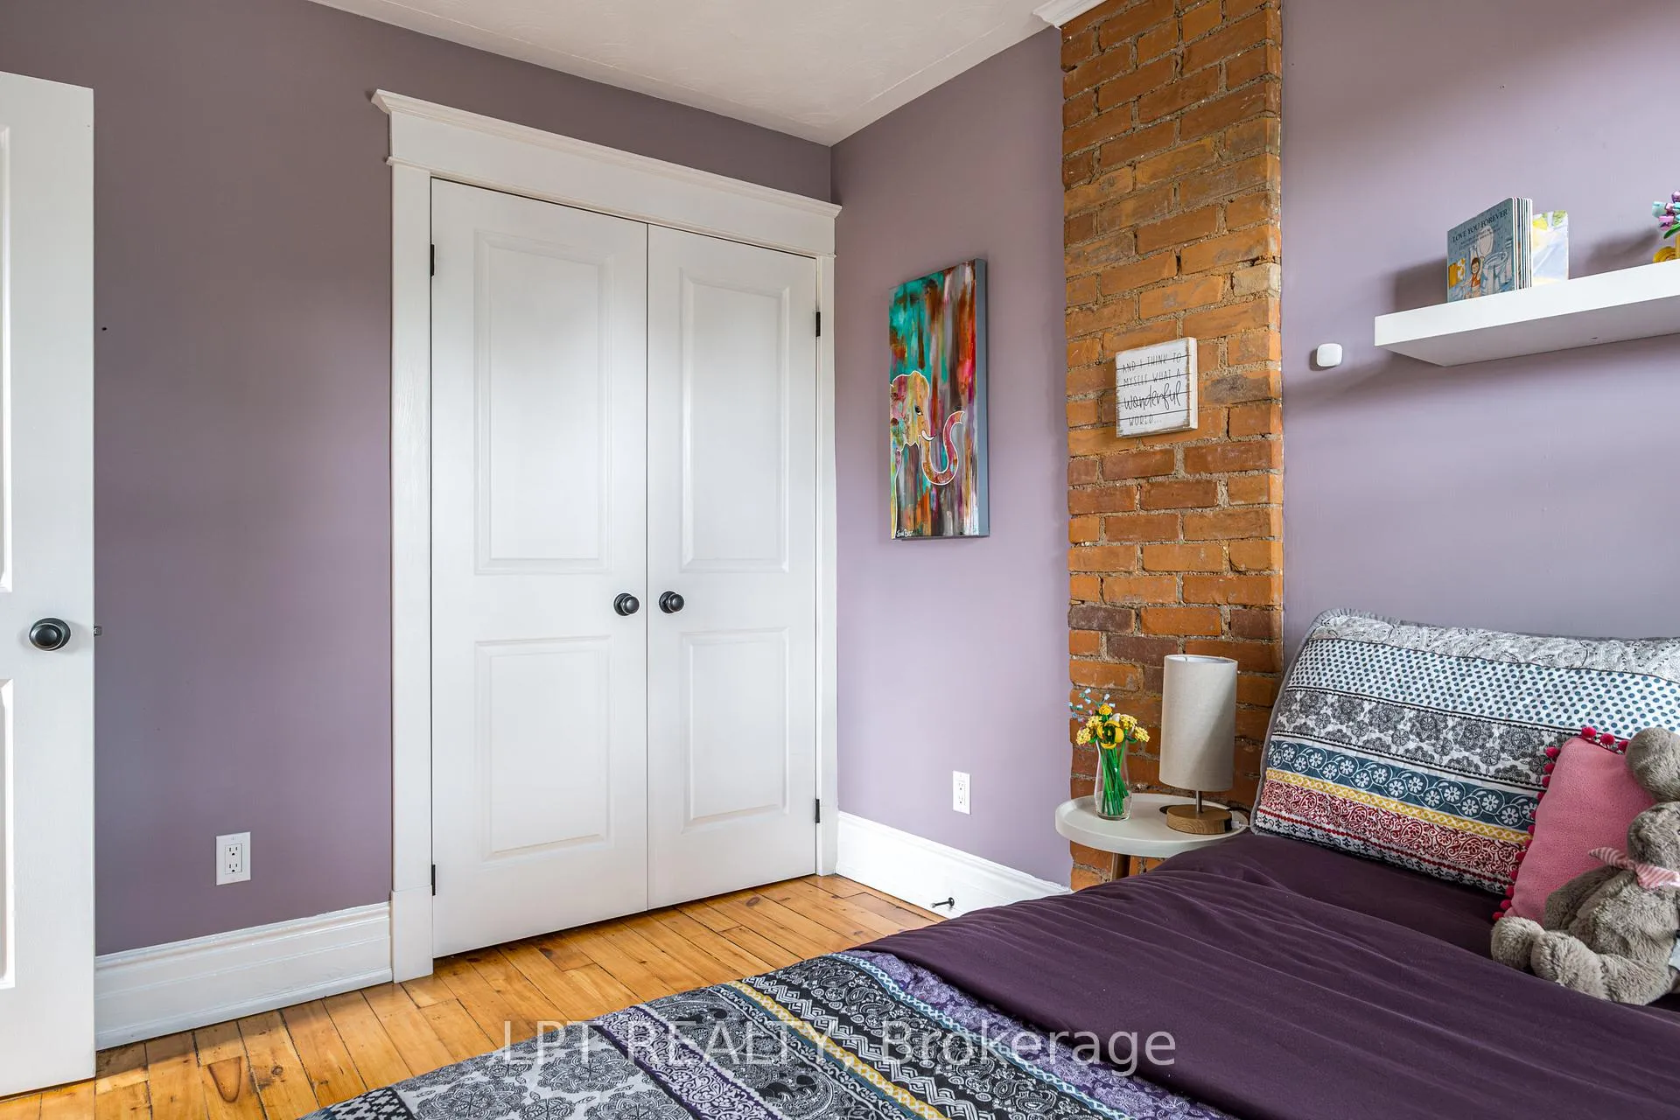
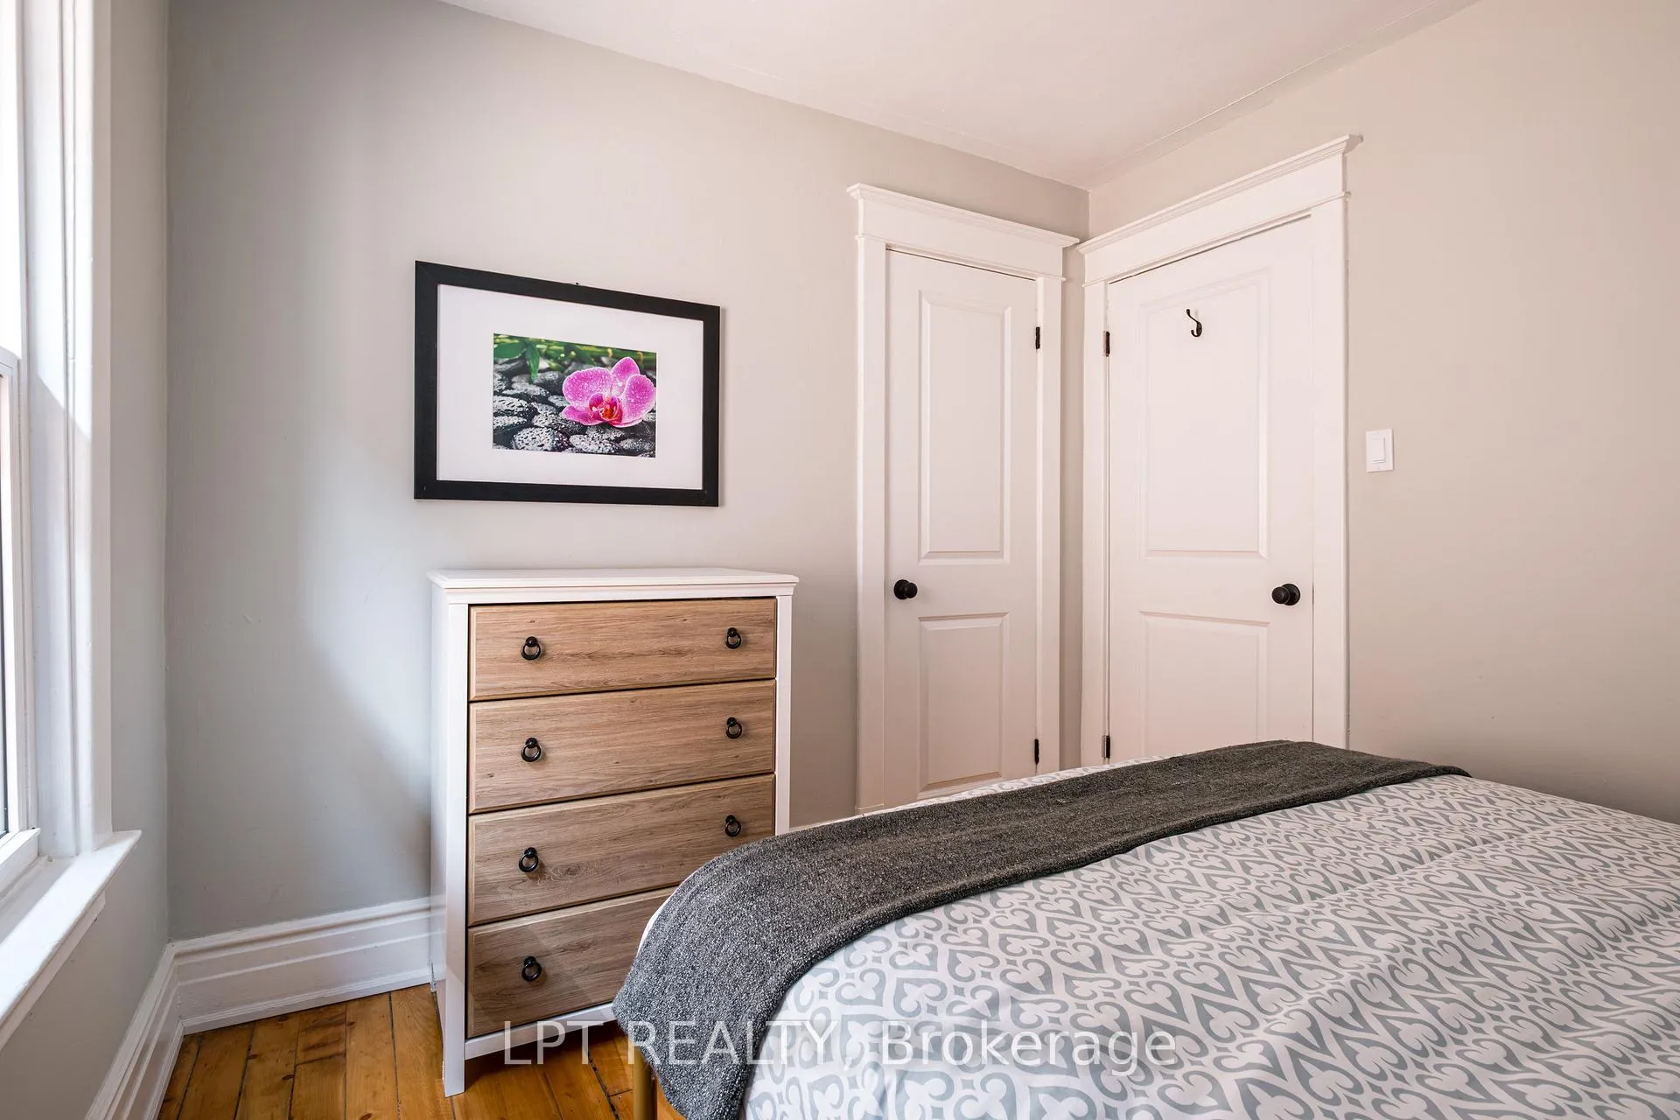
- Bedroom 2—Second level, Closet, Window, Hardwood Floor
- Bedroom 3—Second level, Overlooks Backyard, Double Closet, Hardwood Floor
- Bedroom 4—Third level, South View, Pot Lights, Hardwood Floor
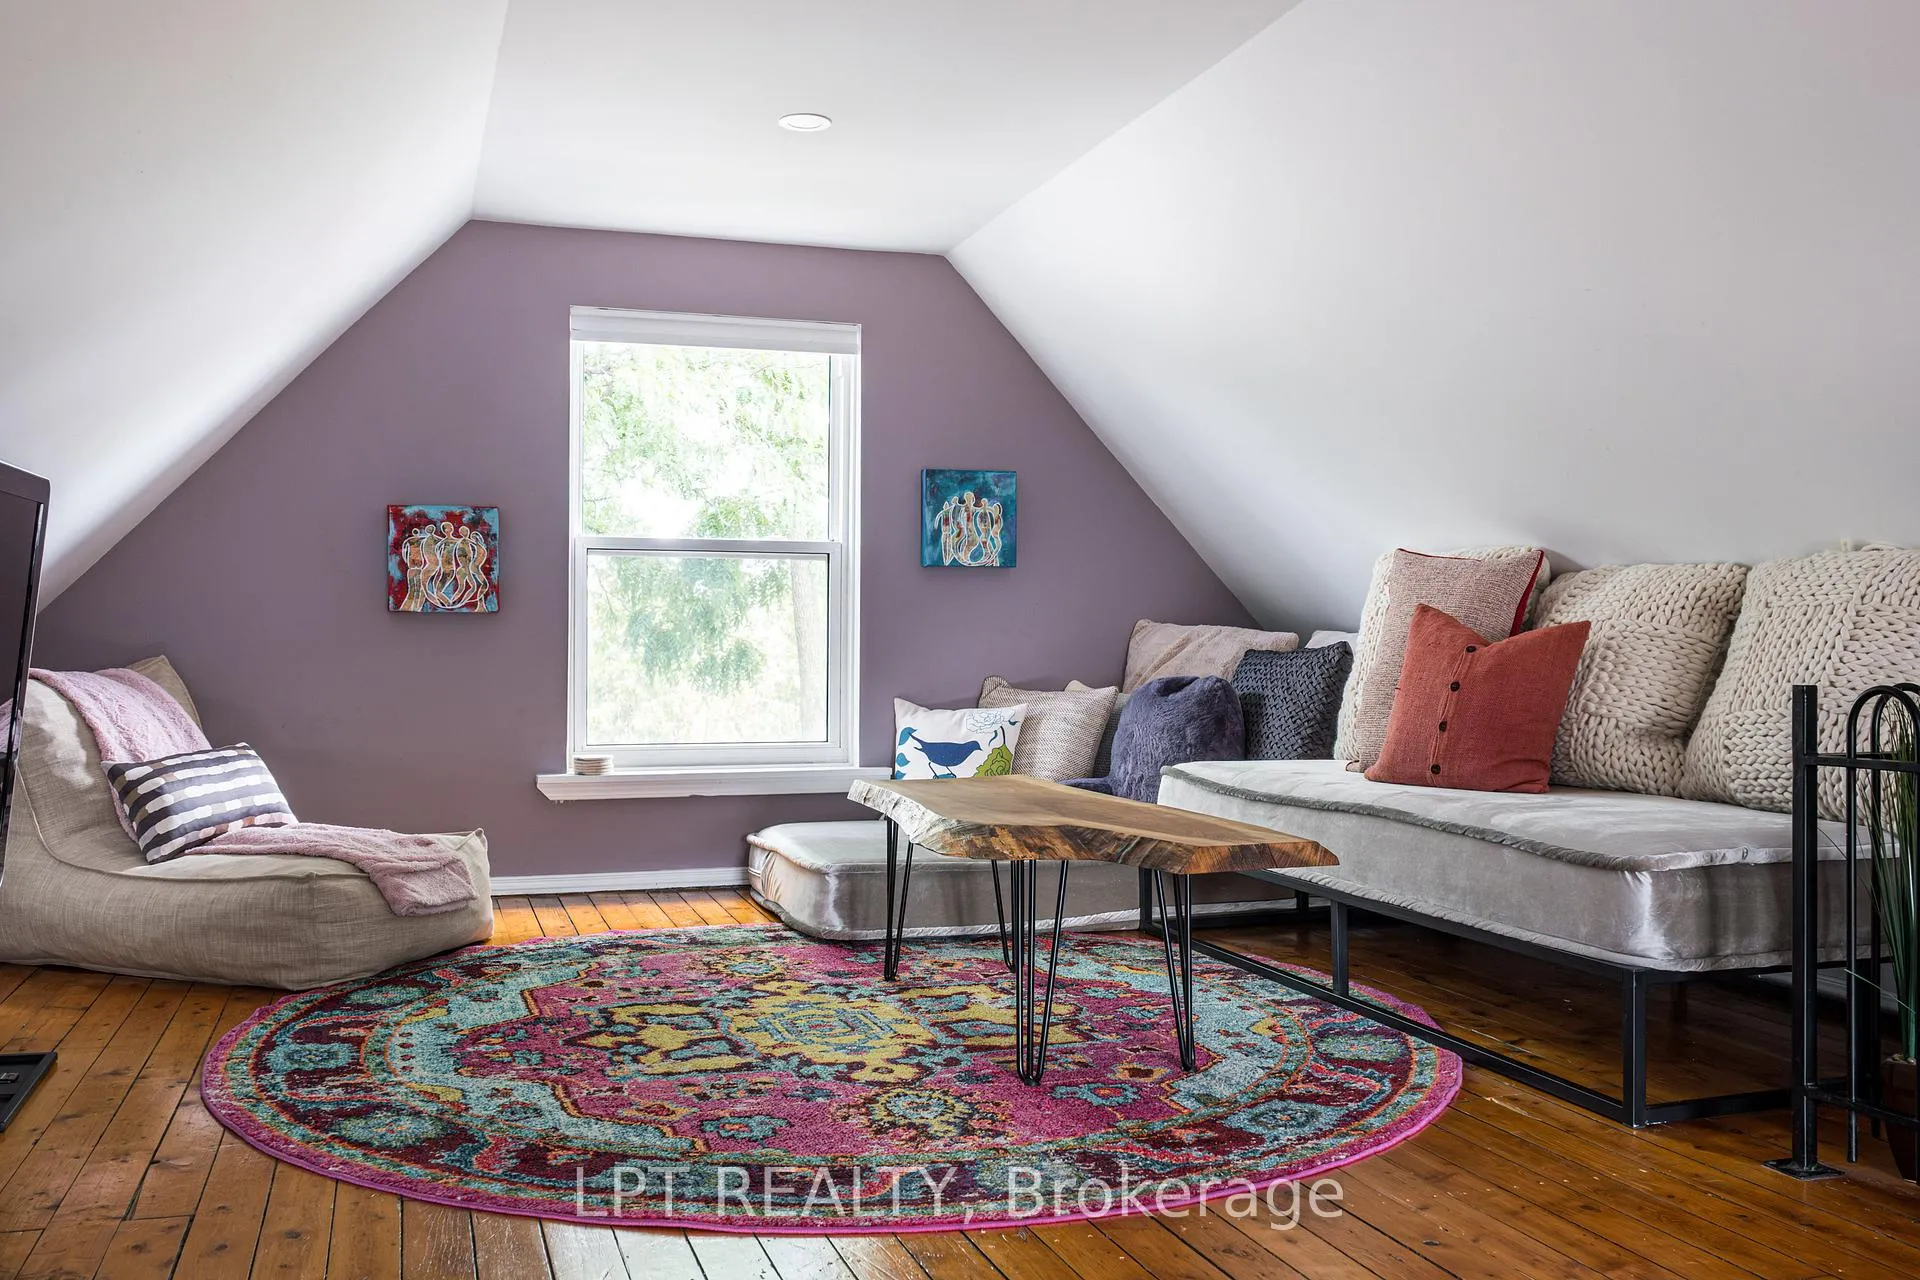
- Family Room—Third level, Overlooks Backyard, Pot Lights, Hardwood Floor
- Recreation—Basement level, Finished, Pot Lights, Broadloom
- Laundry—Basement level, Laundry Sink, Recessed Lighting, Vinyl Floor
Washrooms
- 4-piece, Main
- 4-piece, Basement
- Municipality
- Hamilton
- Neighbourhood
- Kirkendall
- Main cross streets
- Chatham & Locke Street
- Zoning
- D
- Directions
- Dundurn to Chatham.
- Waterfront
- None
- MLS® number
- X13073142
- Data source
- Toronto Regional Real Estate Board
- Status change
- 2026-05-21
- Listed on
- 2026-05-01
- Days on market
- 20 days
- Possession date
- 2026-07-15
- Possession type
- Flexible
- Co-op commission
- 2.0
- Seller
- Listed by
- LPT REALTY
Home Market Value
Current home valuation for 14 Chatham Street, Hamilton, Kirkendall, Hamilton, ON. Listed for $1,039,900
HOMEH Estimate
$851,000
Estimated Sales Range
$648,768 - $1,053,232
HOMEH Estimate for 14 Chatham Street, Hamilton, Kirkendall
Calculated with a real agent's CMA method — 45+ years of experience, codified. Not an AI guess.
For the owner
Is this your home? Track its value.
Get this home's HOMEH Estimate by email once a month, with how many homes are for sale around you.
Mortgage Payment Calculator
Compare up to 4 down payment scenarios
5% on first $500K + 10% on $539,900 over $500K
$78,990
| Scenario 1 | Scenario 2 | Scenario 3 | Scenario 4 | |
|---|---|---|---|---|
−Down payment | % $ | % $ | % $ | % $ |
+CMHC insurance | $38,435 | $29,013 | $24,750 | $0 |
=Total mortgage | $999,303 | $964,923 | $908,665 | $831,920 |
Amortization | ||||
Mortgage rate | % | % | % | % |
| Payment frequency | ||||
=Mortgage payment | $4,879monthly | $4,711monthly | $4,437monthly | $4,062monthly |
Land Transfer Tax
$17,273
$17,273
Around this home
No schools found nearby
Data provided by OpenStreetMap & Fraser Institute School Rankings
Ask HOMEH
New!Hi there!
👋Text or call (416) 301-9001
Recommended for you
Based on homes you've looked at.
No recommended properties found.
Nearby similar homes
No nearby properties found.
More real estate resources
Other homes nearby
Explore this area
Nearby neighbourhoods
No nearby listings available.