
17 Lochside Drive
Hamilton (Winona Park), ON L8E 5T6
- 4Bedrooms
- 6Bathrooms
- 3Garage
- 3500–5000Sq Ft
- $20,551Tax
- 115×344 ftLot Size
 Estimated Value:$4,600,000See Free Estimate Report

Sale & Price History for 17 Lochside Drive, Hamilton, Winona Park
| Start Date | End Date | Price | Event | MLS# |
|---|---|---|---|---|
| No listing history available | ||||
Real estate boards require you to or to see the full details of this property.
*Sold prices and complete sale & price history are regulated data. Under the Trust in Real Estate Services Act, 2002 (TRESA) and the rules of the Real Estate Council of Ontario (RECO), and pursuant to the Multiple Listing Service® rules of the Canadian Real Estate Association (CREA) and the Toronto Regional Real Estate Board (TRREB), this information may be shown only to registered users who have agreed to the applicable terms of use (a Virtual Office Website, or "VOW," arrangement). HOMEH Inc., Brokerage therefore provides it to signed-in members only. Creating an account is free and takes under a minute.
About 17 Lochside Drive, Hamilton, Winona Park
Summarized Description
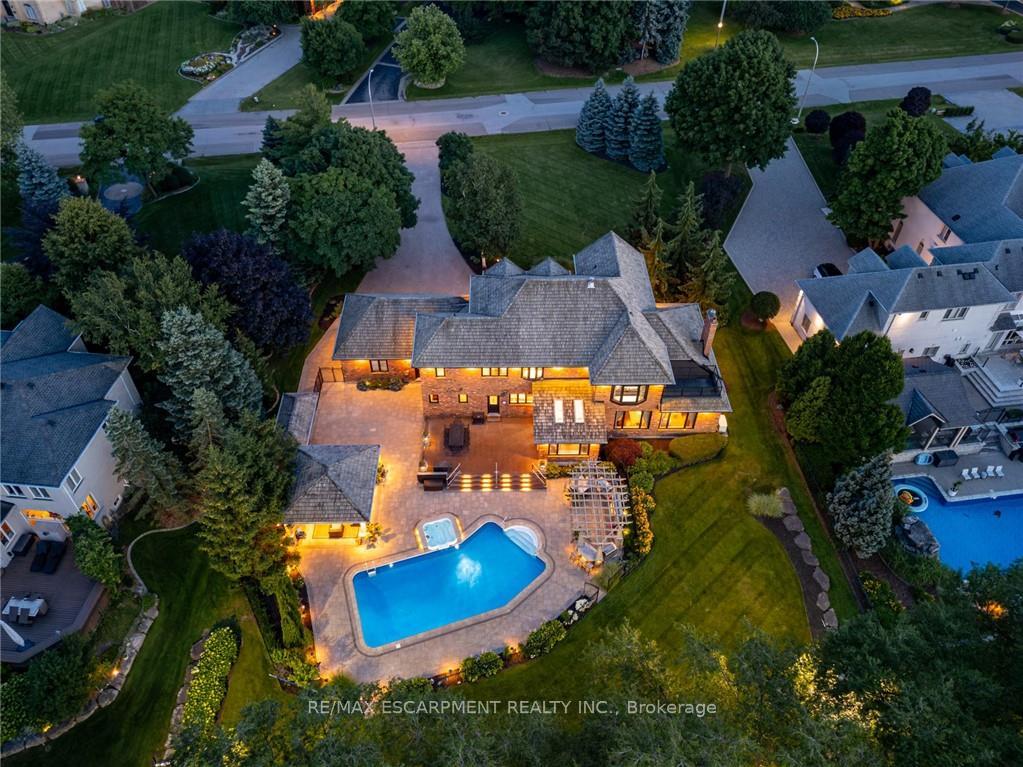
- Stunning waterfront estate with 150 feet of shoreline.
- Located on a prestigious private cul-de-sac.
- Features a custom theatre and wine cellar.
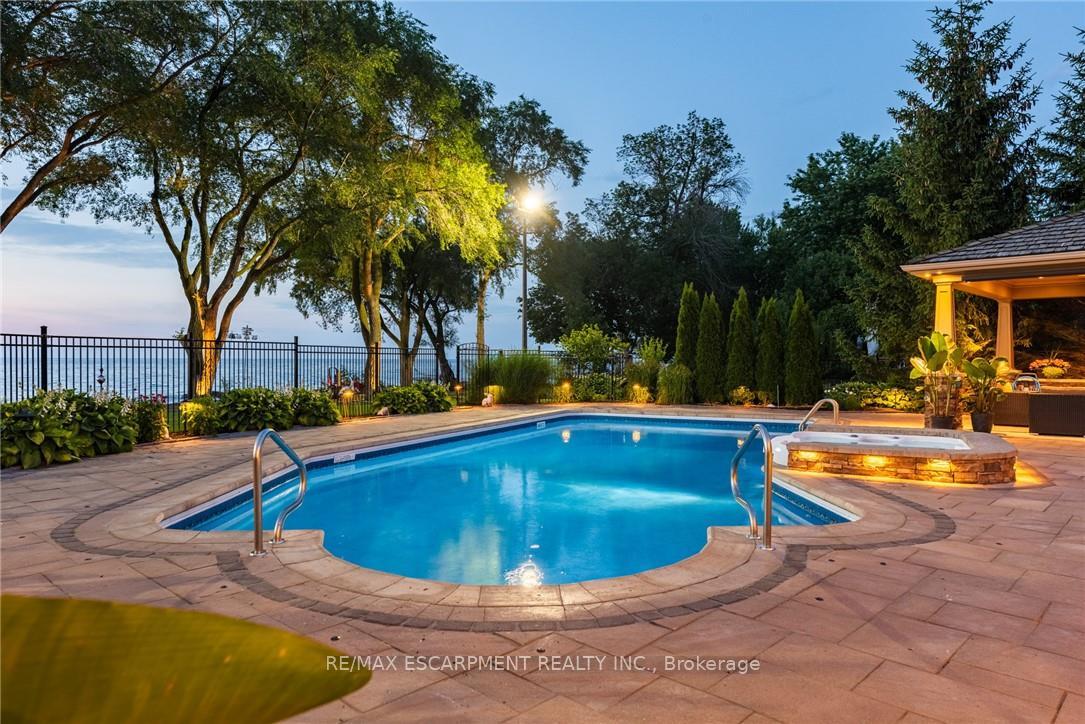
- Enjoy a private beach and poolside relaxation.
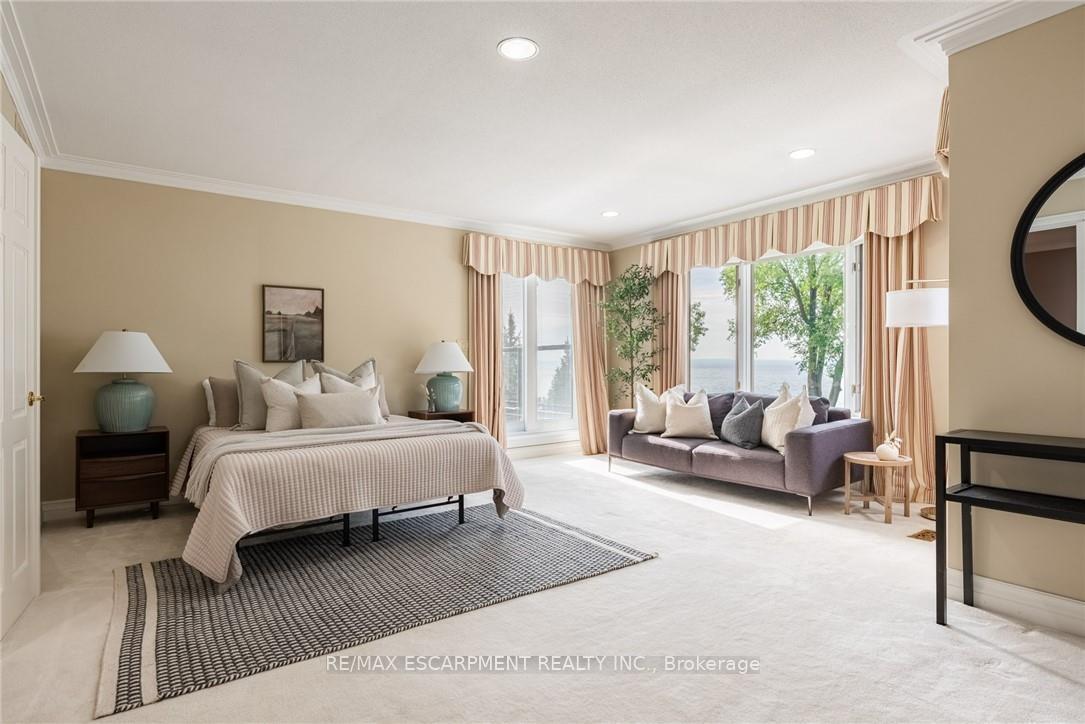
- Double-door primary retreat with breathtaking views.
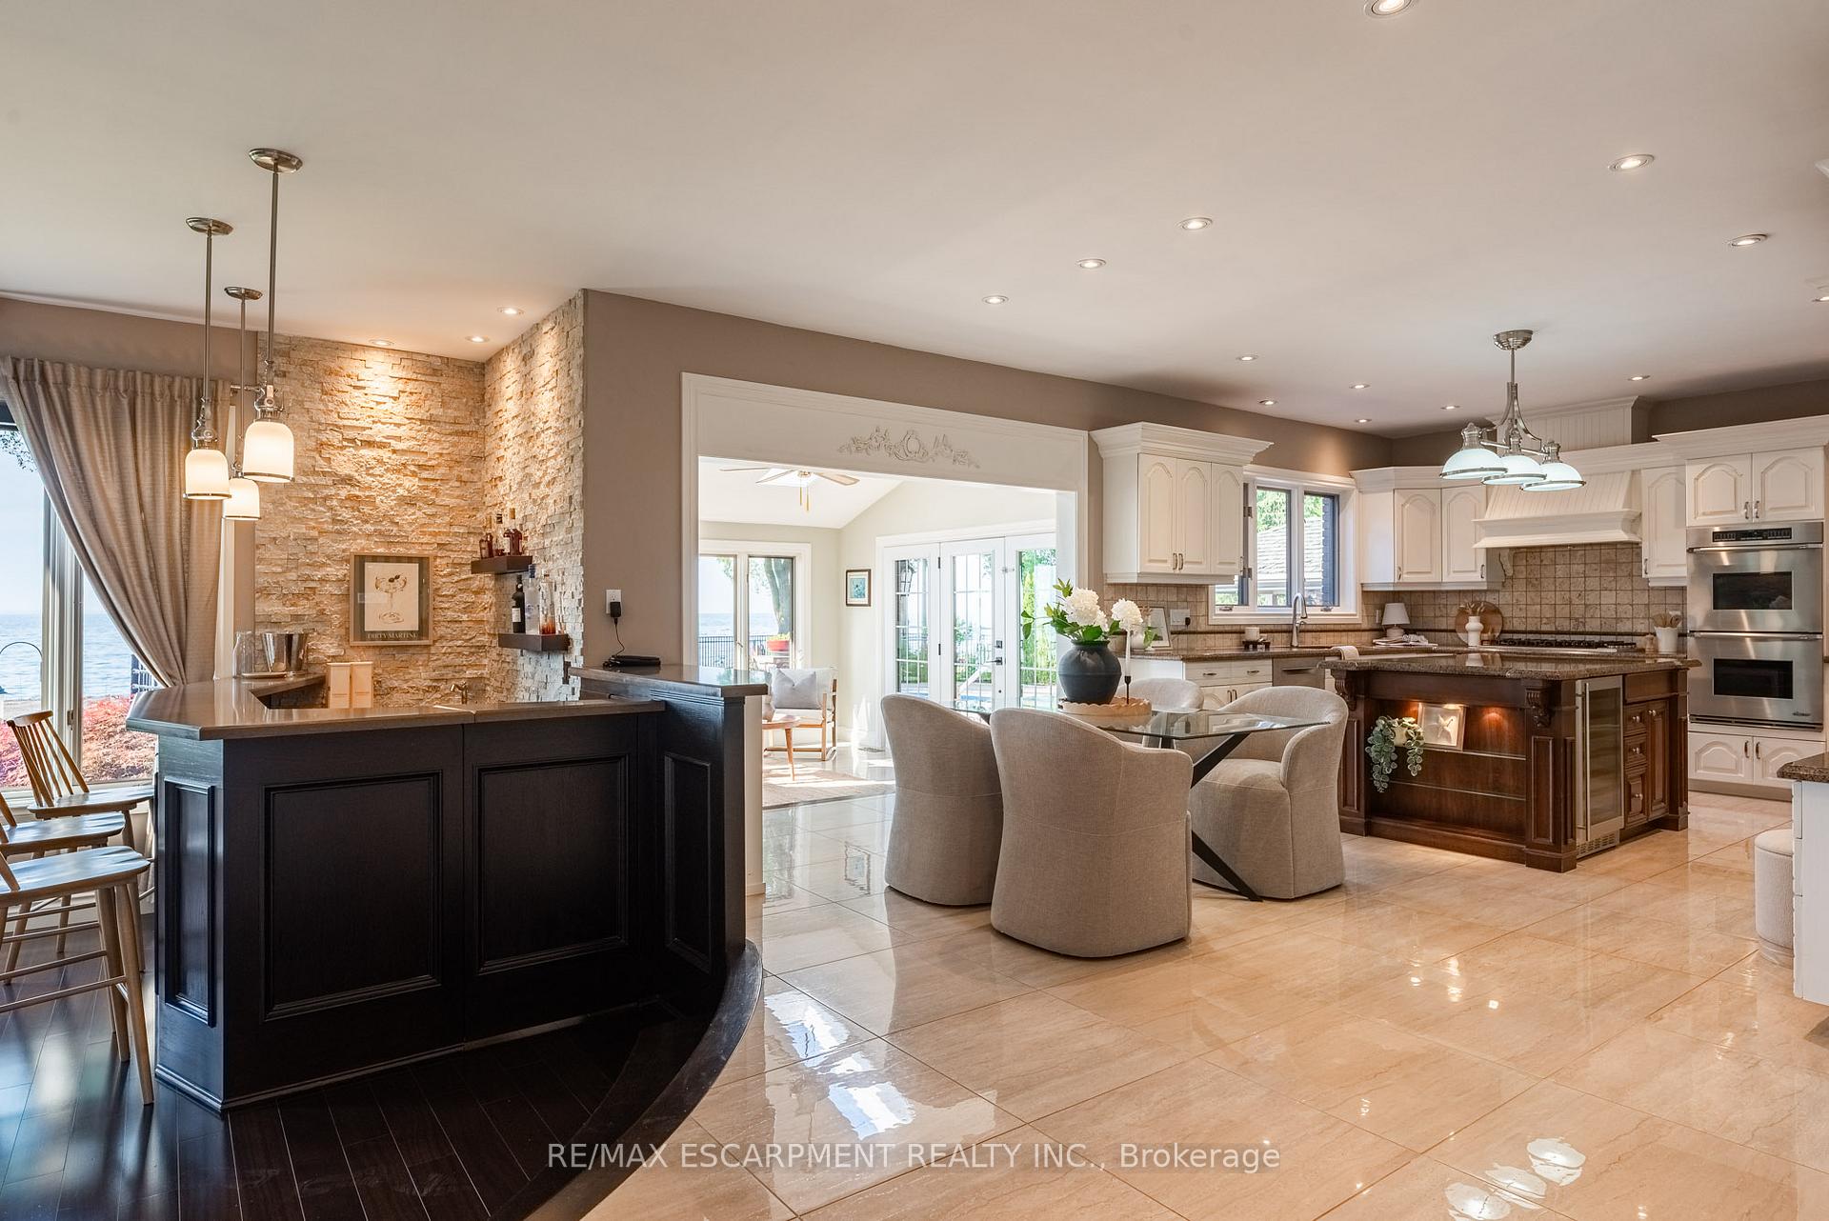
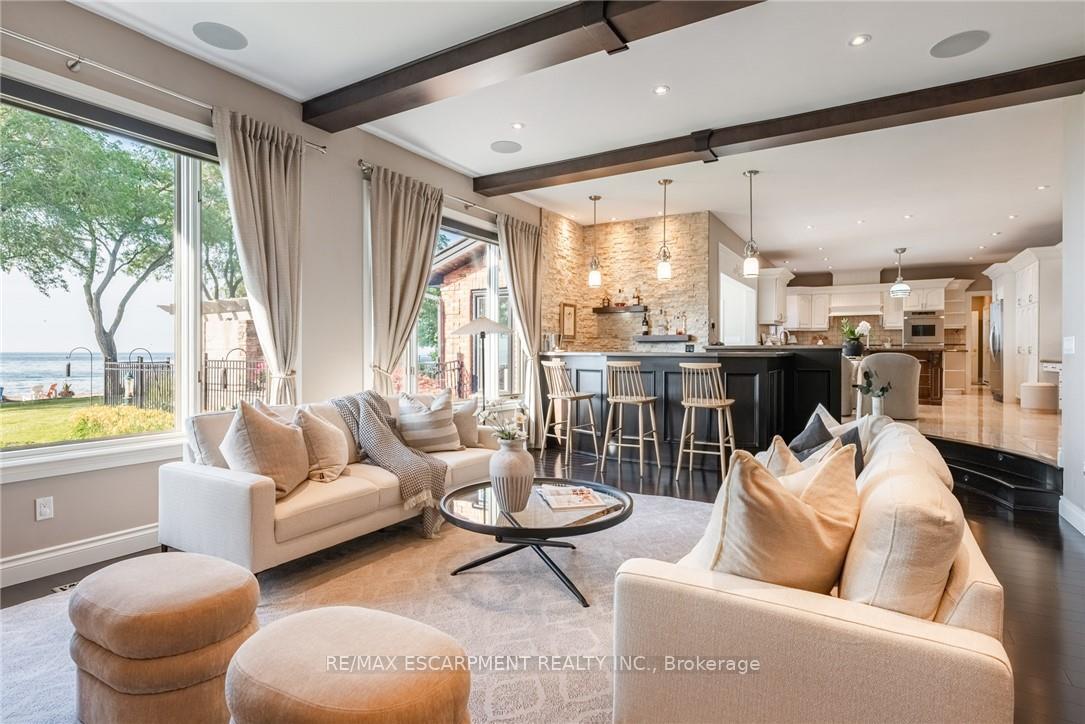
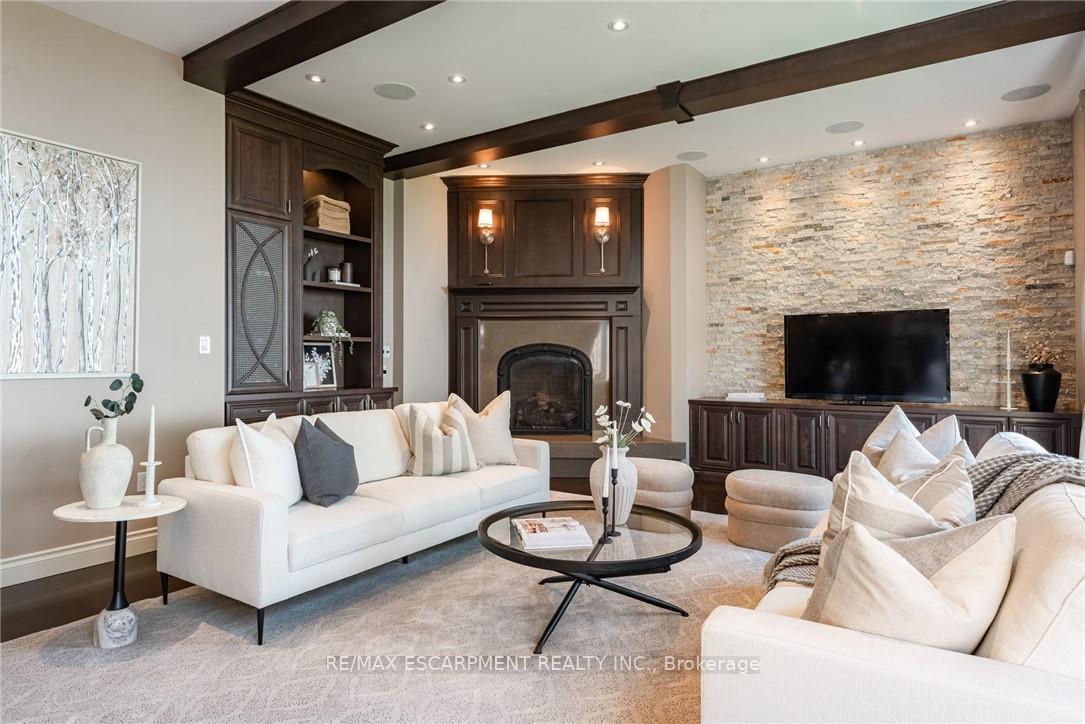
- Sunken family room with inviting wet bar.
- Expansive formal living and dining areas.
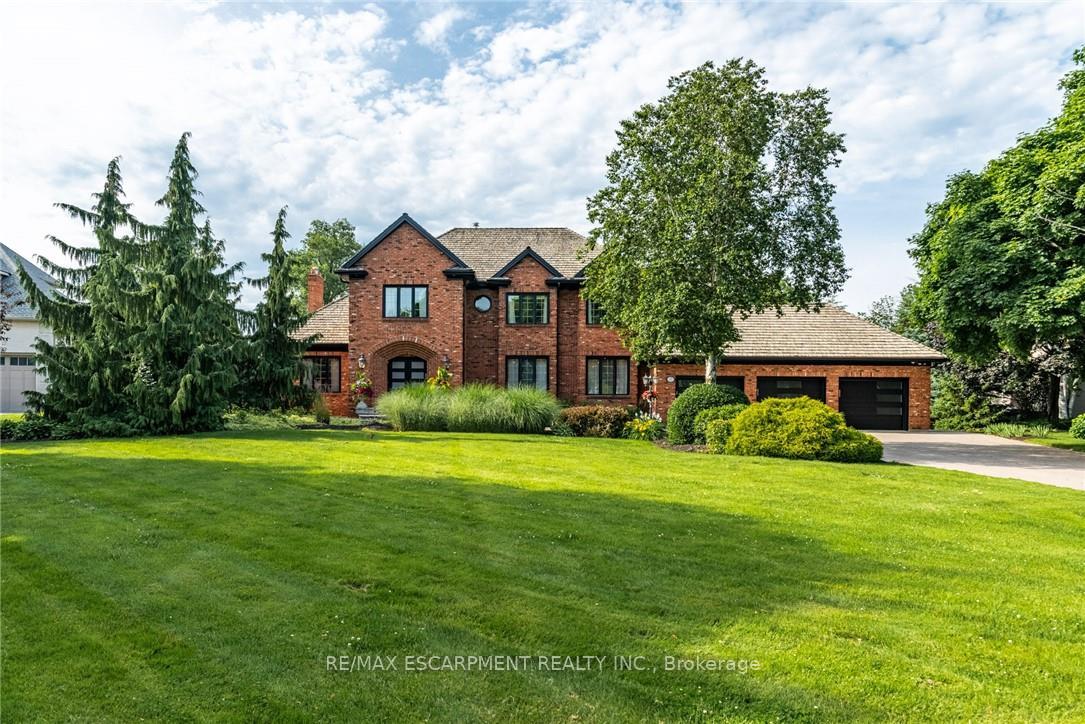
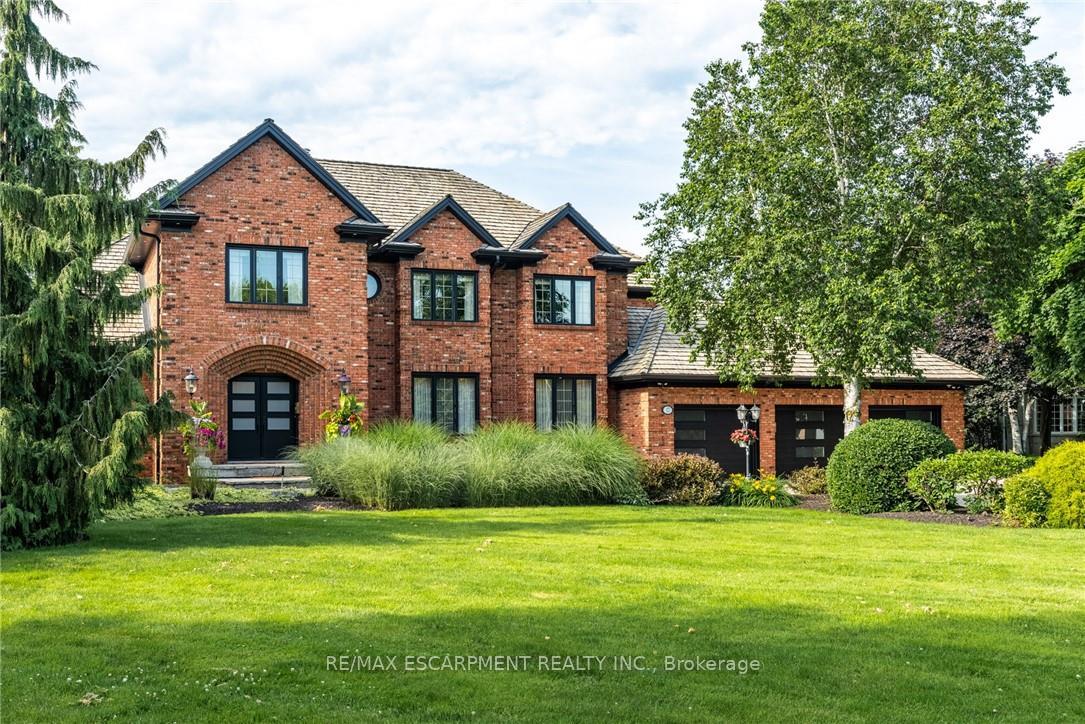
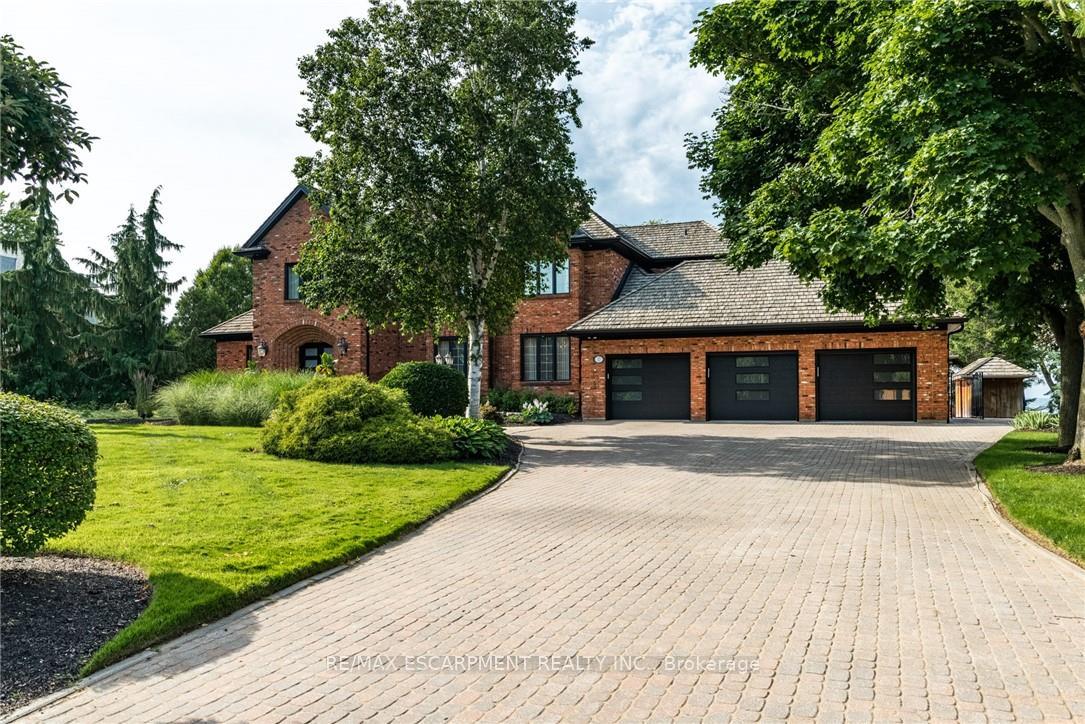
- Meticulously landscaped with interlock stone driveway.
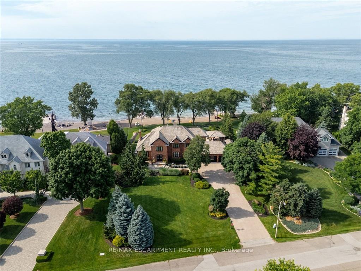
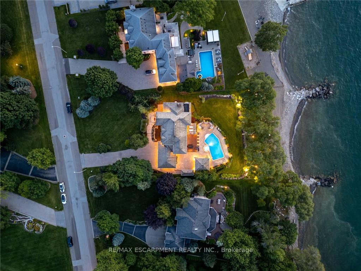
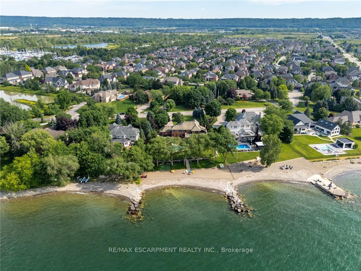
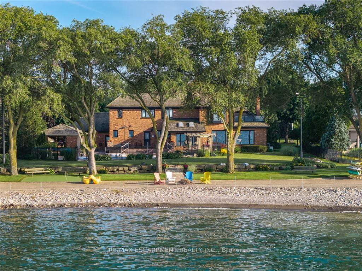
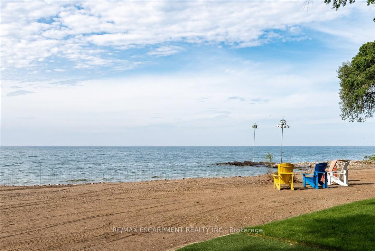
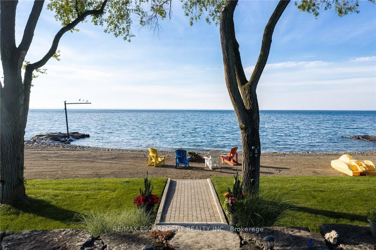
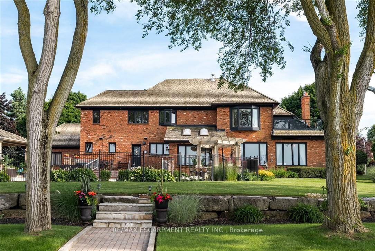
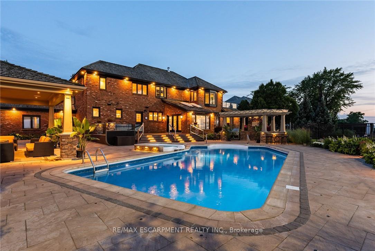
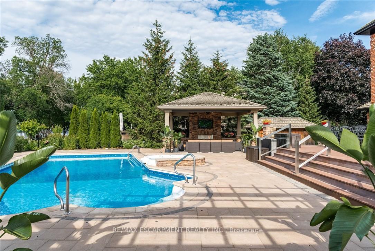
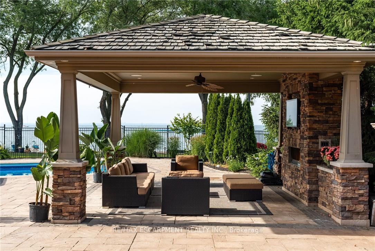
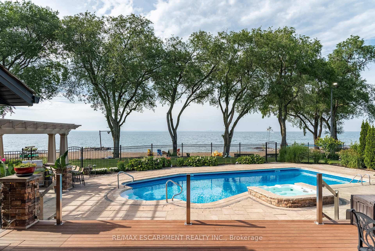
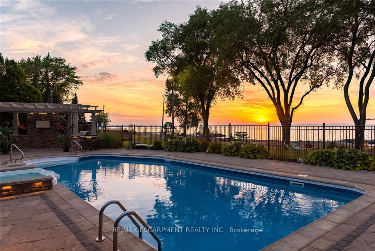
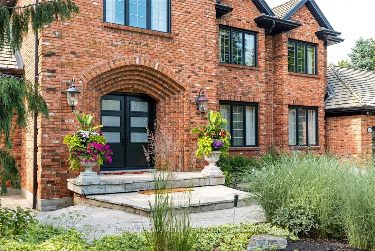
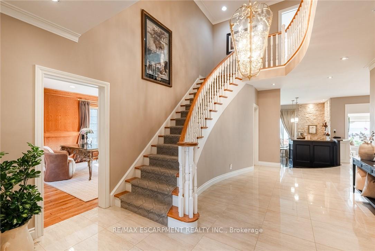
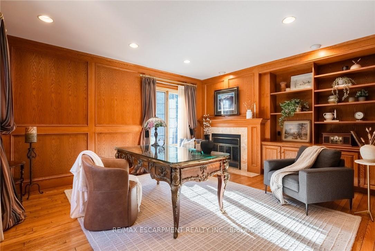
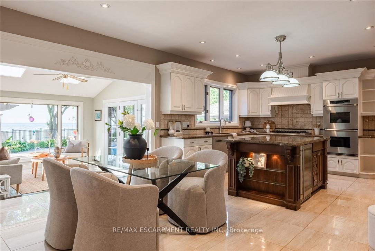
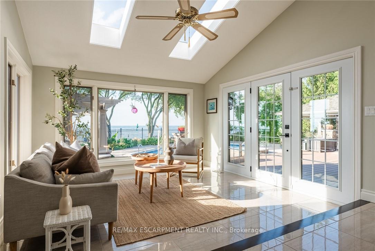
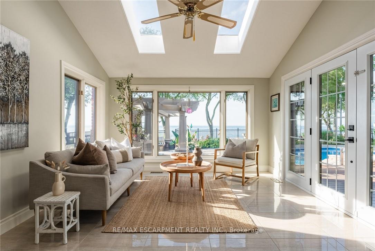
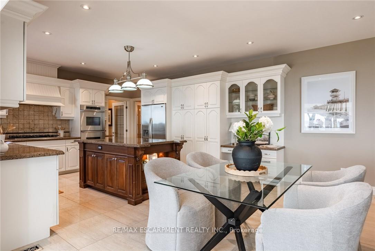
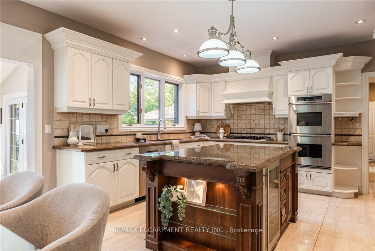
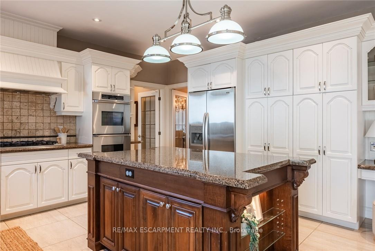
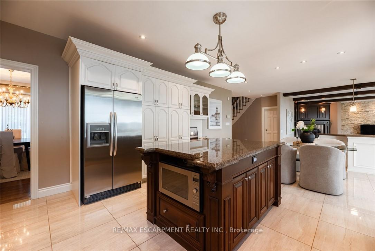
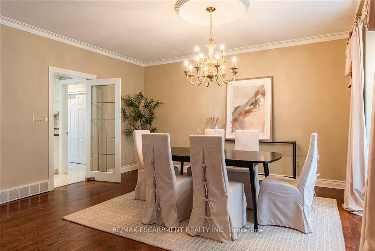
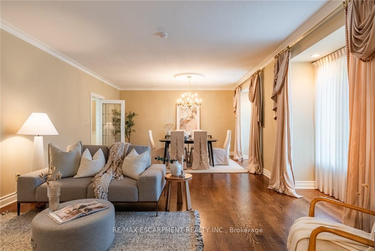
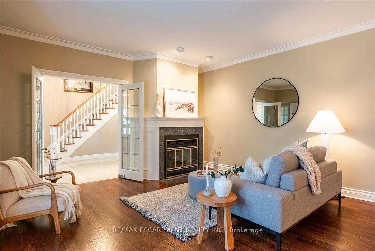
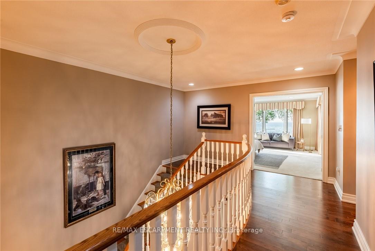
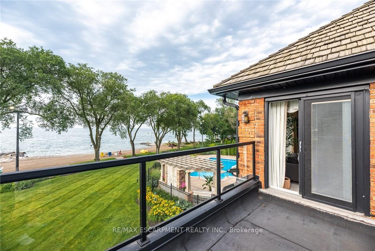
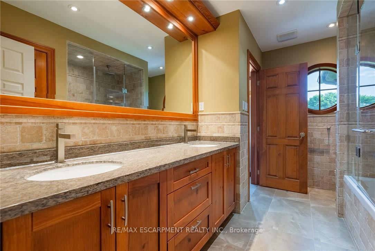
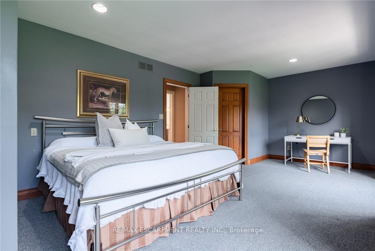
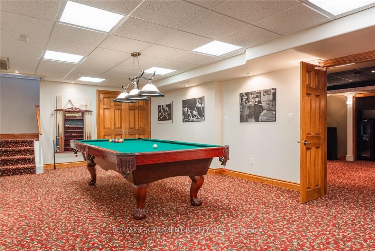
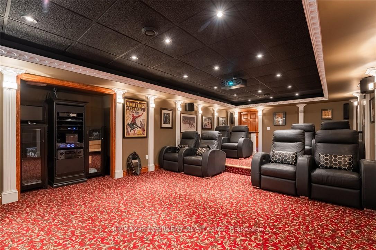
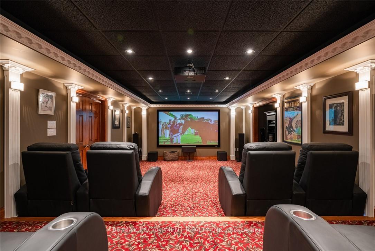
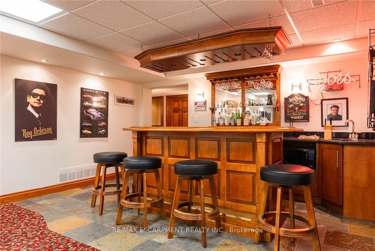
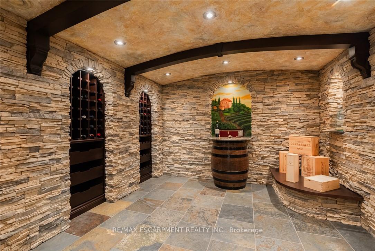
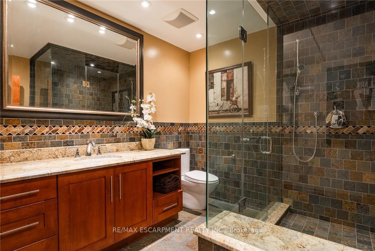
Some homes are built to impress. This one was built to be remembered. Tucked away on a prestigious private cul-de-sac, this timeless all-brick waterfront estate is a Stoney Creek icon, admired for its exceptional curb appeal, interlock stone driveway, meticulous landscape and nearly 150 feet of owned shoreline. From morning coffee by the water to evenings gathered around a beach bonfire, this property offers a lifestyle few can experience. Spend summer days poolside, unwind in the hot tub, watch the game from the cabana, or tee up a few golf balls into the lake from your own private beach. Inside, every space tells a story. This home has welcomed gatherings of more than 200 guests, yet remains equally suited to intimate family dinners, holiday traditions, and everyday moments. The sunken family room with its inviting wet bar naturally draws conversation, while the kitchen overlooking the backyard is where everyone wants to gather. The sunroom is the perfect spot to enjoy the views with a morning coffee or evening cocktail, it's a space you'll find yourself drawn to day after day. An expansive formal living and dining room provides the perfect setting for celebrating life's biggest occasions. Upstairs, the double-door primary retreat offers breathtaking waterfront views, a private balcony, and a peaceful escape at day's end. The entertainer's lifestyle continues in the lower level, featuring a custom theatre, billiards area with a second wet bar, fitness room, and a wine cellar reminiscent of a Tuscan estate. This is more than a home-it is a legacy property where unforgettable memories have been made and where the next chapter is ready to begin.
Key Facts & Features
Property Costs
- Annual Property Tax Amount
- $20,551
- Land Transfer Tax Fee
- $123,975
- Basement Type
- Full, Finished
Interior Features
- Interior Extras
- Auto Garage Door Remote, Bar Fridge, Generator - Full, Water Heater Owned
- View
- Lake, Beach, Water
- Security Features
- Alarm System
- Fireplace/Stove
- Yes
- Fireplace Features
- Natural Gas
- Elevator
- No
Exterior Features
- Pool
- Inground
- Property Features
- Beach, Lake Access, Waterfront
- Other Structures
- Shed, Gazebo
Building
- Building Type
- Detached
- Building Style
- 2-Storey
- Approx Age
- 31-50
Construction
- Exterior Finish
- Brick, Other
- Roof
- Cedar
- Foundation Details
- Concrete
- Special Designation
- Unknown
Lot
- Lot Front
- 114.83 ft
- Lot Depth
- 343.83 ft
Inclusions
- Inclusions
- BBQs, All Attached TVs, Theatre Room Equipment and Furniture, All Patio Furniture, Kayaks and Peddle Boat, All Appliances
Parking & Garages
- Garage Type
- Attached
- Garage Spaces
- 3
- Parking Spaces
- 10
- Total Garage And Parking Spaces
- 13
Heating & Cooling
- Heat Source
- Gas
- Heat Type
- Forced Air
- Air Conditioning
- Central Air
- Water
- Municipal
- Sewers
- Sewer
- Natural Gas
- Yes
- Hydro
- Yes
- Cable
- Yes
- Telephone
- Yes
- Bedrooms
- 4
- Washrooms
- 6
- Kitchens
- 2
- Family / bonus room
- Yes
Room sizes
- Game Room—Basement level
- Living Room—Main level
- Primary Bedroom—Second level
- Exercise Room—Basement level
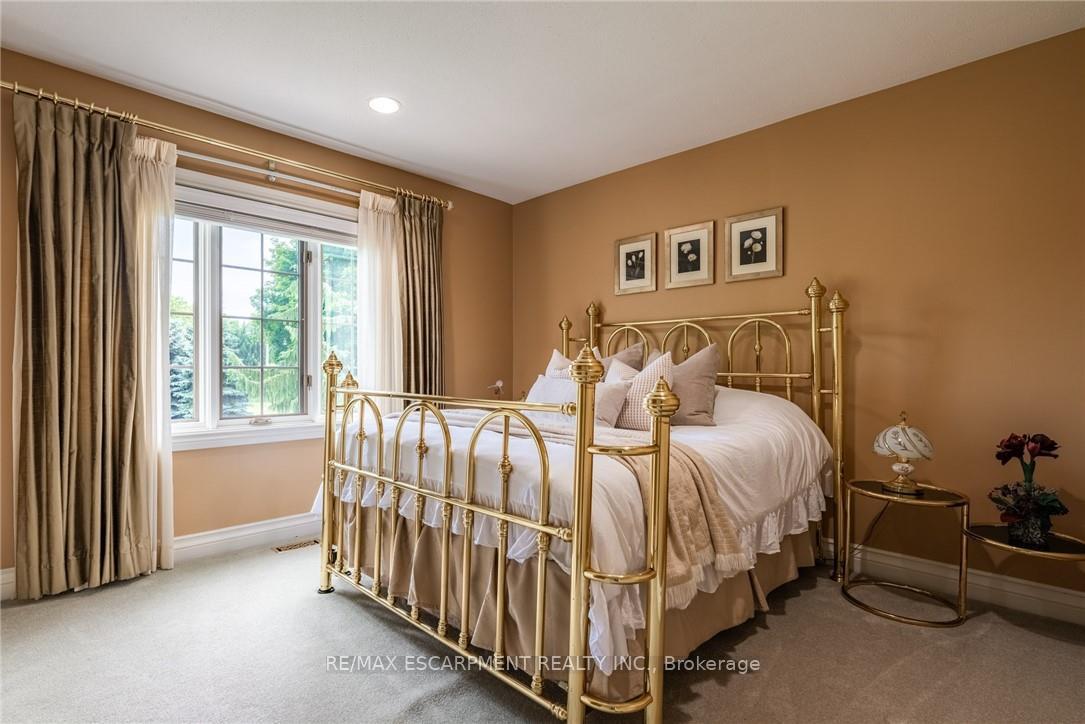
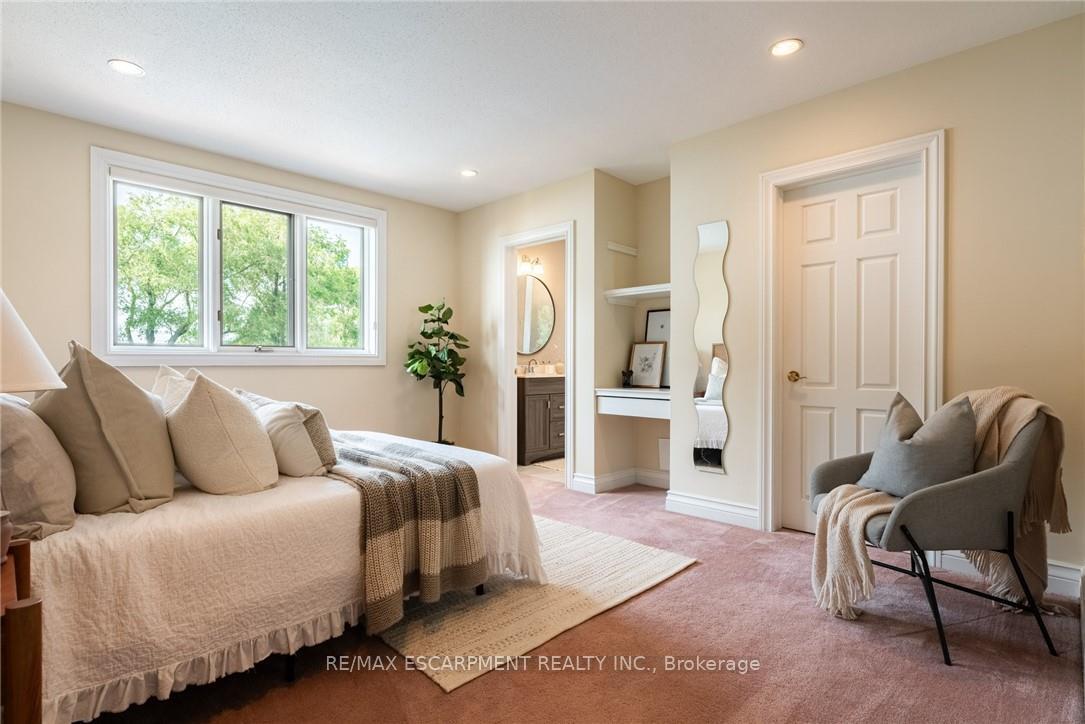
- Bedroom 2—Second level
- Sunroom—Main level
- Kitchen—Main level
- Dining Room—Main level
- Family Room—Main level
- Other—Basement level
- Utility Room—Basement level
- Bathroom—Main level, 2 Pc Bath
- Den—Main level
- Media Room—Basement level
- Other—Basement level, Bar Sink
- Laundry—Main level
- Bathroom—Basement level, 3 Pc Bath
- Bathroom—Main level, 3 Pc Bath
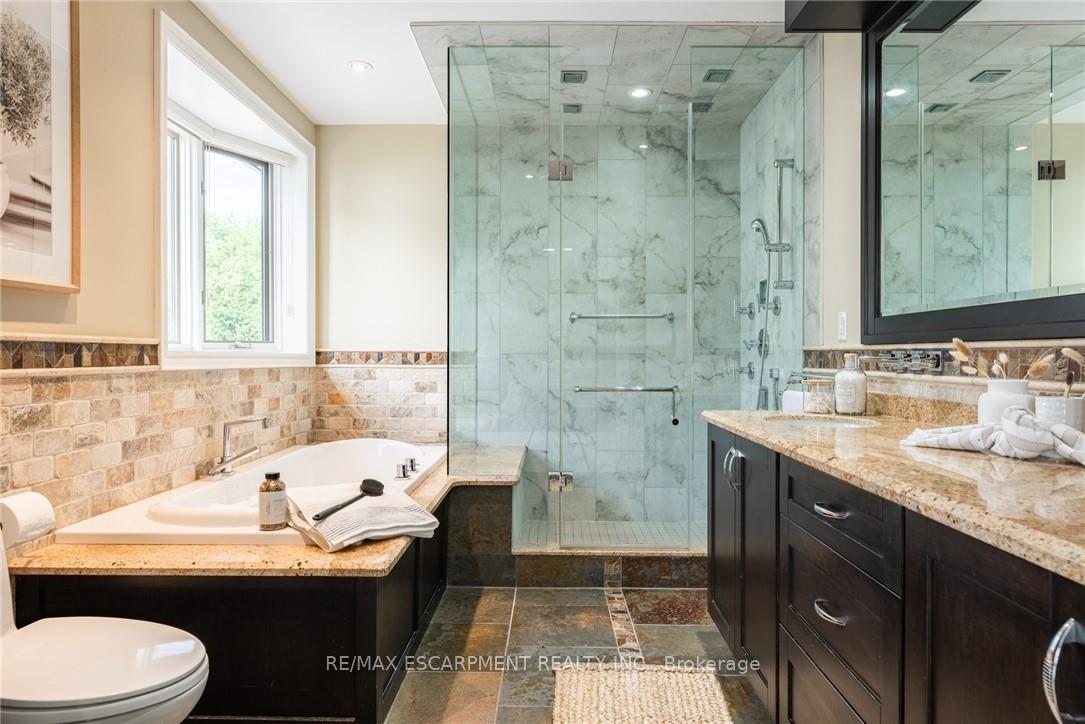
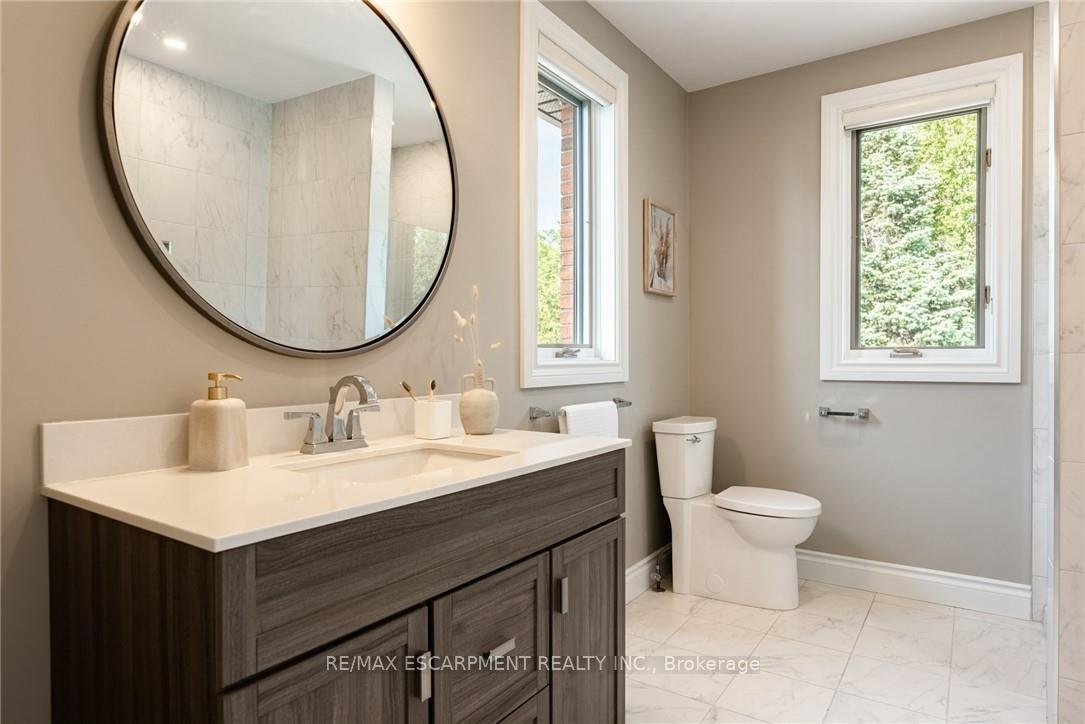
- Bathroom—Second level, 4 Pc Ensuite
- Bathroom—Second level, 5 Pc Ensuite
- Bathroom—Second level, 5 Pc Ensuite
- Bedroom 3—Second level
- Bedroom 4—Second level
Washrooms
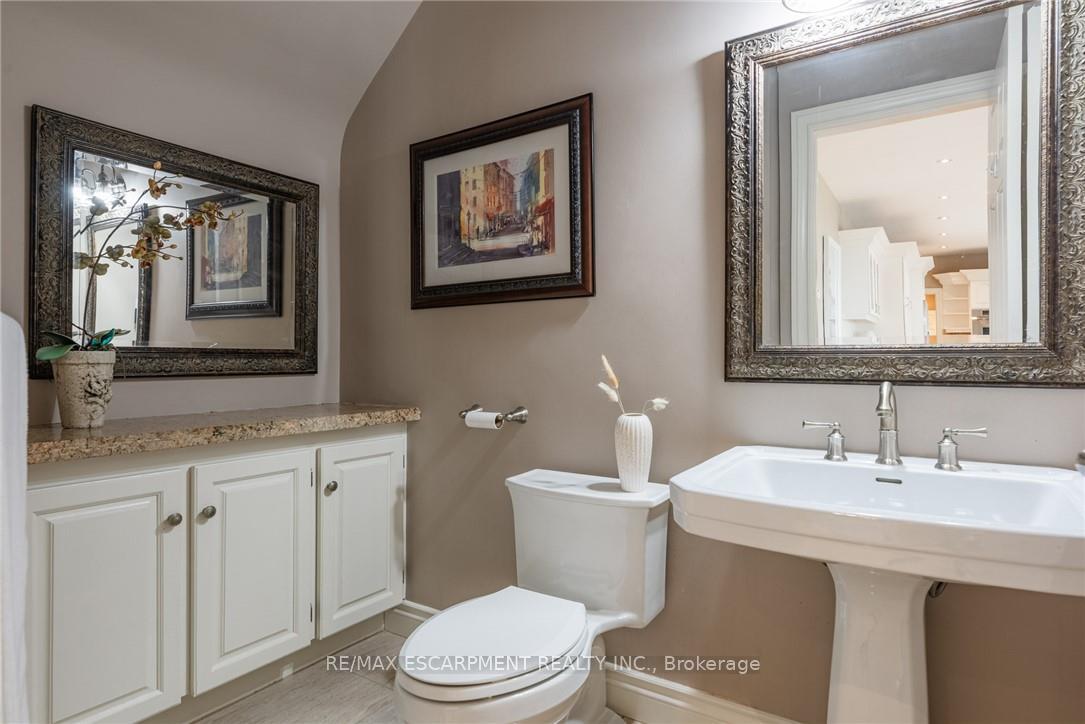
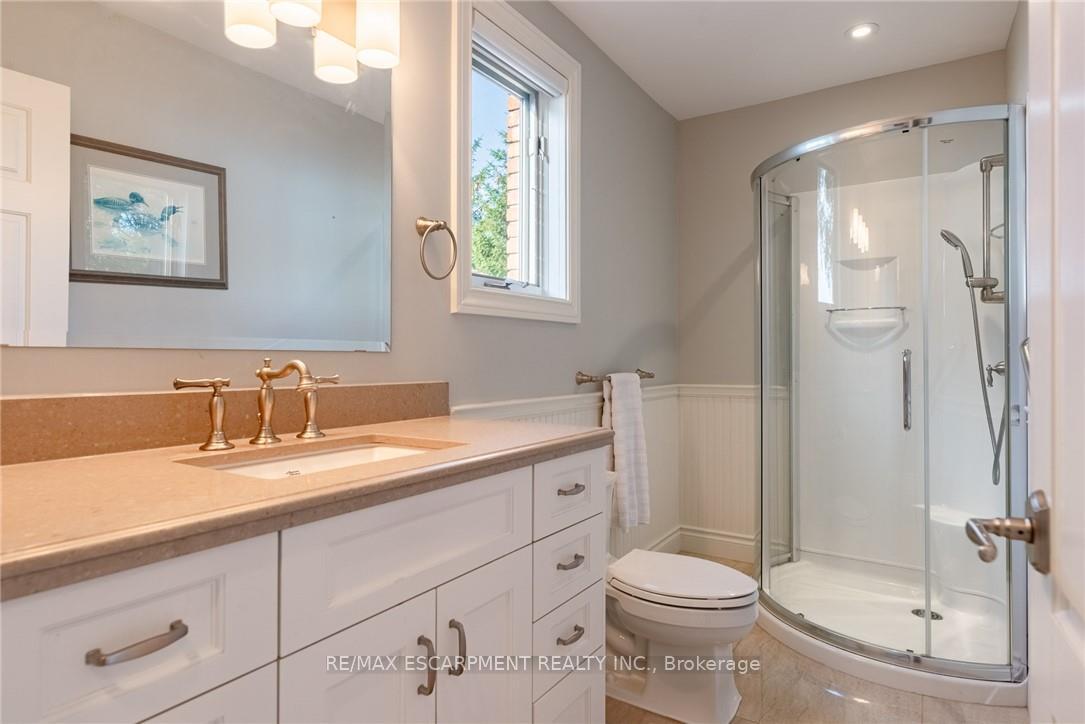
- 3-piece, Main
- 2-piece, Main
- 4-piece, Second
- 5-piece, Second
- 3-piece, Basement
- Municipality
- Hamilton
- Neighbourhood
- Winona Park
- Main cross streets
- Fifty Rd & McCollum Rd
- Directions
- Fifty Rd & McCollum Rd
- Waterfront
- Direct
- MLS® number
- X13531730
- Data source
- Toronto Regional Real Estate Board
- Listed on
- 2026-07-06
- Updated on
- 2026-07-07
- Days on market
- 101 days
- Possession type
- Flexible
- Co-op commission
- 2% + HST
- Seller
- Listed by
- RE/MAX ESCARPMENT REALTY INC.
Home Market Value
Current home valuation for 17 Lochside Drive, Hamilton, Winona Park, Hamilton, ON. Listed for $5,500,000
HOMEH Estimate
$4,600,000
Estimated Sales Range
$2,760,000 - $6,440,000
HOMEH Estimate for 17 Lochside Drive, Hamilton, Winona Park
Calculated with a real agent's CMA method — 45+ years of experience, codified. Not an AI guess.
Mortgage Payment Calculator
Compare up to 4 down payment scenarios
20% required for homes $1.5M or more
$1,100,000
| Scenario 1 | Scenario 2 | Scenario 3 | Scenario 4 | |
|---|---|---|---|---|
−Down payment | % $ | % $ | % $ | % $ |
+CMHC insurance | $0 | $0 | $0 | $0 |
=Total mortgage | $4,400,000 | $4,125,000 | $3,850,000 | $3,575,000 |
Amortization | ||||
Mortgage rate | % | % | % | % |
| Payment frequency | ||||
=Mortgage payment | $21,483monthly | $20,140monthly | $18,798monthly | $17,455monthly |
Land Transfer Tax
$123,975
$123,975
Around this home
No schools found nearby
Data provided by OpenStreetMap & Fraser Institute School Rankings
Ask HOMEH
New!Hi there!
👋Text or call (416) 301-9001
Recommended for you
Based on homes you've looked at.
No recommended properties found.
Nearby similar homes
No nearby properties found.
More real estate resources
Other homes nearby
Explore this area
Nearby neighbourhoods
No nearby listings available.