
17 Miller Drive
Hamilton (Ancaster), ON L9G 2H9
- 6Bedrooms
- 4Bathrooms
- 3Garage
- 3500–5000Sq Ft
- $14,139Tax
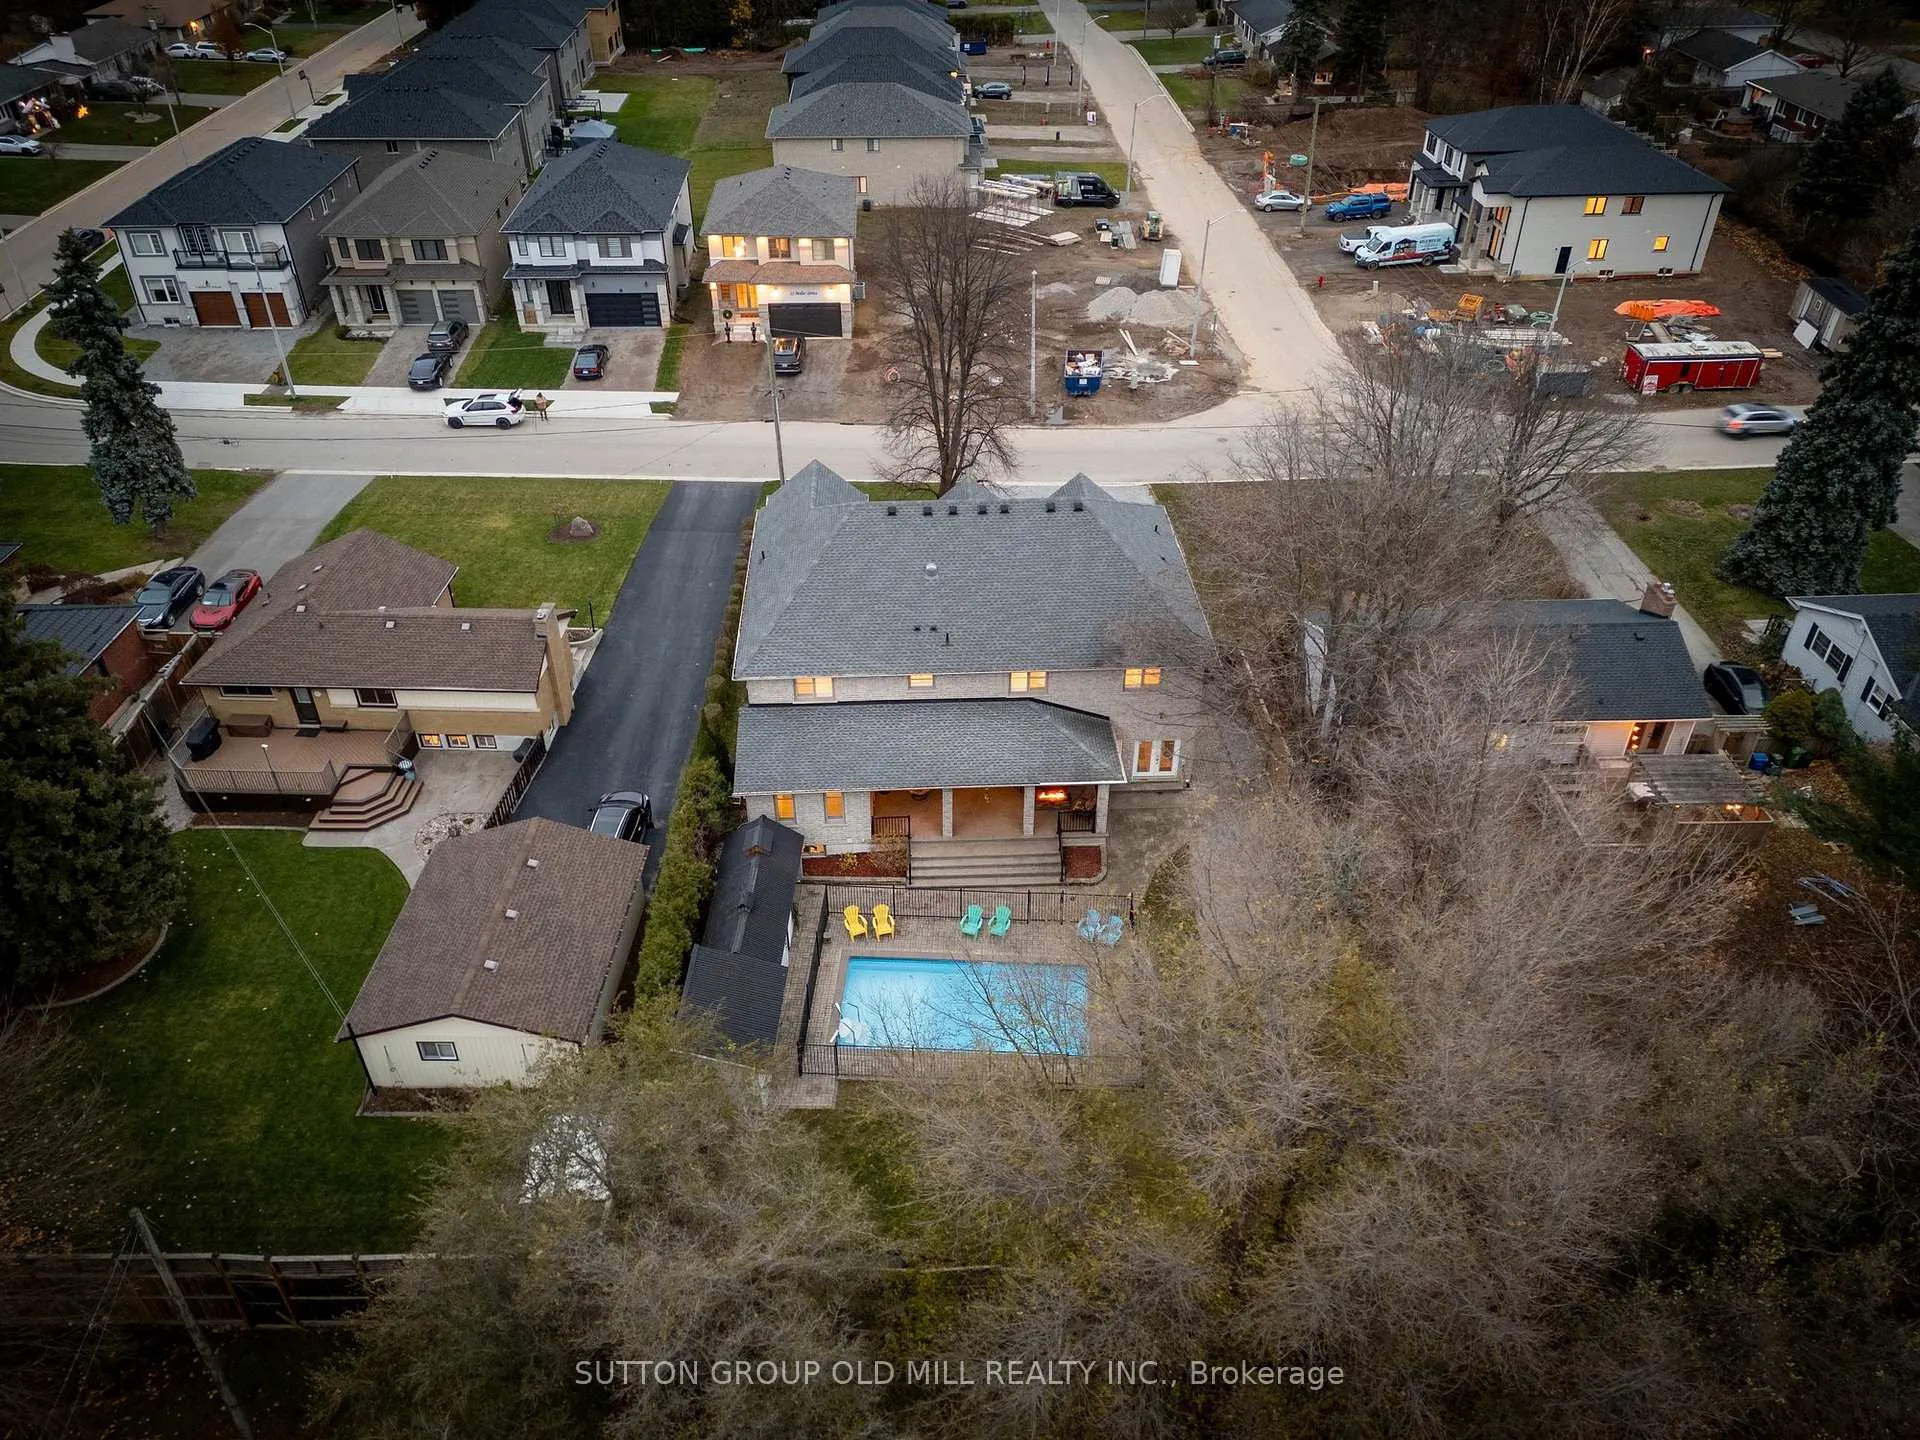
- 75×150 ftLot Size
 Estimated Value:$1,706,974See Free Estimate Report

Property not available for sale or for rent.
HOMEH One: full-service selling for a 1% listing fee. The buyer's agent commission is separate.
Free Home EvaluationHow Much Is My Home Worth?Homes for Sale NearbySale & Price History for 17 Miller Drive, Hamilton, Ancaster
Real estate boards require you to or to see the full details of this property.
*Sold prices and complete sale & price history are regulated data. Under the Trust in Real Estate Services Act, 2002 (TRESA) and the rules of the Real Estate Council of Ontario (RECO), and pursuant to the Multiple Listing Service® rules of the Canadian Real Estate Association (CREA) and the Toronto Regional Real Estate Board (TRREB), this information may be shown only to registered users who have agreed to the applicable terms of use (a Virtual Office Website, or "VOW," arrangement). HOMEH Inc., Brokerage therefore provides it to signed-in members only. Creating an account is free and takes under a minute.
About 17 Miller Drive, Hamilton, Ancaster
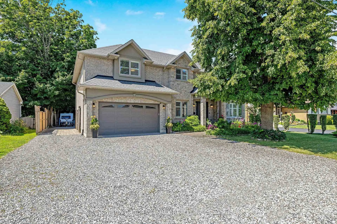
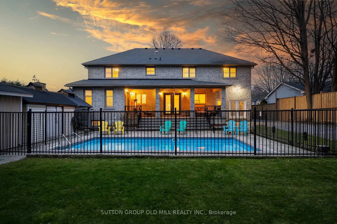
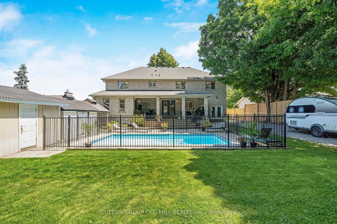
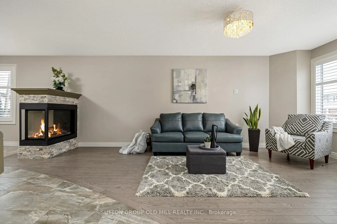
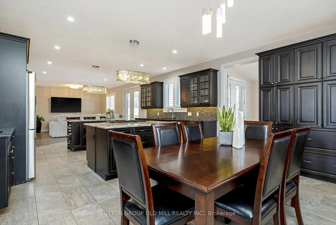
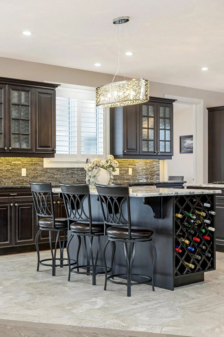
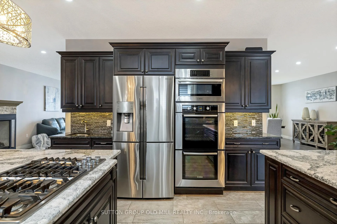
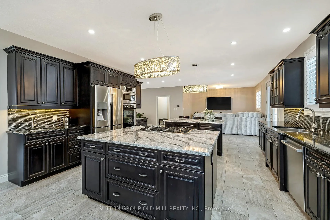
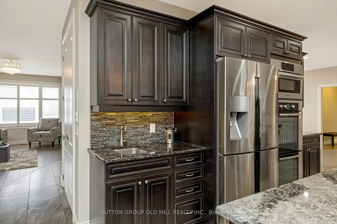
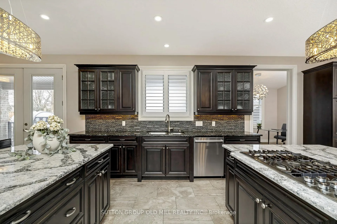
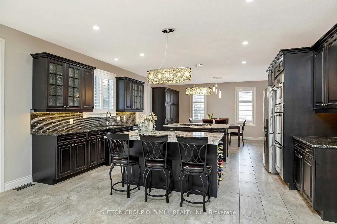
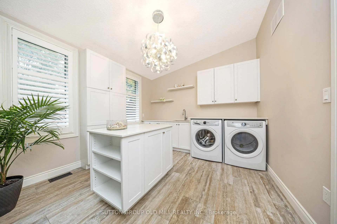
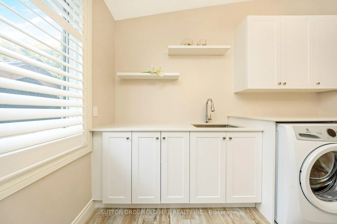
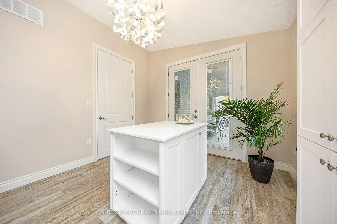
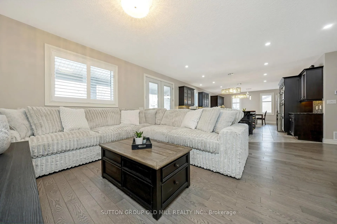
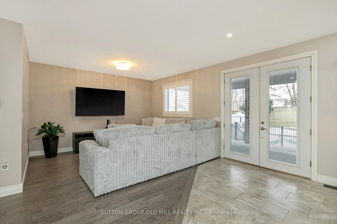
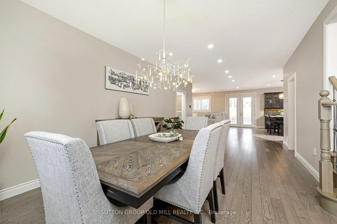
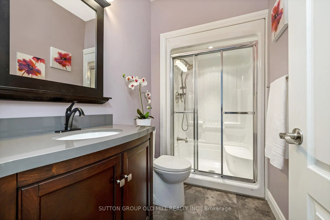
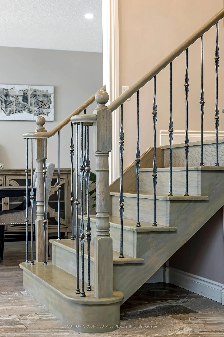
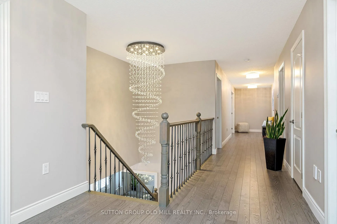
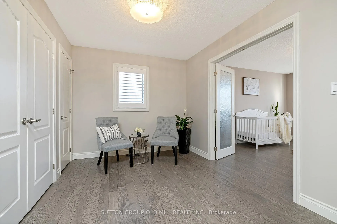
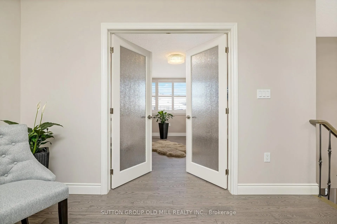
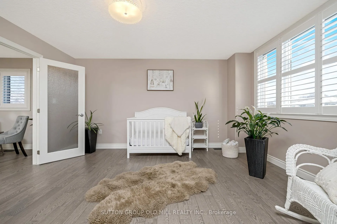
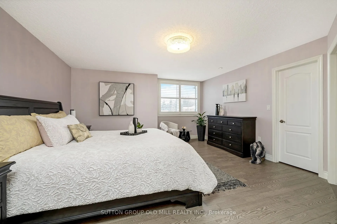
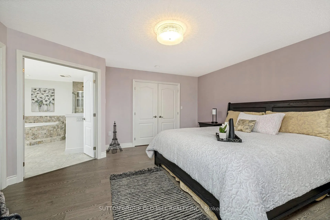
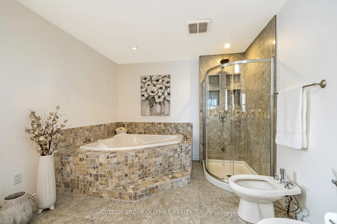
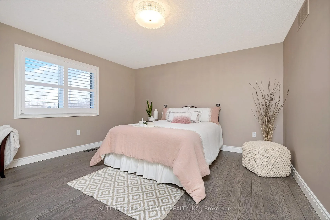
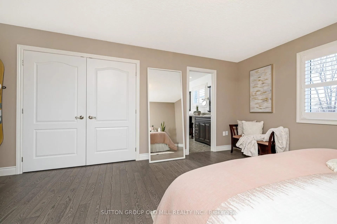
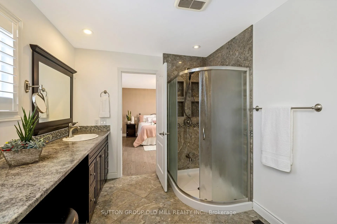
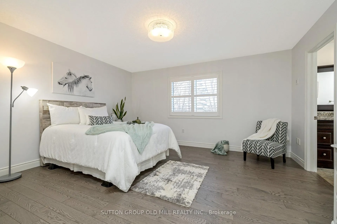
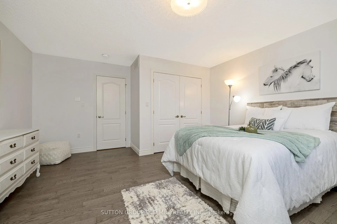
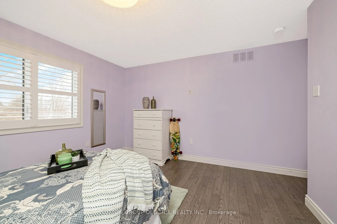
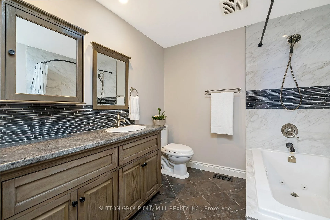
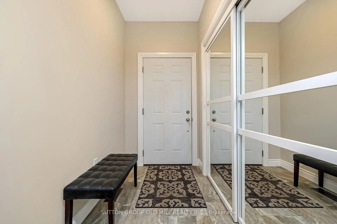
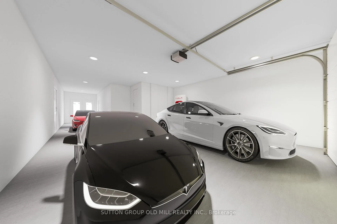
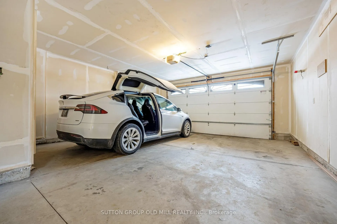
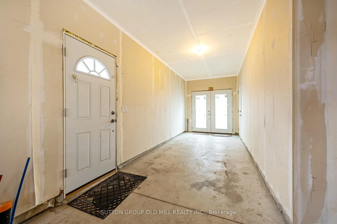
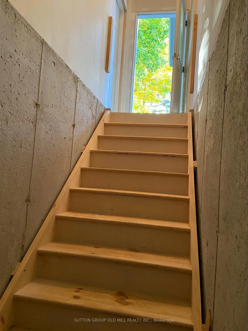
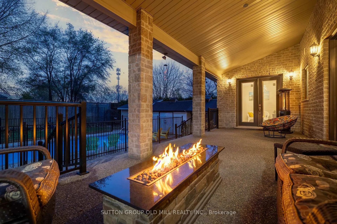
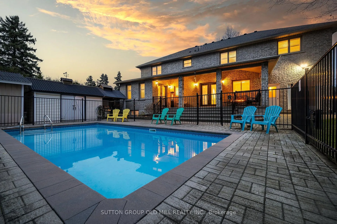
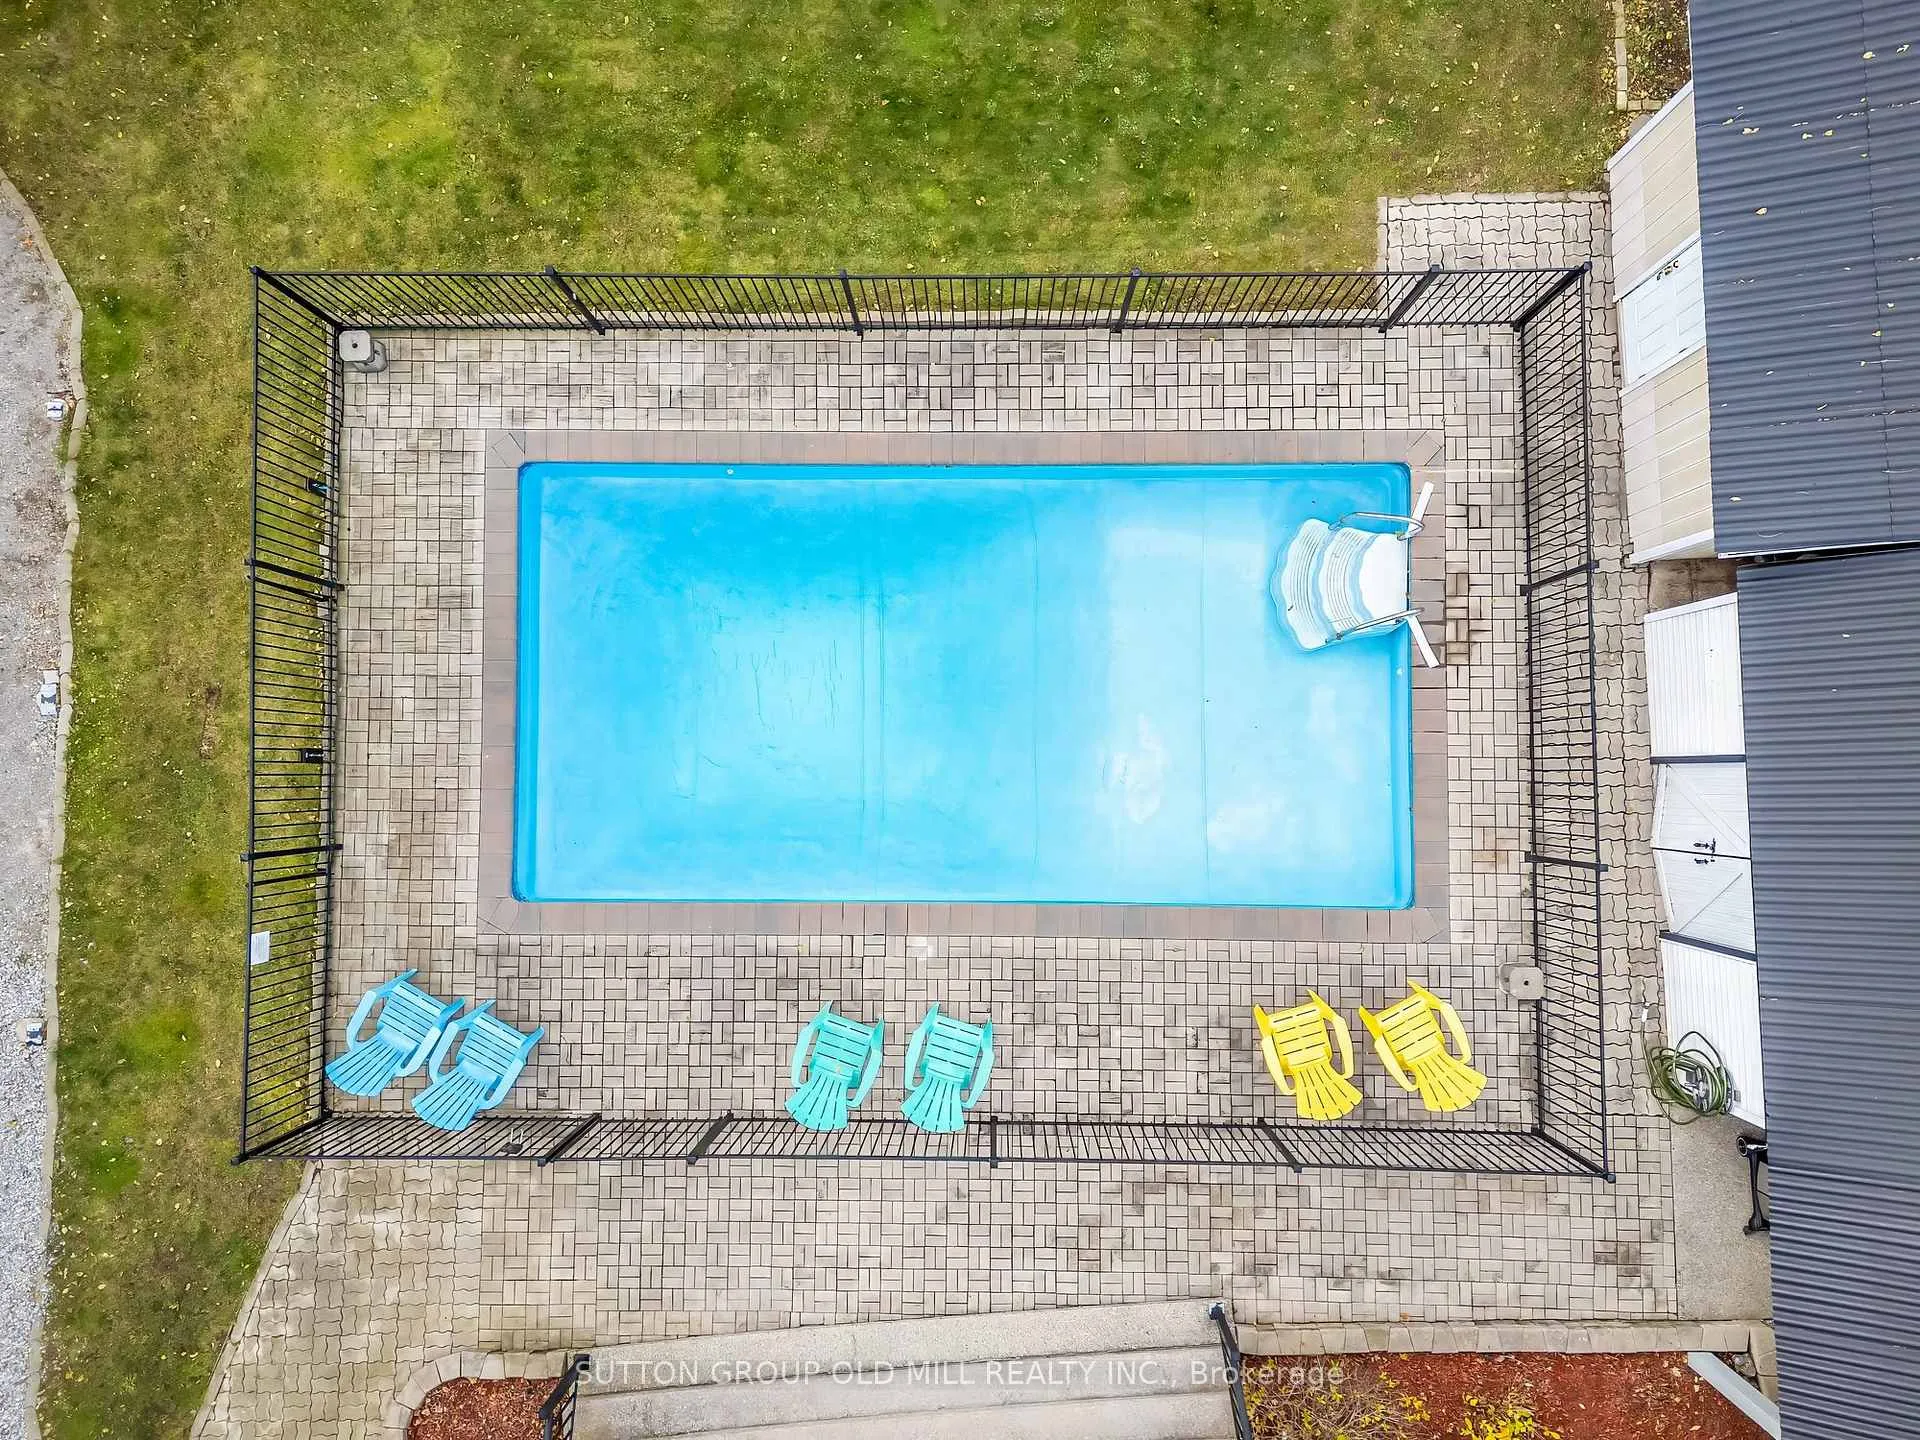
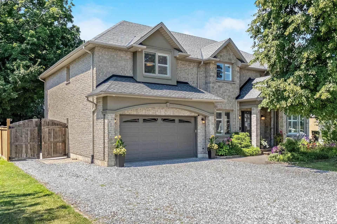
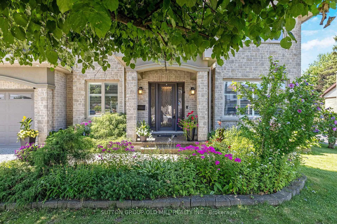
NEW BUILD From The Ground Up 10 Years Ago By The Current Home Owners This 6 Bedroom 4200 Sq Ft Above Ground Boasts Pride Of Home Ownership And Spares No Features At 17 Miller Drive. Located Just Off Prestigious Fiddlers Green Rd. And Hwy 403 In Lovely Ancaster Ontario, This One-Of-Kind Meticulously Designed Custom Built Home Is Ready To Receive Its Newest Family. Complete With A New Main Floor Laundry Room Includes Quartz Counters, Full Sized Sink, Movable Island & Brand New Front Loading Washer & Dryer... Simply Stunning! You're Greeted With A Covered Entryway And Oversized Front Door Leading You Towards A Grand Stairway That Wraps Around A Breathtaking Chandelier Holding 400 Sparkling Crystals. 3/4" Porcelain Floor Tiles, Canadian Oak Hardwood Flooring Throughout, 3 Zone Climate Control Furnace w/ Separate Thermostats On Every Level, Brand New (Oct 2025) Tankless Water Heater Installed, Covered Patio Overlooking In-ground Heated Pool, Covered Bbq Station, Chef Inspired Kitchen w/ Double Islands + Coffee Station And Bar Sink, Laundry Chute To Basement Leading To A Second Set of Full Sized Washer & Dryer Ready To Use, 6 Spacious Bedrooms Upstairs, Frosted French Doors, 2nd Floor Open Sitting Space, Bathroom SkyLight, Ensuite Jacuzzi Jet Soaker Tub & Bidet, 3 Car Garage w/ 8' Insulated Door, 30 AMP RV Plug Outside, Separate Access Entry To The Basement Leads Directly Outside, And Lets Not Forget World Class Golfing Around The Corner, Home To RBC's Canadian Open. Well Laid Out Transitions From InsideTo Outside Living, This Home Captures Year Round Enjoyment For All Ages. No Need For A Cottage When You Have 17 Miller Drive.
Key Facts & Features
Property Costs
- Annual Property Tax Amount
- $14,139
- Land Transfer Tax Fee
- $32,473
Rental Items
- Under Contract
- None
- Basement Type
- Separate Entrance, Unfinished, Walk-Up
Interior Features
- Laundry Level
- Main Level
- Interior Extras
- Air Exchanger, Auto Garage Door Remote, Built-In Oven, Carpet Free, Countertop Range, ERV/HRV, Floor Drain, On Demand Water Heater, Rough-In Bath, Separate Heating Controls, Sump Pump
- Fireplace/Stove
- Yes
- Fireplace Features
- Natural Gas
- Elevator
- No
Exterior Features
- Exterior Extras
- Landscaped, Lawn Sprinkler System, Patio, Privacy, Porch, Recreational Area
- Pool
- Inground, Salt
- Accessibility Features
- Parking
Building
- Building Type
- Detached
- Building Style
- 2-Storey
- Approx Age
- 6-15
Construction
- Exterior Finish
- Brick, Concrete
- Roof
- Asphalt Shingle
- Foundation Details
- Poured Concrete
- Special Designation
- Unknown
Lot
- Lot Front
- 75.25 ft
- Lot Depth
- 150.47 ft
- Lot Shape
- Rectangular
Inclusions
- Inclusions
- Fridge, Stove, Microwave, Washer x2 & Dryers x2, Dishwasher, All Window Coverings, ELFs, Garage Door Opener & Remotes, Pool & Pool Equipment
Parking & Garages
- Garage Type
- Built-In
- Garage Spaces
- 3
- Parking Spaces
- 6
- Total Garage And Parking Spaces
- 9
Heating & Cooling
- Heat Source
- Gas
- Heat Type
- Forced Air
- Air Conditioning
- Central Air
- Water
- Municipal
- Sewers
- Sewer
- Natural Gas
- Yes
- Hydro
- Yes
- Cable
- Available
- Telephone
- Yes
- Bedrooms
- 6
- Washrooms
- 4
- Kitchens
- 1
- Family / bonus room
- Yes
Room sizes
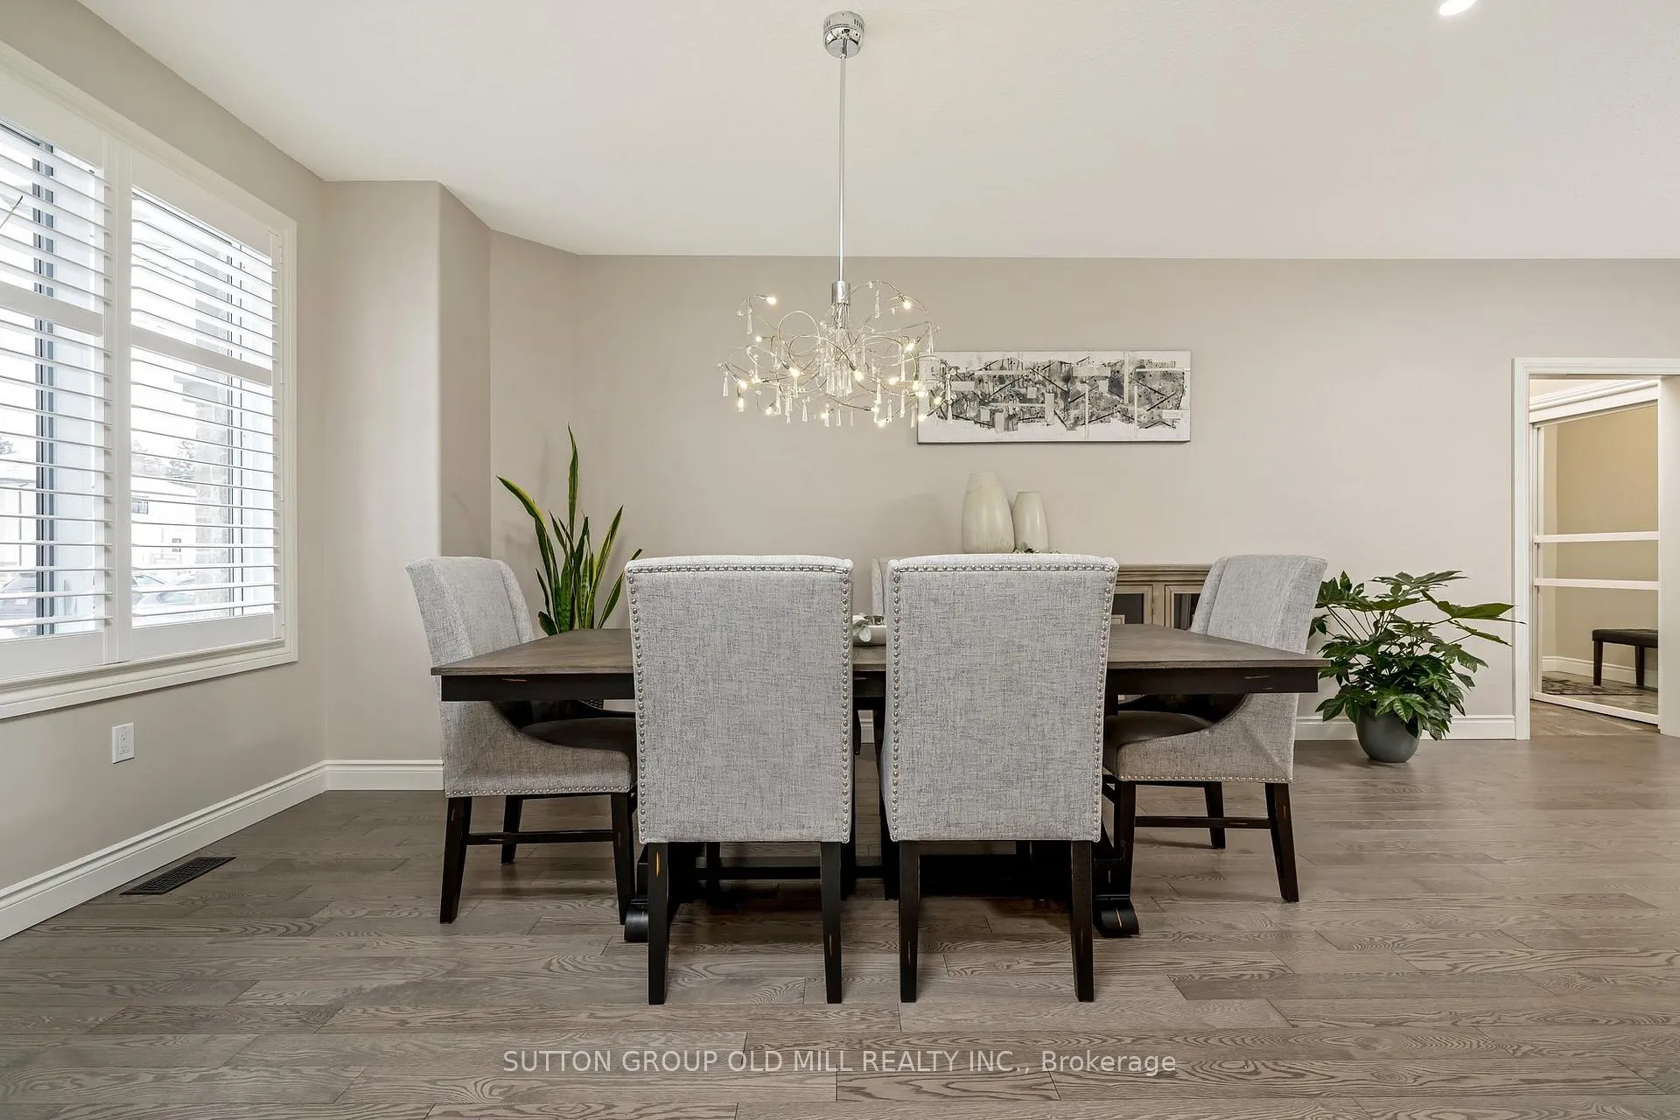
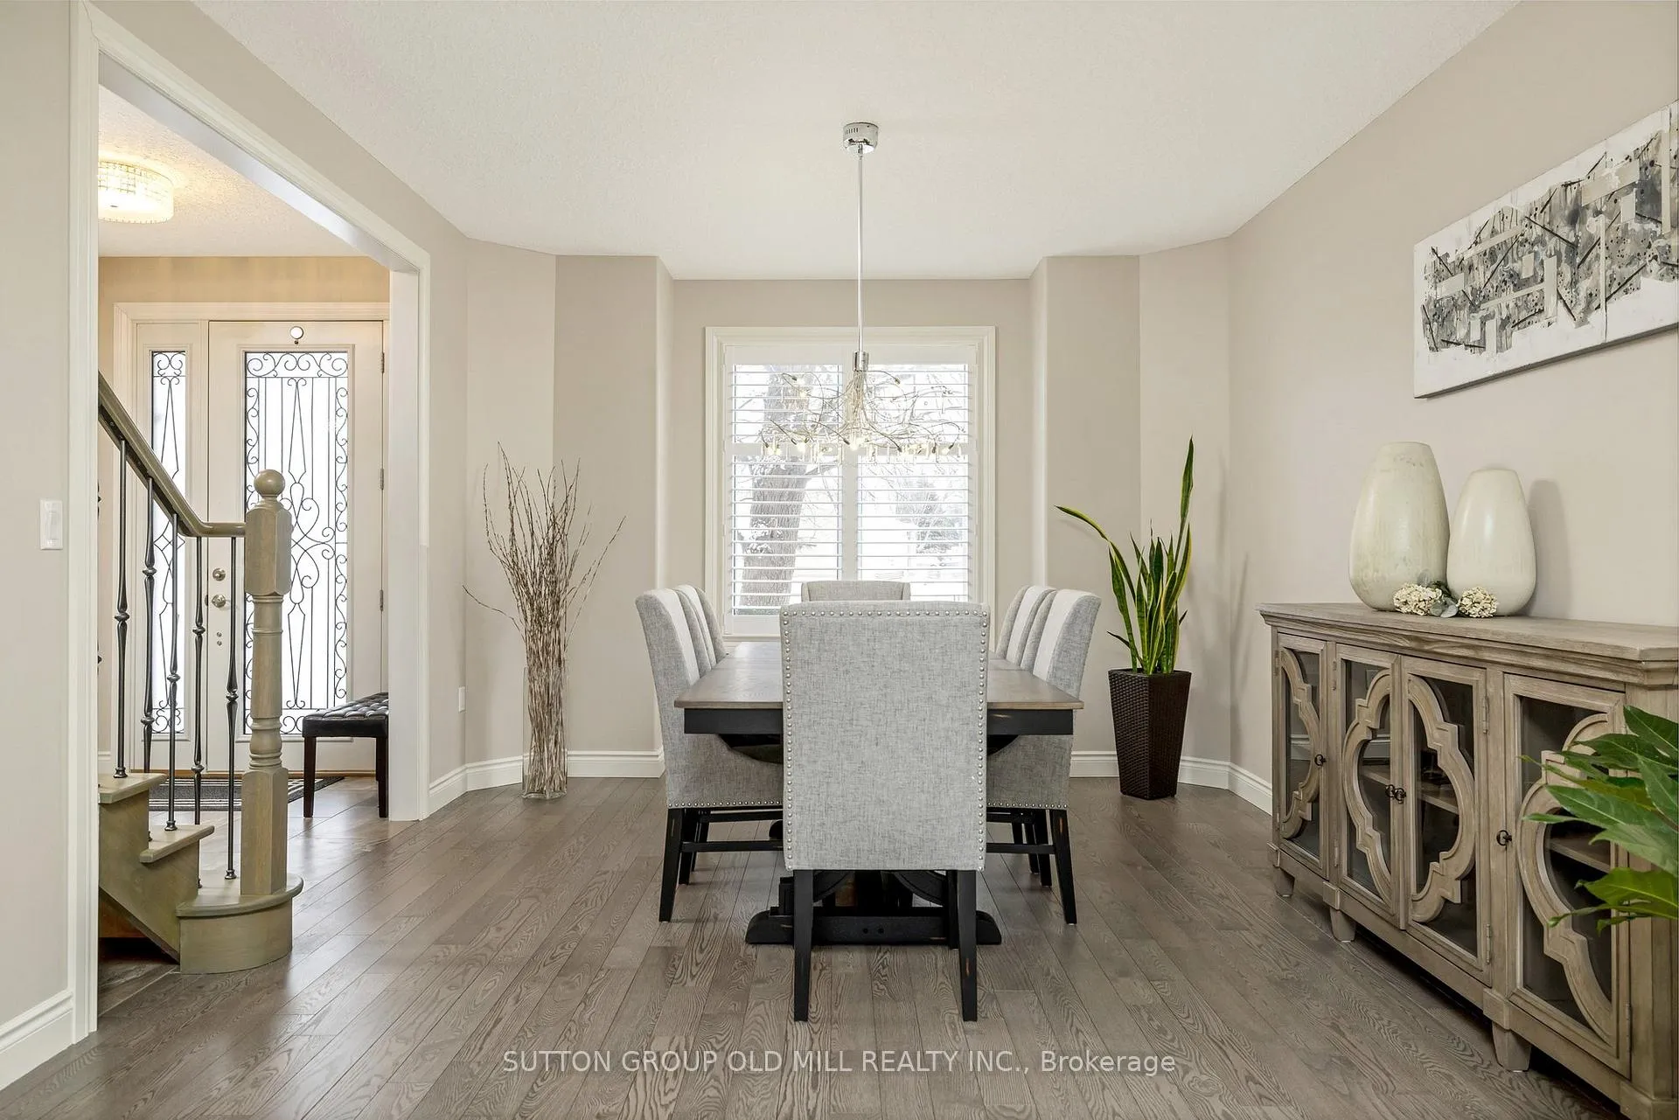
- Dining Room—Main level, Open Concept, Hardwood Floor, Combined w/Family
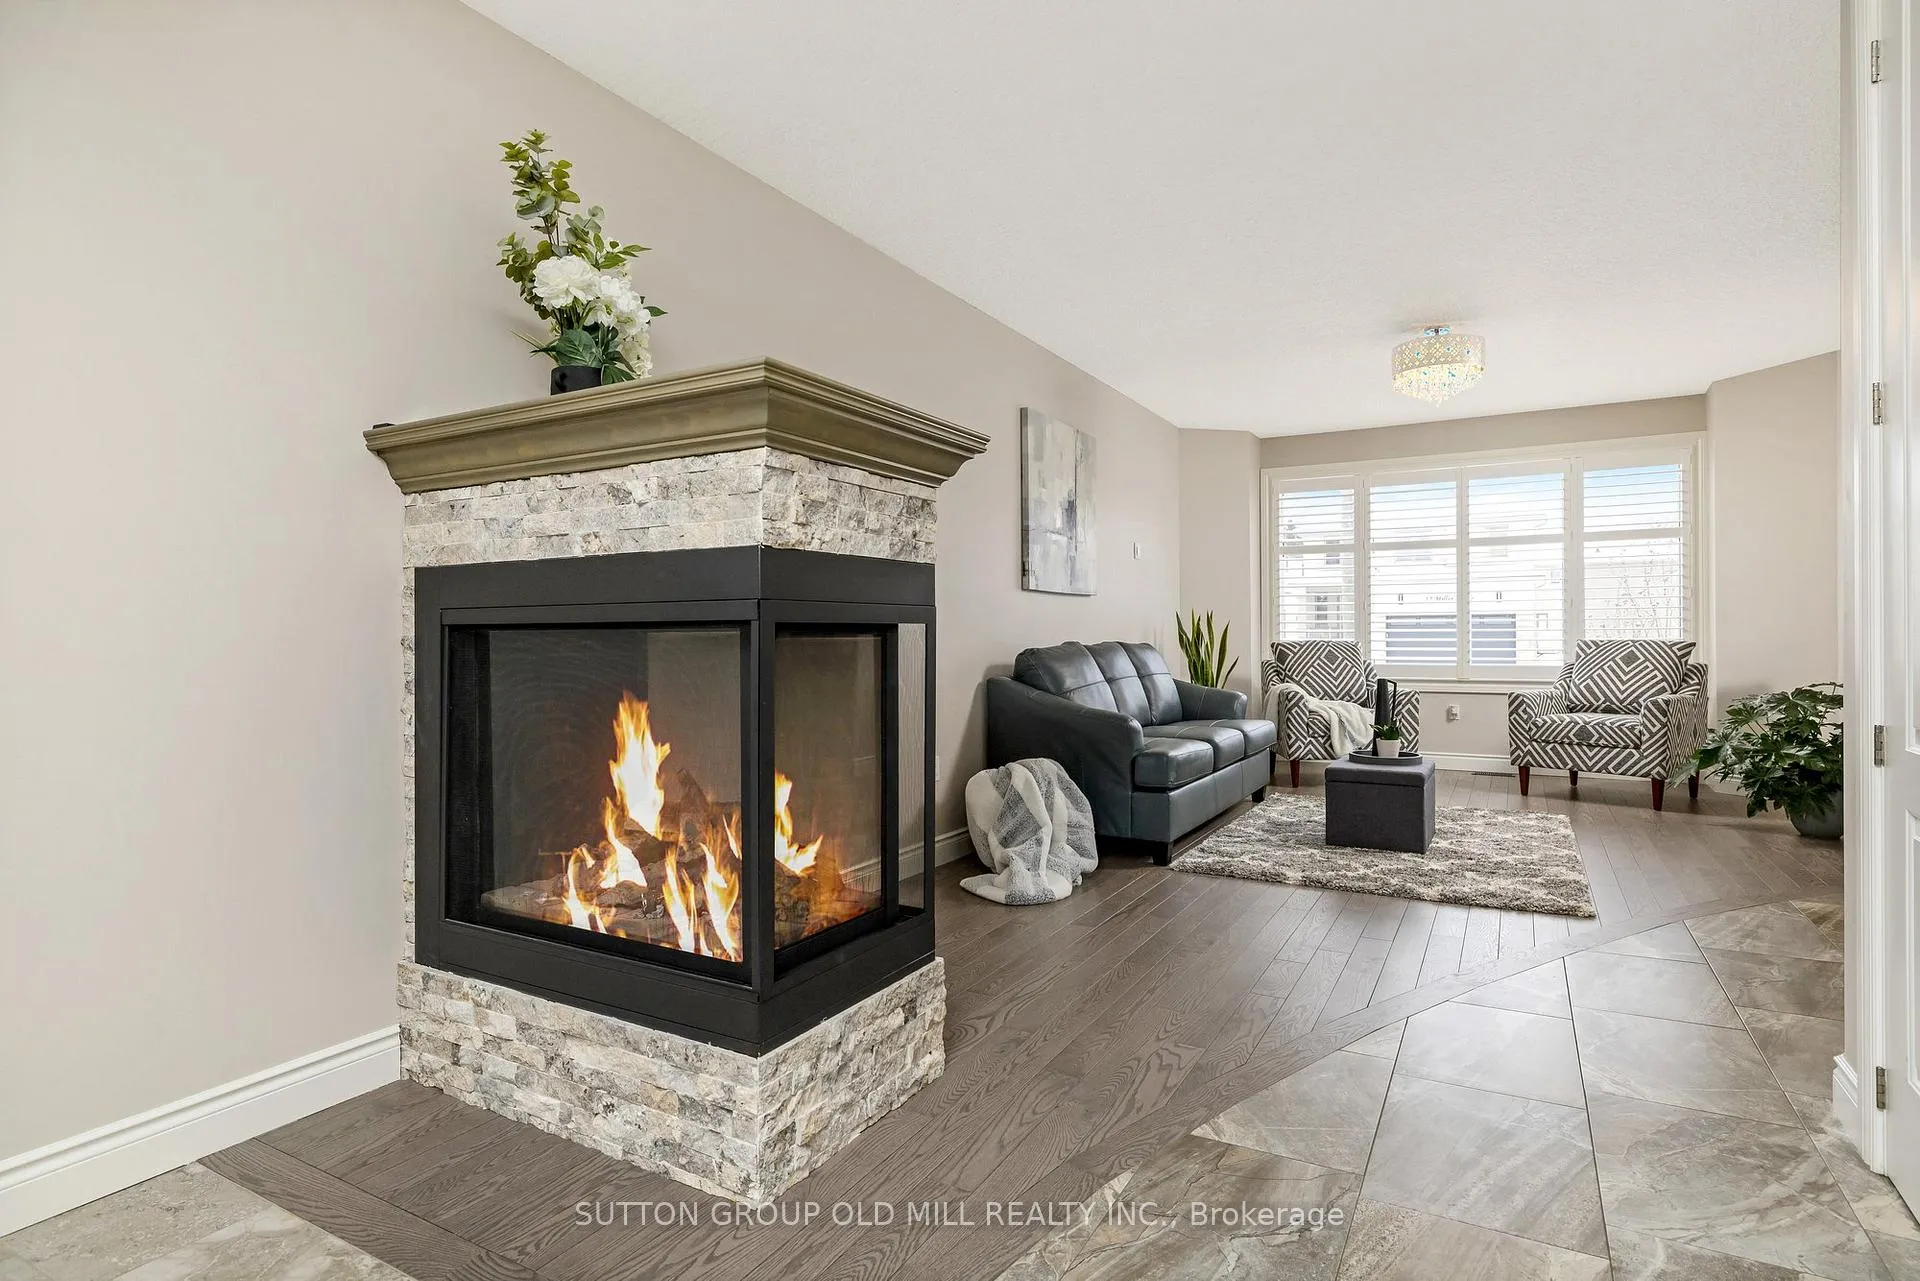
- Living Room—Main level, Gas Fireplace, California Shutters, Hardwood Floor
- Kitchen—Main level, B/I Ctr-Top Stove, Quartz Counter, Pantry
- Family Room—Main level, W/O To Patio, California Shutters, Hardwood Floor
- Laundry—Main level, W/O To Patio, Quartz Counter, Centre Island
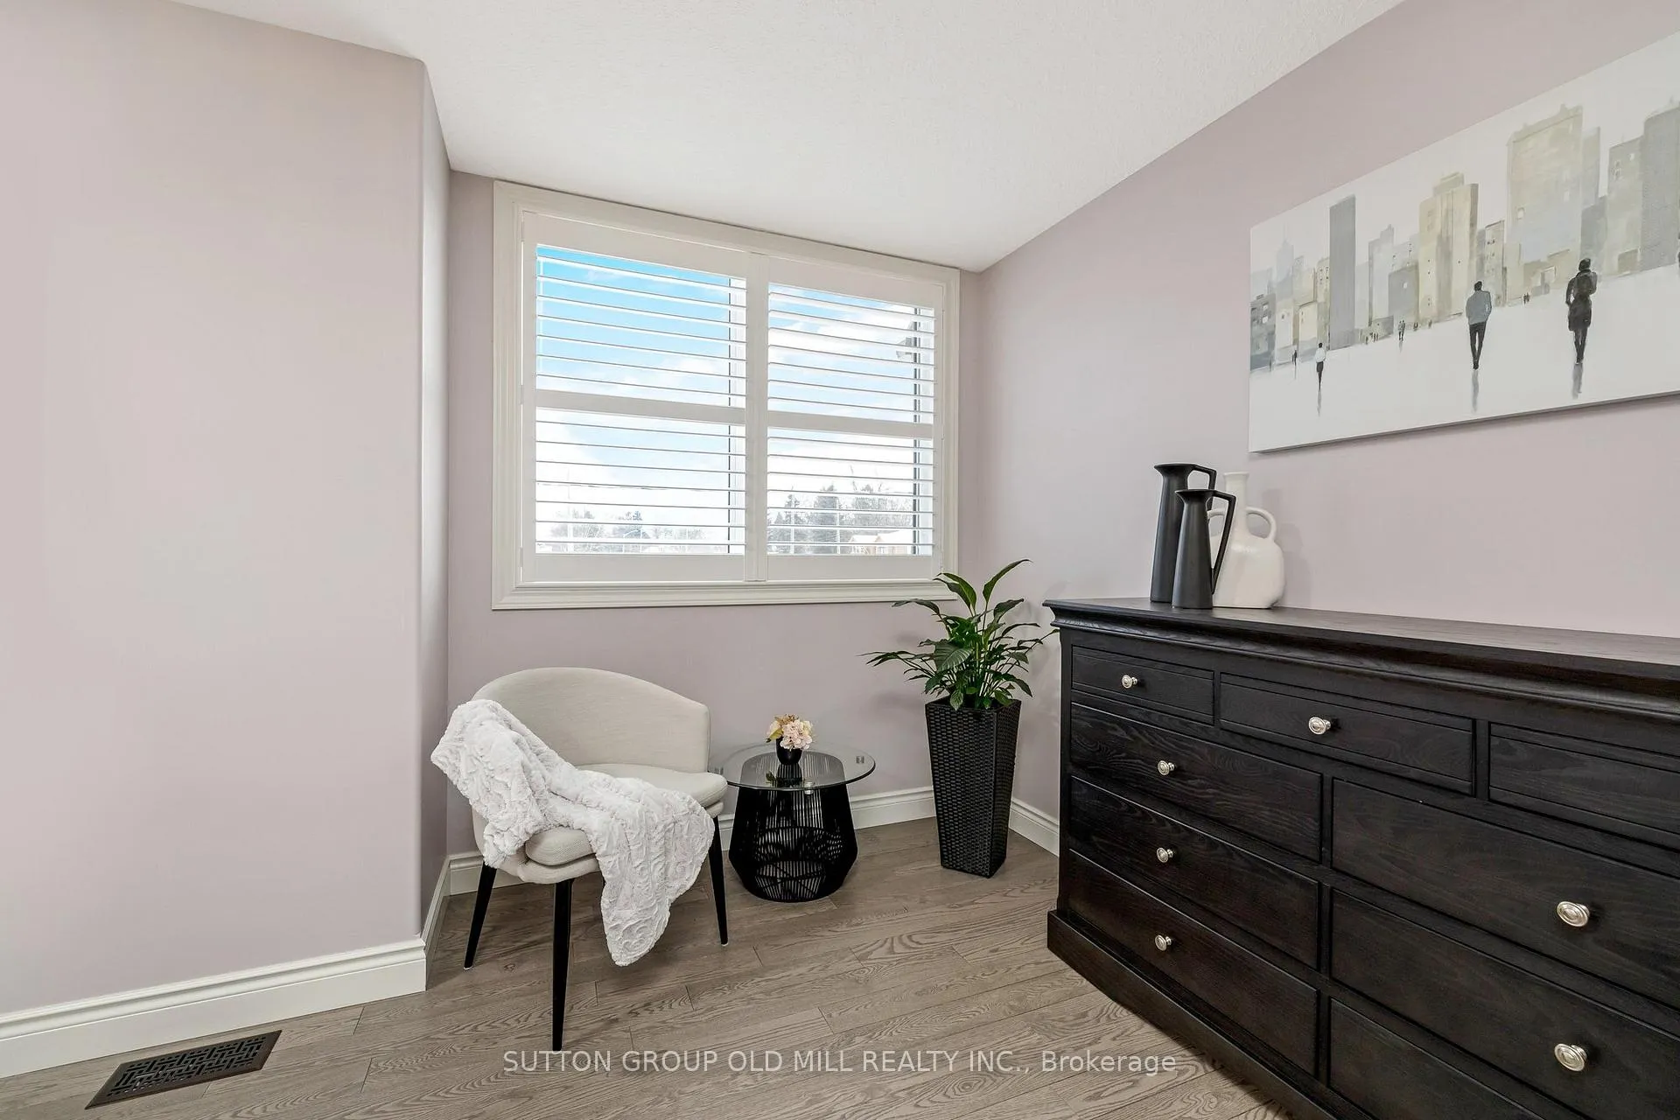
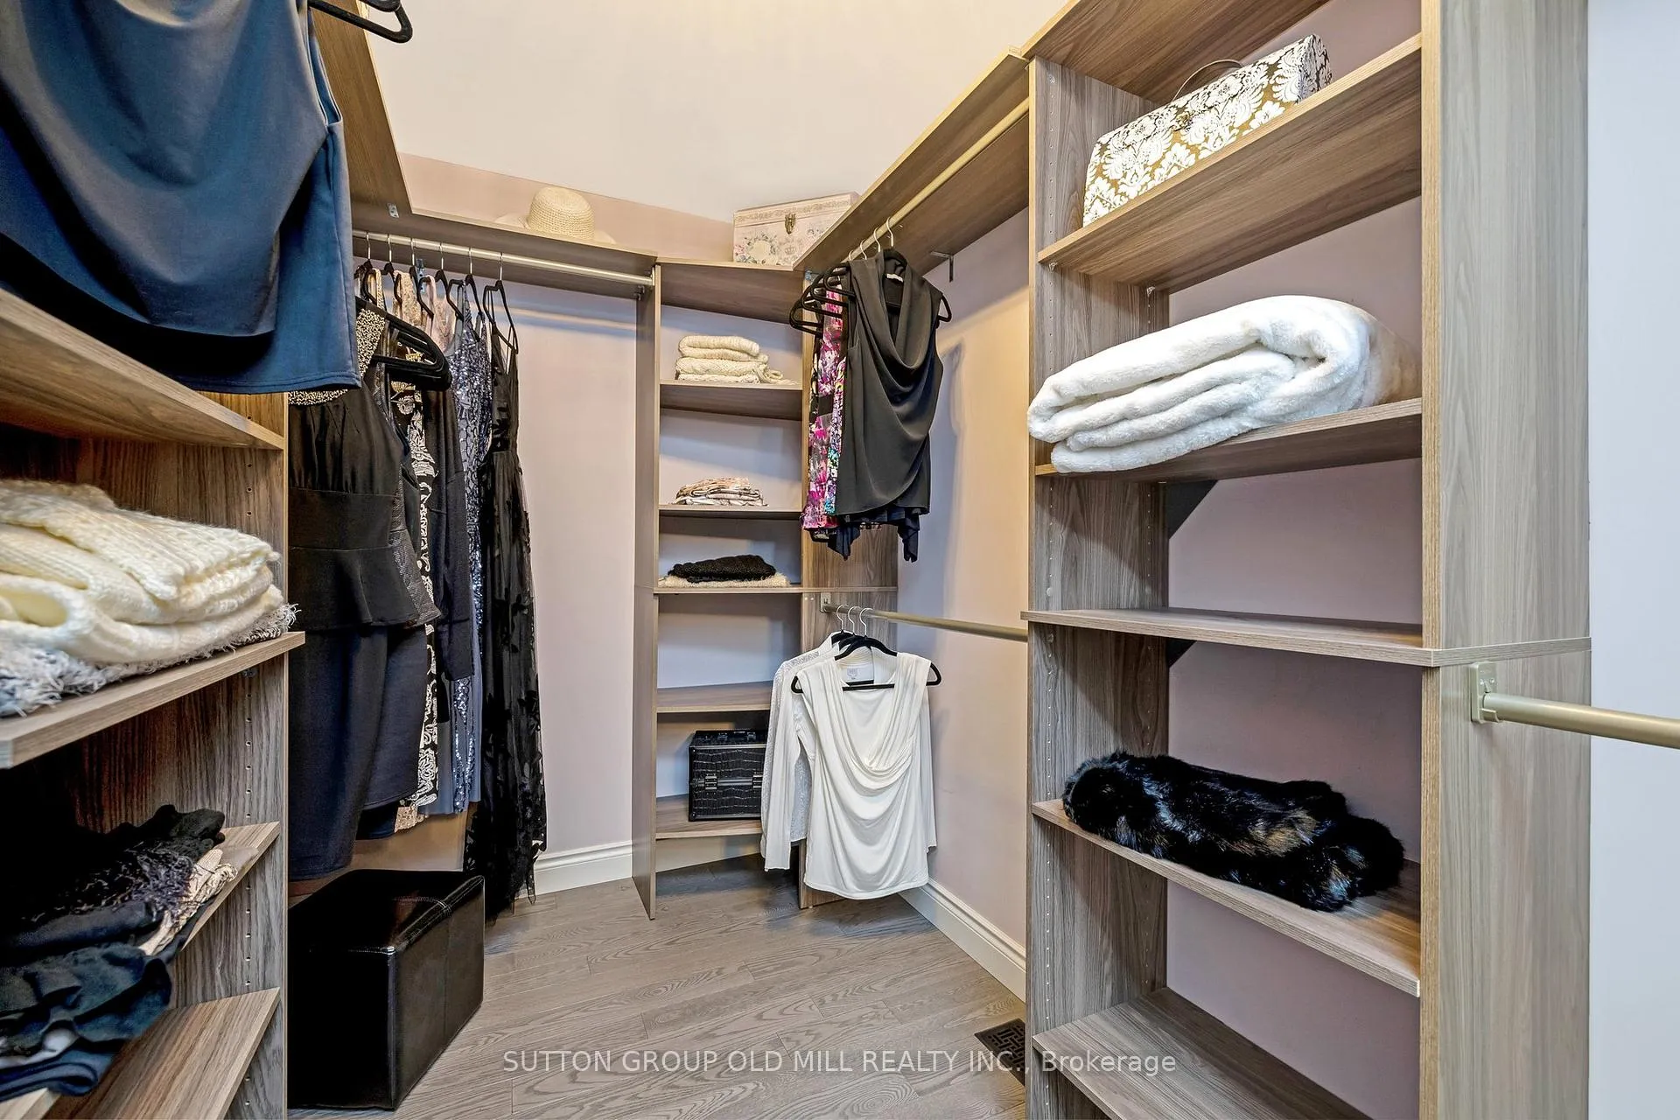
- Primary Bedroom—Second level, Walk-In Closet(s), Hardwood Floor, Closet Organizers
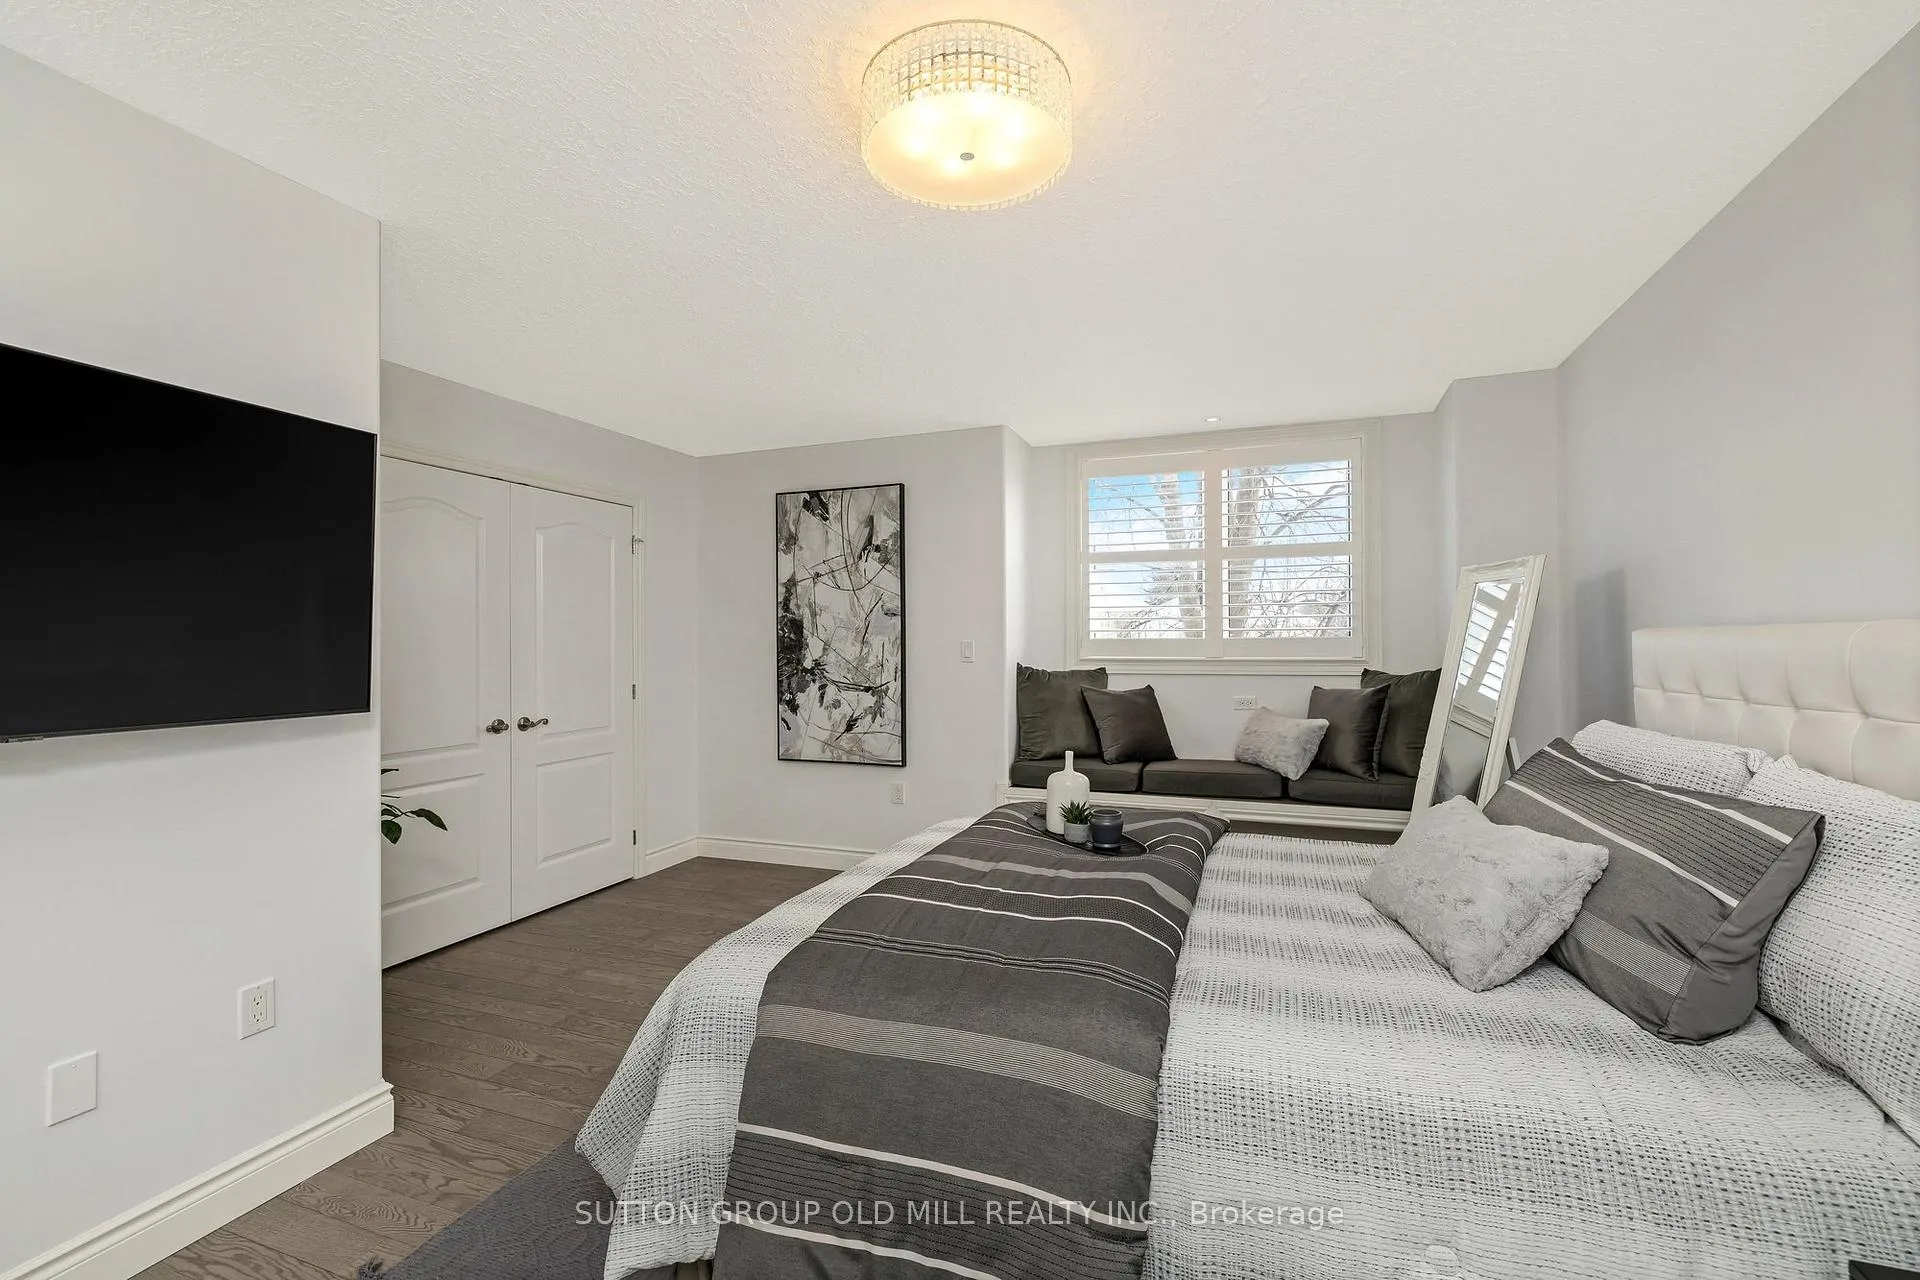
- Bedroom 2—Second level, California Shutters, Hardwood Floor
- Bedroom 3—Second level, Hardwood Floor, California Shutters
- Bedroom 4—Second level, California Shutters, Hardwood Floor
- Bedroom 5—Second level, Hardwood Floor, California Shutters
- Bedroom—Second level, California Shutters, Hardwood Floor
Washrooms
- 3-piece, Main
- 4-piece, Second
- 5-piece, Second
- 5-piece, Second
- Municipality
- Hamilton
- Neighbourhood
- Ancaster
- Main cross streets
- Fiddler's Green Road & Garden Avenue
- Zoning
- Residential
- Directions
- Going Westbound On Hwy 403 Exit Take Fiddlers Green Rd Exit, Turn Right Onto Amberly Blvd, Turn Right OntoFiddlers Green Rd, Cross Over Hwy 403 Bridge, Take 1st Left Onto Garden Ave, And First Left Onto Miller Dr.
- MLS® number
- X12479121
- Data source
- Toronto Regional Real Estate Board
- Status change
- 2026-01-16
- Listed on
- 2025-10-23
- Days on market
- 85 days
- Possession type
- Flexible
- Co-op commission
- 2.5%
- Seller
- Listed by
- SUTTON GROUP OLD MILL REALTY INC.
Home Market Value
Current home valuation for 17 Miller Drive, Hamilton, Ancaster, Hamilton, ON. Listed for $1,799,900
HOMEH Estimate
$1,706,974
Estimated Sales Range
$1,194,882 - $2,219,066
HOMEH Estimate for 17 Miller Drive, Hamilton, Ancaster
Calculated with a real agent's CMA method — 45+ years of experience, codified. Not an AI guess.
For the owner
Is this your home? Track its value.
Get this home's HOMEH Estimate by email once a month, with how many homes are for sale around you.
Mortgage Payment Calculator
Compare up to 4 down payment scenarios
20% required for homes $1.5M or more
$359,980
| Scenario 1 | Scenario 2 | Scenario 3 | Scenario 4 | |
|---|---|---|---|---|
−Down payment | % $ | % $ | % $ | % $ |
+CMHC insurance | $0 | $0 | $0 | $0 |
=Total mortgage | $1,439,920 | $1,349,925 | $1,259,930 | $1,169,935 |
Amortization | ||||
Mortgage rate | % | % | % | % |
| Payment frequency | ||||
=Mortgage payment | $7,030monthly | $6,591monthly | $6,152monthly | $5,712monthly |
Land Transfer Tax
$32,473
$32,473
Around this home
Data provided by OpenStreetMap & Fraser Institute School Rankings
Ask HOMEH
New!Hi there!
👋Text or call (416) 301-9001
Recommended for you
Based on homes you've looked at.
No recommended properties found.
Nearby similar homes
No nearby properties found.
More real estate resources
Other homes nearby
Explore this area
Nearby neighbourhoods
No nearby listings available.