
18 Elder Crescent
Hamilton (Ancaster), ON L0R 1R0
- 4+1Bedrooms
- 6Bathrooms
- 2Garage
- 3500–5000Sq Ft
- $13,366Tax
- 100×819 ftLot Size
 Estimated Value:$3,070,000See Free Estimate Report

Sale & Price History for 18 Elder Crescent, Hamilton, Ancaster
| Start Date | End Date | Price | Event | MLS# |
|---|---|---|---|---|
| No listing history available | ||||
Real estate boards require you to or to see the full details of this property.
*Sold prices and complete sale & price history are regulated data. Under the Trust in Real Estate Services Act, 2002 (TRESA) and the rules of the Real Estate Council of Ontario (RECO), and pursuant to the Multiple Listing Service® rules of the Canadian Real Estate Association (CREA) and the Toronto Regional Real Estate Board (TRREB), this information may be shown only to registered users who have agreed to the applicable terms of use (a Virtual Office Website, or "VOW," arrangement). HOMEH Inc., Brokerage therefore provides it to signed-in members only. Creating an account is free and takes under a minute.
About 18 Elder Crescent, Hamilton, Ancaster
Summarized Description
- Nearly 7,000 sqft custom-designed luxury home
- Located on a stunning 2.5-acre property
- Fully renovated with high-end finishes
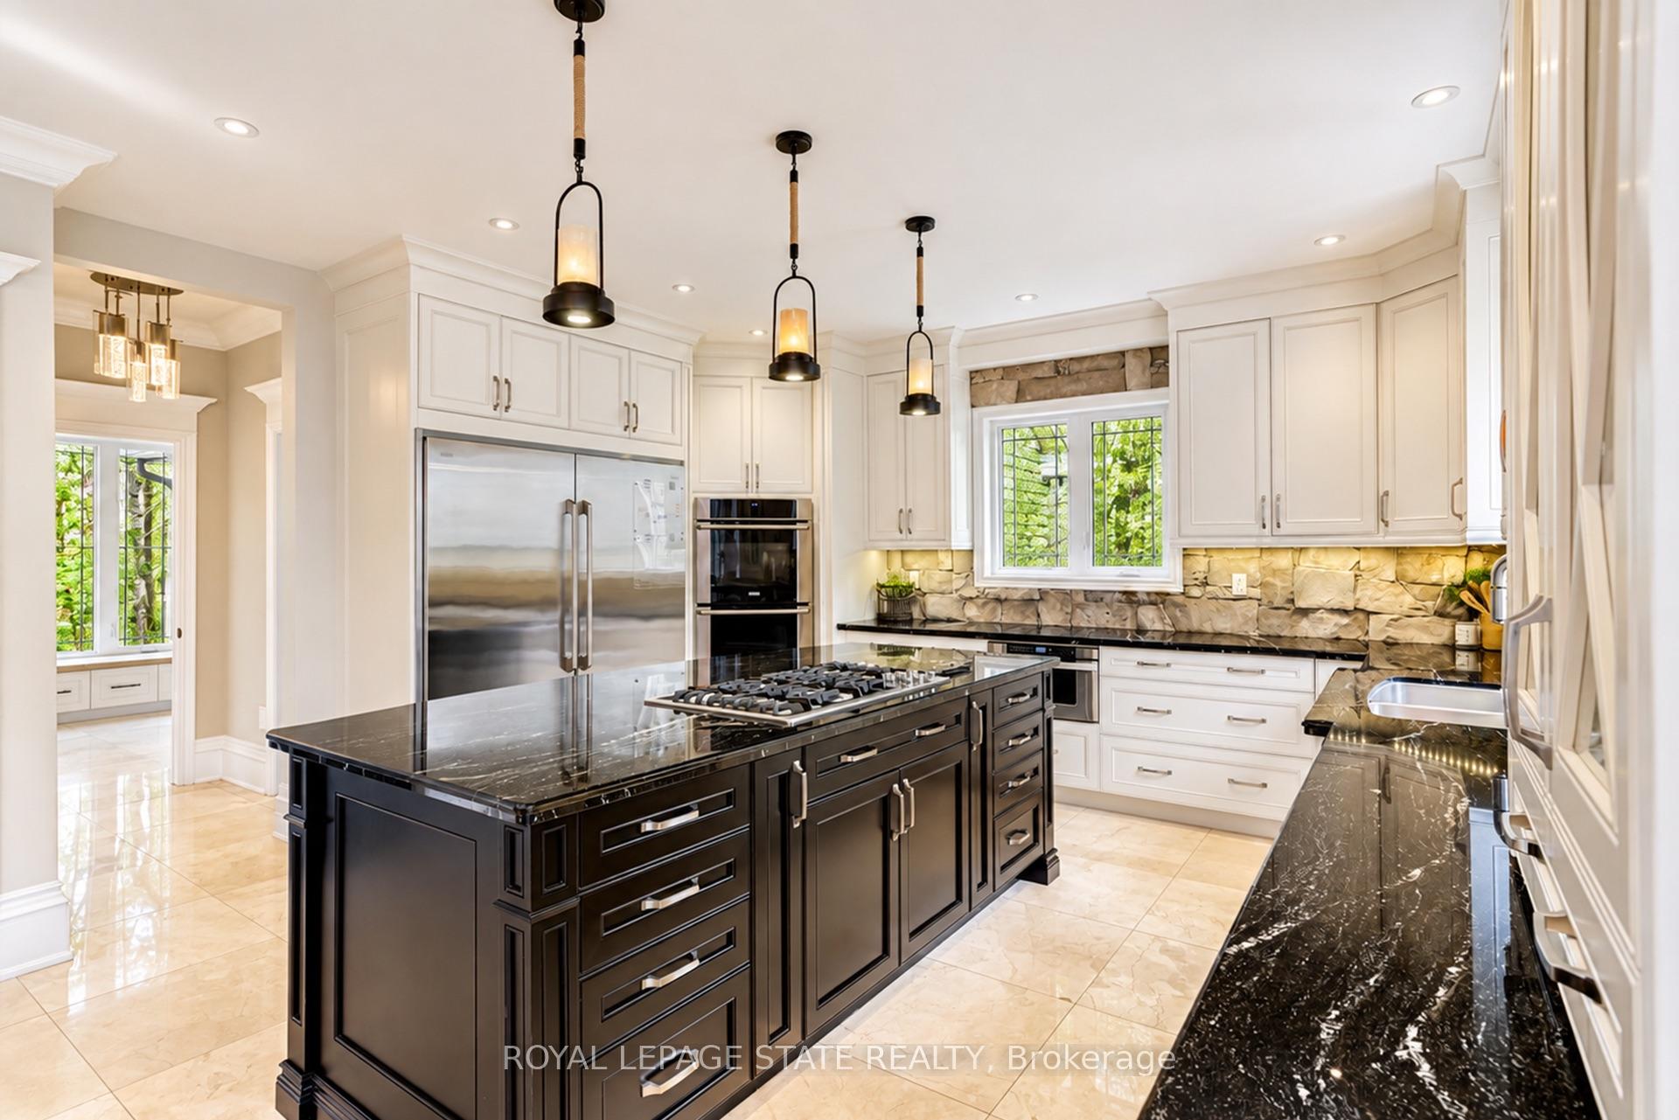
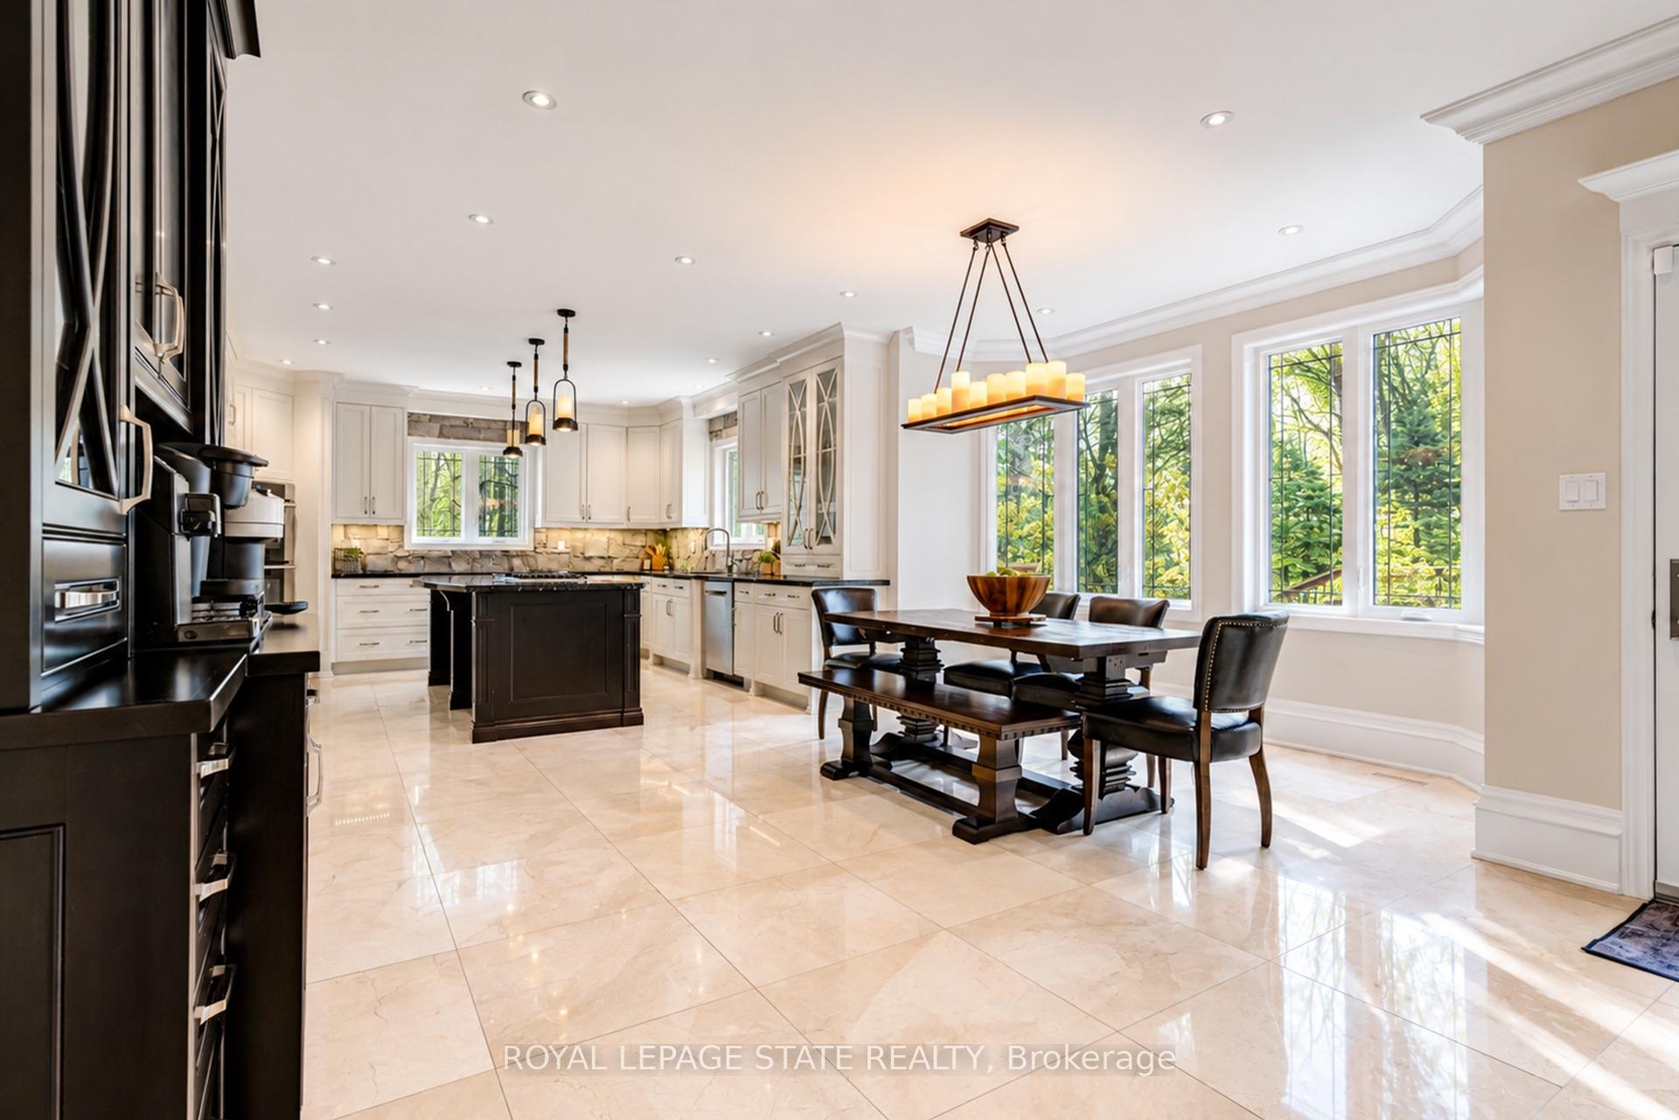
- Gourmet kitchen with top-of-the-line appliances
- Private oasis primary suite with spa-like ensuite
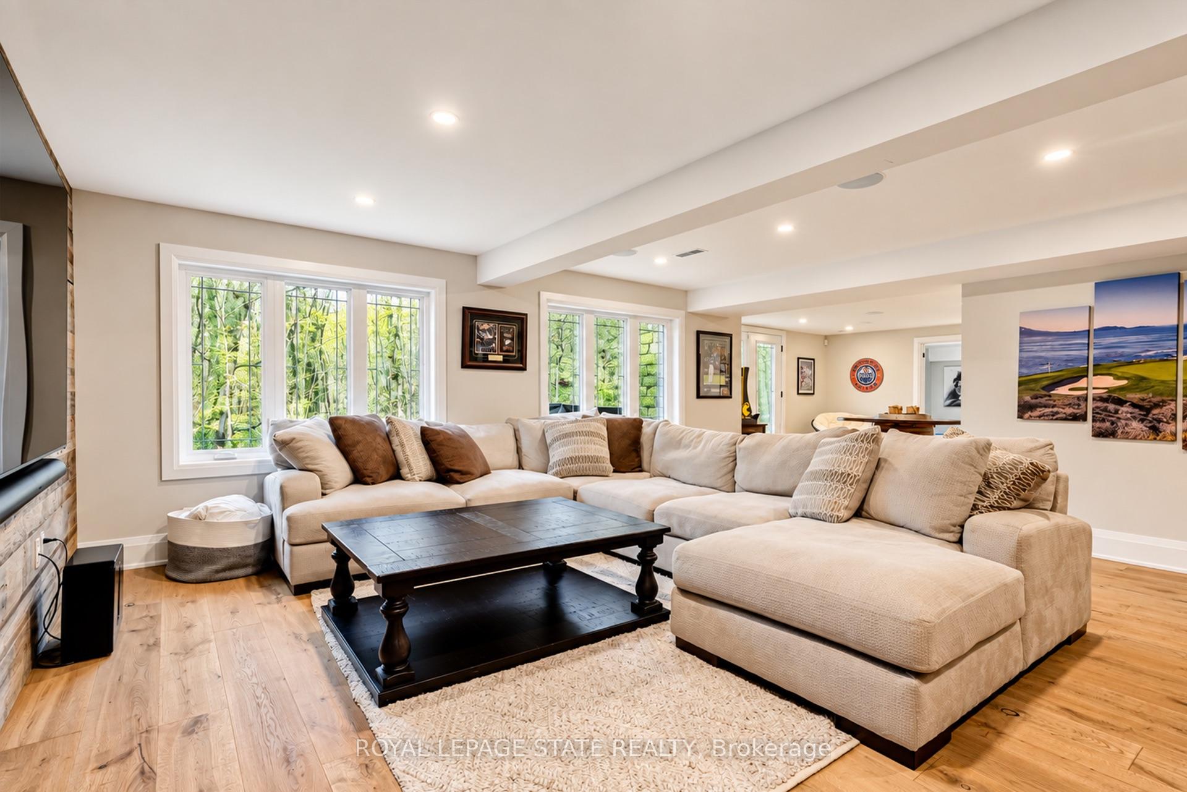
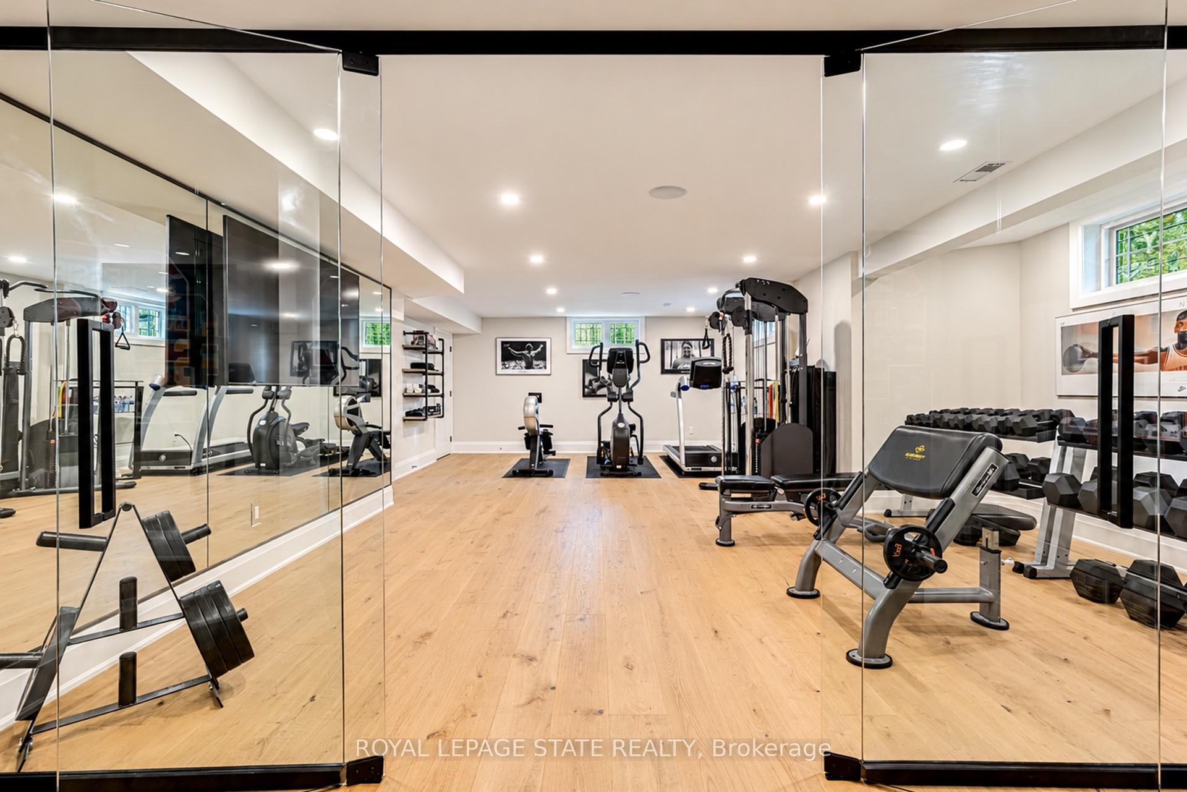
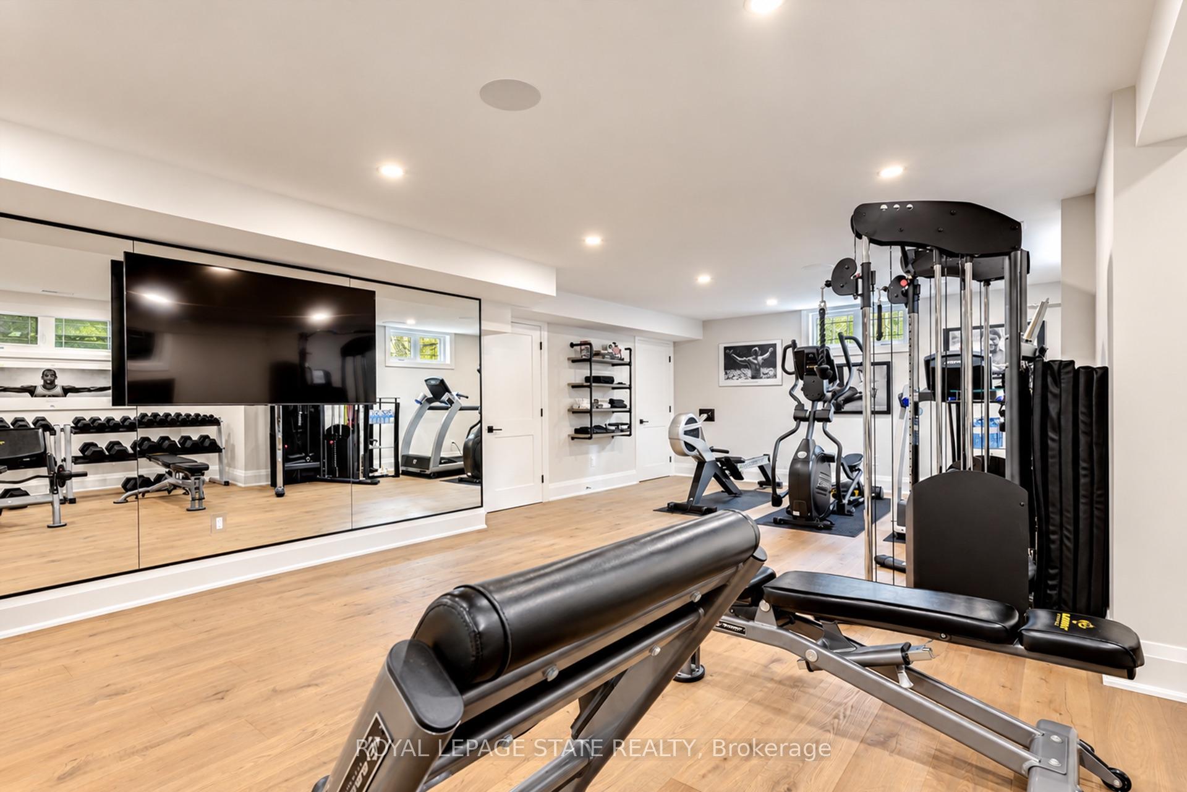
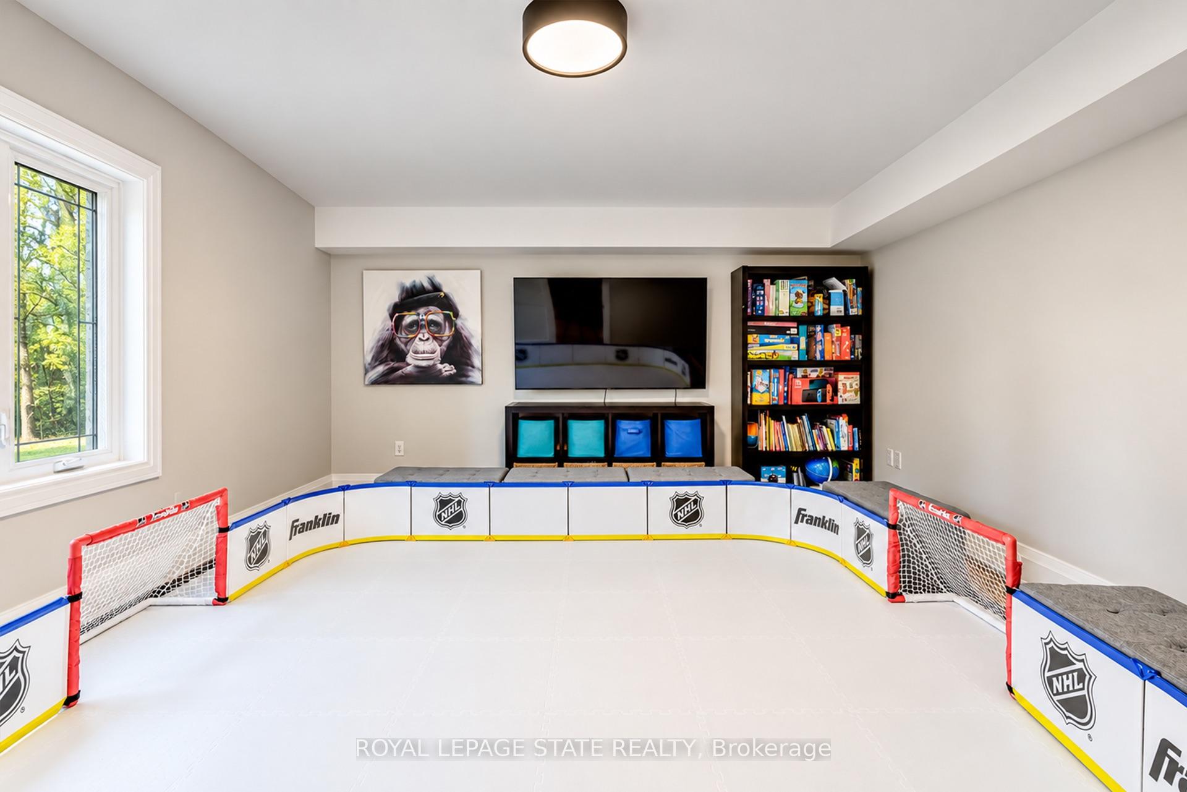
- Walkout basement ideal for entertainment
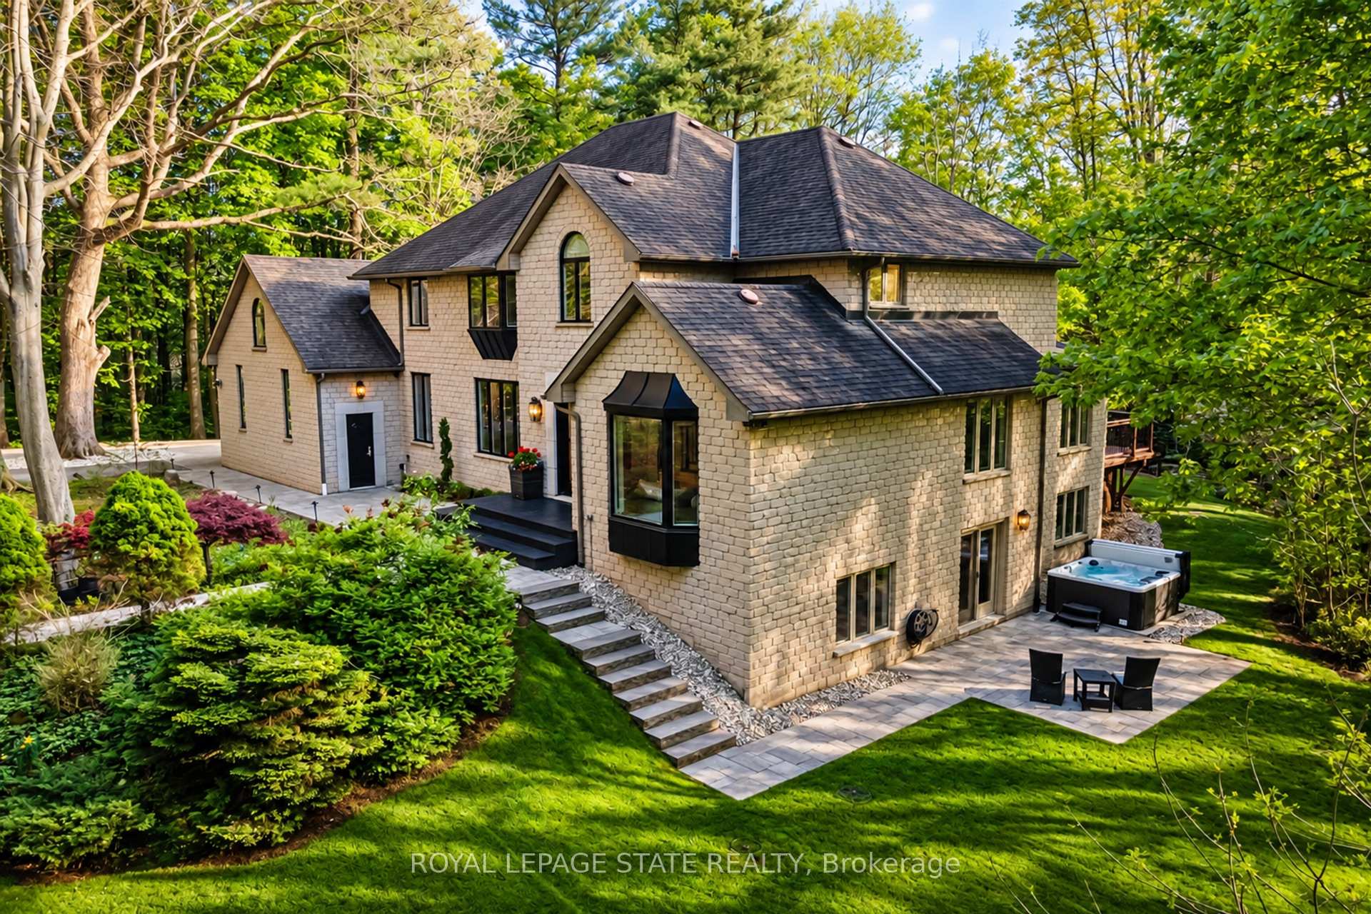
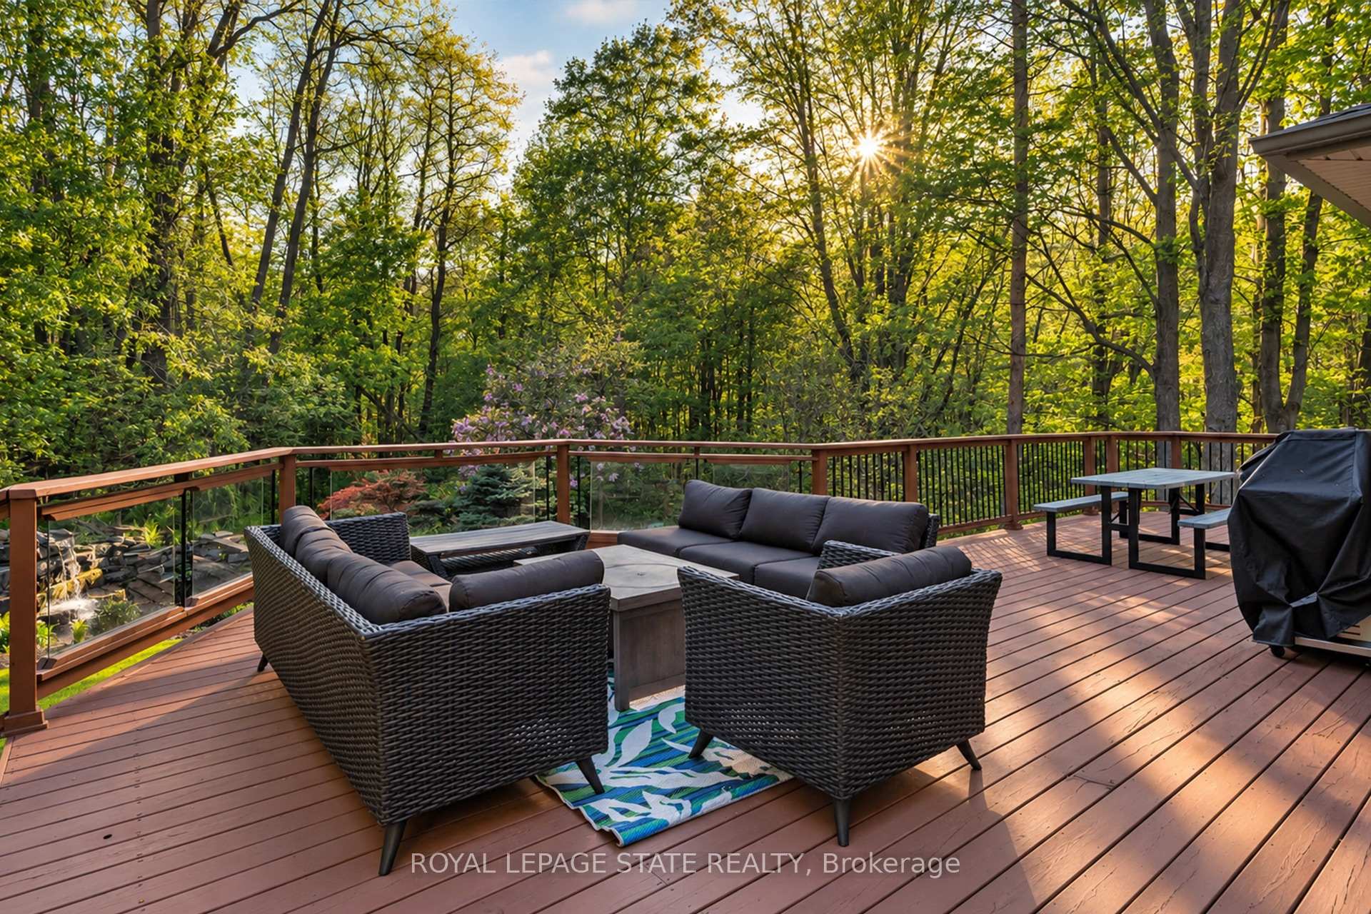
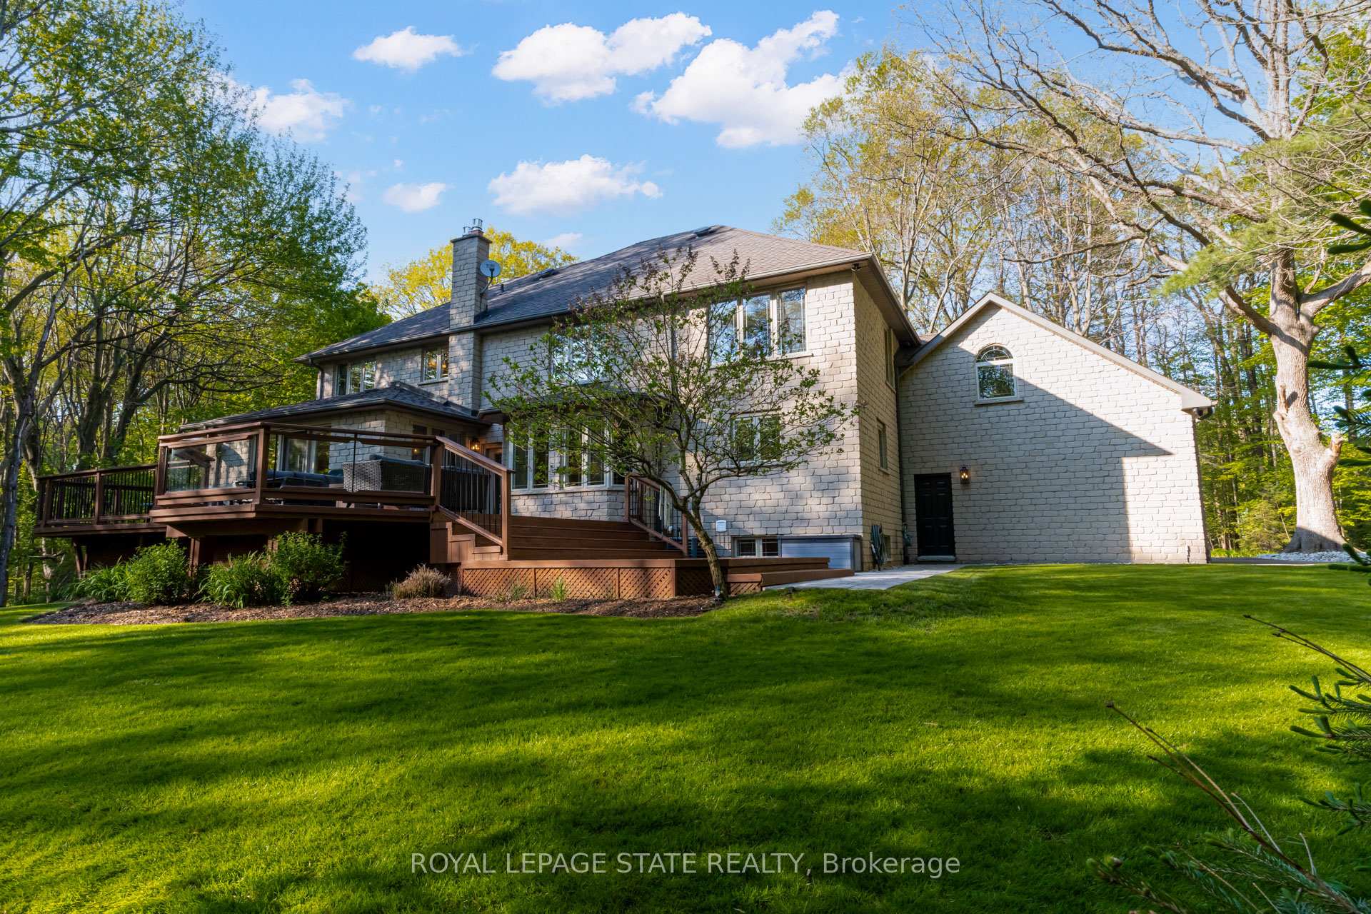
- Multi-tiered deck and private patio with hot tub
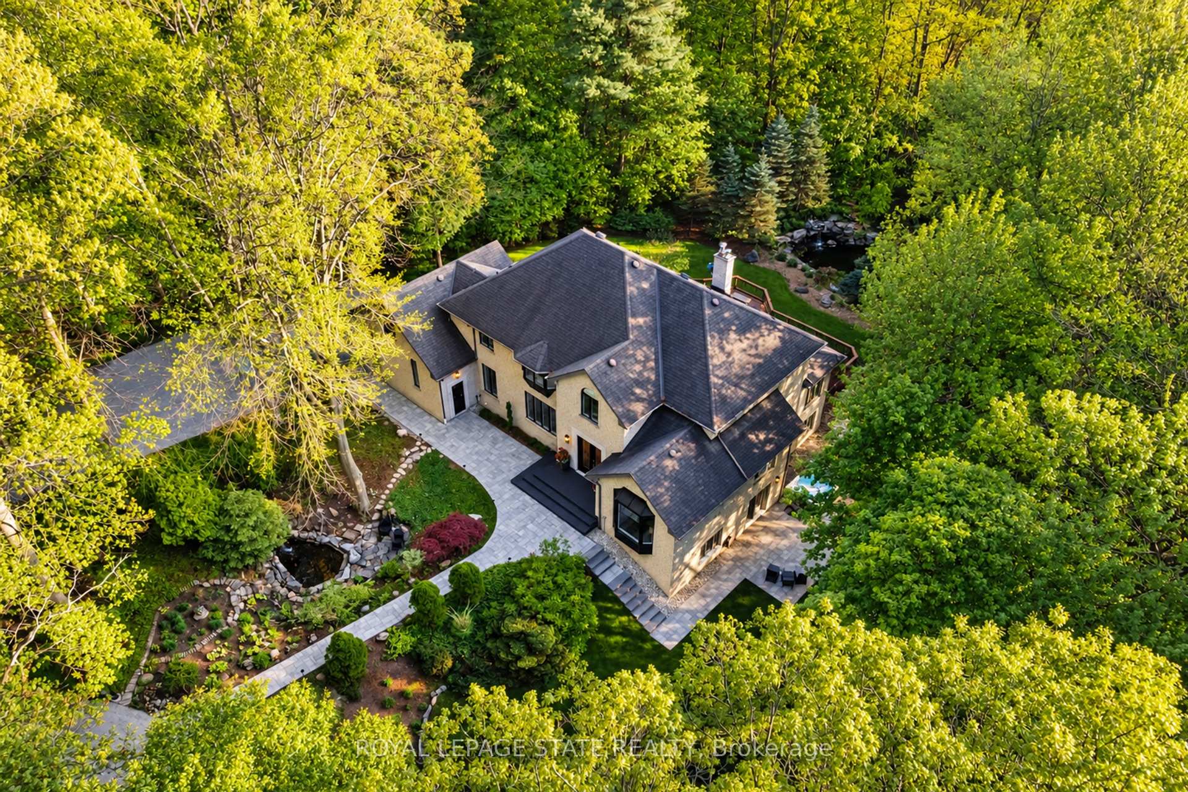
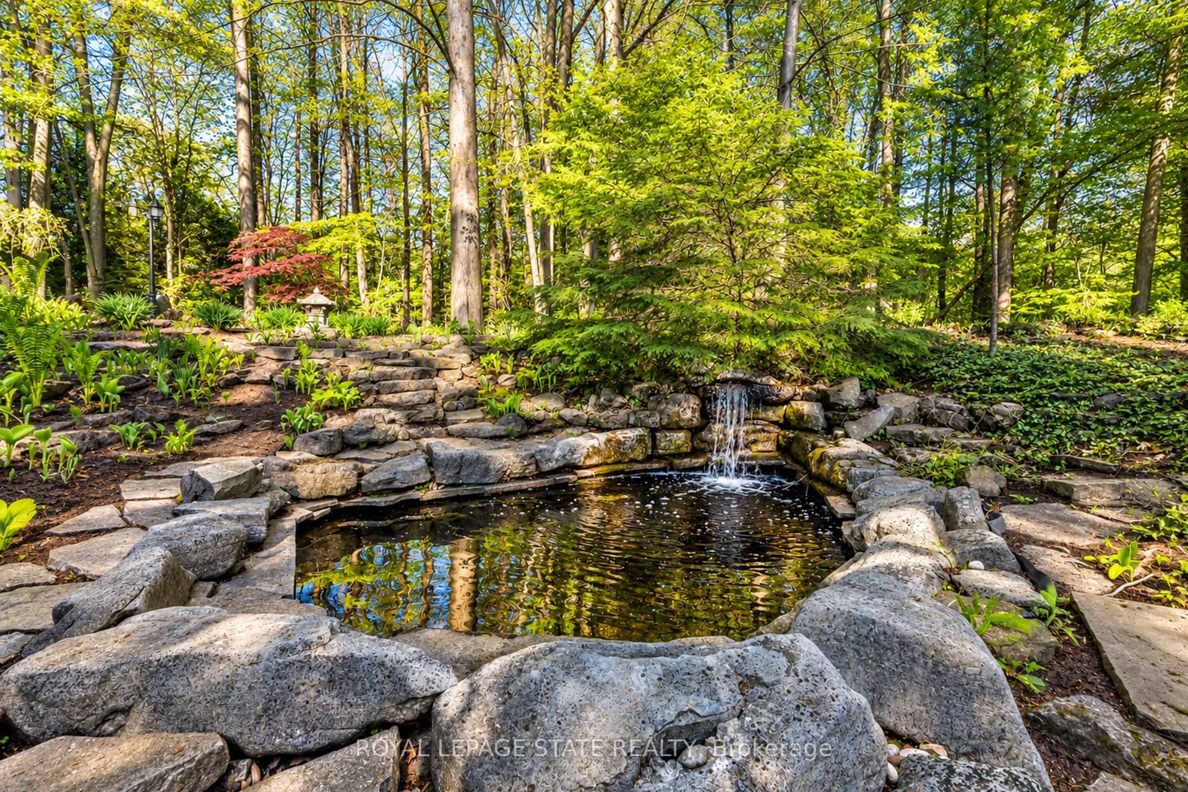
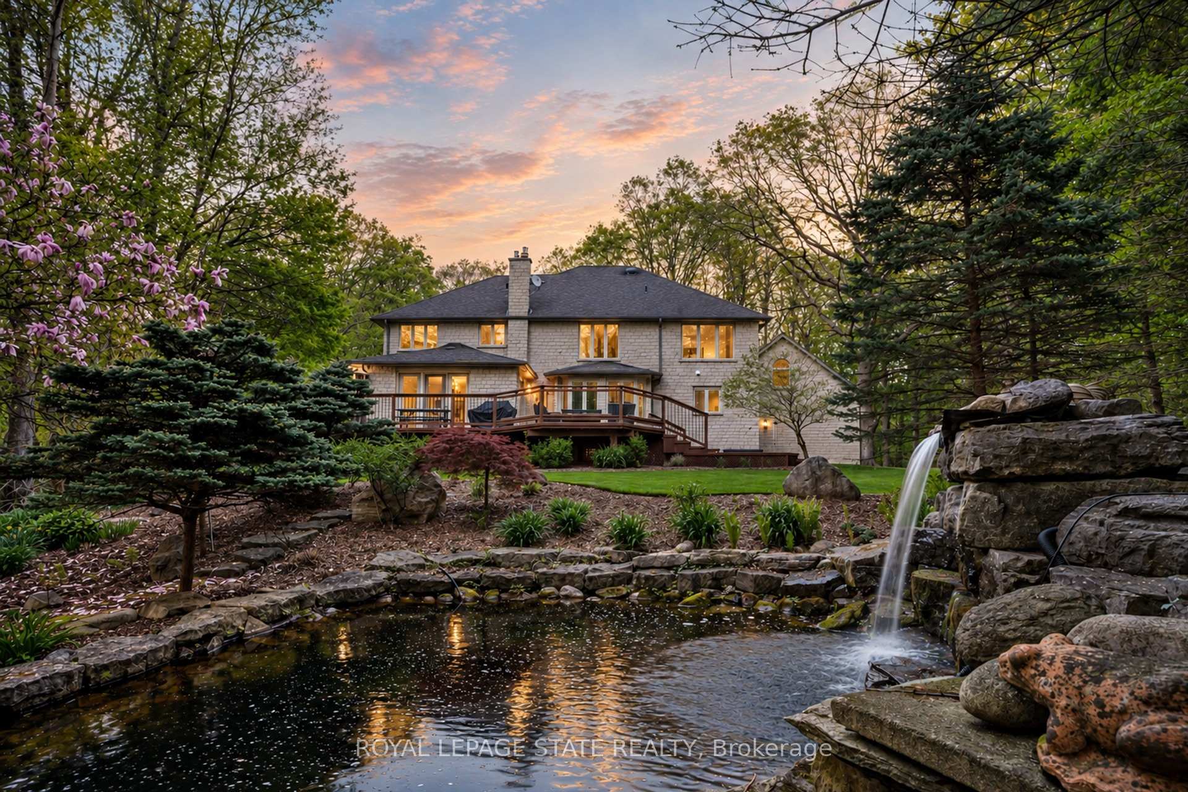
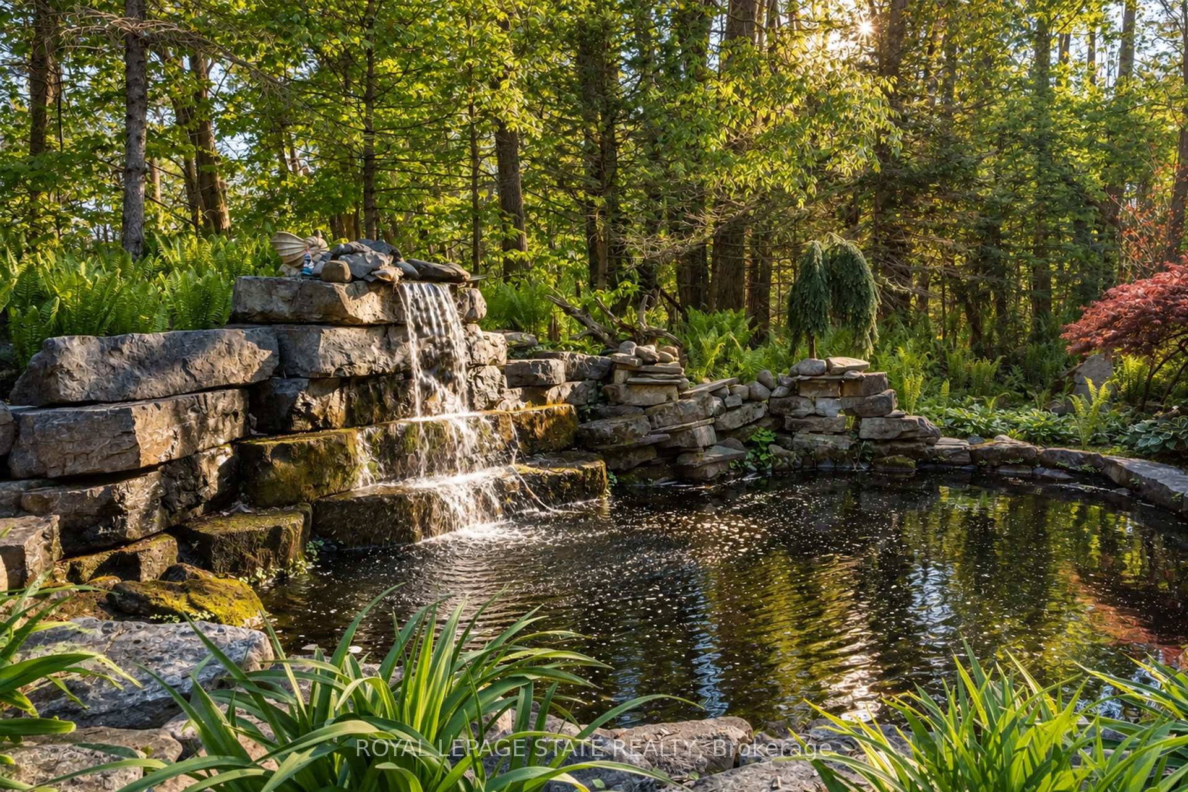
- Serene ponds and breathtaking views enhance privacy
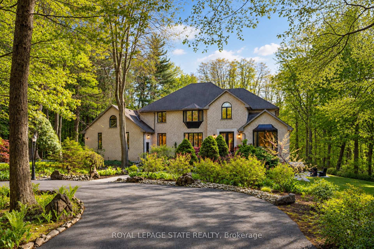
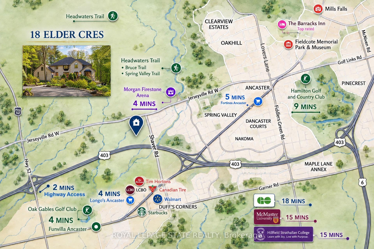
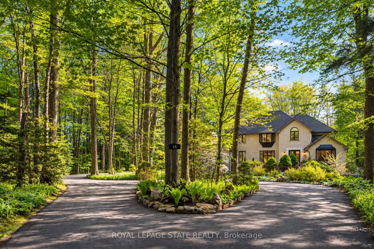
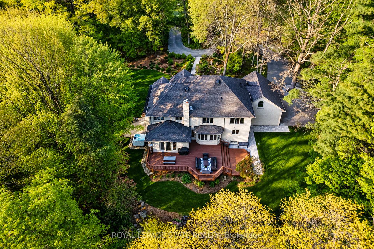
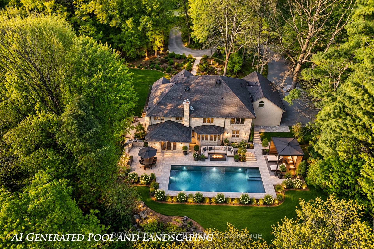
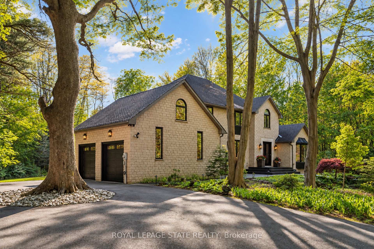
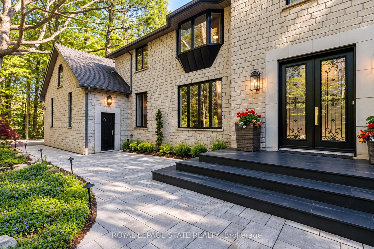
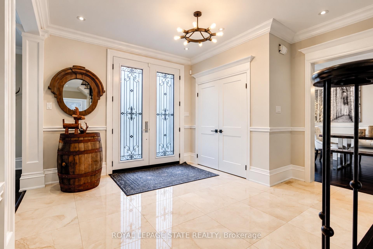
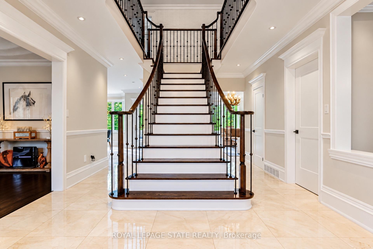
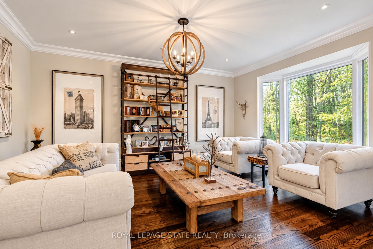
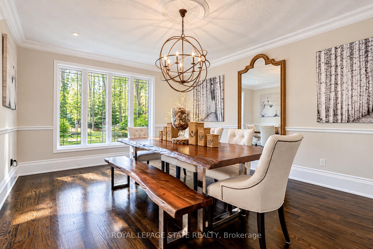
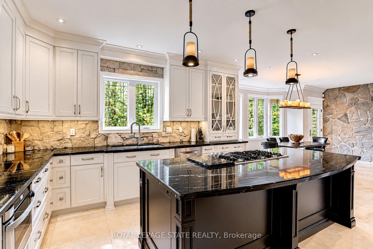
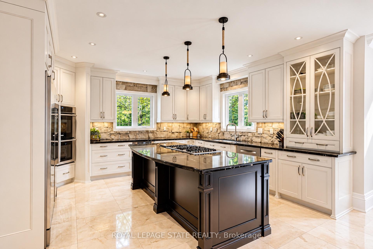
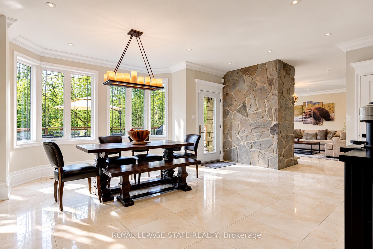
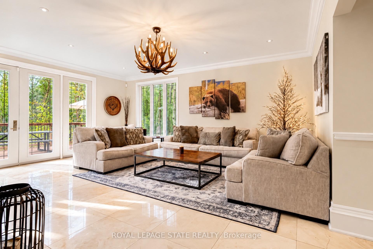
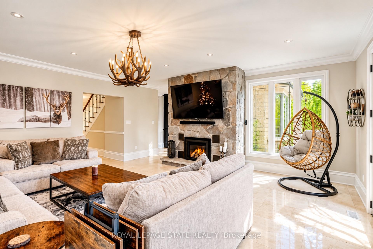
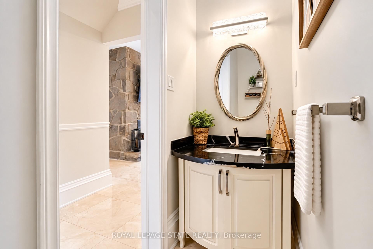
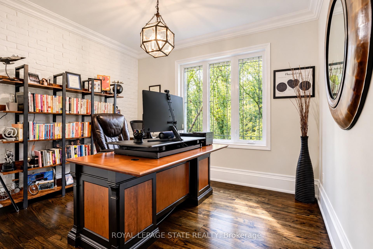
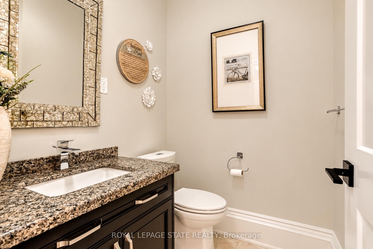
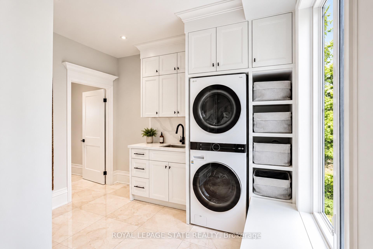
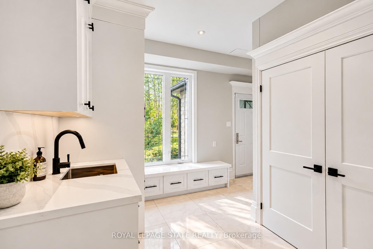
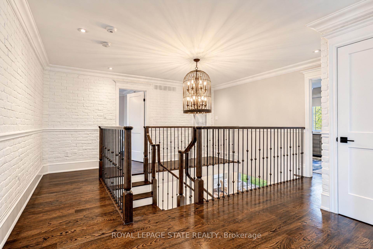
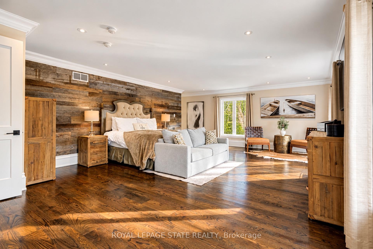
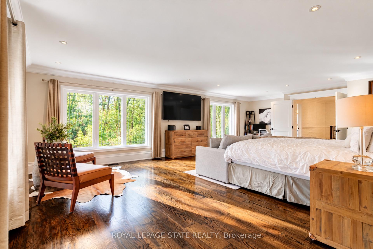
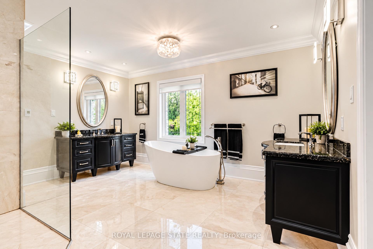
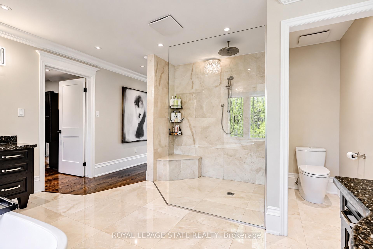
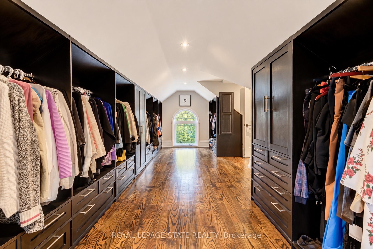
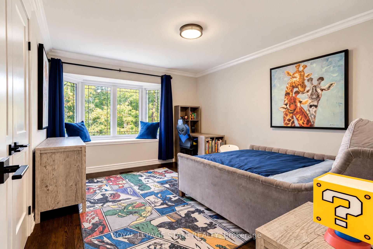
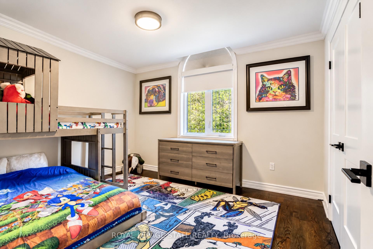
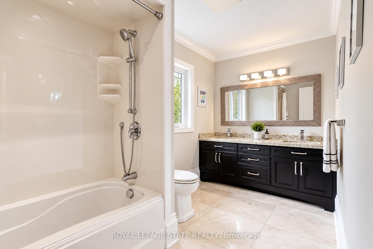
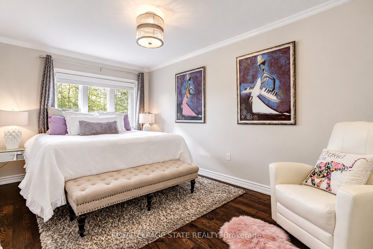
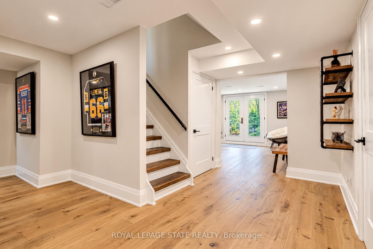
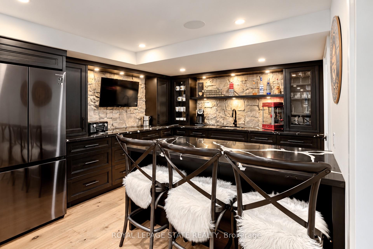
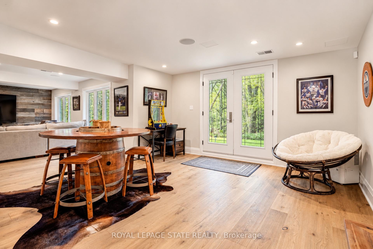
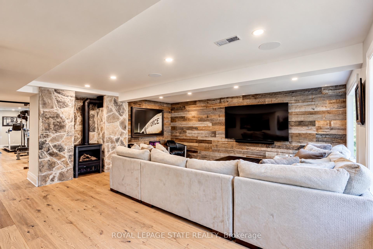
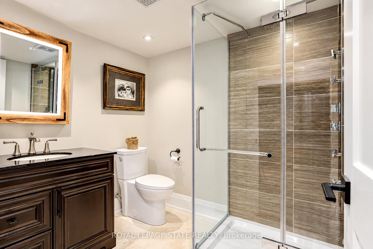
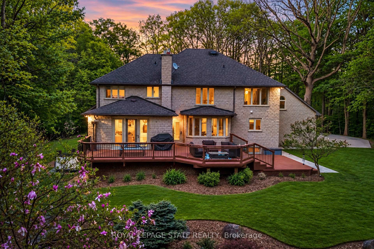
Experience unparalleled luxury in this fully renovated, nearly 7,000 sqft custom-designed executive home on a stunning 2.5-acre property in one of Ancaster's most exclusive enclaves. Surrounded by nature yet minutes from city conveniences, this home blends upscale living with serene privacy-you have to see it to believe it. New stone walkways and lush greenery create exceptional curb appeal. Inside, every detail has been meticulously crafted to maximize space and functionality. Upon entering, you're immediately captivated by the grand 'Scarlett O'Hara' staircase. The main level boasts formal living and dining areas, a private office, and two powder rooms. The spacious custom laundry/mudroom features garage access and a second staircase to the basement. The elegant family room is a true focal point, with a Valor gas fireplace and a stone feature wall. The gourmet eat-in kitchen is equipped with top-of-the-line appliances, custom cabinetry, granite countertops, and stone accents. Rich hardwood, marble tiles, and high-end fixtures flow throughout. Upstairs, the primary suite is a private oasis featuring a spa-inspired 5-piece ensuite with a curbless glass shower and a deep soaker tub, as well as an expansive walk-in dressing room with custom built-ins. Three additional bedrooms and two beautifully updated baths complete the upper level. The newly renovated walkout basement is the ultimate entertainment hub, offering a fifth bedroom, full bathroom, and a stylish kitchenette or wet bar. Relax in the media area with a Valor fireplace or workout in the state-of-the-art gym. Step outside to a private patio with a hot tub-perfect for unwinding in nature. This level also offers excellent in-law suite potential. Outside, serene ponds and breathtaking views create a peaceful, cottage-like atmosphere. A multi-tiered deck extends the home's living space, ideal for dining and entertaining. The expansive yard completes this one-of-a-kind luxury retreat
Key Facts & Features
Property Costs
- Annual Property Tax Amount
- $13,366
- Land Transfer Tax Fee
- $73,850
- Basement Type
- Full, Finished with Walk-Out, Finished
Interior Features
- Laundry Level
- Main Level
- Interior Extras
- Auto Garage Door Remote, Water Heater, Water Meter
- View
- Forest, Trees/Woods
- Security Features
- Smoke Detector, Carbon Monoxide Detectors
- Fireplace/Stove
- Yes
- Fireplace Features
- Natural Gas
- Elevator
- No
Exterior Features
- Exterior Extras
- Hot Tub, Deck, Landscaped, Lawn Sprinkler System, Lighting, Patio
- Pool
- None
Building
- Building Type
- Detached
- Building Style
- 2-Storey
- Approx Age
- 31-50
Construction
- Exterior Finish
- Brick
- Roof
- Asphalt Shingle
- Foundation Details
- Poured Concrete
- Special Designation
- Unknown
Lot
- Lot Front
- 100.00 ft
- Lot Depth
- 818.71 ft
- Lot Size
- 2.48
- Lot Shape
- Irregular
Parking & Garages
- Garage Type
- Attached
- Garage Spaces
- 2
- Parking Spaces
- 15
- Total Garage And Parking Spaces
- 17
Heating & Cooling
- Heat Source
- Gas
- Heat Type
- Forced Air
- Air Conditioning
- Central Air
- Water
- Municipal
- Sewers
- Septic
- Natural Gas
- Yes
- Hydro
- Yes
- Cable
- Yes
- Telephone
- Yes
- Bedrooms
- 4 + 1
- Washrooms
- 6
- Kitchens
- 2
- Family / bonus room
- Yes
Room sizes
- Living Room—Main level
- Foyer—Main level
- Kitchen—Main level
- Dining Room—Main level
- Bedroom 5—Basement level
- Kitchen—Basement level
- Bathroom—Second level, 5 Pc Ensuite
- Recreation—Basement level
- Breakfast—Main level
- Laundry—Main level
- Bathroom—Main level, 2 Pc Bath
- Bedroom 4—Second level
- Bathroom—Second level, 3 Pc Bath
- Bedroom 2—Second level
- Office—Main level
- Foyer—Basement level
- Living Room—Basement level
- Primary Bedroom—Second level
- Bathroom—Basement level, 3 Pc Bath
- Bathroom—Main level, 2 Pc Bath
- Bathroom—Second level, 4 Pc Bath
- Exercise Room—Basement level
- Bedroom 3—Second level
- Family Room—Main level
Washrooms
- 5-piece, Second
- 2-piece, Main
- 4-piece, Second
- 3-piece, Second
- 3-piece, Basement
- Municipality
- Hamilton
- Neighbourhood
- Ancaster
- Main cross streets
- Shaver Road
- Zoning
- p7
- Directions
- Shaver Road to Laurel Court to Elder Crescent
- MLS® number
- X13811908
- Data source
- Toronto Regional Real Estate Board
- Listed on
- 2026-09-21
- Updated on
- 2026-09-21
- Days on market
- 24 days
- Possession type
- Flexible
- Co-op commission
- 2% plus HST
- Seller
- Listed by
- ROYAL LEPAGE STATE REALTY
Home Market Value
Current home valuation for 18 Elder Crescent, Hamilton, Ancaster, Hamilton, ON. Listed for $3,495,000
HOMEH Estimate
$3,070,000
Estimated Sales Range
$1,842,000 - $4,298,000
HOMEH Estimate for 18 Elder Crescent, Hamilton, Ancaster
Calculated with a real agent's CMA method — 45+ years of experience, codified. Not an AI guess.
Mortgage Payment Calculator
Compare up to 4 down payment scenarios
20% required for homes $1.5M or more
$699,000
| Scenario 1 | Scenario 2 | Scenario 3 | Scenario 4 | |
|---|---|---|---|---|
−Down payment | % $ | % $ | % $ | % $ |
+CMHC insurance | $0 | $0 | $0 | $0 |
=Total mortgage | $2,796,000 | $2,621,250 | $2,446,500 | $2,271,750 |
Amortization | ||||
Mortgage rate | % | % | % | % |
| Payment frequency | ||||
=Mortgage payment | $13,651monthly | $12,798monthly | $11,945monthly | $11,092monthly |
Land Transfer Tax
$73,850
$73,850
Around this home
No schools found nearby
Data provided by OpenStreetMap & Fraser Institute School Rankings
Ask HOMEH
New!Hi there!
👋Text or call (416) 301-9001
Recommended for you
Based on homes you've looked at.
No recommended properties found.
Nearby similar homes
No nearby properties found.
More real estate resources
Other homes nearby
Explore this area
Nearby neighbourhoods
No nearby listings available.