
337 Concession 5 W
Hamilton (Rural Flamborough), ON L0R 1V0
- 3+1Bedrooms
- 2Bathrooms
- 0Garage
- 1500–2000Sq Ft
- $6,222Tax
- 68×152 ftLot Size
 Estimated Value:$1,014,386See Free Estimate Report

Sale & Price History for 337 Concession 5 W, Hamilton, Rural Flamborough
| Start Date | End Date | Price | Event | MLS# |
|---|---|---|---|---|
| No listing history available | ||||
Real estate boards require you to or to see the full details of this property.
*Sold prices and complete sale & price history are regulated data. Under the Trust in Real Estate Services Act, 2002 (TRESA) and the rules of the Real Estate Council of Ontario (RECO), and pursuant to the Multiple Listing Service® rules of the Canadian Real Estate Association (CREA) and the Toronto Regional Real Estate Board (TRREB), this information may be shown only to registered users who have agreed to the applicable terms of use (a Virtual Office Website, or "VOW," arrangement). HOMEH Inc., Brokerage therefore provides it to signed-in members only. Creating an account is free and takes under a minute.
About 337 Concession 5 W, Hamilton, Rural Flamborough
Summarized Description
- Beautifully maintained bungalow with over 3,000 sq. ft.
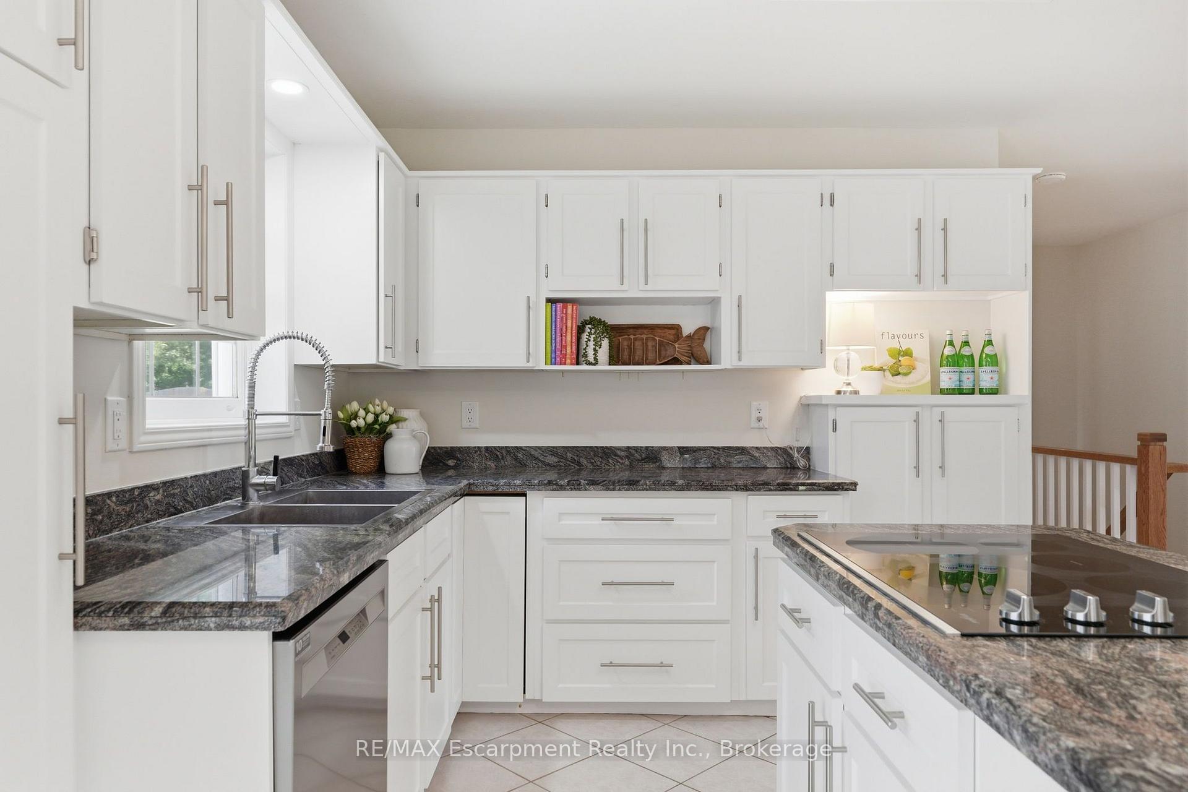
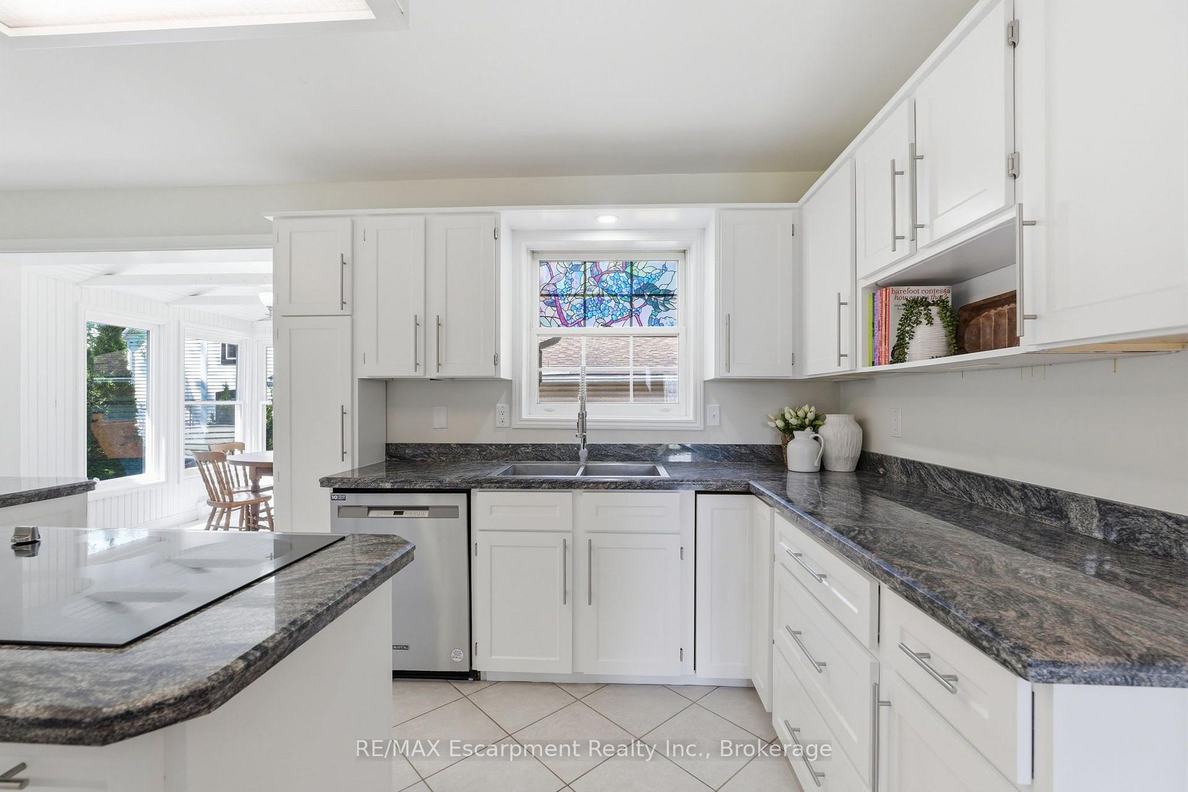
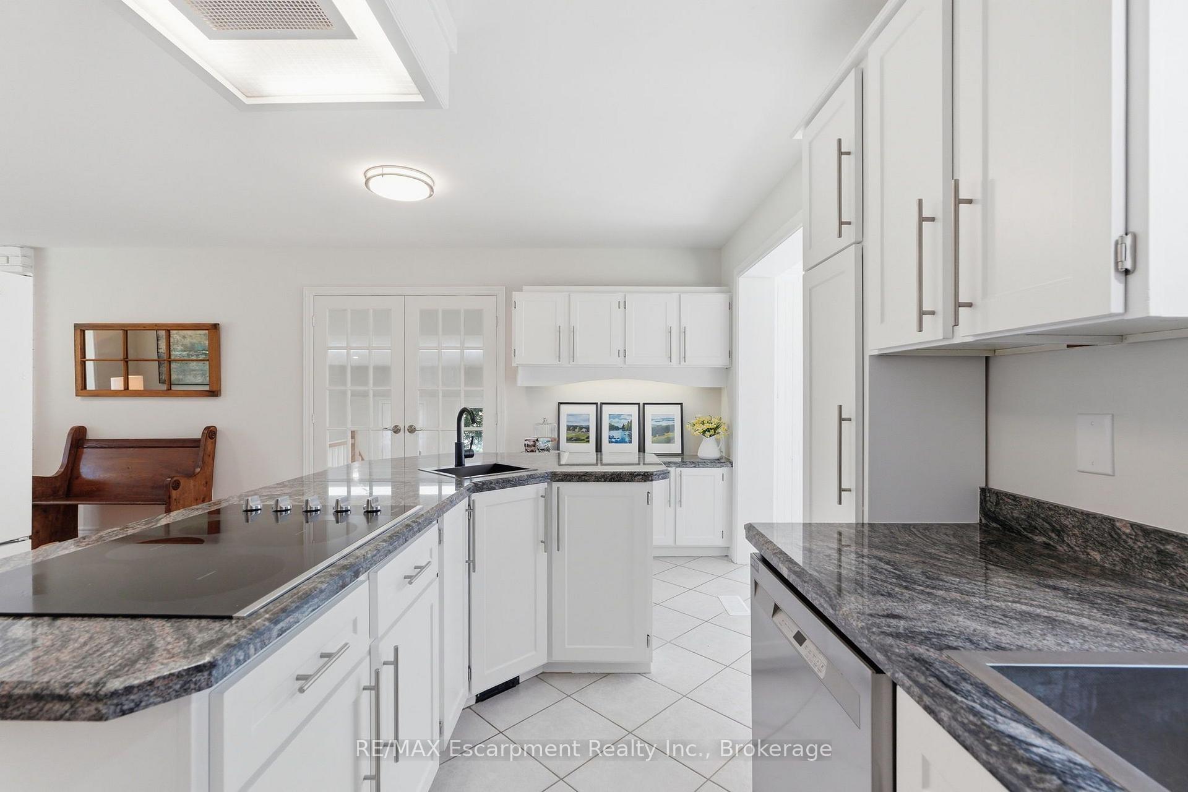
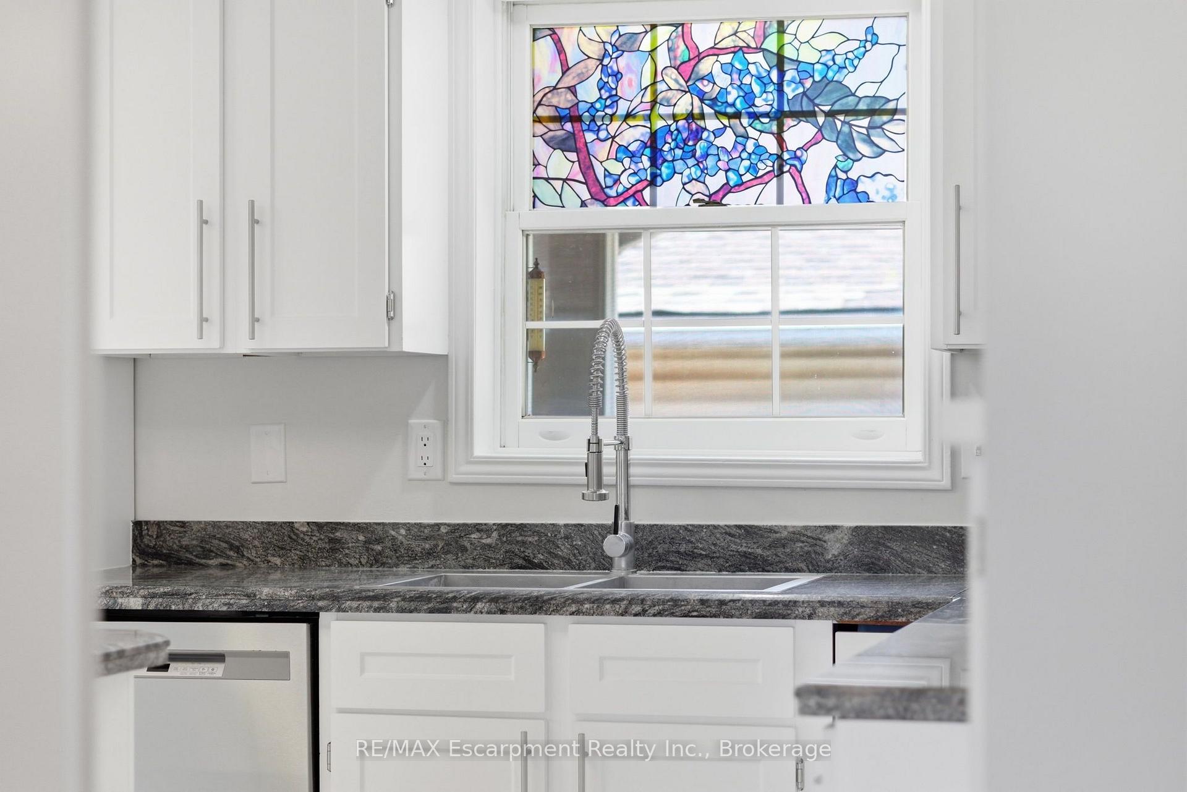
- Thoughtfully renovated kitchen with granite countertops.
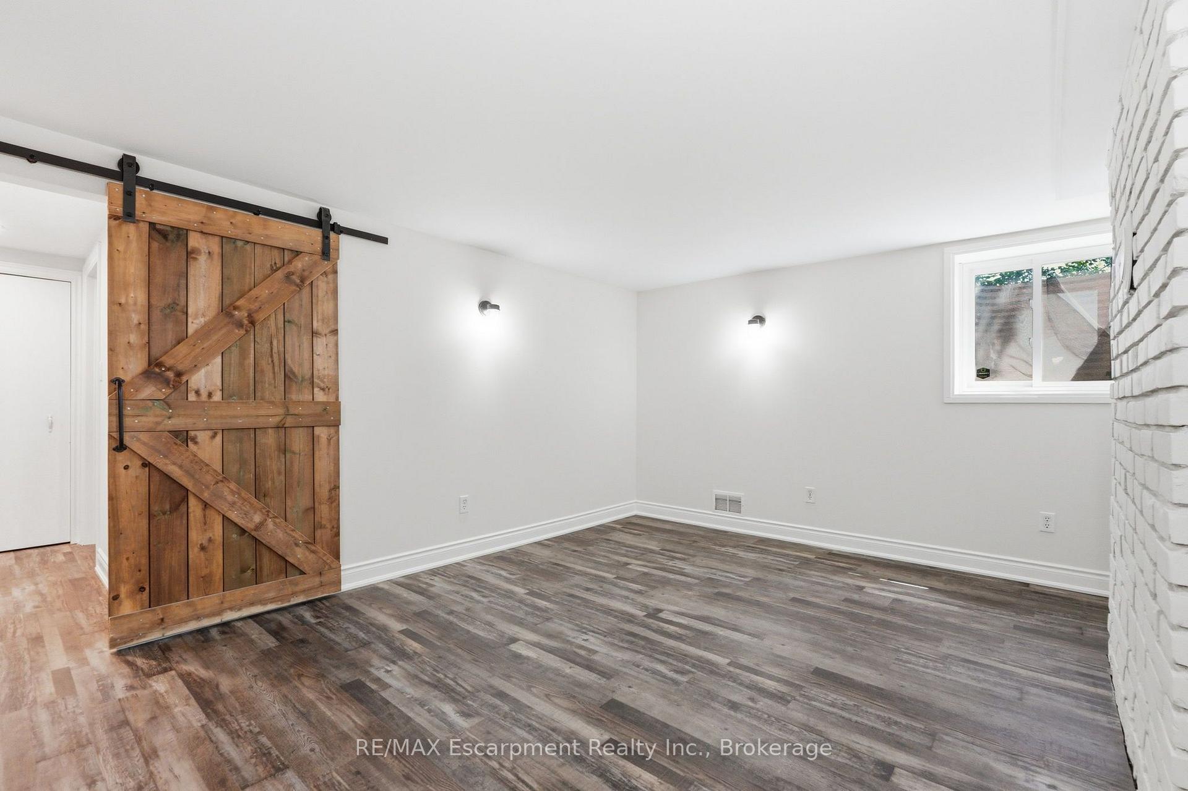
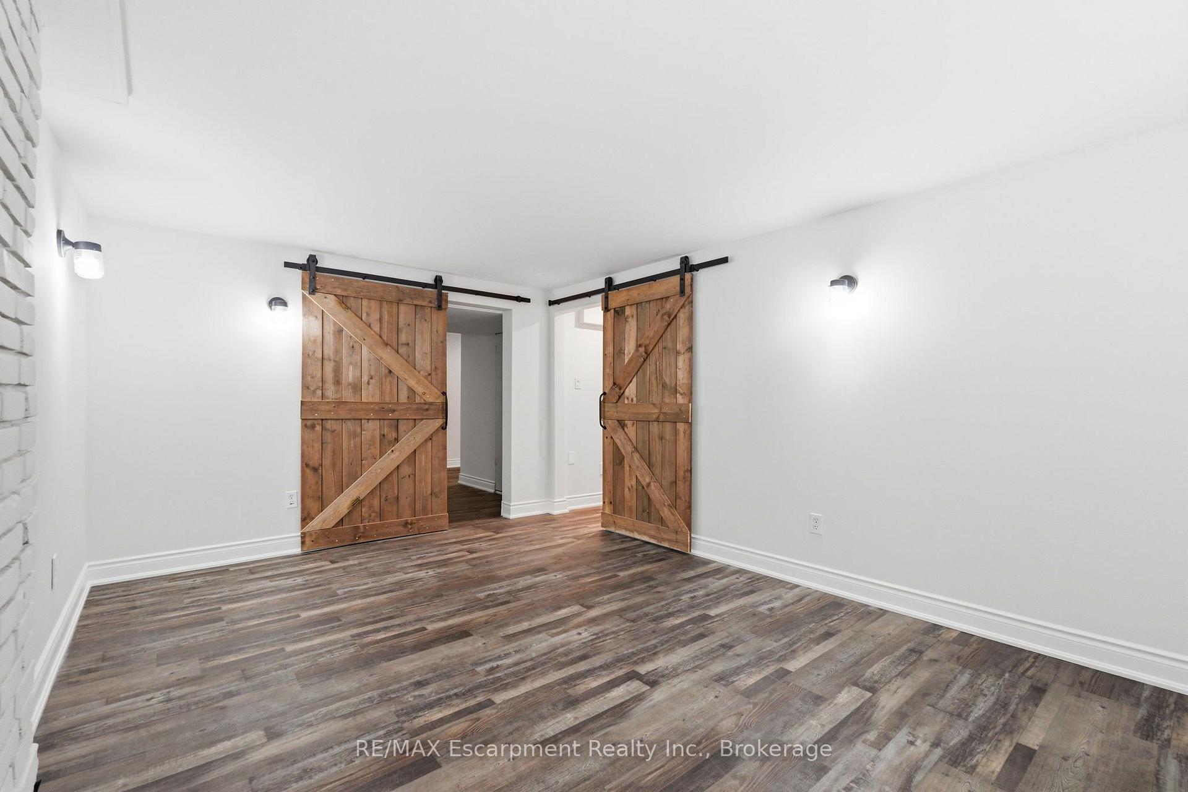
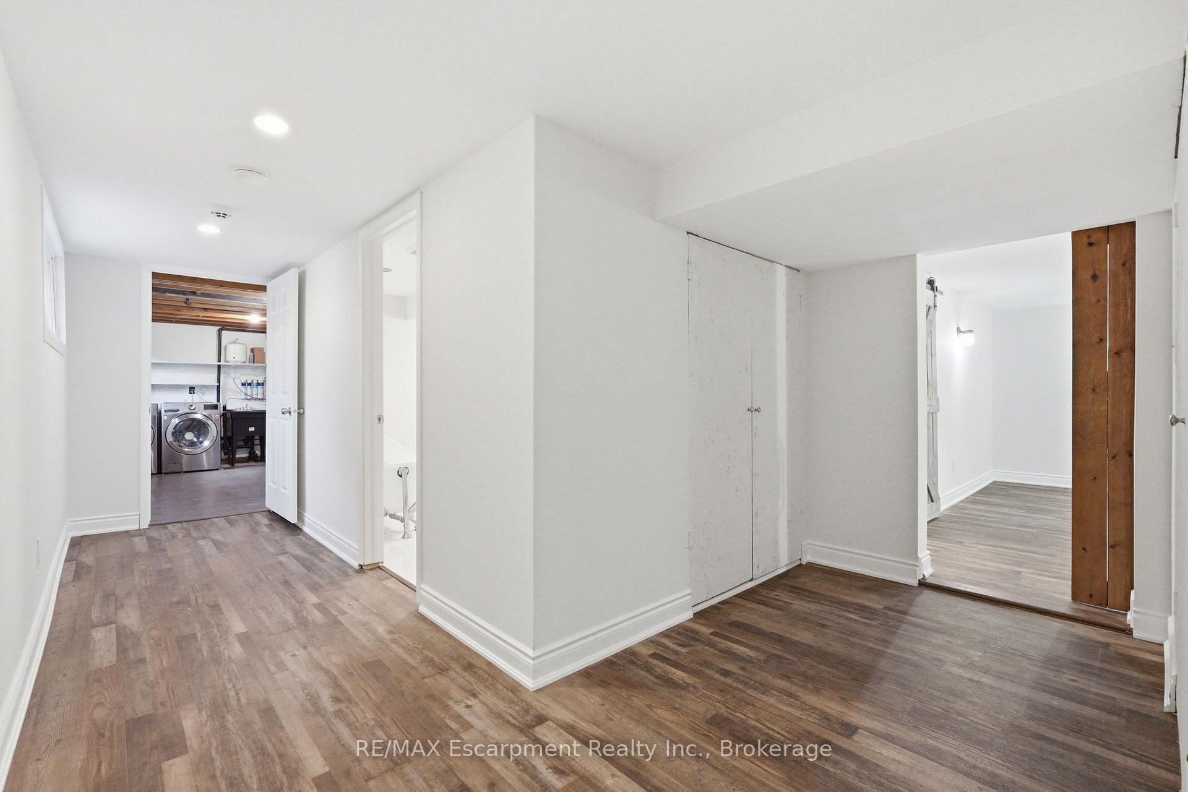
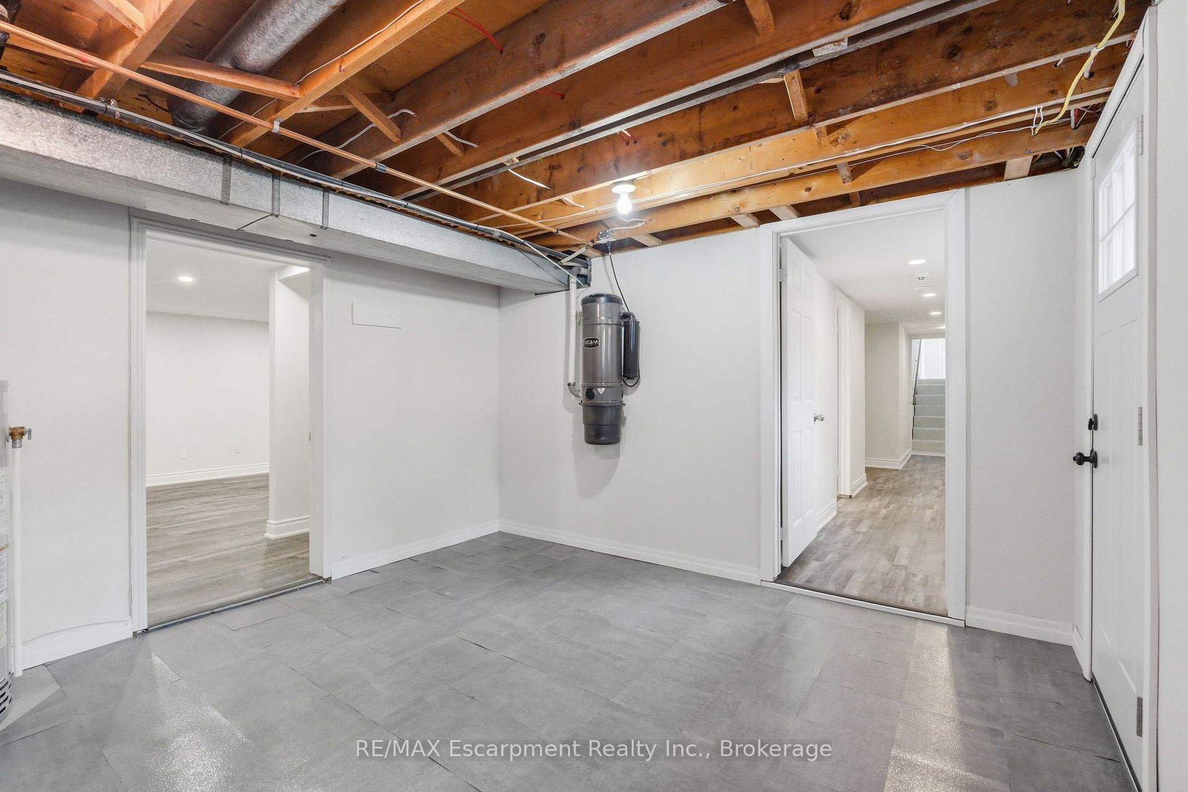
- Finished lower level with separate entrance and fourth bedroom.
- Ideal for families or multi-generational living.
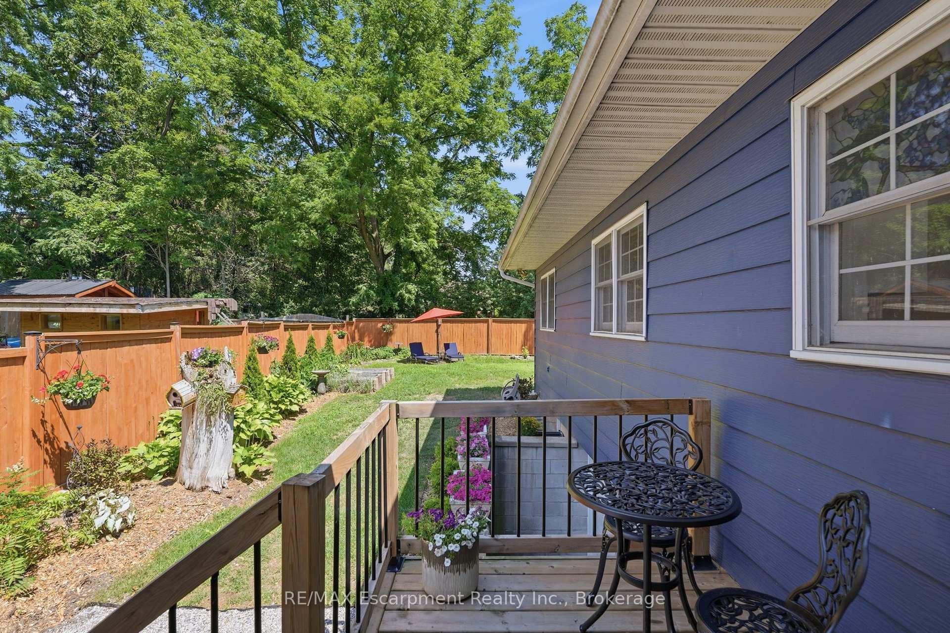
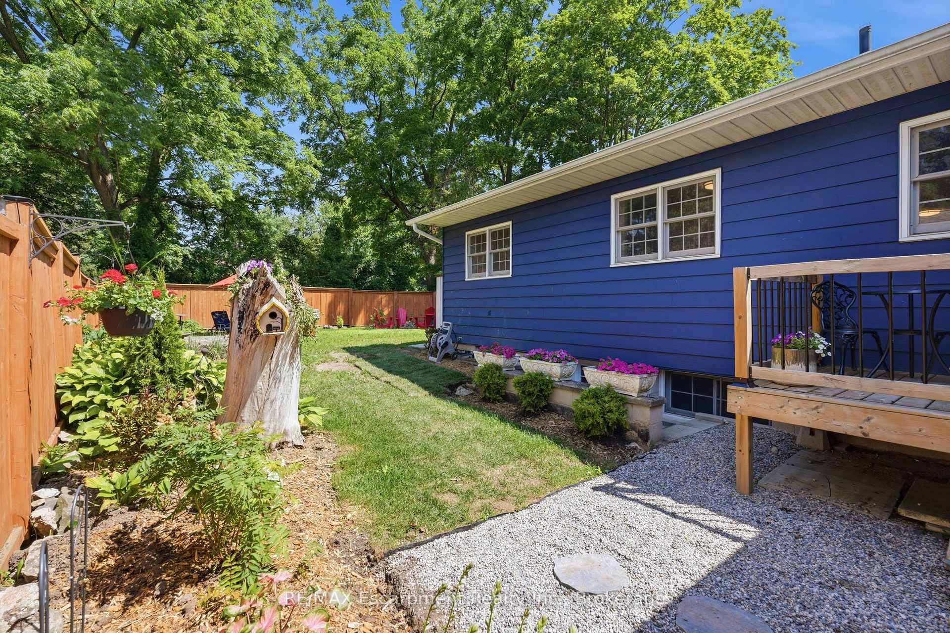
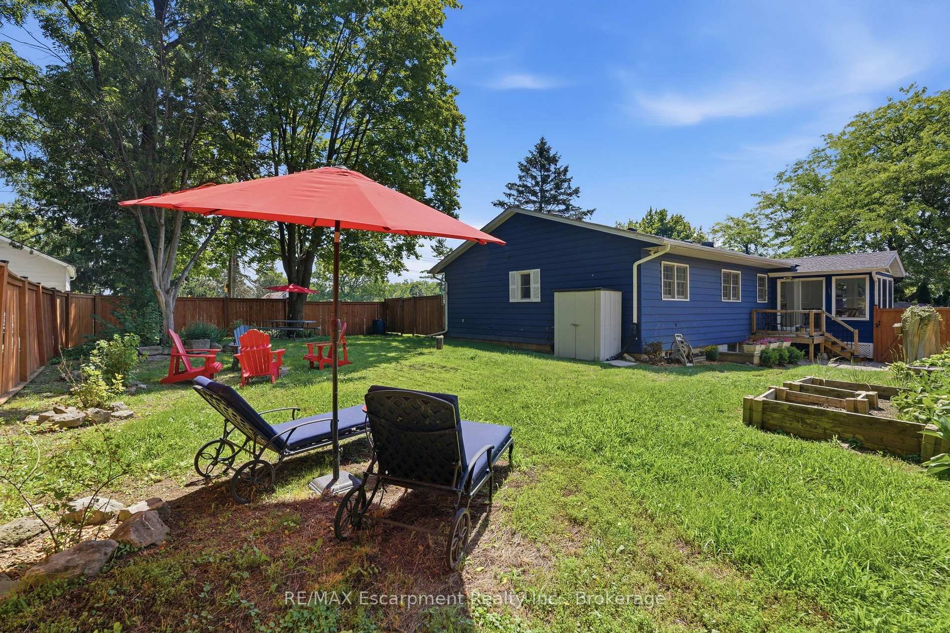
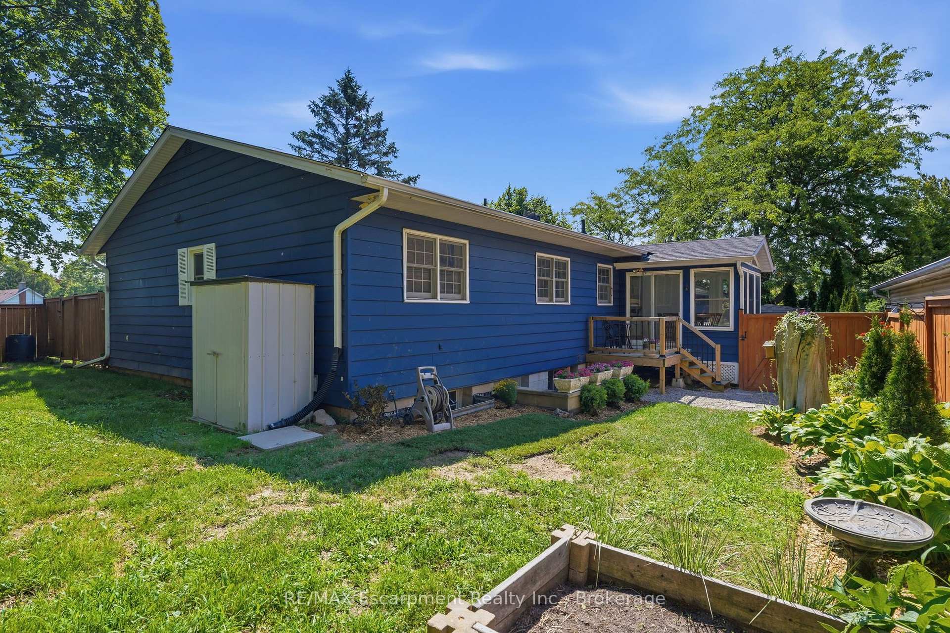
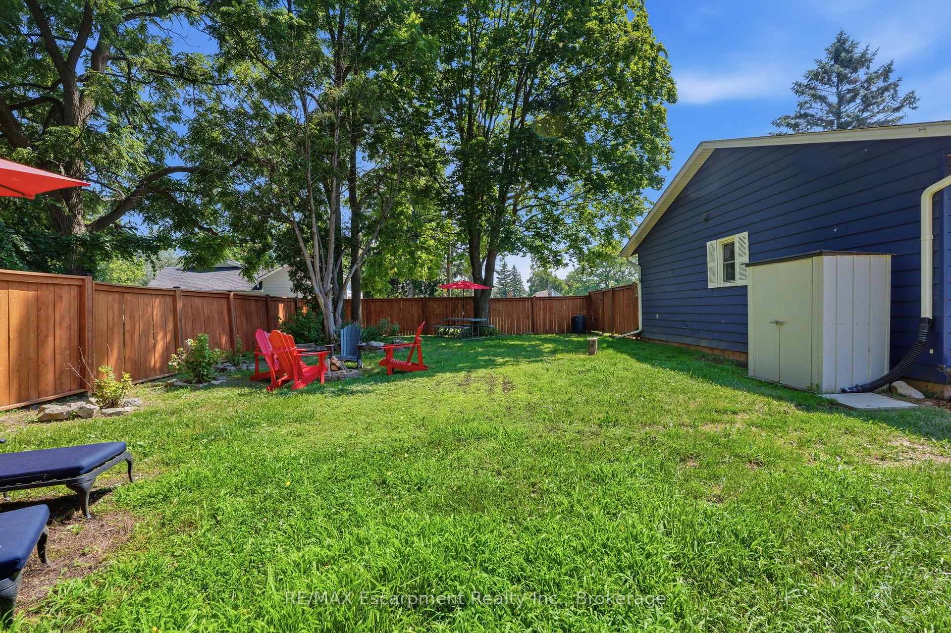
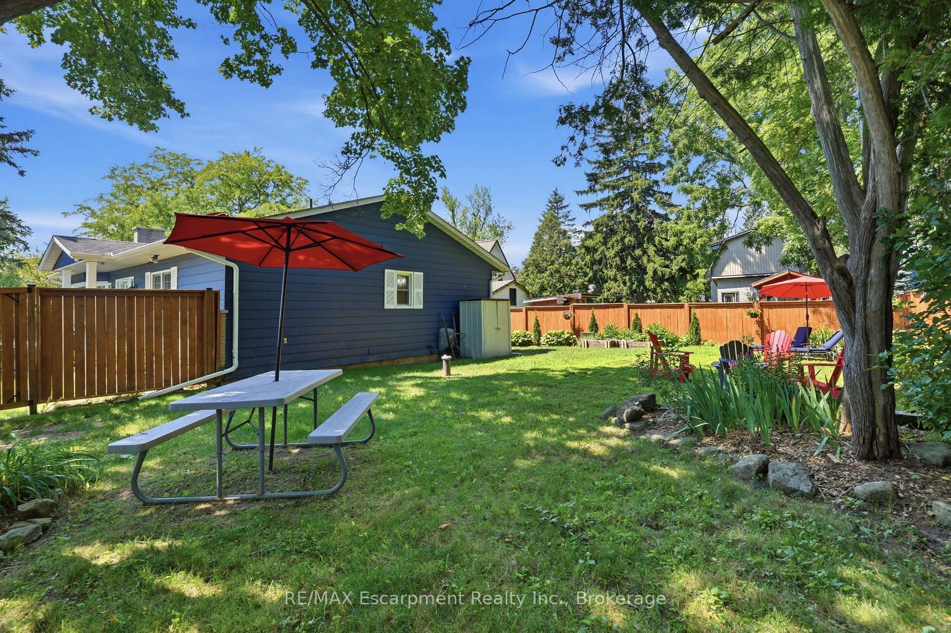
- Fully fenced backyard for kids and pets.
- Located in desirable Millgrove community.
- Move-in ready with flexible living spaces.
- Close to major commuter routes and amenities.
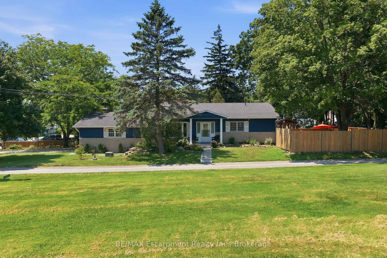
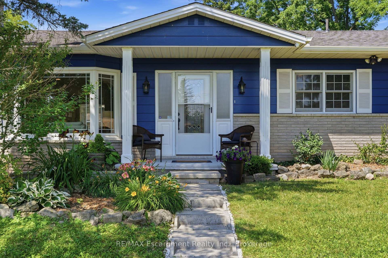
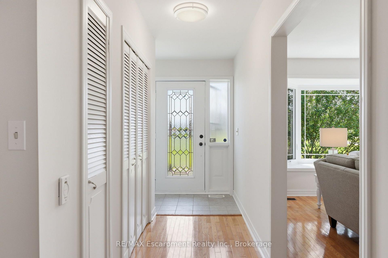
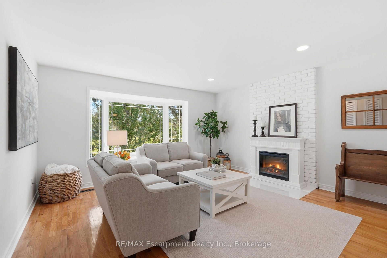
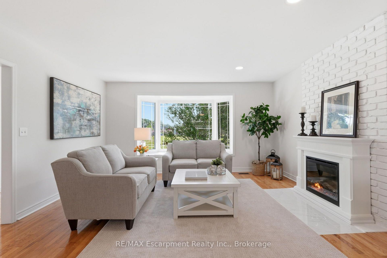
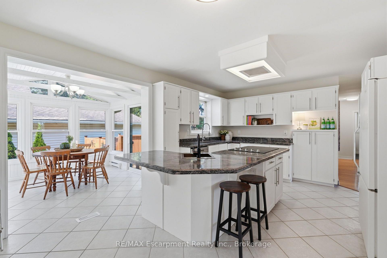
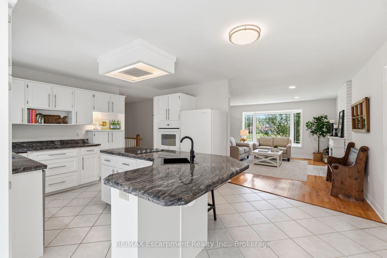
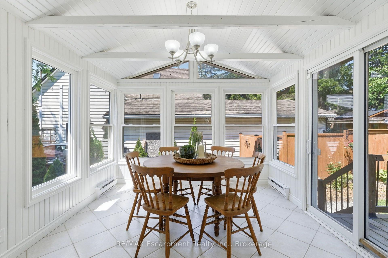
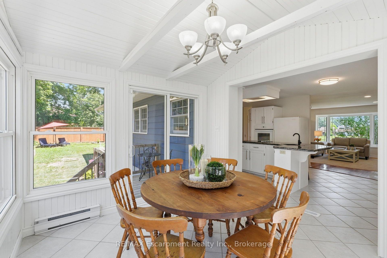
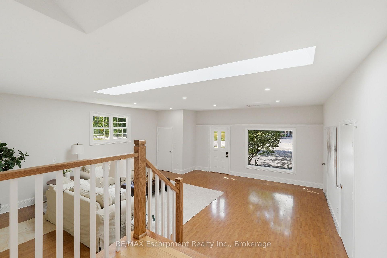
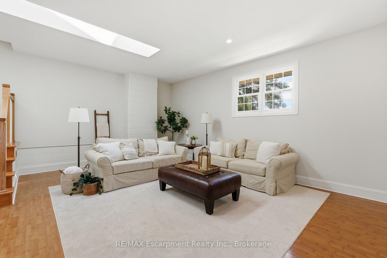
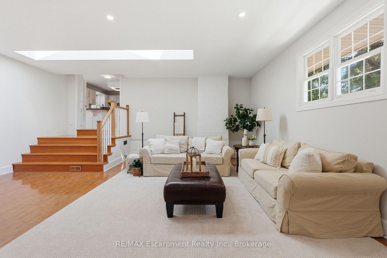
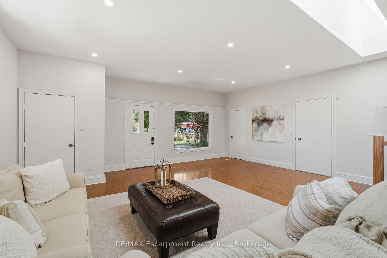
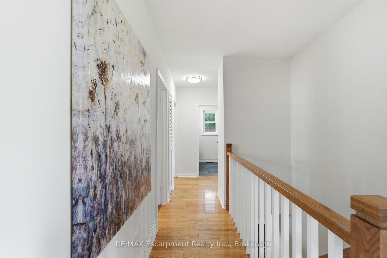
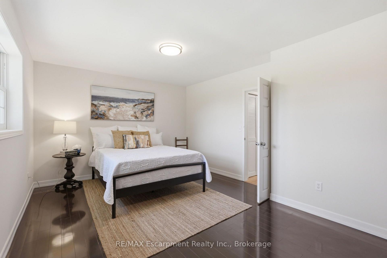
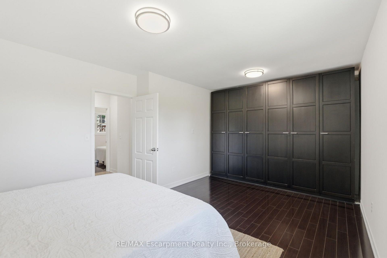
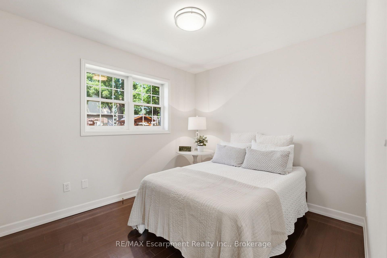
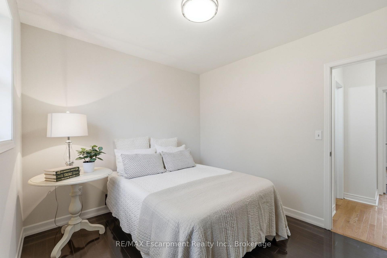
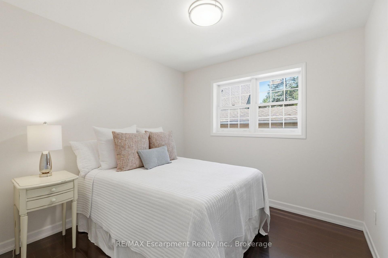
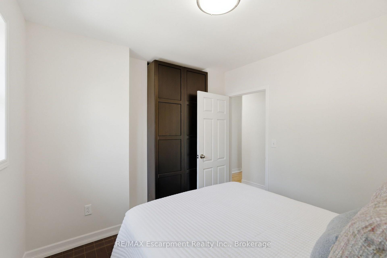
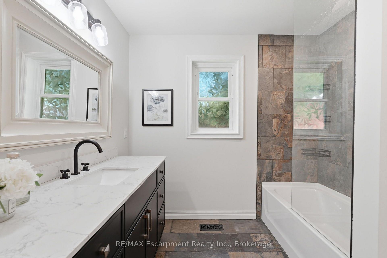
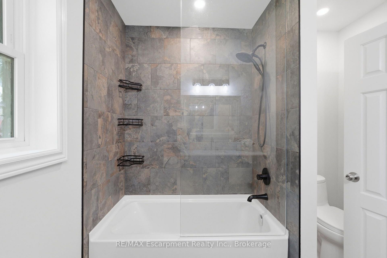
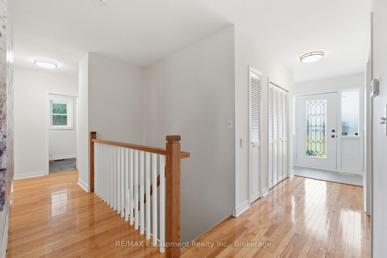
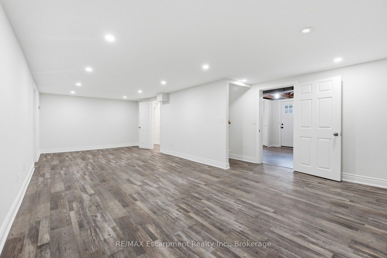
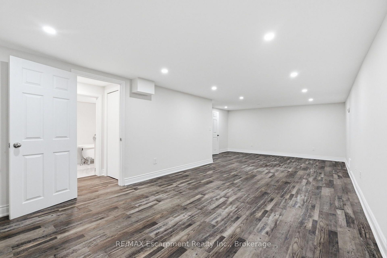
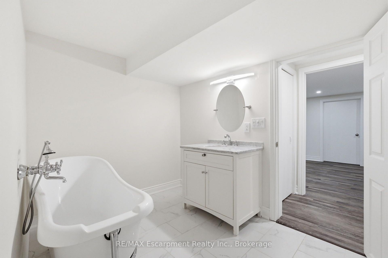
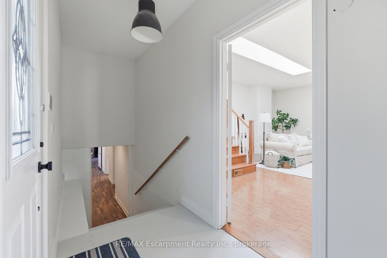
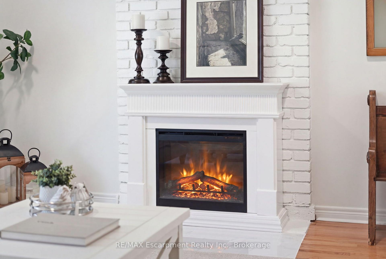
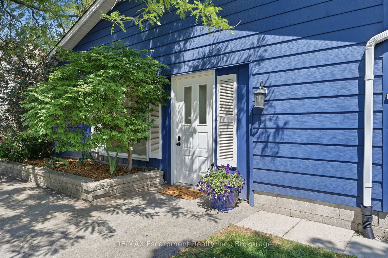
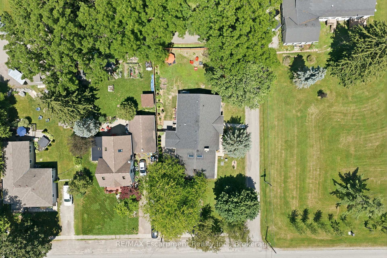
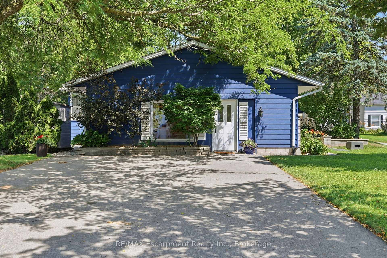
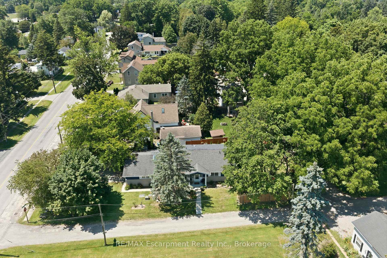
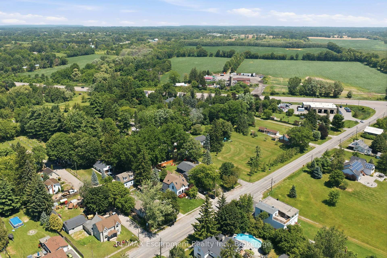
Welcome to a home designed for the way people live today. Set on a generous, fully fenced lot in the desirable community of Millgrove, this beautifully maintained bungalow offers more than 3,000 sq. ft. of finished living space with the flexibility to grow and adapt to your changing needs.At the heart of the home is a thoughtfully refreshed kitchen featuring new cabinet doors, updated hardware, a new cooktop, island sink and faucet, beautifully complemented by granite countertops, abundant cabinetry and a generous centre island. Whether preparing weeknight meals or gathering with family and friends, this inviting space is both functional and welcoming. Just a few steps down, the family room offers a warm and comfortable retreat. Filled with natural light from a skylight and large picture window, it's the kind of space where movie nights, holiday celebrations and everyday moments naturally come together.The main level offers three spacious bedrooms and a full bathroom, while the finished lower level extends the home's versatility with a fourth bedroom, second full bathroom, expansive recreation space and a separate entrance. Ideal for growing families, teenagers seeking their own space, overnight guests or multi-generational living, the lower level offers exceptional flexibility to suit a variety of lifestyles.Step outside to enjoy the fully fenced backyard, offering plenty of room for kids and pets to play, summer barbecues or simply relaxing in your own private outdoor space.Ideally located just minutes from Waterdown, Burlington, Dundas and major commuter routes, this move-in ready home offers the best of both worlds-the peace and privacy of country living with convenient access to everyday amenities. Serviced by a private well and septic system, this exceptional property combines thoughtful updates, flexible living and the lifestyle today's buyers are looking for.
Key Facts & Features
Property Costs
- Annual Property Tax Amount
- $6,222
- Land Transfer Tax Fee
- $15,975
- Basement Type
- Finished, Separate Entrance, Walk-Up
Interior Features
- Laundry Level
- Lower Level
- Interior Extras
- In-Law Capability, Primary Bedroom - Main Floor, Water Heater Owned, Water Purifier, Water Softener, Carpet Free
- View
- Clear
- Fireplace/Stove
- Yes
- Fireplace Features
- Electric
- Elevator
- No
Exterior Features
- Exterior Extras
- Landscaped
- Pool
- None
- Property Features
- Fenced Yard
- Other Structures
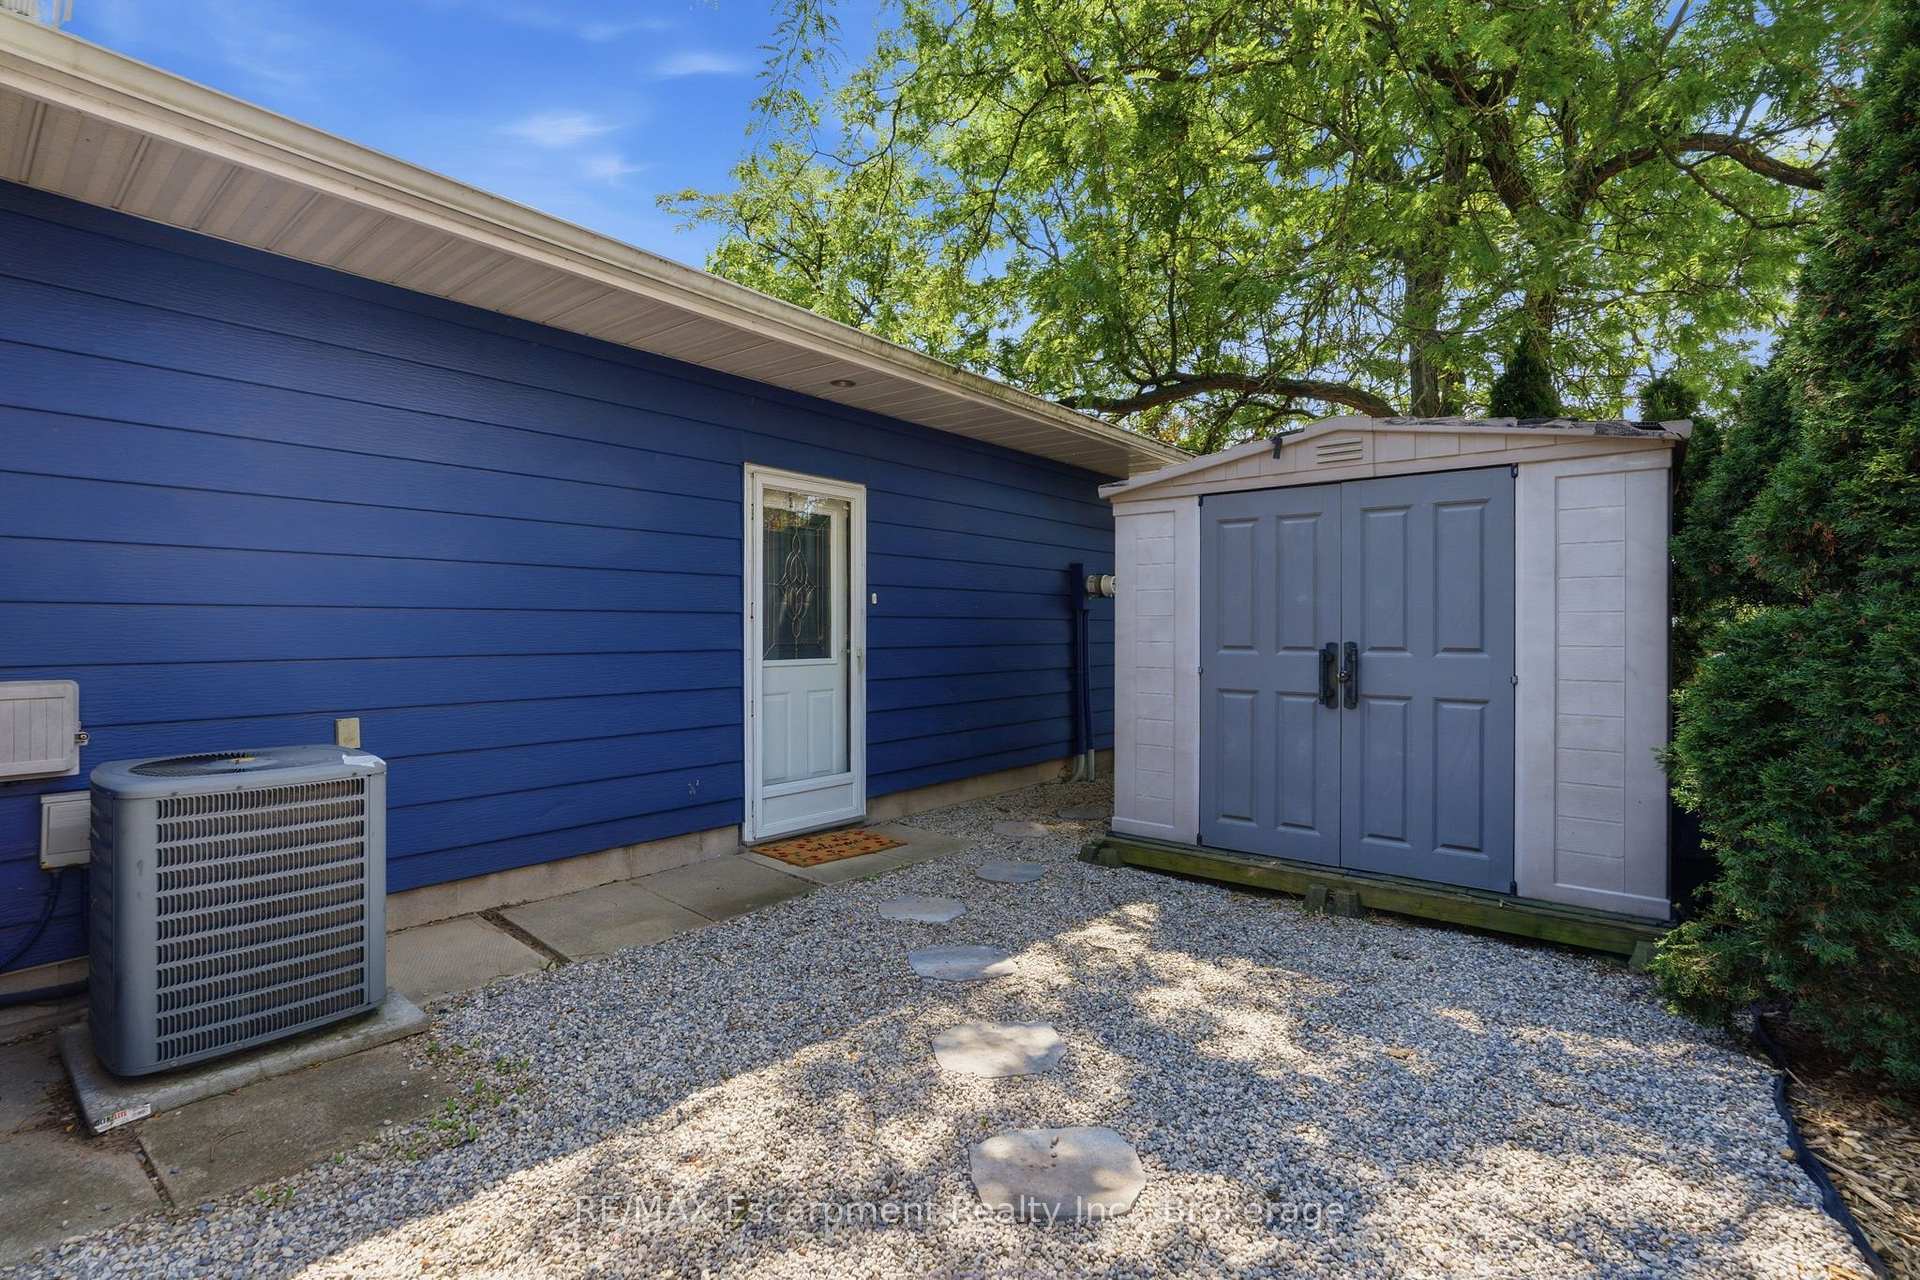
- Shed
Building
- Building Type
- Detached
- Building Style
- Bungalow
- Approx Age
- 31-50
Construction
- Exterior Finish
- Vinyl Siding, Brick
- Roof
- Asphalt Shingle
- Foundation Details
- Block
- Special Designation
- Unknown
Lot
- Lot Front
- 68.38 ft
- Lot Depth
- 151.75 ft
- Lot Shape
- Rectangular
Inclusions
- Inclusions
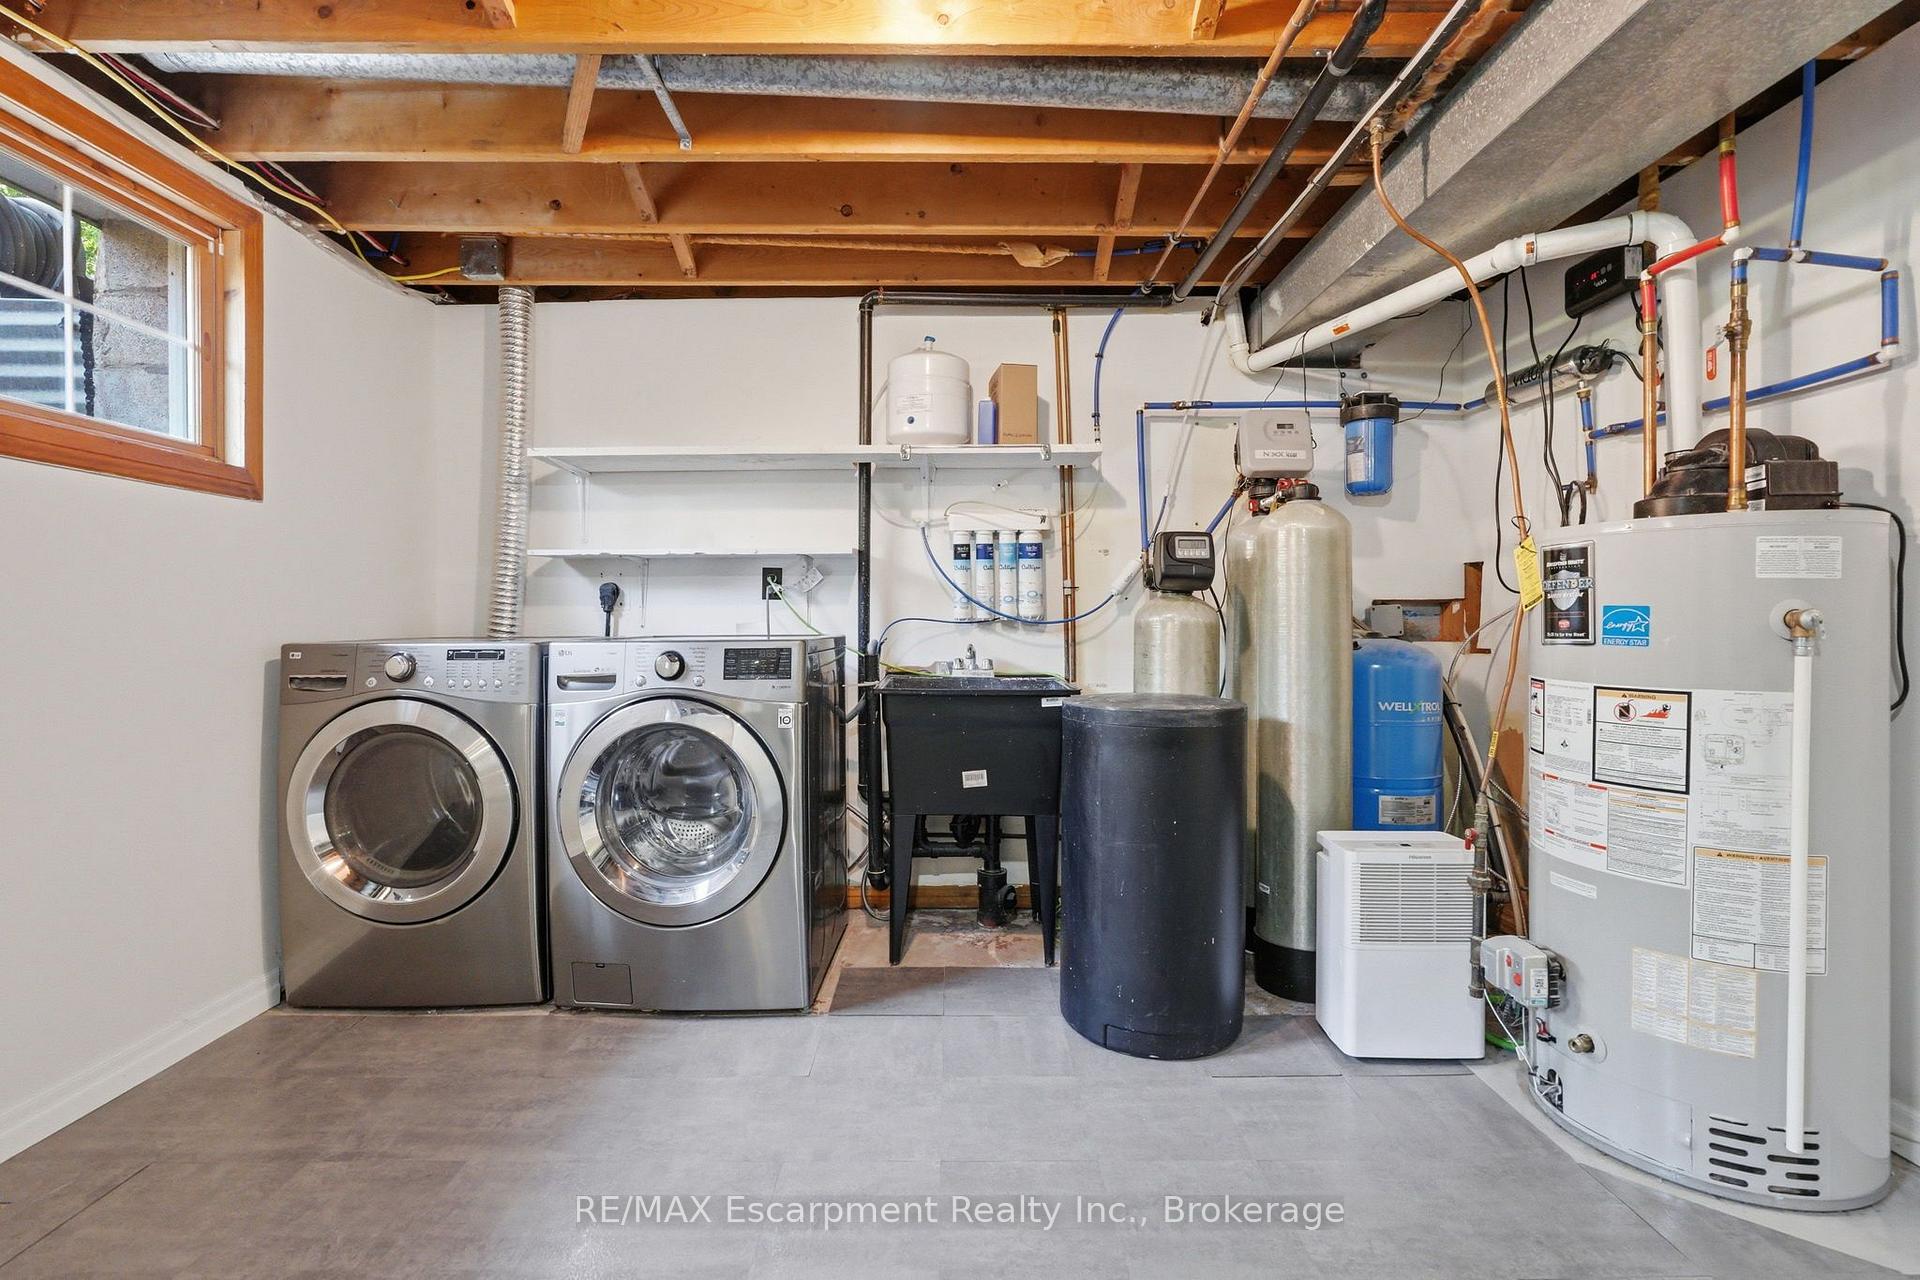
- All light fixtures, all appliances, hot water tank, Culligan reverse osmosis water system, UV water filter, electric fireplace(as is), central vacuum(as is)
Exclusions
- Exclusions
- Birdhouses and birdbaths
Parking & Garages
- Garage Type
- None
- Garage Spaces
- 0
- Parking Spaces
- 4
- Total Garage And Parking Spaces
- 4
Heating & Cooling
- Heat Source
- Gas
- Heat Type
- Forced Air
- Air Conditioning
- Central Air
- Water
- Well
- Sewers
- Septic
- Bedrooms
- 3 + 1
- Washrooms
- 2
- Kitchens
- 1
- Family / bonus room
- Yes
Room sizes
- Living Room—Main level
- Kitchen—Main level
- Primary Bedroom—Main level
- Family Room—Main level
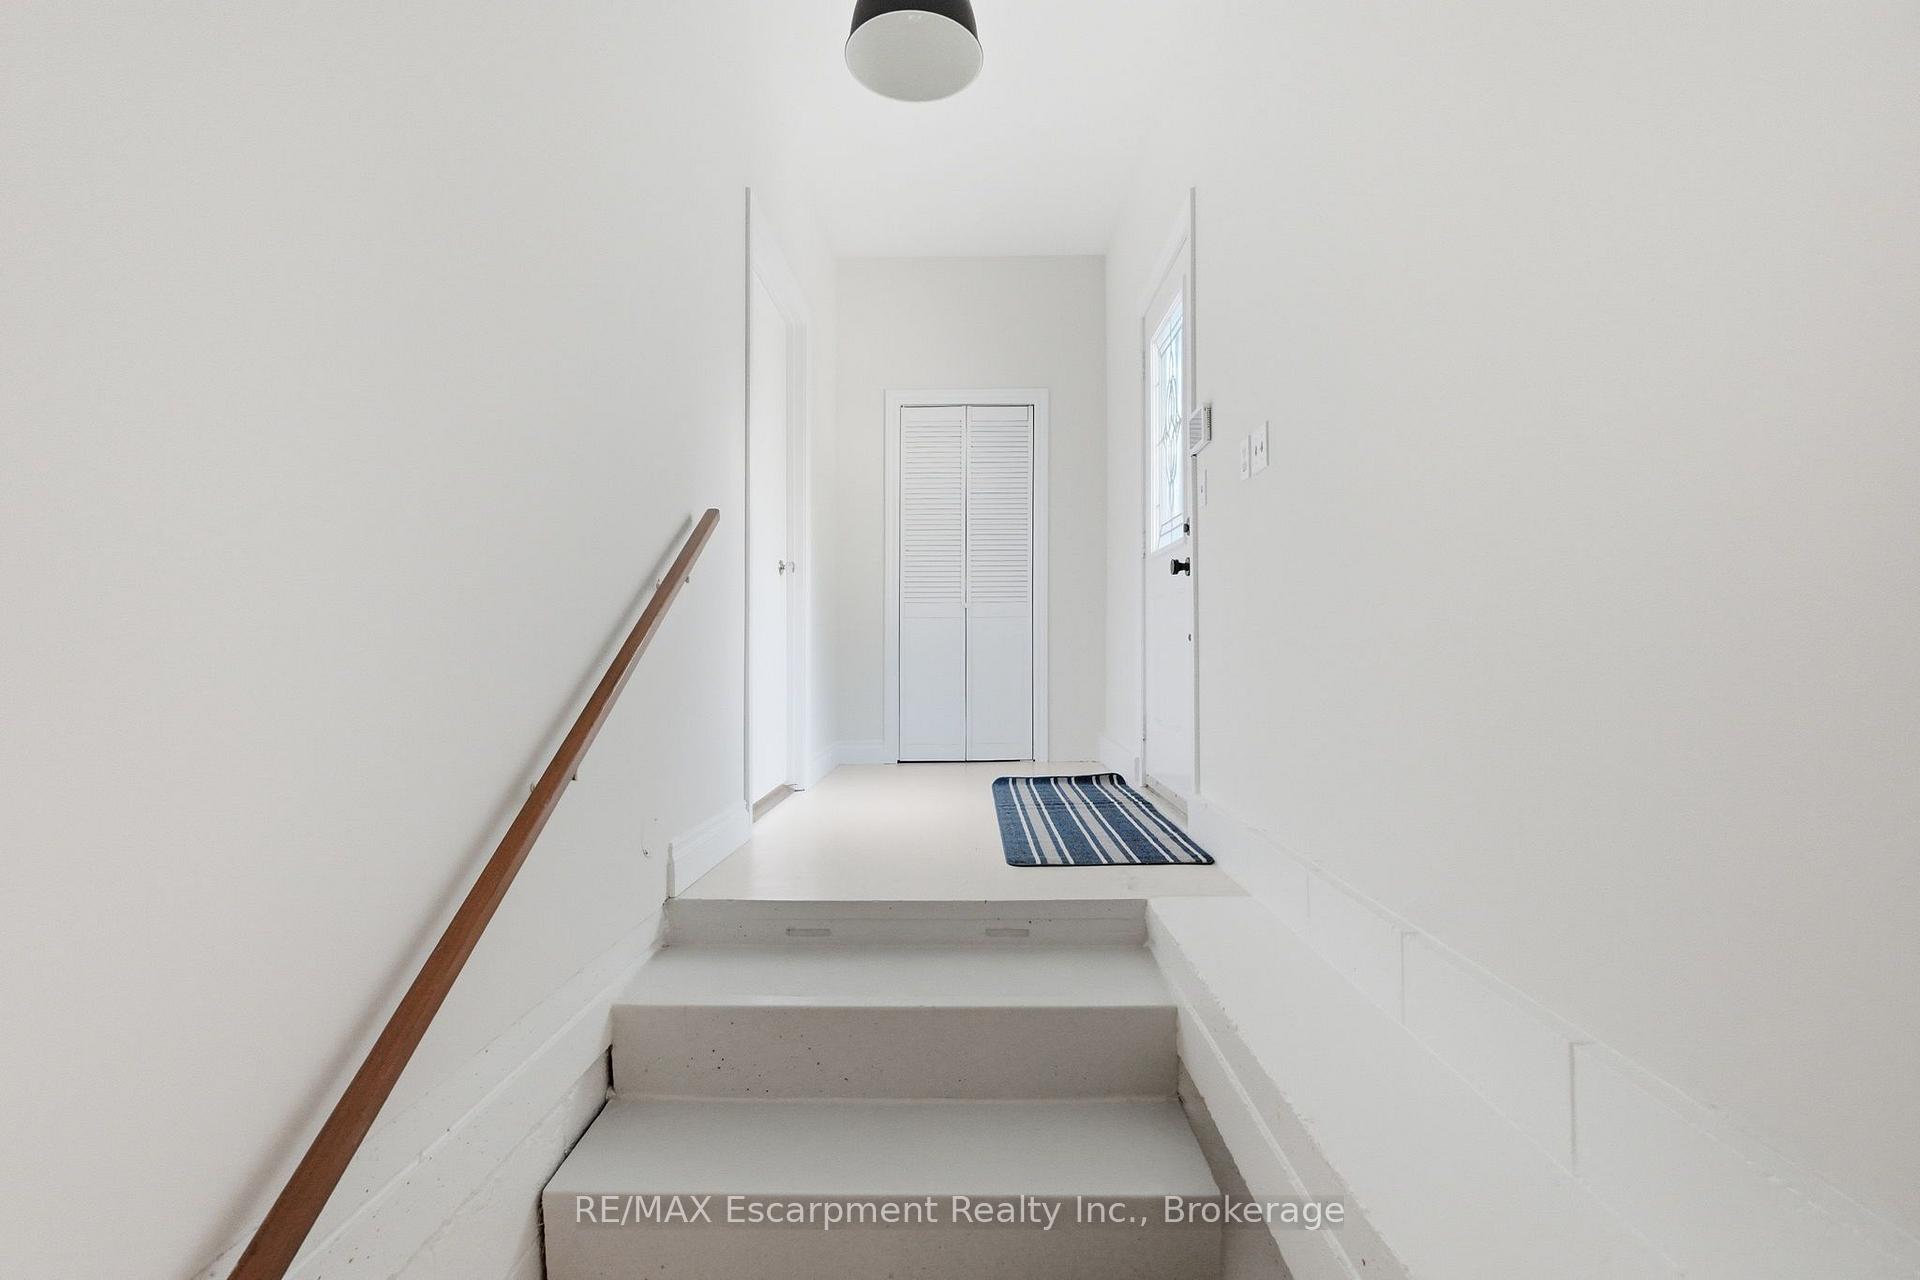
- Foyer—Main level
- Recreation—Lower level
- Bedroom 4—Lower level
- Bedroom 3—Main level
- Bathroom—Lower level
- Mud Room—Main level
- Bathroom—Main level
- Dining Room—Main level
- Bedroom 2—Main level
- Laundry—Lower level
- Other—Lower level
- Utility Room—Lower level
Washrooms
- 4-piece, Main
- 3-piece, Lower
- Municipality
- Hamilton
- Neighbourhood
- Rural Flamborough
- Main cross streets
- Hwy 6, Concession 5 W
- Zoning
- S1
- Directions
- Hwy 6 north to Concession 5 W - Across from Millgrove General Store
- MLS® number
- X13811980
- Data source
- Toronto Regional Real Estate Board
- Listed on
- 2026-09-21
- Updated on
- 2026-09-21
- Days on market
- 24 days
- Possession type
- Flexible
- Co-op commission
- 2% + HST
- Seller
- Listed by
- RE/MAX Escarpment Realty Inc., Brokerage
Home Market Value
Current home valuation for 337 Concession 5 W, Hamilton, Rural Flamborough, Hamilton, ON. Listed for $975,000
HOMEH Estimate
$1,014,386
Estimated Sales Range
$608,632 - $1,420,140
HOMEH Estimate for 337 Concession 5 W, Hamilton, Rural Flamborough
Calculated with a real agent's CMA method — 45+ years of experience, codified. Not an AI guess.
For the owner
Is this your home? Track its value.
Get this home's HOMEH Estimate by email once a month, with how many homes are for sale around you.
Mortgage Payment Calculator
Compare up to 4 down payment scenarios
5% on first $500K + 10% on $475,000 over $500K
$72,500
| Scenario 1 | Scenario 2 | Scenario 3 | Scenario 4 | |
|---|---|---|---|---|
−Down payment | % $ | % $ | % $ | % $ |
+CMHC insurance | $36,075 | $27,203 | $23,205 | $0 |
=Total mortgage | $937,950 | $904,703 | $851,955 | $780,000 |
Amortization | ||||
Mortgage rate | % | % | % | % |
| Payment frequency | ||||
=Mortgage payment | $4,580monthly | $4,417monthly | $4,160monthly | $3,808monthly |
Land Transfer Tax
$15,975
$15,975
Around this home
No schools found nearby
Data provided by OpenStreetMap & Fraser Institute School Rankings
Ask HOMEH
New!Hi there!
👋Text or call (416) 301-9001
Recommended for you
Based on homes you've looked at.
No recommended properties found.
Nearby similar homes
No nearby properties found.
More real estate resources
Other homes nearby
Explore this area
Nearby neighbourhoods
No nearby listings available.