
2 Freeman Place
Hamilton (Corktown), ON L8N 2G5
- 5Bedrooms
- 4Bathrooms
- 2Garage
- 3000–3500Sq Ft
- $9,593Tax
- 50×400 ftLot Size
 Estimated Value:$1,877,620See Free Estimate Report

Sale & Price History for 2 Freeman Place, Hamilton, Corktown
| Start Date | End Date | Price | Event | MLS# |
|---|---|---|---|---|
| No listing history available | ||||
Real estate boards require you to or to see the full details of this property.
*Sold prices and complete sale & price history are regulated data. Under the Trust in Real Estate Services Act, 2002 (TRESA) and the rules of the Real Estate Council of Ontario (RECO), and pursuant to the Multiple Listing Service® rules of the Canadian Real Estate Association (CREA) and the Toronto Regional Real Estate Board (TRREB), this information may be shown only to registered users who have agreed to the applicable terms of use (a Virtual Office Website, or "VOW," arrangement). HOMEH Inc., Brokerage therefore provides it to signed-in members only. Creating an account is free and takes under a minute.
About 2 Freeman Place, Hamilton, Corktown
Summarized Description
- Meticulously restored historic home with modern luxury.
- Custom chef's kitchen with premium appliances.
- Private treed lot backing onto Bruce Trail.
- Five bedrooms and four bathrooms for spacious living.
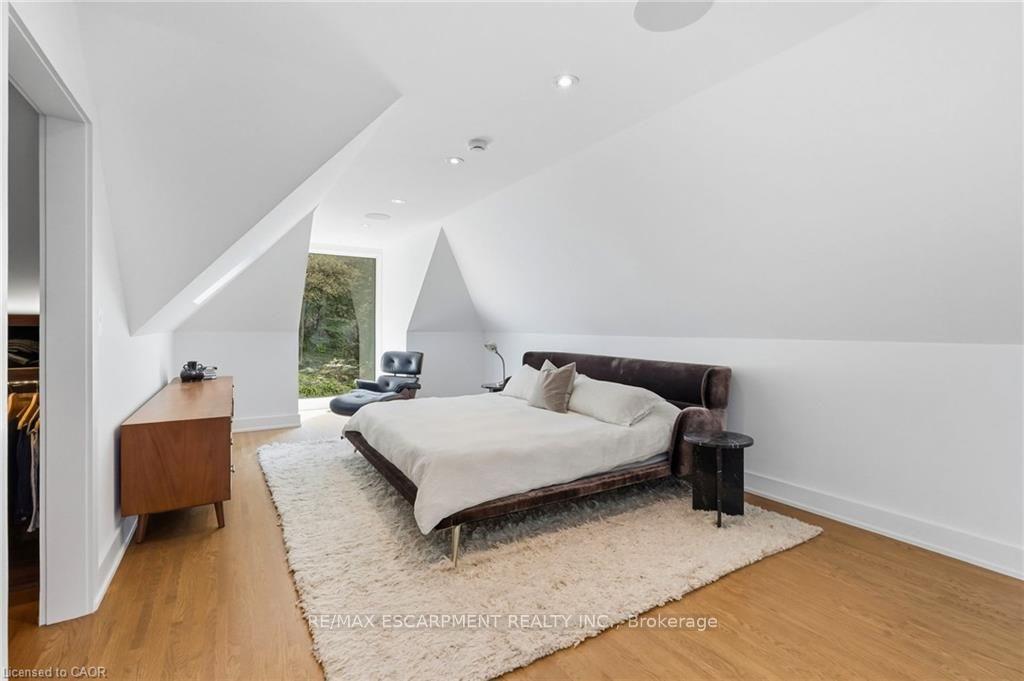
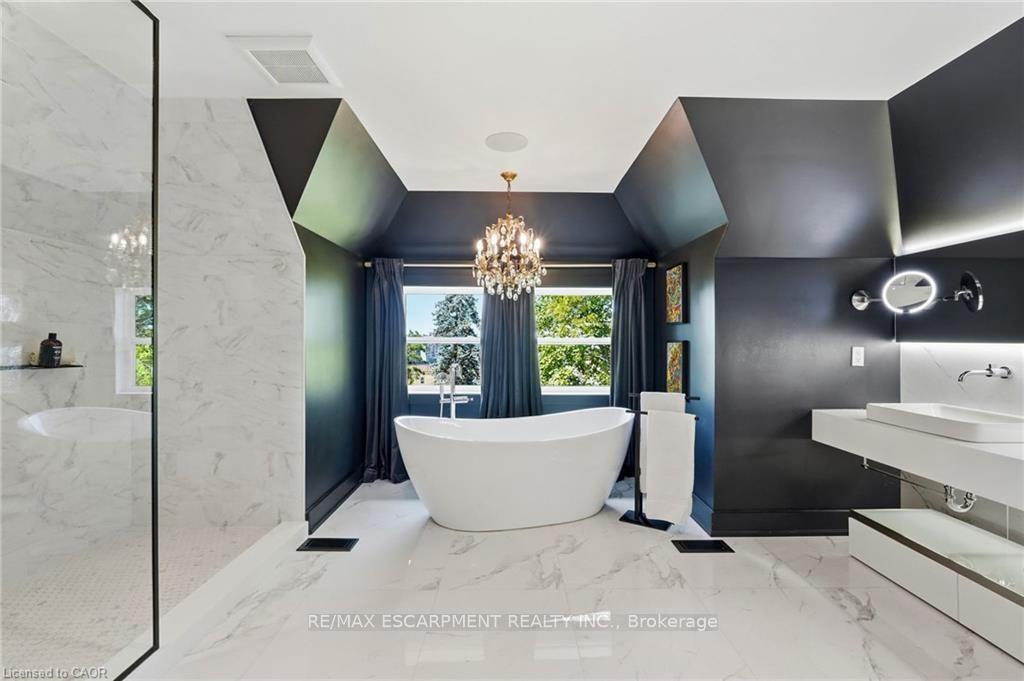
- Exceptional third-floor primary retreat with spa ensuite.
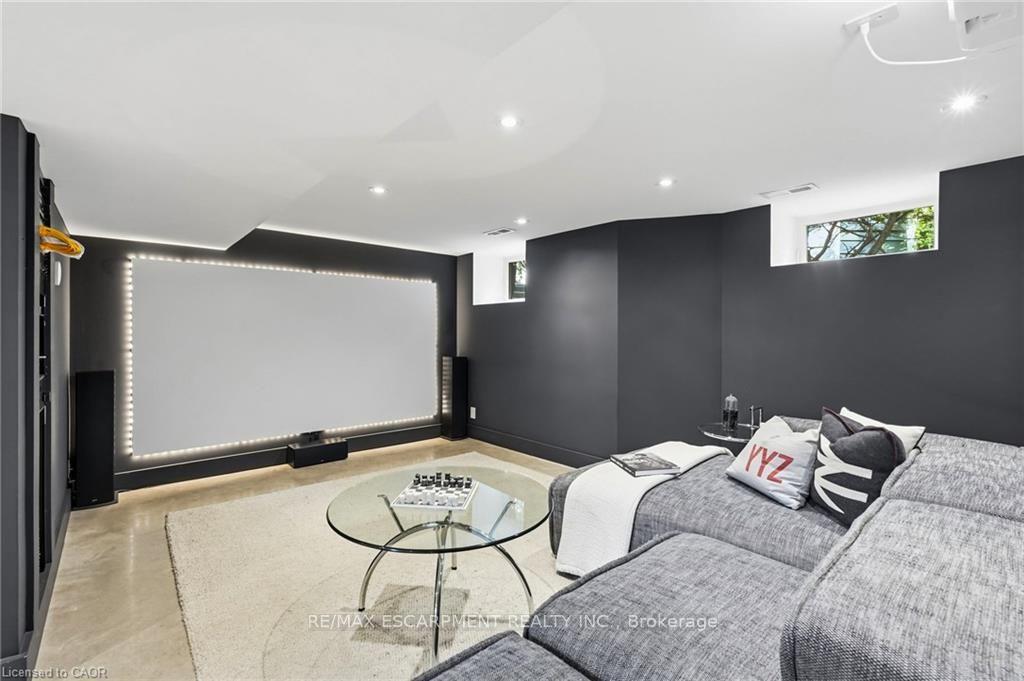
- Home theatre and wine room for entertainment.
- Architectural elegance with 10-foot ceilings.
- Located near parks, restaurants, and downtown Hamilton.
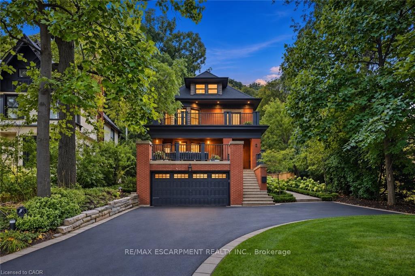
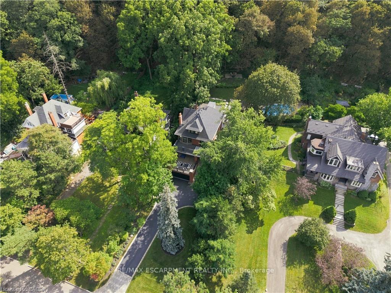
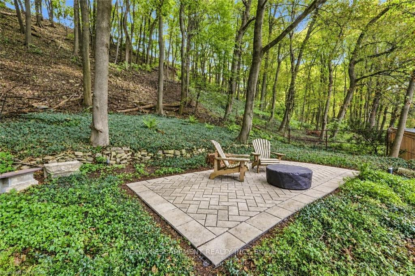
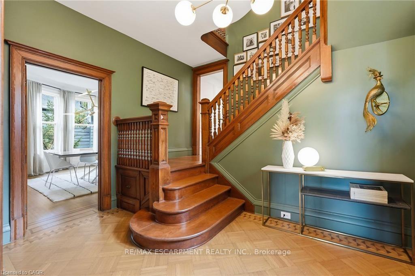
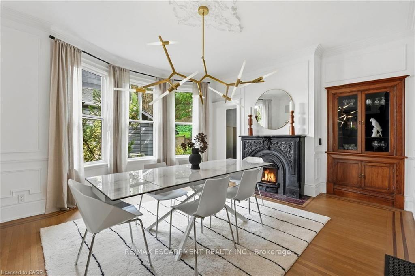
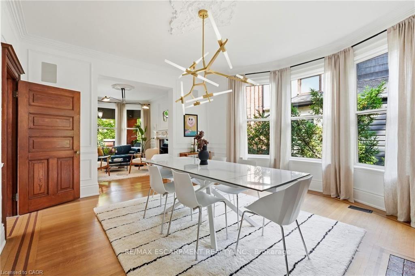
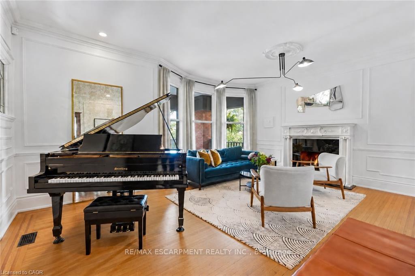
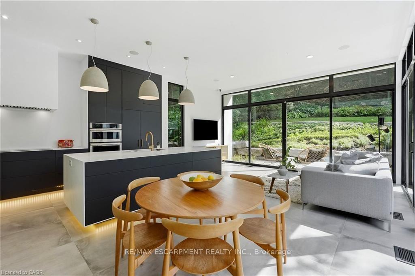
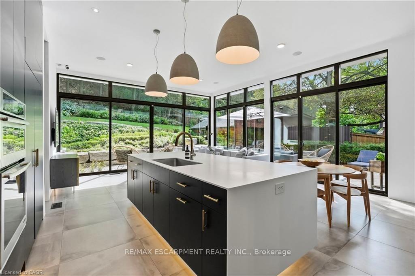
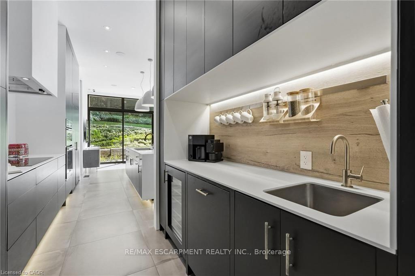
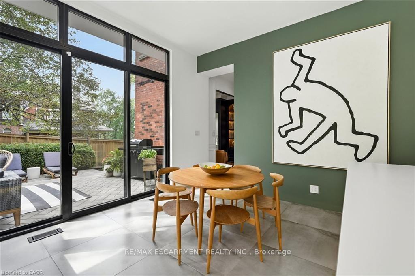
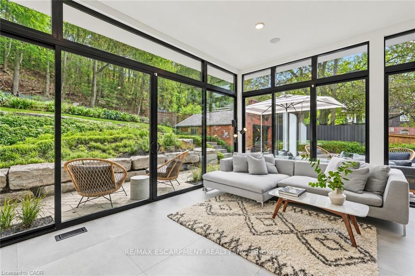
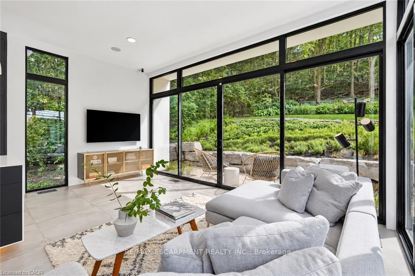
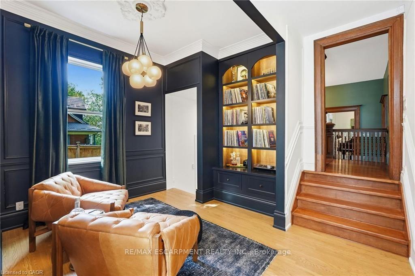
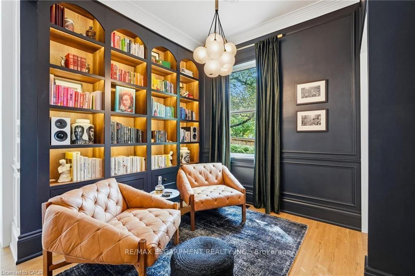
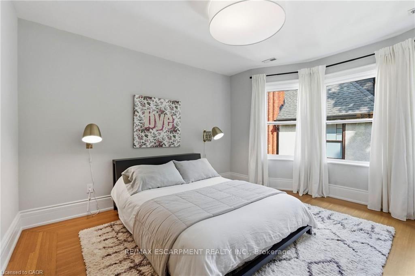
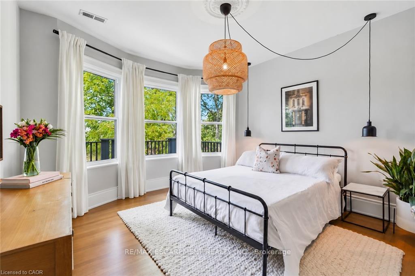
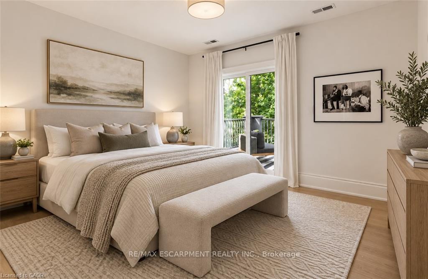
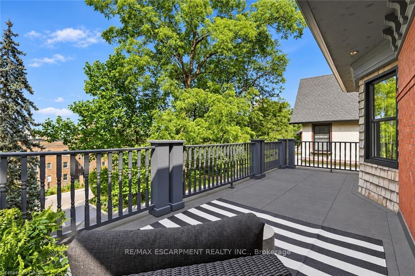
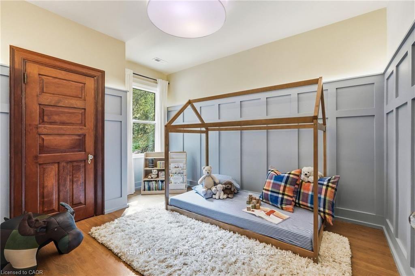
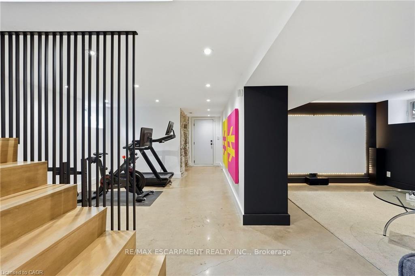
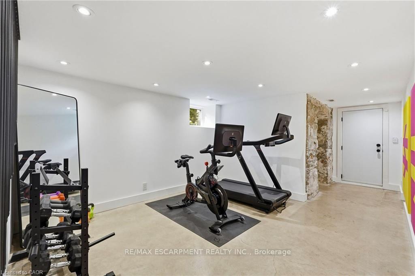
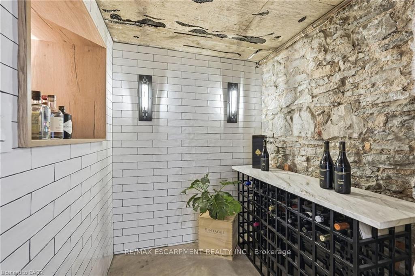
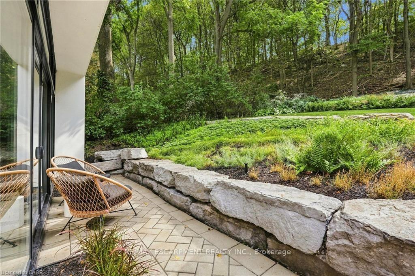
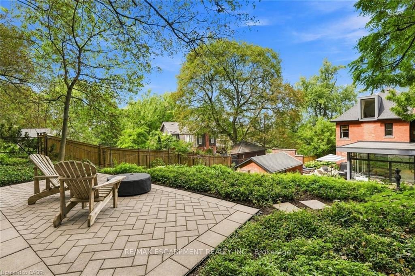
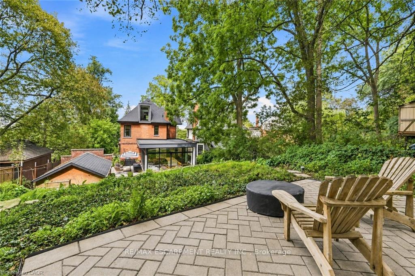
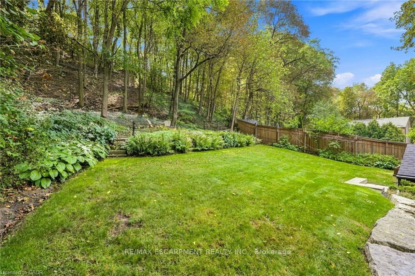
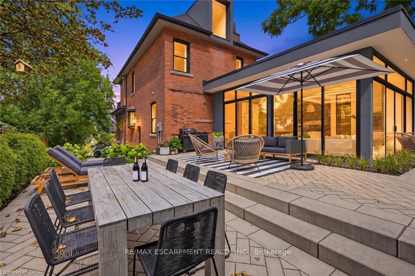
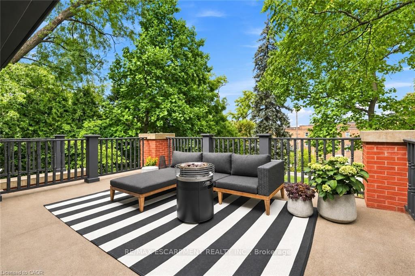
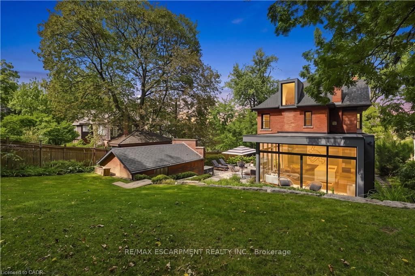
A Masterpiece of Historic Restoration. One of Hamilton's finest homes, meticulously restored and reimagined to pair more than a century of architectural character with today's luxurious finishes, craftsmanship, and technology. Nestled on an exclusive street of only nine residences, this extraordinary three-storey home is set on a spectacular 0.48-acre private treed lot, backing onto the iconic Bruce Trail atop the Niagara Escarpment. Offering over 4,200 sq. ft. of finished living space, 5 bedrooms, and 4 bathrooms, this one-of-a-kind residence seamlessly blends historic elegance with contemporary luxury. Architecturally designed, the home showcases soaring 10-foot ceilings, expansive open-concept living spaces, and picturesque views of the landscaped grounds. At its heart is a custom chef's kitchen featuring premium appliances, an oversized island, a butler's pantry, and access to multiple outdoor entertaining areas. Rich in character and refined detail, the home also offers elegant principal rooms, restored fireplaces, a private library, home theatre, and wine room. Crowning the residence is an exceptional third-floor primary retreat with a spa-inspired ensuite, walk-in closet, and breathtaking Escarpment views. Virtually every aspect has been meticulously renovated, including plumbing, electrical, HVAC, insulation, windows, roofing, smart-home technology, security, and mechanical systems-providing the comfort and efficiency of a modern luxury home while preserving its timeless architecture. Located steps from St. Joseph's Hospital, Augusta Street, James Street South, the Escarpment Stairs, parks, restaurants, cafés, and downtown Hamilton, this remarkable residence offers an unmatched lifestyle within a secluded enclave beneath the Niagara Escarpment-an exceptionally private setting in the heart of the city. A once-in-a-generation opportunity to own one of Hamilton's most distinguished residences. Luxury Certified.
Key Facts & Features
Property Costs
- Annual Property Tax Amount
- $9,593
- Land Transfer Tax Fee
- $43,850
- Basement Type
- Full, Finished
Interior Features
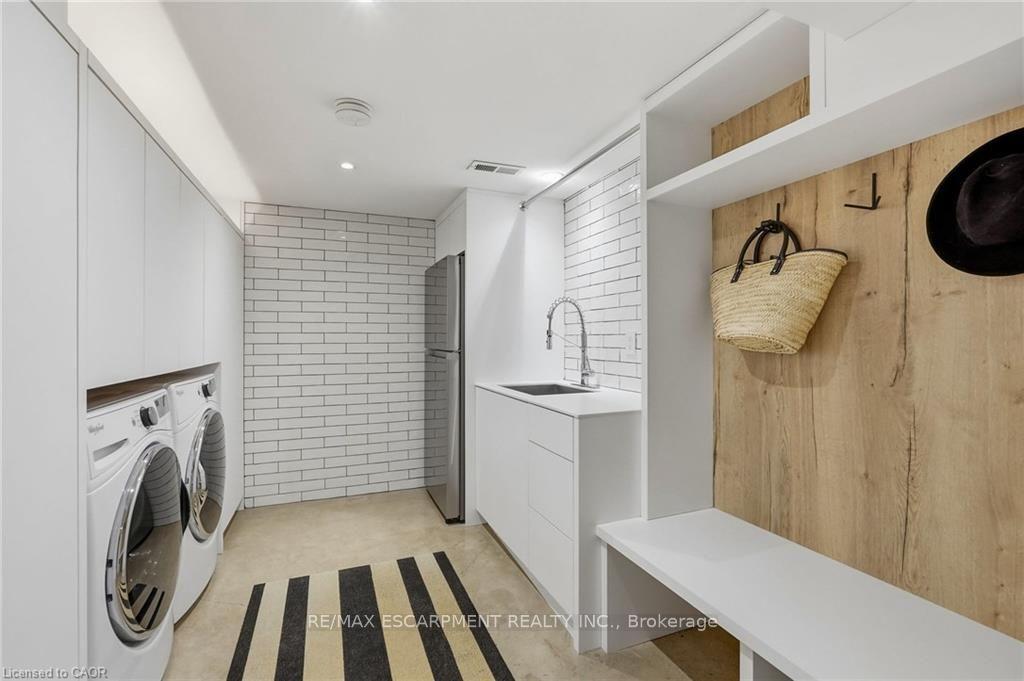
- Laundry Level
- Lower Level
- Interior Extras
- Auto Garage Door Remote, Water Meter
- Fireplace/Stove
- Yes
- Fireplace Features
- Natural Gas
- Elevator
- No
Exterior Features
- Exterior Extras
- Porch Enclosed
- Pool
- None
- Property Features
- Ravine, School, Other
Building
- Building Type
- Detached
- Building Style
- 3-Storey
- Approx Age
- 100+
Construction
- Exterior Finish
- Brick
- Roof
- Asphalt Shingle
- Foundation Details
- Stone
- Special Designation
- Other
Lot
- Lot Front
- 50.00 ft
- Lot Depth
- 400.00 ft
- Lot Size
- 0.472
- Lot Shape
- Irregular
Inclusions
- Inclusions
- Garage Door Opener
Parking & Garages
- Garage Type
- Attached
- Garage Spaces
- 2
- Parking Spaces
- 6
- Total Garage And Parking Spaces
- 8
Heating & Cooling
- Heat Source
- Gas
- Heat Type
- Forced Air
- Air Conditioning
- Central Air
- Water
- Municipal
- Sewers
- Sewer
- Bedrooms
- 5
- Washrooms
- 4
- Kitchens
- 1
- Family / bonus room
- Yes
Room sizes
- Bathroom—Second level, 4 Pc Bath
- Bedroom 4—Second level
- Recreation—Basement level
- Kitchen—Main level
- Bedroom 3—Second level
- Family Room—Main level
- Other—Basement level
- Breakfast—Main level
- Dining Room—Main level
- Den—Main level
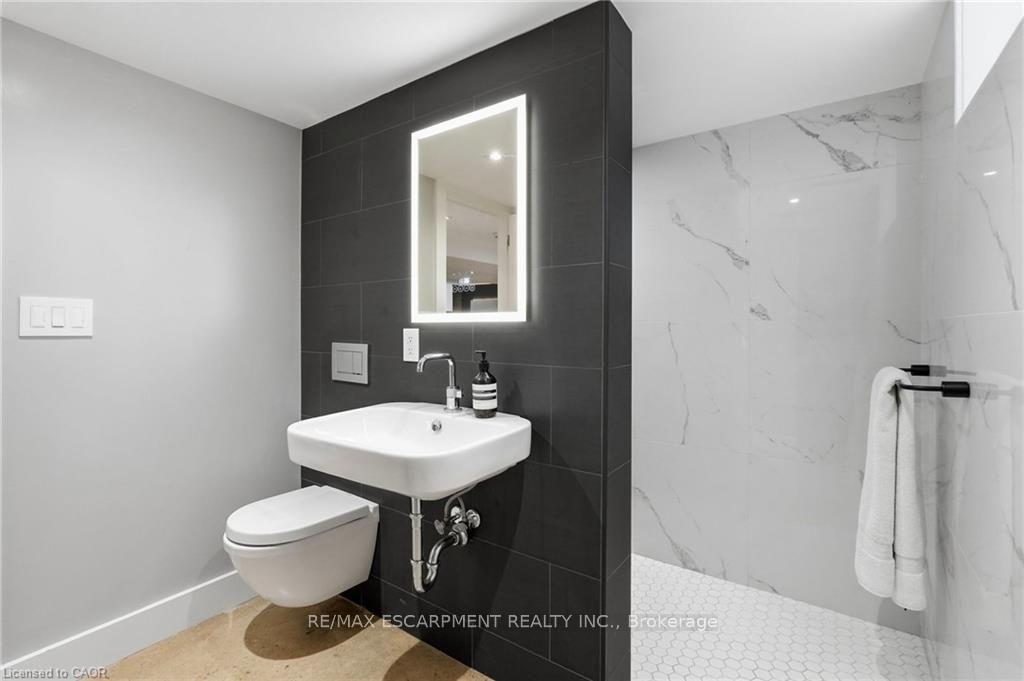
- Bathroom—Basement level
- Other—Basement level
- Exercise Room—Basement level
- Bedroom 2—Second level
- Living Room—Main level
- Bathroom—Third level, 5 Pc Ensuite
- Other—Third level
- Utility Room—Basement level
- Primary Bedroom—Third level
- Laundry—Basement level
- Bathroom—Main level, 2 Pc Bath
- Bedroom—Second level
Washrooms
- 2-piece, Main
- 4-piece, Second
- 5-piece, Third
- 3-piece, Basement
- Municipality
- Hamilton
- Neighbourhood
- Corktown
- Main cross streets
- James Street S and Mountwood Avenue
- Zoning
- C
- Directions
- James ST. S., First Left Past St. Joseph's Dr.
- MLS® number
- X13807598
- Data source
- Toronto Regional Real Estate Board
- Listed on
- 2026-09-19
- Updated on
- 2026-10-13
- Days on market
- 26 days
- Possession type
- Flexible
- Co-op commission
- 2% + HST
- Seller
- Listed by
- RE/MAX ESCARPMENT REALTY INC.
Home Market Value
Current home valuation for 2 Freeman Place, Hamilton, Corktown, Hamilton, ON. Listed for $2,295,000
HOMEH Estimate
$1,877,620
Estimated Sales Range
$1,126,572 - $2,628,668
HOMEH Estimate for 2 Freeman Place, Hamilton, Corktown
Calculated with a real agent's CMA method — 45+ years of experience, codified. Not an AI guess.
Mortgage Payment Calculator
Compare up to 4 down payment scenarios
20% required for homes $1.5M or more
$459,000
| Scenario 1 | Scenario 2 | Scenario 3 | Scenario 4 | |
|---|---|---|---|---|
−Down payment | % $ | % $ | % $ | % $ |
+CMHC insurance | $0 | $0 | $0 | $0 |
=Total mortgage | $1,836,000 | $1,721,250 | $1,606,500 | $1,491,750 |
Amortization | ||||
Mortgage rate | % | % | % | % |
| Payment frequency | ||||
=Mortgage payment | $8,964monthly | $8,404monthly | $7,844monthly | $7,283monthly |
Land Transfer Tax
$43,850
$43,850
Around this home
No schools found nearby
Data provided by OpenStreetMap & Fraser Institute School Rankings
Ask HOMEH
New!Hi there!
👋Text or call (416) 301-9001
Recommended for you
Based on homes you've looked at.
No recommended properties found.
Nearby similar homes
No nearby properties found.
More real estate resources
Other homes nearby
Explore this area
Nearby neighbourhoods
No nearby listings available.