
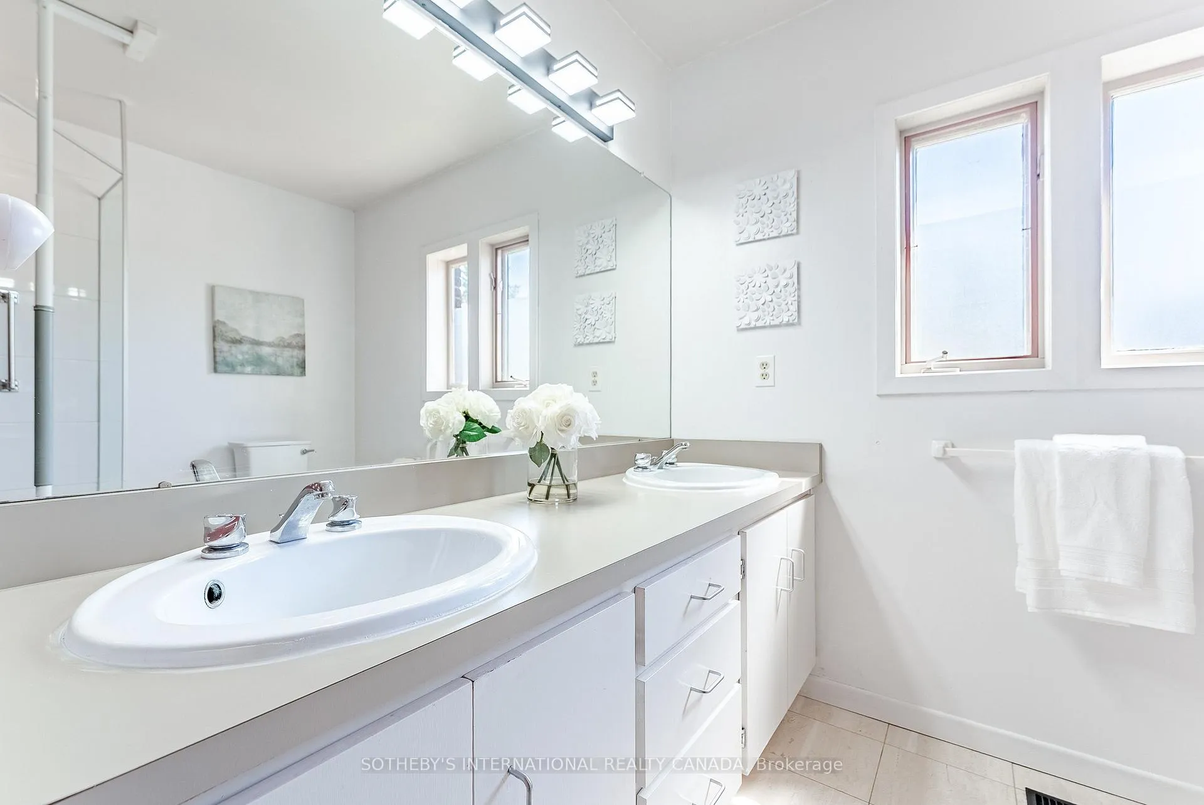
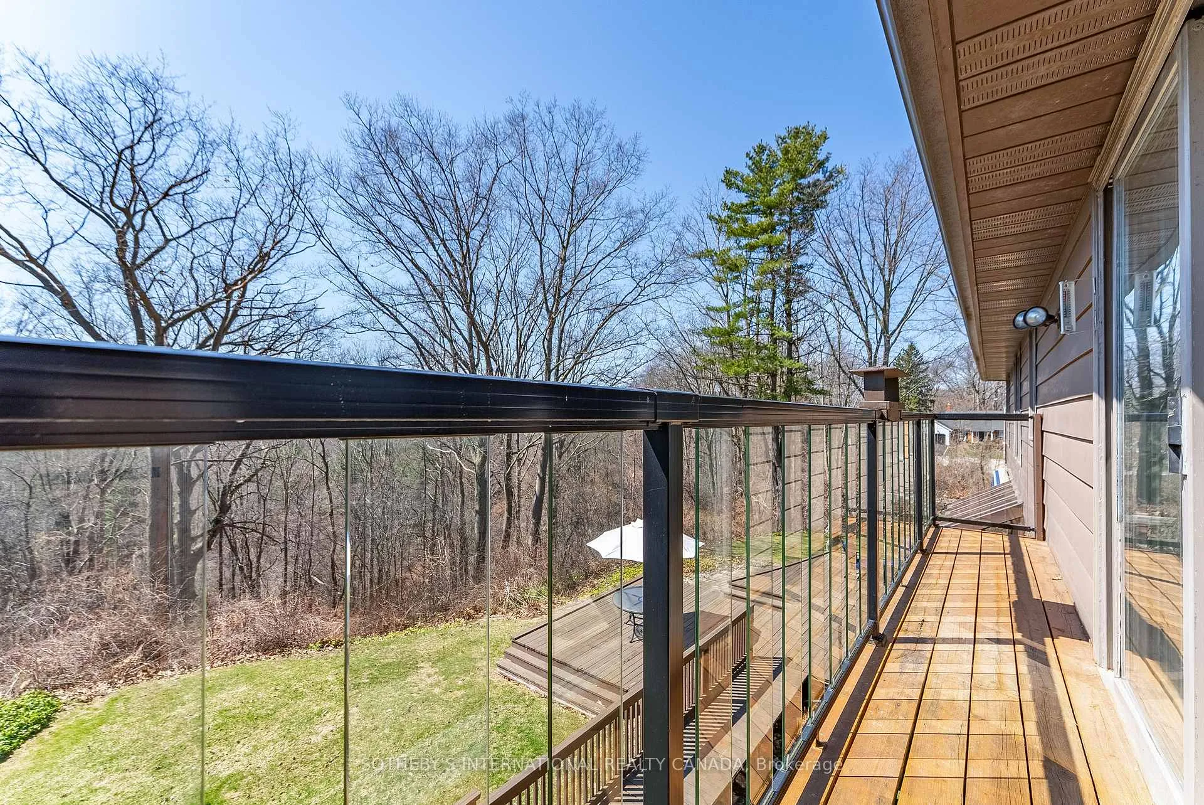
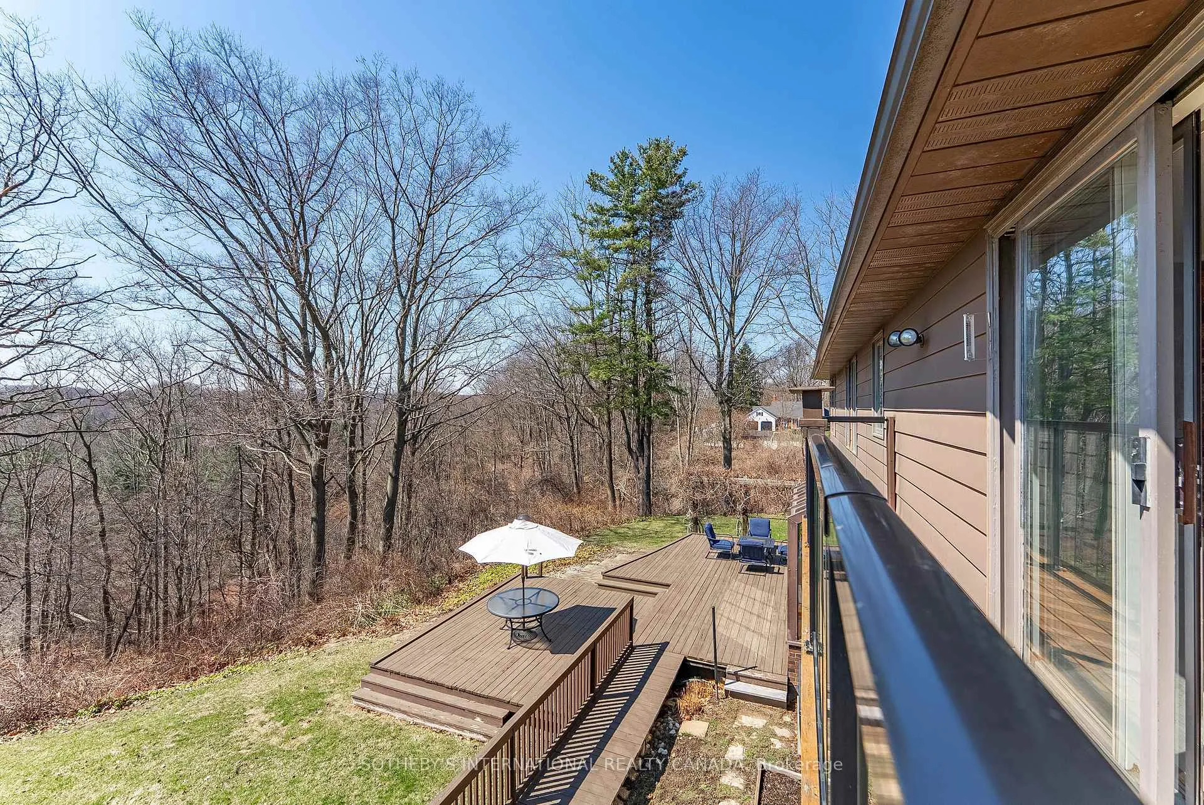
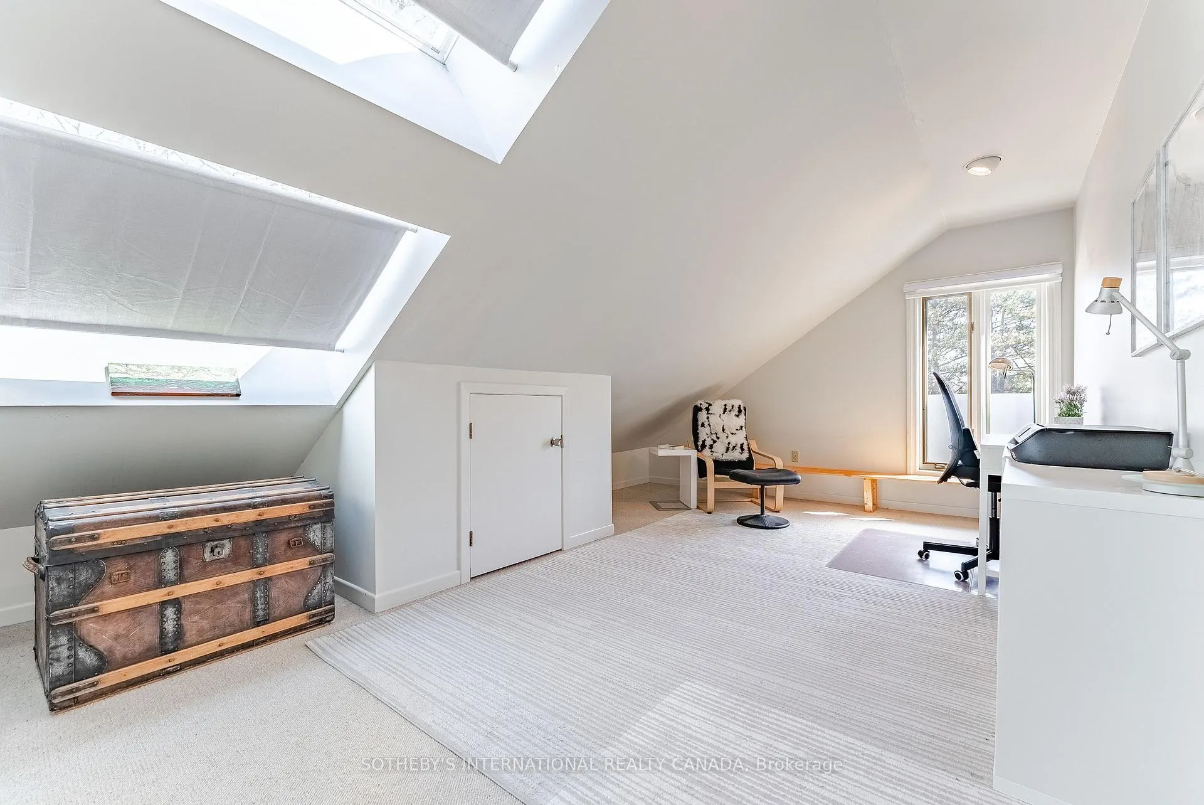
20 Ridgeview Court
Hamilton (Ancaster), ON L9G 3X9
- 5Bedrooms
- 3Bathrooms
- 2Garage
- 3500–5000Sq Ft
- $14,689Tax
- 107×160 ftLot Size
 Estimated Value:$1,820,955See Free Estimate Report

Property not available for sale or for rent.
HOMEH One: full-service selling for a 1% listing fee. The buyer's agent commission is separate.
Free Home EvaluationHow Much Is My Home Worth?Homes for Sale NearbySale & Price History for 20 Ridgeview Court, Hamilton, Ancaster
Real estate boards require you to or to see the full details of this property.
*Sold prices and complete sale & price history are regulated data. Under the Trust in Real Estate Services Act, 2002 (TRESA) and the rules of the Real Estate Council of Ontario (RECO), and pursuant to the Multiple Listing Service® rules of the Canadian Real Estate Association (CREA) and the Toronto Regional Real Estate Board (TRREB), this information may be shown only to registered users who have agreed to the applicable terms of use (a Virtual Office Website, or "VOW," arrangement). HOMEH Inc., Brokerage therefore provides it to signed-in members only. Creating an account is free and takes under a minute.
About 20 Ridgeview Court, Hamilton, Ancaster
Summarized Description
- Custom-built home with unique architectural design.
- Surrounded by protected conservation land for privacy.
- Panoramic views of mature forest and valley landscapes.
- Spacious living areas with vaulted ceilings and natural light.
- Private primary retreat with ensuite and balcony access.
- Direct access to Dundas Valley for outdoor activities.
- Located on a quiet cul-de-sac in a coveted area.
- Expansive outdoor living spaces for entertaining.
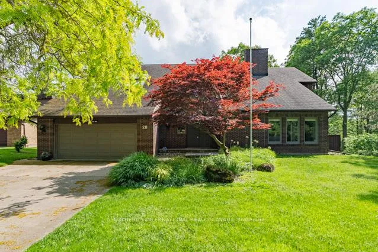
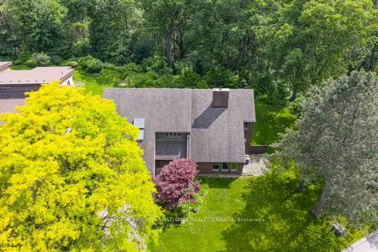
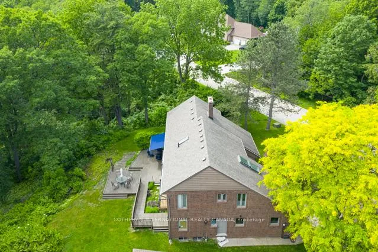
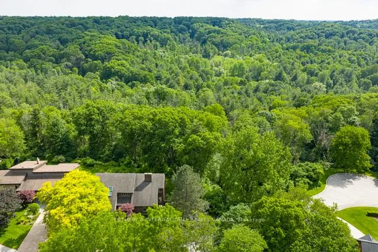
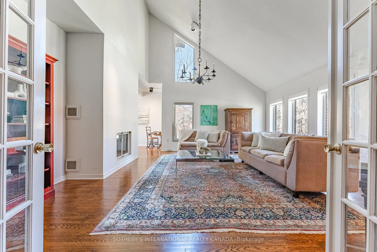
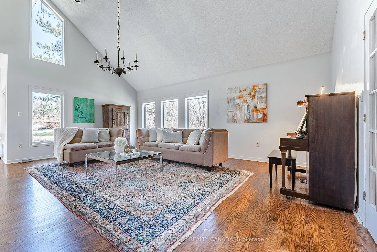
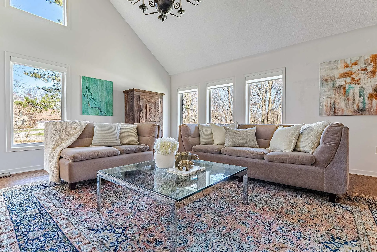
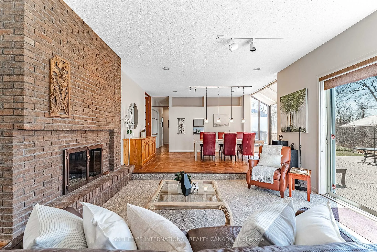
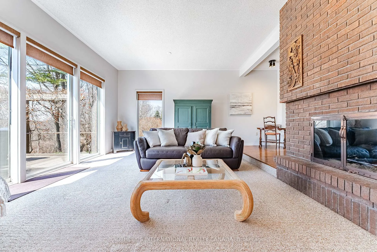
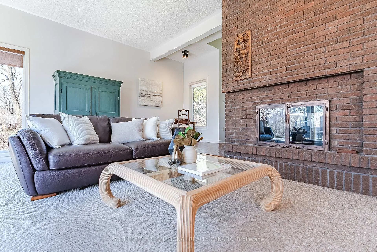
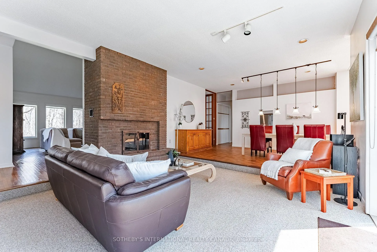
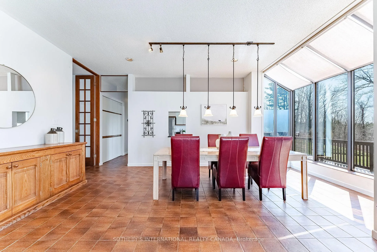
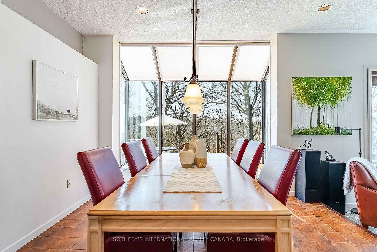
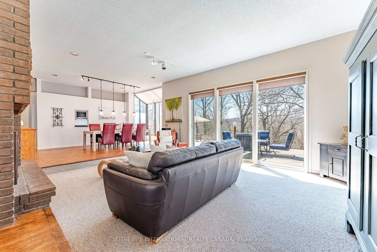
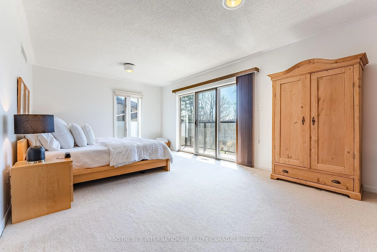
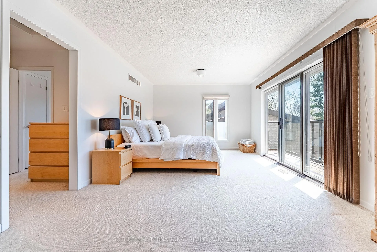
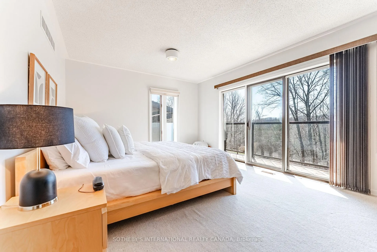
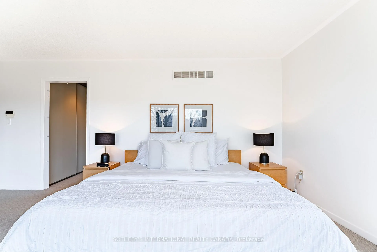
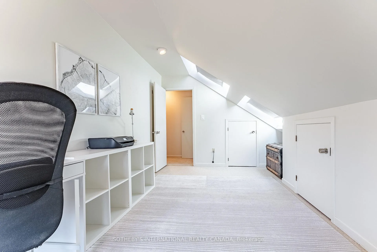
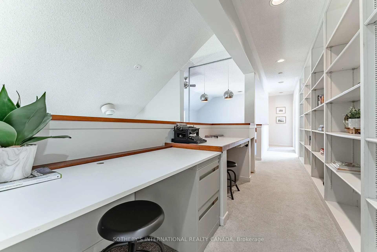
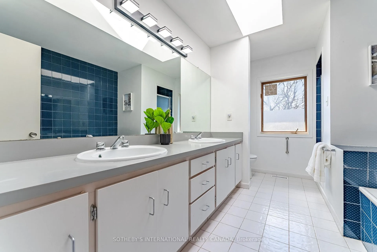
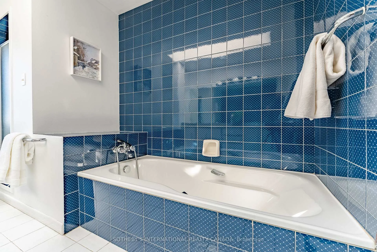
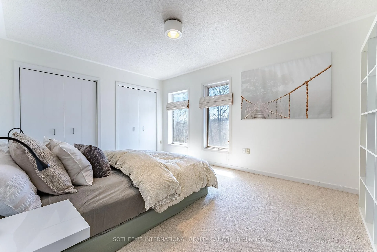
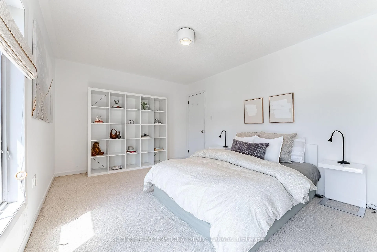
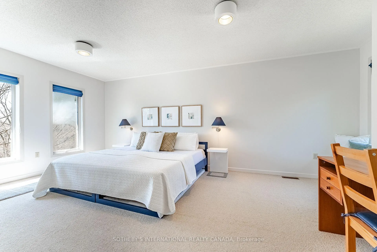
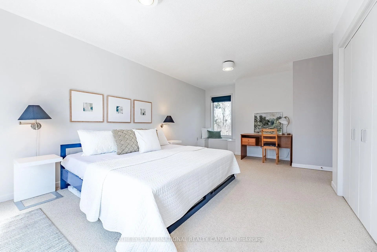
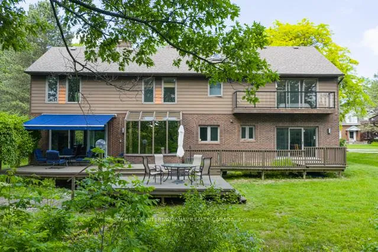
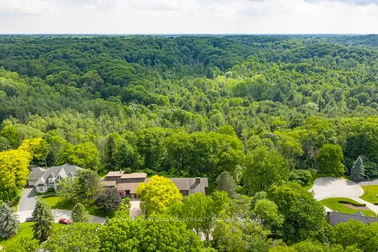
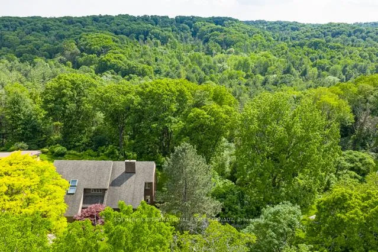
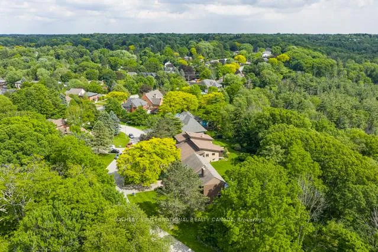
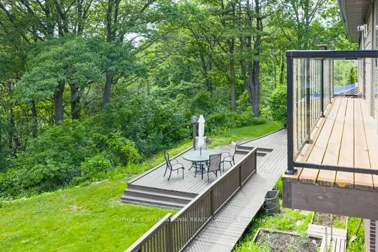
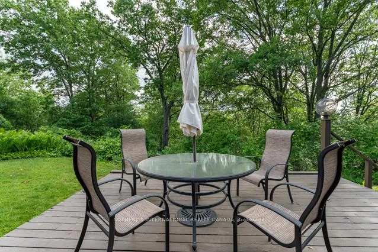
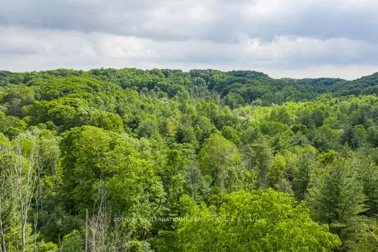
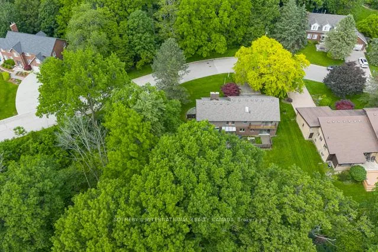
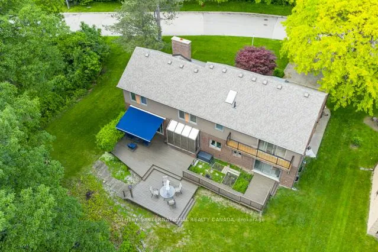
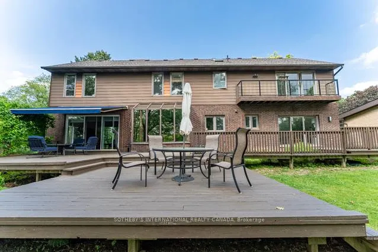
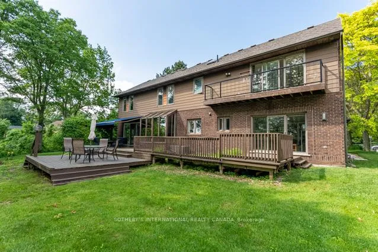
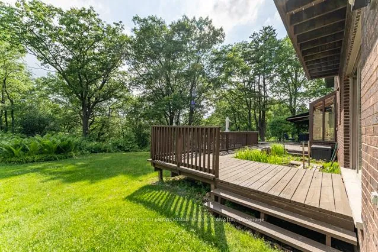
Remarkable privacy defines this exceptional residence, surrounded on three sides by protected conservation land and ideally positioned on a quiet cul-de-sac in one of Ancaster's most coveted settings. A rare offering where architectural design, natural beauty, and everyday living come together seamlessly.Thoughtfully designed interior by acclaimed architect Trevor Garwood-Jones, this custom-built, one-owner home was envisioned ahead of its time. Set on an impressive 0.47-acre lot backing onto protected greenbelt and the Dundas Valley, the property enjoys an extraordinary sense of seclusion with only one neighbouring home and panoramic views of mature forest, valley landscapes.Spanning almost 3,591 sq. ft., this residence offers 5 bedrooms, 3 bathrooms, Vaulted ceilings in the foyer and principal living spaces create impressive scale and architectural character, while expansive windows flood the interior with natural light and frame spectacular treed vistas. The spacious living and family rooms are connected by a striking two-way gas fireplace, creating warmth, ambience, and an effortless flow throughout the home.The well-conceived layout features generous principal rooms, a main-floor bedroom, multiple walkouts to balconies and outdoor living spaces, and a private primary retreat complete with ensuite and balcony access overlooking the surrounding conservation lands. Skylights, hardwood flooring, and thoughtfully curated sightlines further enhance the home's timeless appeal.Enjoy direct access to the Dundas Valley, peaceful morning walks through protected woodlands, outdoor entertaining on expansive decks, and the tranquility of a property immersed in nature. Rarely does a home offer this level of privacy, architectural pedigree, and connection to the outdoors while remaining moments from Ancaster's amenities, schools, parks, and commuter routes.A truly exceptional opportunity in a setting that cannot be replicated
Key Facts & Features
Property Costs
- Annual Property Tax Amount
- $14,689
- Land Transfer Tax Fee
- $34,375
Rental Items
- Rental Equipment
- Security System
- Basement Type
- Full
Interior Features
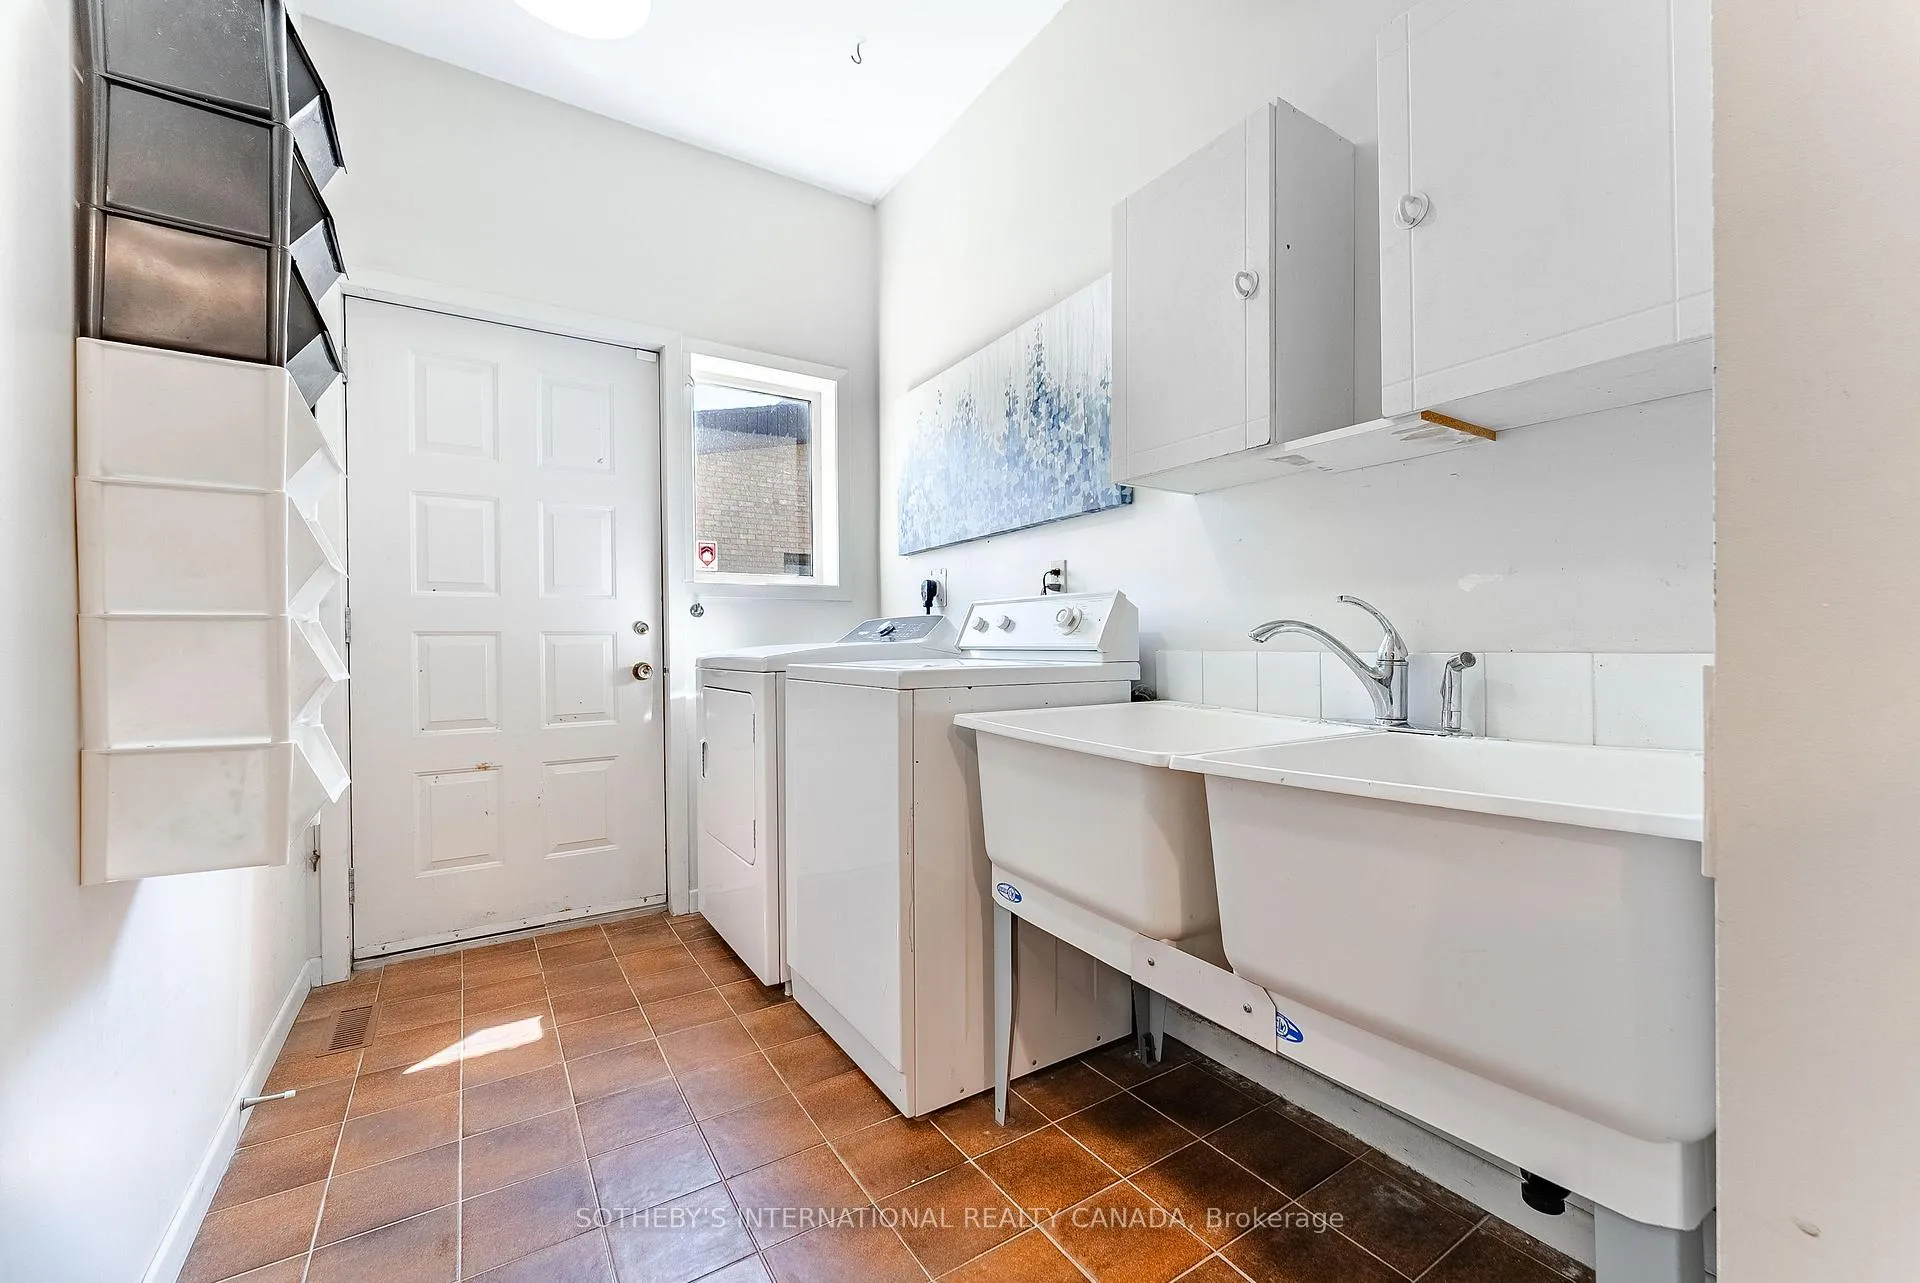
- Laundry Level
- Main Level
- Interior Extras
- Auto Garage Door Remote, Storage
- View
- Forest, Park/Greenbelt, Trees/Woods, Valley, River
- Fireplace/Stove
- Yes
- Fireplace Features
- Natural Gas
- Elevator
- No
Exterior Features
- Exterior Extras
- Backs On Green Belt, Deck, Patio, Privacy, Landscaped
- Pool
- None
- Property Features
- Golf, Greenbelt/Conservation, Ravine, Wooded/Treed, Cul de Sac/Dead End, River/Stream
Building
- Building Type
- Detached
- Building Style
- 2-Storey
Construction
- Exterior Finish
- Brick, Metal/Steel Siding
- Roof
- Asphalt Shingle
- Foundation Details
- Concrete Block
- Special Designation
- Unknown
Lot
- Lot Front
- 107.40 ft
- Lot Depth
- 160.14 ft
- Lot Size
- 0.475
- Lot Shape
- Irregular
Inclusions
- Inclusions
- Fridge, Cooktop, Wall Oven, Fridge, Dishwasher, Central Vacuum and existing attachments, Garage Door Opener and remote, All attached Electrical Light Fixtures, All Window Coverings, Buffet cabinet in dining room, White built in storage cubes in downstairs office, Rod iron wall hanging in dining room (attached), Metal leaf art at bottom of stairs (attached), Desk and filing cabinet in upstairs hallway, Fabric wall hanging and mirror in primary bedroom, Glass flowers hanging on wall in downstairs bathroom (attached), Outdoor Awning. Living room Chandelier (As is Not working)
Exclusions
- Exclusions
- Stair Glide system on Staircase
Parking & Garages
- Garage Type
- Attached
- Garage Spaces
- 2
- Parking Spaces
- 4
- Total Garage And Parking Spaces
- 6
Heating & Cooling
- Heat Source
- Gas
- Heat Type
- Forced Air
- Air Conditioning
- Central Air
- Water
- Municipal
- Sewers
- Sewer
- Bedrooms
- 5
- Washrooms
- 3
- Kitchens
- 1
- Family / bonus room
- Yes
Room sizes
- Living Room—Main level, 2 Way Fireplace, Hardwood Floor, Vaulted Ceiling(s)
- Family Room—Main level, W/O To Deck, 2 Way Fireplace, Overlooks Ravine
- Dining Room—Main level, Combined w/Living, Large Window, Overlooks Ravine
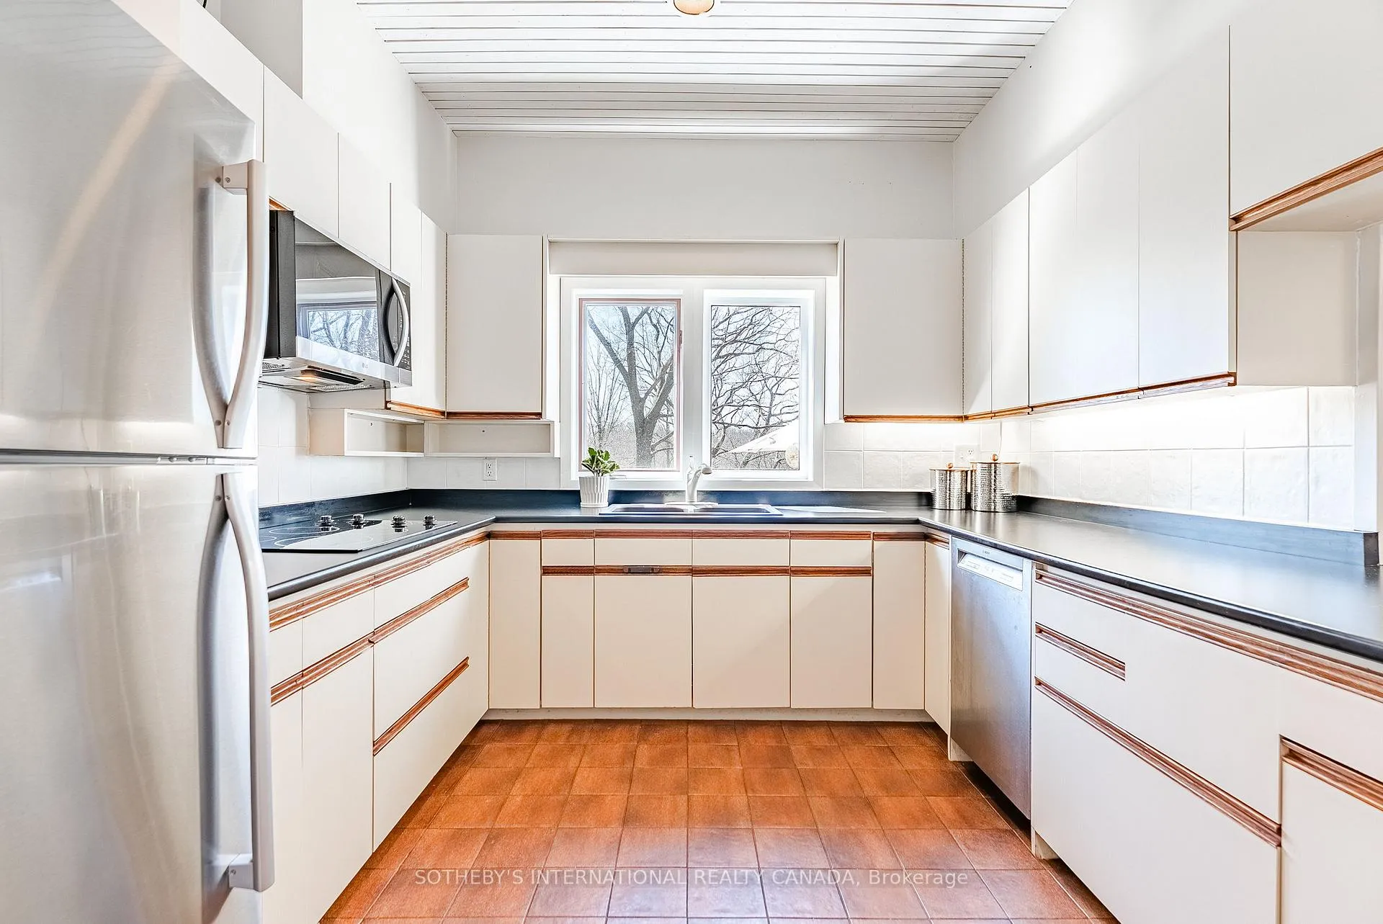
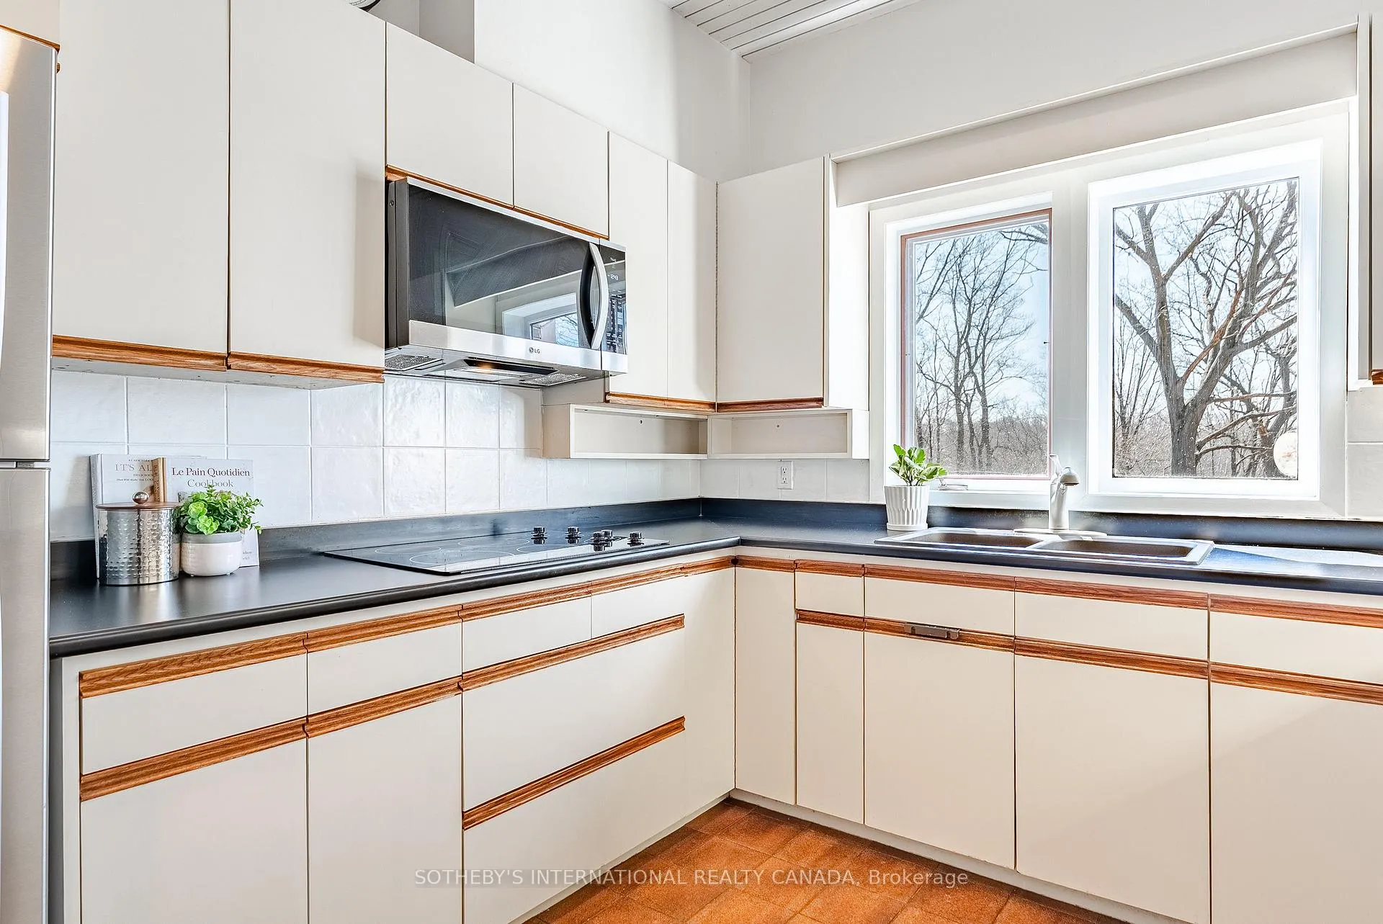
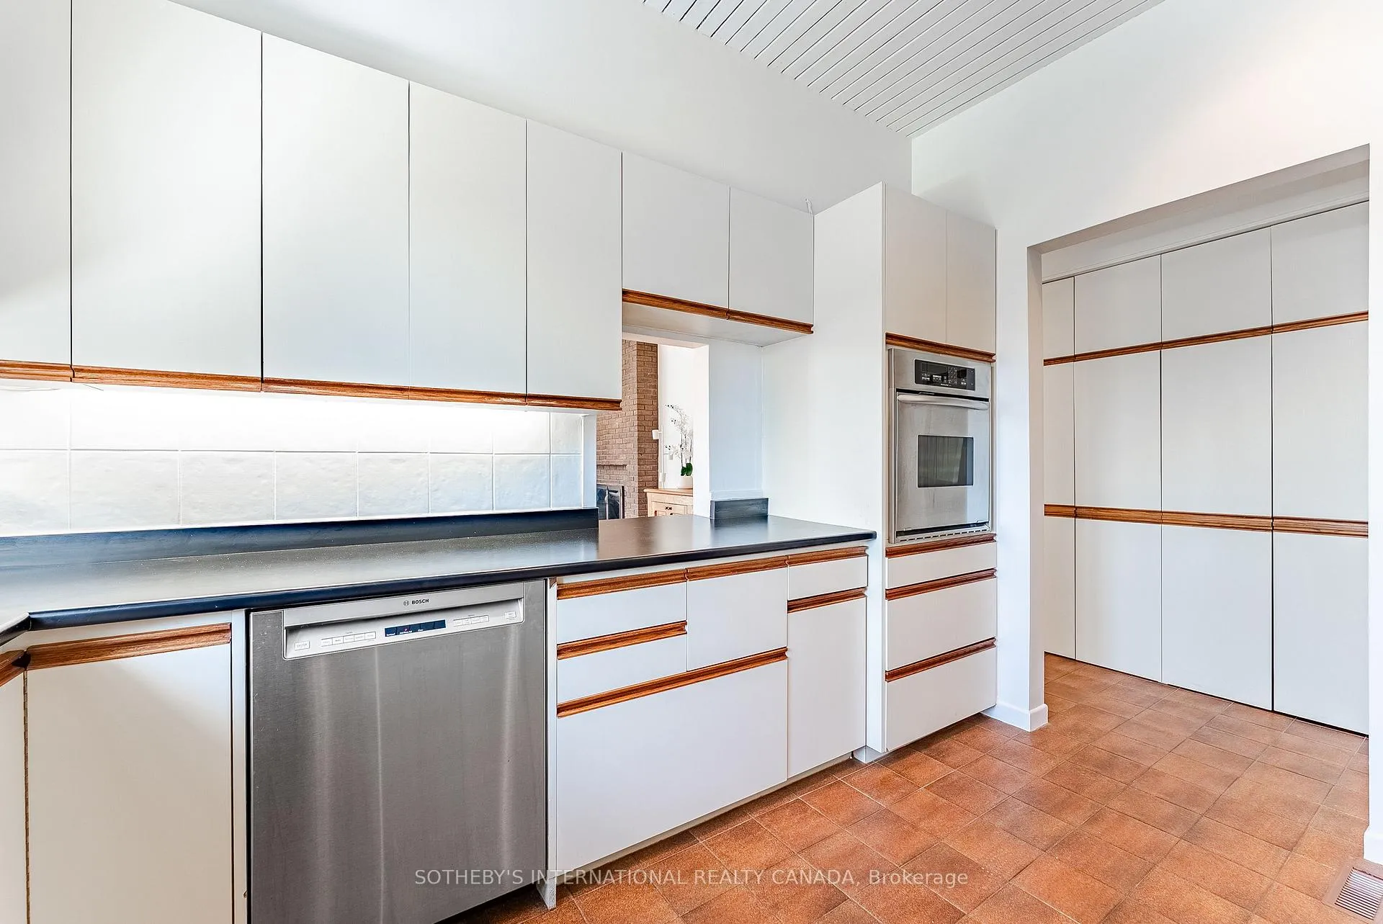
- Kitchen—Main level, Galley Kitchen, Tile Floor, Overlooks Ravine
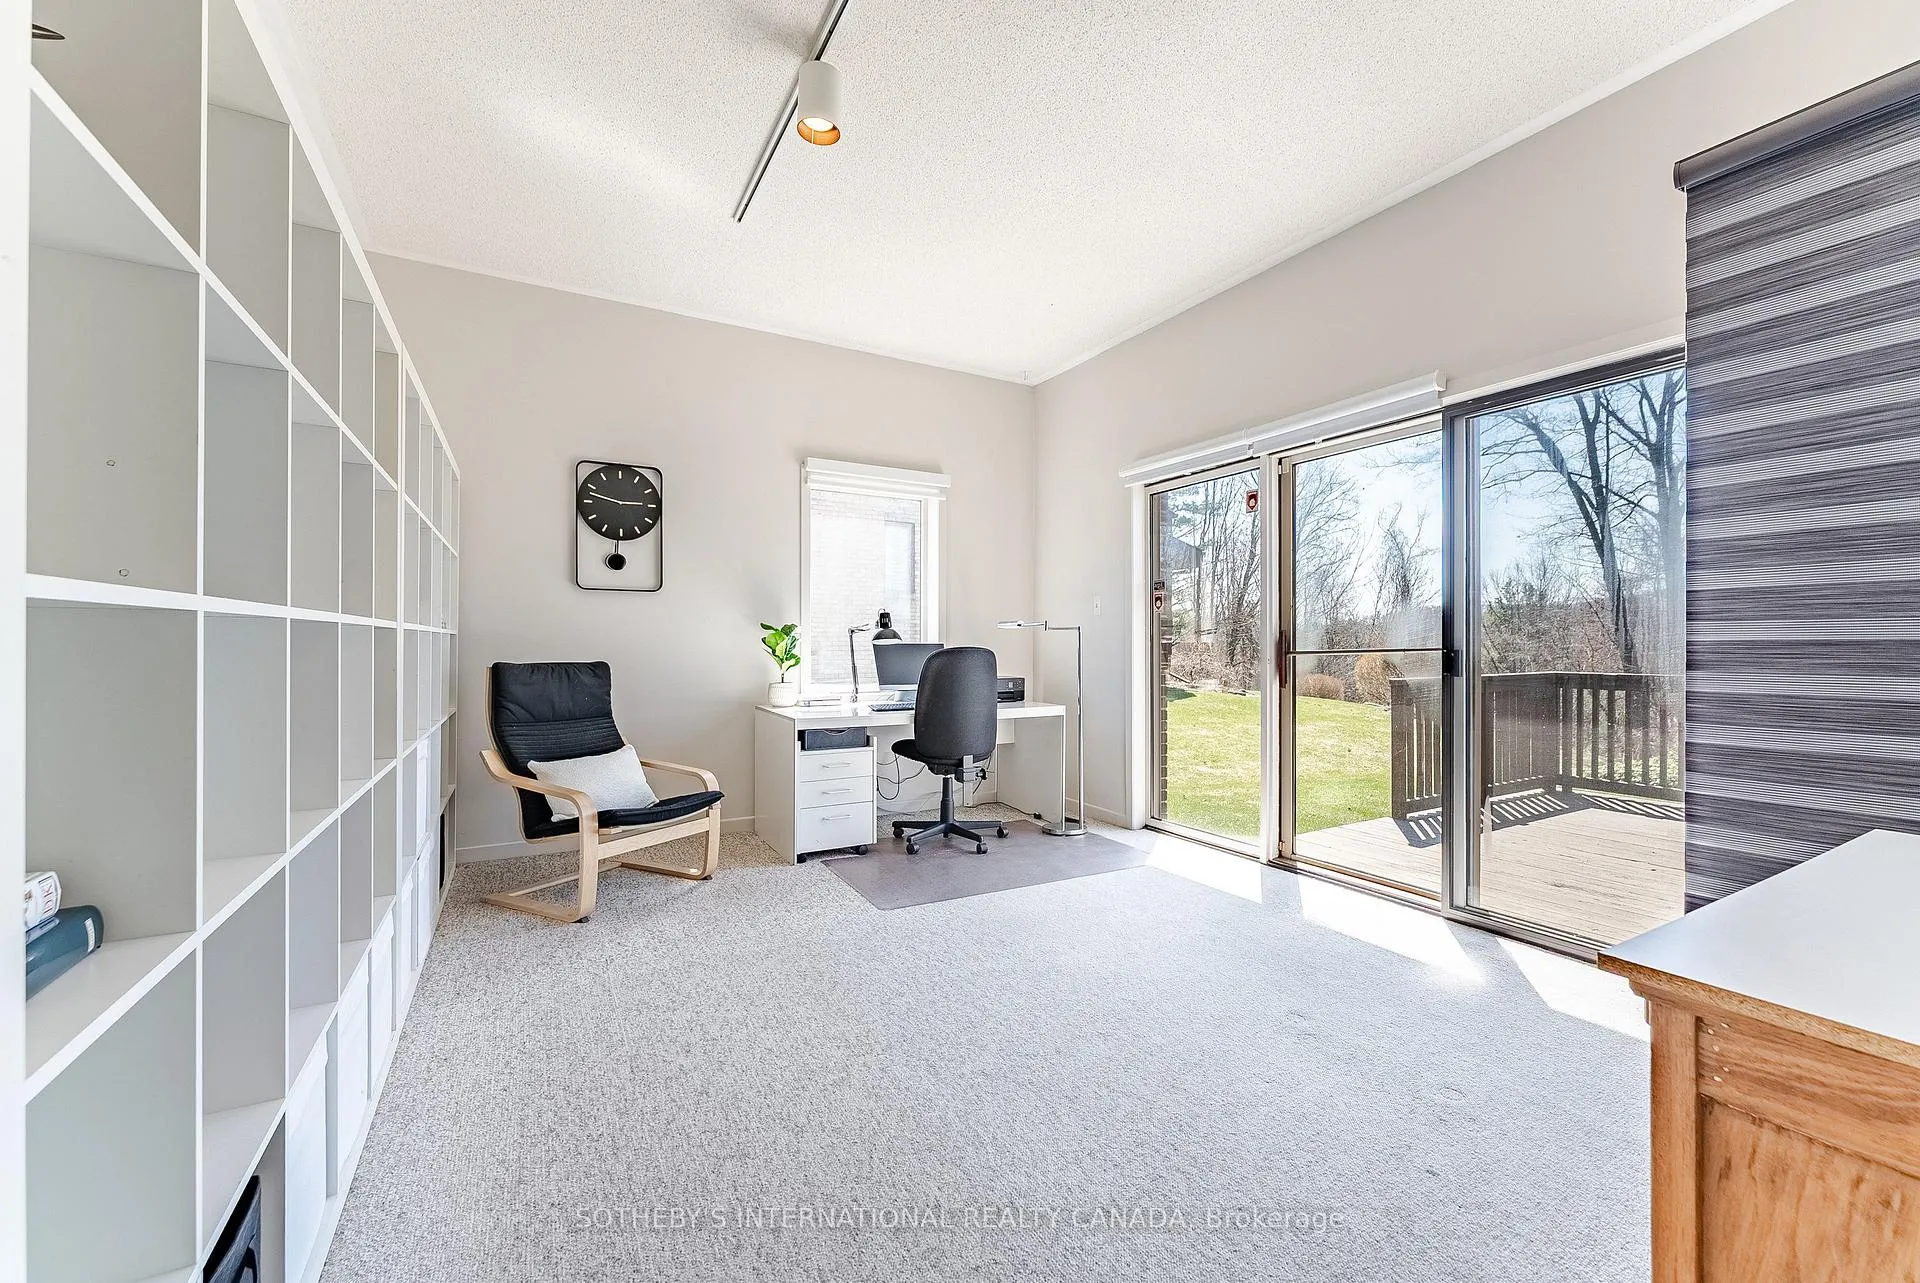
- Bedroom—Main level, Sliding Doors, Overlook Greenbelt
- Mud Room—Main level
- Primary Bedroom—Second level, 4 Pc Ensuite, W/O To Balcony, Double Closet
- Bedroom 2—Second level, Double Closet, Overlooks Backyard, Picture Window
- Bedroom 3—Second level
- Bedroom 4—Second level, Double Closet, Overlook Greenbelt
- Foyer—Main level, Vaulted Ceiling(s), Double Doors, Combined w/Sitting
- Other—Basement level
Washrooms
- 5-piece, Second
- 4-piece, Second
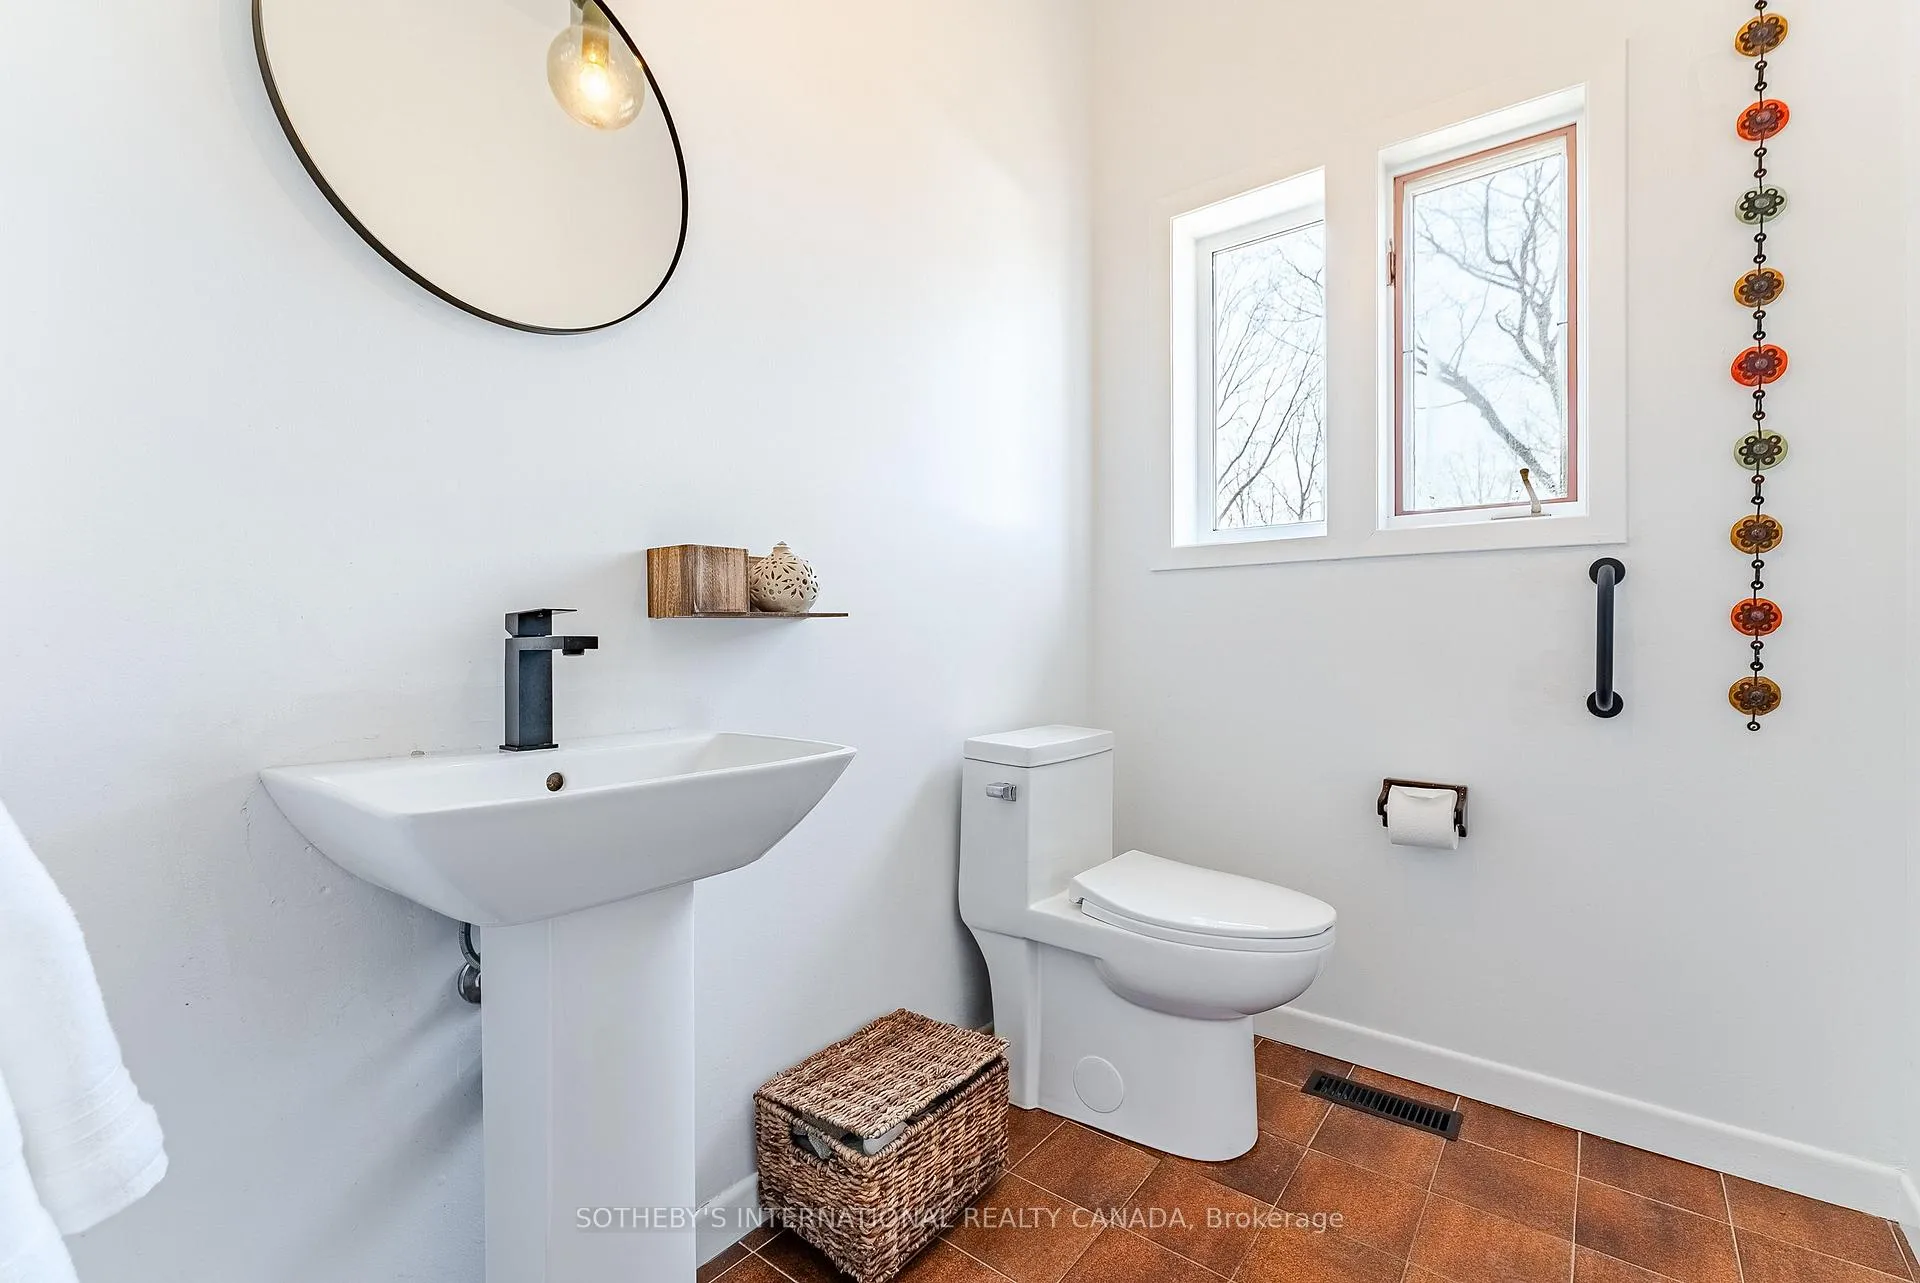
- 2-piece, Main
- Municipality
- Hamilton
- Neighbourhood
- Ancaster
- Main cross streets
- Woodview Cres. and Brookview Court
- Zoning
- R1
- Directions
- HWY 403 TO ROUSSEAUX/LEFT TO JERSEYVILLE RD W/RIGHT LLOYMINN AVE/LEFT ON CRESTVIEW AVE/RIGHT ON BROOKVIEW/LEFT ONTO RIDGEVIEW COURT
- MLS® number
- X13433950
- Data source
- Toronto Regional Real Estate Board
- Status change
- 2026-08-02
- Listed on
- 2026-06-11
- Days on market
- 52 days
- Possession type
- Flexible
- Co-op commission
- 2%+HST
- Seller
- Listed by
- SOTHEBY'S INTERNATIONAL REALTY CANADA
Home Market Value
Current home valuation for 20 Ridgeview Court, Hamilton, Ancaster, Hamilton, ON. Listed for $1,895,000
HOMEH Estimate
$1,820,955
Estimated Sales Range
$1,274,669 - $2,367,242
HOMEH Estimate for 20 Ridgeview Court, Hamilton, Ancaster
Calculated with a real agent's CMA method — 45+ years of experience, codified. Not an AI guess.
For the owner
Is this your home? Track its value.
Get this home's HOMEH Estimate by email once a month, with how many homes are for sale around you.
Mortgage Payment Calculator
Compare up to 4 down payment scenarios
20% required for homes $1.5M or more
$379,000
| Scenario 1 | Scenario 2 | Scenario 3 | Scenario 4 | |
|---|---|---|---|---|
−Down payment | % $ | % $ | % $ | % $ |
+CMHC insurance | $0 | $0 | $0 | $0 |
=Total mortgage | $1,516,000 | $1,421,250 | $1,326,500 | $1,231,750 |
Amortization | ||||
Mortgage rate | % | % | % | % |
| Payment frequency | ||||
=Mortgage payment | $7,402monthly | $6,939monthly | $6,477monthly | $6,014monthly |
Land Transfer Tax
$34,375
$34,375
Around this home
No schools found nearby
Data provided by OpenStreetMap & Fraser Institute School Rankings
Ask HOMEH
New!Hi there!
👋Text or call (416) 301-9001
Recommended for you
Based on homes you've looked at.
No recommended properties found.
Nearby similar homes
No nearby properties found.
More real estate resources
Other homes nearby
Explore this area
Nearby neighbourhoods
No nearby listings available.