
183 Paling Avenue
Hamilton (Homeside), ON L8H 5J6
- 3Bedrooms
- 1Bathroom
- 1Garage
- 700–1100Sq Ft
- $3,234Tax
- 30×114 ftLot Size
 Estimated Value:$464,500See Free Estimate Report

Property not available for sale or for rent.
HOMEH One: full-service selling for a 1% listing fee. The buyer's agent commission is separate.
Free Home EvaluationHow Much Is My Home Worth?Homes for Sale NearbySale & Price History for 183 Paling Avenue, Hamilton, Homeside
Real estate boards require you to or to see the full details of this property.
*Sold prices and complete sale & price history are regulated data. Under the Trust in Real Estate Services Act, 2002 (TRESA) and the rules of the Real Estate Council of Ontario (RECO), and pursuant to the Multiple Listing Service® rules of the Canadian Real Estate Association (CREA) and the Toronto Regional Real Estate Board (TRREB), this information may be shown only to registered users who have agreed to the applicable terms of use (a Virtual Office Website, or "VOW," arrangement). HOMEH Inc., Brokerage therefore provides it to signed-in members only. Creating an account is free and takes under a minute.
About 183 Paling Avenue, Hamilton, Homeside
Summarized Description
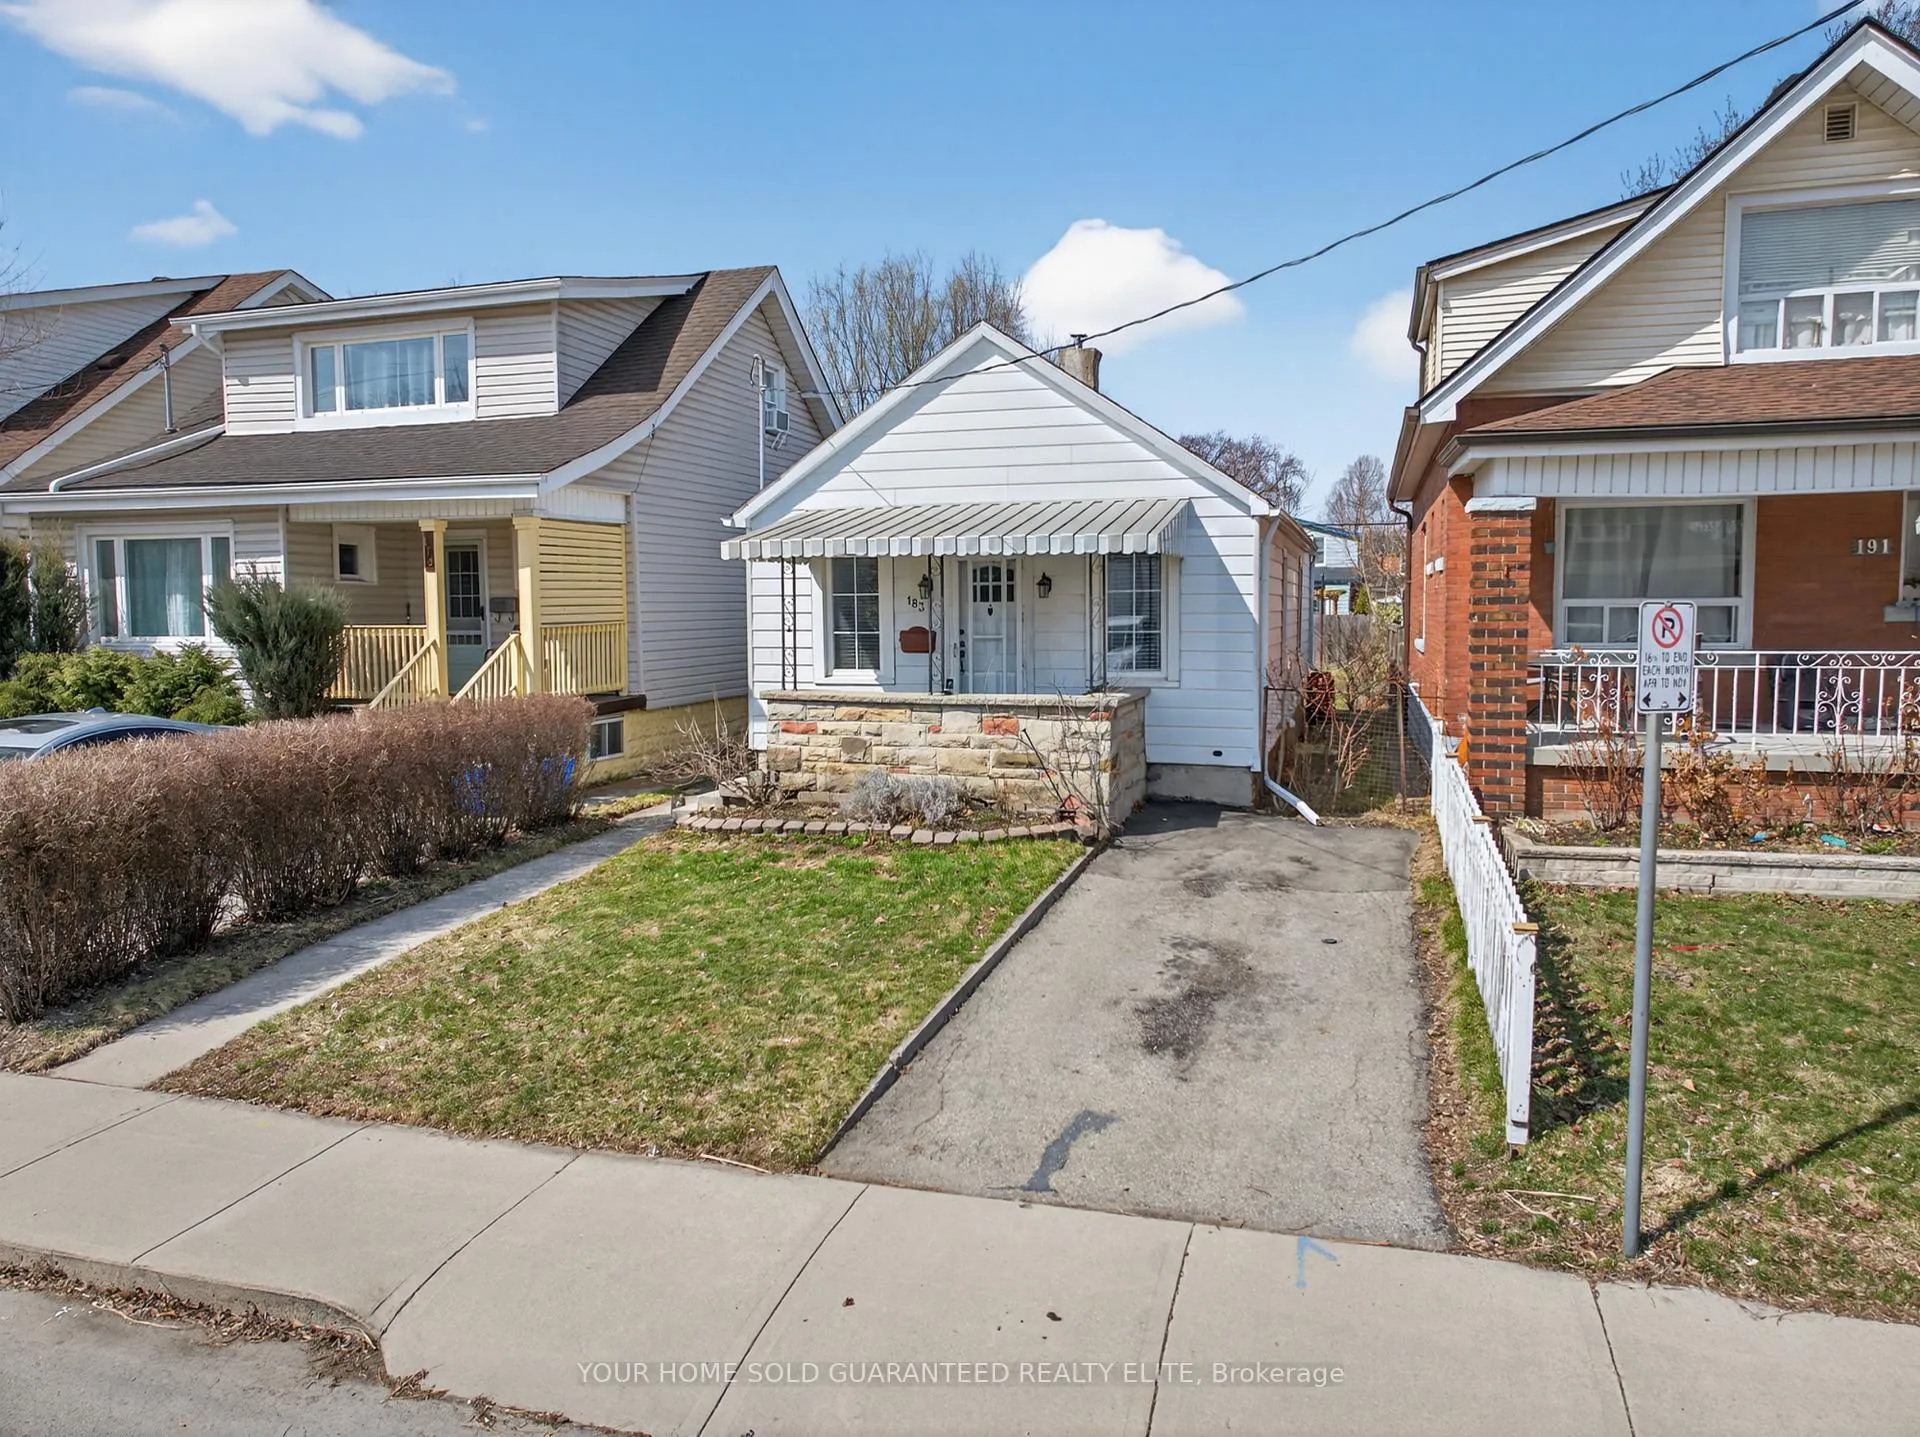
- Warm and inviting detached home in east Hamilton.
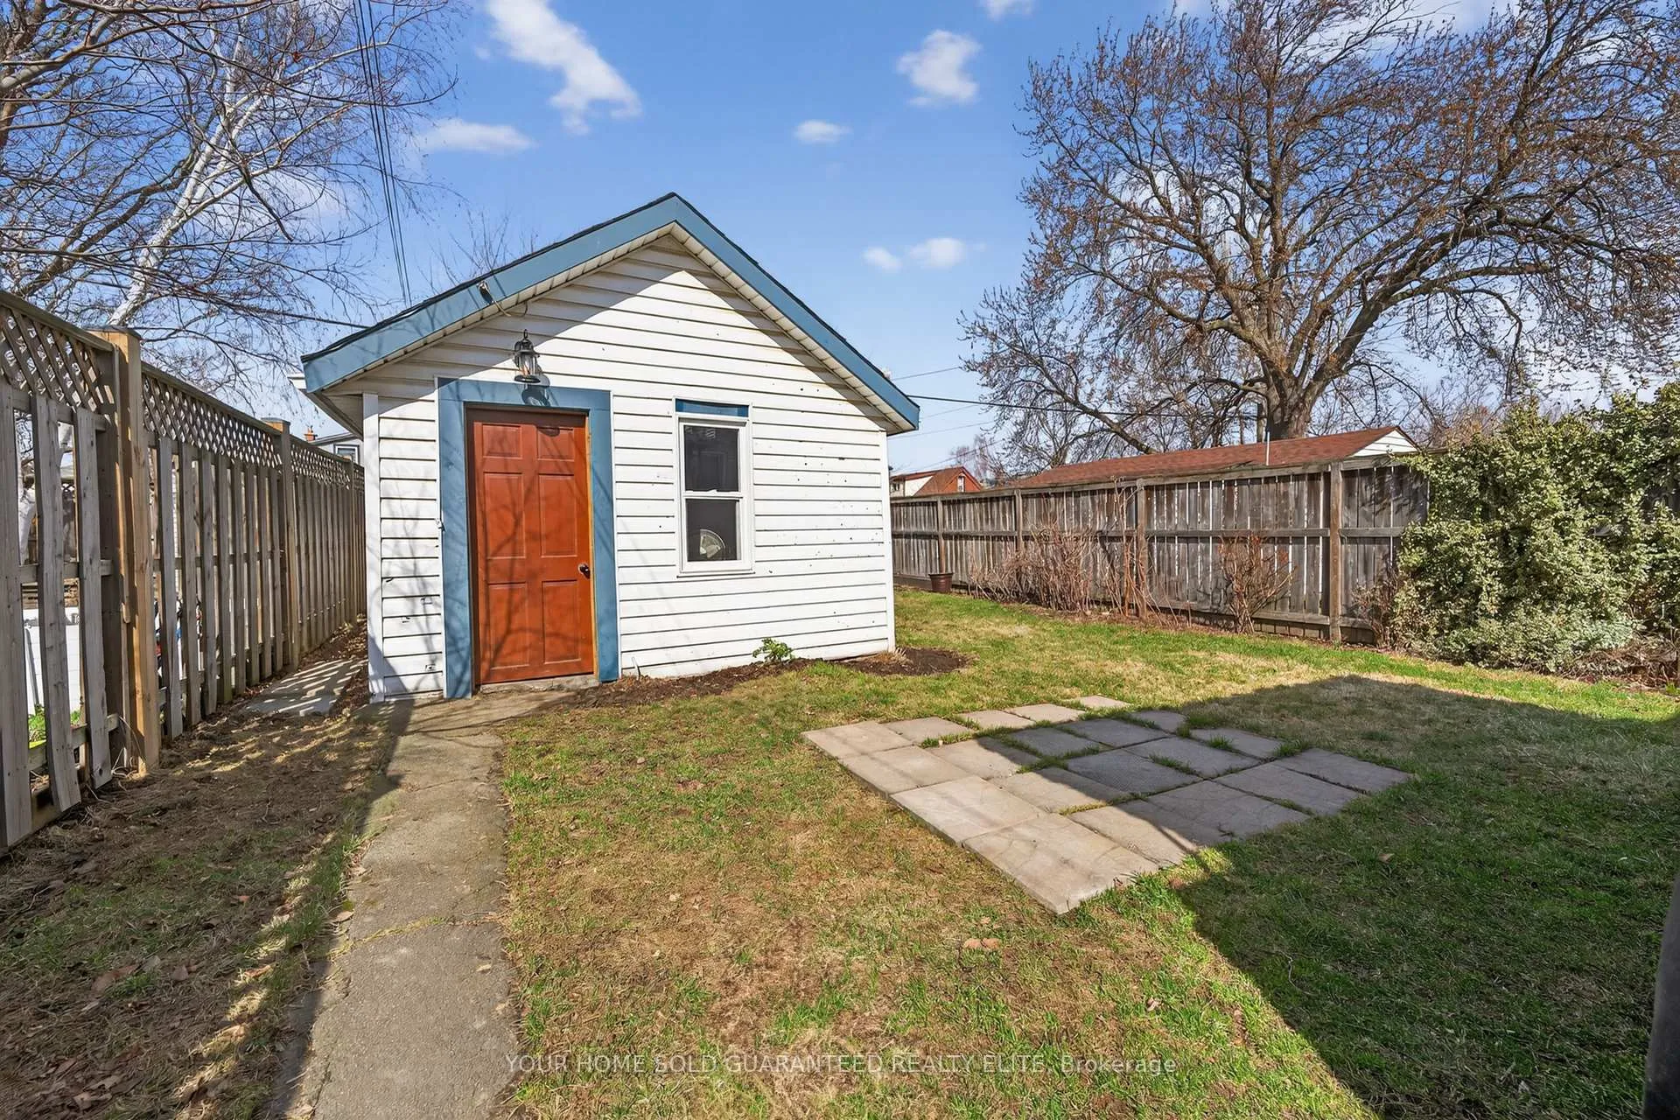
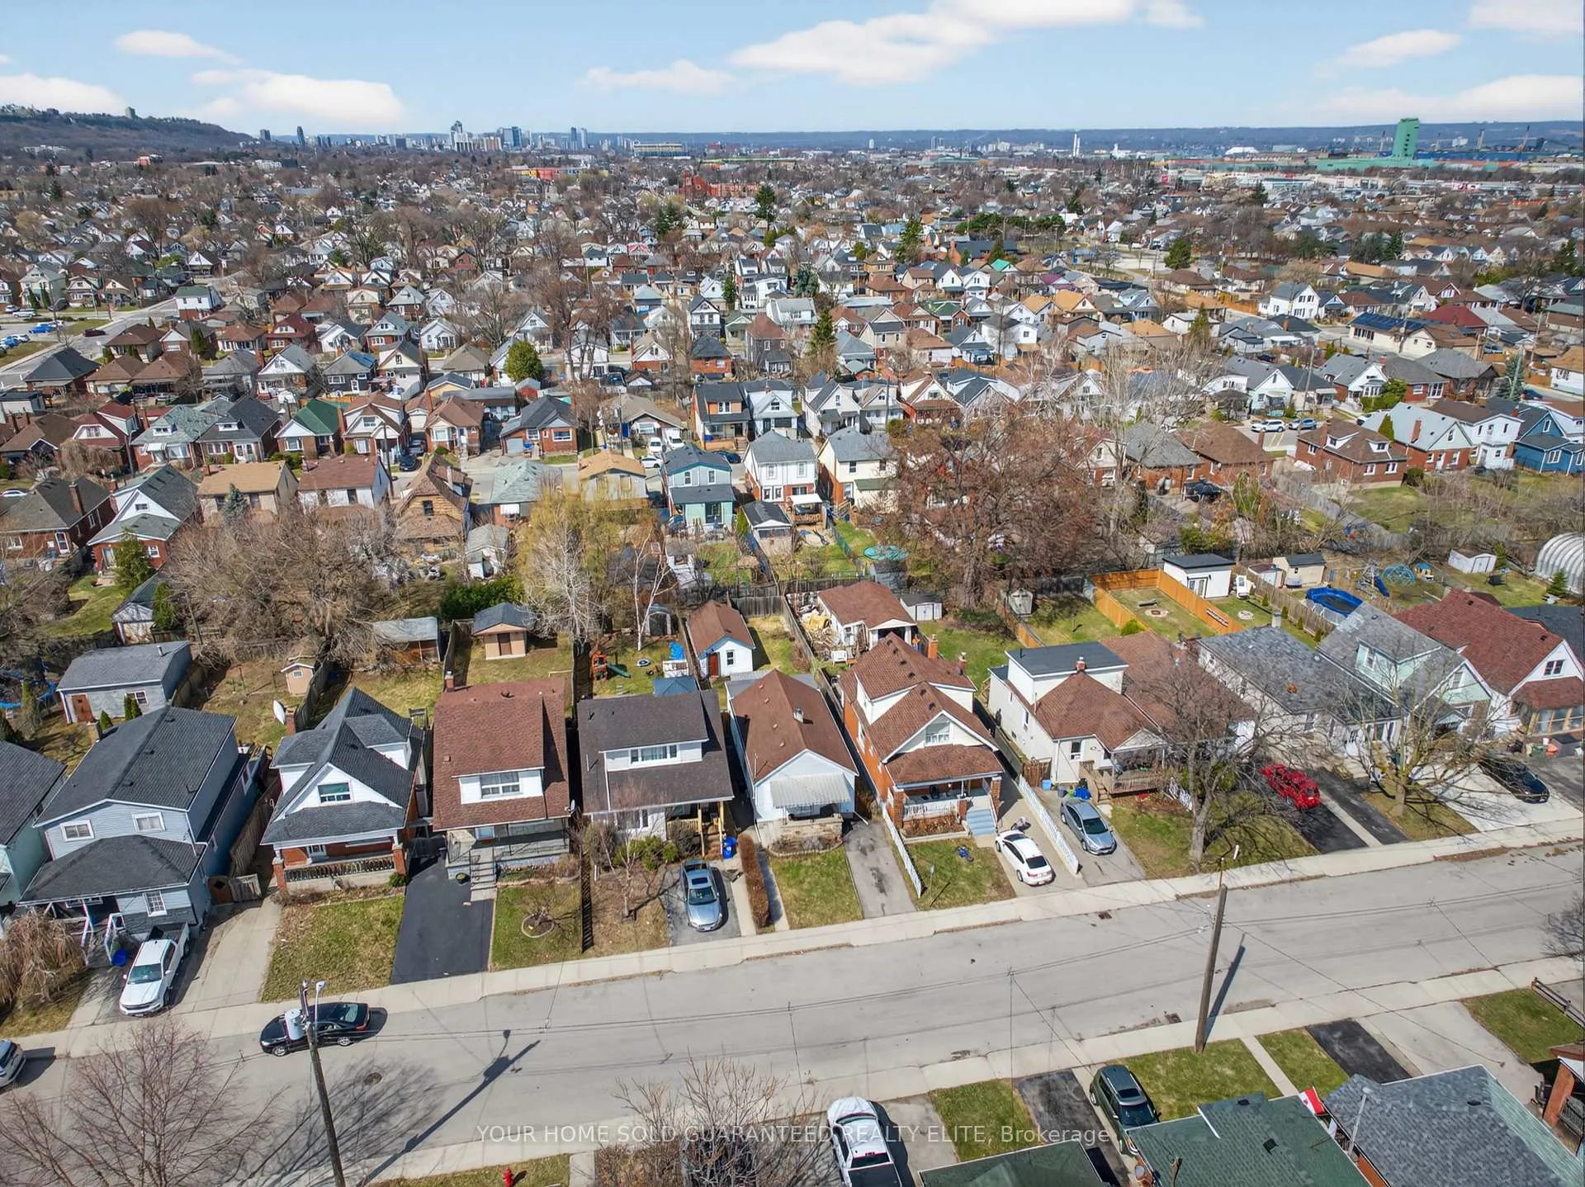
- Features an extra-deep lot for outdoor activities.
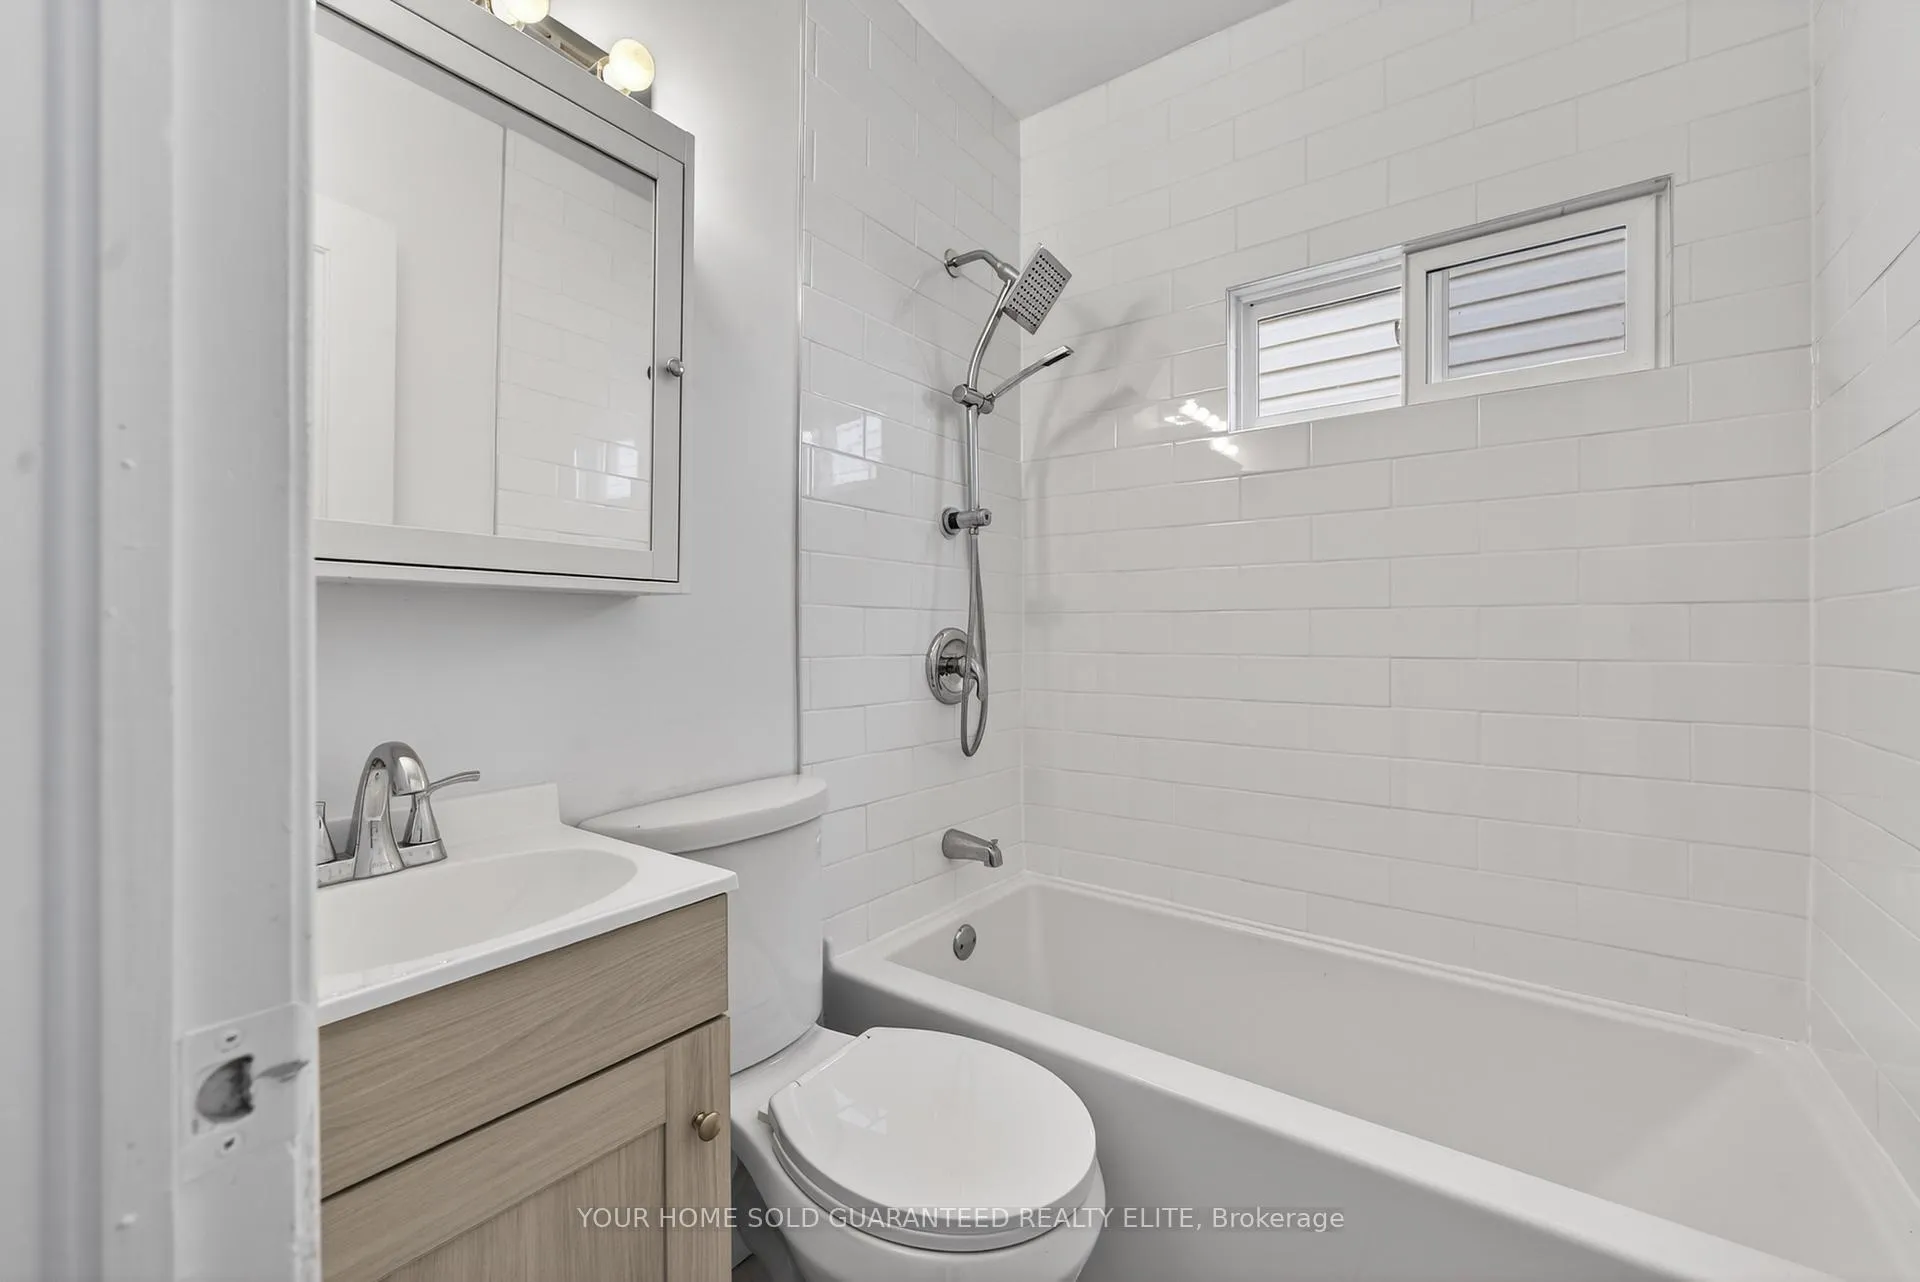
- Fully renovated bathroom adds modern appeal.
- Freshly painted and move-in ready condition.
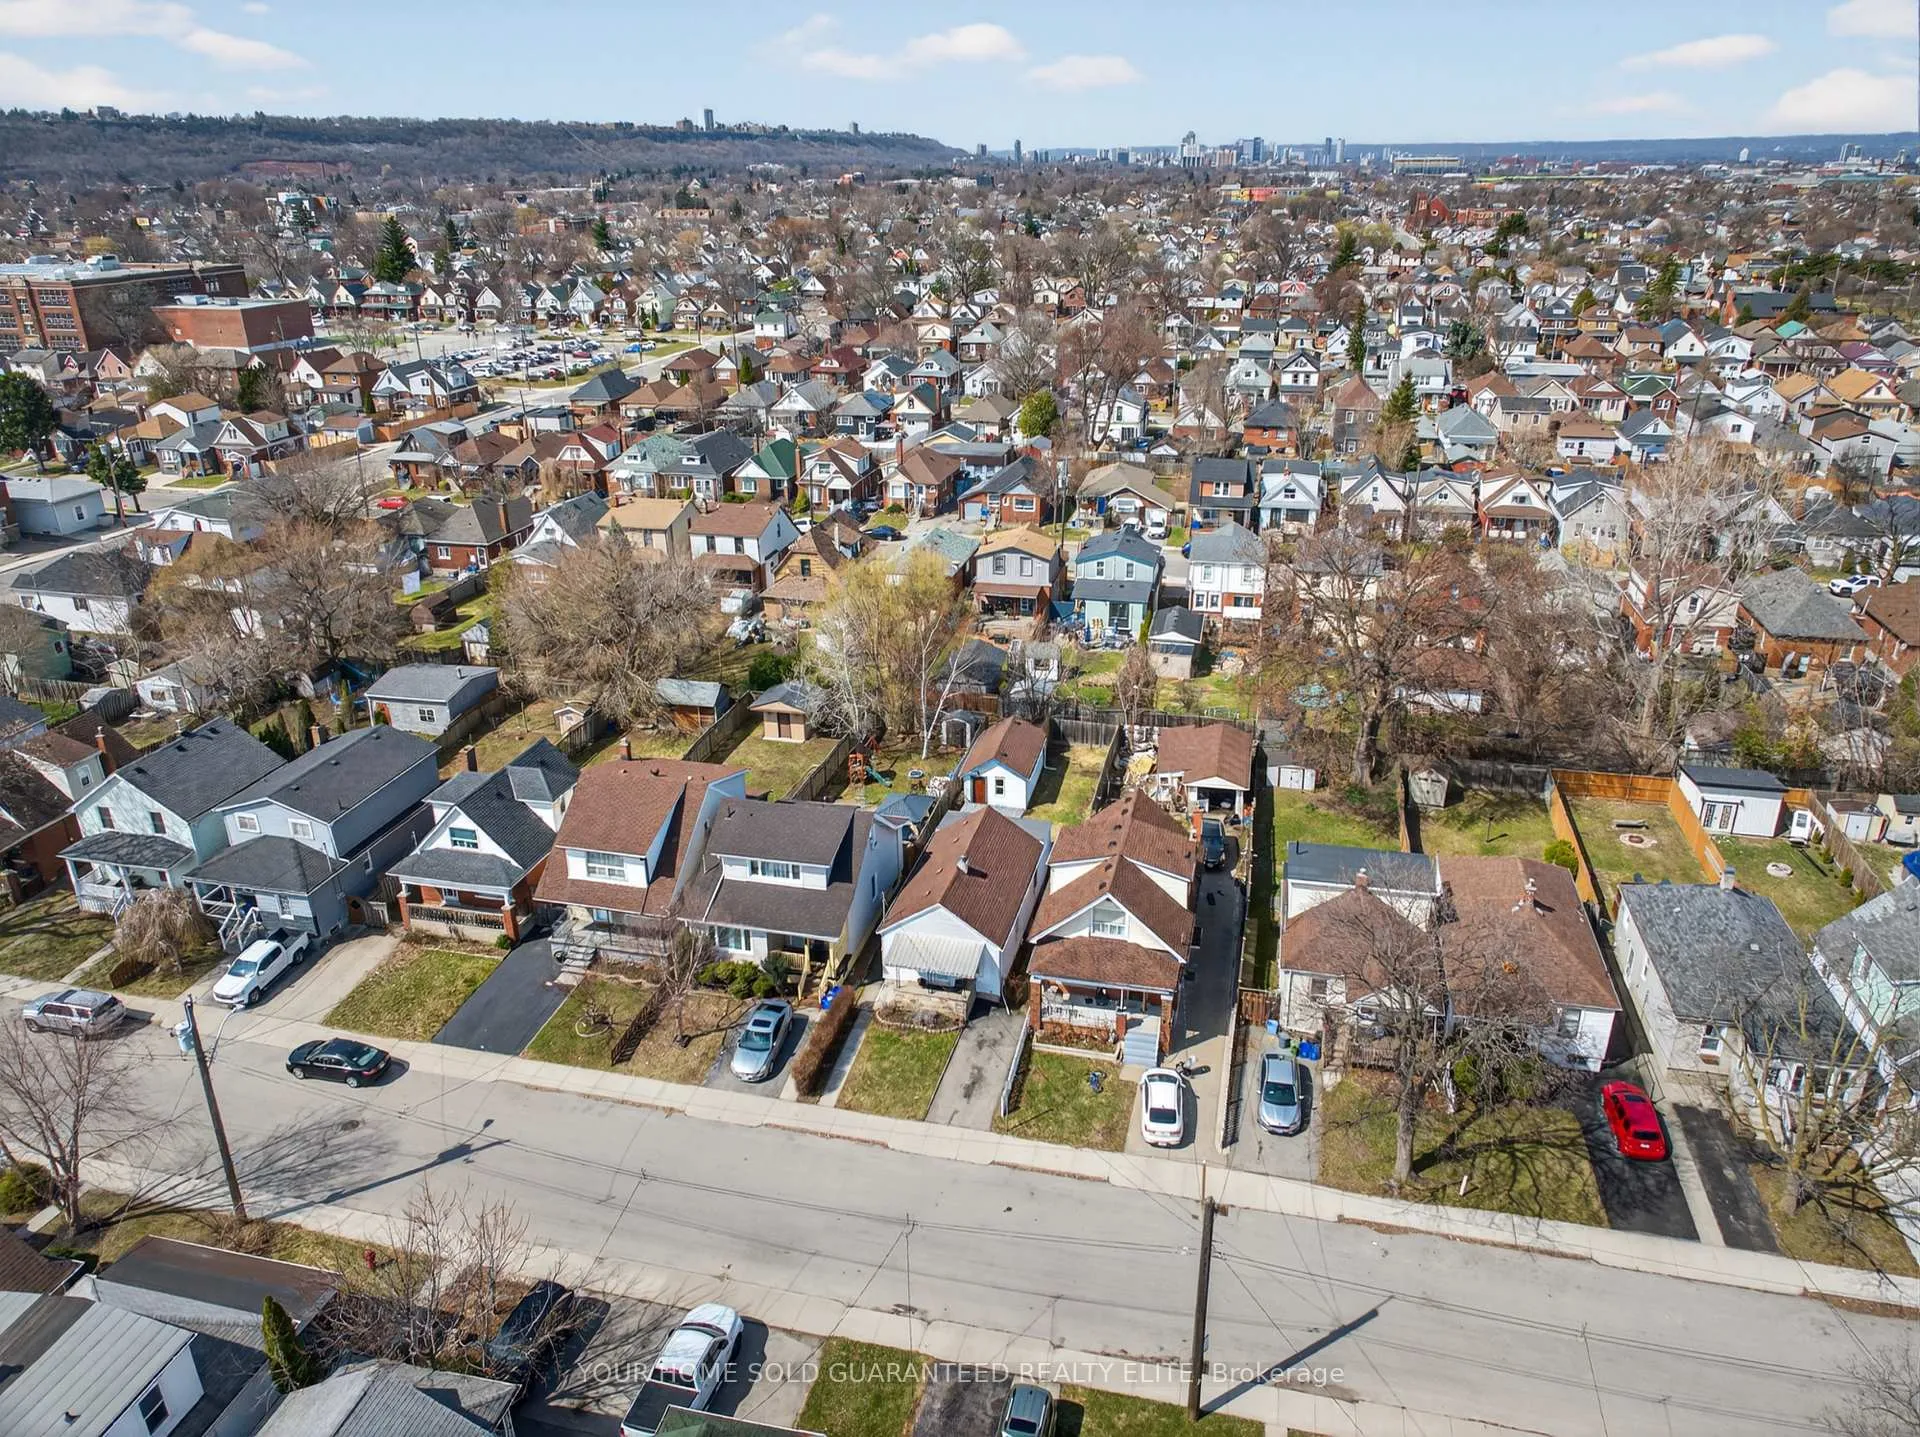
- Close to shopping, restaurants, and services.
- Nearby parks and trails for outdoor enthusiasts.
- Quick access to major highways for commuters.
- Strong community with friendly neighbors.
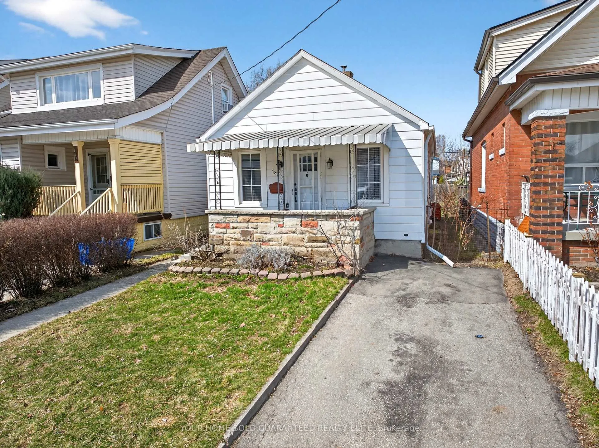
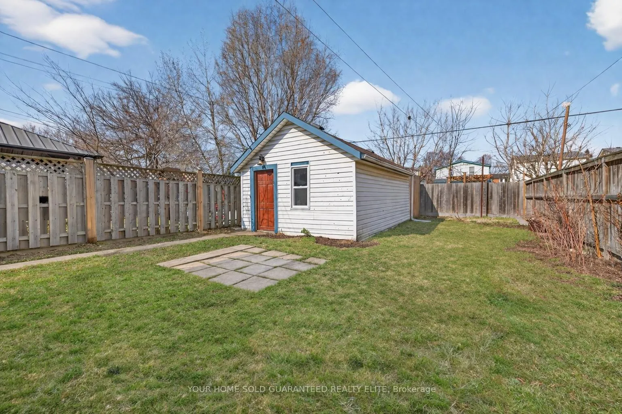
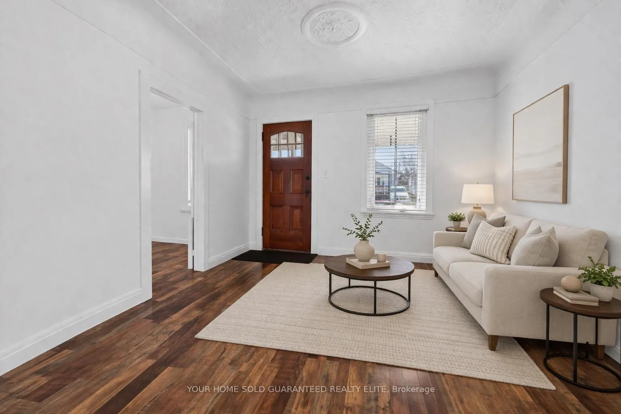
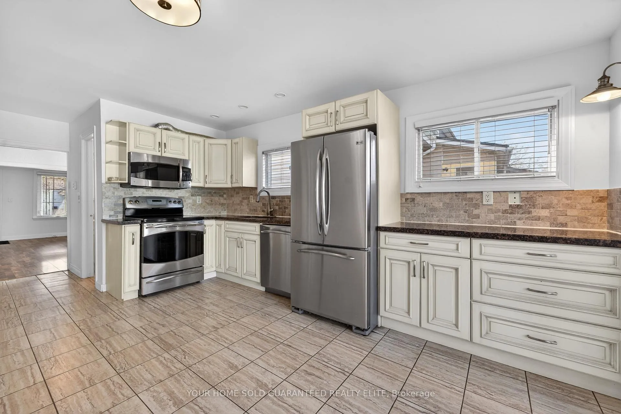
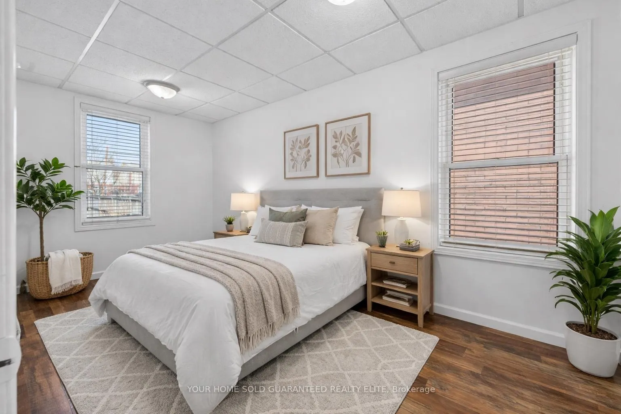
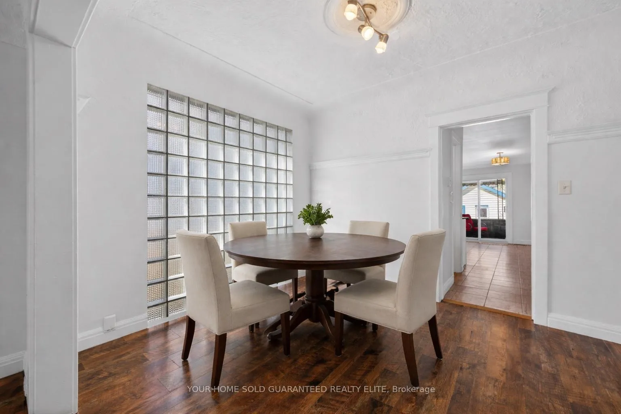
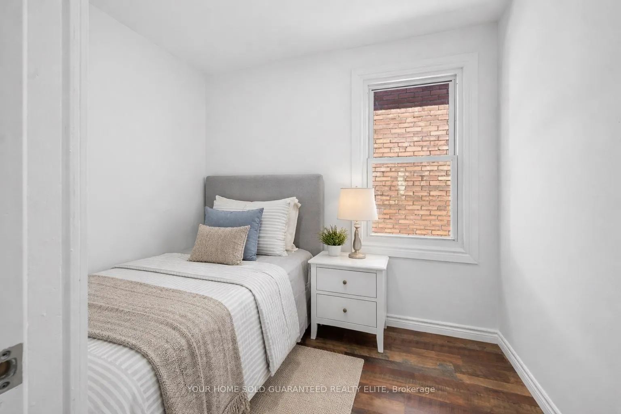
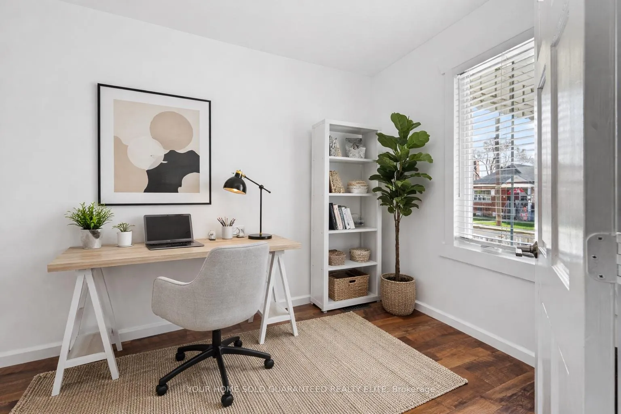
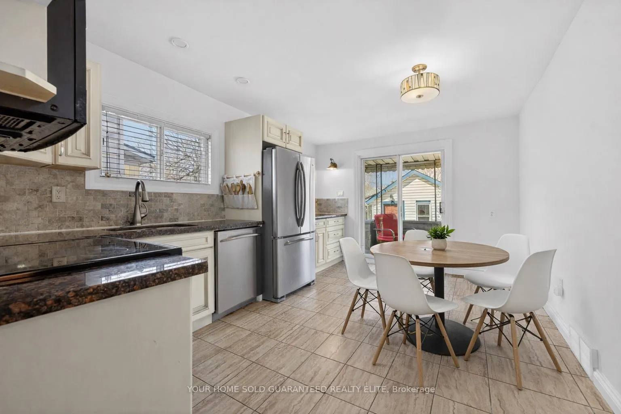
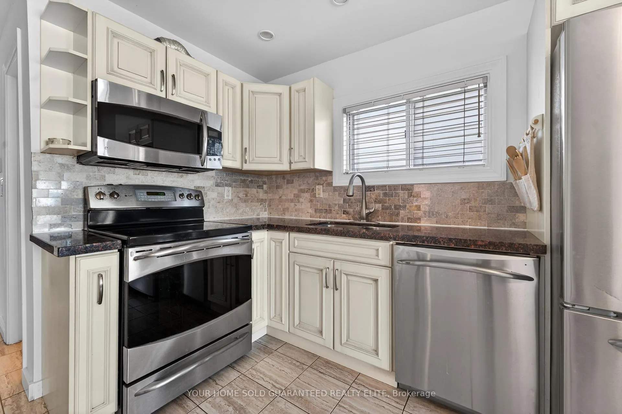
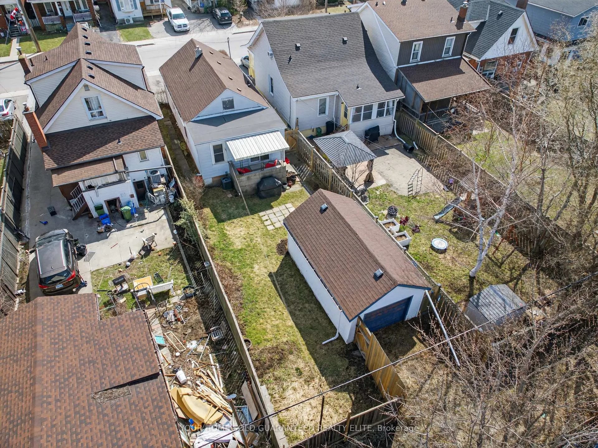
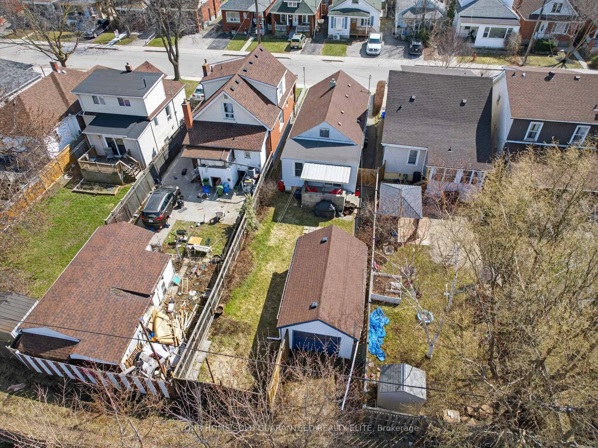
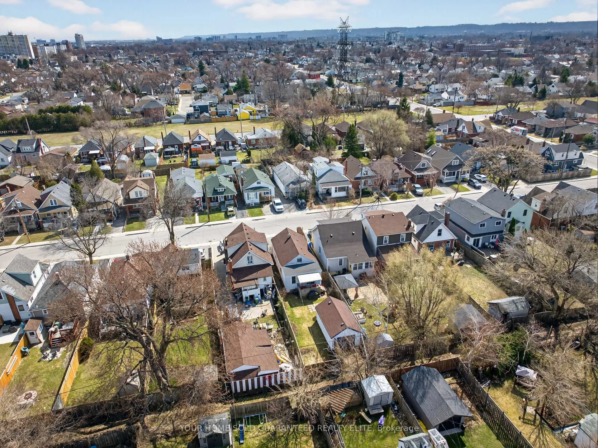
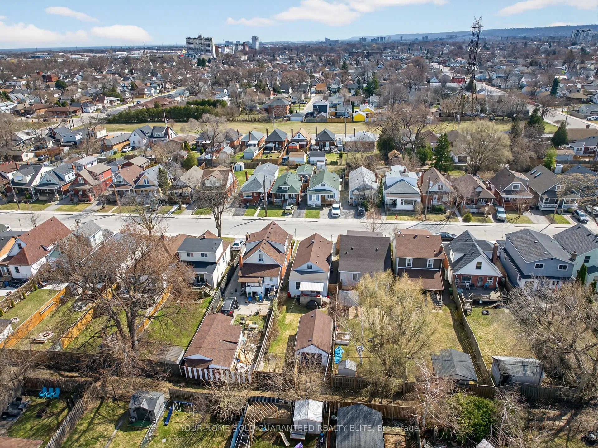
FAMILY-FRIENDLY EAST HAMILTON LIVING ON AN EXTRA-DEEP LOT. Welcome to a warm and inviting detached home nestled in one of east Hamilton's most established neighbourhoods, where quiet streets, mature trees, and a strong sense of community create the perfect backdrop for everyday living. This is the kind of place where neighbours know each other, kids can play freely, and life feels just a little more connected. Inside, you'll find a bright and functional layout featuring three well-sized bedrooms and a fully renovated bathroom that brings a fresh, modern feel to your daily routine. The home has been freshly painted throughout, creating a clean, move-in-ready space that feels both comfortable and refreshed. The kitchen is equipped with stainless steel appliances, offering both style and practicality for everyday cooking and entertaining. Step outside and discover one of this home's standout features-an extra-deep lot thatopens up endless possibilities. Whether you envision summer barbecues, a play space for kids, or simply aprivate backyard to unwind, this outdoor space adds real lifestyle value. Location is where this home truly shines. Just minutes away, you'll find shopping, groceries, restaurants, and services at Eastgate Square, along with the charm and variety of Ottawa Street's local shops and dining. Outdoor enthusiasts will love the proximity to Normanhurst Park and the Red Hill Valley trail system, perfect for walking, cycling, and enjoying nature. A short drive brings you to Confederation Park and the waterfront for relaxing days by the lake. Commuters benefit from quick access to the Red Hill Valley Parkway and the QEW, making travel toToronto, Niagara, and surrounding areas simple. Public transit is also easily accessible.Families will appreciate the range of nearby public and Catholic schools, including French Immersion options, offering flexibility and strong educational opportunities.
Key Facts & Features
Property Costs
- Annual Property Tax Amount
- $3,234
- Land Transfer Tax Fee
- $5,073
- Basement Type
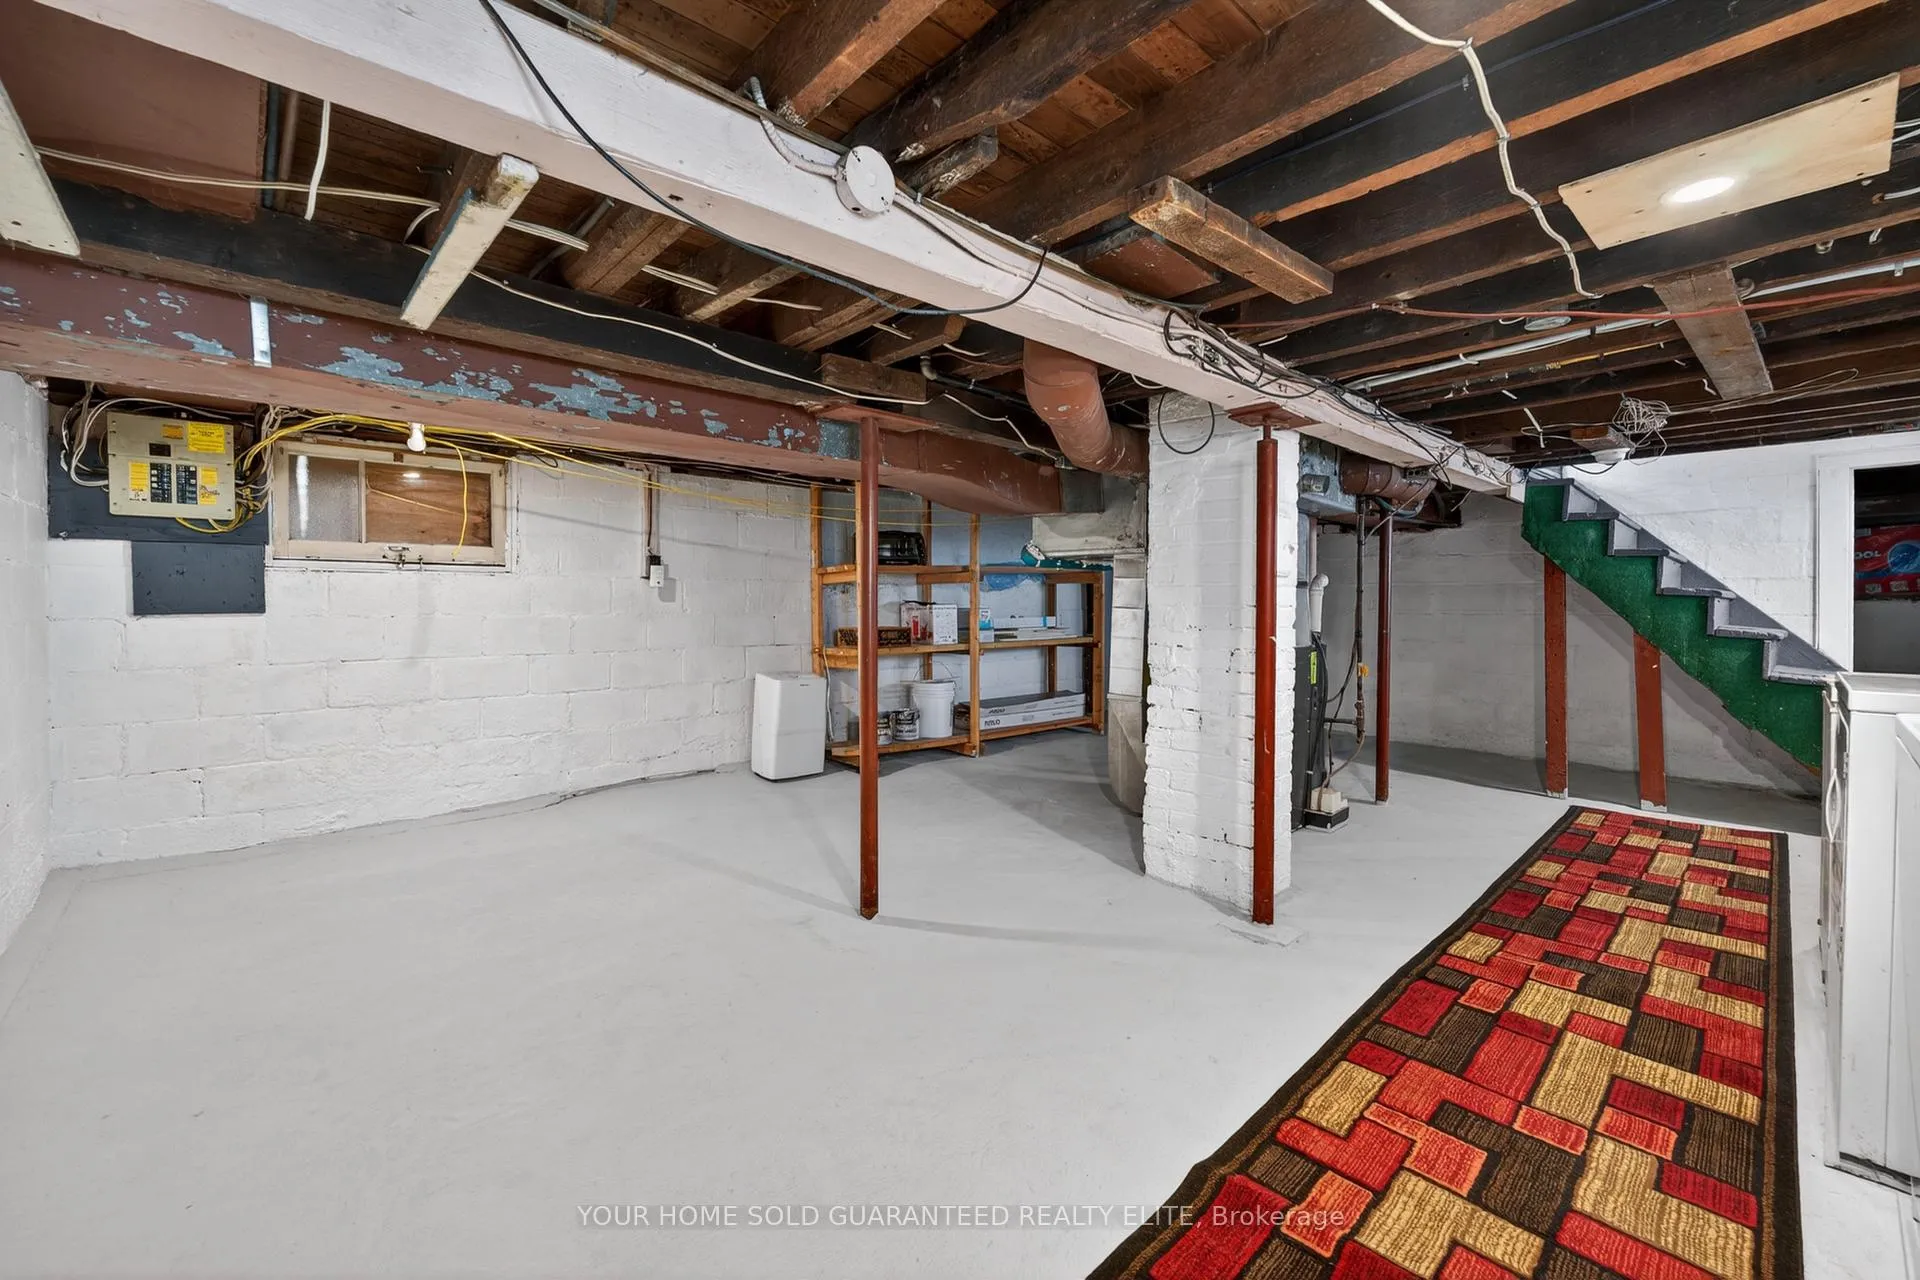
- Unfinished, Full
Interior Features
- Laundry Level
- Lower Level
- Interior Extras
- Water Heater Owned
- Fireplace/Stove
- No
- Elevator
- No
Exterior Features
- Exterior Extras
- Porch
- Pool
- None
- Property Features
- School, School Bus Route, Place Of Worship, Public Transit, Library
Building
- Building Type
- Detached
- Building Style
- Bungalow
- Approx Age
- 51-99
Construction
- Exterior Finish
- Aluminum Siding, Concrete Block
- Roof
- Asphalt Shingle
- Foundation Details
- Concrete Block
- Special Designation
- Unknown
Lot
- Lot Front
- 30.06 ft
- Lot Depth
- 114.23 ft
- Lot Shape
- Rectangular
Inclusions
- Inclusions
- Refrigerator, Stove, Dishwasher, Built-In Microwave, Freezer, Washer, Dryer, Carbon Monoxide Detector, All Window Coverings
Parking & Garages
- Garage Type
- Attached
- Garage Spaces
- 1
- Parking Spaces
- 1
- Total Garage And Parking Spaces
- 2
Heating & Cooling
- Heat Source
- Gas
- Heat Type
- Forced Air
- Air Conditioning
- Central Air
- Water
- Municipal
- Sewers
- Sewer
- Bedrooms
- 3
- Washrooms
- 1
- Kitchens
- 1
Room sizes
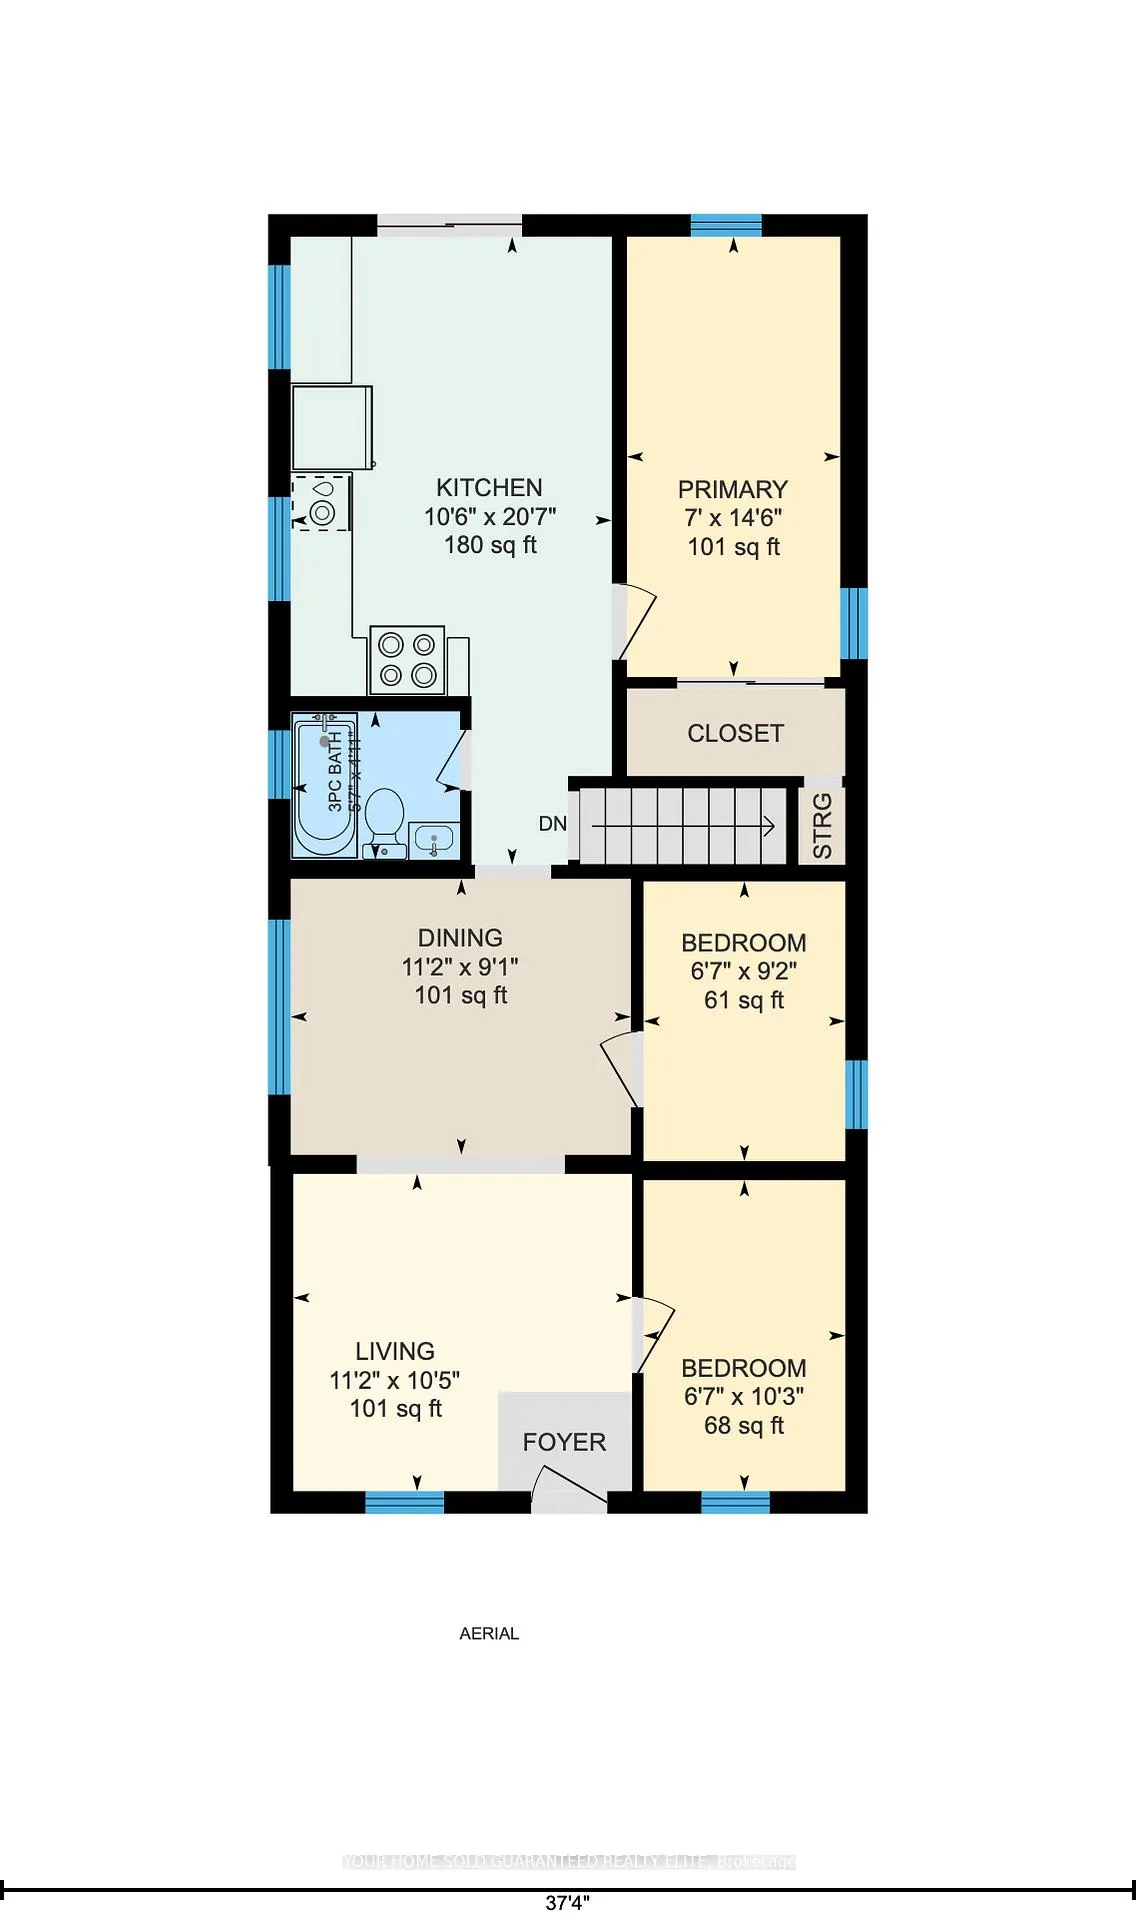
- Kitchen—Main level
- Dining Room—Main level
- Living Room—Main level
- Primary Bedroom—Main level
- Bedroom—Main level
- Bedroom—Main level
- Bathroom—Main level, 3 Pc Bath
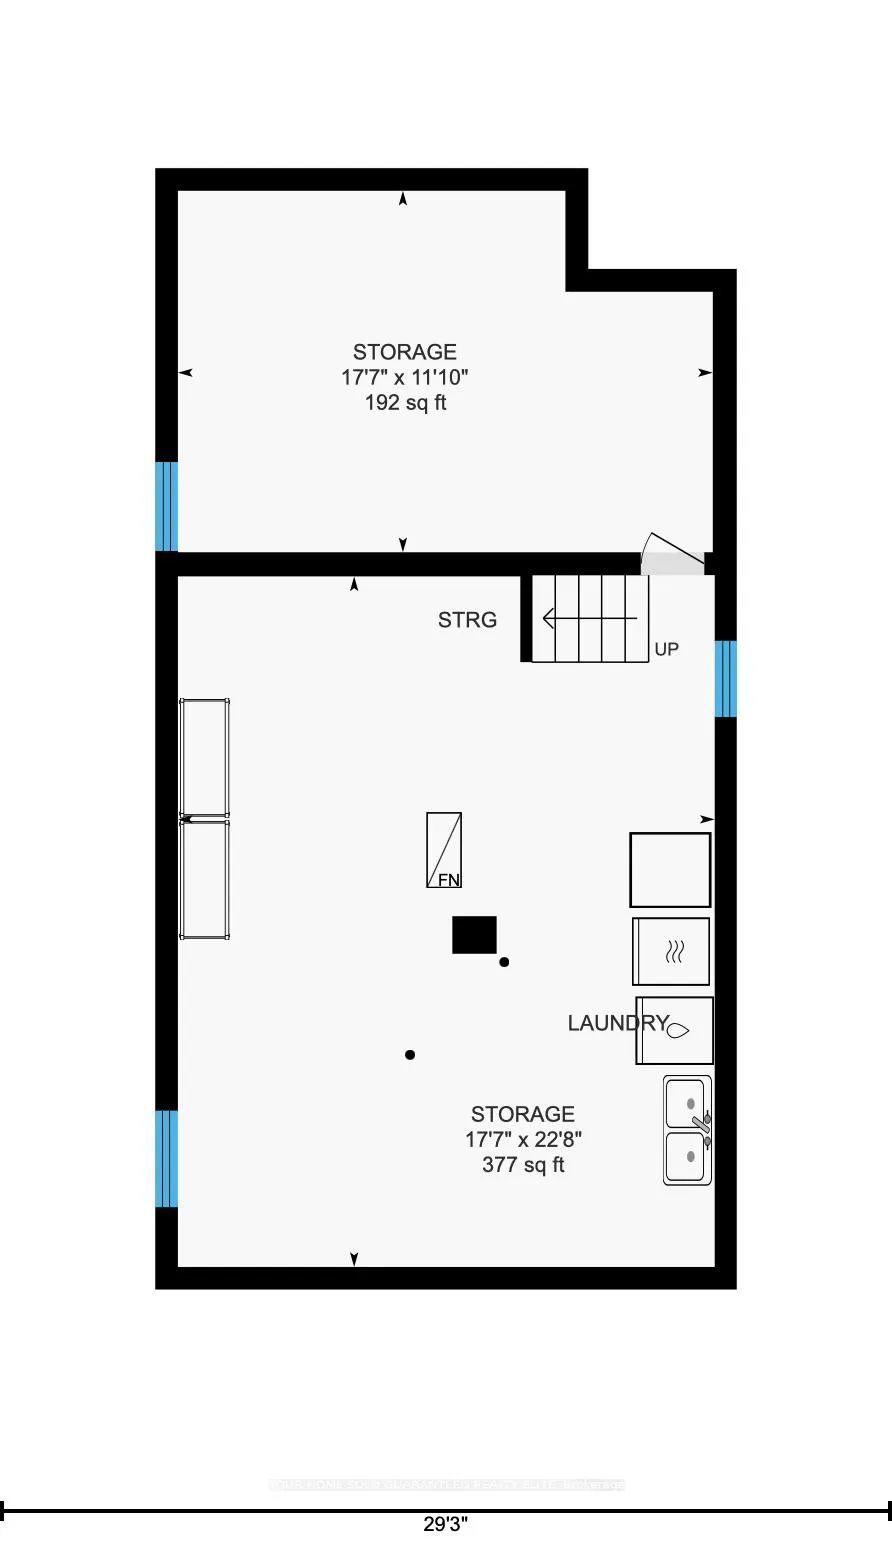
- Other—Lower level
- Other—Lower level
Washrooms
- 3-piece, Main
- Municipality
- Hamilton
- Neighbourhood
- Homeside
- Main cross streets
- Roxborough Ave
- Zoning
- C
- Directions
- Queenston Rd. West, North on Strathearne, West on Roxborough, North on Paling
- MLS® number
- X13434232
- Data source
- Toronto Regional Real Estate Board
- Status change
- 2026-06-23
- Listed on
- 2026-06-11
- Days on market
- 12 days
- Possession type
- Flexible
- Co-op commission
- 1
- Seller
- Listed by
- YOUR HOME SOLD GUARANTEED REALTY ELITE
Home Market Value
Current home valuation for 183 Paling Avenue, Hamilton, Homeside, Hamilton, ON. Listed for $429,900
HOMEH Estimate
$464,500
Estimated Sales Range
$391,980 - $537,020
HOMEH Estimate for 183 Paling Avenue, Hamilton, Homeside
Calculated with a real agent's CMA method — 45+ years of experience, codified. Not an AI guess.
For the owner
Is this your home? Track its value.
Get this home's HOMEH Estimate by email once a month, with how many homes are for sale around you.
Mortgage Payment Calculator
Compare up to 4 down payment scenarios
5% of purchase price for homes $500K or less
$21,495
| Scenario 1 | Scenario 2 | Scenario 3 | Scenario 4 | |
|---|---|---|---|---|
−Down payment | % $ | % $ | % $ | % $ |
+CMHC insurance | $16,336 | $11,994 | $10,232 | $0 |
=Total mortgage | $424,741 | $398,904 | $375,647 | $343,920 |
Amortization | ||||
Mortgage rate | % | % | % | % |
| Payment frequency | ||||
=Mortgage payment | $2,074monthly | $1,948monthly | $1,834monthly | $1,679monthly |
Land Transfer Tax
$5,073
$5,073
Around this home
No schools found nearby
Data provided by OpenStreetMap & Fraser Institute School Rankings
Ask HOMEH
New!Hi there!
👋Text or call (416) 301-9001
Recommended for you
Based on homes you've looked at.
No recommended properties found.
Nearby similar homes
No nearby properties found.
More real estate resources
Other homes nearby
Explore this area
Nearby neighbourhoods
No nearby listings available.