
20 Wildan Drive
Hamilton (Freelton), ON L8N 2Z7
- 3+1Bedrooms
- 5Bathrooms
- 2Garage
- 2500–3000Sq Ft
- $7,576Tax
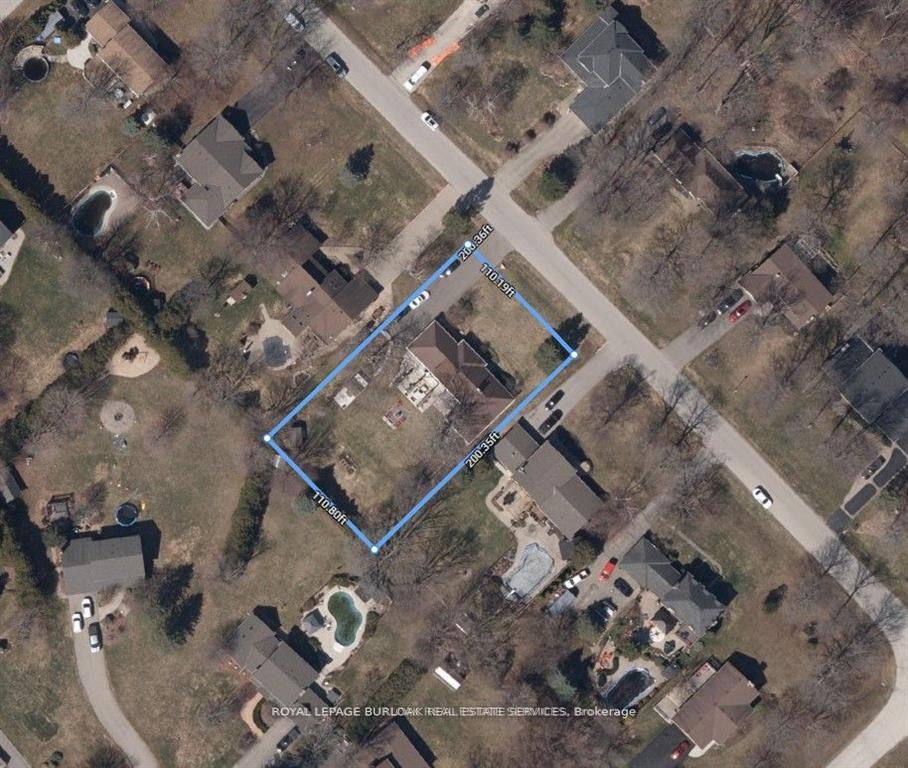
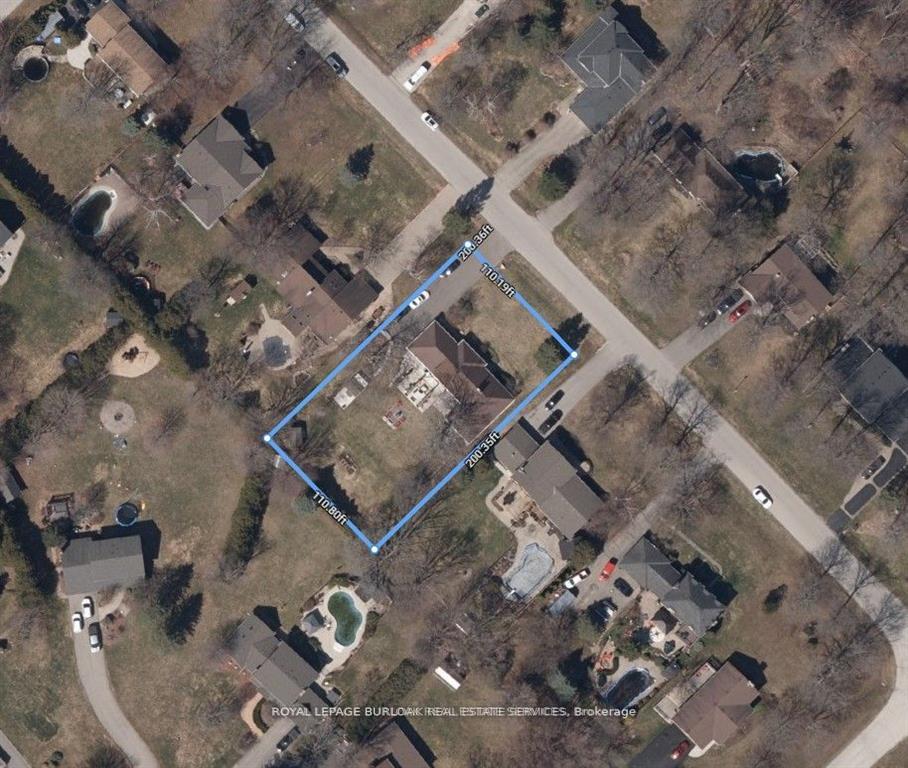
- 110×200 ftLot Size
 Estimated Value:$1,279,586See Free Estimate Report

Property not available for sale or for rent.
HOMEH One: full-service selling for a 1% listing fee. The buyer's agent commission is separate.
Free Home EvaluationHow Much Is My Home Worth?Homes for Sale NearbySale & Price History for 20 Wildan Drive, Hamilton, Freelton
Real estate boards require you to or to see the full details of this property.
*Sold prices and complete sale & price history are regulated data. Under the Trust in Real Estate Services Act, 2002 (TRESA) and the rules of the Real Estate Council of Ontario (RECO), and pursuant to the Multiple Listing Service® rules of the Canadian Real Estate Association (CREA) and the Toronto Regional Real Estate Board (TRREB), this information may be shown only to registered users who have agreed to the applicable terms of use (a Virtual Office Website, or "VOW," arrangement). HOMEH Inc., Brokerage therefore provides it to signed-in members only. Creating an account is free and takes under a minute.
About 20 Wildan Drive, Hamilton, Freelton
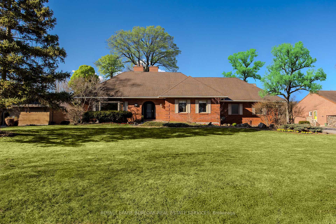
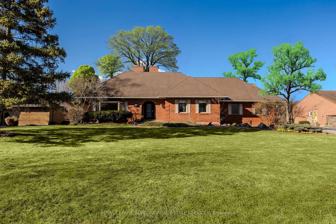
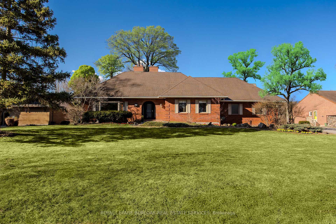
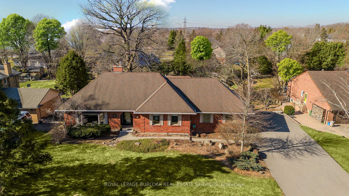
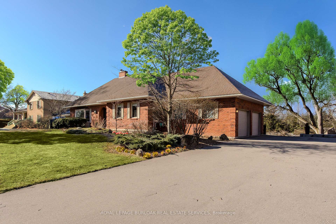
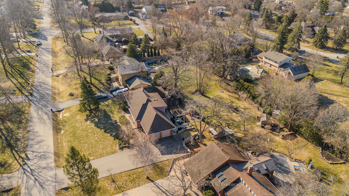
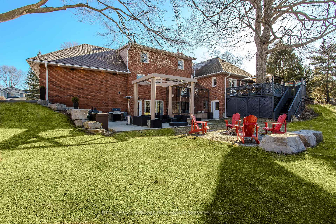
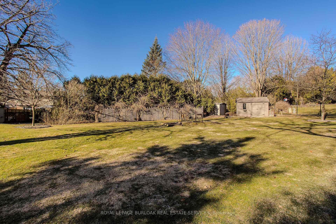
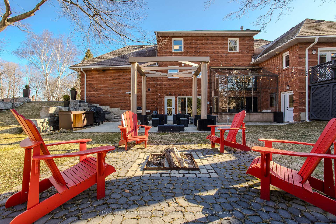
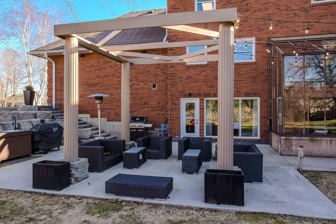
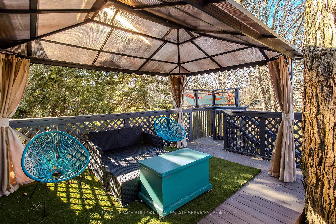
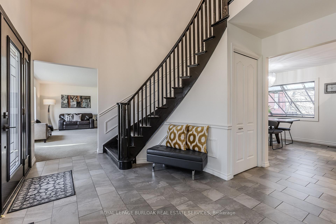
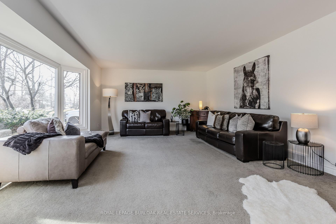
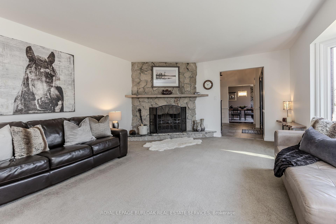
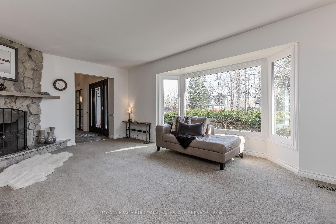
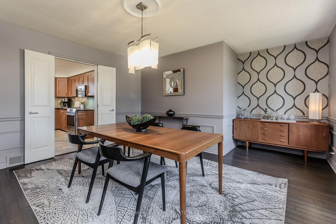
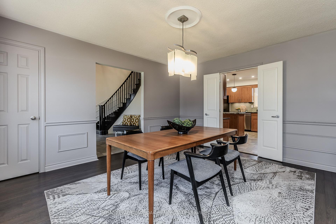
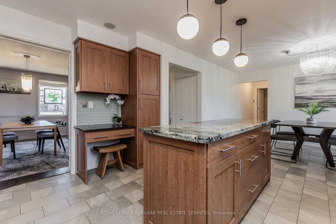
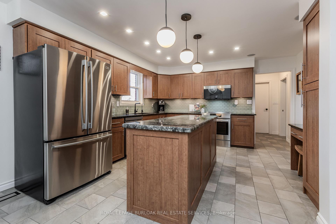
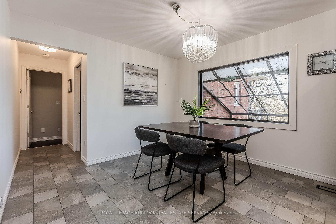
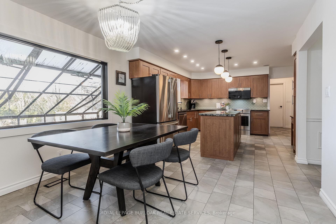
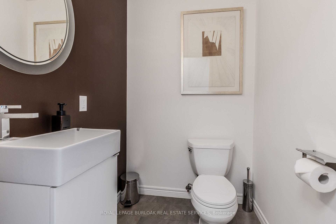
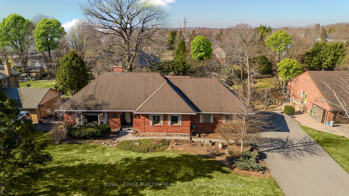
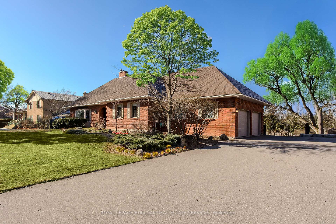
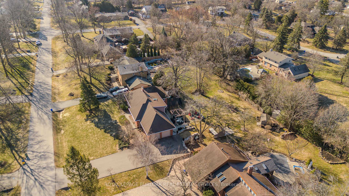
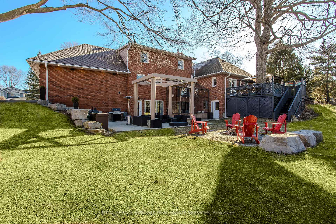
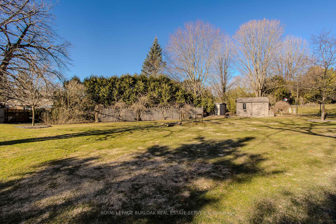
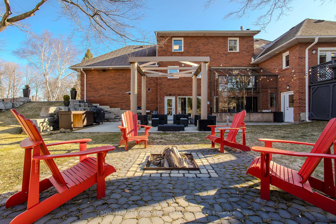
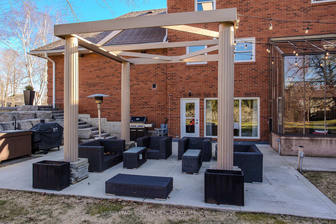
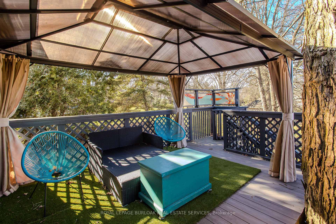
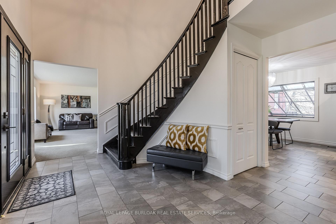
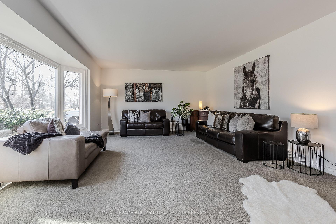
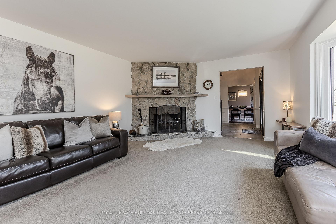
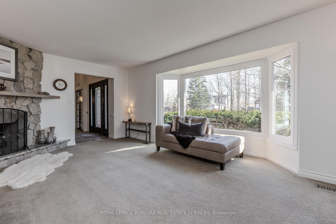
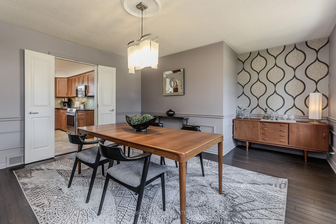
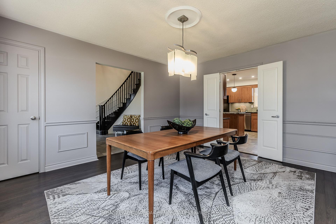
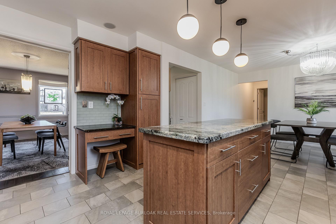
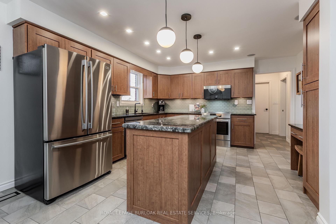
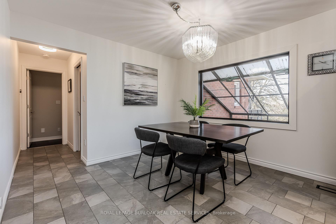
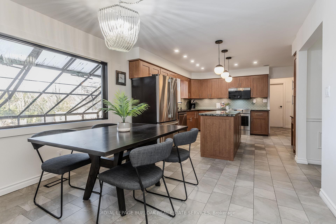
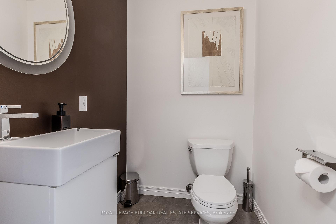
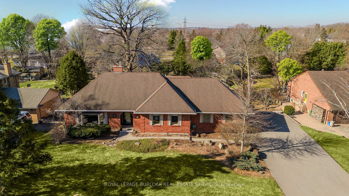
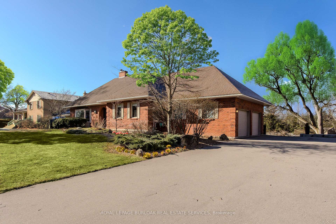
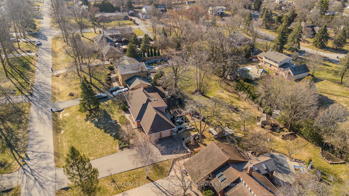
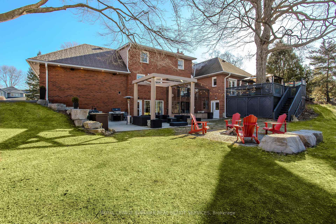
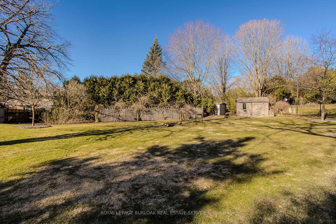
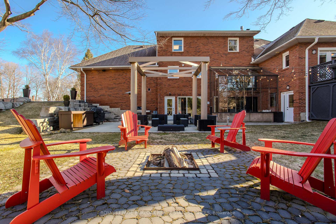
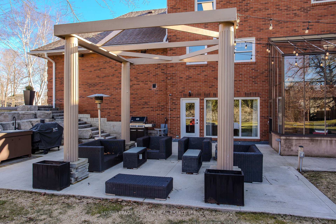
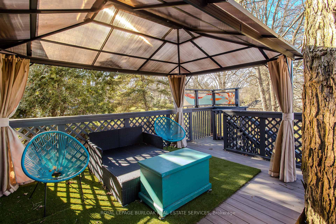
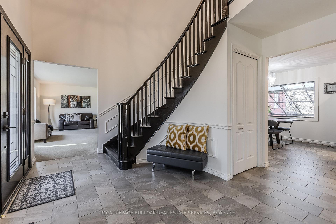
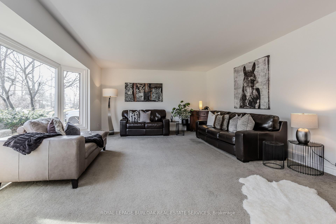
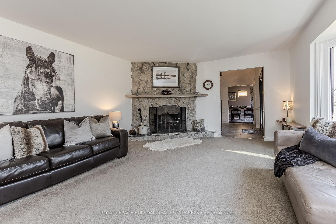
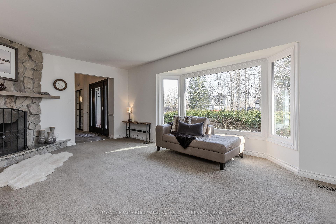
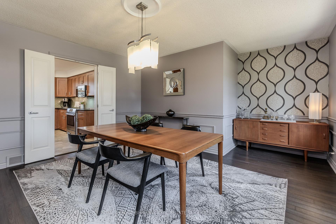
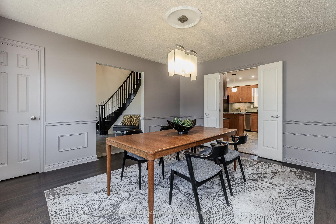
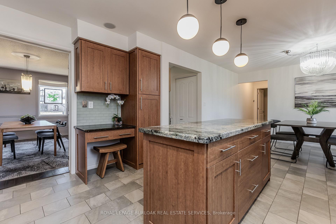
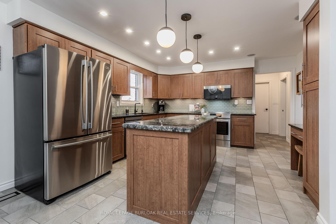
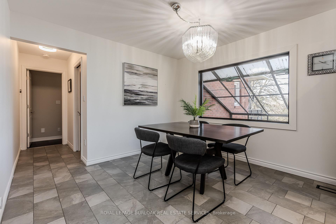
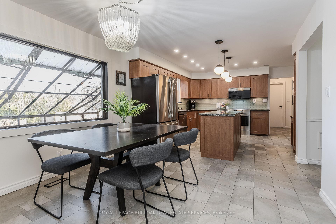
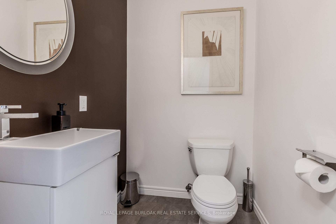
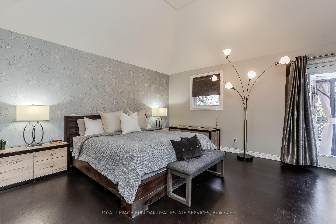
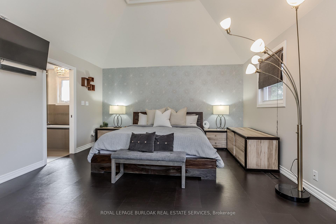
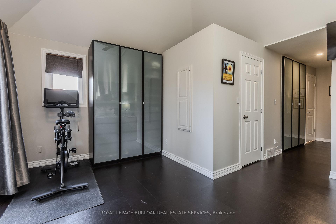
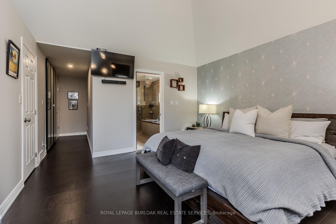
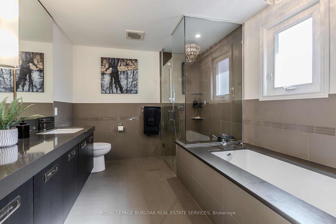
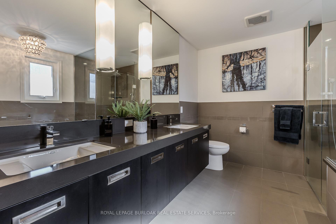
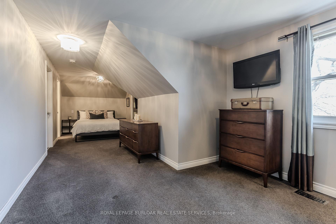
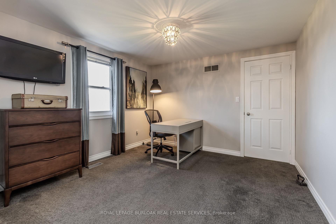
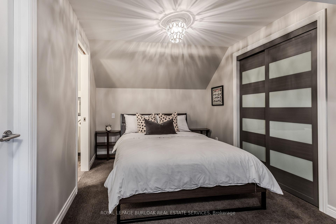
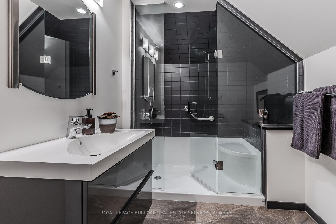
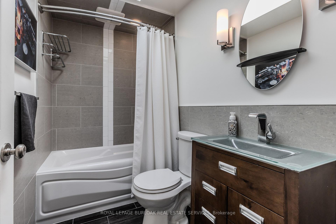
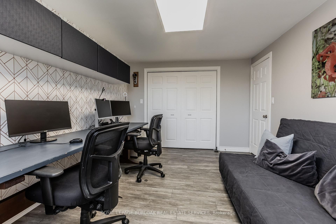
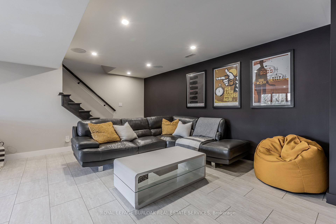
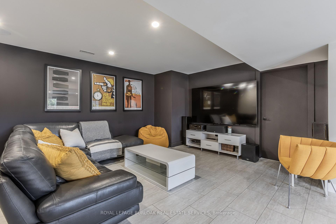
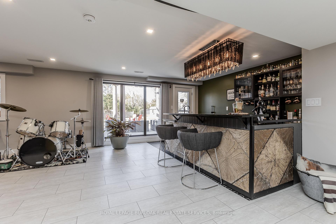
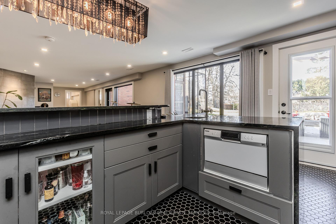
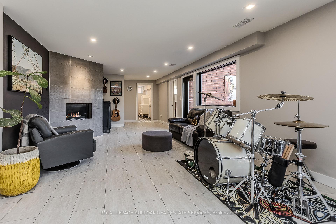
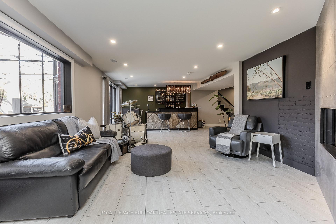
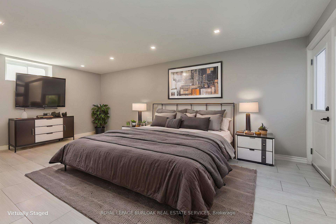
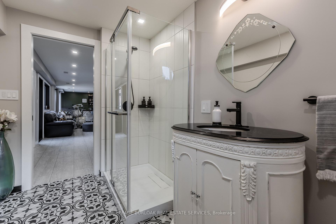
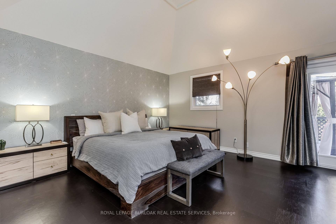
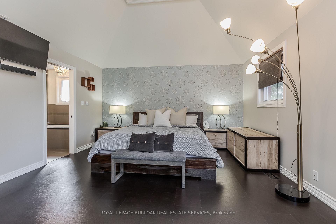
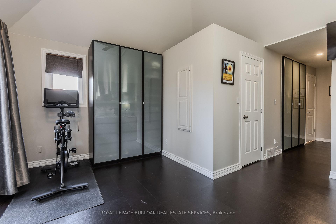
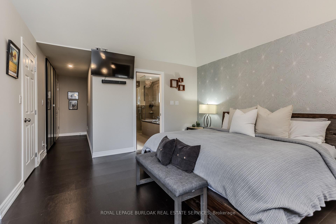
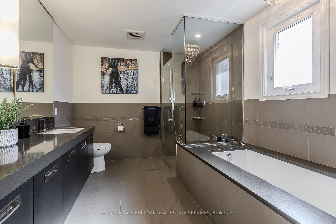
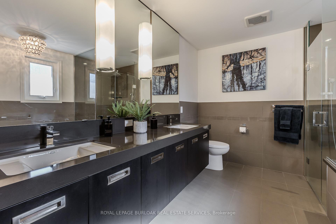
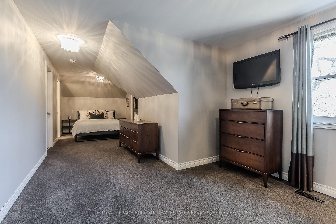
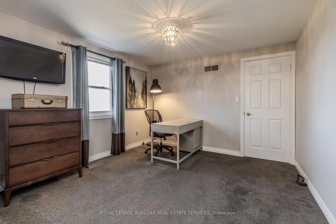
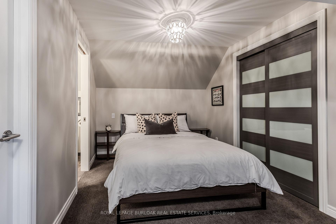
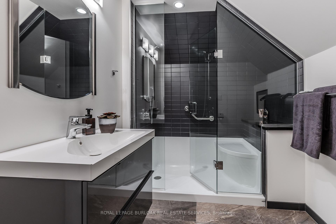
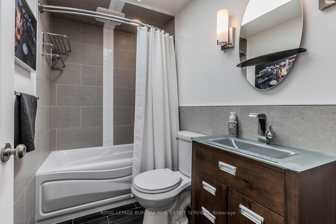
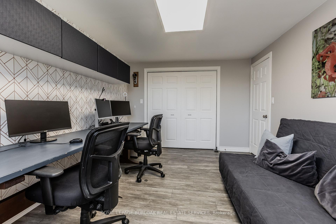
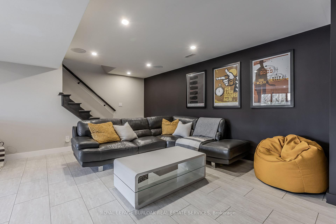
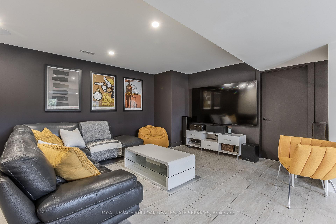
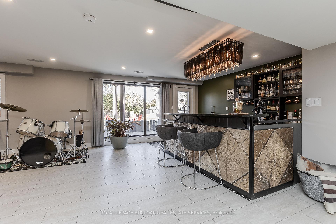
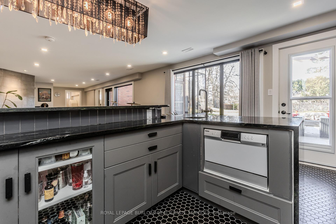
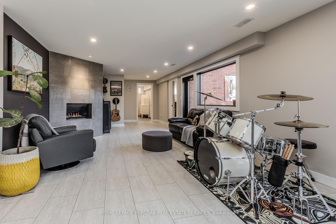
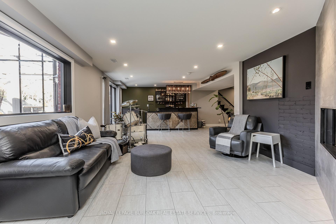
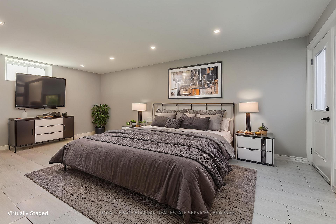
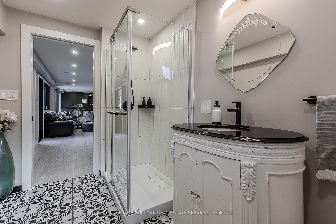
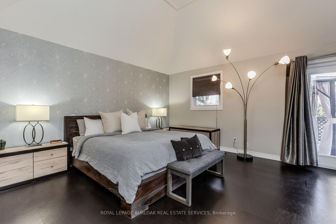
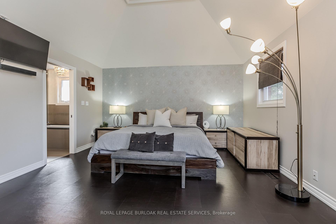
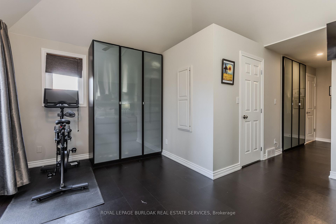
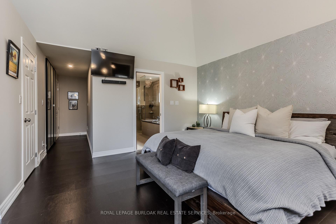
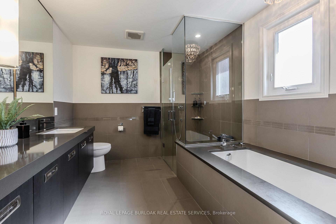
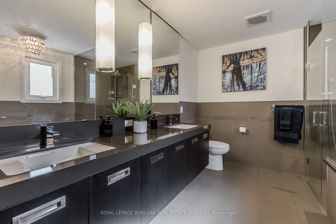
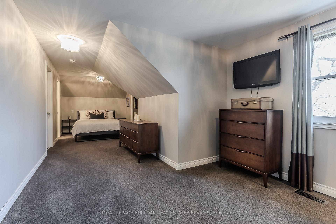
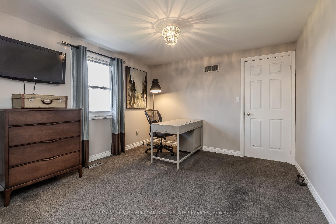
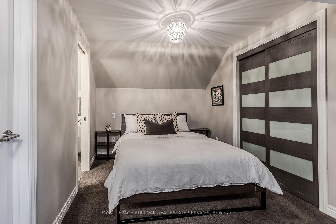
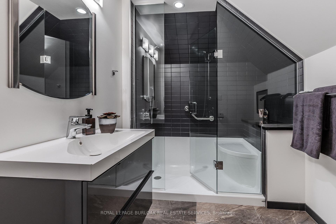
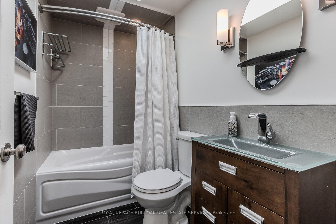
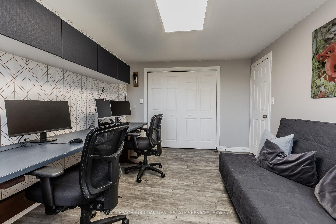
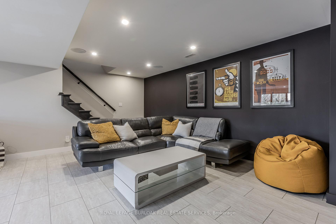
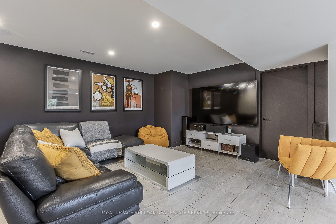
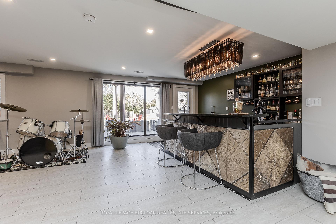
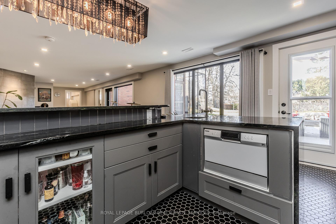
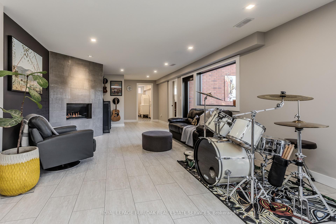
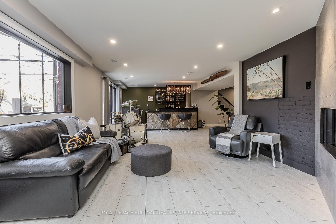
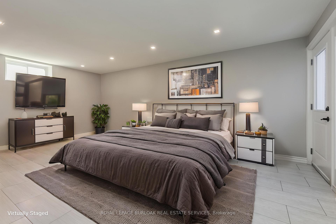
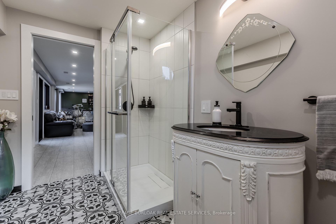
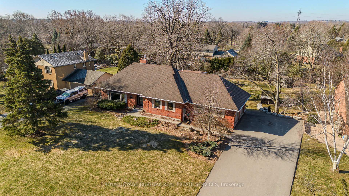
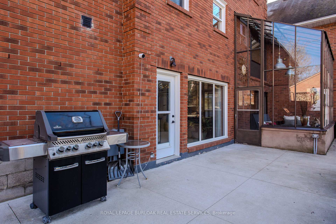
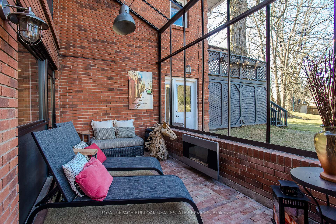
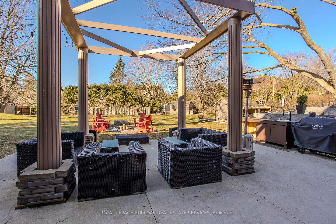
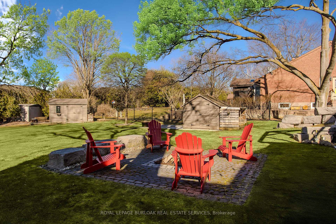
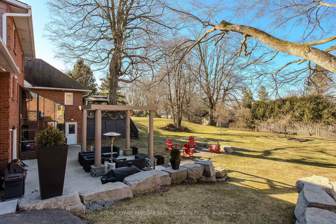
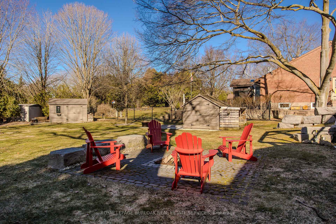
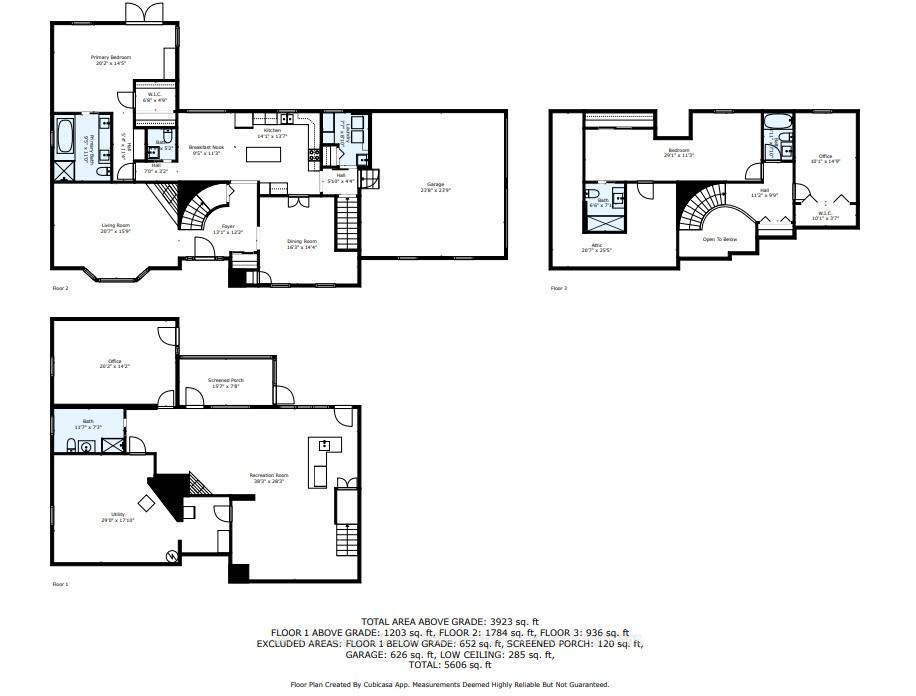
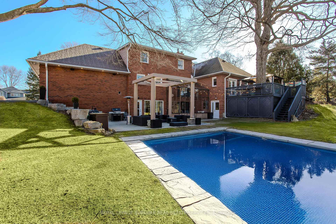
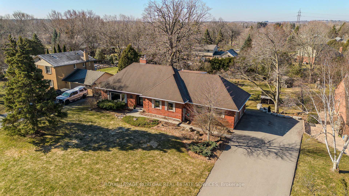
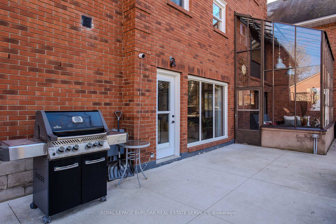
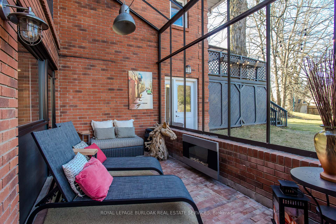
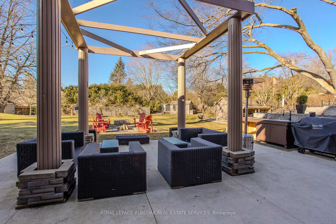
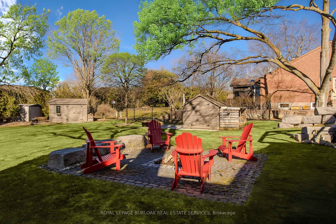
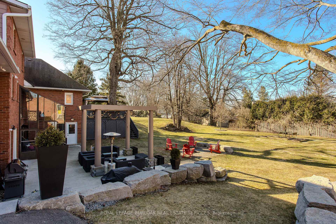
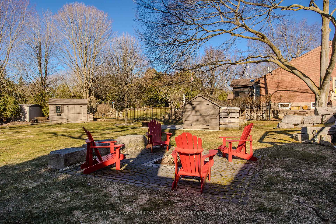
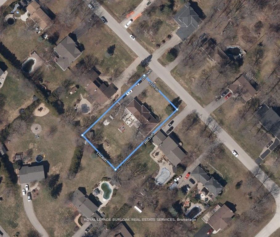
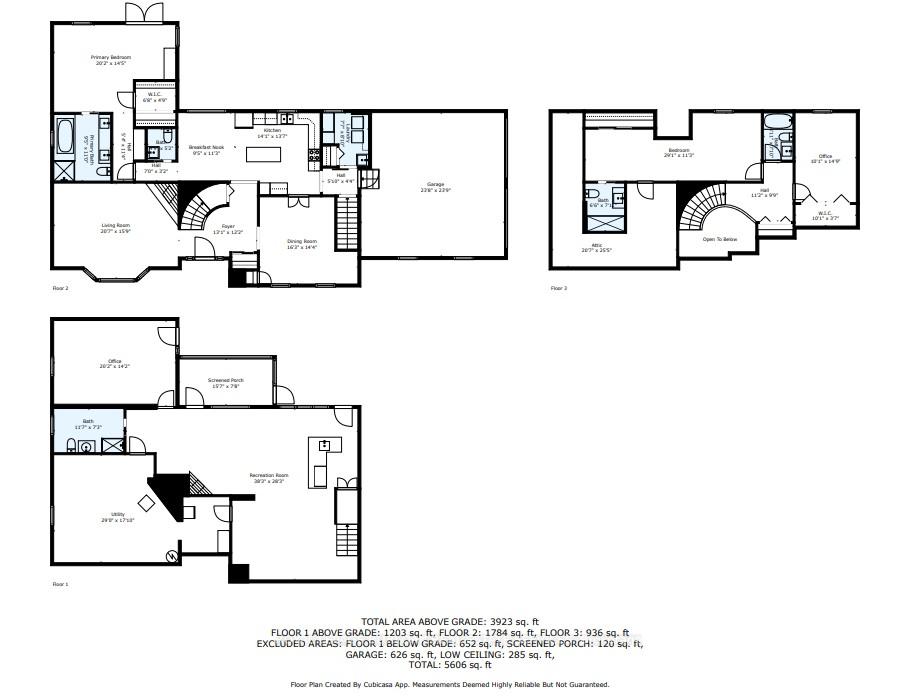
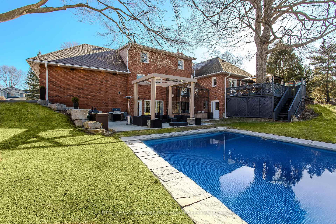
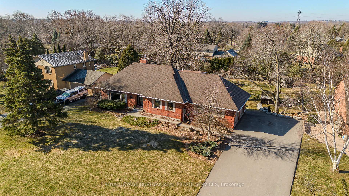
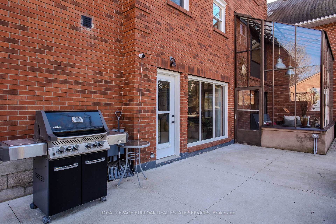
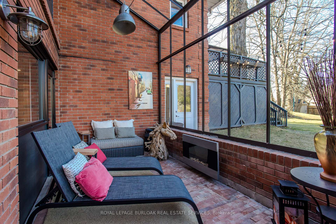
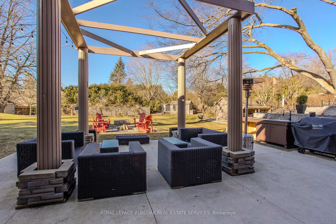
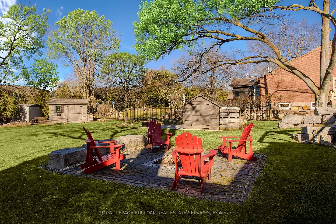
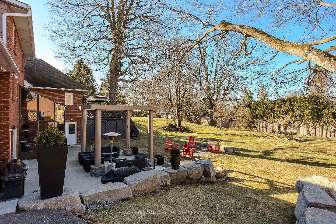
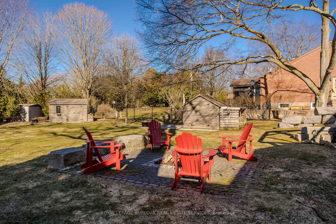
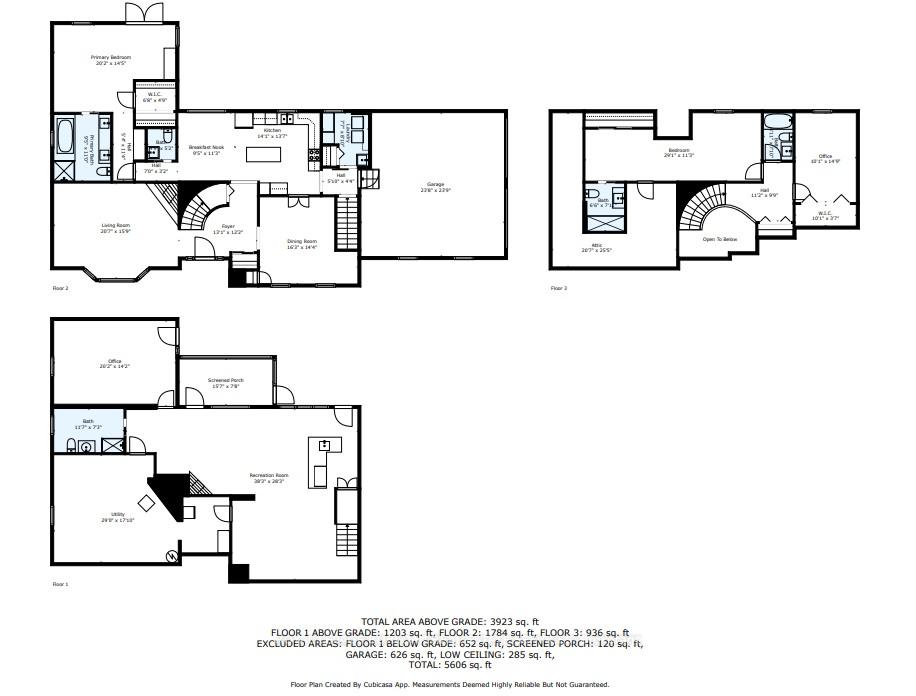
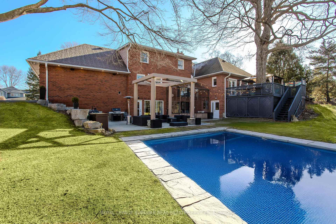
Welcome to 20 Wildan Drive, Flamborough a picture-perfect country retreat nestled in the heart of Wildan Estates. This beautifully maintained property sits on an exceptional half-acre lot on a quiet, family-friendly street, offering the perfect blend of peaceful living and convenience. With its striking curb appeal, the home greets you with manicured landscaping, archway entrance, and a long driveway with ample parking. Step inside to 2652 sqft of top-tier living. The grand foyer with soaring ceilings sets the tone for the warmth and sophistication throughout. The living room features a stunning bay window that fills the space with natural light, and a stone wood-burning fireplace. Host unforgettable gatherings in the elegant dining room or cook up a storm in the expansive eat-in kitchen complete with stainless steel appliances, granite countertops, island, and stylish finishes. Main floor living is a dream with a serene primary suite featuring vaulted tray ceilings, walk-in closet, and French doors accessing the elevated deck. The spa-like 5pc ensuite offers a luxurious escape with an oversized glass shower, deep soaker tub, & double vanity. A powder room and a well-appointed laundry room add everyday convenience. Upstairs, you'll find two oversized bedrooms, one with a chic 3pc ensuite, and a separate 4pc bathroom ideal for growing families. The finished lower level is an entertainers paradise: a bright and spacious rec room with a gas fireplace feature wall, fantastic custom wet bar with walkout to yard, extra bedroom, exercise room, and 3pc bath. The show stopping 3-season solarium offers additional connection to the outdoors. Outside, enjoy your private country oasis stone patio, pergola, upper deck with gazebo, BBQ area, lush green space, fire pit, in-ground sprinkler system, and two storage sheds (Grand River Sheds). 20 Wildan Drive is where timeless charm, modern comfort, and family-friendly country living come together. Yard with pool is virtually staged.
Key Facts & Features
Property Costs
- Annual Property Tax Amount
- $7,576
- Land Transfer Tax Fee
- $26,455
Rental Items
- Rental Equipment
- None.
- Basement Type
- Full, Finished
Interior Features
- Laundry Level
- Main Level
- Interior Extras
- Auto Garage Door Remote, Central Vacuum, Generator - Full, In-Law Capability, Primary Bedroom - Main Floor, Sump Pump, Water Heater, Water Softener, Water Treatment
- Security Features
- Carbon Monoxide Detectors, Smoke Detector
- Fireplace/Stove
- Yes
- Elevator
- No
Exterior Features
- Exterior Extras
- Deck, Landscaped, Lawn Sprinkler System, Porch Enclosed
- Pool
- None
- Property Features
- Greenbelt/Conservation, Park, Public Transit, School Bus Route
- Other Structures
- Shed
Building
- Building Type
- Detached
- Building Style
- Bungaloft
Construction
- Exterior Finish
- Brick
- Roof
- Asphalt Shingle, Flat
- Foundation Details
- Concrete Block
- Special Designation
- Unknown
Lot
- Lot Front
- 110.00 ft
- Lot Depth
- 200.00 ft
Inclusions
- Inclusions
- Built-in microwave, Carbon Monoxide Detector, Central Vac, Dishwasher, Dryer, Garage Door Opener, Gas Oven/Range, Hot Water Tank Owned, Refrigerator, Smoke Detector, Washer, Window Coverings, Security Camera w DVR, Paradigm speakers (home theatre/kitchen), patio sail/string lights, Gazebo upper deck, TV's (1 x lower level studio / 2 x 2nd Floor BR) wardrobes in Primary BR, Built-in D/W (wet bar), Generator, all ELF's except in solarium. Central Vacuum attachments, Auto Garage Door Remote x 2. Nest doorbell and thermostat
Exclusions
- Exclusions
- Lower level shelving, custom workbench, mounted red tool organizer, stained glass art, fixed artwork and airplane propellor, gun safe, 2 x industrial pendant lights (solarium) Basement and primary bedroom TV's, TV wall mounts and soundbars.
Parking & Garages
- Garage Type
- Attached
- Garage Spaces
- 2
- Parking Spaces
- 8
- Total Garage And Parking Spaces
- 10
Heating & Cooling
- Heat Source
- Gas
- Heat Type
- Forced Air
- Air Conditioning
- Central Air
- Water
- Municipal
- Sewers
- Septic
- Bedrooms
- 3 + 1
- Washrooms
- 5
- Kitchens
- 1
Room sizes
- Dining Room—Main level
- Living Room—Main level
- Bathroom—Main level
- Kitchen—Main level
- Breakfast—Main level
- Bedroom—Second level
- Bedroom—Second level
- Other—Second level
- Recreation—Lower level
- Other—Lower level
- Bedroom—Lower level
- Utility Room—Lower level
- Bathroom—Main level, 5 Pc Bath
- Bathroom—Main level, 2 Pc Bath
- Bathroom—Second level, 3 Pc Bath
- Bathroom—Second level, 3 Pc Bath
- Bathroom—Second level, 4 Pc Bath
Washrooms
- 5-piece, Main
- 2-piece, Main
- 3-piece, Second
- 4-piece, Second
- Municipality
- Hamilton
- Neighbourhood
- Freelton
- Main cross streets
- Hwy 6 to Huntsman Gate to Wildan Dr
- Directions
- Hwy 6 to Huntsman Gate to Wildan Dr
- MLS® number
- X12070069
- Data source
- Toronto Regional Real Estate Board
- Status change
- 2025-05-28
- Listed on
- 2025-04-08
- Days on market
- 50 days
- Possession type
- Flexible
- Co-op commission
- 2.5% *See Realtor Remarks*
- Seller
- Listed by
- ROYAL LEPAGE BURLOAK REAL ESTATE SERVICES
Home Market Value
Current home valuation for 20 Wildan Drive, Hamilton, Freelton, Hamilton, ON. Listed for $1,499,000
HOMEH Estimate
$1,279,586
Estimated Sales Range
$895,710 - $1,663,462
HOMEH Estimate for 20 Wildan Drive, Hamilton, Freelton
Calculated with a real agent's CMA method — 45+ years of experience, codified. Not an AI guess.
For the owner
Is this your home? Track its value.
Get this home's HOMEH Estimate by email once a month, with how many homes are for sale around you.
Mortgage Payment Calculator
Compare up to 4 down payment scenarios
5% on first $500K + 10% on $999,000 over $500K
$124,900
| Scenario 1 | Scenario 2 | Scenario 3 | Scenario 4 | |
|---|---|---|---|---|
−Down payment | % $ | % $ | % $ | % $ |
+CMHC insurance | $54,923 | $41,822 | $35,676 | $0 |
=Total mortgage | $1,428,007 | $1,390,922 | $1,309,826 | $1,199,200 |
Amortization | ||||
Mortgage rate | % | % | % | % |
| Payment frequency | ||||
=Mortgage payment | $6,972monthly | $6,791monthly | $6,395monthly | $5,855monthly |
Land Transfer Tax
$26,455
$26,455
Around this home
No schools found nearby
Data provided by OpenStreetMap & Fraser Institute School Rankings
Ask HOMEH
New!Hi there!
👋Text or call (416) 301-9001
Recommended for you
Based on homes you've looked at.
No recommended properties found.
Nearby similar homes
No nearby properties found.
More real estate resources
Other homes nearby
Explore this area
Nearby neighbourhoods
No nearby listings available.