
Unit 217, 200 Stinson Street
Hamilton (Stinson), ON L8N 4J5
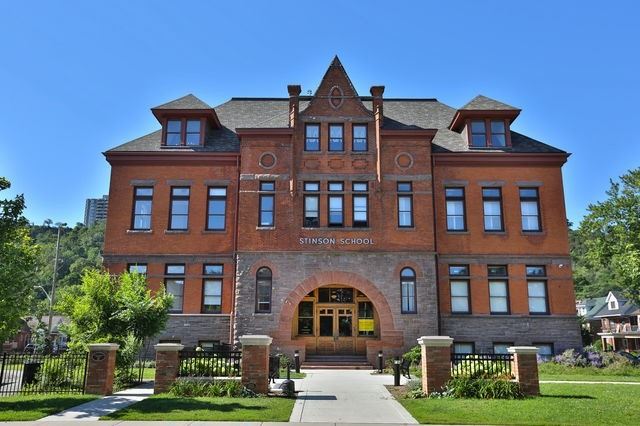 Stinson School Lofts4 storeys, 66 suites, built 2014
- 3Bedrooms
- 2Bathrooms
- 1Parking
- 1600–1799Sq Ft
- $6,602Tax
- $882/moCondo Fee
 Estimated Value:$481,500See Free Estimate Report

Property not available for sale or for rent.
HOMEH One: full-service selling for a 1% listing fee. The buyer's agent commission is separate.
Free Home EvaluationHow Much Is My Home Worth?Homes for Sale NearbySale & Price History for Unit 217, 200 Stinson Street, Hamilton, Stinson
Real estate boards require you to or to see the full details of this property.
*Sold prices and complete sale & price history are regulated data. Under the Trust in Real Estate Services Act, 2002 (TRESA) and the rules of the Real Estate Council of Ontario (RECO), and pursuant to the Multiple Listing Service® rules of the Canadian Real Estate Association (CREA) and the Toronto Regional Real Estate Board (TRREB), this information may be shown only to registered users who have agreed to the applicable terms of use (a Virtual Office Website, or "VOW," arrangement). HOMEH Inc., Brokerage therefore provides it to signed-in members only. Creating an account is free and takes under a minute.
About Unit 217, 200 Stinson Street, Hamilton, Stinson
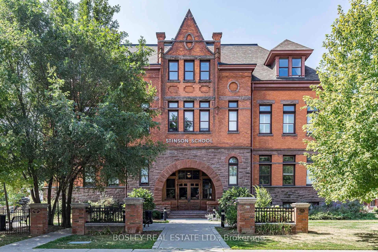
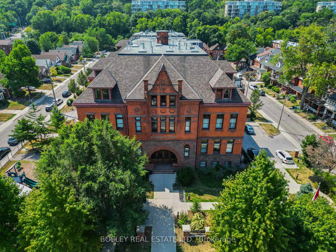
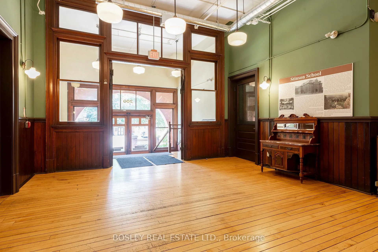
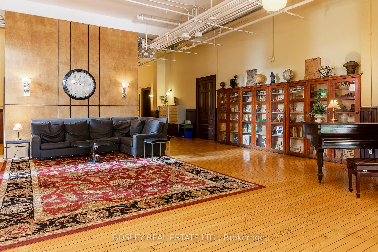
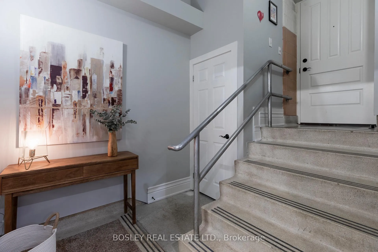
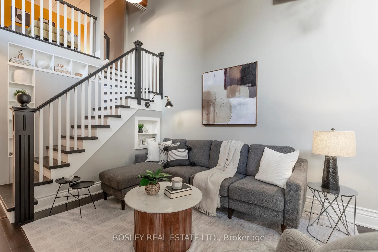
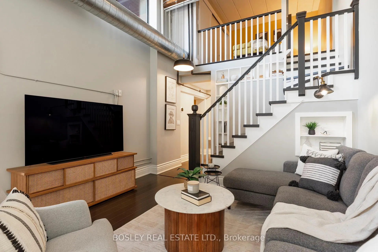
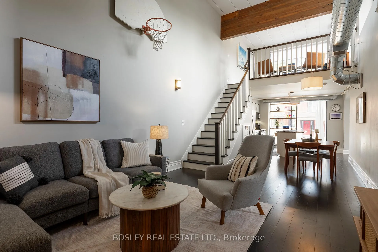
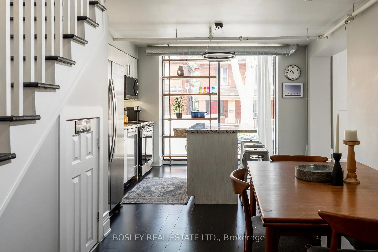
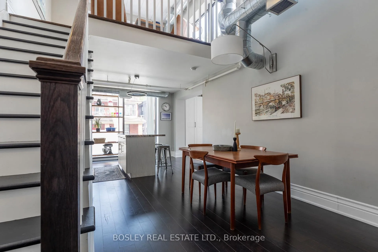
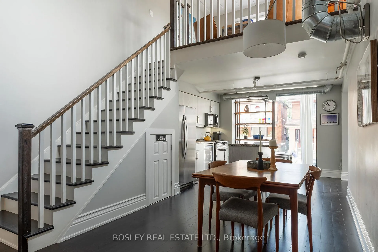
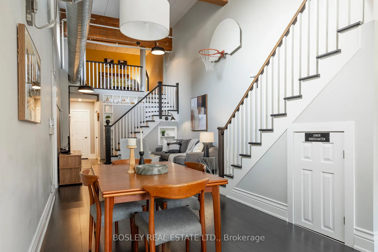
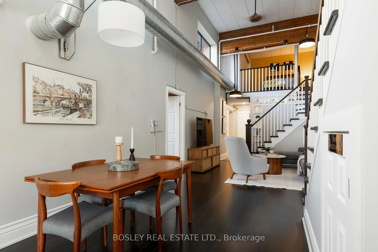
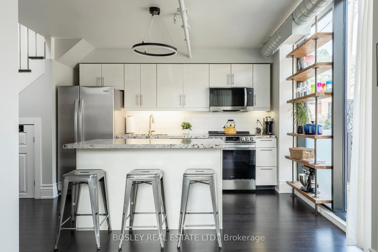
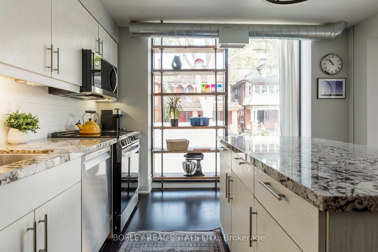
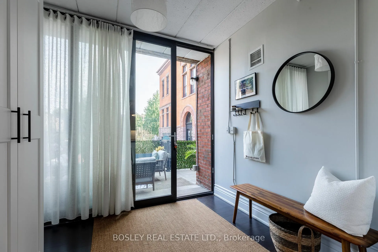
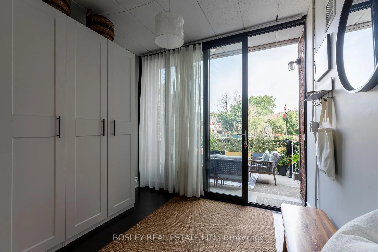
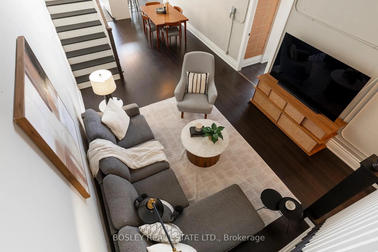
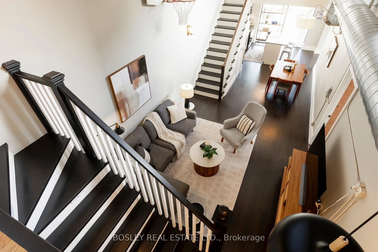
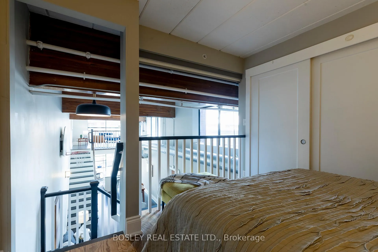
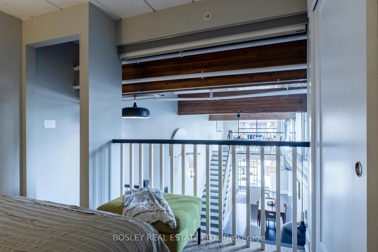
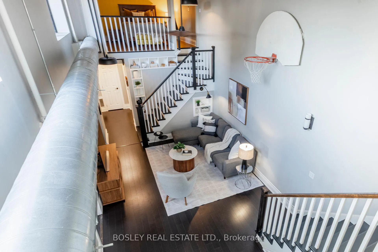
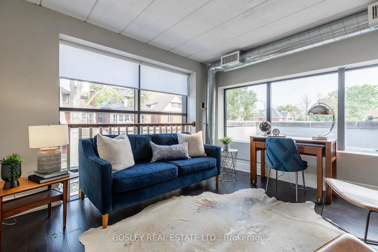
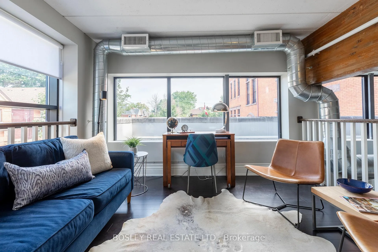
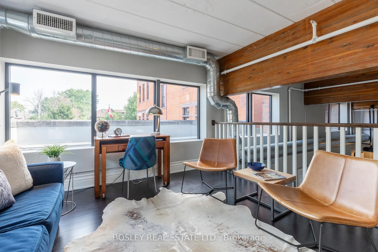
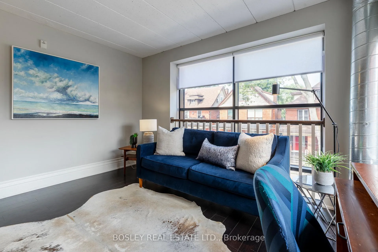
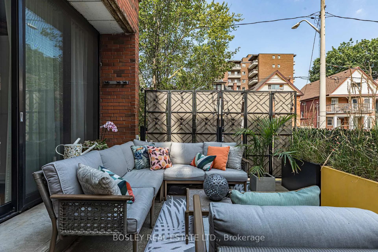
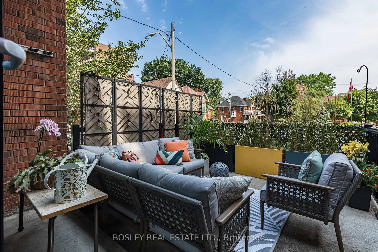
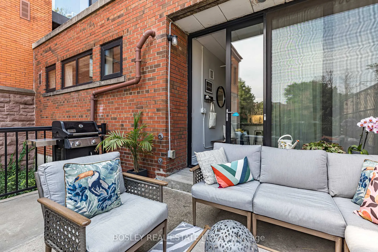
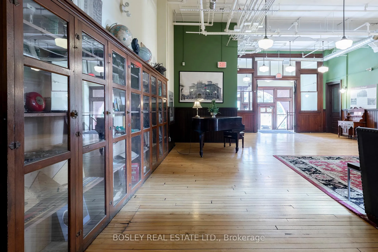
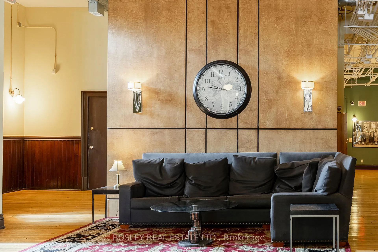
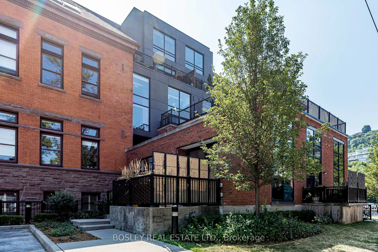
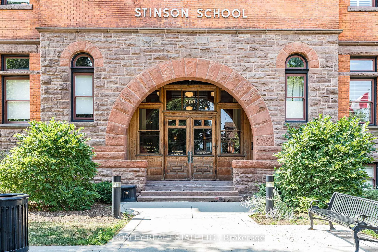
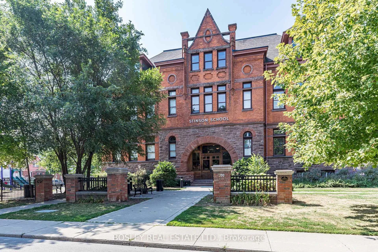
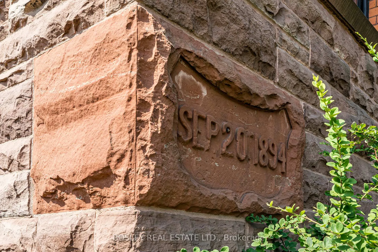
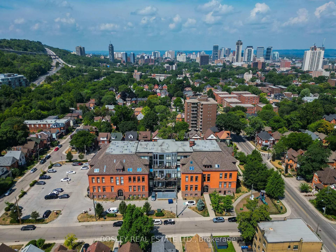
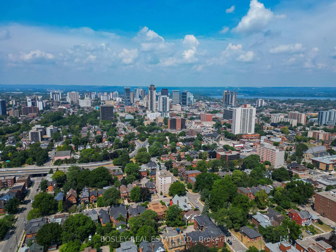
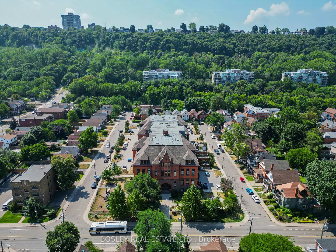
Unadulterated Joy... A rare chance to own a piece of Hamilton history. Originally built in 1894 by Ebenezer Stinson, this former school gymnasium has been reimagined by Harry Stinson as a spacious two-level loft that blends architectural drama with everyday comfort. Yes...It is drama all over the place. The home spans over 1,600 square feet and includes three bedrooms and two full bathrooms. Double-height ceilings and expansive windows create an airy, light-filled atmosphere, while heritage details-like exposed brick, original terrazzo steps, and original wood beams-give the space unmistakable character. Two lofted areas overlook the open living and kitchen spaces, offering flexibility for work, relaxation, or creative pursuits. You can write your next opus right here, or paint a fabulous Klimt like masterpiece that sells for 200 million eventually. An impressively tall sliding glass door connects the dining area to a private 180-square-foot terrace, complete with steps down to your own parking space for direct exterior access. We can't even tell you if this is more house or condo....I guess it's just the most perfect hard loft ever imagined. Outside your door, it's an easy walk or bike ride to St. Josephs Hospital, the Rail Trail, and the Wentworth Stairs, with a 15-minute bus ride to McMaster University. Life at Stinson Lofts is defined by more than beautiful design-it's about connection. Residents enjoy a welcoming community, with regular social gatherings and building events. Secure entry and professional management add peace of mind, all within the walls of one of the city's most admired and award winning historic conversions. The one thing we do know is that the Stinson School lofts in the Stinson area of Hamilton on Stinson St, built originally by Ebenezer Stinson and reimagined by Harry Stinson, are not only chock full of all things Stinson....they are breathtaking. Come and have your breath taken. Bring your wallet.
Key Facts & Features
Property Costs
- Annual Property Tax Amount
- $6,602
- Land Transfer Tax Fee
- $8,415
Condo/Maintenance Fee
- Maintenance Fee
- $882 /month
Included In Maintenance Fee
- Heat Included
- Common Elements Included
- Building Insurance Included
- Water Included
- Parking Included
Rental Items
- Rental Equipment
- None
- Basement Type
- None
Interior Features
- Pets Permitted
- Yes-with Restrictions
- Laundry Features
- In-Suite Laundry
- Laundry Level
- Main Level
- Interior Extras
- Brick & Beam, Carpet Free, Primary Bedroom - Main Floor, Storage
- Security Features
- None
- Fireplace/Stove
- No
- Elevator
- No
Exterior Features
- Balcony
- Terrace
- Exterior Extras
- Patio, Privacy
- Accessibility Features
- Accessible Public Transit Nearby, Elevator, Hallway Width 42 Inches or More, Open Floor Plan, Ramped Entrance
Building Amenities
- BBQs Allowed
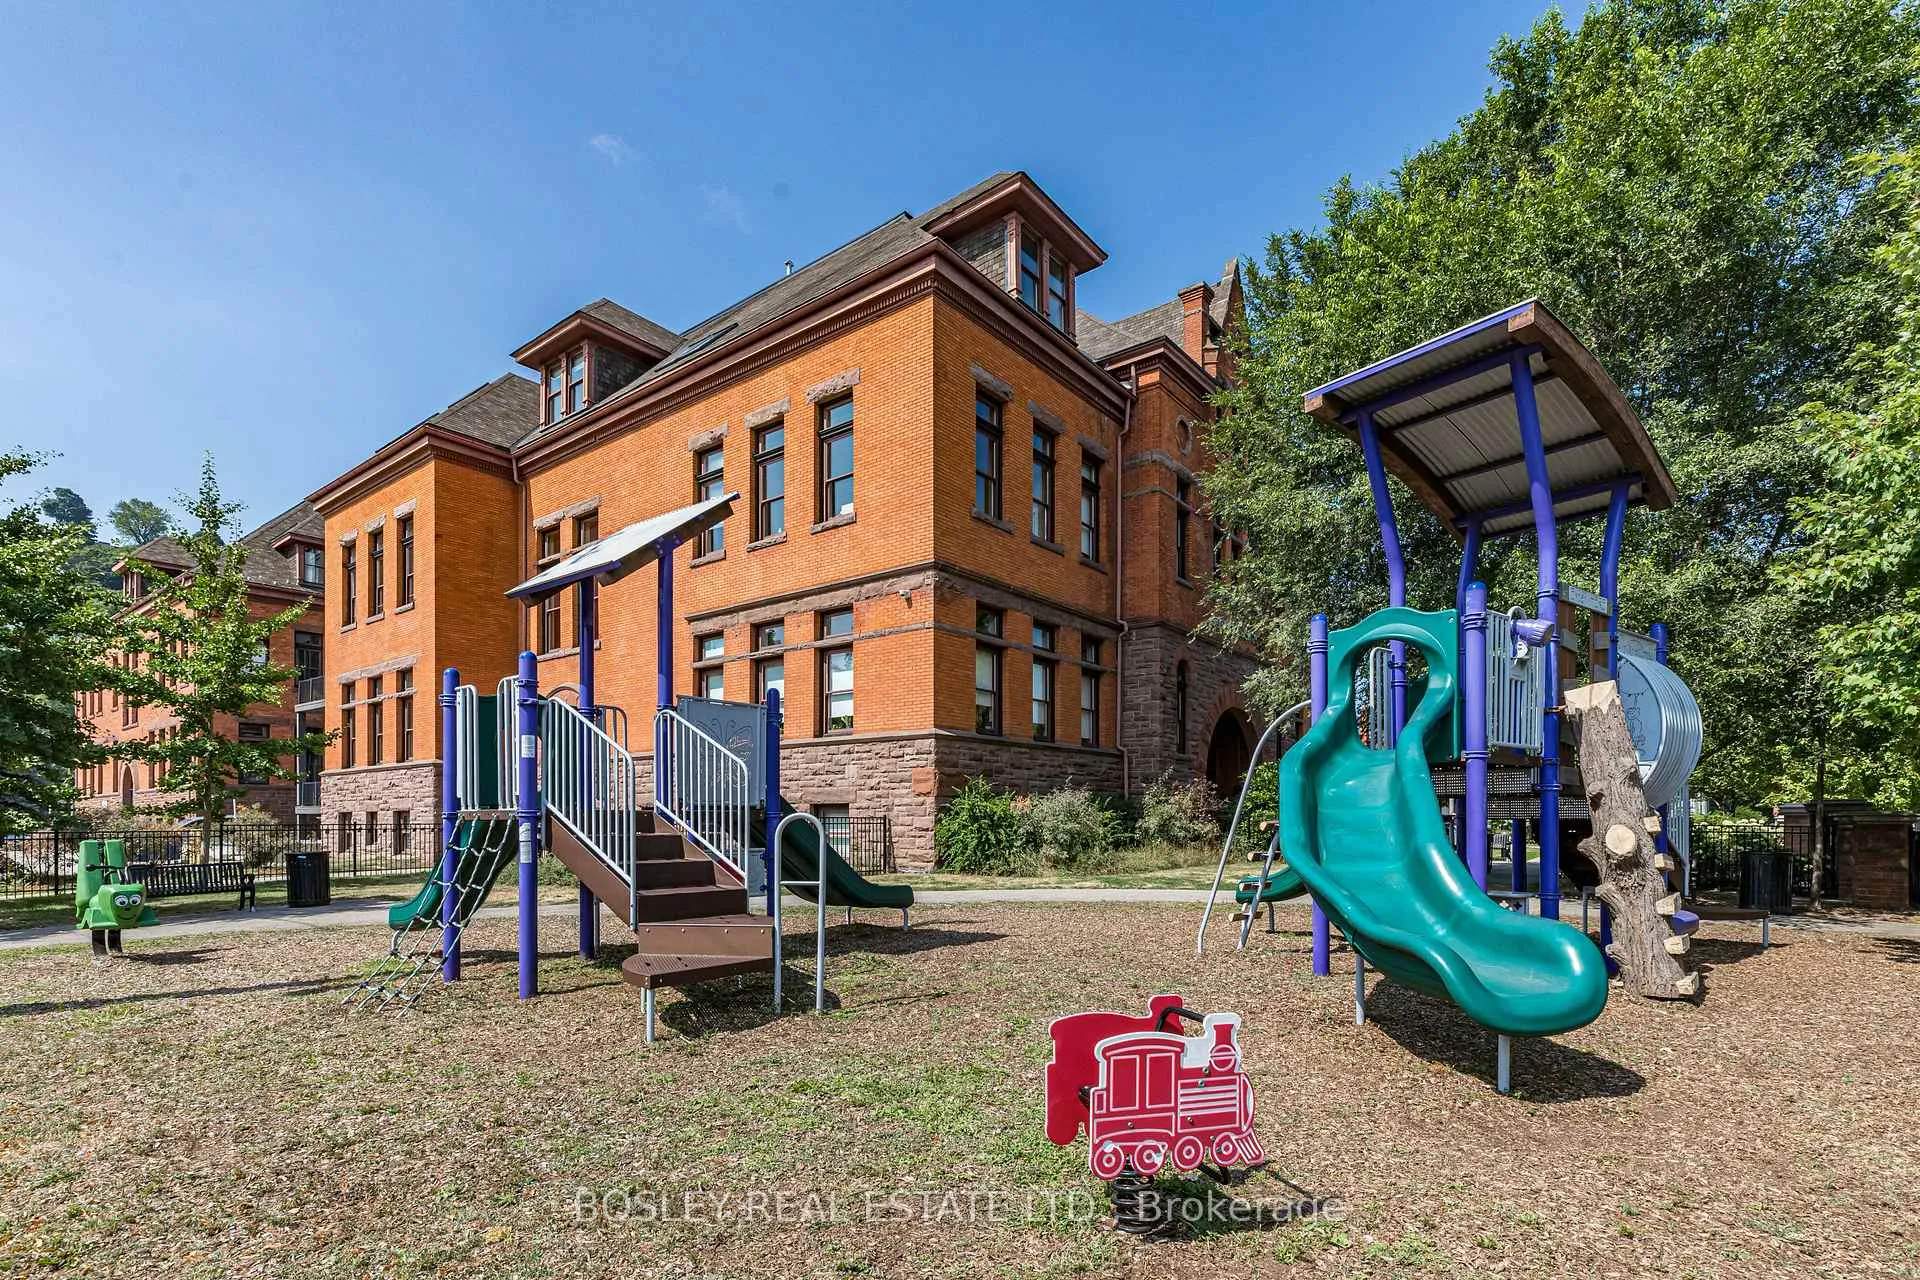
- Playground
- Visitor Parking
Building
- Building Type
- Condo Apartment
- Building Style
- 2-Storey
- Building Name
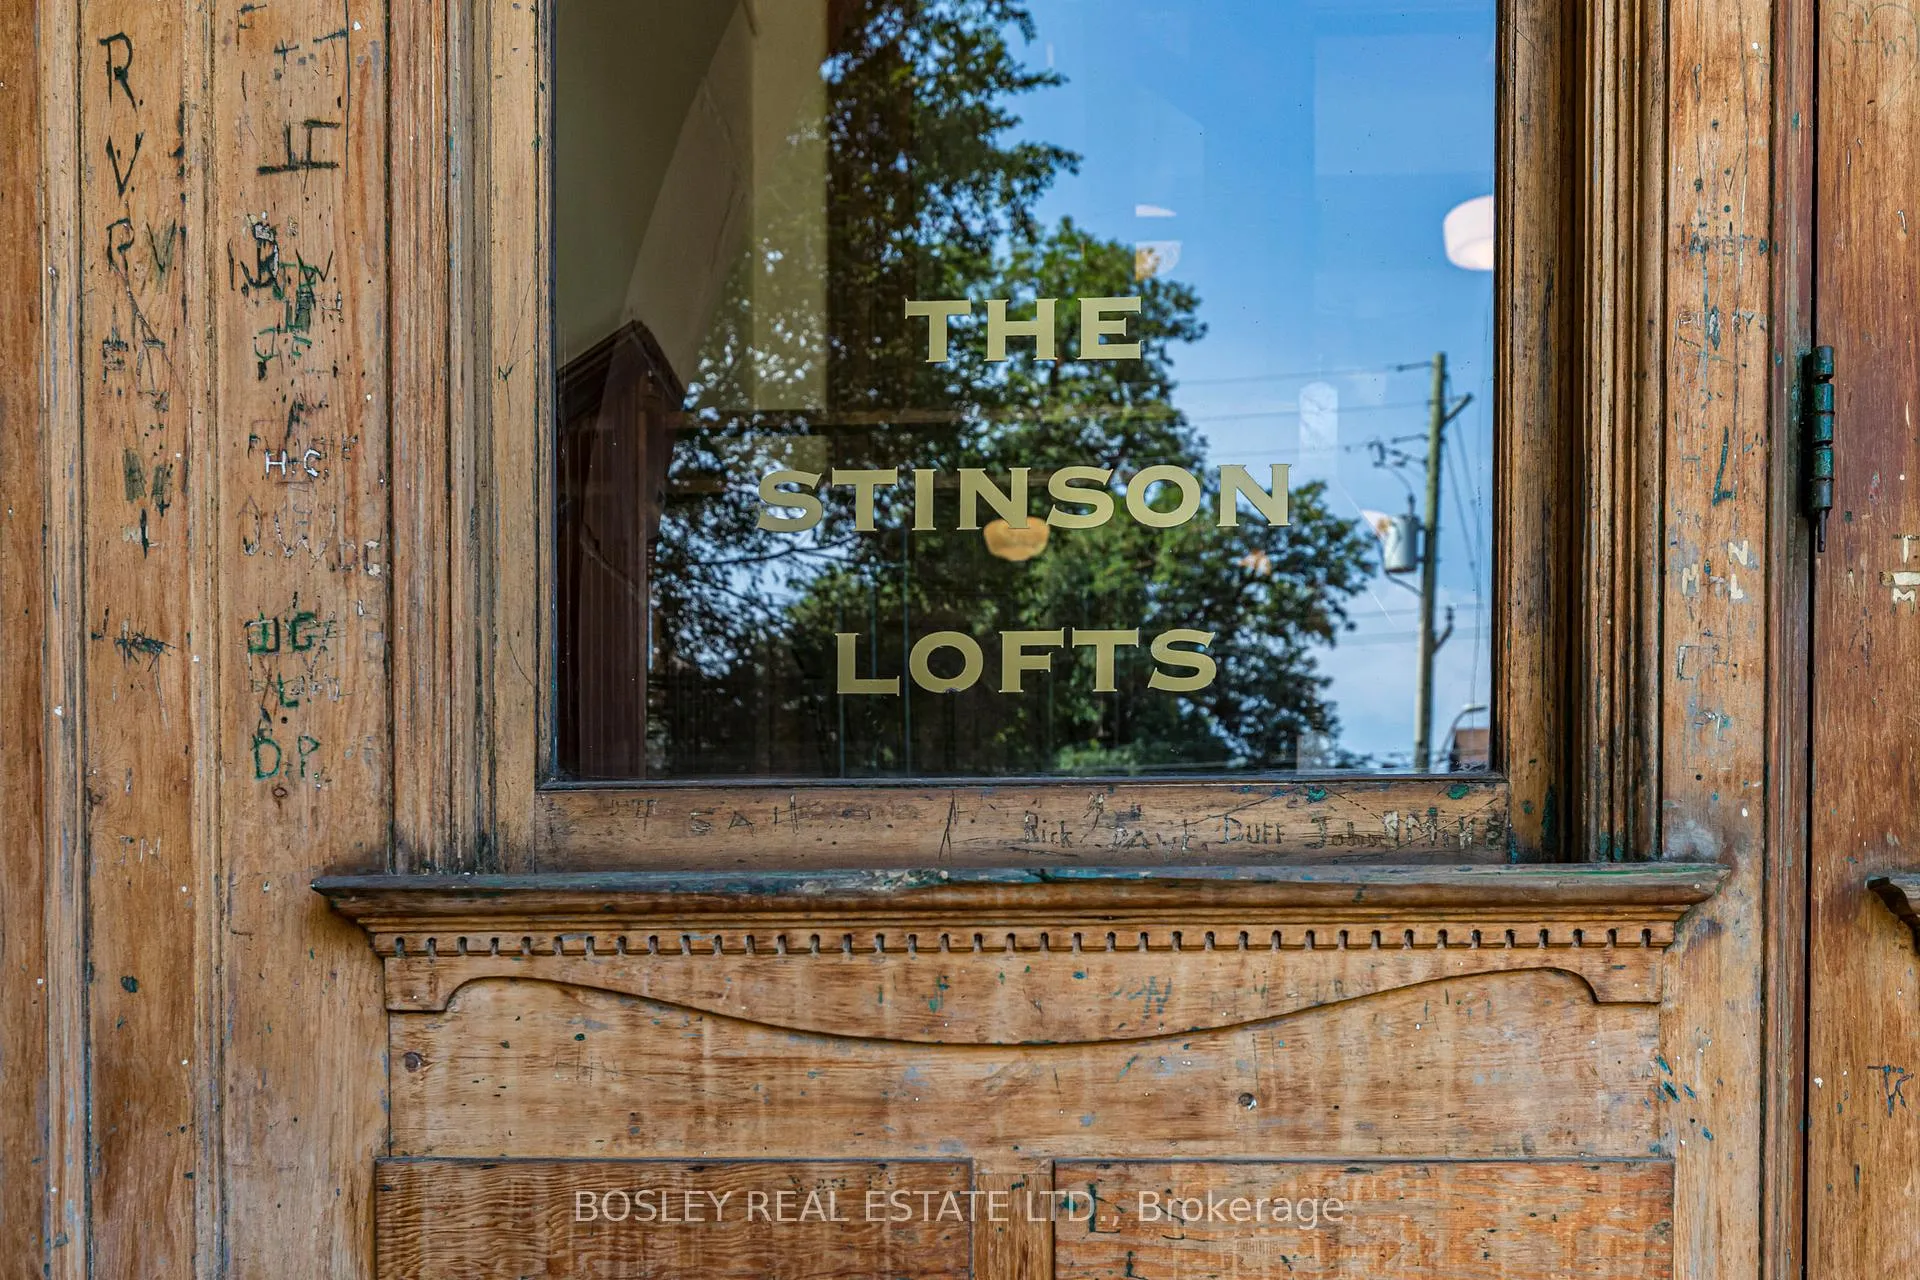
- The Stinson Lofts
- Condo Corp Number
- 508
Construction
- Exposure
- North West
- Exterior Finish
- Brick
- Roof
- Asphalt Shingle
- Foundation Details
- Not Applicable
- Special Designation
- Unknown
Inclusions
- Inclusions
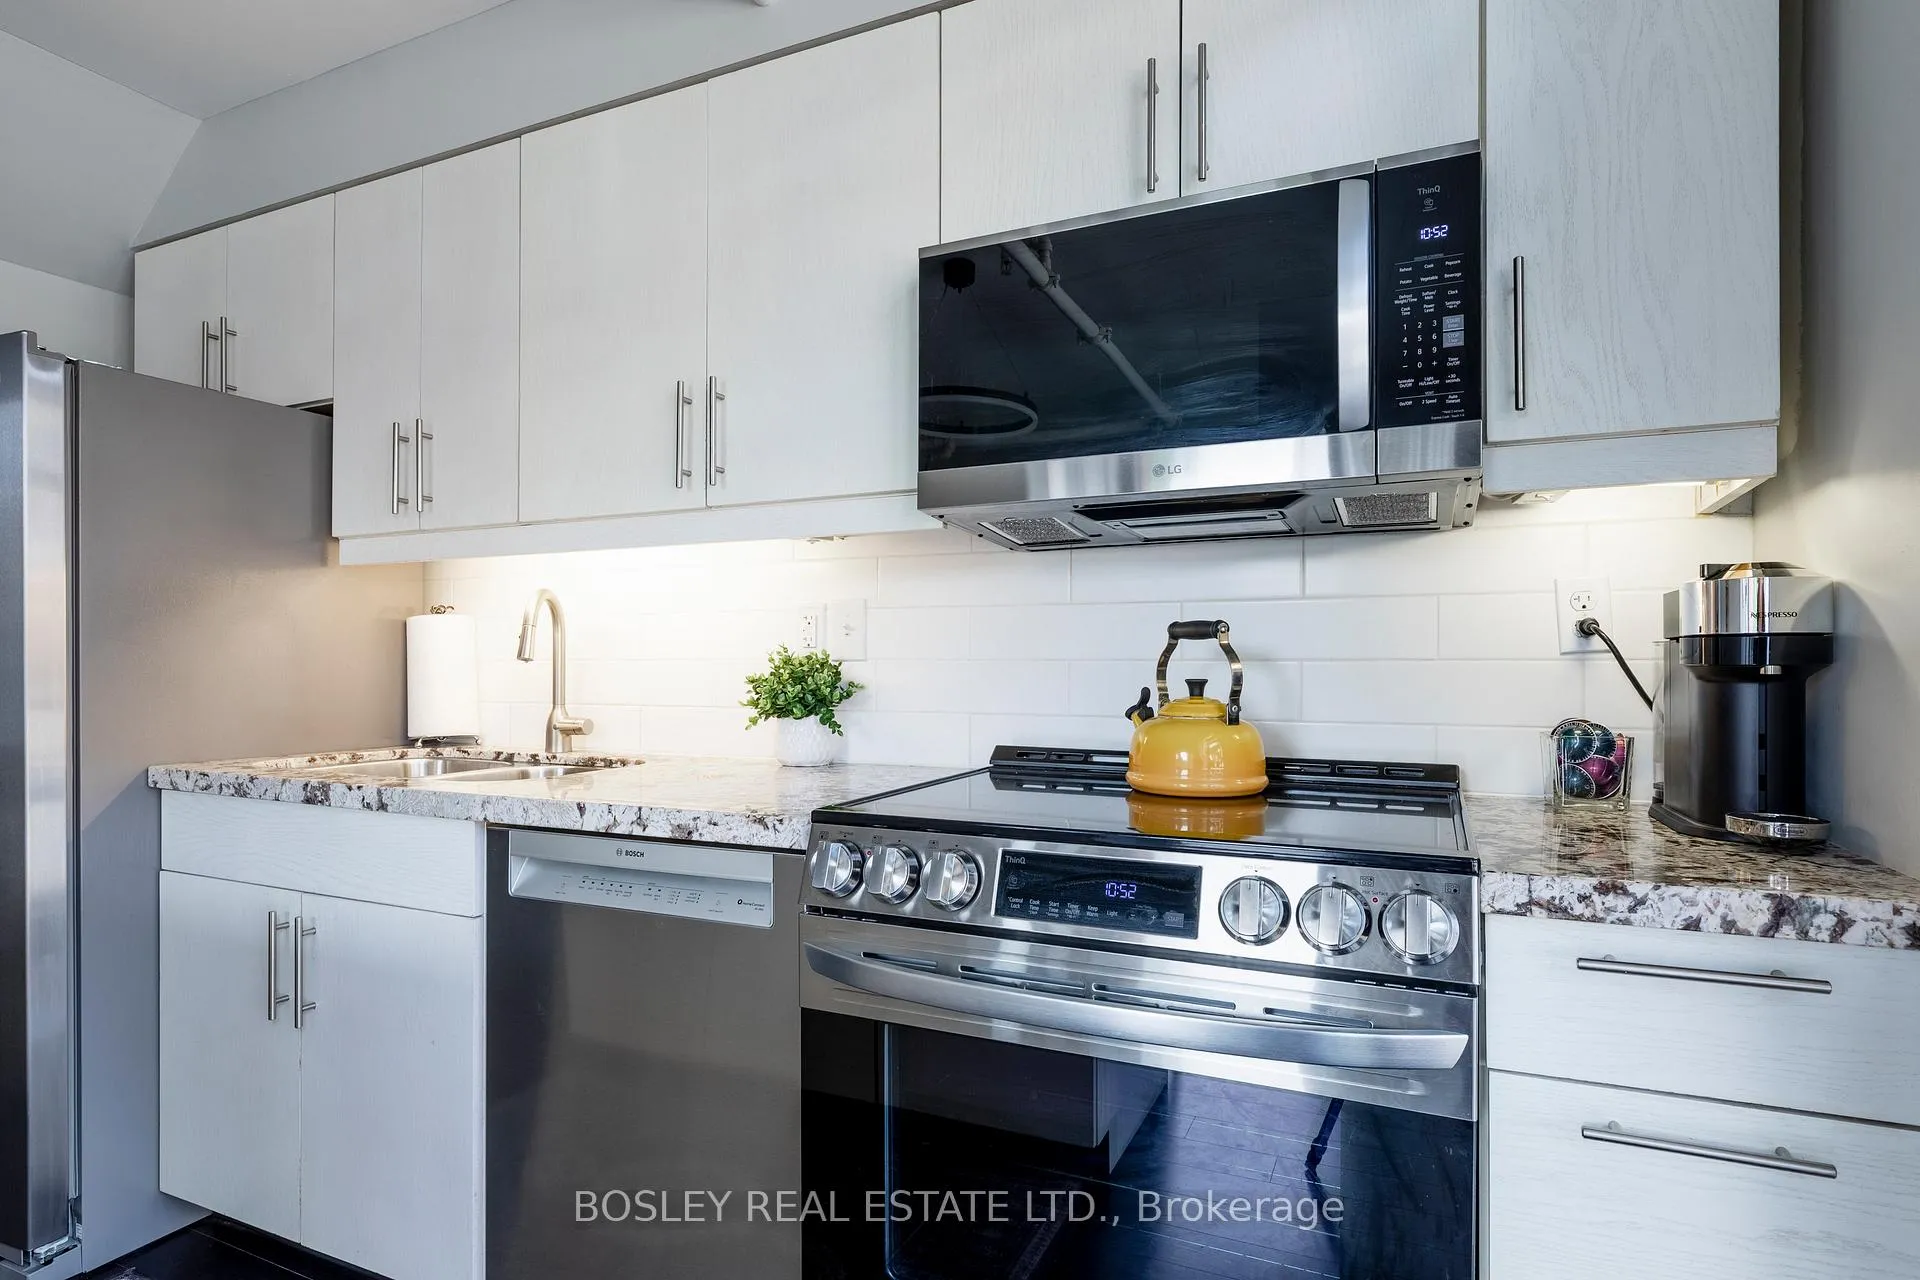
- LG Stove/Oven, Lg Built-In Microwave, Bosch Dishwasher, Samsung Washer and Dryer, LG Fridge, All Built-Ins, All Electric Light Fixtures, All Window Coverings. Over 100, 000$ spent in high end upgrades. This unit is top notch. Appliances purchased in November 2024.
Exclusions
- Exclusions
- None
Parking & Garages
- Garage Type
- None
- Garage Spaces
- 0
- Parking Type
- Exclusive
- Parking Spaces
- 1
- Total Garage And Parking Spaces
- 1
Lockers
- Locker Type
- None
Heating & Cooling
- Heat Source
- Gas
- Heat Type
- Forced Air
- Air Conditioning
- Central Air
- Bedrooms
- 3
- Washrooms
- 2
- Kitchens
- 1
Room sizes
- Living Room—Main level, Hardwood Floor, Combined w/Dining, Staircase
- Dining Room—Main level, Open Concept, Hardwood Floor, Walk Through
- Kitchen—Main level, Renovated, Window Floor to Ceiling, Stainless Steel Appl
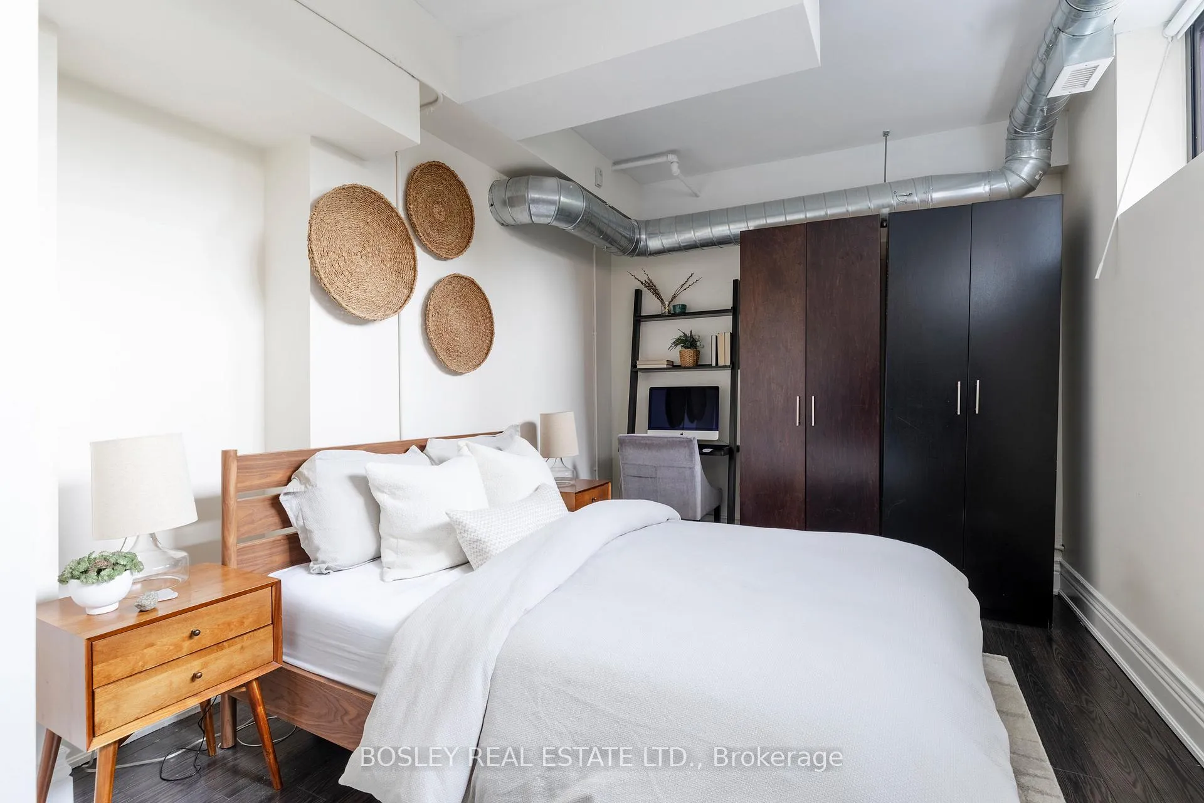
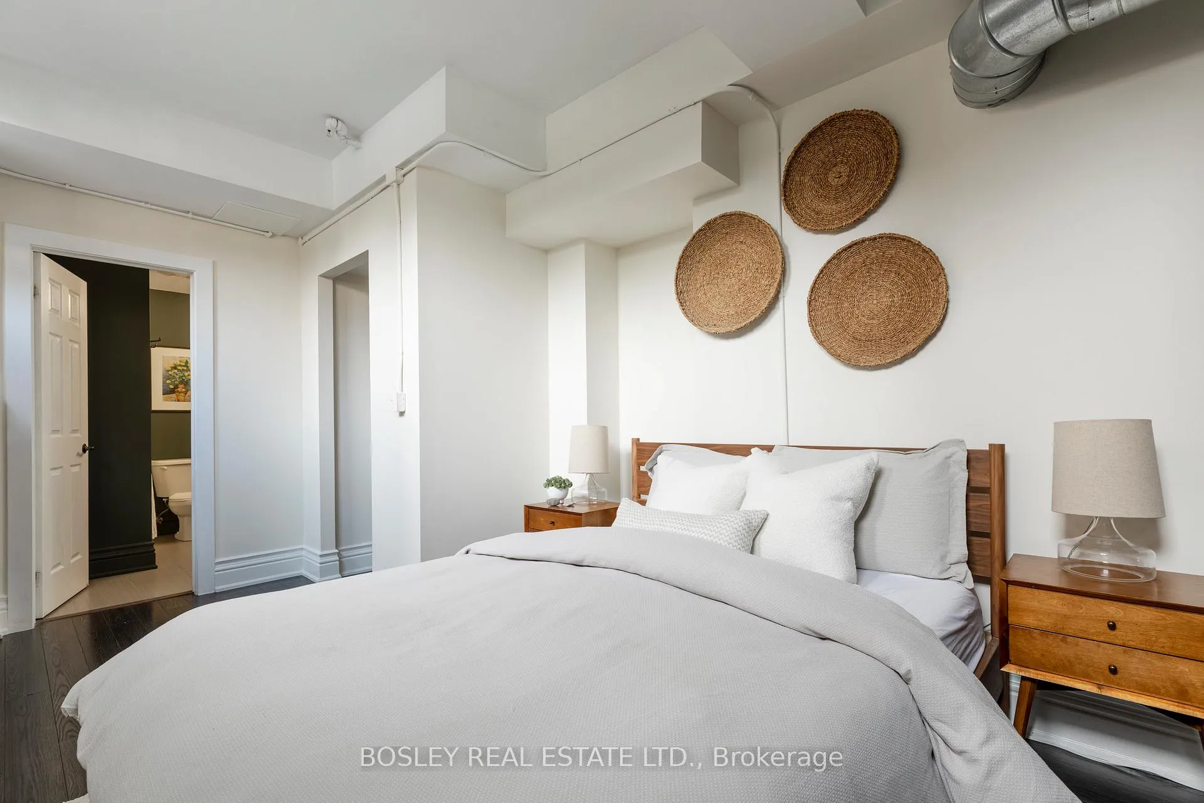
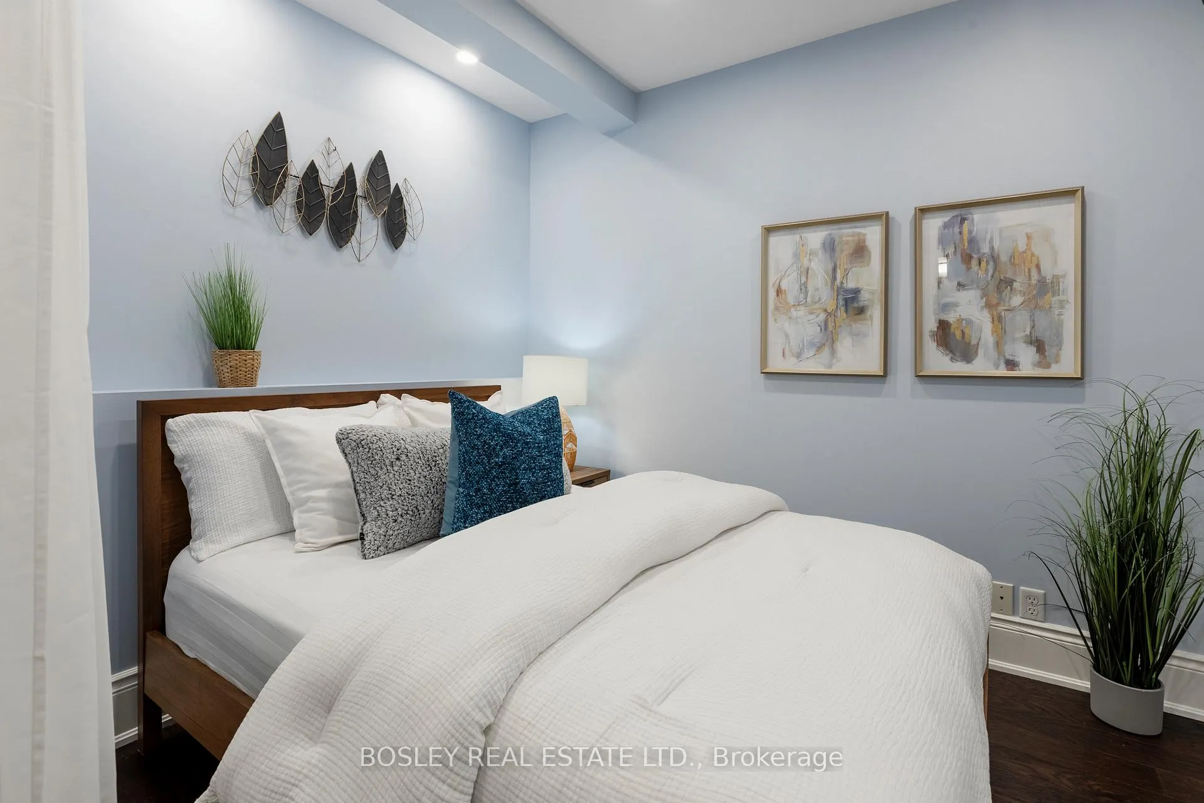
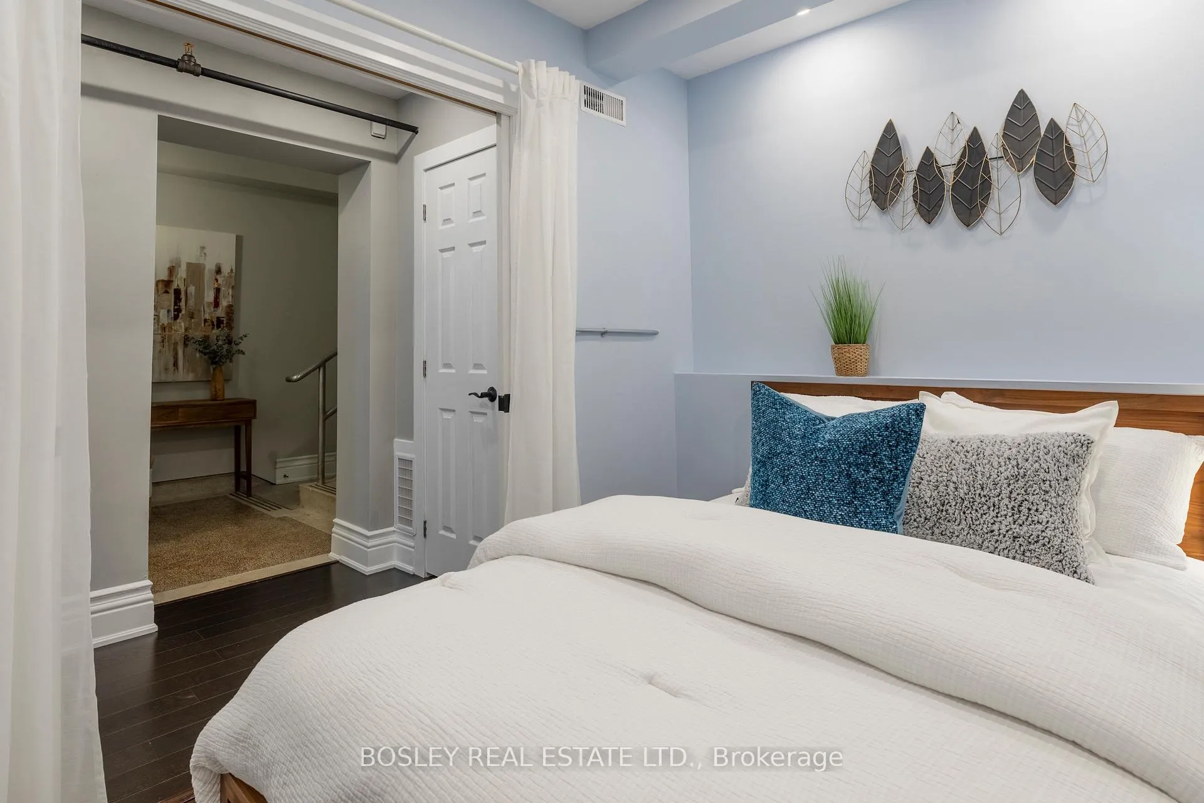
- Primary Bedroom—Main level, 5 Pc Ensuite, Hardwood Floor, Vaulted Ceiling(s)
- Bedroom 2—Main level, Hardwood Floor, Large Closet, French Doors
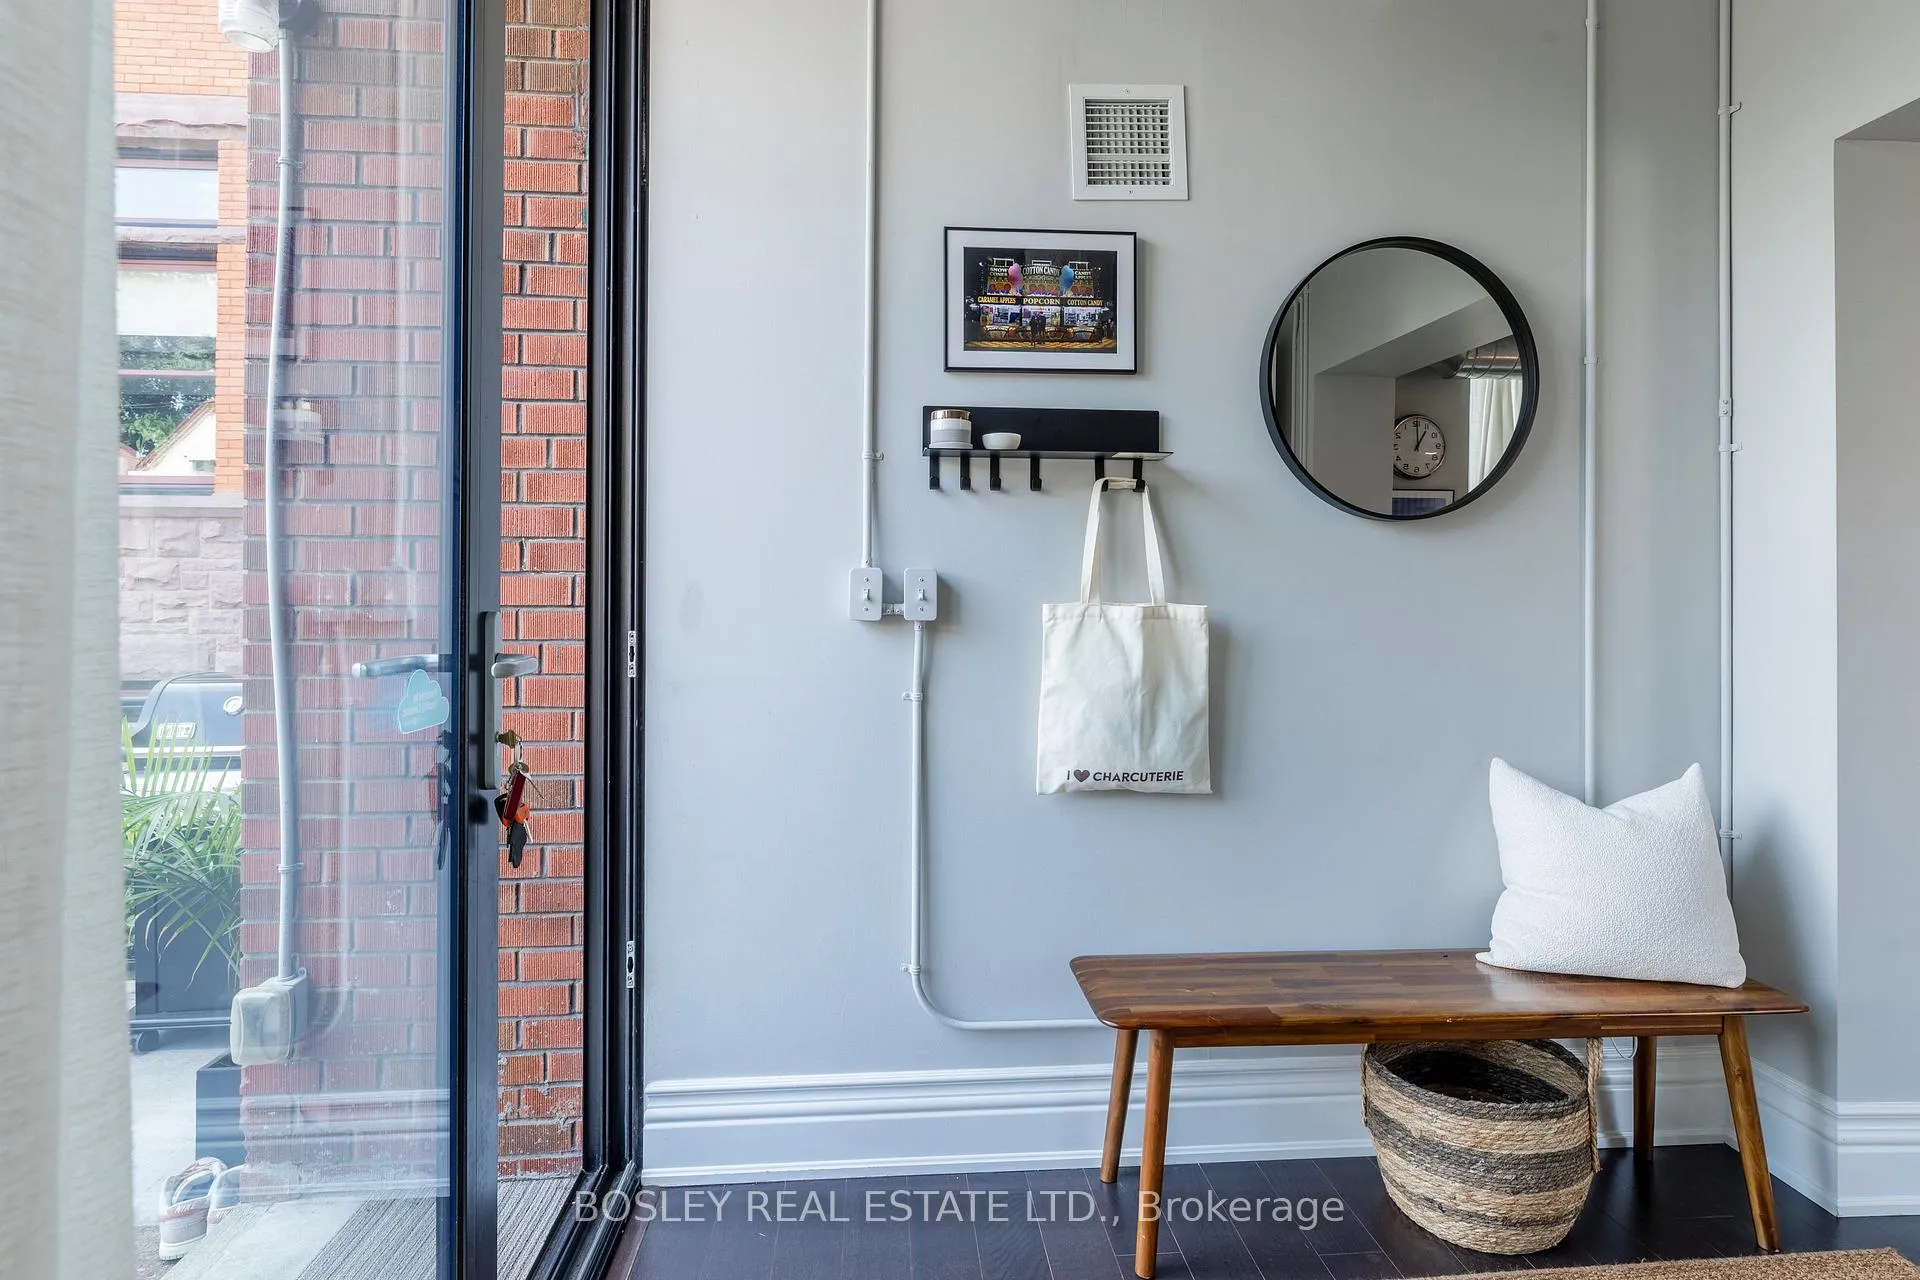
- Foyer—Main level, Vaulted Ceiling(s), Tumbled Marble, 4 Pc Bath
- Laundry—Main level, Closet
- Sunroom—Main level, Combined w/Kitchen, Sliding Doors, Overlook Patio
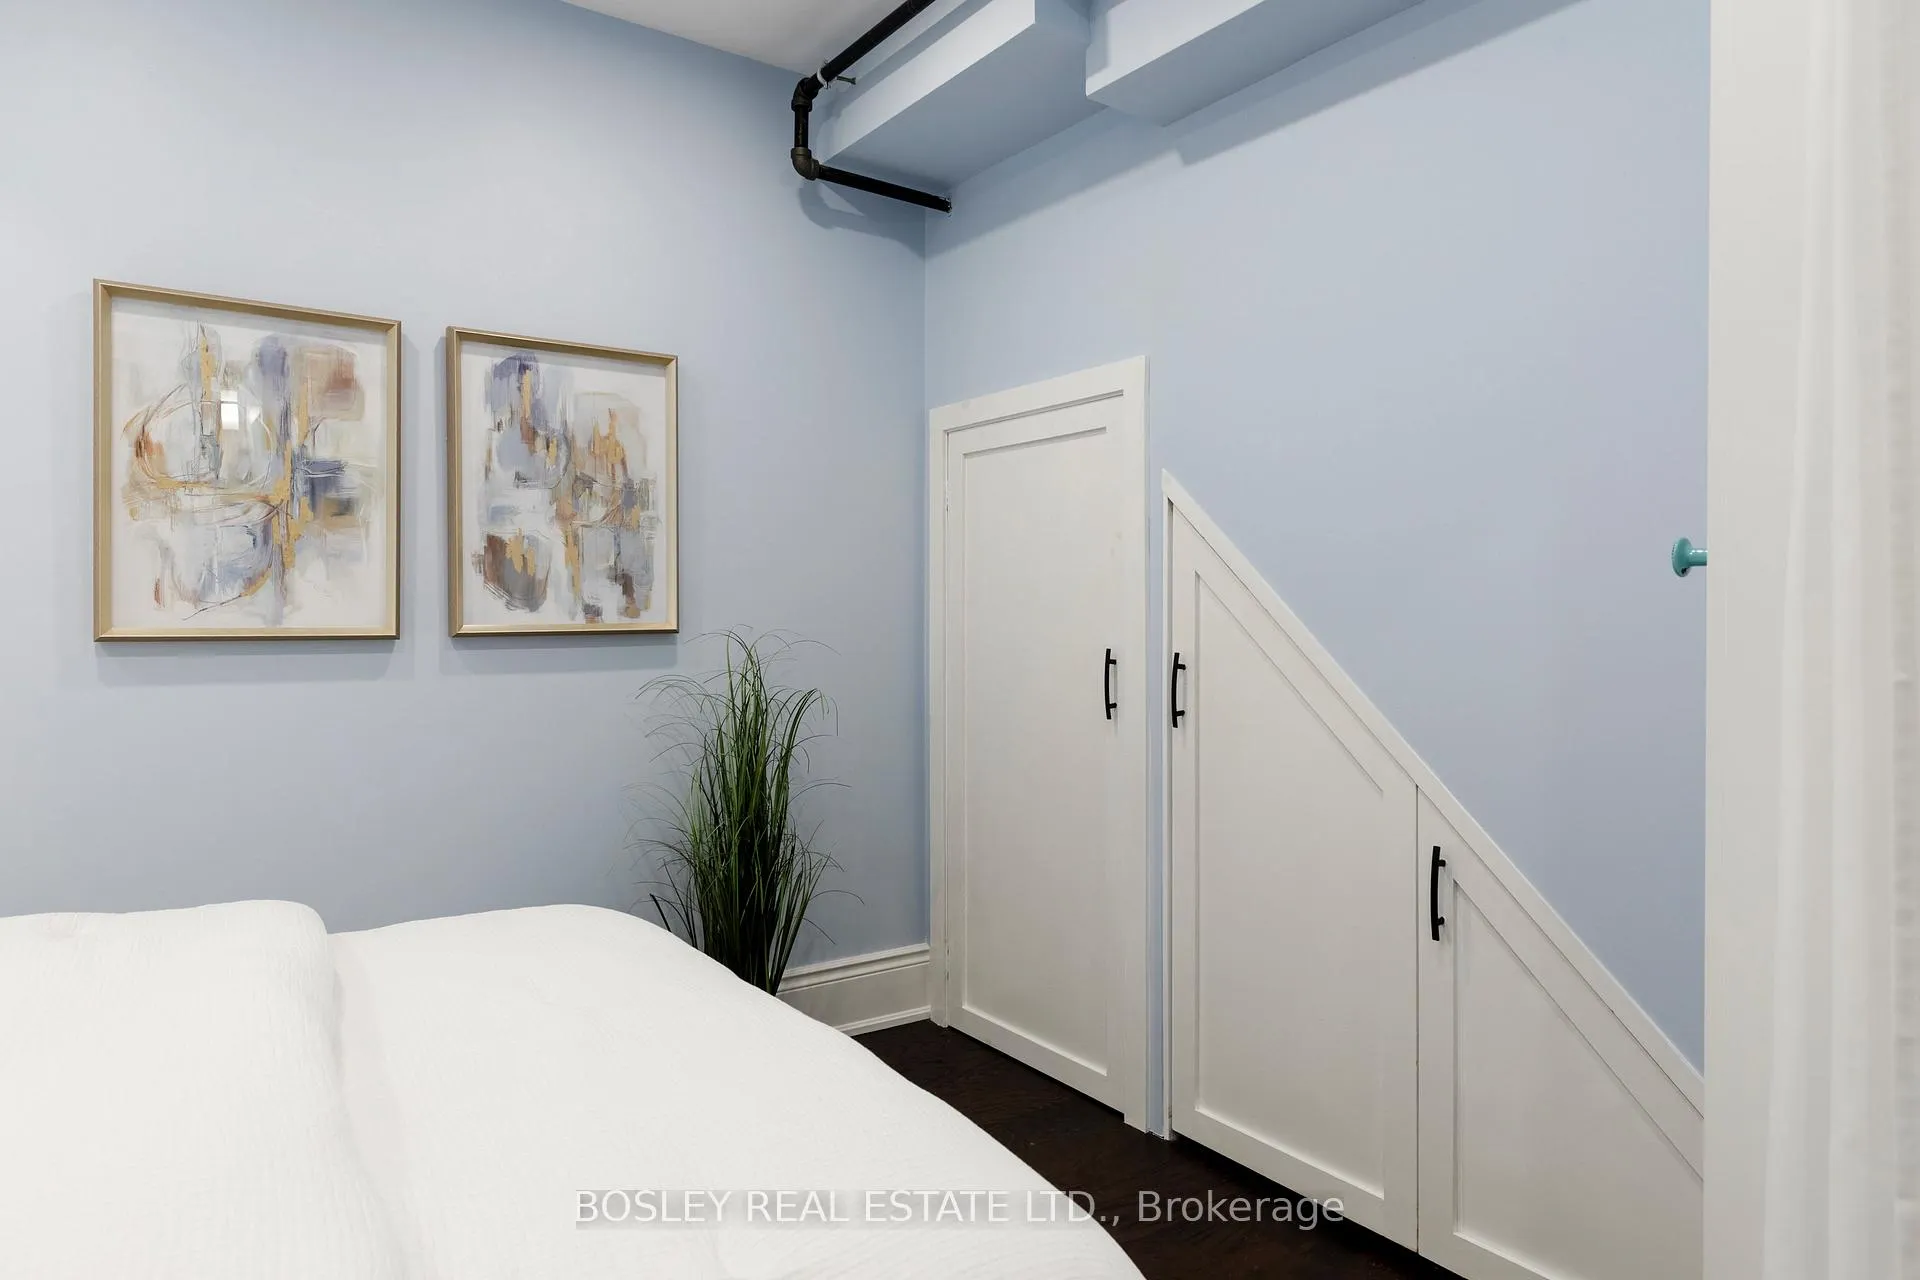
- Bedroom 3—Second level, W/W Closet, Staircase, Renovated
- Office—Second level, Window Floor to Ceiling, Hardwood Floor, Staircase
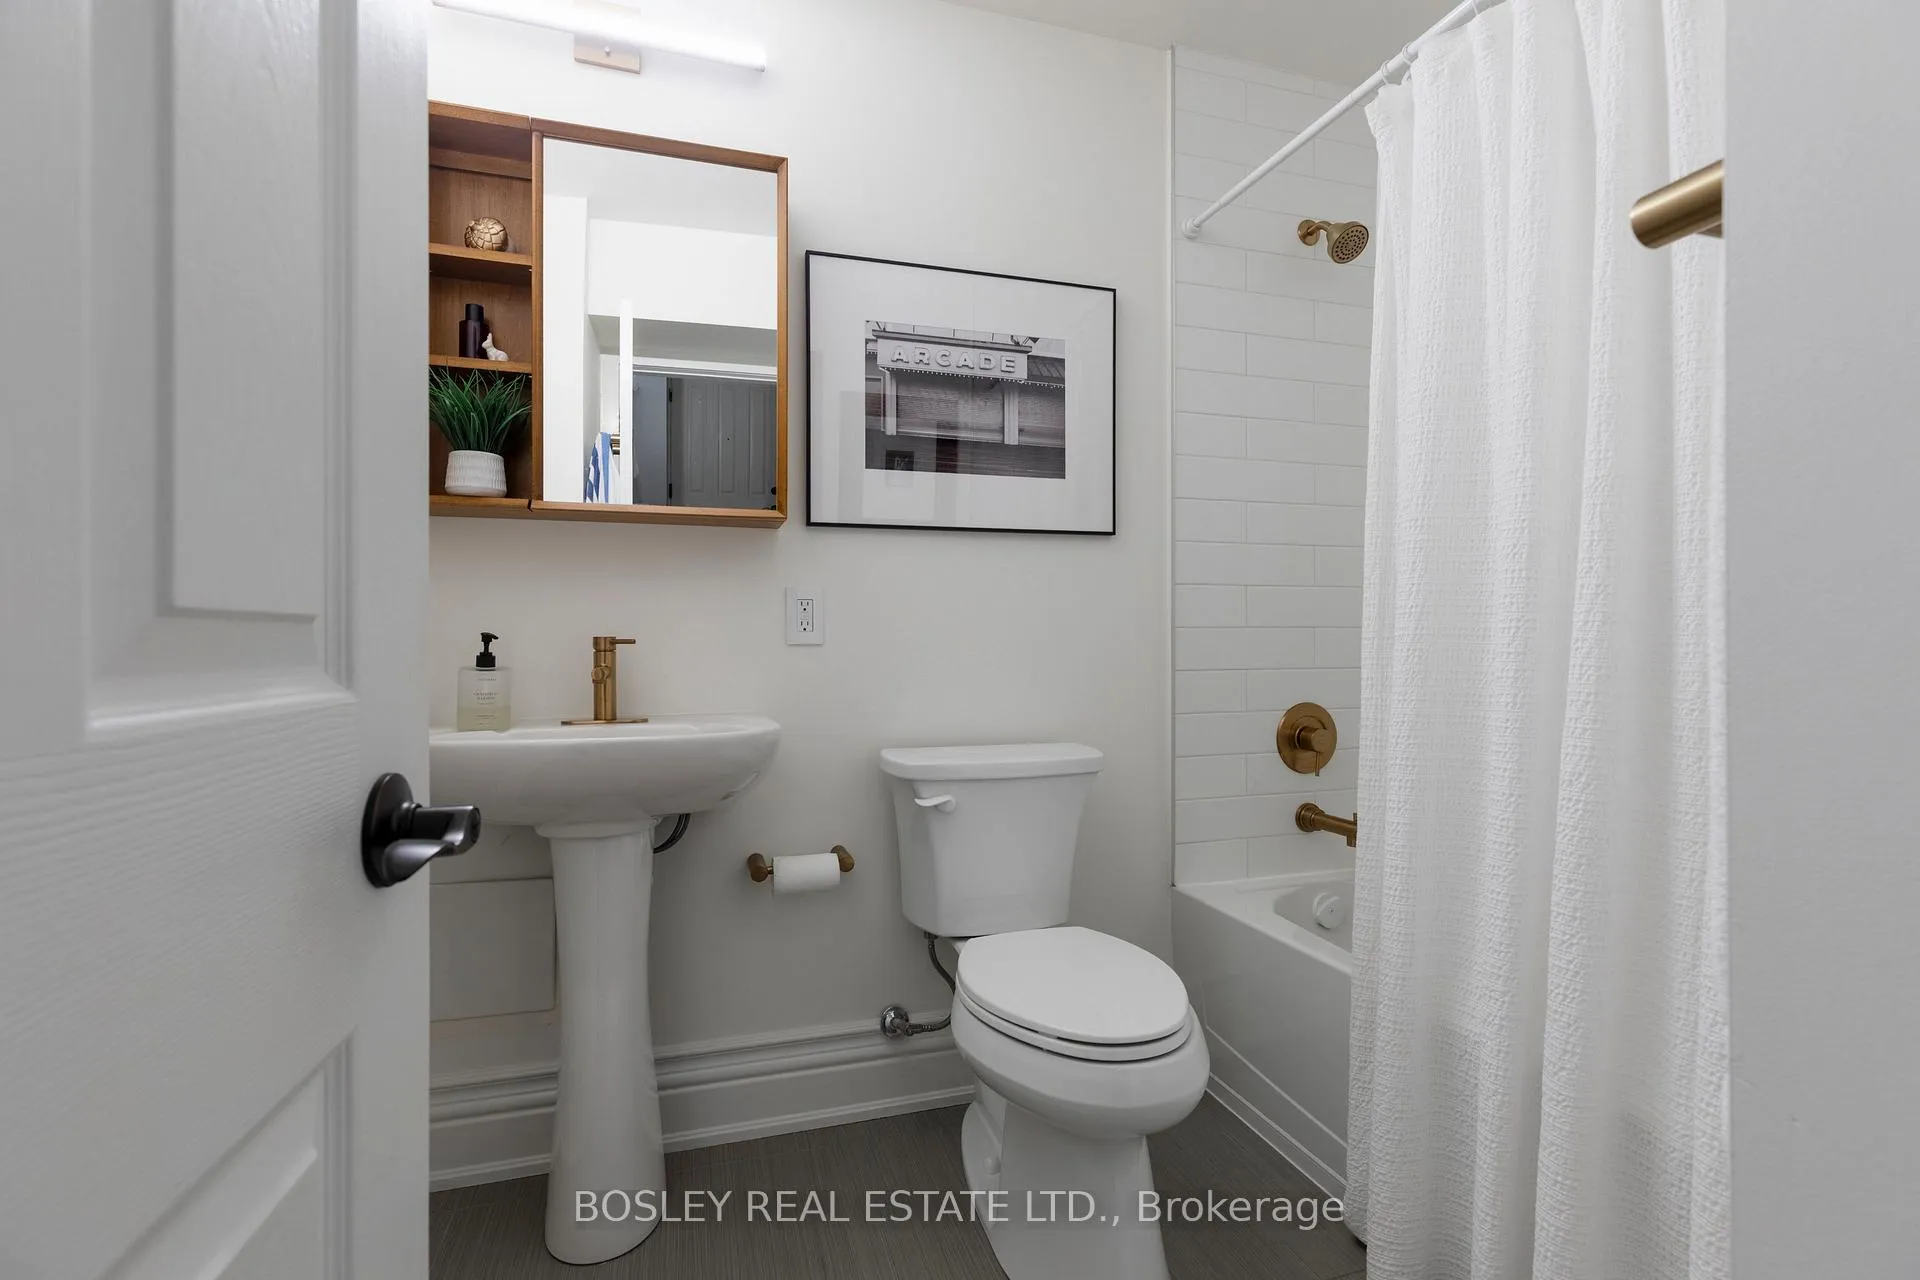
- Bathroom—Main level, 4 Pc Bath, Renovated, Tumbled Marble
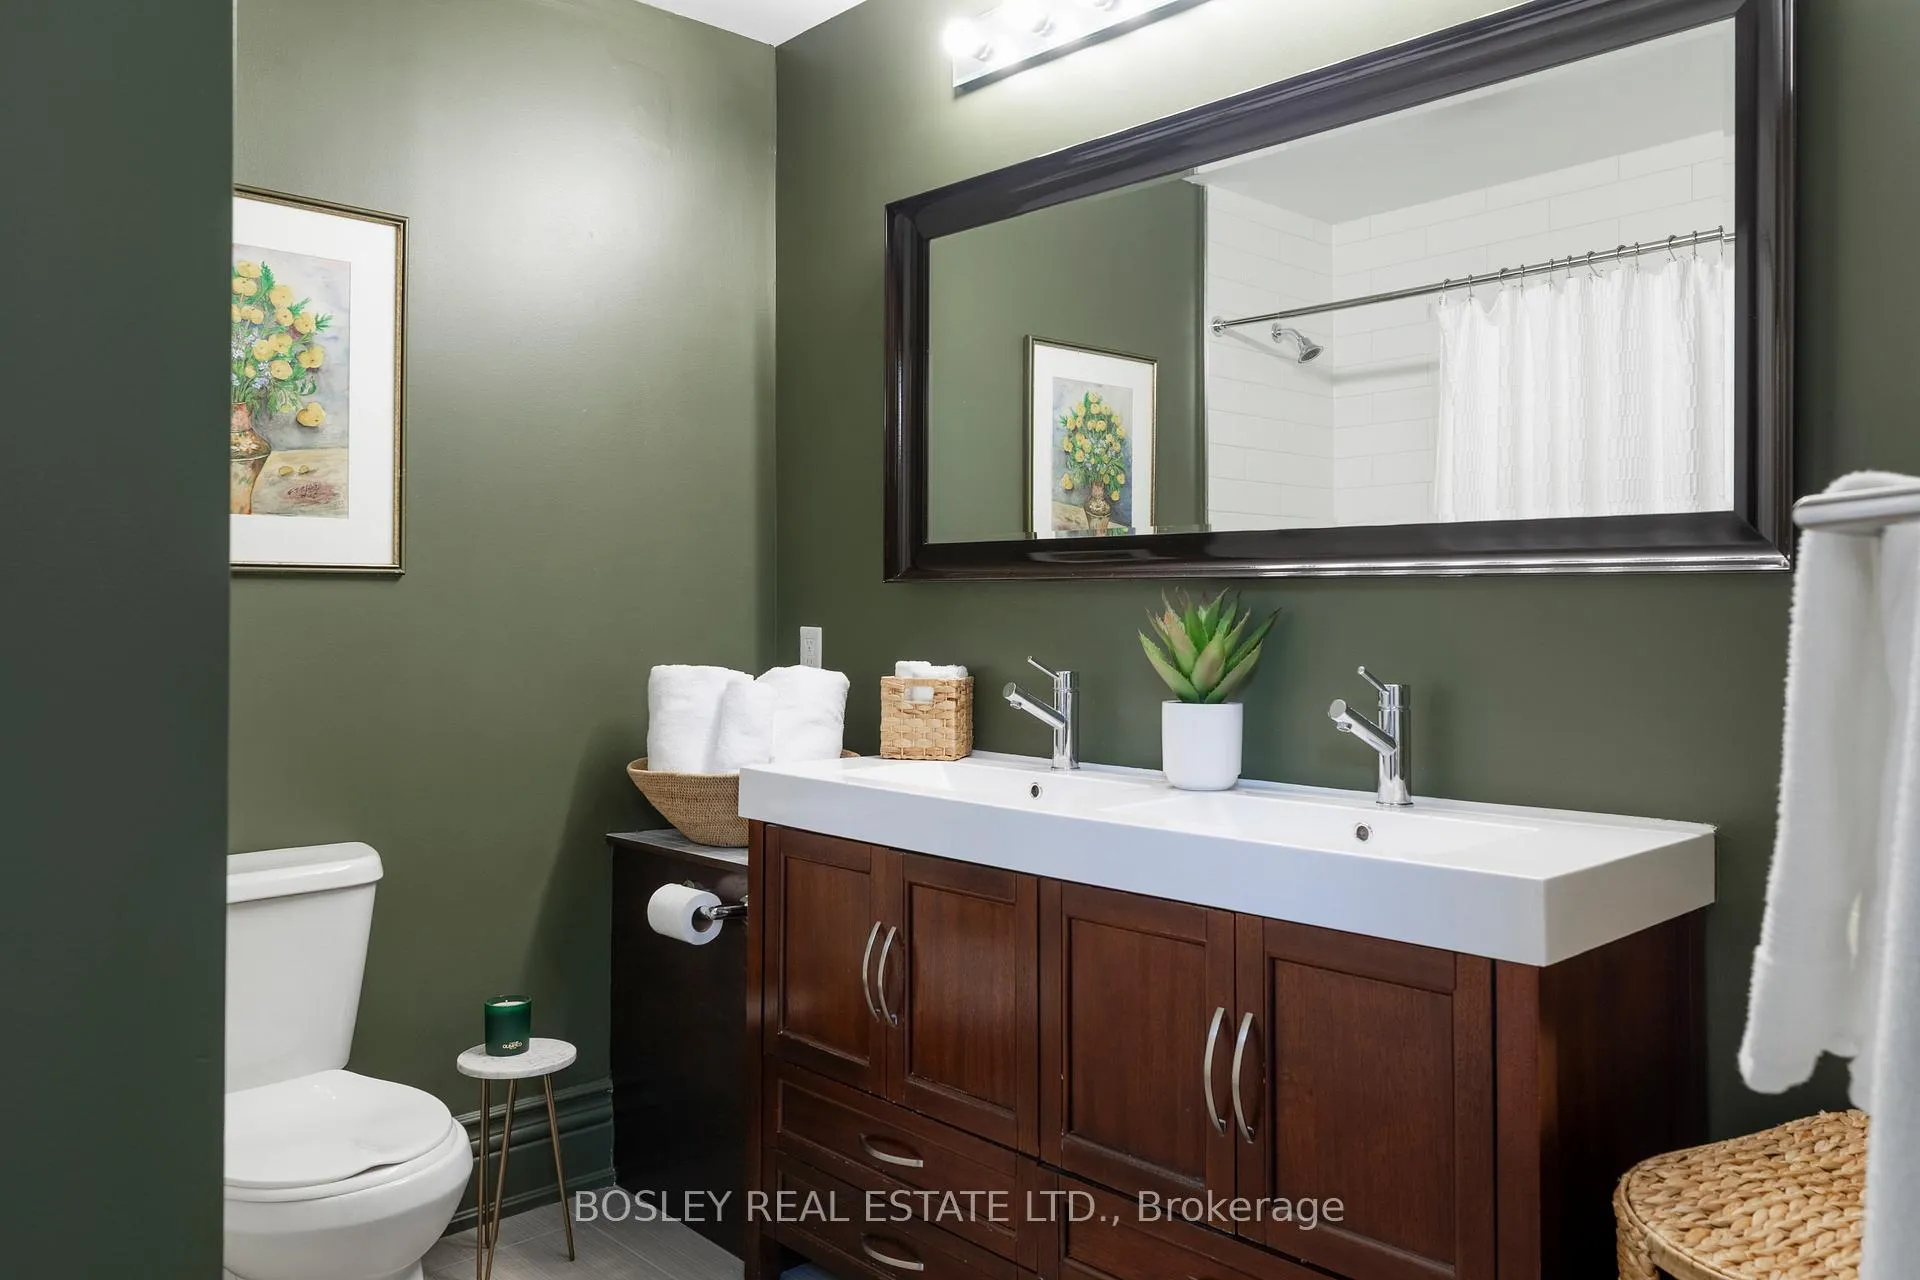
- Bathroom—Main level, Double Sink, Ceramic Floor, 5 Pc Ensuite
Washrooms
- 4-piece, Main
- 5-piece, Main
- Municipality
- Hamilton
- Neighbourhood
- Stinson
- Main cross streets
- Stinson and Ontario
- Directions
- Stinson and Ontario
- MLS® number
- X12570926
- Data source
- Toronto Regional Real Estate Board
- Status change
- 2026-01-09
- Listed on
- 2025-11-24
- Days on market
- 46 days
- Possession type
- Flexible
- Co-op commission
- 2.5% Plus HST
- Seller
- Listed by
- BOSLEY REAL ESTATE LTD.
Home Market Value
Current home valuation for Unit 217, 200 Stinson Street, Hamilton, Stinson, Hamilton, ON. Listed for $597,000
HOMEH Estimate
$481,500
Estimated Sales Range
$367,076 - $595,924
HOMEH Estimate for Unit 217, 200 Stinson Street, Hamilton, Stinson
Calculated with a real agent's CMA method — 45+ years of experience, codified. Not an AI guess.
For the owner
Is this your home? Track its value.
Get this home's HOMEH Estimate by email once a month, with how many homes are for sale around you.
Mortgage Payment Calculator
Compare up to 4 down payment scenarios
5% on first $500K + 10% on $97,000 over $500K
$34,700
| Scenario 1 | Scenario 2 | Scenario 3 | Scenario 4 | |
|---|---|---|---|---|
−Down payment | % $ | % $ | % $ | % $ |
+CMHC insurance | $22,471 | $16,656 | $14,209 | $0 |
=Total mortgage | $584,248 | $553,956 | $521,659 | $477,600 |
Amortization | ||||
Mortgage rate | % | % | % | % |
| Payment frequency | ||||
=Mortgage payment | $2,853monthly | $2,705monthly | $2,547monthly | $2,332monthly |
Land Transfer Tax
$8,415
$8,415
Around this home
Data provided by OpenStreetMap & Fraser Institute School Rankings
Ask HOMEH
New!Hi there!
👋Text or call (416) 301-9001
Recommended for you
Based on homes you've looked at.
No recommended properties found.
Nearby similar homes
No nearby properties found.
More real estate resources
Other homes nearby
Explore this area
Nearby neighbourhoods
No nearby listings available.