
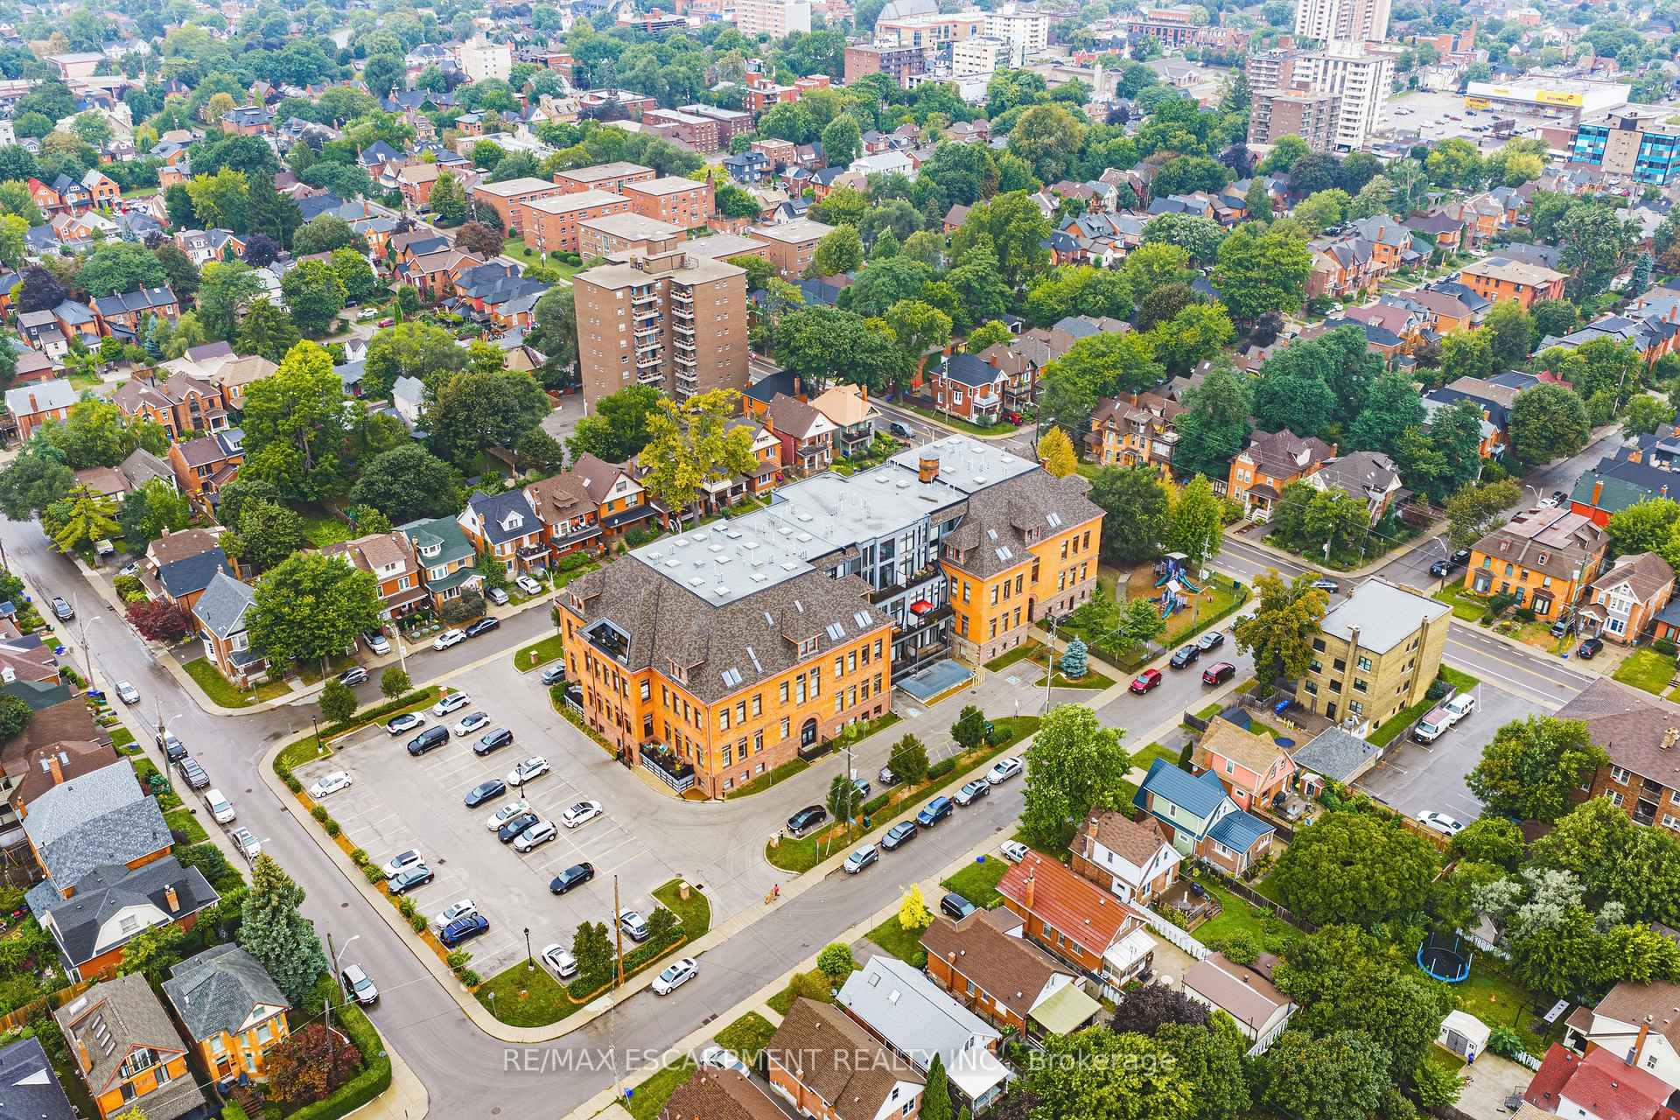
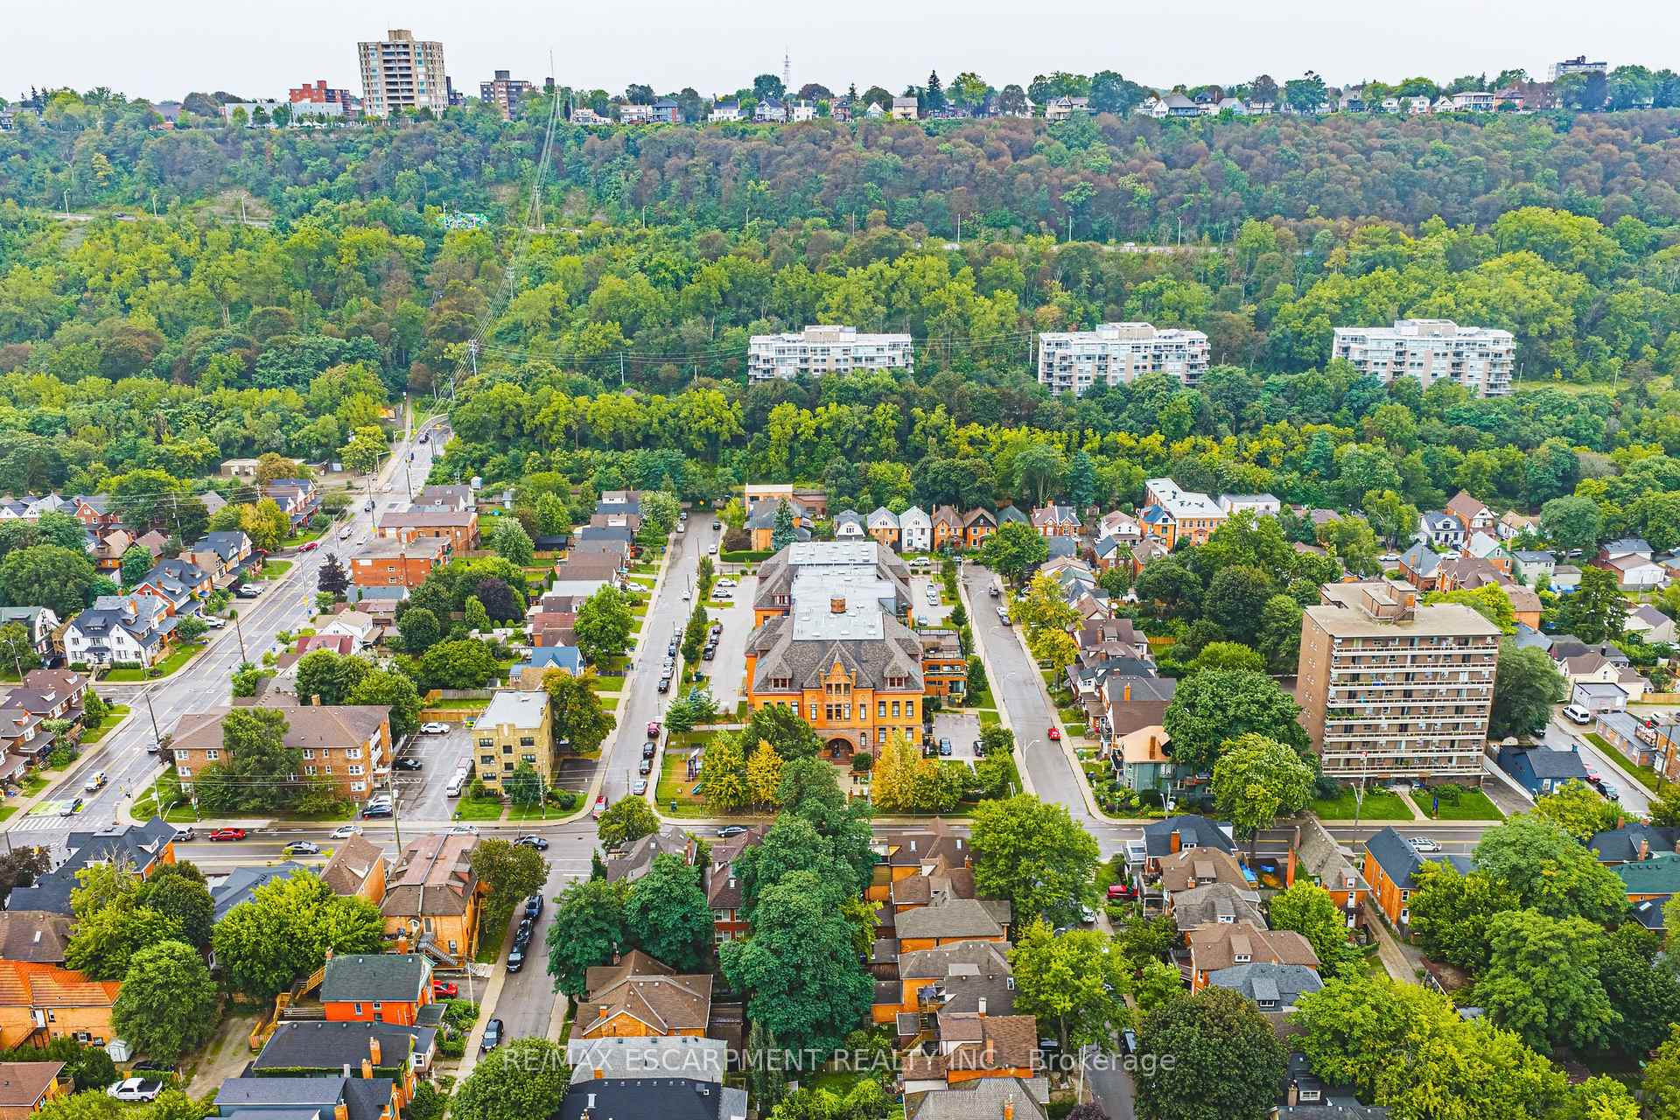
Unit PH16, 200 Stinson Street
Hamilton (Stinson), ON L8N 4J5
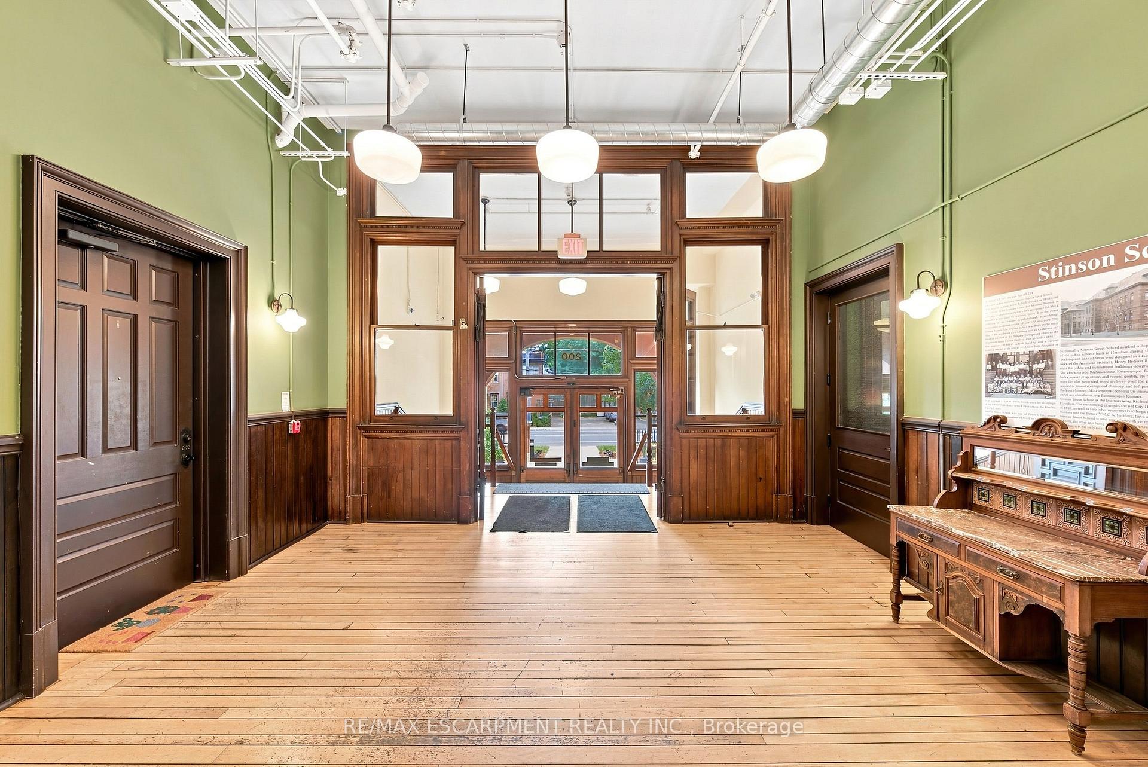
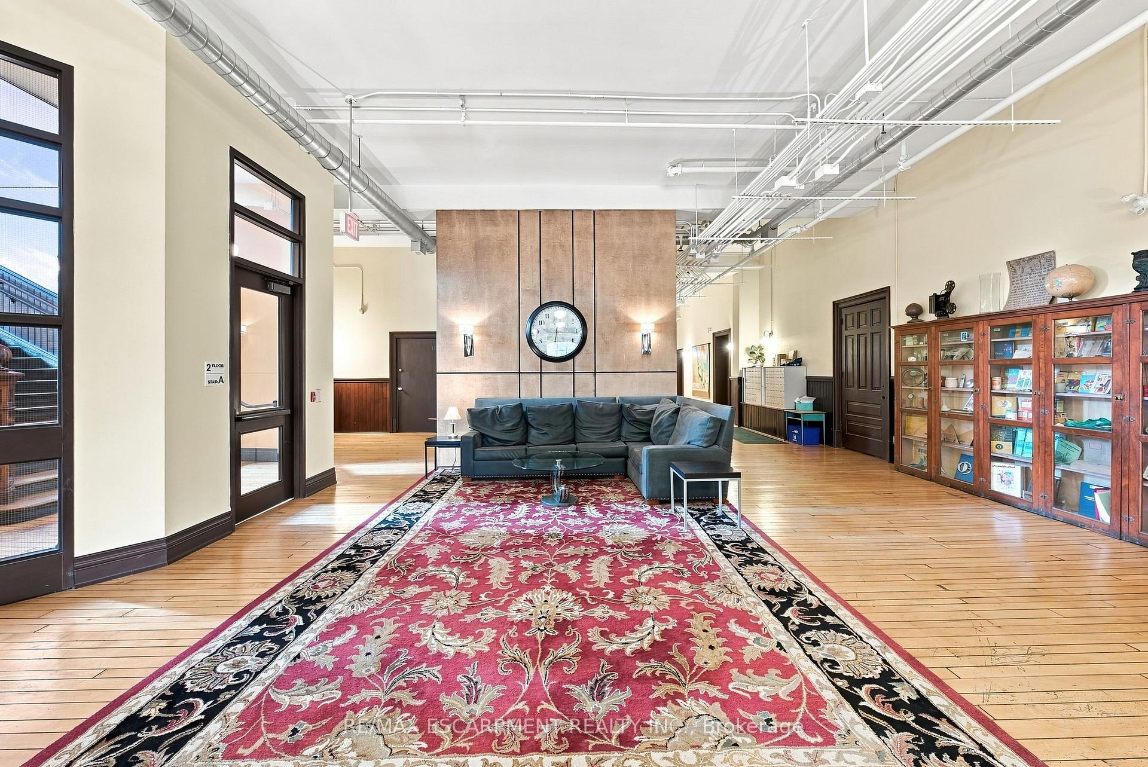
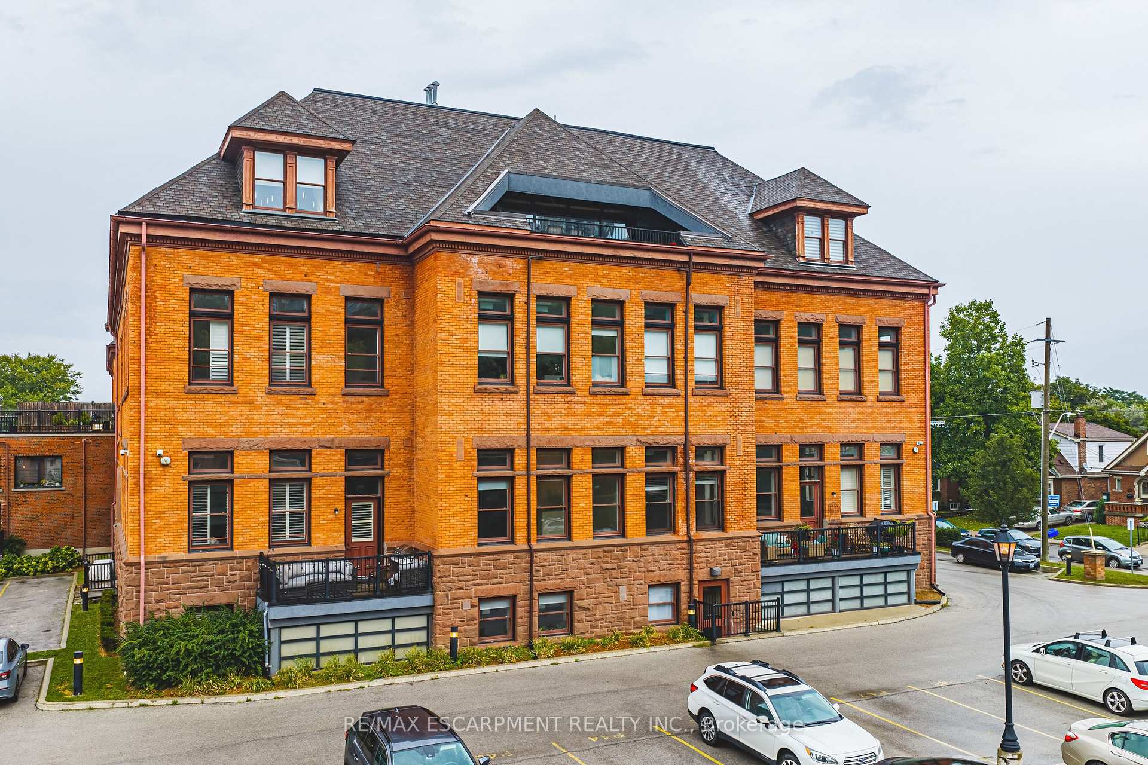
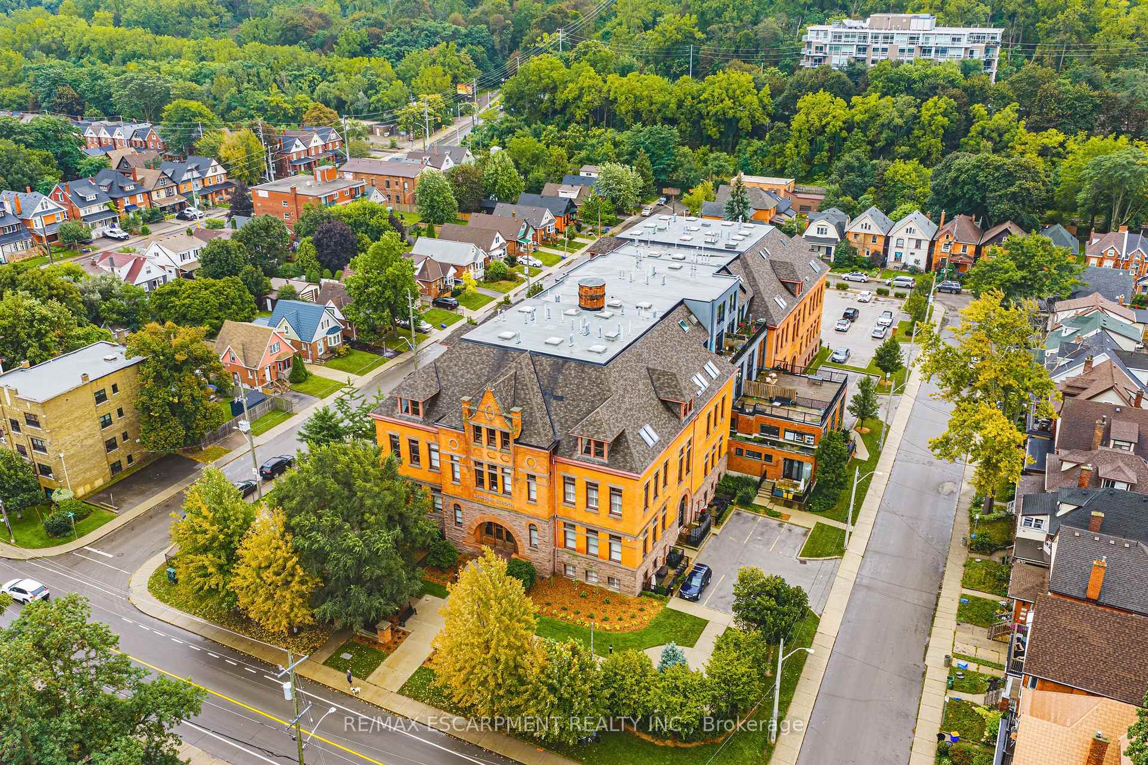
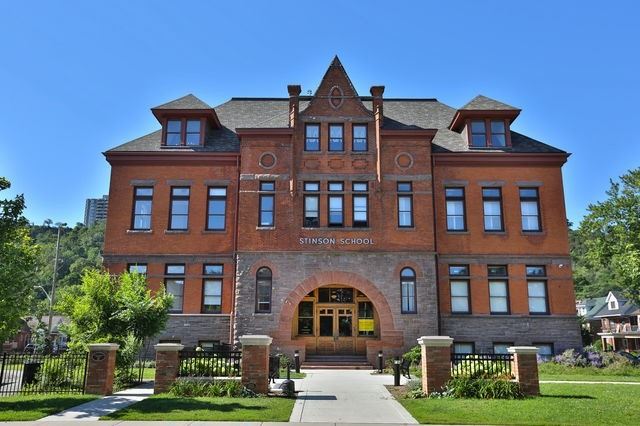 Stinson School Lofts4 storeys, 66 suites, built 2014
- 2Bedrooms
- 2Bathrooms
- 1Parking
- 1.6K~1.8KSq.Ft.
- $7,575Tax
- $929/monthCondo Fee
Sale & price history
- Login to See Prices
Sold2026-09-11 – 2026-10-06
MLS® x13772120
- Login to See Prices
Expired2026-05-05 – 2026-09-05
- Login to See Prices
Expired2026-04-23 – 2026-06-22
- Login to See Prices
Expired2026-02-18 – 2026-06-18
Real estate boards require you to or to see the full details of this property.
*Sold prices and complete sale & price history are regulated data. Under the Trust in Real Estate Services Act, 2002 (TRESA) and the rules of the Real Estate Council of Ontario (RECO), and pursuant to the Multiple Listing Service® rules of the Canadian Real Estate Association (CREA) and the Toronto Regional Real Estate Board (TRREB), this information may be shown only to registered users who have agreed to the applicable terms of use (a Virtual Office Website, or "VOW," arrangement). HOMEH Inc., Brokerage therefore provides it to signed-in members only. Creating an account is free and takes under a minute.
Unit PH16, 200 Stinson Street, Hamilton(opens Google Maps in a new tab)
Summarized Description
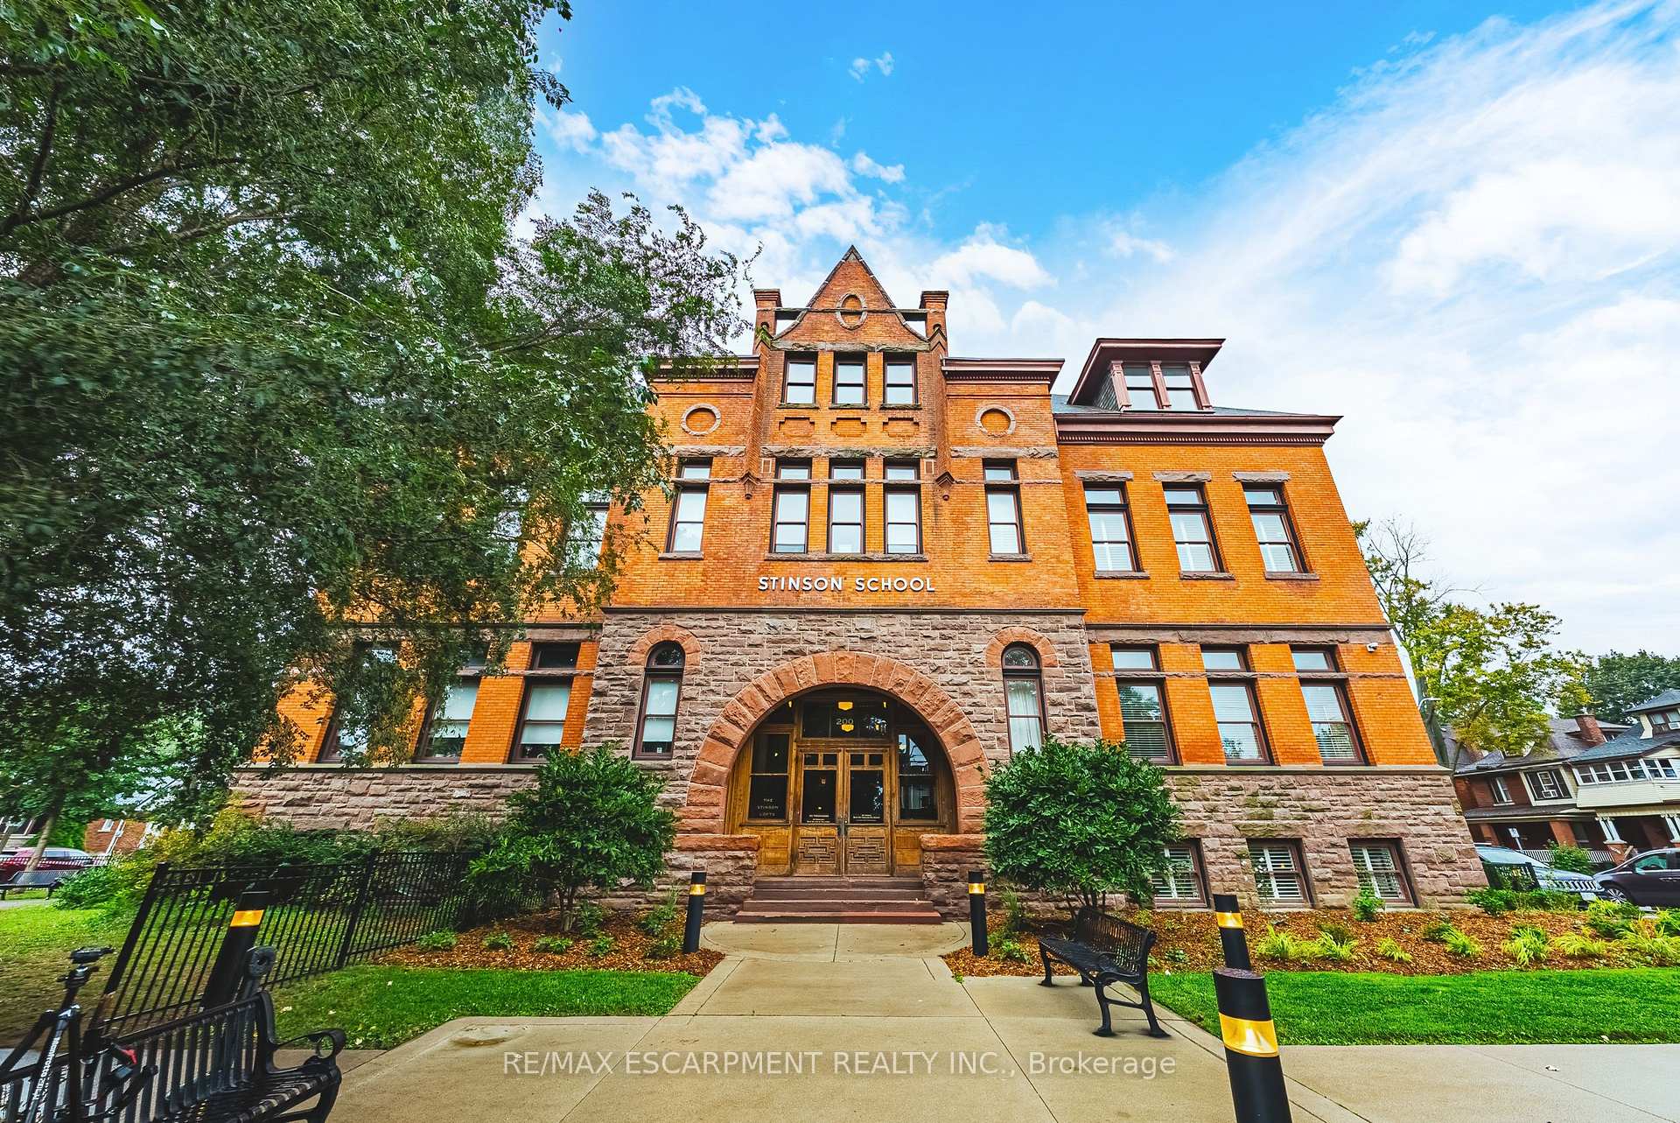
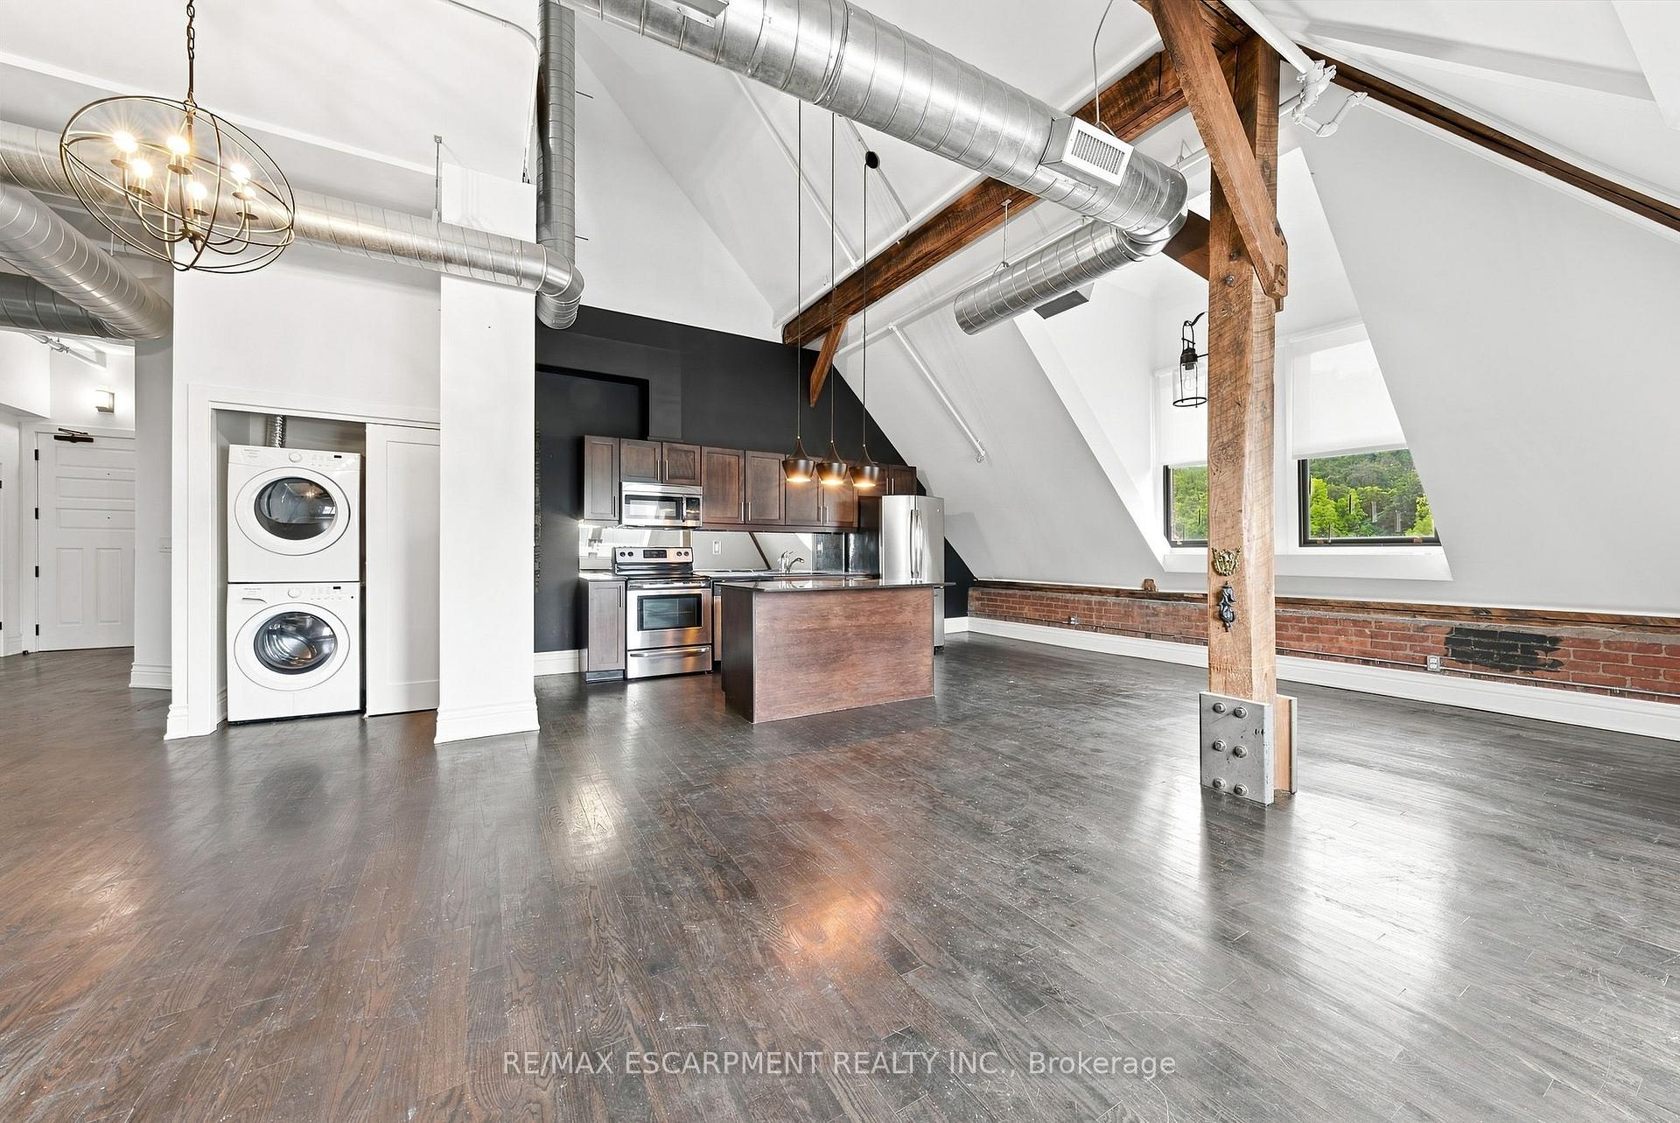
- Stunning penthouse in a historic school building.
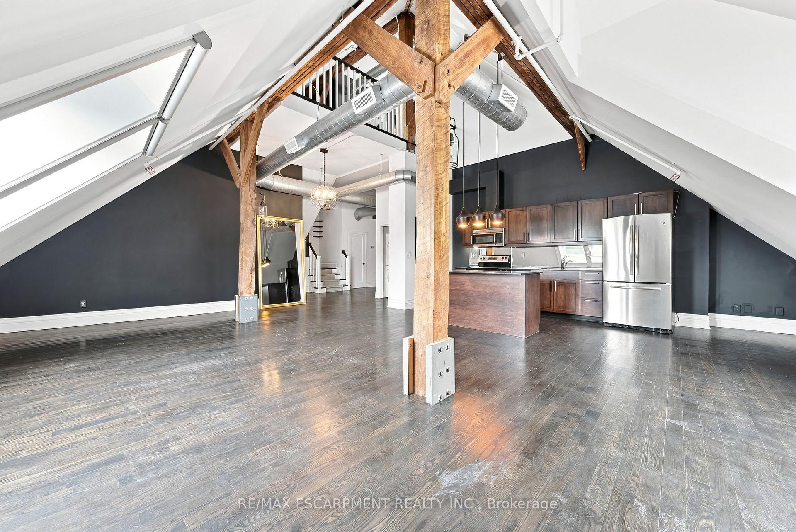
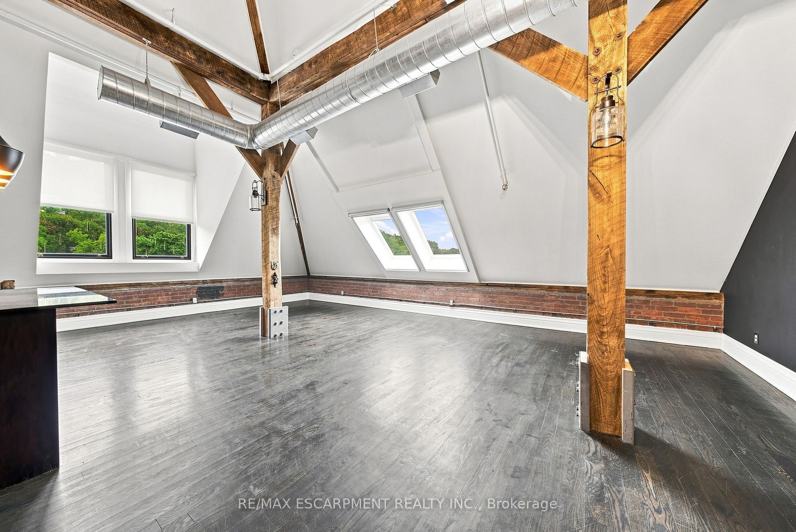
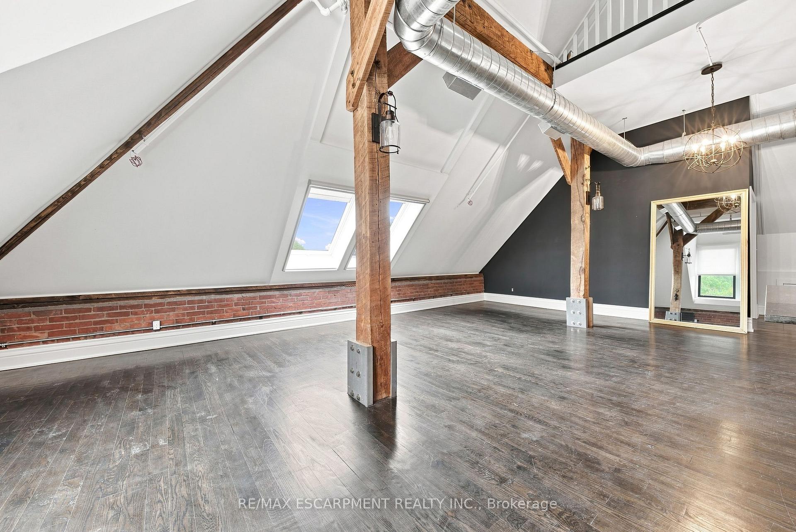
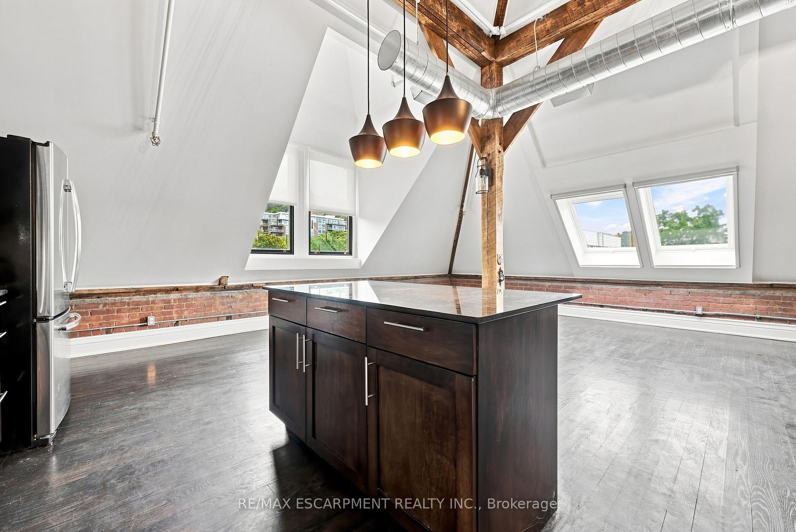
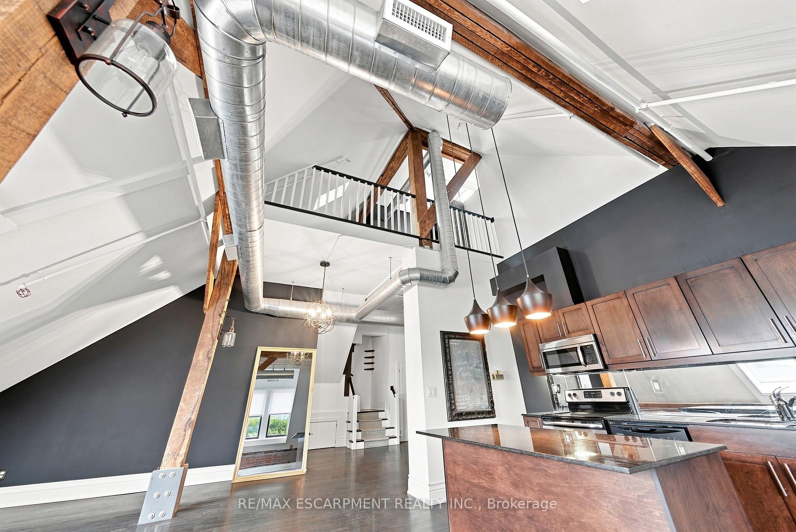
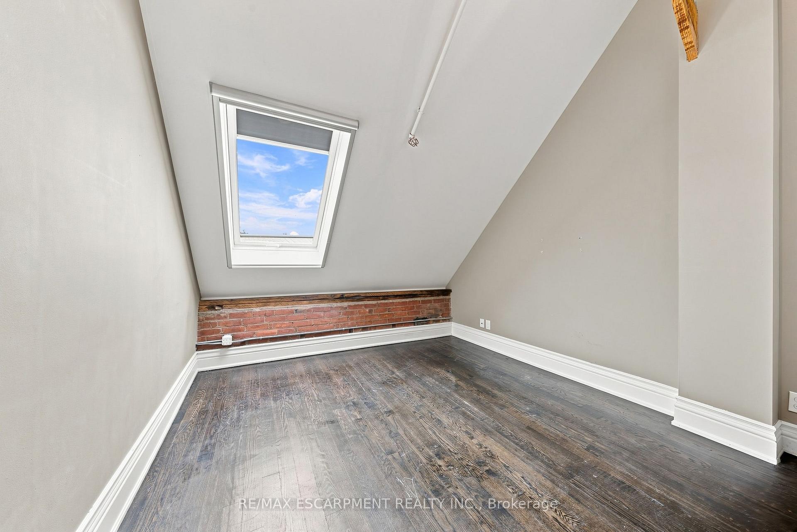
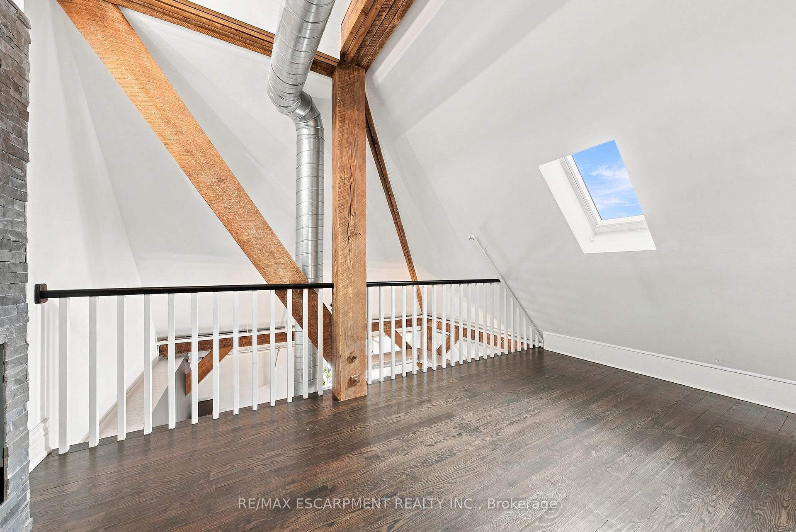
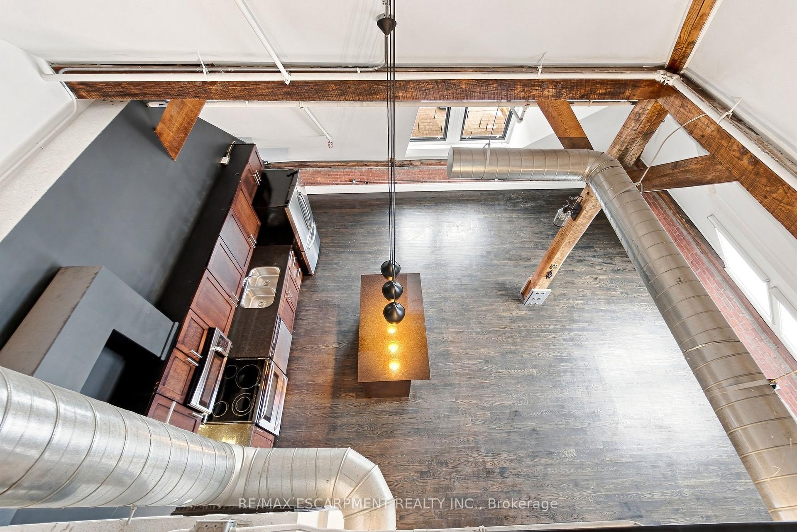
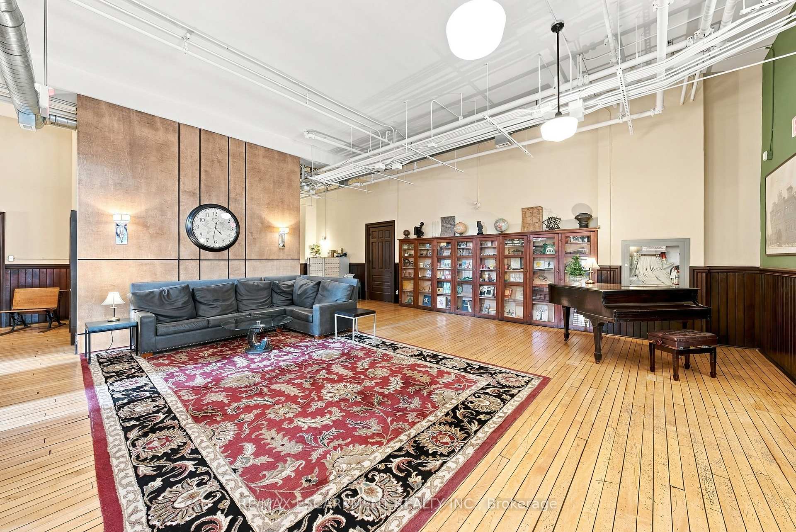
- Features high ceilings and exposed brickwork.
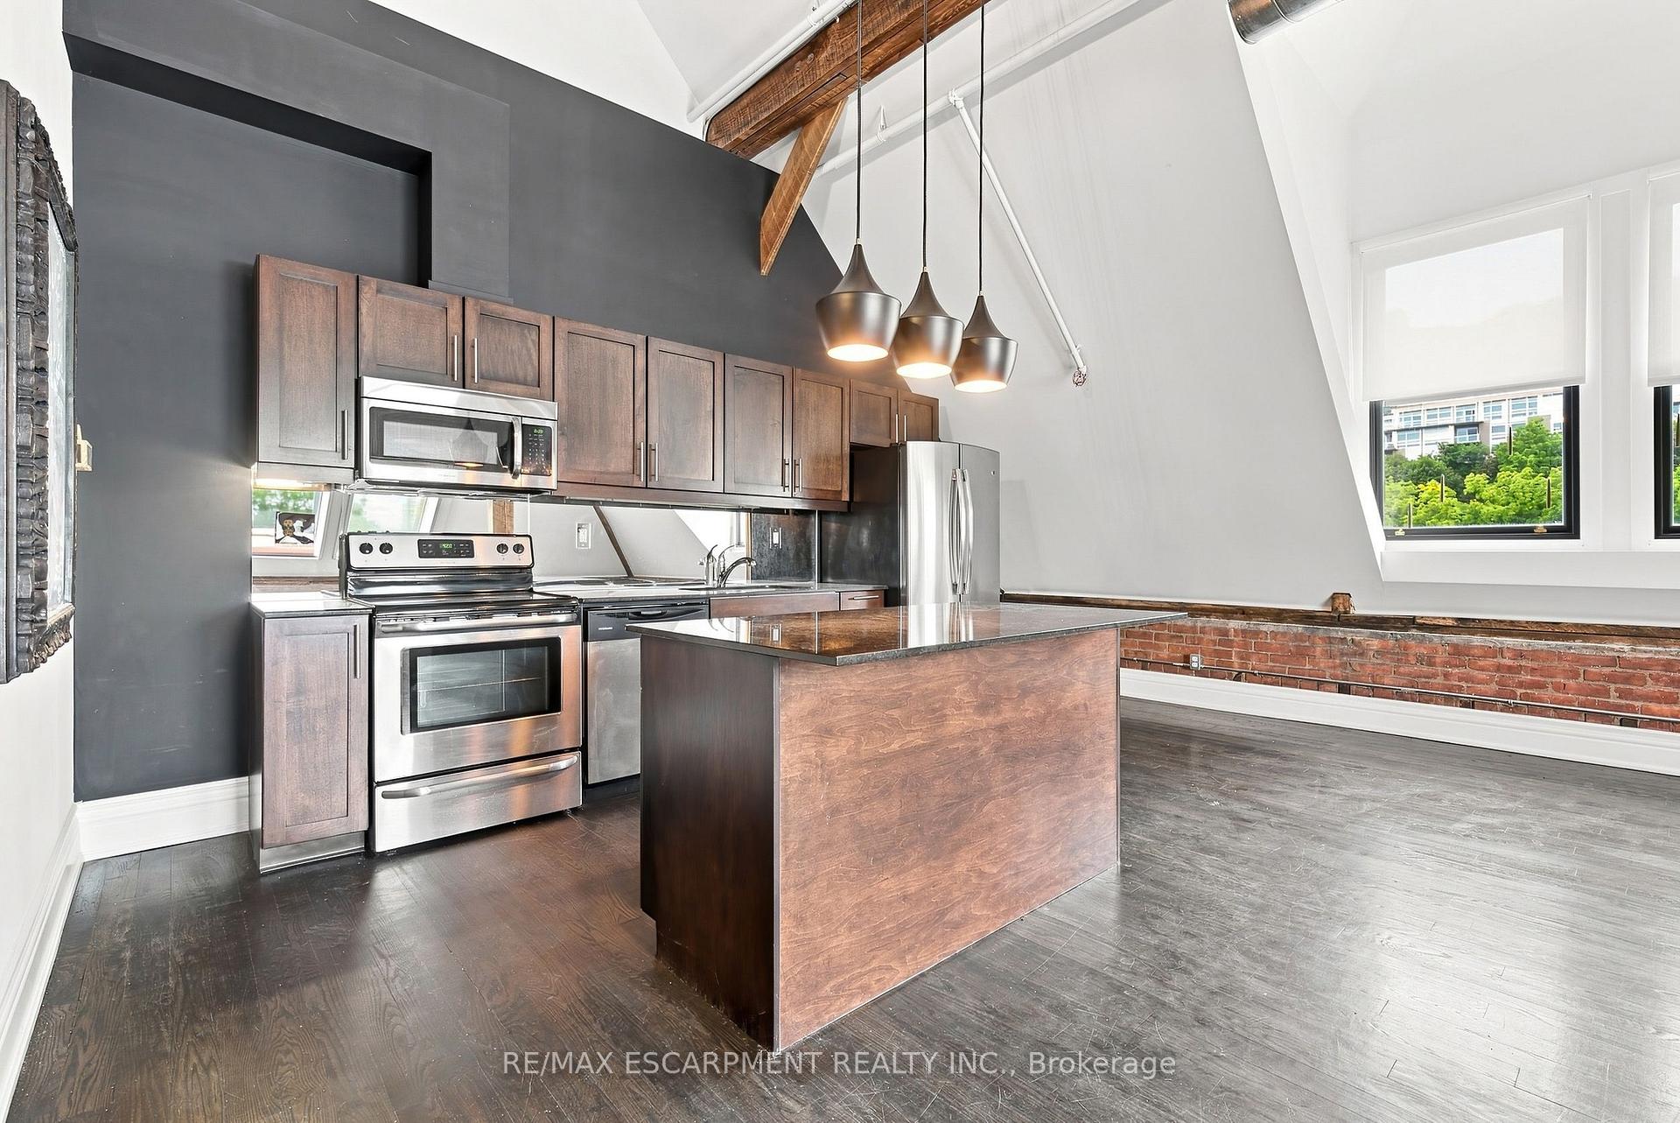
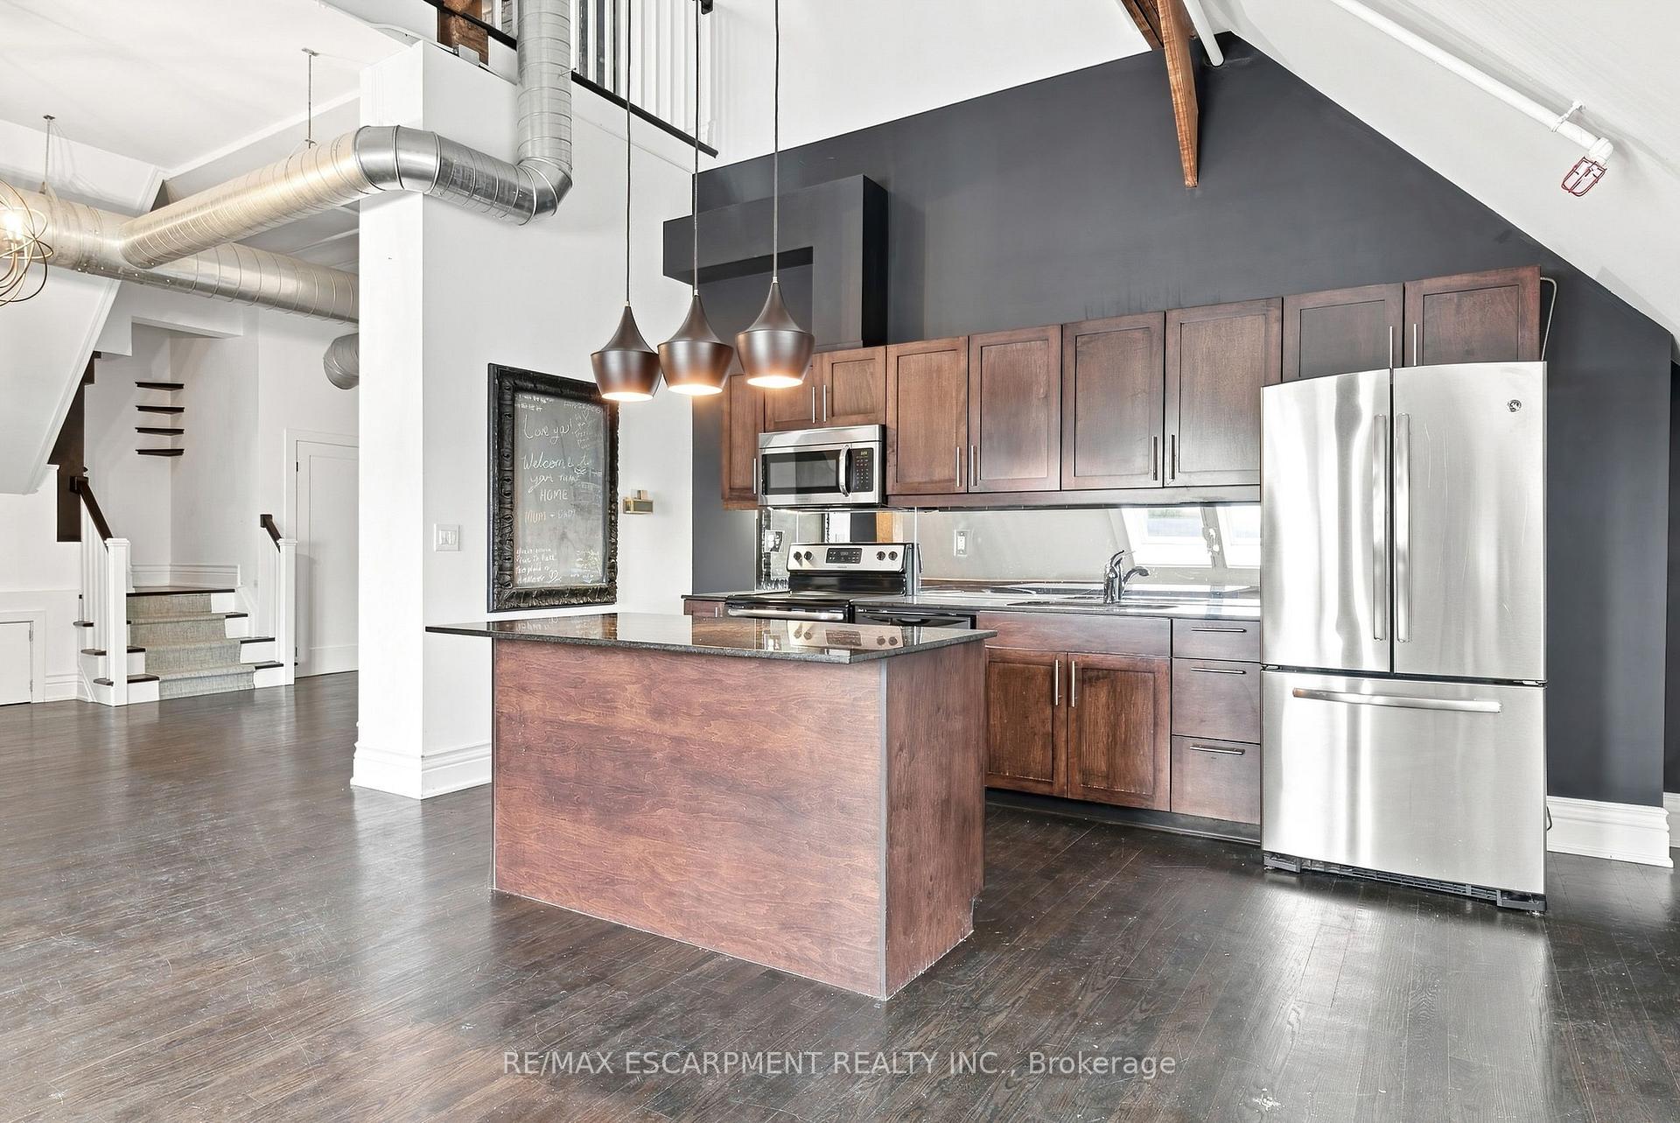
- Open-concept design with generous kitchen island.
- Sun-drenched interiors with oversized windows.
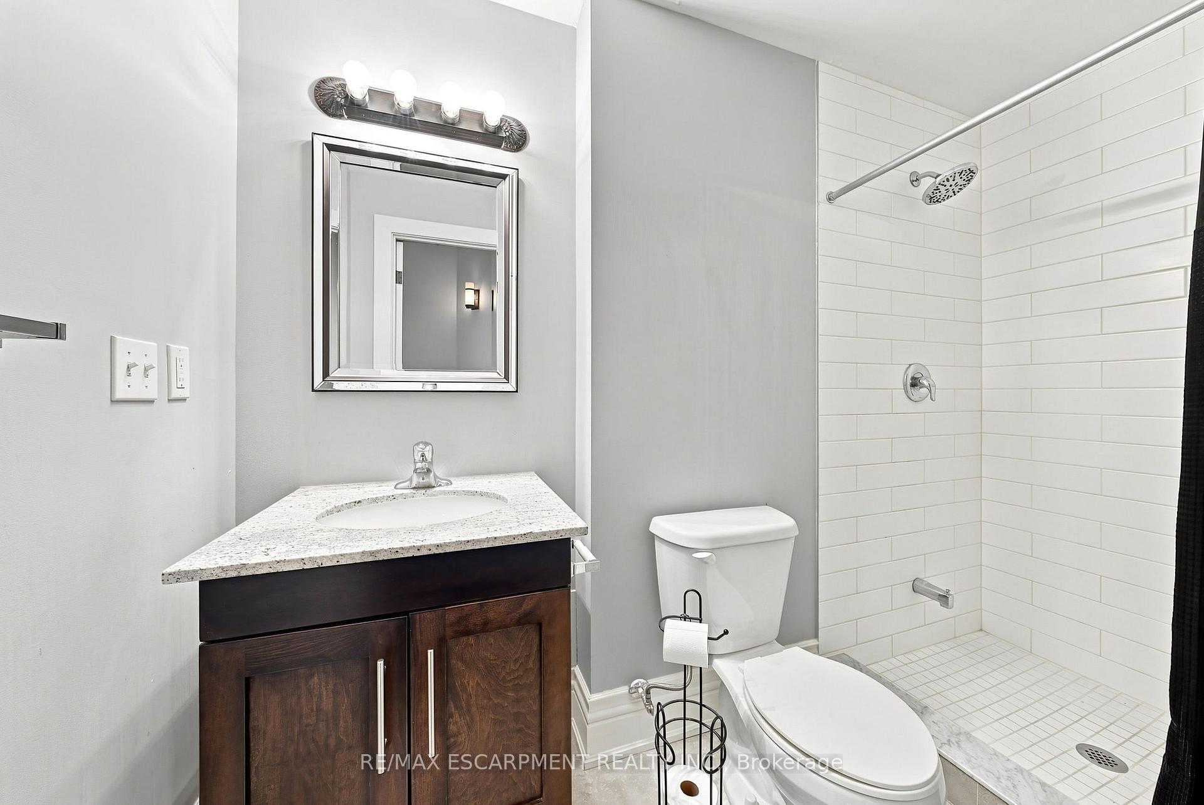
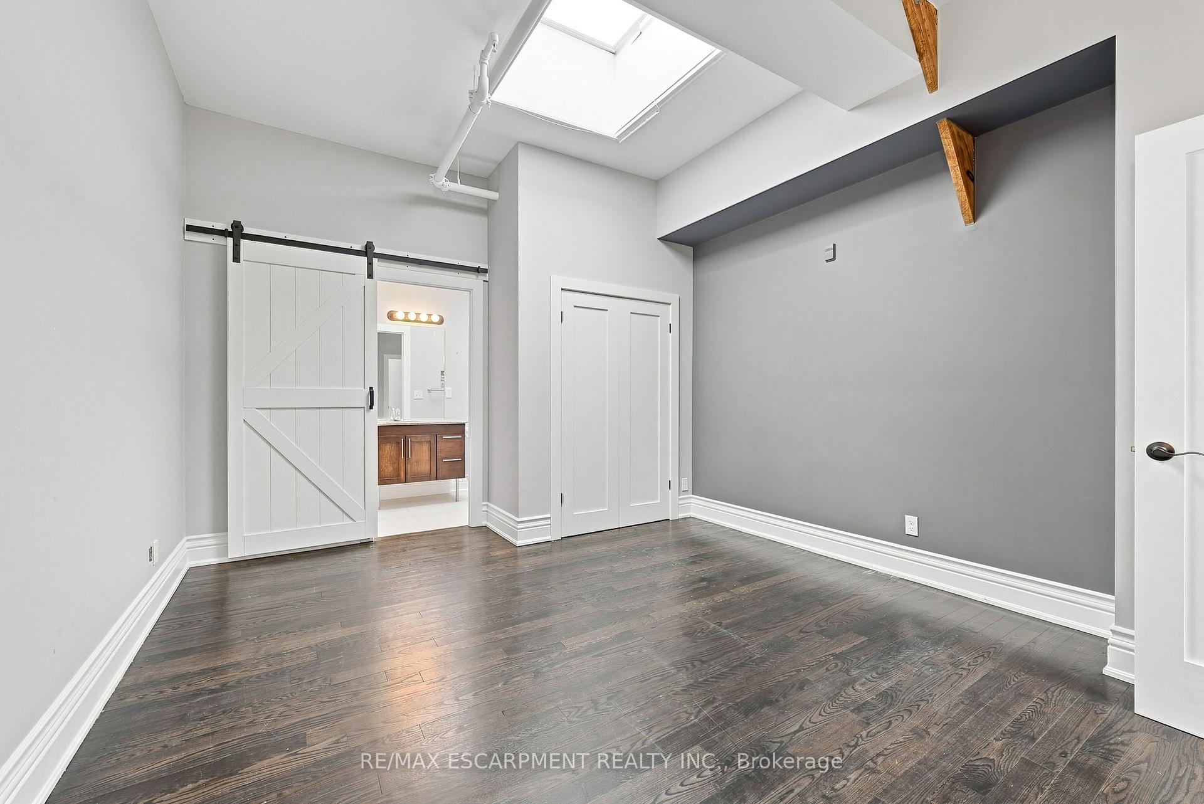
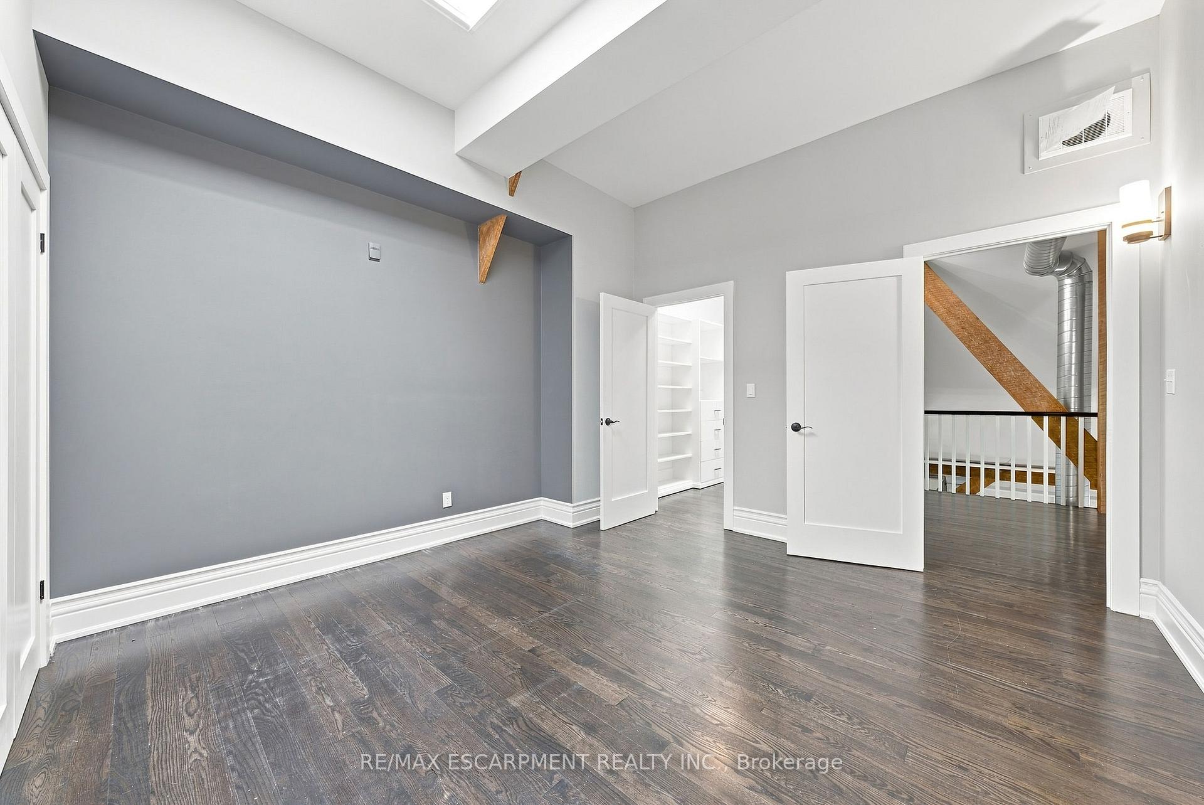
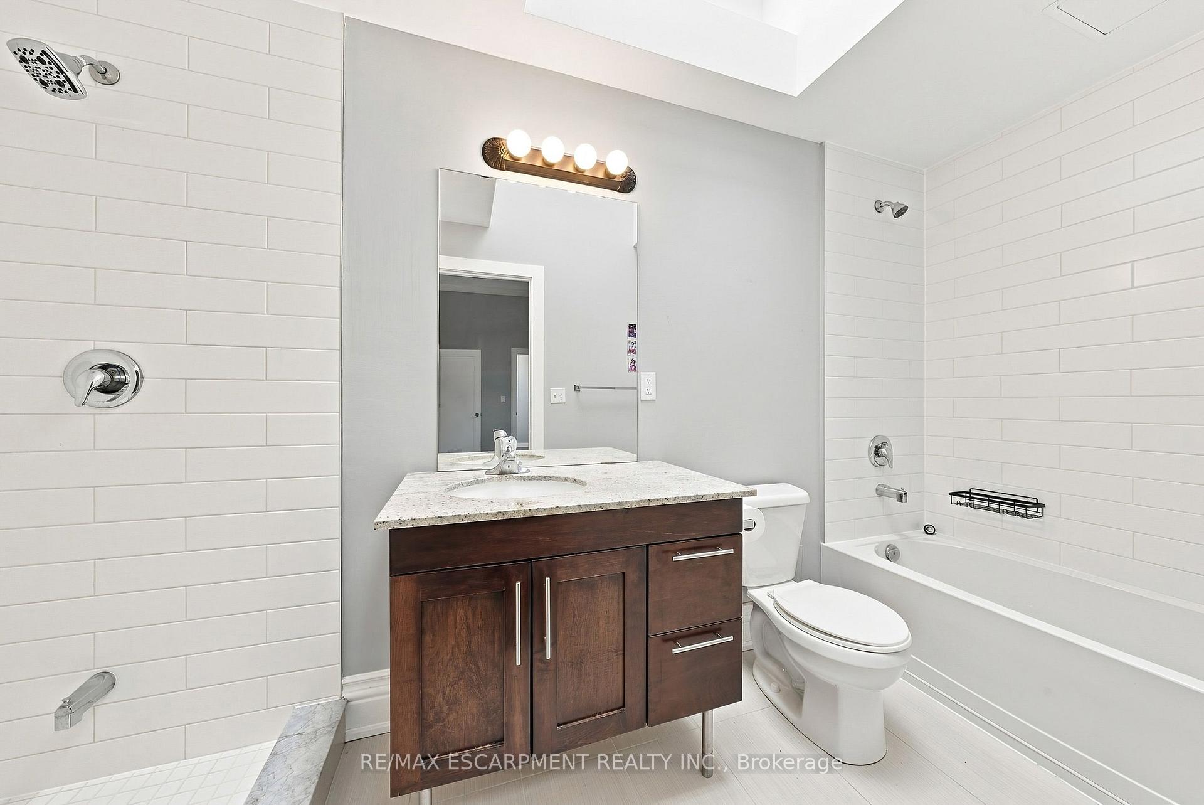
- Includes a private loft space and ensuite bath.
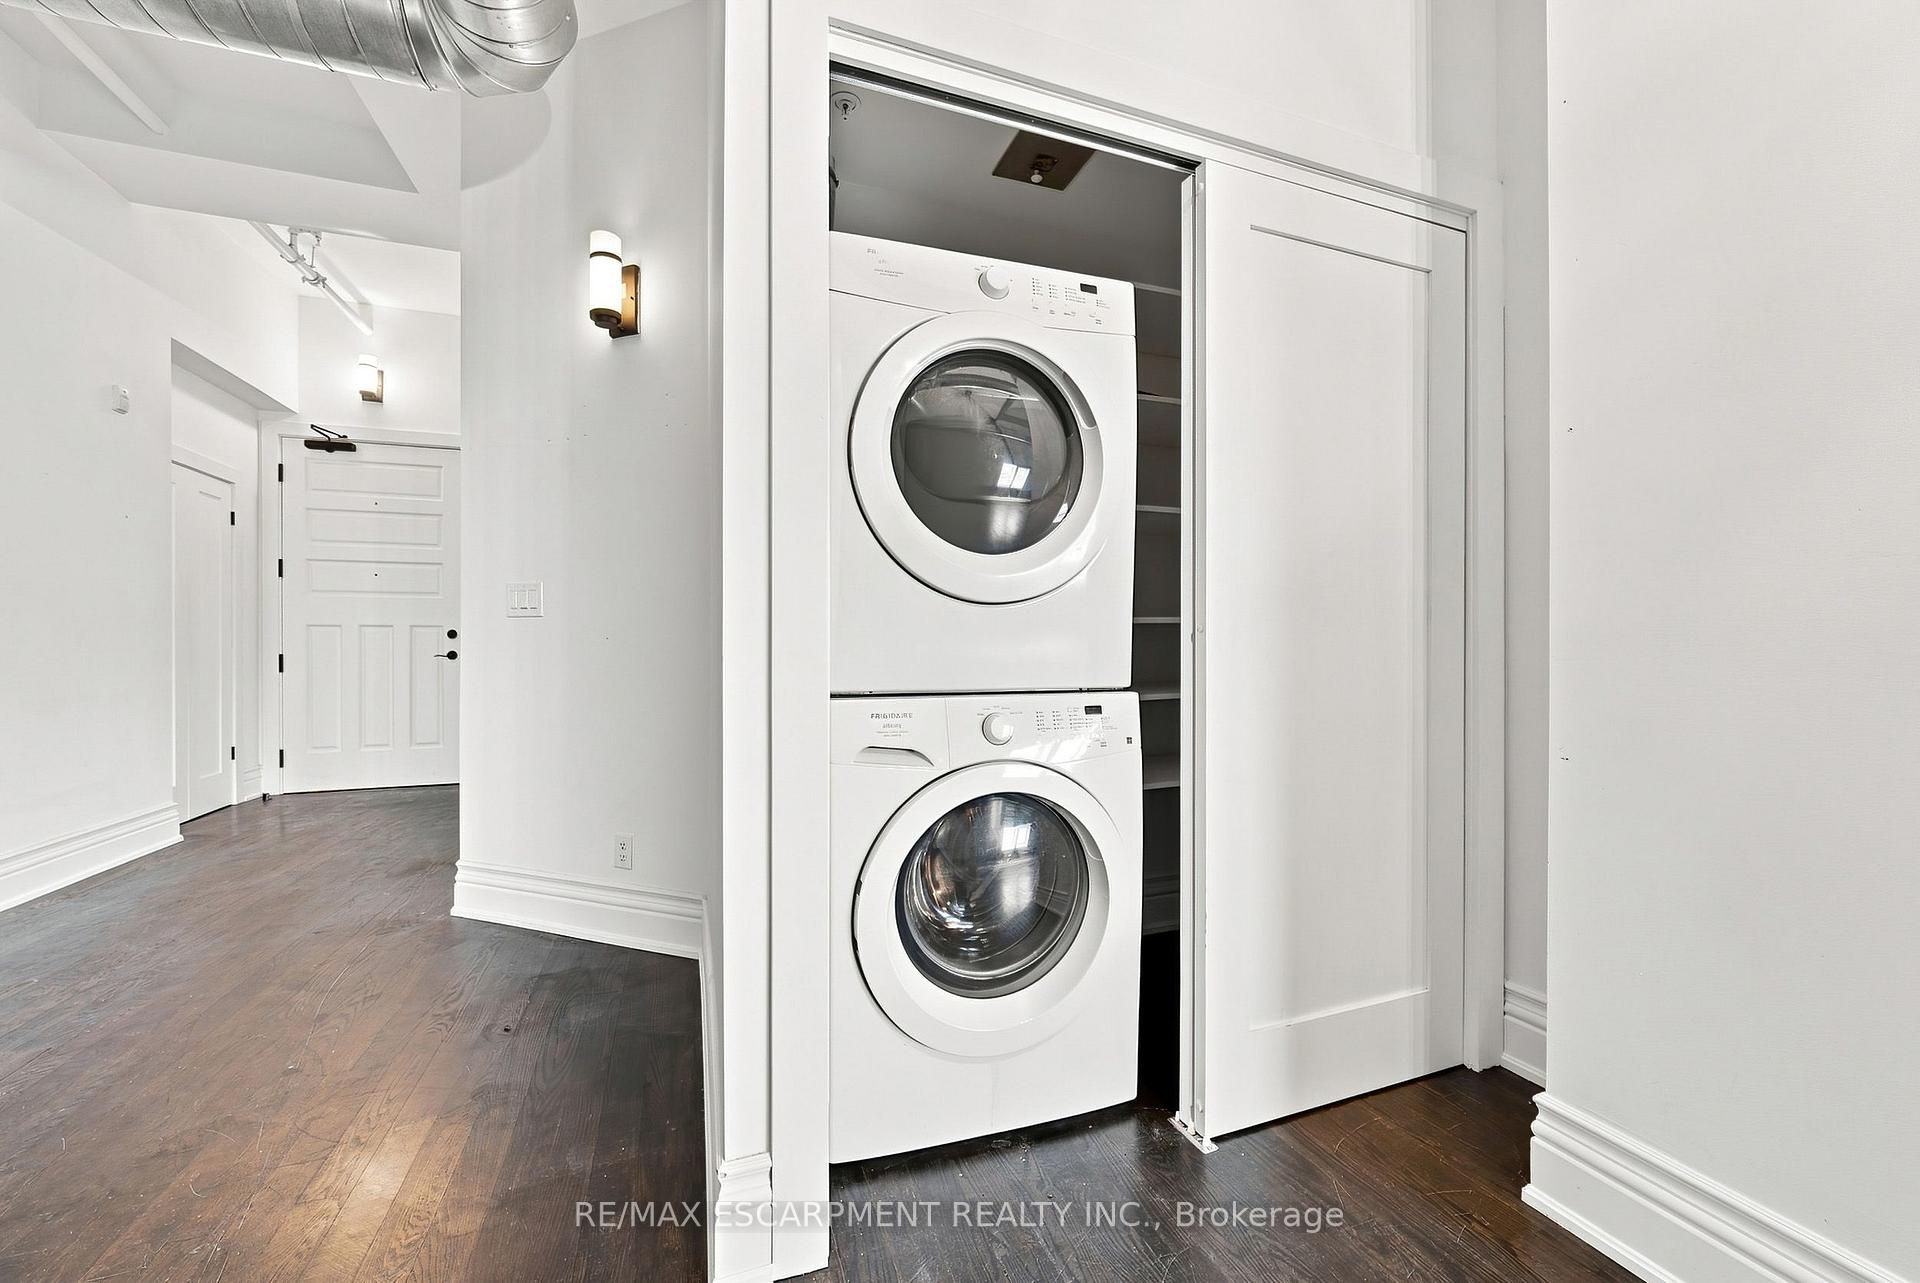
- Convenient in-suite laundry on main level.
- Easy access to downtown and local shops.
- Perfect blend of classic charm and modern flair.
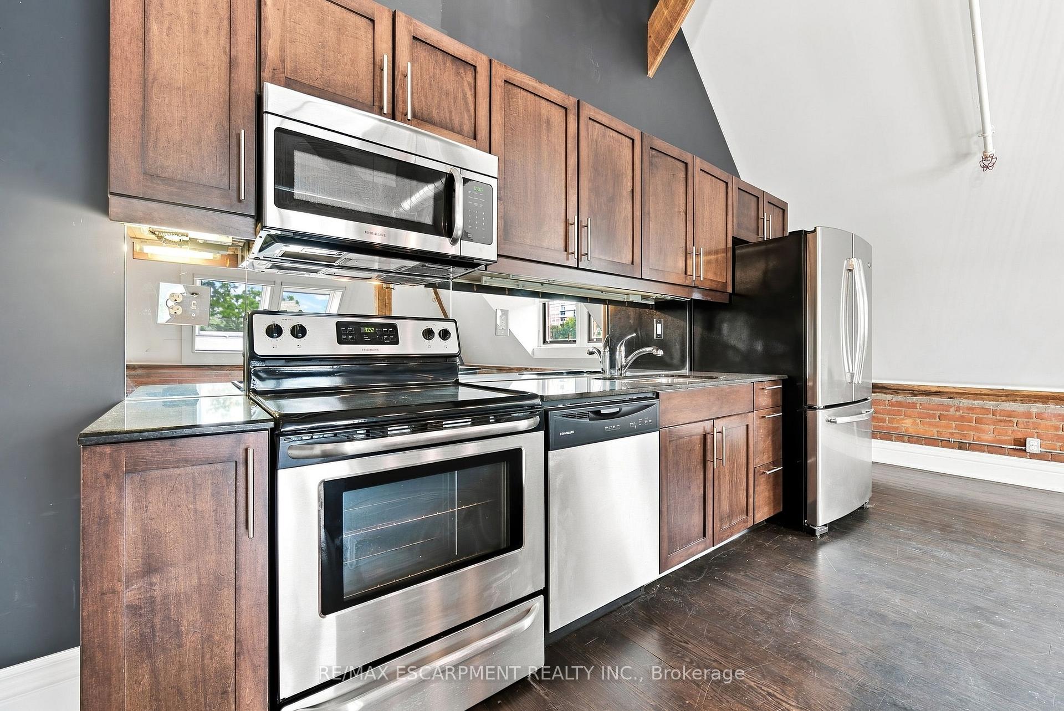
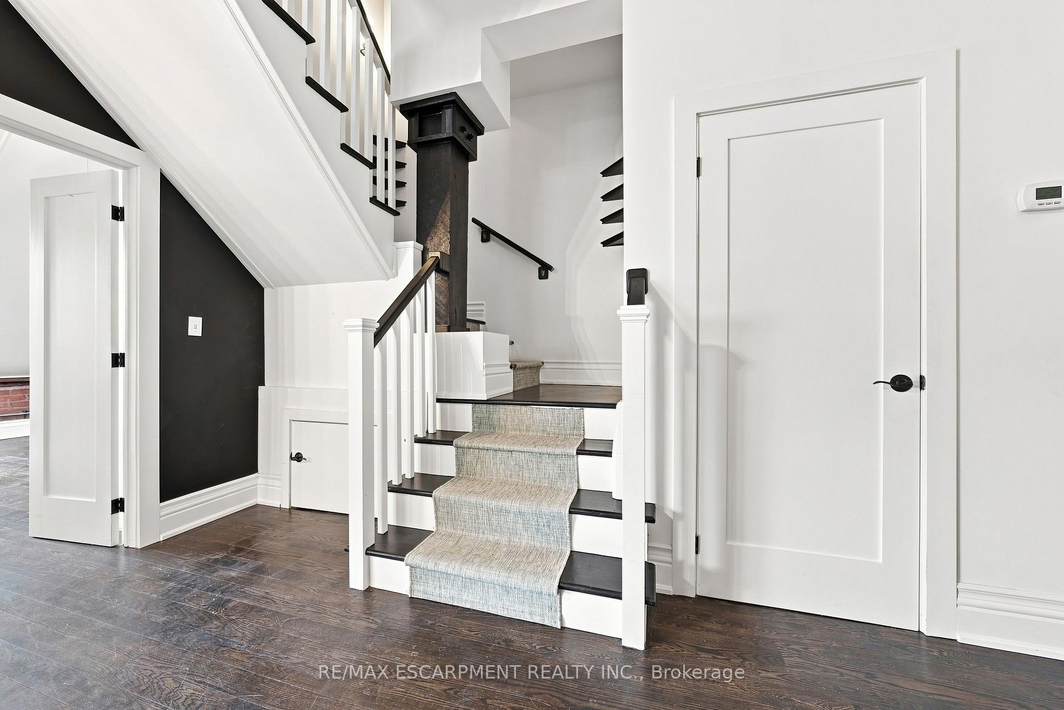
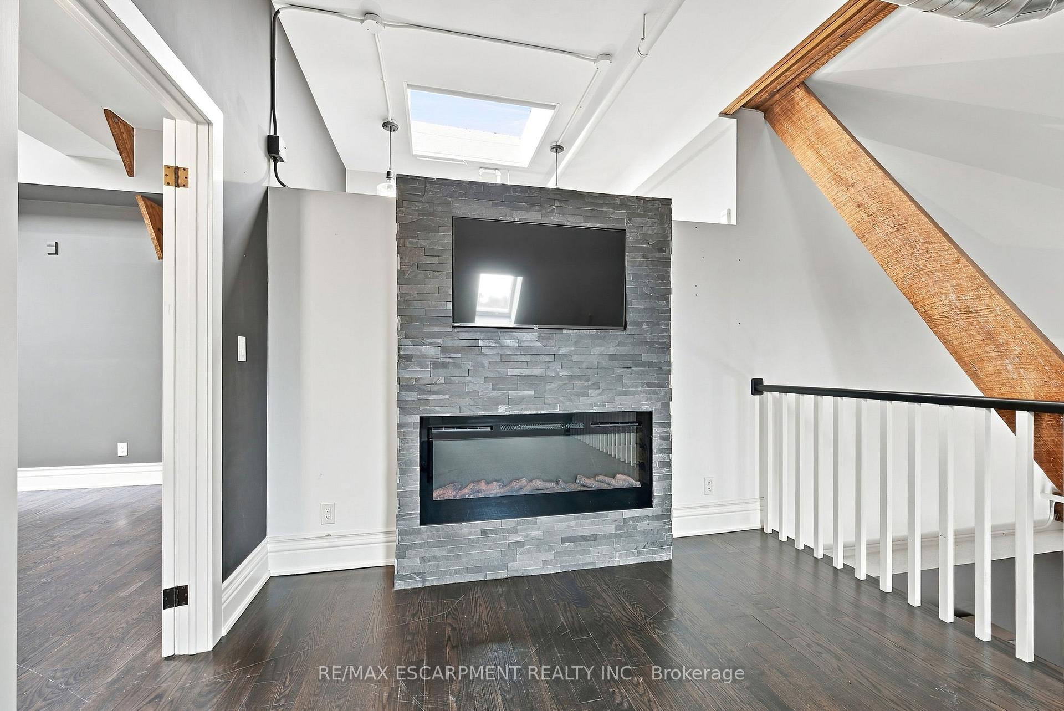
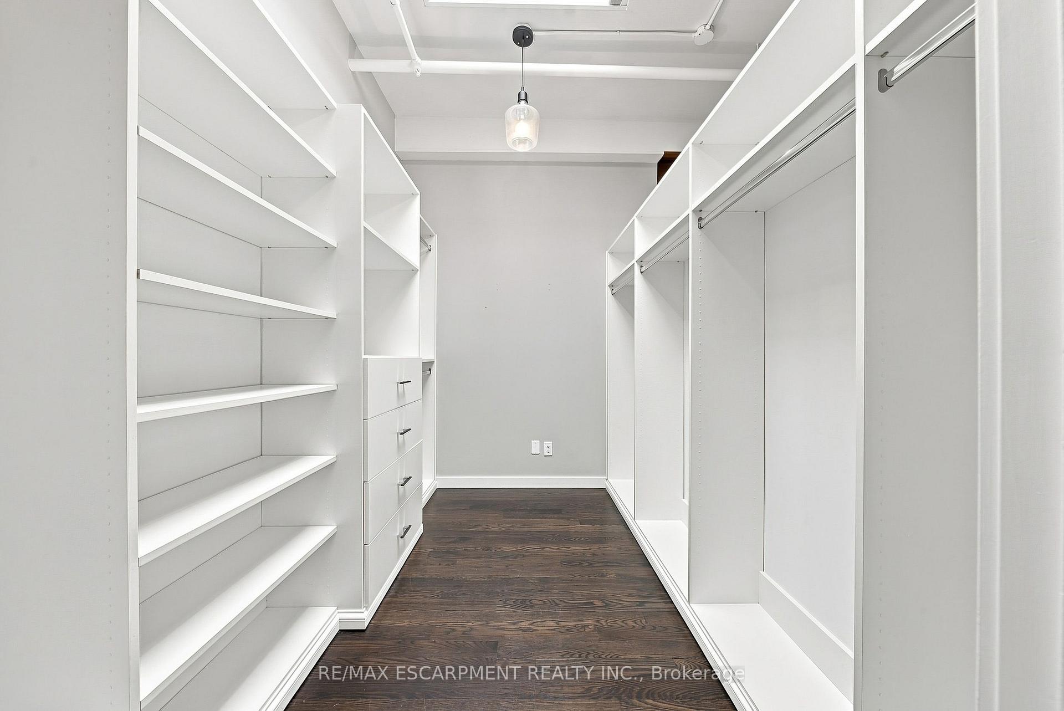
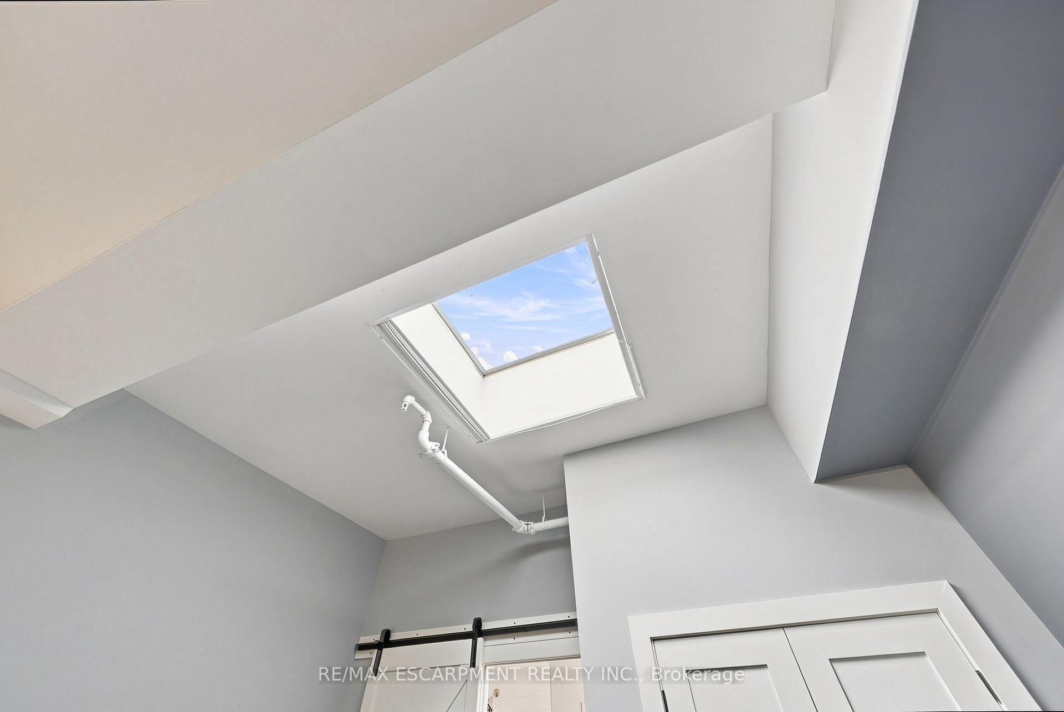
Step into an extraordinary level of urban sophistication with this 2-bedroom, 2-bathroom penthouse conversion spanning nearly 1,700 sq ft. Situated within a landmark historic school building, this multi-level home effortlessly pairs classic architectural heritage with modern interior flair. High soaring ceilings, authentic exposed brickwork, structural wooden beams, and industrial duct accents establish a warm yet dramatic ambiance. Sun-drenched interiors are highlighted by skylights and massive oversized windows, illuminating the spacious open-concept main floor. The layout features a sleek kitchen complete with generous island counter space, stainless steel appliances, and dark custom cabinetry, flowing seamlessly into expansive dining and living areas. A main-level bedroom, full bath, and dedicated in-suite laundry deliver functional everyday convenience. Ascend to the upper level to discover a spacious secondary loft space overlooking the floor below, perfect for an executive office or reading lounge, alongside a private primary sanctuary complete with its own ensuite bath. Offering easy access to downtown, vibrant local shops, transit, and green spaces, this residence is a remarkable opportunity for buyers seeking character and style.
- Carpet Free
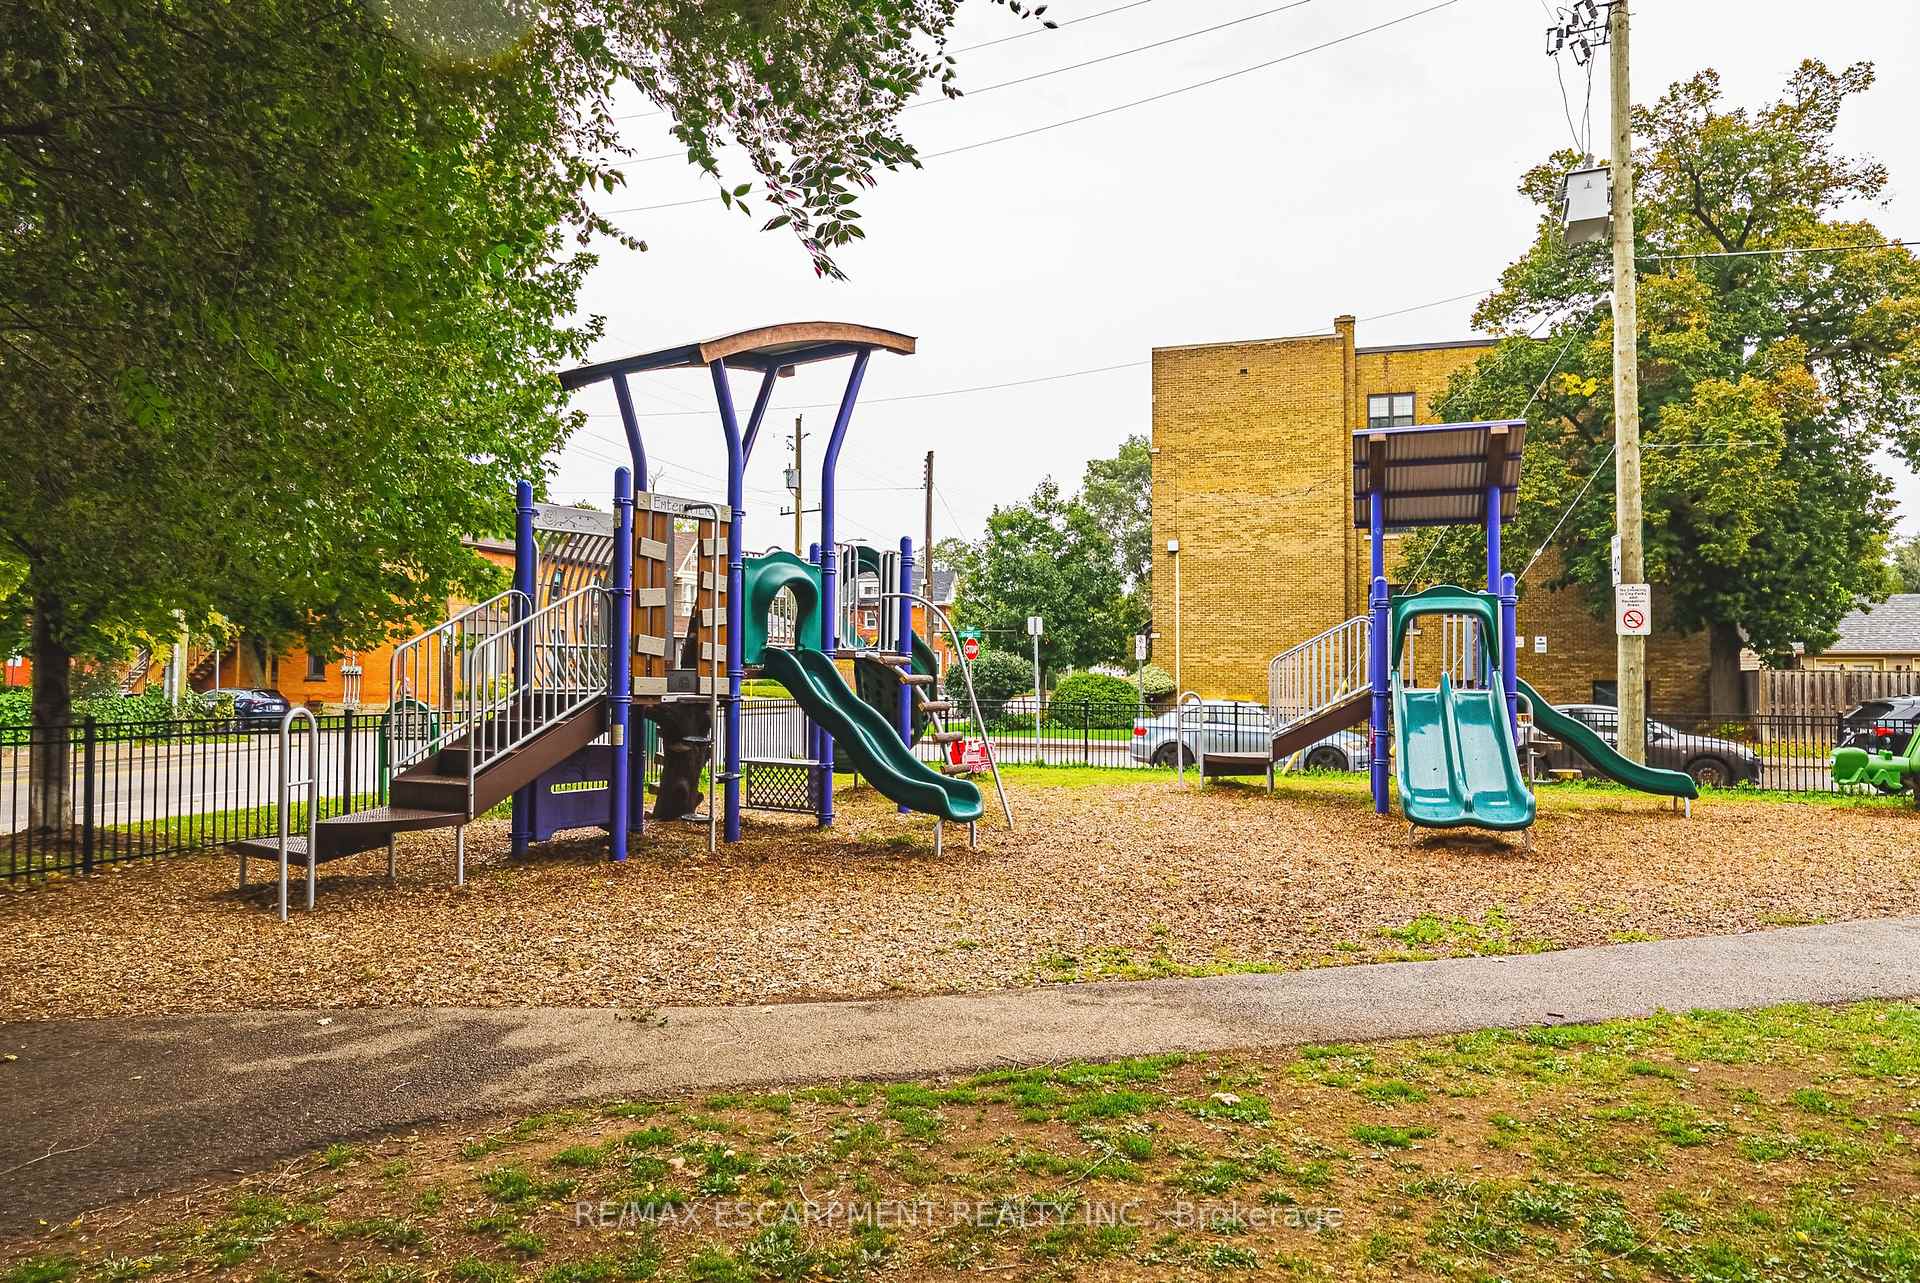
- Playground
- Elevator
Key Facts & Features
Property Costs
- Annual Property Tax Amount
- $7,575
- Land Transfer Tax Fee
- $6,973
Condo/Maintenance Fee
- Maintenance Fee
- $929 /month
Included In Maintenance Fee
- CAC Included
- Parking Included
- Common Elements Included
- Water Included
- Heat Included
- Basement Type
- None
Interior Features
- Pets Permitted
- Yes-with Restrictions
- Laundry Features
- In-Suite Laundry
- Interior Extras
- Carpet Free
- Fireplace/Stove
- Yes
- Elevator
- No
Exterior Features
- Balcony
- None
Building Amenities
- Playground
- Elevator
Building
- Building Type
- Condo Apartment
- Building Style
- 1 Storey/Apt
- Condo Corp Number
- 508
Construction
- Exposure
- North
- Exterior Finish
- Brick
- Special Designation
- Unknown
Inclusions
- Inclusions
- Dishwasher, Dryer, Microwave, Range Hood, Refrigerator, Stove, Washer, Window Coverings, Light Fixtures
Parking & Garages
- Garage Type
- None
- Garage Spaces
- 0
- Parking Type
- Exclusive
- Parking Spaces
- 1
- Total Garage And Parking Spaces
- 1
Lockers
- Locker Type
- None
Heating & Cooling
- Heat Source
- Gas
- Heat Type
- Forced Air
- Air Conditioning
- Central Air
- Municipality
- Hamilton
- Neighbourhood
- Stinson
- Main cross streets
- Wentworth St S & Charlton Ave E
- Directions
- Wentworth St S to Stinson St
Ask about this home
A HOMEH agent will answer your questions about this home.

Around this home
St Patrick's
Private · elementary · 650 m
1.4/10Sacred Heart
Private · elementary · 710 m
8.1/10Cathedral
Private · secondary · 760 m
4.6/10George L Armstrong
Public · elementary · 800 m
0.9/10Queen Victoria
Public · elementary · 1.0 km
3.3/10Cathy Wever
Public · elementary · 1.2 km
2.8/10Adelaide Hoodless
Public · elementary · 1.3 km
5.3/10Dr. J. Edgar Davey
Public · elementary · 1.3 km
0.9/10Notre-Dame
Private · elementary · French · 1.5 km
3.0/10St Ann's
Private · elementary · 1.6 km
4.5/10Queensdale
Public · elementary · 1.8 km
4.2/10Bernie Custis
Public · secondary · 1.8 km
2.2/10Prince of Wales
Public · elementary · 1.8 km
2.2/10Sts Peter & Paul
Private · elementary · 2.2 km
5.4/10Blessed Sacrament
Private · elementary · 2.4 km
7.3/10
Data provided by OpenStreetMap & Fraser Institute School Rankings
HOMEH Estimate for Unit PH16, 200 Stinson Street, Hamilton, Stinson
Calculated with a real agent's CMA method — 45+ years of experience, codified. Not an AI guess.
For the owner
Is this your home? Track its value.
Get this home's HOMEH Estimate by email once a month, with how many homes are for sale around you.
Monthly payment
$2,050/month
On $524,900
$104,980
Estimate only. Not a mortgage offer.
How much is your home worth?
Get a home value estimate from a local HOMEH agent, then sell with confidence.
- MLS® number
- X13772120
- Data source
- Toronto Regional Real Estate Board
- Status change
- 2026-10-06
- Listed on
- 2026-09-11
- Days on market
- 25 days
- Possession type
- Immediate
- Co-op commission
- 2.0% + HST
- Seller
- Listed by
- RE/MAX ESCARPMENT REALTY INC.
Recommended for you
Based on homes you've looked at.
No recommended properties found.
Nearby similar homes
No nearby properties found.
More real estate resources
Other homes nearby
Explore this area
Nearby neighbourhoods
No nearby listings available.
Ask HOMEH about this home
Price, neighbourhood, monthly cost. Ask anything.
HOMEH Intelligent Agent is an AI, not a licensed representative. Check anything important with your agent.