
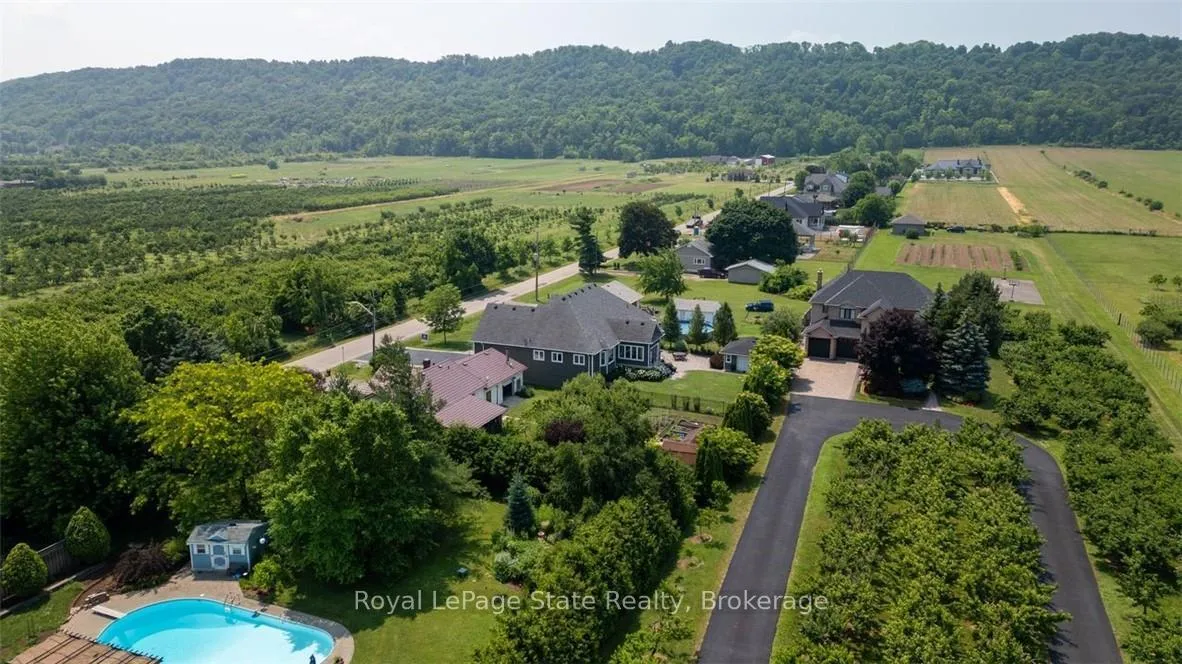
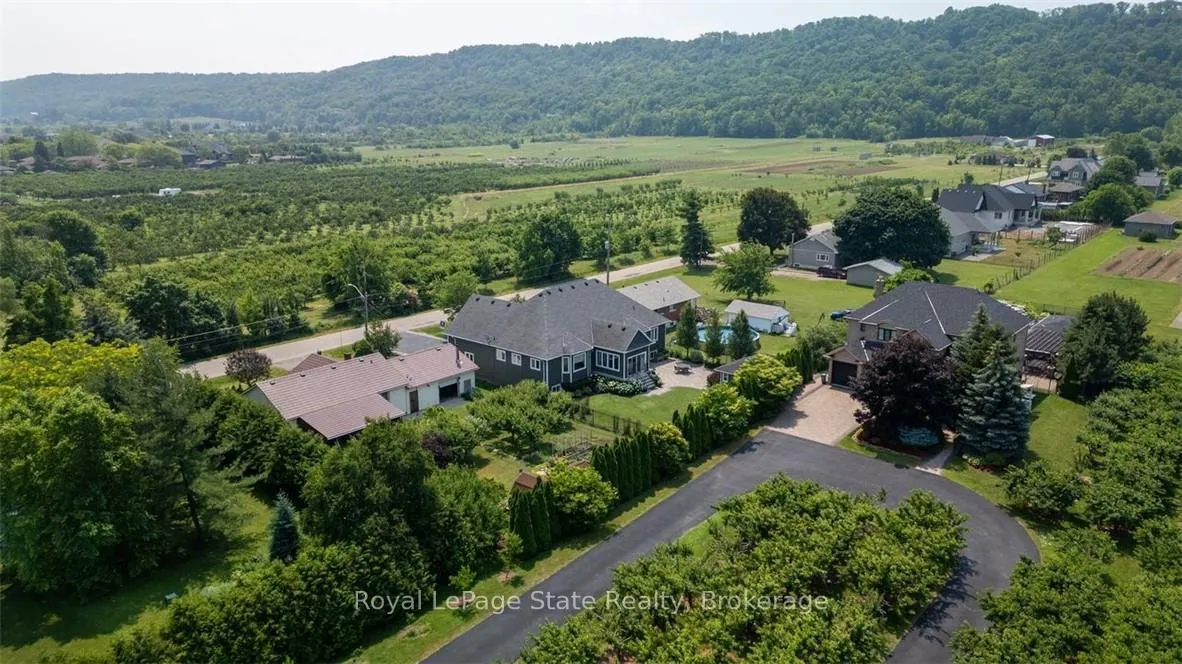
211 Lewis Road
Hamilton (Fruitland), ON L8E 5G7
- 3Bedrooms
- 4Bathrooms
- 2Garage
- 2000–2500Sq Ft
- $7,849Tax
- 75×138 ftLot Size
 Estimated Value:$1,447,500See Free Estimate Report

Property not available for sale or for rent.
HOMEH One: full-service selling for a 1% listing fee. The buyer's agent commission is separate.
Free Home EvaluationHow Much Is My Home Worth?Homes for Sale NearbySale & Price History for 211 Lewis Road, Hamilton, Fruitland
Real estate boards require you to or to see the full details of this property.
*Sold prices and complete sale & price history are regulated data. Under the Trust in Real Estate Services Act, 2002 (TRESA) and the rules of the Real Estate Council of Ontario (RECO), and pursuant to the Multiple Listing Service® rules of the Canadian Real Estate Association (CREA) and the Toronto Regional Real Estate Board (TRREB), this information may be shown only to registered users who have agreed to the applicable terms of use (a Virtual Office Website, or "VOW," arrangement). HOMEH Inc., Brokerage therefore provides it to signed-in members only. Creating an account is free and takes under a minute.
About 211 Lewis Road, Hamilton, Fruitland
Summarized Description
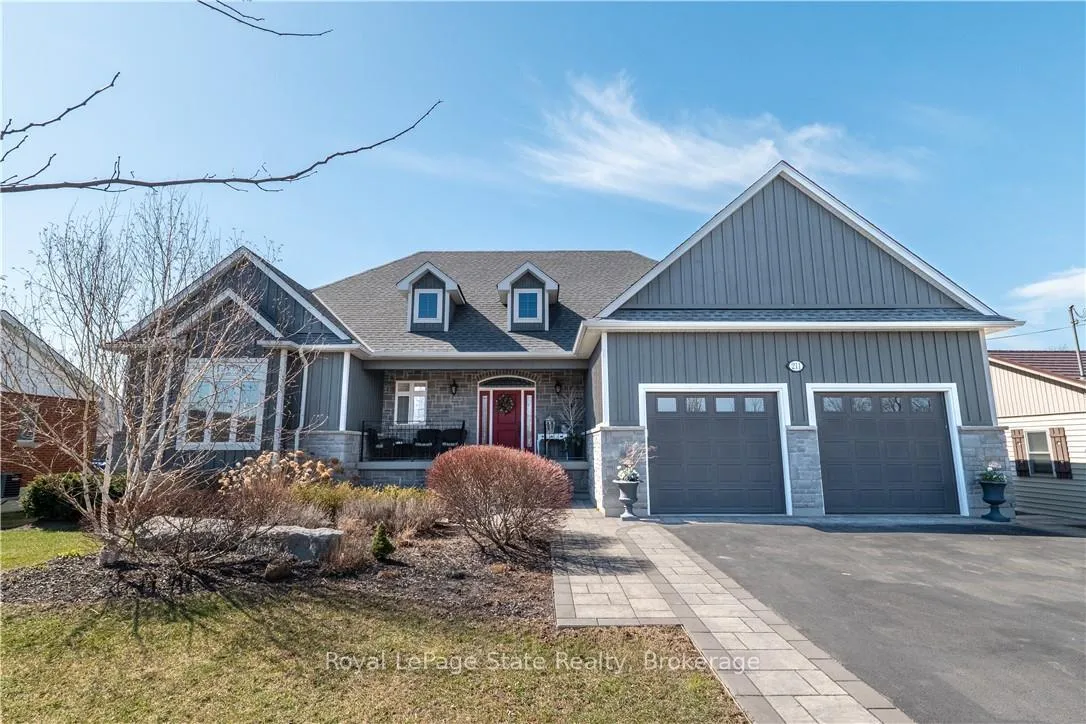
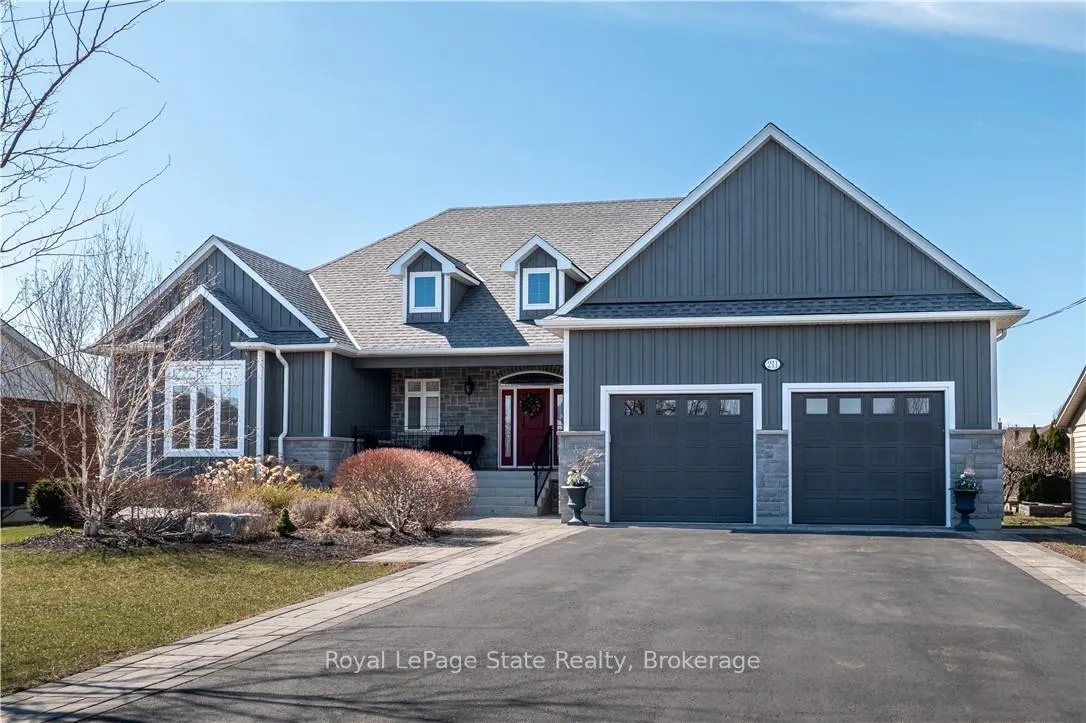
- Custom open plan bungalow with unique design.
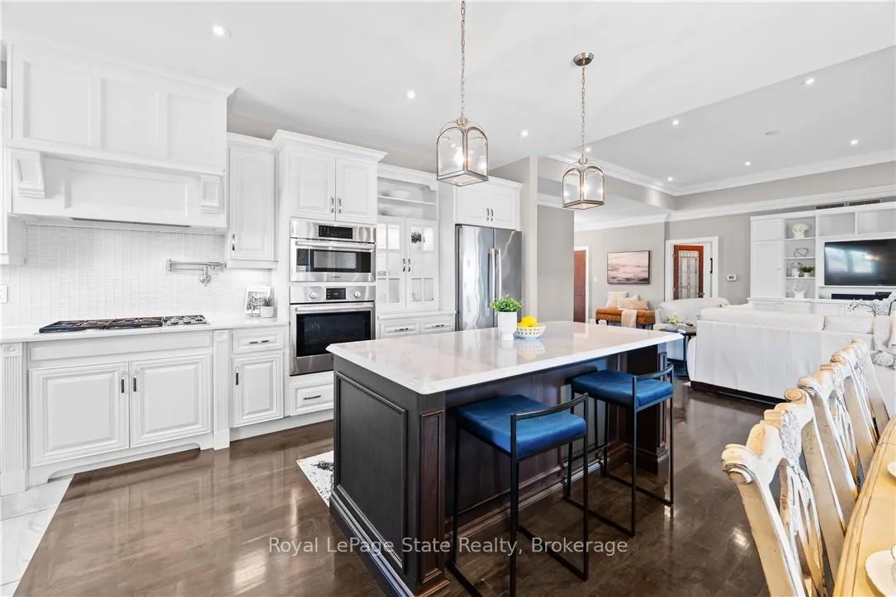
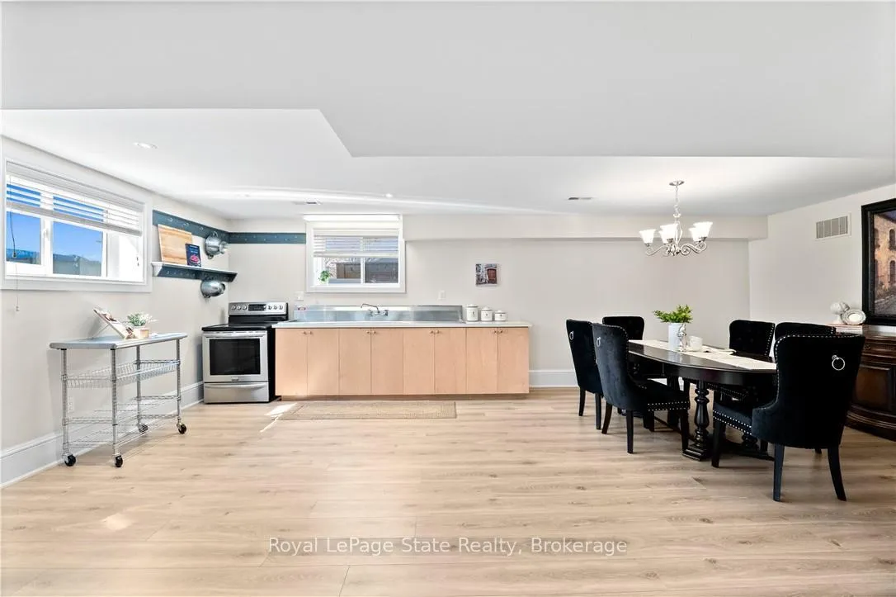
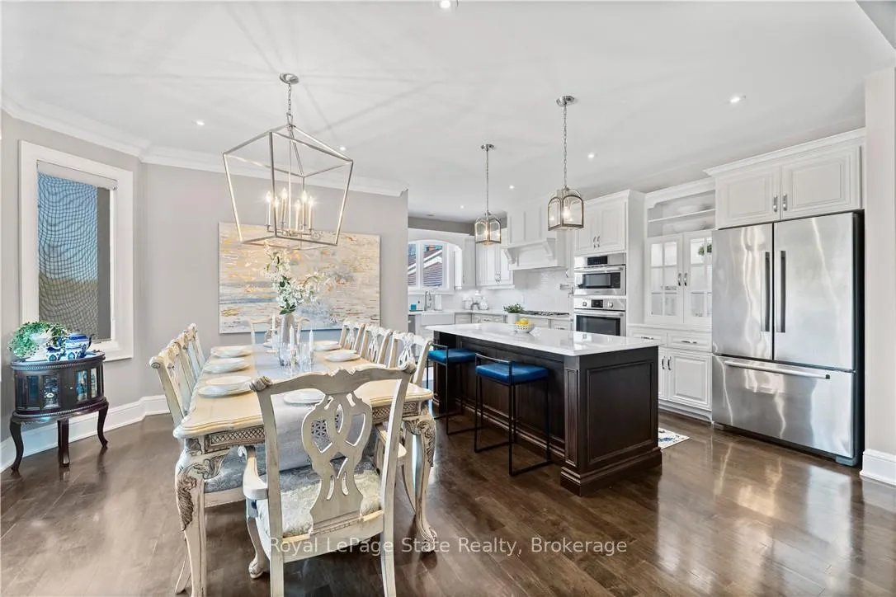
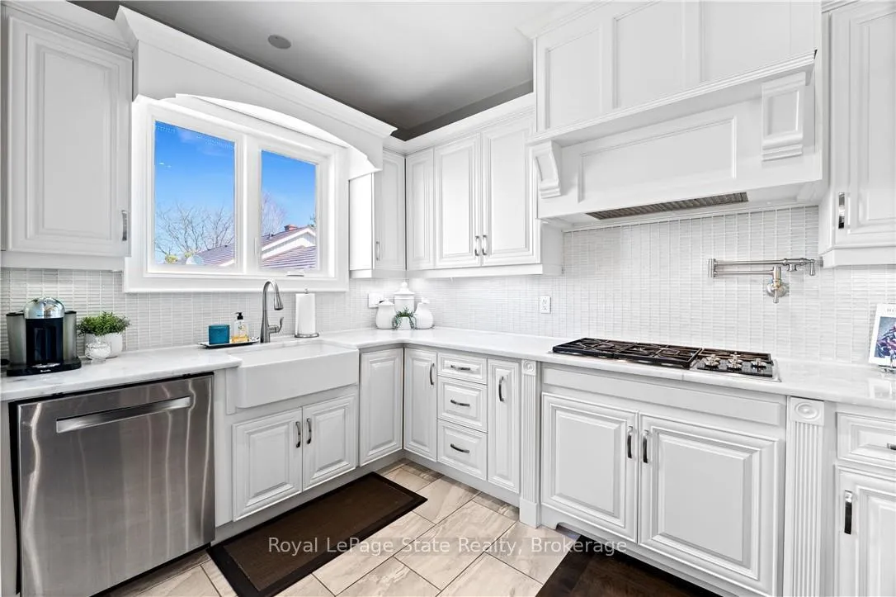
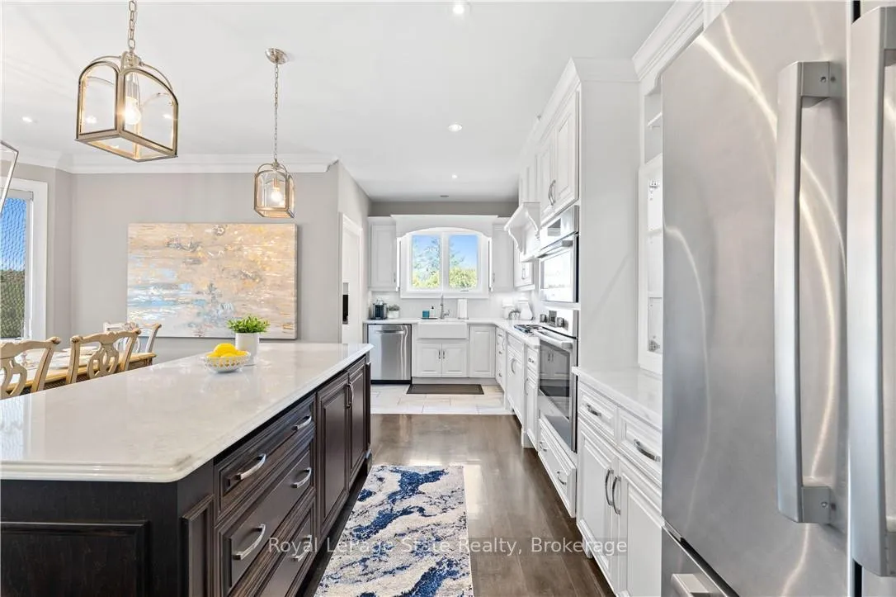
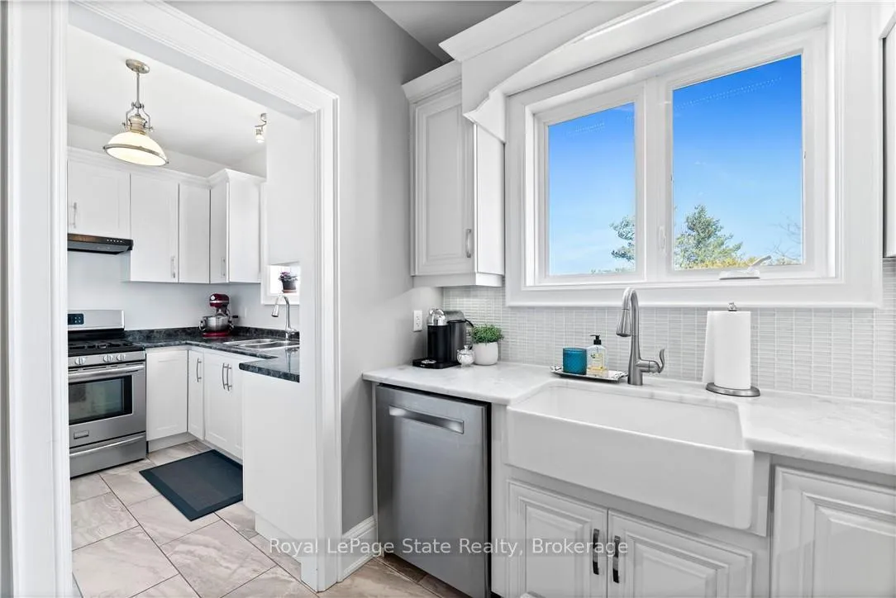
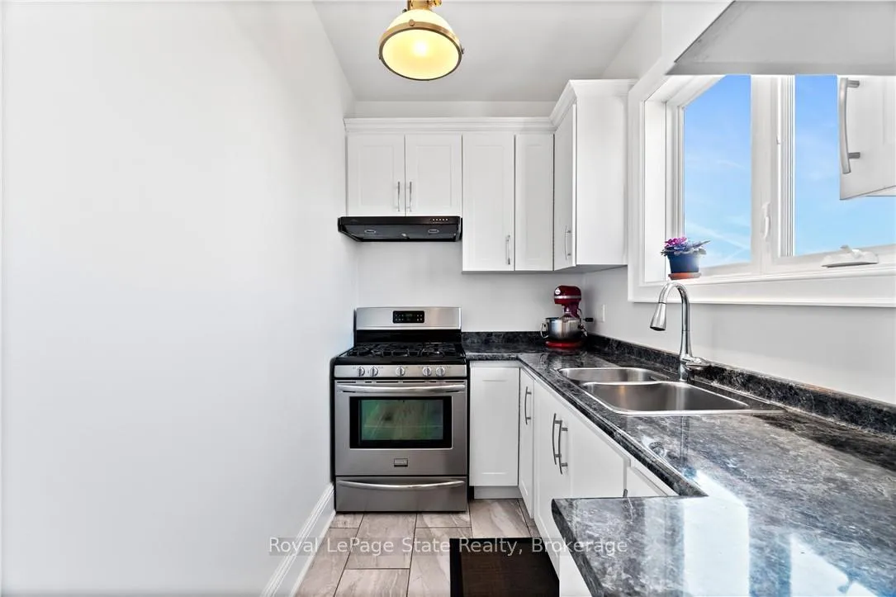
- Gourmet kitchen features hidden second kitchen.
- Oversized basement windows create airy feel.
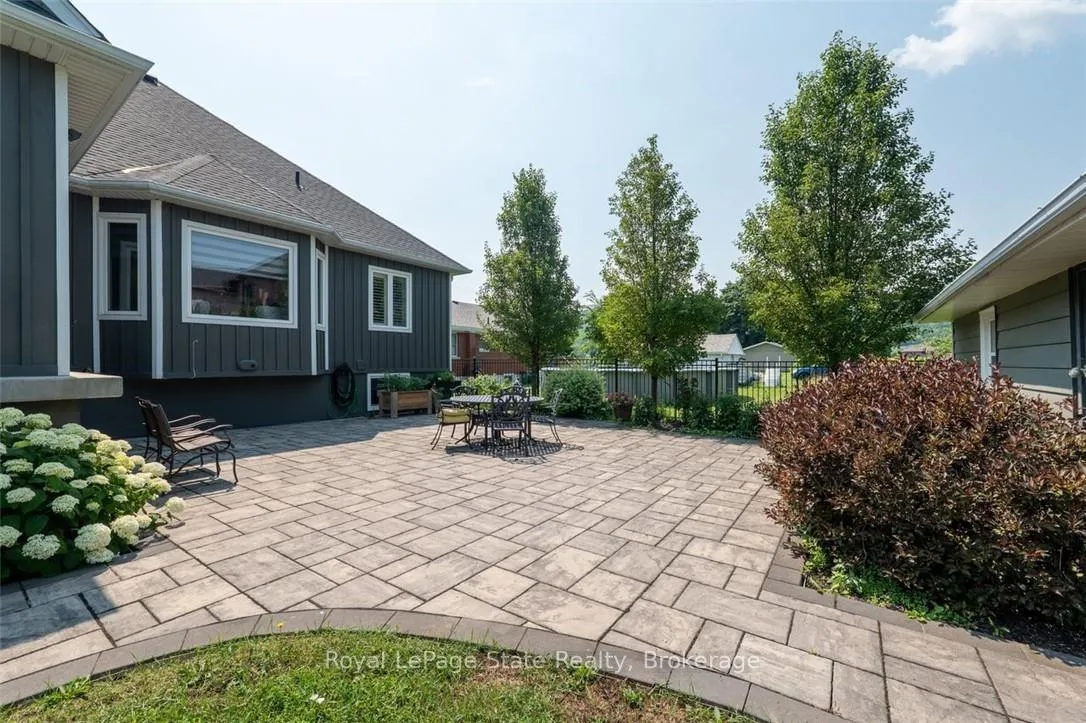
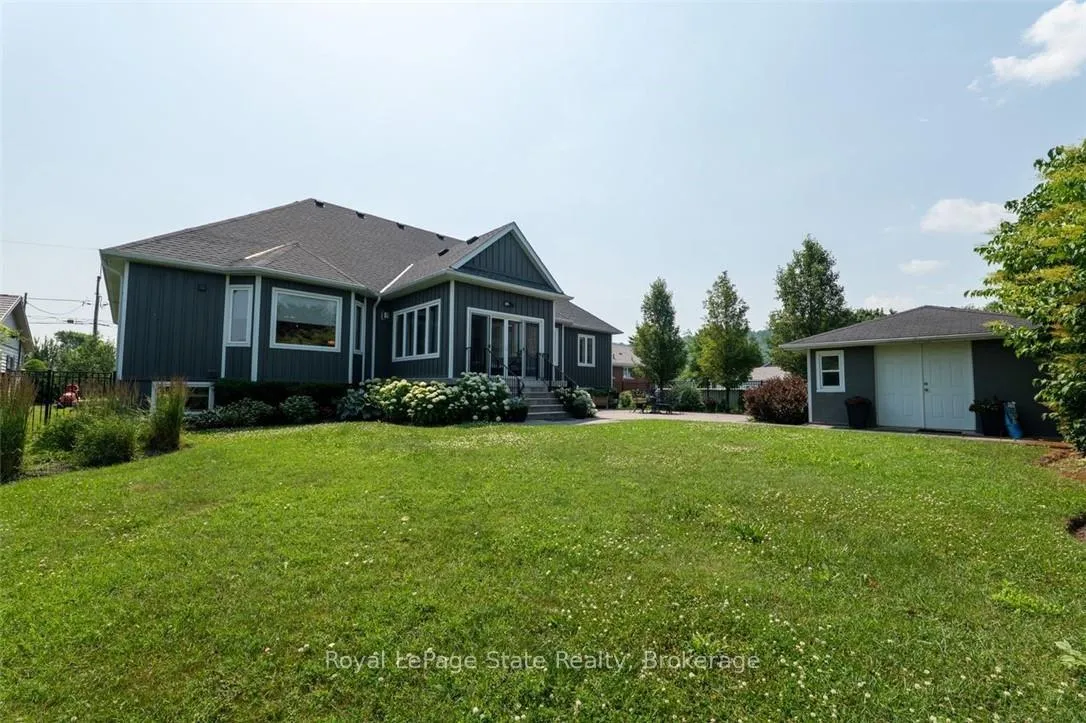
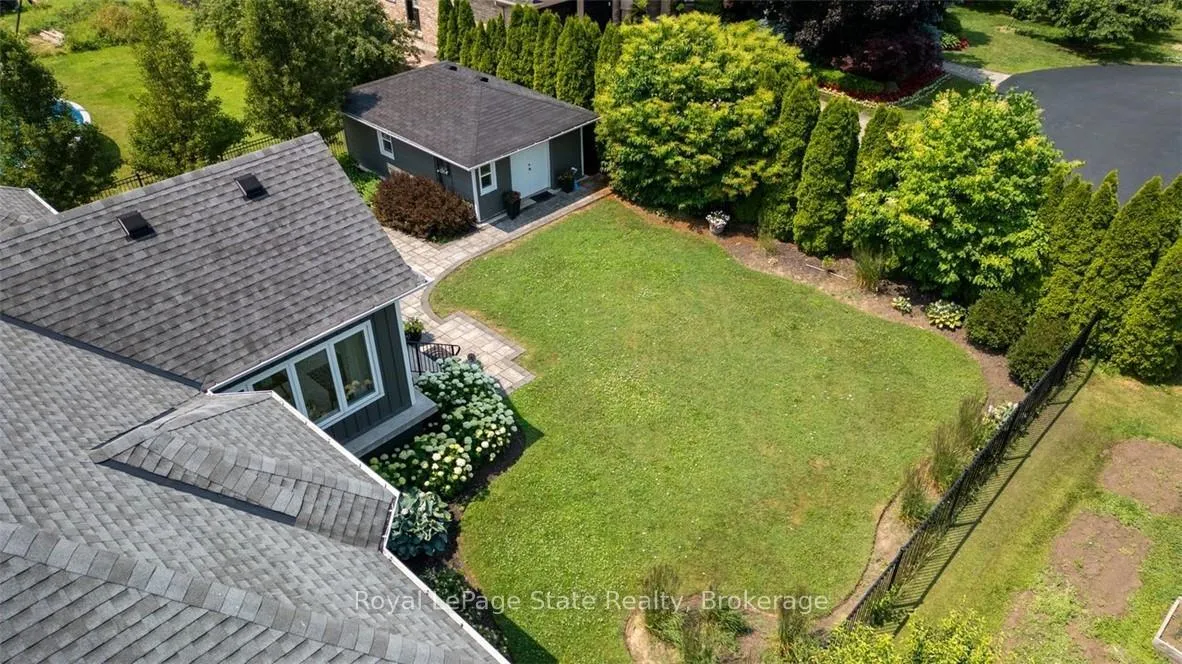
- Professionally landscaped yard with patio.
- Pool sized lot with 75' frontage.
- Located near Niagara's wine route.
- Turnkey opportunity with many surprises.
- Minutes from Lake Ontario and hiking trails.
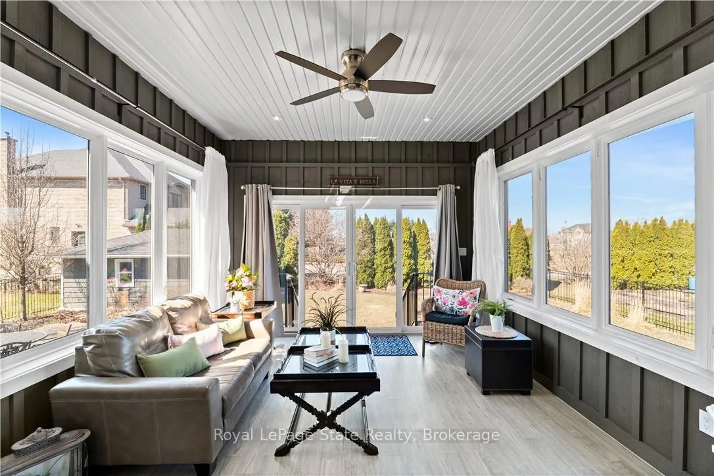
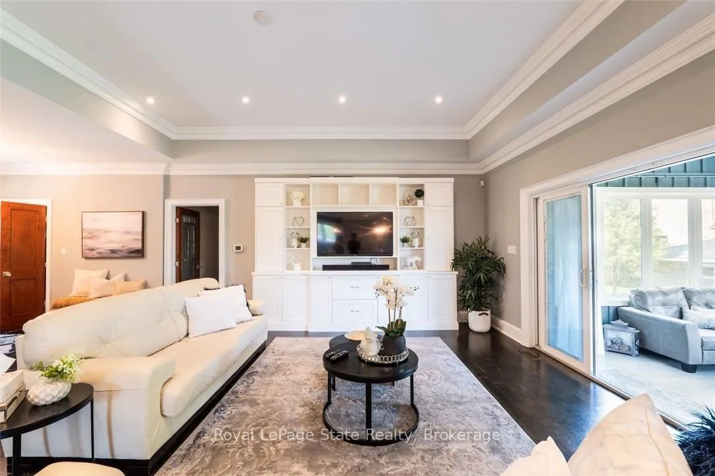
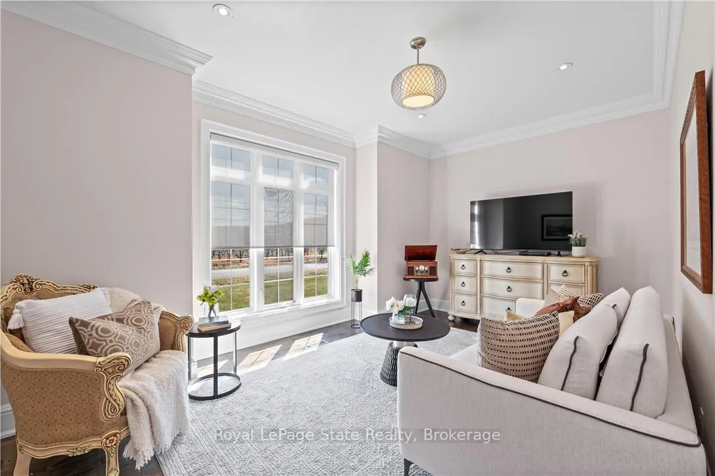
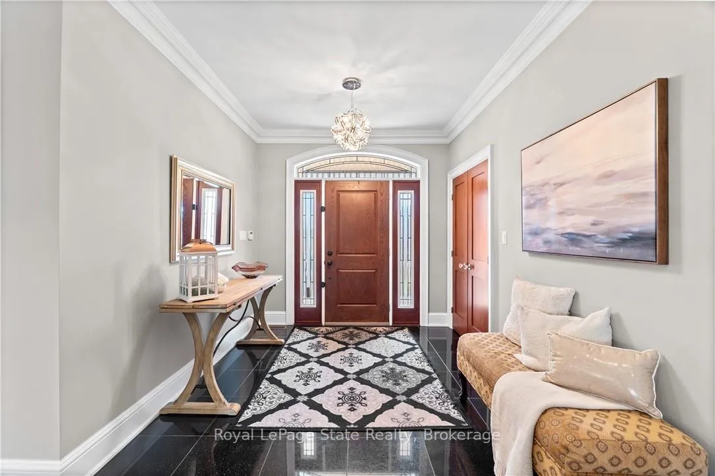
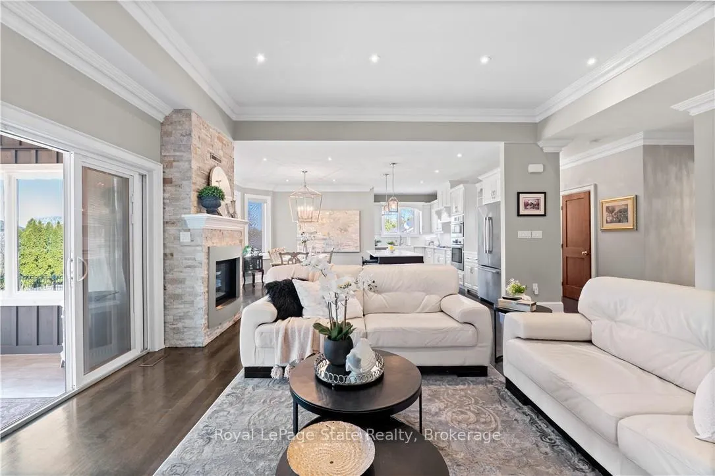
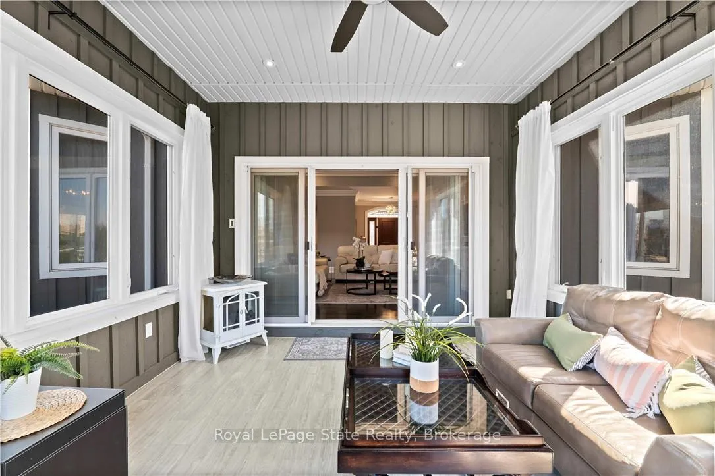
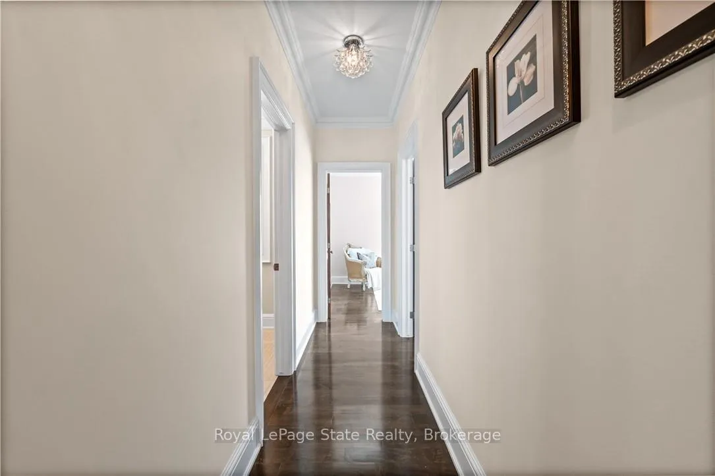
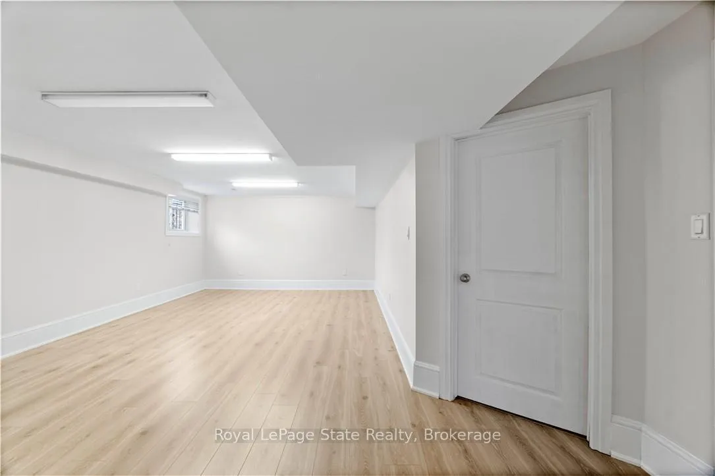
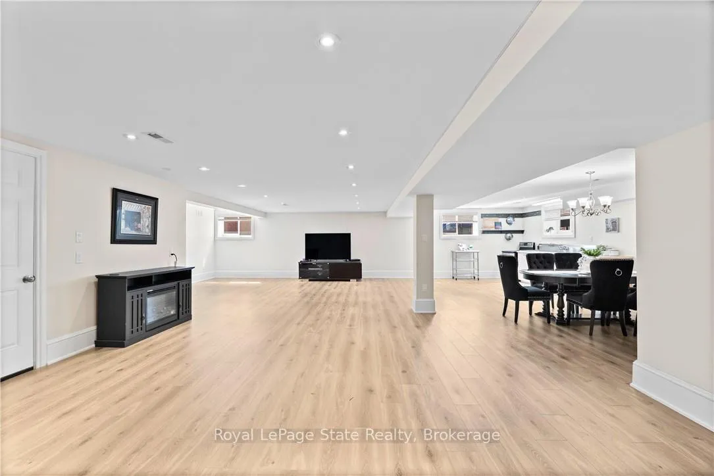
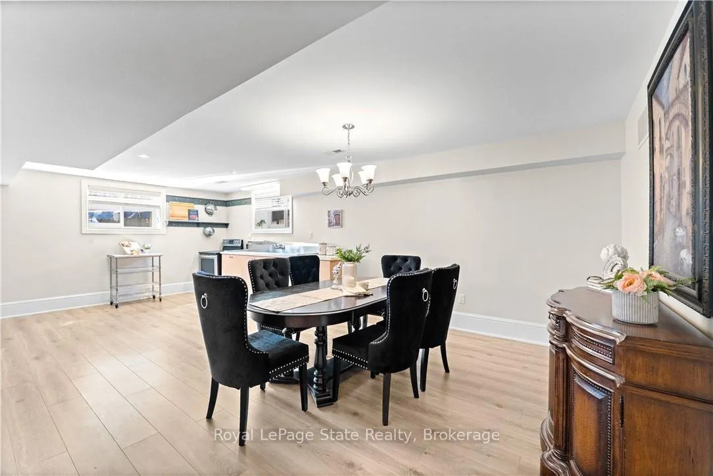
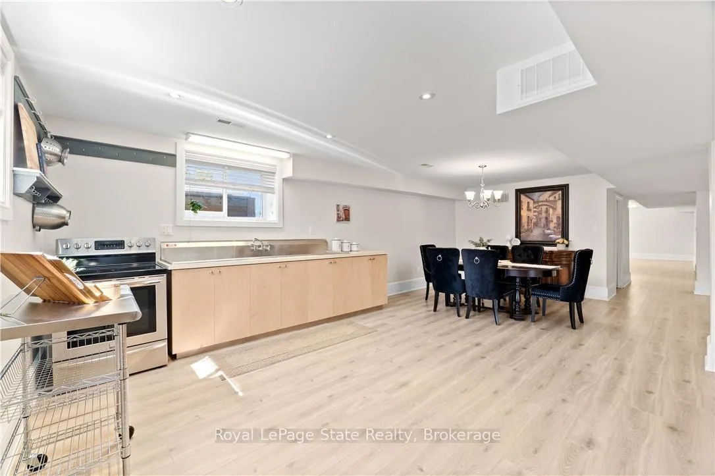
DISCOVER THE PERFECT BLEND OF CRAFTSMANSHIP, COMFORT AND NATURAL BEAUTY IN THIS CUSTOM OPEN PLAN BUNGALOW; TUCKED AWAY ON A QUIET DEAD-END STREET. DESIGNED FOR THOSE WHO APPRECIATE QUALITY AND UNIQUENESS, THIS HOME BOASTS AN ELEGANT MAINTENANCE-FREE HARDIE (CEMENT) BOARD EXTERIOR AND AN INVITING LAYOUT FILLED WITH LIGHT AND WARMTH. GREAT RM OVERLOOKS THE GOURMET KITCHEN; A CHEF'S DELIGHT WITH OVERSIZED ISLAND, POT FILLER, BUILT-IN APPLIANCES COMPLETE WITH A WOLFE GAS COOKTOP, PLUS A HIDDEN 2ND KITCHEN IS THE PERFECT WHEN ENTERTAINING. STELLAR SUNROOM OPENS TO PROFESSIONALLY LANDSCAPED REAR YARD WITH PATIO, GAS BBQ CONNECTION & HUGE STORAGE SHED IDEAL FOR SEASONAL ITEMS. THE LOWER LEVEL IS A TRUE STANDOUT, OFFERING MASSIVE OVERSIZED BASEMENT WINDOWS THAT CREATE AN AIRY, ABOVE GRADE FEEL-PERFECT FOR RECREATION, A TEEN RETREAT OR MULTIGENERATIONAL NEEDS. STEP OUTSIDE AND EMBRACE THE SURROUNDINGS; MAGNIFICENT VIEWS, SECONDS TO NIAGARA ESCARPMENT'S BRUCE TRAIL AND LOOKOUT POINTS, MINUTES TO LAKE ONTARIO AND CONVENIENT HIGHWAY ACCESS FOR EASY COMMUTING. WHETHER YOU'RE LOOKING FOR TRANQUILITY, ADVENTURE OR A BEAUTIFULLY BUILT HOME THAT OFFERS IT ALL, THIS PROPERTY DELIVERS A RARE OPPORTUNITY IN A SETTING THAT'S HARD TO FIND. POOL SIZED LOT WITH 75' FRONTAGE! OTHER FEATURES INCL; 9' & 10' MAIN FLR CEILINGS, HRDWD FLRS. CALIFORNIA SHUTTERS, 200 AMP BREAKER PANEL. EXTRA HIGH, OVERSIZED GARAGE IS IDEAL FOR CAR LIFT, DRVWAY WITH 6 CAR PKG, TRULY A MUST SEE, WITH MANY MORE SURPRISES TO DISCOVER! A TURN KEY OPPORTUNITY YOU WILL WANT TO EXPLORE!! CONVENIENTLY LOCATED ALONG NIAGARA'S WINE ROUTE, MINUTES TO 403/407 & GO), 50 PT MARINA, WINONA PARK, RESTAURANTS, SUPERB HIKING, EXCELLENT SCHLS & MASSIVE RETAIL DEVELOPMENT (COSTCO, METRO, BANK'G, LCBO & MORE).
Key Facts & Features
Property Costs
- Annual Property Tax Amount
- $7,849
- Land Transfer Tax Fee
- $26,073
Rental Items
- Rental Equipment
- water heater
- Basement Type
- Full, Finished
Interior Features
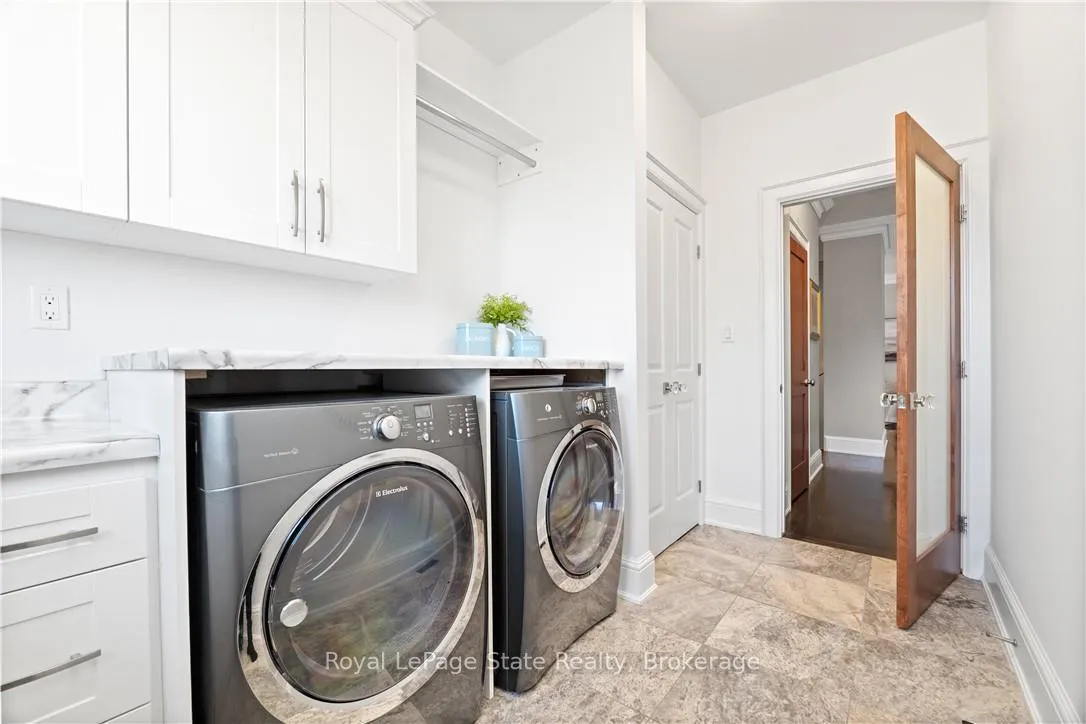
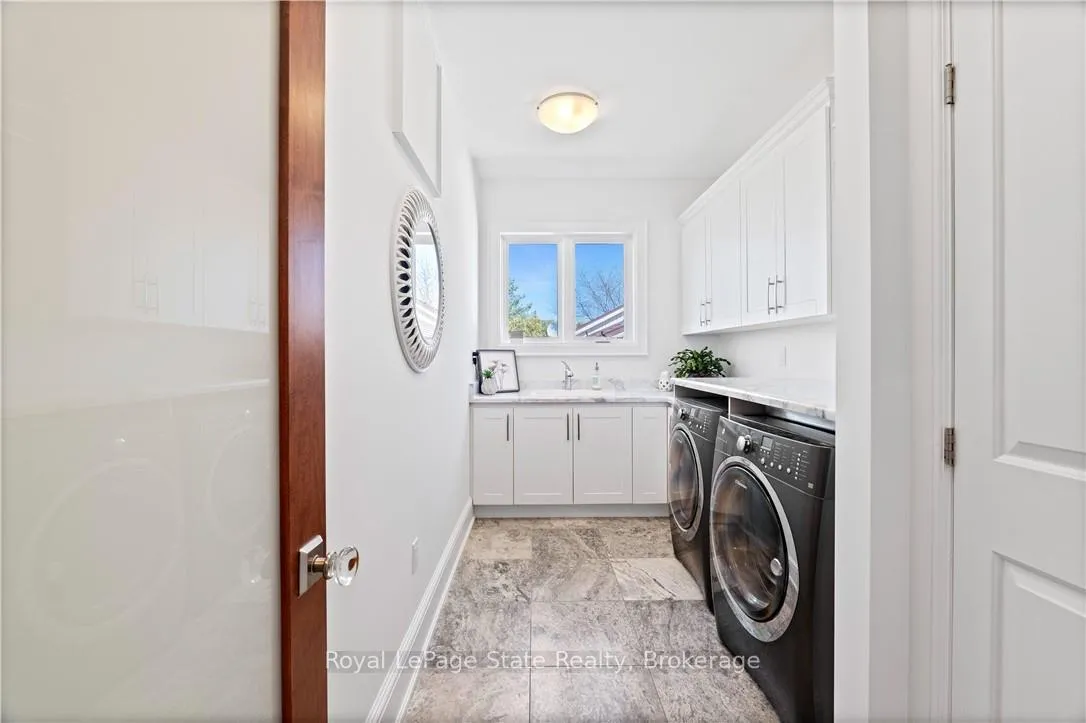
- Laundry Level
- Main Level
- Interior Extras
- Auto Garage Door Remote, Central Vacuum, Countertop Range, In-Law Capability, Built-In Oven
- Fireplace/Stove
- Yes
- Fireplace Features
- Natural Gas
- Elevator
- No
Exterior Features
- Exterior Extras
- Landscaped, Porch, Privacy
- Pool
- None
- Property Features
- Cul de Sac/Dead End, Library, Marina, Park, School, School Bus Route
Building
- Building Type
- Detached
- Building Style
- Bungalow-Raised
- Approx Age
- 6-15
Construction
- Exterior Finish
- Board & Batten , Stone
- Roof
- Asphalt Shingle
- Foundation Details
- Poured Concrete
- Special Designation
- Unknown
Lot
- Lot Front
- 75.00 ft
- Lot Depth
- 137.58 ft
- Lot Size
- 0.24
Inclusions
- Inclusions
- kitchen fridge, dishwasher, B/I microwave, built in gas cooktop, built in oven, main flr gas stove, bsmt electric stove, bathroom mirrors, garage fridge, garage freezer, furnace, air conditioner, central vacuum with attachments, alarm, auto garage dr opener, existing blinds, window coverings & light fixtures as seen.
Exclusions
- Exclusions
- personal items
Parking & Garages
- Garage Type
- Attached
- Garage Spaces
- 2
- Parking Spaces
- 6
- Total Garage And Parking Spaces
- 8
Heating & Cooling
- Heat Source
- Gas
- Heat Type
- Forced Air
- Air Conditioning
- Central Air
- Water
- Municipal
- Sewers
- Sewer
- Bedrooms
- 3
- Washrooms
- 4
- Kitchens
- 3
- Family / bonus room
- Yes
Room sizes
- Other—Basement level
- Utility Room—Basement level
- Game Room—Basement level
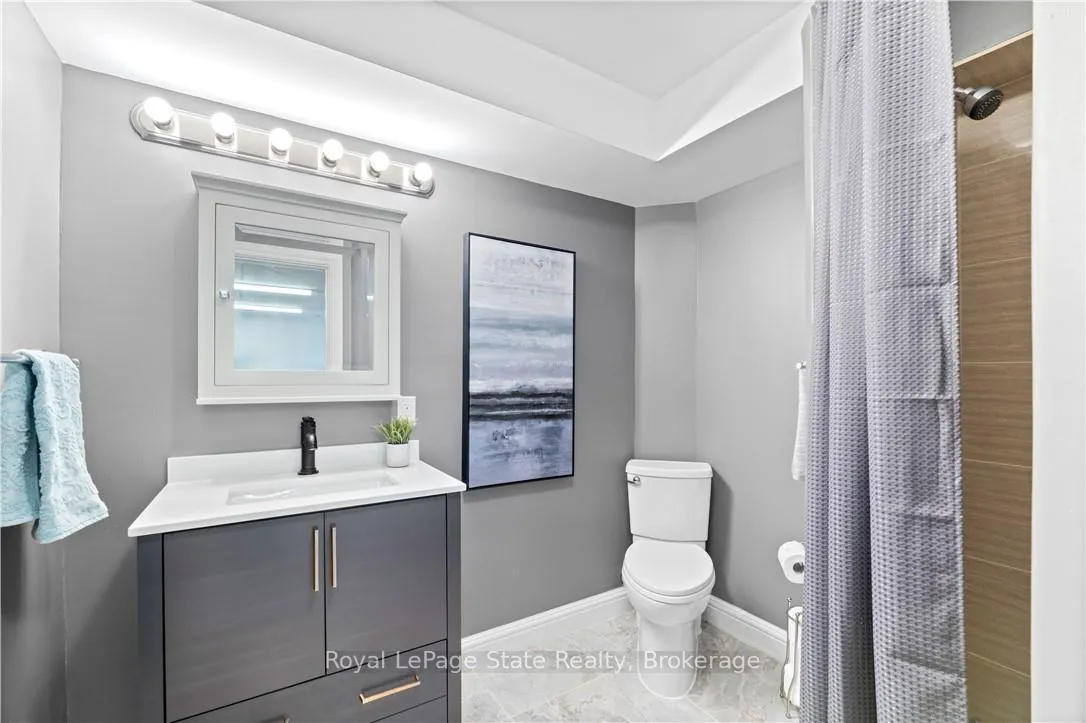
- Bathroom—Basement level, 3 Pc Bath, Tile Floor
- Utility Room—Basement level
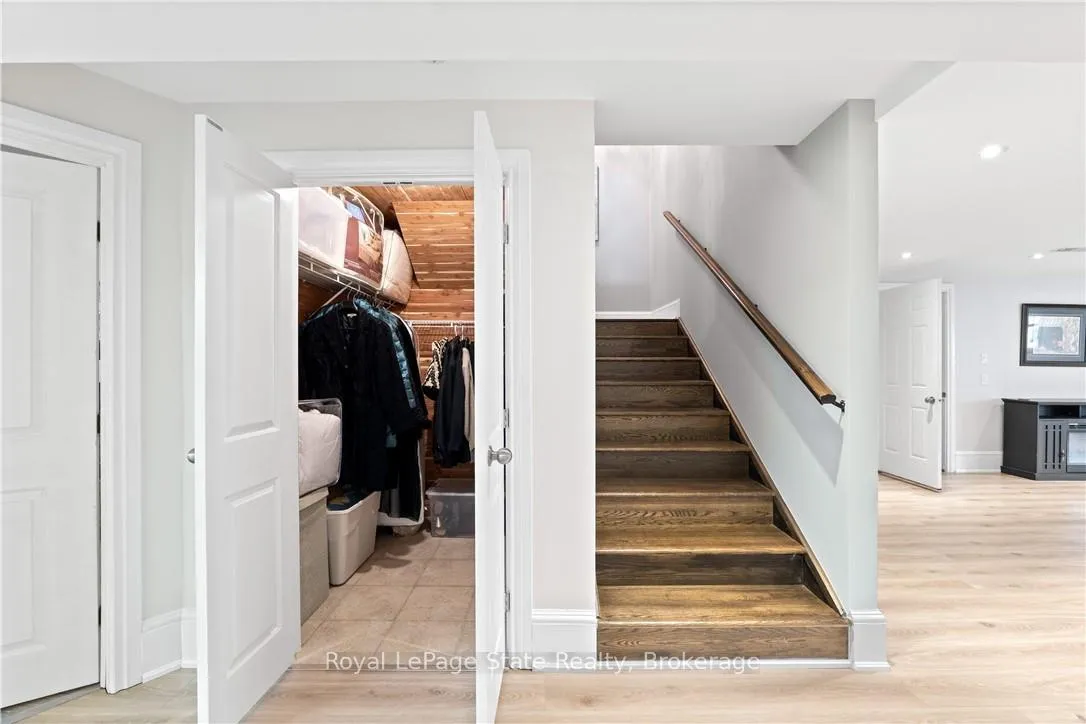
- Cold Room/Cantina—Basement level
- Family Room—Basement level
- Kitchen—Basement level
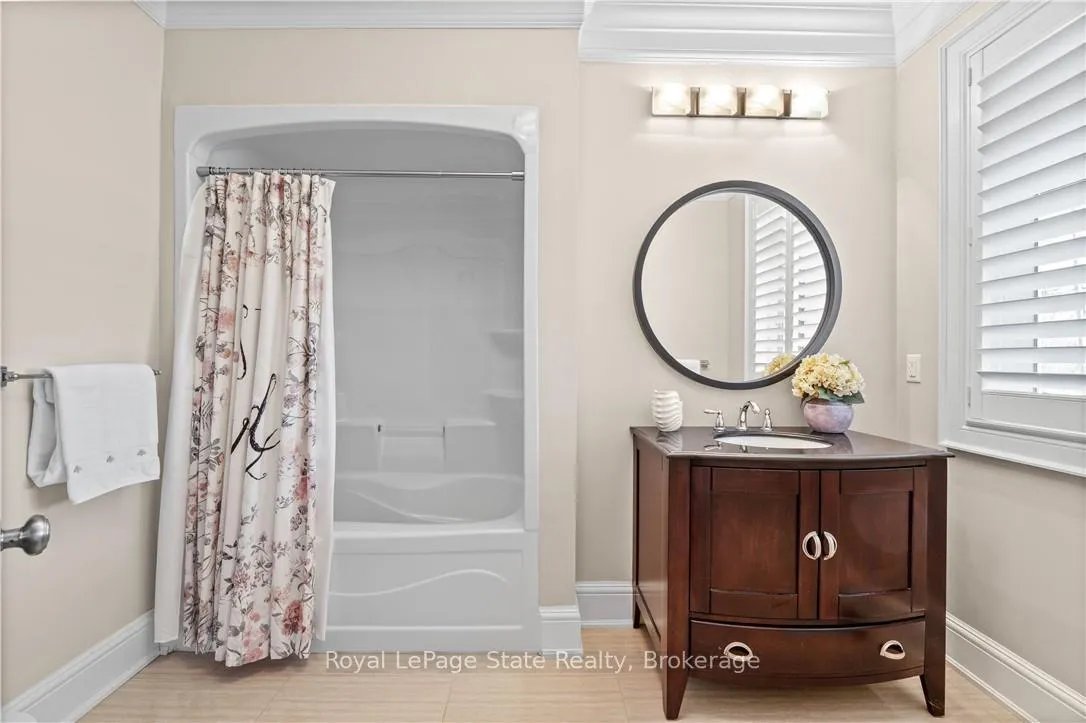
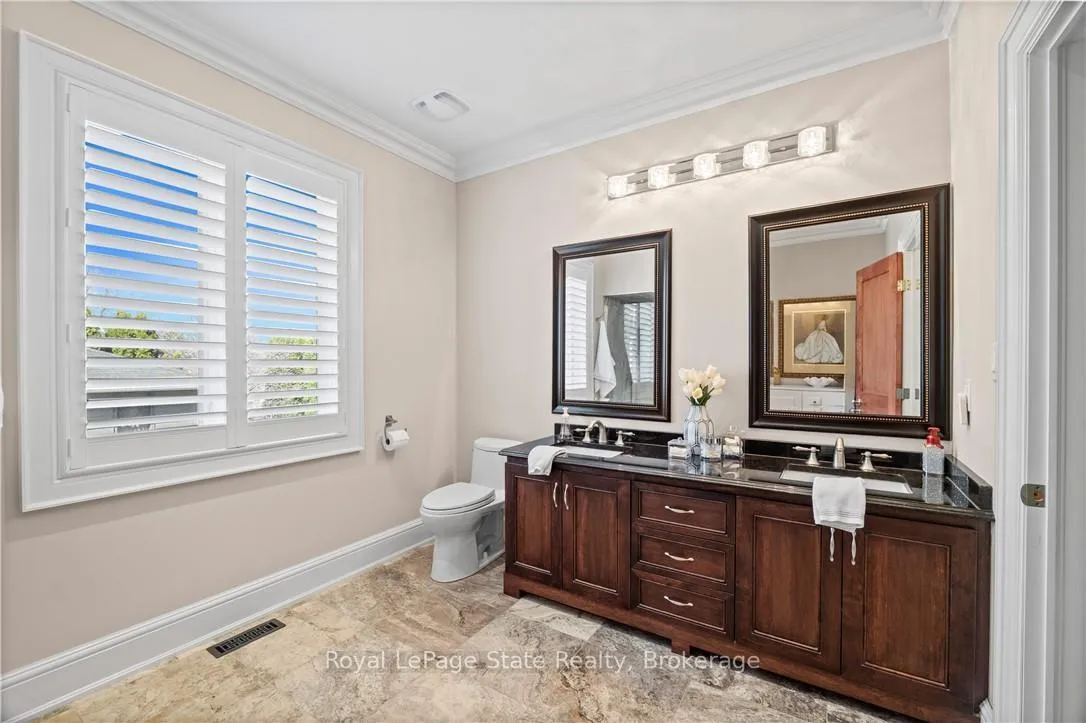
- Bathroom—Main level, 4 Pc Bath, Tile Floor
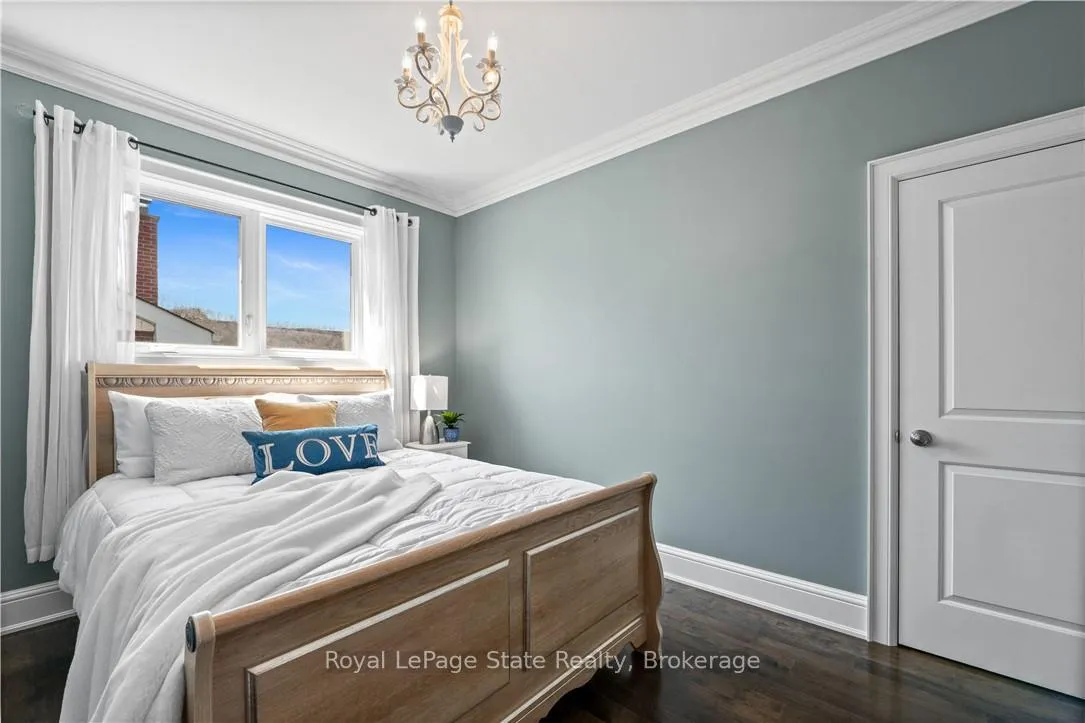
- Bedroom—Main level, Carpet Free, Hardwood Floor
- Sunroom—Main level
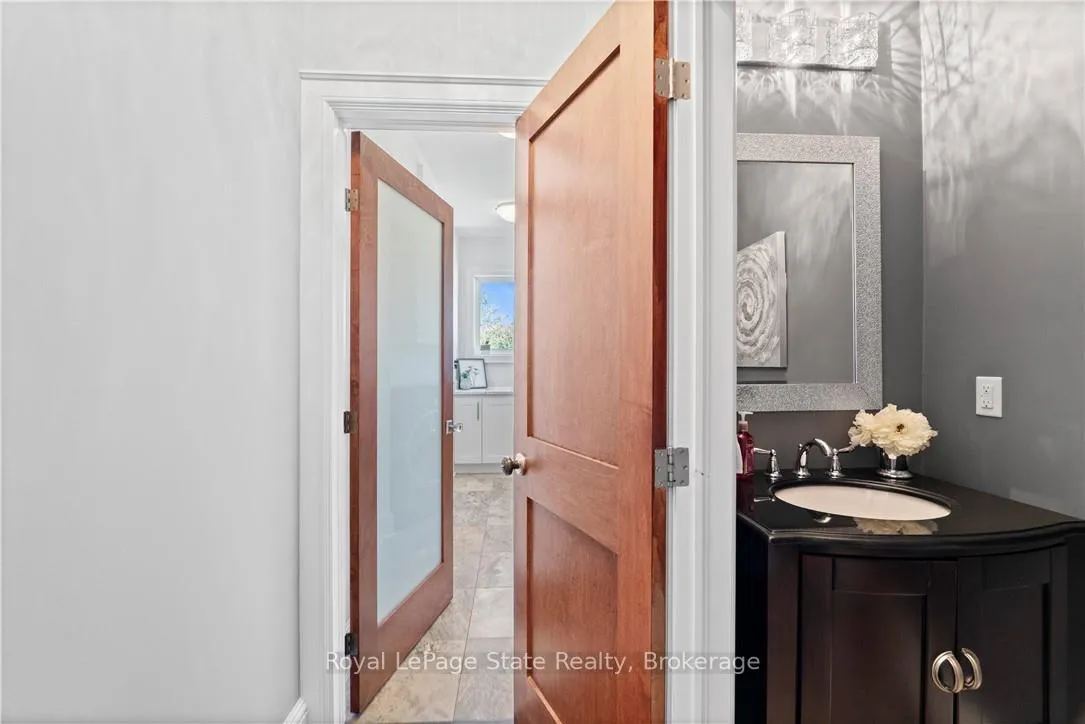
- Bathroom—Main level, 2 Pc Bath, Tile Floor
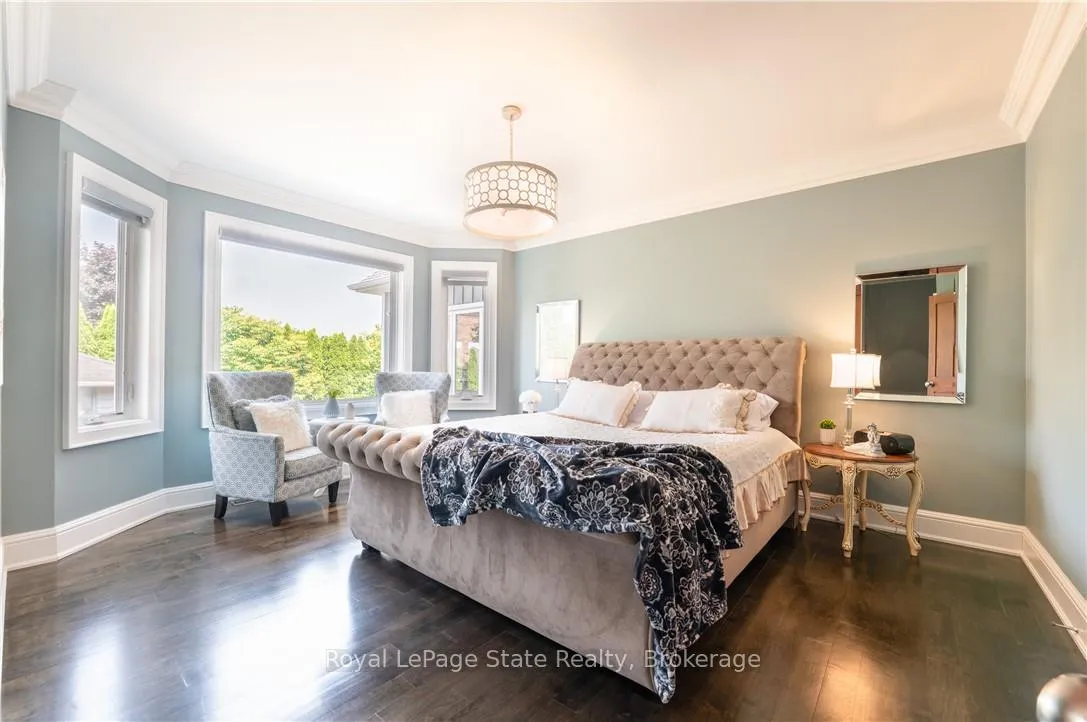
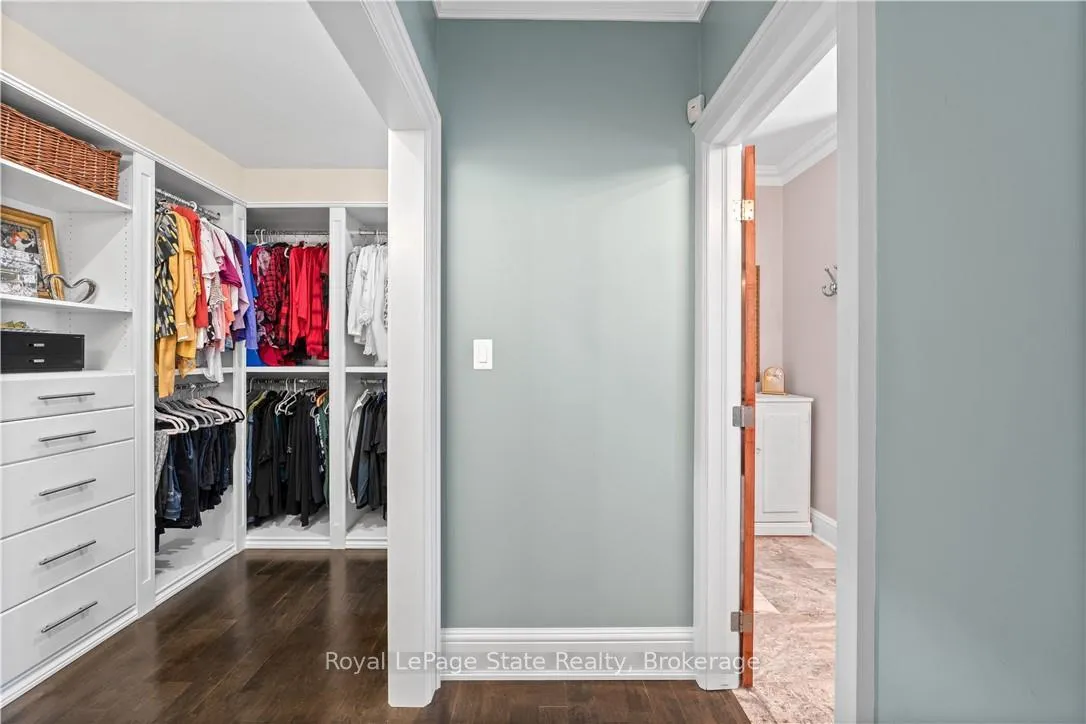
- Primary Bedroom—Main level, Carpet Free, Ensuite Bath, Hardwood Floor
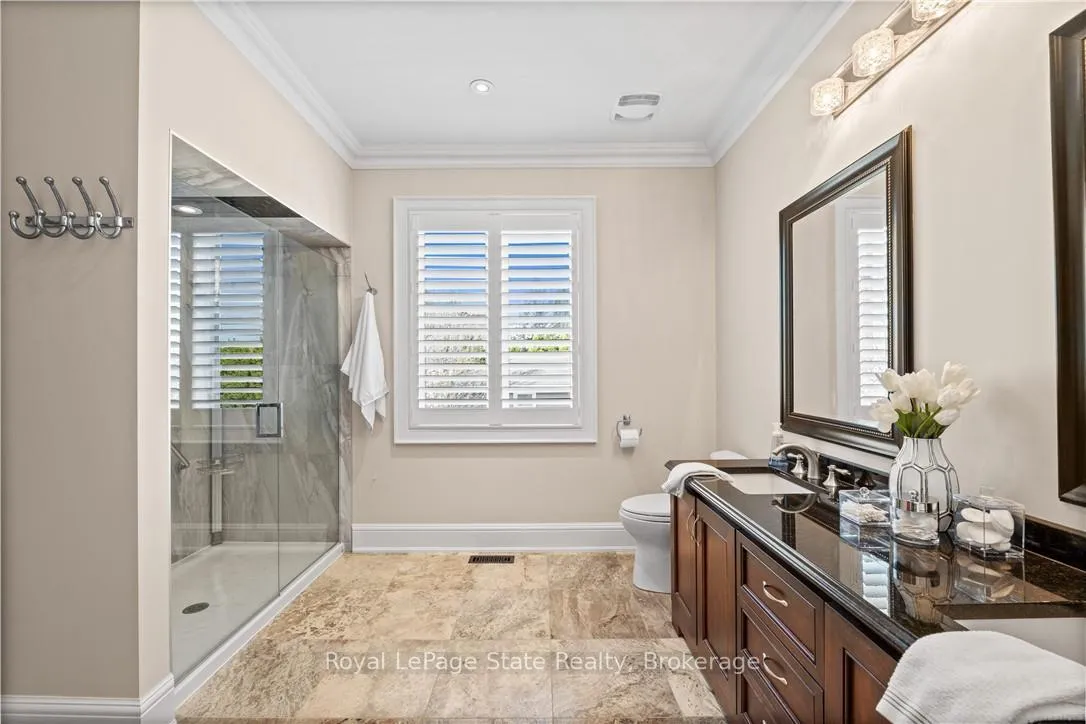
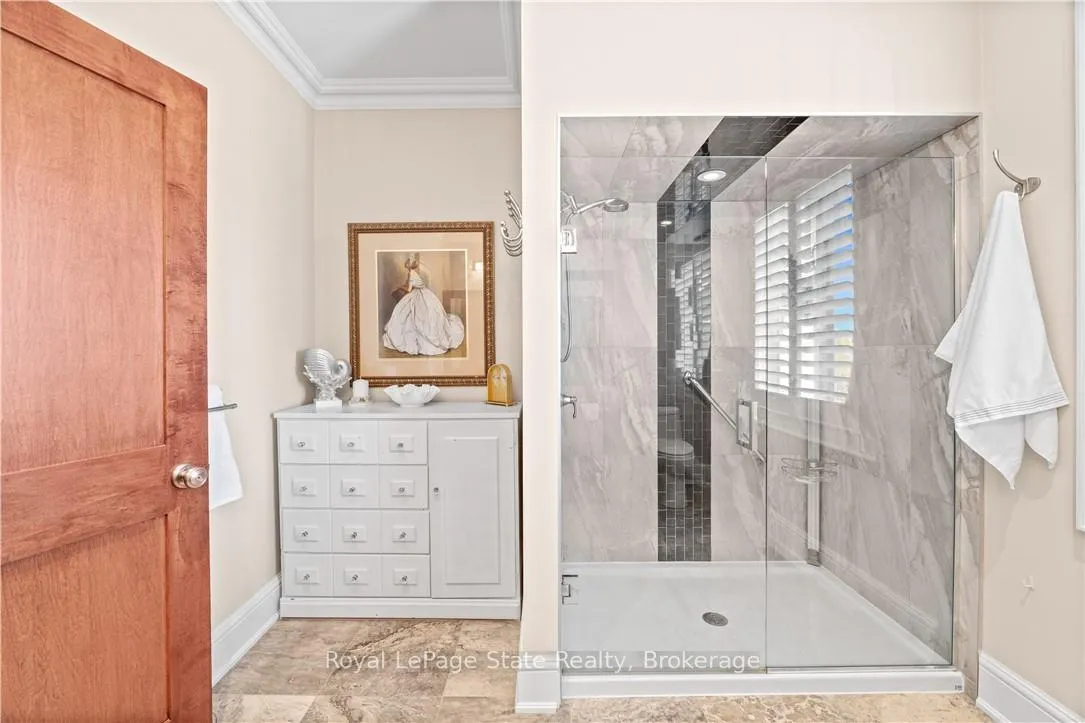
- Bathroom—Main level, 4 Pc Ensuite
- Bedroom—Main level, Carpet Free, Hardwood Floor
- Foyer—Main level, Carpet Free, Stone Floor
- Kitchen—Main level, Combined w/Dining, Hardwood Floor
- Laundry—Main level, Tile Floor
- Kitchen—Main level
- Great Room—Main level
Washrooms
- 3-piece, Basement
- 4-piece, Main
- 2-piece, Main
- Municipality
- Hamilton
- Neighbourhood
- Fruitland
- Main cross streets
- Hwy 8 & Lewis Road
- Zoning
- A1
- Directions
- Highway 8; South towards the escarpment
- MLS® number
- X13000232
- Data source
- Toronto Regional Real Estate Board
- Status change
- 2026-04-27
- Listed on
- 2026-04-15
- Days on market
- 12 days
- Possession type
- Flexible
- Co-op commission
- 2% + HST
- Seller
- Listed by
- ROYAL LEPAGE STATE REALTY
Home Market Value
Current home valuation for 211 Lewis Road, Hamilton, Fruitland, Hamilton, ON. Listed for $1,479,900
HOMEH Estimate
$1,447,500
Estimated Sales Range
$1,143,525 - $1,751,475
HOMEH Estimate for 211 Lewis Road, Hamilton, Fruitland
Calculated with a real agent's CMA method — 45+ years of experience, codified. Not an AI guess.
For the owner
Is this your home? Track its value.
Get this home's HOMEH Estimate by email once a month, with how many homes are for sale around you.
Mortgage Payment Calculator
Compare up to 4 down payment scenarios
5% on first $500K + 10% on $979,900 over $500K
$122,990
| Scenario 1 | Scenario 2 | Scenario 3 | Scenario 4 | |
|---|---|---|---|---|
−Down payment | % $ | % $ | % $ | % $ |
+CMHC insurance | $54,224 | $41,289 | $35,222 | $0 |
=Total mortgage | $1,409,812 | $1,373,199 | $1,293,137 | $1,183,920 |
Amortization | ||||
Mortgage rate | % | % | % | % |
| Payment frequency | ||||
=Mortgage payment | $6,883monthly | $6,705monthly | $6,314monthly | $5,780monthly |
Land Transfer Tax
$26,073
$26,073
Around this home
No schools found nearby
Data provided by OpenStreetMap & Fraser Institute School Rankings
Ask HOMEH
New!Hi there!
👋Text or call (416) 301-9001
Recommended for you
Based on homes you've looked at.
No recommended properties found.
Nearby similar homes
No nearby properties found.
More real estate resources
Other homes nearby
Explore this area
Nearby neighbourhoods
No nearby listings available.