
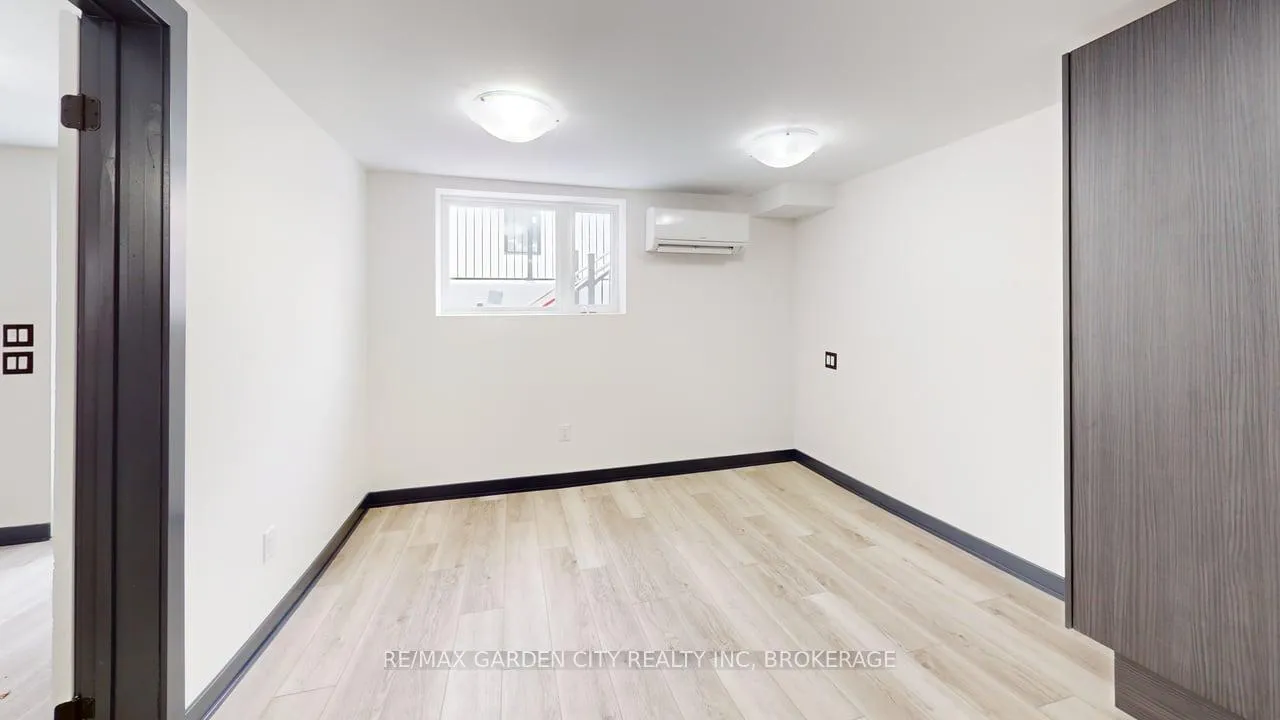
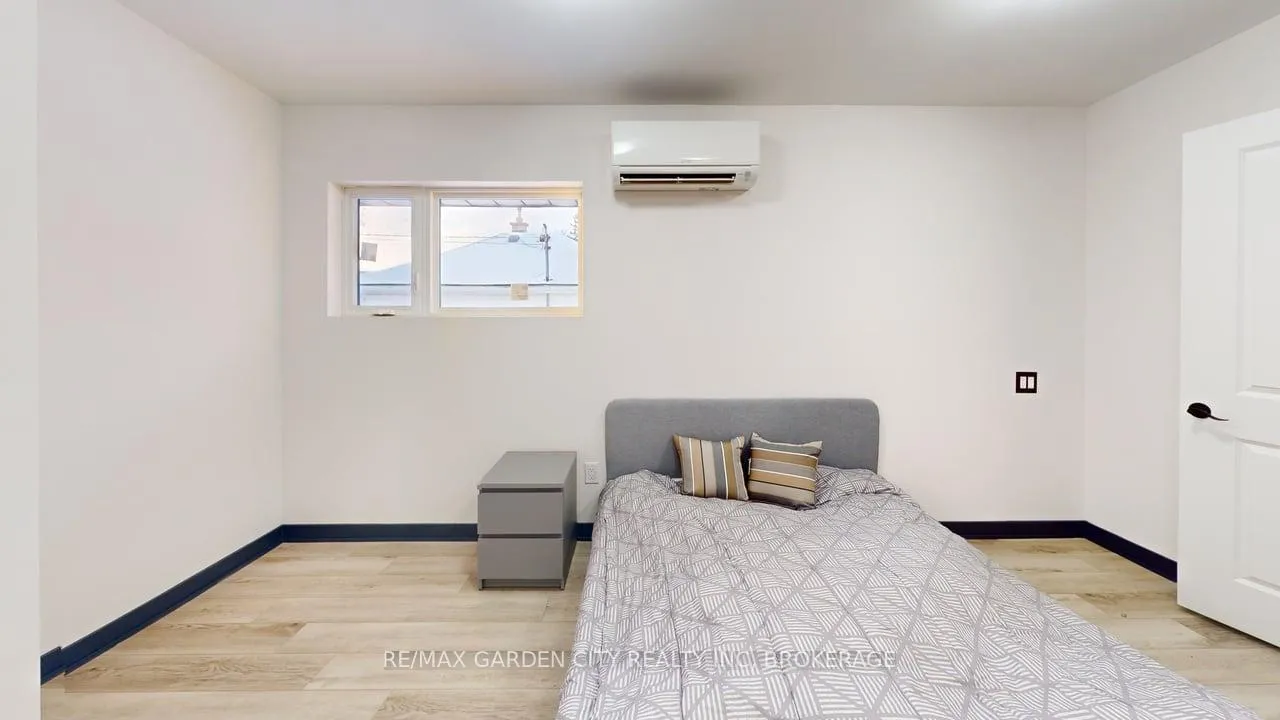
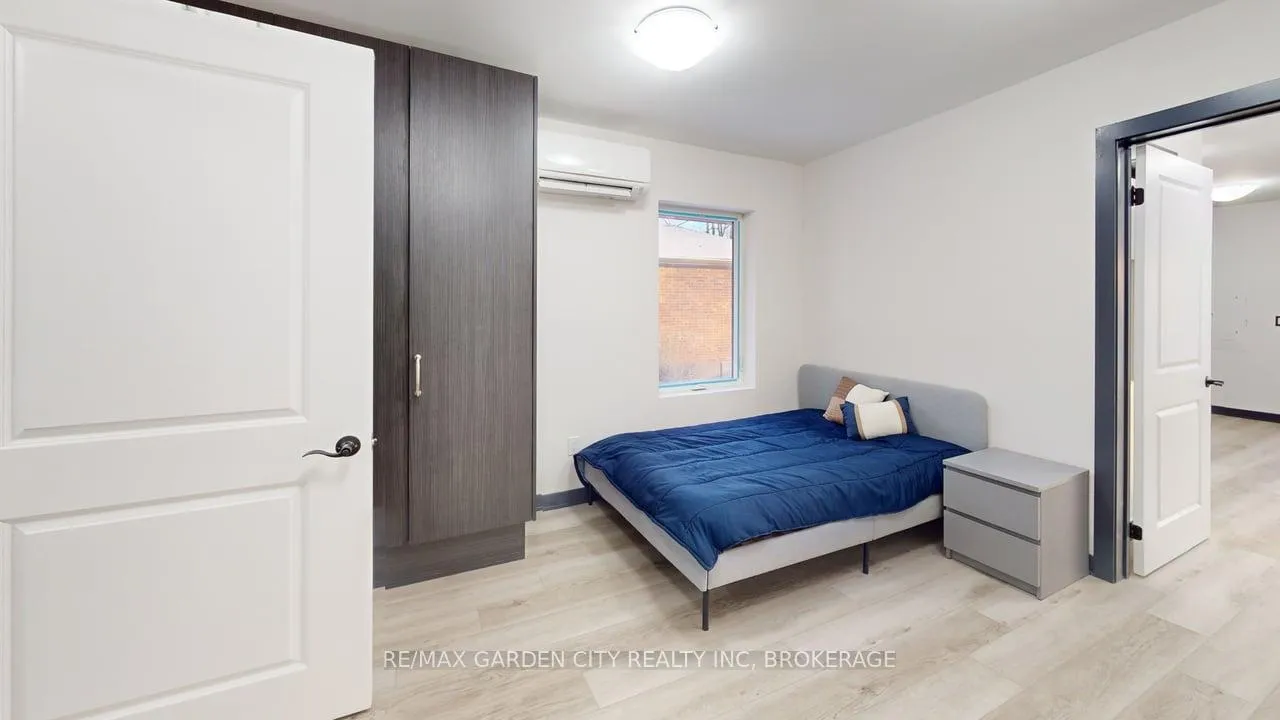
23 Warren Avenue
Hamilton (Balfour), ON L9A 3C7
- 6Bedrooms
- 6Bathrooms
- 3Garage
- 1100–1500Sq Ft
- $6,961Tax
- 50×160 ftLot Size
 Estimated Value:$5,800,000See Free Estimate Report

Property not available for sale or for rent.
HOMEH One: full-service selling for a 1% listing fee. The buyer's agent commission is separate.
Free Home EvaluationHow Much Is My Home Worth?Homes for Sale NearbySale & Price History for 23 Warren Avenue, Hamilton, Balfour
| Start Date | End Date | Price | Event | MLS# |
|---|---|---|---|---|
| 2025-08-24 | 2026-01-20 | Login to See Prices | Expired | x12363075 |
Real estate boards require you to or to see the full details of this property.
*Sold prices and complete sale & price history are regulated data. Under the Trust in Real Estate Services Act, 2002 (TRESA) and the rules of the Real Estate Council of Ontario (RECO), and pursuant to the Multiple Listing Service® rules of the Canadian Real Estate Association (CREA) and the Toronto Regional Real Estate Board (TRREB), this information may be shown only to registered users who have agreed to the applicable terms of use (a Virtual Office Website, or "VOW," arrangement). HOMEH Inc., Brokerage therefore provides it to signed-in members only. Creating an account is free and takes under a minute.
About 23 Warren Avenue, Hamilton, Balfour
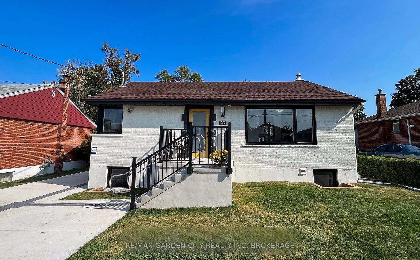
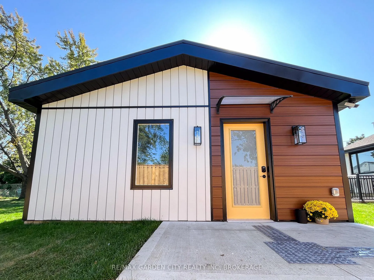
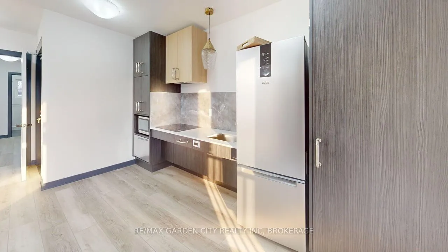
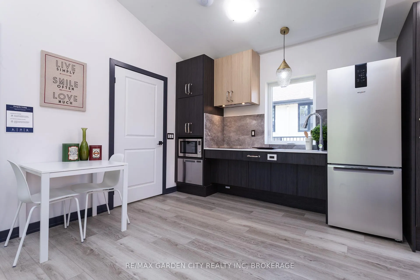
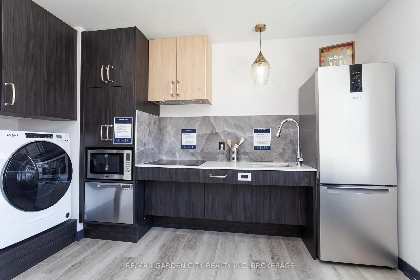
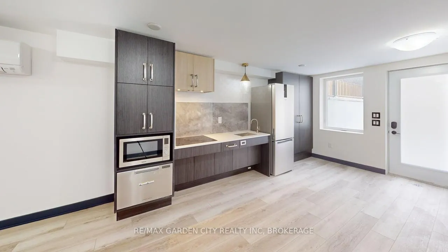
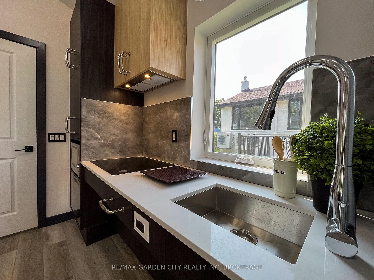
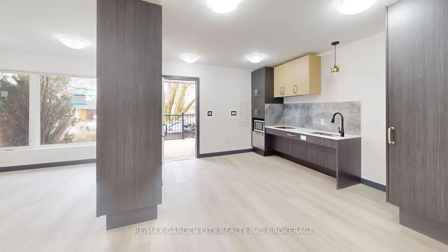
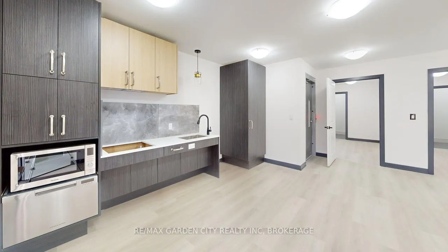
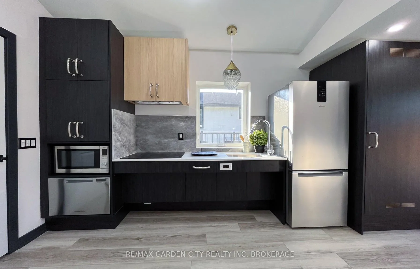
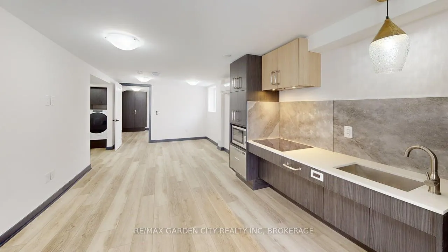
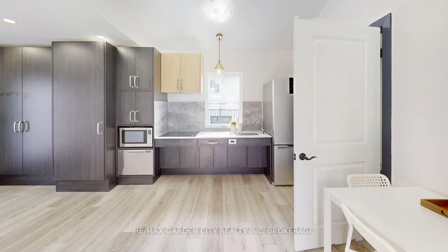
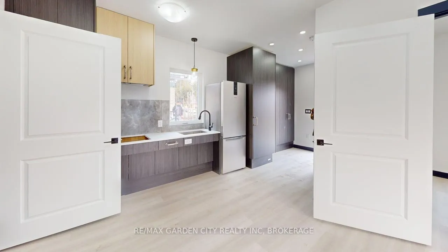
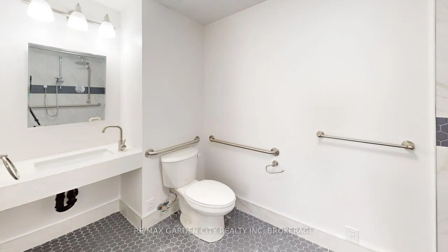
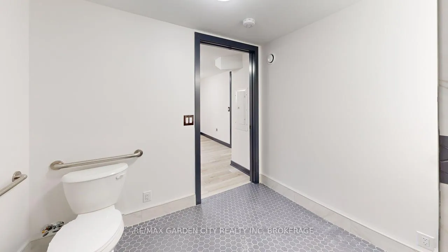
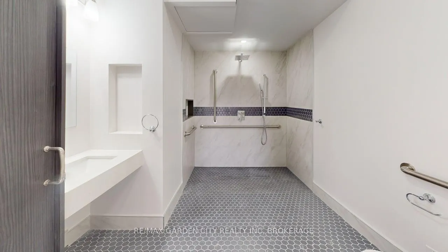
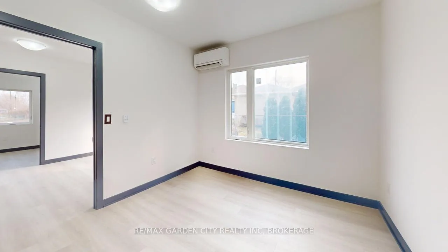
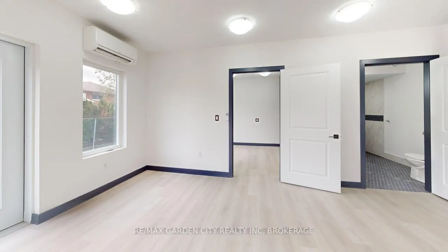
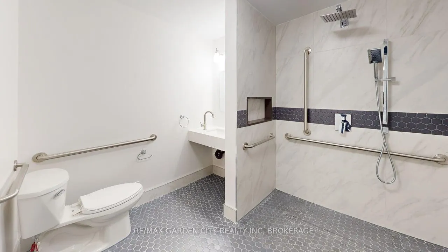
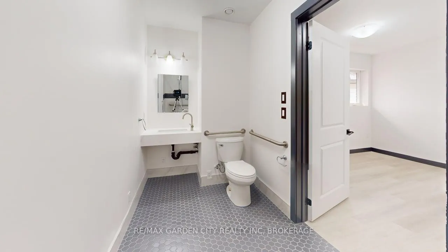
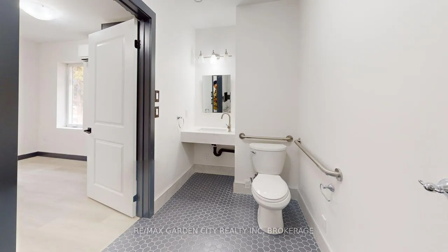
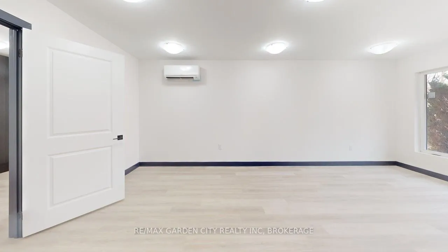
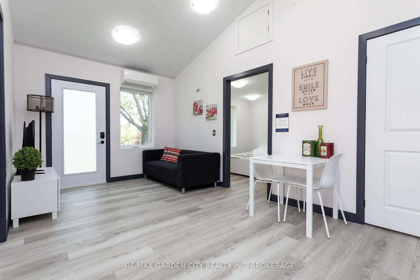
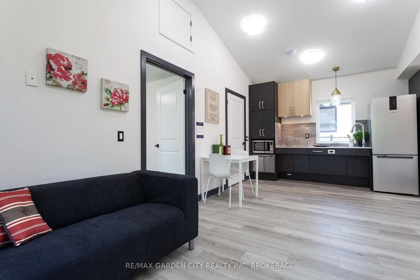
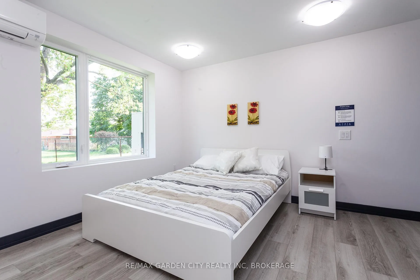
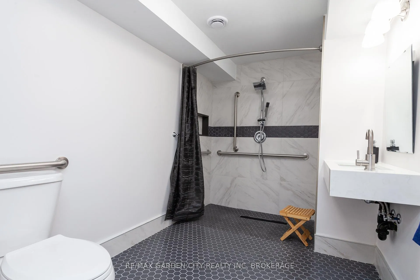
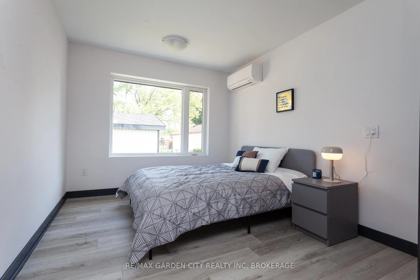
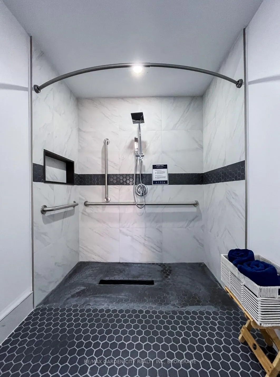
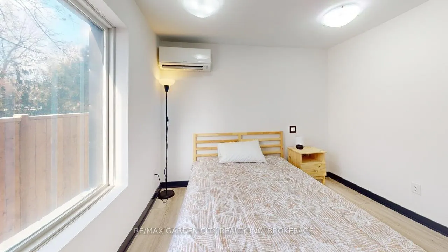
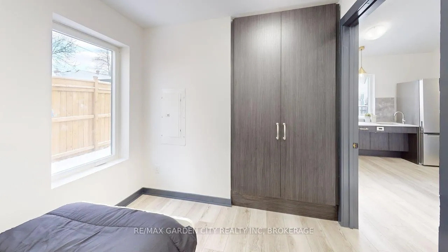
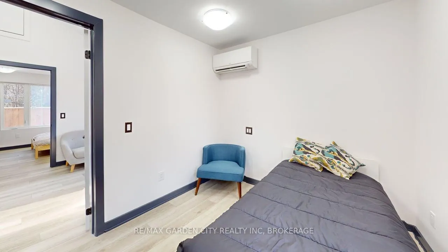
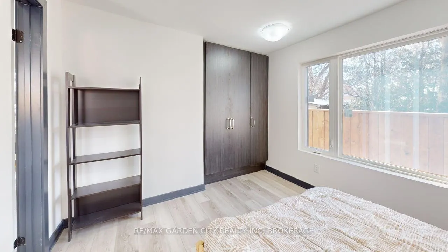
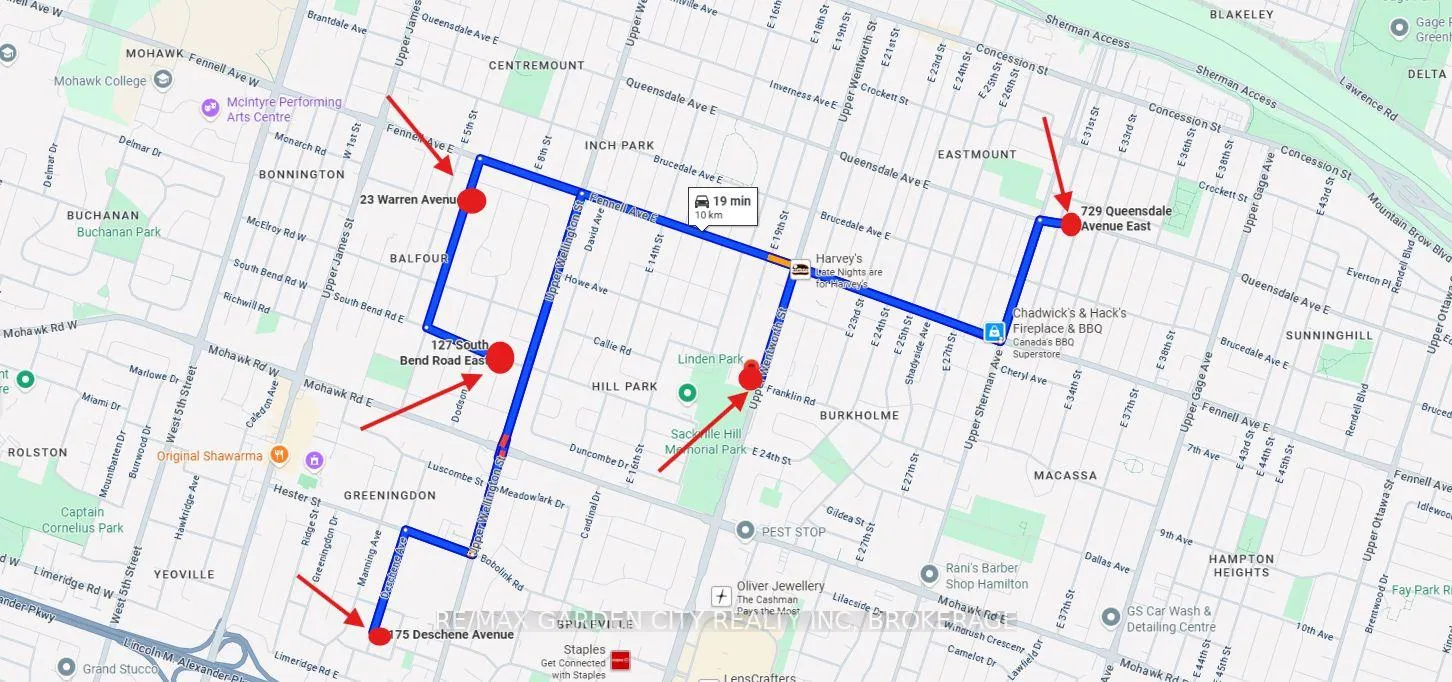
An incredible investment opportunity rarely found in todays market! This portfolio features five fully renovated properties, each with three purpose-built residential units, for a total of 15 doors. Every unit has been thoughtfully designed with modern finishes, energy efficiency, and accessibility at the forefront. With a high-efficiency green energy rating, these homes provide long-term cost savings while appealing to the growing demand for sustainable housing. What truly sets this portfolio apart is the state-of-the-art accessibility design. Wide doorways, elevators, barrier-free layouts, and specialized functionality make every unit fully adaptable for seniors, those with mobility challenges, and anyone looking for a safe, comfortable home designed for aging-in-place. These details ensure a unique market niche with consistently strong demand. The properties are fully tenanted, and demand is so strong there is currently a waitlist of qualified tenants eager for availability. This guarantees excellent stability, security, and peace of mind for investors. Year one delivers a proven net cash flow of $144,000, with the potential to grow further over time as the market for accessible, sustainable rental housing expands. This is a rare chance to acquire a turn-key, income-generating portfolio that combines reliable returns with social impact. Perfect for seasoned investors looking to diversify, grow their holdings, and own a portfolio with future-proof design, sustainability, and built-in tenant demand. Dont miss this opportunity to secure a strong, cash-flowing asset that will perform for years to come!
Key Facts & Features
Property Costs
- Annual Property Tax Amount
- $6,961
- Land Transfer Tax Fee
- $170,225
- Basement Type
- Finished with Walk-Out, Apartment
Interior Features
- Laundry Level
- Lower Level
- Interior Extras
- Accessory Apartment, In-Law Capability, Separate Heating Controls, Separate Hydro Meter, Water Heater
- Fireplace/Stove
- No
- Elevator
- Yes
Exterior Features
- Exterior Extras
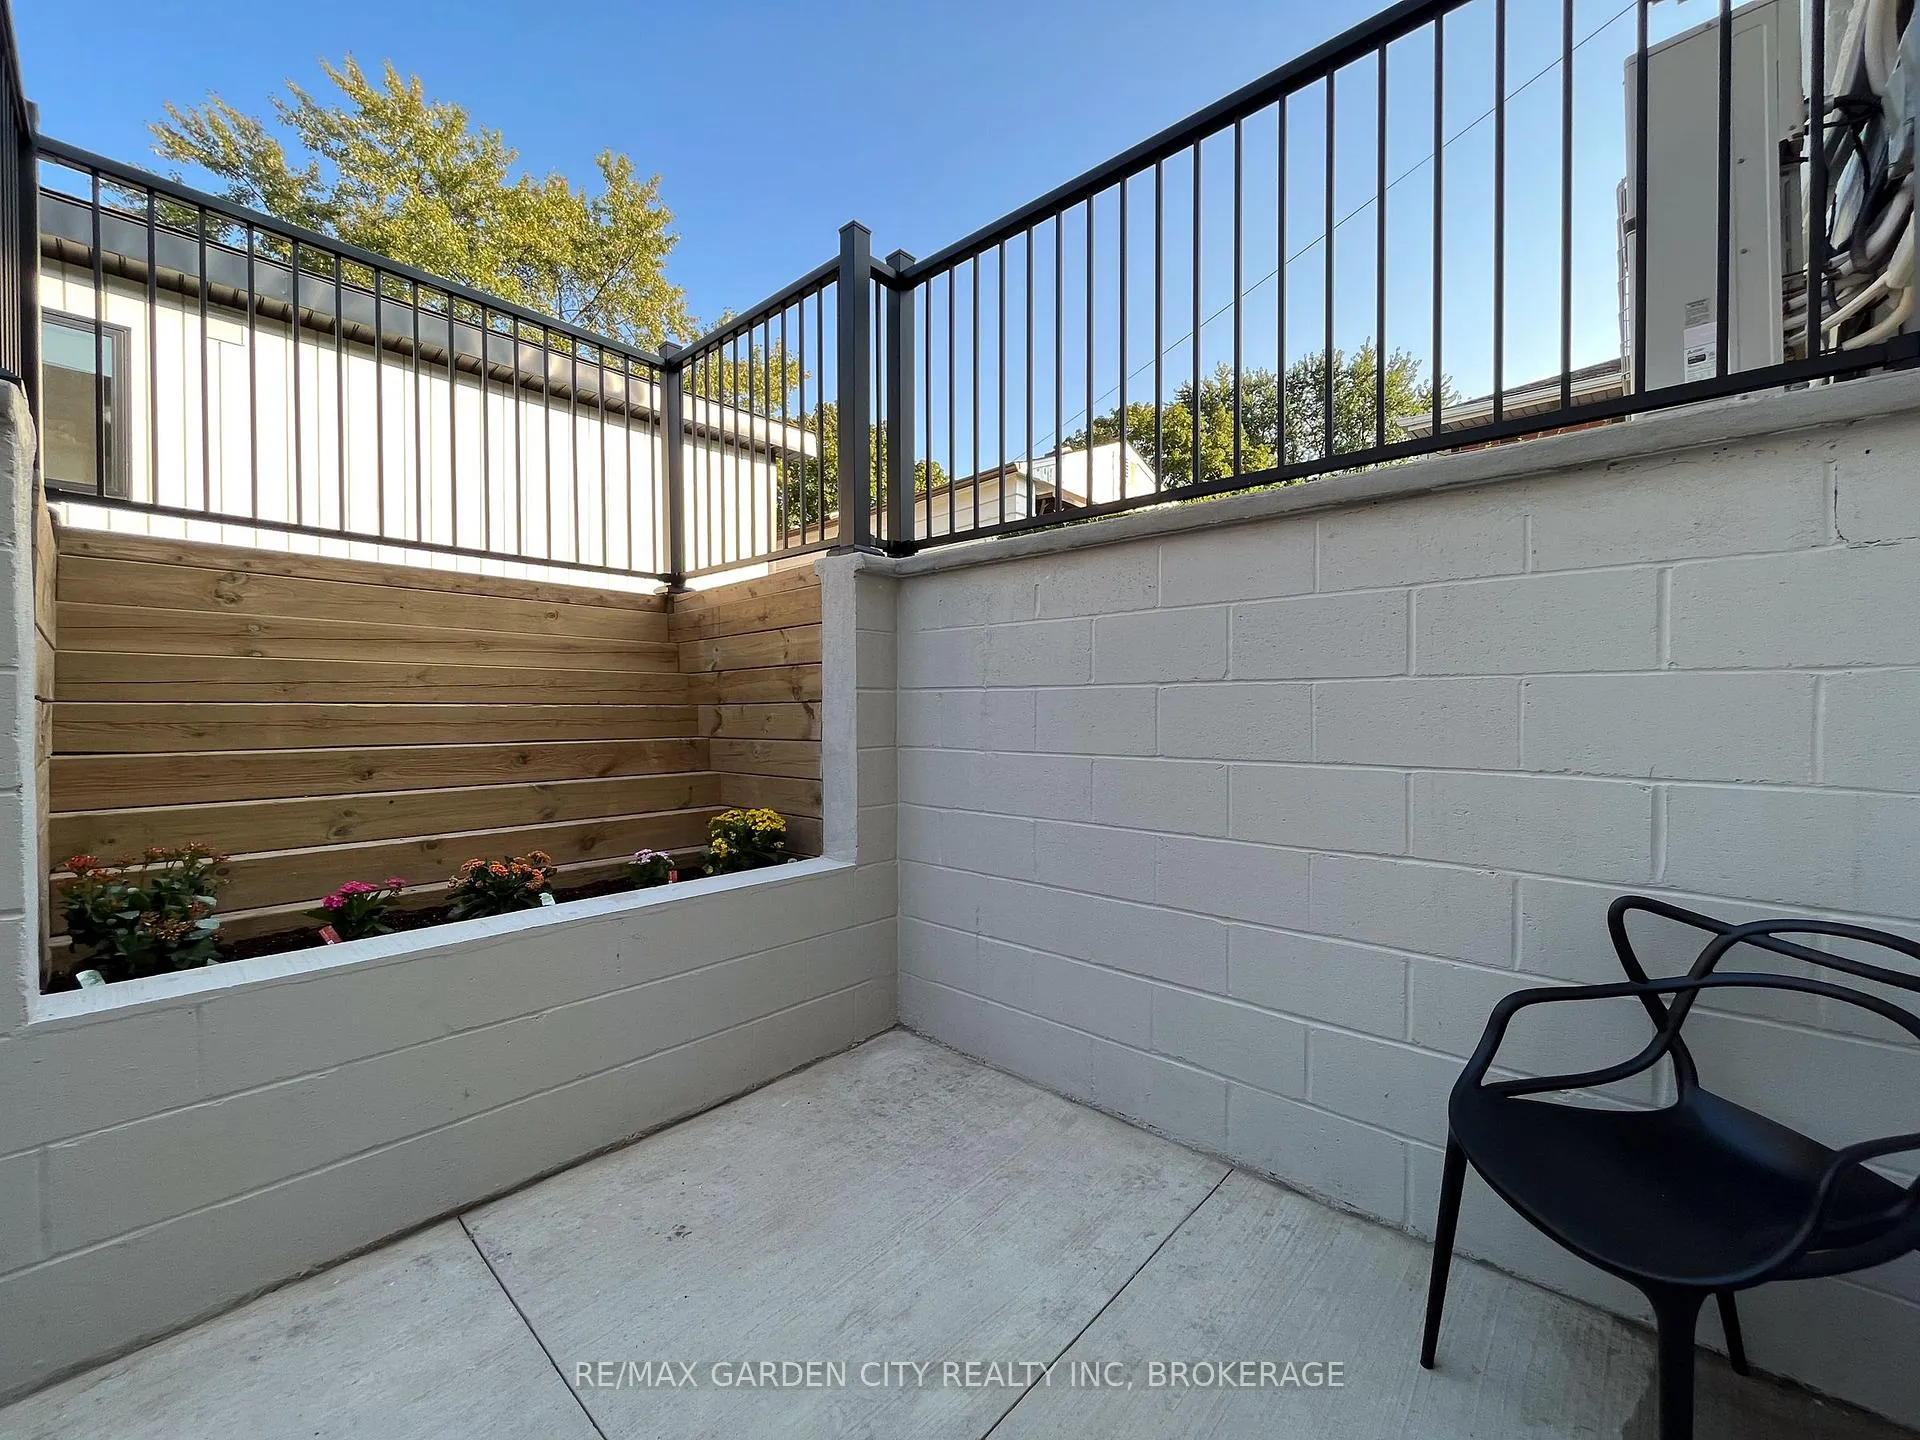
- Patio, Porch
- Pool
- None
- Accessibility Features
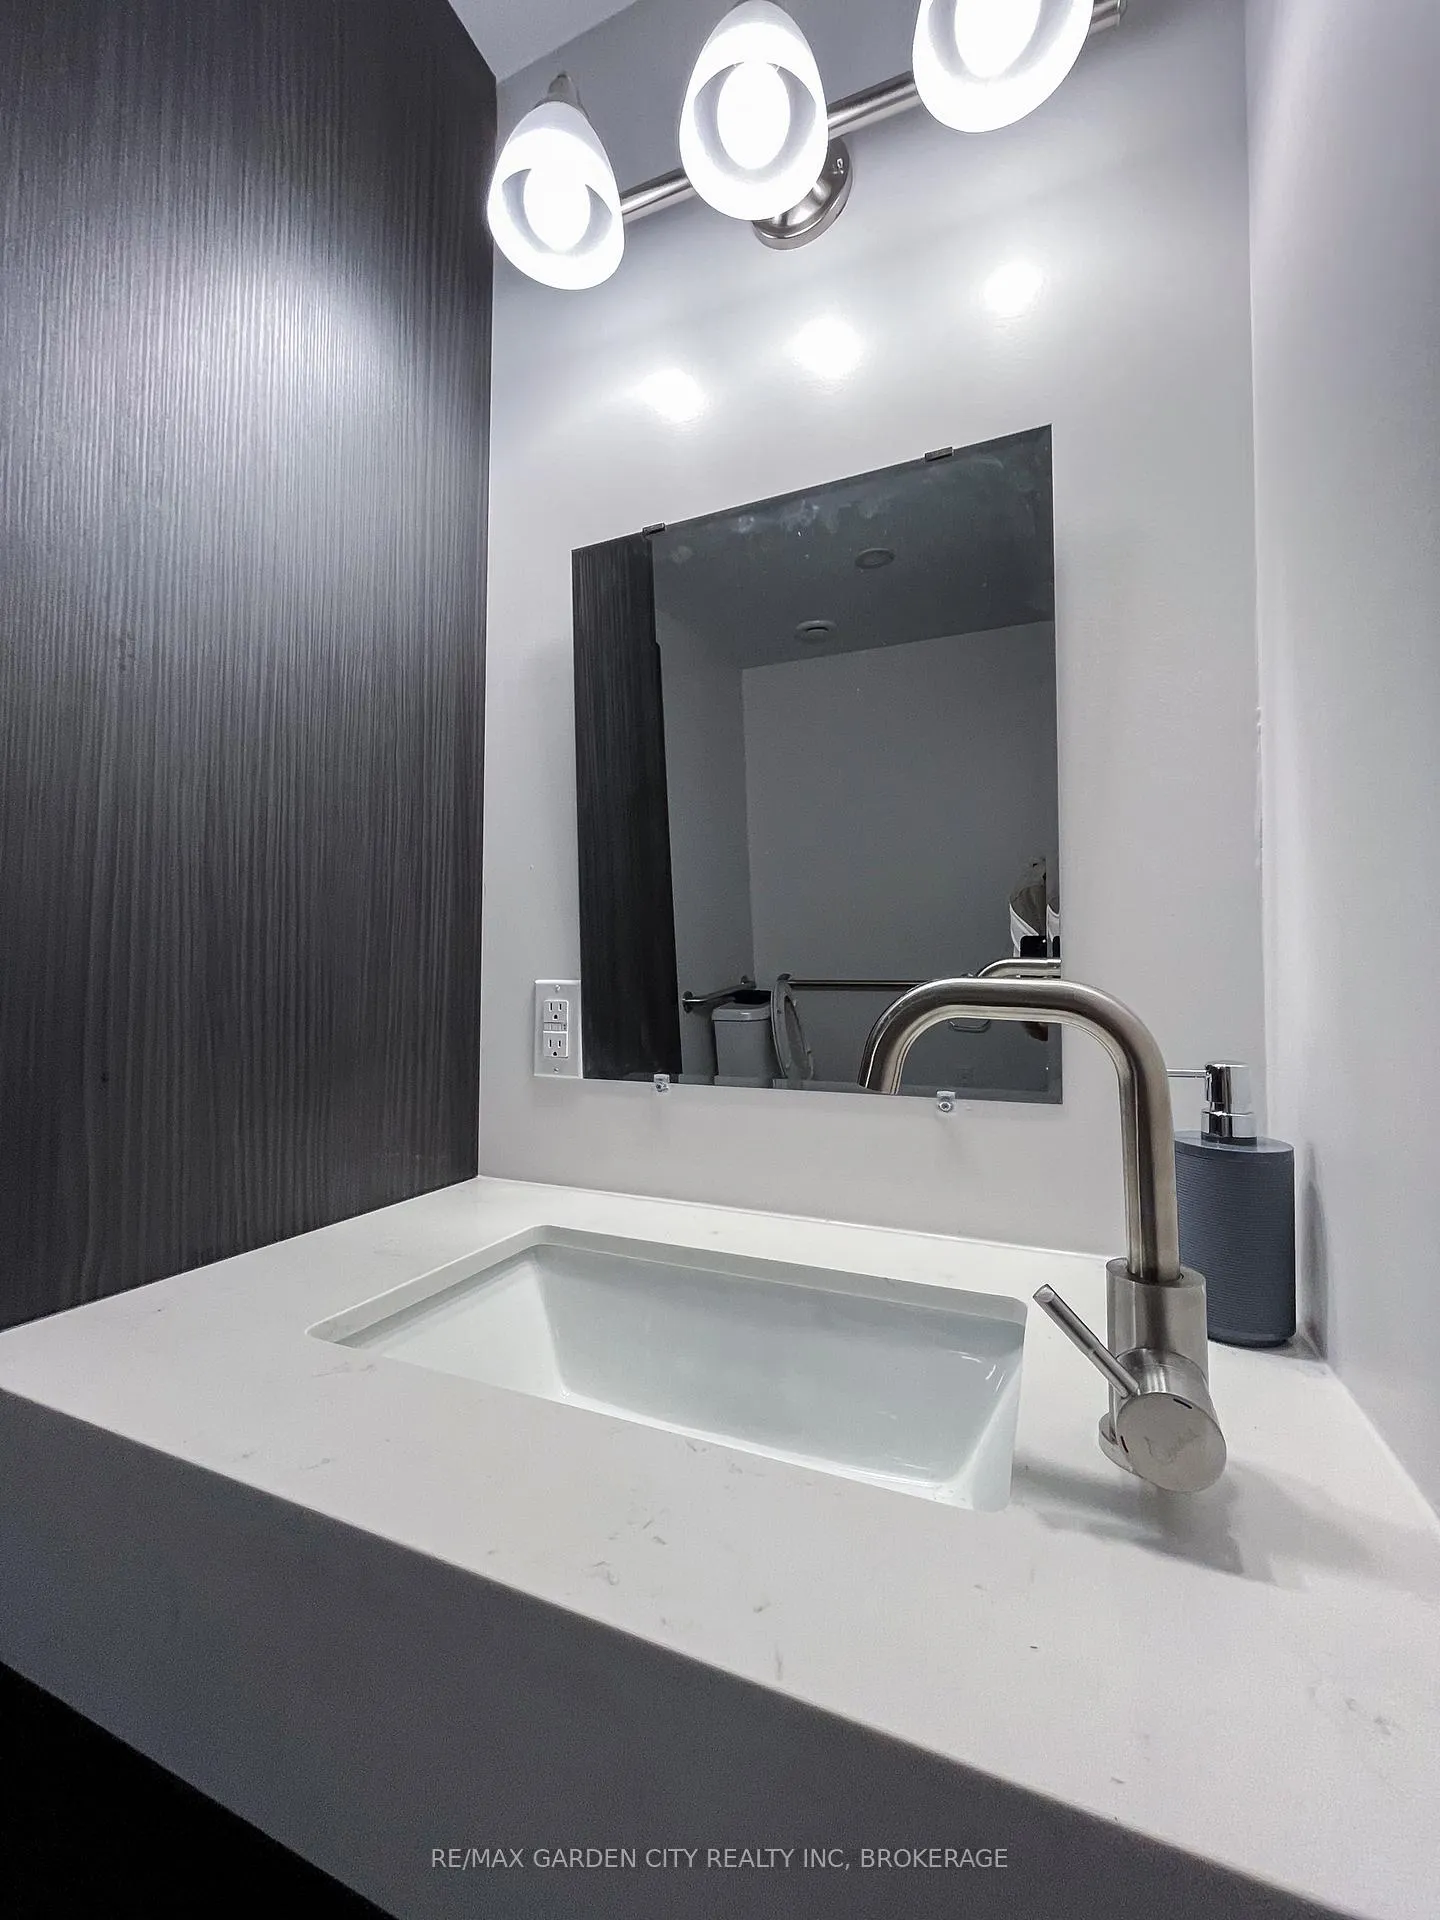
- 32 Inch Min Doors, 60 Inch Turn Radius, Bath Grab Bars, Elevator, Lever Door Handles, Low Cabinetry, Low Counters, Modified Bathroom Counter, Modified Kitchen Counter, Multiple Entrances, Other, Roll-In Shower, Roll-Under Sink, Shower Stall, Wheelchair Access
- Other Structures
- Other
Building
- Building Type
- Detached
- Building Style
- Bungalow
- Approx Age
- 51-99
Construction
- Exterior Finish
- Brick
- Roof
- Asphalt Shingle
- Foundation Details
- Concrete
- Special Designation
- Accessibility
Lot
- Lot Front
- 50.00 ft
- Lot Depth
- 160.00 ft
- Lot Size
- 0.18
- Lot Shape
- Rectangular
Inclusions
- Inclusions
- 15 Refrigerator, 15 Stove, 15 Washer/ Dryer Combos
Exclusions
- Exclusions
- Tenant belongings
Parking & Garages
- Garage Type
- None
- Garage Spaces
- 3
- Parking Spaces
- 3
- Total Garage And Parking Spaces
- 3
Heating & Cooling
- Heat Source
- Electric
- Heat Type
- Heat Pump
- Air Conditioning
- Wall Unit(s)
- Water
- Municipal
- Sewers
- Sewer
- Bedrooms
- 6
- Washrooms
- 6
- Kitchens
- 3
Room sizes
- Bedroom—Lower level
- Bedroom 2—Lower level
- Common Room—Lower level
- Bedroom—Main level
- Bedroom 2—Main level
- Common Room—Main level
Washrooms
- 3-piece, Ground
- 3-piece, Basement
- 3-piece, In Between
- Municipality
- Hamilton
- Neighbourhood
- Balfour
- Main cross streets
- FENNELL AVENUE EAST & WARREN
- Zoning
- C
- Directions
- FENNELL AVENUE EAST & UPPER WELLINGTON ST
- MLS® number
- X12363075
- Data source
- Toronto Regional Real Estate Board
- Status change
- 2026-01-20
- Listed on
- 2025-08-24
- Days on market
- 149 days
- Possession type
- Flexible
- Co-op commission
- 2% + HST
- Seller
- Listed by
- RE/MAX GARDEN CITY REALTY INC, BROKERAGE
Home Market Value
Current home valuation for 23 Warren Avenue, Hamilton, Balfour, Hamilton, ON. Listed for $7,350,000
HOMEH Estimate
$5,800,000
Estimated Sales Range
$3,480,000 - $8,120,000
HOMEH Estimate for 23 Warren Avenue, Hamilton, Balfour
Calculated with a real agent's CMA method — 45+ years of experience, codified. Not an AI guess.
For the owner
Is this your home? Track its value.
Get this home's HOMEH Estimate by email once a month, with how many homes are for sale around you.
Mortgage Payment Calculator
Compare up to 4 down payment scenarios
20% required for homes $1.5M or more
$1,470,000
| Scenario 1 | Scenario 2 | Scenario 3 | Scenario 4 | |
|---|---|---|---|---|
−Down payment | % $ | % $ | % $ | % $ |
+CMHC insurance | $0 | $0 | $0 | $0 |
=Total mortgage | $5,880,000 | $5,512,500 | $5,145,000 | $4,777,500 |
Amortization | ||||
Mortgage rate | % | % | % | % |
| Payment frequency | ||||
=Mortgage payment | $28,709monthly | $26,915monthly | $25,120monthly | $23,326monthly |
Land Transfer Tax
$170,225
$170,225
Around this home
Data provided by OpenStreetMap & Fraser Institute School Rankings
Ask HOMEH
New!Hi there!
👋Text or call (416) 301-9001
Recommended for you
Based on homes you've looked at.
No recommended properties found.
Nearby similar homes
No nearby properties found.
More real estate resources
Other homes nearby
Explore this area
Nearby neighbourhoods
No nearby listings available.