
276 Aberdeen Avenue
Hamilton (Kirkendall), ON L8P 2R3
Included in Rent: All Inclusive
- 11+3Bedrooms
- 10Bathrooms
- 15Garage
- 5000 +Sq Ft
- OtherAvailable
- —Laundry
- 2nd Floor, Basement, Entire Property, Main, 3rd Floor, Ancillary StructureFor Lease
- —Furniture

This listing has ended. It is no longer available.
Property not available for sale or for rent.
Sale & Price History for 276 Aberdeen Avenue, Hamilton, Kirkendall
| Start Date | End Date | Price | Event | MLS# |
|---|---|---|---|---|
| 2024-06-21 | 2024-12-20 | Login to See Prices | Expired | x10403297 |
Real estate boards require you to or to see the full details of this property.
*Sold prices and complete sale & price history are regulated data. Under the Trust in Real Estate Services Act, 2002 (TRESA) and the rules of the Real Estate Council of Ontario (RECO), and pursuant to the Multiple Listing Service® rules of the Canadian Real Estate Association (CREA) and the Toronto Regional Real Estate Board (TRREB), this information may be shown only to registered users who have agreed to the applicable terms of use (a Virtual Office Website, or "VOW," arrangement). HOMEH Inc., Brokerage therefore provides it to signed-in members only. Creating an account is free and takes under a minute.
About 276 Aberdeen Avenue, Hamilton, Kirkendall
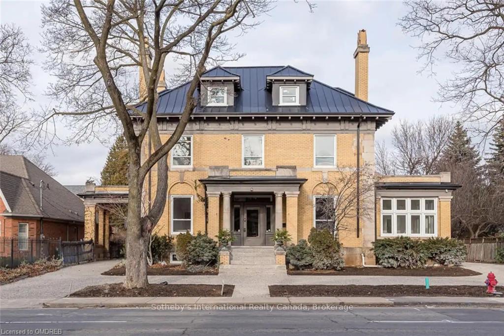
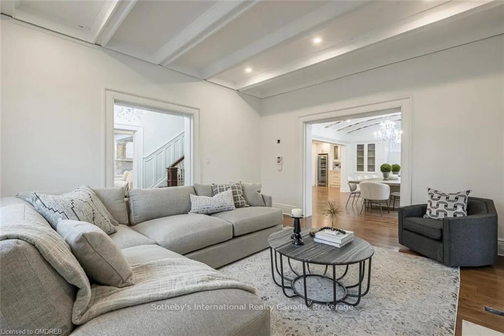
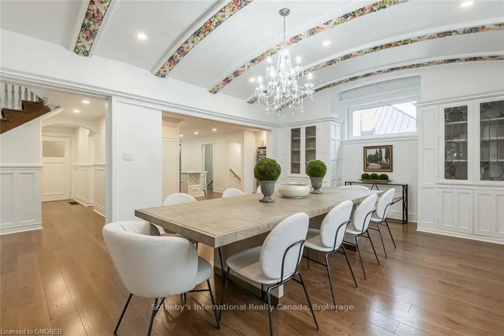
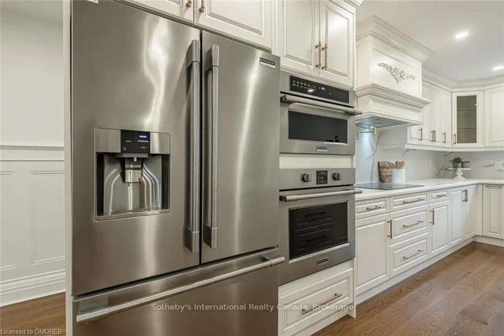
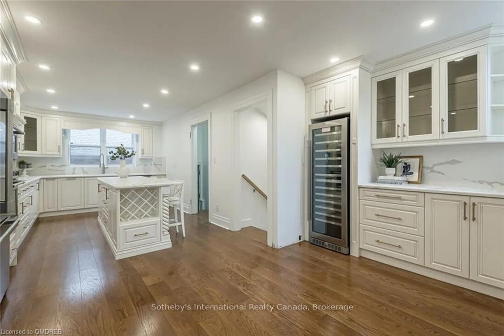
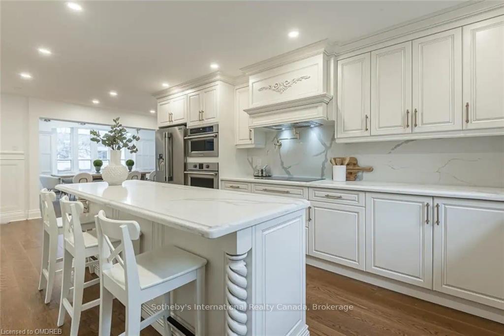
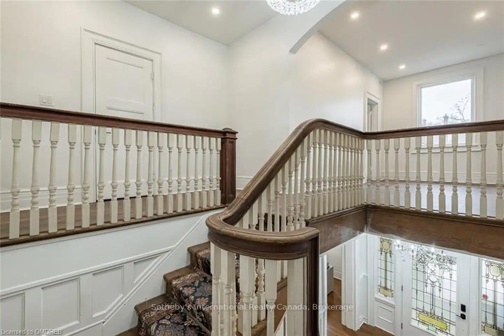
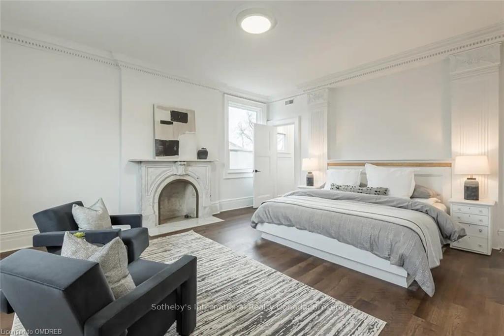
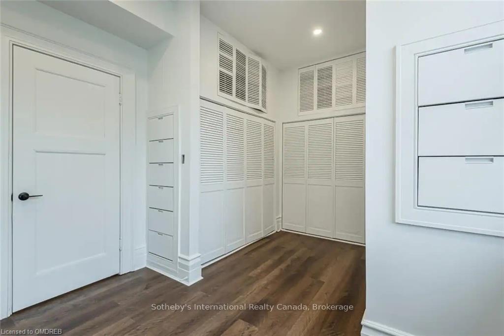
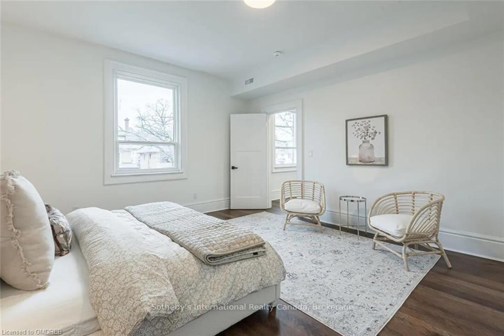
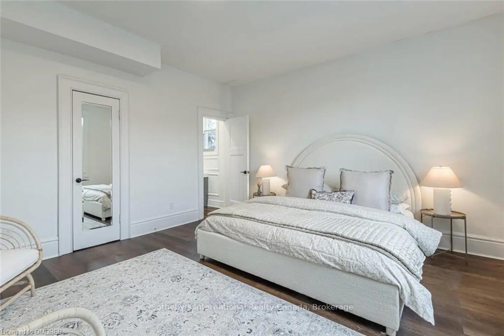
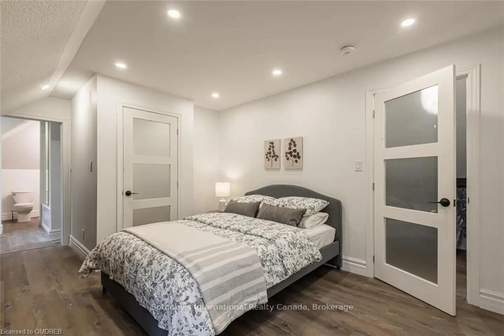
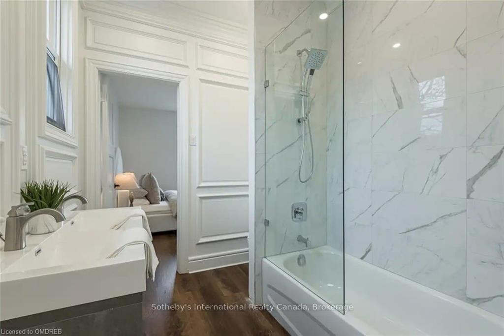
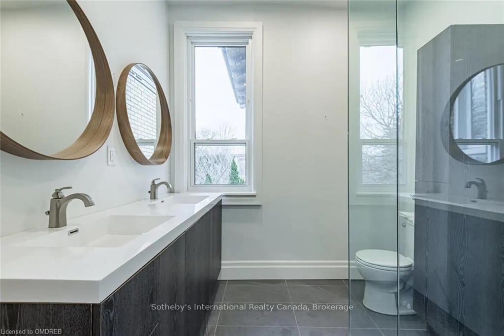
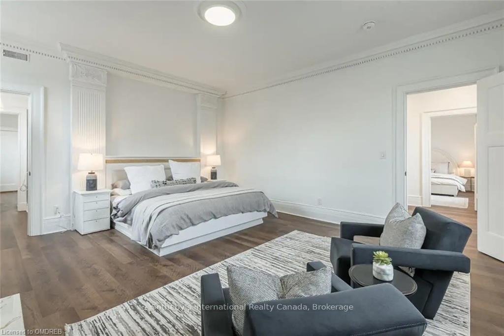
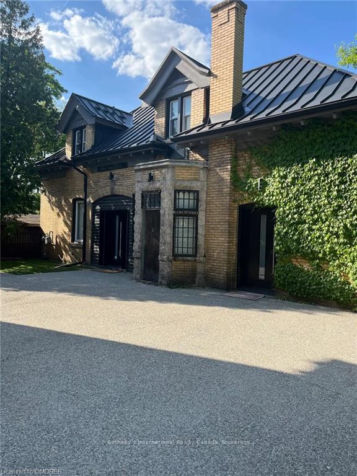
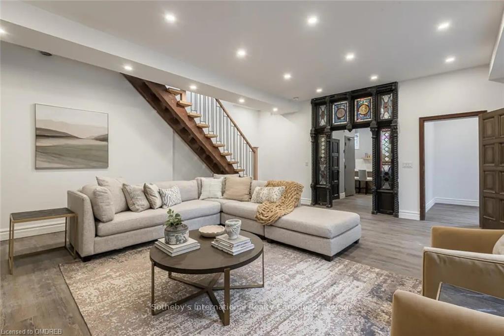
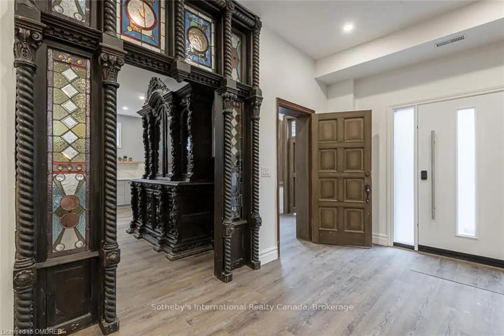
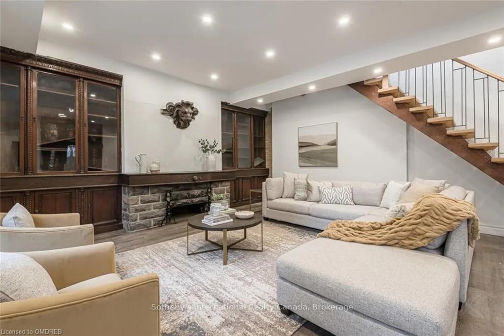
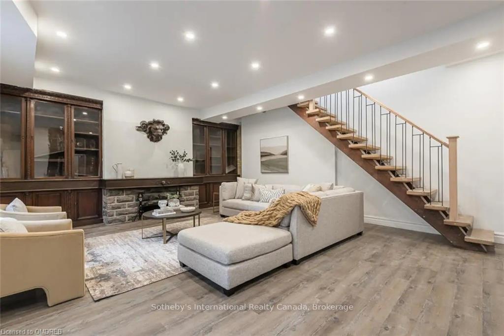
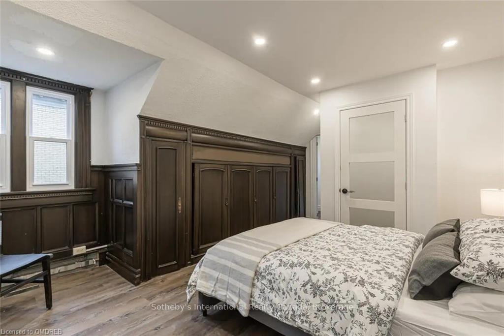
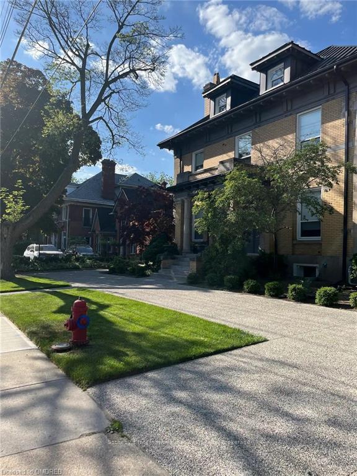
The Kirkendall Mansion awaits! Built at the height of Canada’s Industrial Revolution by one of Hamilton’s most well-known architects, William Palmer Witton, The Kirkendall Mansion is a breathtaking space with unique features in every room. Its eccentric woodwork will take you back in time while refreshed flooring and living spaces offer every modern comfort you can think of. The Kirkendall Mansion is your place to connect with friends, relax with family, unwind with luxurious amenities, or immerse yourself in the nearby serenity of nature, arts and culture, or vibrant nightlife. The main house provides 8,000 square feet of space, encompassing 11 bedrooms, 7.5 bathrooms, and a large eat-in kitchen with appliances, quartz countertops and plenty of fridge and storage space. You’ll also have access to a large dining room with a harvest table able to host up to 16 people comfortably. There is also a fully stocked games room, furnished office space, and a relaxing sunroom. The 1,800 square foot coach house has 3 bedrooms, 2.5 bathrooms, and a fully equipped kitchen. This fully detached building is a great option for guests in your party wanting additional privacy or space. Visitors staying at either house will enjoy access to a beautiful, private backyard space with seating areas—perfect for unwinding after a long day of sightseeing. The Kirkendall Mansion is ideal for large groups, including wedding parties, family trips, winery tour groups, golf getaways, executive teams and retreats, and more. Also included: Spacious Kitchen and Dining Area/High-Speed Wi-Fi Internet /Cable Television/Netflix/Furnished and Equipped Office Space/Games Room Including Pool, Ping Pong, Foosball & Air Hockey Tables and Board/Card Games/Charming Sunroom. Inquire for longer stays, subject to availablity.
Key Facts & Features
Rental Details
- Portion Of Property For Rent
- 2nd Floor, Basement, Entire Property, Main, 3rd Floor, Ancillary Structure
- Rent Term
- Short Term Lease
- Rental Deposit
- No
- Credit Check
- No
- Employment Letter
- No
- Rental Application
- No
- References Required
- No
Included In Rent Fee
- All Inclusive
- Basement Type
- Finished, Full
Interior Features
- Interior Extras
- Accessory Apartment
- Fireplace/Stove
- Yes
- Elevator
- No
Exterior Features
- Pool
- None
- Property Features
- Golf, Hospital
Building
- Building Type
- Detached
- Building Style
- 2 1/2 Storey
Construction
- Exposure
- North
- Exterior Finish
- Brick
- Roof
- Metal
- Foundation Details
- Stone
- Special Designation
- Unknown
Lot
- Lot Front
- 86.00 ft
- Lot Depth
- 137.00 ft
- Lot Size
- 137 x 86
- Lot Size Code
- 137 x 86
Inclusions
- Inclusions
- Built-in Microwave, Carbon Monoxide Detector, Dishwasher, Dryer, Freezer, Furniture, Gas Oven Range, Gas Stove, Microwave, RangeHood, Refrigerator, Satellite Dish, Smoke Detector, Stove, Washer, Window Coverings
Parking & Garages
- Garage Type
- Visitor
- Garage Spaces
- 15
- Parking Spaces
- 15
- Total Garage And Parking Spaces
- 15
Heating & Cooling
- Heat Source
- Gas
- Heat Type
- Forced Air
- Air Conditioning
- Central Air
- Water
- Municipal
- Sewers
- Sewer
- Bedrooms
- 11 + 3
- Washrooms
- 10
- Kitchens
- 2
Room sizes
- Living Room—Main level
- Other—Main level
- Dining Room—Main level
- Other—Main level
- Kitchen—Main level
- Pantry—Main level
- Office—Main level
- Bathroom—Main level
- Primary Bedroom—Second level
- Bedroom—Second level
- Bedroom—Second level
- Bedroom—Second level
- Bedroom—Second level
- Bathroom—Second level
- Bathroom—Second level
- Bathroom—Second level
- Bedroom—Third level
- Bedroom—Third level
- Bedroom—Third level
- Bathroom—Third level
- Bathroom—Third level
- Bedroom—Basement level
- Bedroom—Basement level
- Bedroom—Basement level
- Bathroom—Basement level
- Bathroom—Basement level
- Living Room—Main level
- Kitchen—Main level
- Bedroom—Main level
- Bathroom—Second level
- Bedroom—Second level
- Bathroom—Second level
- Primary Bedroom—Second level
- Living Room—Main level
- Other—Main level
- Dining Room—Main level
- Other—Main level
- Kitchen—Main level
- Pantry—Main level
- Office—Main level
- Bathroom—Main level
- Primary Bedroom—Second level
- Bedroom—Second level
- Bedroom—Second level
- Bedroom—Second level
- Bedroom—Second level
- Bathroom—Second level
- Bathroom—Second level
- Bathroom—Second level
- Bedroom—Third level
- Bedroom—Third level
- Bedroom—Third level
- Bathroom—Third level
- Bathroom—Third level
- Bedroom—Basement level
- Bedroom—Basement level
- Bedroom—Basement level
- Bathroom—Basement level
- Bathroom—Basement level
- Living Room—Main level
- Kitchen—Main level
- Bedroom—Main level
- Bathroom—Second level
- Bedroom—Second level
- Bathroom—Second level
- Primary Bedroom—Second level
- Living Room—Main level
Washrooms
- 2-piece, Main
- 5-piece, Second
- 3-piece, Third
- 3-piece, Basement
- 3-piece, Second
- Municipality
- Hamilton
- Neighbourhood
- Kirkendall
- Main cross streets
- Set on North Side of Aberdeen and East of Lock St.
- Zoning
- D
- Directions
- Set on North Side of Aberdeen and East of Lock St.
- Waterfront
- None
- MLS® number
- X10403297
- Data source
- itso
- Status change
- 2024-12-20
- Listed on
- 2024-06-21
- Days on market
- 182 days
- Possession type
- Other
- Co-op commission
- 5%
- Listed by
- Sotheby's International Realty Canada, Brokerage
Home Market Value
Current home valuation for 276 Aberdeen Avenue, Hamilton, Kirkendall, Hamilton, ON. Listed for $10,900
HOMEH Estimate
$3,794,558
Estimated Sales Range
$2,276,735 - $5,312,381
HOMEH Estimate for 276 Aberdeen Avenue, Hamilton, Kirkendall
What this home would sell for today, not its rent
Calculated with a real agent's CMA method — 45+ years of experience, codified. Not an AI guess.
For the owner
Is this your home? Track its value.
Get this home's HOMEH Estimate by email once a month, with how many homes are for sale around you.
Around this home
No schools found nearby
Data provided by OpenStreetMap & Fraser Institute School Rankings
Ask HOMEH
New!Hi there!
👋Text or call (416) 301-9001
Recommended for you
Based on homes you've looked at.
No recommended properties found.
Nearby similar homes
No nearby properties found.
More real estate resources
Other homes nearby
Explore this area
Nearby neighbourhoods
No nearby listings available.