
282 Main Street W
Hamilton (Strathcona), ON L8P 1J8
- 5Bedrooms
- 3Bathrooms
- 1Garage
- 2500–3000Sq Ft
- $4,471Tax
- 22×113 ftLot Size
 Estimated Value:$673,518See Free Estimate Report

Property not available for sale or for rent.
HOMEH One: full-service selling for a 1% listing fee. The buyer's agent commission is separate.
Free Home EvaluationHow Much Is My Home Worth?Homes for Sale NearbySale & Price History for 282 Main Street W, Hamilton, Strathcona
Real estate boards require you to or to see the full details of this property.
*Sold prices and complete sale & price history are regulated data. Under the Trust in Real Estate Services Act, 2002 (TRESA) and the rules of the Real Estate Council of Ontario (RECO), and pursuant to the Multiple Listing Service® rules of the Canadian Real Estate Association (CREA) and the Toronto Regional Real Estate Board (TRREB), this information may be shown only to registered users who have agreed to the applicable terms of use (a Virtual Office Website, or "VOW," arrangement). HOMEH Inc., Brokerage therefore provides it to signed-in members only. Creating an account is free and takes under a minute.
About 282 Main Street W, Hamilton, Strathcona
Summarized Description
- Charming 1895 Victorian with historic features.
- Updated plumbing, electrical, and roof.
- Two kitchens ideal for rental conversion.
- Located in trendy Hess Village.
- Fully fenced backyard with storage shed.
- Original hardwood floors throughout the home.
- Potential for multiple rental units.
- Easy access to shops and restaurants.
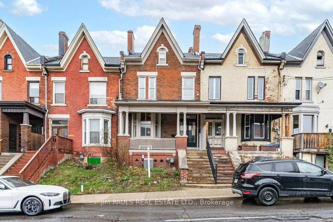
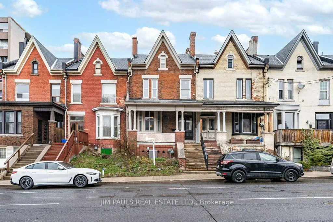
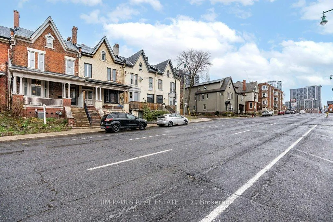
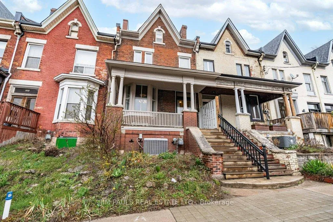
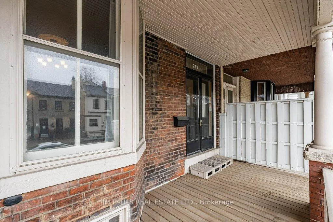
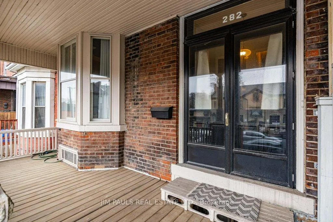
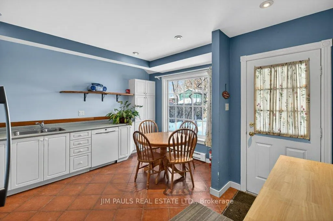
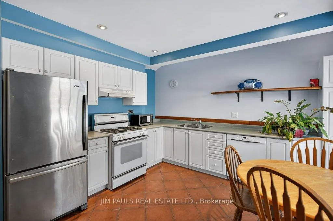
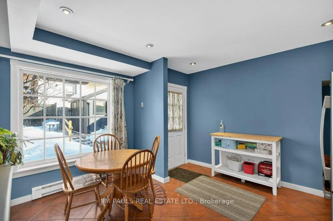
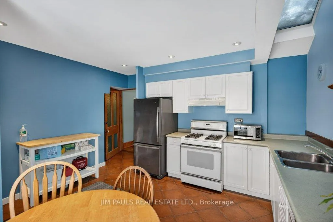
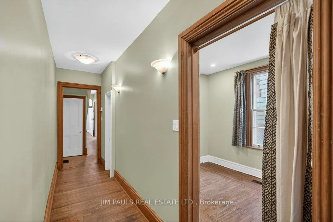
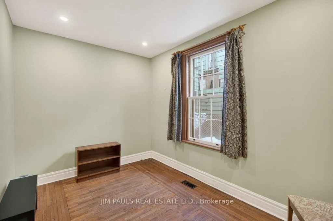
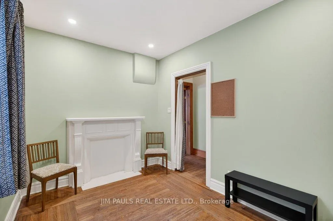
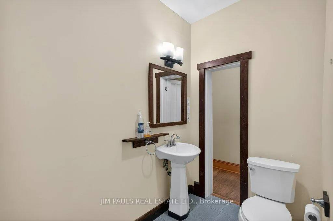
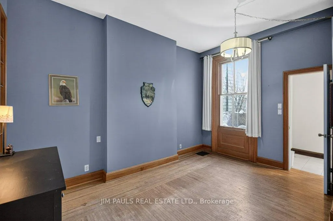
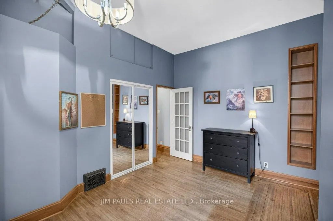
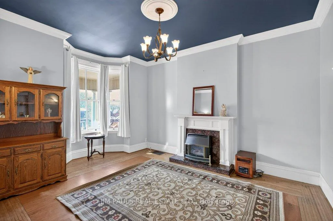
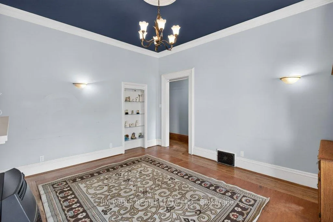
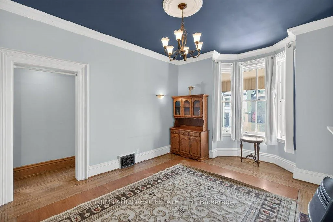
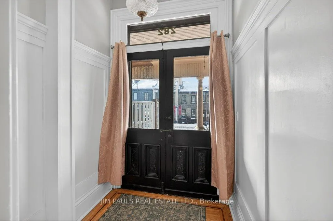
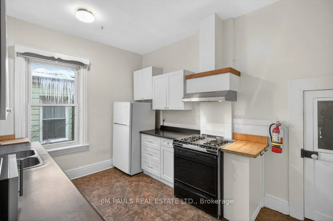
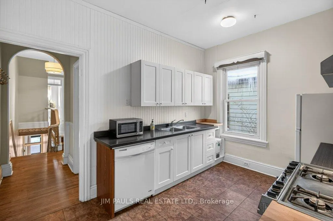
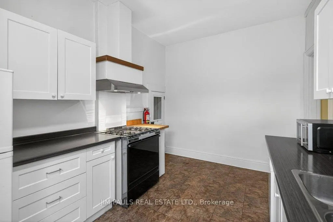
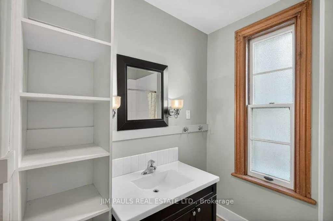
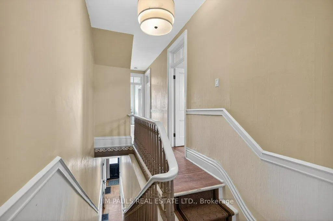
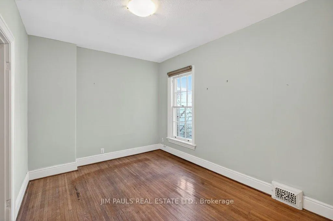
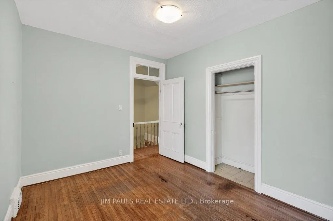
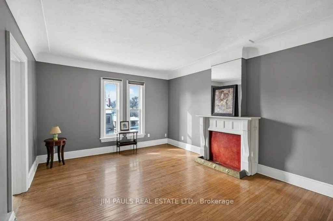
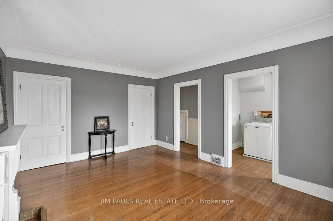
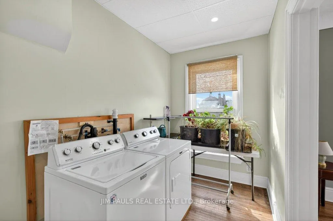
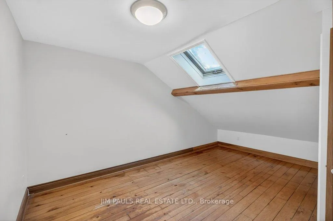
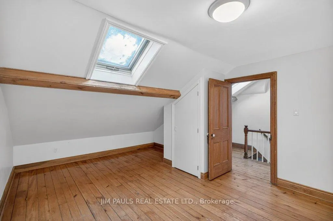
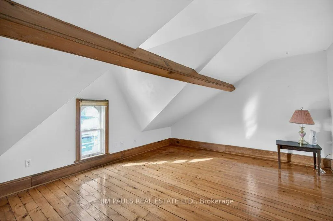
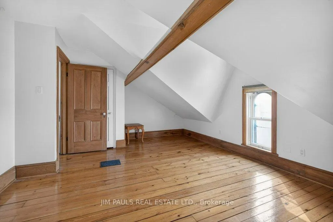
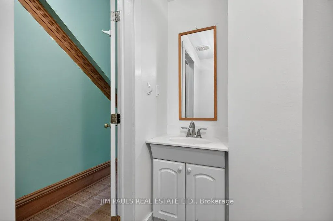
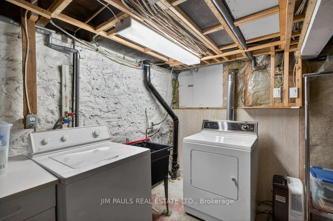
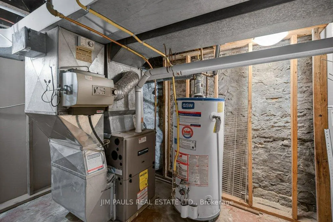
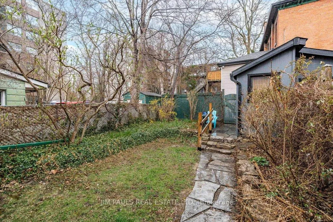
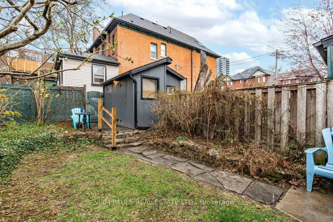
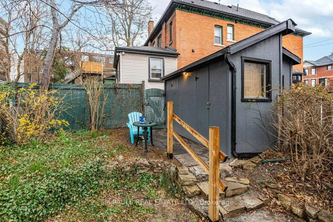
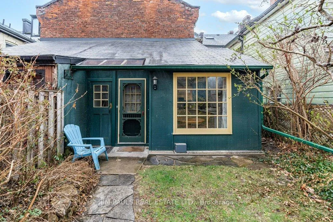
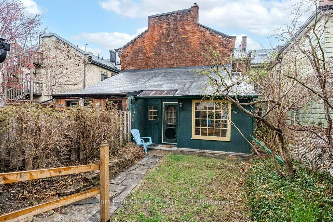
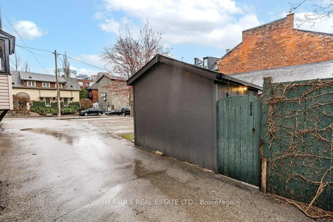
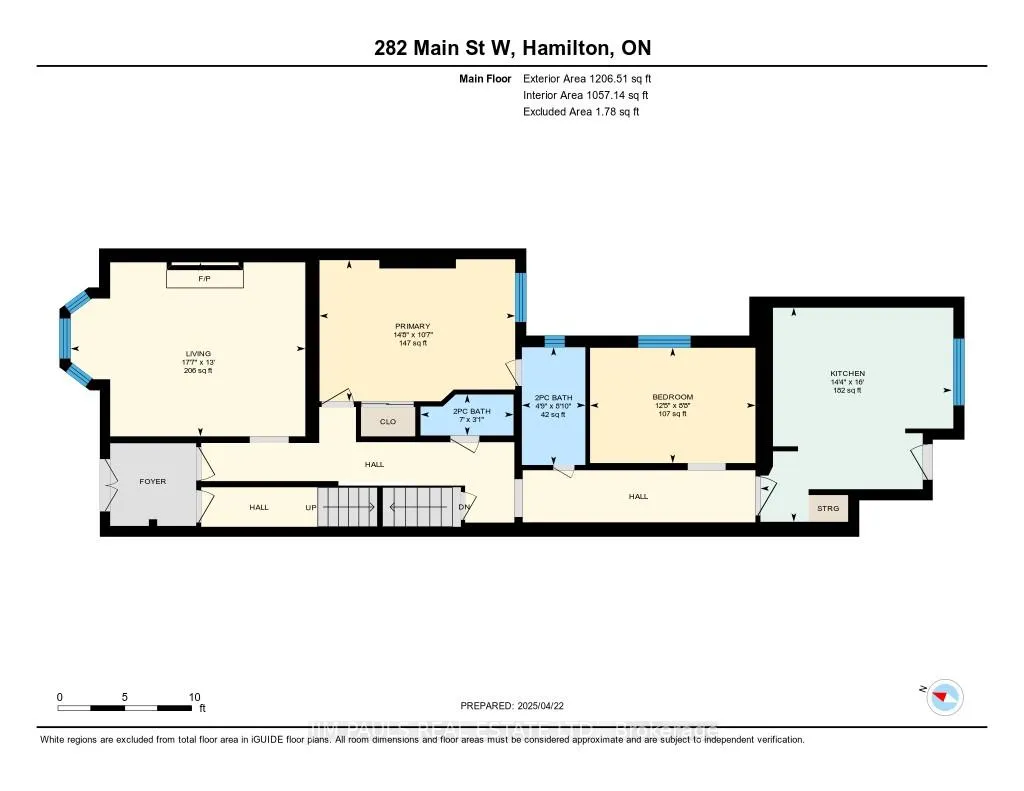
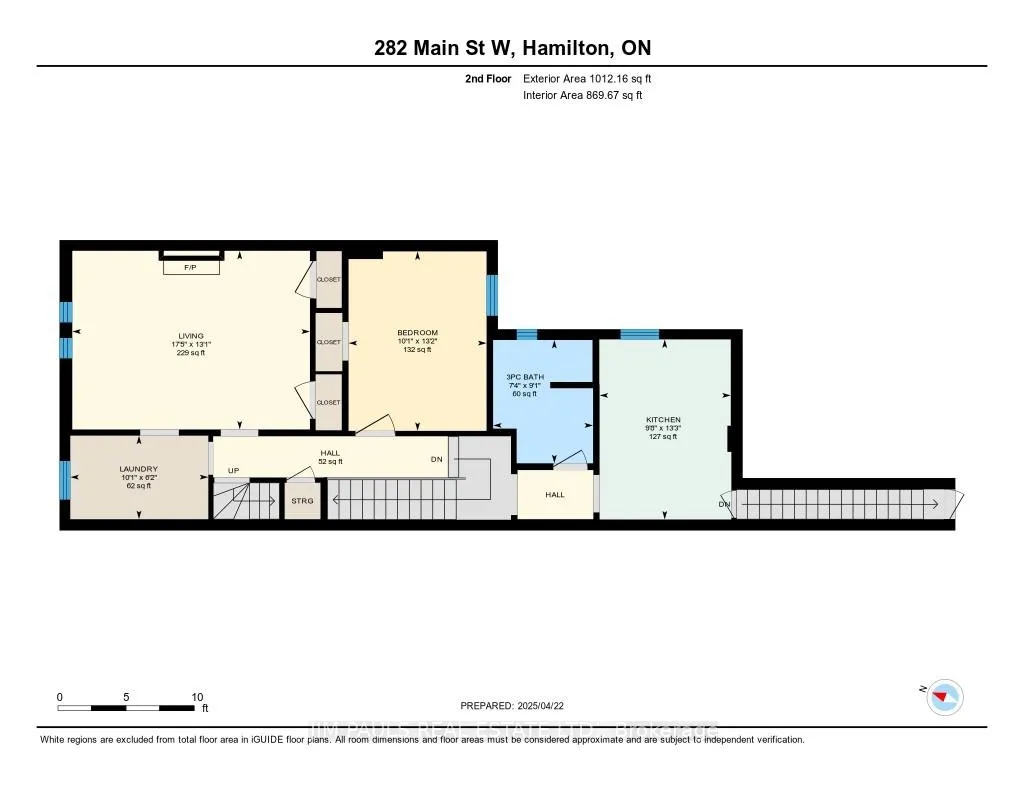
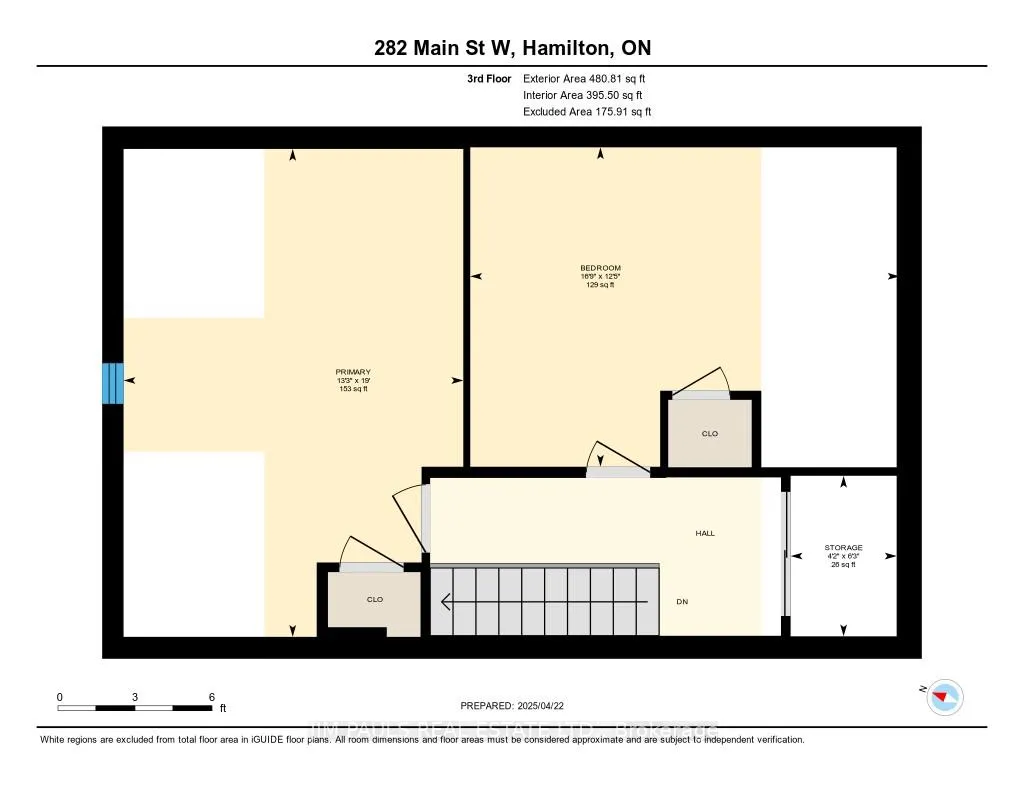
Charming 1895 Victorian Rowhouse steps from Hess Village. Step back in time while enjoying modern comforts in this character-rich home. Featuring high ceilings, original hardwood floors, this home retains its historic charm while boasting updated mechanics, including plumbing, electrical, furnace, roof, and flashing. The main floor offers a living room with a gas fireplace, two spacious bedrooms, and a generous eat-in kitchen. This chef's haven is complete with a double sink, gas stove, skylight, pot lights, and a large window overlooking the yard. The kitchen also includes a built-in dishwasher and offers convenient access to the yard. Two 2pc bathrooms are located on the main floor, with one featuring hook-ups for a tub. Upstairs, the second level features another kitchen (with double sink and built-in dishwasher), a living room, a 3pc bathroom, bedroom, and a laundry room. The third level offers an additional two bedrooms. This home presents a fantastic opportunity for investors or homeowners looking for rental income. It can easily be converted back into two units (legal non-conforming) a 2-bedrm unit with laundry on the main and basement level, and a 3-bedrm unit with laundry on the upper levels. Located in the highly sought-after Hess Village, this property is just steps away from trendy shops, restaurants, and entertainment. The backyard is fully fenced, with new sod being added and a shed for extra storage. You'll enjoy easy access to the main level kitchen, as well as a separate stairway leading to the second level. There's plenty of street parking available, and the yard could easily be reduced in size to add rear parking. Original features add unique charm to this property: restored windows, original hardware with beveled glass on the front door, abundant hardwood throughout. Parking can be added via the rear alley. Seller is open to rebating the cost or coordinating installation after closing, contingent on an acceptable sale price.
Key Facts & Features
Property Costs
- Annual Property Tax Amount
- $4,471
- Land Transfer Tax Fee
- $8,455
Rental Items
- Rental Equipment
- Hot water heater
- Under Contract
- Hot Water Tank-Gas
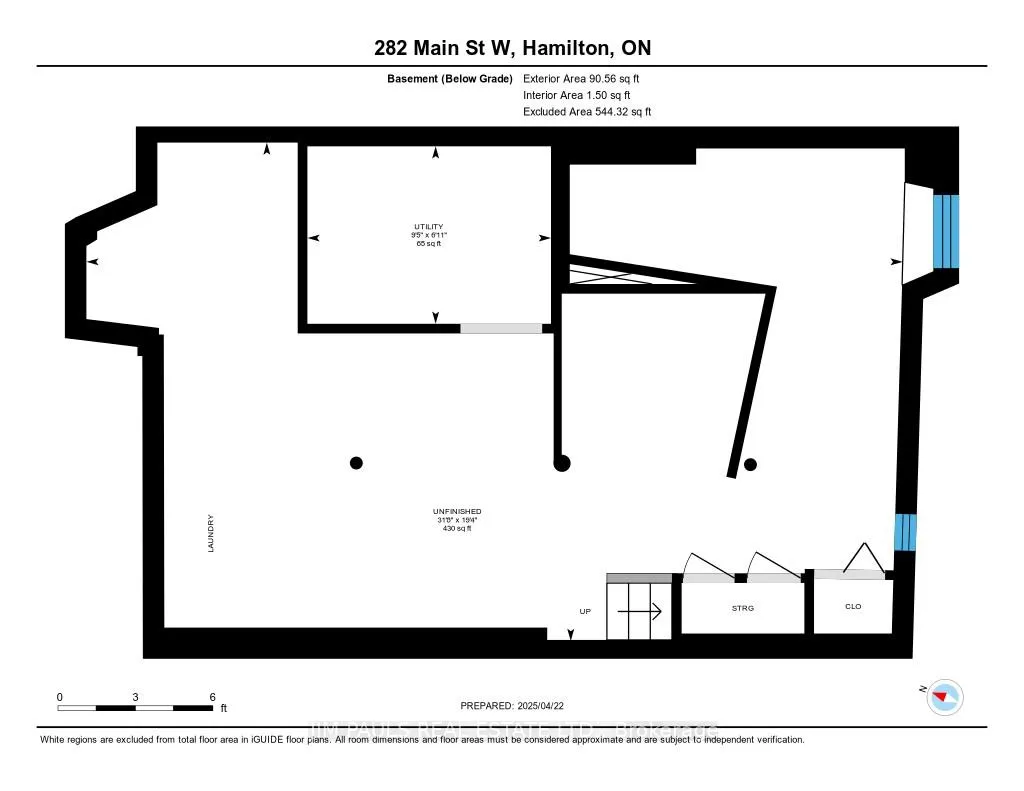
- Basement Type
- Partially Finished, Full
Interior Features
- Laundry Level
- Upper Level
- Interior Extras
- In-Law Suite, Water Heater
- Fireplace/Stove
- No
- Elevator
- No
Exterior Features
- Pool
- None
- Property Features
- Hospital, Park, Public Transit, Place Of Worship, School
Building
- Building Type
- Freehold Townhouse
- Building Style
- 3-Storey
- Approx Age
- 100+
Construction
- Exterior Finish
- Brick
- Roof
- Asphalt Shingle
- Foundation Details
- Stone
- Special Designation
- Unknown
Lot
- Lot Front
- 22.00 ft
- Lot Depth
- 113.00 ft
Inclusions
- Inclusions
- 2 Refridgerators; 2 Stoves; 2 Dishwashers; 2 Washing machines; 2 Dryers
Parking & Garages
- Garage Type
- None
- Garage Spaces
- 1
- Parking Spaces
- 1
- Total Garage And Parking Spaces
- 1
Heating & Cooling
- Heat Source
- Gas
- Heat Type
- Forced Air
- Air Conditioning
- Central Air
- Water
- Municipal
- Sewers
- Sewer
- Bedrooms
- 5
- Washrooms
- 3
- Kitchens
- 2
- Family / bonus room
- Yes
Room sizes
- Living Room—Main level
- Bedroom—Main level
- Bedroom—Main level
- Kitchen—Main level
- Bathroom—Main level, 2 Pc Bath
- Bathroom—Main level, 2 Pc Bath
- Kitchen—Second level
- Living Room—Second level
- Bathroom—Second level, 3 Pc Bath
- Laundry—Second level
- Bedroom—Third level
- Bedroom—Third level
- Utility Room—Basement level
Washrooms
- 2-piece, Main
- 3-piece, Second
- Municipality
- Hamilton
- Neighbourhood
- Strathcona
- Main cross streets
- Queen St S
- Zoning
- C5
- Directions
- Main St W Between Pearl St S and Ray St S
- MLS® number
- X12816456
- Data source
- Toronto Regional Real Estate Board
- Status change
- 2026-03-24
- Listed on
- 2026-02-24
- Days on market
- 28 days
- Possession type
- Flexible
- Co-op commission
- 2.00% plus HST
- Seller
- Listed by
- JIM PAULS REAL ESTATE LTD.
Home Market Value
Current home valuation for 282 Main Street W, Hamilton, Strathcona, Hamilton, ON. Listed for $599,000
HOMEH Estimate
$673,518
Estimated Sales Range
$471,463 - $875,573
HOMEH Estimate for 282 Main Street W, Hamilton, Strathcona
Calculated with a real agent's CMA method — 45+ years of experience, codified. Not an AI guess.
For the owner
Is this your home? Track its value.
Get this home's HOMEH Estimate by email once a month, with how many homes are for sale around you.
Mortgage Payment Calculator
Compare up to 4 down payment scenarios
5% on first $500K + 10% on $99,000 over $500K
$34,900
| Scenario 1 | Scenario 2 | Scenario 3 | Scenario 4 | |
|---|---|---|---|---|
−Down payment | % $ | % $ | % $ | % $ |
+CMHC insurance | $22,546 | $16,712 | $14,256 | $0 |
=Total mortgage | $586,205 | $555,812 | $523,406 | $479,200 |
Amortization | ||||
Mortgage rate | % | % | % | % |
| Payment frequency | ||||
=Mortgage payment | $2,862monthly | $2,714monthly | $2,556monthly | $2,340monthly |
Land Transfer Tax
$8,455
$8,455
Around this home
Data provided by OpenStreetMap & Fraser Institute School Rankings
Ask HOMEH
New!Hi there!
👋Text or call (416) 301-9001
Recommended for you
Based on homes you've looked at.
No recommended properties found.
Nearby similar homes
No nearby properties found.
More real estate resources
Other homes nearby
Explore this area
Nearby neighbourhoods
No nearby listings available.