
31 Dorothy Street
Hamilton (Balfour), ON L9A 3N9
- 2+2Bedrooms
- 2Bathrooms
- 0Garage
- 700–1100Sq Ft
- $4,350Tax
- 50×139 ftLot Size
 Estimated Value:$648,983See Free Estimate Report

Property not available for sale or for rent.
HOMEH One: full-service selling for a 1% listing fee. The buyer's agent commission is separate.
Free Home EvaluationHow Much Is My Home Worth?Homes for Sale NearbySale & Price History for 31 Dorothy Street, Hamilton, Balfour
| Start Date | End Date | Price | Event | MLS# |
|---|---|---|---|---|
| 2026-07-23 | 2026-09-03 | Login to See Prices | Terminated | x13596720 |
Real estate boards require you to or to see the full details of this property.
*Sold prices and complete sale & price history are regulated data. Under the Trust in Real Estate Services Act, 2002 (TRESA) and the rules of the Real Estate Council of Ontario (RECO), and pursuant to the Multiple Listing Service® rules of the Canadian Real Estate Association (CREA) and the Toronto Regional Real Estate Board (TRREB), this information may be shown only to registered users who have agreed to the applicable terms of use (a Virtual Office Website, or "VOW," arrangement). HOMEH Inc., Brokerage therefore provides it to signed-in members only. Creating an account is free and takes under a minute.
About 31 Dorothy Street, Hamilton, Balfour
Summarized Description
- Open concept design ideal for families and investors.
- Fully renovated with modern upgrades throughout.
- Finished basement with separate entrance for flexibility.
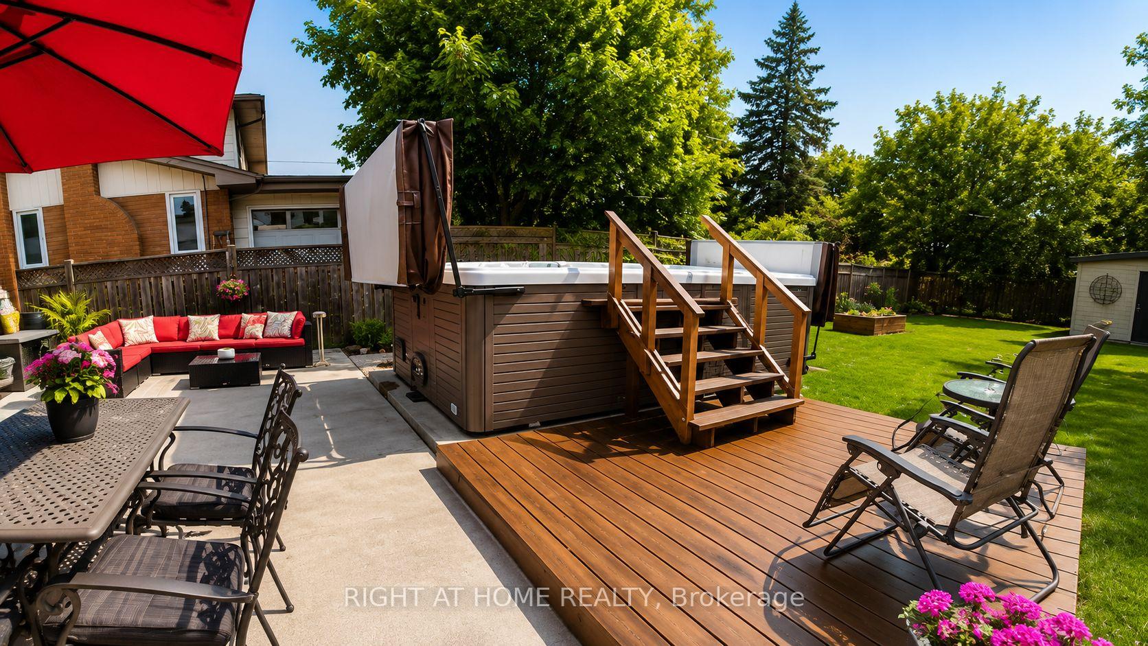
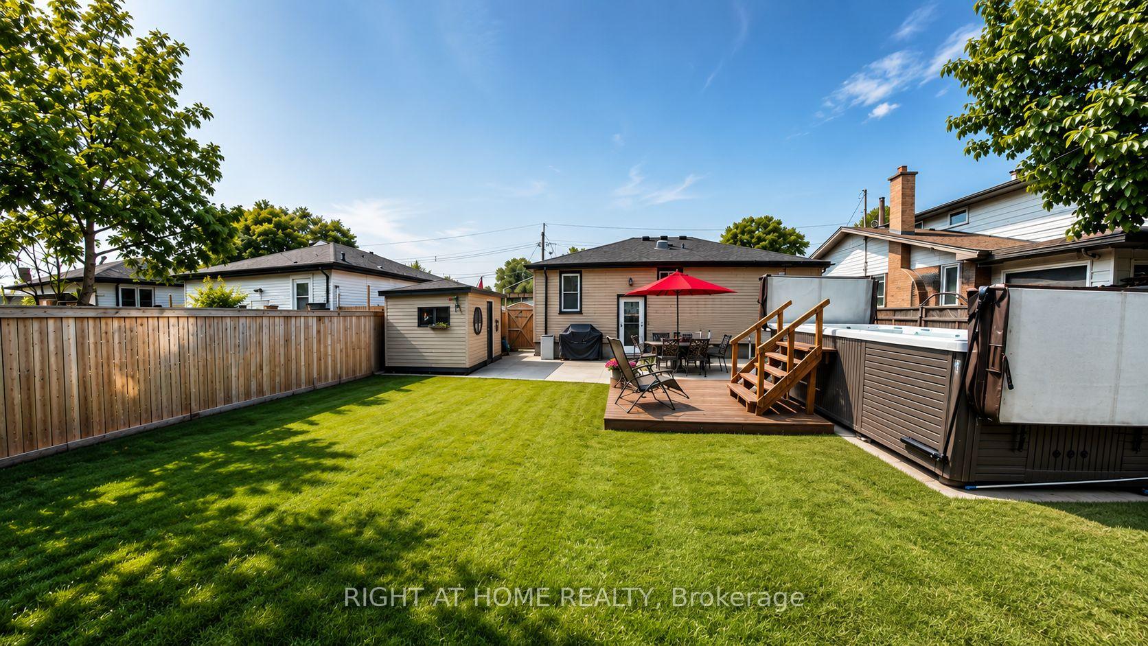
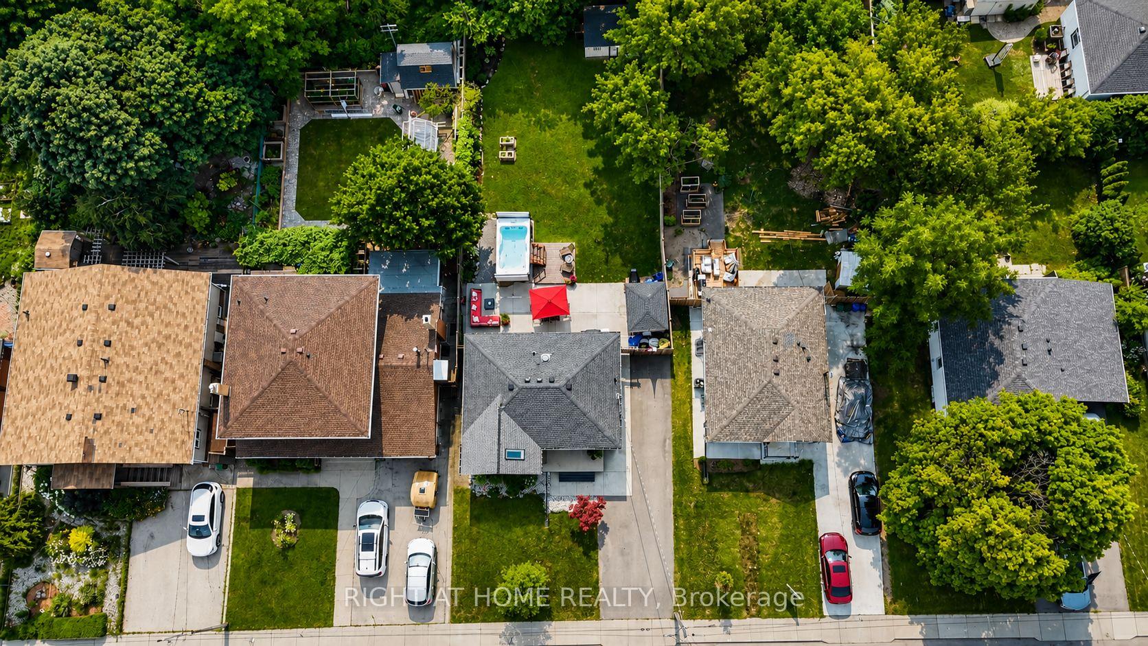
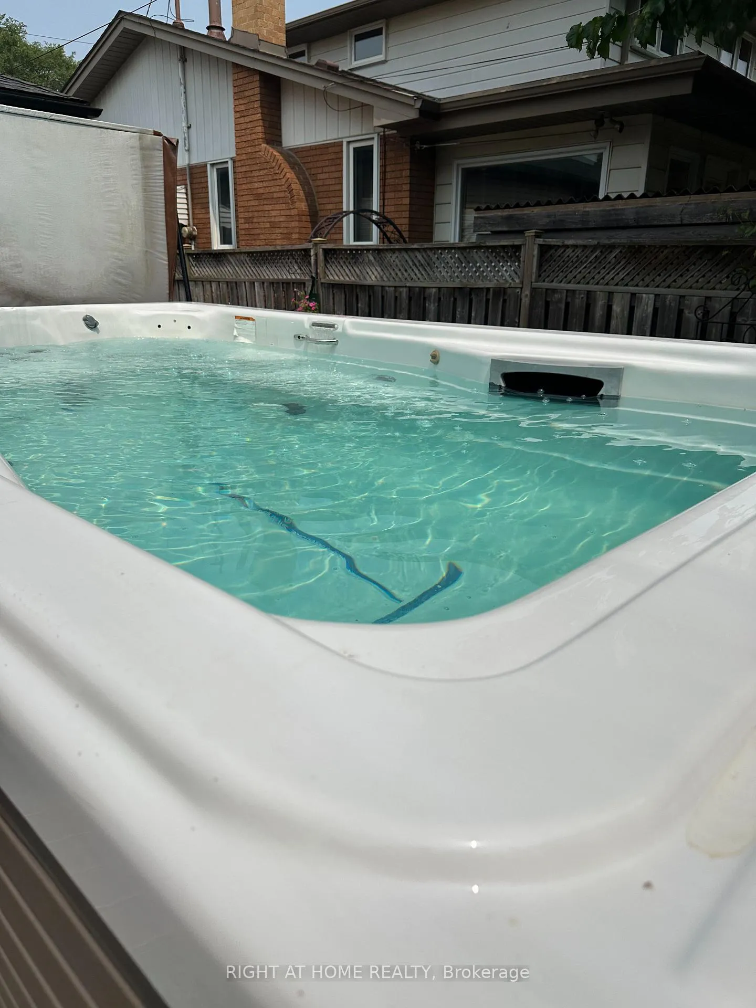
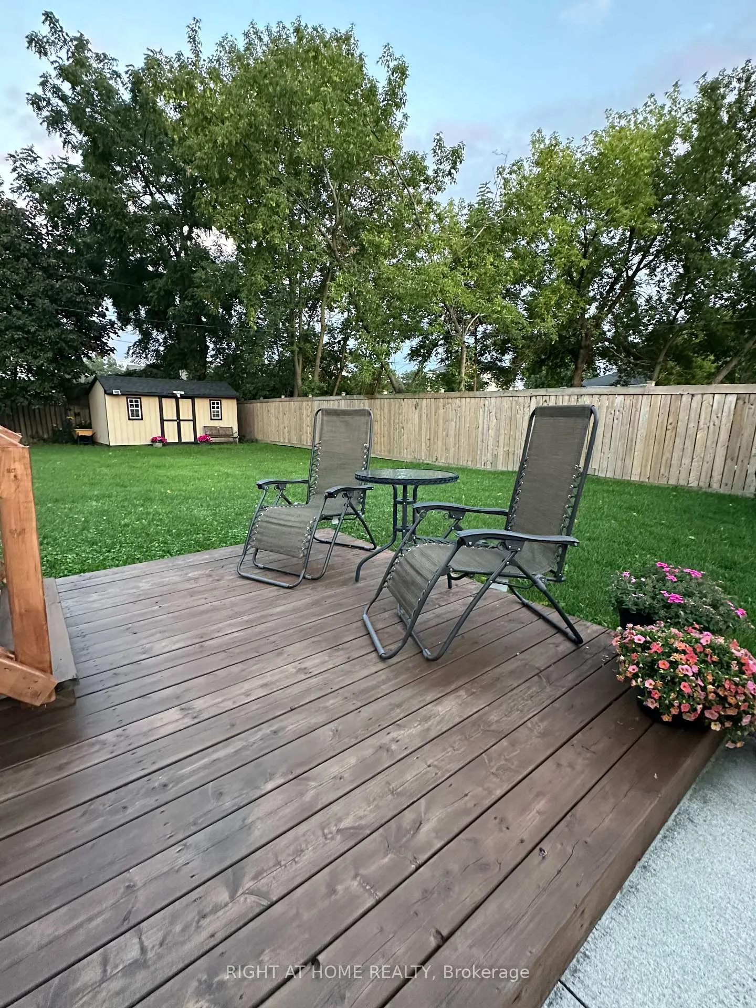
- Gorgeous backyard featuring a swim spa.
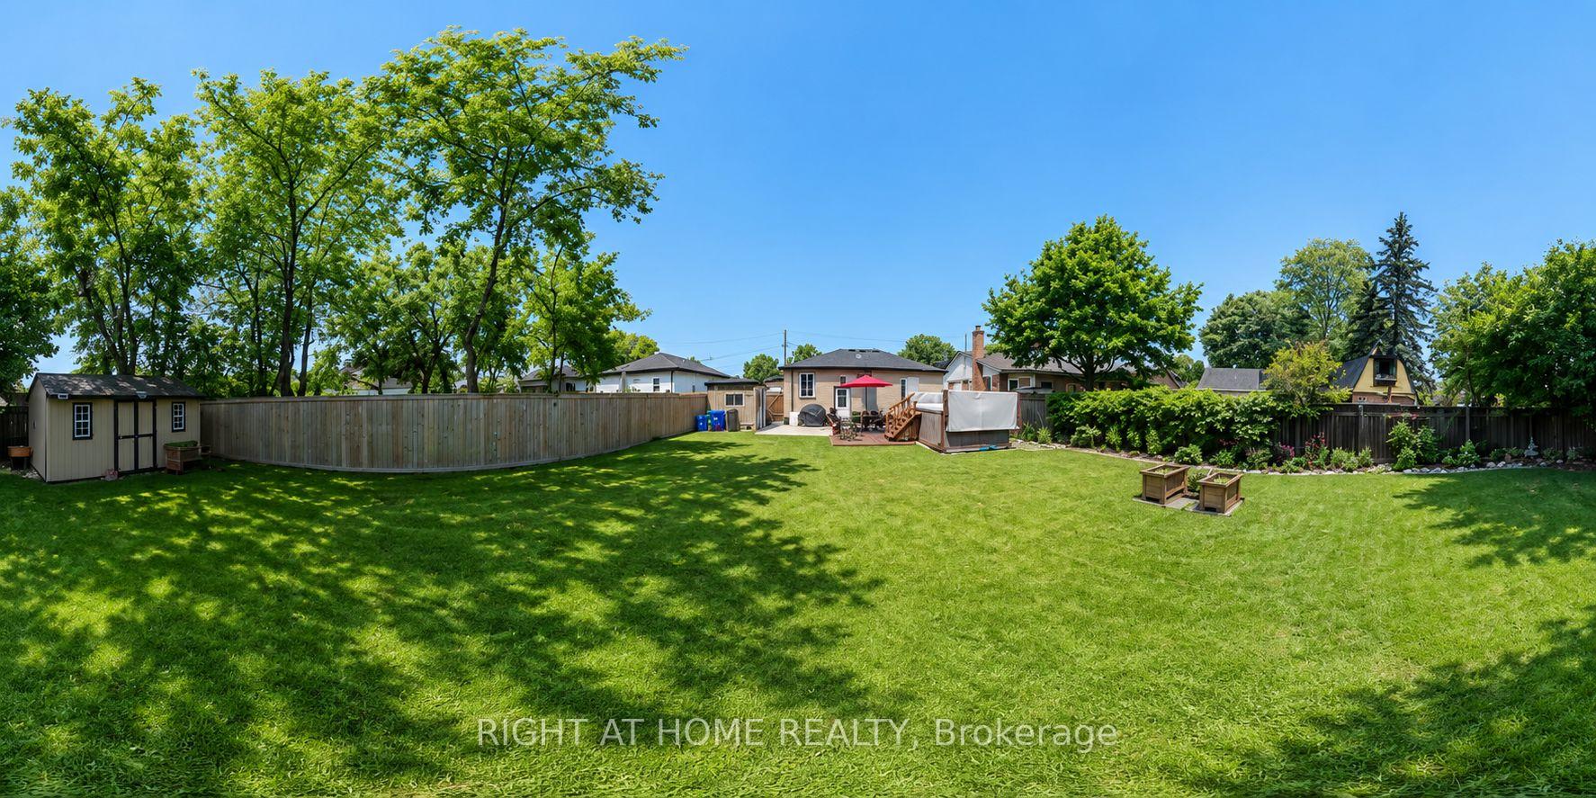
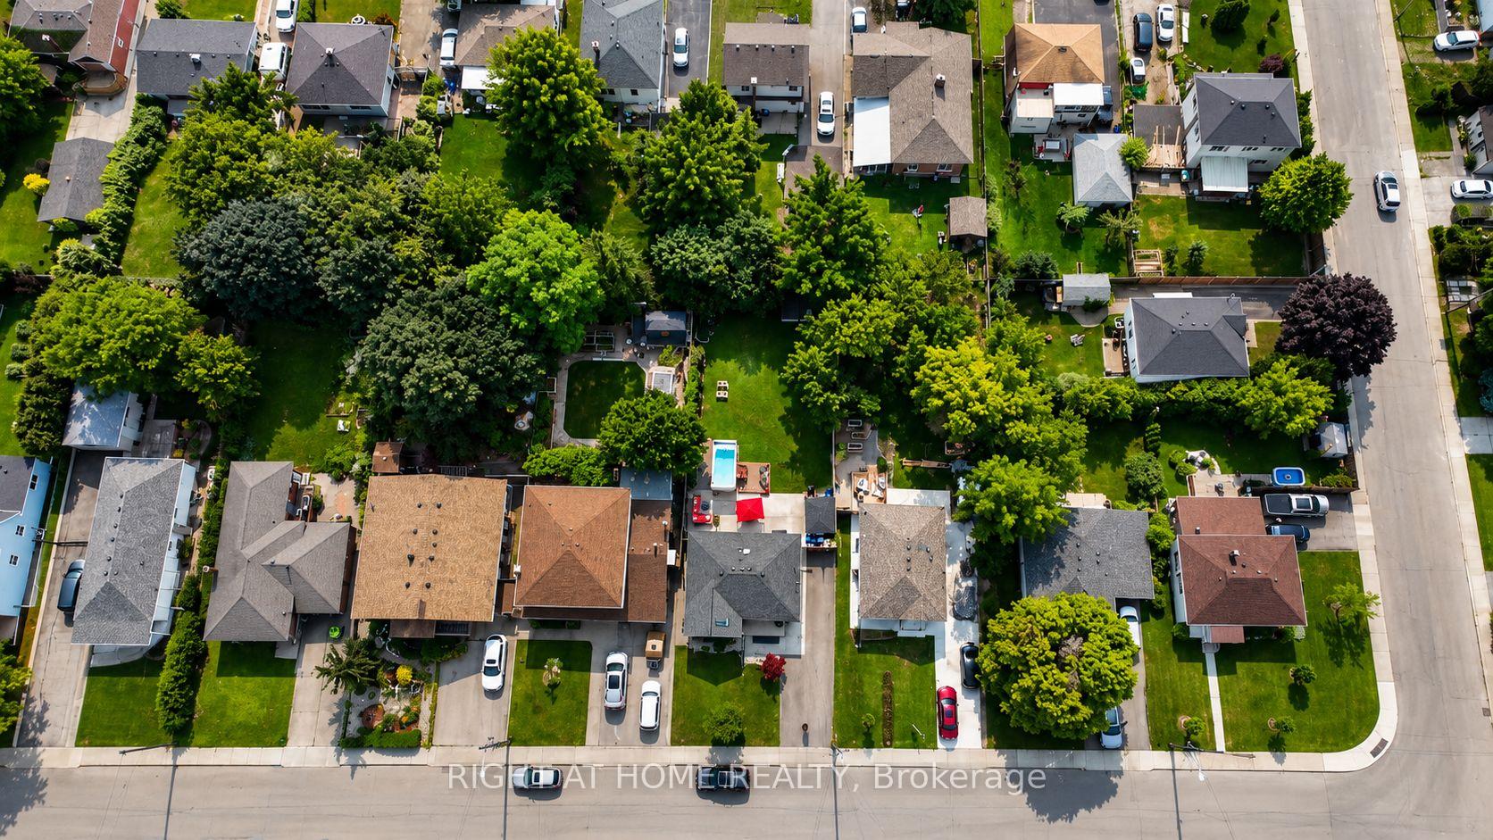
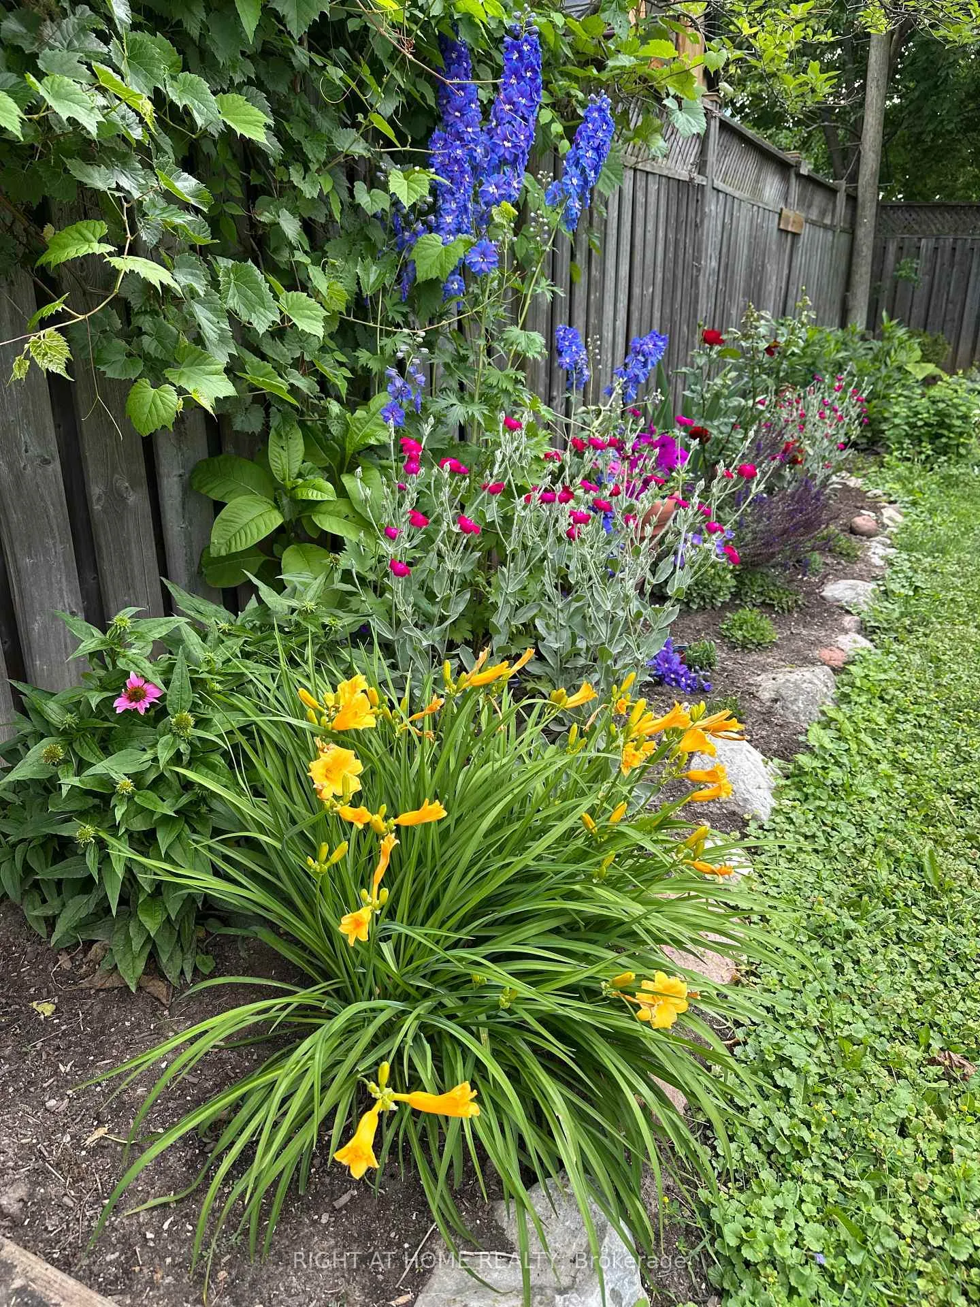
- Premium lot with ample space for gardening.
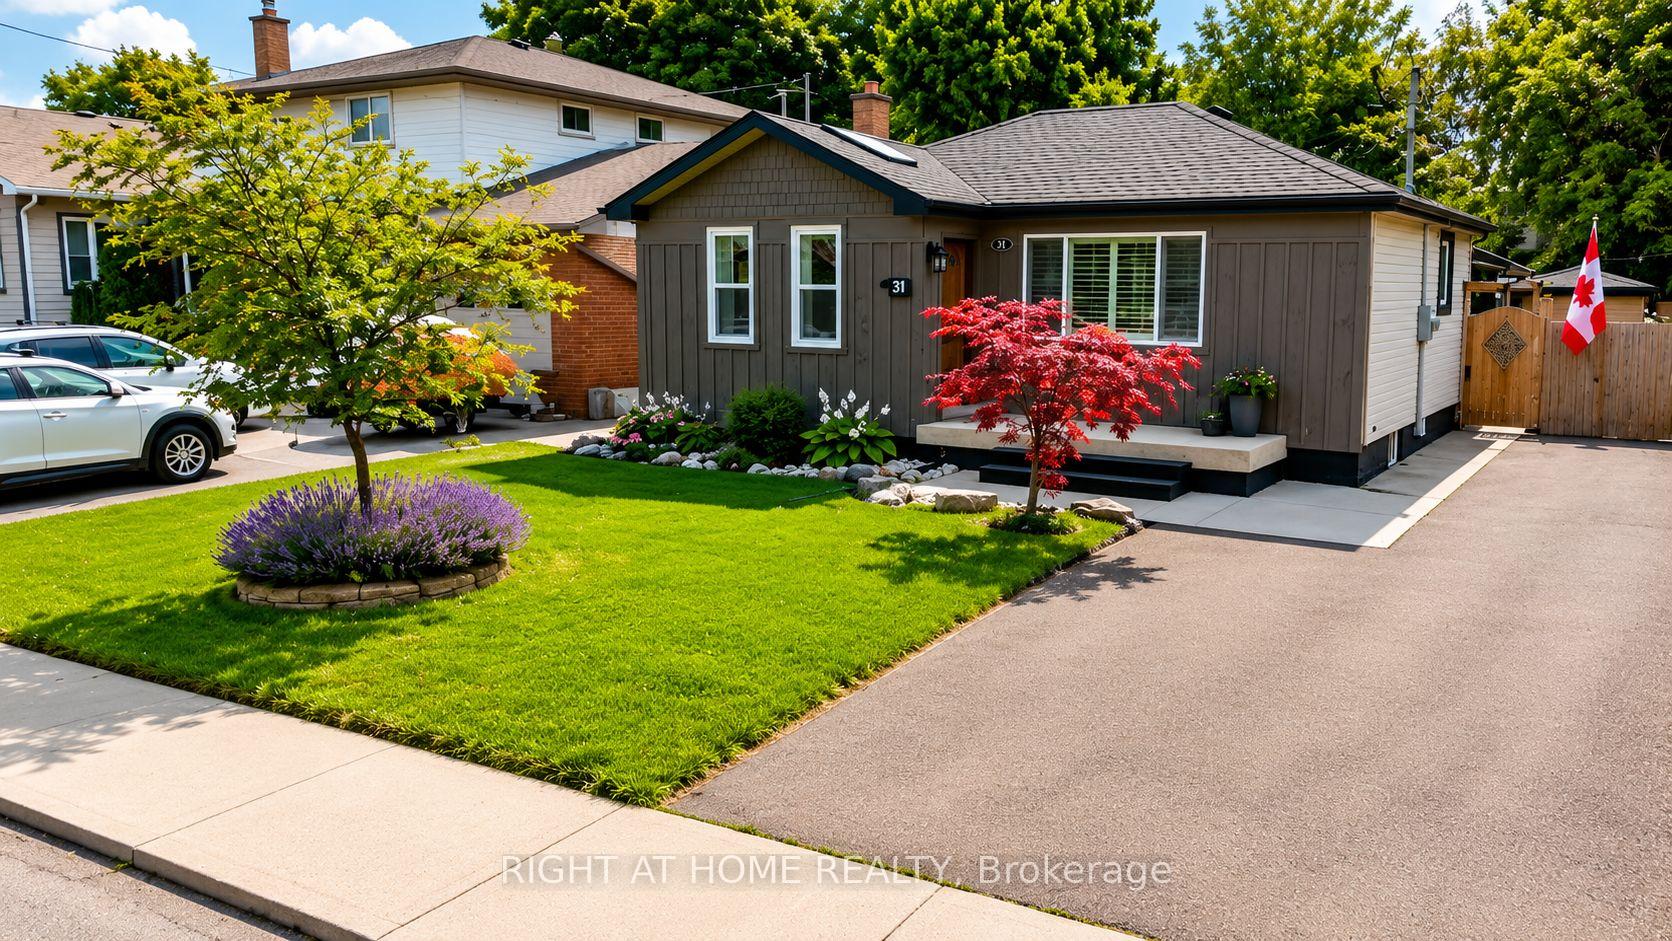
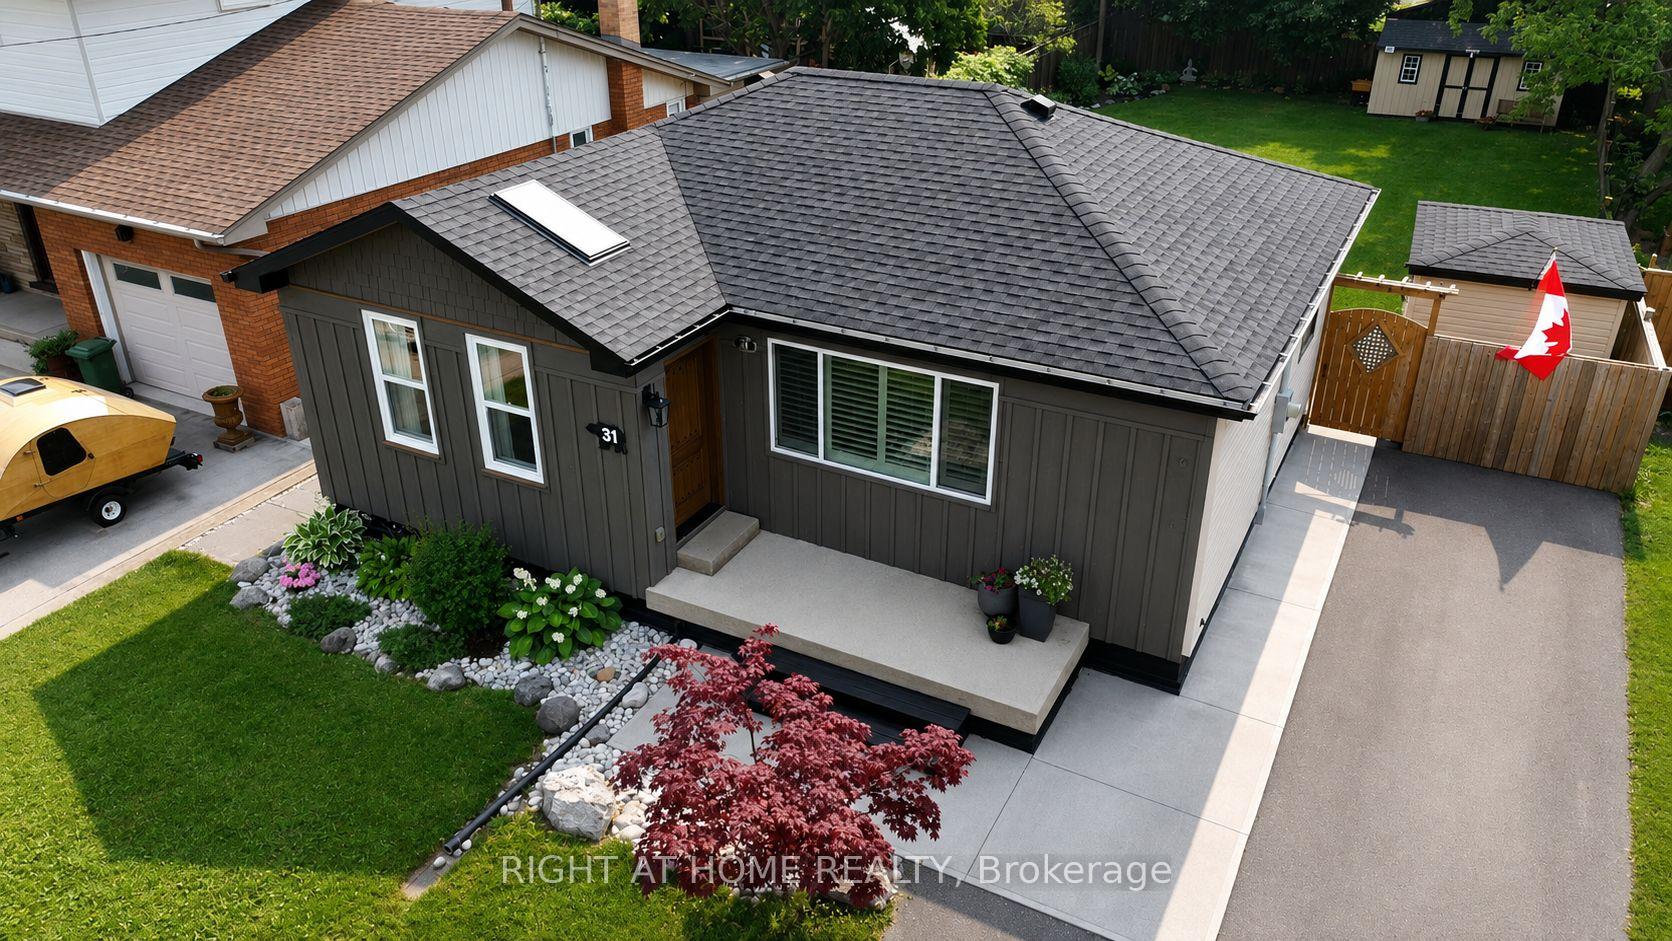
- Extra wide driveway accommodates up to 4 vehicles.
- Recent updates ensure a move-in ready home.
- Convenient location for first-time homebuyers and downsizers.
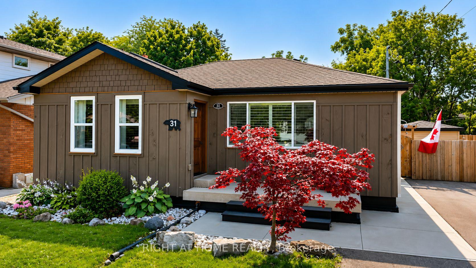
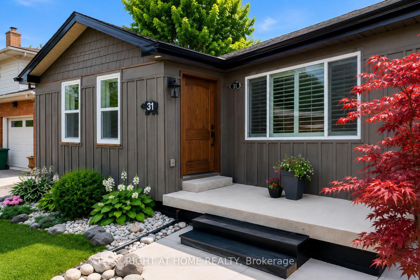
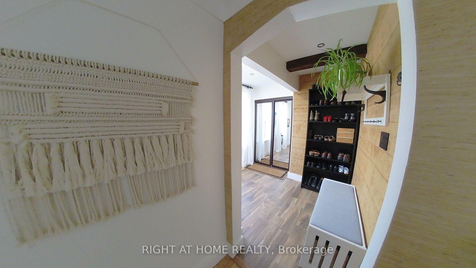
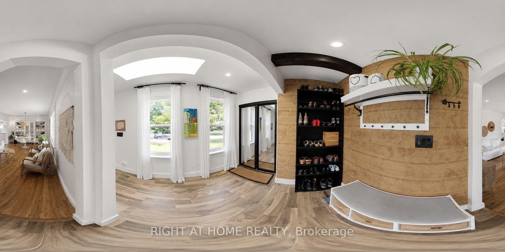
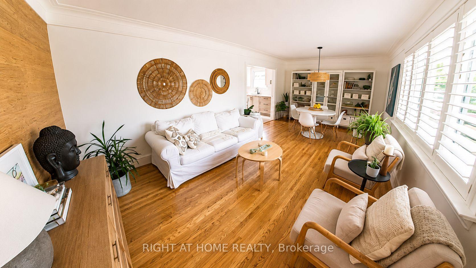
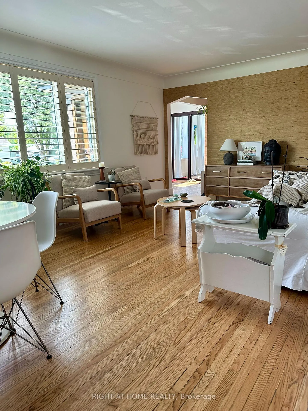
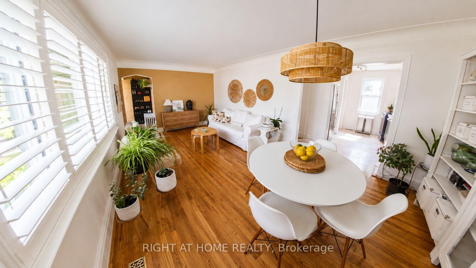
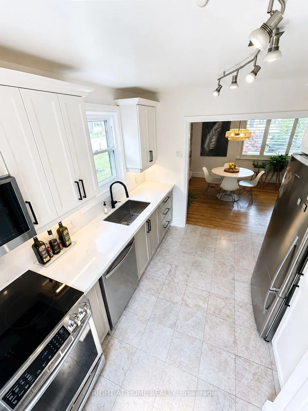
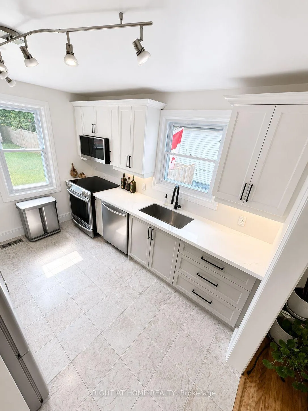
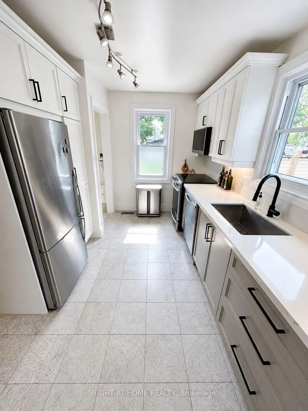
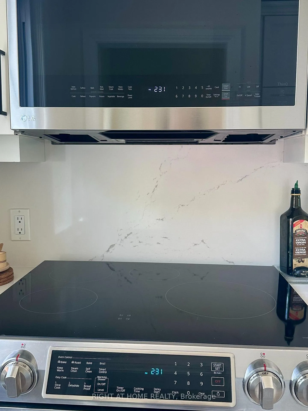
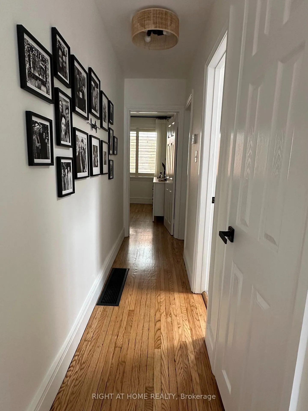
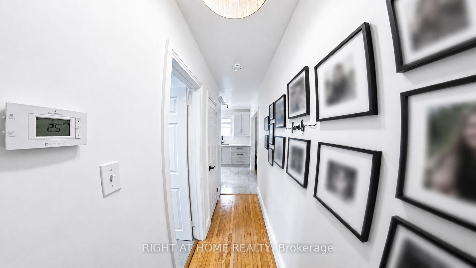
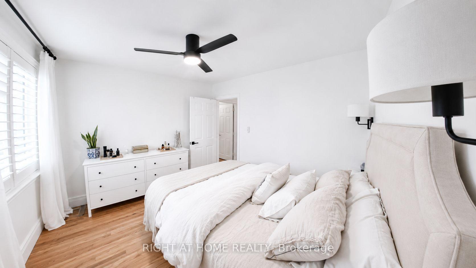
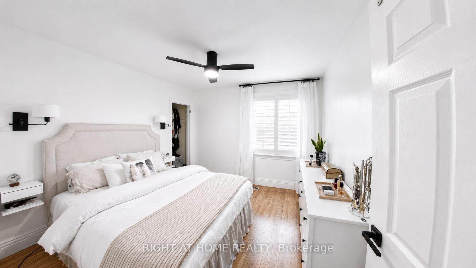
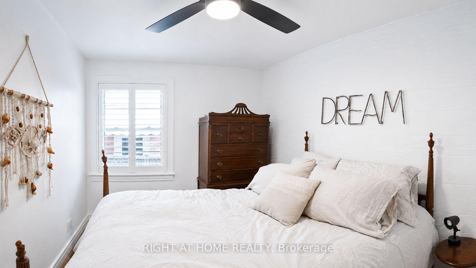
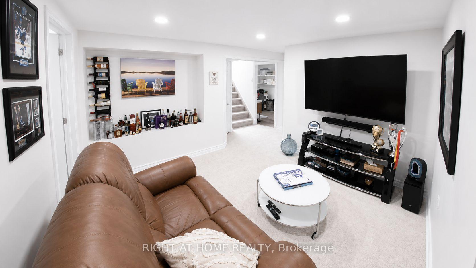
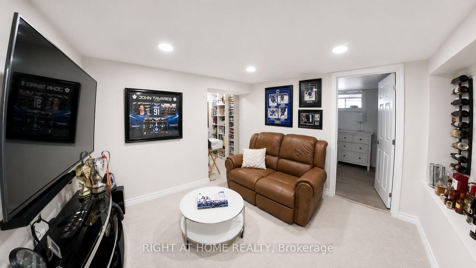
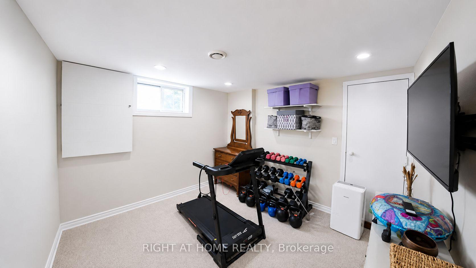
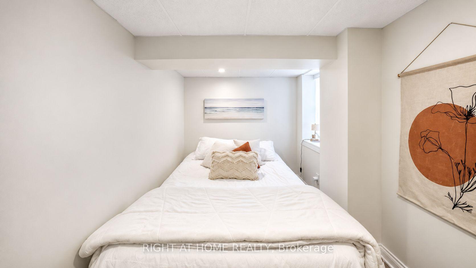
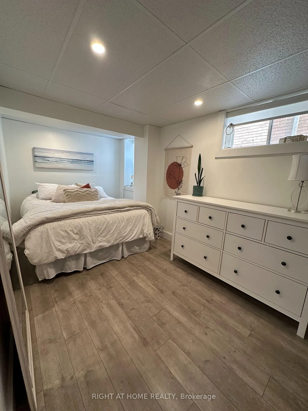
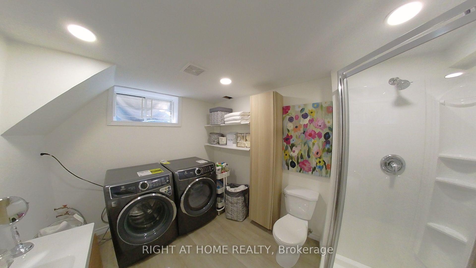
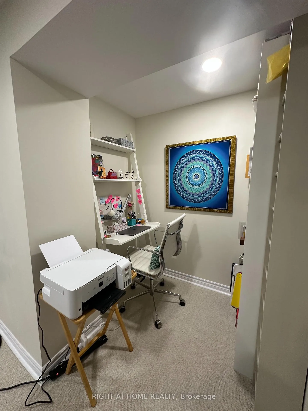
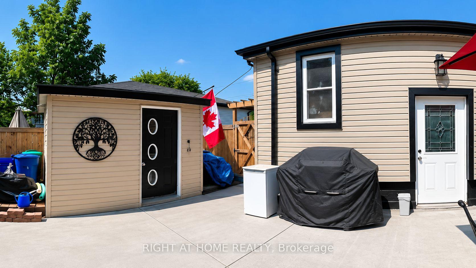
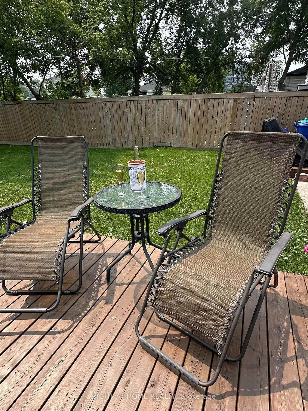
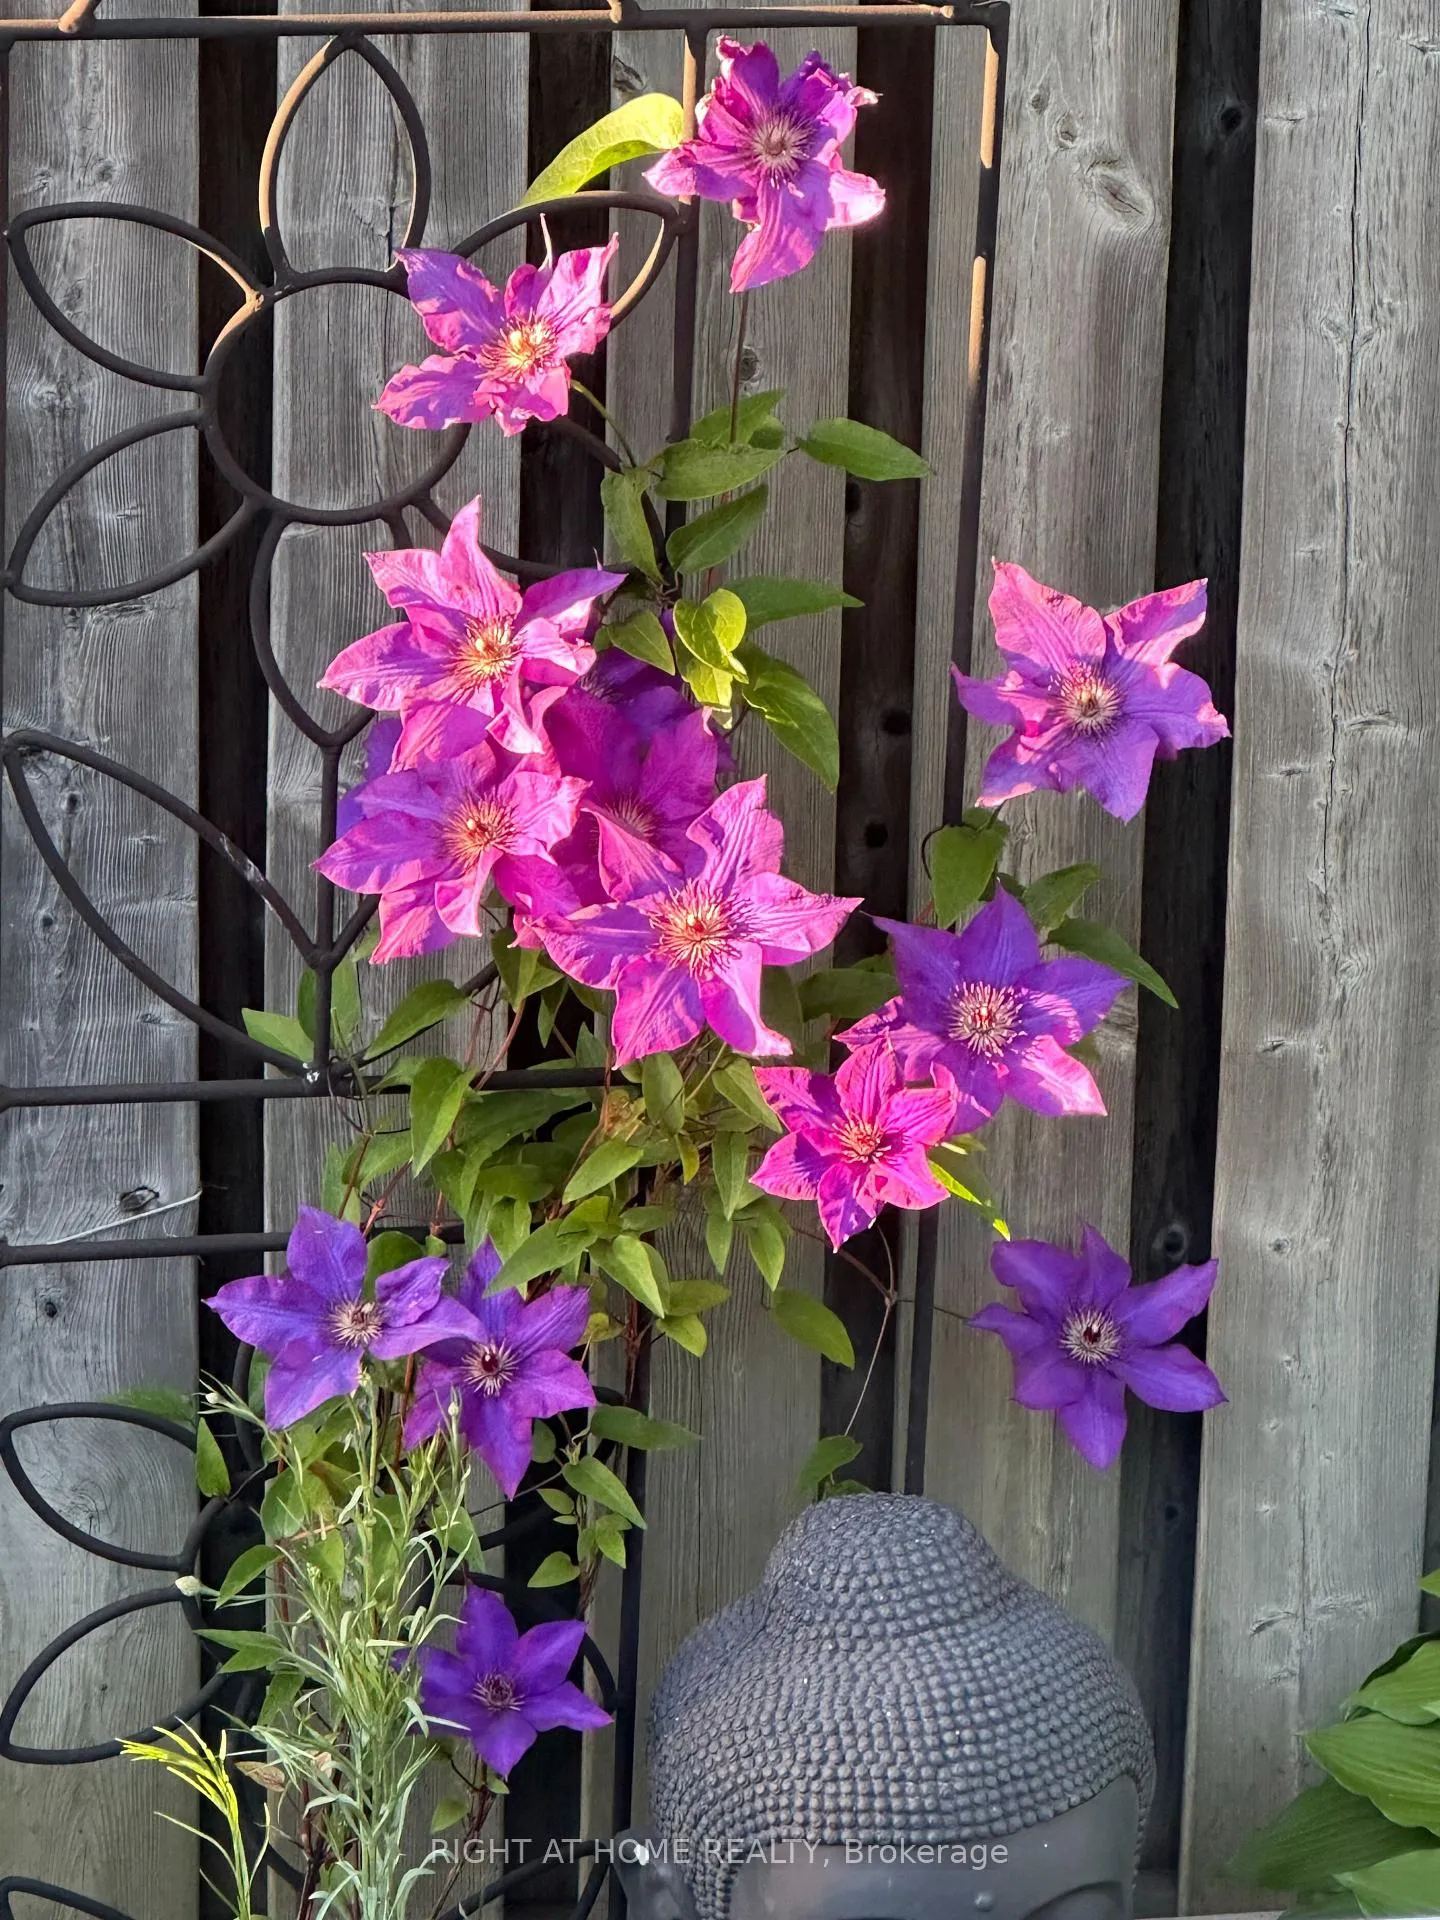
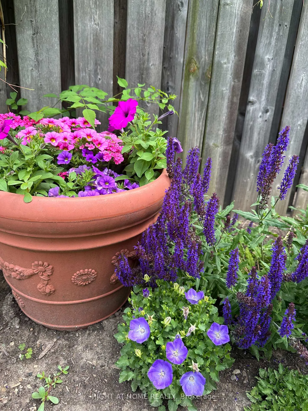
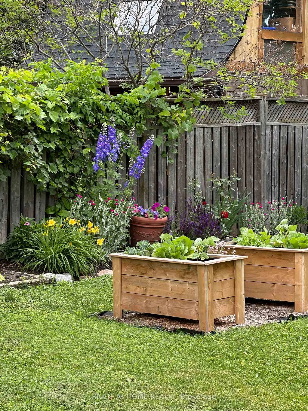
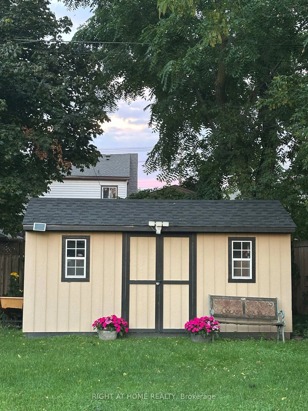
31 Dorothy Street, Hamilton, Ontario A well-cared-for home, move-in ready with room to live, grow and enjoy.31 Dorothy Street is a comfortable, thoughtfully maintained home in the family-friendly Balfour neighbourhood of Centremount. Close to shopping, groceries and Lime Ridge Mall, with an elementary school nearby and easy highway access. This home has been cared for and always upgraded over the years. The generous front entry makes everyday coming and going easy, while the living and dining rooms offer warmth and character with refinished hardwood floors, grass-cloth wallpaper and updated lighting. Two bedrooms are on the main floor, including a cozy primary with bedside sconces, additional outlets and a ceiling fan. The spacious kitchen features freshly painted cabinetry, quartz countertops and backsplash, adjustable under-cabinet lighting, updated plumbing, sink and faucet, USB charging outlets, an induction cooktop and dishwasher. The lower level offers flexibility with a separate entrance, two additional bedrooms, a family room, three-piece bathroom and generous storage - ideal for family, guests, a home office, hobbies or simply more room to spread out. Outside, established perennial gardens bring colour from spring through fall. The generous yard offers space for children and pets, gardening and entertaining, while the large concrete pad is ready for a future pergola or outdoor kitchen. Two sheds provide additional storage, including one with electricity. A unique standout feature is the Michael Phelps Swim Spa - a pool in summer and a hot tub in winter, making the backyard enjoyable year-round. The home also offers 200-amp electrical service, tankless hot water, furnace, humidifier and central air conditioning, plus a four-car driveway and potential for EV charging. Waterproofing was completed by a previous owner and a sump pump is in place. Come enjoy the home, gardens and backyard. You may find it easy to envision your life here.
Key Facts & Features
Property Costs
- Annual Property Tax Amount
- $4,350
- Land Transfer Tax Fee
- $11,873
Rental Items
- Rental Equipment
- Furnace, Tankless hot water tank.
- Basement Type
- Finished, Separate Entrance
Interior Features
- Interior Extras
- On Demand Water Heater
- Fireplace/Stove
- No
- Elevator
- No
Exterior Features
- Exterior Extras
- Hot Tub, Patio, Privacy
- Pool
- None
- Property Features
- Park, Rec./Commun.Centre, School
- Other Structures
- Garden Shed, Drive Shed
Building
- Building Type
- Detached
- Building Style
- Bungalow
- Approx Age
- 51-99
Construction
- Exterior Finish
- Board & Batten , Vinyl Siding
- Roof
- Asphalt Rolled
- Foundation Details
- Block
- Special Designation
- Unknown
Lot
- Lot Front
- 50.10 ft
- Lot Depth
- 138.79 ft
Inclusions
- Inclusions
- Fridge, Stove, Dishwasher, Washer & Dryer. All ELF and California Shutters, Michael Phelps Signature Swim Spa all sold as is conditions.
Parking & Garages
- Garage Type
- None
- Garage Spaces
- 0
- Parking Spaces
- 4
- Total Garage And Parking Spaces
- 4
Heating & Cooling
- Heat Source
- Gas
- Heat Type
- Forced Air
- Air Conditioning
- Central Air
- Water
- Municipal
- Sewers
- Sewer
- Bedrooms
- 2 + 2
- Washrooms
- 2
- Kitchens
- 1
- Family / bonus room
- Yes
Room sizes
- Bedroom 3—Basement level
- Kitchen—Main level, W/O To Patio
- Family Room—Basement level
- Primary Bedroom—Main level, California Shutters
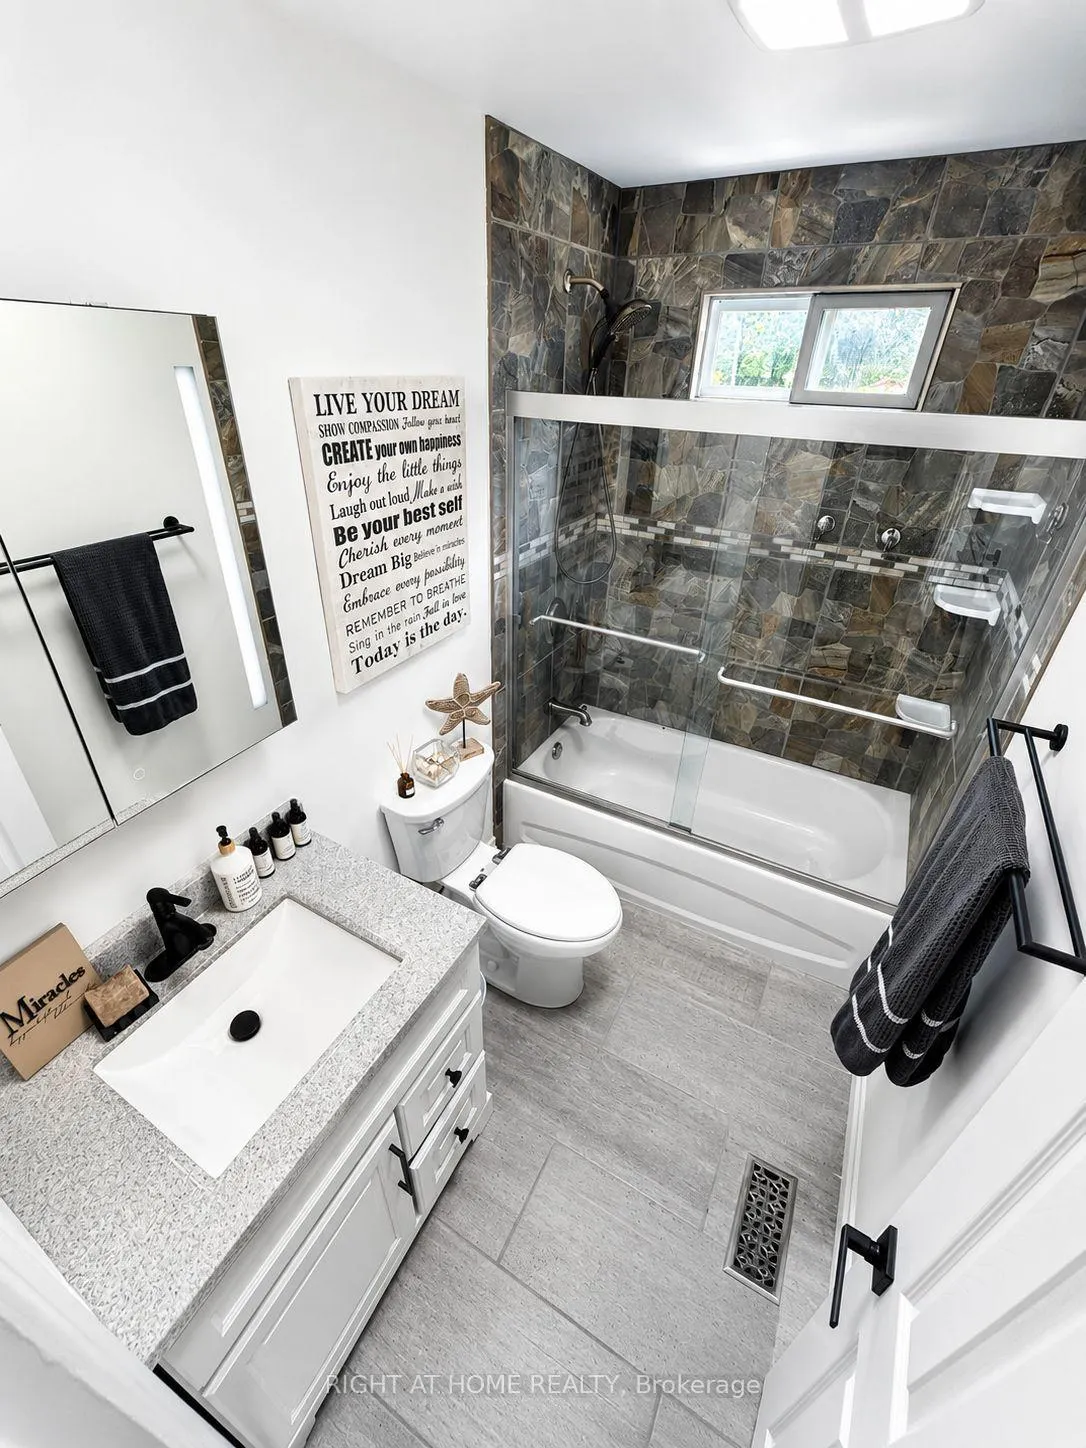
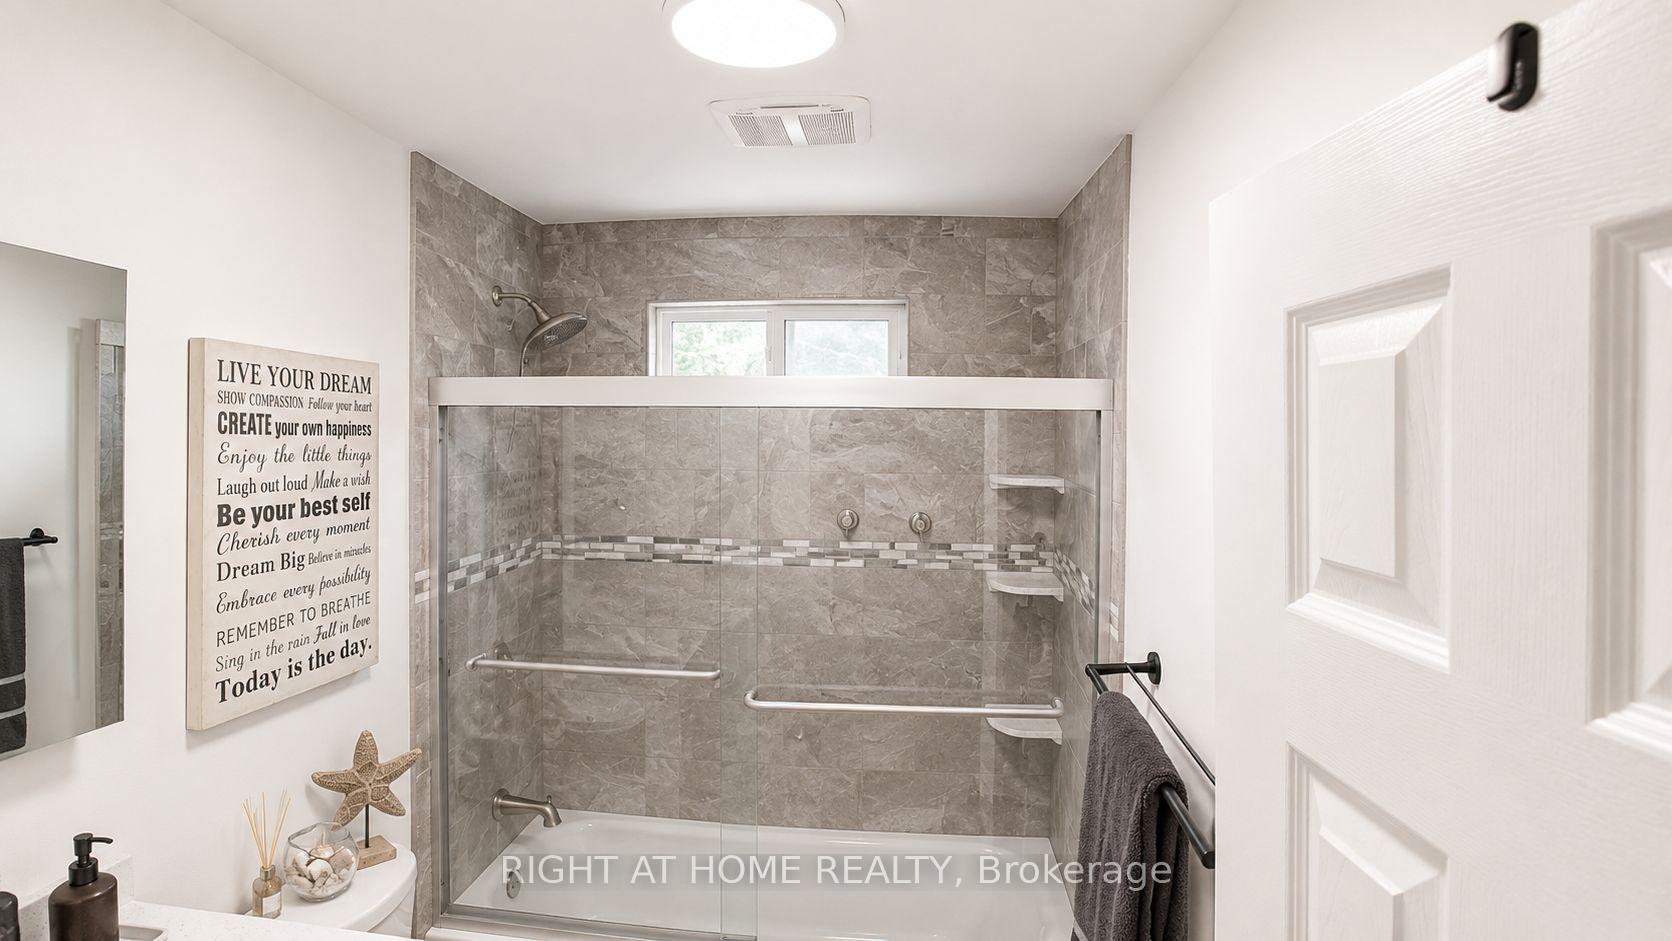
- Bathroom—Main level, 4 Pc Bath
- Bedroom 4—Basement level
- Dining Room—Main level, Hardwood Floor
- Bedroom 2—Main level, California Shutters
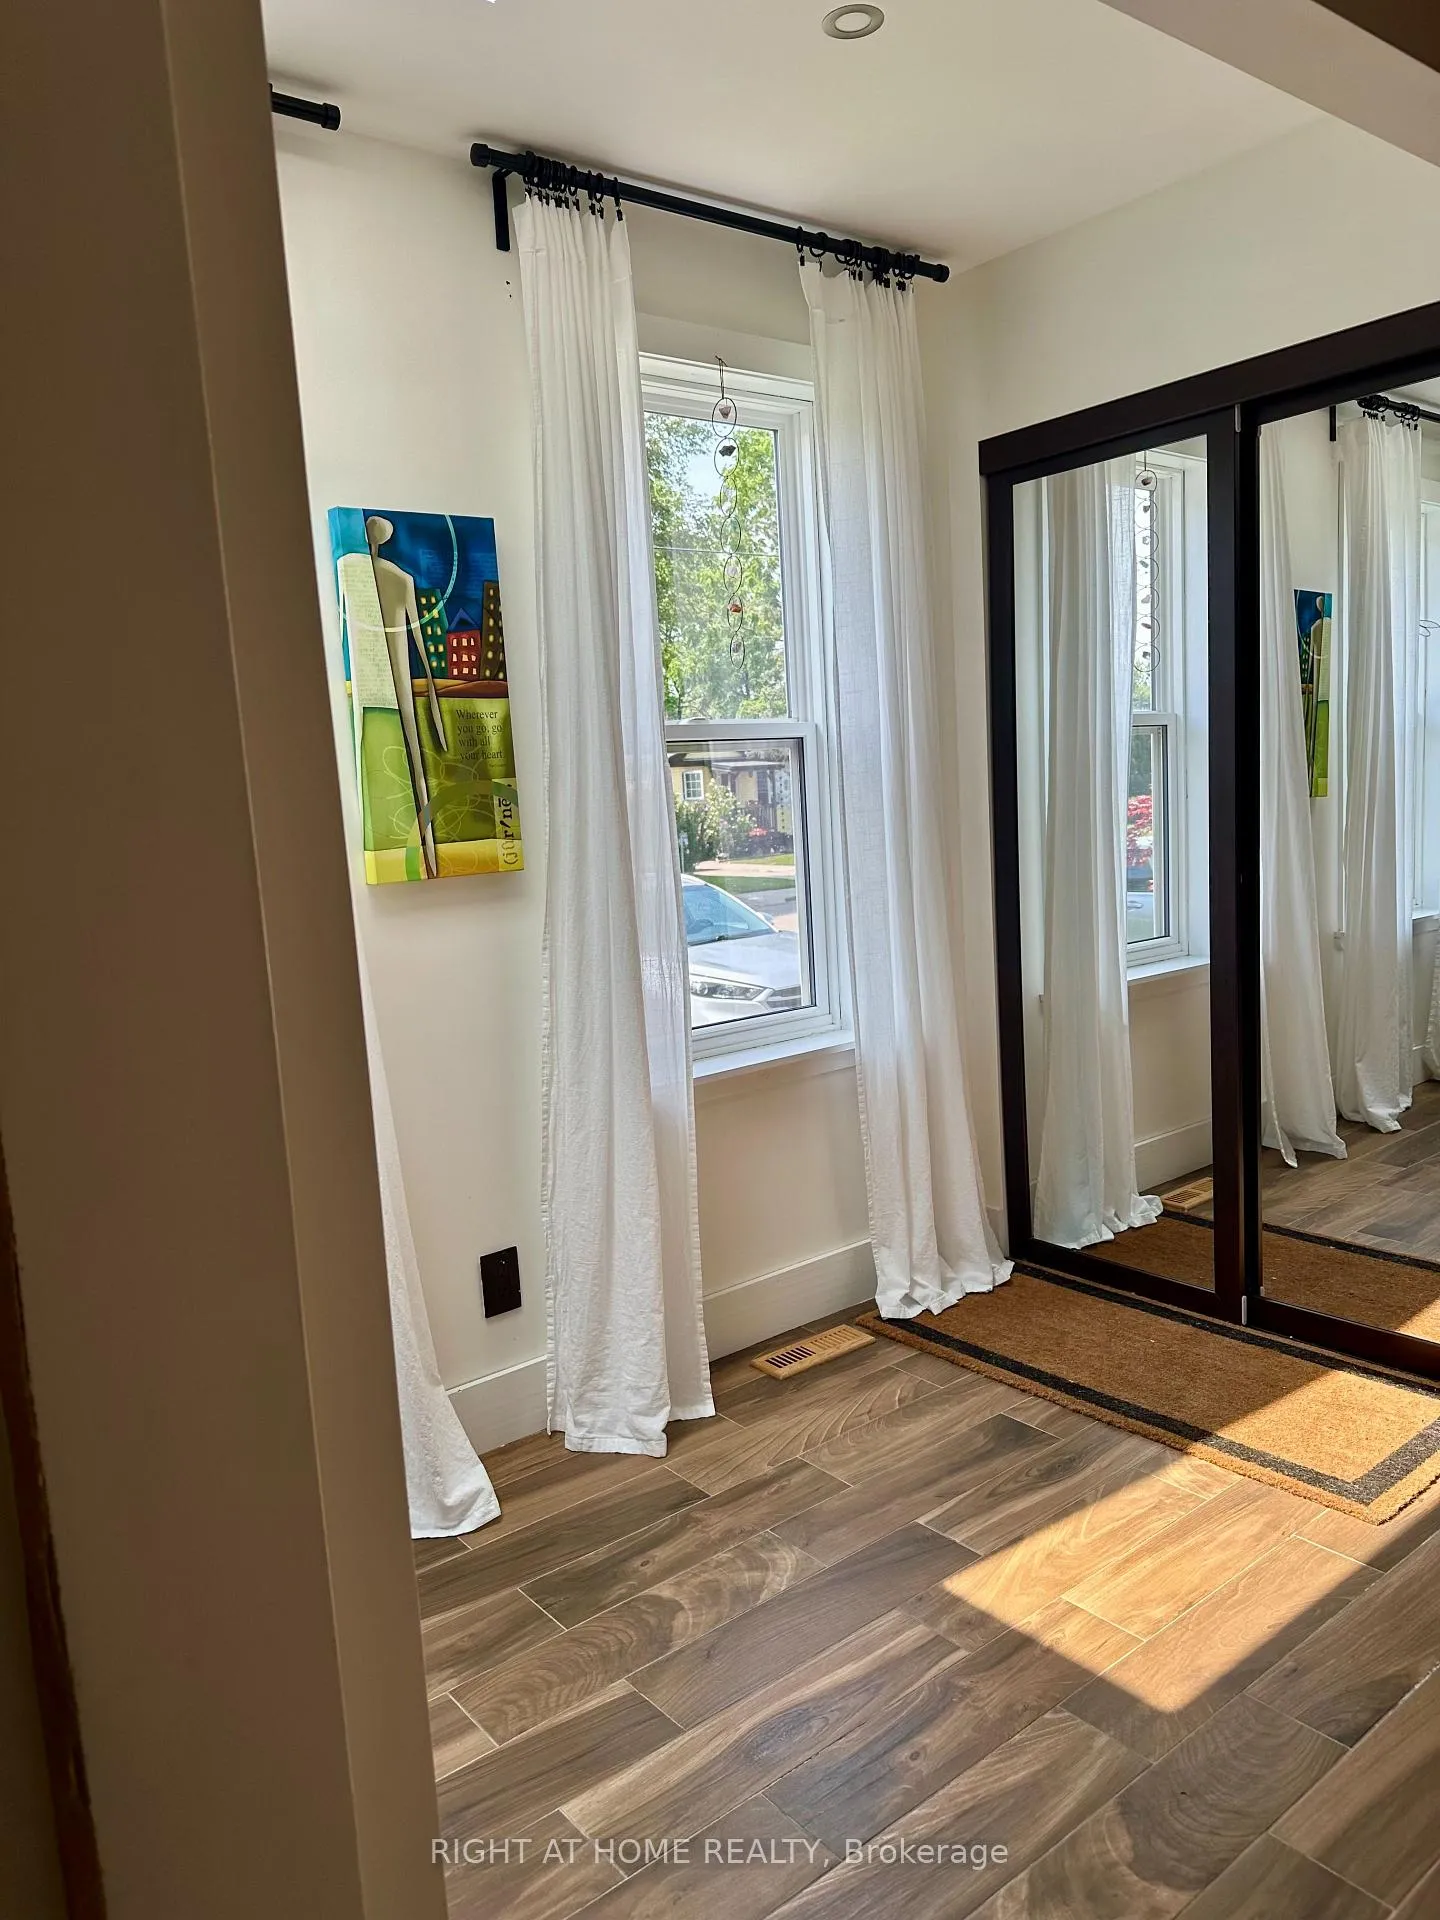
- Foyer—Main level, Tile Floor, Skylight, Large Window
- Living Room—Main level, California Shutters, Hardwood Floor, Large Window
- Bathroom—Basement level, 3 Pc Bath
Washrooms
- 4-piece, Main
- 3-piece, Basement
- Municipality
- Hamilton
- Neighbourhood
- Balfour
- Main cross streets
- Upper Wellington and South Bend Road
- Zoning
- 138.79
- Directions
- South Bend Road
- MLS® number
- X13596720
- Data source
- Toronto Regional Real Estate Board
- Status change
- 2026-09-03
- Listed on
- 2026-07-23
- Days on market
- 42 days
- Possession date
- 2026-10-30
- Possession type
- Flexible
- Co-op commission
- 2.00
- Seller
- Listed by
- RIGHT AT HOME REALTY
Home Market Value
Current home valuation for 31 Dorothy Street, Hamilton, Balfour, Hamilton, ON. Listed for $769,900
HOMEH Estimate
$648,983
Estimated Sales Range
$512,697 - $785,269
HOMEH Estimate for 31 Dorothy Street, Hamilton, Balfour
Calculated with a real agent's CMA method — 45+ years of experience, codified. Not an AI guess.
For the owner
Is this your home? Track its value.
Get this home's HOMEH Estimate by email once a month, with how many homes are for sale around you.
Mortgage Payment Calculator
Compare up to 4 down payment scenarios
5% on first $500K + 10% on $269,900 over $500K
$51,990
| Scenario 1 | Scenario 2 | Scenario 3 | Scenario 4 | |
|---|---|---|---|---|
−Down payment | % $ | % $ | % $ | % $ |
+CMHC insurance | $28,702 | $21,480 | $18,324 | $0 |
=Total mortgage | $746,249 | $714,390 | $672,739 | $615,920 |
Amortization | ||||
Mortgage rate | % | % | % | % |
| Payment frequency | ||||
=Mortgage payment | $3,644monthly | $3,488monthly | $3,285monthly | $3,007monthly |
Land Transfer Tax
$11,873
$11,873
Around this home
No schools found nearby
Data provided by OpenStreetMap & Fraser Institute School Rankings
Ask HOMEH
New!Hi there!
👋Text or call (416) 301-9001
Recommended for you
Based on homes you've looked at.
No recommended properties found.
Nearby similar homes
No nearby properties found.
More real estate resources
Other homes nearby
Explore this area
Nearby neighbourhoods
No nearby listings available.