
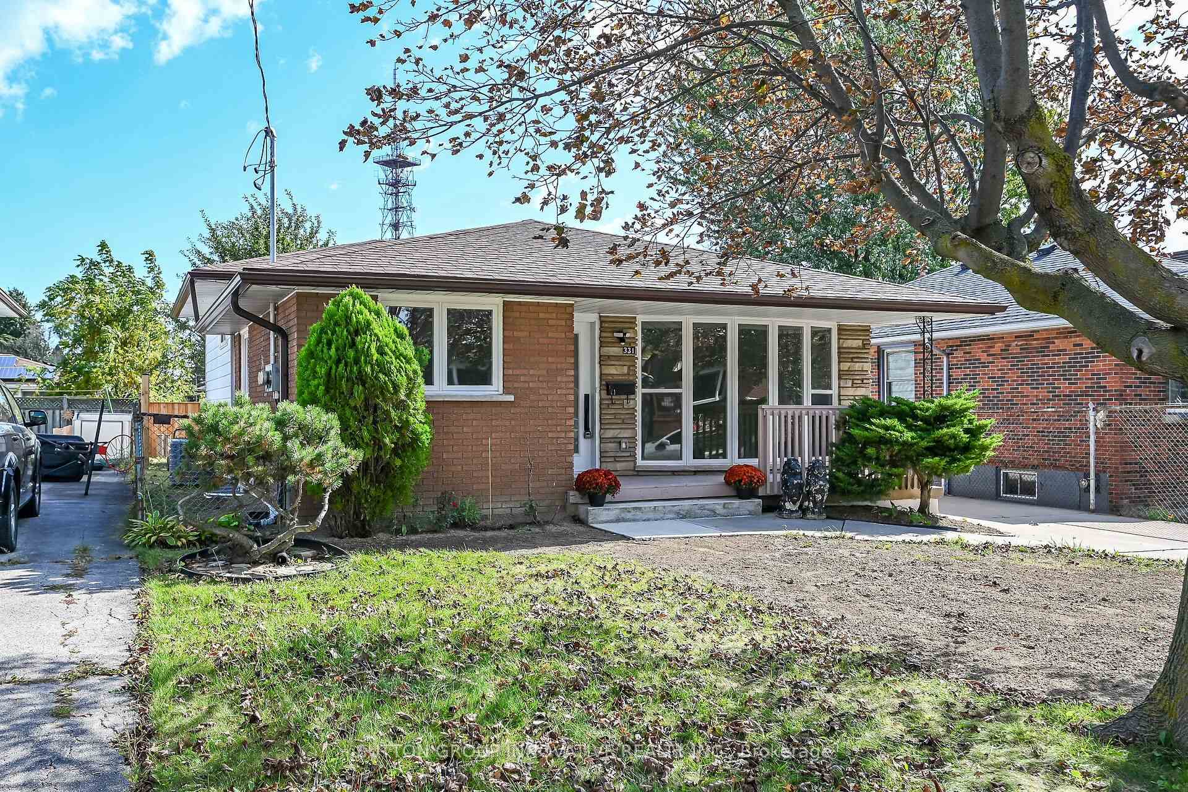
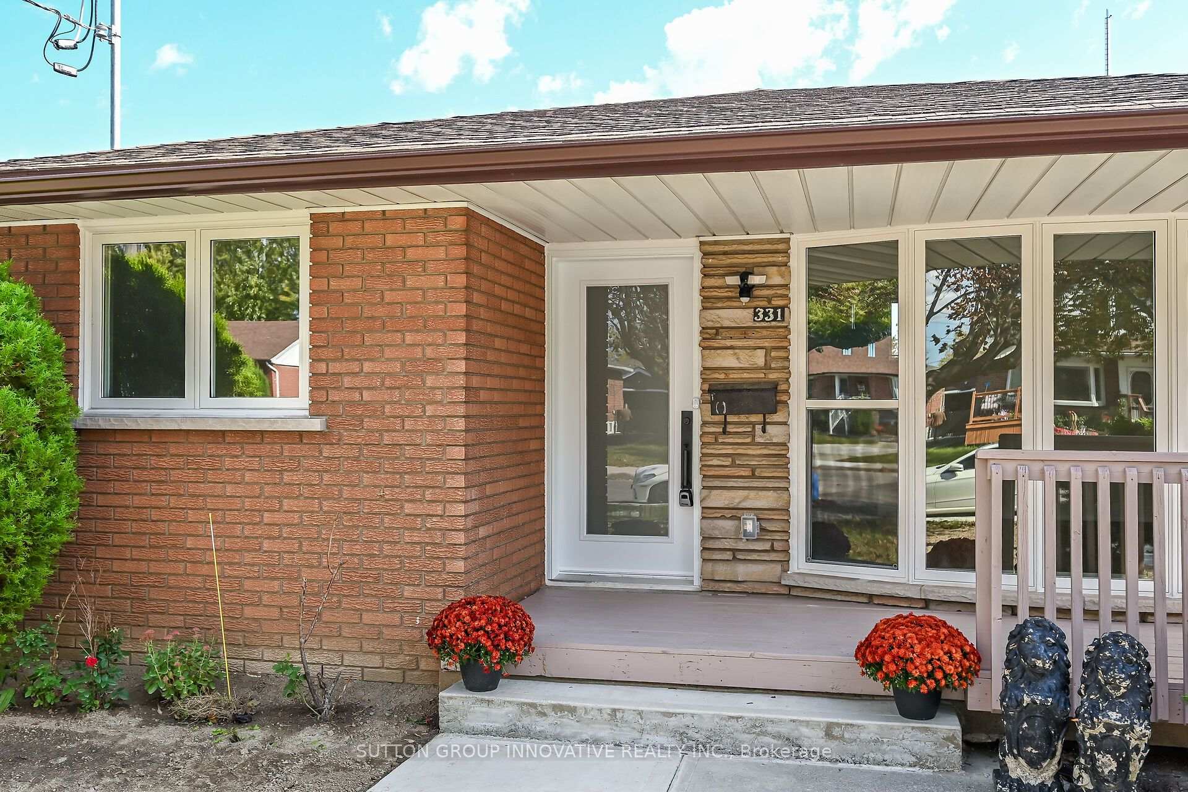
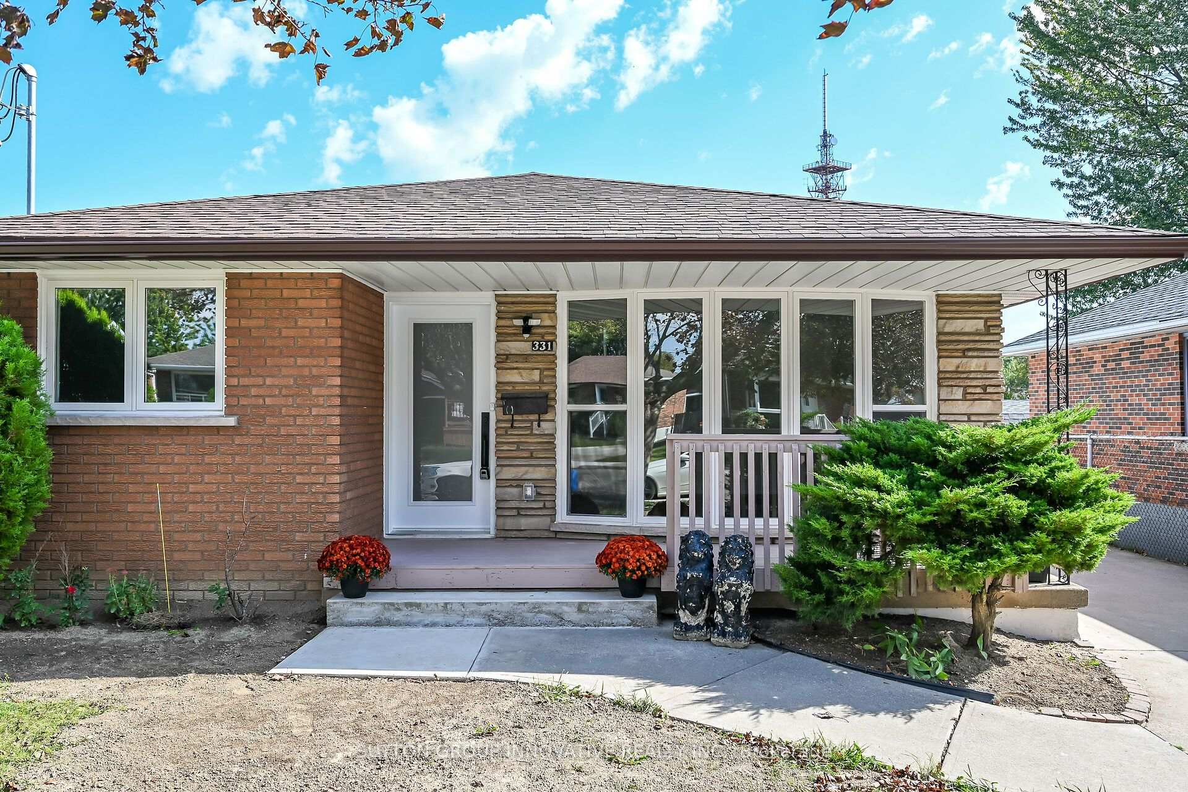
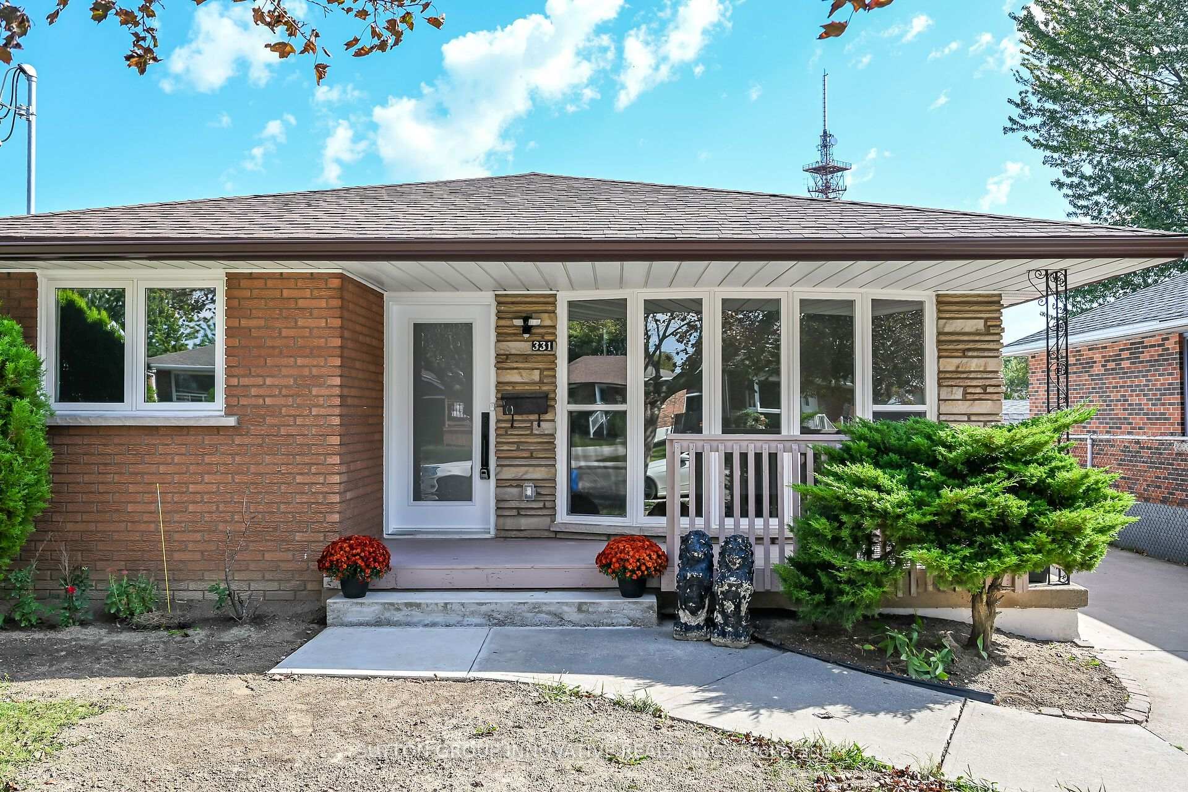
331 East 17th Street
Hamilton (Hill Park), ON L9A 4M9
- 3+2Bedrooms
- 2Bathrooms
- 0Garage
- 700–1100Sq Ft
- $5,150Tax
- 43×100 ftLot Size
 Estimated Value:$618,750See Free Estimate Report

Sale & Price History for 331 East 17th Street, Hamilton, Hill Park
| Start Date | End Date | Price | Event | MLS# |
|---|---|---|---|---|
| No listing history available | ||||
Real estate boards require you to or to see the full details of this property.
*Sold prices and complete sale & price history are regulated data. Under the Trust in Real Estate Services Act, 2002 (TRESA) and the rules of the Real Estate Council of Ontario (RECO), and pursuant to the Multiple Listing Service® rules of the Canadian Real Estate Association (CREA) and the Toronto Regional Real Estate Board (TRREB), this information may be shown only to registered users who have agreed to the applicable terms of use (a Virtual Office Website, or "VOW," arrangement). HOMEH Inc., Brokerage therefore provides it to signed-in members only. Creating an account is free and takes under a minute.
About 331 East 17th Street, Hamilton, Hill Park
Summarized Description
- Legal duplex with two self-contained units.
- Fully renovated and completed in 2026.
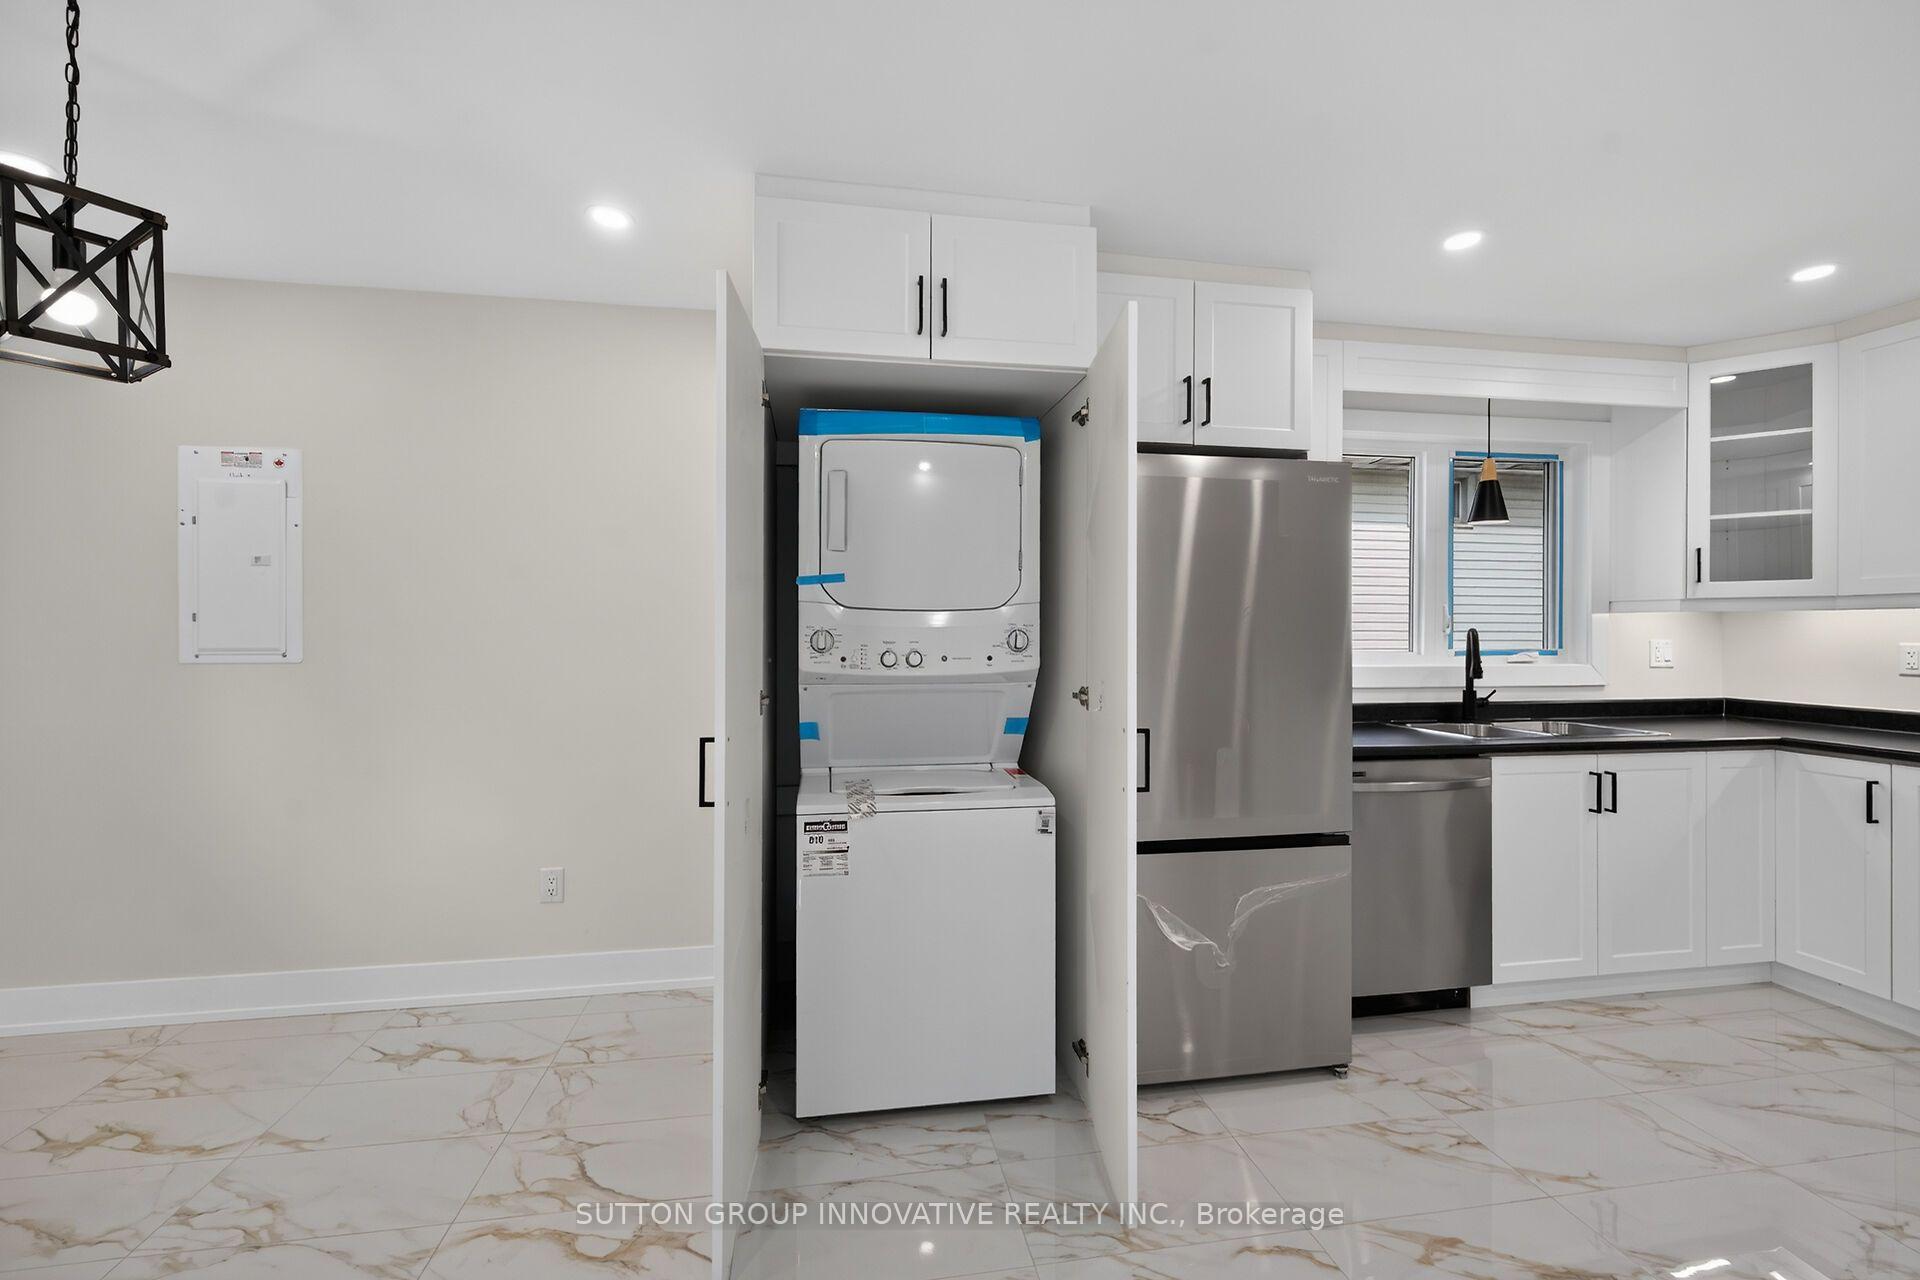
- Custom kitchens and separate laundries for each unit.
- 200 amps electrical service with individual panels.
- High efficiency furnace and AC for energy savings.
- Move-in ready with new appliances included.
- Great investment opportunity for rentals or family.
- Close to major amenities and parks.
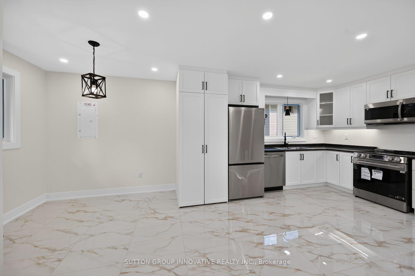
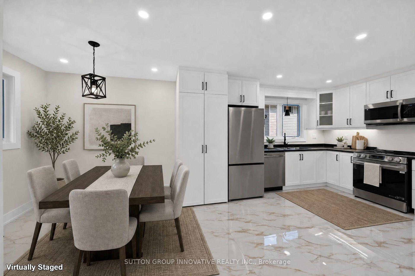
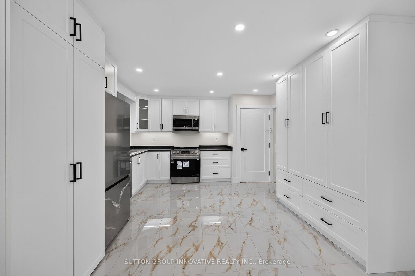
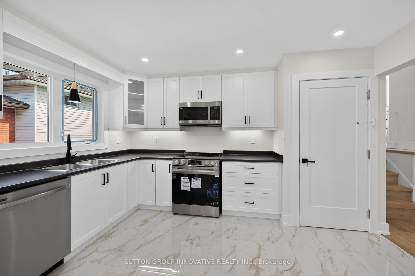
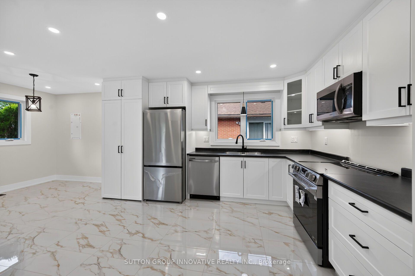
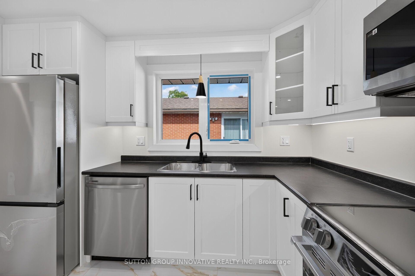
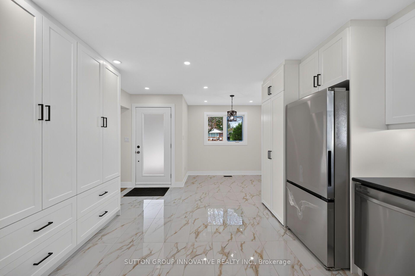
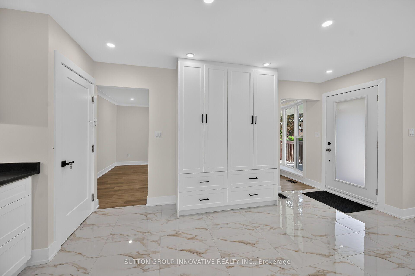
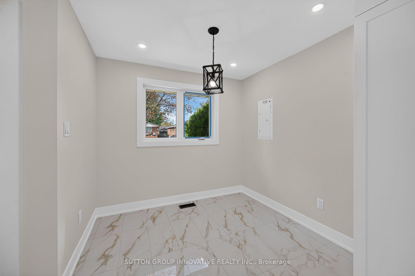
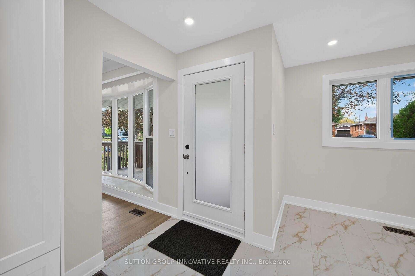
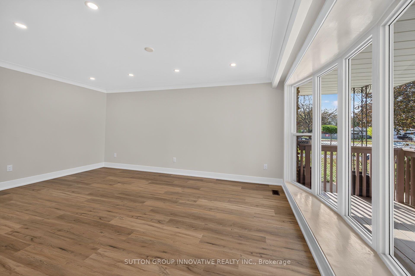
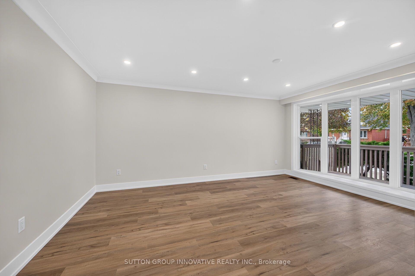
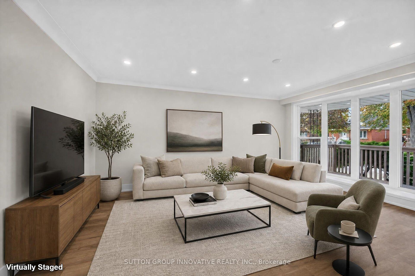
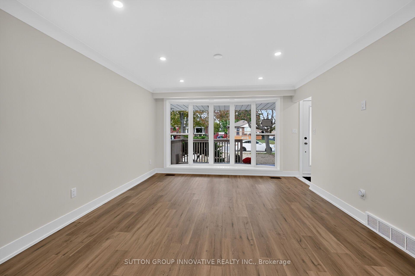
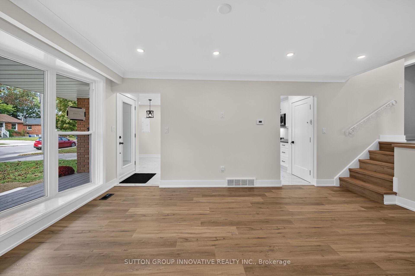
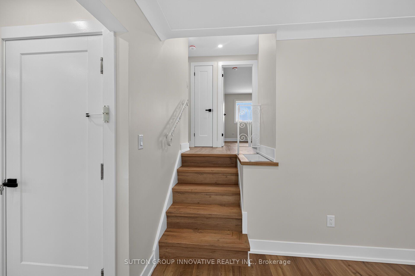
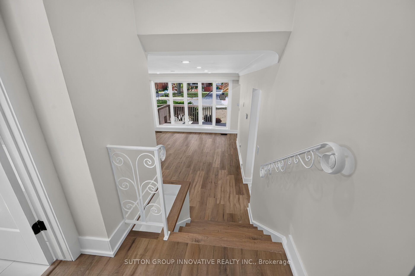
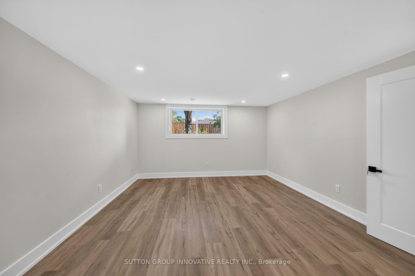
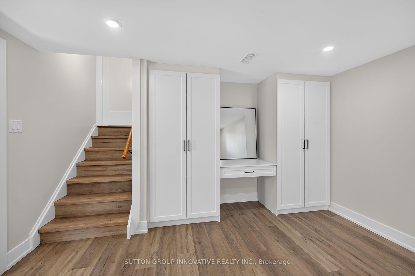
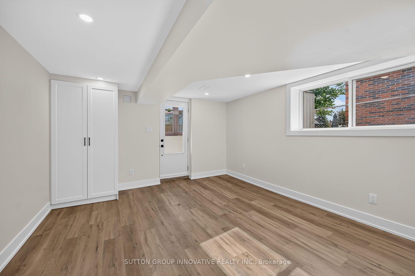
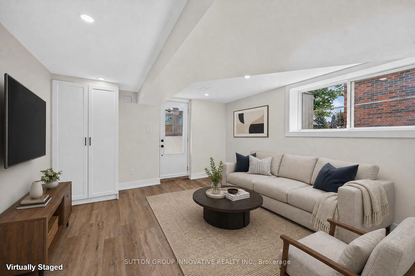
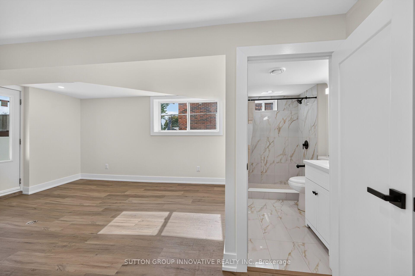
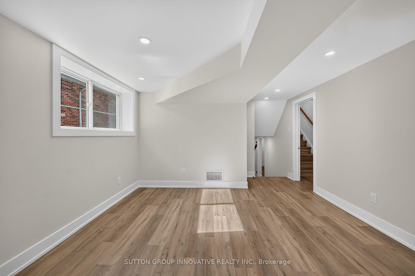
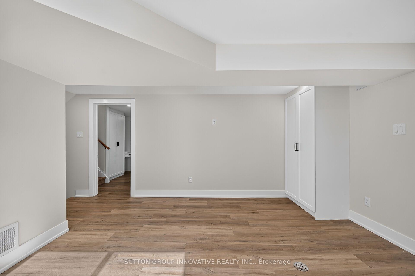
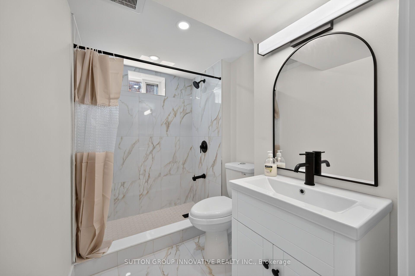
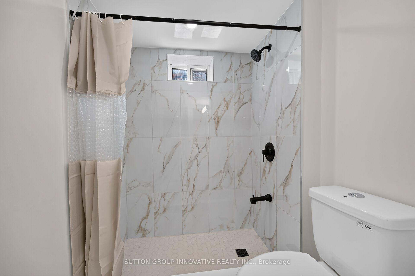
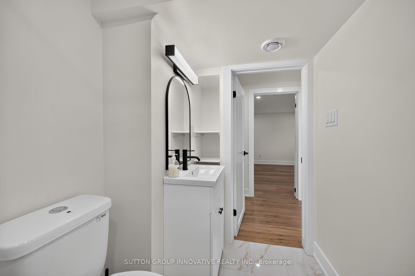
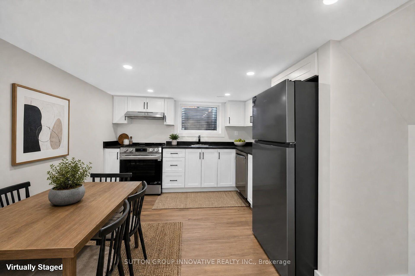
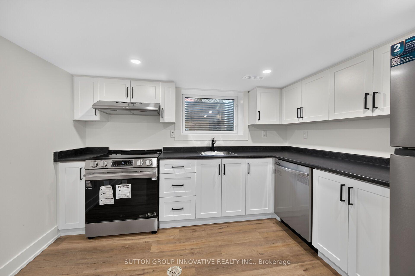
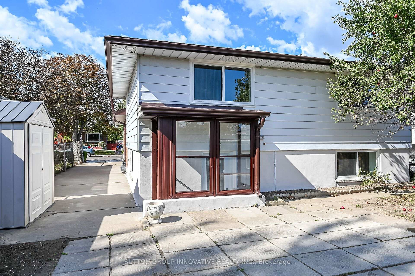
LEGAL, TWO SELF-CONTAINED RESIDENTIAL DWELLING UNITS (DUPLEX). TRUE 4 LEVEL BACKSPLIT, ALMOST 2,200 SQUARE FEET OF LIVING SPACE! EVERYTHING NEW AND COMPLETED IN 2026. FULLY CONVERTED WITH CITY BUILDING PERMIT AND ELECTRICAL E.S.A. PERMIT (CERTIFICATE) AND ENGINEERED DRAWINGS. NEWLY UPGRADED 200 AMPS SERVICE AND EACH UNIT HAS ITS OWN 100 AMP PANEL. ONE INCH MUNICIPAL WATER SUPPLY LINE. 3+2 SPACIOUS BEDROOMS, PROFESSIONALLY FINISHED. GREAT INVESTMENT OPPORTUNITY. RENT BOTH OR LIVE IN ONE AND RENT THE OTHER, OR PERFECT FOR IN-LAW SET-UP/EXTENDED FAMILY. 2 CUSTOM KITCHENS, 2 LAUNDRIES, NEW ALL EXTERIOR/INTERIOR WINDOWS AND DOORS, BASEBOARDS, CUSTOM TRIM, POT LIGHTS, HARDWARE, PLUMBING, PREMIUM DULUX PAINT AND VINYL FLOORS WITH PADDING/DMX FLOOR UNDERLAYMENT (BASEMENT). RESILIENT CHANNELS, SAFE AND SOUND INSULATION IN BASEMENT, CEILING HARDWIRED INTER-CONNECTED SMOKE AND CO DETECTORS. EGRESS WINDOWS IN BASEMENT. FURNACE WITH SMOKE DETECTOR FOR ADDED FIRES SAFETY AS PER BUILDING CODE. NEW HIGH EFFICIENCEY FURNACE & AC UNIT. FIRE RATED DOORS BETWEEN UNITS. ALSO COMES WITH 2 NEW FRIDGES, 2 STOVES, 2 DISHWASHERS, 2 WASHERS, 2 DRYERS, AND 2 HOOD FANS/MICROWAVE. NEW 6x6 POSTS/FENCE. EV CHARGER OUTLET. NEW DOWNSPOUNTS/NEW EAVESTROUGHS. CLOSE TO ALL MAJOR AMENITIES, PARKS. ALL PERMITS ON HAND! MOVE-IN READY, QUICK CLOSING AVAILABLE!
Key Facts & Features
Property Costs
- Annual Property Tax Amount
- $5,150
- Land Transfer Tax Fee
- $13,055
Rental Items
- Rental Equipment
- HOT WATER HEATER $42. PER MONTH
- Under Contract
- Hot Water Tank-Gas
- Basement Type
- Separate Entrance, Full, Walk-Up, Finished
Interior Features
- Interior Extras
- Carpet Free, Floor Drain, In-Law Suite, Separate Hydro Meter
- Fireplace/Stove
- No
- Elevator
- No
Exterior Features
- Pool
- None
Building
- Building Type
- Detached
- Building Style
- Backsplit 4
- Approx Age
- 51-99
Construction
- Exterior Finish
- Aluminum Siding, Brick
- Roof
- Asphalt Shingle
- Foundation Details
- Concrete Block
- Special Designation
- Unknown
Lot
- Lot Front
- 43.00 ft
- Lot Depth
- 100.00 ft
Inclusions
- Inclusions
- 2 NEW FRIDGES, 2 STOVES, 2 DISHWASHERS, 2 WASHERS, 2 DRYERS, 2 HOOD FAN/MICROWAVE, CARBON MONOXIDE DETECTOR, SMOKE DETECTOR
Exclusions
- Exclusions
- NONE.
Parking & Garages
- Garage Type
- None
- Garage Spaces
- 0
- Parking Spaces
- 3
- Total Garage And Parking Spaces
- 3
Heating & Cooling
- Heat Source
- Gas
- Heat Type
- Forced Air
- Air Conditioning
- Central Air
- Water
- Municipal
- Sewers
- Sewer
- Bedrooms
- 3 + 2
- Washrooms
- 2
- Kitchens
- 2
Room sizes
- Living Room—Main level, Vinyl Floor
- Foyer—Main level, Tile Floor
- Dining Room—Main level, Tile Floor
- Kitchen—Main level, Tile Floor
- Recreation—Lower level, Walk-Up
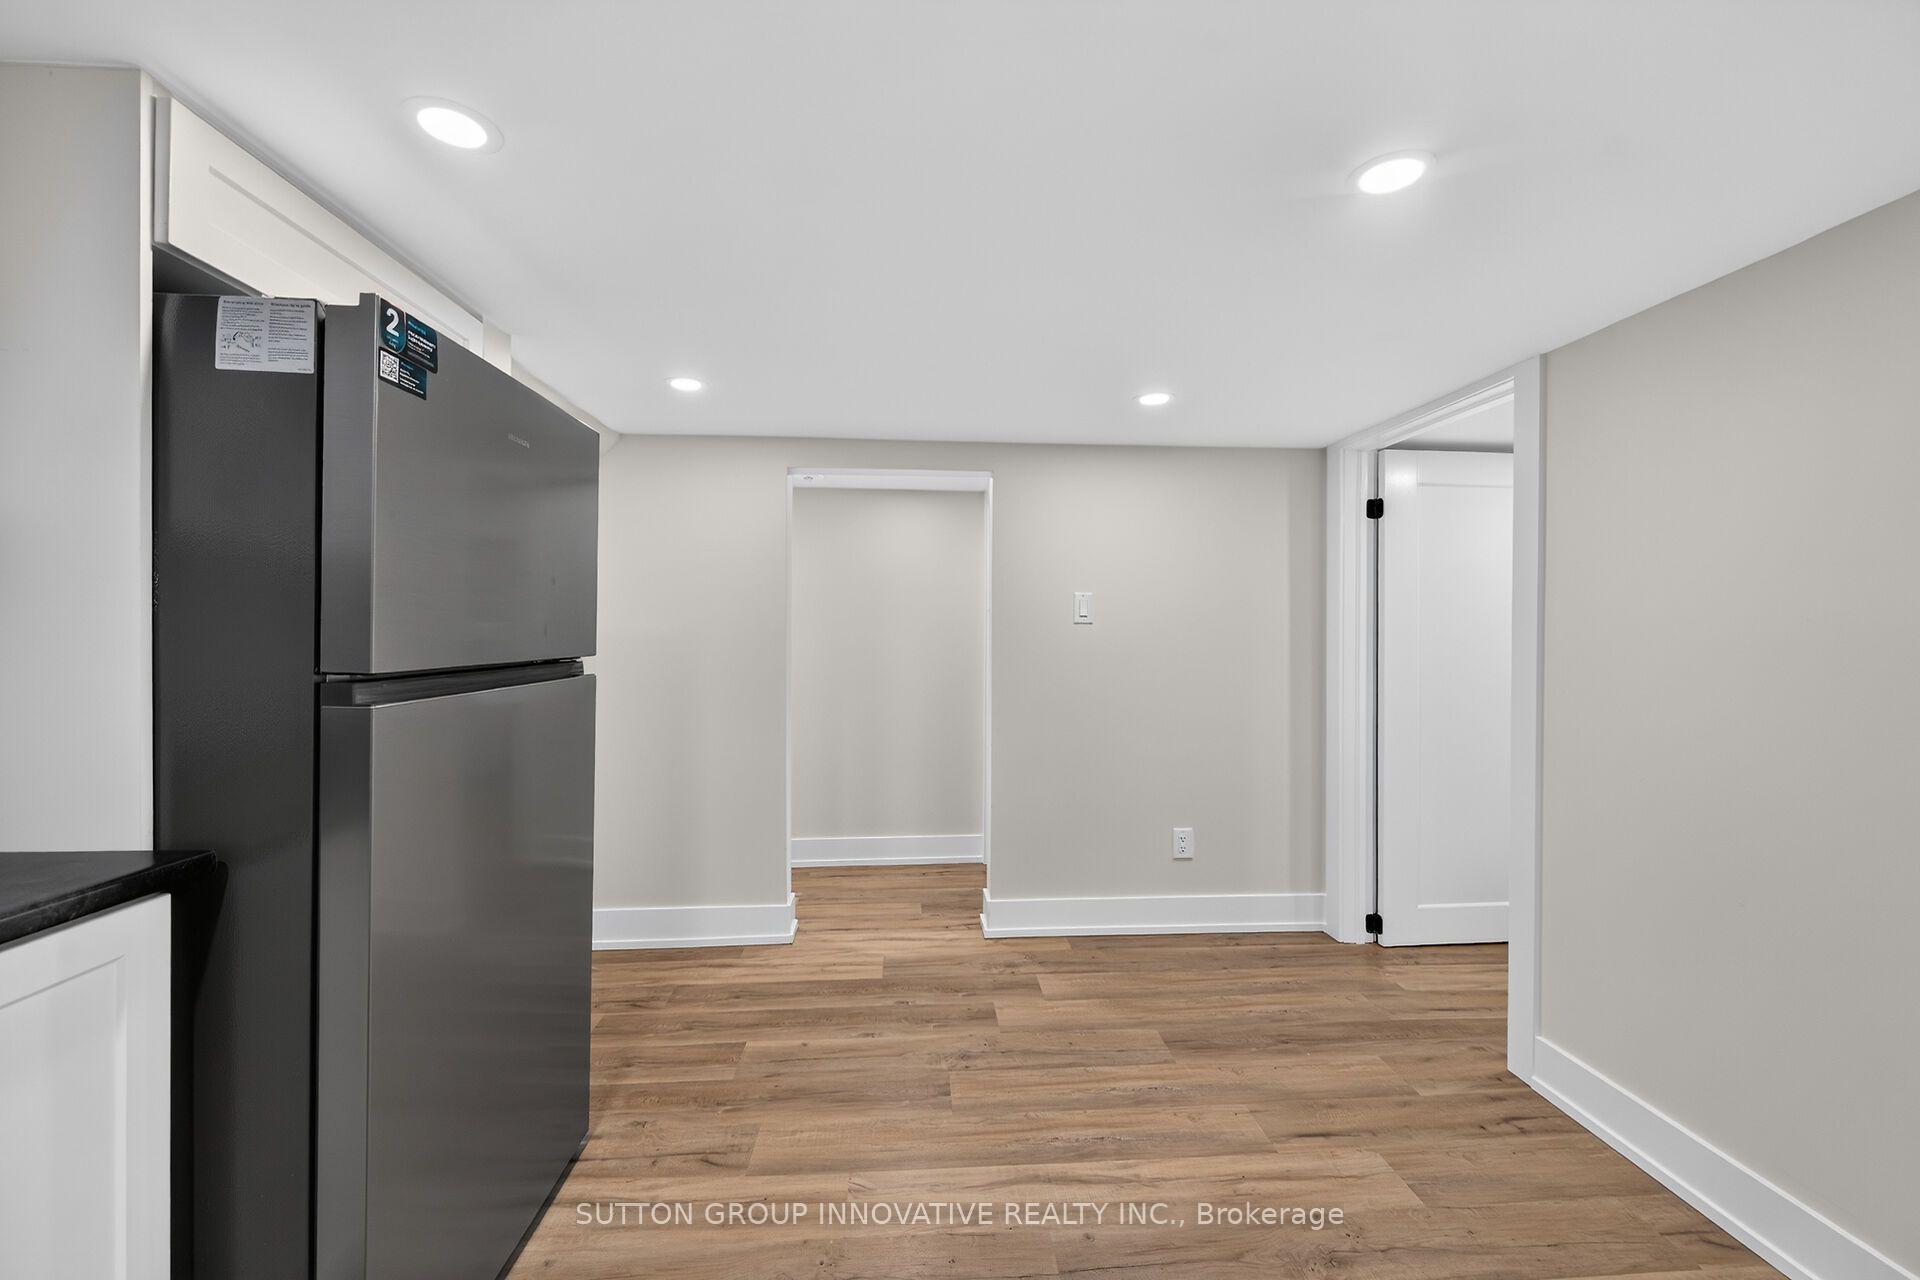
- Kitchen—Basement level, Eat-in Kitchen
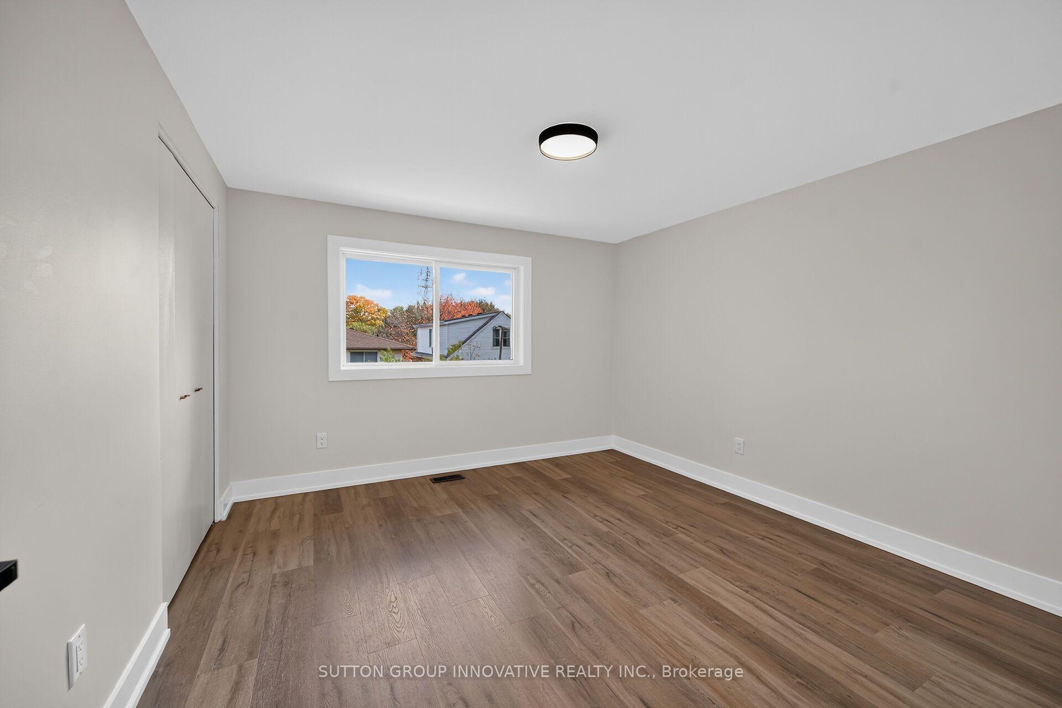
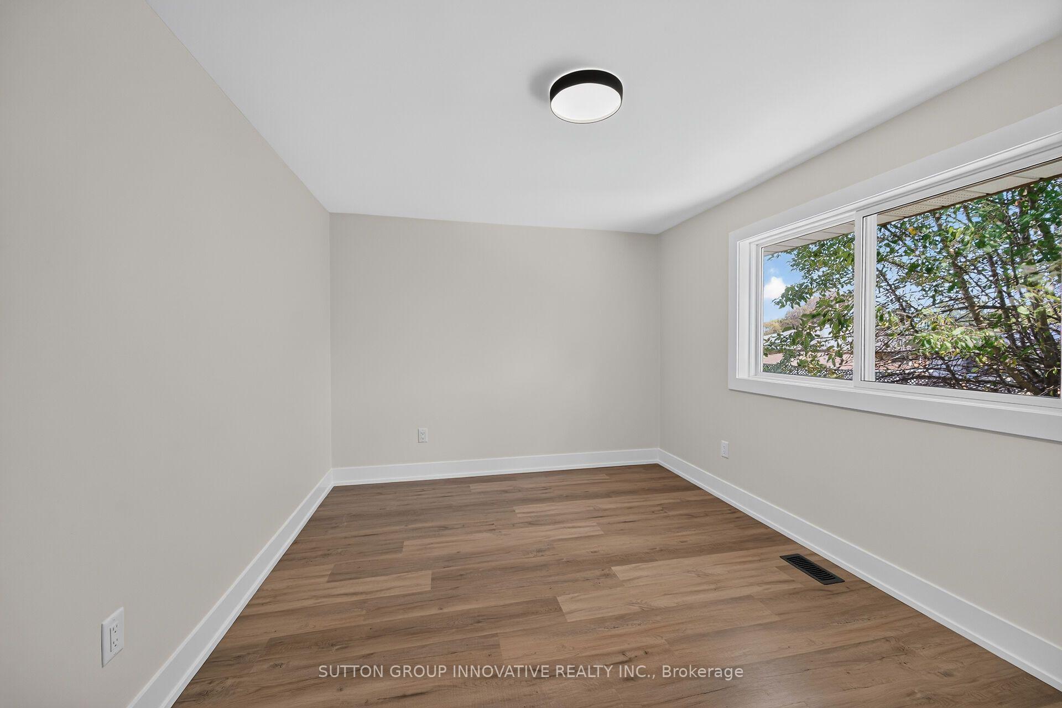
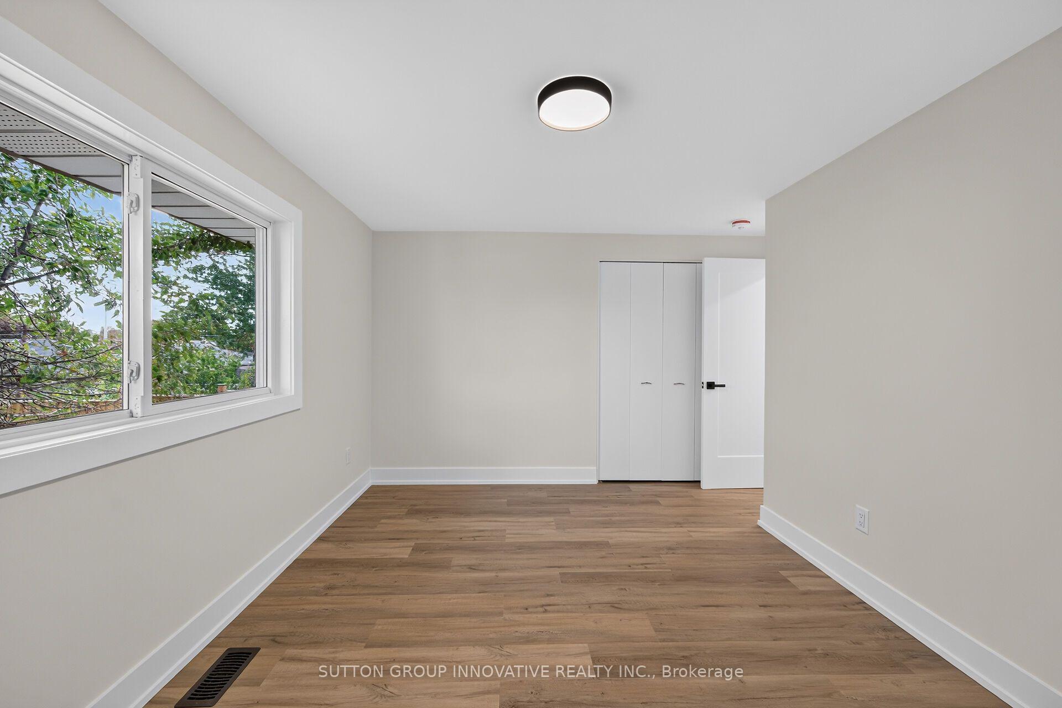
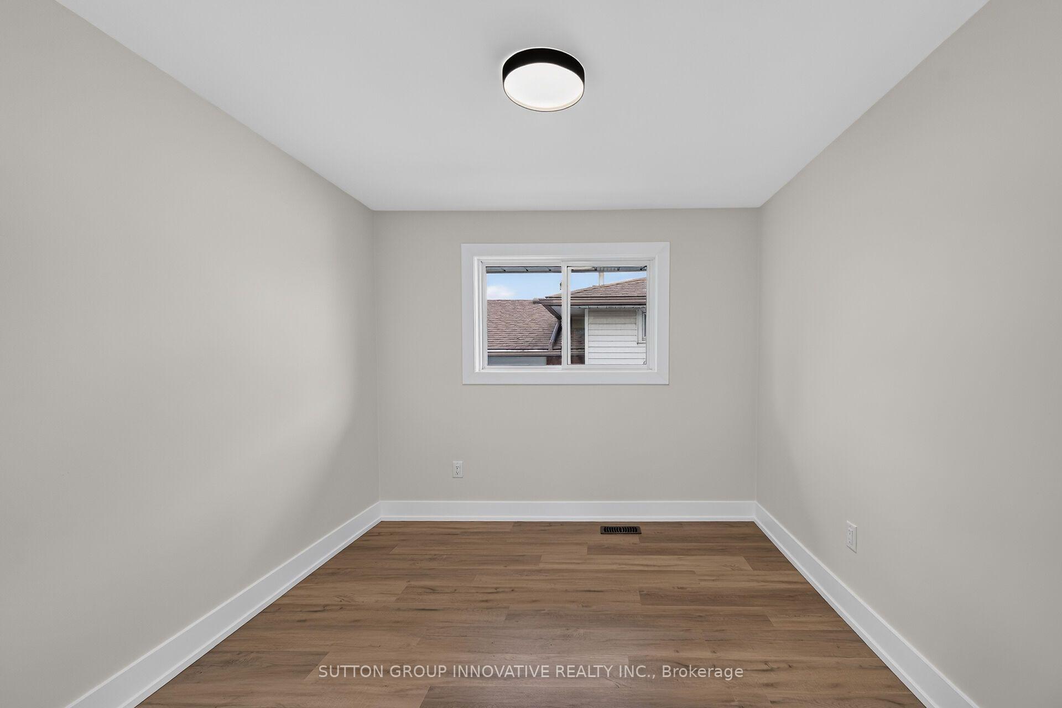
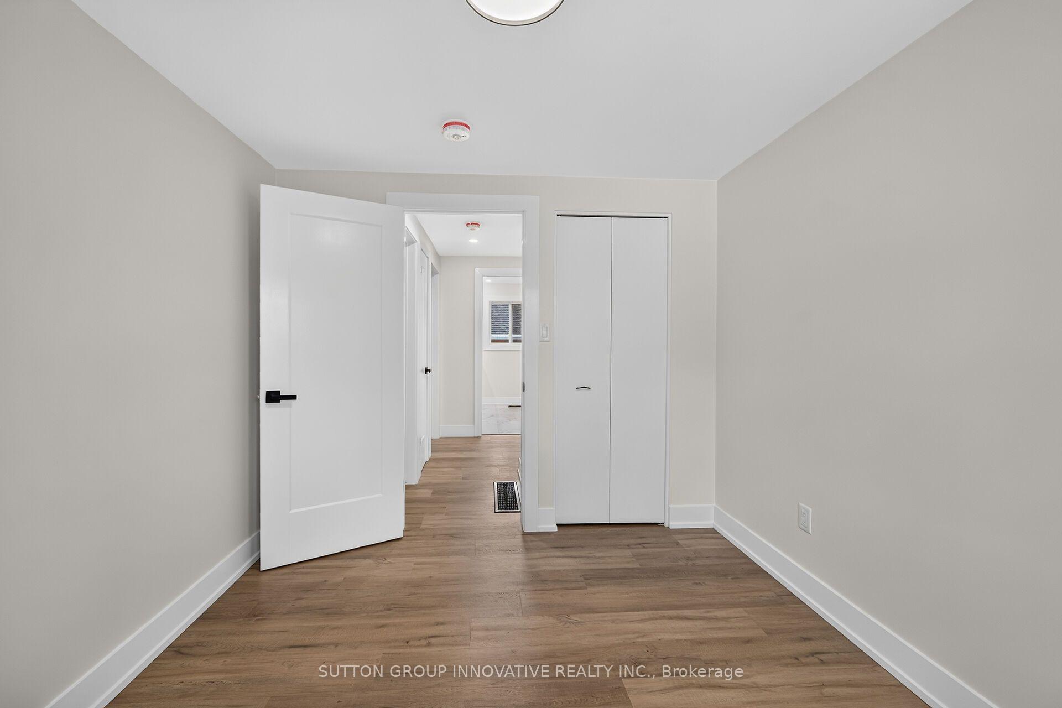
- Bedroom—Upper level, Vinyl Floor
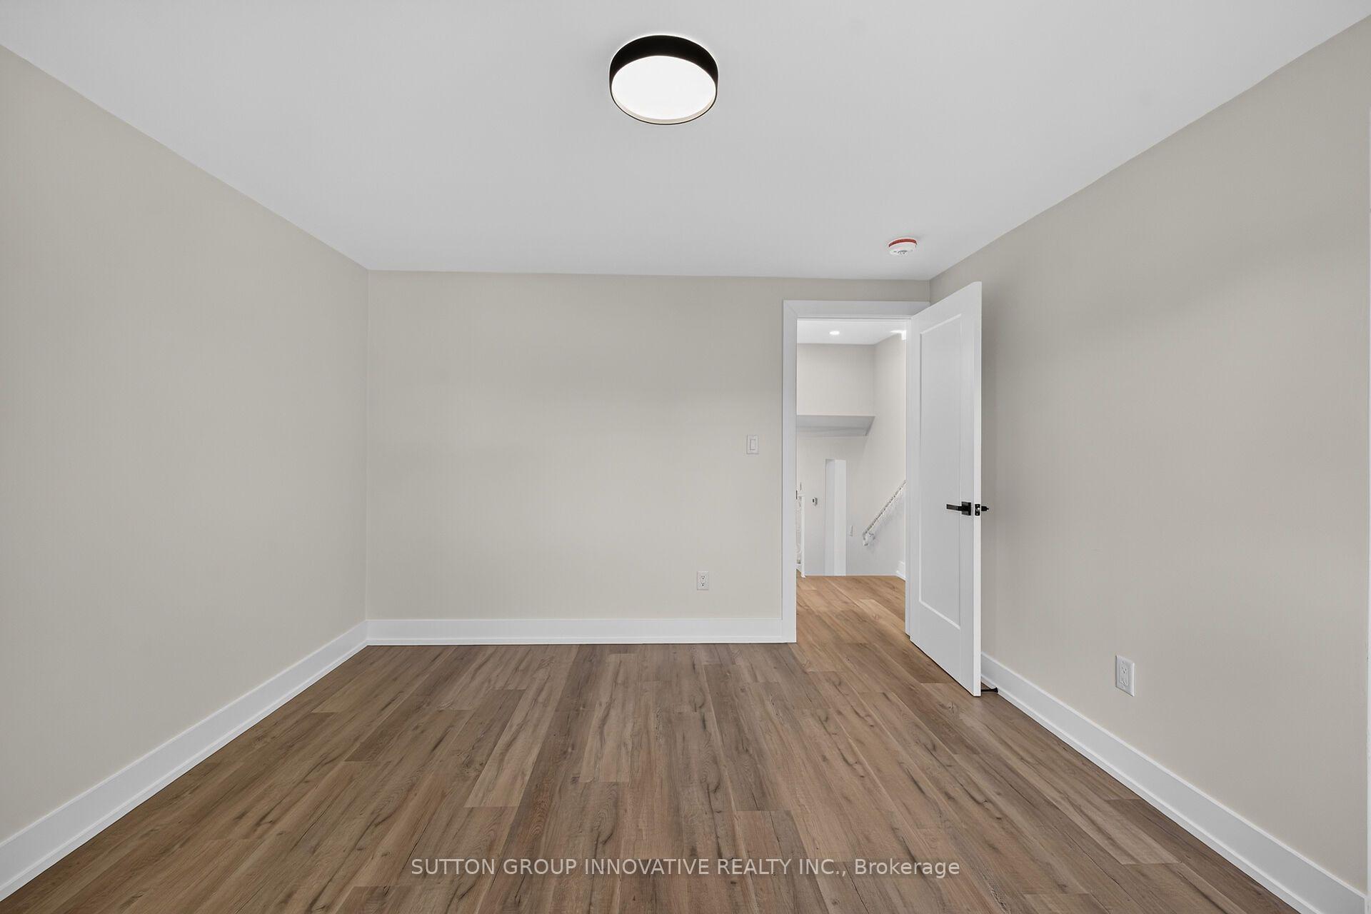
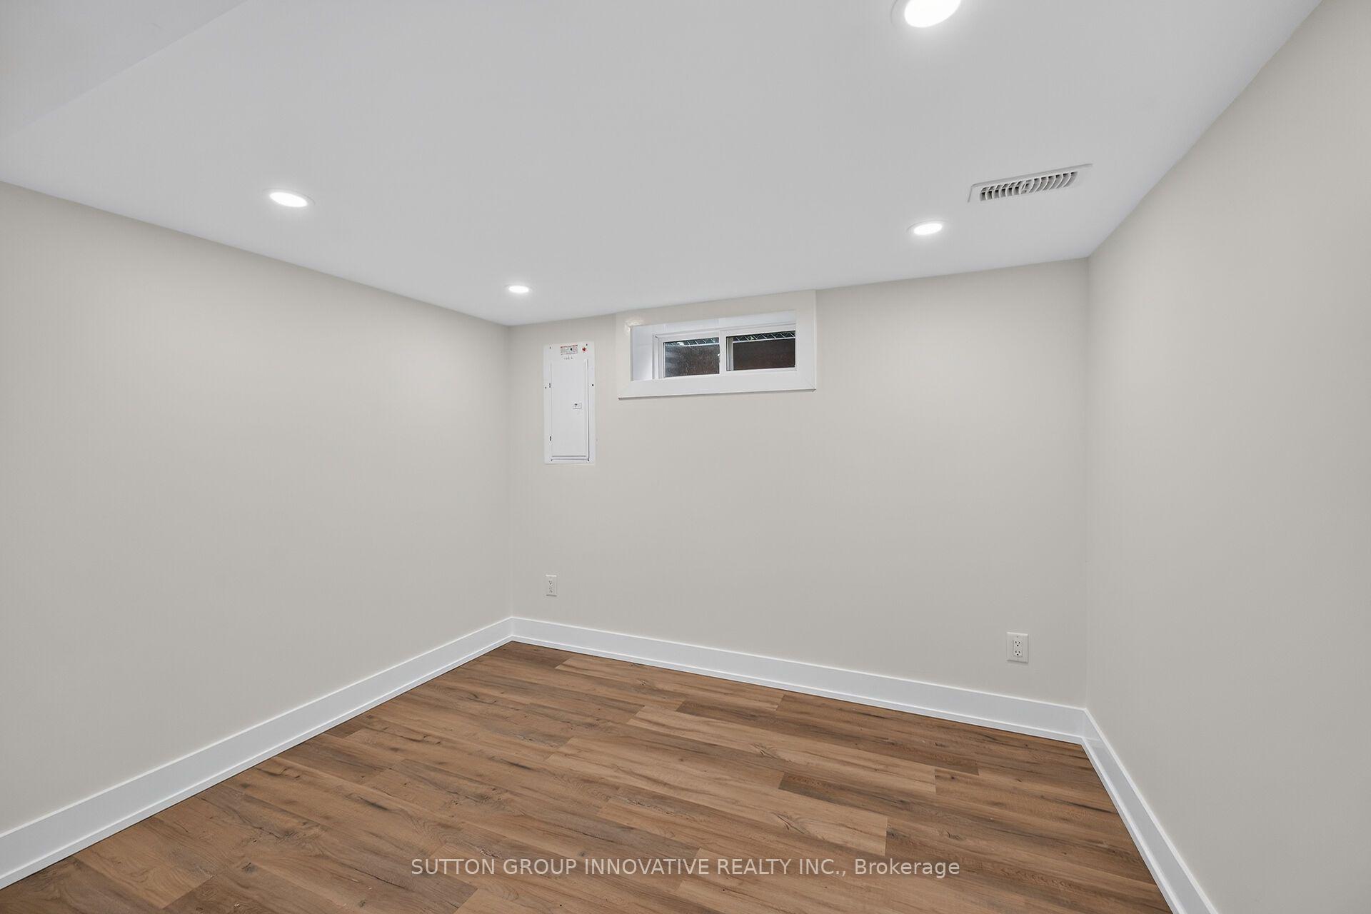
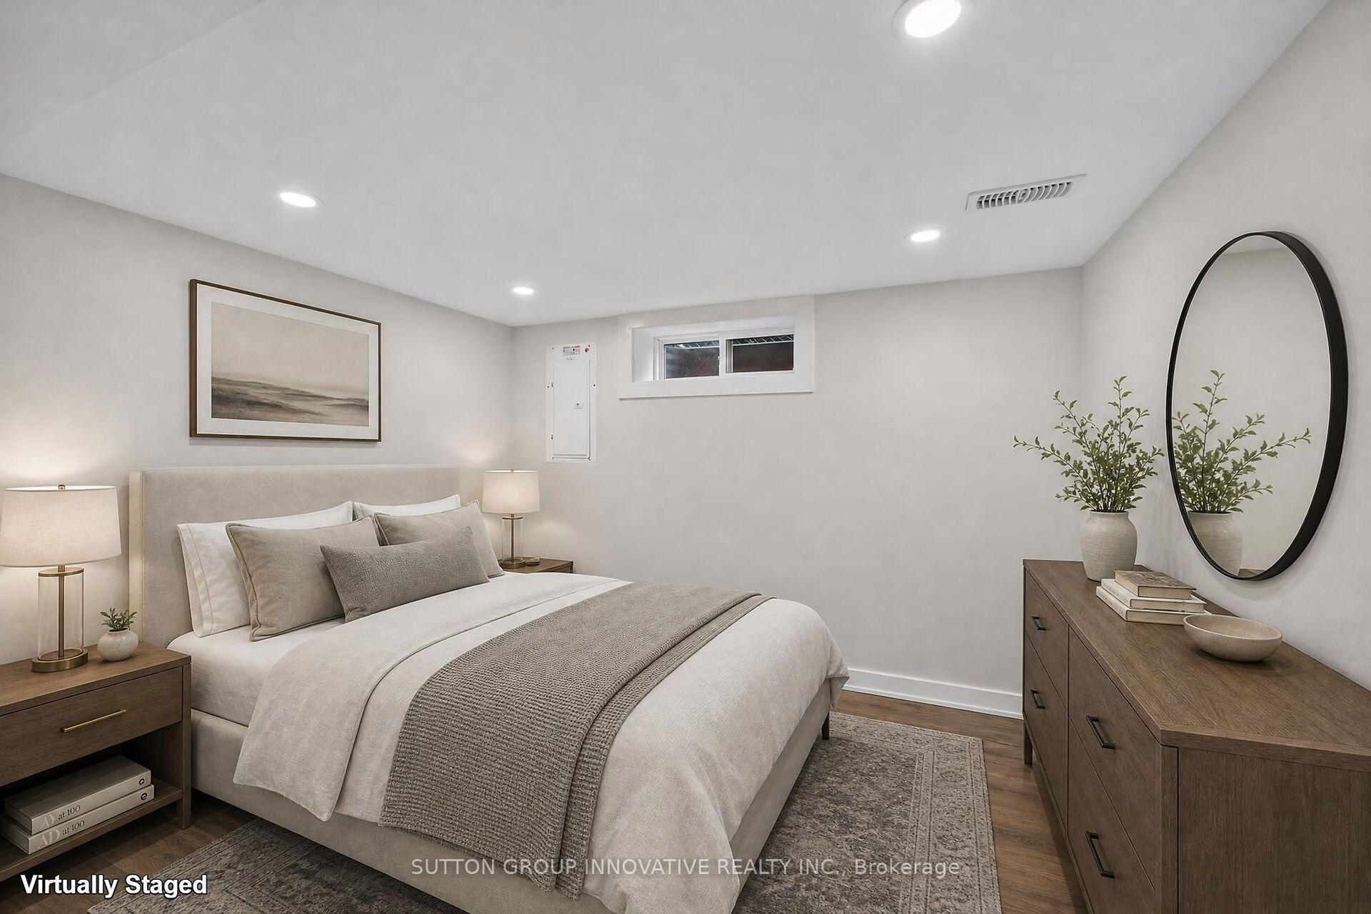
- Bedroom 5—Basement level, Vinyl Floor
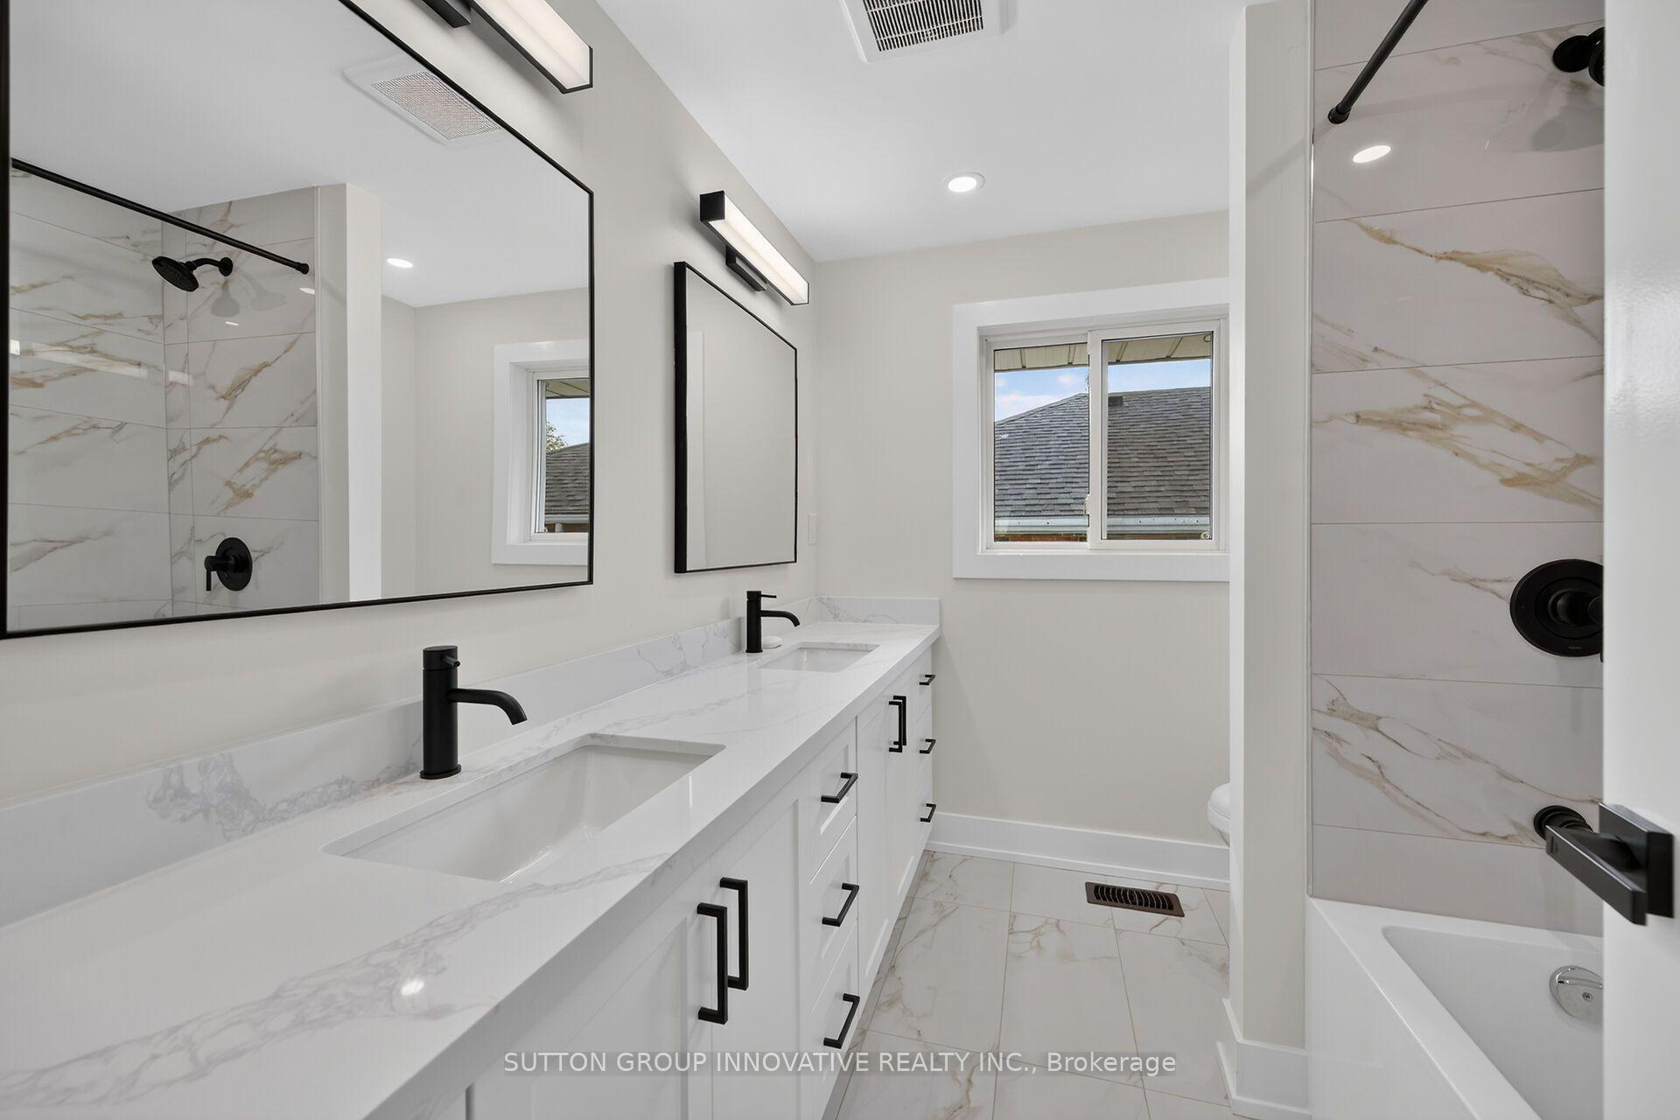
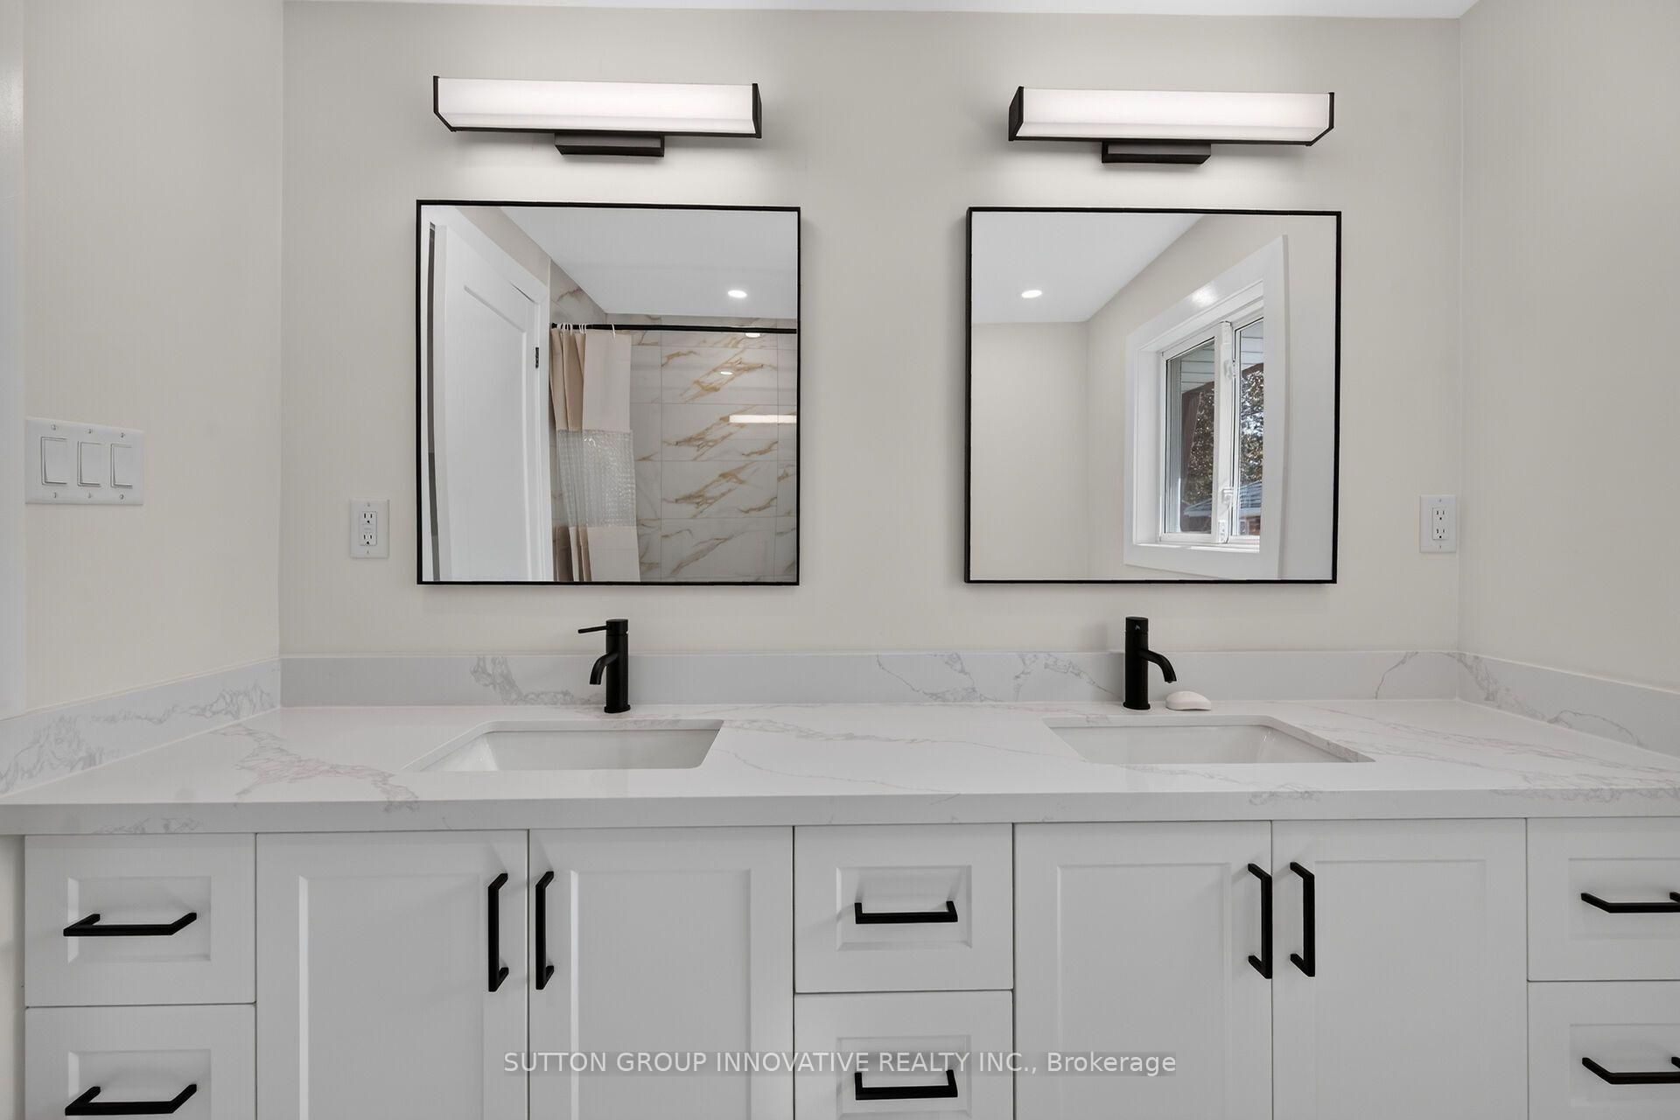
- Bathroom—Upper level, 5 Pc Bath, Double Sink
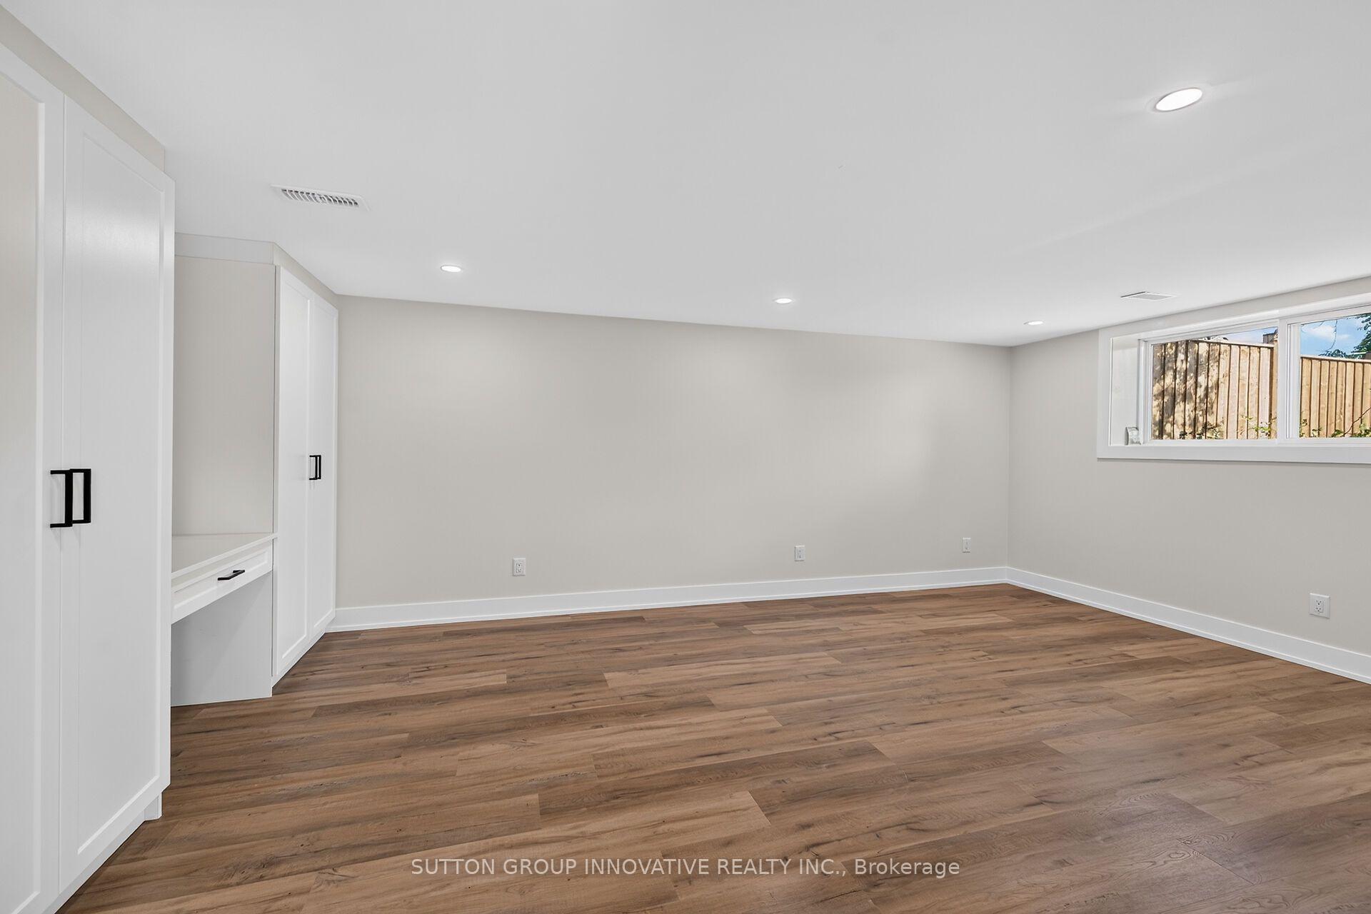
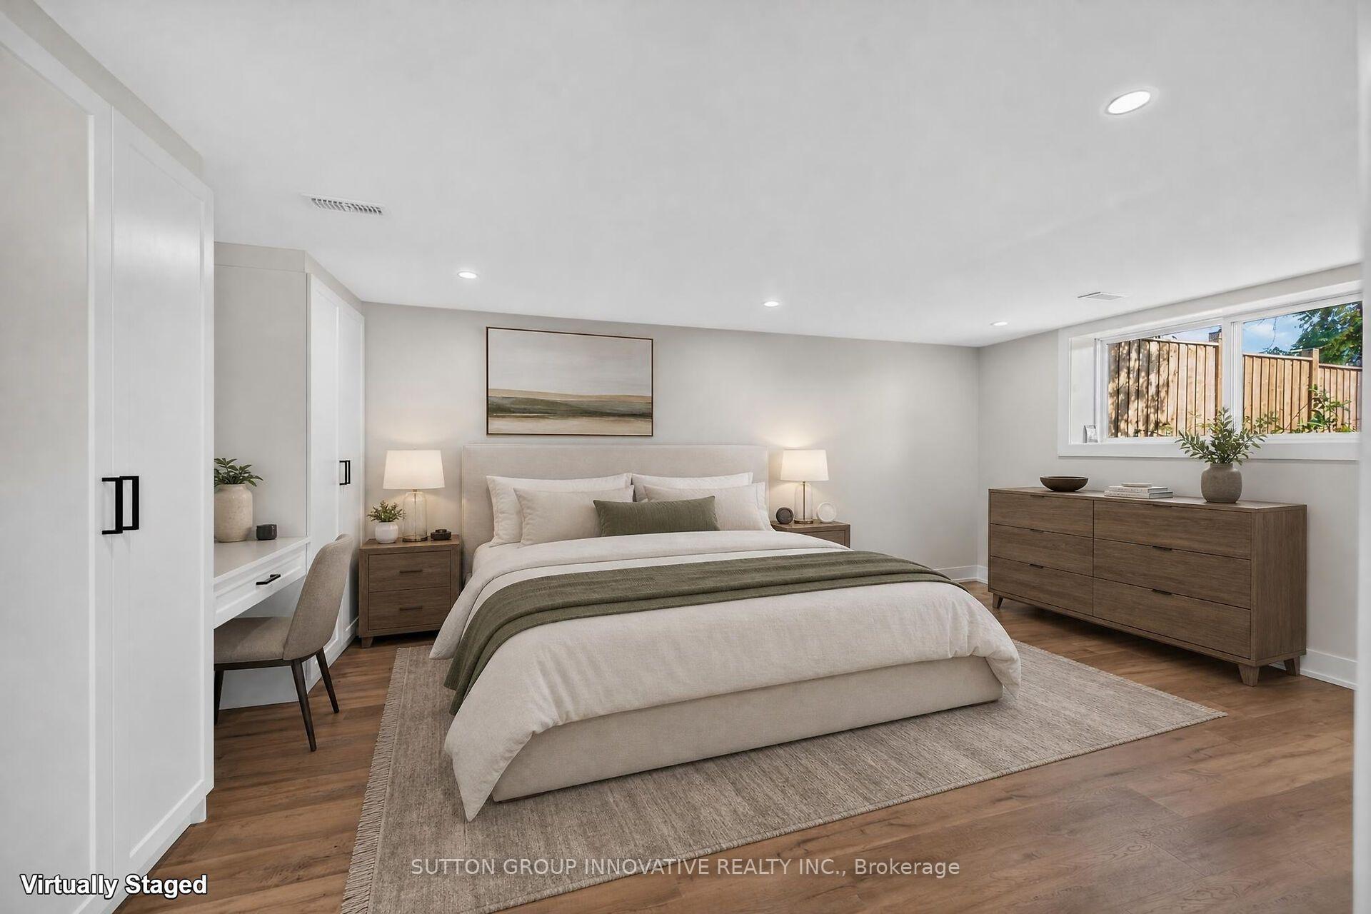
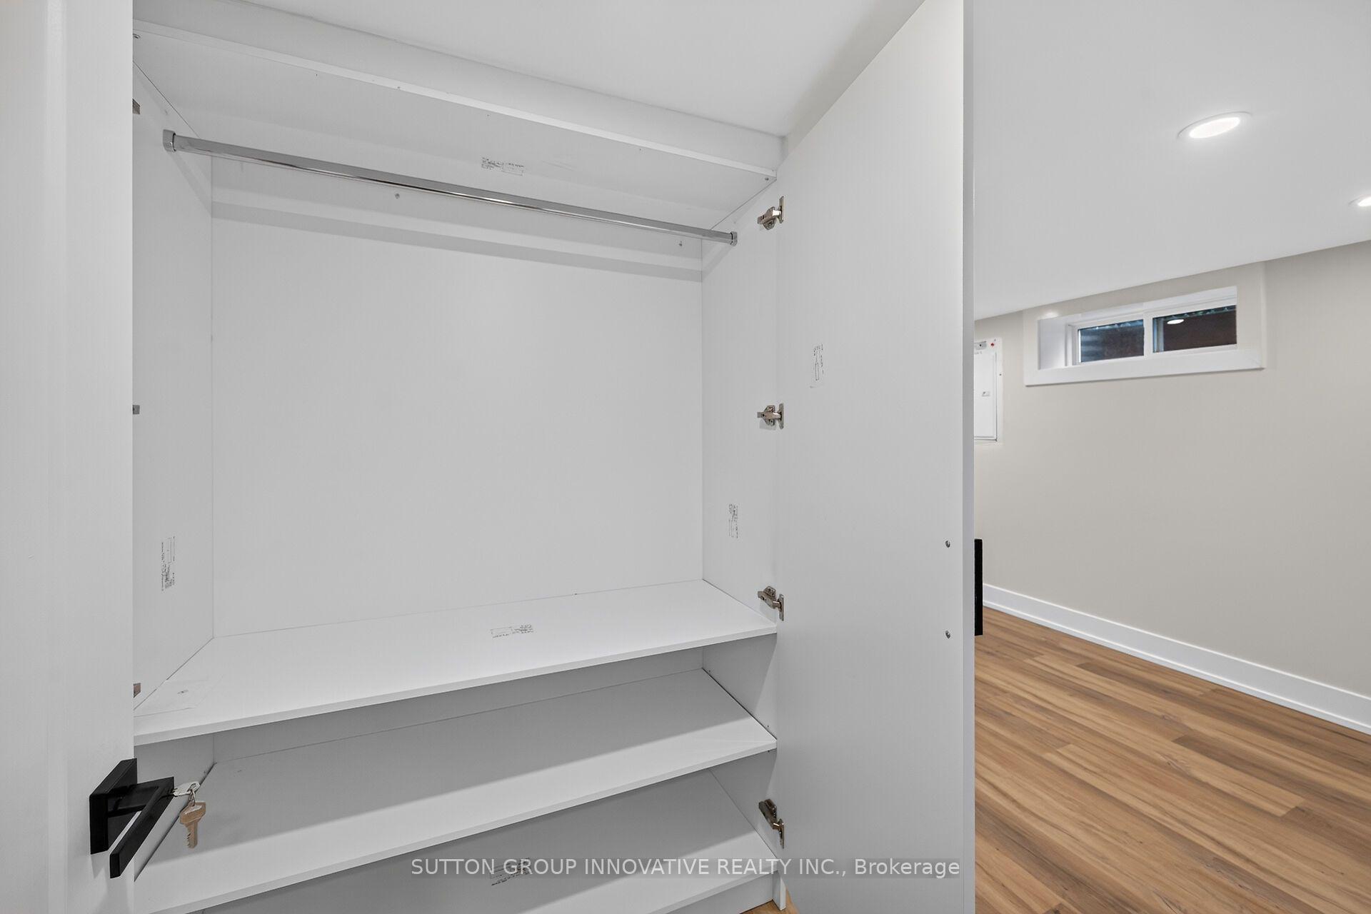
- Bedroom 4—Lower level, Vinyl Floor, His and Hers Closets
- Bathroom—Lower level, 3 Pc Bath
- Bedroom 3—Upper level, Vinyl Floor
- Laundry—Basement level, Vinyl Floor
- Bedroom 2—Upper level, Vinyl Floor
Washrooms
- 5-piece, Upper
- 3-piece, Lower
- Municipality
- Hamilton
- Neighbourhood
- Hill Park
- Main cross streets
- FENNELL AVE.
- Zoning
- C
- Directions
- UPPER WENTWORTH TO VICKERS TO EAST 17TH ST.
- MLS® number
- X13880782
- Data source
- Toronto Regional Real Estate Board
- Listed on
- 2026-10-08
- Updated on
- 2026-10-09
- Days on market
- 7 days
- Possession type
- Flexible
- Co-op commission
- 2.5% HST INCLUDED
- Seller
- Listed by
- SUTTON GROUP INNOVATIVE REALTY INC.
Home Market Value
Current home valuation for 331 East 17th Street, Hamilton, Hill Park, Hamilton, ON. Listed for $829,000
HOMEH Estimate
$618,750
Estimated Sales Range
$545,000 - $845,579
HOMEH Estimate for 331 East 17th Street, Hamilton, Hill Park
Calculated with a real agent's CMA method — 45+ years of experience, codified. Not an AI guess.
Mortgage Payment Calculator
Compare up to 4 down payment scenarios
5% on first $500K + 10% on $329,000 over $500K
$57,900
| Scenario 1 | Scenario 2 | Scenario 3 | Scenario 4 | |
|---|---|---|---|---|
−Down payment | % $ | % $ | % $ | % $ |
+CMHC insurance | $30,839 | $23,129 | $19,730 | $0 |
=Total mortgage | $801,809 | $769,229 | $724,380 | $663,200 |
Amortization | ||||
Mortgage rate | % | % | % | % |
| Payment frequency | ||||
=Mortgage payment | $3,915monthly | $3,756monthly | $3,537monthly | $3,238monthly |
Land Transfer Tax
$13,055
$13,055
Around this home
Data provided by OpenStreetMap & Fraser Institute School Rankings
Ask HOMEH
New!Hi there!
👋Text or call (416) 301-9001
Recommended for you
Based on homes you've looked at.
No recommended properties found.
Nearby similar homes
No nearby properties found.
More real estate resources
Other homes nearby
Explore this area
Nearby neighbourhoods
No nearby listings available.