
396 Charlton Avenue W
Hamilton (Kirkendall), ON L8P 2E7
- 4Bedrooms
- 4Bathrooms
- 2Garage
- 1500–2000Sq Ft
- $5,767Tax
- 23×129 ftLot Size
 Estimated Value:$940,678See Free Estimate Report

This home has sold. It is no longer available.
Property not available for sale or for rent.
Sale & Price History for 396 Charlton Avenue W, Hamilton, Kirkendall
| Start Date | End Date | Price | Event | MLS# |
|---|---|---|---|---|
| 2025-04-01 | 2025-04-16 | Login to See Prices | Sold | x12057899 |
Real estate boards require you to or to see the full details of this property.
*Sold prices and complete sale & price history are regulated data. Under the Trust in Real Estate Services Act, 2002 (TRESA) and the rules of the Real Estate Council of Ontario (RECO), and pursuant to the Multiple Listing Service® rules of the Canadian Real Estate Association (CREA) and the Toronto Regional Real Estate Board (TRREB), this information may be shown only to registered users who have agreed to the applicable terms of use (a Virtual Office Website, or "VOW," arrangement). HOMEH Inc., Brokerage therefore provides it to signed-in members only. Creating an account is free and takes under a minute.
About 396 Charlton Avenue W, Hamilton, Kirkendall
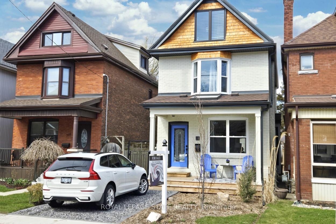
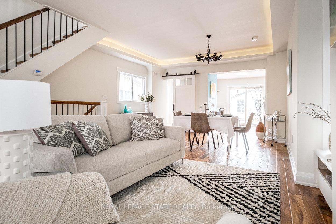
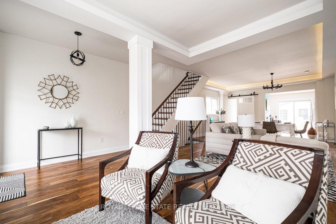
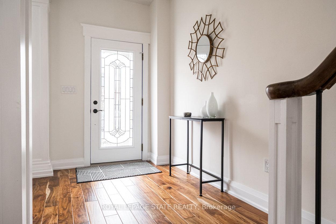
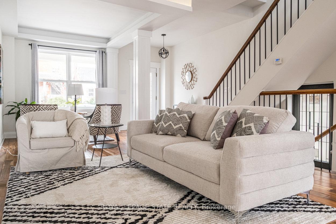
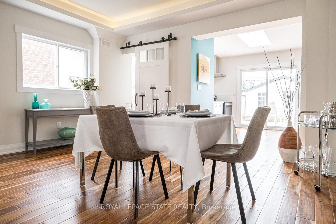
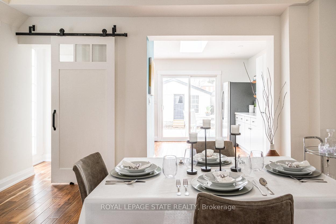
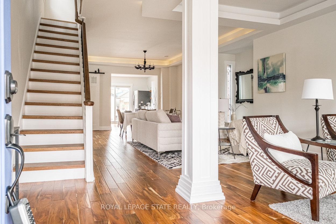
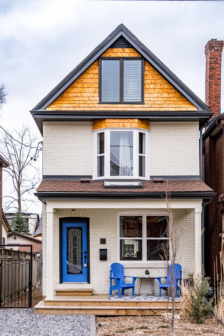
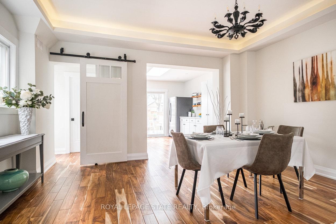
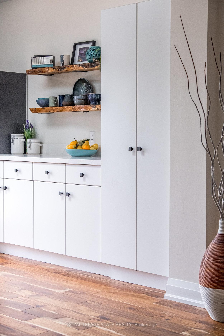
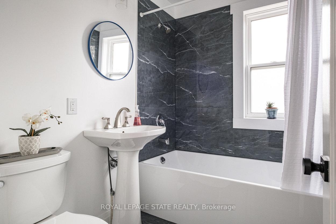
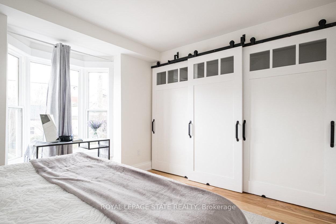
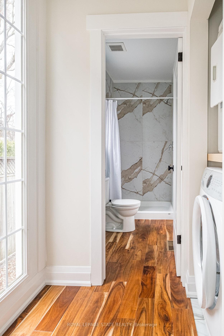
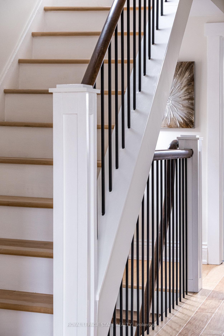
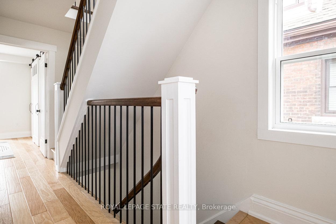
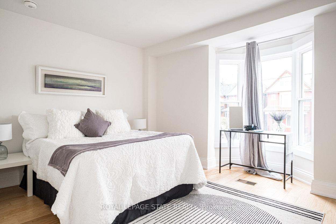
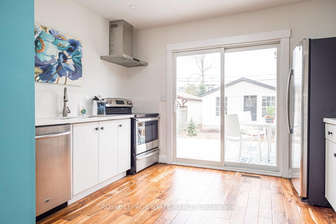
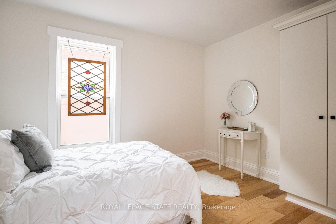
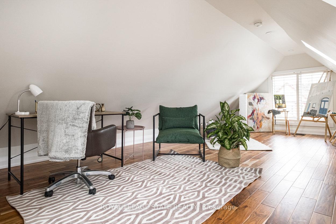
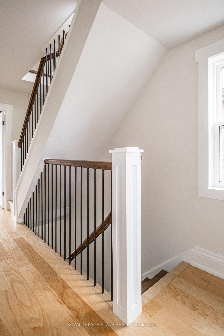
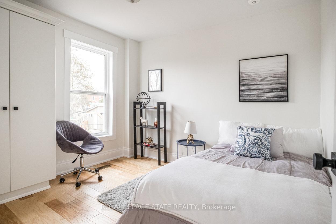
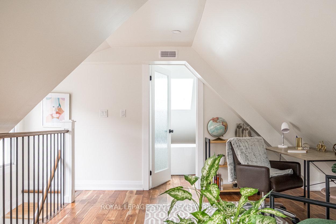
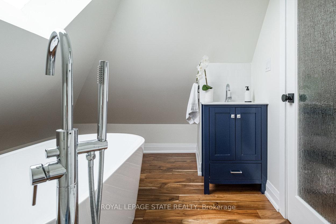
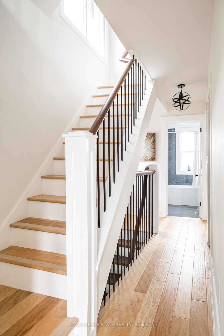
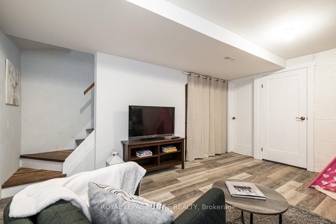
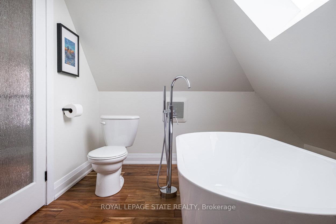
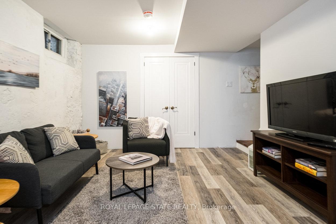
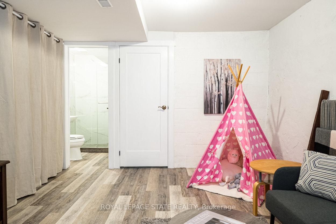
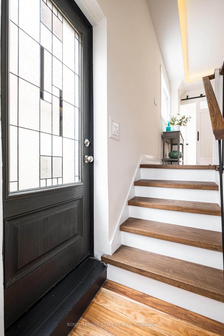
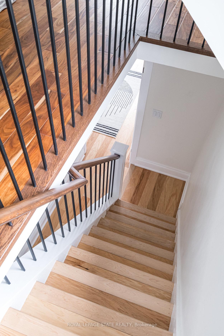
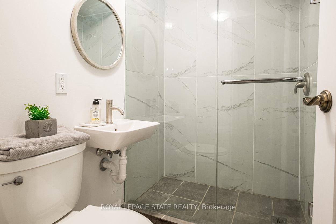
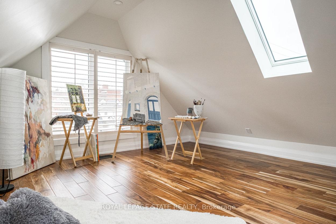
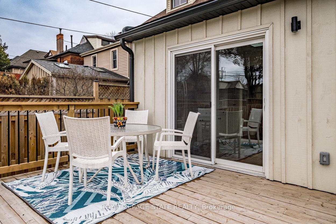
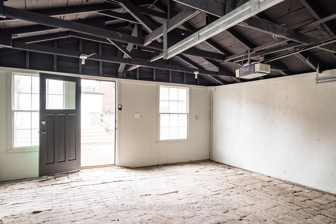
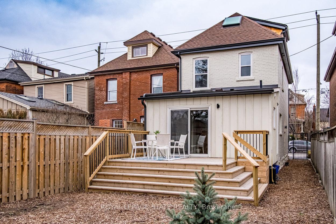
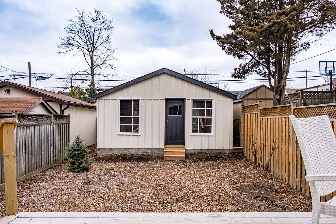
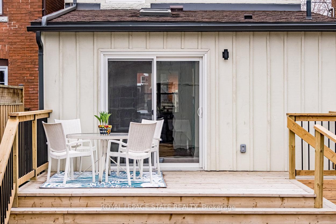
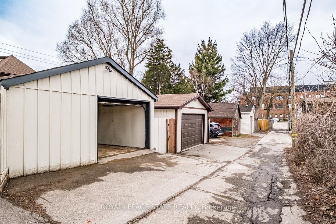
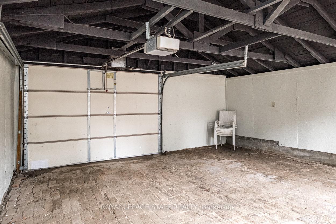
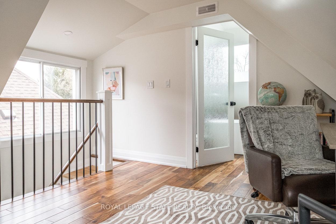
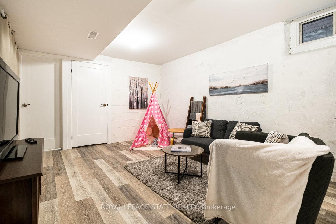
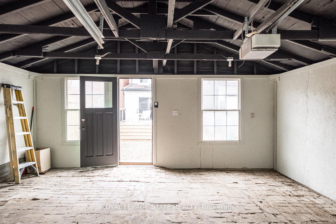
Wonderful South-West gem located in a fabulous urban setting! Enjoy strolling through local walking trails or visiting the trendy Locke St. shops & cafes just around the corner. This crisp & bright turn of the century 2.5 stry home has been professionally renovated top-to-bottom to the highest standard with an eye to quality and detailed craftsmanship. This gorgeous home is perfect for everyone from young couples to families looking for room to grow. Step across the inviting front porch into the wonderfully sunny open-concept main floor. Delight in the attention to detail seen in architectural features such as the meticulously rebuilt open staircases with original banisters, stately columns, coffered ceilings and gleaming hardwood floors. Enjoy the light streaming through the rear patio doors leading directly from the kitchen to the fabulous step-down deck - perfect for summer entertaining! All 4 levels boast full baths & there is both basement & main floor laundry areas. Upstairs are 3 spacious bedrooms, with the main sun-filled bedroom featuring a seldom found wall-to-wall closet. Finally, the 3rd level has been totally re-imagined as a large open room - the perfect space for a studio, office or even extra bedroom as it has its own exquisite ensuite with a sumptuous standalone bathtub. Downstairs, the unusually tall basement has been partially finished as a recreation/multimedia room and features yet another lovely full bath. With the private side entrance this space could easily become a teen retreat or guest/in-law suite. Last but not least - not only is there a full private front drive but there is also an impressive recently rebuilt double car garage at the back of the property with direct alley access the perfect place to make an amazing art studio or workshop. See attachments or ask your Realtor for the detailed list of all the recent renovations and upgrades to this amazing property.
Key Facts & Features
Property Costs
- Annual Property Tax Amount
- $5,767
- Land Transfer Tax Fee
- $16,473
Rental Items
- Rental Equipment
- None
- Under Contract
- None
- Basement Type
- Walk-Up
Interior Features
- Laundry Level
- Main Level
- Interior Extras
- In-Law Capability
- Security Features
- Smoke Detector
- Fireplace/Stove
- No
- Elevator
- No
Exterior Features
- Exterior Extras
- Deck, Porch
- Pool
- None
- Property Features
- Fenced Yard, Golf, Greenbelt/Conservation, Hospital, Park, School
Building
- Building Type
- Detached
- Building Style
- 2 1/2 Storey
- Approx Age
- 100+
Construction
- Exterior Finish
- Brick, Board & Batten
- Roof
- Asphalt Shingle
- Foundation Details
- Stone
- Special Designation
- Unknown
Lot
- Lot Front
- 22.92 ft
- Lot Depth
- 129.00 ft
- Lot Shape
- Rectangular
Inclusions
- Inclusions
- Fridge, stove, dishwasher, washer, dryer.
Exclusions
- Exclusions
- None
Parking & Garages
- Garage Type
- Detached
- Garage Spaces
- 2
- Parking Spaces
- 1
- Total Garage And Parking Spaces
- 3
Heating & Cooling
- Heat Source
- Gas
- Heat Type
- Forced Air
- Air Conditioning
- None
- Water
- Municipal
- Sewers
- Sewer
- Natural Gas
- Yes
- Hydro
- Yes
- Cable
- Available
- Telephone
- Available
- Bedrooms
- 4
- Washrooms
- 4
- Kitchens
- 1
Room sizes
- Foyer—Main level
- Living Room—Main level
- Dining Room—Main level
- Kitchen—Main level
- Bathroom—Main level, 3 Pc Bath
- Laundry—Main level
- Bedroom—Second level
- Bedroom—Second level
- Bedroom—Second level
- Bathroom—Second level, 4 Pc Bath
- Bedroom—Third level
- Bathroom—Third level, 3 Pc Bath
- Recreation—Basement level
- Other—Basement level
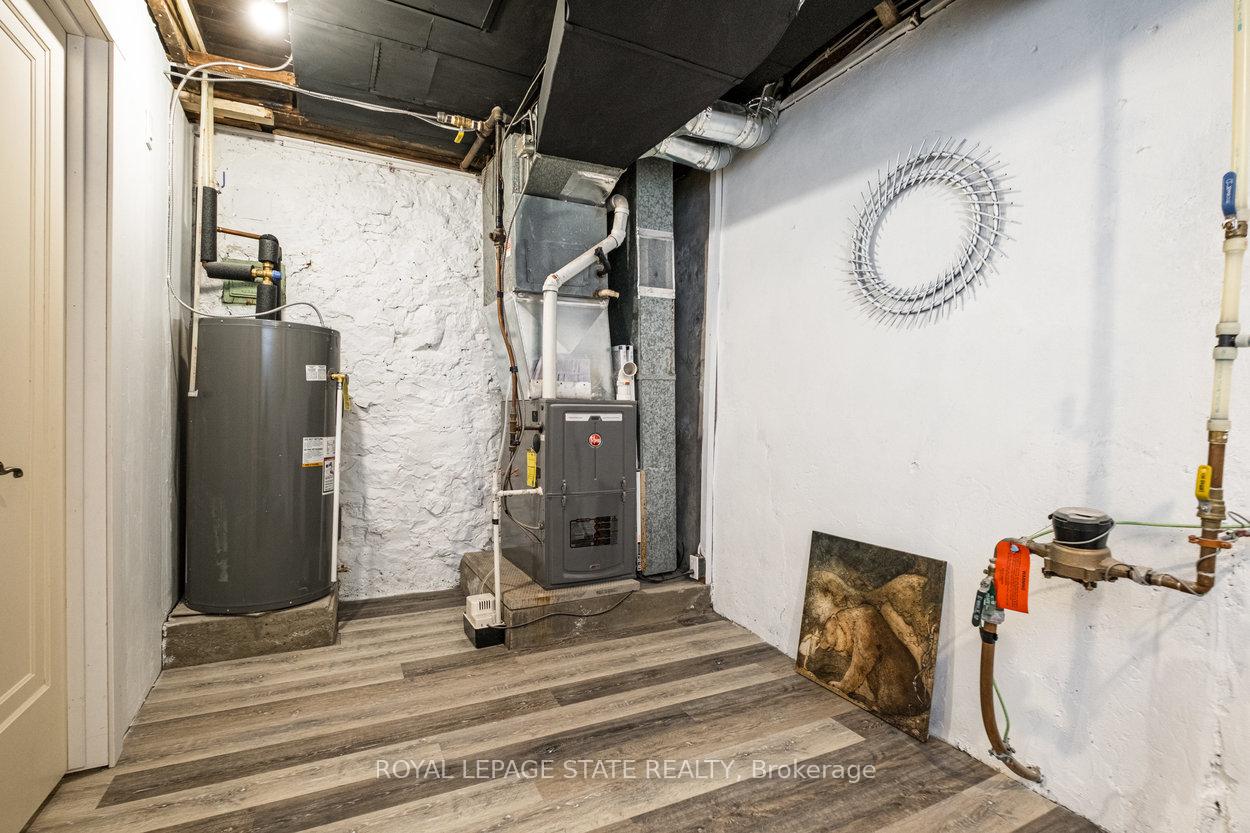
- Utility Room—Basement level
- Bathroom—Basement level, 3 Pc Bath
Washrooms
- 3-piece, Main
- 4-piece, Second
- 3-piece, Third
- 3-piece, Basement
- Municipality
- Hamilton
- Neighbourhood
- Kirkendall
- Main cross streets
- Locke St. S. to Charlton
- Zoning
- D
- Directions
- Locke St. S. to Charlton
- MLS® number
- X12057899
- Data source
- Toronto Regional Real Estate Board
- Status change
- 2025-04-16
- Listed on
- 2025-04-01
- Days on market
- 15 days
- Possession type
- Flexible
- Co-op commission
- 2% plus HST
- Seller
- Listed by
- ROYAL LEPAGE STATE REALTY
Home Market Value
Current home valuation for 396 Charlton Avenue W, Hamilton, Kirkendall, Hamilton, ON. Listed for $999,900
HOMEH Estimate
$940,678
Estimated Sales Range
$743,136 - $1,138,220
HOMEH Estimate for 396 Charlton Avenue W, Hamilton, Kirkendall
Calculated with a real agent's CMA method — 45+ years of experience, codified. Not an AI guess.
For the owner
Is this your home? Track its value.
Get this home's HOMEH Estimate by email once a month, with how many homes are for sale around you.
Mortgage Payment Calculator
Compare up to 4 down payment scenarios
5% on first $500K + 10% on $499,900 over $500K
$74,990
| Scenario 1 | Scenario 2 | Scenario 3 | Scenario 4 | |
|---|---|---|---|---|
−Down payment | % $ | % $ | % $ | % $ |
+CMHC insurance | $36,996 | $27,897 | $23,798 | $0 |
=Total mortgage | $961,903 | $927,807 | $873,713 | $799,920 |
Amortization | ||||
Mortgage rate | % | % | % | % |
| Payment frequency | ||||
=Mortgage payment | $4,696monthly | $4,530monthly | $4,266monthly | $3,906monthly |
Land Transfer Tax
$16,473
$16,473
Around this home
No schools found nearby
Data provided by OpenStreetMap & Fraser Institute School Rankings
Ask HOMEH
New!Hi there!
👋Text or call (416) 301-9001
Recommended for you
Based on homes you've looked at.
No recommended properties found.
Nearby similar homes
No nearby properties found.
More real estate resources
Other homes nearby
Explore this area
Nearby neighbourhoods
No nearby listings available.