
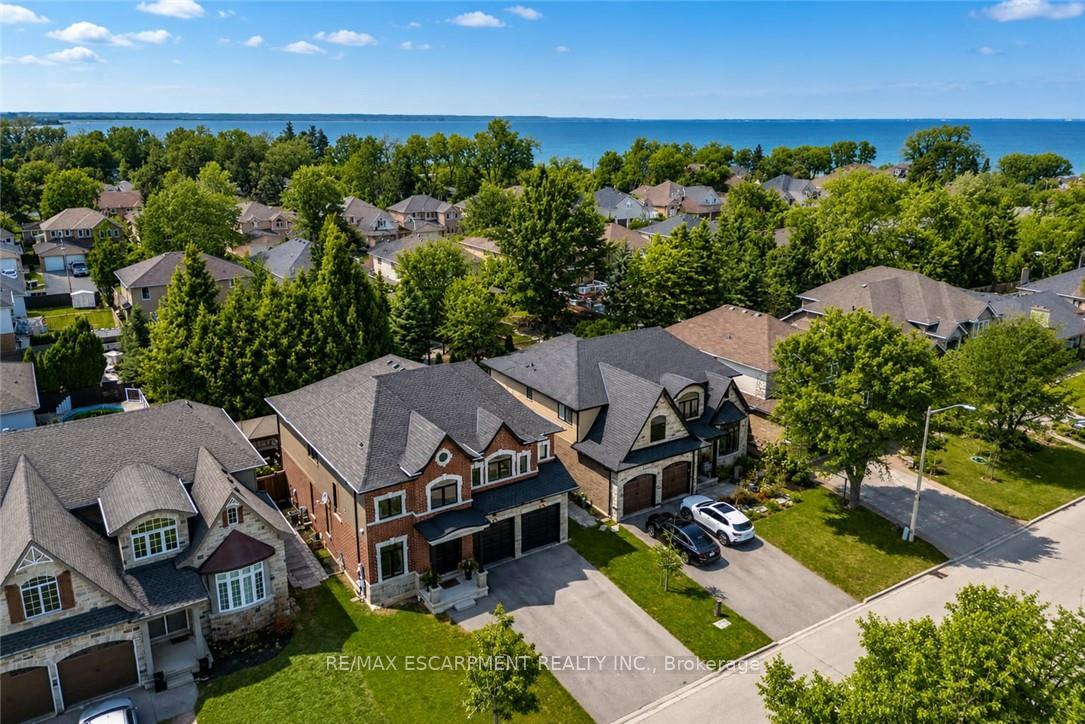
41 Creanona Boulevard
Hamilton (Winona Park), ON L8E 5G2
- 4+1Bedrooms
- 4Bathrooms
- 2Garage
- 2500–3000Sq Ft
- $8,823Tax
- 51×100 ftLot Size
 Estimated Value:$1,249,331See Free Estimate Report

Property not available for sale or for rent.
HOMEH One: full-service selling for a 1% listing fee. The buyer's agent commission is separate.
Free Home EvaluationHow Much Is My Home Worth?Homes for Sale NearbySale & Price History for 41 Creanona Boulevard, Hamilton, Winona Park
Real estate boards require you to or to see the full details of this property.
*Sold prices and complete sale & price history are regulated data. Under the Trust in Real Estate Services Act, 2002 (TRESA) and the rules of the Real Estate Council of Ontario (RECO), and pursuant to the Multiple Listing Service® rules of the Canadian Real Estate Association (CREA) and the Toronto Regional Real Estate Board (TRREB), this information may be shown only to registered users who have agreed to the applicable terms of use (a Virtual Office Website, or "VOW," arrangement). HOMEH Inc., Brokerage therefore provides it to signed-in members only. Creating an account is free and takes under a minute.
About 41 Creanona Boulevard, Hamilton, Winona Park
Summarized Description
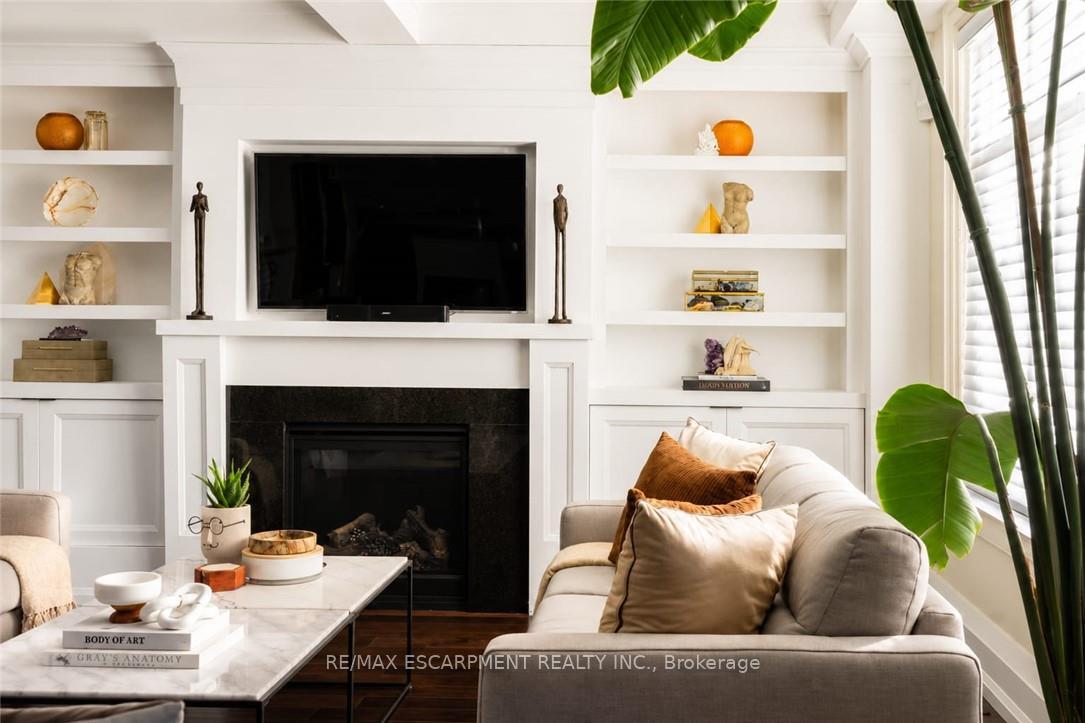
- Custom millwork fireplace wall enhances living room appeal.
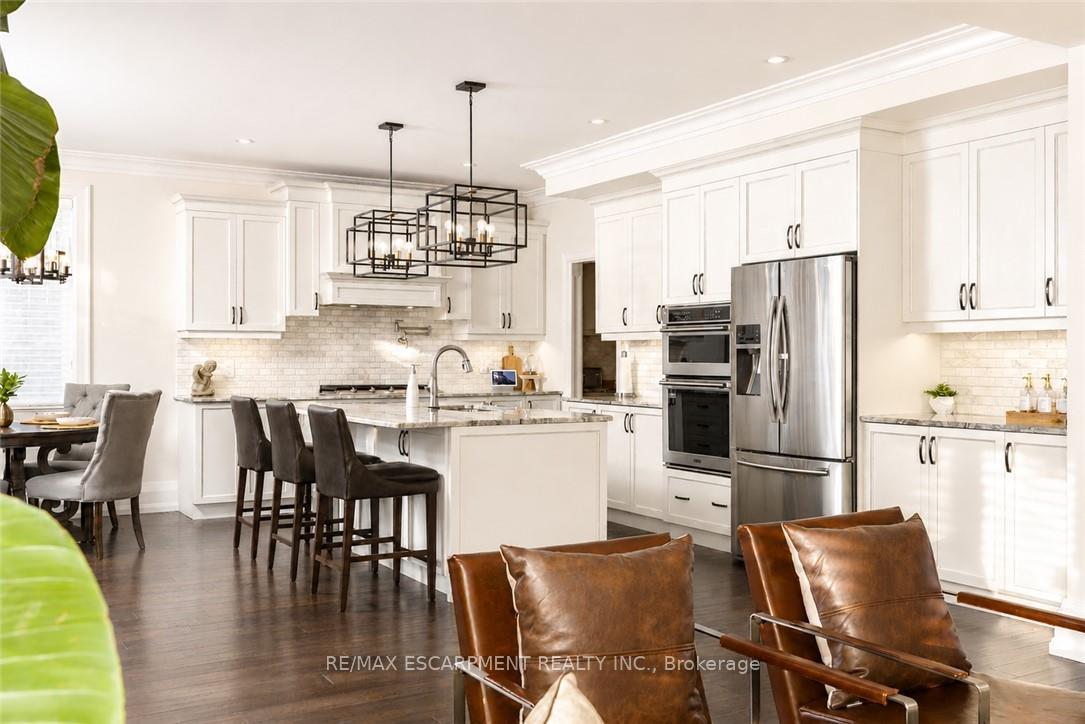
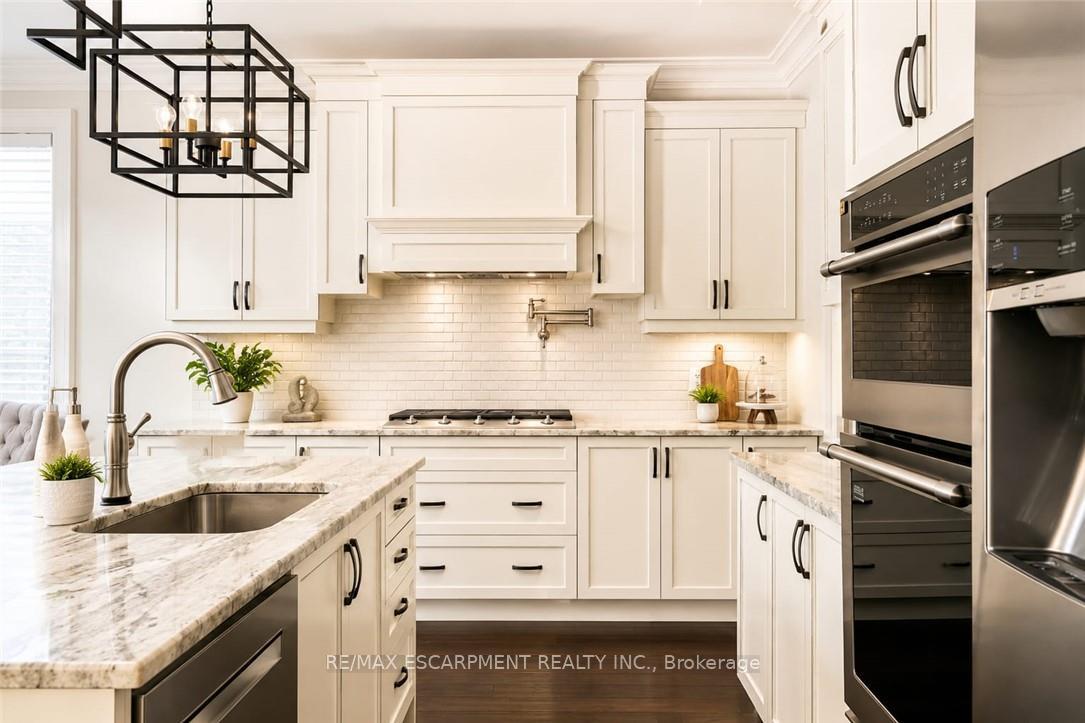
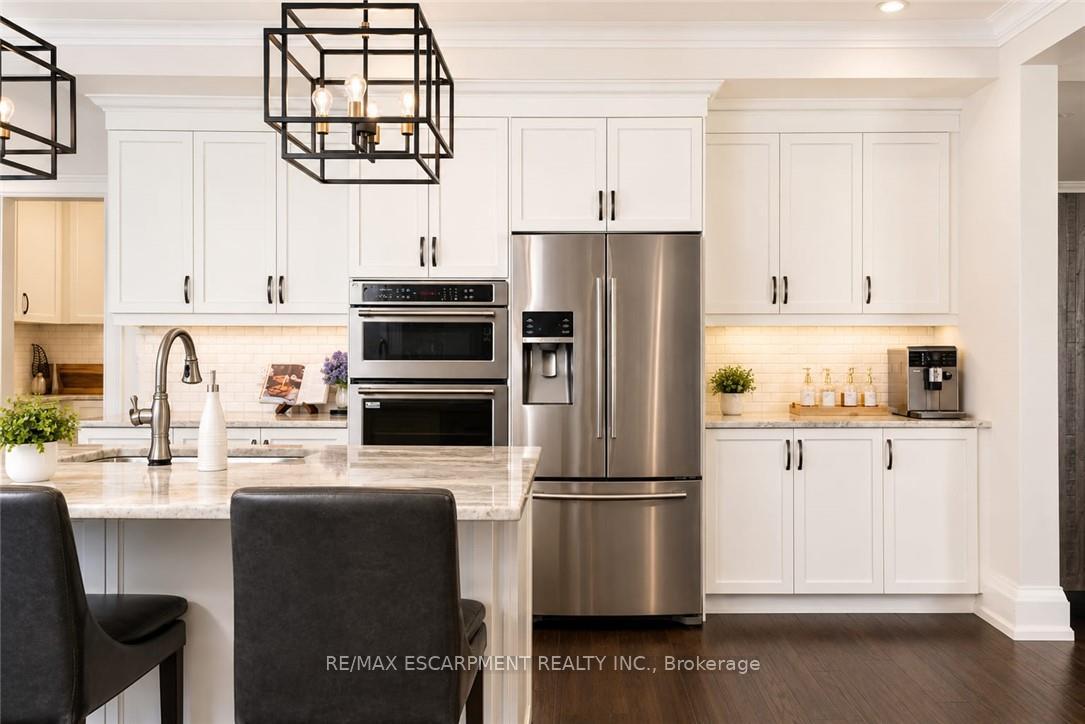
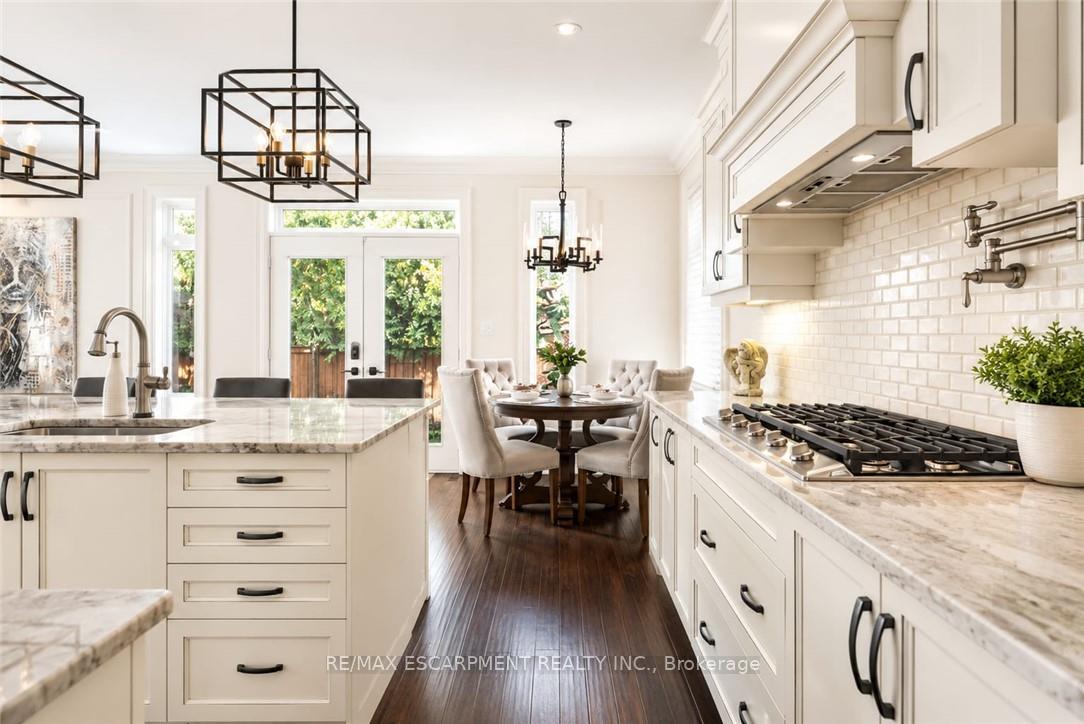
- Gourmet kitchen with marble countertops and walk-in pantry.
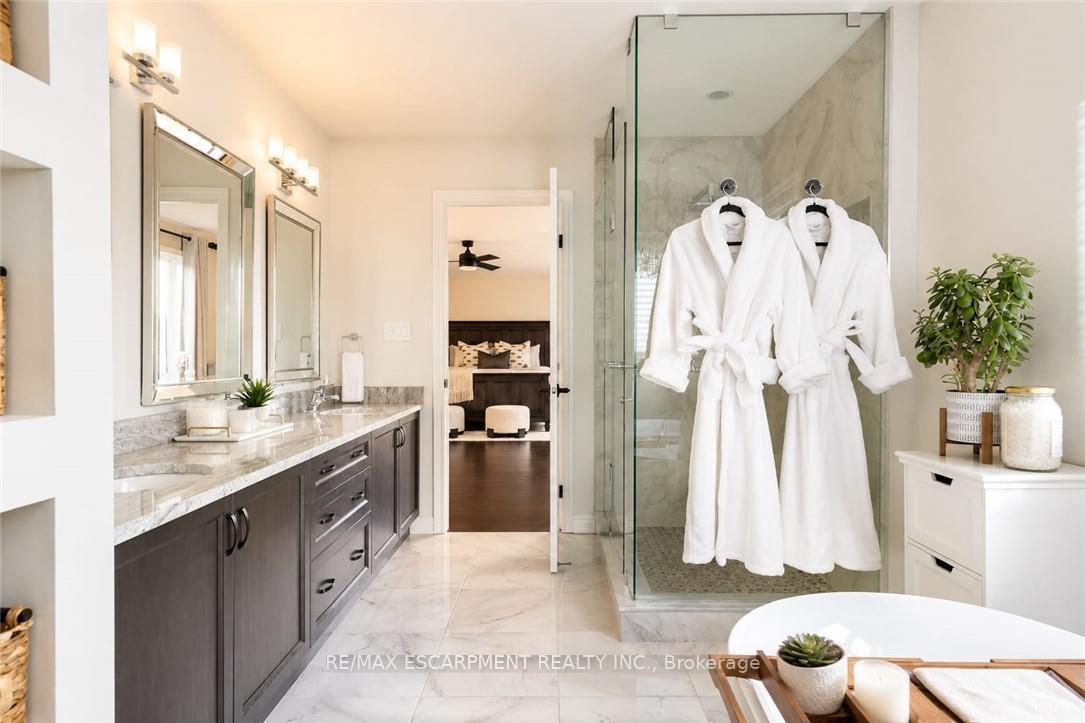
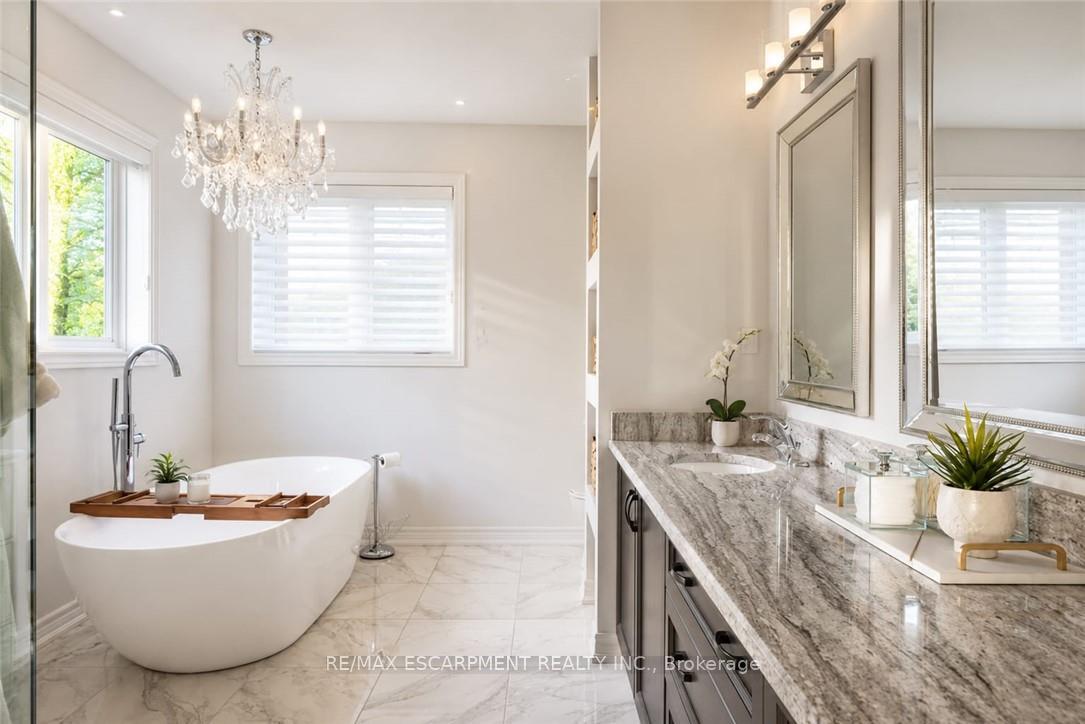
- Spa-inspired ensuite in primary suite for luxury living.
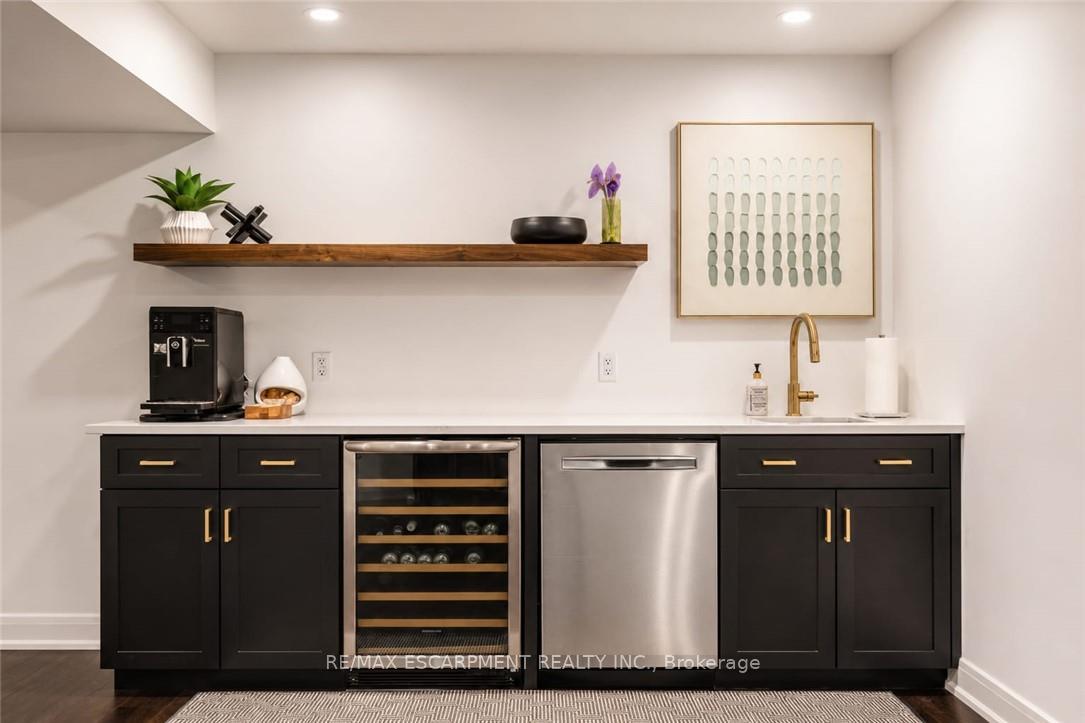
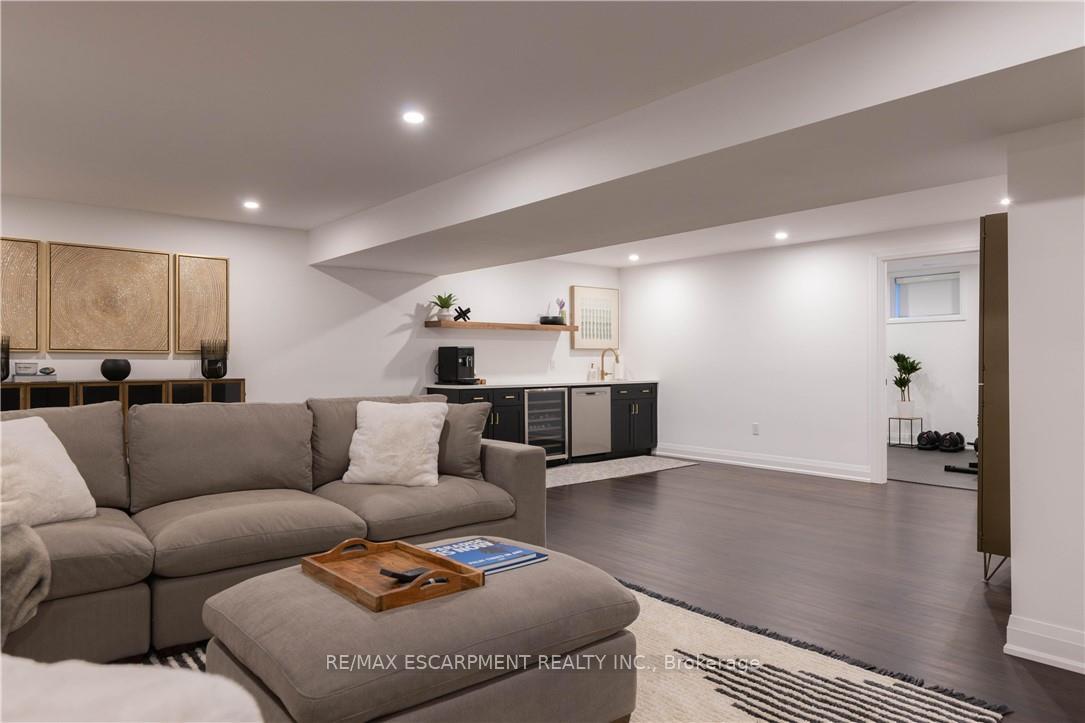
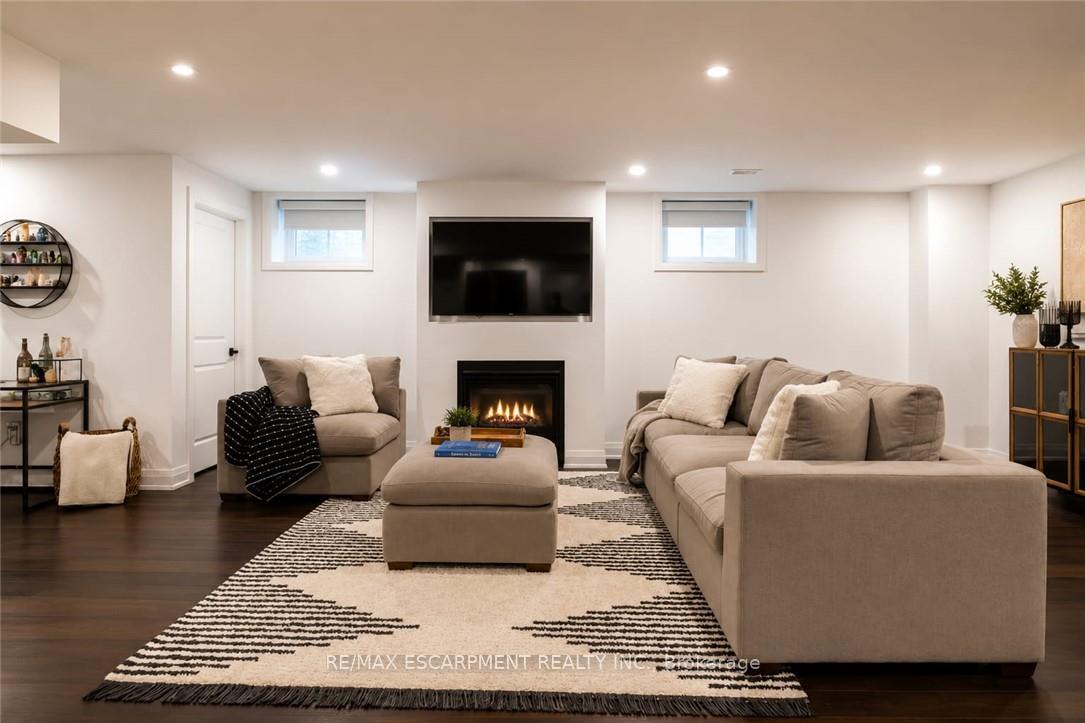
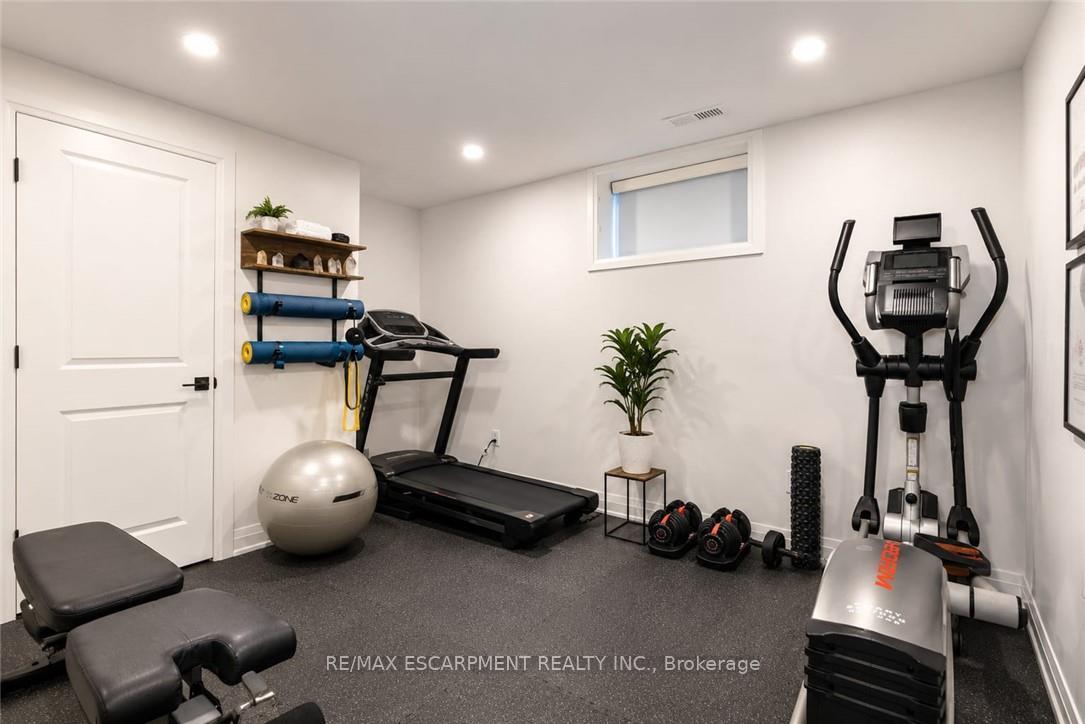
- Finished basement includes gym, bedroom, and wet bar.
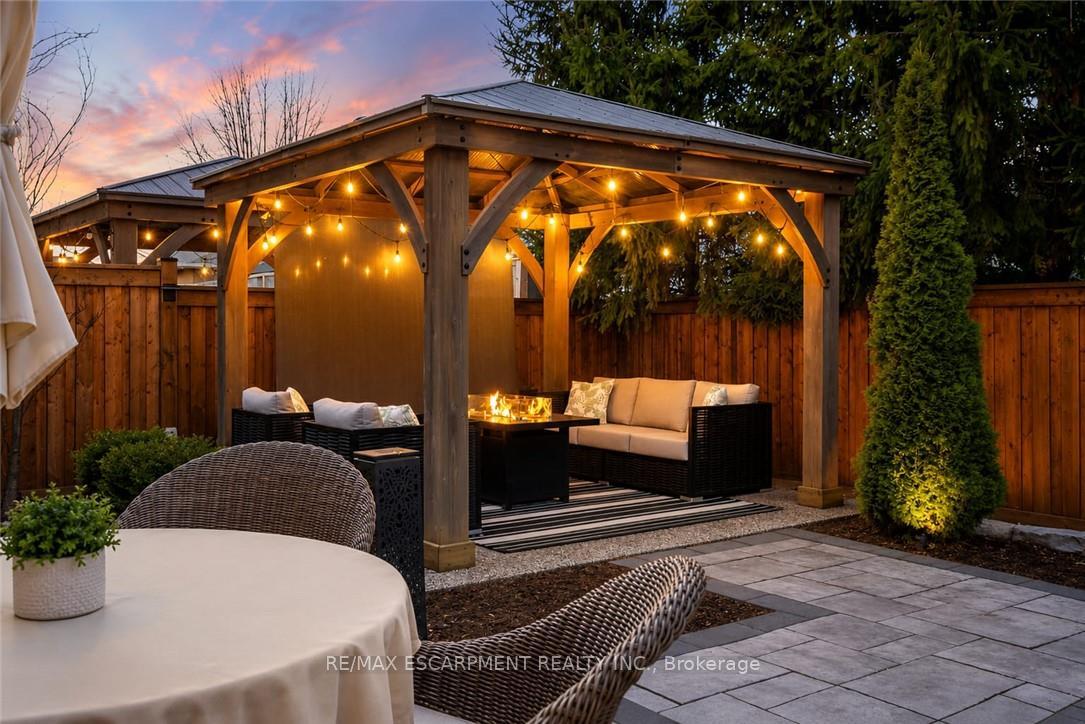
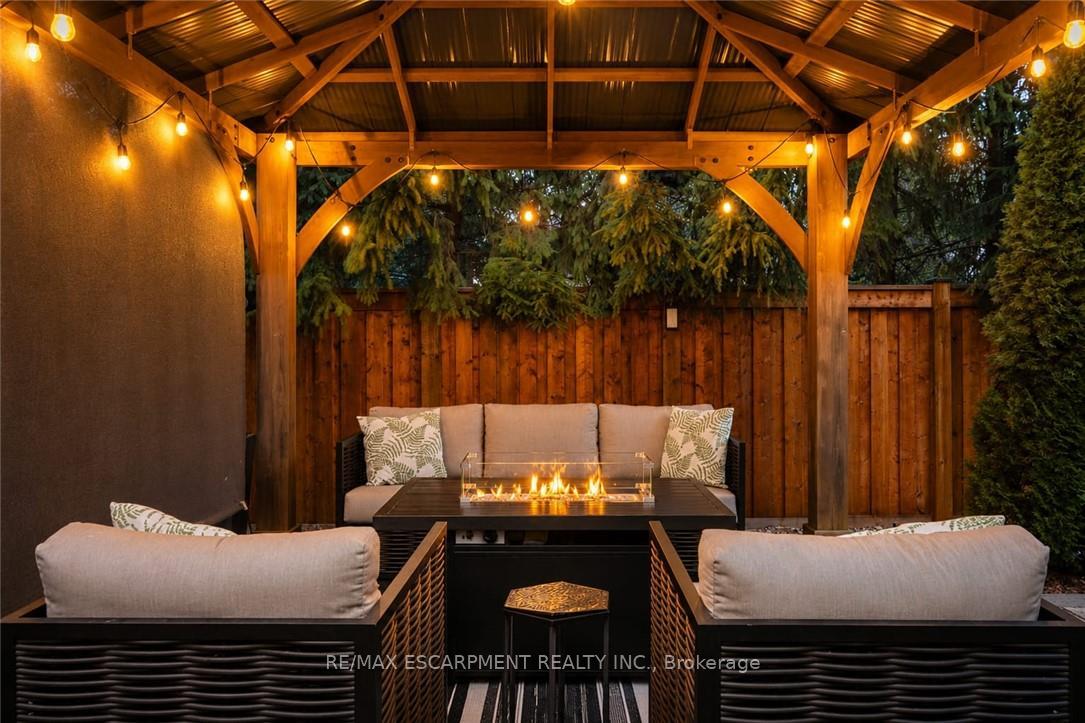
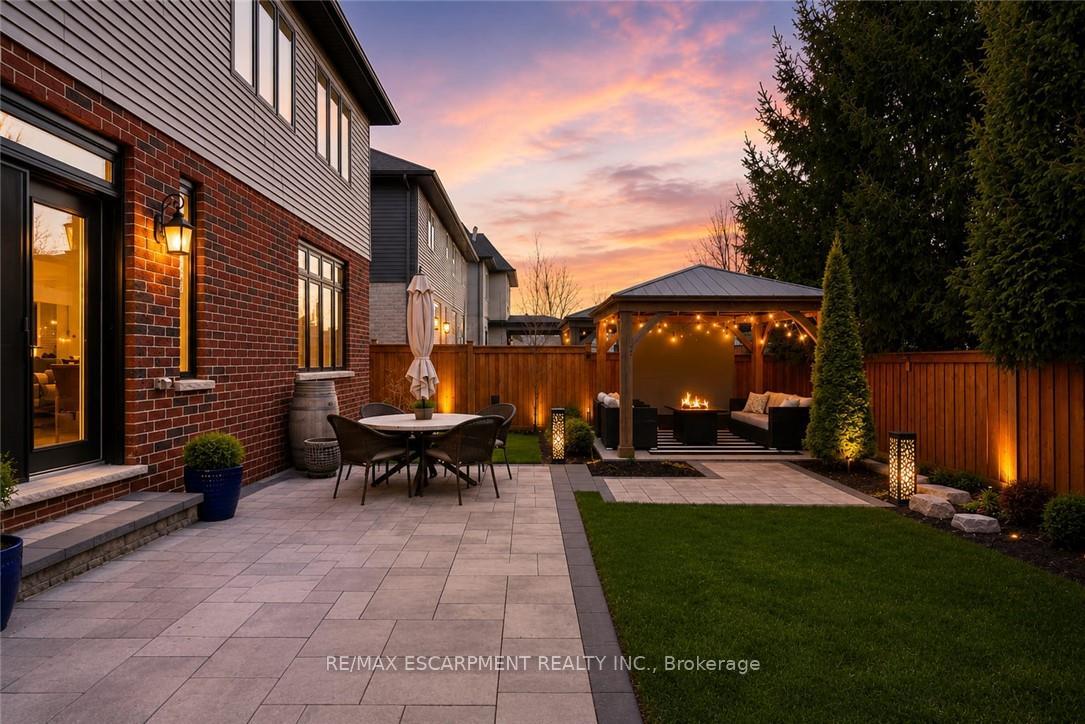
- Fully fenced backyard with gazebo and mature landscaping.
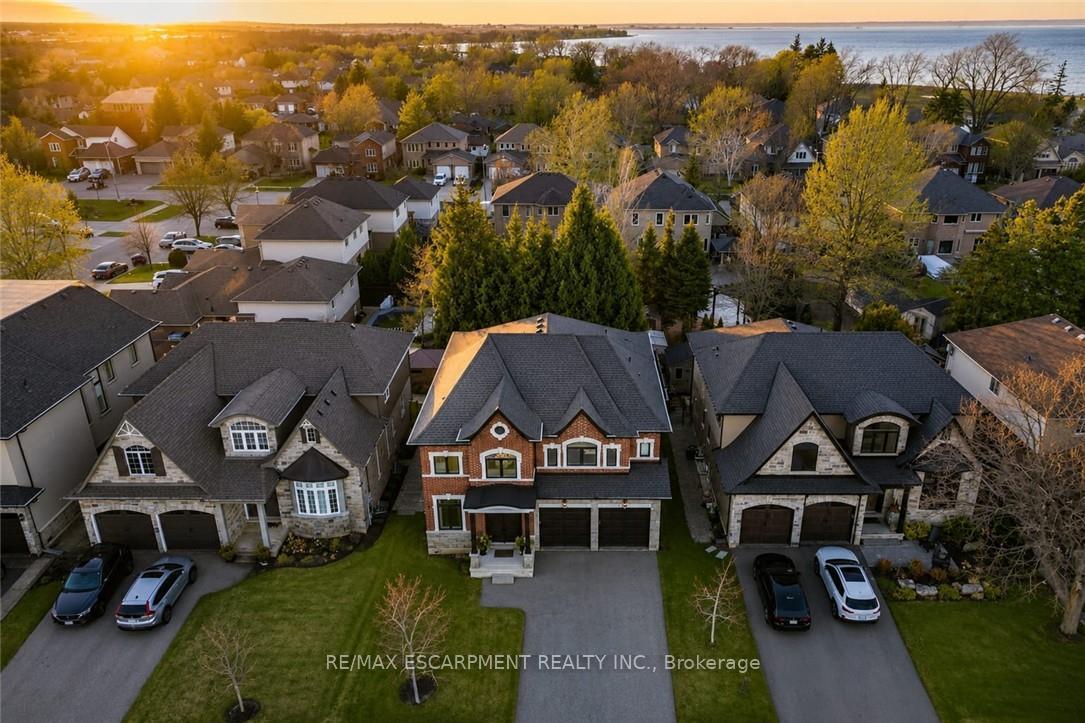
- Prime location near water, wineries, and trails.
- Craftsmanship evident in every detail throughout the home.
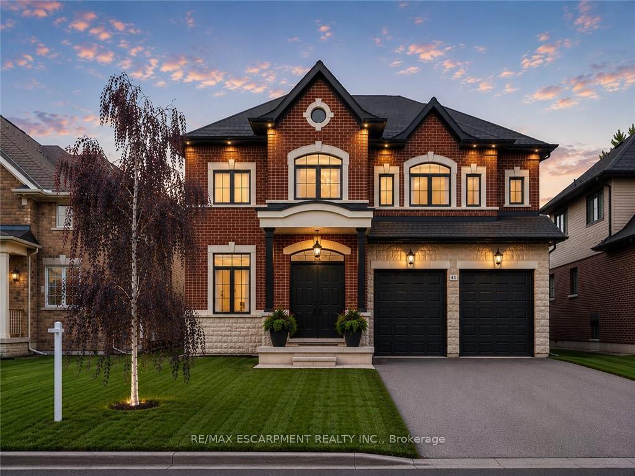
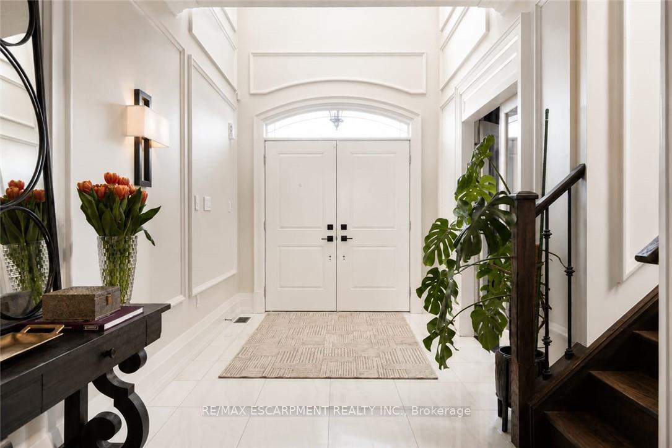
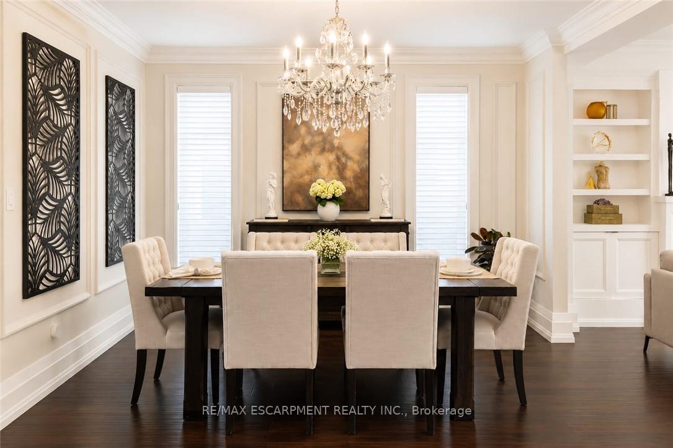
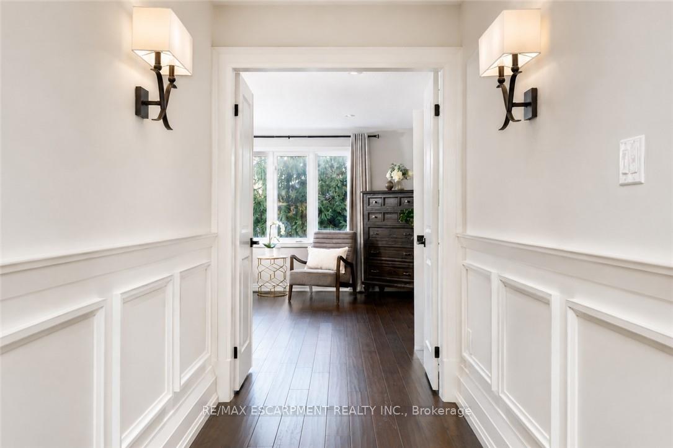
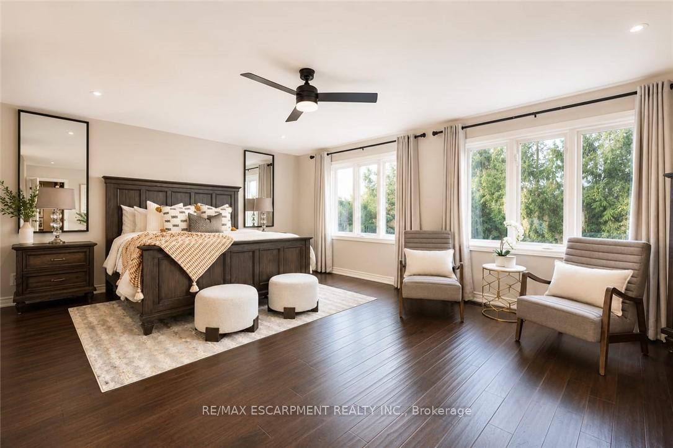
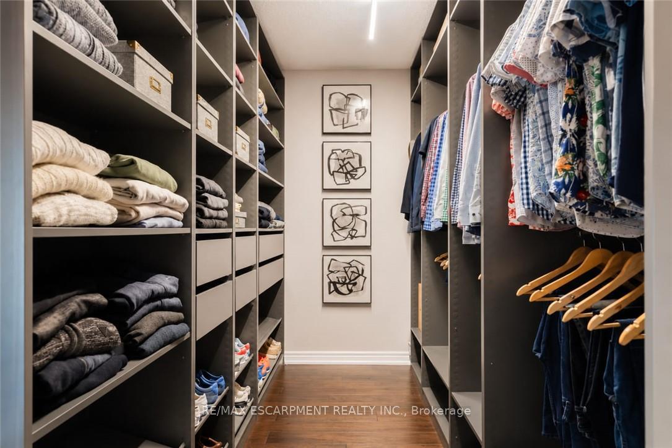
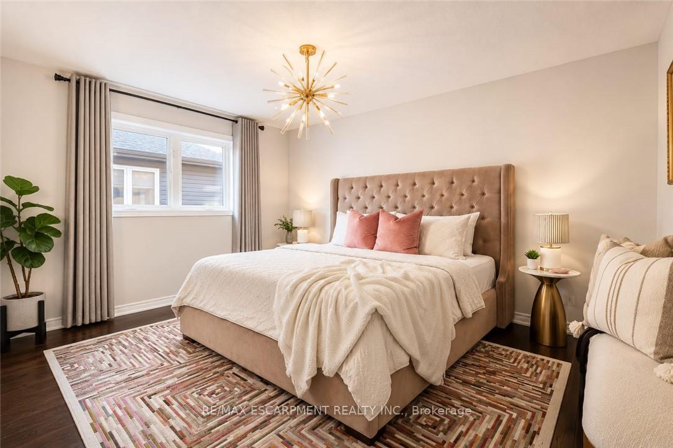
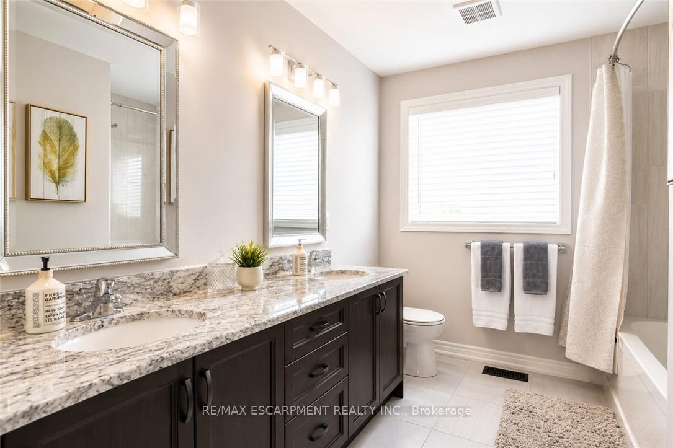
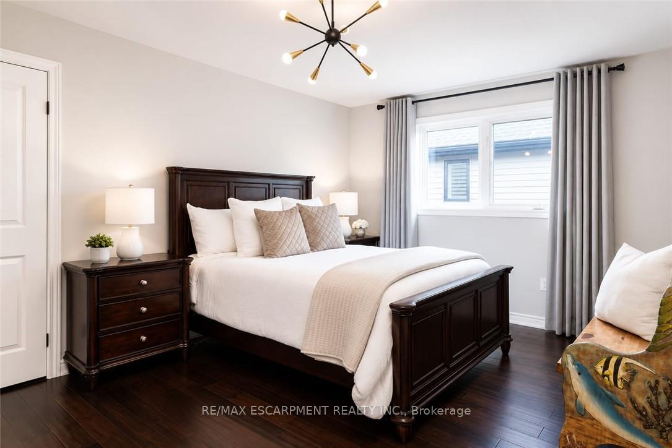
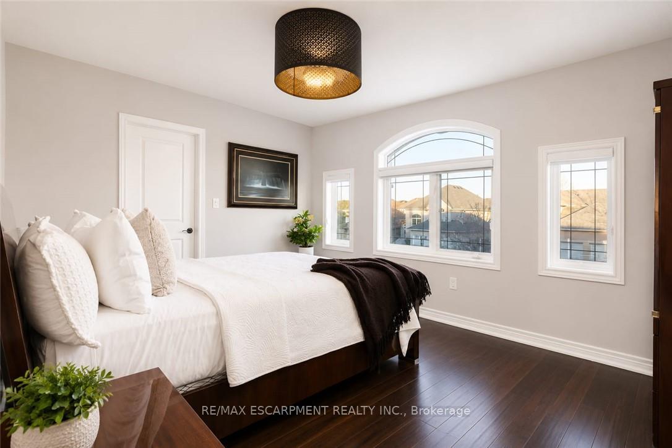
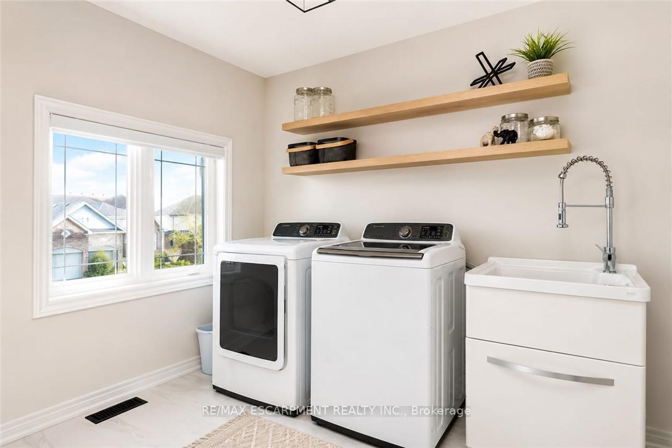
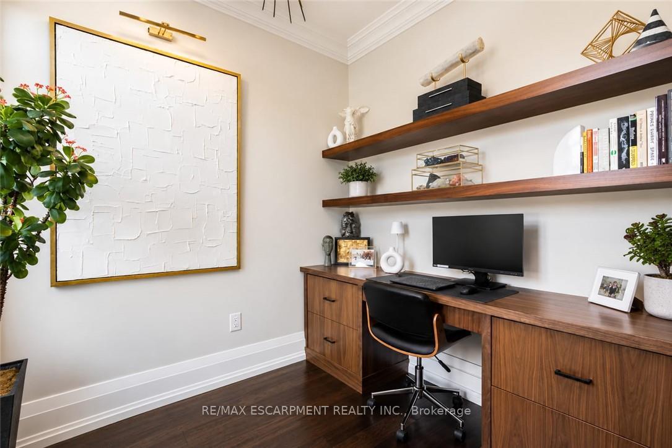
Every so often a home comes along where you can tell the people who built it planned on staying. This is one of those. Walk through the front door and you can feel it: real craftsmanship, not just a fresh coat of paint. Crown moulding, oversized casings, nine-inch baseboards, and engineered hardwood running floors across two levels. Not a stitch of carpet in sight. The living room does the heavy lifting for first impressions with a waffle ceiling that plays with the light all day, anchored by a full height custom millwork fireplace wall you won't find in a builder catalogue. The kitchen was clearly designed by someone who actually cooks or want to look like they do: marble countertops, soft-close custom cabinetry, and a walk-in pantry big enough to actually function as one, a genuinely rare thing. Upstairs, the primary suite is the kind of retreat that makes getting up in the morning feel less like a chore, spa-inspired ensuite included. Three more bedrooms, an updated bathroom, and laundry on the same floor as the bedrooms because carrying baskets up and down two flights shouldn't be anyone's cardio routine. Downstairs, the finished basement pulls its weight too: a gym, a fifth bedroom, a full bathroom, cold cellar, wet bar, and fireplace, with storage to spare. It's also, conveniently, the best place in the house to disappear to when the in-laws visit or just a tranquil space. Outside, the backyard has already done the work for you, fully fenced, mature trees, thoughtful landscaping, and a gazebo built for the kind of summer evenings you don't want to end. The location ties it all together: steps to the water, two minutes to the highway, five minutes to wineries and trails. Stoney Creek living, quiet enough to exhale, close enough to everything you actually need. Homes built like this don't come along often, come see the difference for yourself.
Key Facts & Features
Property Costs
- Annual Property Tax Amount
- $8,823
- Land Transfer Tax Fee
- $27,473
Rental Items
- Rental Equipment
- Hot Water Tank
- Basement Type
- Full, Finished
Interior Features
- Interior Extras
- Auto Garage Door Remote, Bar Fridge, Built-In Oven, Carpet Free, Central Vacuum, Countertop Range, Floor Drain, Guest Accommodations, Storage, Storage Area Lockers, Sump Pump, Water Heater
- Security Features
- Carbon Monoxide Detectors, Monitored, Security System, Smoke Detector, Alarm System
- Fireplace/Stove
- Yes
- Fireplace Features
- Electric
- Elevator
- No
Exterior Features
- Exterior Extras
- Landscaped, Patio, Paved Yard
- Pool
- None
- Property Features
- Hospital, Lake Access, Park, Place Of Worship, Public Transit, Rec./Commun.Centre
- Other Structures
- Fence - Full, Garden Shed, Gazebo
Building
- Building Type
- Detached
- Building Style
- 2-Storey
- Approx Age
- 6-15
Construction
- Exterior Finish
- Brick Veneer, Vinyl Siding
- Roof
- Asphalt Shingle
- Foundation Details
- Concrete
- Special Designation
- Unknown
Lot
- Lot Front
- 51.18 ft
- Lot Depth
- 100.16 ft
- Lot Shape
- Irregular
Inclusions
- Inclusions
- Smart home system, lighting dimmers, outdoor security cameras, garage keypad entry.
Exclusions
- Exclusions
- In Home Hub System
Parking & Garages
- Garage Type
- Attached
- Garage Spaces
- 2
- Parking Spaces
- 4
- Total Garage And Parking Spaces
- 6
Heating & Cooling
- Heat Source
- Gas
- Heat Type
- Forced Air
- Air Conditioning
- Central Air
- Water
- Municipal
- Sewers
- Sewer
- Natural Gas
- Yes
- Hydro
- Yes
- Cable
- Yes
- Telephone
- Yes
- Bedrooms
- 4 + 1
- Washrooms
- 4
- Kitchens
- 1
Room sizes
- Office—Main level
- Bedroom 5—Basement level, Carpet Free, Finished, Vinyl Floor
- Bedroom 3—Second level
- Family Room—Basement level, Carpet Free, Finished, Fireplace
- Family Room—Main level
- Kitchen—Main level
- Other—Basement level, Carpet Free, Finished, Vinyl Floor
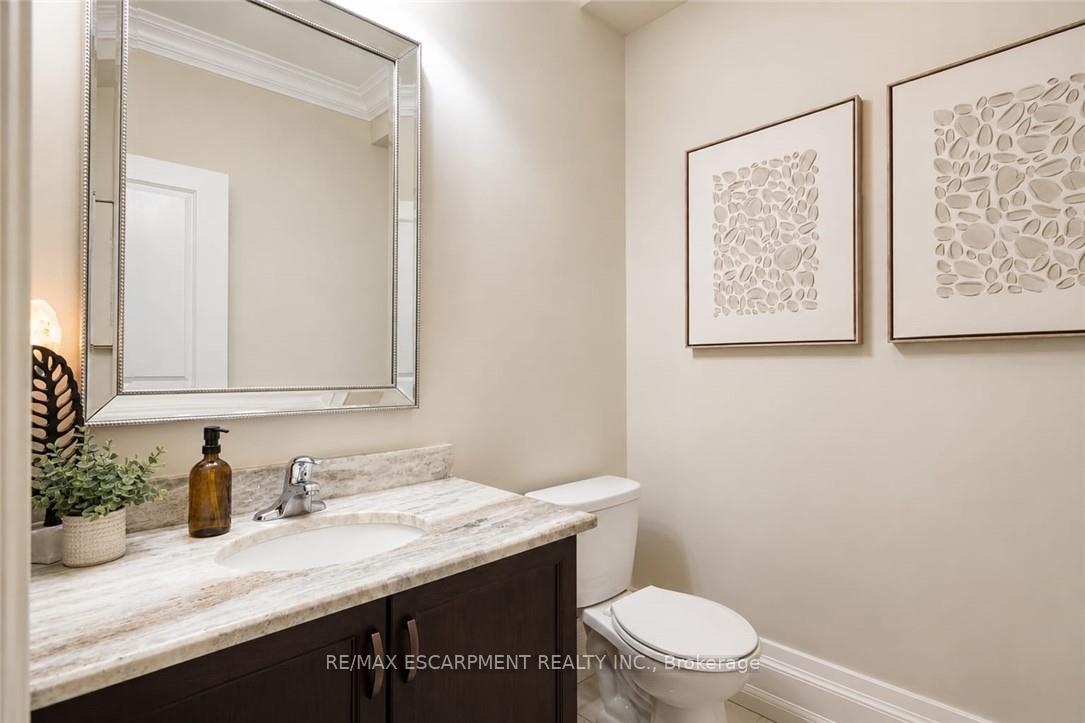
- Bathroom—Main level, 2 Pc Bath
- Bedroom 2—Second level
- Bathroom—Basement level, 3 Pc Bath, Stone Floor, Tile Floor
- Other—Basement level, Carpet Free, Finished, Wet Bar
- Bathroom—Second level, 5 Pc Bath
- Bedroom 4—Second level
- Dining Room—Main level
- Laundry—Second level
- Powder Room—Main level, 2 Pc Bath
- Primary Bedroom—Second level
- Bathroom—Second level, 5 Pc Ensuite
Washrooms
- 2-piece, Main
- 5-piece, Second
- 3-piece, Basement
- Municipality
- Hamilton
- Neighbourhood
- Winona Park
- Main cross streets
- Creanona Blvd
- Zoning
- RR
- Directions
- Baseline/Creanona
- MLS® number
- X13738244
- Data source
- Toronto Regional Real Estate Board
- Status change
- 2026-10-25
- Listed on
- 2026-09-02
- Days on market
- 53 days
- Possession type
- Flexible
- Co-op commission
- 2% + HST
- Seller
- Listed by
- RE/MAX ESCARPMENT REALTY INC.
Home Market Value
Current home valuation for 41 Creanona Boulevard, Hamilton, Winona Park, Hamilton, ON. Listed for $1,549,900
HOMEH Estimate
$1,249,331
Estimated Sales Range
$986,971 - $1,534,627
HOMEH Estimate for 41 Creanona Boulevard, Hamilton, Winona Park
Calculated with a real agent's CMA method — 45+ years of experience, codified. Not an AI guess.
For the owner
Is this your home? Track its value.
Get this home's HOMEH Estimate by email once a month, with how many homes are for sale around you.
Mortgage Payment Calculator
Compare up to 4 down payment scenarios
20% required for homes $1.5M or more
$309,980
| Scenario 1 | Scenario 2 | Scenario 3 | Scenario 4 | |
|---|---|---|---|---|
−Down payment | % $ | % $ | % $ | % $ |
+CMHC insurance | $0 | $0 | $0 | $0 |
=Total mortgage | $1,239,920 | $1,162,425 | $1,084,930 | $1,007,435 |
Amortization | ||||
Mortgage rate | % | % | % | % |
| Payment frequency | ||||
=Mortgage payment | $6,054monthly | $5,676monthly | $5,297monthly | $4,919monthly |
Land Transfer Tax
$27,473
$27,473
Around this home
No schools found nearby
Data provided by OpenStreetMap & Fraser Institute School Rankings
Ask HOMEH
New!Hi there!
👋Text or call (416) 301-9001
Recommended for you
Based on homes you've looked at.
No recommended properties found.
Nearby similar homes
No nearby properties found.
More real estate resources
Other homes nearby
Explore this area
Nearby neighbourhoods
No nearby listings available.