
41 Liberty Street
Hamilton (Corktown), ON L8N 2N7
- 2+1Bedrooms
- 3Bathrooms
- 1Garage
- 1100–1500Sq Ft
- $4,566Tax
- 25×106 ftLot Size
 Estimated Value:$595,131See Free Estimate Report

Property not available for sale or for rent.
HOMEH One: full-service selling for a 1% listing fee. The buyer's agent commission is separate.
Free Home EvaluationHow Much Is My Home Worth?Homes for Sale NearbySale & Price History for 41 Liberty Street, Hamilton, Corktown
| Start Date | End Date | Price | Event | MLS# |
|---|---|---|---|---|
| 2026-02-28 | 2026-03-07 | Login to See Prices | Sold | x12830218 |
Real estate boards require you to or to see the full details of this property.
*Sold prices and complete sale & price history are regulated data. Under the Trust in Real Estate Services Act, 2002 (TRESA) and the rules of the Real Estate Council of Ontario (RECO), and pursuant to the Multiple Listing Service® rules of the Canadian Real Estate Association (CREA) and the Toronto Regional Real Estate Board (TRREB), this information may be shown only to registered users who have agreed to the applicable terms of use (a Virtual Office Website, or "VOW," arrangement). HOMEH Inc., Brokerage therefore provides it to signed-in members only. Creating an account is free and takes under a minute.
About 41 Liberty Street, Hamilton, Corktown
Summarized Description
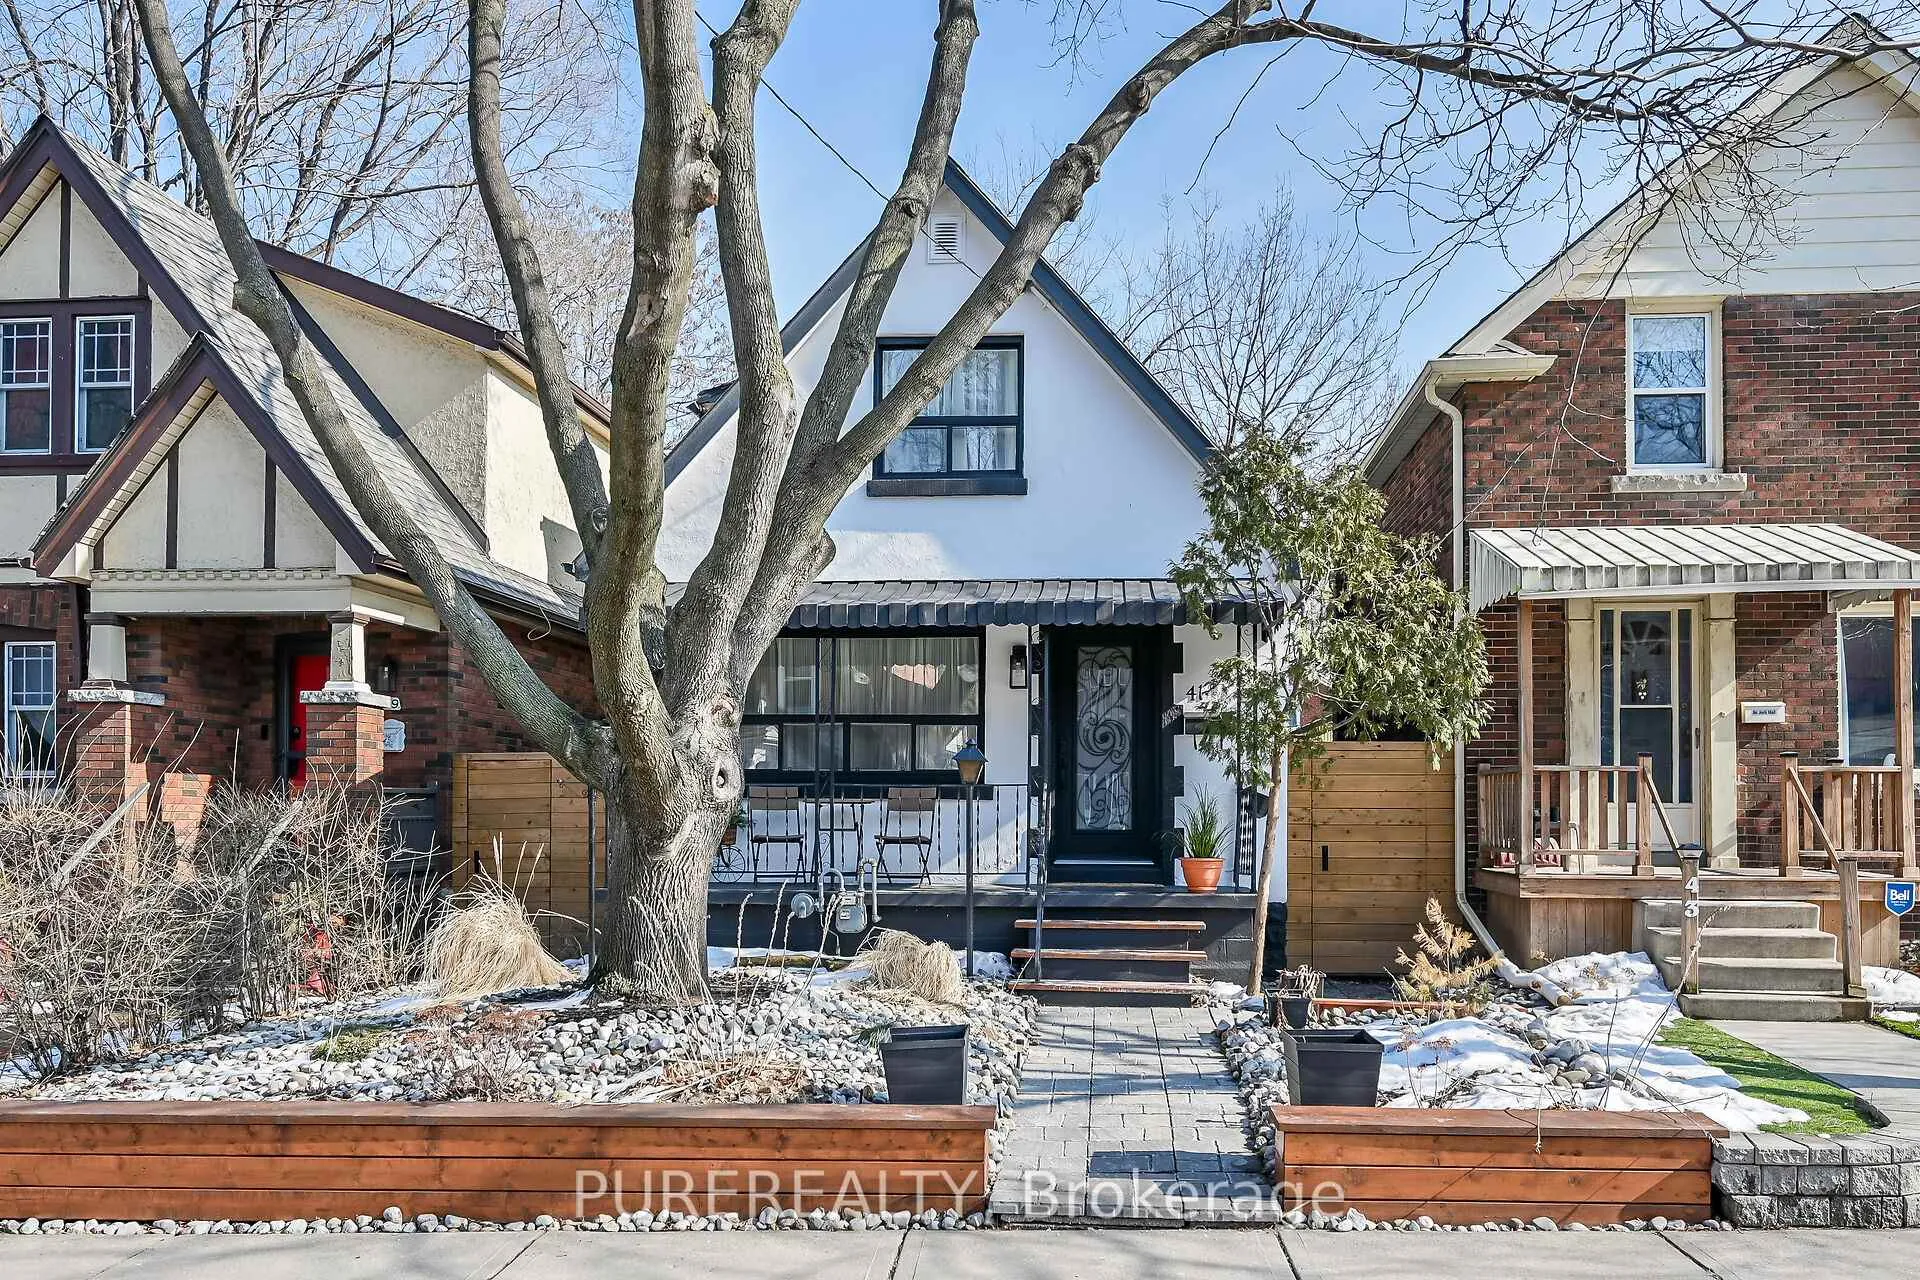
- Turn-key detached home in vibrant Corktown.
- Open-concept design with modern finishes.
- Finished basement with additional living space.
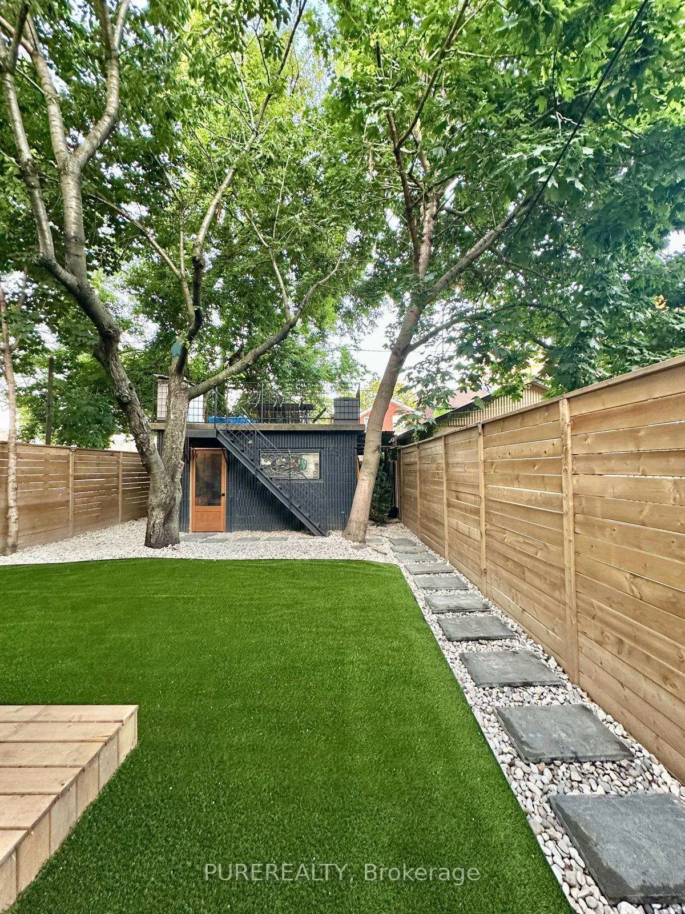
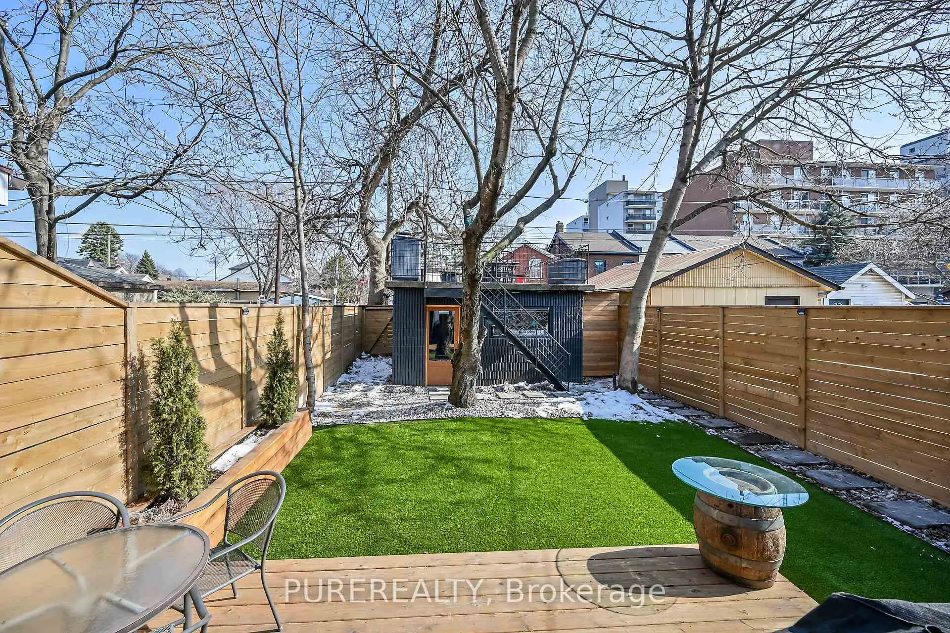
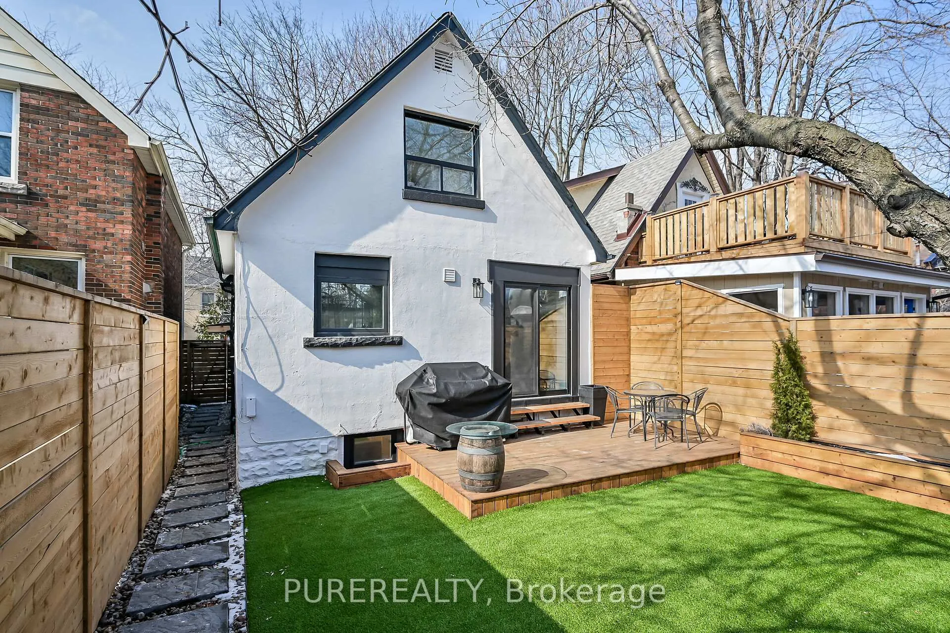
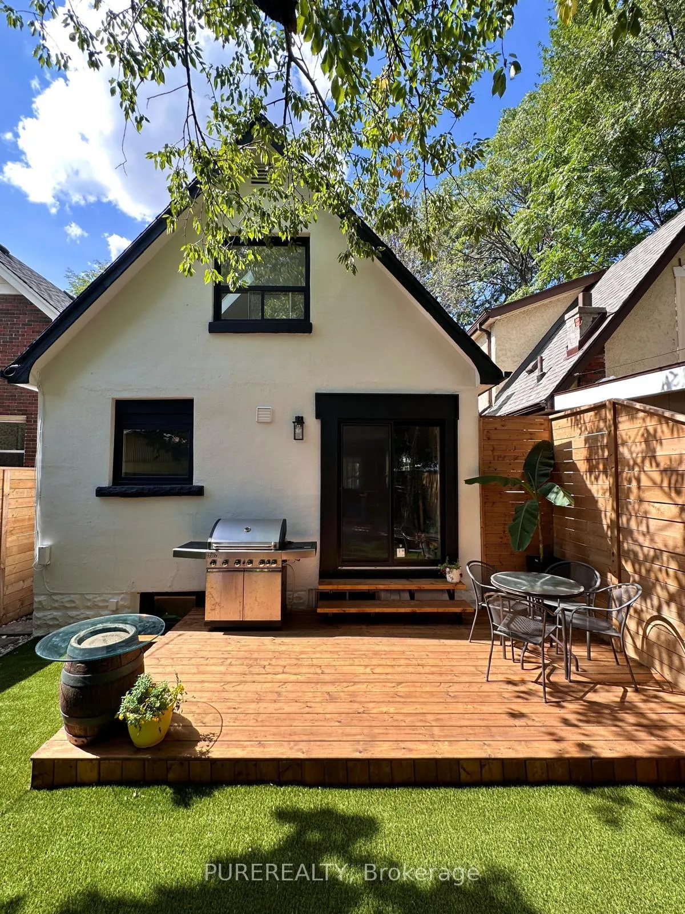
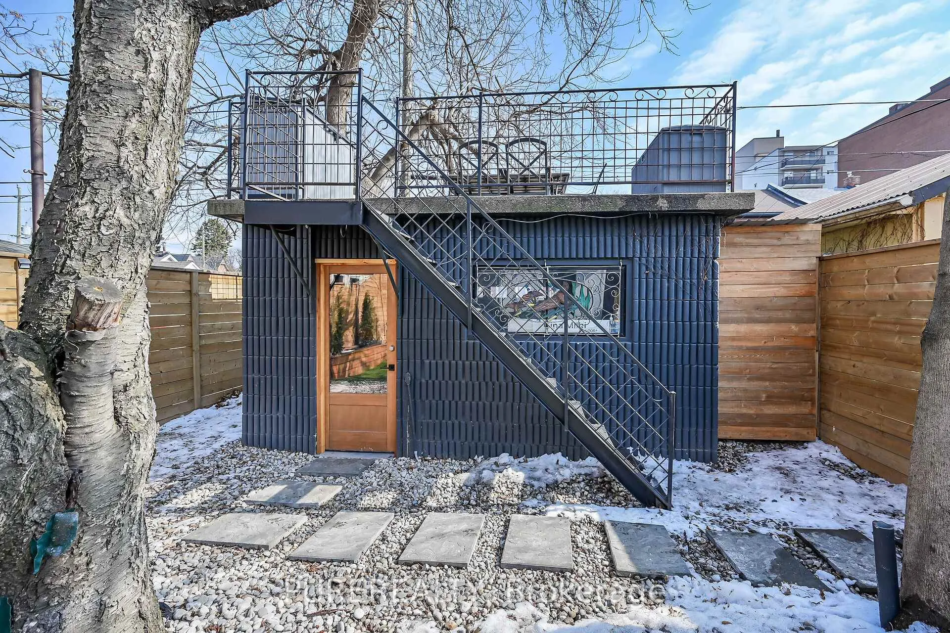
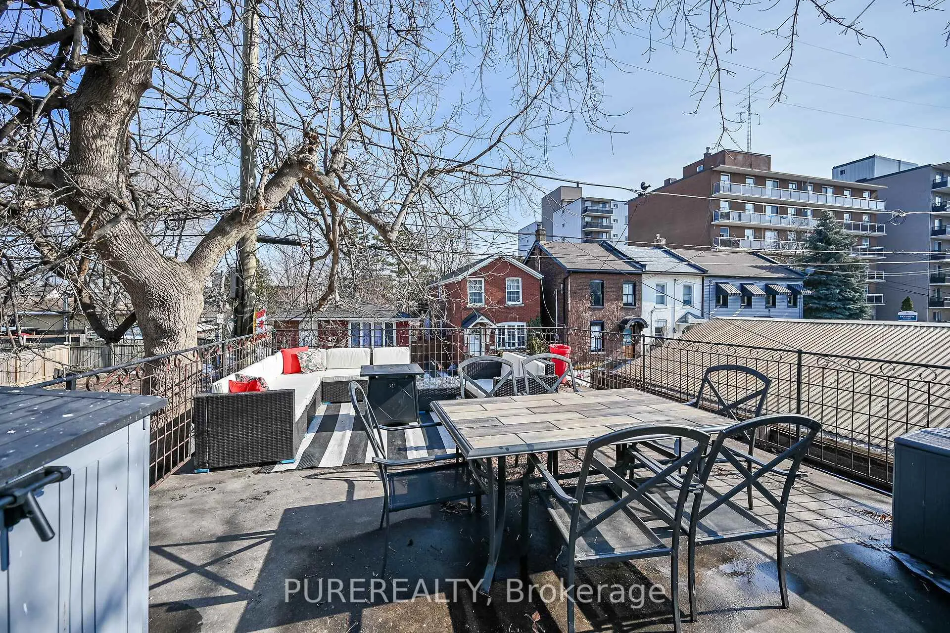
- Private backyard with rooftop patio.
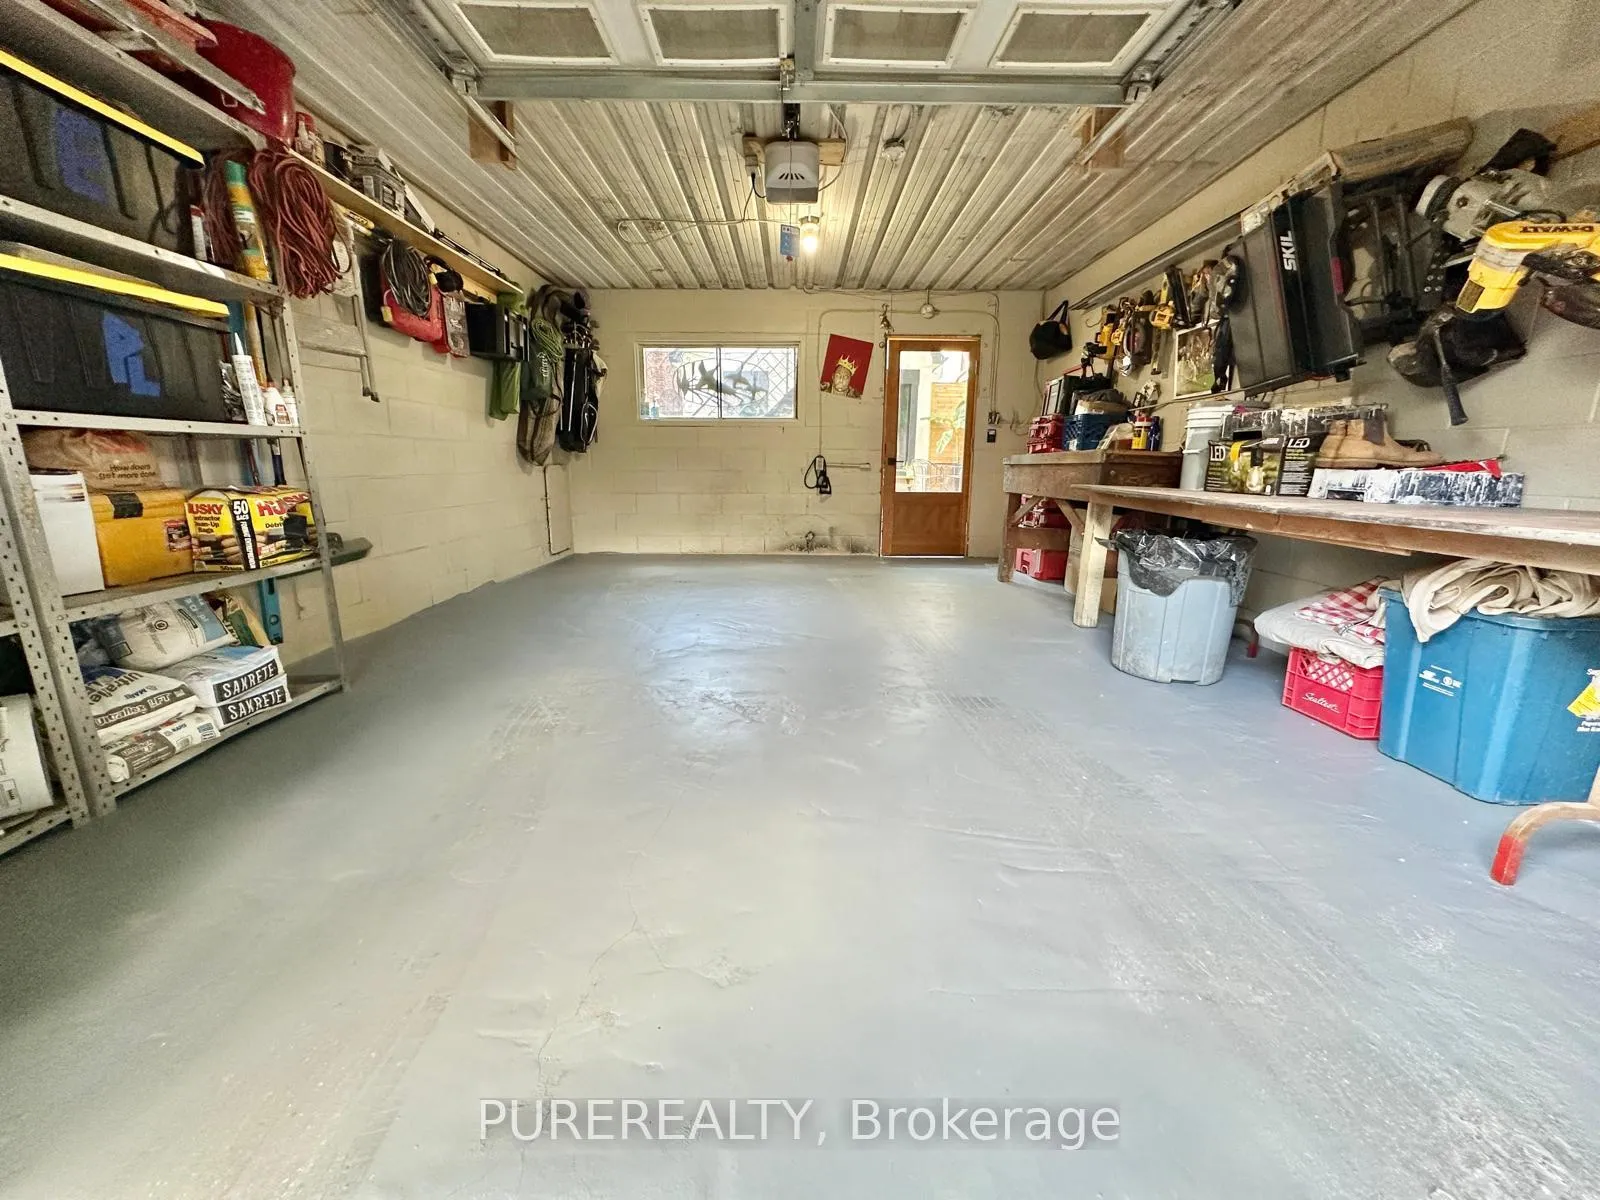
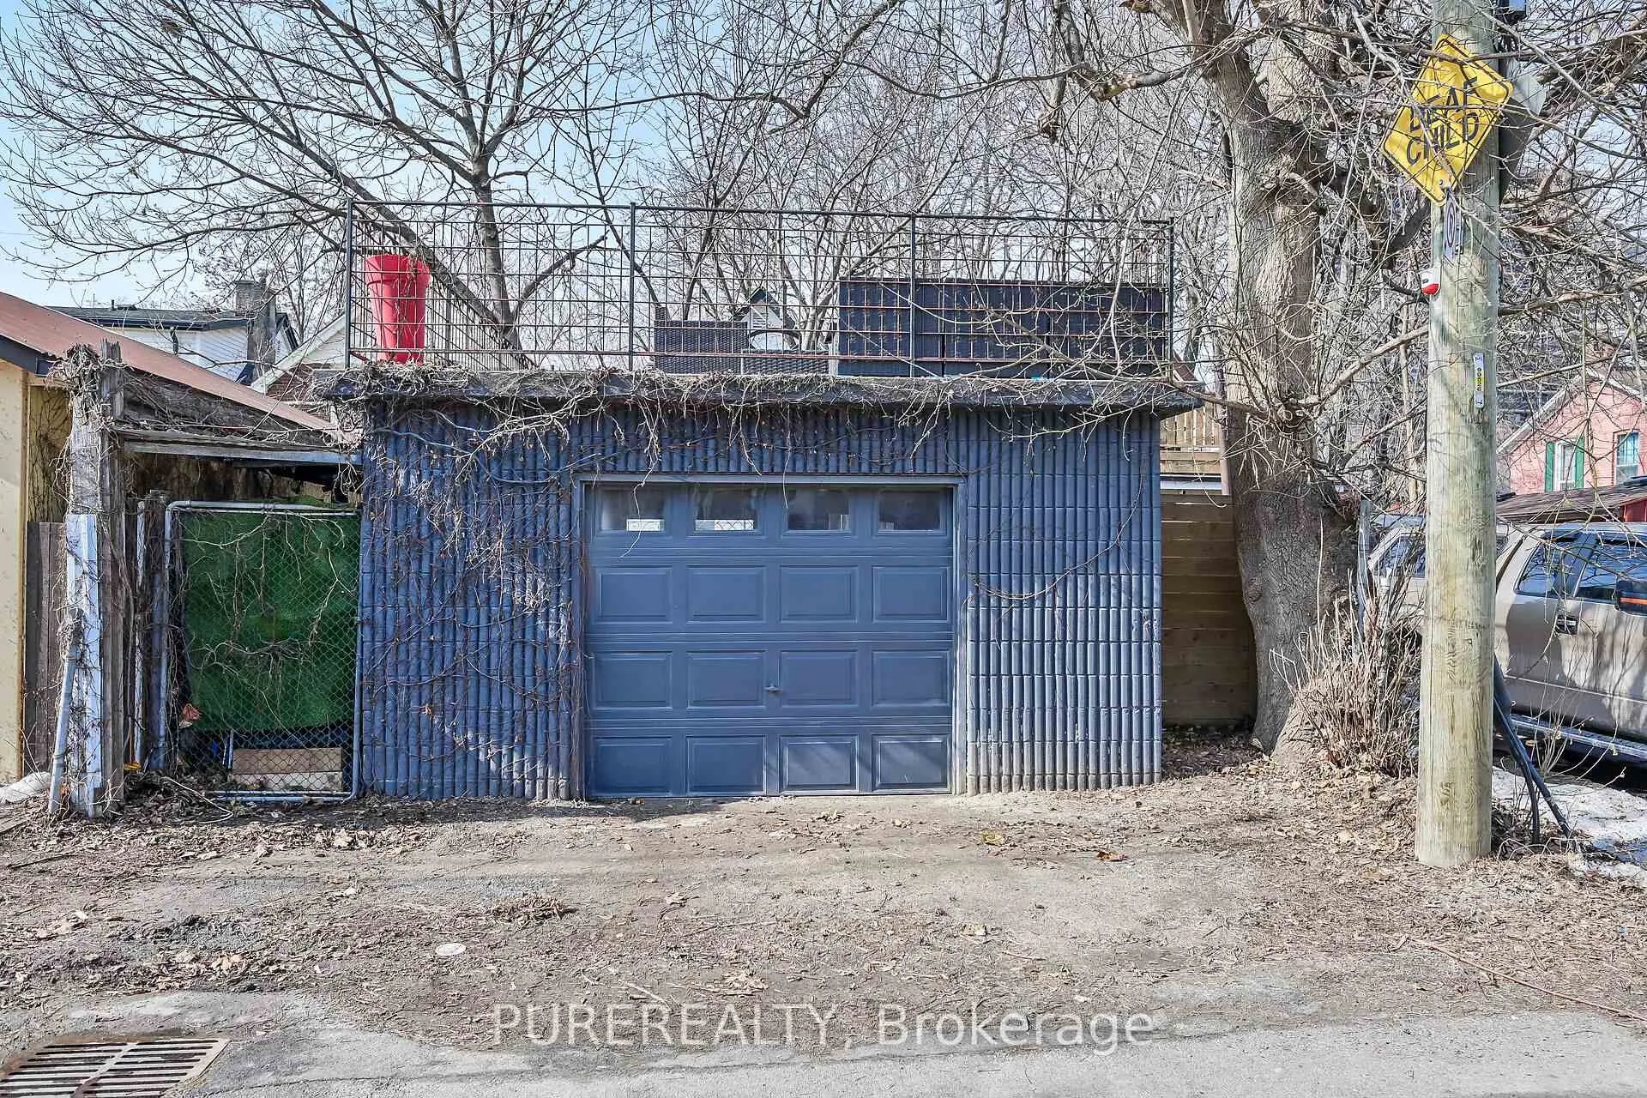
- Two parking spaces and detached garage.
- Minutes from hospitals and public transport.
- Surrounded by parks and local dining options.
- Stylish living with low maintenance features.
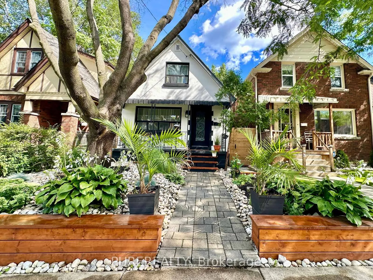
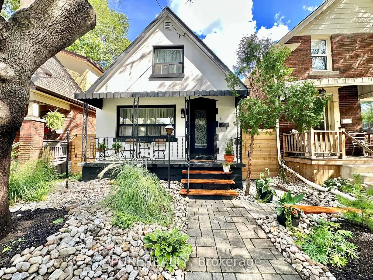
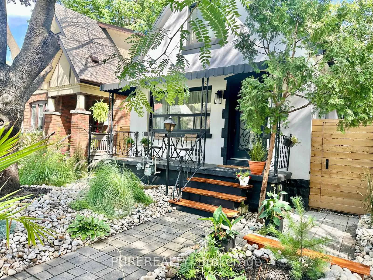
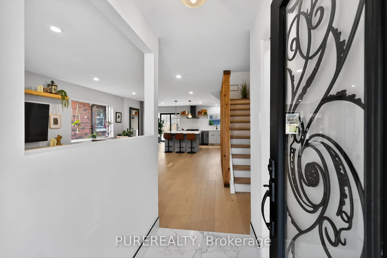
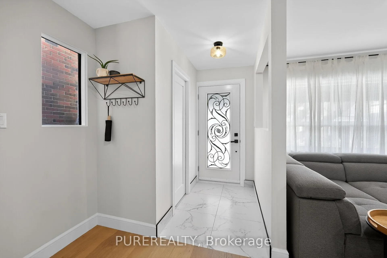
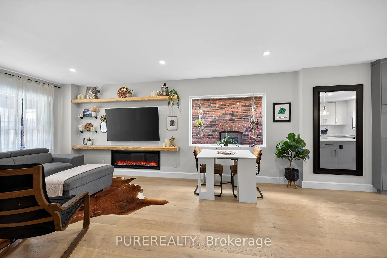
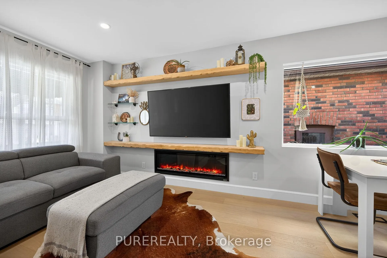
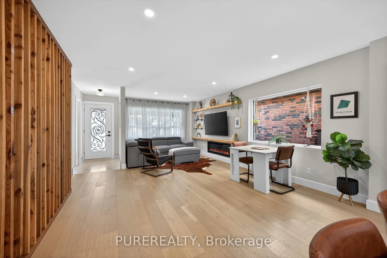
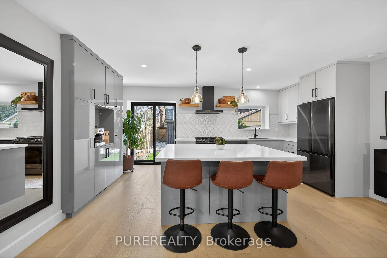
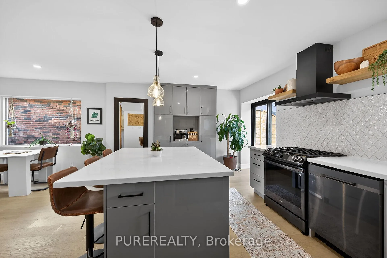
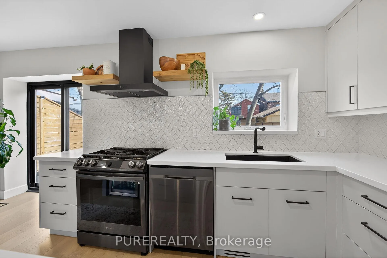
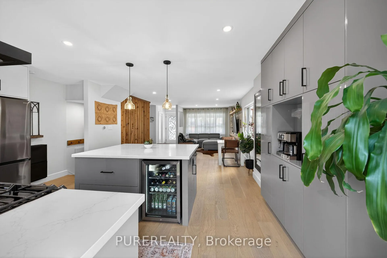
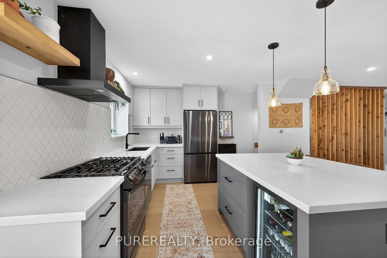
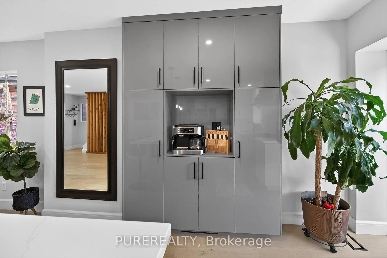
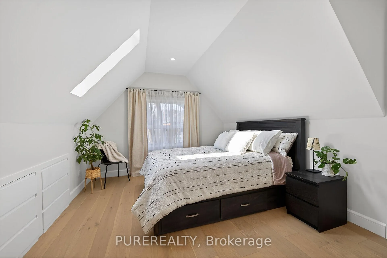
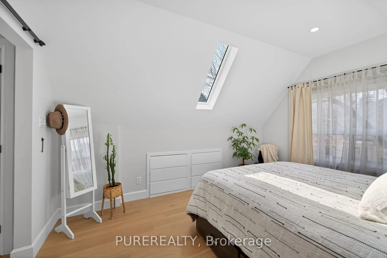
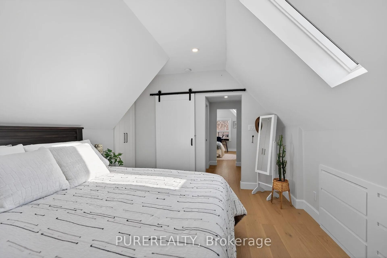
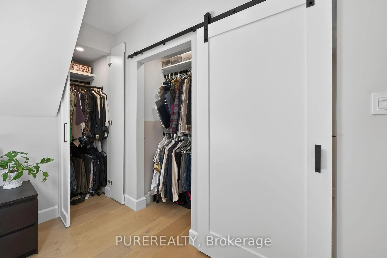
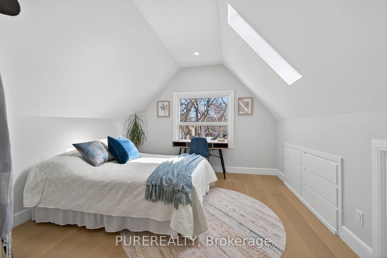
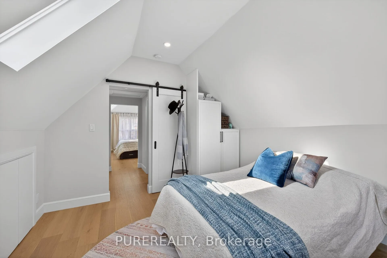
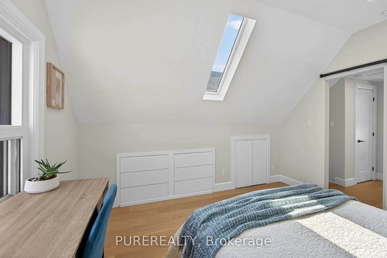
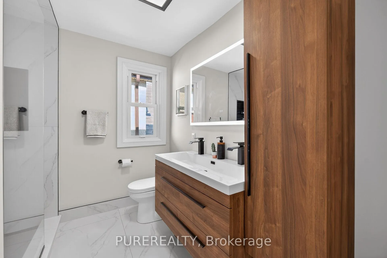
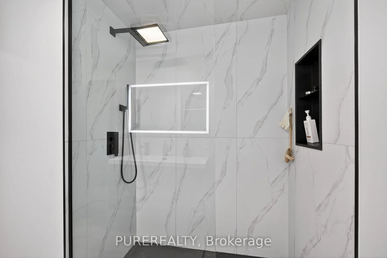
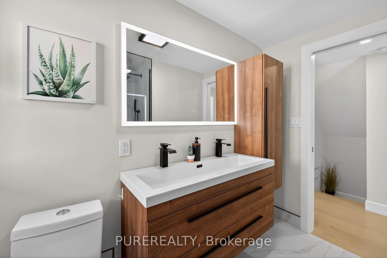
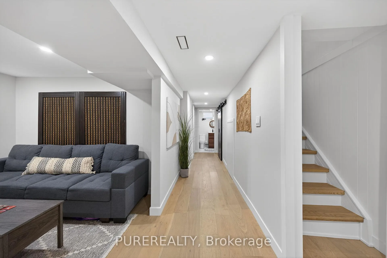
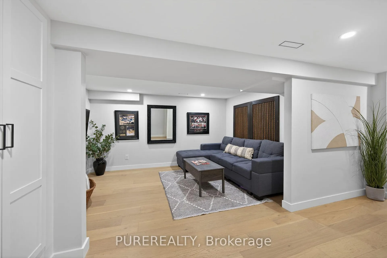
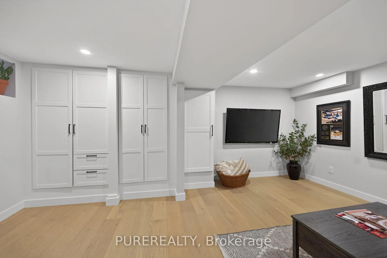
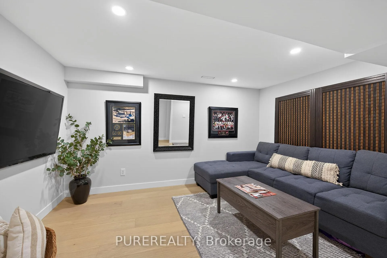
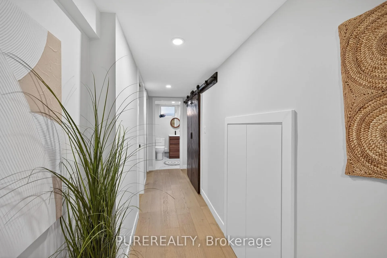
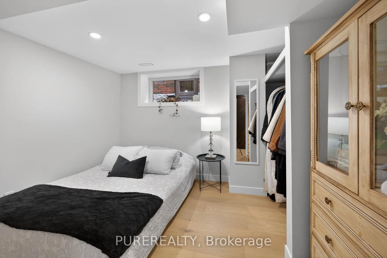
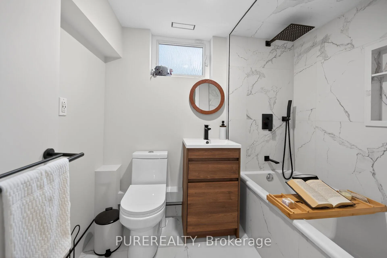
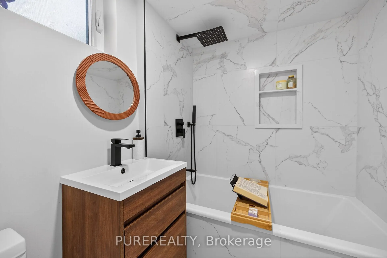
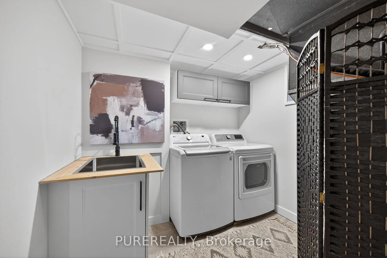
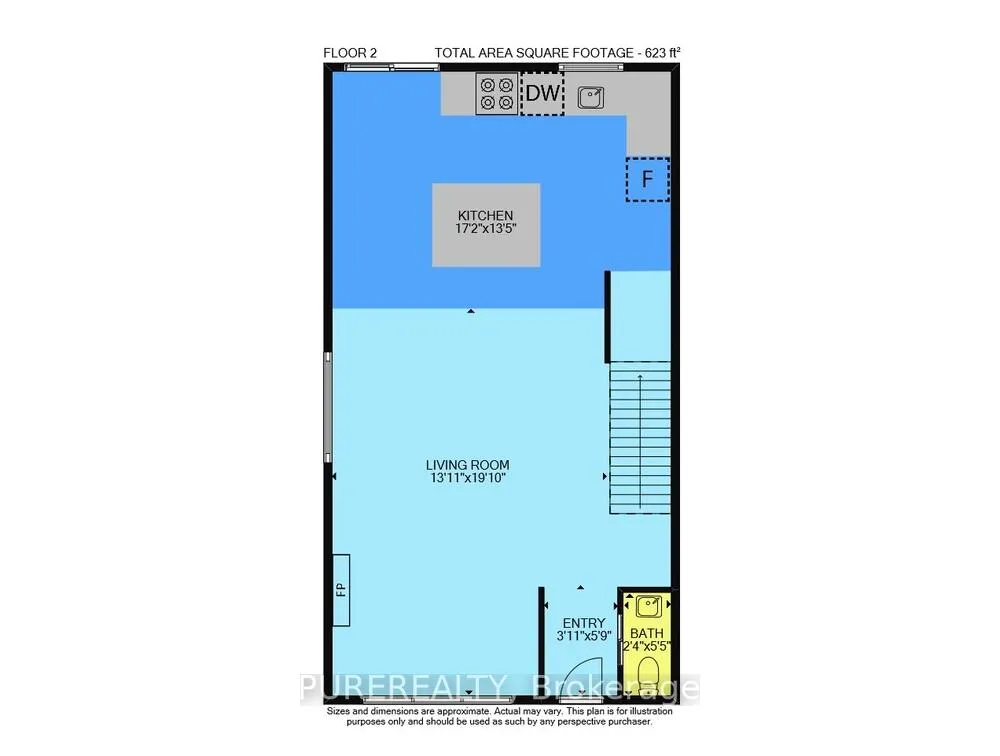
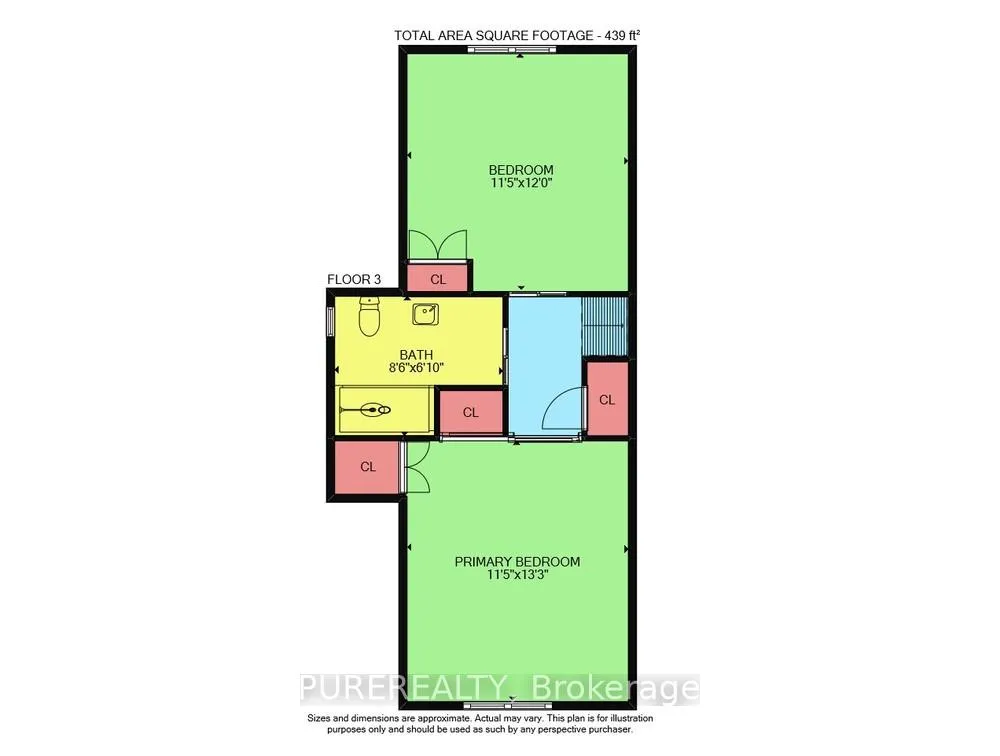
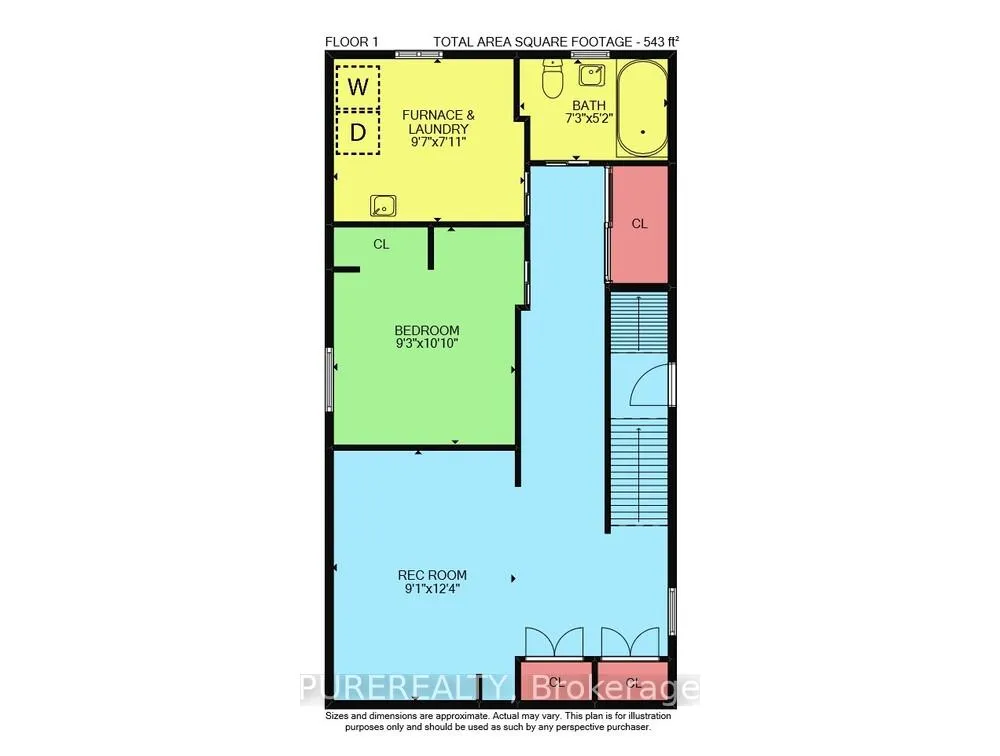
A must see in the heart of Corktown, one of Hamilton's most vibrant & walkable neighbourhoods. This thoughtfully designed turn-key 1.5-storey detached home blends modern comfort with low maintenance living, offering 2+1 bedrooms, 3 baths, detached garage & parking for 2 cars. Step inside to an airy open-concept main floor featuring engineered hardwood throughout, recessed lighting & seamless flow between living, dining & kitchen spaces. The stunning functional kitchen, showcases a large island with deep drawers, a pantry with coffee nook, sleek black SS appliances & beverage cooler, perfect for hosting. The second level features 2 sun-filled bedrooms with skylights, built-in cabinetry & his/hers double closets in the primary bedroom. Full bathroom with walk-in shower, tile flooring, double vanity & medicine cabinet, complete the space. The finished basement with over 500 sqft bonus living space offers a large recreation room, built-in closet storage, bright bedroom, 4-piece bathroom with soaker tub, dedicated laundry room & ample storage. Walk out to your private fully fenced backyard that feels like a hidden urban oasis. Surrounded by a natural canopy of mature trees, it features turf that's always green, a deck for lounging & a rare rooftop patio offering the perfect setting for summer backyard entertaining. The detached garage with automatic garage door opener plus additional parking provides two convenient parking spaces. Location is everything & this one delivers! Minutes to St. Joseph's & Juravinski Hospitals, the GO Station, steps to Corktown Park, Rail Trail, dog park, historical Corktown Pub. Within walking distance to the energy of the Augusta Street district, James Street North bars/restaurants, King William Street dining & performances at Theatre Aquarius. Catch a game or concert at the nearby TD Coliseum & enjoy quick mountain access via Claremont, Jolley Cut or Sherman Access. Stylish, smart & exceptionally located. This is Corktown living at its best.
Key Facts & Features
Property Costs
- Annual Property Tax Amount
- $4,566
- Land Transfer Tax Fee
- $10,455
Rental Items
- Rental Equipment
- Hot Water Heater
- Basement Type
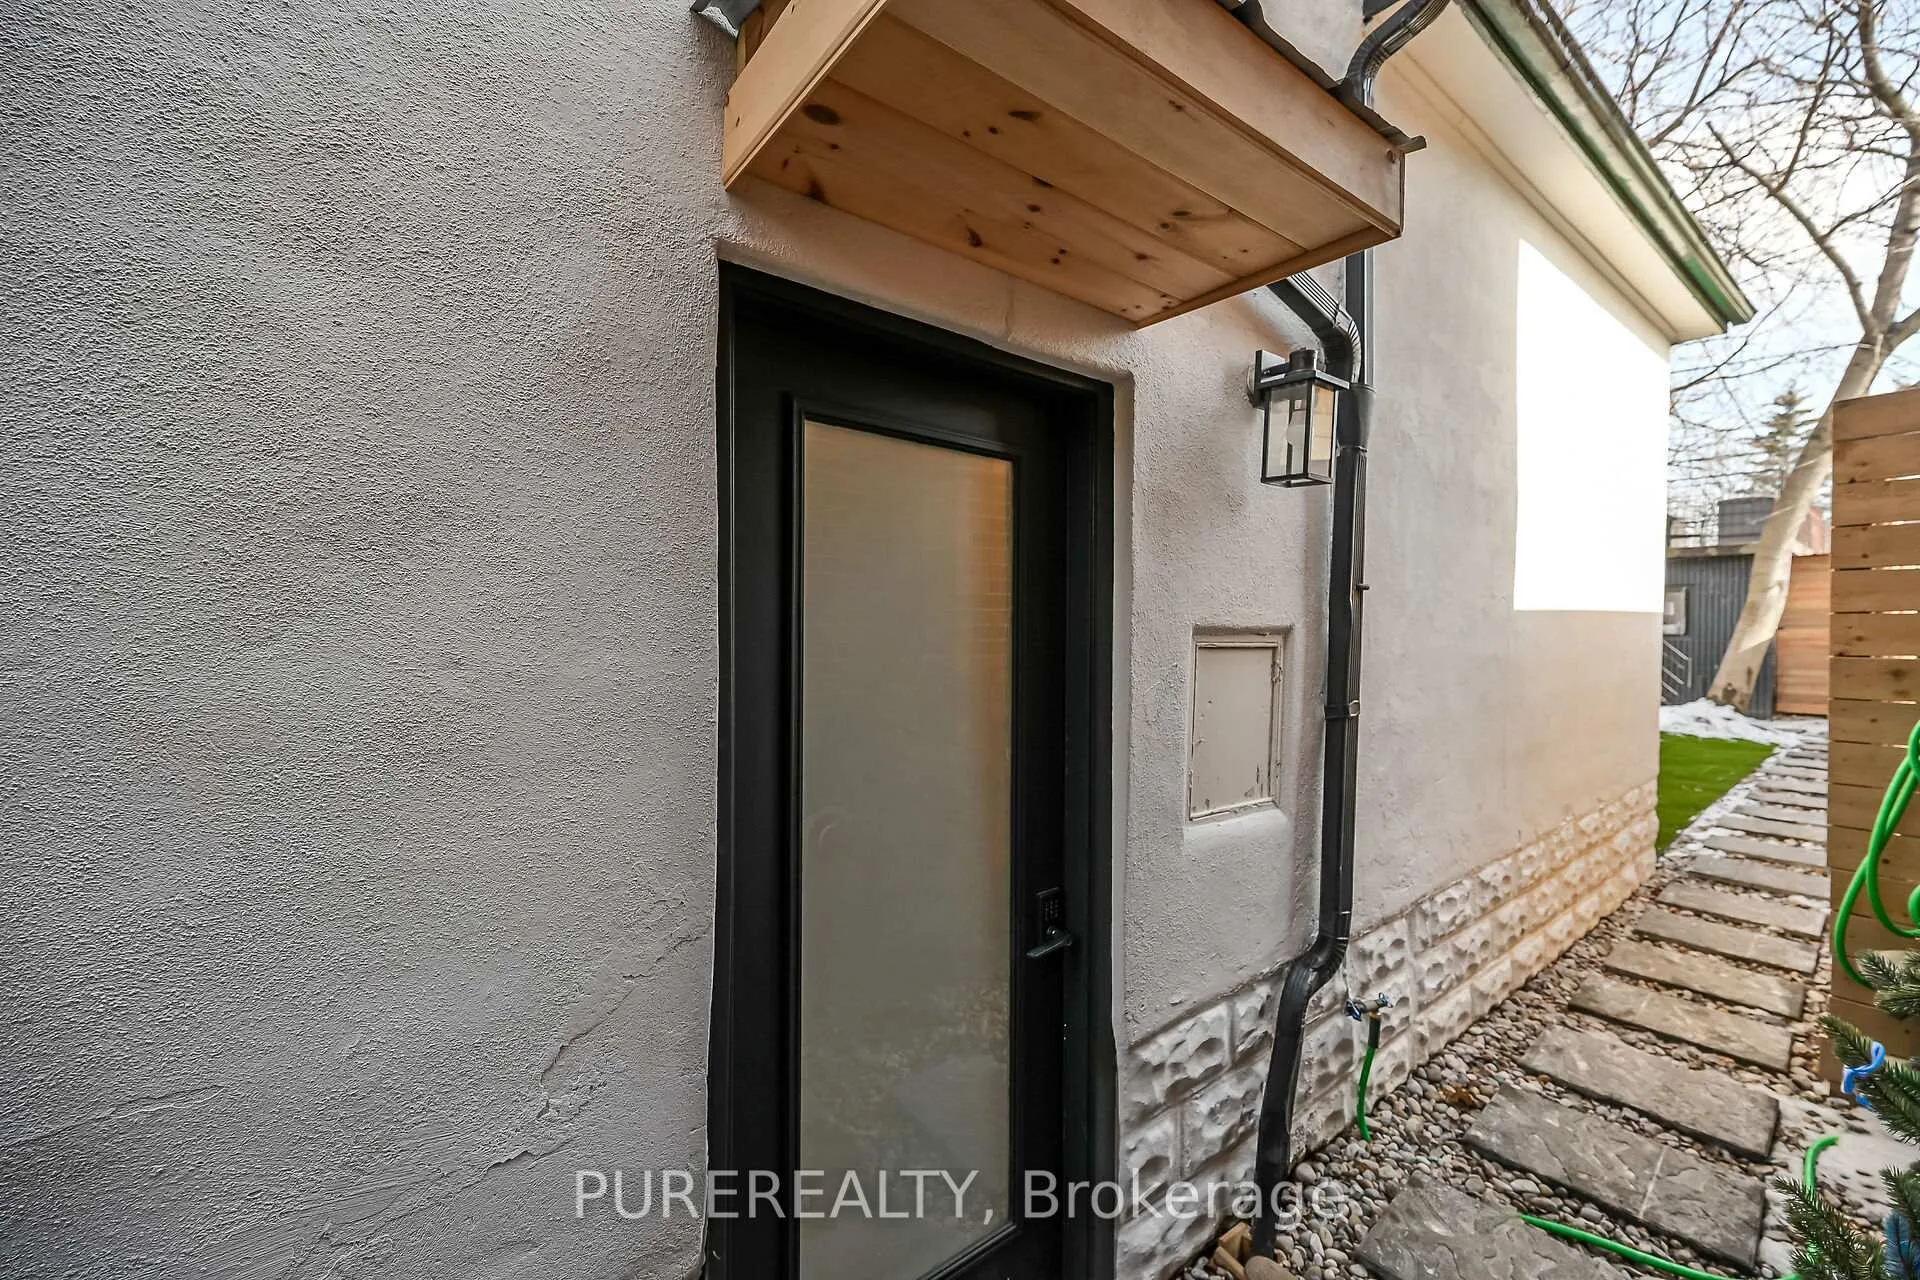
- Separate Entrance, Full, Finished
Interior Features
- Laundry Level
- Lower Level
- Interior Extras
- Auto Garage Door Remote, Carpet Free, In-Law Capability, On Demand Water Heater
- Fireplace/Stove
- Yes
- Fireplace Features
- Electric
- Elevator
- No
Exterior Features
- Exterior Extras
- Deck, Landscaped, Porch, Patio
- Pool
- None
- Property Features
- Fenced Yard, Hospital, Library, Park, Place Of Worship, Public Transit
Building
- Building Type
- Detached
- Building Style
- 1 1/2 Storey
Construction
- Exterior Finish
- Stucco (Plaster)
- Roof
- Asphalt Shingle
- Foundation Details
- Concrete Block
- Special Designation
- Unknown
Lot
- Lot Front
- 25.00 ft
- Lot Depth
- 106.00 ft
Inclusions
- Inclusions
- Dishwasher, Dryer, Garage Door Opener, Gas Oven/Range, Range Hood, Refrigerator, Washer, Window Coverings
Exclusions
- Exclusions
- Main floor bathroom mirror, workbenches (2) in garage, mirror above shoe organizer, coat rack by front entrance, TV mount in basement.
Parking & Garages
- Garage Type
- Detached
- Garage Spaces
- 1
- Parking Spaces
- 1
- Total Garage And Parking Spaces
- 2
Heating & Cooling
- Heat Source
- Gas
- Heat Type
- Forced Air
- Air Conditioning
- Central Air
- Water
- Municipal
- Sewers
- Sewer
- Bedrooms
- 2 + 1
- Washrooms
- 3
- Kitchens
- 1
Room sizes
- Foyer—Main level, Tile Floor
- Living Room—Main level, Combined w/Dining, Hardwood Floor, Recessed Lighting
- Kitchen—Main level, Hardwood Floor, Recessed Lighting, Stainless Steel Appl
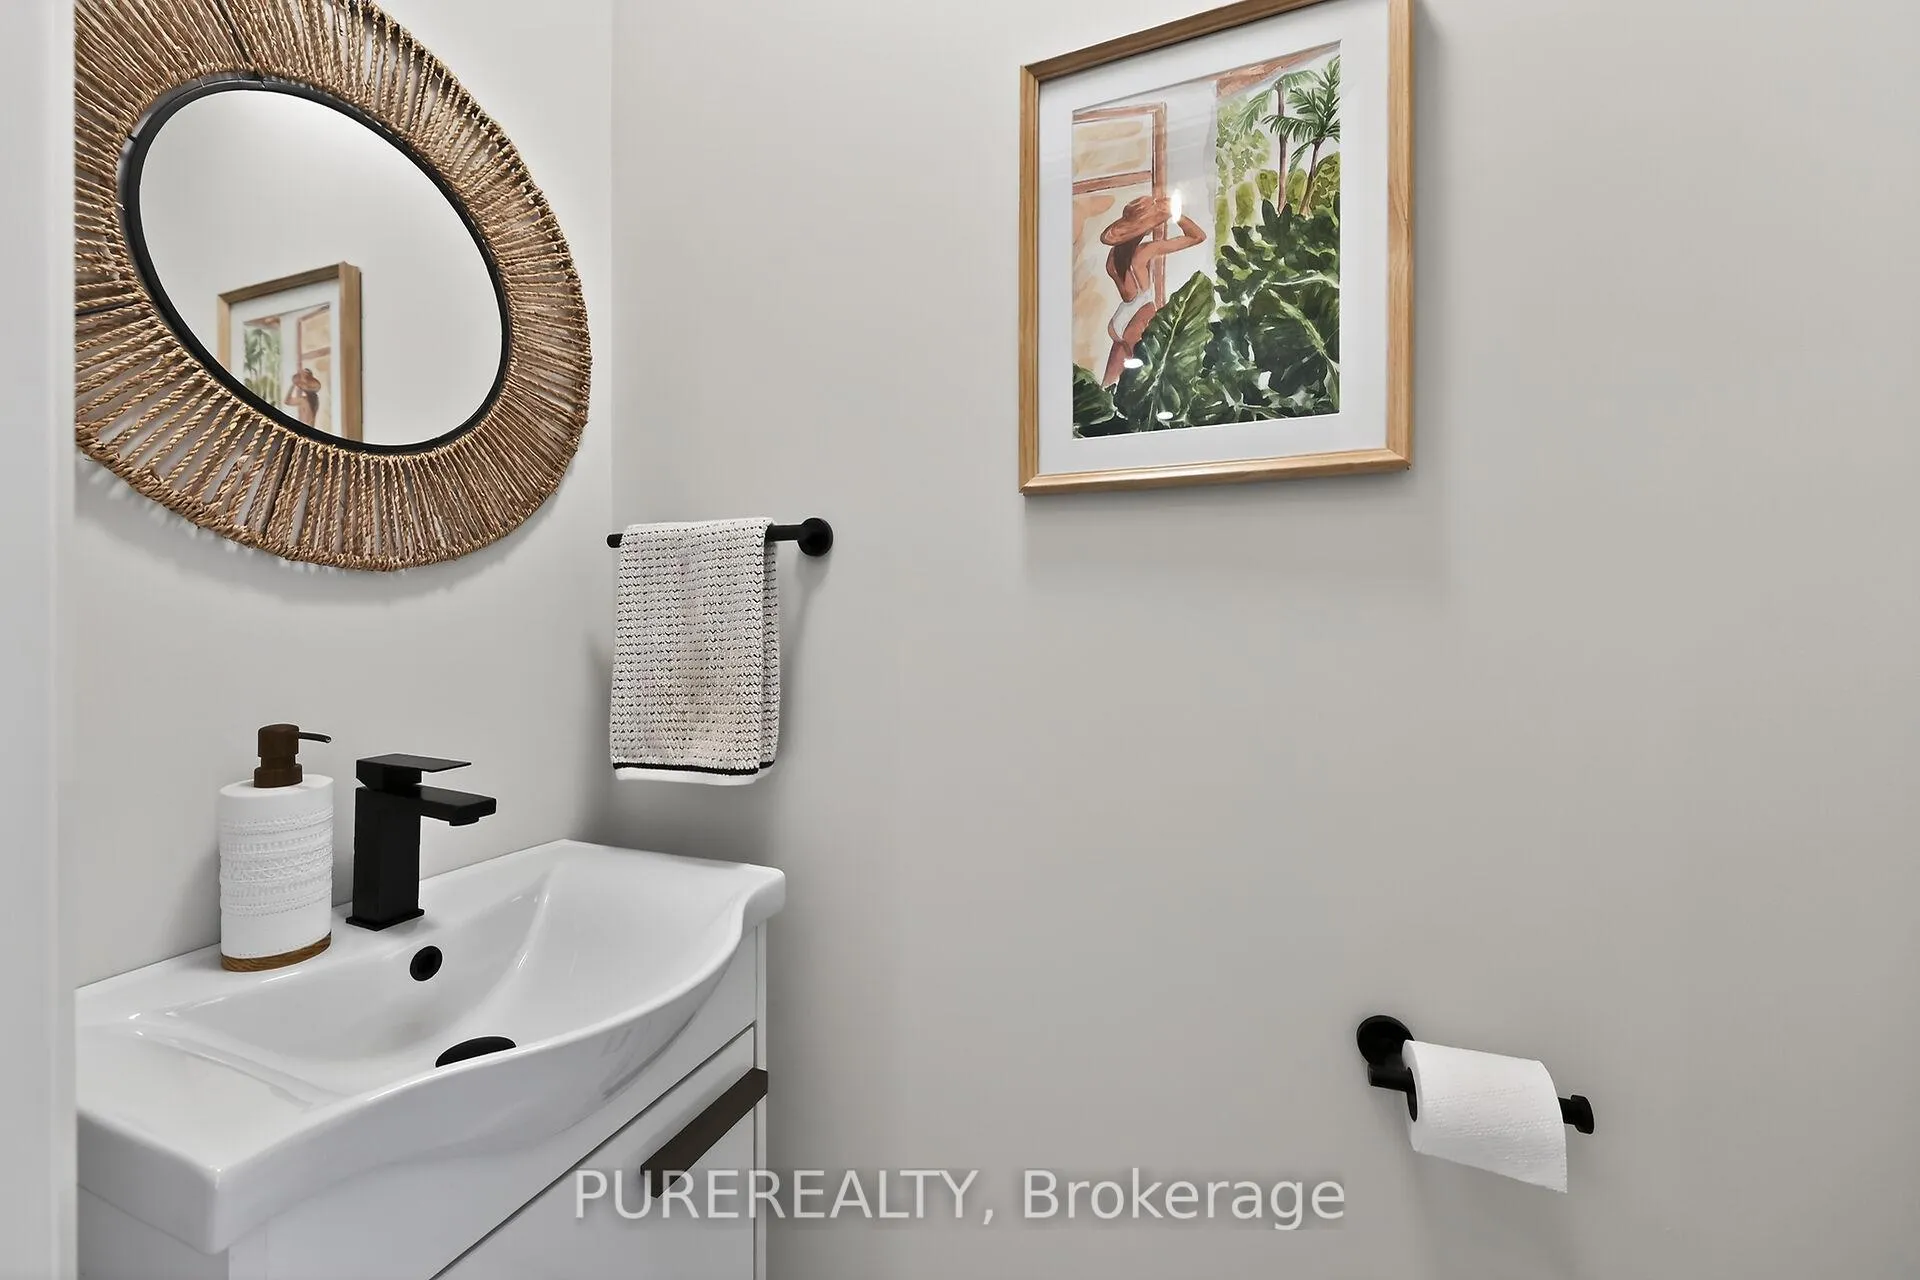
- Bathroom—Main level, 2 Pc Bath, Tile Floor
- Primary Bedroom—Second level, Hardwood Floor, Double Closet, Skylight
- Bathroom—Second level, 4 Pc Bath, Tile Floor
- Bedroom—Second level, Hardwood Floor, Skylight
- Recreation—Basement level, Hardwood Floor, Finished
- Bedroom—Basement level, Hardwood Floor, Finished, Large Window
- Bathroom—Basement level, 4 Pc Bath, Tile Floor, Soaking Tub
- Laundry—Basement level, Tile Floor, Stainless Steel Sink
Washrooms
- 2-piece, Main
- 4-piece, Second
- 4-piece, Basement
- Municipality
- Hamilton
- Neighbourhood
- Corktown
- Main cross streets
- Hunter Street
- Directions
- Hunter Street
- MLS® number
- X12830218
- Data source
- Toronto Regional Real Estate Board
- Status change
- 2026-03-07
- Listed on
- 2026-02-28
- Days on market
- 7 days
- Possession date
- 2026-05-01
- Possession type
- Flexible
- Co-op commission
- 2%- 1% com redctn if shown/introduced by LB
- Seller
- Listed by
- PUREREALTY
Home Market Value
Current home valuation for 41 Liberty Street, Hamilton, Corktown, Hamilton, ON. Listed for $699,000
HOMEH Estimate
$595,131
Estimated Sales Range
$416,592 - $773,670
HOMEH Estimate for 41 Liberty Street, Hamilton, Corktown
Calculated with a real agent's CMA method — 45+ years of experience, codified. Not an AI guess.
For the owner
Is this your home? Track its value.
Get this home's HOMEH Estimate by email once a month, with how many homes are for sale around you.
Mortgage Payment Calculator
Compare up to 4 down payment scenarios
5% on first $500K + 10% on $199,000 over $500K
$44,900
| Scenario 1 | Scenario 2 | Scenario 3 | Scenario 4 | |
|---|---|---|---|---|
−Down payment | % $ | % $ | % $ | % $ |
+CMHC insurance | $26,143 | $19,502 | $16,636 | $0 |
=Total mortgage | $679,708 | $648,602 | $610,786 | $559,200 |
Amortization | ||||
Mortgage rate | % | % | % | % |
| Payment frequency | ||||
=Mortgage payment | $3,319monthly | $3,167monthly | $2,982monthly | $2,730monthly |
Land Transfer Tax
$10,455
$10,455
Around this home
Data provided by OpenStreetMap & Fraser Institute School Rankings
Ask HOMEH
New!Hi there!
👋Text or call (416) 301-9001
Recommended for you
Based on homes you've looked at.
No recommended properties found.
Nearby similar homes
No nearby properties found.
More real estate resources
Other homes nearby
Explore this area
Nearby neighbourhoods
No nearby listings available.