
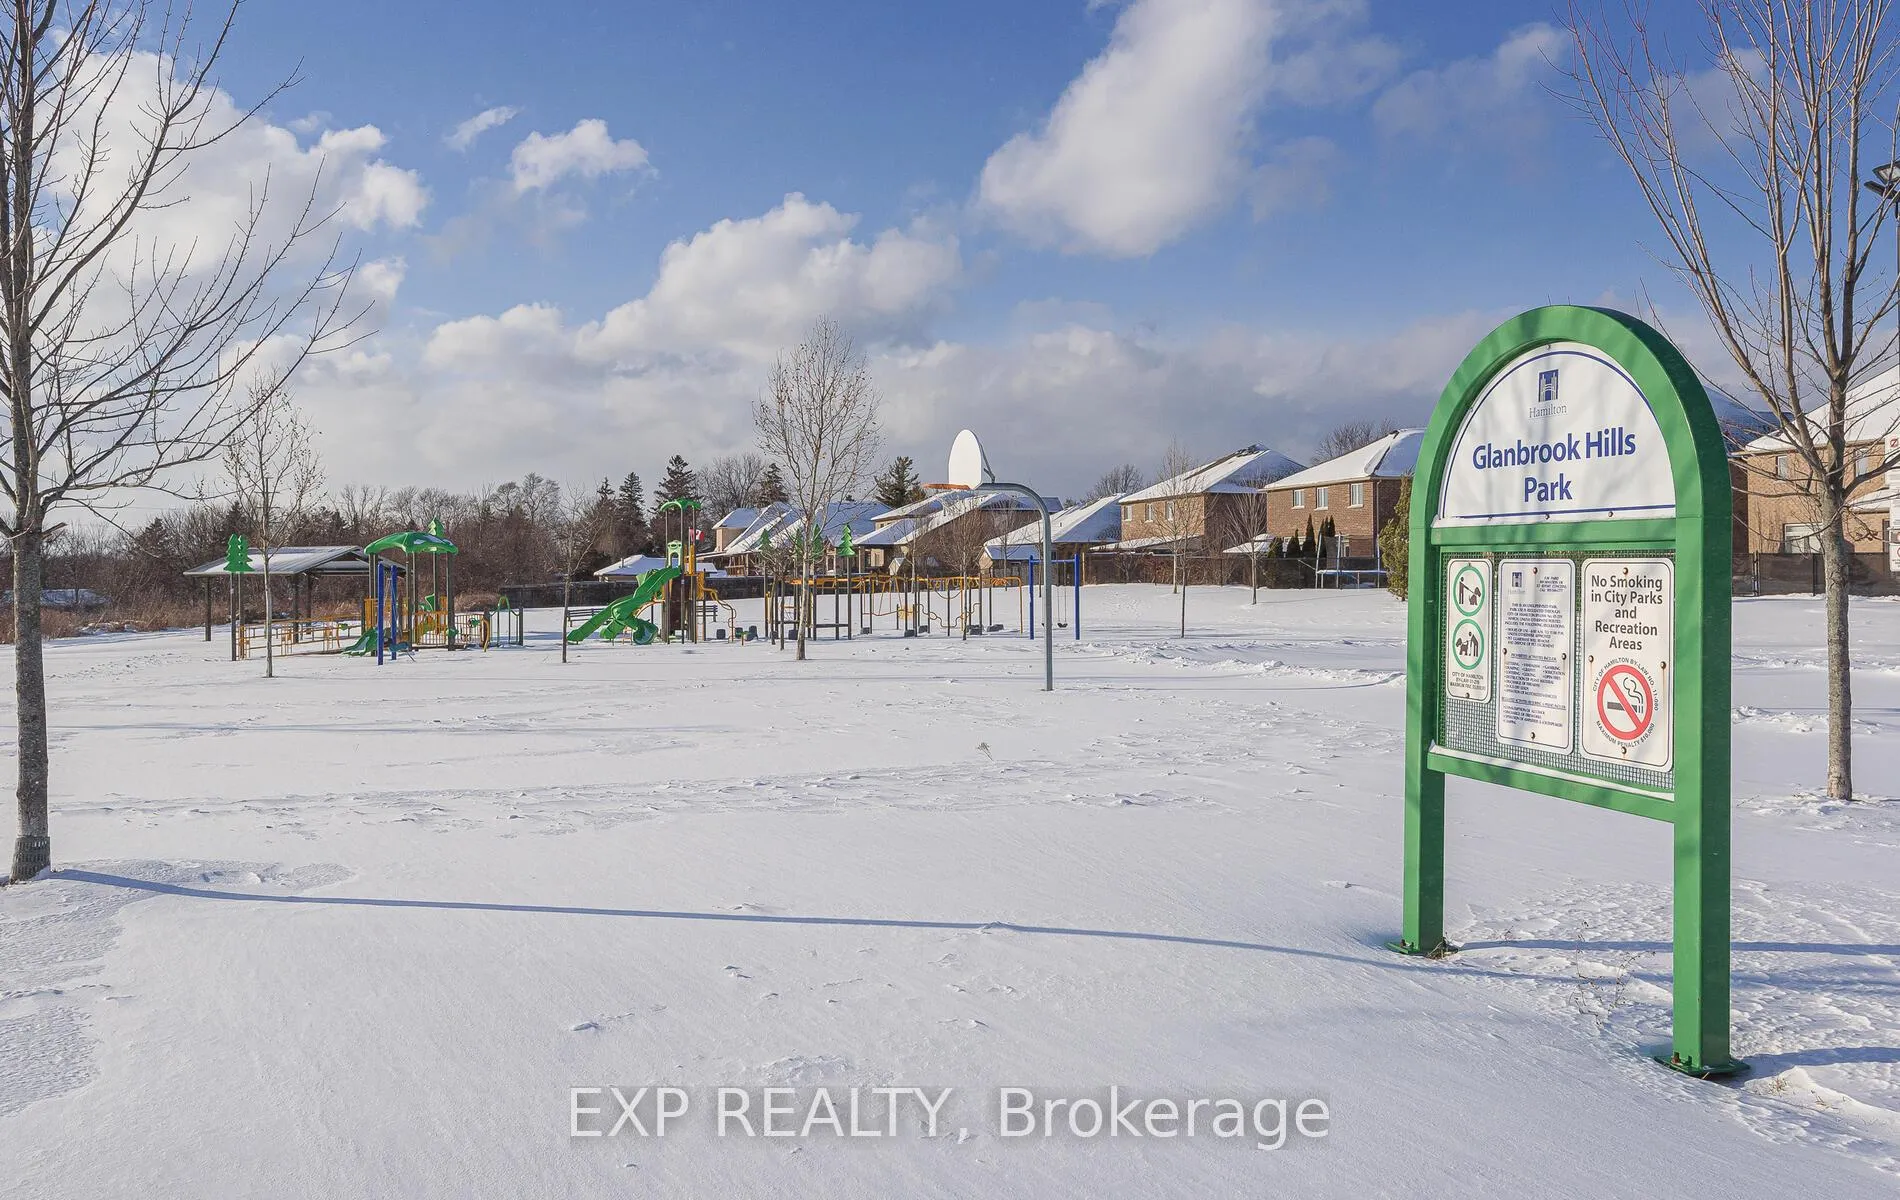
228 Greti Drive
Hamilton (Mount Hope), ON L9B 0H5
- 5+2Bedrooms
- 4Bathrooms
- 2Garage
- 3000–3500Sq Ft
- $9,200Tax
- 45×102 ftLot Size
 Estimated Value:$1,266,950See Free Estimate Report

Property not available for sale or for rent.
HOMEH One: full-service selling for a 1% listing fee. The buyer's agent commission is separate.
Free Home EvaluationHow Much Is My Home Worth?Homes for Sale NearbySale & Price History for 228 Greti Drive, Hamilton, Mount Hope
Real estate boards require you to or to see the full details of this property.
*Sold prices and complete sale & price history are regulated data. Under the Trust in Real Estate Services Act, 2002 (TRESA) and the rules of the Real Estate Council of Ontario (RECO), and pursuant to the Multiple Listing Service® rules of the Canadian Real Estate Association (CREA) and the Toronto Regional Real Estate Board (TRREB), this information may be shown only to registered users who have agreed to the applicable terms of use (a Virtual Office Website, or "VOW," arrangement). HOMEH Inc., Brokerage therefore provides it to signed-in members only. Creating an account is free and takes under a minute.
About 228 Greti Drive, Hamilton, Mount Hope
Summarized Description
- Custom-built luxury home with extensive upgrades.
- Gourmet kitchen with high-end appliances.
- Spacious 5+2 bedroom layout with walk-in closets.
- Luxurious spa-inspired ensuite bathroom.
- Finished lower level with additional living space.
- Located in a desirable, park-facing neighborhood.
- Manicured landscaping enhances curb appeal.
- Close to schools, shopping, and highway access.
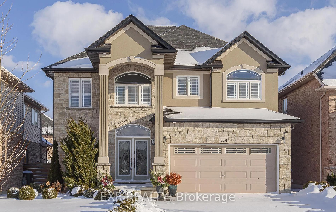
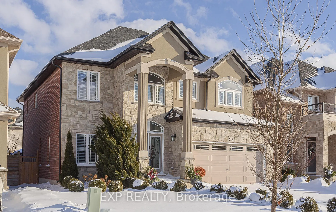
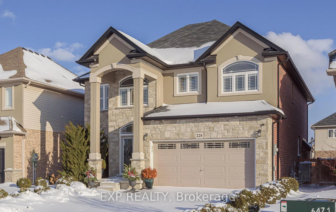
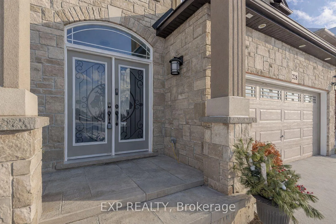
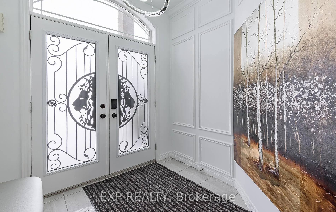
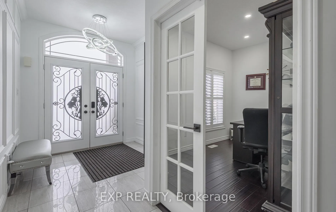
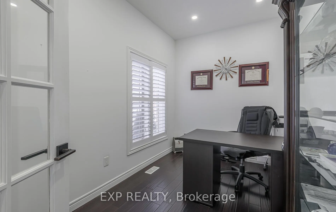
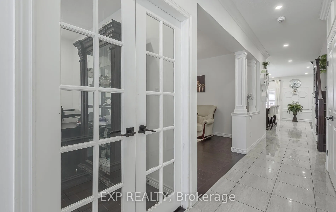
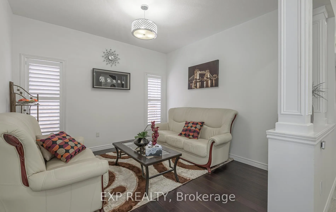
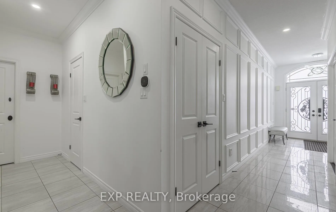
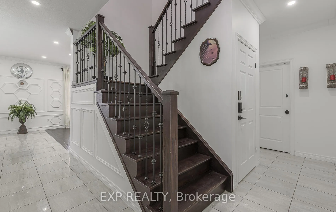
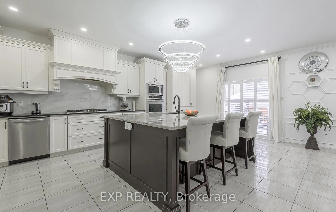
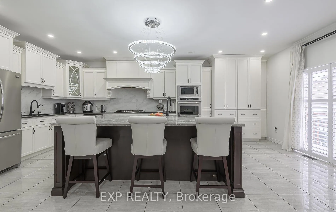
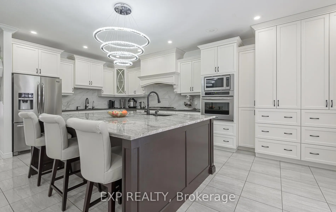
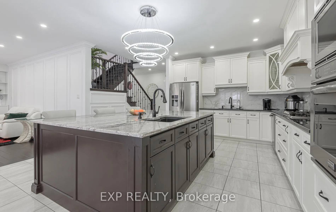
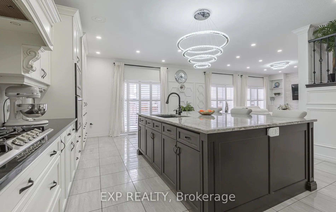
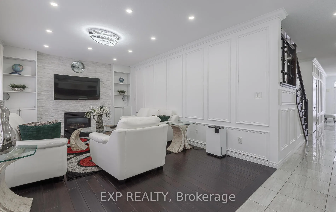
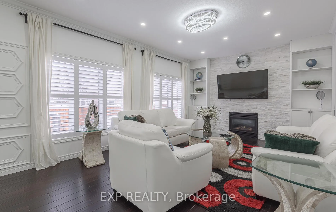
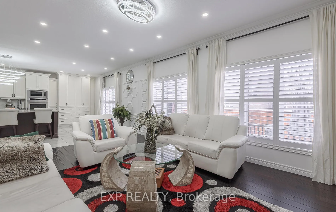
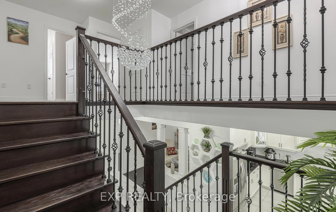
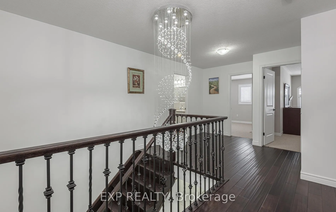
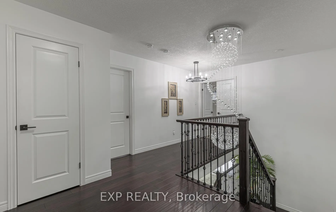
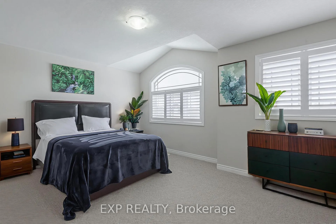
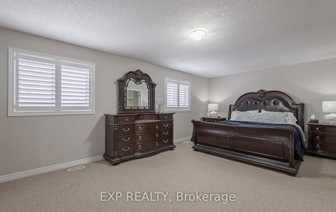
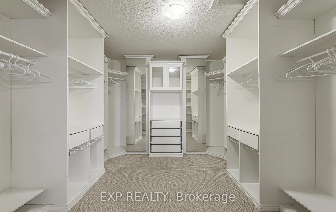
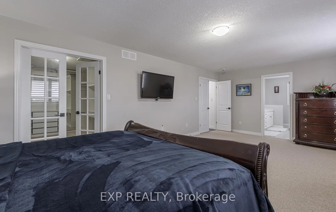
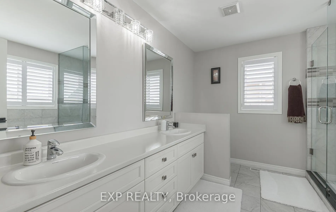
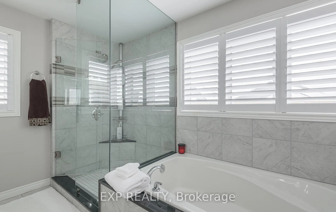
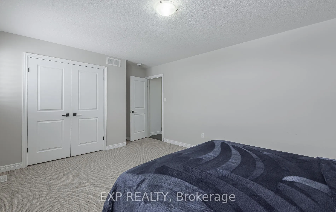
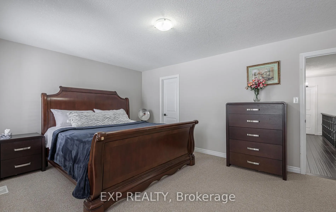
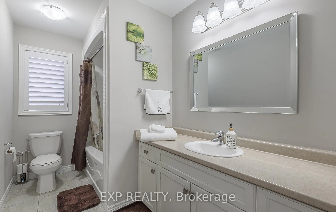
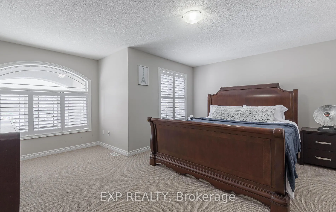
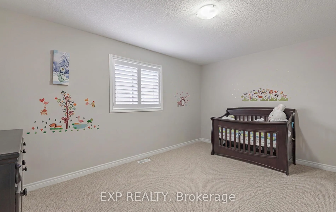
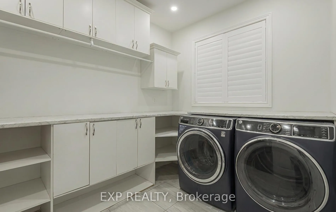
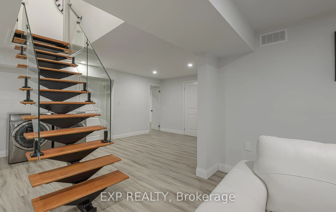
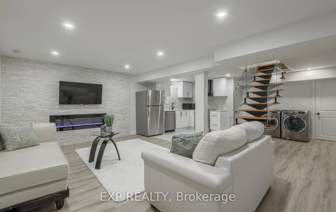
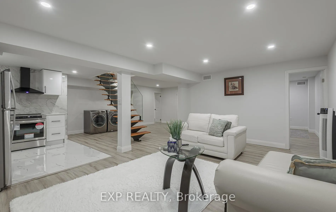
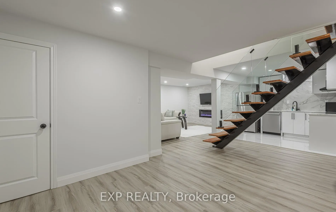
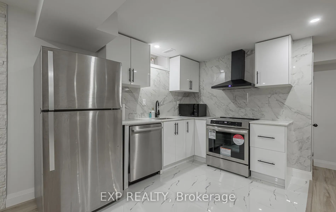
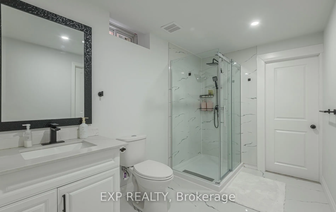
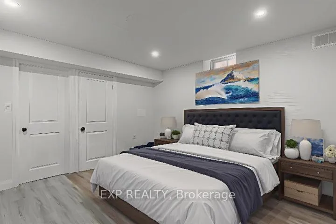
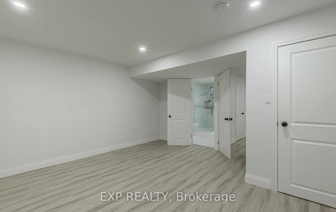
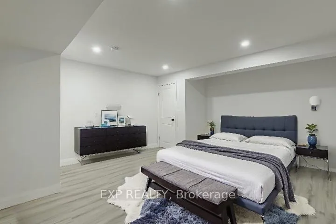
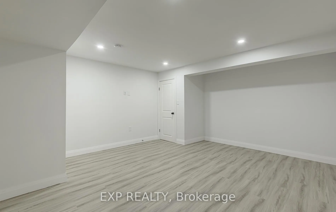
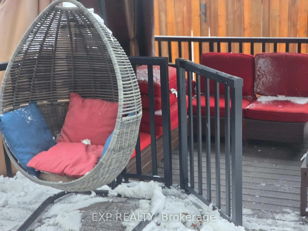
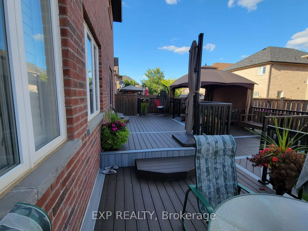
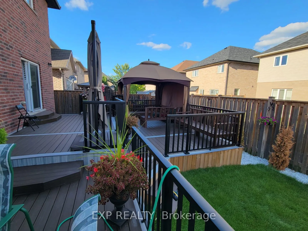
Welcome to 228 Greti Drive, a custom-built luxury home nestled in one of Hamilton's most coveted neighborhoods. This beauty features over $300,000 in upgrades offering 3,212 sq. ft. of living space, 5+2bed/4 bath, highlighted by oversized closets /windows, upgraded trim, California shutters, glass railings, 9' ceilings, pot lights, and a dark walnut wood finish. From the moment you arrive, you can see the difference. A white marble stone on both sides of the driveway with manicured flowery globe plants, celebrity backyard, stone exterior, double-door entry, detailed curb appeal highlighted with a premium slate neutral garage doors add a sleek, secure finish. Inside, the main floor features a full walk-in coat closet, a private office, Dinning Rm and a breathtaking gourmet chef's open-concept kitchen. The kitchen is anchored by an impressive 9' island, high-end appliances, granite countertops, and custom glass sliding doors that open to a spectacular backyard retreat. Designed as the true heart of the home, the kitchen flows seamlessly into a sunlit great-room featuring elegant tray ceilings, a natural gas fireplace with custom-wall detailing. The exclusive laundry room completes the carefully crafted main level. Upstairs, 4 generously sized bedrooms await, including a luxurious primary retreat with a walk-in closet, a spa-inspired 5-piece ensuite featuring granite vanities, a glass-enclosed shower. Another standout feature is the expansive 13' x 14' walk-in closet, complete with custom-built cabinetry while the other bedrooms offer generous bright and airy living spaces. The finished lower level features a spacious recreation area, living room, 2 bedrms, kitchen, cold rm, a 4-piece bathrm, delivering a layout that defies the traditional bsmt experience. Built with high-end finishes and well maintained, this home is a must-see before considering any other property. Located as park-facing in a family friendly community, close to schools, shopping, and highway access.
Key Facts & Features
Property Costs
- Annual Property Tax Amount
- $9,200
- Land Transfer Tax Fee
- $21,473
Rental Items
- Rental Equipment
- Hot Water Rental
- Basement Type
- Finished
Interior Features
- Interior Extras
- Other
- Fireplace/Stove
- Yes
- Elevator
- No
Exterior Features
- Pool
- None
Building
- Building Type
- Detached
- Building Style
- 2-Storey
- Approx Age
- 6-15
Construction
- Exterior Finish
- Brick, Stone
- Roof
- Other
- Foundation Details
- Other
- Special Designation
- Unknown
Lot
- Lot Front
- 44.79 ft
- Lot Depth
- 101.60 ft
- Lot Size
- 44.78 x 101.60 Feet
- Lot Size Code
- 44.78 x 101.60 Feet
Inclusions
- Inclusions
- Additional highlights include reversed osmosis water purification system, 220V electric car charging outlet, security system setup for cameras, Central Vac, California shutters on all windows and patio doors, 2 fireplaces, upgraded trim / doors & hardware.
Exclusions
- Exclusions
- Furniture (both interior and exterior), Freezers, BBQ Grill, Kitchen Utensils are excluded from sale price but can be negotiated for purchase
Parking & Garages
- Garage Type
- Built-In
- Garage Spaces
- 2
- Parking Spaces
- 4
- Total Garage And Parking Spaces
- 6
Heating & Cooling
- Heat Source
- Gas
- Heat Type
- Forced Air
- Air Conditioning
- Central Air
- Water
- Municipal
- Sewers
- Sewer
- Bedrooms
- 5 + 2
- Washrooms
- 4
- Kitchens
- 2
- Family / bonus room
- Yes
Room sizes
- Kitchen24.00 x 16.00Main level
- Family Room19.00 x 14.00Main level
- Dining Room13.00 x 12.00Main level
- Foyer12.00 x 8.00Main level
- Den—Main level
- Office—Main level
- Laundry—Main level
- Primary Bedroom24.00 x 14.00Second level
- Bedroom 211.00 x 8.00Second level
- Bedroom 319.00 x 12.00Second level
- Bedroom 416.00 x 12.00Second level
- Locker—Second level
- Bathroom—Second level
- Bedroom—Basement level
- Bedroom—Basement level
- Living Room—Basement level
- Bathroom—Basement level
- Recreation—Basement level
- Kitchen—Basement level
Washrooms
- 5-piece, Second
- 4-piece, Second
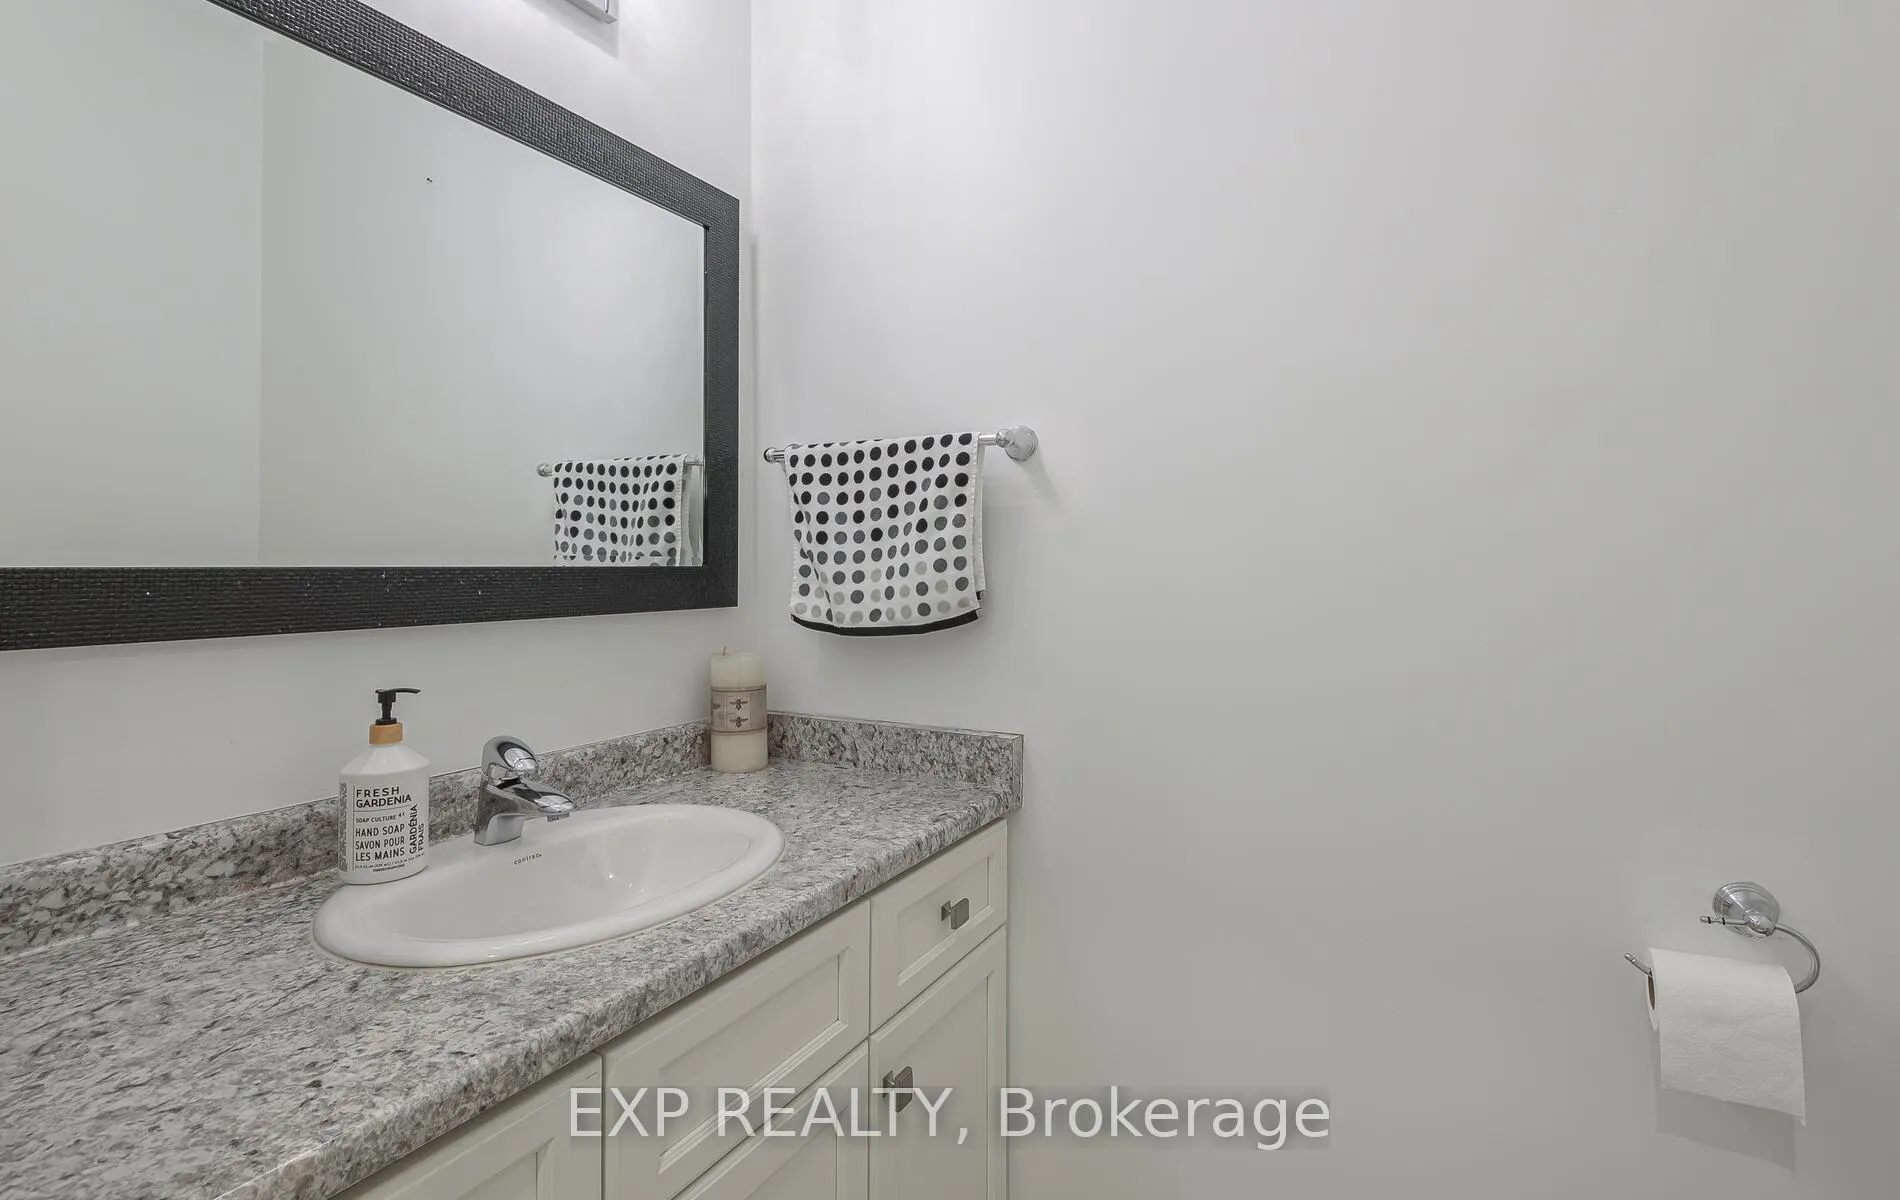
- 2-piece, Main
- 4-piece, Lower
- Area
- Hamilton
- Municipality
- Hamilton
- Neighbourhood
- Mount Hope
- Main cross streets
- Upper James and Twenty Road
- Directions
- East
- MLS® number
- X12830008
- Data source
- Toronto Regional Real Estate Board
- Status change
- 2026-03-15
- Listed on
- 2026-02-28
- Days on market
- 15 days
- Possession date
- 2026-04-20
- Possession type
- Flexible
- Co-op commission
- 2.5%
- Seller
- Listed by
- eXp Realty
Home Market Value
Current home valuation for 228 Greti Drive, Hamilton, Mount Hope, Hamilton, ON. Listed for $1,249,900
HOMEH Estimate
$1,266,950
Estimated Sales Range
$1,000,890 - $1,533,010
HOMEH Estimate for 228 Greti Drive, Hamilton, Mount Hope
Calculated with a real agent's CMA method — 45+ years of experience, codified. Not an AI guess.
For the owner
Is this your home? Track its value.
Get this home's HOMEH Estimate by email once a month, with how many homes are for sale around you.
Mortgage Payment Calculator
Compare up to 4 down payment scenarios
5% on first $500K + 10% on $749,900 over $500K
$99,990
| Scenario 1 | Scenario 2 | Scenario 3 | Scenario 4 | |
|---|---|---|---|---|
−Down payment | % $ | % $ | % $ | % $ |
+CMHC insurance | $45,996 | $34,872 | $29,748 | $0 |
=Total mortgage | $1,195,904 | $1,159,782 | $1,092,163 | $999,920 |
Amortization | ||||
Mortgage rate | % | % | % | % |
| Payment frequency | ||||
=Mortgage payment | $5,839monthly | $5,663monthly | $5,332monthly | $4,882monthly |
Land Transfer Tax
$21,473
$21,473
Around this home
Data provided by OpenStreetMap & Fraser Institute School Rankings
Ask HOMEH
New!Hi there!
👋Text or call (416) 301-9001
Recommended for you
Based on homes you've looked at.
No recommended properties found.
Nearby similar homes
No nearby properties found.
More real estate resources
Other homes nearby
Explore this area
Nearby neighbourhoods
No nearby listings available.