
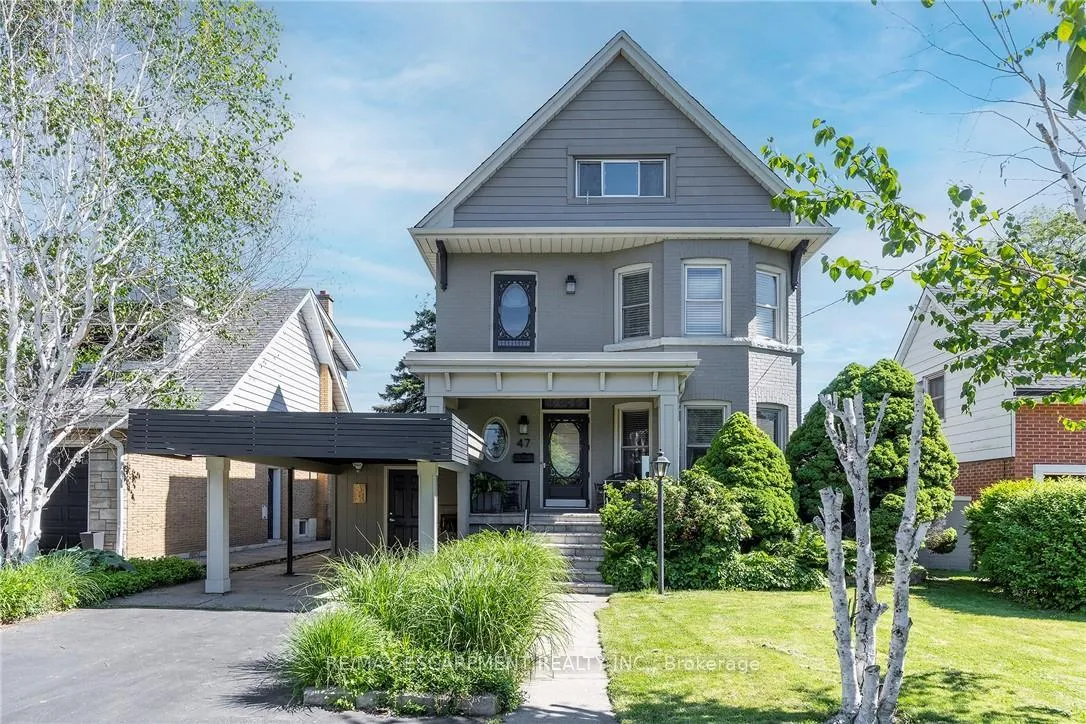
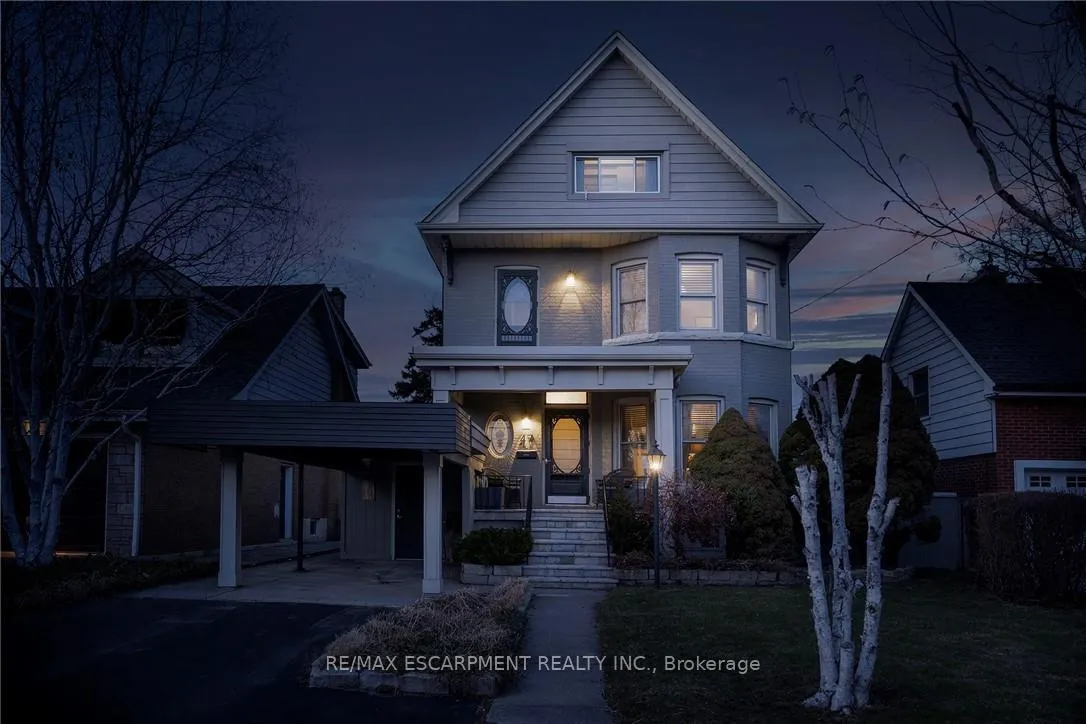
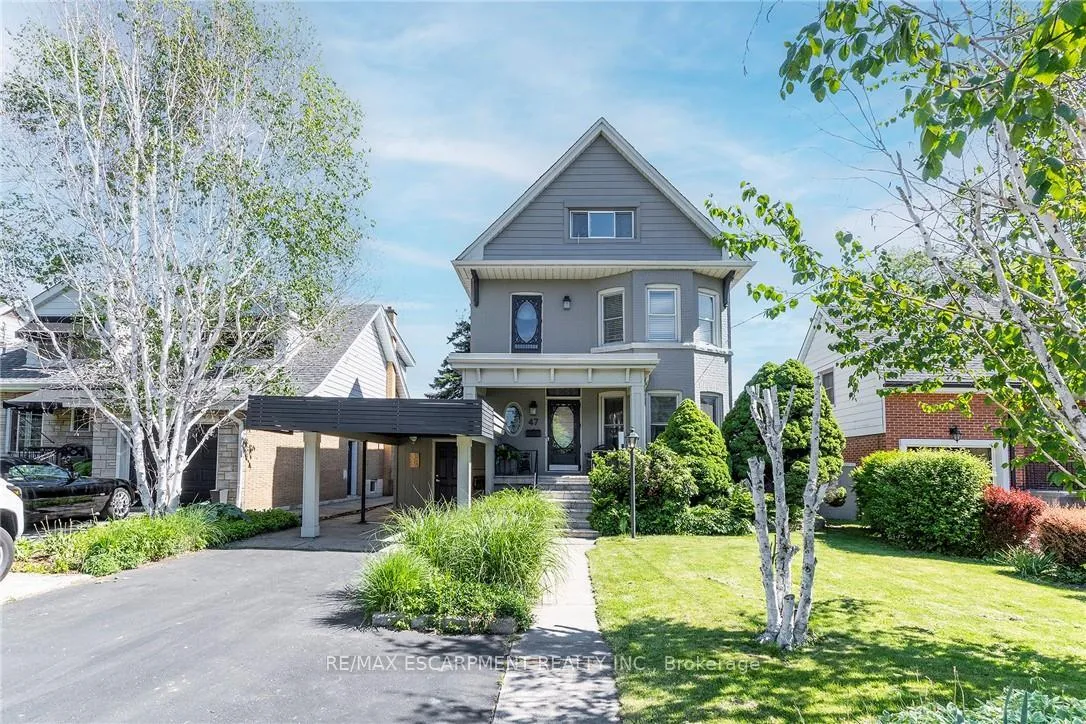
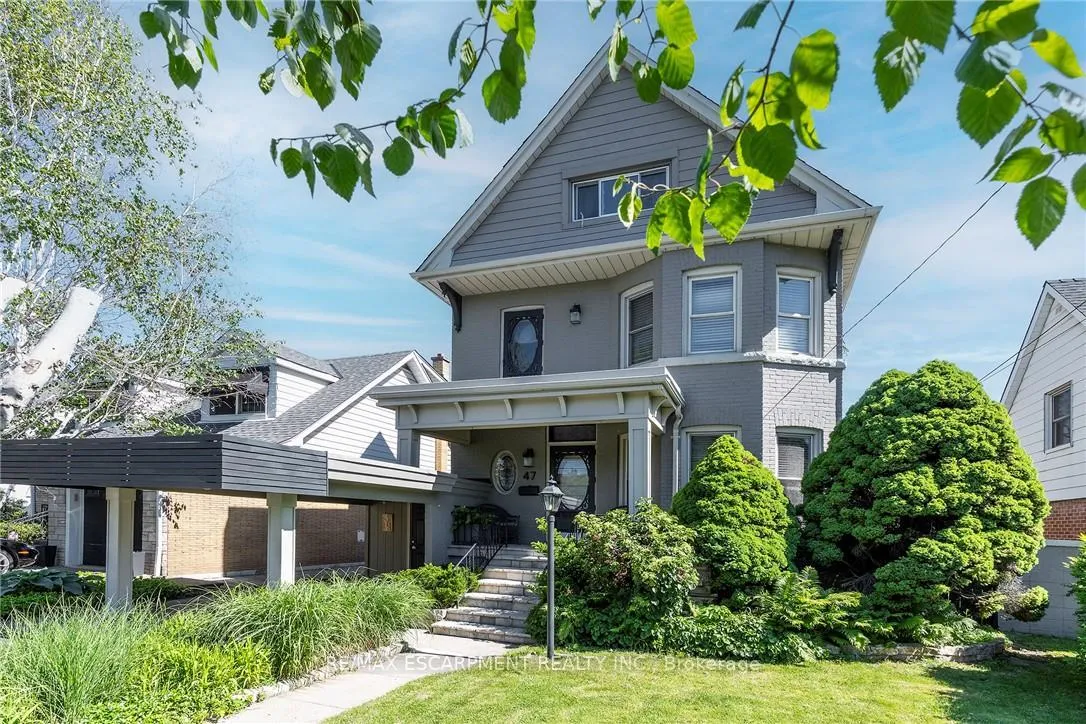
47 Mountain Park Avenue
Hamilton (Centremount), ON L9A 1A1
- 4Bedrooms
- 3Bathrooms
- 1Garage
- 2000–2500Sq Ft
- $8,645Tax
- 46×117 ftLot Size
 Estimated Value:$918,500See Free Estimate Report

Property not available for sale or for rent.
HOMEH One: full-service selling for a 1% listing fee. The buyer's agent commission is separate.
Free Home EvaluationHow Much Is My Home Worth?Homes for Sale NearbySale & Price History for 47 Mountain Park Avenue, Hamilton, Centremount
Real estate boards require you to or to see the full details of this property.
*Sold prices and complete sale & price history are regulated data. Under the Trust in Real Estate Services Act, 2002 (TRESA) and the rules of the Real Estate Council of Ontario (RECO), and pursuant to the Multiple Listing Service® rules of the Canadian Real Estate Association (CREA) and the Toronto Regional Real Estate Board (TRREB), this information may be shown only to registered users who have agreed to the applicable terms of use (a Virtual Office Website, or "VOW," arrangement). HOMEH Inc., Brokerage therefore provides it to signed-in members only. Creating an account is free and takes under a minute.
About 47 Mountain Park Avenue, Hamilton, Centremount
Summarized Description
- Exceptional century home with unique mountain top views.
- Elegant features like black walnut floors and wood beams.
- Spacious kitchen with stainless steel appliances.
- Bonus third floor perfect for master retreat.
- Large covered porch for outdoor enjoyment.
- Located in a desirable walking neighborhood.
- Backyard ideal for entertaining with stunning views.
- Close to conveniences and great community amenities.
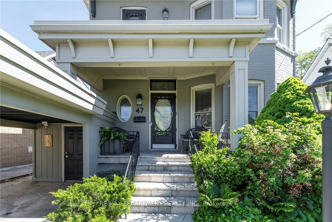
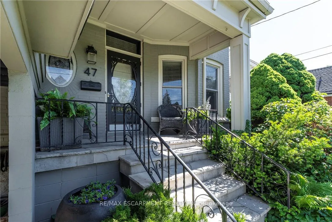
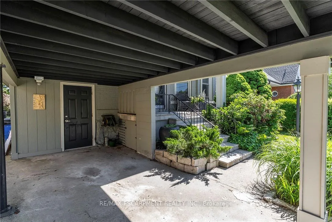
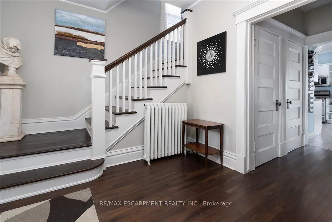
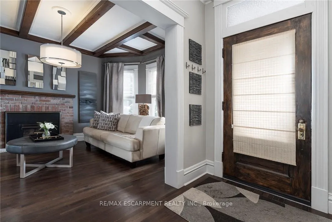
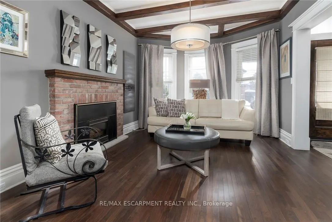
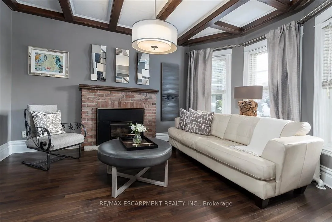
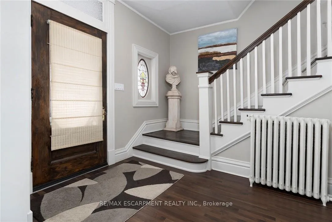
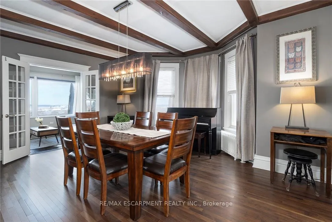
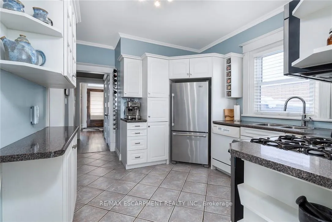
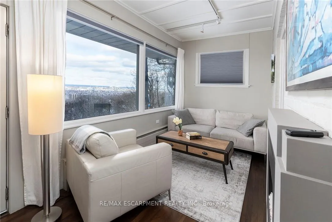
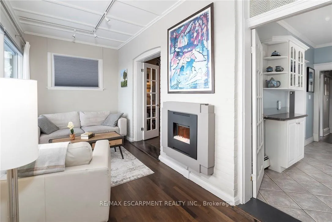
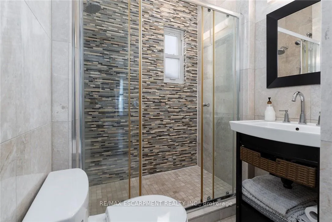
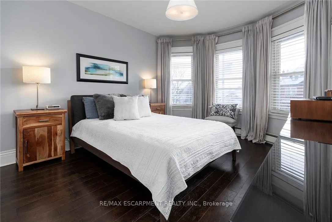
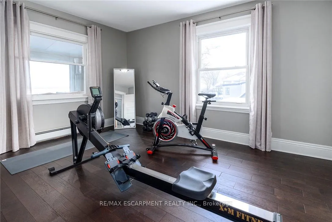
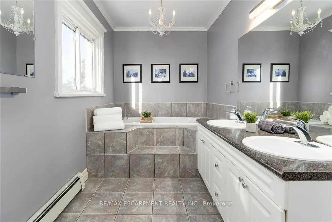
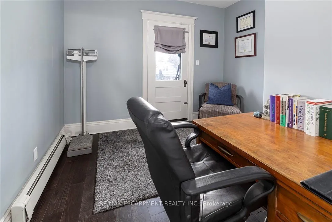
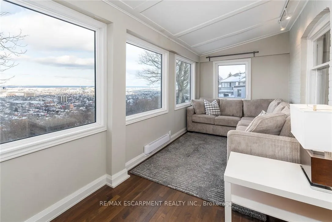
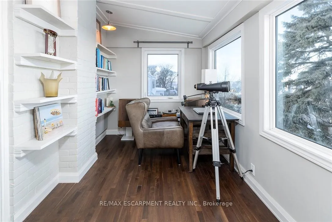
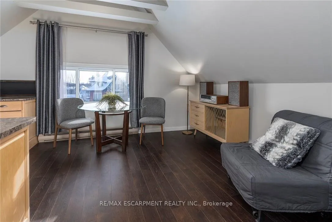
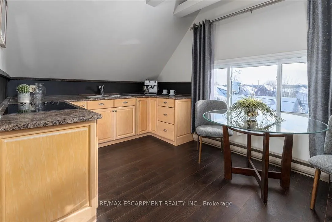
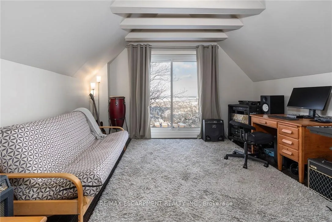
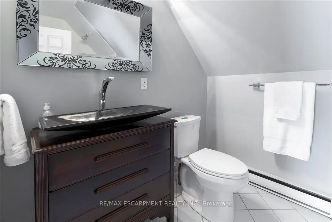
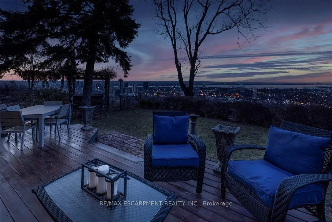
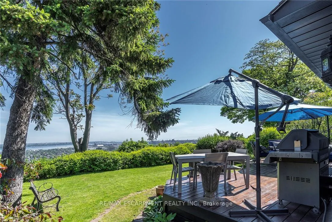
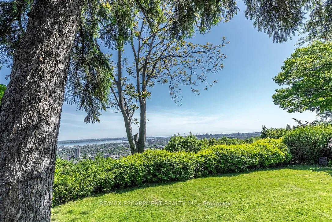
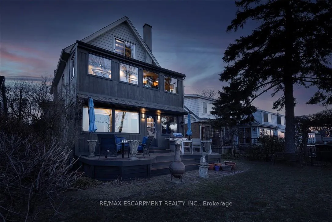
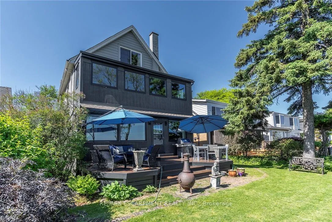
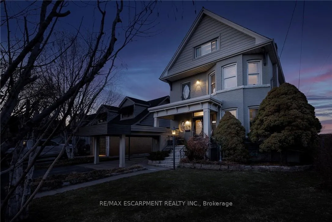
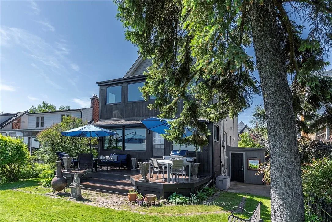
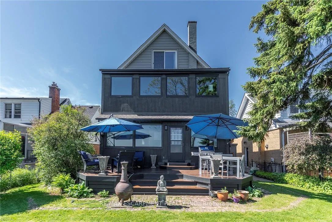
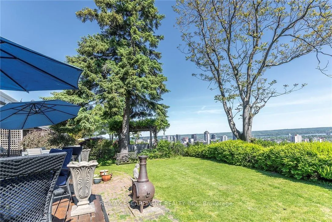
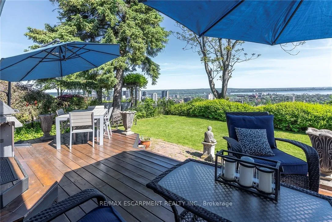
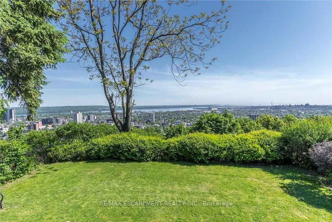
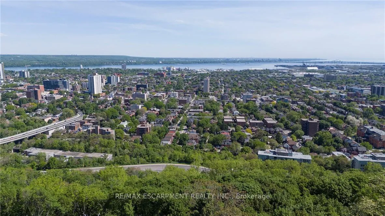
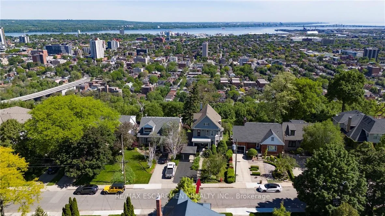
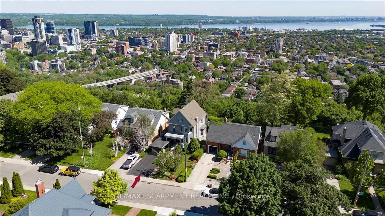
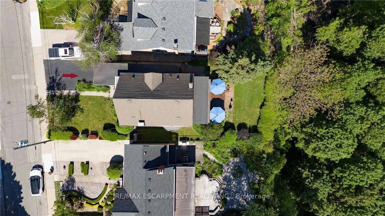
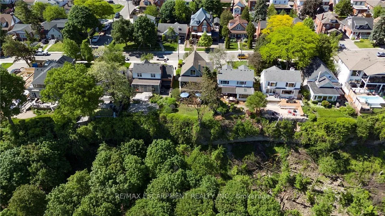
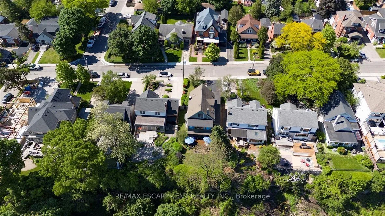
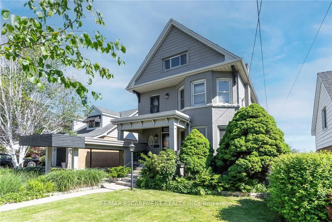
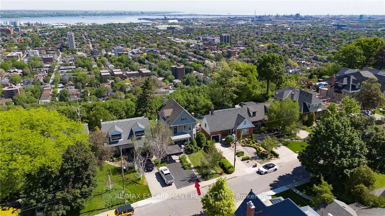
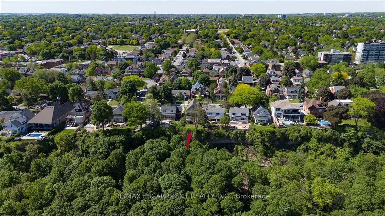
EXCEPTIONAL CHARACTER, CENTURY HOME WITH PRIVATE MOUNTAIN TOP VIEWS OF THE CITY AND BEYOND THAT ONLY 22 PEOPLE HAVE!. This AMAZING well maintained home sits at the brim of Hamilton Escarpment, with breathtaking views right out to Lake Ontario including magical sunsets, twinkling stars and the lights of the city from your home. Enjoy morning coffee or evening wine on the large covered porch. Prepare to be wowed when you step inside with the charm and character of this 1905 CIRCA home with all the right updates & conveniences to make it the perfect family home. This home exudes character and elegance with black walnut floors, wood beam ceilings, original banisters, tall baseboards, stained glass and beautiful door trim just to name a few. The main flr offers a Liv Rm w/bay window & FP open to the Din Rm which allows plenty of space for family gatherings or entertaining. The Kitch boasts S/S appliances, plenty of timeless white cabinets and counter space. This floor is complete with a sitting rm w/FP overlooking the breathtaking views & W/O to the backyard, a 3 pce bath and a mud rm with access from your covered parking. Upstairs offers 3 spacious beds, 4 pce bath & a beautiful den/liv rm combo overlooking the city and Lake Ontario. The front bedrm offers a bay window w/great views. The bath will make you feel like you are at the spa everyday with a soaker tub, double sinks and elegant lighting. BONUS 3rd flr could make a perfect master retreat, or an inspiring extra living for hobbies. Outstanding views here again, another 4 pce bath and a kitchenette make it perfect for adult children still at home or in-laws needing their own space. The backyard offers plenty of space to entertain and is another perfect place to enjoy all the views this home has to offer!!! This home checks ALL THE BOXES. It is located in a 10+ neighbourhood, on this exclusive Hamilton brow street, close to all conveniences, great walking. Inspiration, elegance & charm, all in one. MUST SEE!!!!!
Key Facts & Features
Property Costs
- Annual Property Tax Amount
- $8,645
- Land Transfer Tax Fee
- $16,455
Rental Items
- Rental Equipment
- ON DEMAND WATER HEATER
- Basement Type
- Full
Interior Features
- Interior Extras
- In-Law Capability, On Demand Water Heater, Separate Heating Controls, Floor Drain
- View
- Bay, City, Lake, Forest, Marina, Panoramic, Park/Greenbelt
- Fireplace/Stove
- Yes
- Fireplace Features
- Electric
- Elevator
- No
Exterior Features
- Pool
- None
- Property Features
- Cul de Sac/Dead End, Greenbelt/Conservation, Hospital, Park
Building
- Building Type
- Detached
- Building Style
- 2 1/2 Storey
- Approx Age
- 100+
Construction
- Exterior Finish
- Brick
- Roof
- Asphalt Shingle
- Foundation Details
- Stone
- Special Designation
- Unknown
Lot
- Lot Front
- 46.14 ft
- Lot Depth
- 117.16 ft
- Lot Shape
- Irregular
Inclusions
- Inclusions
- MICROWAVE, DRYER, GAS OVEN/RANGE, FRIDGE, STOVE, WASHER & WINDOW COVERINGS
Parking & Garages
- Garage Type
- Carport
- Garage Spaces
- 1
- Parking Spaces
- 3
- Total Garage And Parking Spaces
- 3
Heating & Cooling
- Heat Source
- Electric
- Heat Type
- Baseboard
- Air Conditioning
- Window Unit(s)
- Water
- Municipal
- Sewers
- Sewer
- Bedrooms
- 4
- Washrooms
- 3
- Kitchens
- 2
- Family / bonus room
- Yes
Room sizes
- Foyer—Main level
- Living Room—Main level
- Dining Room—Main level
- Sitting—Main level
- Kitchen—Main level
- Mud Room—Main level
- Primary Bedroom—Second level
- Bedroom—Second level
- Bedroom 3—Second level
- Den—Second level
- Primary Bedroom—Third level
- Living Room—Third level, Combined w/Dining
- Kitchen—Third level
Washrooms
- 4-piece, Second
- 4-piece, Third
- 3-piece, Main
- Municipality
- Hamilton
- Neighbourhood
- Centremount
- Main cross streets
- Belwood
- Directions
- CONCESSION TO BELWOOD AND LEFT ON MOUNTAIN PARK
- MLS® number
- X13231300
- Data source
- Toronto Regional Real Estate Board
- Status change
- 2026-08-17
- Listed on
- 2026-06-02
- Days on market
- 76 days
- Possession type
- Flexible
- Co-op commission
- 2%
- Seller
- Listed by
- RE/MAX ESCARPMENT REALTY INC.
Home Market Value
Current home valuation for 47 Mountain Park Avenue, Hamilton, Centremount, Hamilton, ON. Listed for $999,000
HOMEH Estimate
$918,500
Estimated Sales Range
$725,615 - $1,111,385
HOMEH Estimate for 47 Mountain Park Avenue, Hamilton, Centremount
Calculated with a real agent's CMA method — 45+ years of experience, codified. Not an AI guess.
For the owner
Is this your home? Track its value.
Get this home's HOMEH Estimate by email once a month, with how many homes are for sale around you.
Mortgage Payment Calculator
Compare up to 4 down payment scenarios
5% on first $500K + 10% on $499,000 over $500K
$74,900
| Scenario 1 | Scenario 2 | Scenario 3 | Scenario 4 | |
|---|---|---|---|---|
−Down payment | % $ | % $ | % $ | % $ |
+CMHC insurance | $36,963 | $27,872 | $23,776 | $0 |
=Total mortgage | $961,038 | $926,972 | $872,926 | $799,200 |
Amortization | ||||
Mortgage rate | % | % | % | % |
| Payment frequency | ||||
=Mortgage payment | $4,692monthly | $4,526monthly | $4,262monthly | $3,902monthly |
Land Transfer Tax
$16,455
$16,455
Around this home
No schools found nearby
Data provided by OpenStreetMap & Fraser Institute School Rankings
Ask HOMEH
New!Hi there!
👋Text or call (416) 301-9001
Recommended for you
Based on homes you've looked at.
No recommended properties found.
Nearby similar homes
No nearby properties found.
More real estate resources
Other homes nearby
Explore this area
Nearby neighbourhoods
No nearby listings available.