
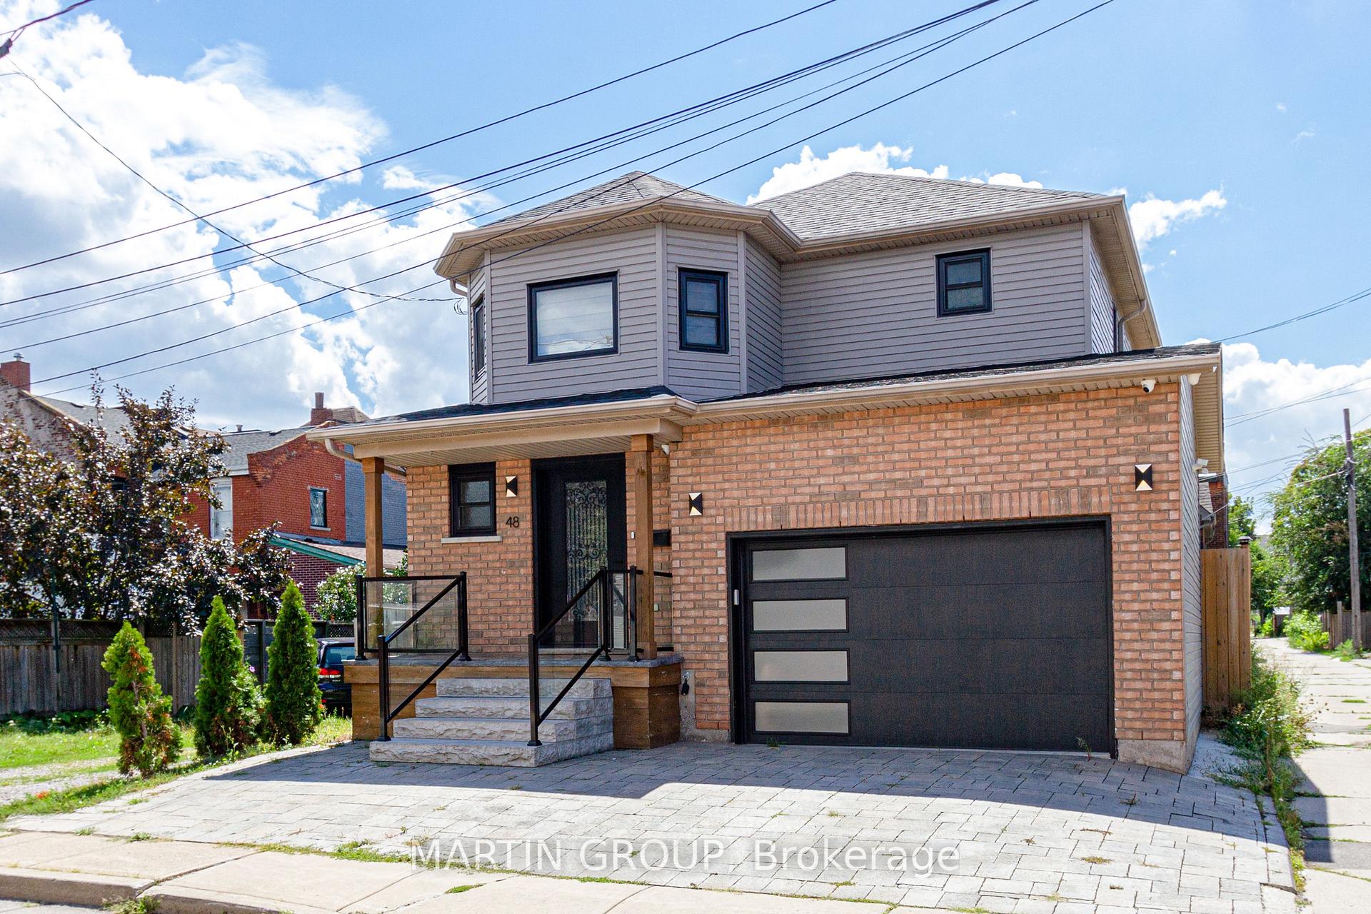
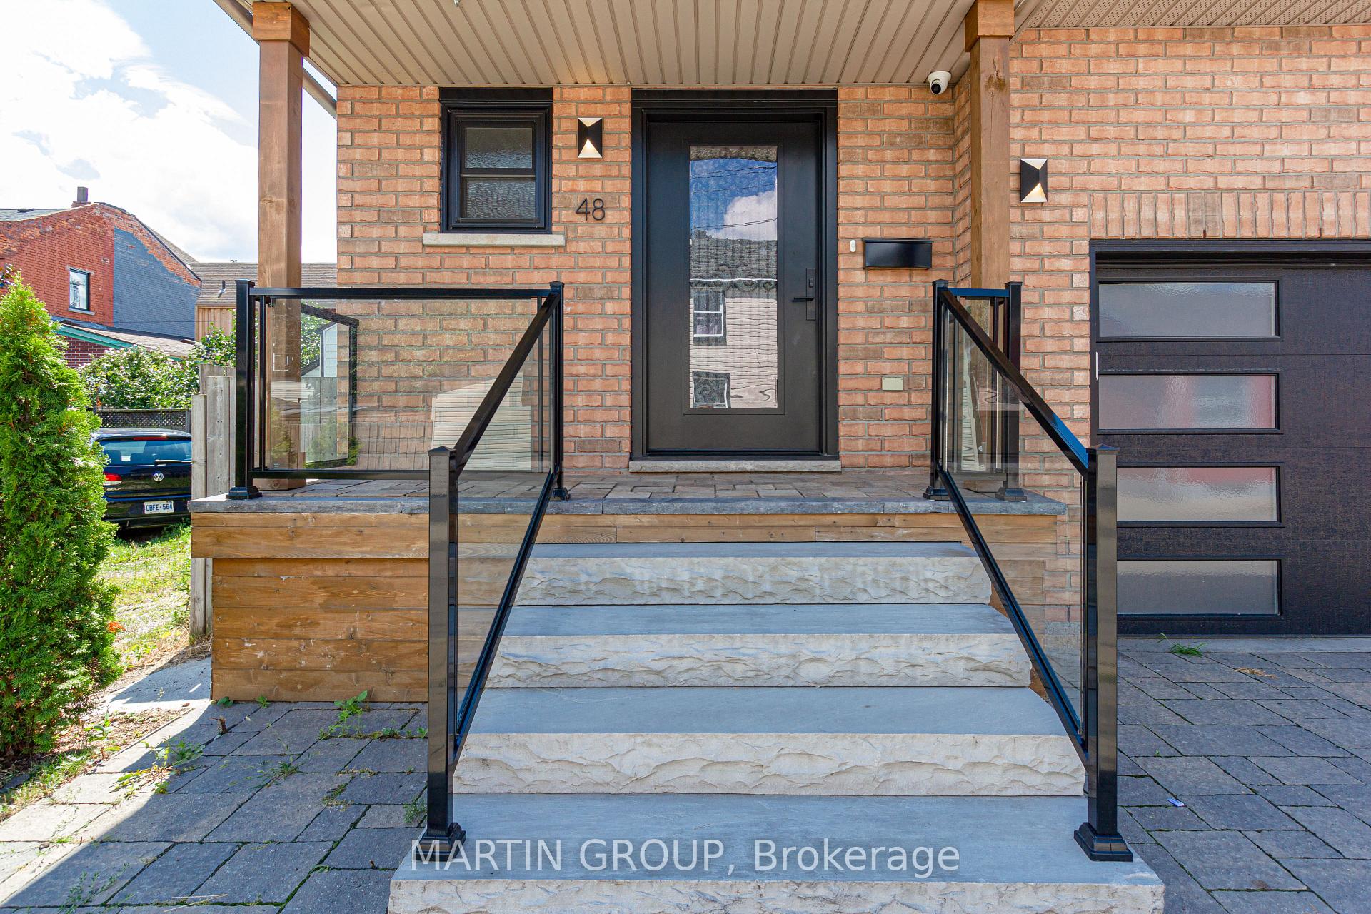
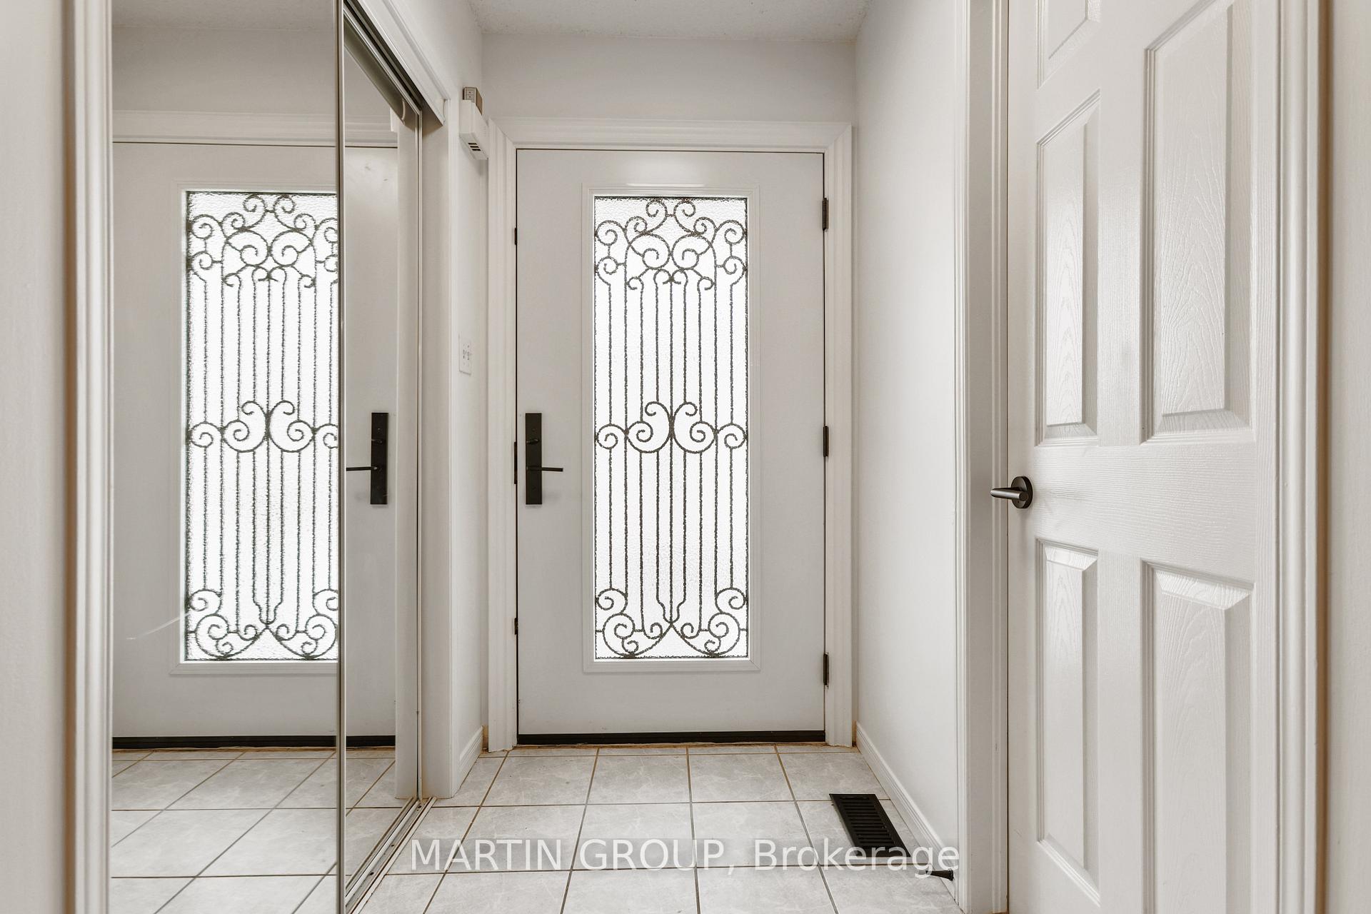


48 Evans Street
Hamilton (Landsdale), ON L8L 1W3
Included in Rent: Water, Water Heater
- 3Bedrooms
- 2Bathrooms
- 1Garage
- 1100–1500Sq Ft
- Oct 1Available
- EnsuiteLaundry
- Entire PropertyFor Lease
- Unfurnished

Sale & Price History for 48 Evans Street, Hamilton, Landsdale
| Start Date | End Date | Price | Event | MLS# |
|---|---|---|---|---|
| No listing history available | ||||
Real estate boards require you to or to see the full details of this property.
*Sold prices and complete sale & price history are regulated data. Under the Trust in Real Estate Services Act, 2002 (TRESA) and the rules of the Real Estate Council of Ontario (RECO), and pursuant to the Multiple Listing Service® rules of the Canadian Real Estate Association (CREA) and the Toronto Regional Real Estate Board (TRREB), this information may be shown only to registered users who have agreed to the applicable terms of use (a Virtual Office Website, or "VOW," arrangement). HOMEH Inc., Brokerage therefore provides it to signed-in members only. Creating an account is free and takes under a minute.
About 48 Evans Street, Hamilton, Landsdale
Summarized Description
- Family-size home on a quiet street.
- Pet-friendly with modern design features.
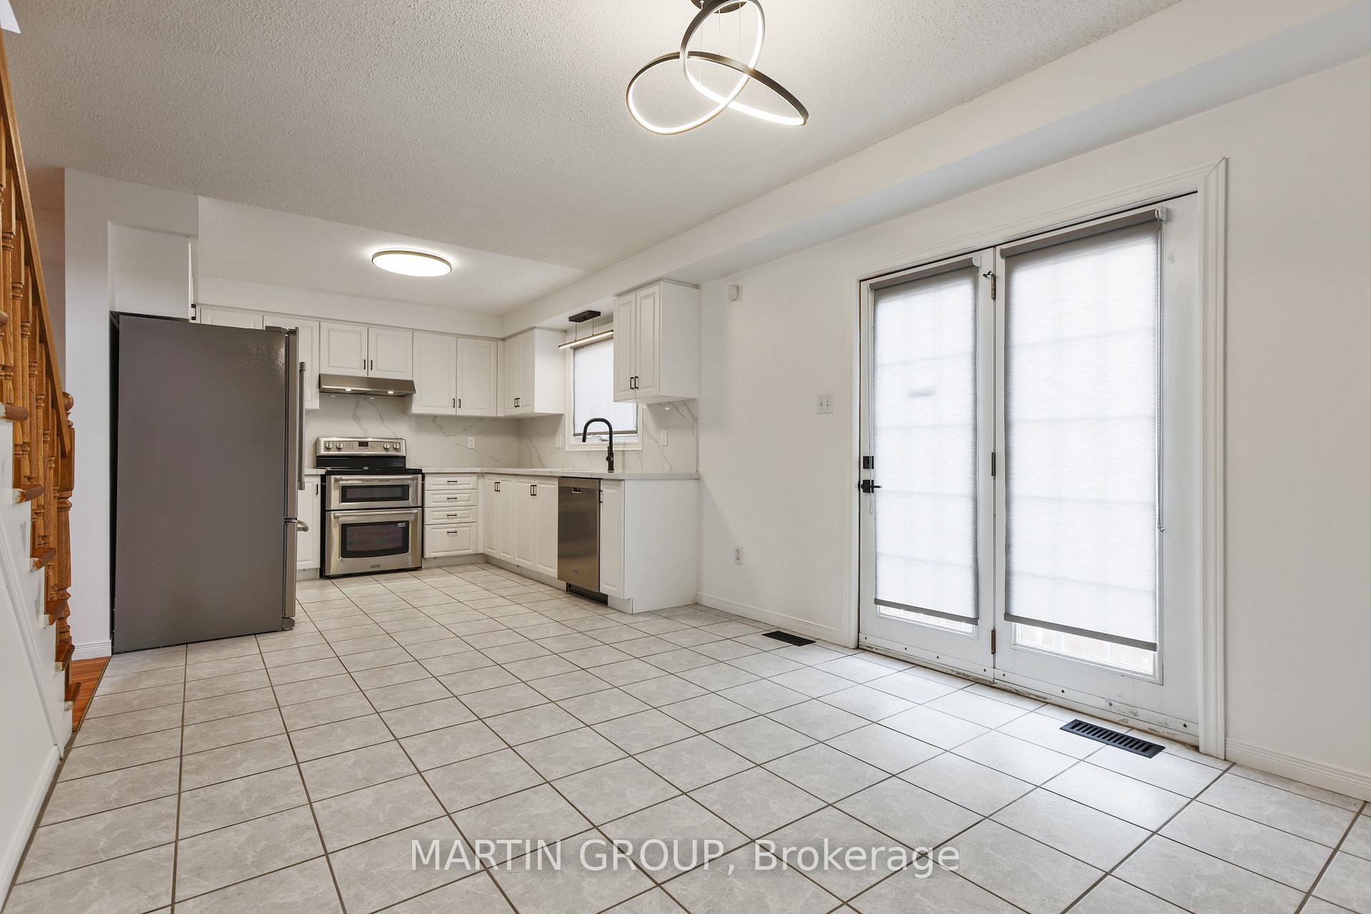
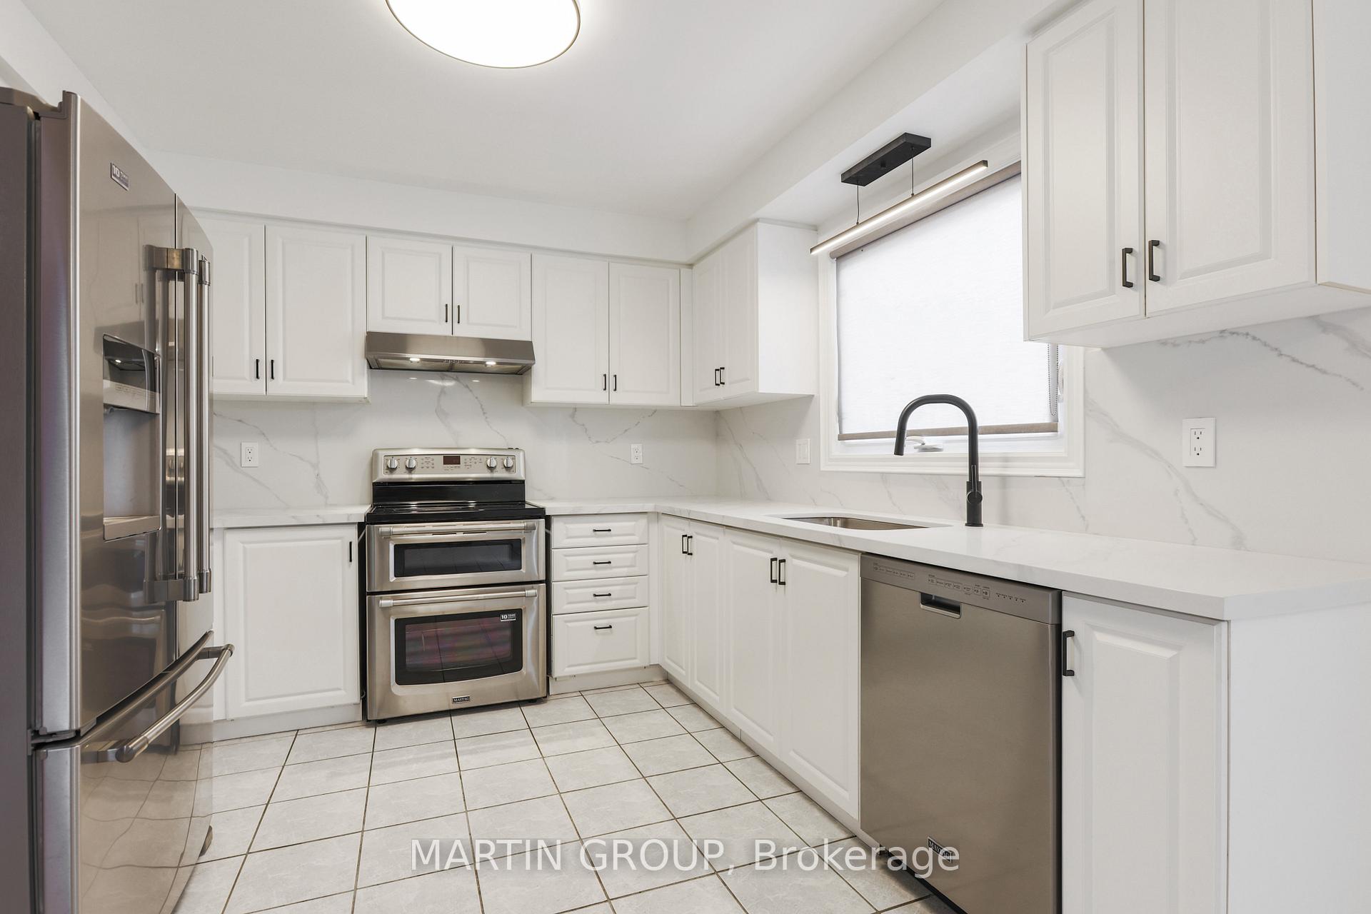
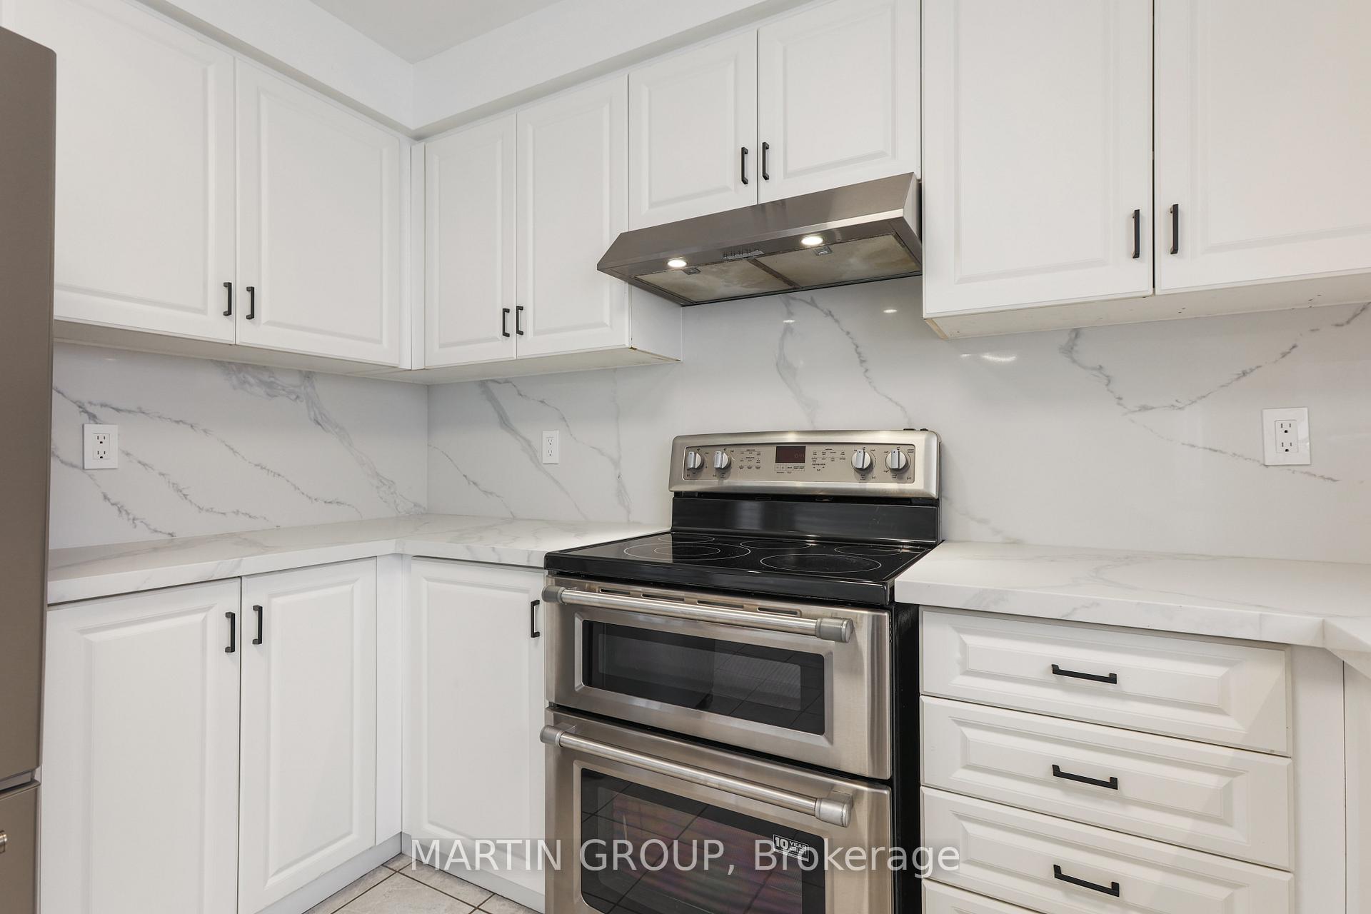
- Eat-in kitchen with stainless steel appliances.
- Walk-in closet in primary bedroom.
- Maintenance-free fenced yard and garage.
- Conveniently located near shops and parks.
- Freshly painted and carpet-free throughout.
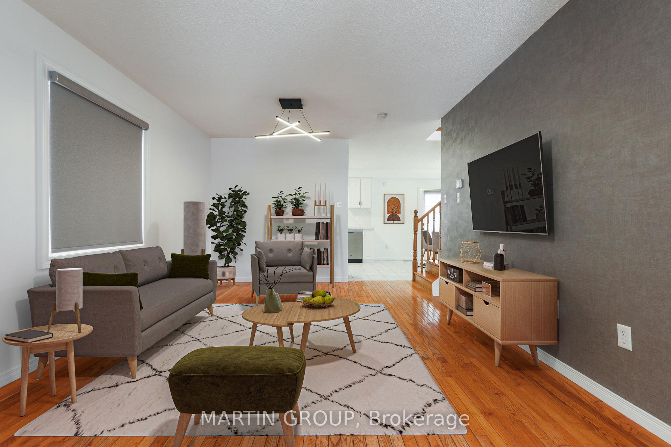
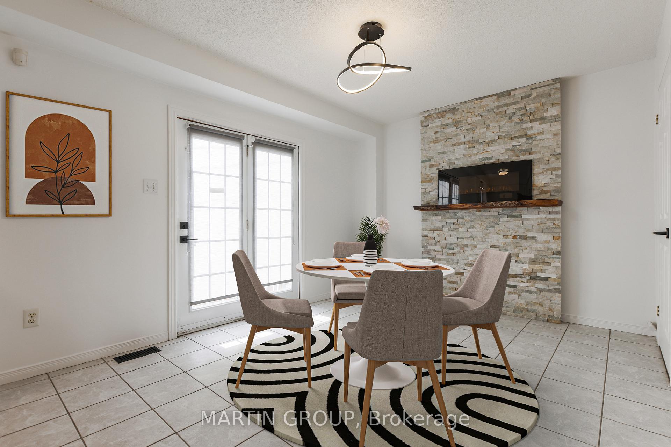
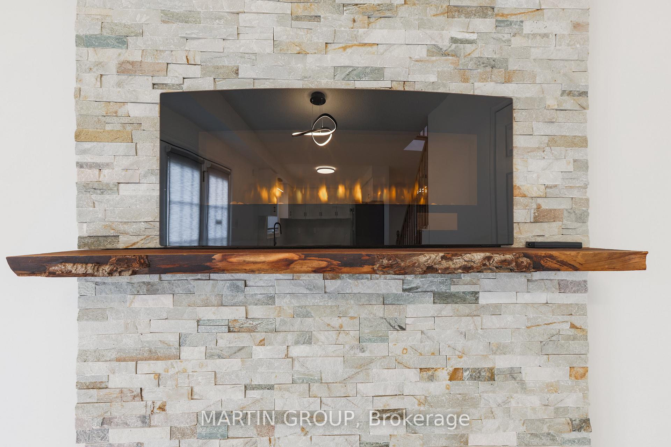
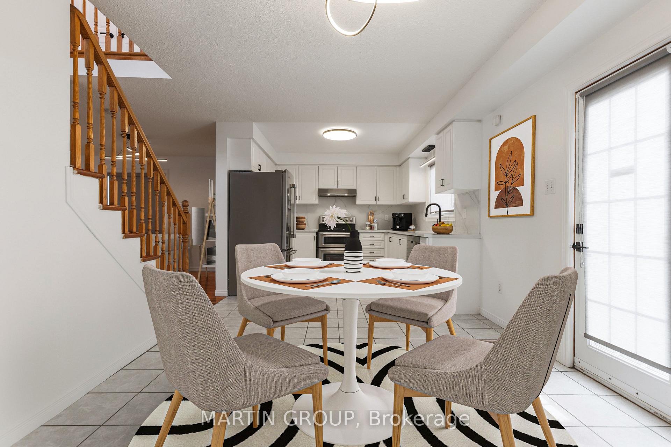
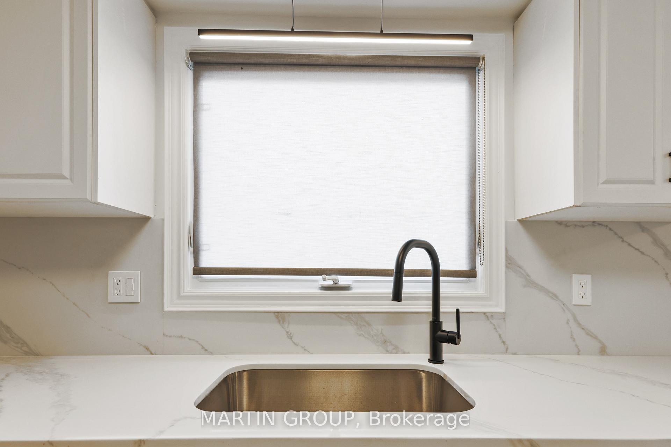
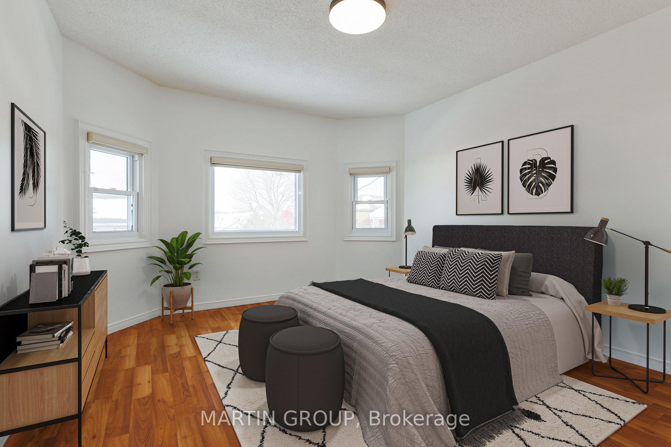
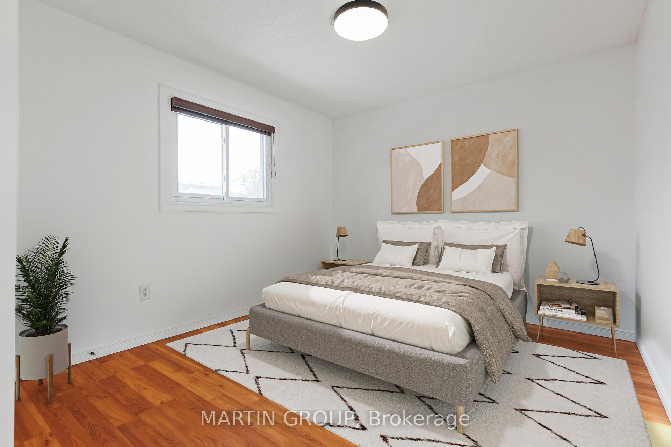
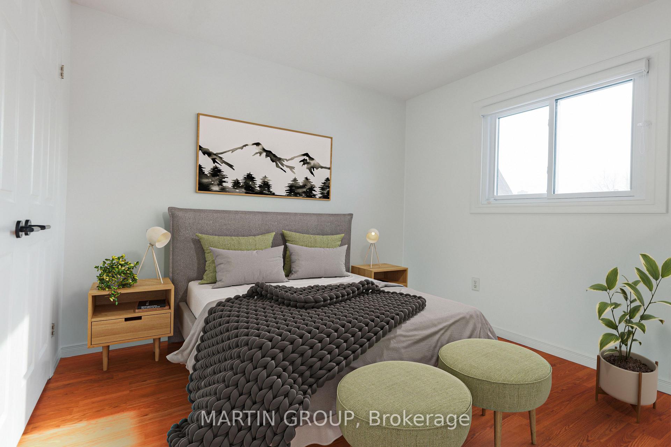
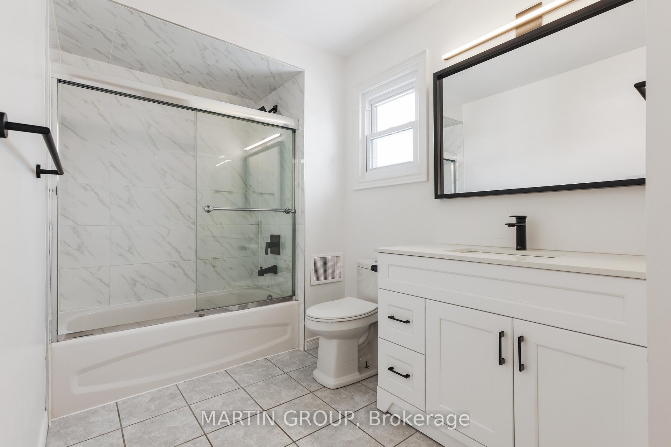
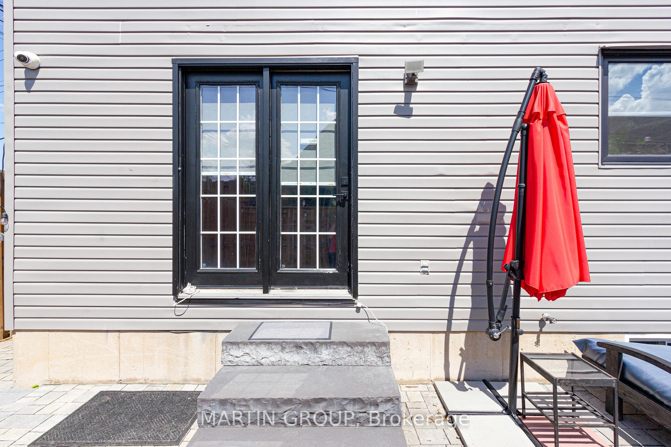
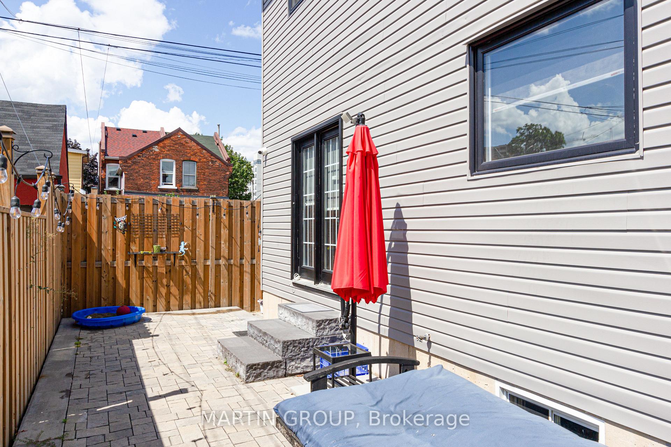
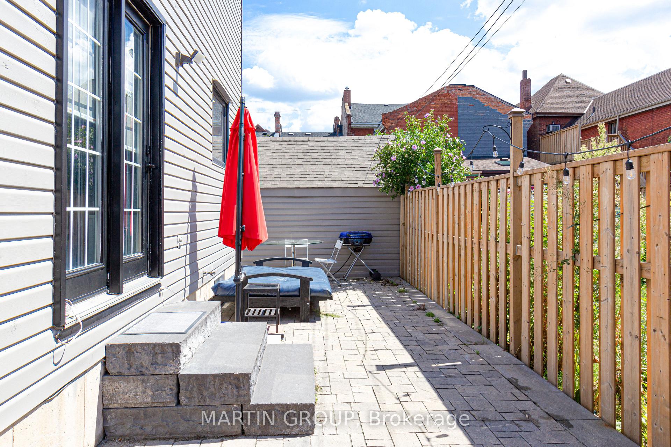
Rarely does a home of this caliber come available in the sought-after Beasley Community! Built in 2003, and roof replaced 2022, this modern residence stands in striking contrast to its neighbouring homes, many of which were constructed over a century ago in the 1900s offering a significantly more contemporary living experience. Step inside and appreciate the kitchen updated in 2021 featuring sleek quartz countertops, stainless steel appliances, and a floor-to-ceiling pantry for exceptional storage. The dining room is a stylish focal point with its stone accent wall and cozy electric fireplace. Enjoy a functional layout boasting spacious rooms and generous closet space throughout, including a desirable walk-in closet in the primary bedroom. Upstairs, you will find a spacious bathroom updated in 2021, with glass shower door and new vanity. Freshly painted and entirely carpet-free, this home offers a clean and modern aesthetic. Outside, discover a private, fenced, and maintenance-free yard enhanced with interlock, plus a double car interlock driveway and a convenient 1.5 car garage with inside access a true premium in this mature neighbourhood. The unfinished basement provides ample storage or a versatile play area. For added peace of mind, a video security system is included (self monitor). Situated on a quiet side street, this exceptional property offers the best of both worlds: a peaceful setting while being just steps away from downtown amenities, including shops, restaurants, Shoppers Drug Mart, the Medical Centre, and J.C. Beemer Park. Don't miss this unique opportunity to own a truly modern home in a historic neighbourhood! **Some photos have been virtually staged**
Key Facts & Features
Rental Details
- Portion Of Property For Rent
- Entire Property
- Furnished
- Unfurnished
- Rent Term
- 12 Months
- Payment Frequency
- Monthly
- Rental Deposit
- Yes
- Credit Check
- Yes
- Employment Letter
- Yes
- Rental Application
- Yes
- References Required
- Yes
Included In Rent Fee
- Water
- Water Heater
Rental Items
- Rental Equipment
- None
- Basement Type
- Full, Unfinished
Interior Features
- Laundry Features
- Ensuite
- Laundry Level
- Lower Level
- Interior Extras
- Auto Garage Door Remote, Carpet Free
- Security Features
- Security System, Smoke Detector
- Fireplace/Stove
- Yes
- Elevator
- No
Exterior Features
- Exterior Extras
- Patio
- Pool
- None
- Property Features
- Fenced Yard, Public Transit, School
Building
- Building Type
- Detached
- Building Style
- 2-Storey
- Approx Age
- 16-30
Construction
- Exterior Finish
- Aluminum Siding, Brick
- Roof
- Asphalt Shingle
- Foundation Details
- Unknown
- Special Designation
- Unknown
Lot
- Lot Front
- 39.99 ft
- Lot Depth
- 63.00 ft
- Lot Size
- 39.99 x 63.00 Feet
- Lot Size Code
- 39.99 x 63.00 Feet
Inclusions
- Inclusions
- Fridge, stove, dishwasher, hood fan, clothes washer & dryer, all electrical light fixtures, all window coverings, garage door opener & remote, bathroom mirrors, smoke detectors, doorbell, thermostat, electric fireplace, security cameras, hot water heater, furnace, A/C.
Exclusions
- Exclusions
- Tenant possessions
Parking & Garages
- Garage Type
- Attached
- Garage Spaces
- 1
- Parking Spaces
- 2
- Total Garage And Parking Spaces
- 3
Heating & Cooling
- Heat Source
- Gas
- Heat Type
- Forced Air
- Air Conditioning
- Central Air
- Water
- Municipal
- Sewers
- Sewer
- Natural Gas
- Yes
- Hydro
- Yes
- Cable
- Yes
- Telephone
- Yes
- Bedrooms
- 3
- Washrooms
- 2
- Kitchens
- 1
Room sizes
- Living Room3.51 x 5.11Main level, Hardwood Floor
- Bedroom 33.15 x 3.05Second level, Laminate
- Bedroom 24.14 x 3.12Second level, Laminate
- Laundry—Basement level
- Kitchen3.71 x 3.12Main level, Stainless Steel Appl, Quartz Counter, Ceramic Floor
- Primary Bedroom3.99 x 3.50Second level, Walk-In Closet(s), Laminate
- Dining Room3.58 x 3.12Main level
Washrooms
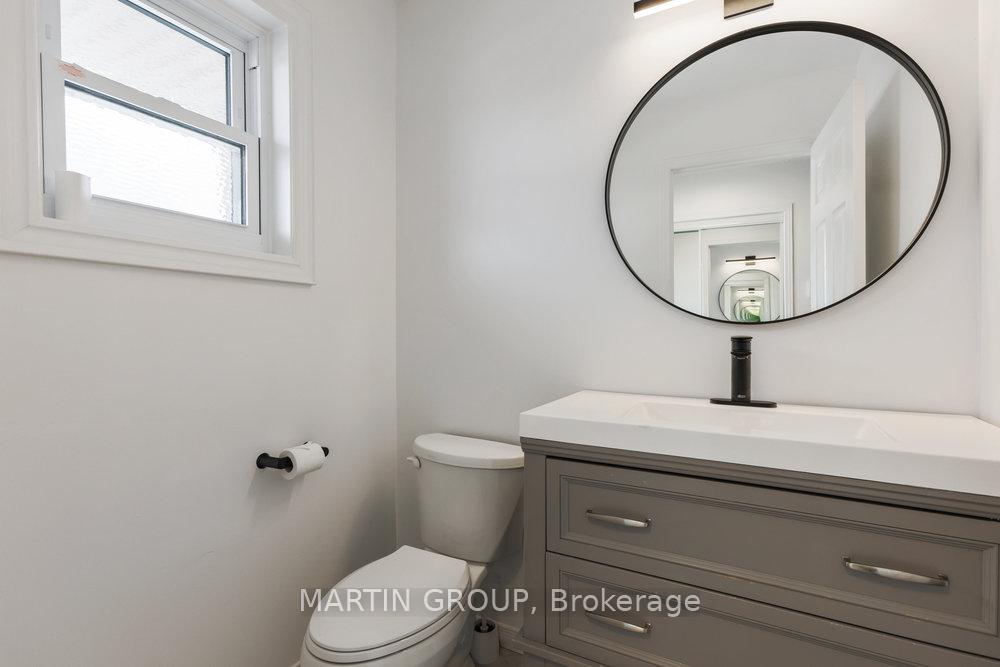
- 2-piece, Main
- 4-piece, Second
- Area
- Hamilton
- Municipality
- Hamilton
- Neighbourhood
- Landsdale
- Main cross streets
- Wellington Street North To Evans
- Directions
- Ok Google
- MLS® number
- X13645910
- Data source
- Toronto Regional Real Estate Board
- Listed on
- 2026-08-06
- Updated on
- 2026-10-09
- Days on market
- 70 days
- Possession date
- 2026-10-01
- Possession type
- Flexible
- Co-op commission
- 1/2 month rent + HST
- Listed by
- MARTIN GROUP
Home Market Value
Current home valuation for 48 Evans Street, Hamilton, Landsdale, Hamilton, ON. Listed for $2,750
HOMEH Estimate
$459,000
Estimated Sales Range
$362,610 - $555,390
HOMEH Estimate for 48 Evans Street, Hamilton, Landsdale
What this home would sell for today, not its rent
Calculated with a real agent's CMA method — 45+ years of experience, codified. Not an AI guess.
For the owner
Is this your home? Track its value.
Get this home's HOMEH Estimate by email once a month, with how many homes are for sale around you.
Around this home
Data provided by OpenStreetMap & Fraser Institute School Rankings
Ask HOMEH
New!Hi there!
👋Text or call (416) 301-9001
Recommended for you
Based on homes you've looked at.
No recommended properties found.
Nearby similar homes
No nearby properties found.
More real estate resources
Other homes nearby
Explore this area
Nearby neighbourhoods
No nearby listings available.