
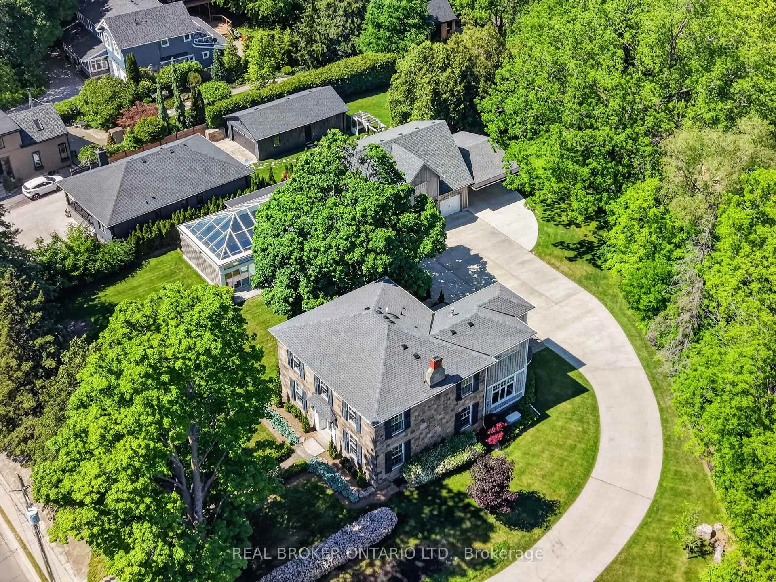
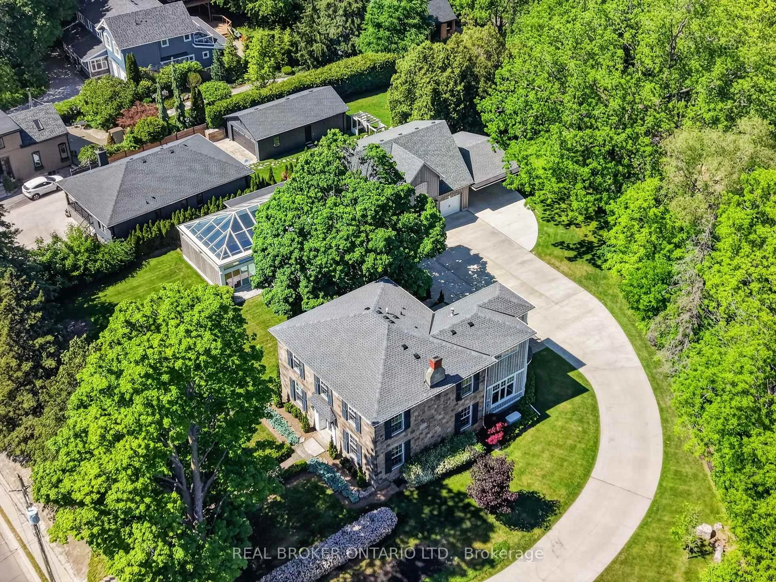
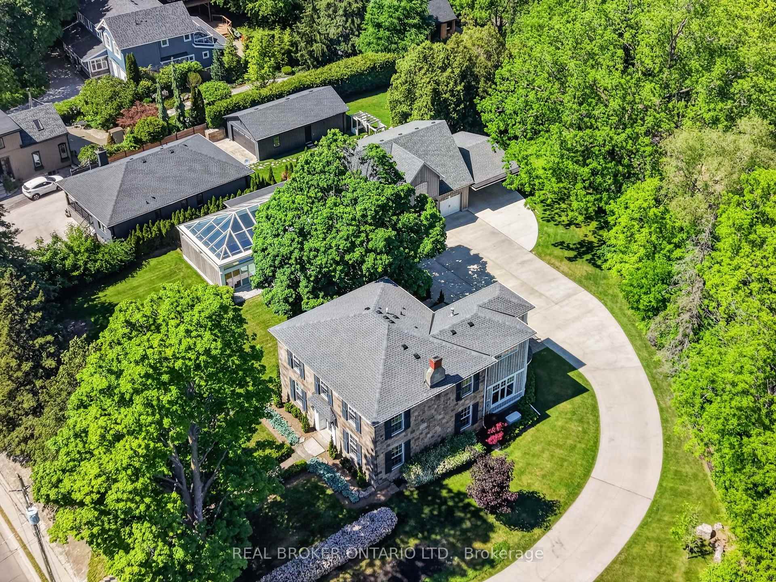
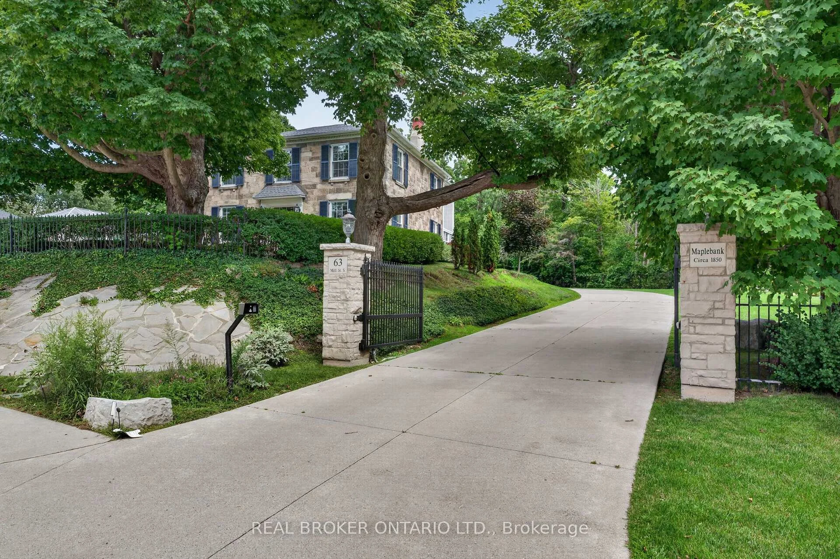
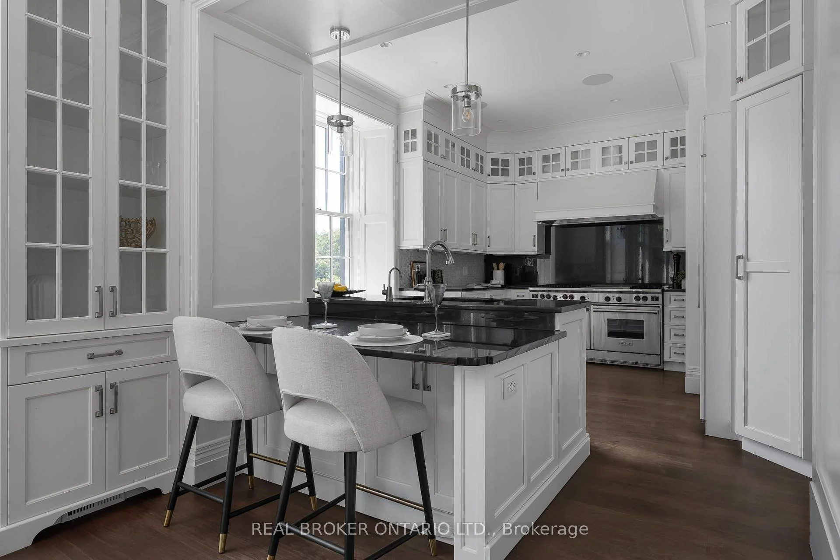
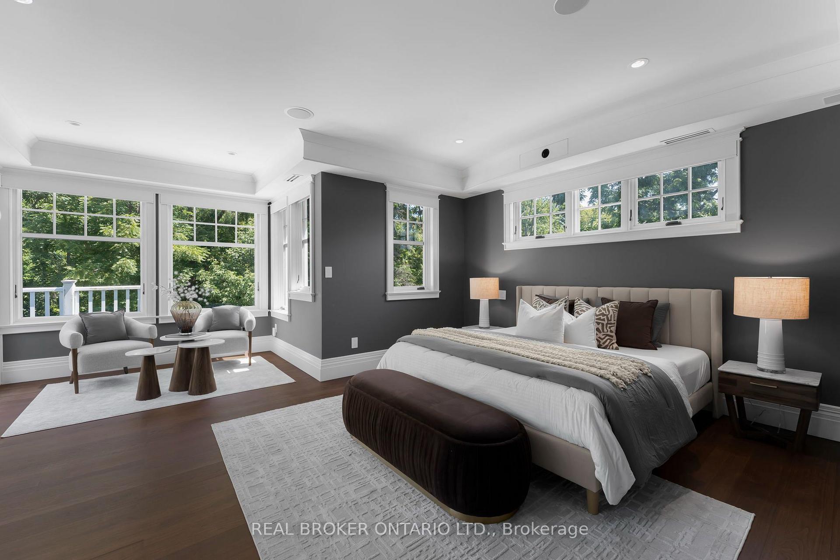
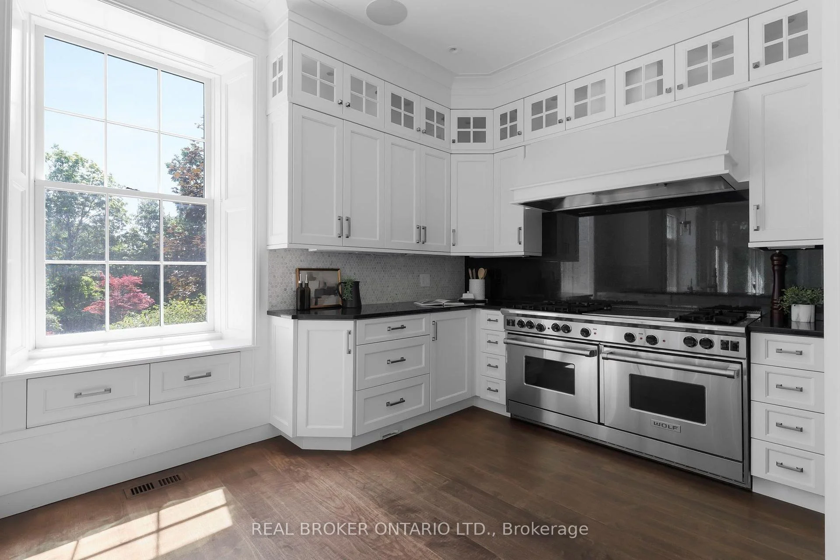
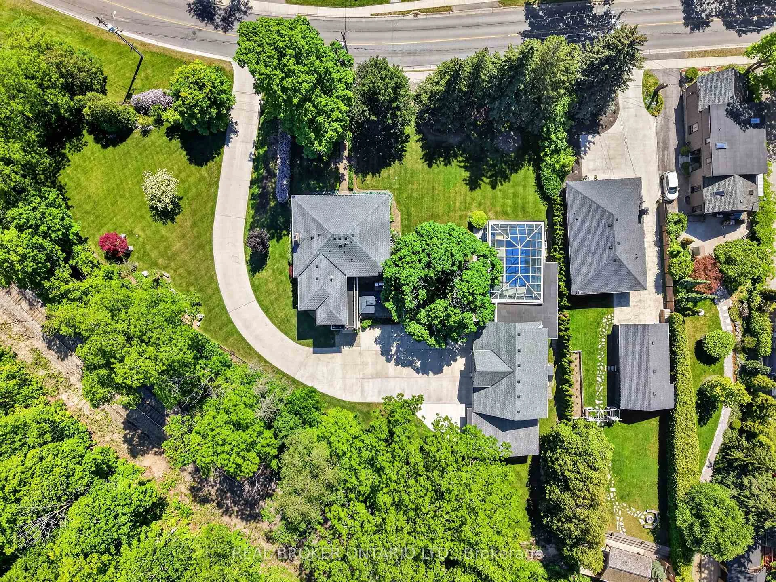
63 Mill Street S
Hamilton (Waterdown), ON L0R 2H0
- 5Bedrooms
- 5Bathrooms
- 4Garage
- 3000–3500Sq Ft
- $22,344Tax
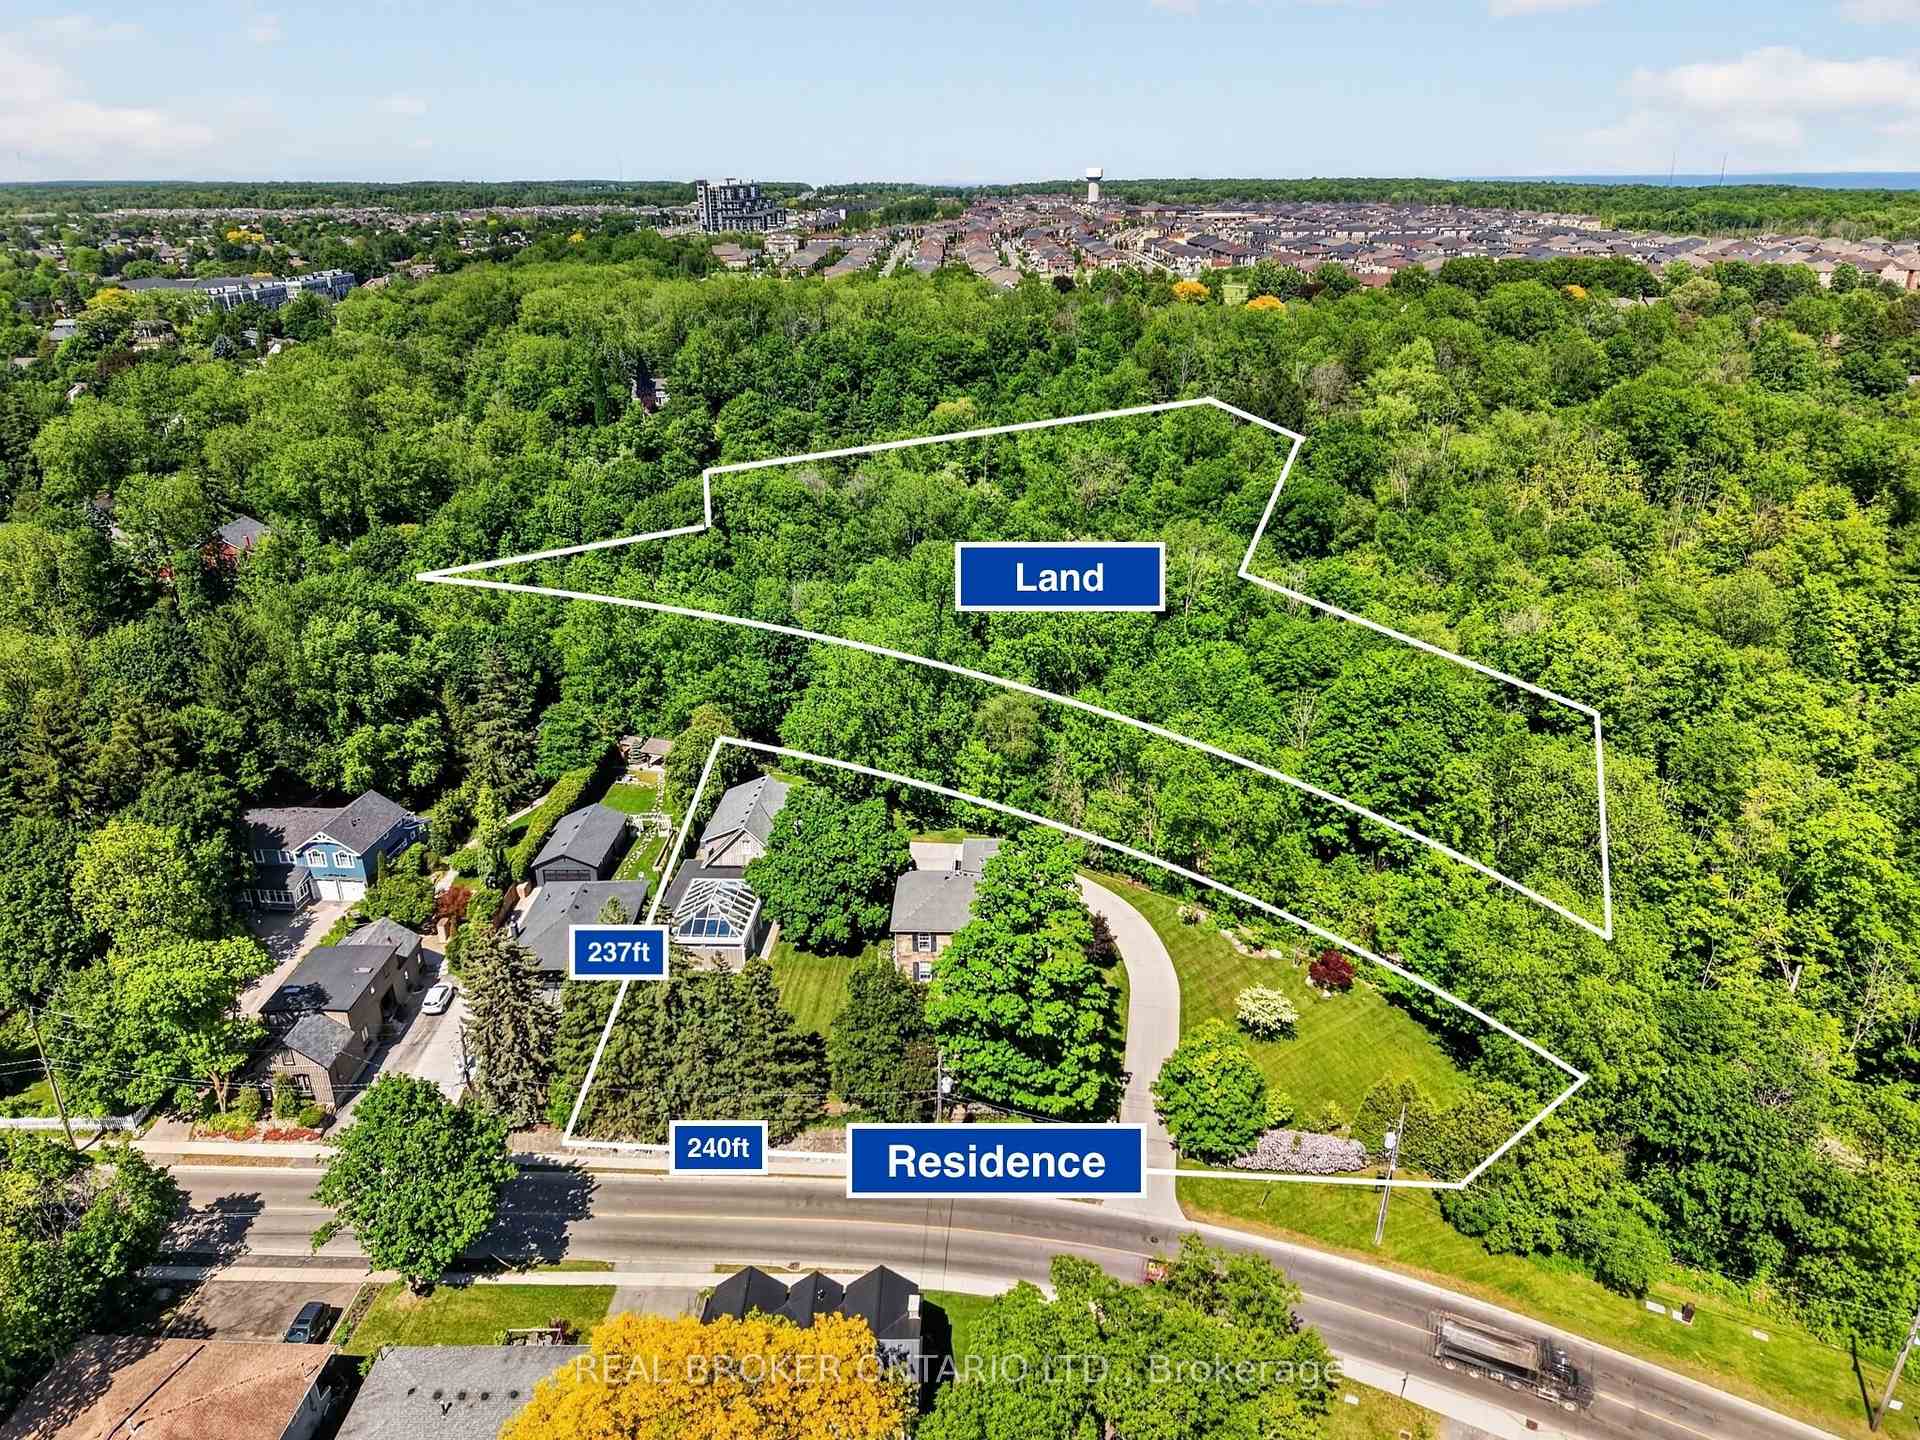
- 240×238 ftLot Size
 Free EstimateSee Free Estimate Report

Sale & Price History for 63 Mill Street S, Hamilton, Waterdown
| Start Date | End Date | Price | Event | MLS# |
|---|---|---|---|---|
| No listing history available | ||||
Real estate boards require you to or to see the full details of this property.
*Sold prices and complete sale & price history are regulated data. Under the Trust in Real Estate Services Act, 2002 (TRESA) and the rules of the Real Estate Council of Ontario (RECO), and pursuant to the Multiple Listing Service® rules of the Canadian Real Estate Association (CREA) and the Toronto Regional Real Estate Board (TRREB), this information may be shown only to registered users who have agreed to the applicable terms of use (a Virtual Office Website, or "VOW," arrangement). HOMEH Inc., Brokerage therefore provides it to signed-in members only. Creating an account is free and takes under a minute.
About 63 Mill Street S, Hamilton, Waterdown
Summarized Description
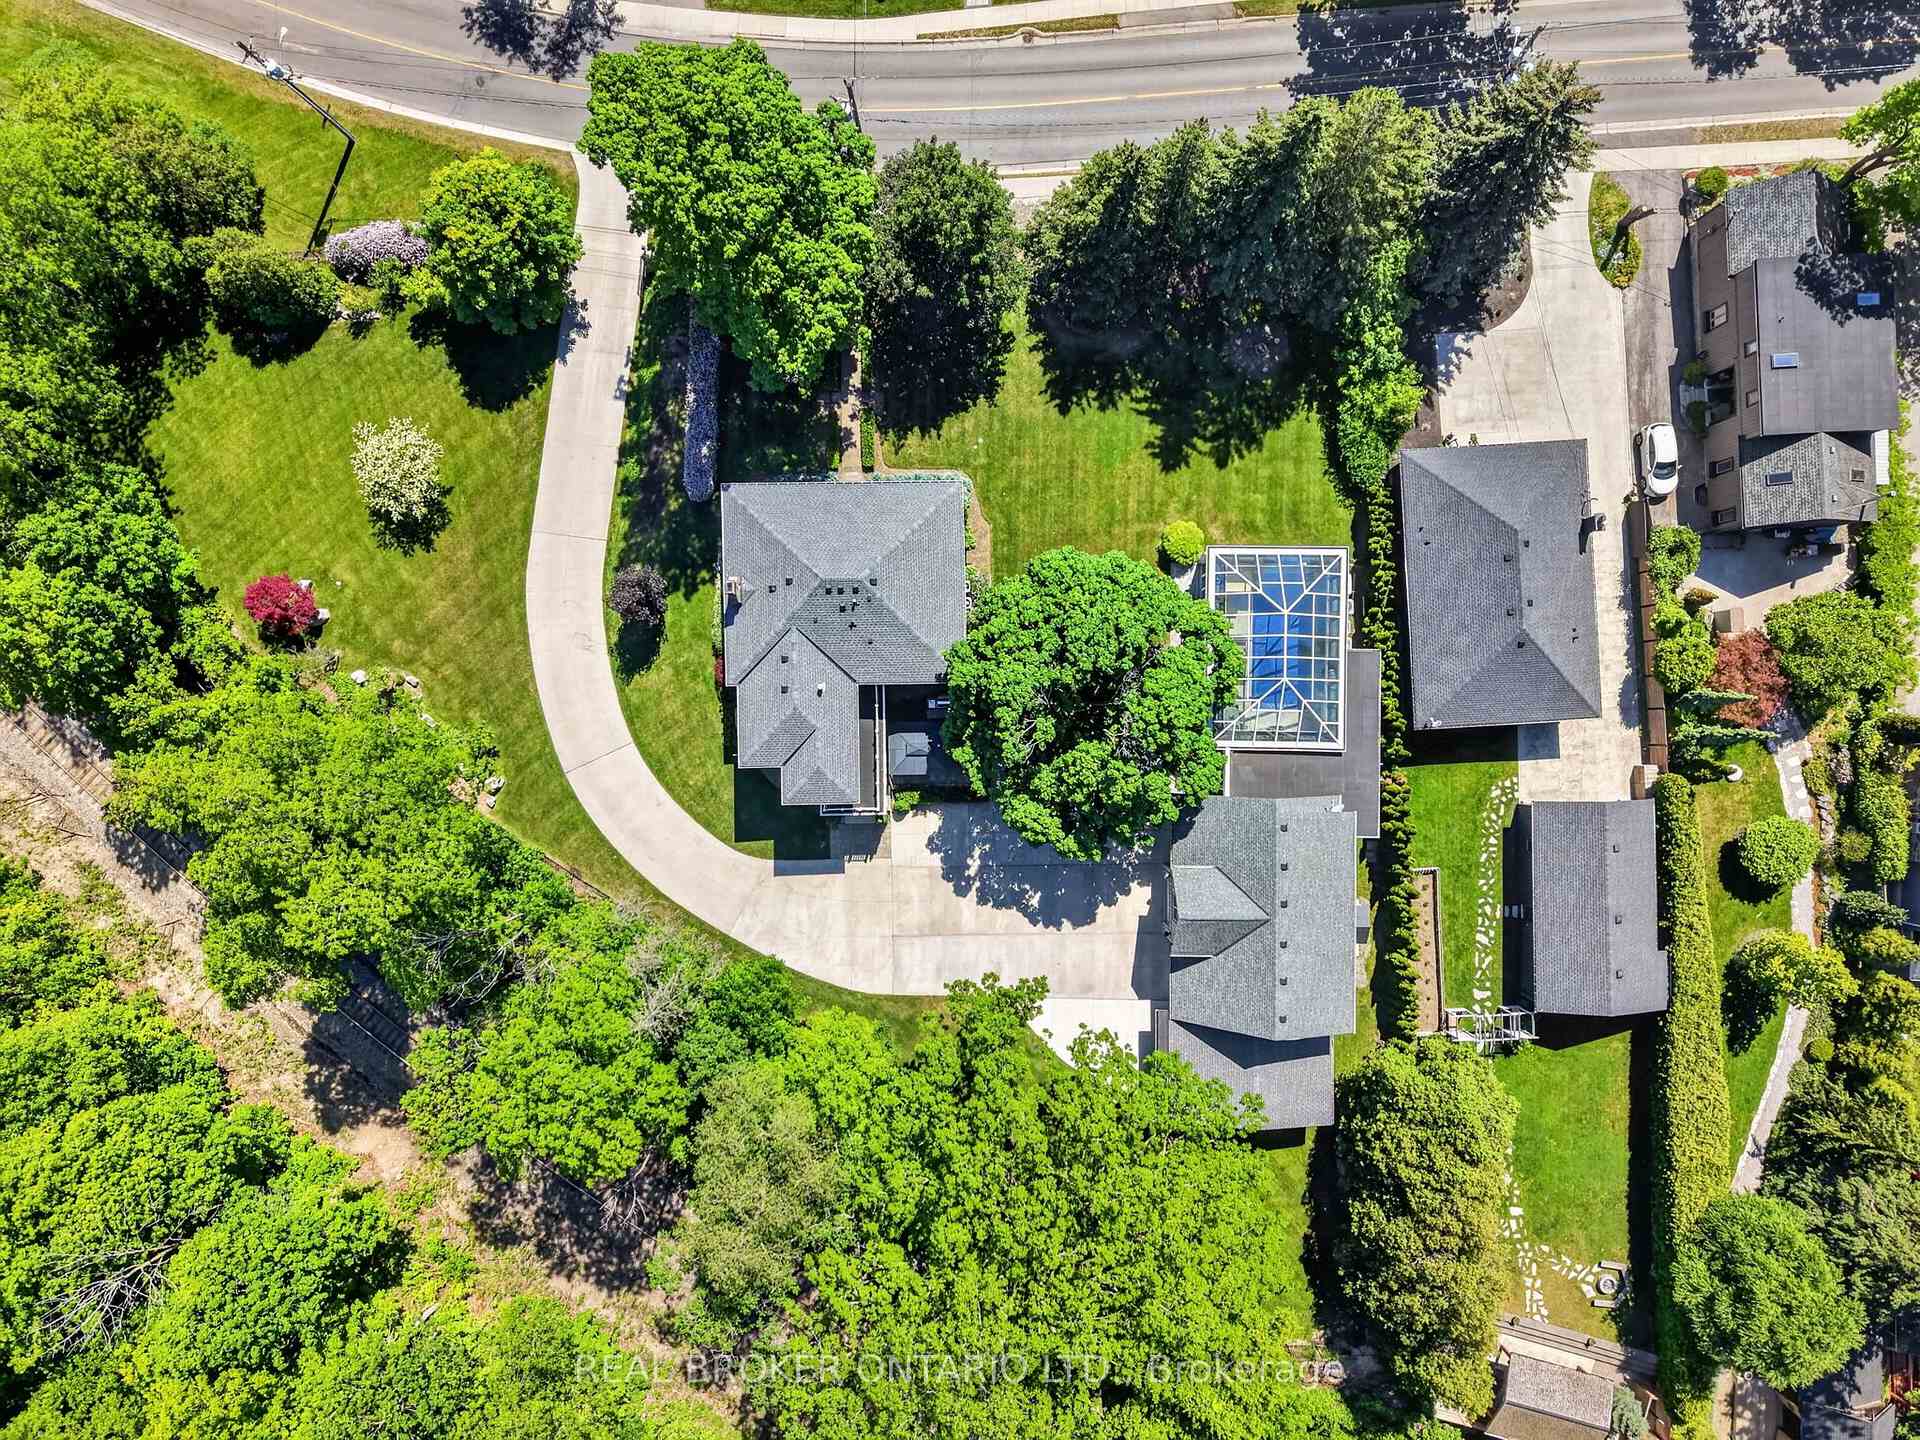
- Unique private compound on 2.5 acres
- Extensively restored historic residence
- Underground tunnel to auxiliary building
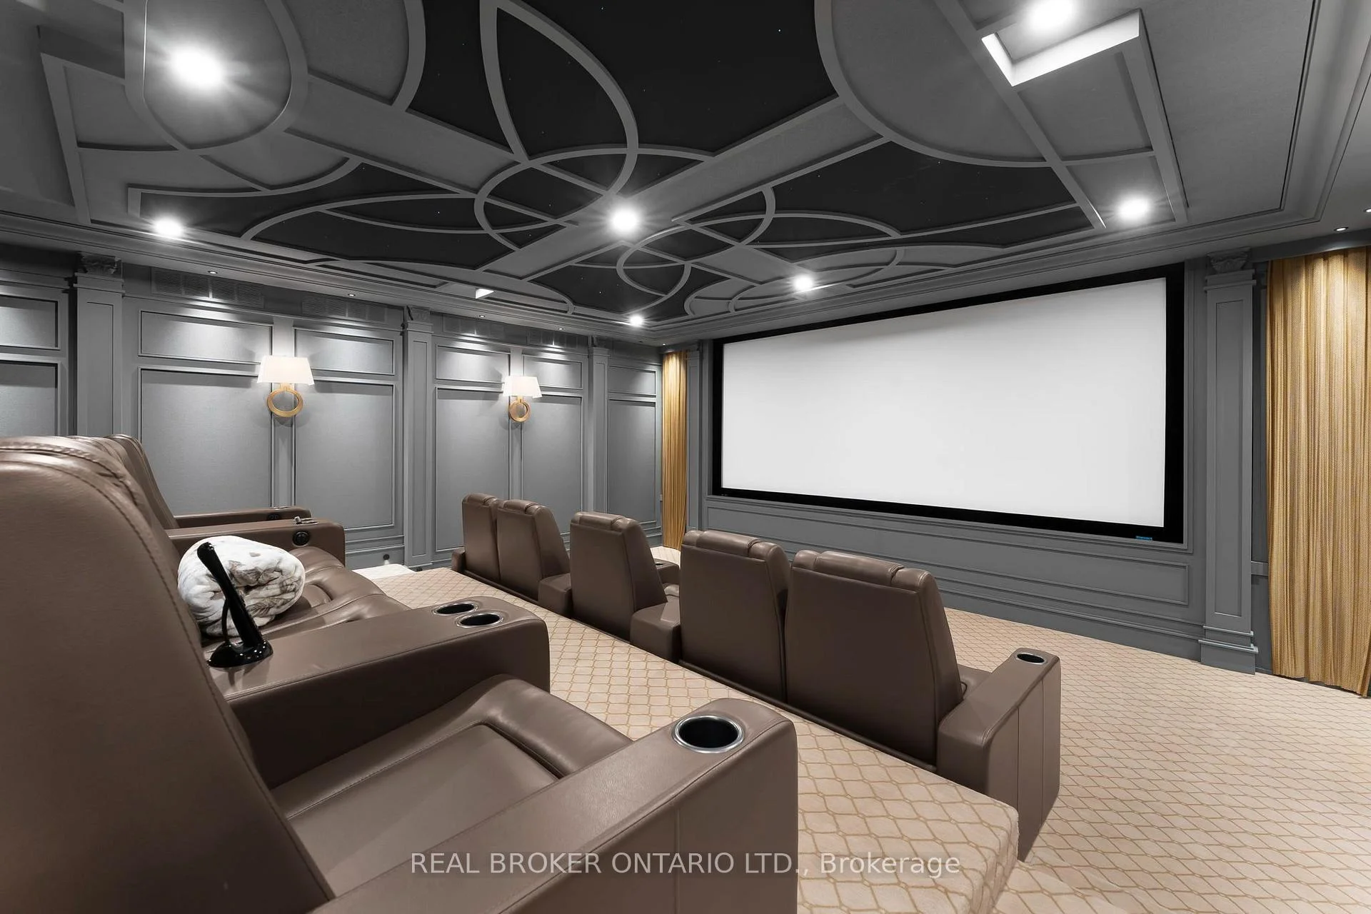
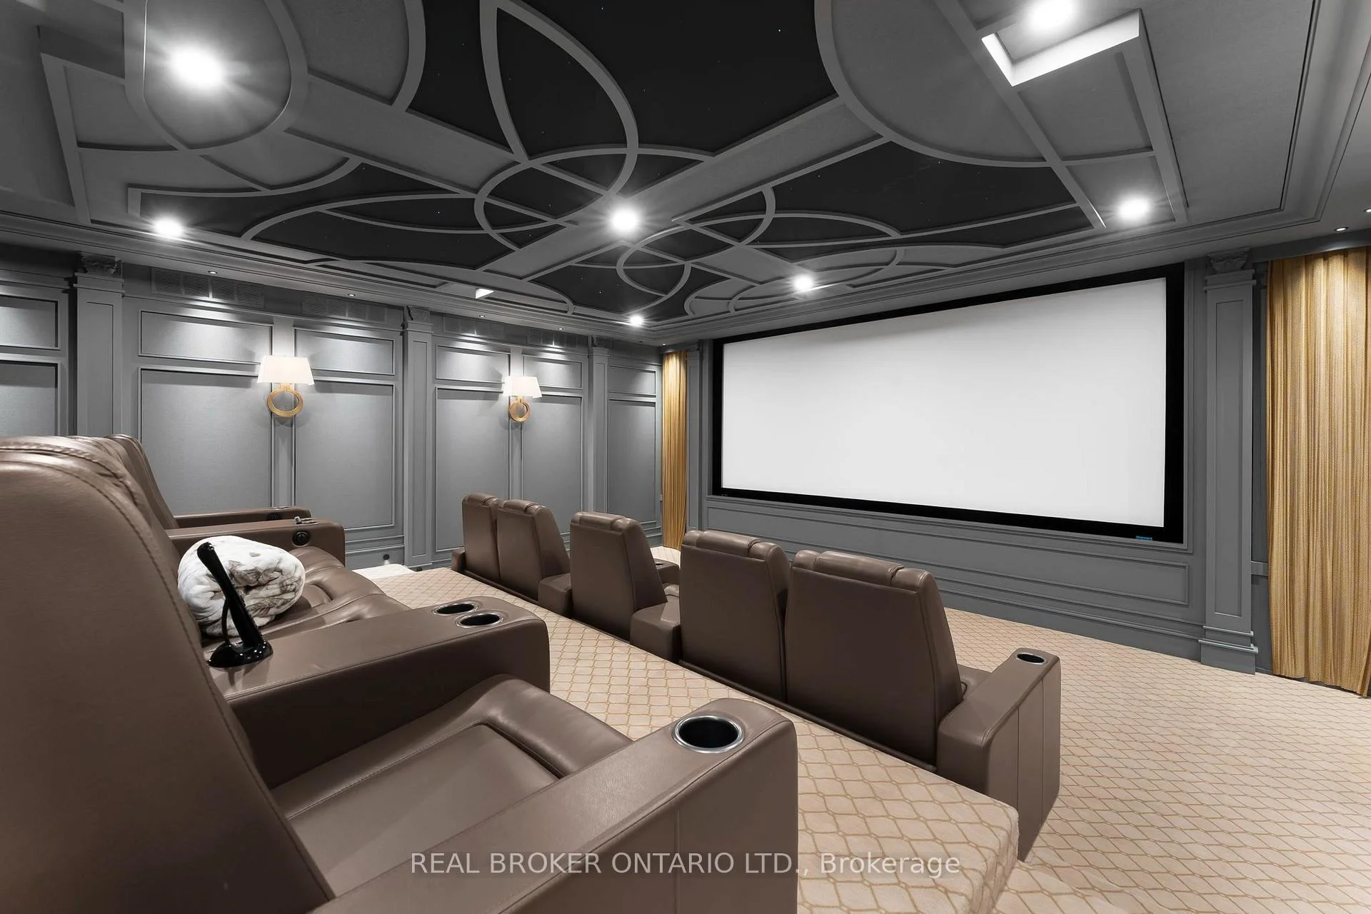
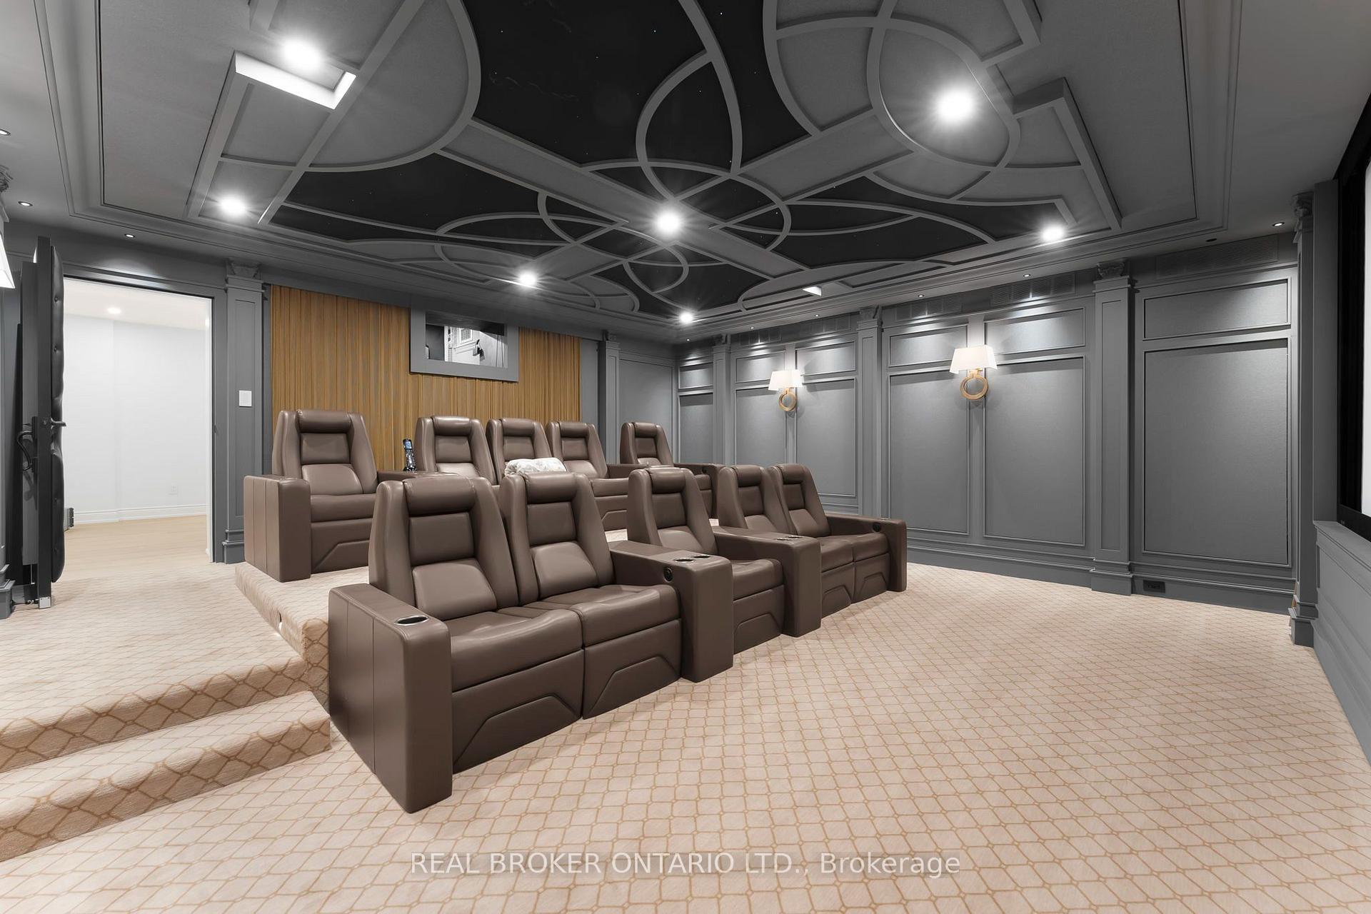
- Floating movie theatre with 4K projector
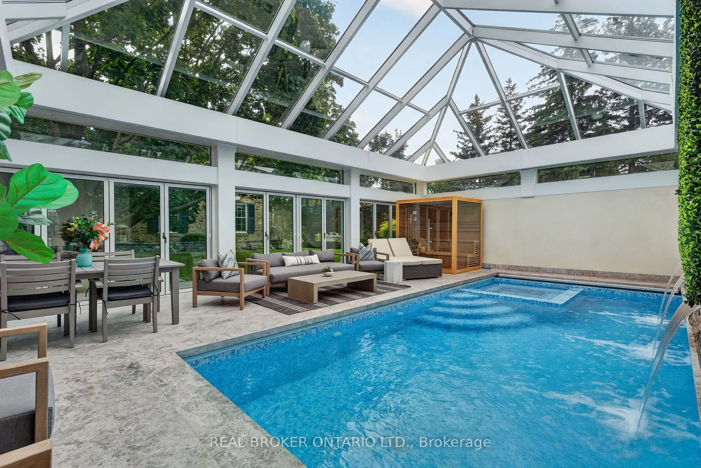
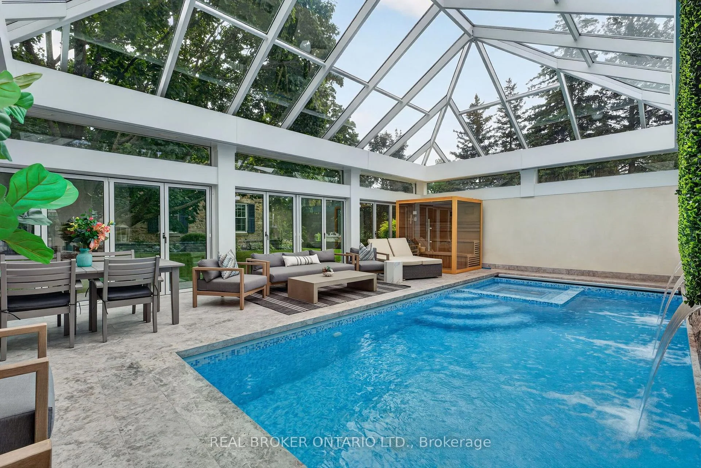
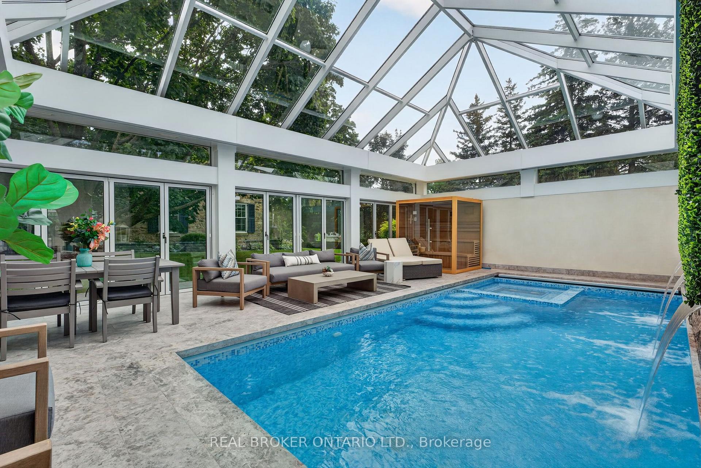
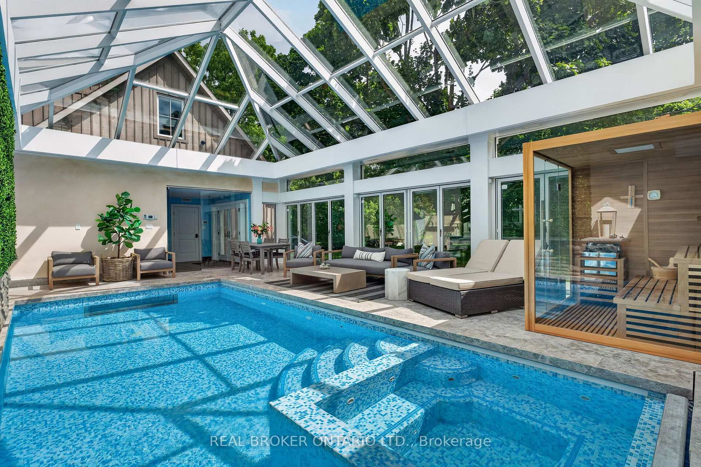
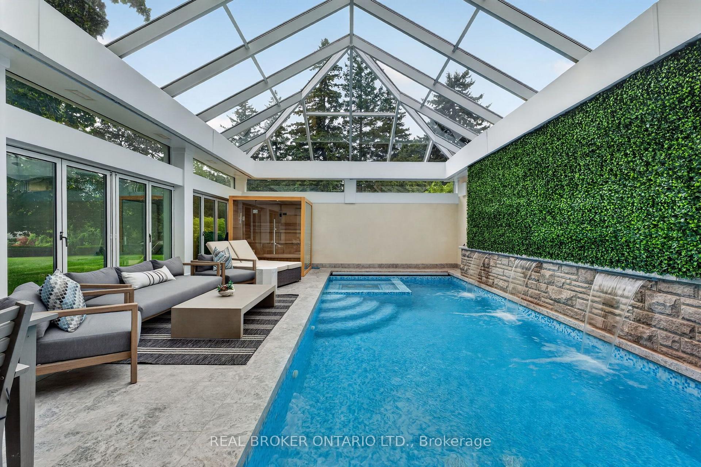
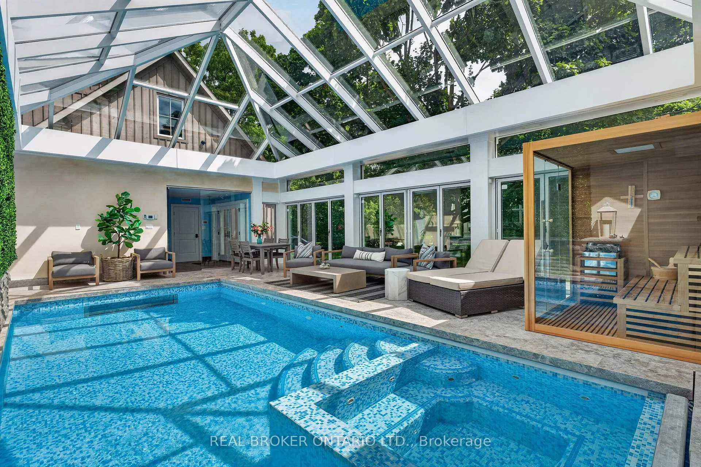
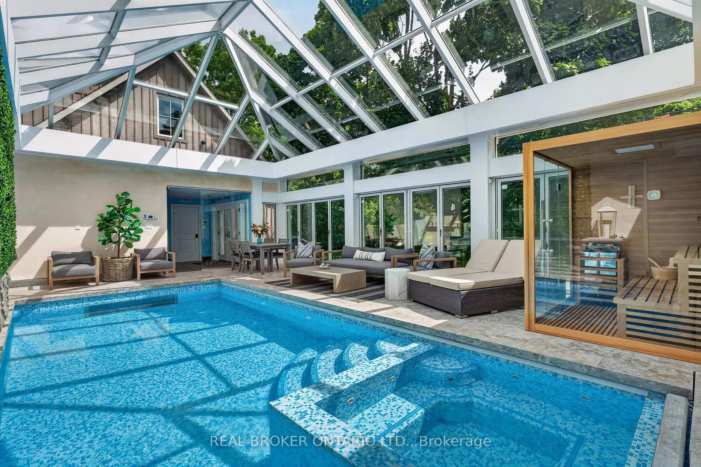
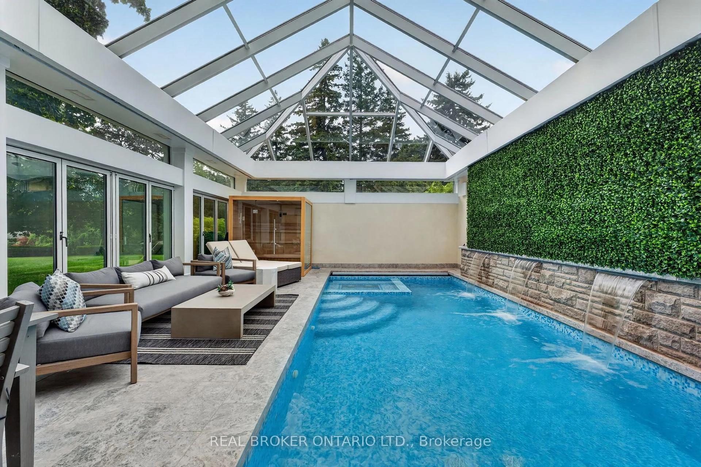
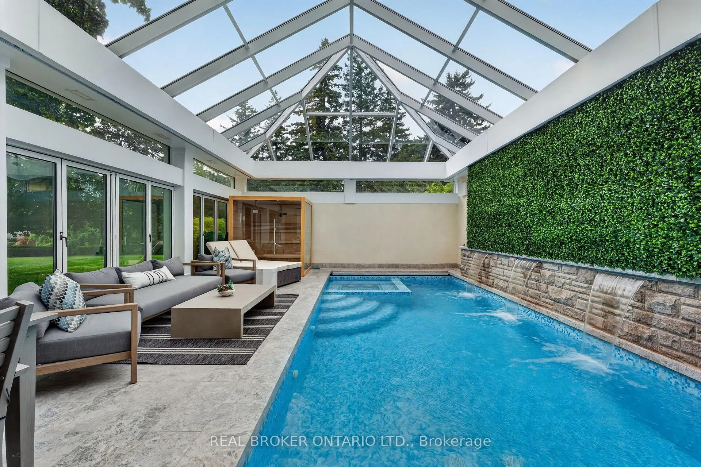
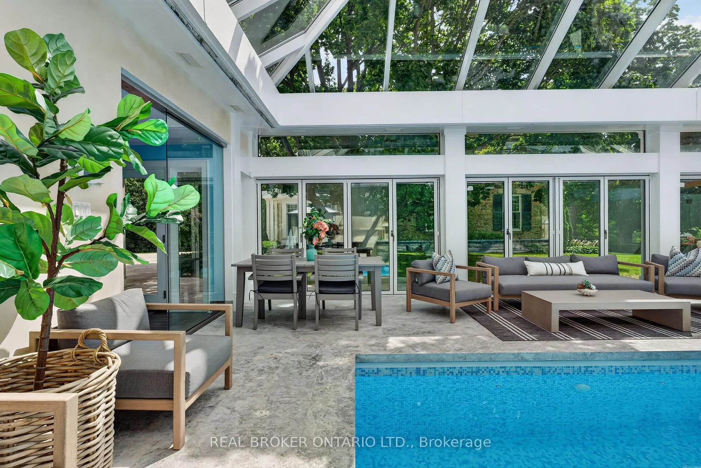
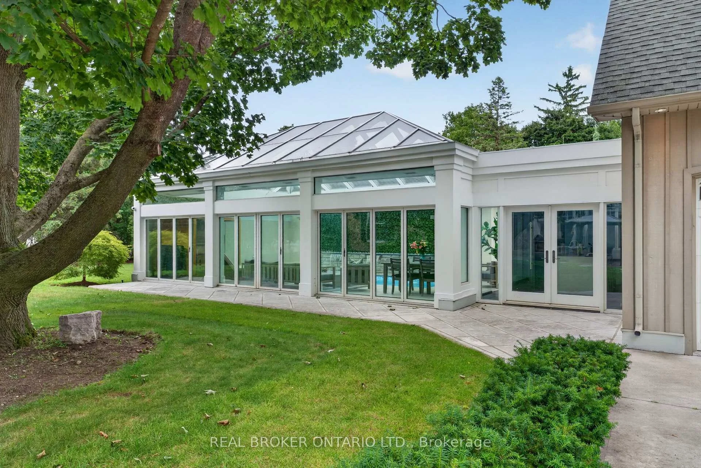
- Indoor pool in a four-season atrium
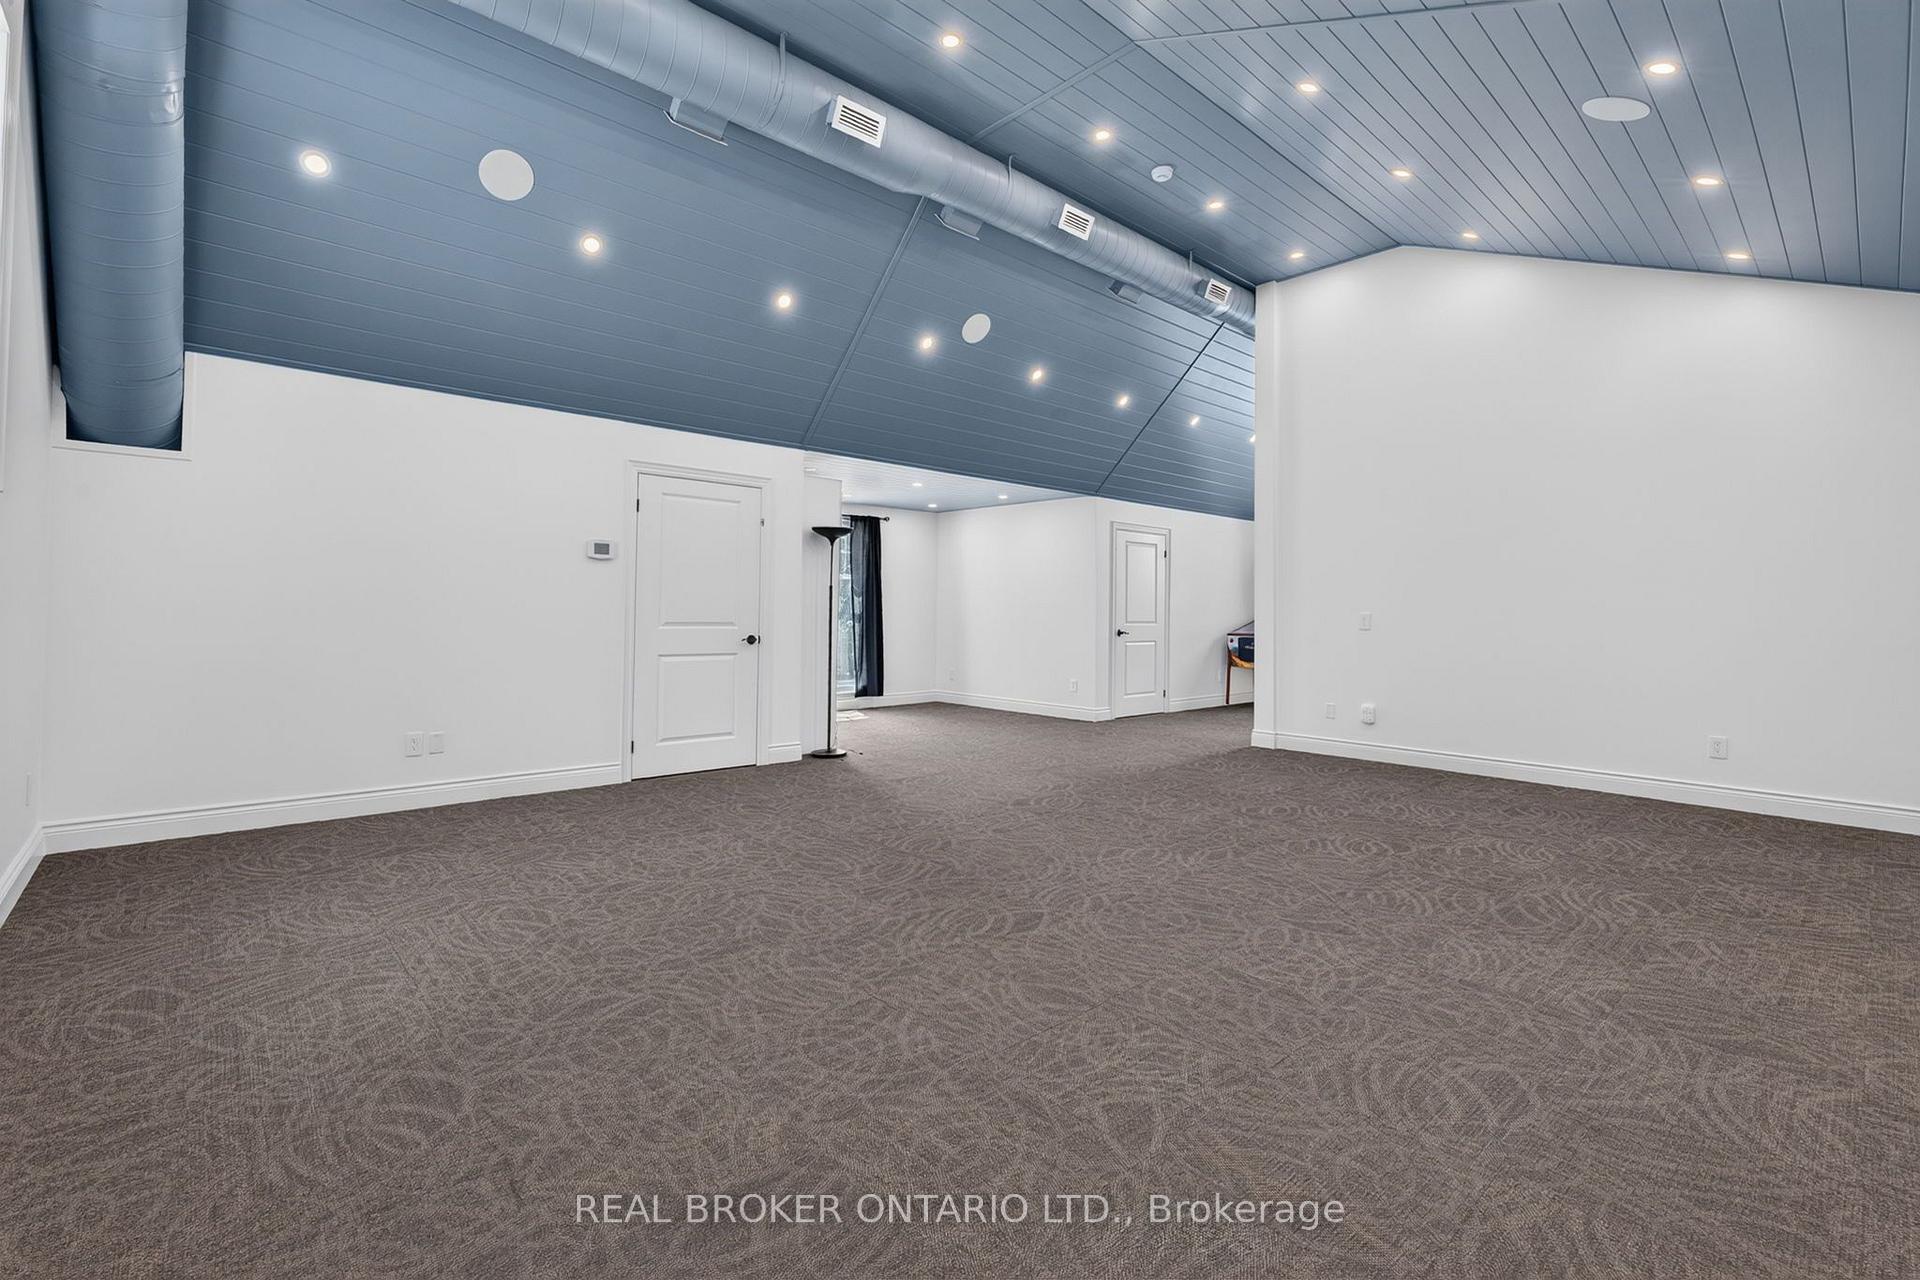
- Vaulted loft for versatile use
- Expansive primary suite with terrace
- Exceptional privacy near downtown amenities
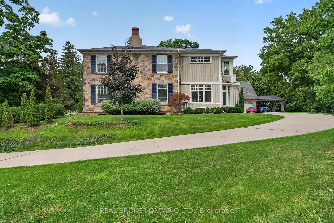
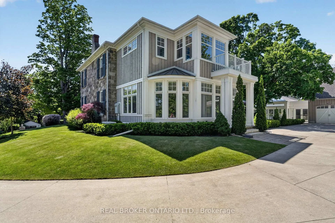
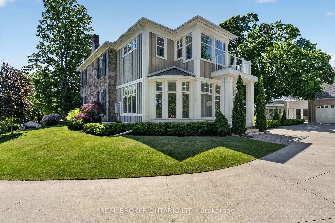
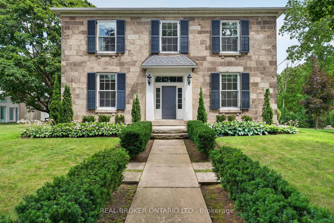
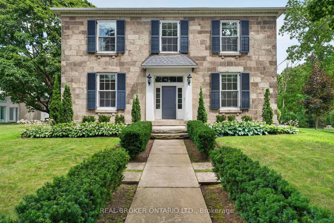
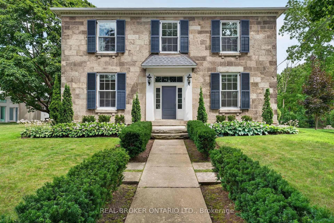
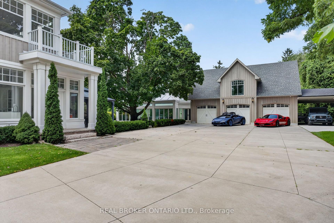
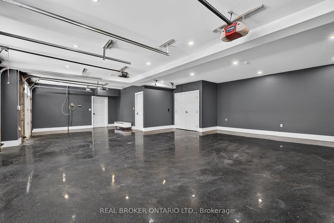
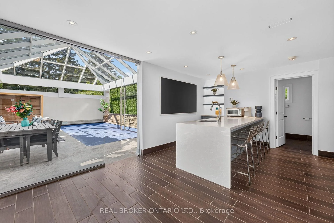
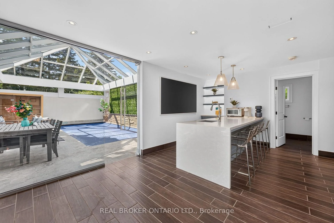
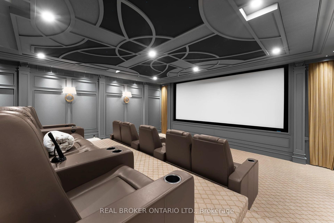
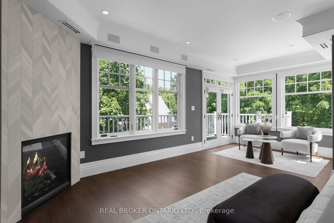
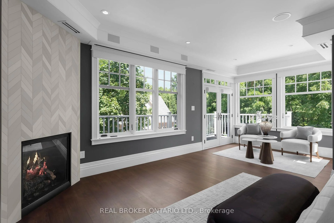
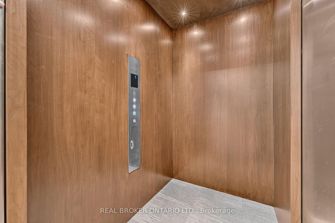
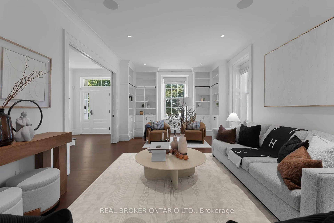
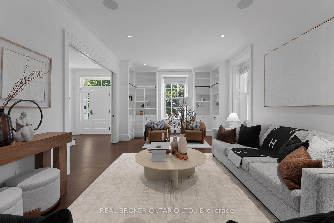
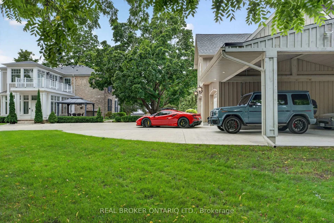
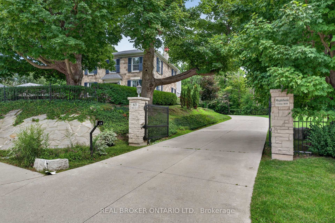
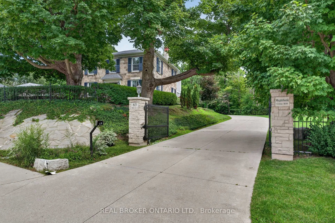
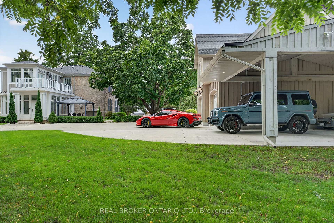
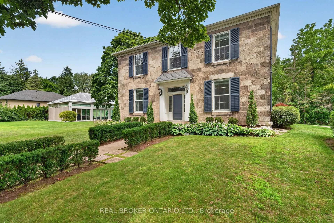
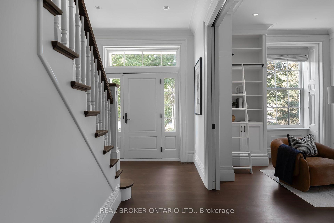
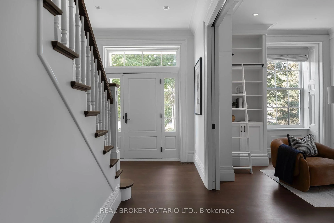
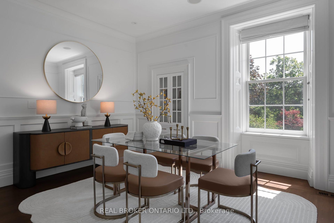
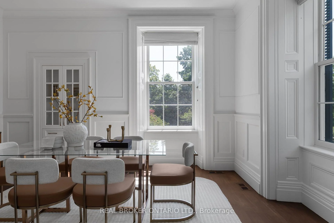
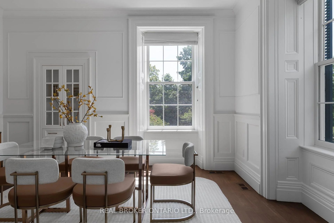
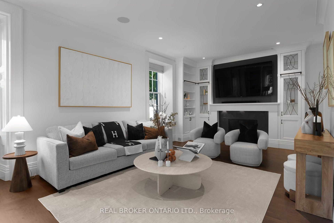
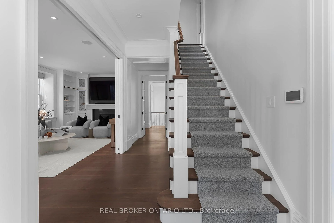
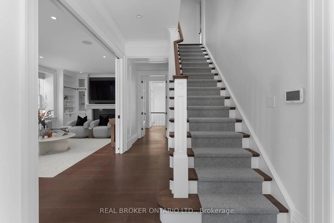
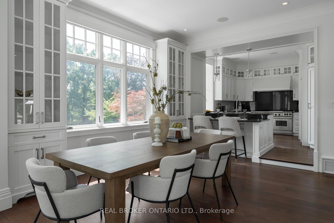
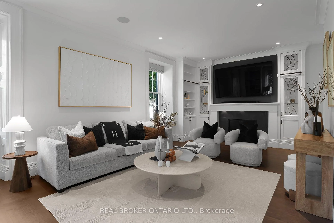
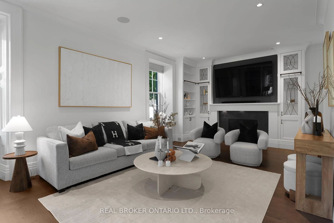
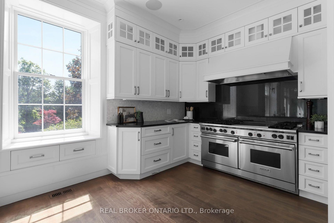
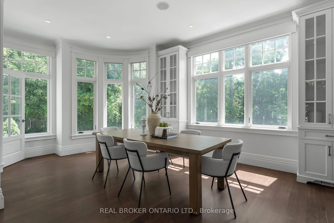
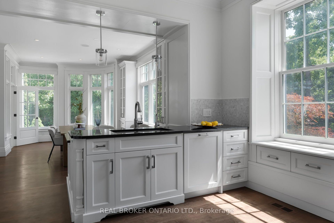
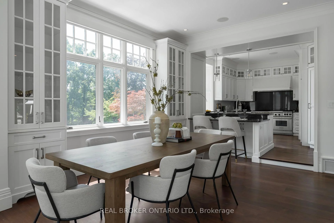
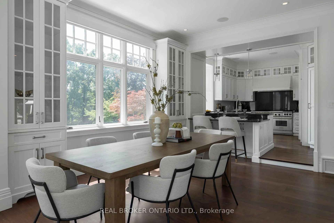
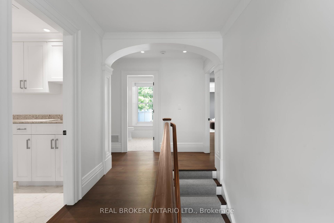
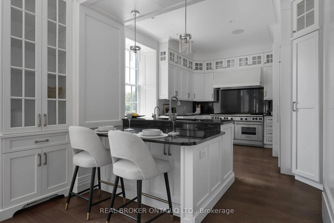
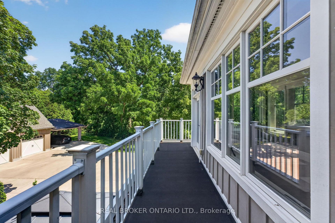
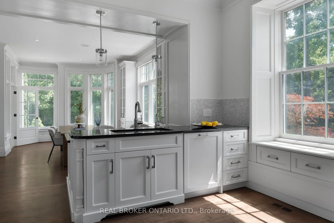
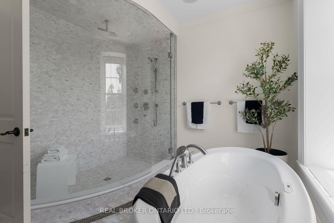
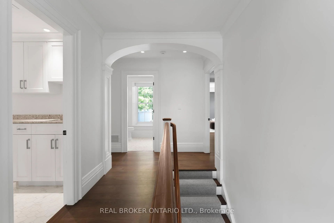
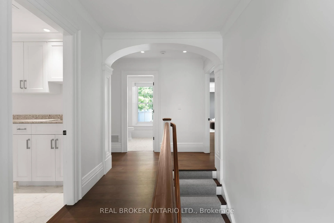
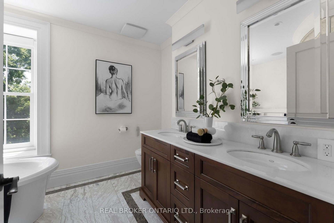
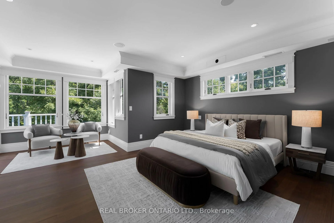
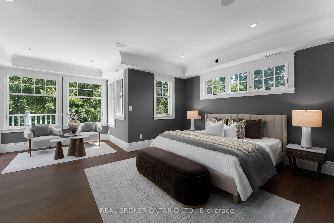
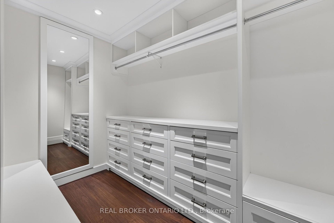
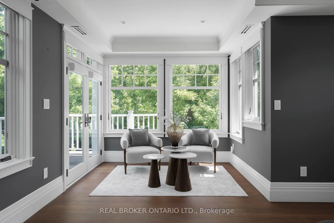
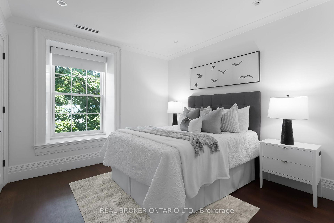
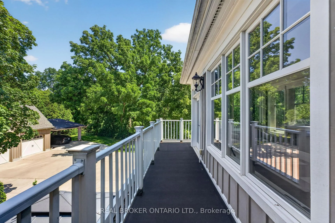
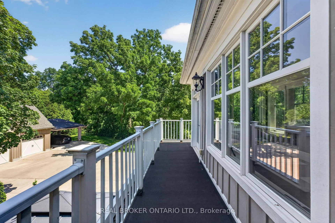
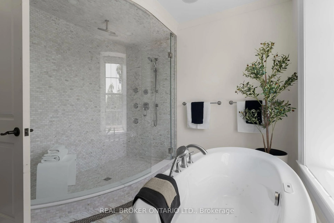
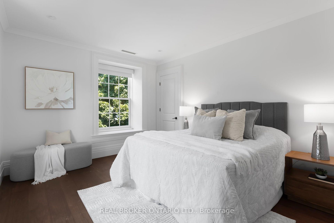
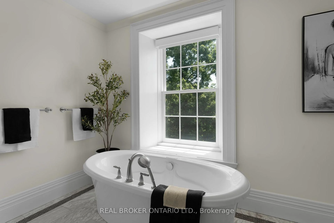
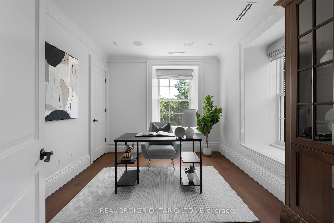
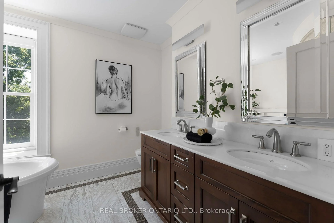
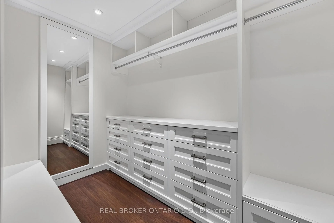
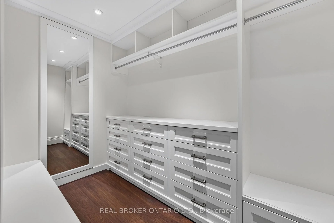
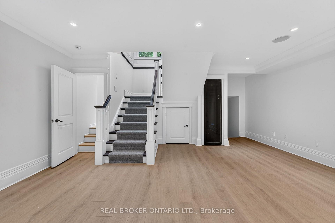
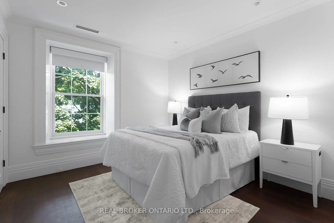
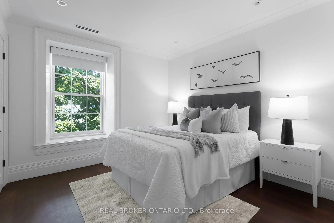
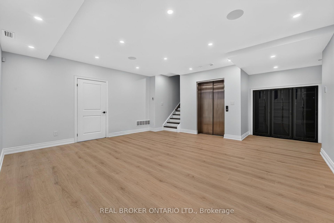
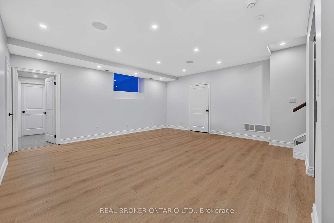
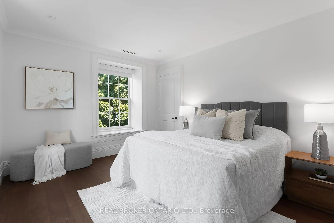
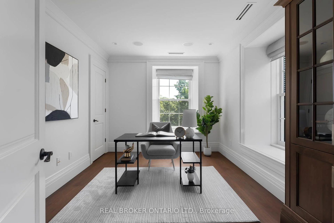
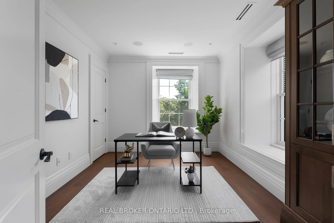
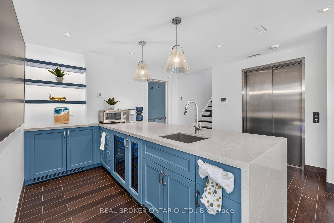
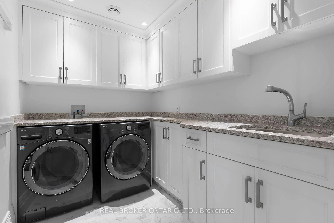
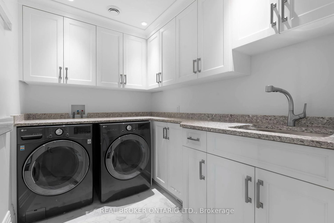
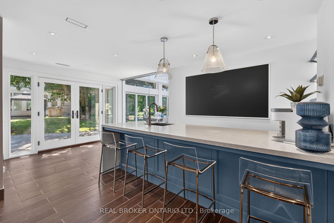
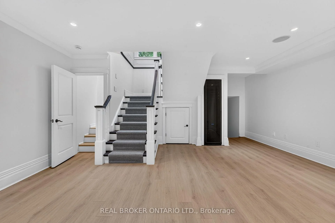
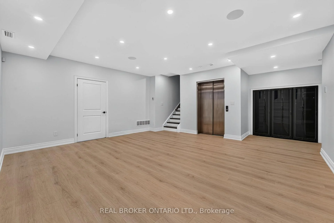
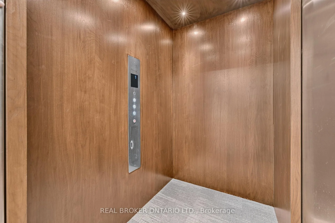
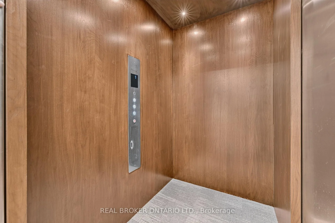
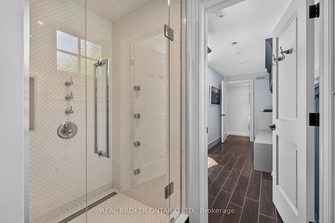
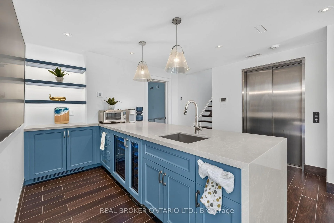
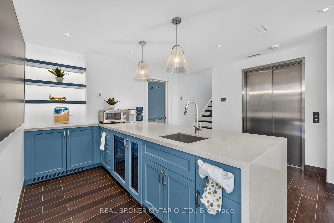
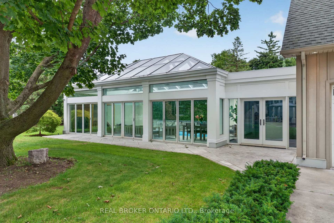
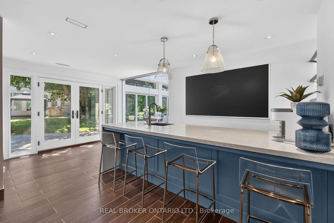
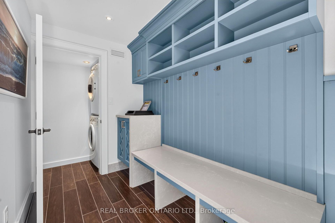
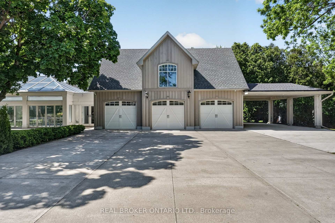
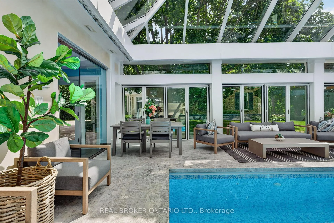
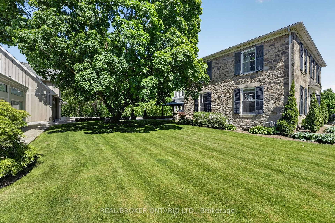
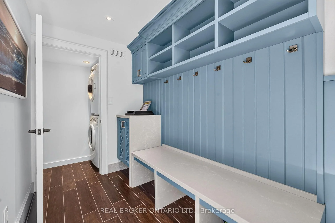
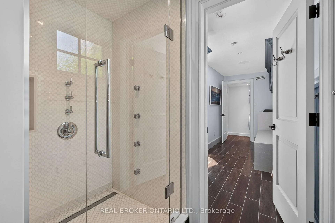
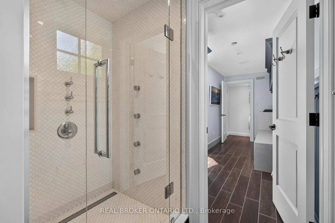
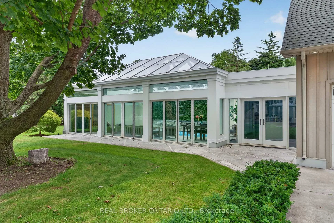
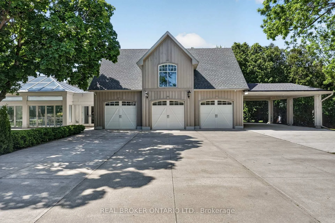
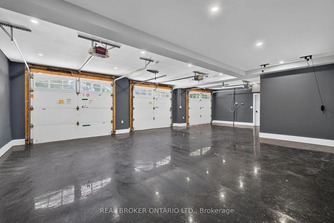
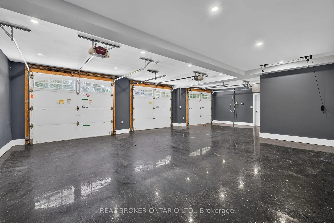
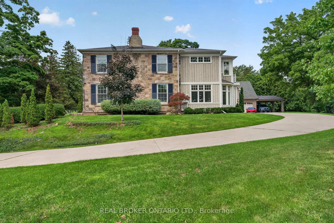
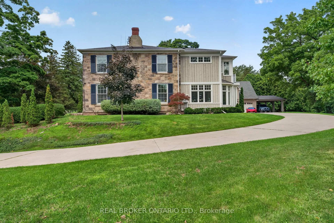
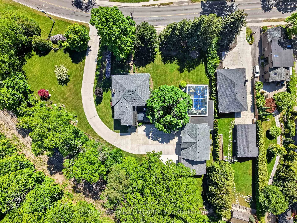
Maplebank Estate is a one-of-a-kind private compound set on 2.5 acres of beautifully forested grounds, just moments from downtown Waterdown. Beyond the electric gates, the original 1847 residence has been extensively restored and enhanced with millions of dollars in renovations, blending historic character with modern luxury.A private underground tunnel connects the main residence to an impressive auxiliary building designed for year-round recreation and entertaining. The lower level features a fully sound-isolated floating movie theatre with a 12.5-foot-wide screen and 4K projector, along with a private games room overlooking the indoor pool. Accessible by elevator, the pool is enclosed within a bright four-season atrium and includes a sauna and waterfall feature. Nearby is a full service kitchen, bathroom and additional laundry area. The attached garage accommodates four vehicles, with additional tandem parking. Above, a dramatic vaulted loft offers endless possibilities as a home gym, games room, studio or golf simulator. Together, these spaces could also serve as an in-law suite or private secondary dwelling. The nearly 4,000-square-foot main residence features an addition by award-winning architect Malcolm Wildeboer. Inside, site-finished natural walnut flooring, soaring ceilings and carefully preserved architectural details create a warm, timeless atmosphere. The home offers four bedrooms, including an expansive primary suite with a private upper-level terrace overlooking the grounds.With parking for approximately 20 vehicles, exceptional privacy and unmatched versatility, Maplebank Estate is unlike anything else on the market. Enjoy easy access to the Bruce Trail, Smokey Hollow Waterfall, nearby parks, shops and restaurants, all while experiencing the peace and seclusion of a remarkable country estate.
Key Facts & Features
Property Costs
- Annual Property Tax Amount
- $22,344
- Land Transfer Tax Fee
- $123,725
Rental Items
- Rental Equipment
- See Schedule B1
- Under Contract
- None
- Basement Type
- Finished, Full
Interior Features
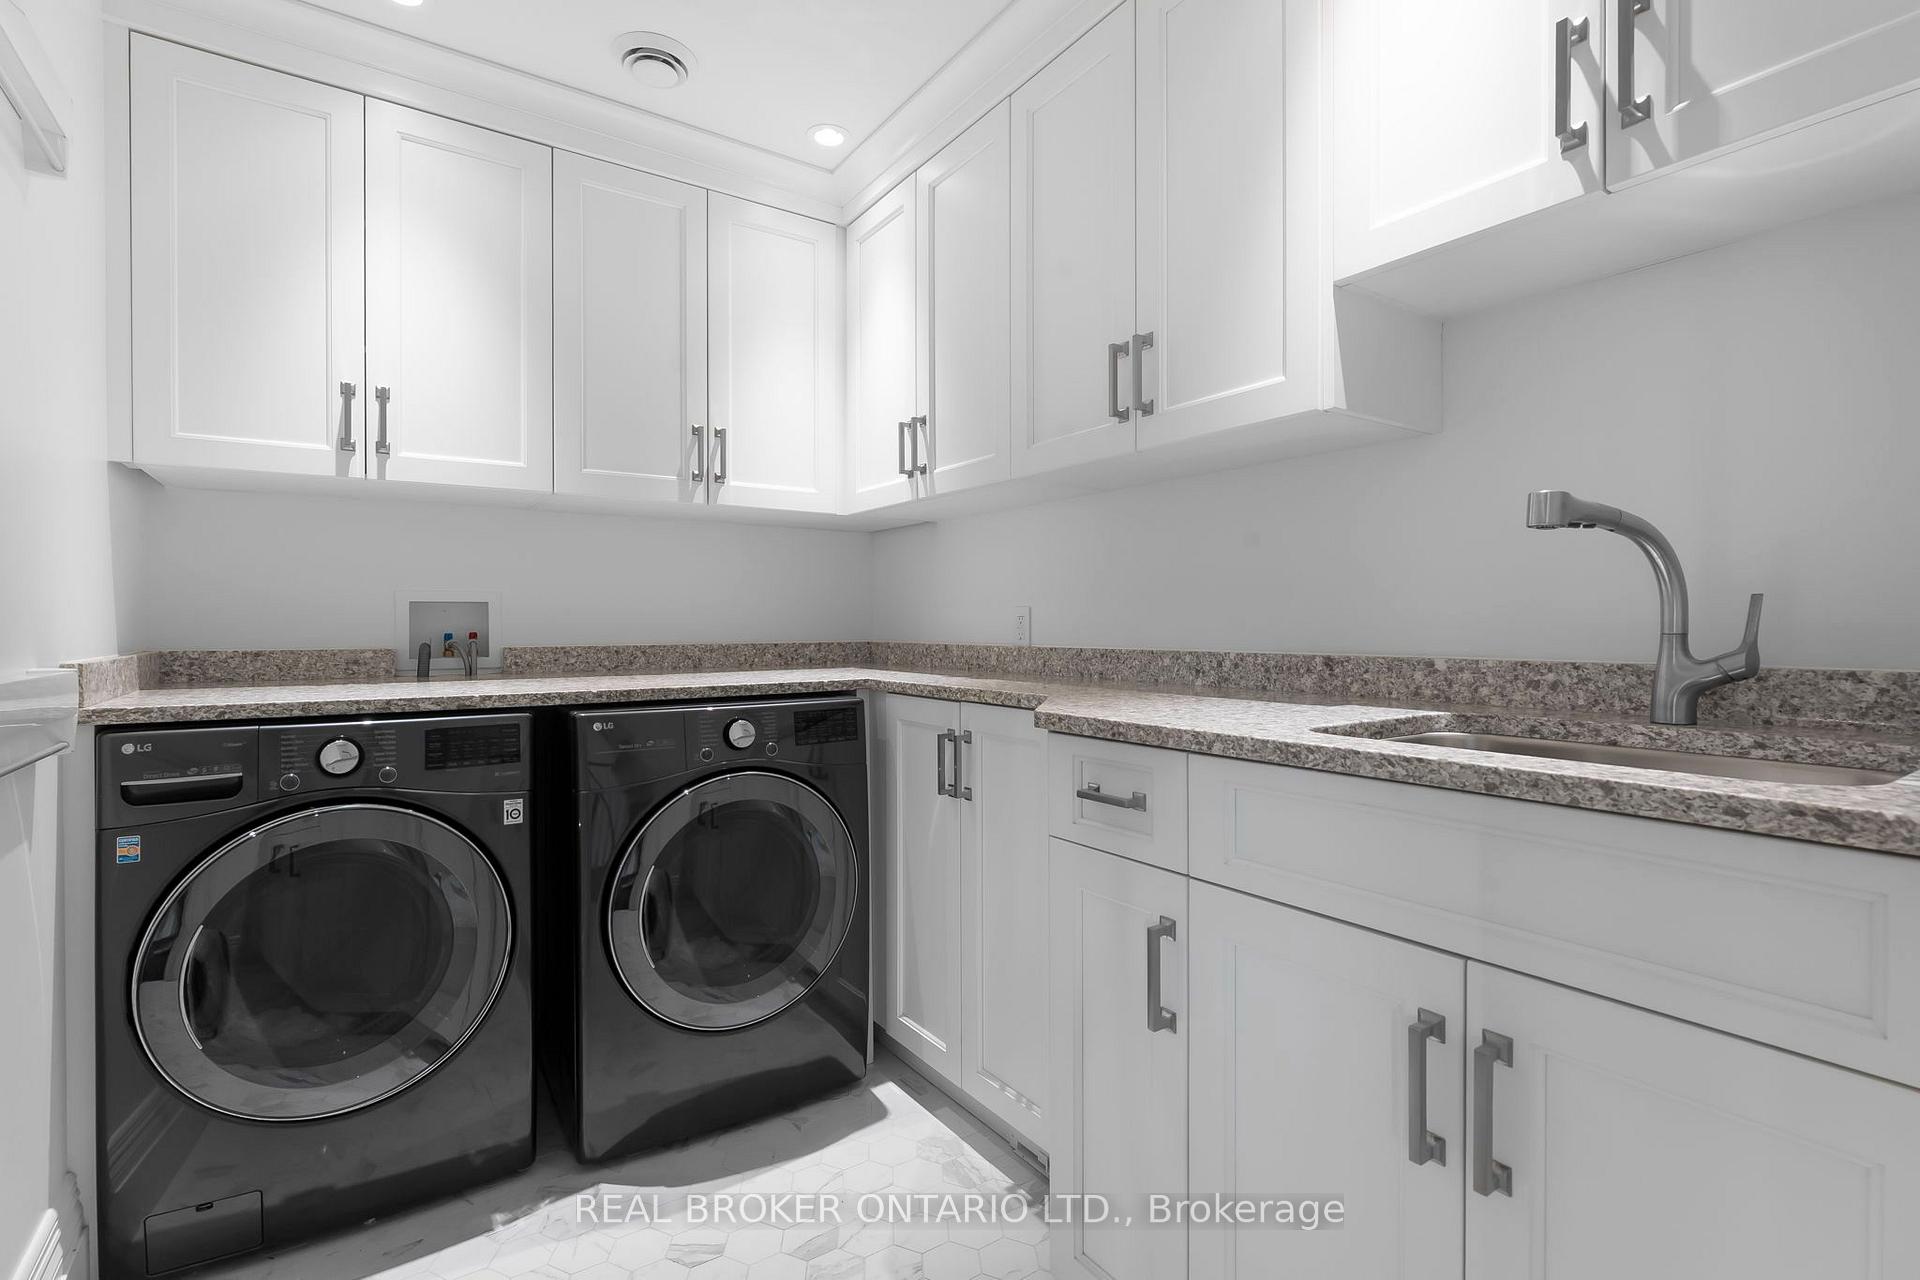
- Laundry Level
- Upper Level
- Interior Extras
- Other, Auto Garage Door Remote, Sump Pump, Central Vacuum, Guest Accommodations
- Security Features
- Alarm System
- Fireplace/Stove
- Yes
- Fireplace Features
- Natural Gas
- Elevator
- Yes
Exterior Features
- Pool
- Indoor
- Property Features
- Greenbelt/Conservation, Park, Public Transit, Ravine, Wooded/Treed
Building
- Building Type
- Detached
- Building Style
- 2-Storey
- Approx Age
- 100+
Construction
- Exterior Finish
- Stone, Wood
- Roof
- Asphalt Shingle
- Foundation Details
- Concrete Block, Poured Concrete
- Special Designation
- Heritage
Lot
- Lot Front
- 240.42 ft
- Lot Depth
- 237.50 ft
- Lot Size
- 209.83 x 0.00 Feet
- Lot Size Code
- 209.83 x 0.00 Feet
Inclusions
- Inclusions
- See Schedule B1
Exclusions
- Exclusions
- See Schedule B1
Parking & Garages
- Garage Type
- Detached
- Garage Spaces
- 4
- Parking Spaces
- 14
- Total Garage And Parking Spaces
- 18
Heating & Cooling
- Heat Source
- Gas
- Heat Type
- Forced Air
- Air Conditioning
- Central Air
- Water
- Municipal
- Sewers
- Sewer
- Bedrooms
- 5
- Washrooms
- 5
- Kitchens
- 1
- Family / bonus room
- Yes
Room sizes
- Bedroom3.45 x 3.25Second level
- Living Room8.51 x 4.06Main level
- Dining Room4.39 x 4.04Main level
- Game Room5.59 x 5.26Basement level
- Recreation5.77 x 5.18Basement level
- Other—Main level
- Primary Bedroom6.22 x 5.21Second level
- Bedroom11.48 x 8.56Second level
- Bedroom4.14 x 3.07Second level
- Other—Main level
- Kitchen4.17 x 2.82Main level
- Other—Basement level
- Breakfast5.61 x 3.71Main level
- Other—Basement level
- Bedroom4.32 x 3.33Second level
- Media Room6.12 x 6.12Basement level
Washrooms
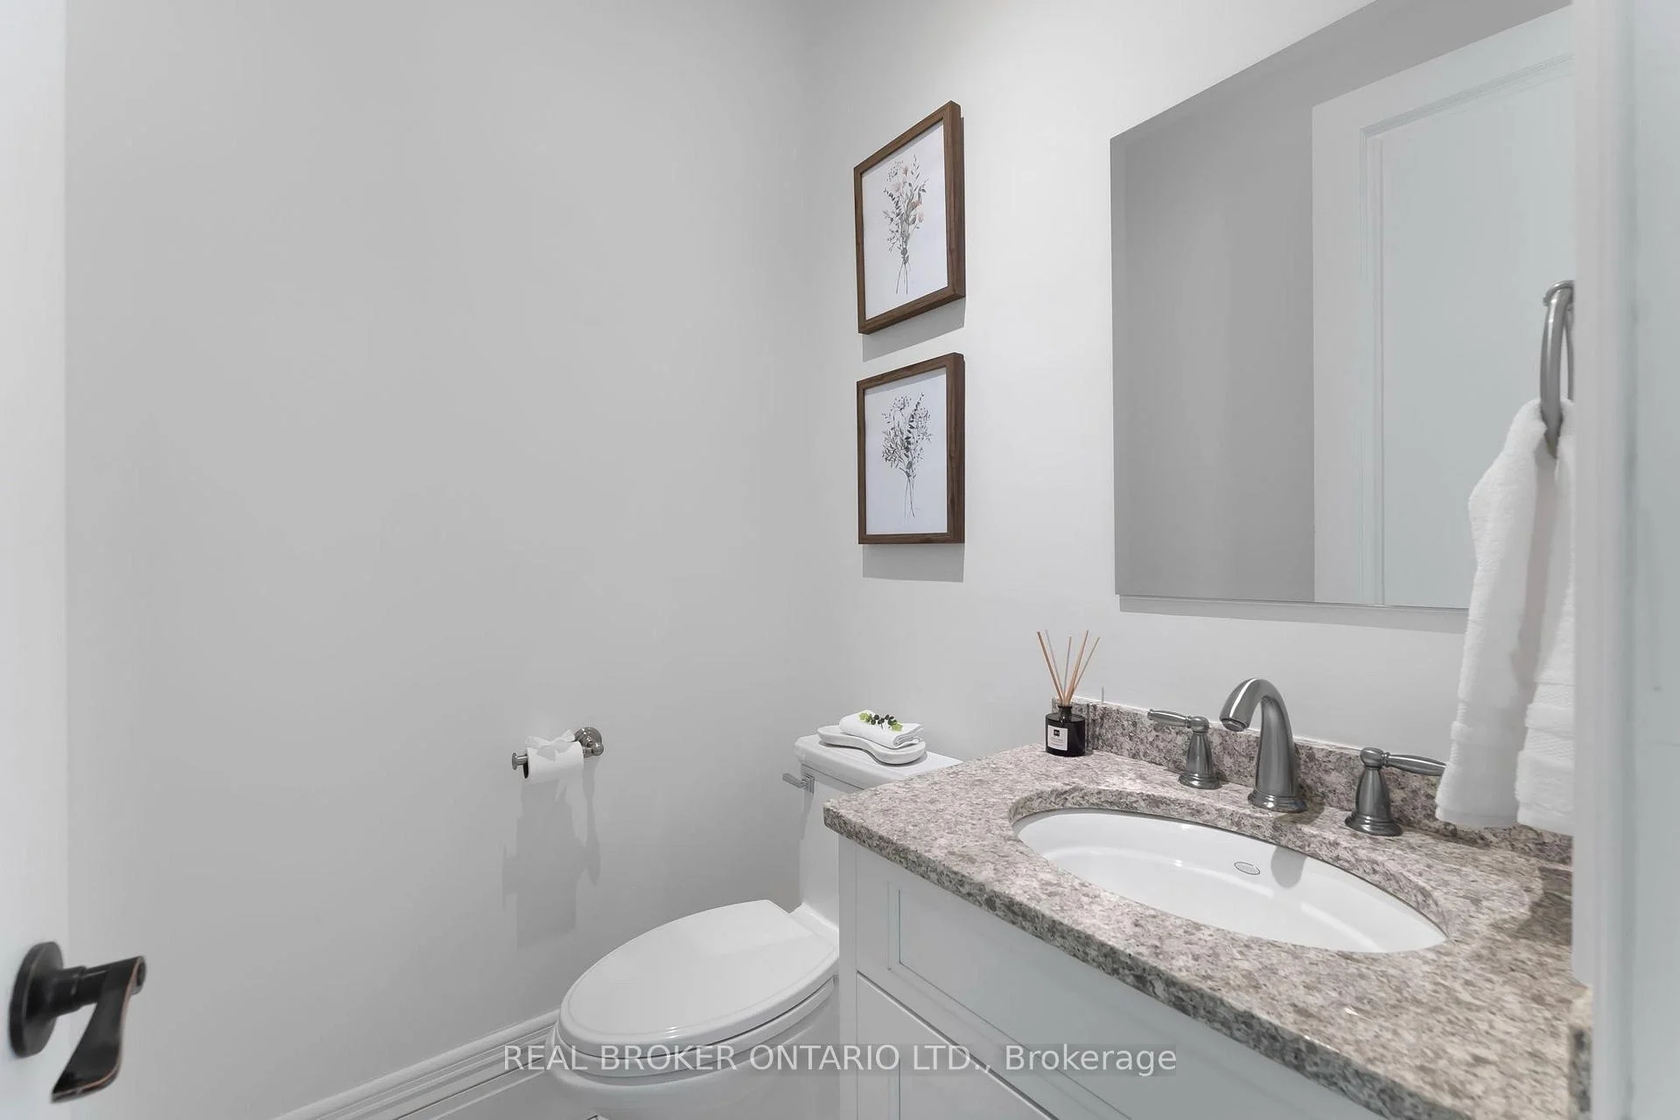
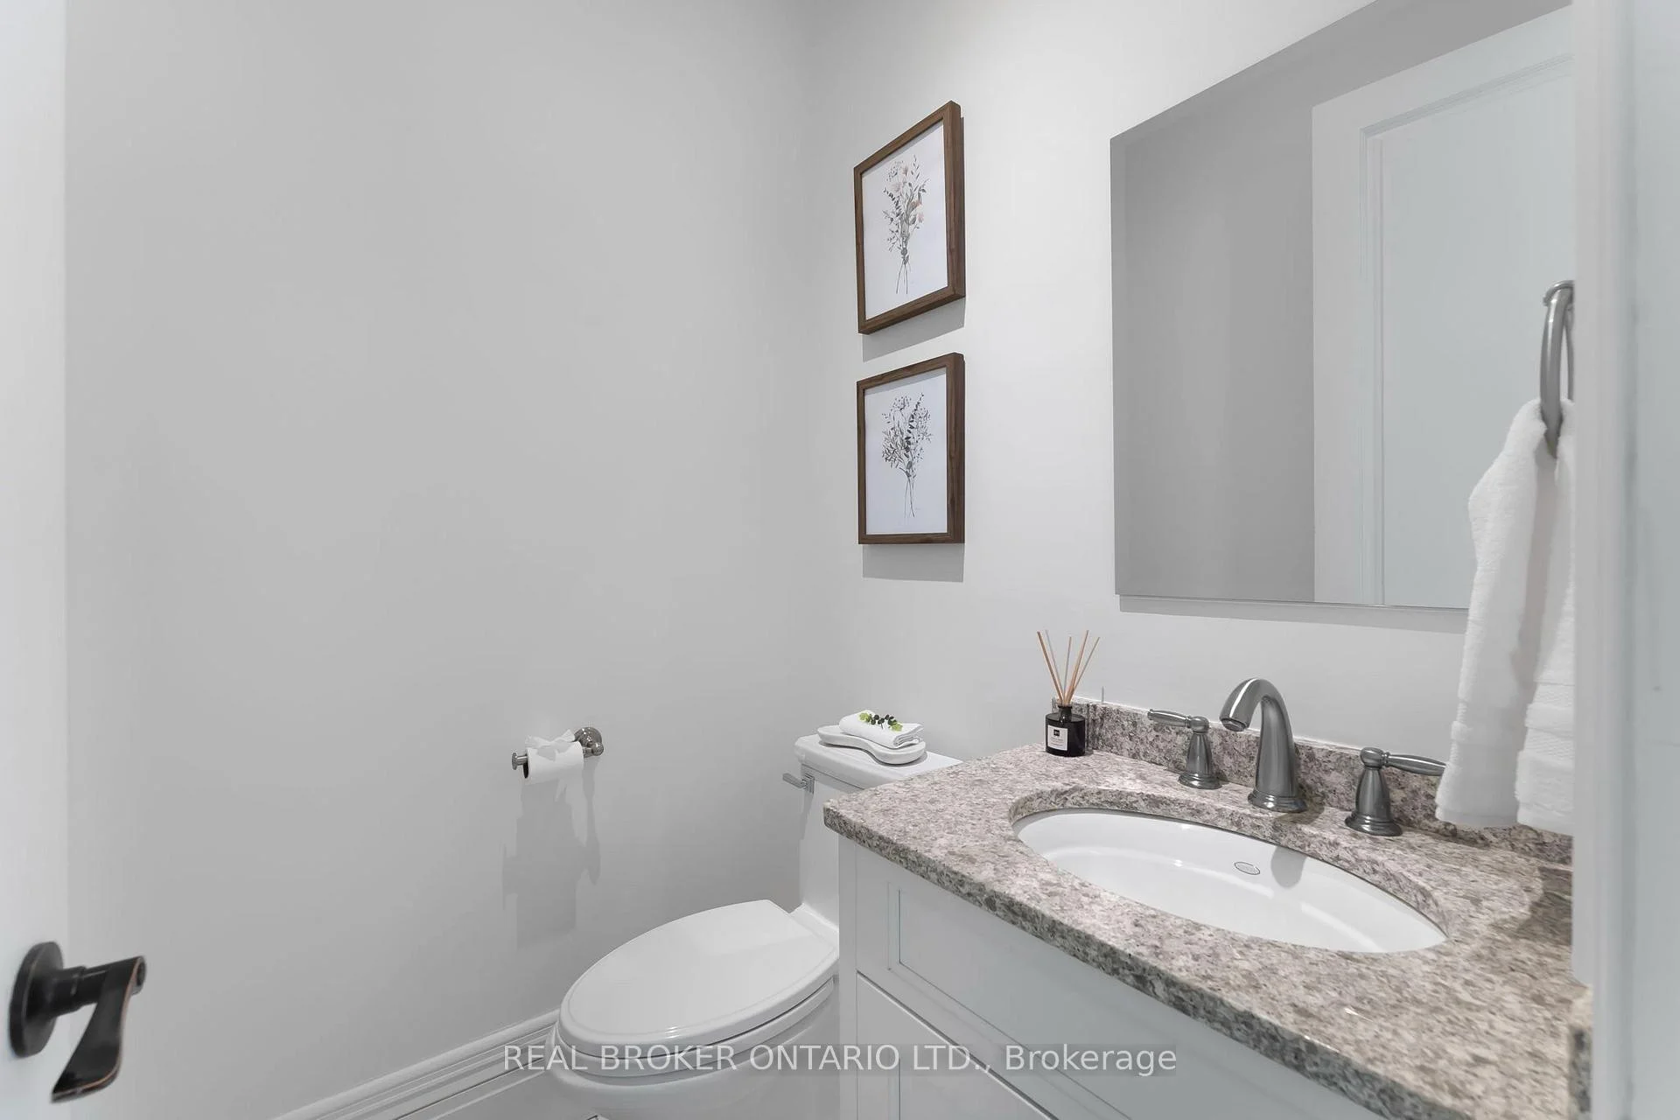
- 2-piece, Main
- 3-piece, Main
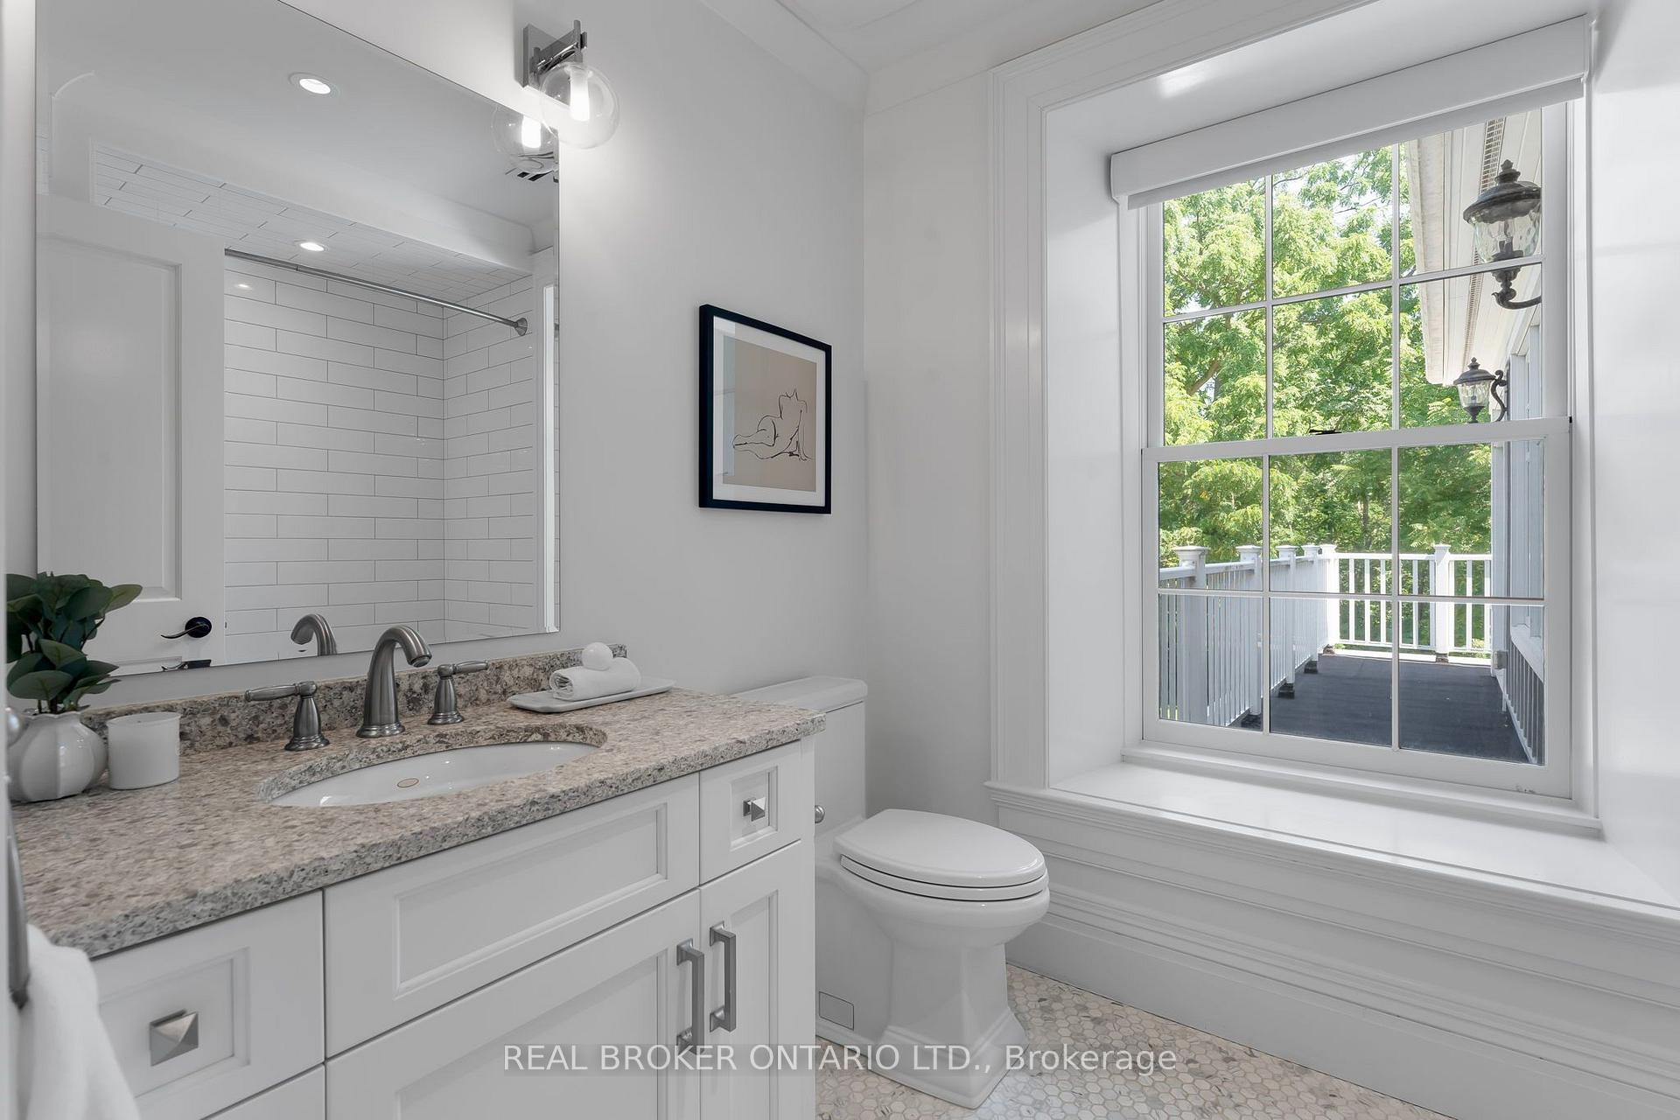
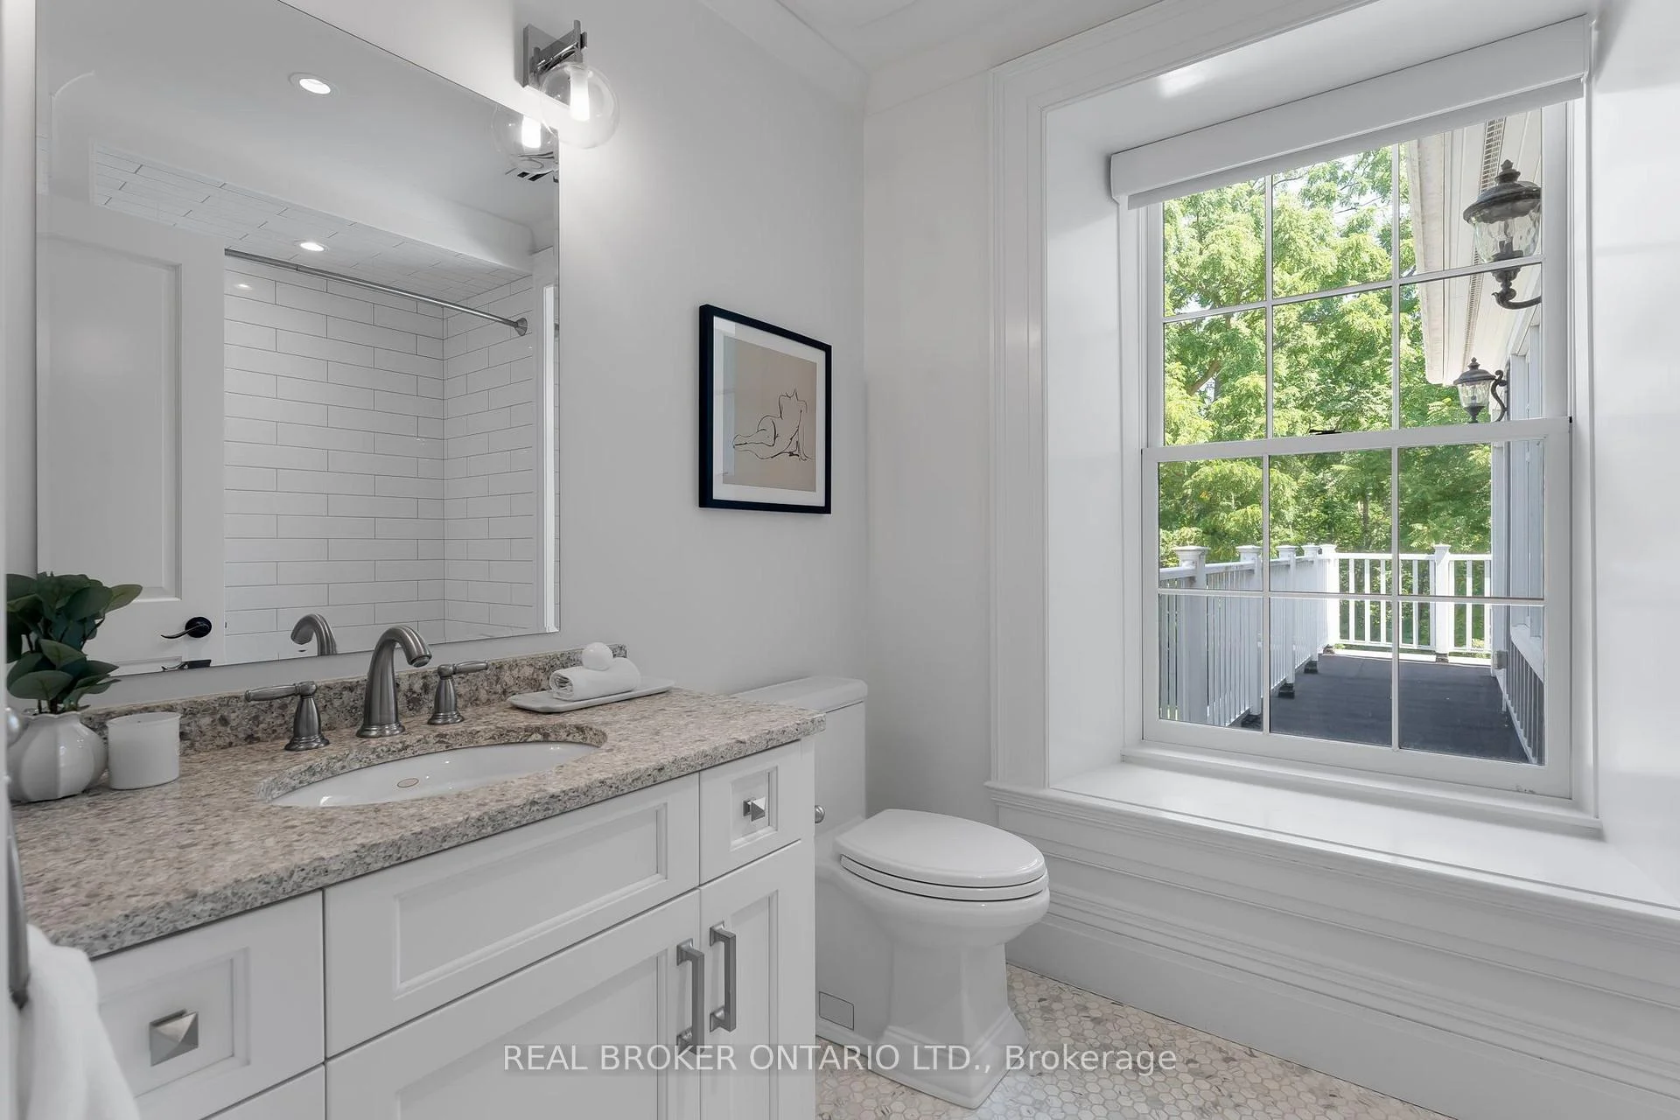
- 4-piece, Upper
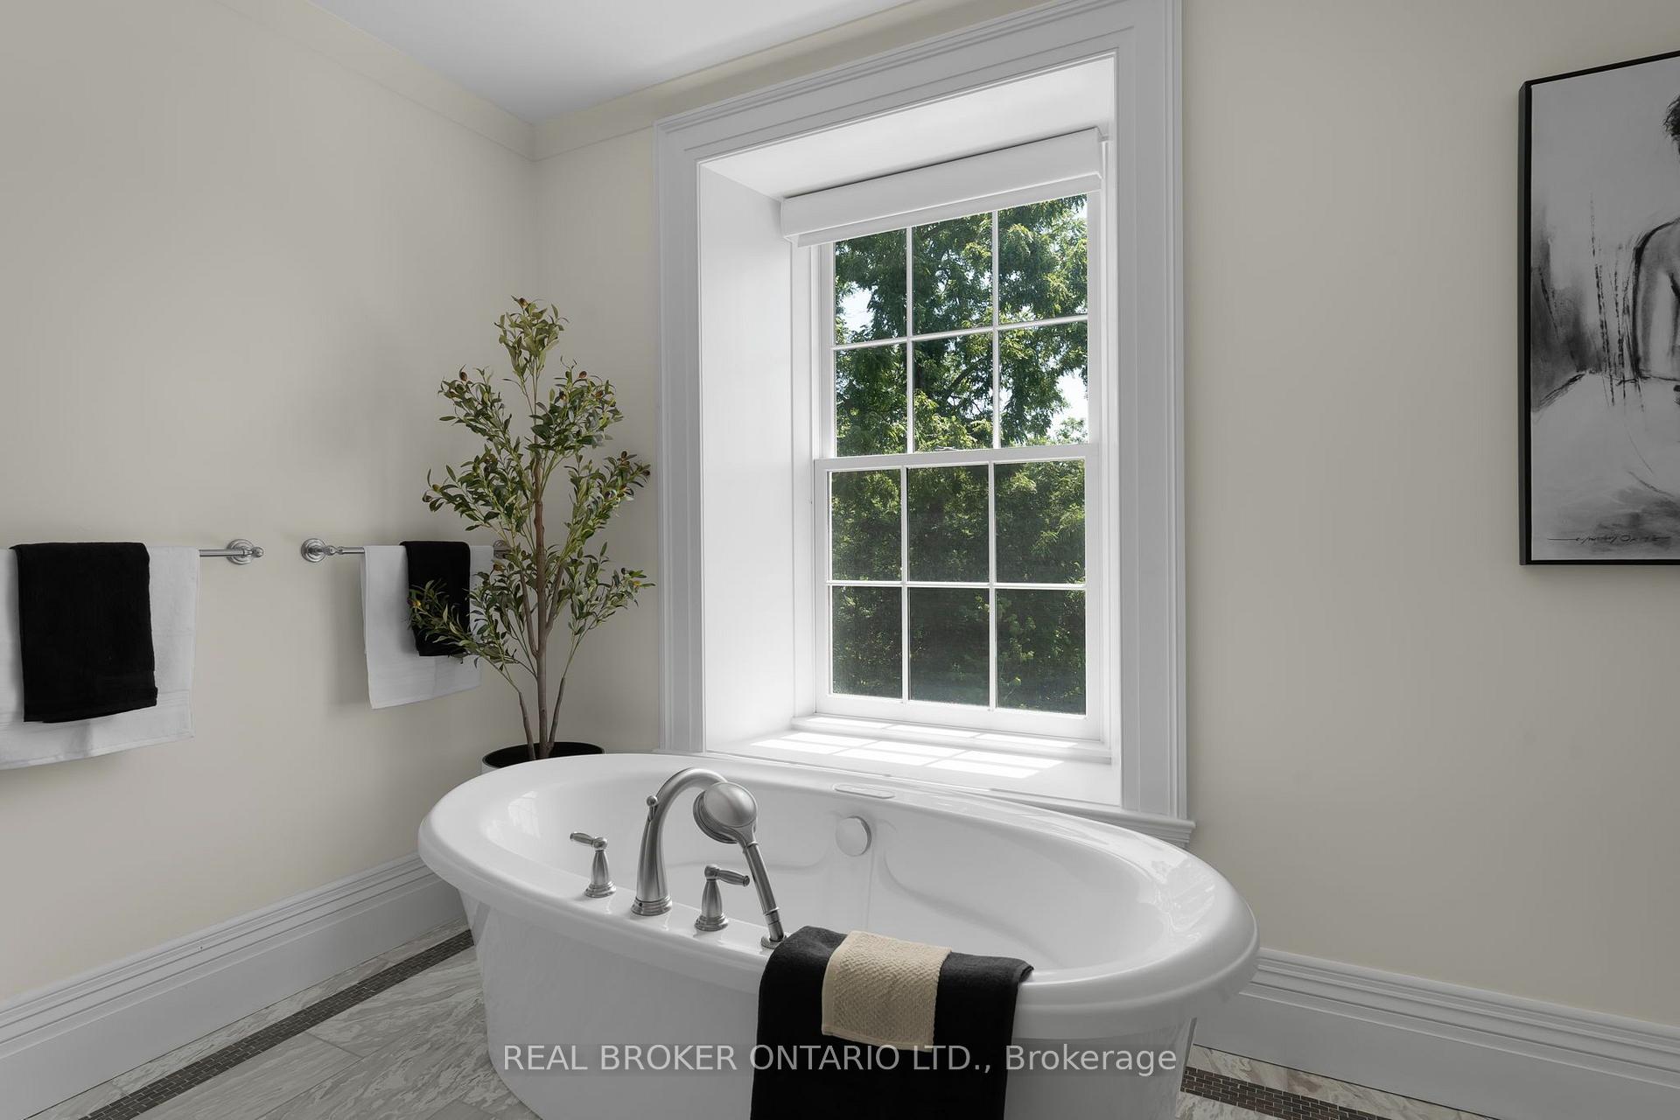
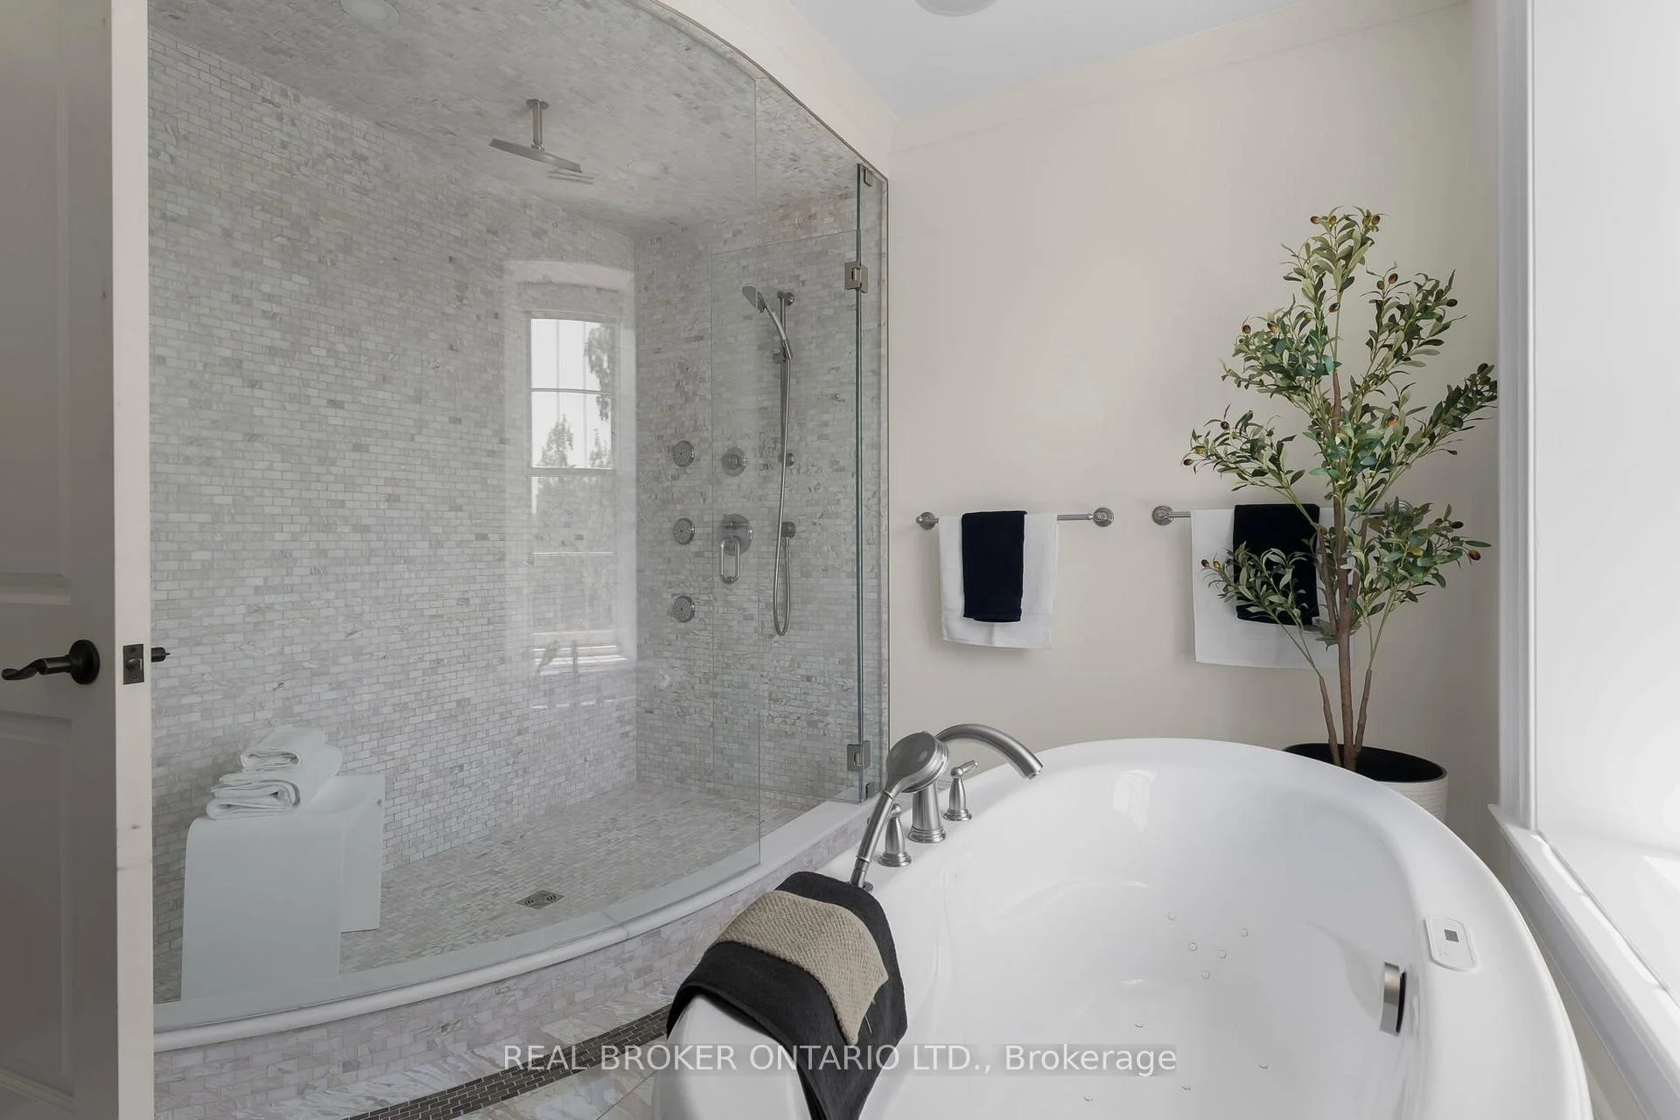
- 5-piece, Upper
- 2-piece, Basement
- Area
- Hamilton
- Municipality
- Hamilton
- Neighbourhood
- Waterdown
- Main cross streets
- Dundas St E/Mill St S
- Zoning
- CM,R5
- Directions
- Dundas St E/Mill St S
- MLS® number
- X13645570
- Data source
- Toronto Regional Real Estate Board
- Listed on
- 2026-08-06
- Updated on
- 2026-09-21
- Days on market
- 70 days
- Possession type
- Flexible
- Co-op commission
- 2% + HST
- Seller
- Listed by
- REAL BROKER ONTARIO LTD.
Home Market Value
Current home valuation for 63 Mill Street S, Hamilton, Waterdown, Hamilton, ON. Listed for $5,490,000
HOMEH Estimate
—
Estimated Sales Range
—
HOMEH Estimate for 63 Mill Street S, Hamilton, Waterdown
Calculated with a real agent's CMA method — 45+ years of experience, codified. Not an AI guess.
For the owner
Is this your home? Track its value.
Get this home's HOMEH Estimate by email once a month, with how many homes are for sale around you.
Mortgage Payment Calculator
Compare up to 4 down payment scenarios
20% required for homes $1.5M or more
$1,098,000
| Scenario 1 | Scenario 2 | Scenario 3 | Scenario 4 | |
|---|---|---|---|---|
−Down payment | % $ | % $ | % $ | % $ |
+CMHC insurance | $0 | $0 | $0 | $0 |
=Total mortgage | $4,392,000 | $4,117,500 | $3,843,000 | $3,568,500 |
Amortization | ||||
Mortgage rate | % | % | % | % |
| Payment frequency | ||||
=Mortgage payment | $21,444monthly | $20,104monthly | $18,763monthly | $17,423monthly |
Land Transfer Tax
$123,725
$123,725
Around this home
No schools found nearby
Data provided by OpenStreetMap & Fraser Institute School Rankings
Ask HOMEH
New!Hi there!
👋Text or call (416) 301-9001
Recommended for you
Based on homes you've looked at.
No recommended properties found.
Nearby similar homes
No nearby properties found.
More real estate resources
Other homes nearby
Explore this area
Nearby neighbourhoods
No nearby listings available.