
5 Orchard Hill
Hamilton (Kirkendall), ON L8P 2V6
- 4+1Bedrooms
- 4Bathrooms
- 1Garage
- 2000–2500Sq Ft
- $8,643Tax
- 36×103 ftLot Size
 Estimated Value:$1,242,701See Free Estimate Report

Property not available for sale or for rent.
HOMEH One: full-service selling for a 1% listing fee. The buyer's agent commission is separate.
Free Home EvaluationHow Much Is My Home Worth?Homes for Sale NearbySale & Price History for 5 Orchard Hill, Hamilton, Kirkendall
| Start Date | End Date | Price | Event | MLS# |
|---|---|---|---|---|
| 2025-02-07 | 2025-02-18 | Login to See Prices | Sold | x11963090 |
Real estate boards require you to or to see the full details of this property.
*Sold prices and complete sale & price history are regulated data. Under the Trust in Real Estate Services Act, 2002 (TRESA) and the rules of the Real Estate Council of Ontario (RECO), and pursuant to the Multiple Listing Service® rules of the Canadian Real Estate Association (CREA) and the Toronto Regional Real Estate Board (TRREB), this information may be shown only to registered users who have agreed to the applicable terms of use (a Virtual Office Website, or "VOW," arrangement). HOMEH Inc., Brokerage therefore provides it to signed-in members only. Creating an account is free and takes under a minute.
About 5 Orchard Hill, Hamilton, Kirkendall
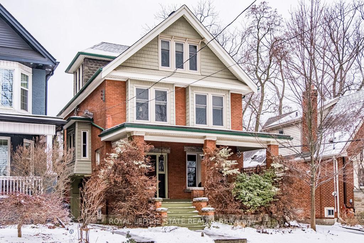
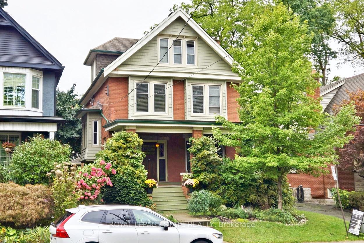
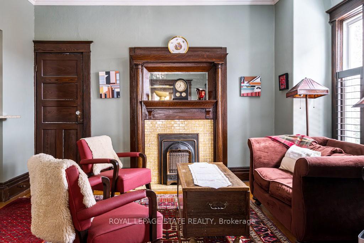
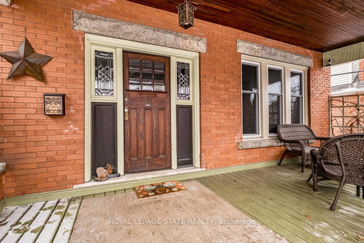
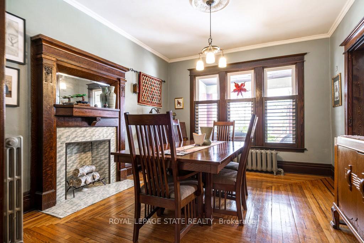
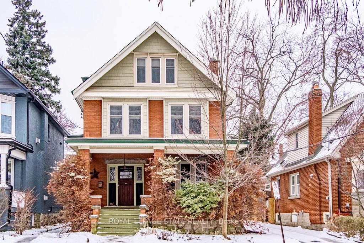
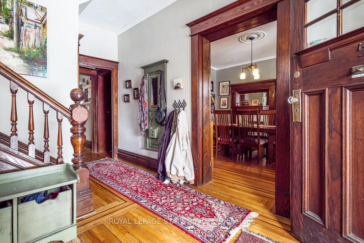
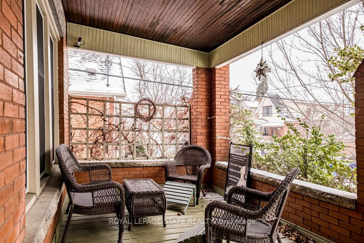
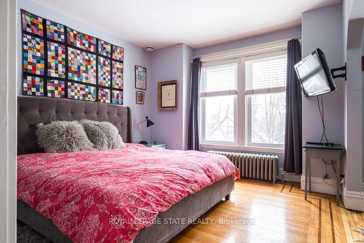
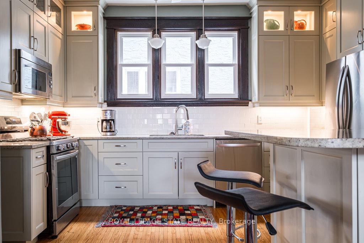
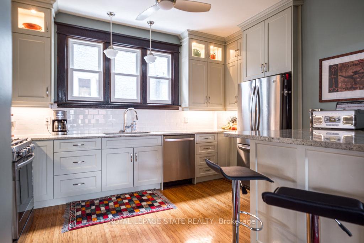
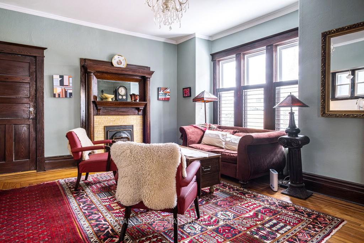
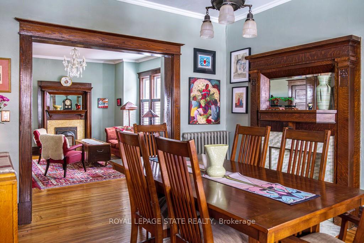
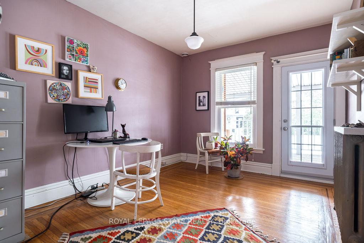
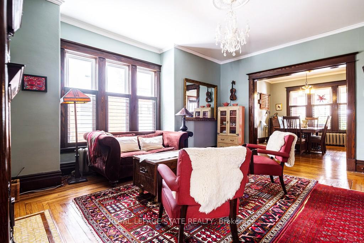
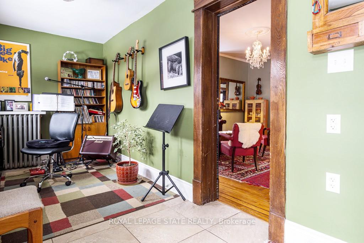
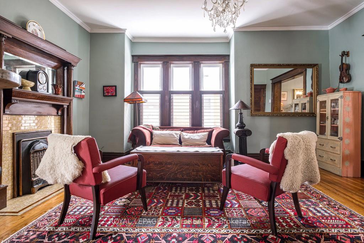
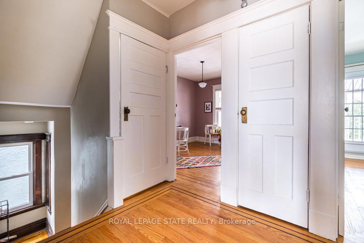
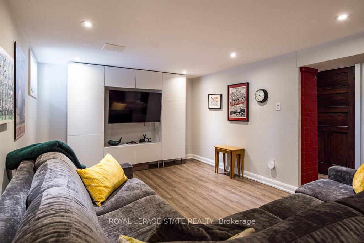
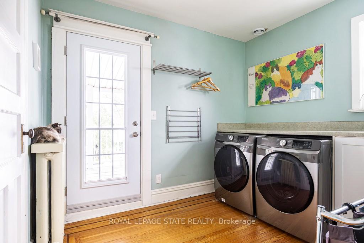
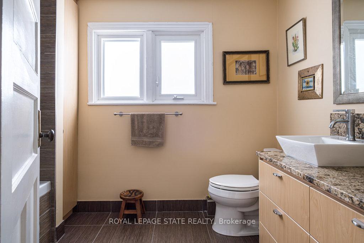
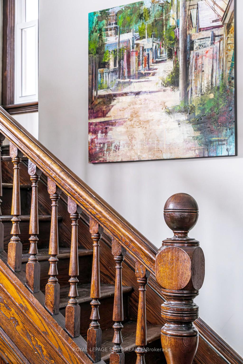
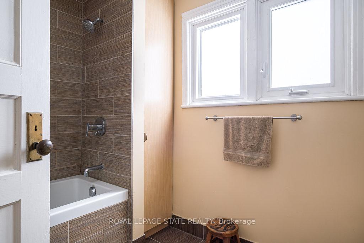
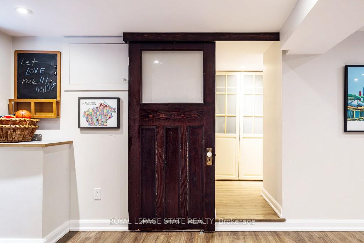
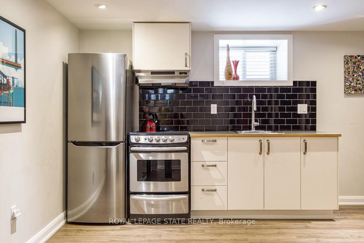
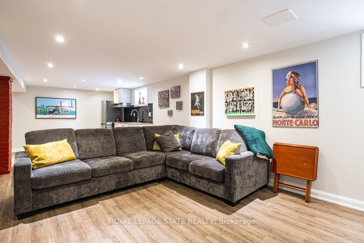
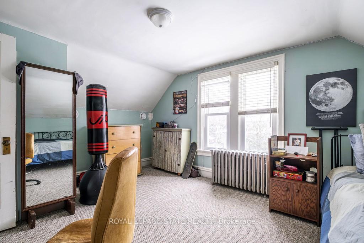
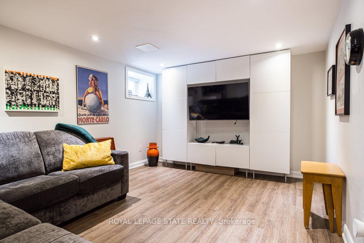
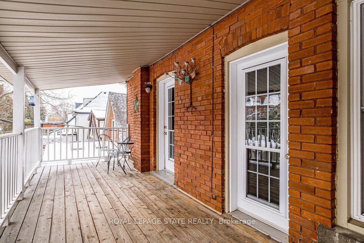
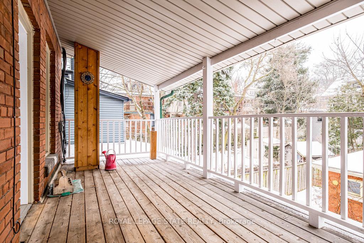
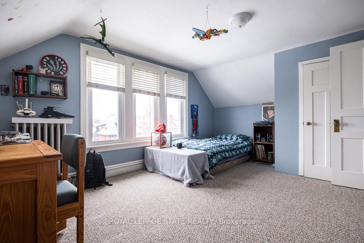
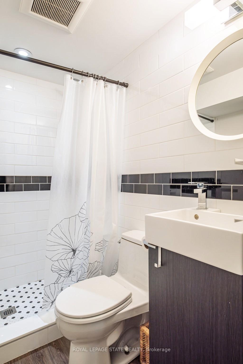
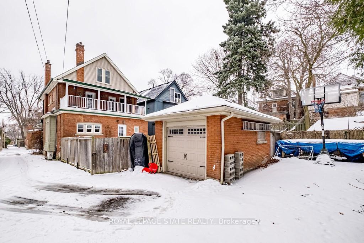
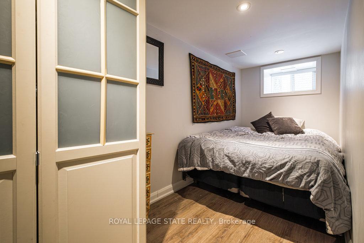
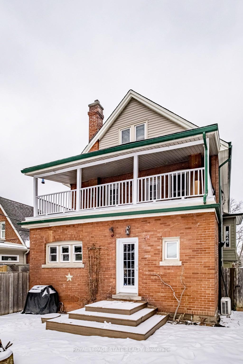
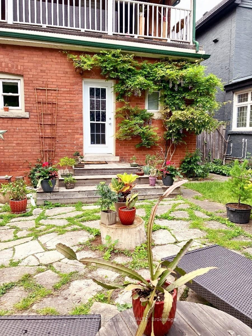
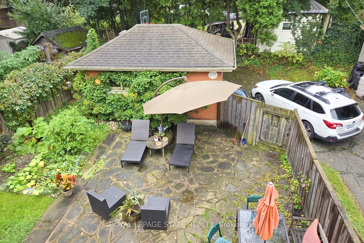
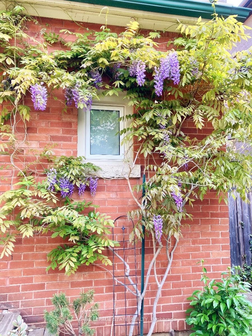
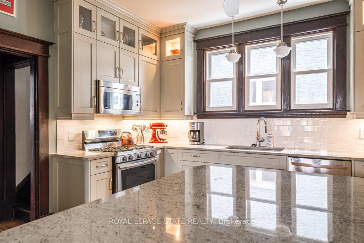
Wonderful South-West gem located in a fabulous urban setting! Enjoy strolling through local walking trails or visiting the trendy Locke St. shops & cafes just around the corner. The welcoming front porch is a taste of the charm and character you'll discover inside. Beveled glass windows, spacious foyer, beautiful hardwood floors and a stunning formal dining room with a elegant mantle beckons you in. Featuring warm & inviting rich wood finishes, tall ceilings and thoughtfully updated throughout. The perfect place to call home. The expertly designed & renovated kitchen has fabulous granite counters & loads of cupboards. As part of the reimagining of the original layout the kitchen opens onto the versatile living room with its original decorative fireplace and gorgeous mantle - this will surely become the favourite spot for friends and family to gather. Upstairs the 2nd and 3rd floor bedrooms are spacious and each have a special character so everyone will enjoy picking their favourite. Another modern update is the second-floor laundry a real treat! Fall in love as you step outside onto the 2nd floor old-fashioned sleeping porch originally designed to help naturally cool during hot summer nights back before we had air conditioning. Now this charming, covered porch can serve lots of wonderful uses as you relax & delight in seeing the beautiful back garden from above. The second and third levels each have their own full baths and there is even a supplemental heat pump cooling system on the upper level. A standout extra is the recently finished basement. Professionally designed and renovated with incredible attention to detail so it can be either a family room, teen retreat or completely separate in-law suite. Basement upgrades include lowering of the floor (with all new drains) and installing in-floor heating using the on-demand high-efficiency gas hot water boiler. Finally, the bonus feature has to be the detached solid brick garage a rarity in this neighbourhood.
Key Facts & Features
Property Costs
- Annual Property Tax Amount
- $8,643
- Land Transfer Tax Fee
- $24,473
Rental Items
- Rental Equipment
- None.
- Basement Type
- Apartment, Full
Interior Features
- Laundry Level
- Upper Level
- Interior Extras
- In-Law Suite, On Demand Water Heater, Sump Pump, Water Heater, Water Meter
- Fireplace/Stove
- No
- Elevator
- No
Exterior Features
- Exterior Extras
- Awnings, Deck, Patio, Porch
- Pool
- None
- Property Features
- Golf, Greenbelt/Conservation, Hospital, Library, Park, Public Transit
Building
- Building Type
- Detached
- Building Style
- 2 1/2 Storey
- Approx Age
- 100+
Construction
- Exterior Finish
- Brick, Vinyl Siding
- Roof
- Asphalt Shingle
- Foundation Details
- Stone
- Special Designation
- Unknown
Lot
- Lot Front
- 36.07 ft
- Lot Depth
- 102.71 ft
- Lot Shape
- Rectangular
Inclusions
- Inclusions
- Main level fridge, stove, dishwasher, washer, dryer, basement fridge & stove. All in "as is" condition.
Exclusions
- Exclusions
- None.
Parking & Garages
- Garage Type
- Detached
- Garage Spaces
- 1
- Parking Spaces
- 2
- Total Garage And Parking Spaces
- 3
Heating & Cooling
- Heat Source
- Gas
- Heat Type
- Water
- Air Conditioning
- Wall Unit(s)
- Water
- Municipal
- Sewers
- Sewer
- Natural Gas
- Yes
- Hydro
- Yes
- Cable
- Available
- Telephone
- Available
- Bedrooms
- 4 + 1
- Washrooms
- 4
- Kitchens
- 2
Room sizes
- Living Room—Main level, Hardwood Floor
- Dining Room—Main level, Hardwood Floor
- Kitchen—Main level, Eat-in Kitchen
- Office—Main level
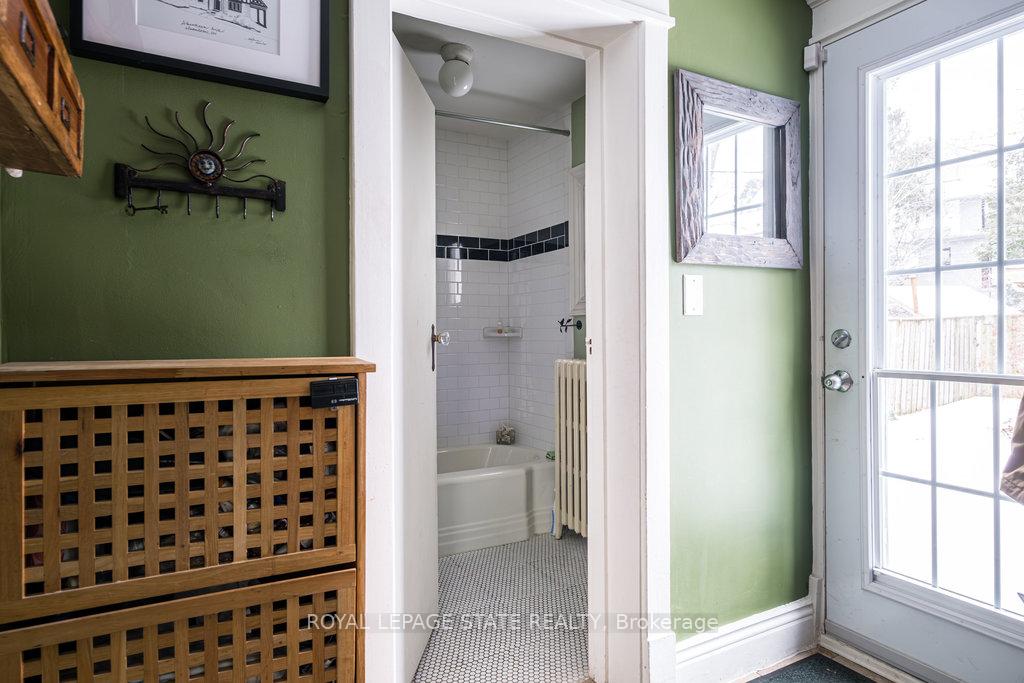
- Bathroom—Main level, 4 Pc Bath
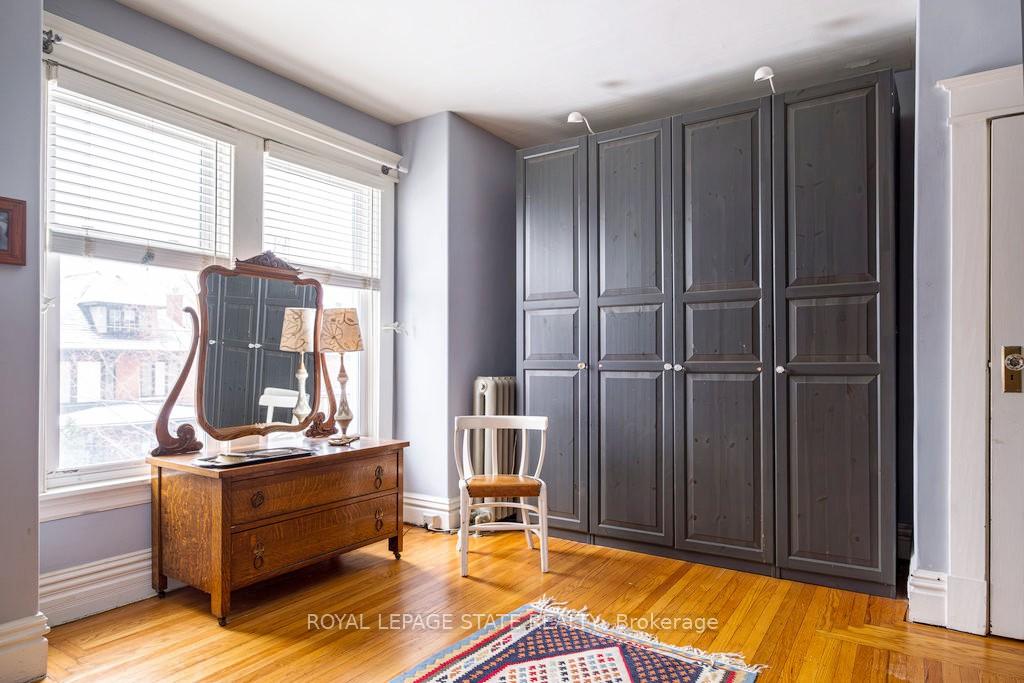
- Primary Bedroom—Second level
- Bedroom—Second level
- Laundry—Second level
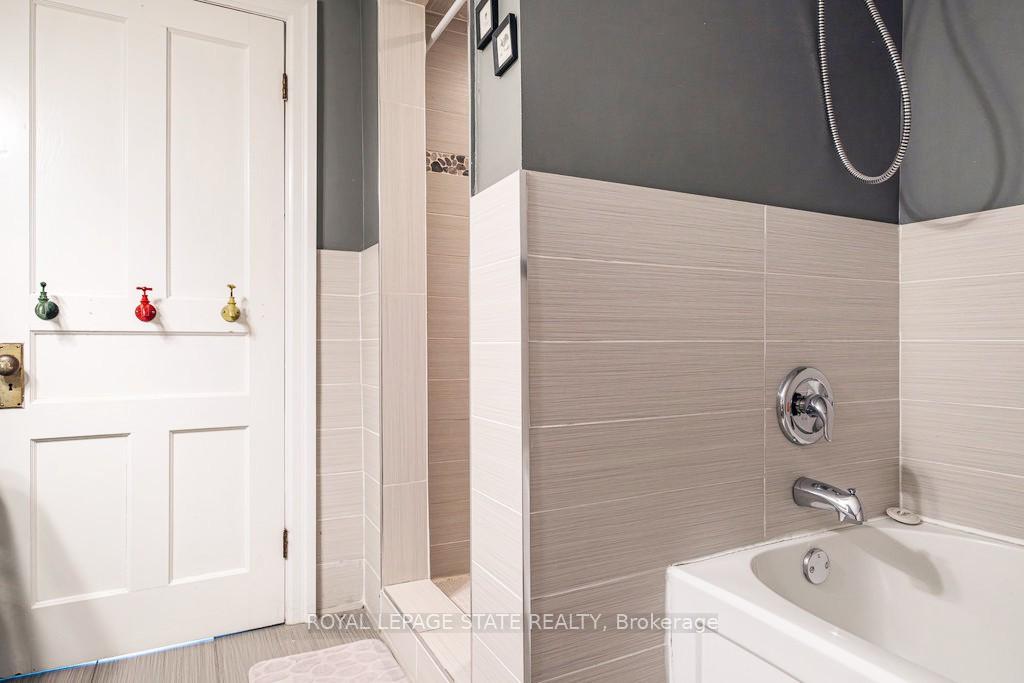
- Bathroom—Second level, 5 Pc Bath
- Bedroom—Third level
- Bedroom—Third level
- Bathroom—Third level, 4 Pc Bath
- Living Room—Basement level
- Kitchen—Basement level
- Bedroom 5—Basement level
- Bathroom—Basement level
- Utility Room—Basement level
Washrooms
- 4-piece, Main
- 5-piece, Second
- 4-piece, Third
- 3-piece, Basement
- Municipality
- Hamilton
- Neighbourhood
- Kirkendall
- Main cross streets
- Mountain Ave
- Zoning
- C
- Directions
- Aberdeen to Locke St. South on Mountain Ave
- MLS® number
- X11963090
- Data source
- Toronto Regional Real Estate Board
- Status change
- 2025-02-18
- Listed on
- 2025-02-07
- Days on market
- 11 days
- Possession type
- 60-89 days
- Co-op commission
- 2% plus HST
- Seller
- Listed by
- ROYAL LEPAGE STATE REALTY
Home Market Value
Current home valuation for 5 Orchard Hill, Hamilton, Kirkendall, Hamilton, ON. Listed for $1,399,900
HOMEH Estimate
$1,242,701
Estimated Sales Range
$981,734 - $1,503,668
HOMEH Estimate for 5 Orchard Hill, Hamilton, Kirkendall
Calculated with a real agent's CMA method — 45+ years of experience, codified. Not an AI guess.
For the owner
Is this your home? Track its value.
Get this home's HOMEH Estimate by email once a month, with how many homes are for sale around you.
Mortgage Payment Calculator
Compare up to 4 down payment scenarios
5% on first $500K + 10% on $899,900 over $500K
$114,990
| Scenario 1 | Scenario 2 | Scenario 3 | Scenario 4 | |
|---|---|---|---|---|
−Down payment | % $ | % $ | % $ | % $ |
+CMHC insurance | $51,348 | $39,057 | $33,318 | $0 |
=Total mortgage | $1,335,056 | $1,298,967 | $1,223,233 | $1,119,920 |
Amortization | ||||
Mortgage rate | % | % | % | % |
| Payment frequency | ||||
=Mortgage payment | $6,518monthly | $6,342monthly | $5,972monthly | $5,468monthly |
Land Transfer Tax
$24,473
$24,473
Around this home
Data provided by OpenStreetMap & Fraser Institute School Rankings
Ask HOMEH
New!Hi there!
👋Text or call (416) 301-9001
Recommended for you
Based on homes you've looked at.
No recommended properties found.
Nearby similar homes
No nearby properties found.
More real estate resources
Other homes nearby
Explore this area
Nearby neighbourhoods
No nearby listings available.