
55 Karendale Court
Hamilton (Freelton), ON L8B 0Z6
- 4Bedrooms
- 3Bathrooms
- 2Garage
- 2500–3000Sq Ft
- $10,575Tax
- 79×247 ftLot Size
 Estimated Value:$1,457,904See Free Estimate Report

Property not available for sale or for rent.
HOMEH One: full-service selling for a 1% listing fee. The buyer's agent commission is separate.
Free Home EvaluationHow Much Is My Home Worth?Homes for Sale NearbySale & Price History for 55 Karendale Court, Hamilton, Freelton
| Start Date | End Date | Price | Event | MLS# |
|---|---|---|---|---|
| 2026-08-28 | 2026-09-11 | Login to See Prices | Suspended | x13723996 |
Real estate boards require you to or to see the full details of this property.
*Sold prices and complete sale & price history are regulated data. Under the Trust in Real Estate Services Act, 2002 (TRESA) and the rules of the Real Estate Council of Ontario (RECO), and pursuant to the Multiple Listing Service® rules of the Canadian Real Estate Association (CREA) and the Toronto Regional Real Estate Board (TRREB), this information may be shown only to registered users who have agreed to the applicable terms of use (a Virtual Office Website, or "VOW," arrangement). HOMEH Inc., Brokerage therefore provides it to signed-in members only. Creating an account is free and takes under a minute.
About 55 Karendale Court, Hamilton, Freelton
Summarized Description
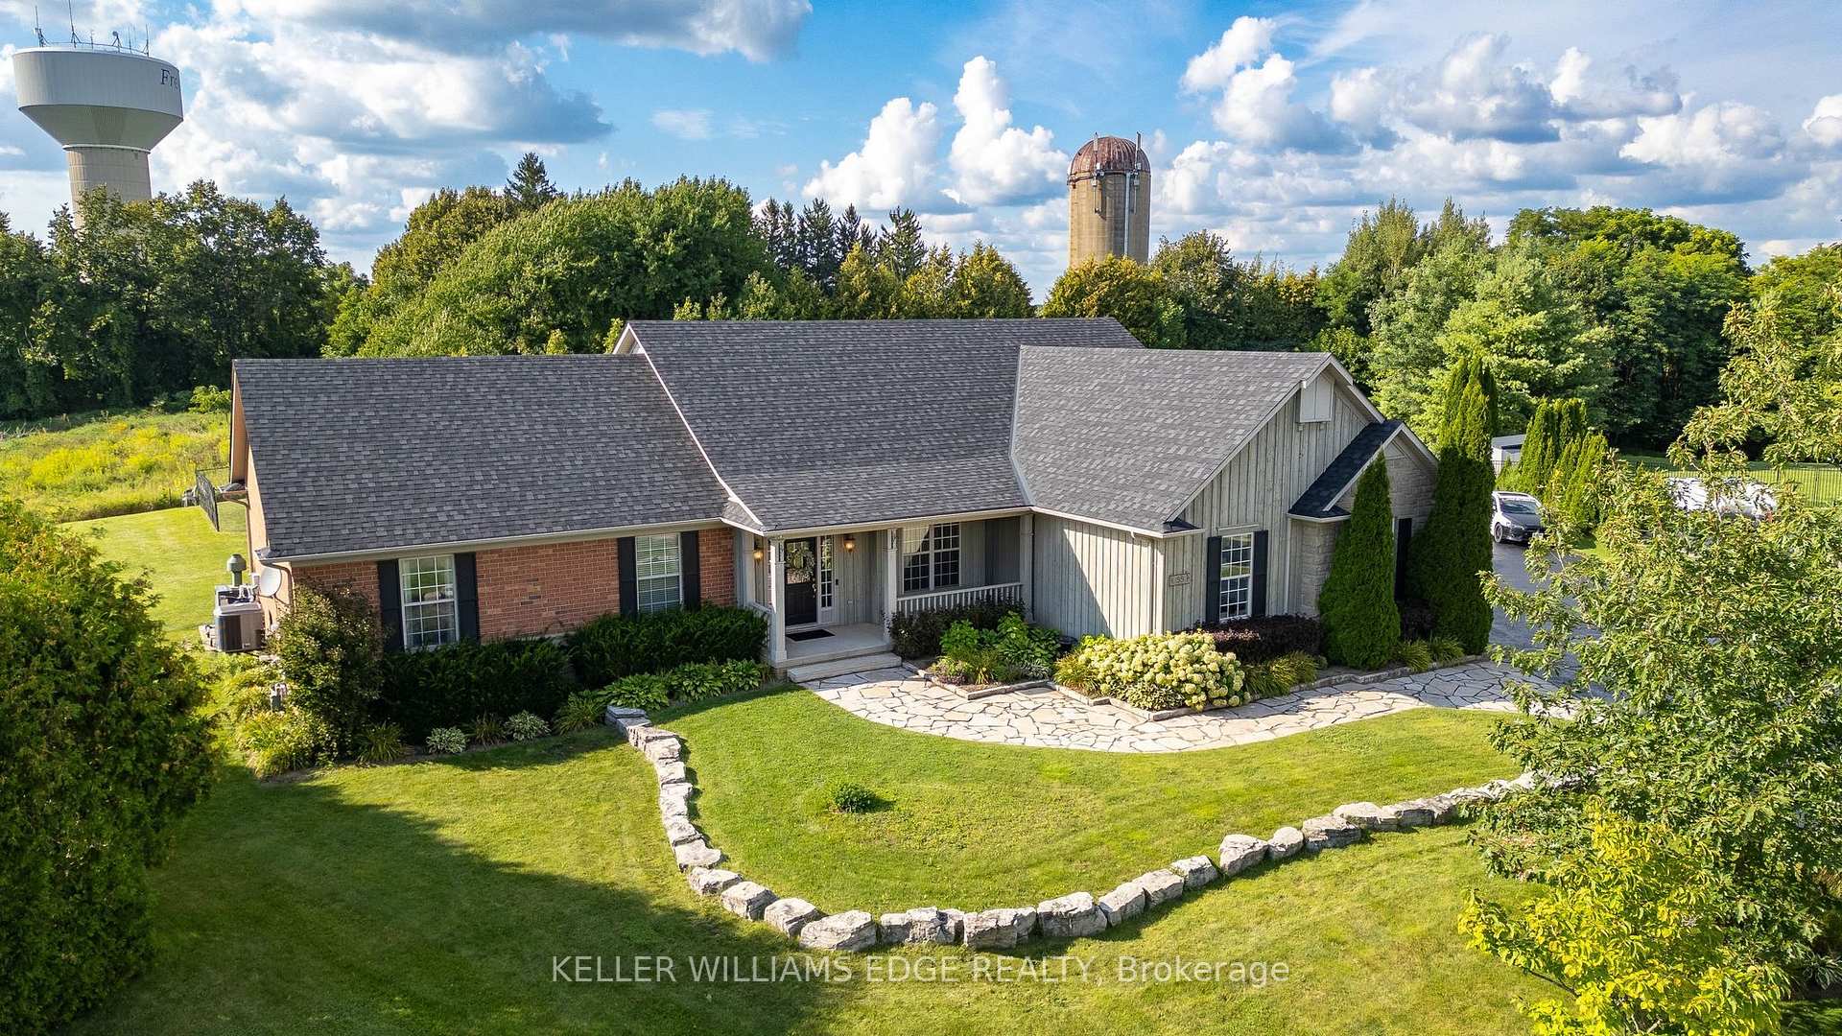
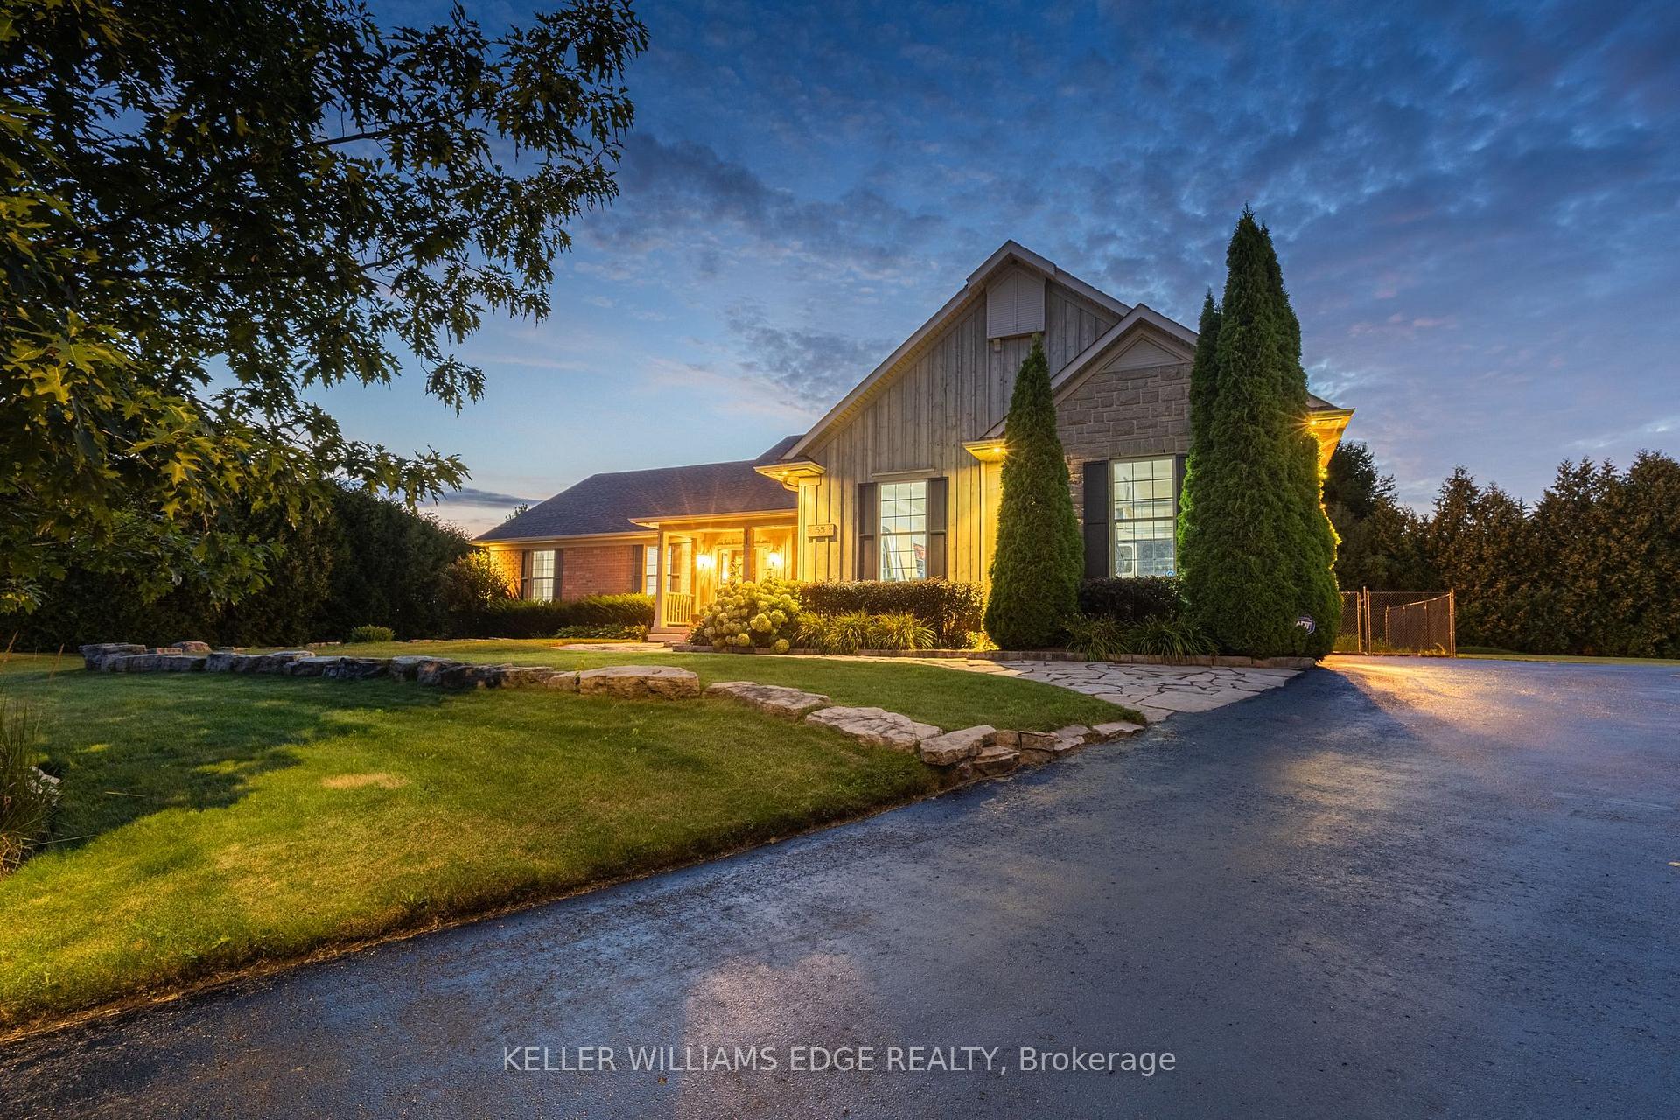
- Sprawling luxury bungalow on nearly one acre.
- Architecturally designed with open concept spaces.
- Features a luxurious 5-pc ensuite.
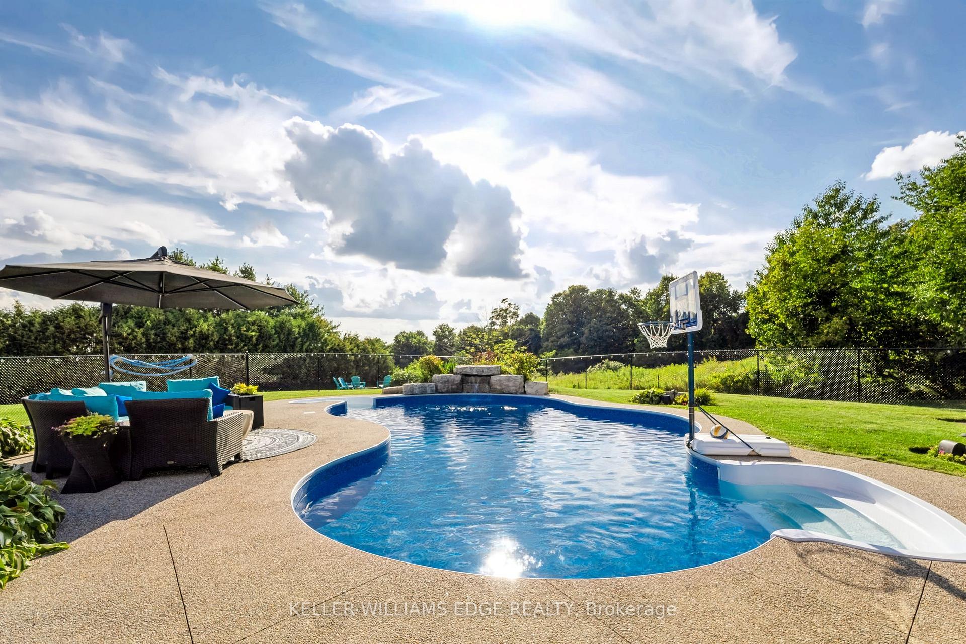
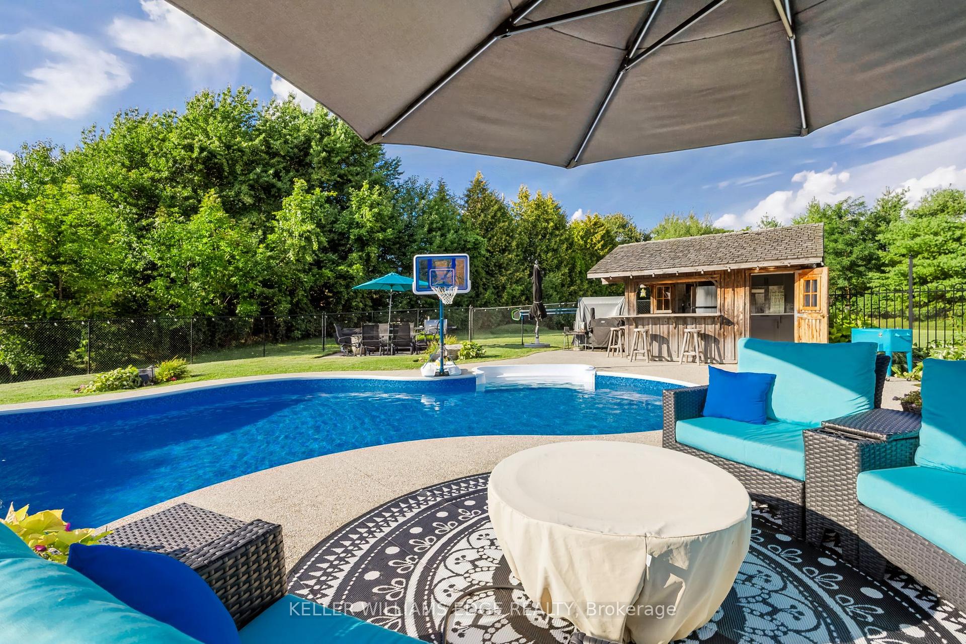
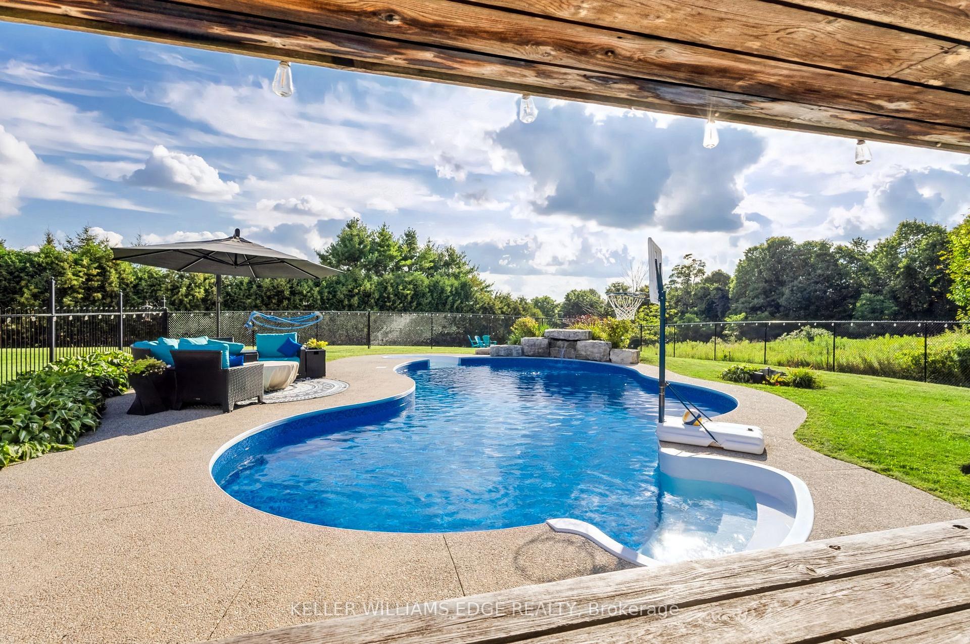
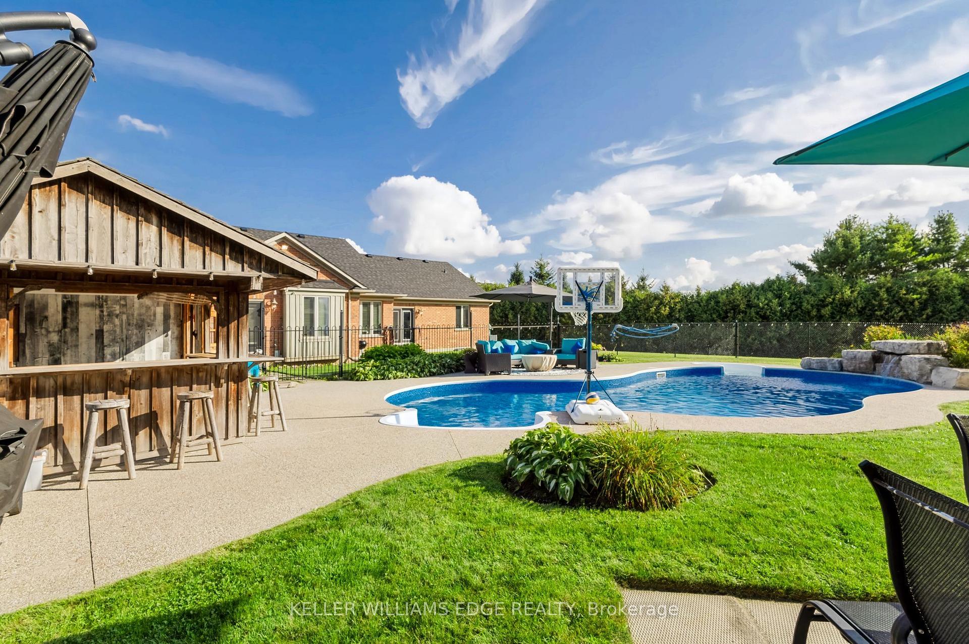
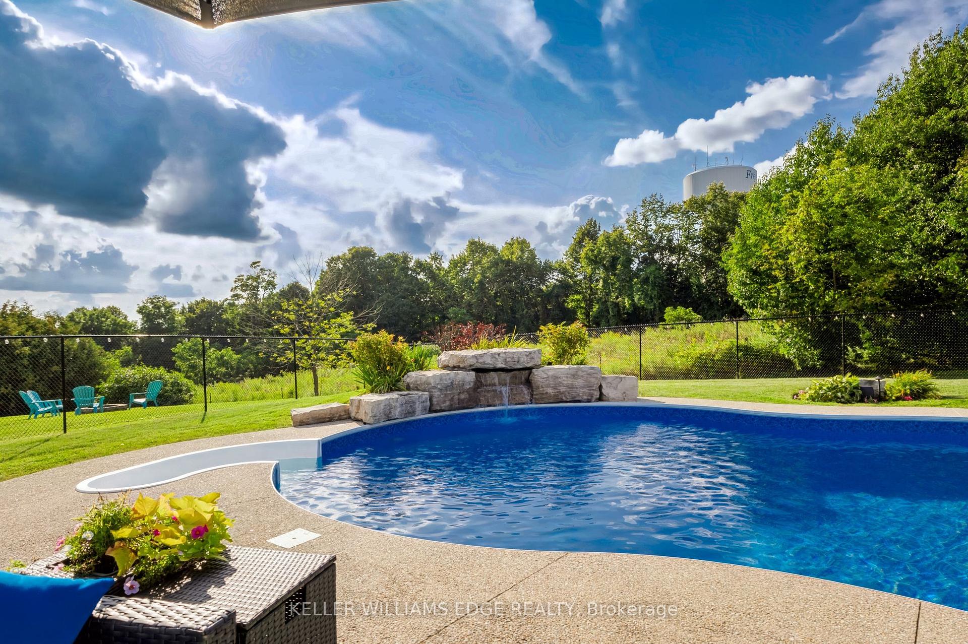
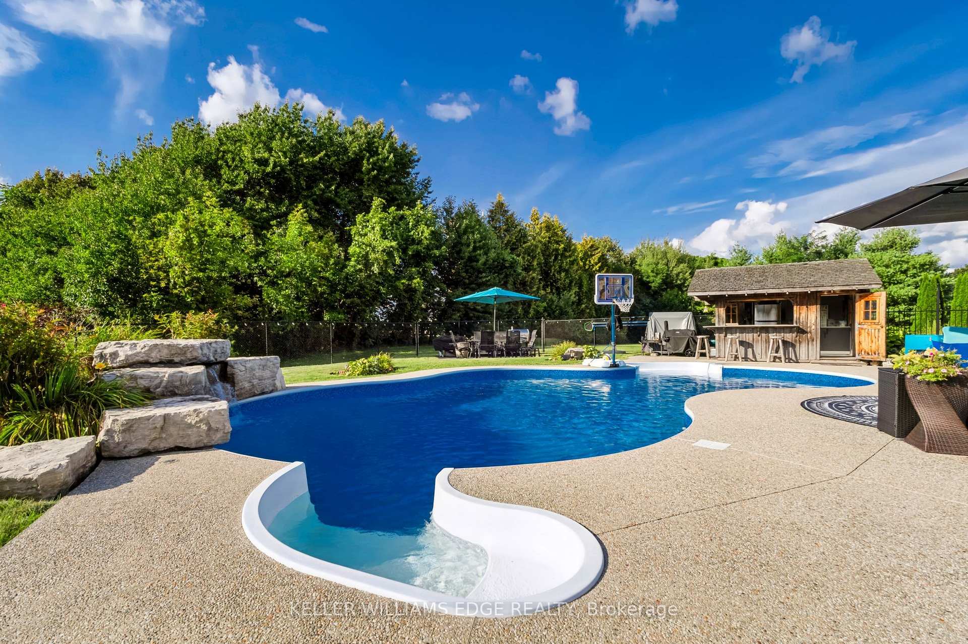
- Saltwater pool with waterfall and heater.
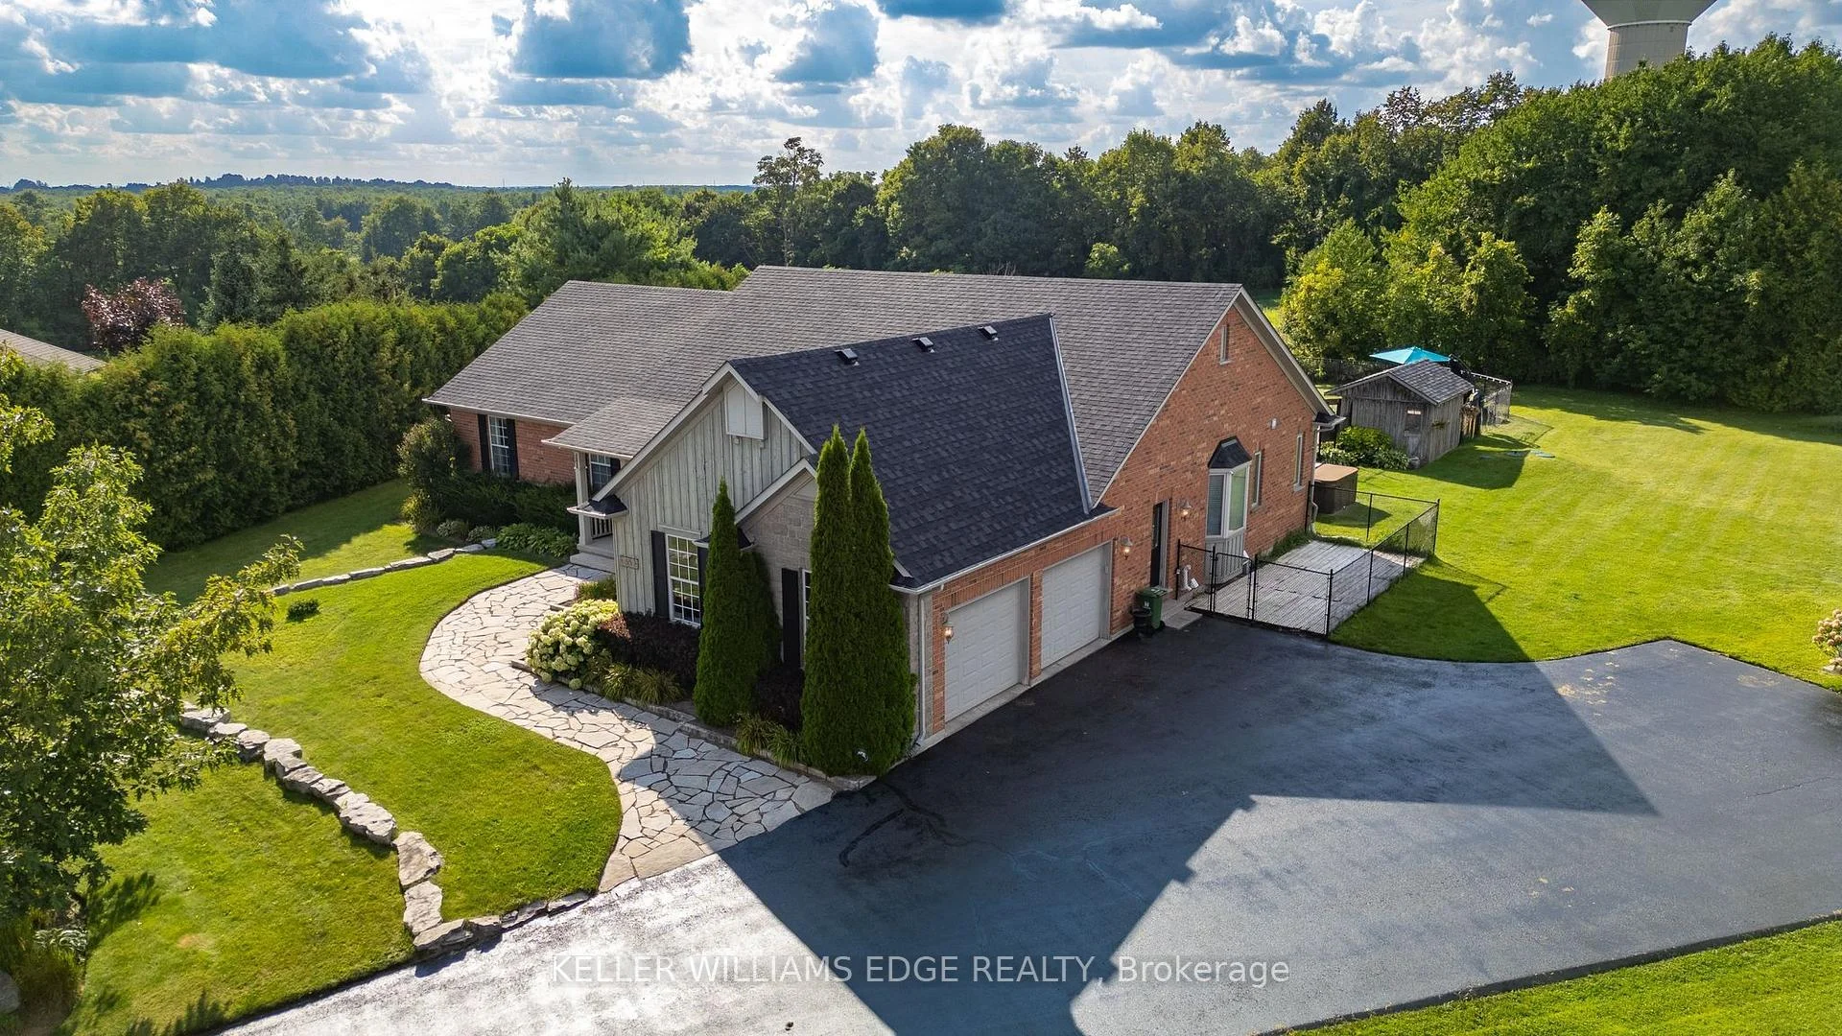
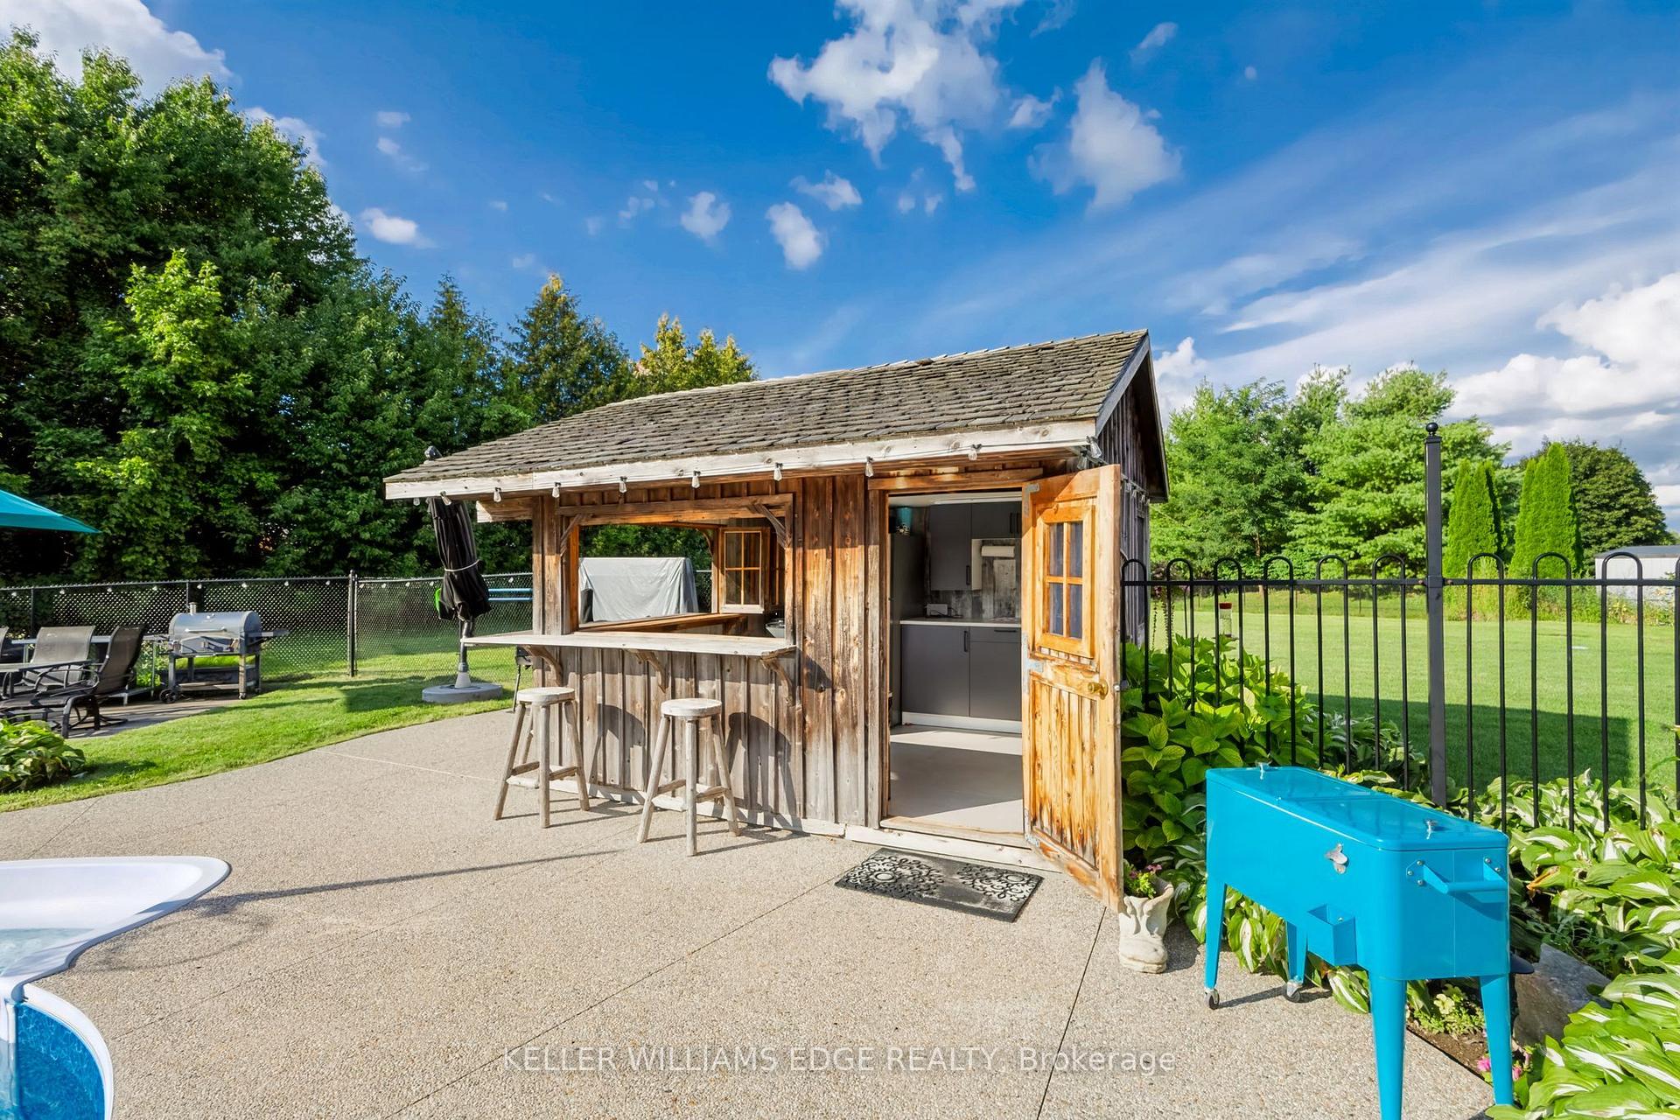
- Private resort-like backyard with pool house.
- Heavy duty structural I-beams for open layout.
- Multiple garden doors for outdoor access.
- Exceptional connection between indoors and outdoors.
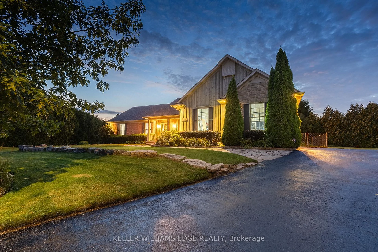
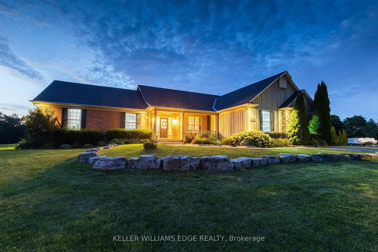
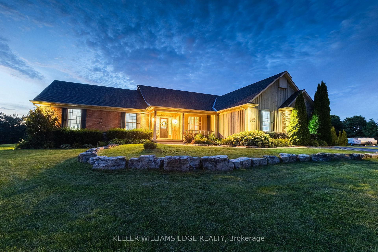
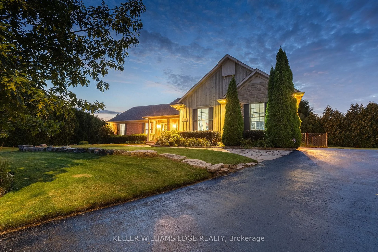
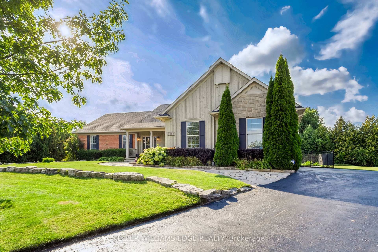
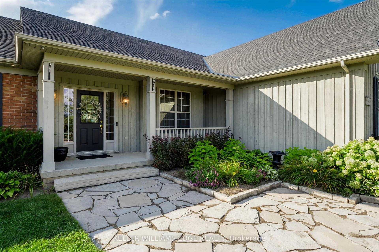
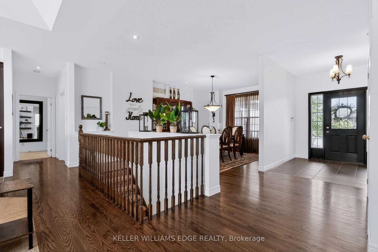
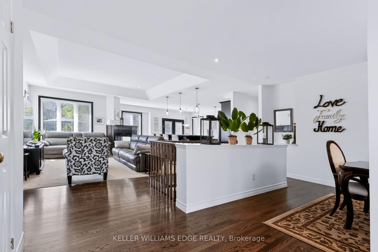
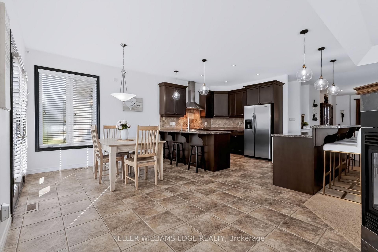
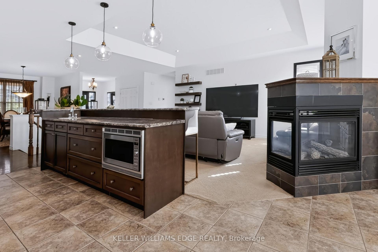
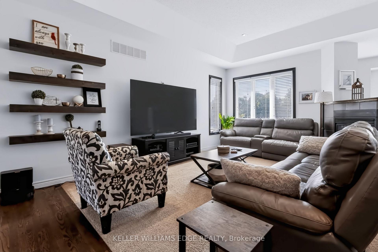
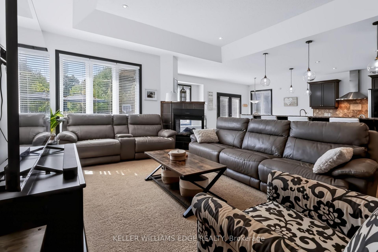
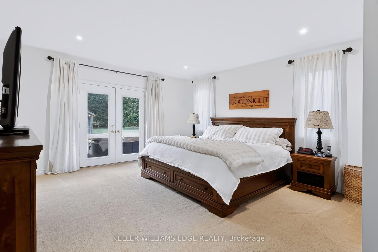
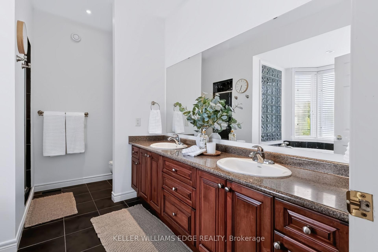
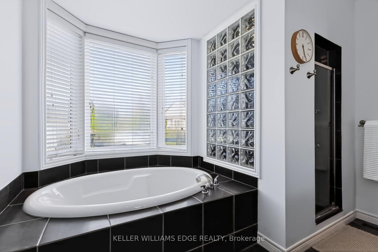
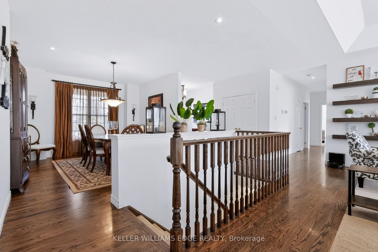
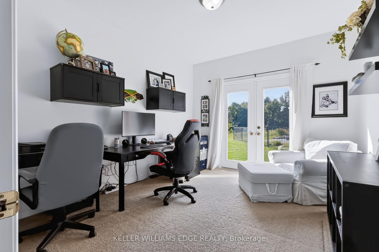
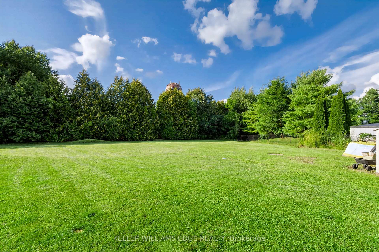
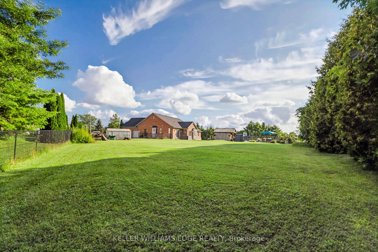
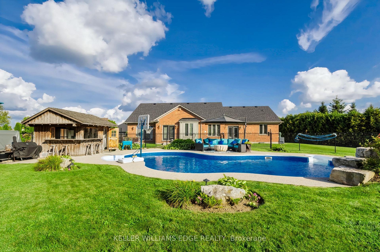
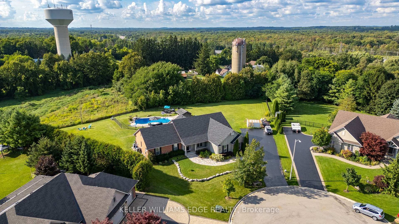
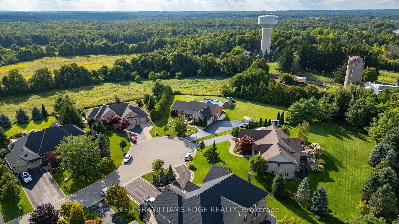
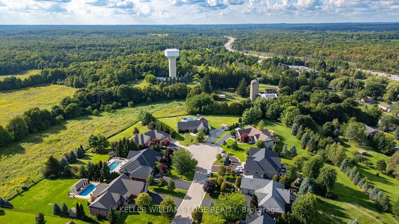
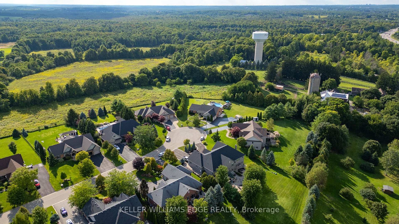
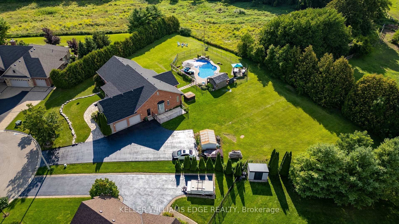
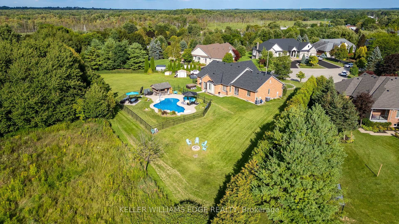
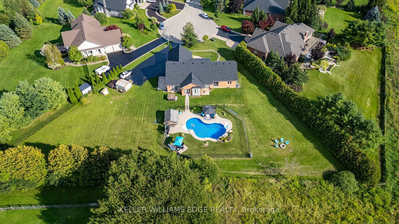
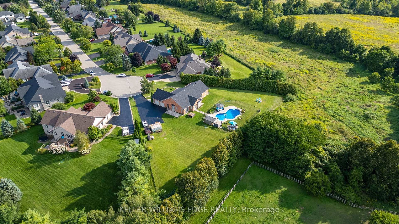
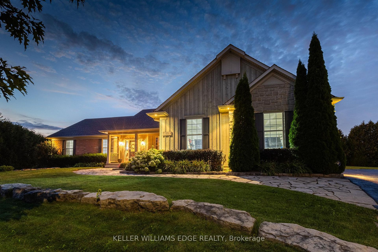
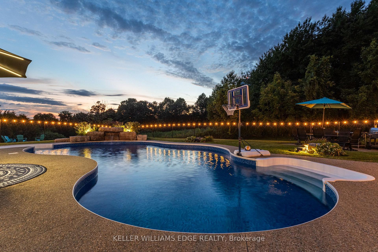
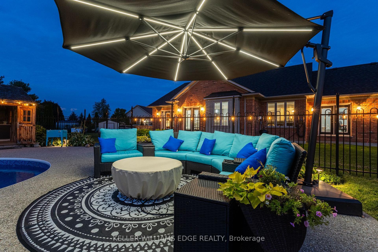
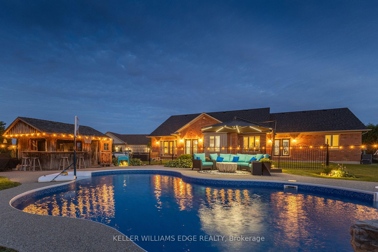
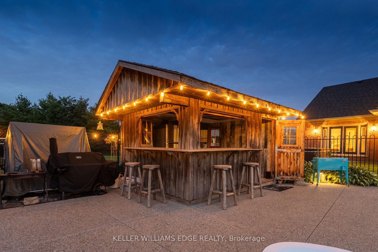
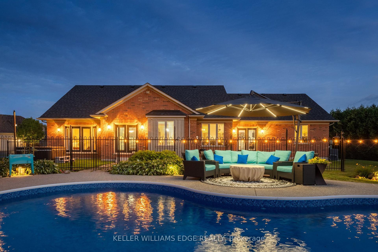
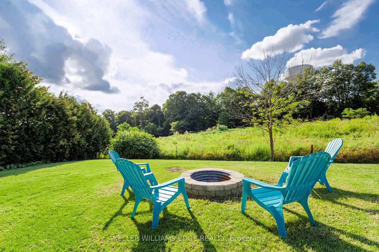
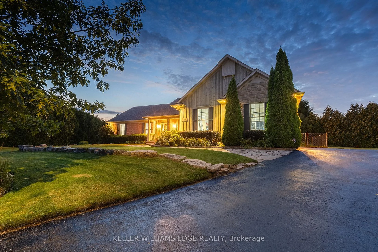
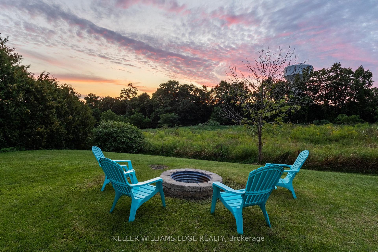
Some Estates are defined by their address. Others begin telling their story before you arrive. Approaching 55 Karendale Court in Bridle Ridge, a Silo rises into view a timeless symbol of the countryside while the Freelton Water Tower anchors the northern sightline. Set on nearly an acre of land, this sprawling luxury bungalow with almost 3,000 sq. ft. is a vision of country living, with a backyard made for endless summers. Commanding the top of the court, this architecturally designed residence emphasizes uninterrupted living and expansive open concept spaces. The lower level was architecturally engineered with heavy duty structural I-beams, minimizing support columns and creating an extraordinarily wide, open footprint a remarkable canvas for future living and entertaining. Above, the main level unfolds with an effortless sense of light, space & connection. Principal rooms flow naturally as defined wings provide privacy. The east wing is dedicated to the primary retreat, complete with a luxurious 5-pc ensuite and garden doors to the backyard. At the heart of the home, the generous eat-in kitchen brings family and guests together, with a second set of garden doors extending life outdoors. The home office adds a third backyard walkout. Together, these accesses create an exceptional connection between the residence and its nearly one-acre setting. Outdoors, the property becomes a private resort. An approximately 600 sq. ft. saltwater pool with an 8-ft depth, waterfall and gas-fired heater creates a striking centrepiece. An island-inspired pool house evokes a Caribbean retreat, with amenities for refreshments and entertaining, while an extensive outdoor sound system sets the mood from sun filled afternoons to evenings under the stars. Designed not simply to overlook its surroundings, but to live within them, this estate brings thoughtful architecture, expansive interiors and seamless outdoor connections together for quiet country living and unforgettable entertaining.
Key Facts & Features
Property Costs
- Annual Property Tax Amount
- $10,575
- Land Transfer Tax Fee
- $30,455
Rental Items
- Rental Equipment
- None
- Basement Type
- Full, Unfinished
Interior Features
- Laundry Level
- Main Level
- Interior Extras
- Central Vacuum, On Demand Water Heater, Sump Pump
- Fireplace/Stove
- Yes
- Fireplace Features
- Natural Gas
- Elevator
- No
Exterior Features
- Pool
- Inground, Salt
- Property Features
- Park, Place Of Worship, Rec./Commun.Centre, School
- Other Structures
- Other, Shed
Building
- Building Type
- Detached
- Building Style
- Bungalow
Construction
- Exterior Finish
- Brick
- Roof
- Asphalt Shingle
- Foundation Details
- Unknown
- Special Designation
- Unknown
Lot
- Lot Front
- 79.06 ft
- Lot Depth
- 247.37 ft
Inclusions
- Inclusions
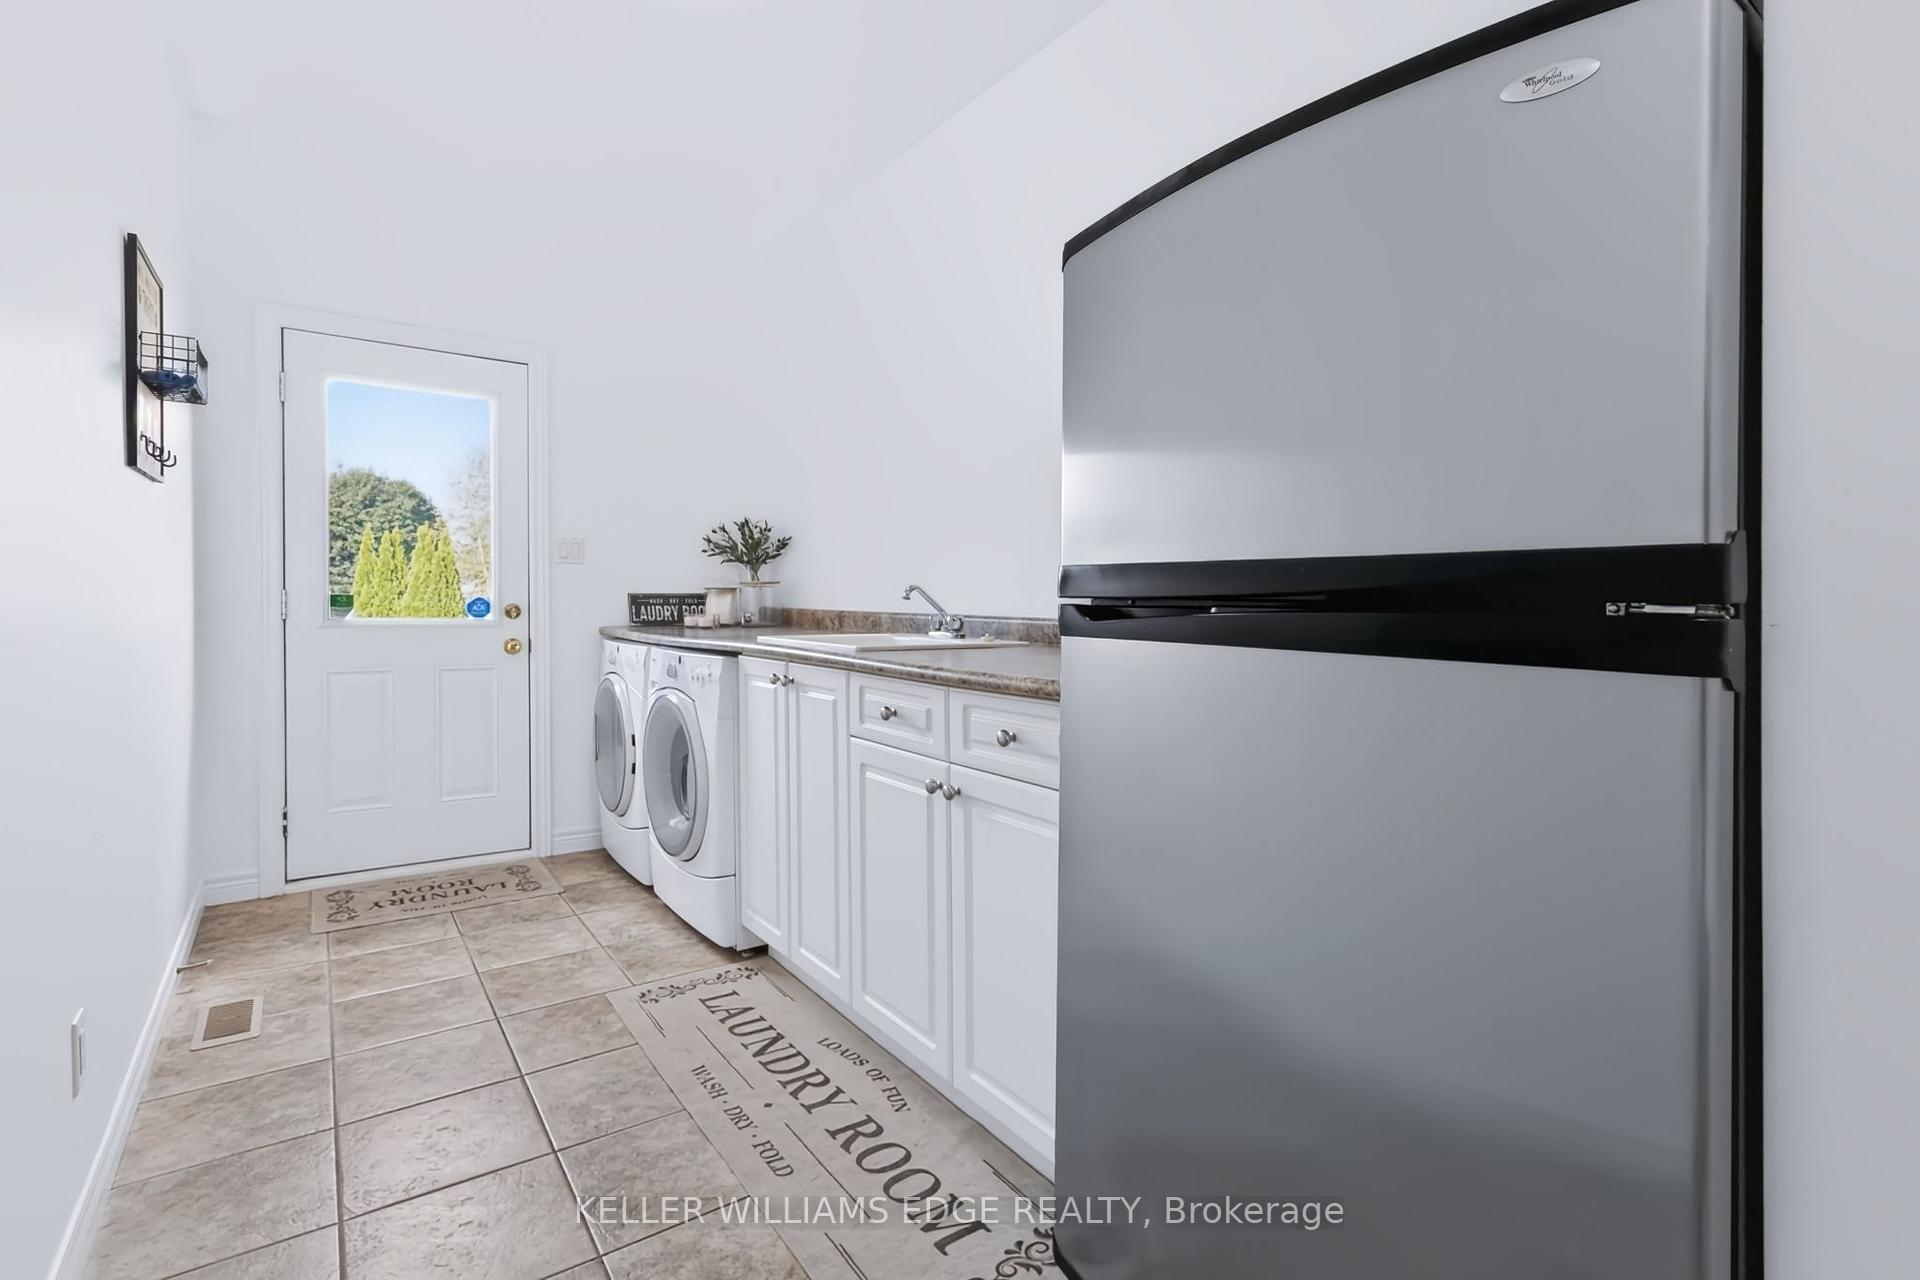
- Electrical light fixtures, all window coverings, fridge, stove, dishwasher, washer & dryer, fridge in laundry room, pool house kegerator, pool house fridge, hot tub "as is, where is" condition
Parking & Garages
- Garage Type
- Attached
- Garage Spaces
- 2
- Parking Spaces
- 16
- Total Garage And Parking Spaces
- 18
Heating & Cooling
- Heat Source
- Gas
- Heat Type
- Forced Air
- Air Conditioning
- Central Air
- Water
- Municipal
- Sewers
- Septic
- Bedrooms
- 4
- Washrooms
- 3
- Kitchens
- 1
Room sizes
- Other—Basement level
- Dining Room—Main level
- Kitchen—Main level, Eat-in Kitchen, Bar Sink
- Recreation—Basement level
- Exercise Room—Basement level
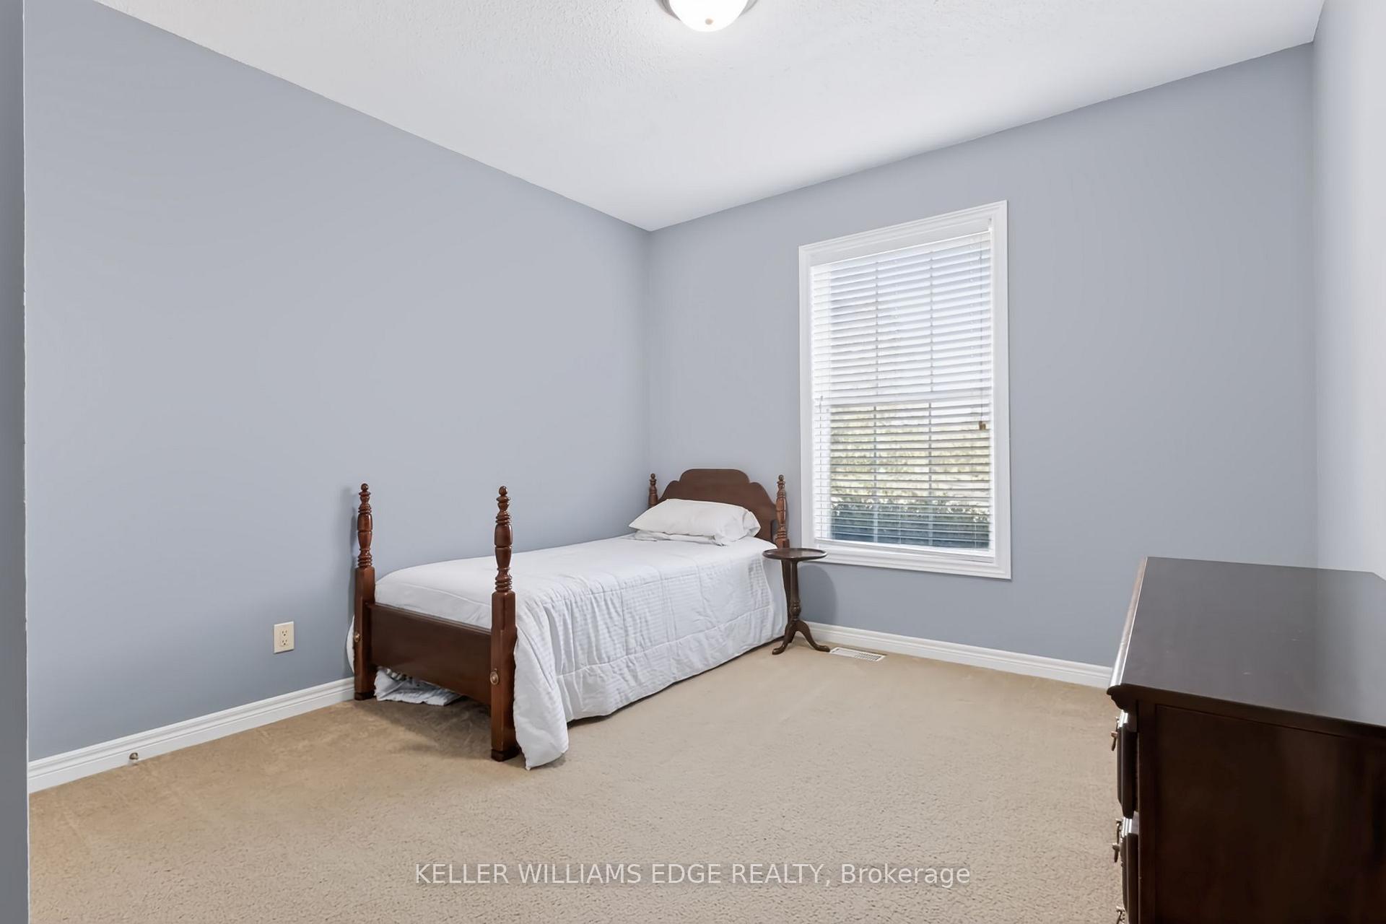
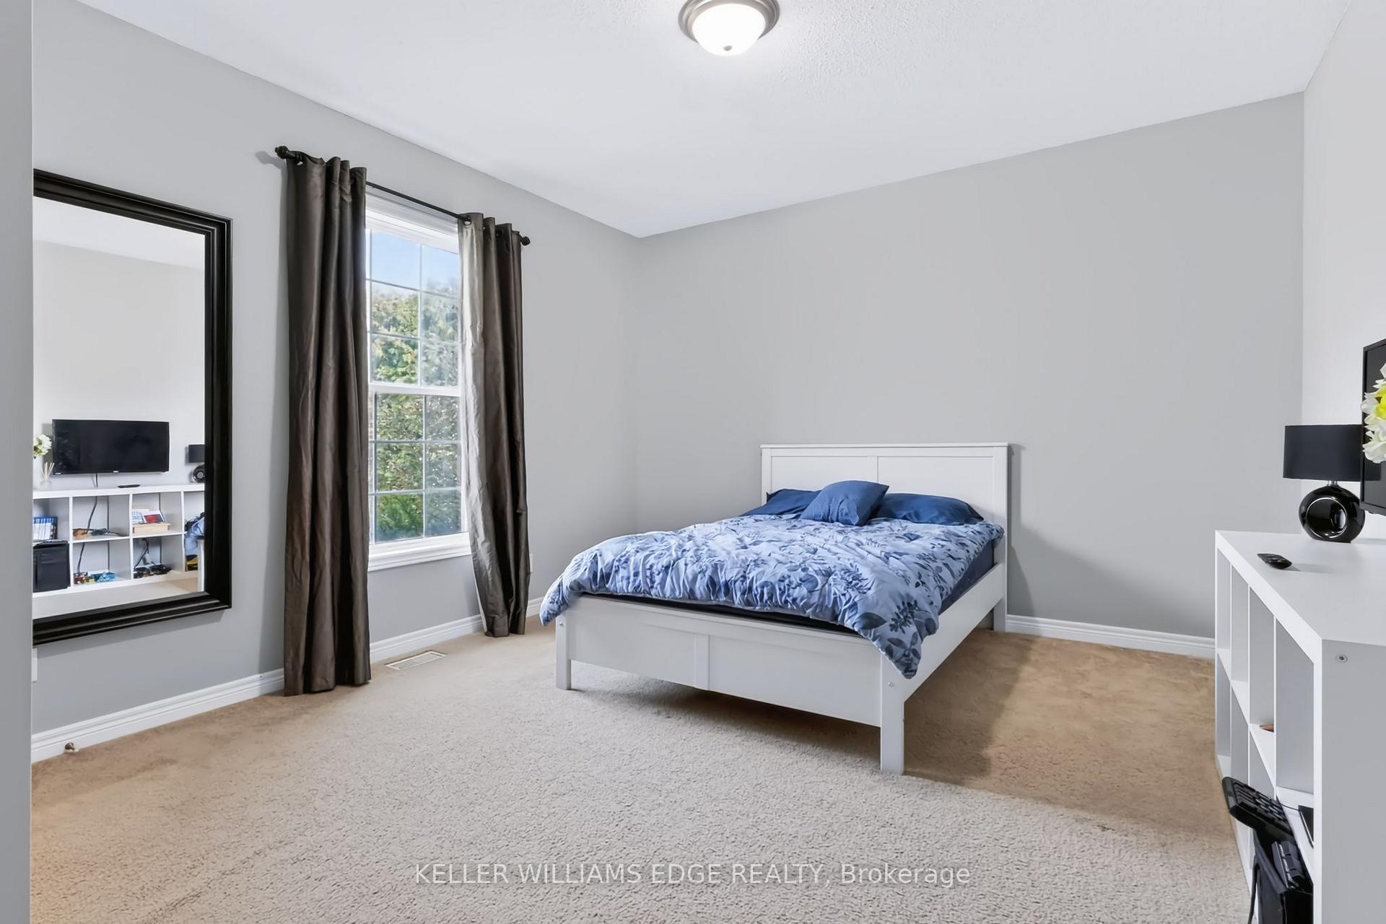
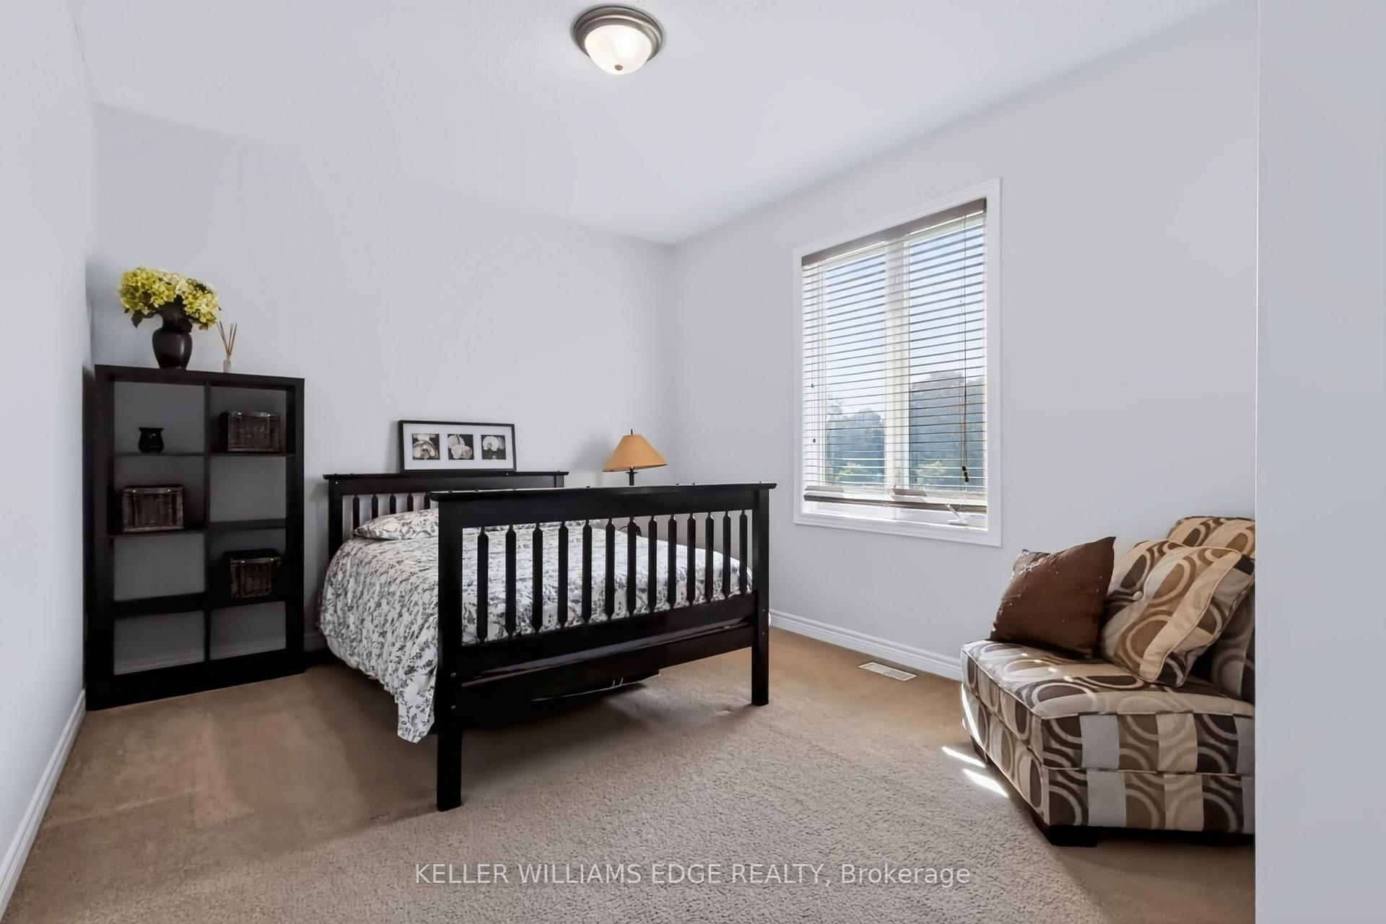
- Bedroom 4—Main level
- Utility Room—Basement level
- Bedroom 2—Main level
- Office—Main level, Overlooks Backyard, Swing Doors
- Primary Bedroom—Main level, 5 Pc Ensuite, Swing Doors, Overlooks Backyard
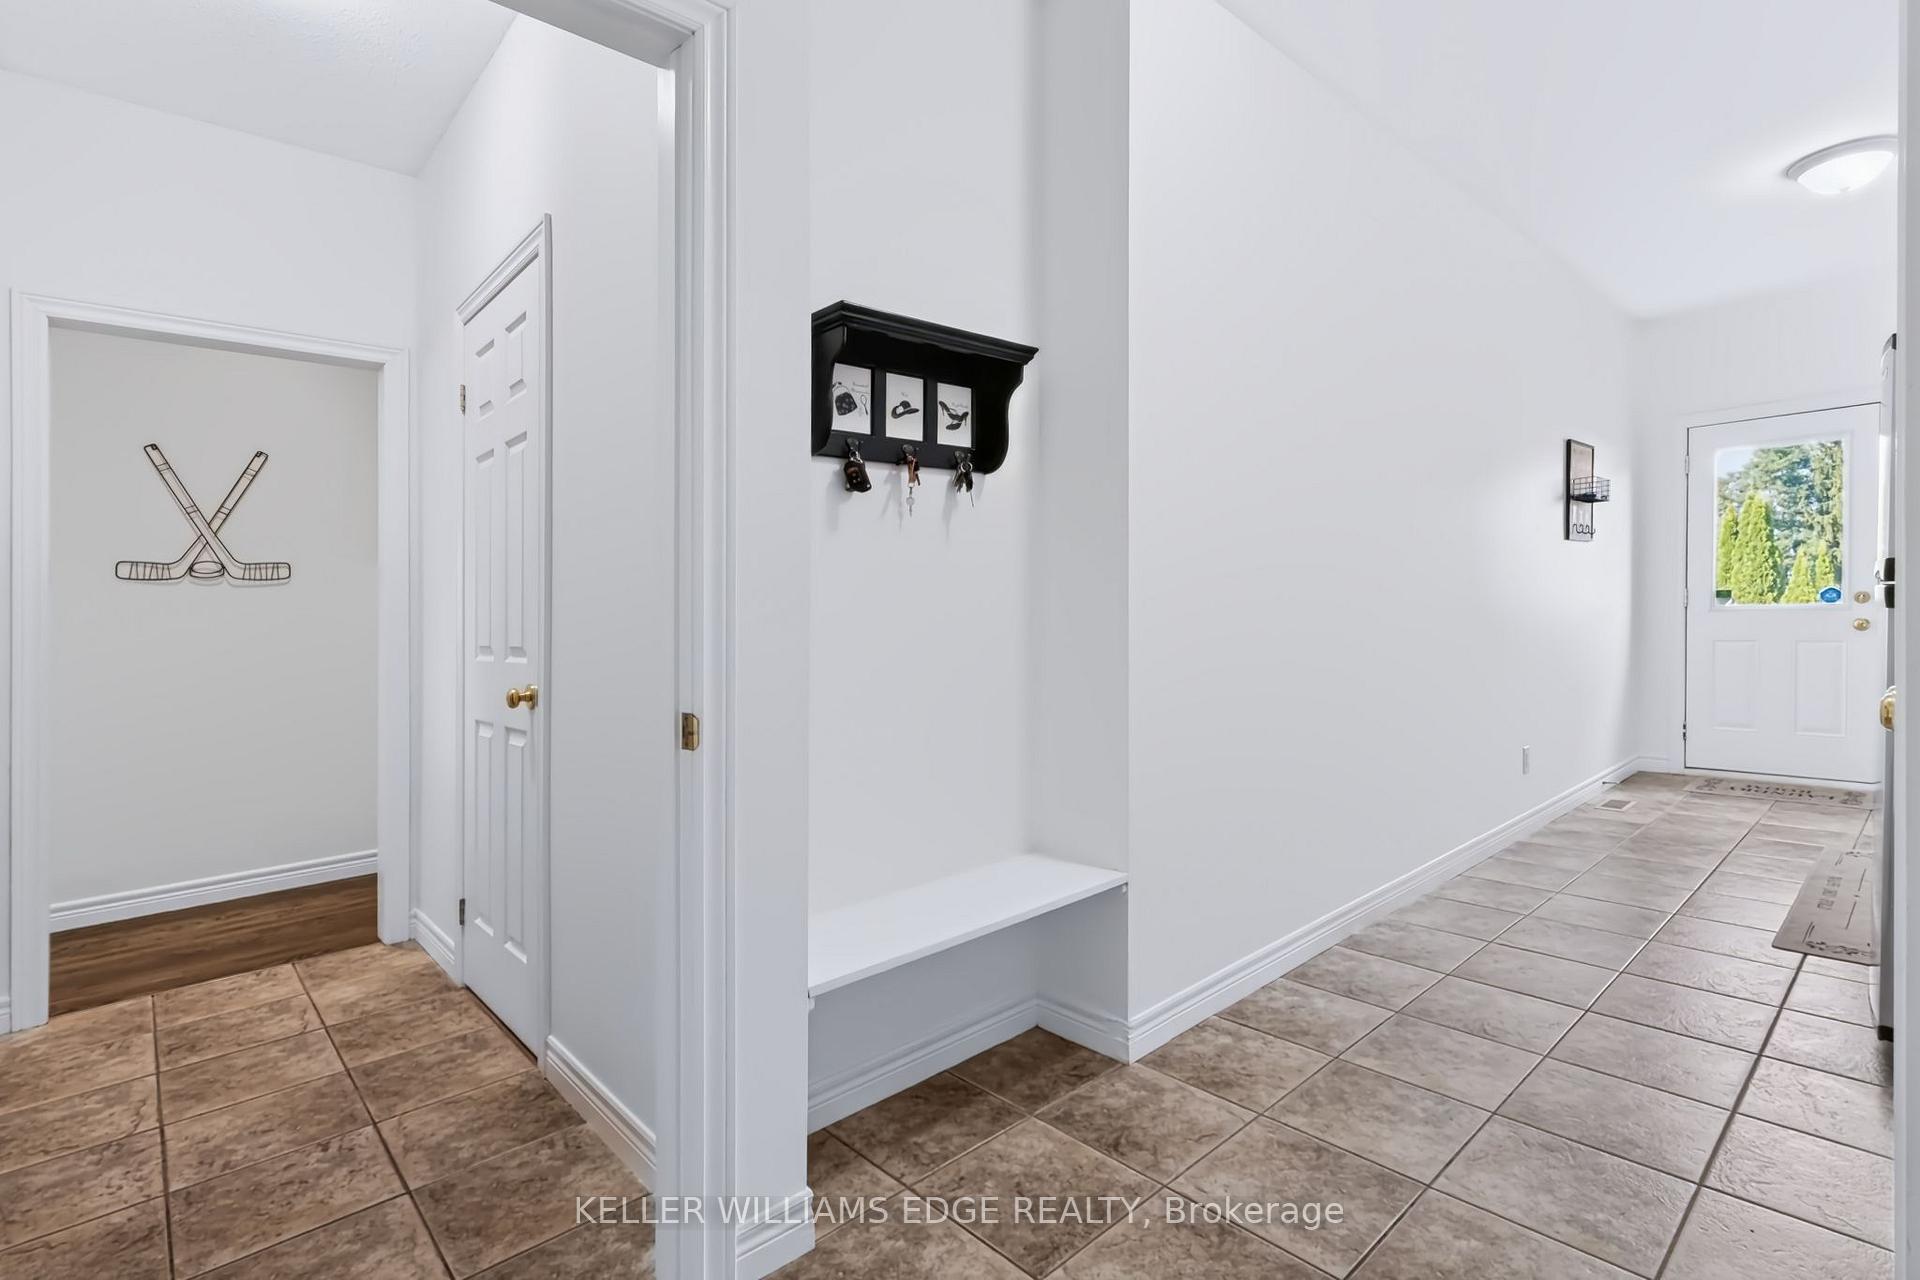
- Laundry—Main level
- Bedroom 3—Main level
- Living Room—Main level, Fireplace
Washrooms
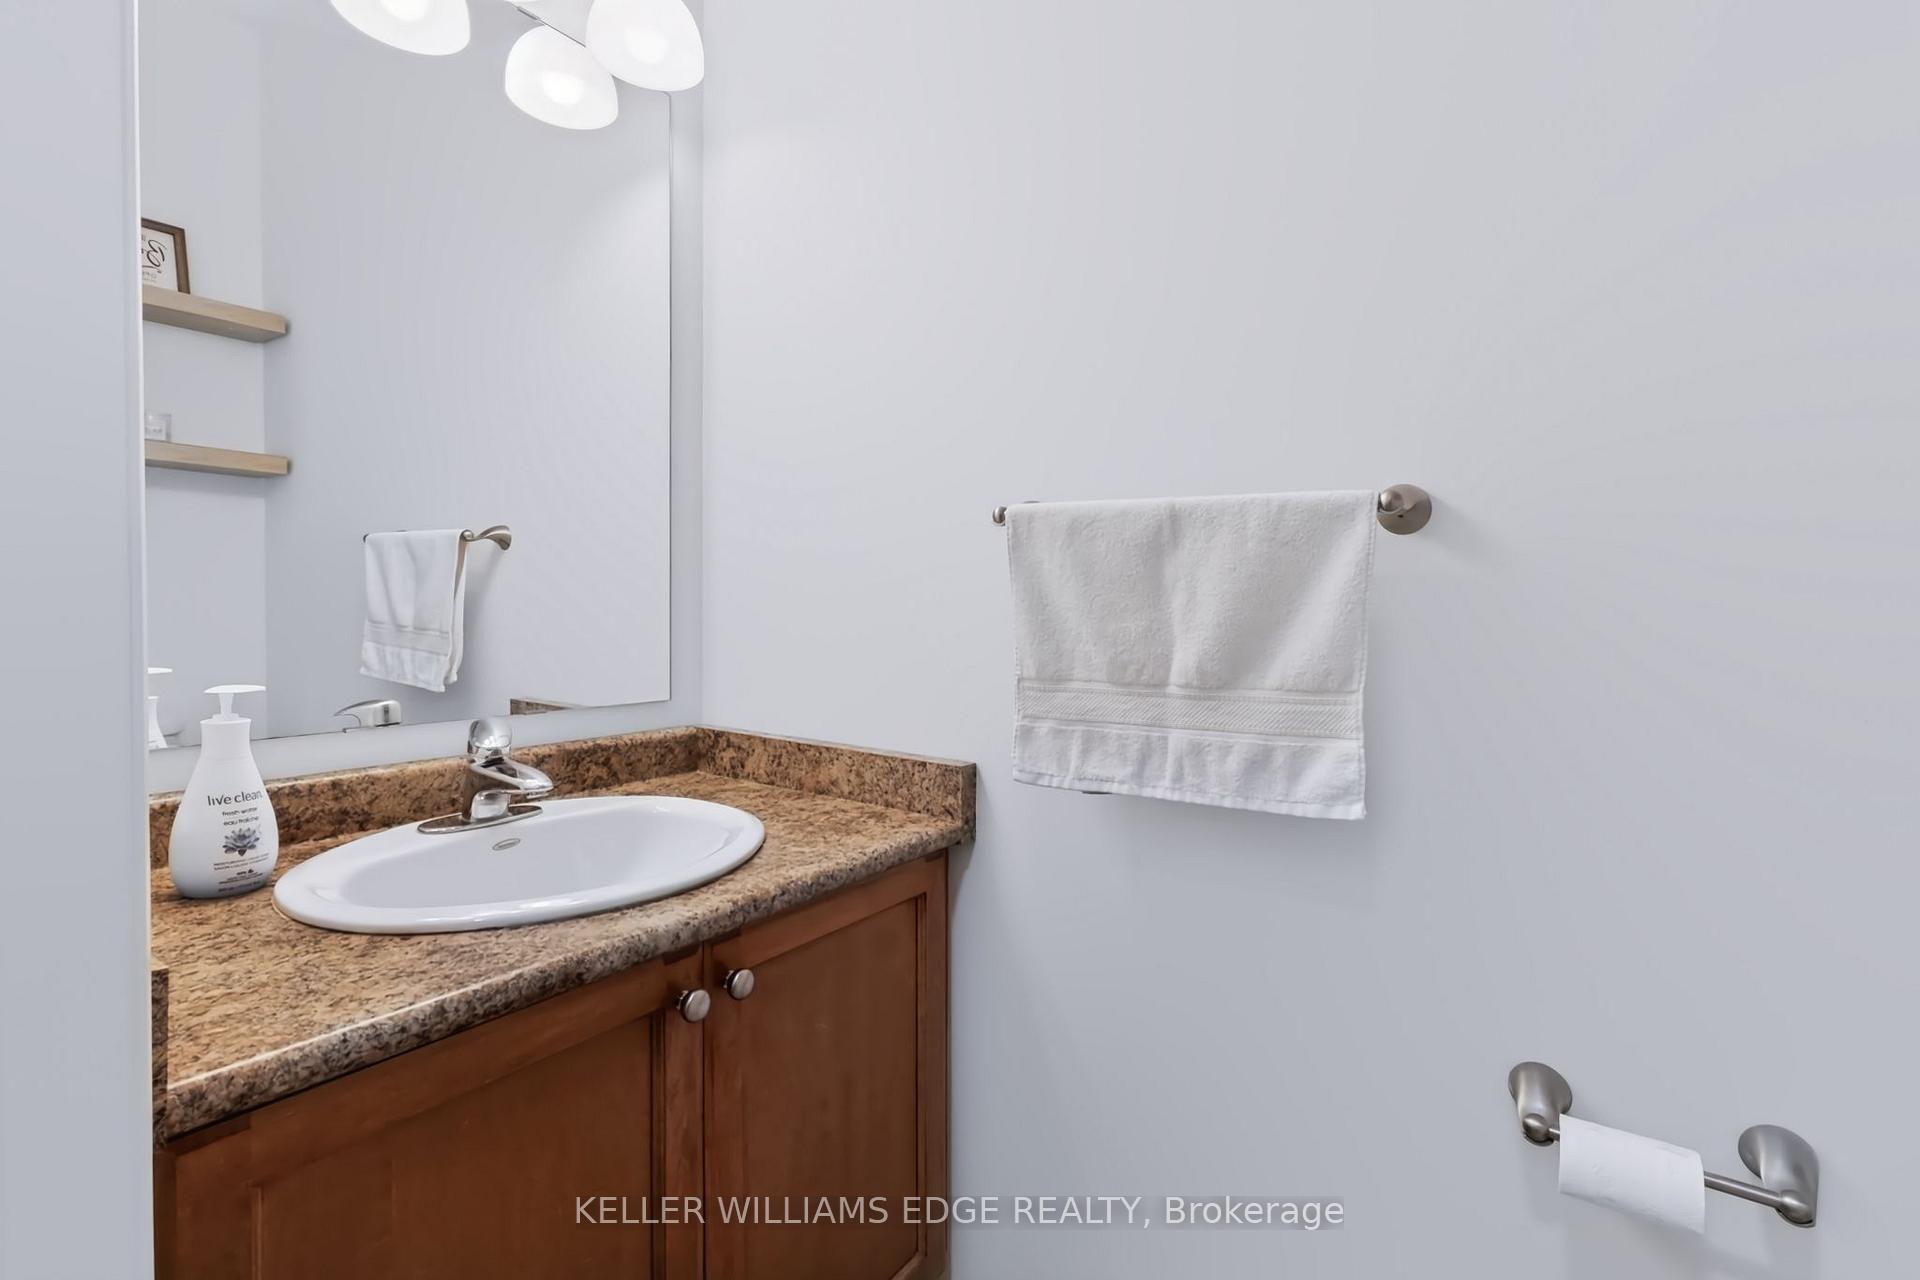
- 2-piece, Main
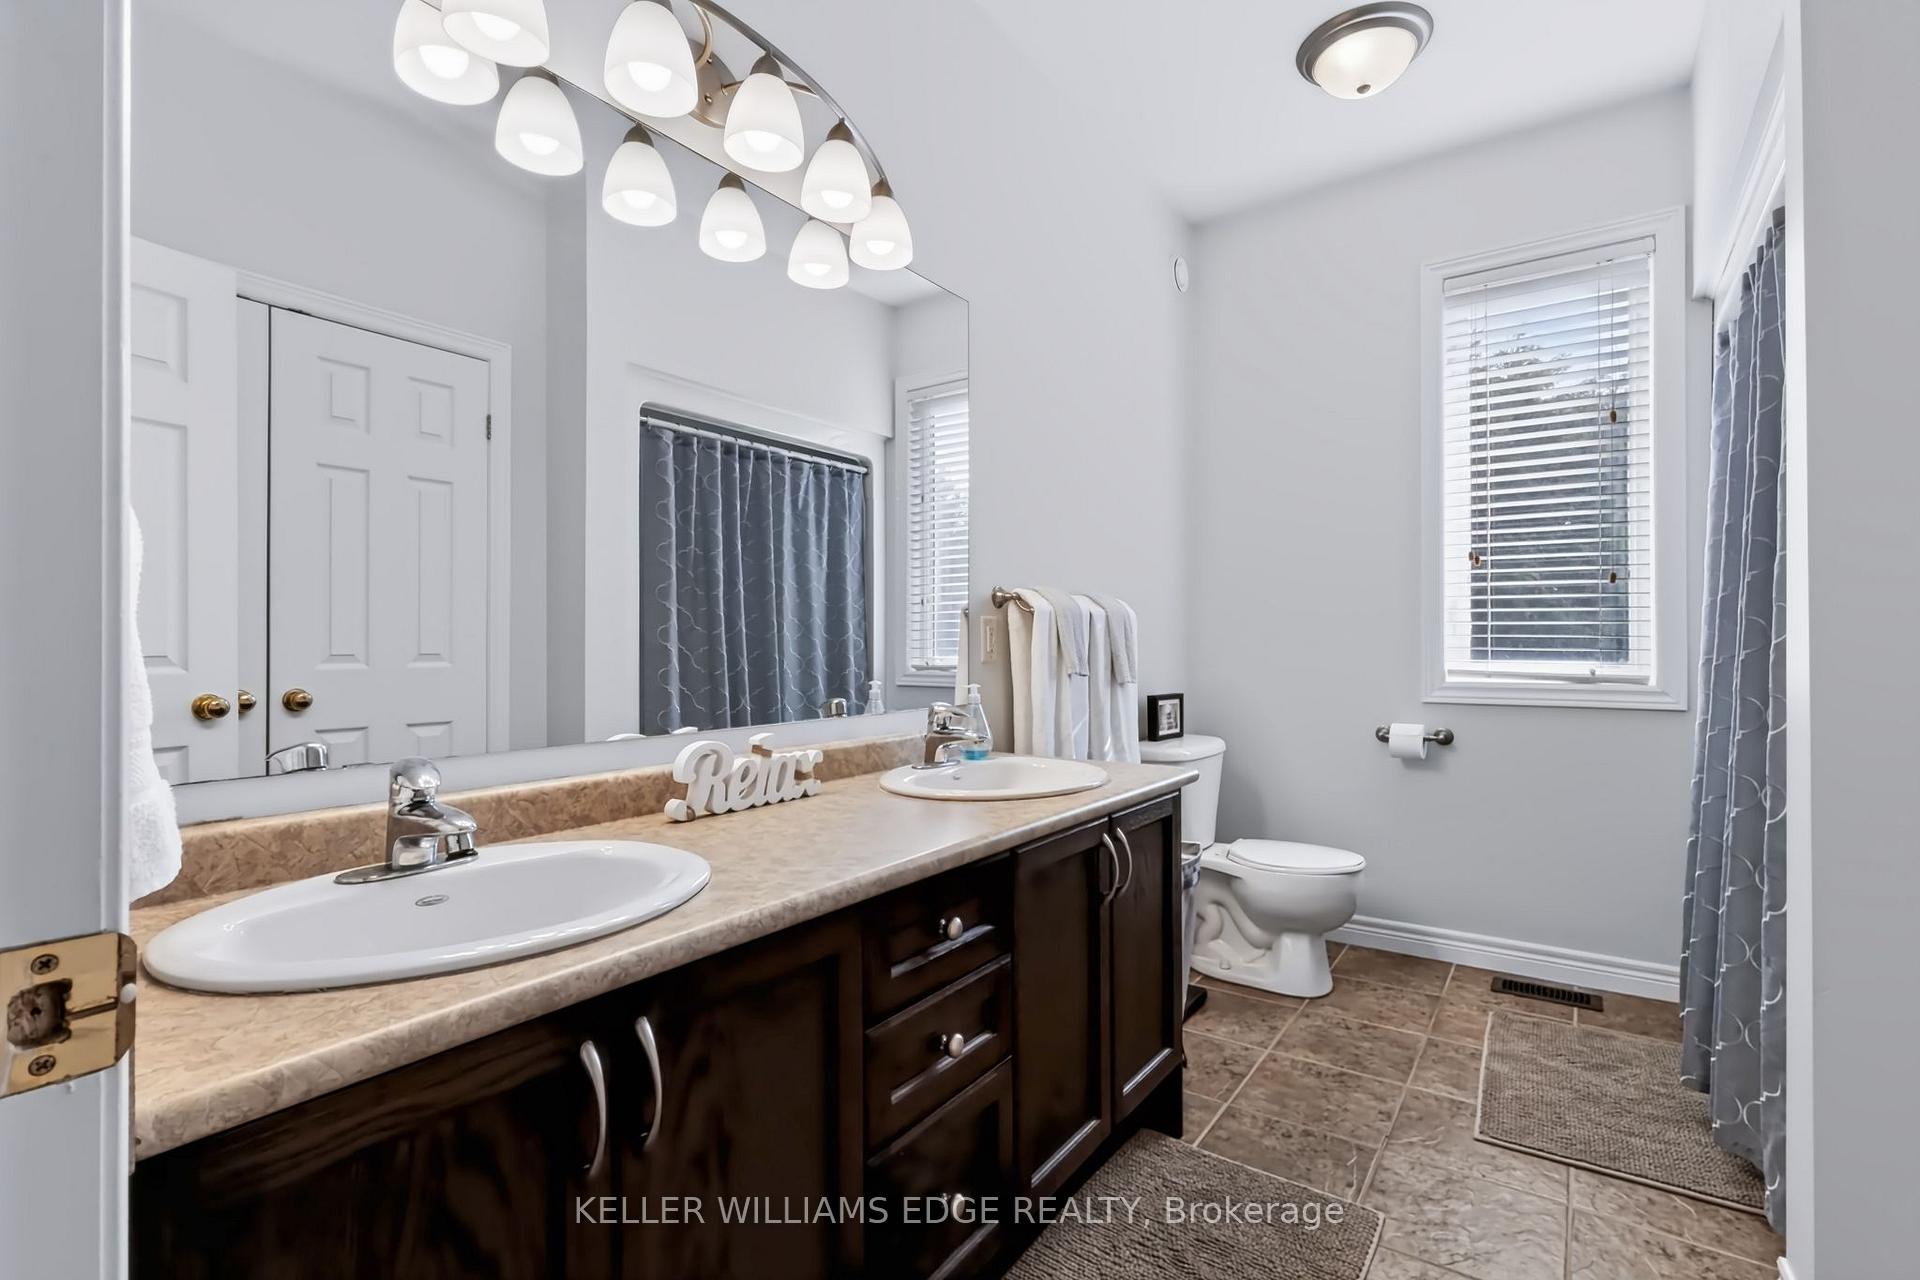
- 5-piece, Main
- 5-piece, Main
- Municipality
- Hamilton
- Neighbourhood
- Freelton
- Main cross streets
- Bridle St
- Zoning
- S1
- Directions
- Freelton Rd south on Bridle St and west on Karendale Court
- MLS® number
- X13723996
- Data source
- Toronto Regional Real Estate Board
- Status change
- 2026-09-11
- Listed on
- 2026-08-28
- Days on market
- 14 days
- Possession type
- Flexible
- Co-op commission
- 2%(1% reduc if LB shows & Coop brings succ offer)
- Seller
- Listed by
- KELLER WILLIAMS EDGE REALTY
Home Market Value
Current home valuation for 55 Karendale Court, Hamilton, Freelton, Hamilton, ON. Listed for $1,699,000
HOMEH Estimate
$1,457,904
Estimated Sales Range
$1,151,744 - $1,764,064
HOMEH Estimate for 55 Karendale Court, Hamilton, Freelton
Calculated with a real agent's CMA method — 45+ years of experience, codified. Not an AI guess.
For the owner
Is this your home? Track its value.
Get this home's HOMEH Estimate by email once a month, with how many homes are for sale around you.
Mortgage Payment Calculator
Compare up to 4 down payment scenarios
20% required for homes $1.5M or more
$339,800
| Scenario 1 | Scenario 2 | Scenario 3 | Scenario 4 | |
|---|---|---|---|---|
−Down payment | % $ | % $ | % $ | % $ |
+CMHC insurance | $0 | $0 | $0 | $0 |
=Total mortgage | $1,359,200 | $1,274,250 | $1,189,300 | $1,104,350 |
Amortization | ||||
Mortgage rate | % | % | % | % |
| Payment frequency | ||||
=Mortgage payment | $6,636monthly | $6,222monthly | $5,807monthly | $5,392monthly |
Land Transfer Tax
$30,455
$30,455
Around this home
No schools found nearby
Data provided by OpenStreetMap & Fraser Institute School Rankings
Ask HOMEH
New!Hi there!
👋Text or call (416) 301-9001
Recommended for you
Based on homes you've looked at.
No recommended properties found.
Nearby similar homes
No nearby properties found.
More real estate resources
Other homes nearby
Explore this area
Nearby neighbourhoods
No nearby listings available.