
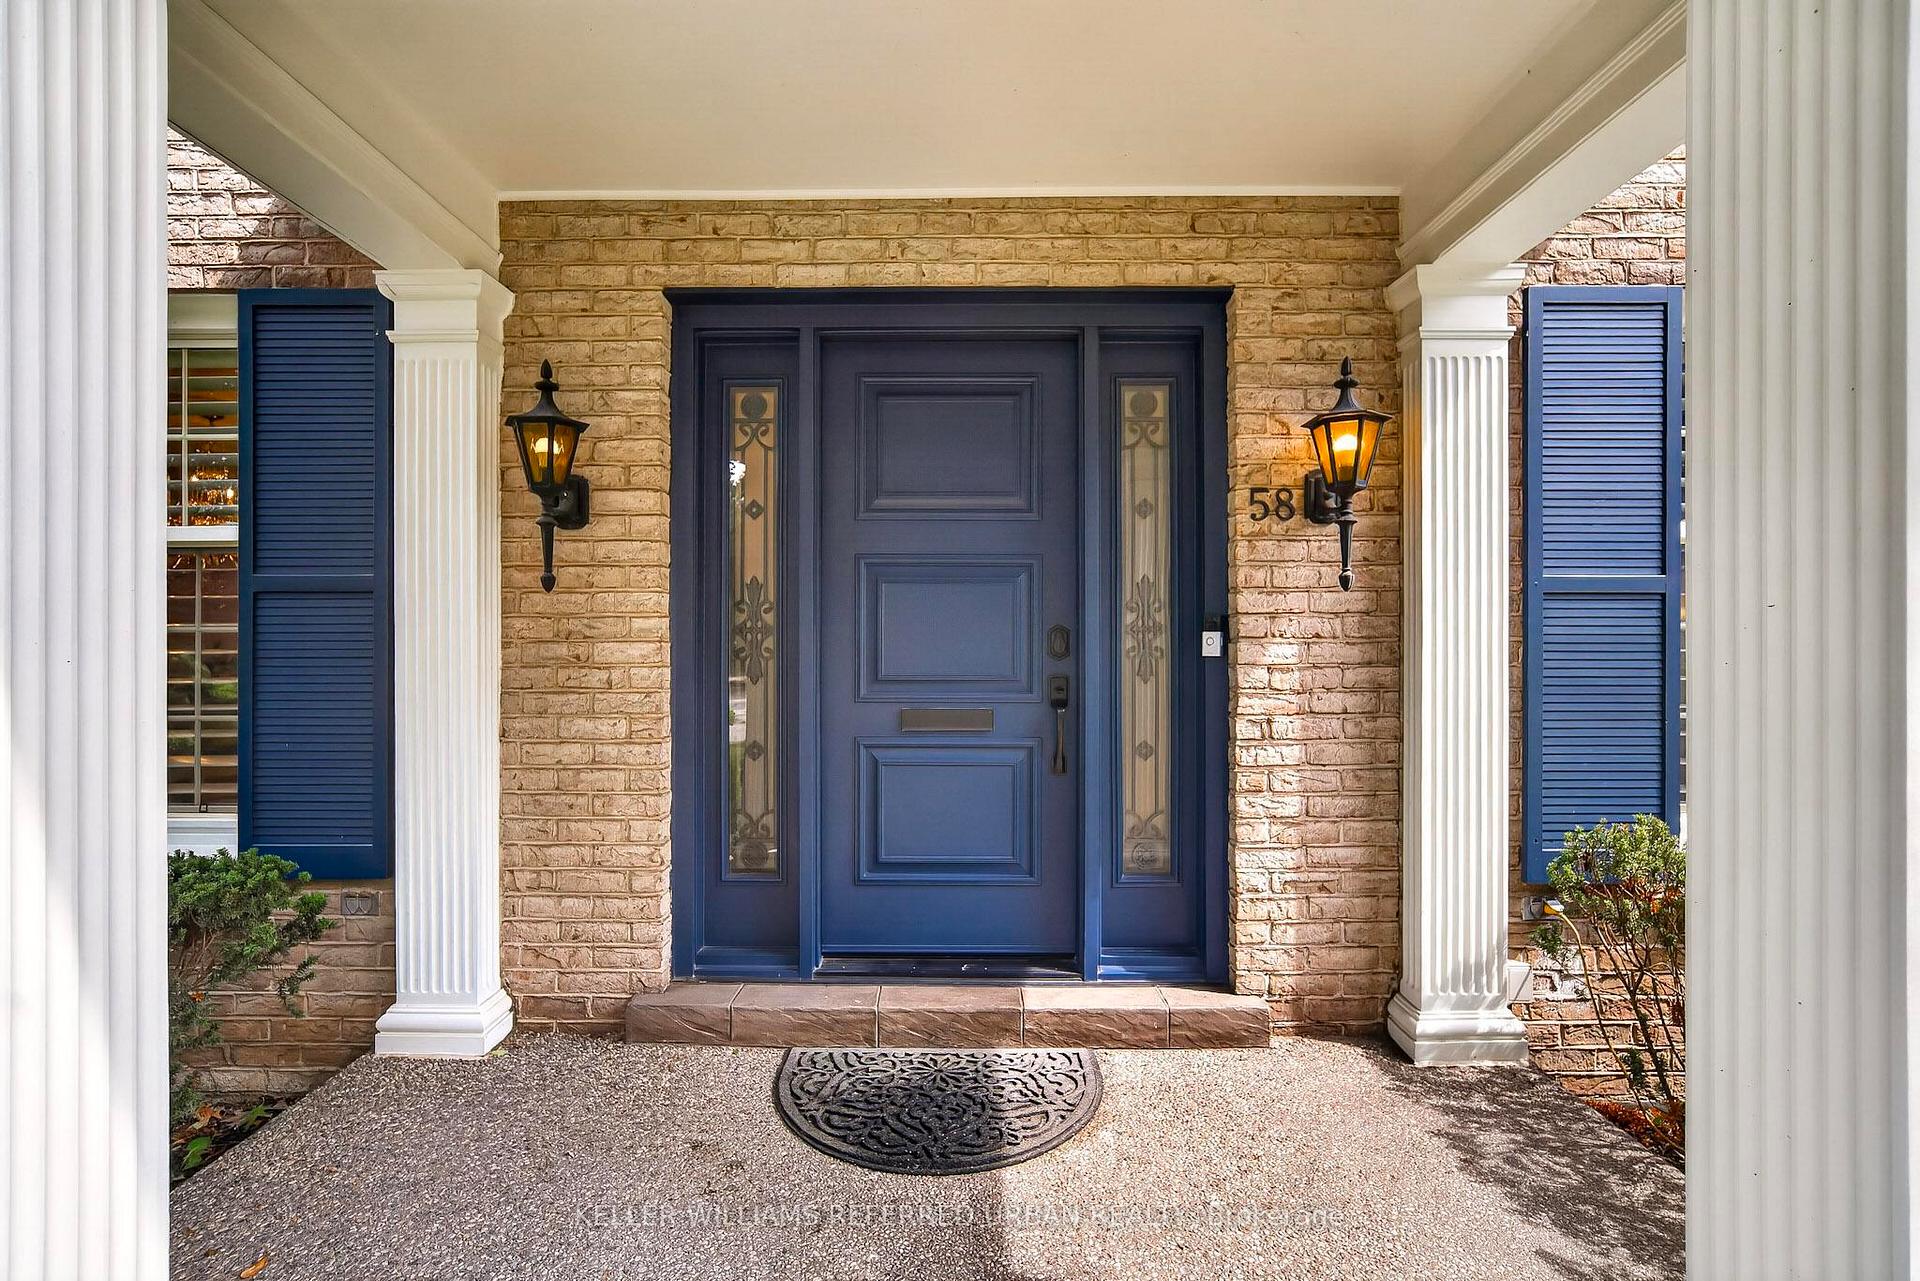
58 Braemar Place
Hamilton (Mohawk), ON L9C 1E2
- 4Bedrooms
- 4Bathrooms
- 2Garage
- 2500–3000Sq Ft
- $10,745Tax
- 50×167 ftLot Size
 Estimated Value:$1,638,504See Free Estimate Report

Sale & Price History for 58 Braemar Place, Hamilton, Mohawk
| Start Date | End Date | Price | Event | MLS# |
|---|---|---|---|---|
| No listing history available | ||||
Real estate boards require you to or to see the full details of this property.
*Sold prices and complete sale & price history are regulated data. Under the Trust in Real Estate Services Act, 2002 (TRESA) and the rules of the Real Estate Council of Ontario (RECO), and pursuant to the Multiple Listing Service® rules of the Canadian Real Estate Association (CREA) and the Toronto Regional Real Estate Board (TRREB), this information may be shown only to registered users who have agreed to the applicable terms of use (a Virtual Office Website, or "VOW," arrangement). HOMEH Inc., Brokerage therefore provides it to signed-in members only. Creating an account is free and takes under a minute.
About 58 Braemar Place, Hamilton, Mohawk
Summarized Description
- Exceptional Georgian residence in Hamilton's West Mountain.
- Rarely available property with extensive renovations.
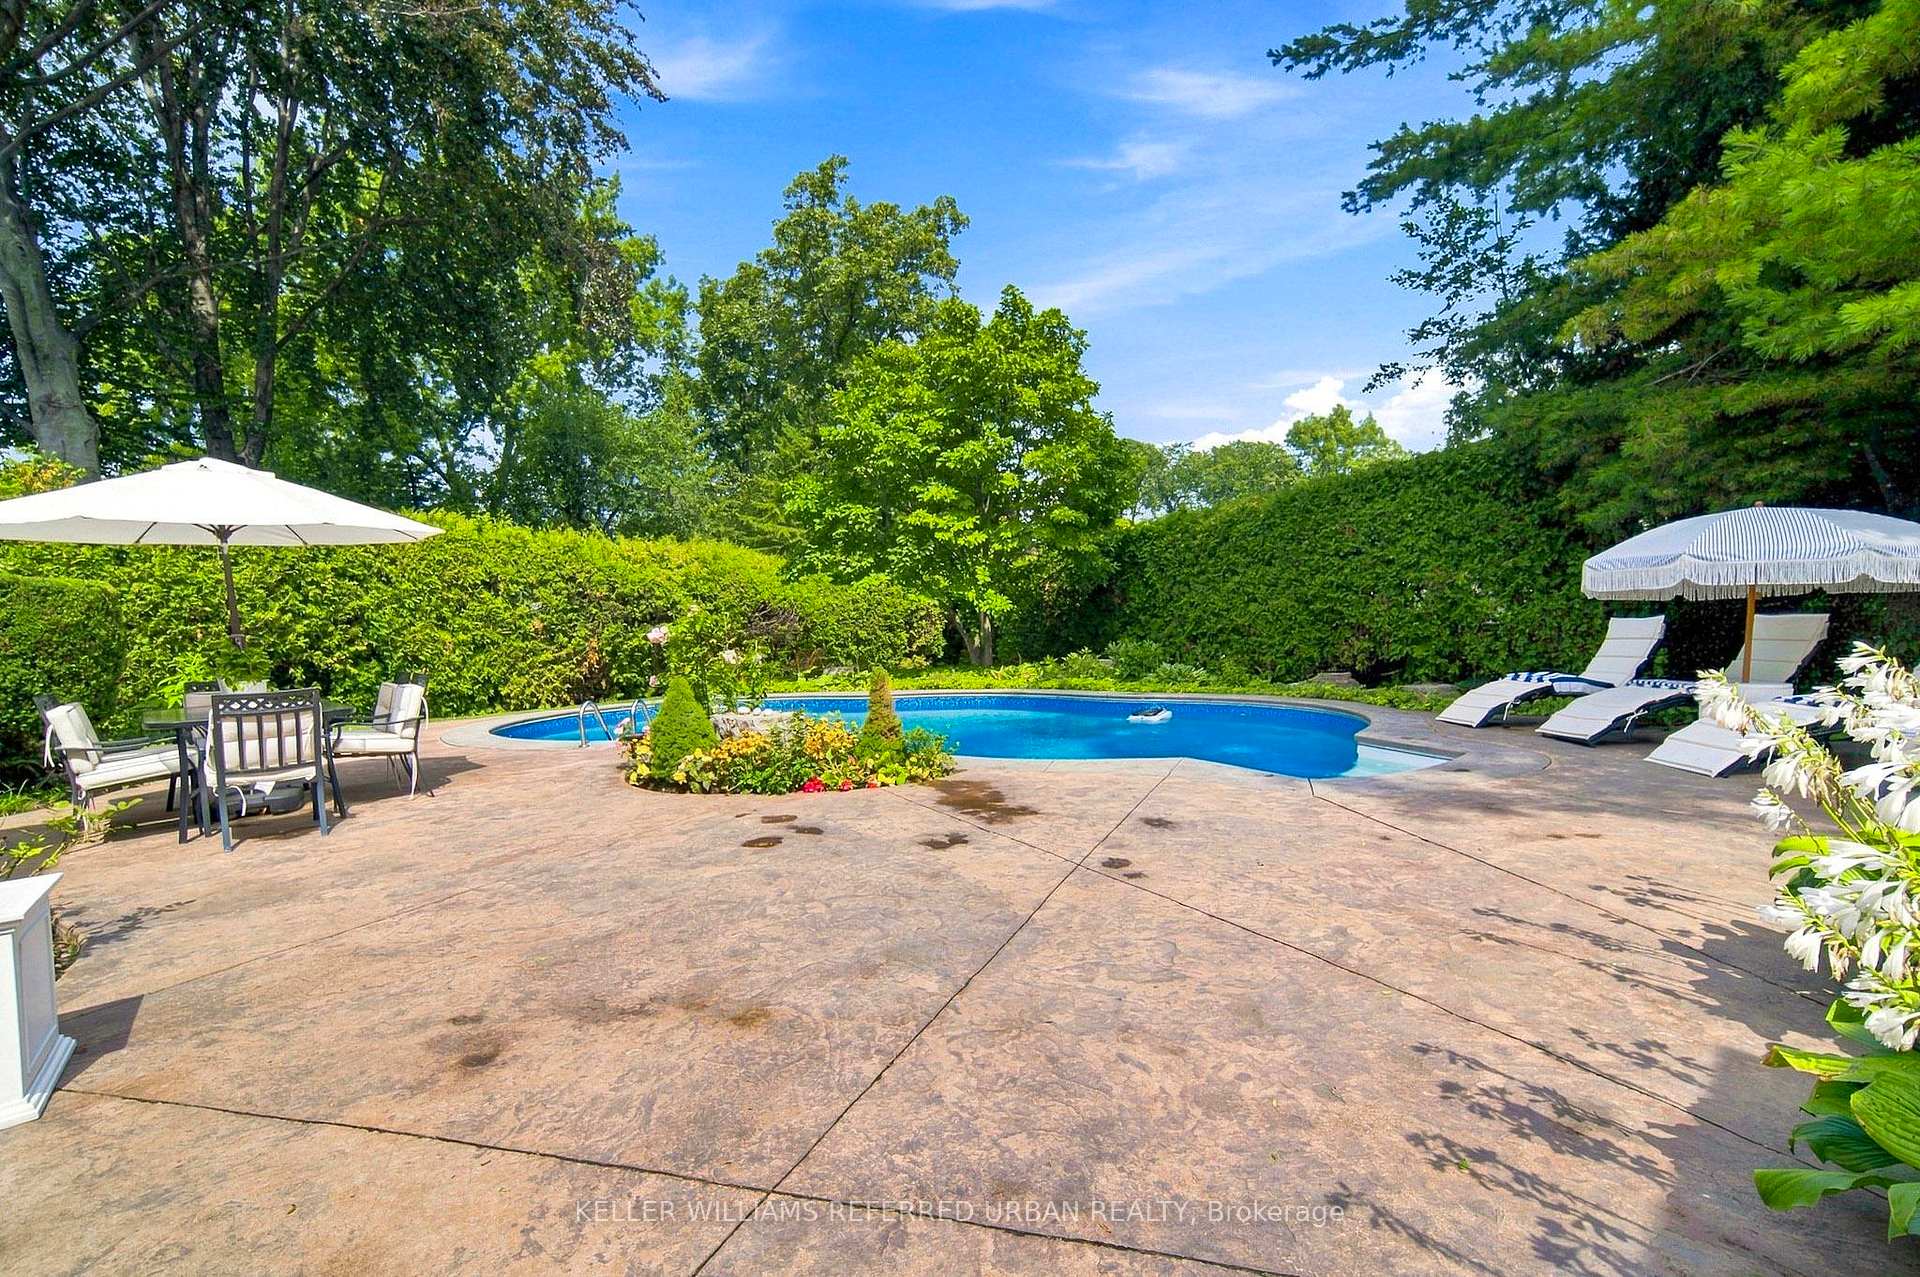
- Private backyard with a stunning saltwater pool.
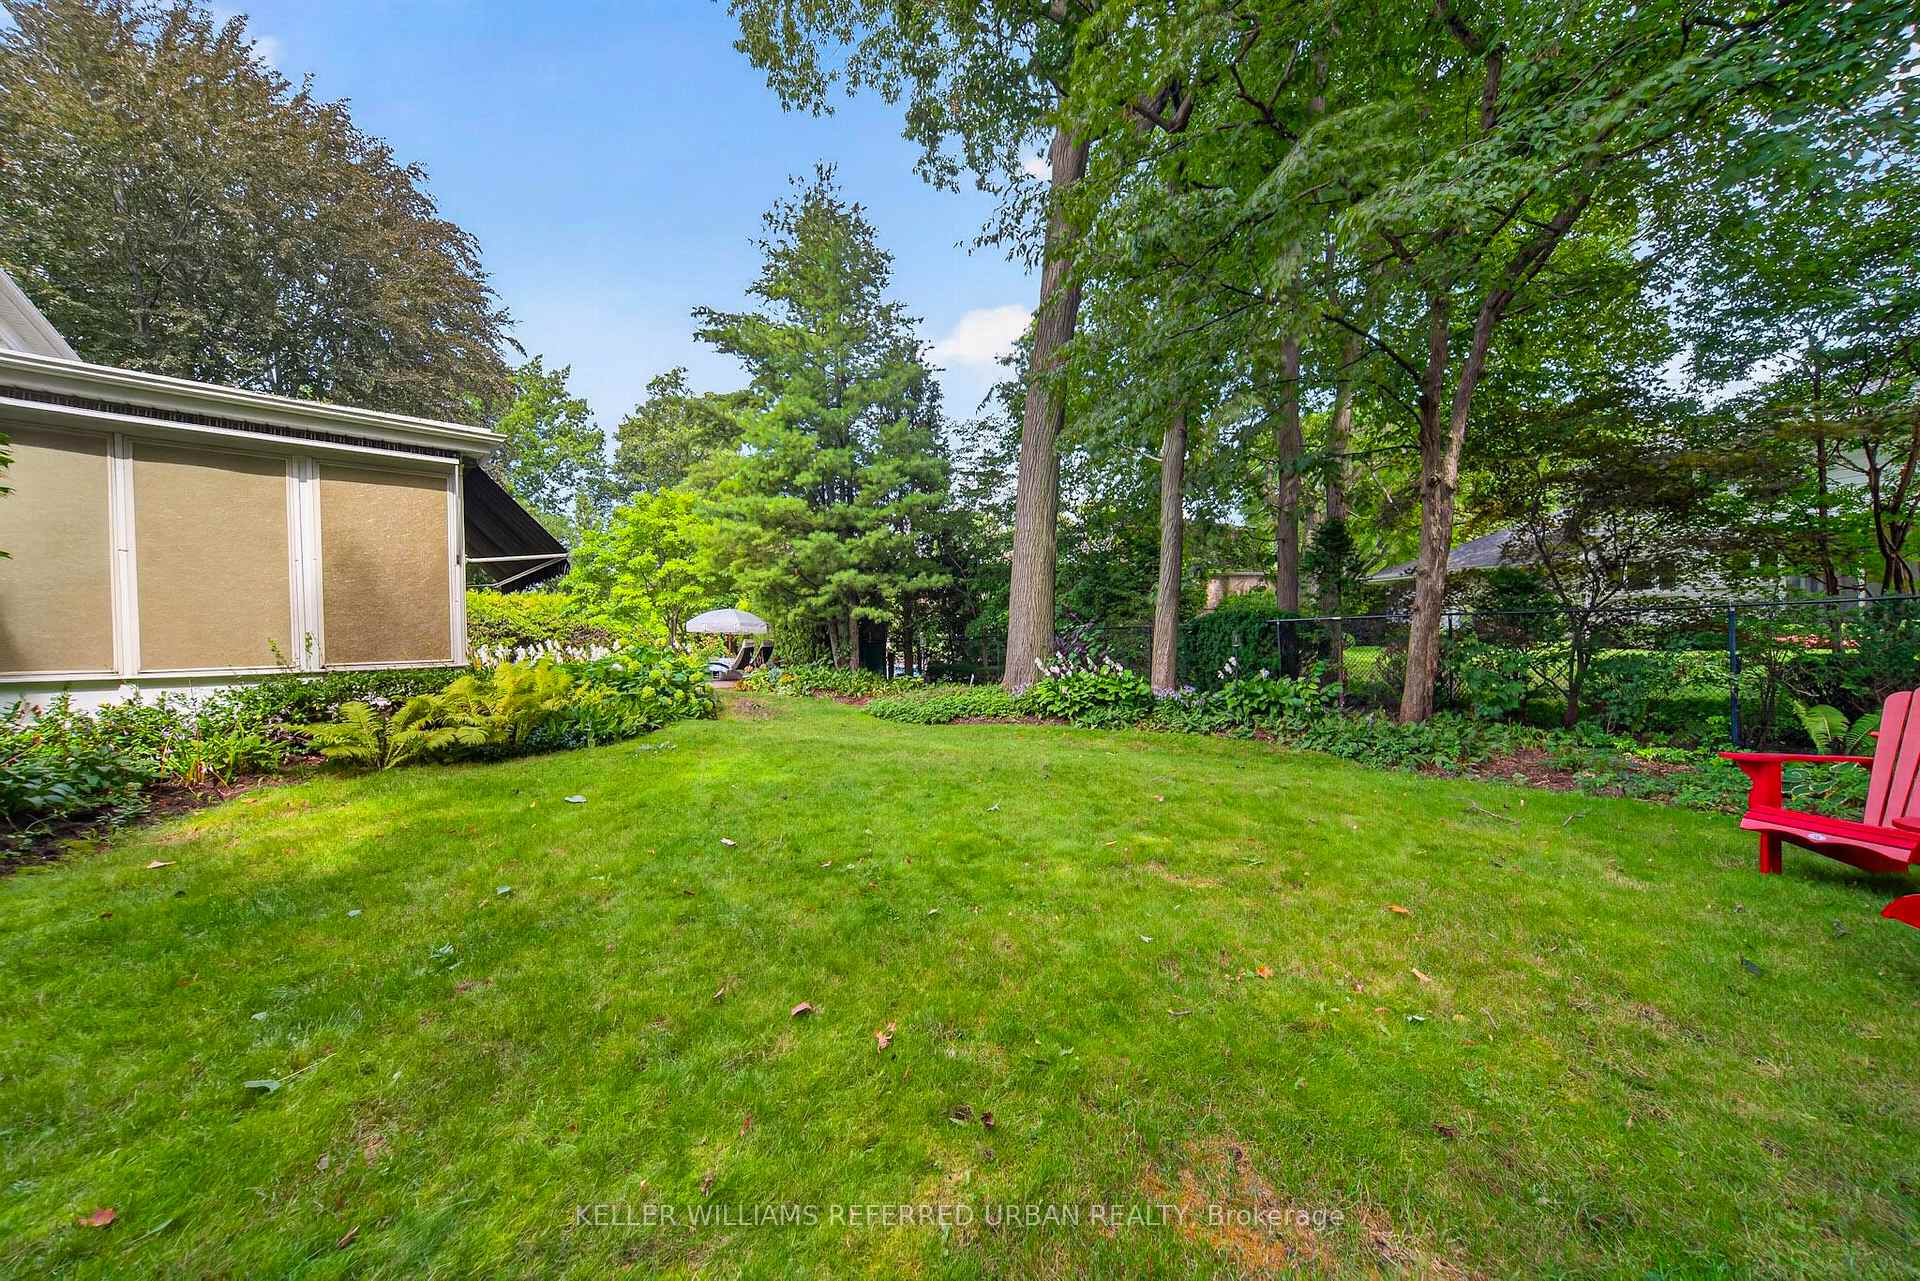
- Beautifully landscaped grounds for outdoor living.
- Expansive lower level ideal for recreation.
- Located in an exclusive luxury neighbourhood.
- Close to top schools and downtown access.
- Charming screened-in porch for relaxation.
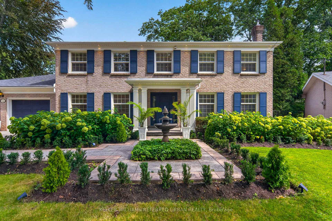
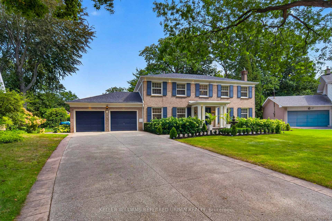
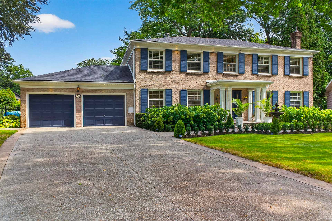
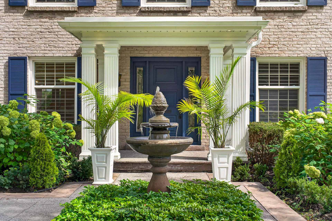
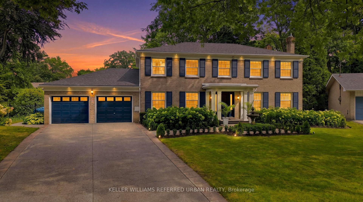
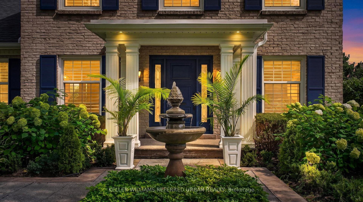
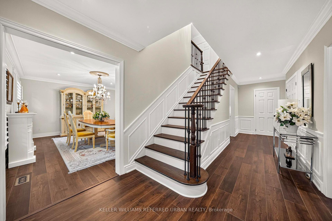
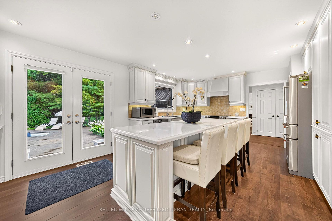
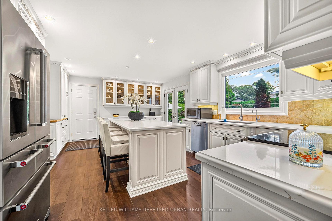
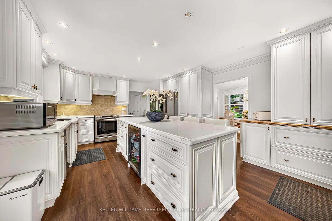
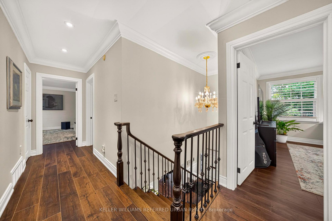
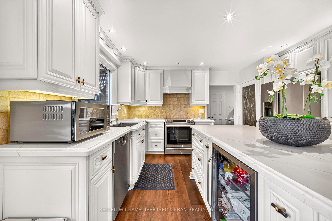
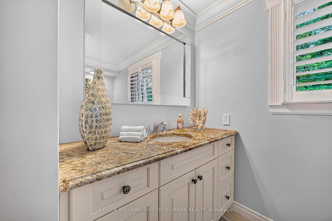
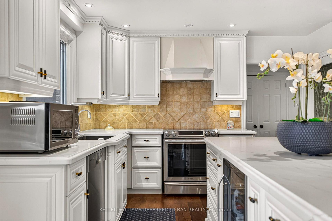
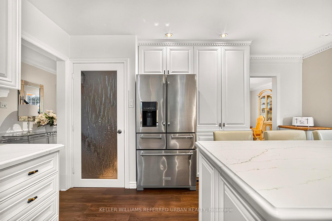
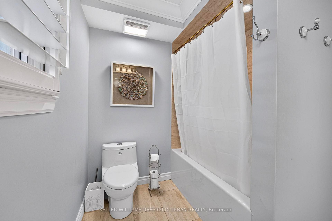
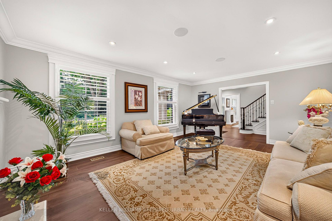
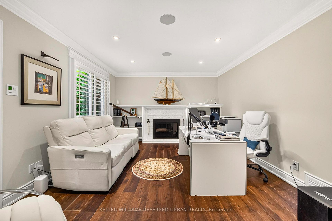
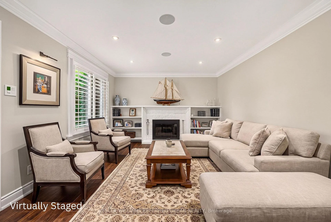
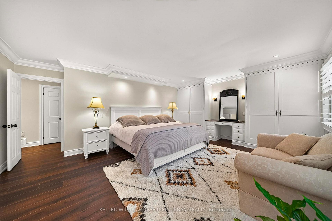
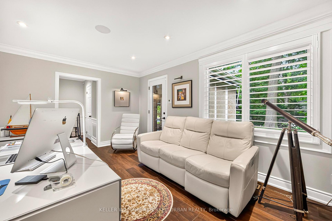
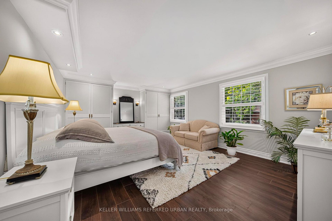
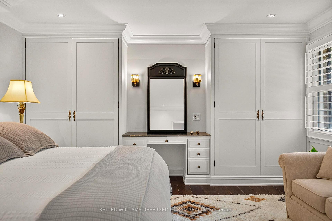
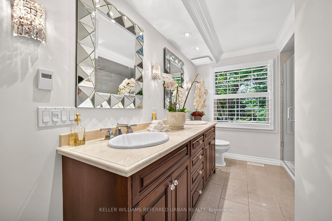
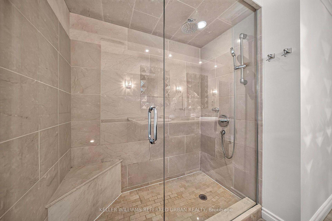
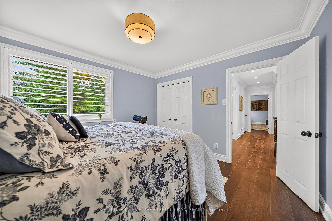
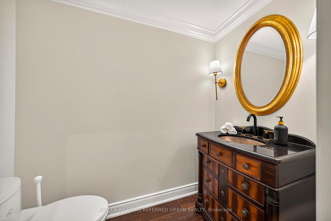
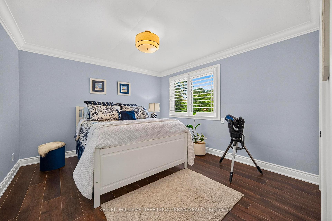
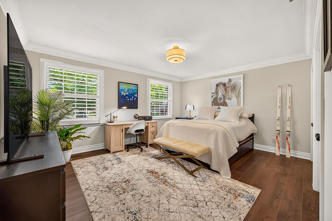
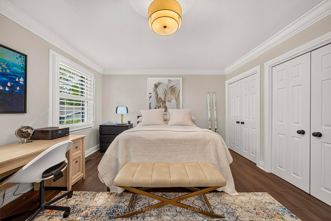
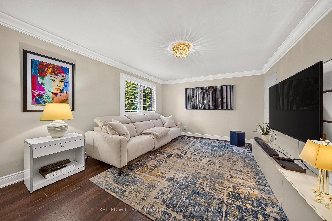
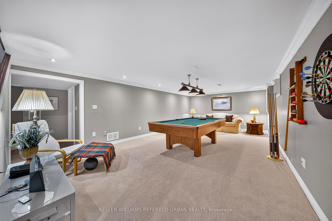
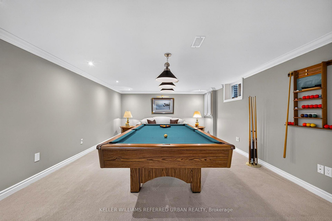
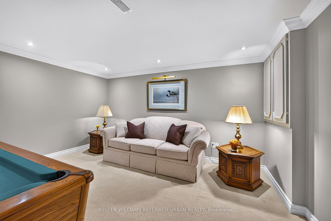
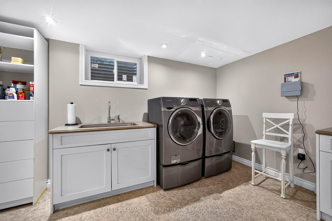
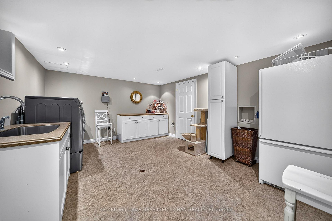
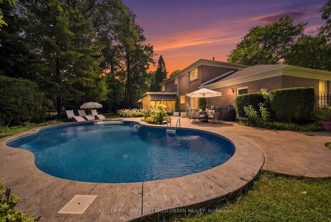
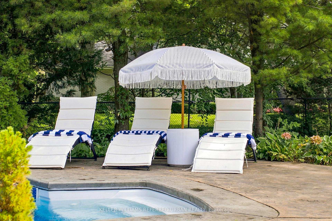
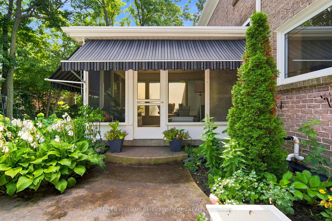
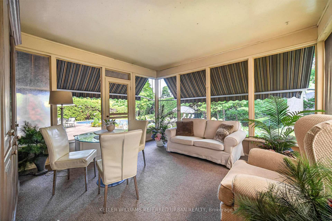
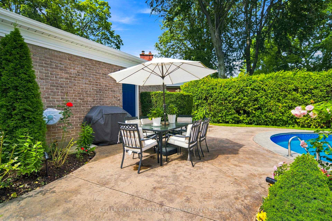
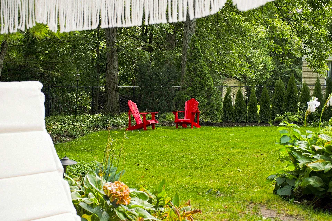
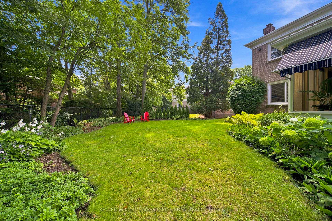
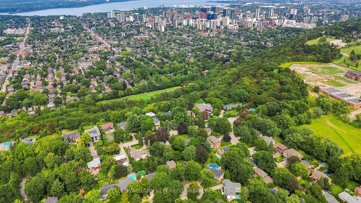
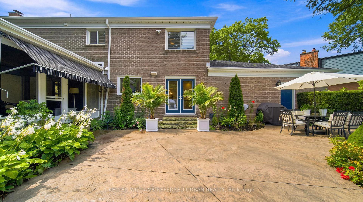
Welcome to 58 Braemar Place, a truly rare offering in the heart of Hamilton's coveted West Mountain. Tucked away at the end of a mature, picturesque cul-de-sac in an exclusive luxury neighbourhood, this exceptional all-brick Georgian residence is set on a sprawling lot and offers an extraordinary combination of elegance, privacy and resort-style outdoor living. Beautifully landscaped grounds surround the home, with lush gardens and a sparkling saltwater pool creating a private backyard oasis designed for both relaxing and entertaining. All-natural stamped concrete provides a beautiful finish to the outdoor spaces. A charming screened-in porch provides the perfect setting for morning coffee, quiet evenings or memorable gatherings with family and friends. Inside, this exceptional residence has been renovated from top to bottom, creating spacious living areas that seamlessly blend timeless character with modern comfort and sophistication. The expansive lower level provides exceptional additional living space and is perfectly suited as a family retreat, recreation area or gathering space for children and guests. A large laundry room and convenient separate entrance add further functionality to this impressive level. Perfectly positioned in one of Hamilton's premier neighbourhoods, 58 Braemar offers the best of both worlds-peaceful, established surroundings with effortless access to the city. Enjoy nearby escarpment trails, convenient access to downtown Hamilton and close proximity to sought-after schools and institutions, including Hillfield Strathallan College, Mohawk College and St. Joseph's Healthcare. A home of this calibre, setting and privacy is rarely offered. This remarkable Georgian residence has never before been available on the market. A truly special opportunity to own one of Hamilton's West Mountain gems.
Key Facts & Features
Property Costs
- Annual Property Tax Amount
- $10,745
- Land Transfer Tax Fee
- $40,400
Rental Items
- Under Contract
- Hot Water Tank-Gas
- Basement Type
- Finished with Walk-Out
Interior Features
- Interior Extras
- Auto Garage Door Remote, Bar Fridge, Built-In Oven, Central Vacuum, Guest Accommodations, In-Law Capability, Sump Pump, Water Heater
- View
- Garden, Pool, Trees/Woods
- Security Features
- Alarm System, Carbon Monoxide Detectors, Smoke Detector
- Fireplace/Stove
- Yes
- Fireplace Features
- Natural Gas
- Elevator
- No
Exterior Features
- Exterior Extras
- Awnings, Controlled Entry, Landscaped, Lawn Sprinkler System, Patio, Porch, Year Round Living
- Pool
- Inground, Salt
- Property Features
- Cul de Sac/Dead End, Fenced Yard, Greenbelt/Conservation, Hospital, Library, School
- Accessibility Features
- Parking
- Other Structures
- Fence - Full
Building
- Building Type
- Detached
- Building Style
- 2-Storey
- Approx Age
- 51-99
Construction
- Exterior Finish
- Brick
- Roof
- Asphalt Shingle
- Foundation Details
- Brick
- Special Designation
- Other
Lot
- Lot Front
- 50.00 ft
- Lot Depth
- 167.17 ft
- Lot Shape
- Pie
Inclusions
- Inclusions
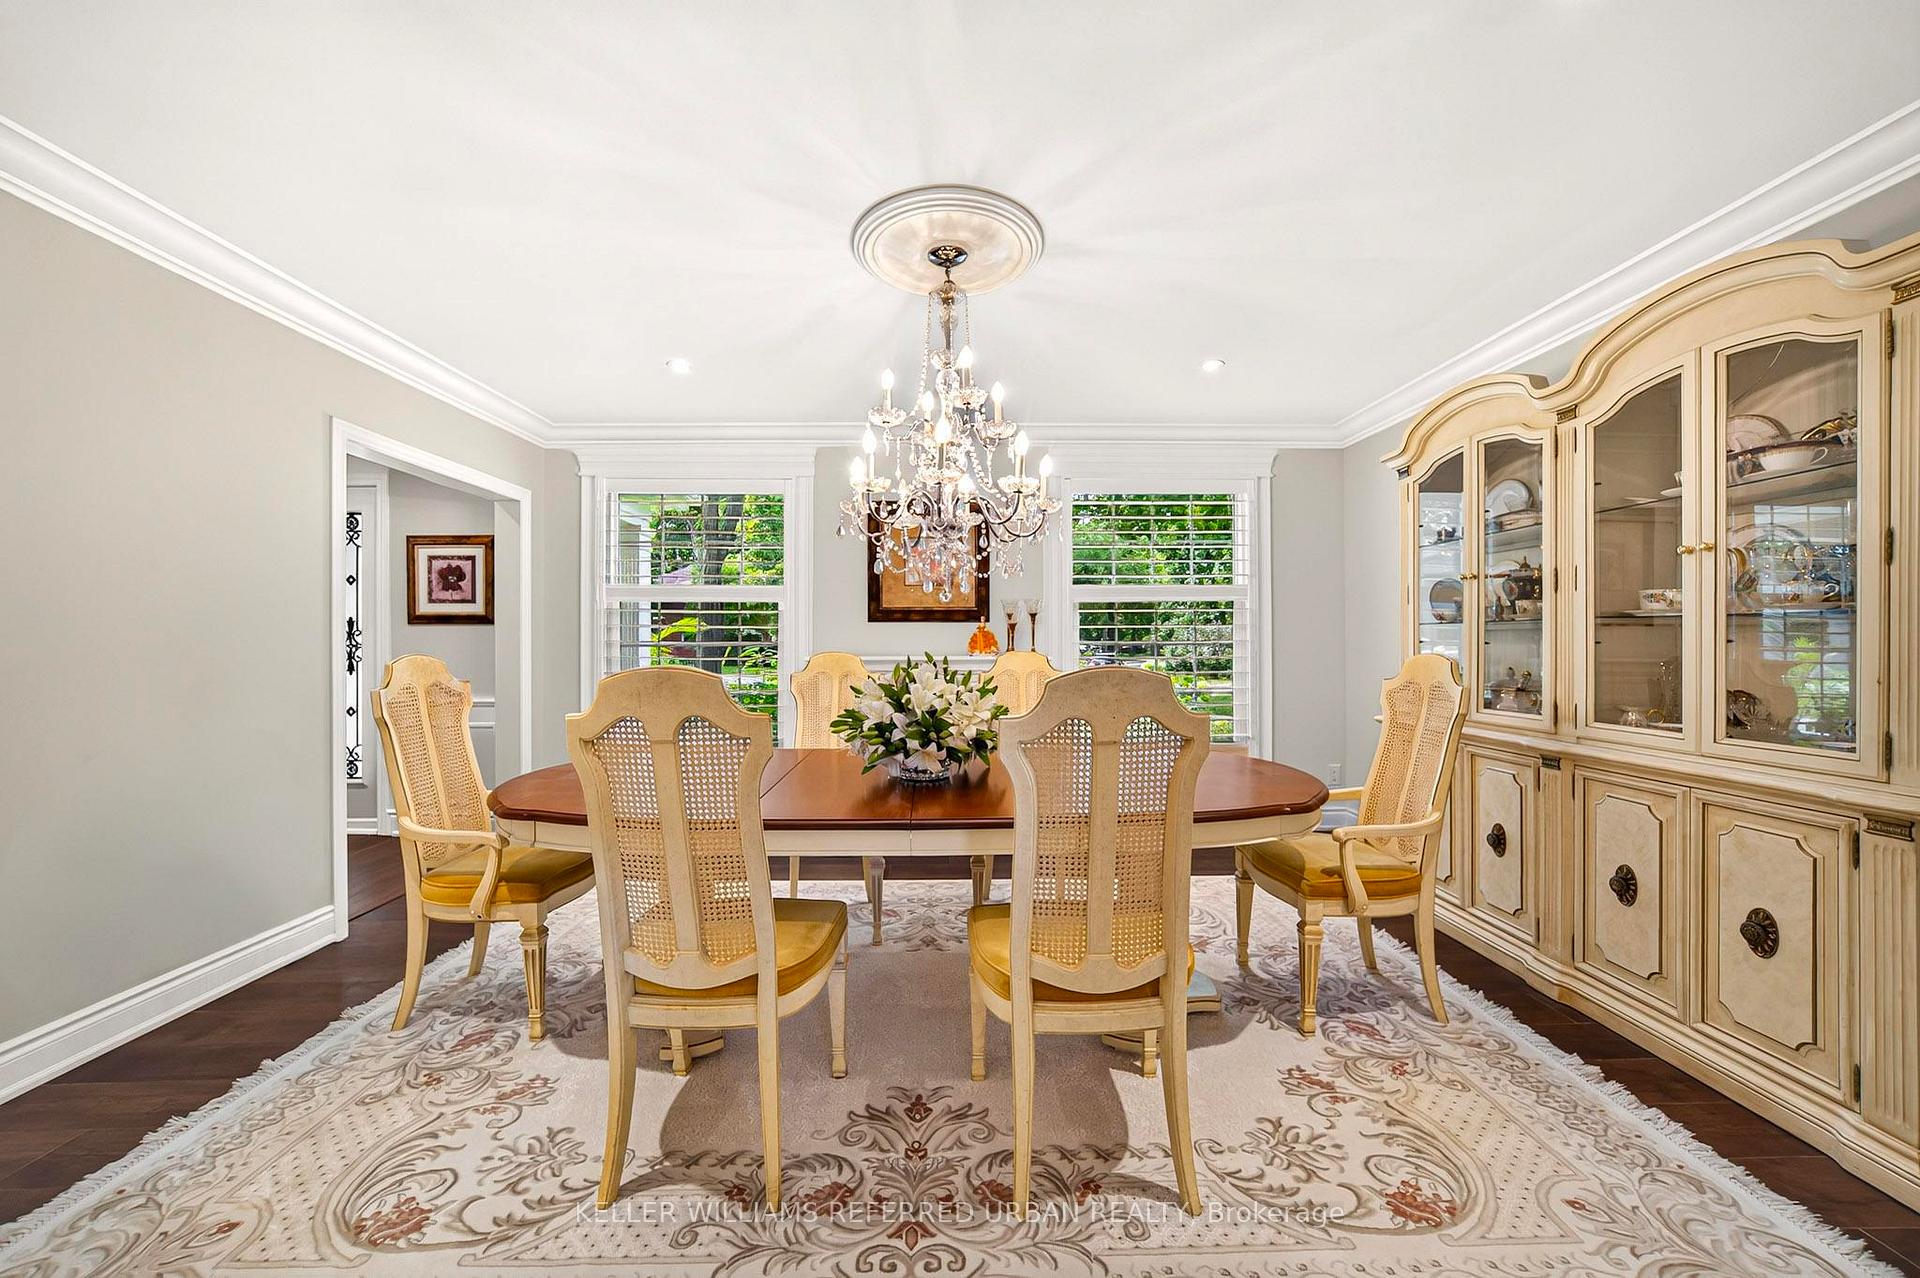
- INCLUSIONS: Kitchen refrigerator, gas range, dishwasher, washer and dryer, microwave, existing light fixtures and window coverings, central vacuum and attachments, pool equipment and cover, storage/shelving unit in sunroom, Ring doorbell/security system, pool table, garage door opener and remotes, fireplace in dining room, existing built-ins and shelving.
Exclusions
- Exclusions
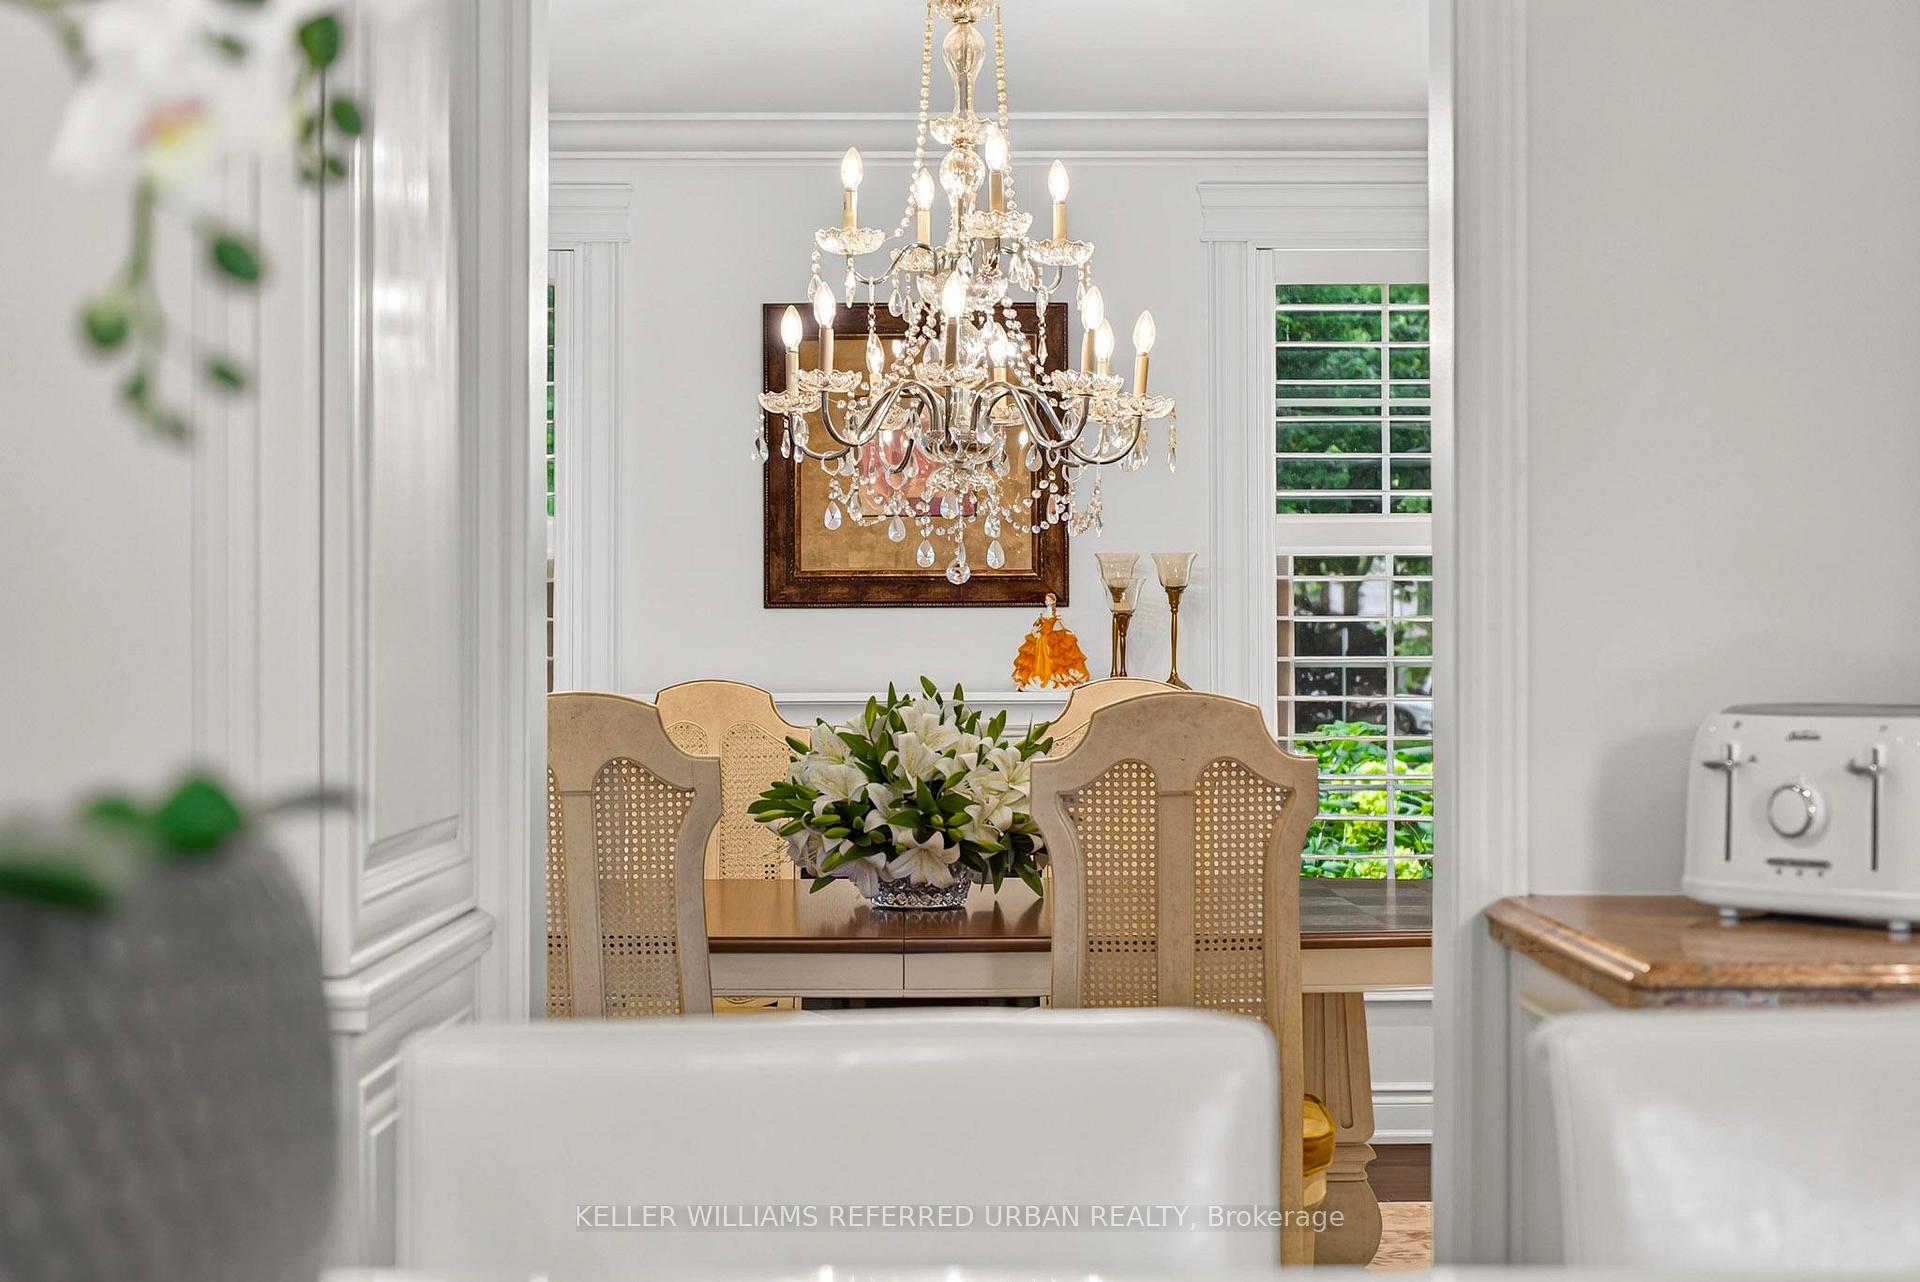
- Lower-level laundry room refrigerator, dining room chandelier, kitchen island chairs, 5 picture lights, all outdoor furniture, grand piano, and black mirror in primary bedroom. Seller is open to negotiating the purchase of select furnishings and other items with the Buyer.
Parking & Garages
- Garage Type
- Attached
- Garage Spaces
- 2
- Parking Spaces
- 44
- Total Garage And Parking Spaces
- 6
Heating & Cooling
- Heat Source
- Gas
- Heat Type
- Forced Air
- Air Conditioning
- Central Air
- Water
- Municipal
- Sewers
- Sewer
- Natural Gas
- Yes
- Hydro
- Yes
- Cable
- Available
- Telephone
- Available
- Bedrooms
- 4
- Washrooms
- 4
- Kitchens
- 1
- Family / bonus room
- Yes
Room sizes
- Recreation—Basement level
- Dining Room—Main level
- Den—Main level
- Laundry—Basement level
- Bedroom 2—Second level
- Kitchen—Main level
- Bedroom 4—Second level
- Foyer—Main level
- Living Room—Main level
- Primary Bedroom—Second level
- Sunroom—Main level
- Bedroom 3—Second level
Washrooms
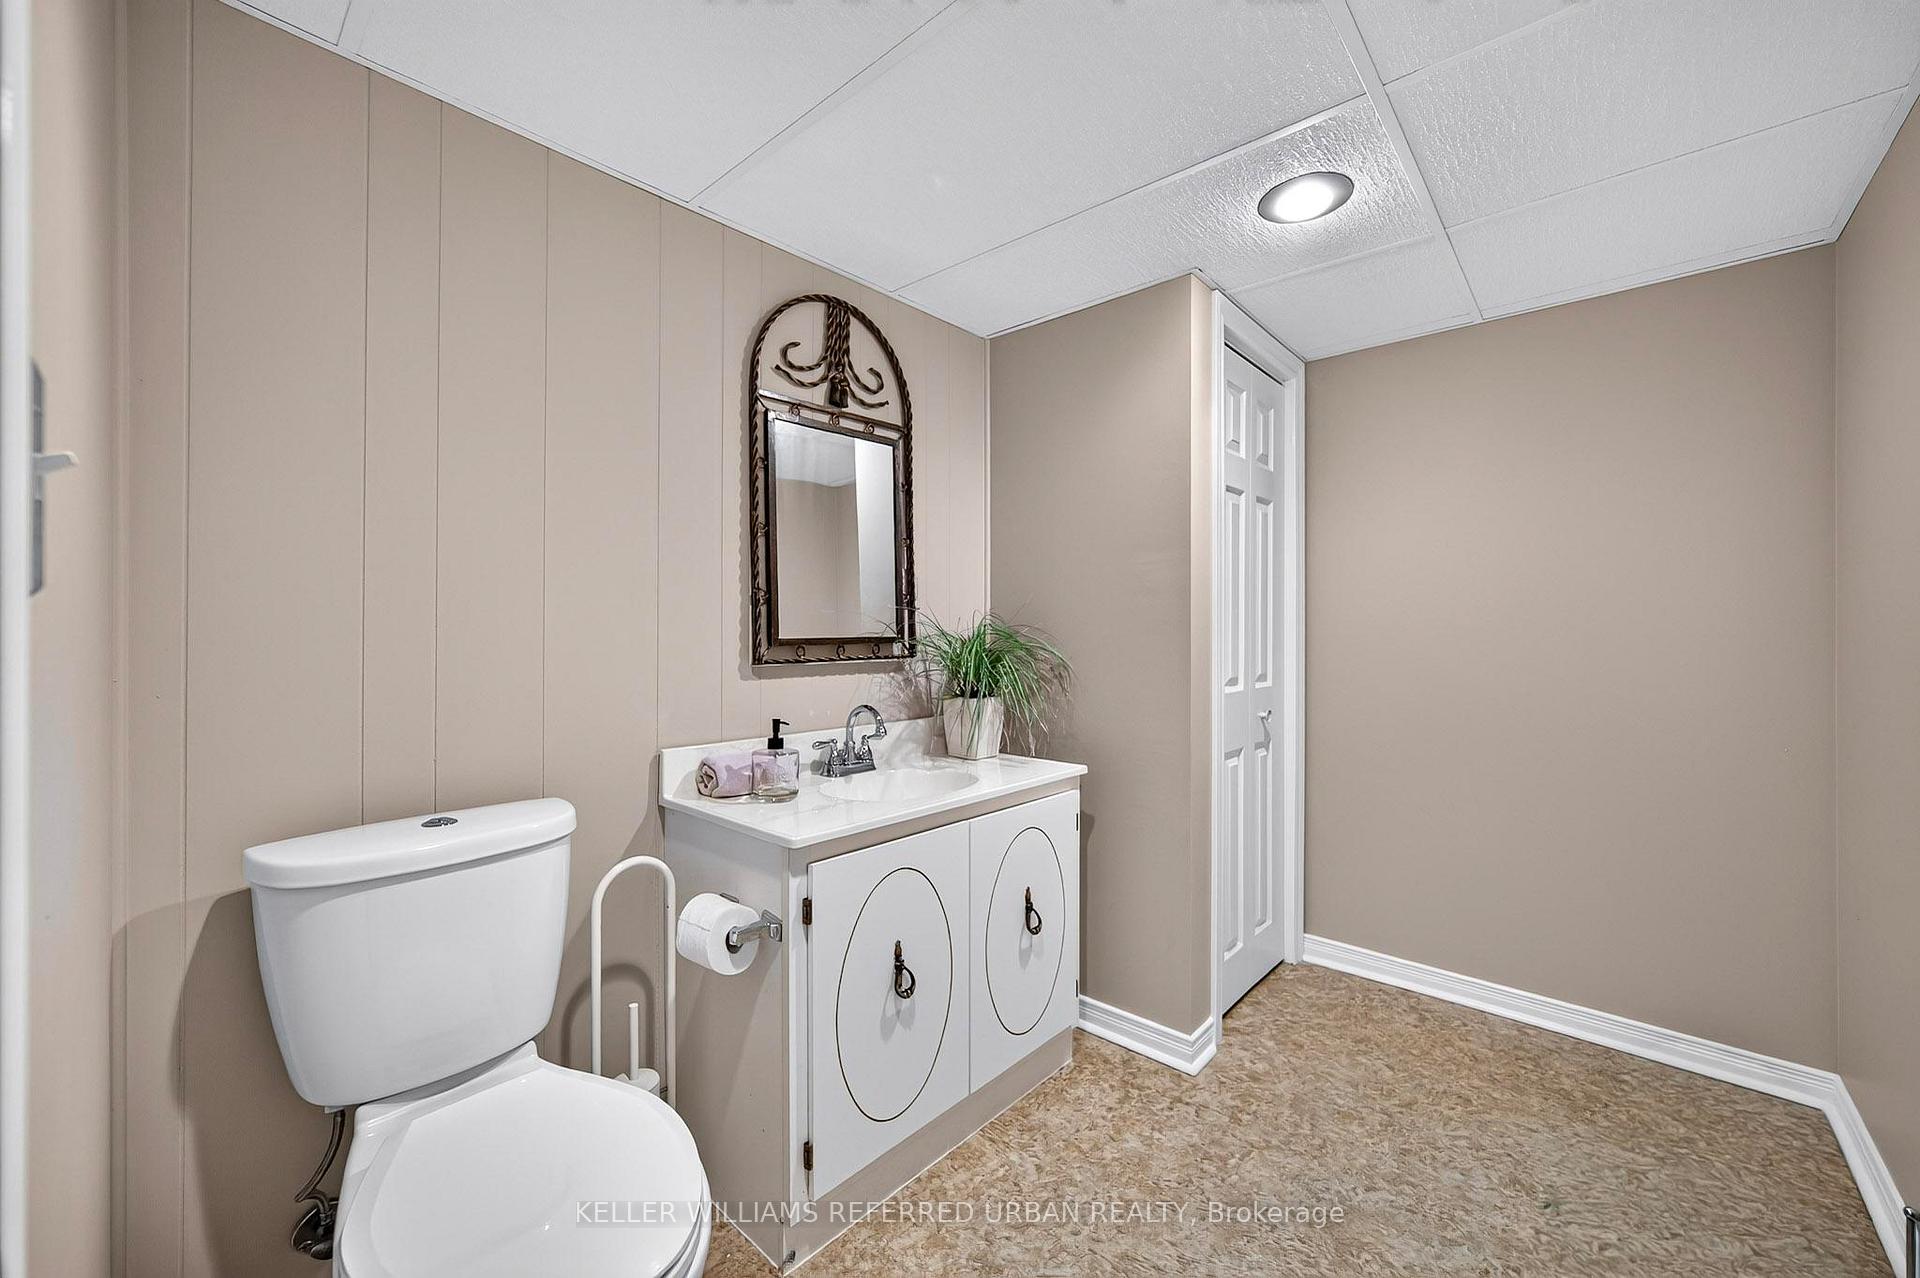
- 2-piece, Main
- 4-piece, Second
- 2-piece, Basement
- Municipality
- Hamilton
- Neighbourhood
- Mohawk
- Main cross streets
- Garth Street and Auchmar Road
- Zoning
- B-1/S-1822
- Directions
- Garth Street and Auchmar Road
- MLS® number
- X13793860
- Data source
- Toronto Regional Real Estate Board
- Listed on
- 2026-09-14
- Updated on
- 2026-09-22
- Days on market
- 31 days
- Possession date
- 2026-11-30
- Possession type
- 30-59 days
- Co-op commission
- 2.0%
- Seller
- Listed by
- KELLER WILLIAMS REFERRED URBAN REALTY
Home Market Value
Current home valuation for 58 Braemar Place, Hamilton, Mohawk, Hamilton, ON. Listed for $2,157,000
HOMEH Estimate
$1,638,504
Estimated Sales Range
$1,430,065 - $2,200,139
HOMEH Estimate for 58 Braemar Place, Hamilton, Mohawk
Calculated with a real agent's CMA method — 45+ years of experience, codified. Not an AI guess.
Mortgage Payment Calculator
Compare up to 4 down payment scenarios
20% required for homes $1.5M or more
$431,400
| Scenario 1 | Scenario 2 | Scenario 3 | Scenario 4 | |
|---|---|---|---|---|
−Down payment | % $ | % $ | % $ | % $ |
+CMHC insurance | $0 | $0 | $0 | $0 |
=Total mortgage | $1,725,600 | $1,617,750 | $1,509,900 | $1,402,050 |
Amortization | ||||
Mortgage rate | % | % | % | % |
| Payment frequency | ||||
=Mortgage payment | $8,425monthly | $7,899monthly | $7,372monthly | $6,846monthly |
Land Transfer Tax
$40,400
$40,400
Around this home
No schools found nearby
Data provided by OpenStreetMap & Fraser Institute School Rankings
Ask HOMEH
New!Hi there!
👋Text or call (416) 301-9001
Recommended for you
Based on homes you've looked at.
No recommended properties found.
Nearby similar homes
No nearby properties found.
More real estate resources
Other homes nearby
Explore this area
Nearby neighbourhoods
No nearby listings available.