
63 Chedoke Avenue
Hamilton (Kirkendall), ON L8P 4P2
- 5Bedrooms
- 4Bathrooms
- 0Garage
- 2500–3000Sq Ft
- $10,822Tax
- 40×110 ftLot Size
 Estimated Value:$1,477,816See Free Estimate Report

Sale & Price History for 63 Chedoke Avenue, Hamilton, Kirkendall
| Start Date | End Date | Price | Event | MLS# |
|---|---|---|---|---|
| No listing history available | ||||
Real estate boards require you to or to see the full details of this property.
*Sold prices and complete sale & price history are regulated data. Under the Trust in Real Estate Services Act, 2002 (TRESA) and the rules of the Real Estate Council of Ontario (RECO), and pursuant to the Multiple Listing Service® rules of the Canadian Real Estate Association (CREA) and the Toronto Regional Real Estate Board (TRREB), this information may be shown only to registered users who have agreed to the applicable terms of use (a Virtual Office Website, or "VOW," arrangement). HOMEH Inc., Brokerage therefore provides it to signed-in members only. Creating an account is free and takes under a minute.
About 63 Chedoke Avenue, Hamilton, Kirkendall
Summarized Description
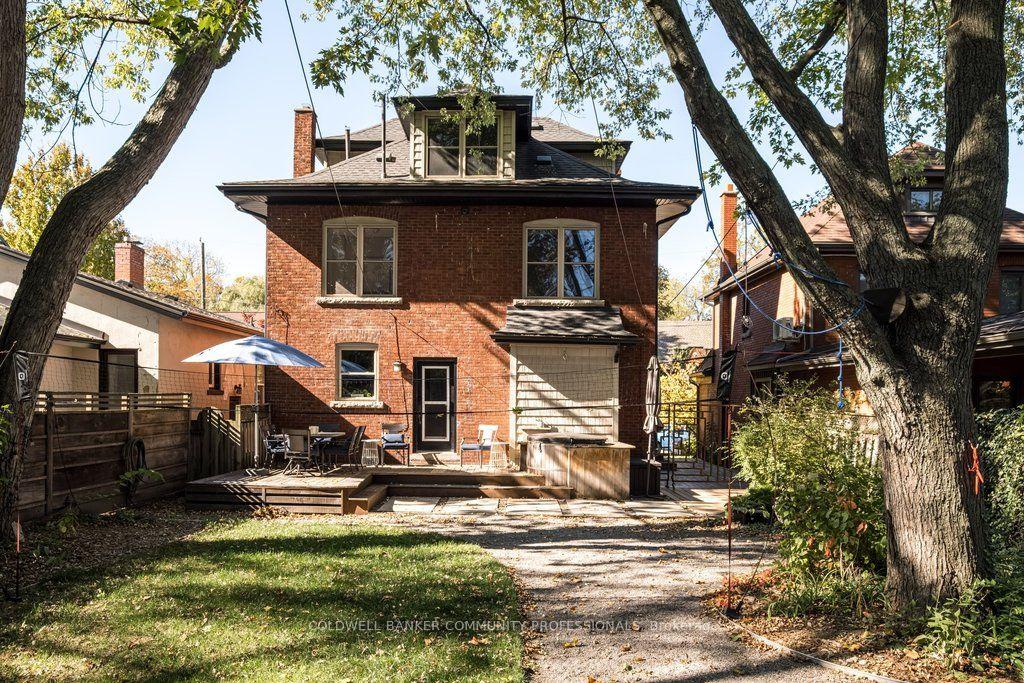
- Stately brick century home with modern conveniences
- Extensively renovated in 2014 for comfort
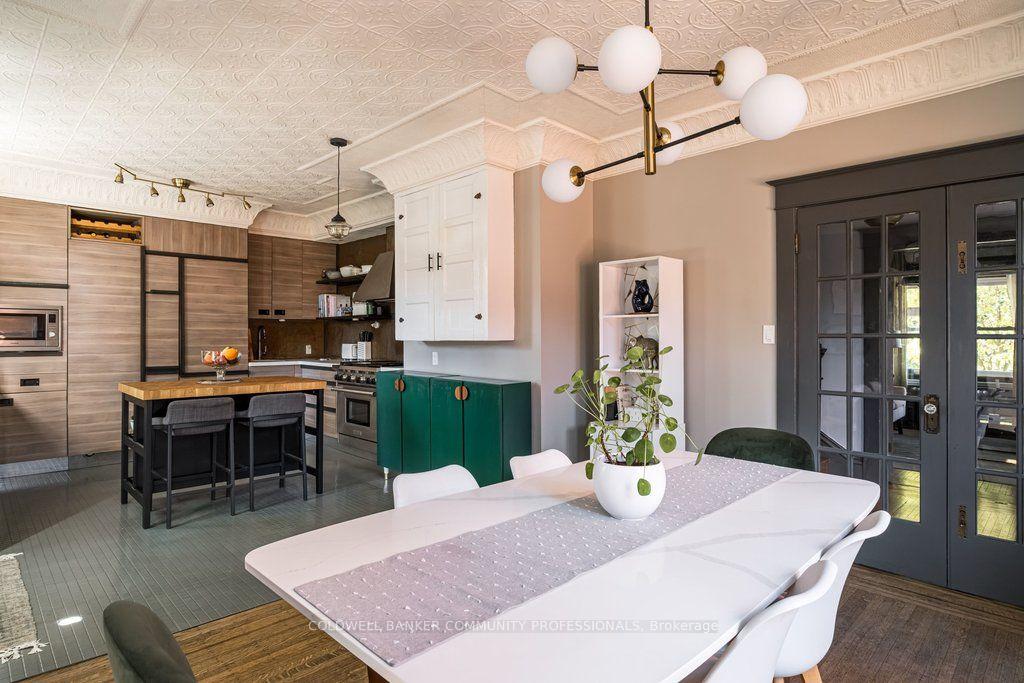
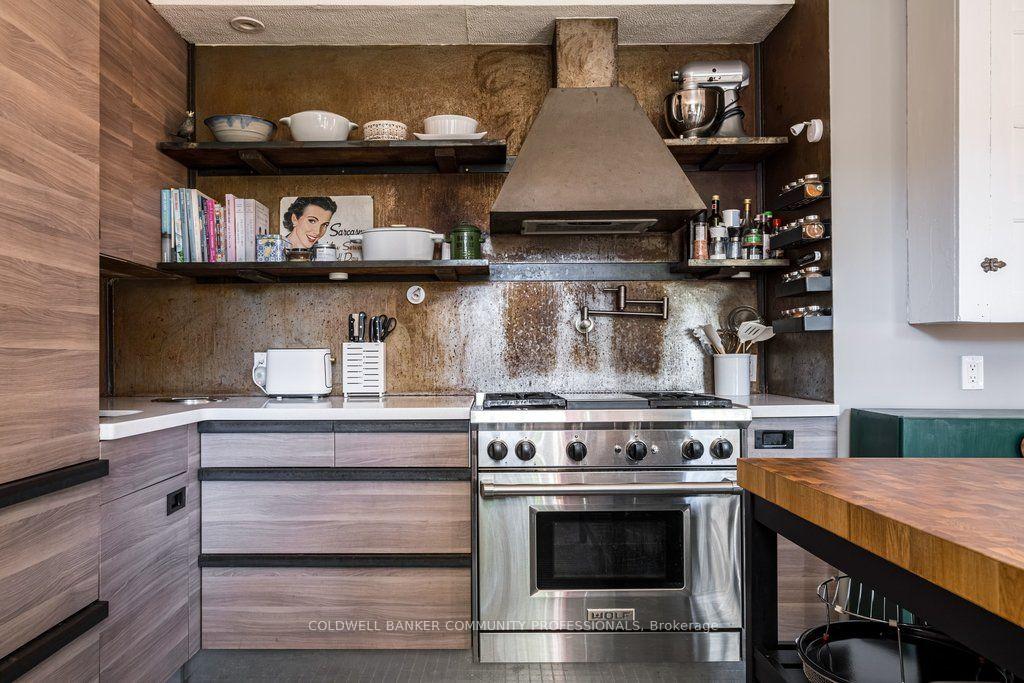
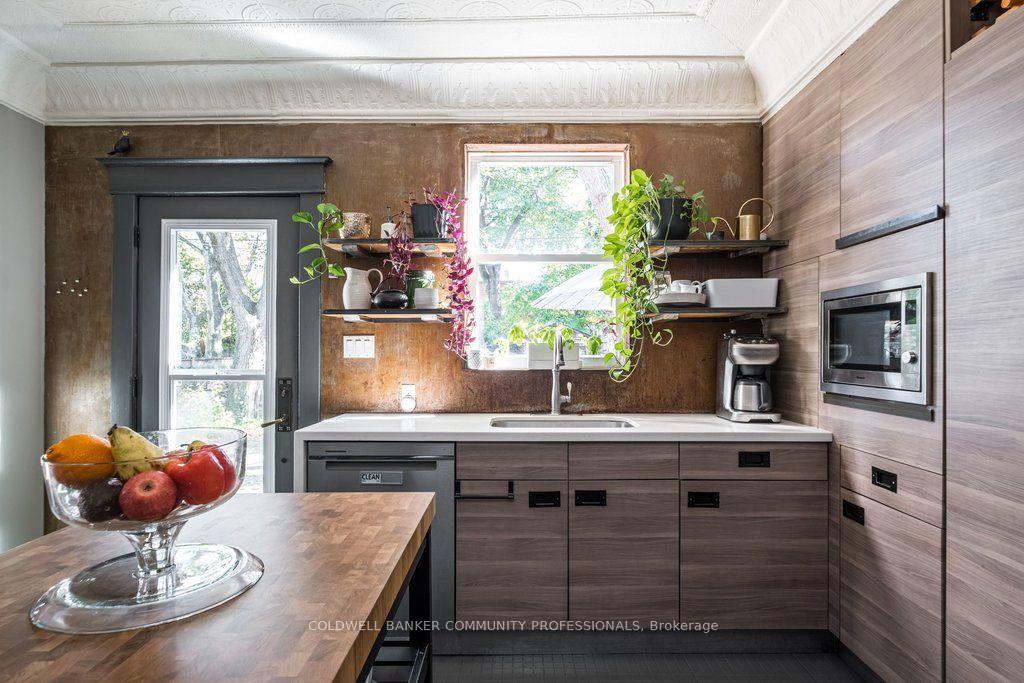
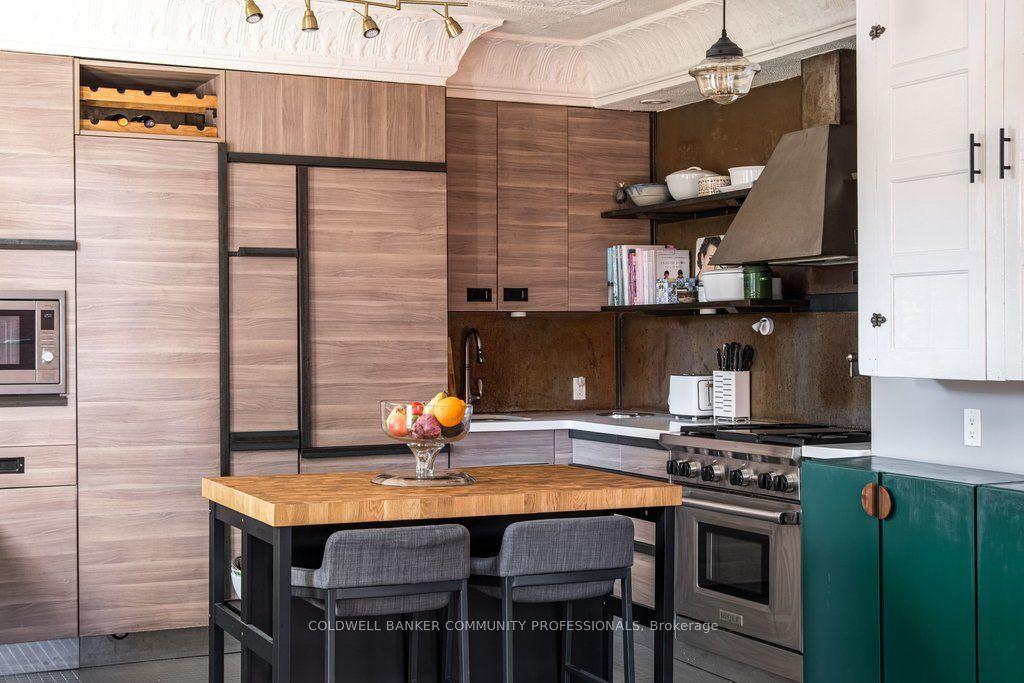
- Custom kitchen with high-end appliances
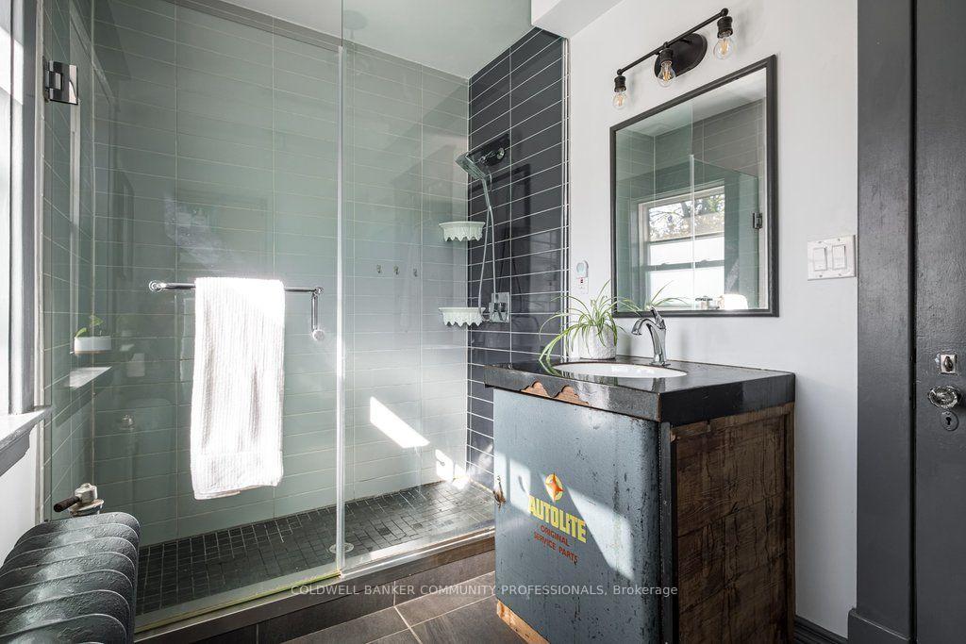
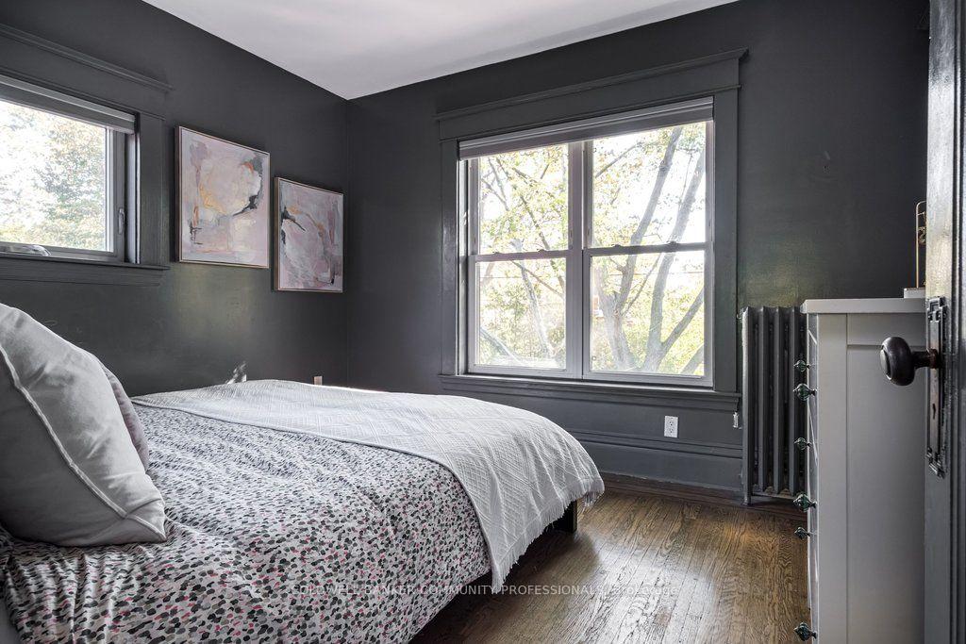
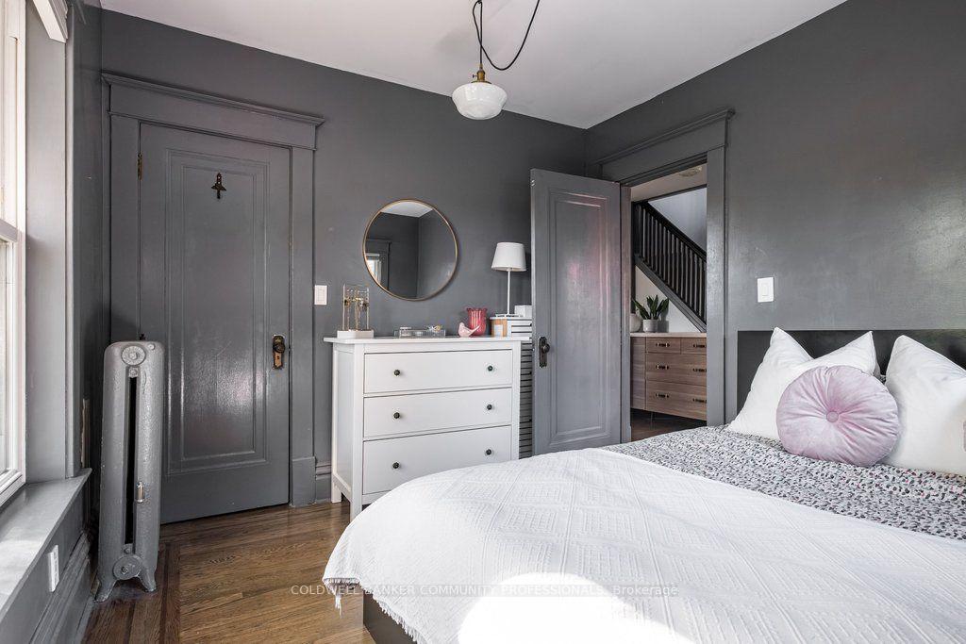
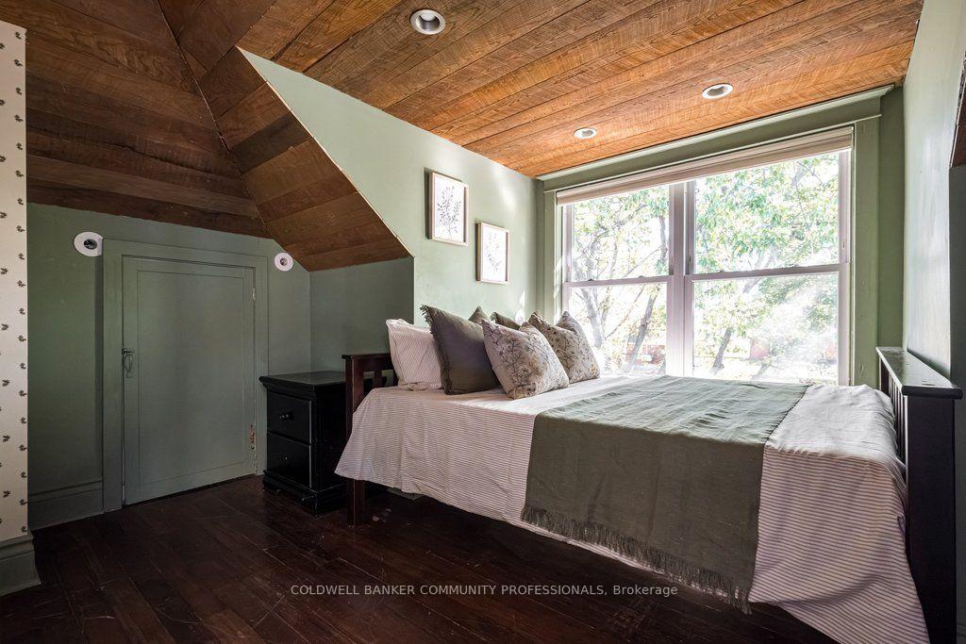
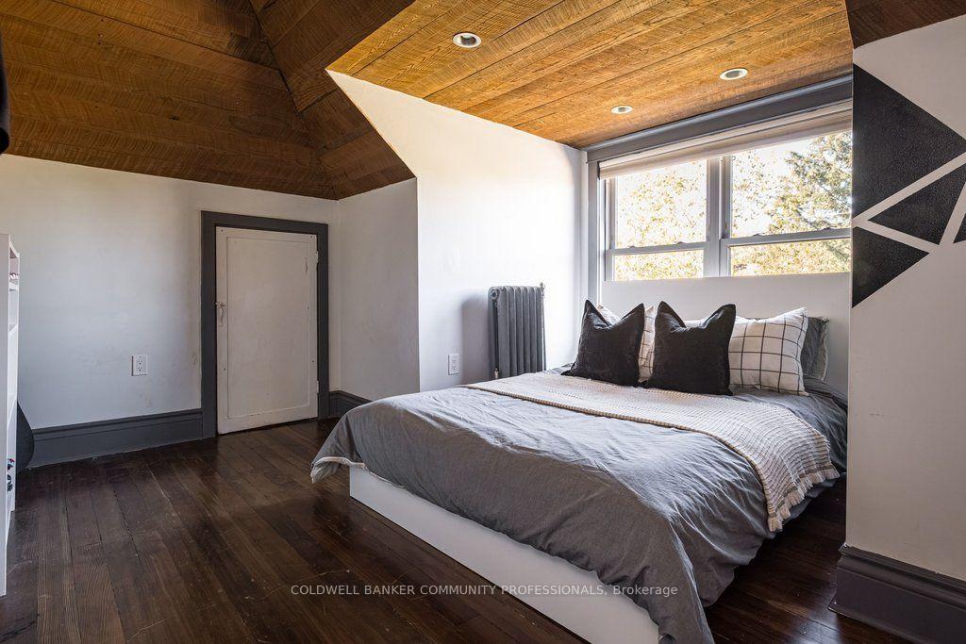
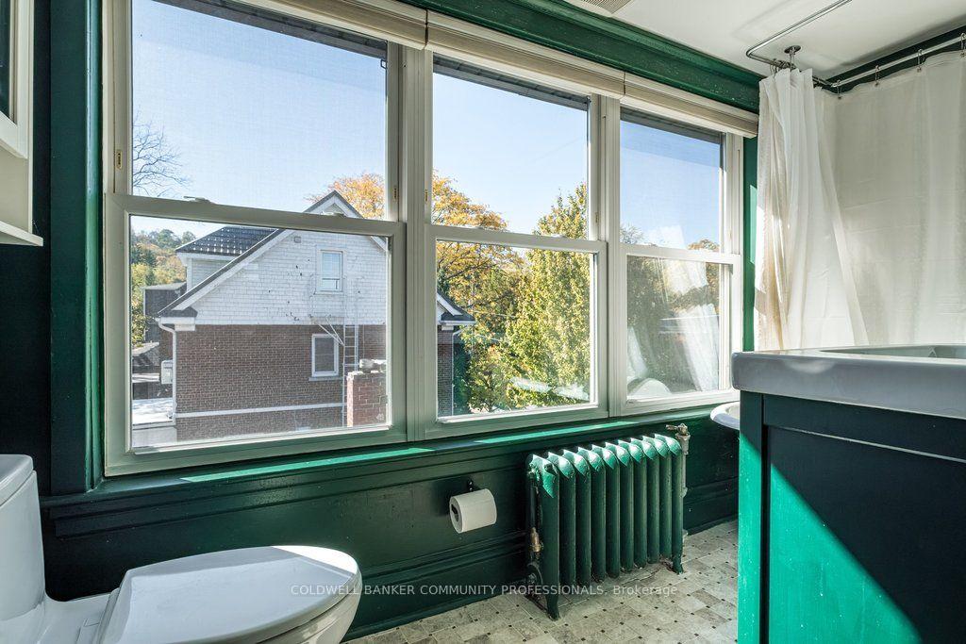
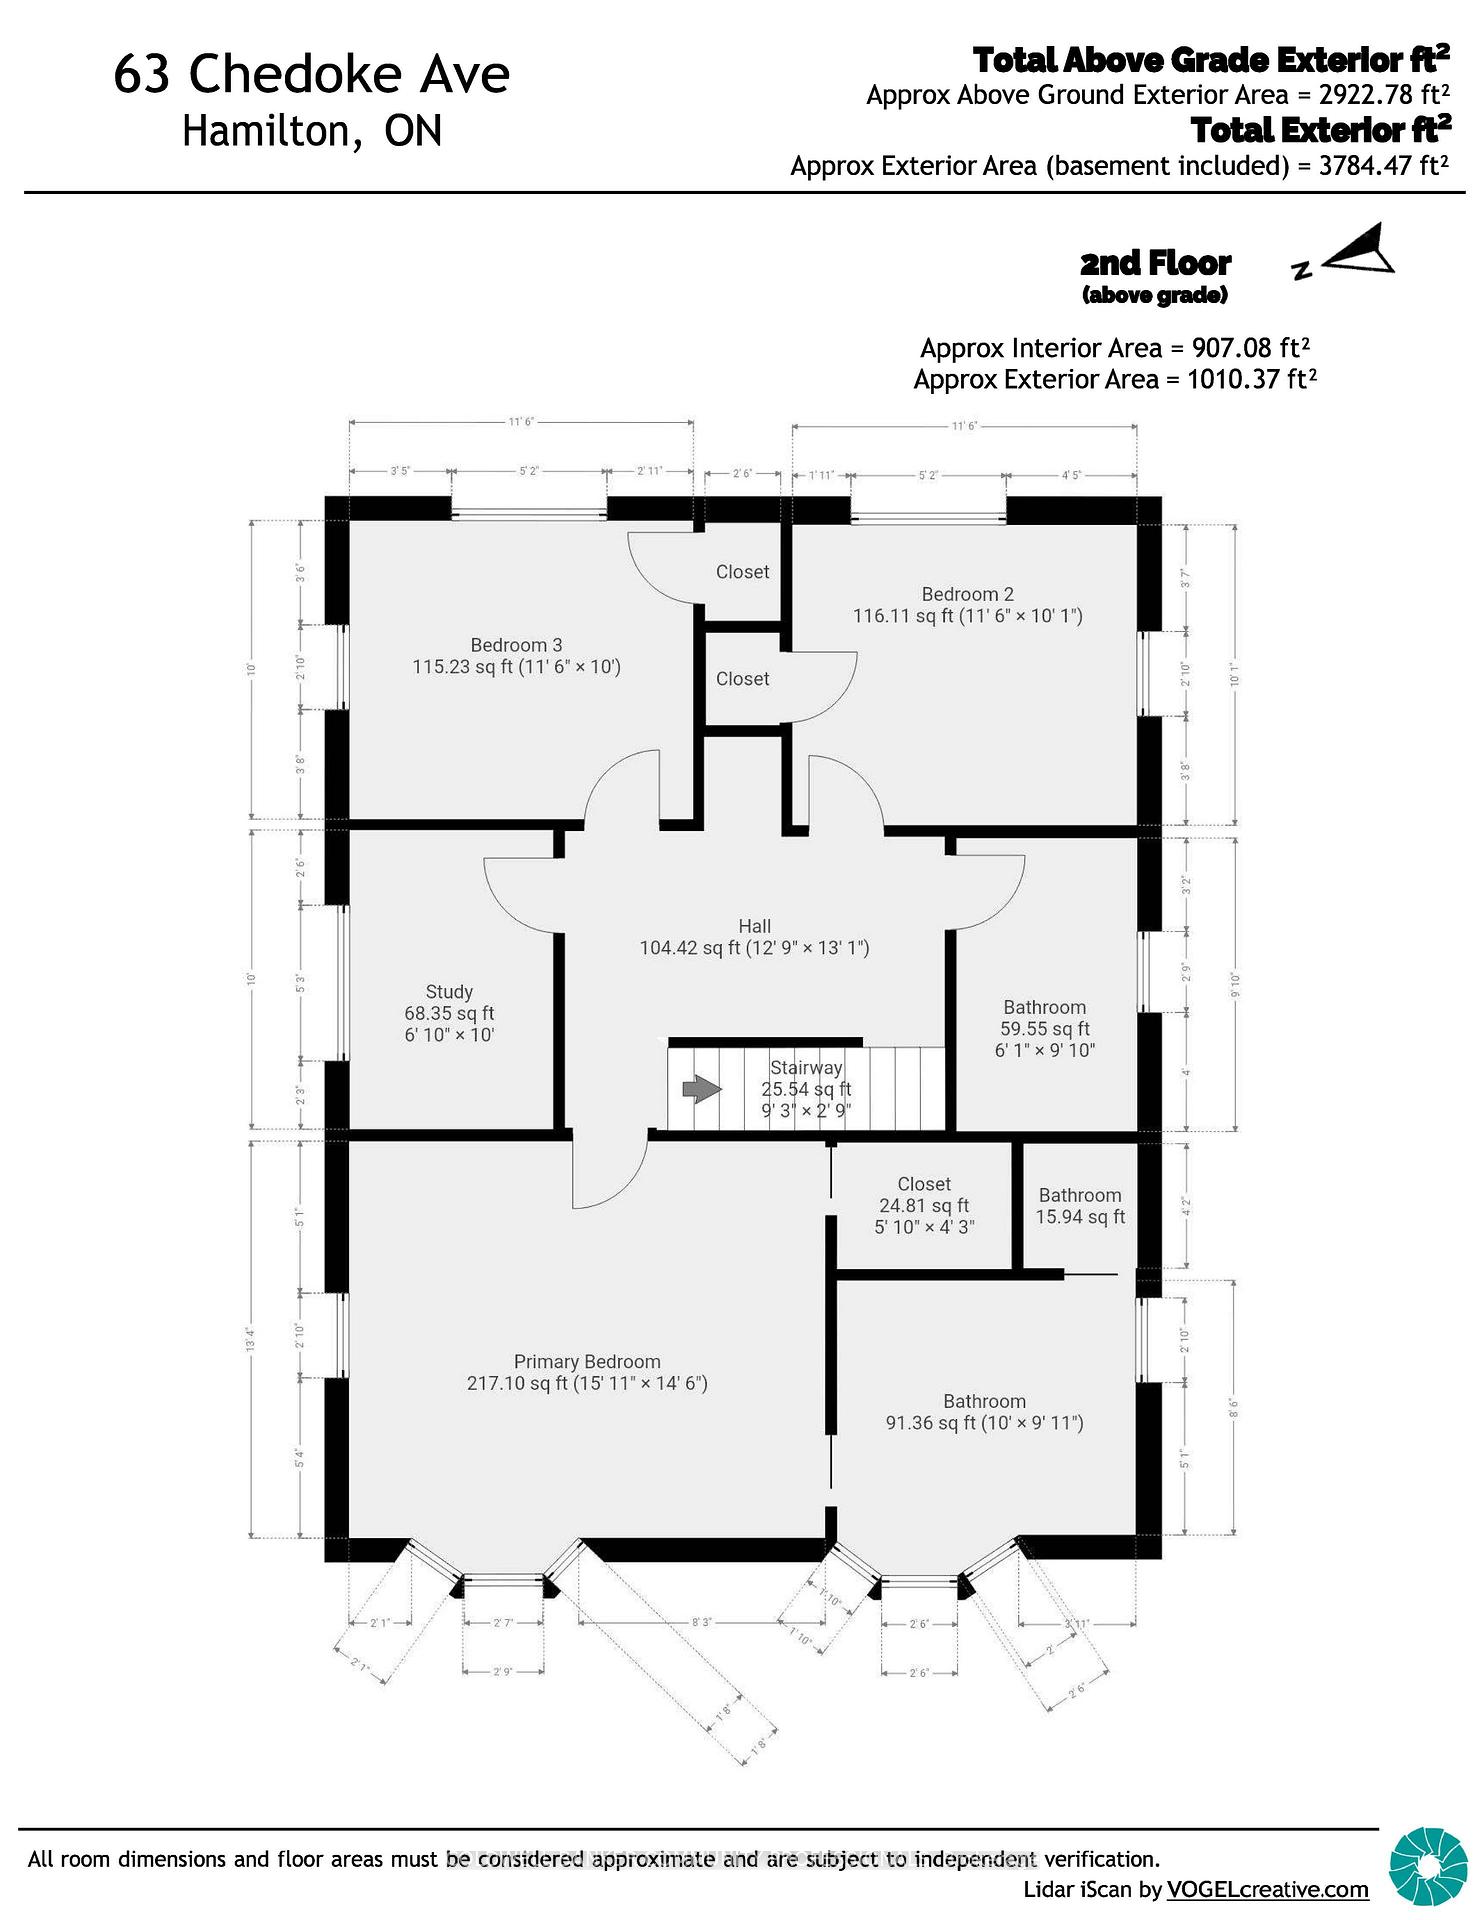
- Five spacious bedrooms and four renovated bathrooms
- Inviting sunroom and cozy den for relaxation
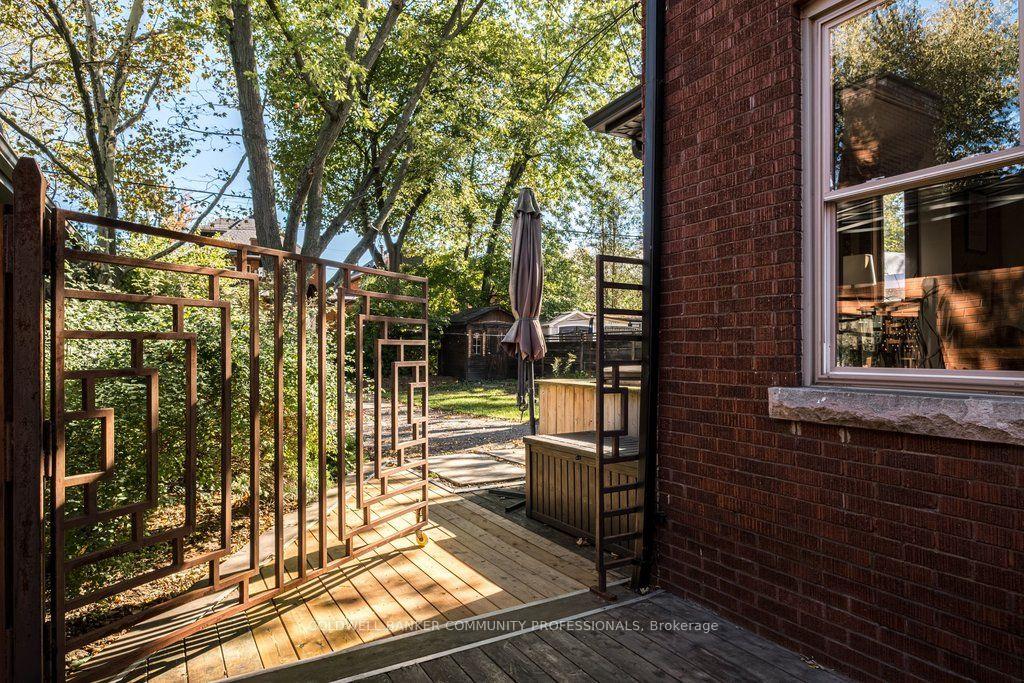
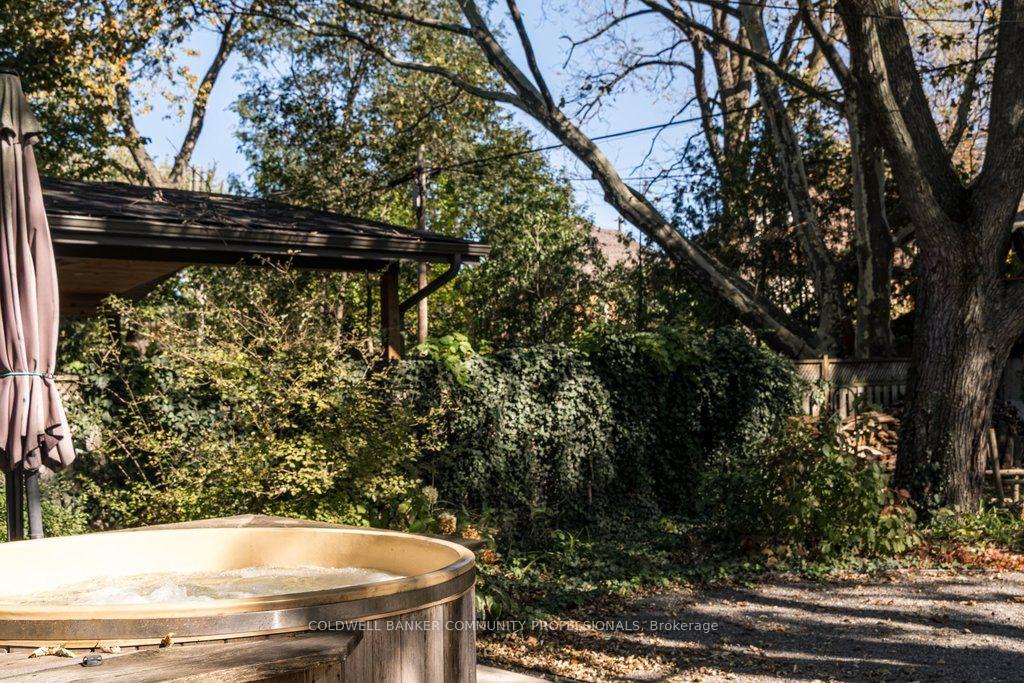
- Generous yard with hot tub for unwinding
- Located in a prestigious neighborhood near amenities
- Exceptional lifestyle in a coveted school district
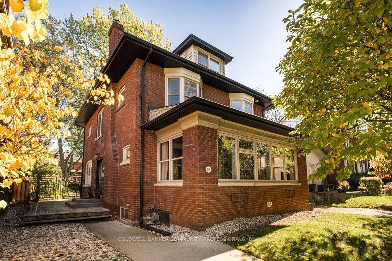
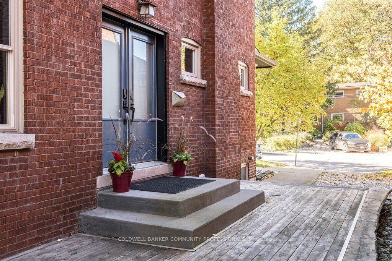
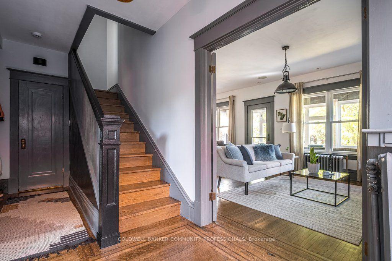
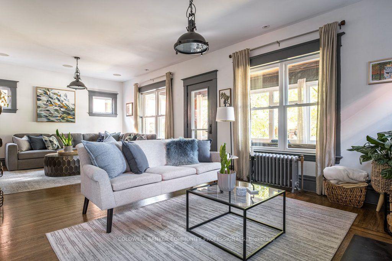
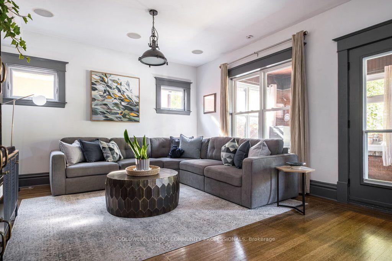
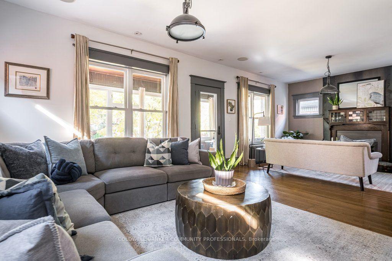
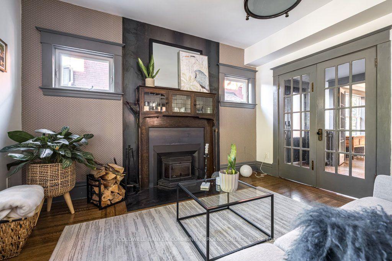
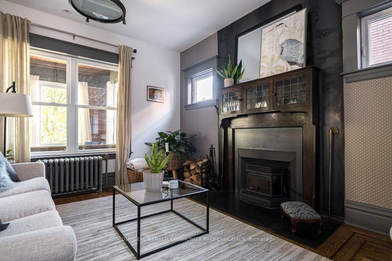
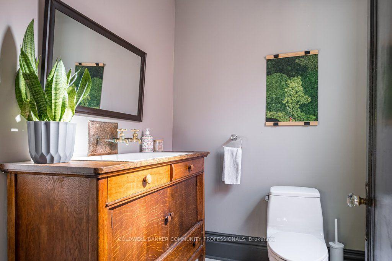
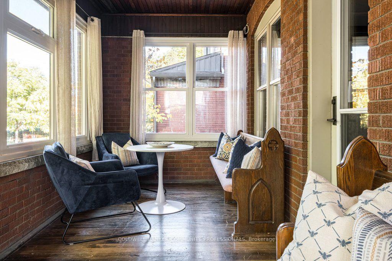
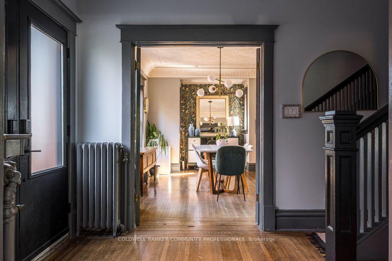
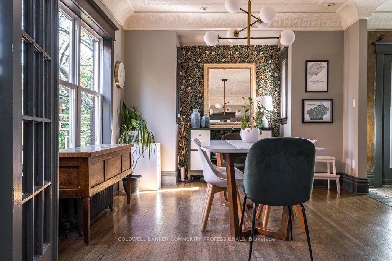
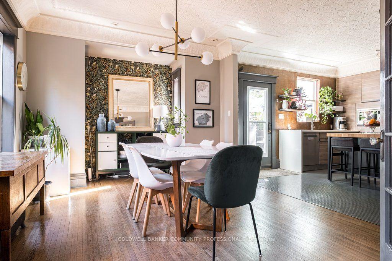
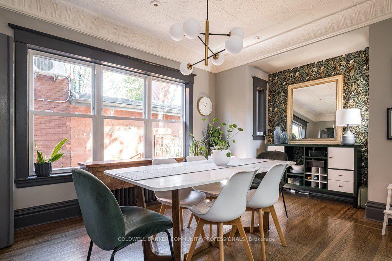
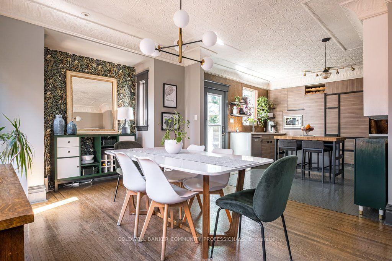
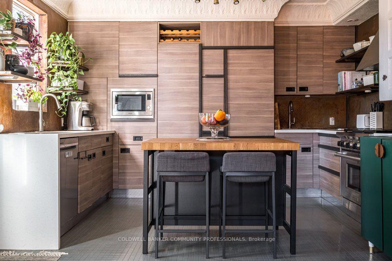
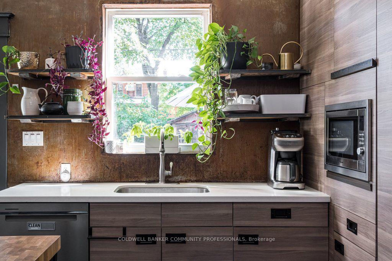
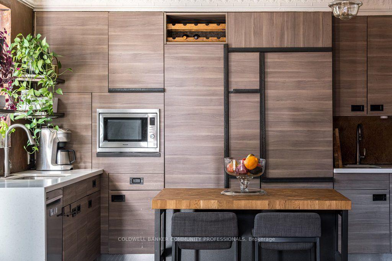
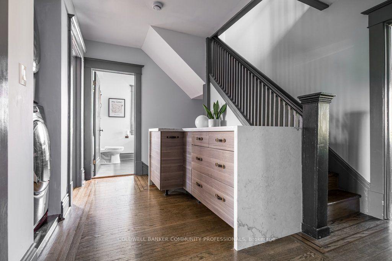
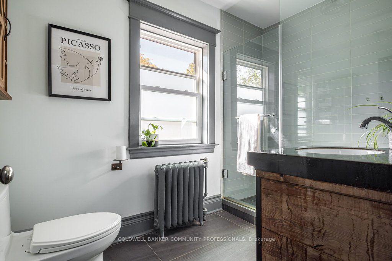
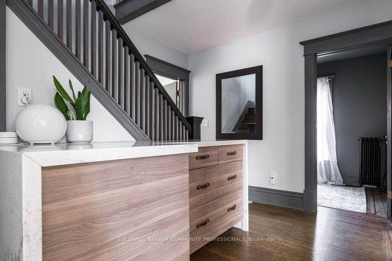
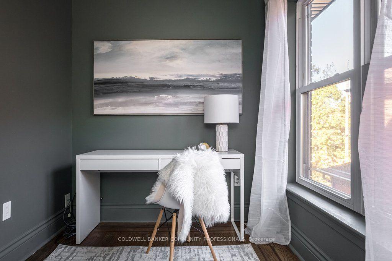
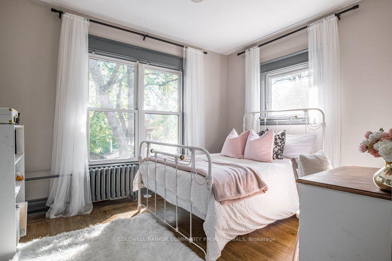
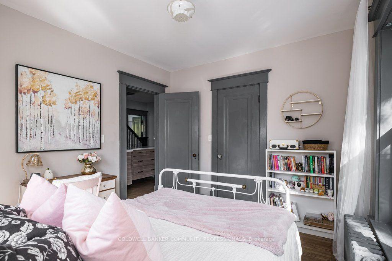
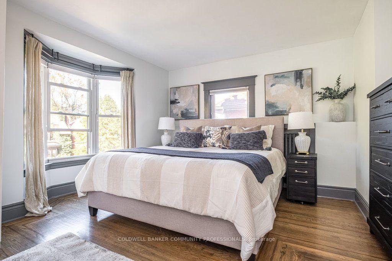
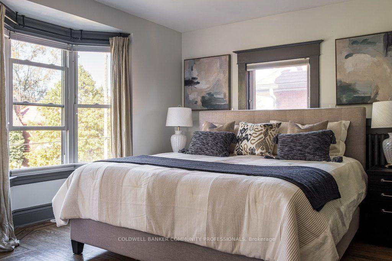
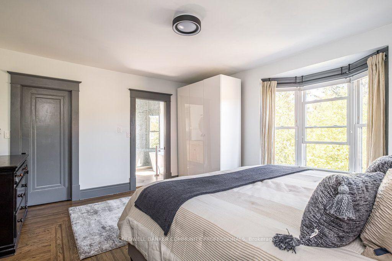
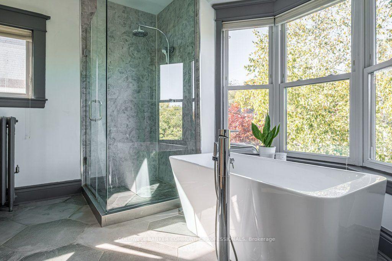
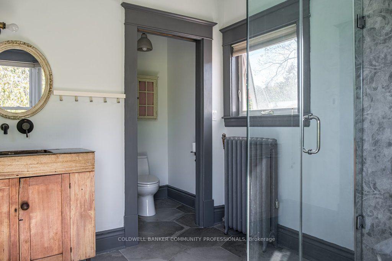
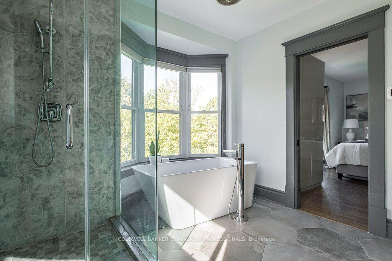
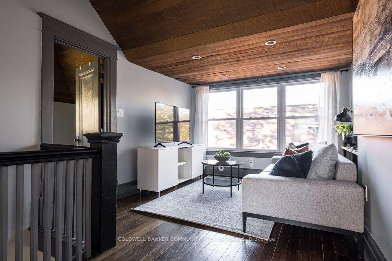
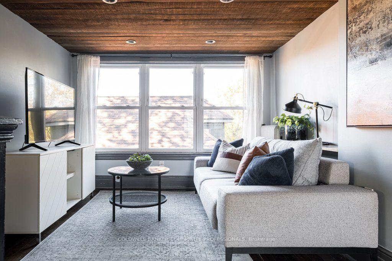
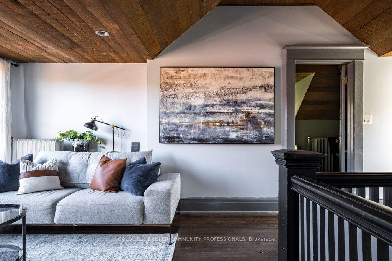
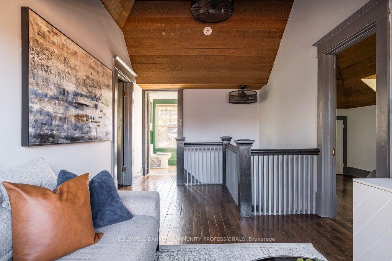
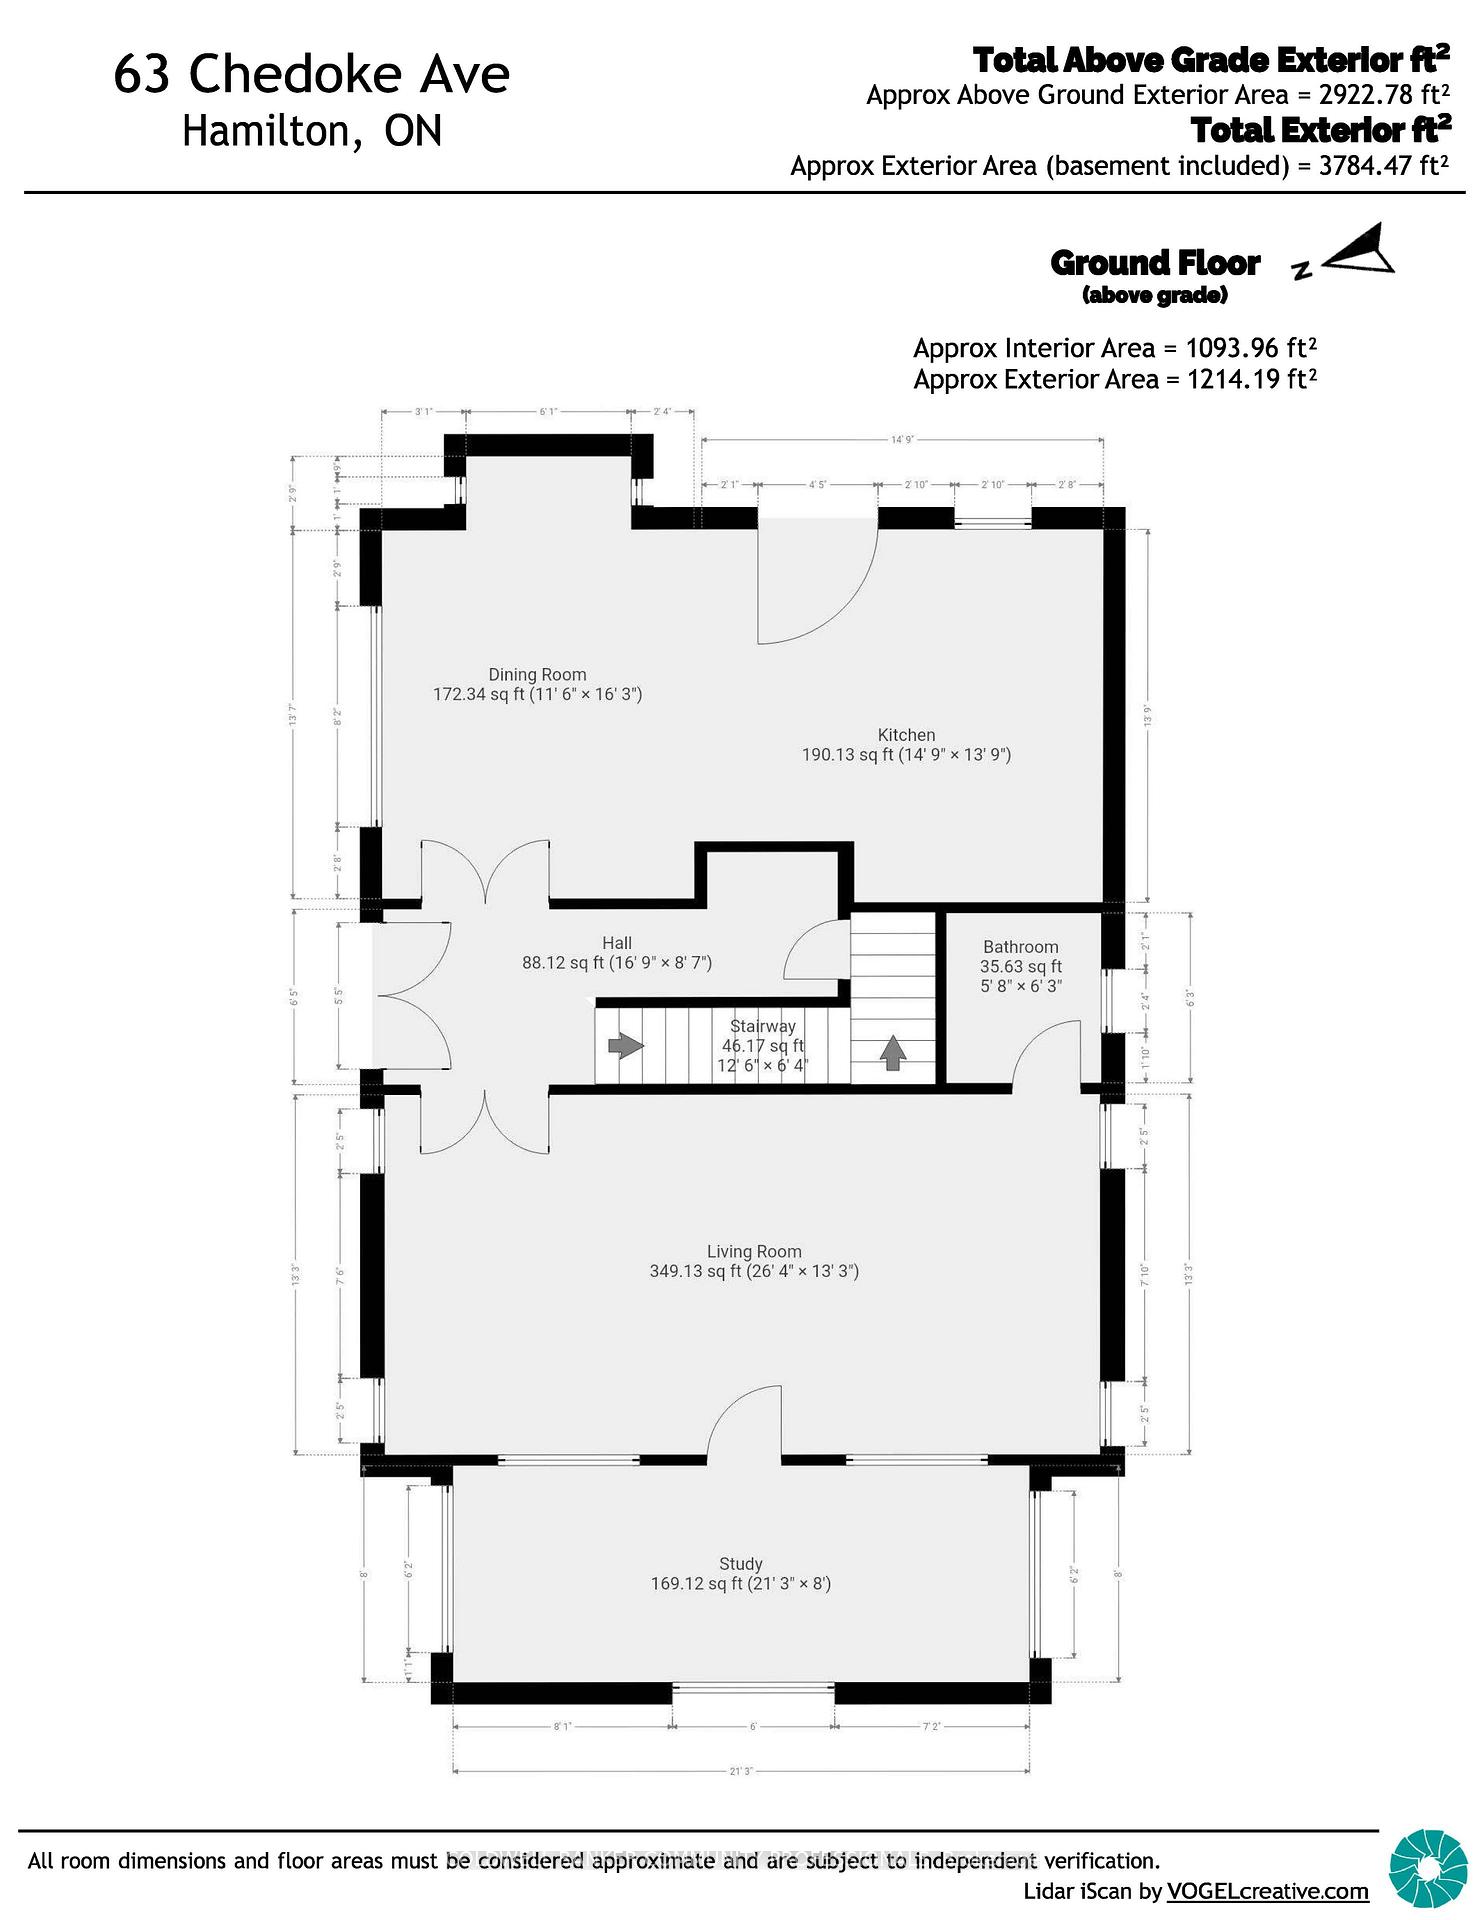
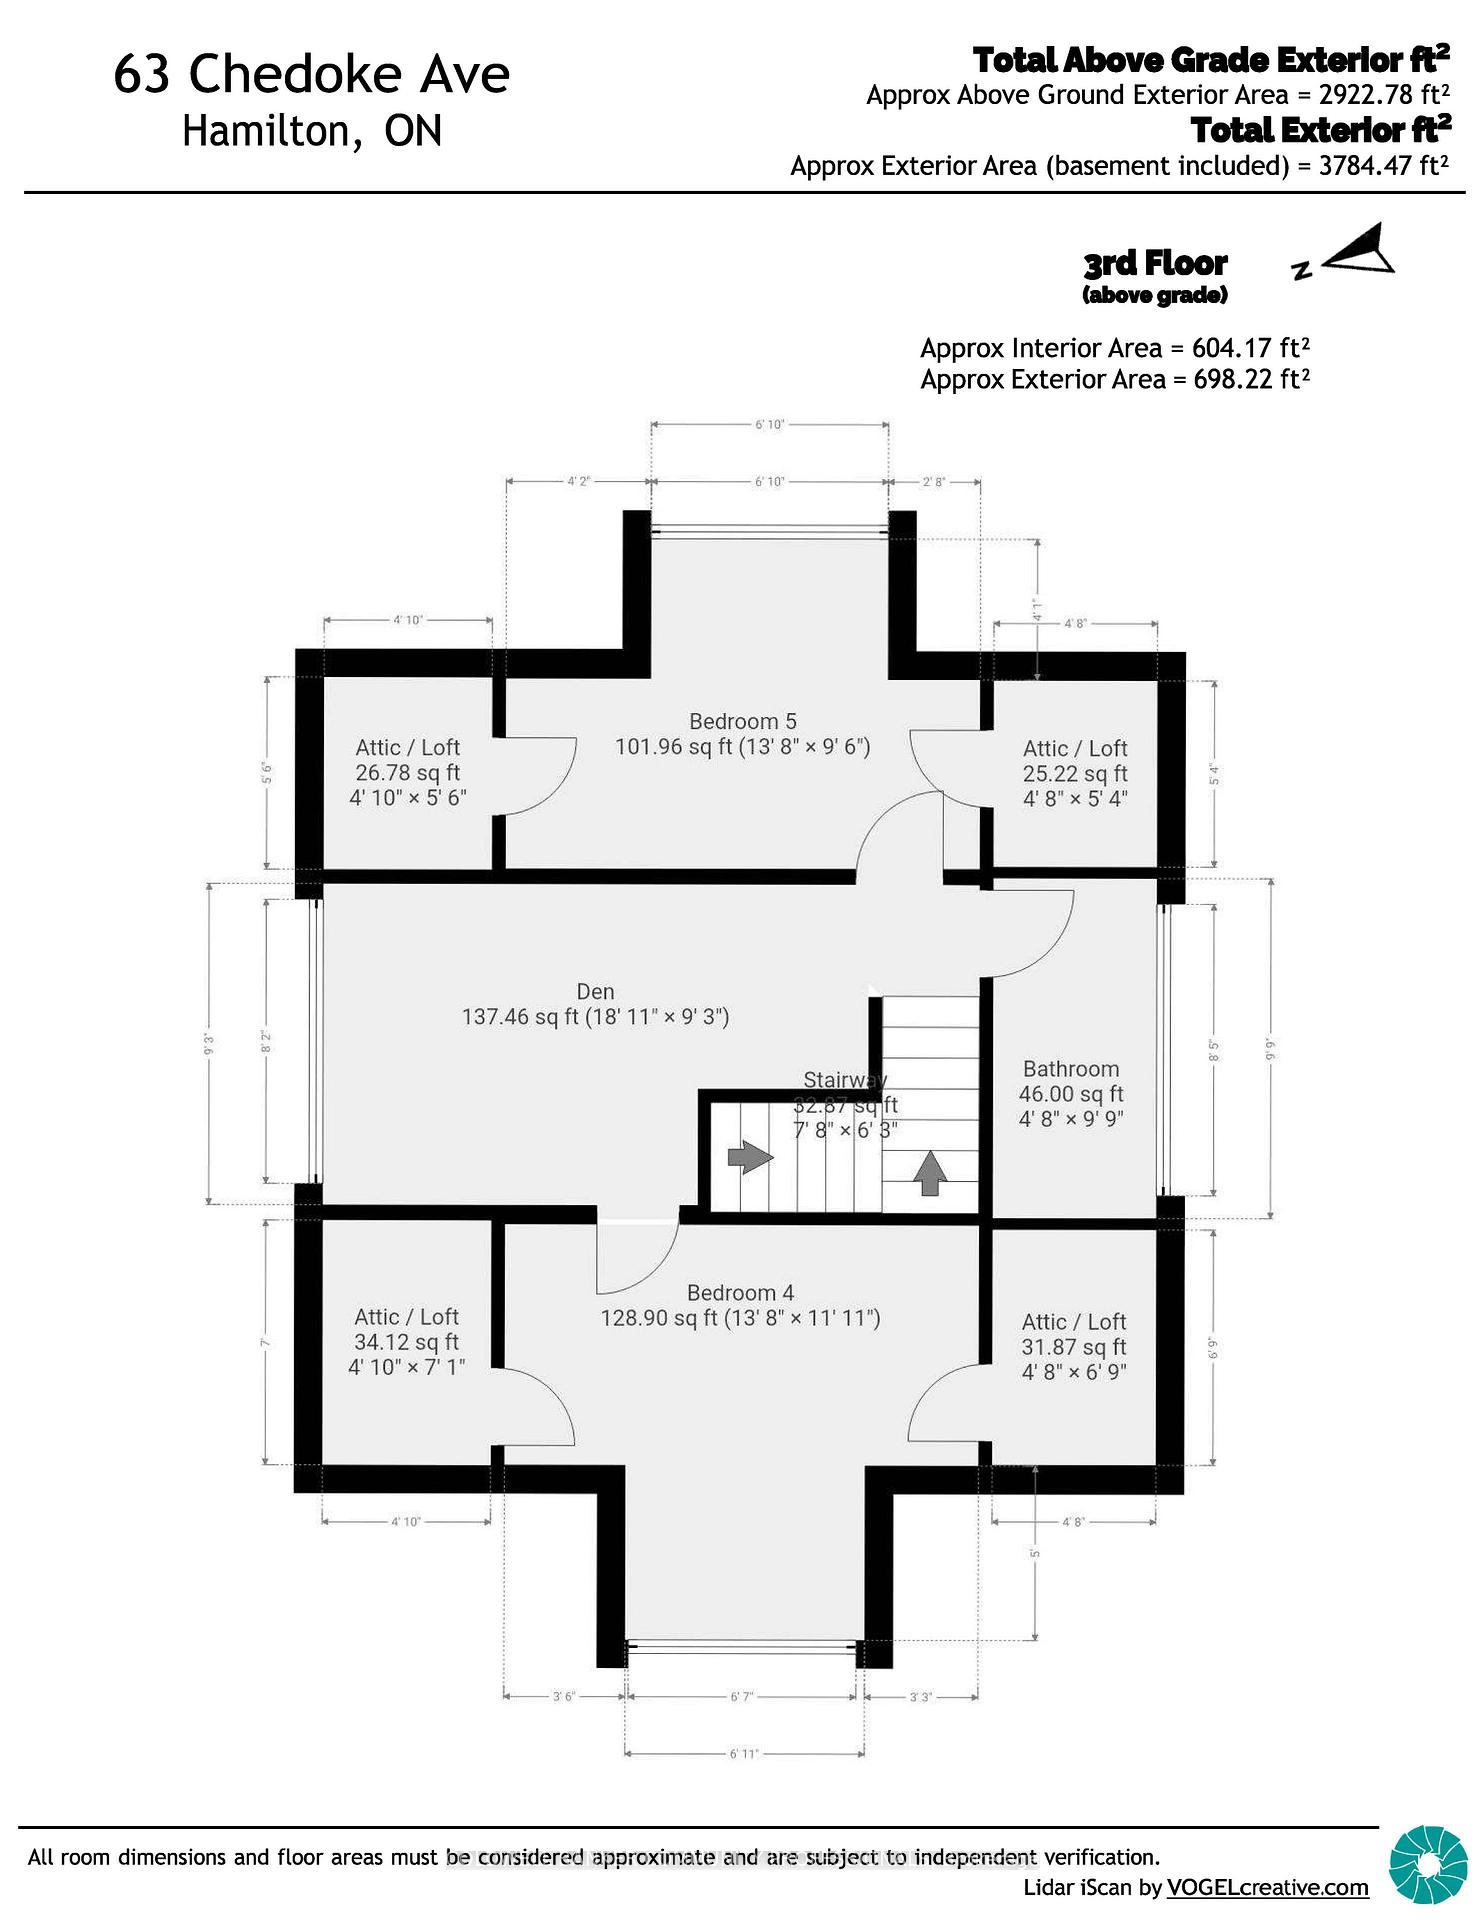
Set on one of the city's most prestigious streets, this stately brick century home strikes the perfect balance between old world character and the conveniences modern-day families seek. A classic centre-hall plan, high ceilings, original hardwood floors, oversized original baseboards and beautiful French doors speak to the craftsmanship of another era. Extensively renovated in 2014, this inviting family home offers comfort and peace of mind, knowing everything has been done. The impressive custom kitchen with built-in appliances including high-end Wolf gas range delivers both style and substance. It flows effortlessly into the dining room, where generous windows fill the space with natural light. It's an inviting setting that feels equally suited to lively family dinners on a busy weeknight and long, leisurely meals with friends - a natural gathering place that is truly the heart of the home. The expansive living room features a wood burning fireplace, built in speaker system and enough space for two distinct sitting areas. Walk out to the extraordinary sunroom which offers a cozy space to linger, unwind and enjoy the changing seasons. With five bedrooms, four beautifully renovated bathrooms and an office (or small sixth bedroom), there is ample room for everyone. Bedroom level laundry is super convenient. The third-floor den is a wonderful flex space, perfect as a retreat for teenagers seeking their own space, a second home office or a quiet hideaway. Outside, enjoy the serenity of the generous yard and unwind in the hot tub after a busy day. Moments from the Chedoke Golf Course, Bruce Trail, McMaster University, Westdale Village and trendy Locke St and within the city's most coveted school district, this home offers an exceptional lifestyle in a truly remarkable location.
Key Facts & Features
Property Costs
- Annual Property Tax Amount
- $10,822
- Land Transfer Tax Fee
- $26,255
Rental Items
- Rental Equipment
- None
- Basement Type
- Full, Unfinished
Interior Features
- Laundry Level
- Upper Level
- Interior Extras
- Carpet Free
- Fireplace/Stove
- Yes
- Fireplace Features
- Wood
- Elevator
- No
Exterior Features
- Pool
- None
- Property Features
- Golf, Library, Public Transit, School
Building
- Building Type
- Detached
- Building Style
- 2 1/2 Storey
Construction
- Exterior Finish
- Brick, Vinyl Siding
- Roof
- Asphalt Shingle
- Foundation Details
- Concrete Block
- Special Designation
- Unknown
Lot
- Lot Front
- 40.00 ft
- Lot Depth
- 110.00 ft
- Lot Shape
- Rectangular
Inclusions
- Inclusions
- Fridge, gas stove, range hood, built-in microwave, dishwasher, washer, dryer, owned hot water tank, hot tub, hot tub equipment, existing light fixtures, IKEA wardrobe in primary bedroom, green kitchen cabinets, garden shed
Exclusions
- Exclusions
- Staging items, staged window coverings, kitchen island and chairs, chest freezer in basement
Parking & Garages
- Garage Type
- None
- Garage Spaces
- 0
- Parking Spaces
- 1
- Total Garage And Parking Spaces
- 1
Heating & Cooling
- Heat Source
- Other
- Heat Type
- Radiant
- Air Conditioning
- Central Air
- Water
- Municipal
- Sewers
- Sewer
- Bedrooms
- 5
- Washrooms
- 4
- Kitchens
- 1
- Family / bonus room
- Yes
Room sizes
- Bedroom 3—Second level
- Living Room—Main level, Hardwood Floor, 2 Pc Bath, French Doors
- Bedroom 4—Third level
- Kitchen—Main level, B/I Microwave, W/O To Deck
- Bathroom—Third level, 4 Pc Bath
- Dining Room—Main level, Hardwood Floor, French Doors, Open Concept
- Bathroom—Second level, 3 Pc Bath
- Bedroom 2—Second level
- Primary Bedroom—Second level, 4 Pc Ensuite, Bay Window, Hardwood Floor
- Powder Room—Main level, 2 Pc Bath
- Bathroom—Second level, 4 Pc Ensuite
- Office—Second level
- Bedroom 5—Third level
- Sunroom—Main level
- Den—Third level
Washrooms
- 2-piece, Main
- 4-piece, Second
- 3-piece, Second
- 4-piece, Third
- Municipality
- Hamilton
- Neighbourhood
- Kirkendall
- Main cross streets
- Aberdeen Ave
- Directions
- Aberdeen Ave
- MLS® number
- X14103014
- Data source
- Toronto Regional Real Estate Board
- Listed on
- 2026-10-21
- Updated on
- 2026-10-21
- Days on market
- 1 day
- Possession type
- Flexible
- Co-op commission
- 2% + HST
- Seller
- Listed by
- COLDWELL BANKER COMMUNITY PROFESSIONALS
Home Market Value
Current home valuation for 63 Chedoke Avenue, Hamilton, Kirkendall, Hamilton, ON. Listed for $1,489,000
HOMEH Estimate
$1,477,816
Estimated Sales Range
$1,167,475 - $1,788,157
HOMEH Estimate for 63 Chedoke Avenue, Hamilton, Kirkendall
Calculated with a real agent's CMA method — 45+ years of experience, codified. Not an AI guess.
For the owner
Is this your home? Track its value.
Get this home's HOMEH Estimate by email once a month, with how many homes are for sale around you.
Mortgage Payment Calculator
Compare up to 4 down payment scenarios
5% on first $500K + 10% on $989,000 over $500K
$123,900
| Scenario 1 | Scenario 2 | Scenario 3 | Scenario 4 | |
|---|---|---|---|---|
−Down payment | % $ | % $ | % $ | % $ |
+CMHC insurance | $54,557 | $41,543 | $35,438 | $0 |
=Total mortgage | $1,418,481 | $1,381,643 | $1,301,088 | $1,191,200 |
Amortization | ||||
Mortgage rate | % | % | % | % |
| Payment frequency | ||||
=Mortgage payment | $6,926monthly | $6,746monthly | $6,353monthly | $5,816monthly |
Land Transfer Tax
$26,255
$26,255
Around this home
No schools found nearby
Data provided by OpenStreetMap & Fraser Institute School Rankings
Ask HOMEH
New!Hi there!
👋Text or call (416) 301-9001
Recommended for you
Based on homes you've looked at.
No recommended properties found.
Nearby similar homes
No nearby properties found.
More real estate resources
Other homes nearby
Explore this area
Nearby neighbourhoods
No nearby listings available.