
658 Upper Wellington Street
Hamilton (Centremount), ON L9A 3R1
- 3Bedrooms
- 2Bathrooms
- 0Garage
- 1100–1500Sq Ft
- $4,516Tax
- 33×127 ftLot Size
 Estimated Value:$401,795See Free Estimate Report

Sale & Price History for 658 Upper Wellington Street, Hamilton, Centremount
| Start Date | End Date | Price | Event | MLS# |
|---|---|---|---|---|
| No listing history available | ||||
Real estate boards require you to or to see the full details of this property.
*Sold prices and complete sale & price history are regulated data. Under the Trust in Real Estate Services Act, 2002 (TRESA) and the rules of the Real Estate Council of Ontario (RECO), and pursuant to the Multiple Listing Service® rules of the Canadian Real Estate Association (CREA) and the Toronto Regional Real Estate Board (TRREB), this information may be shown only to registered users who have agreed to the applicable terms of use (a Virtual Office Website, or "VOW," arrangement). HOMEH Inc., Brokerage therefore provides it to signed-in members only. Creating an account is free and takes under a minute.
About 658 Upper Wellington Street, Hamilton, Centremount
Summarized Description
- Bright and airy 3-bedroom bungalow with loft.
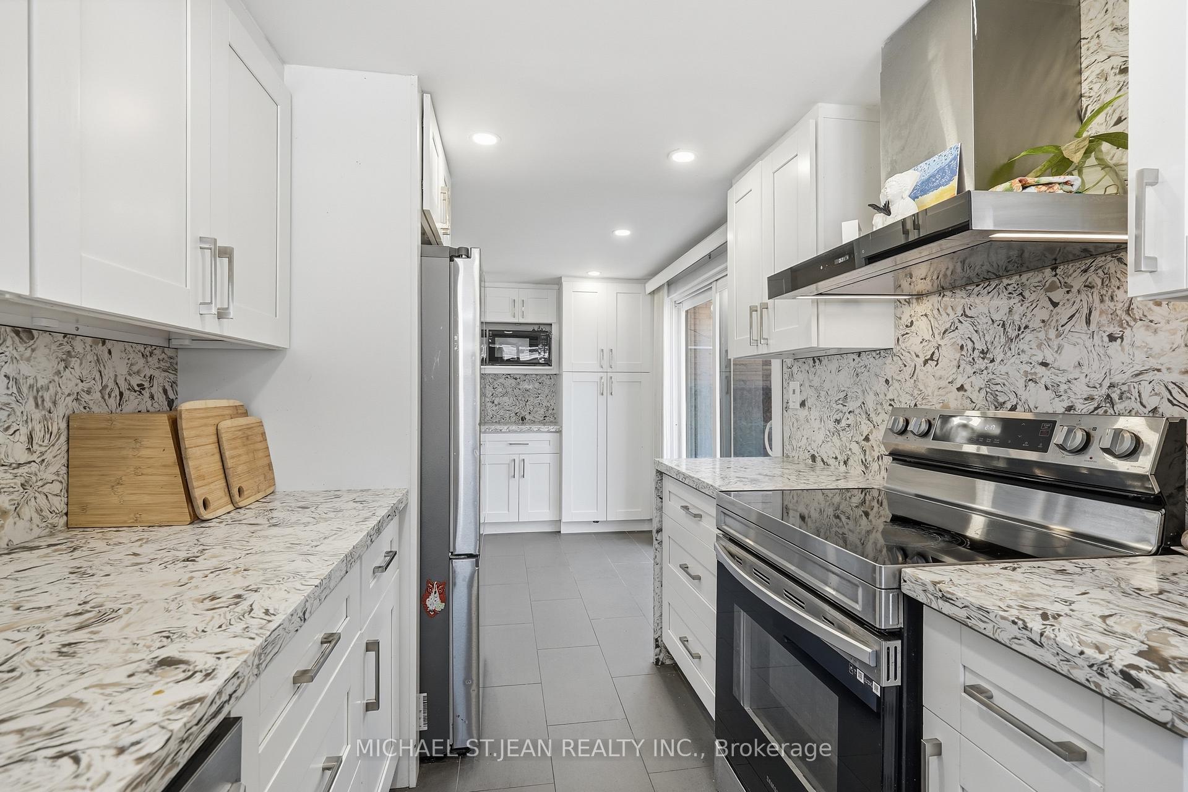
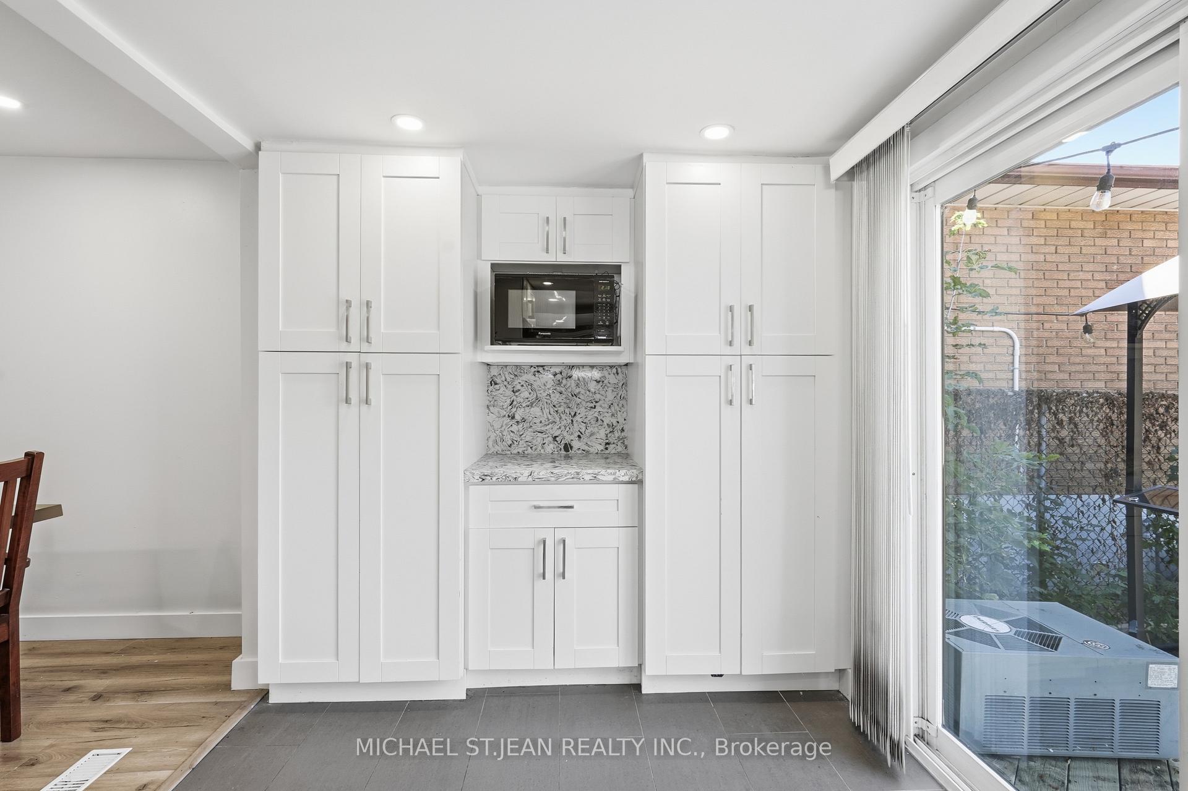
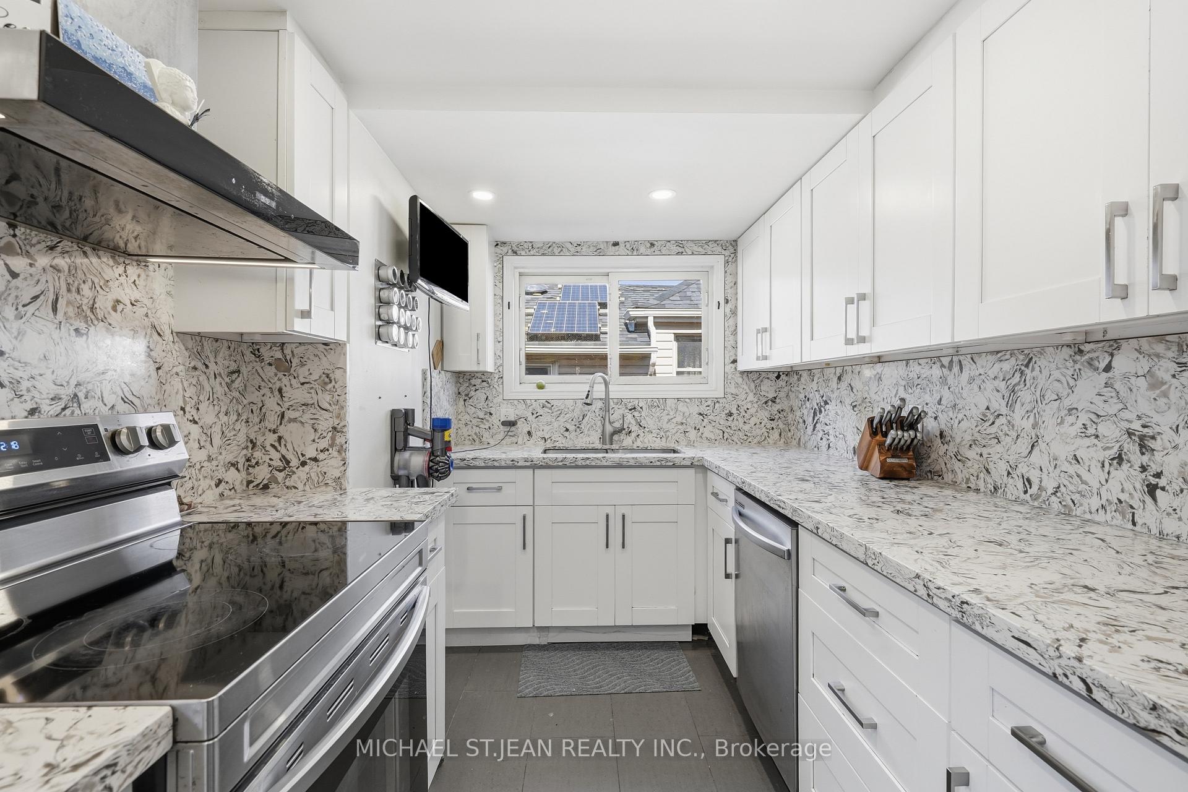
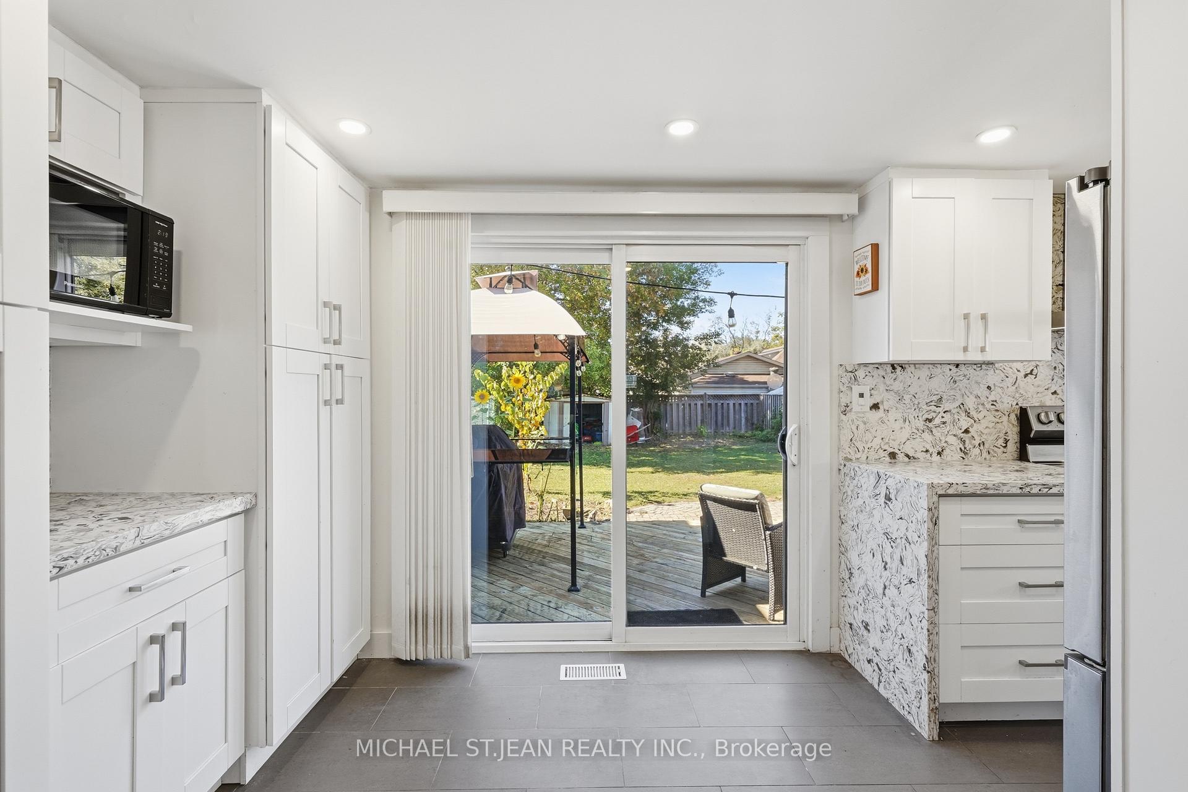
- Renovated kitchen with quartz countertops and butler's pantry.
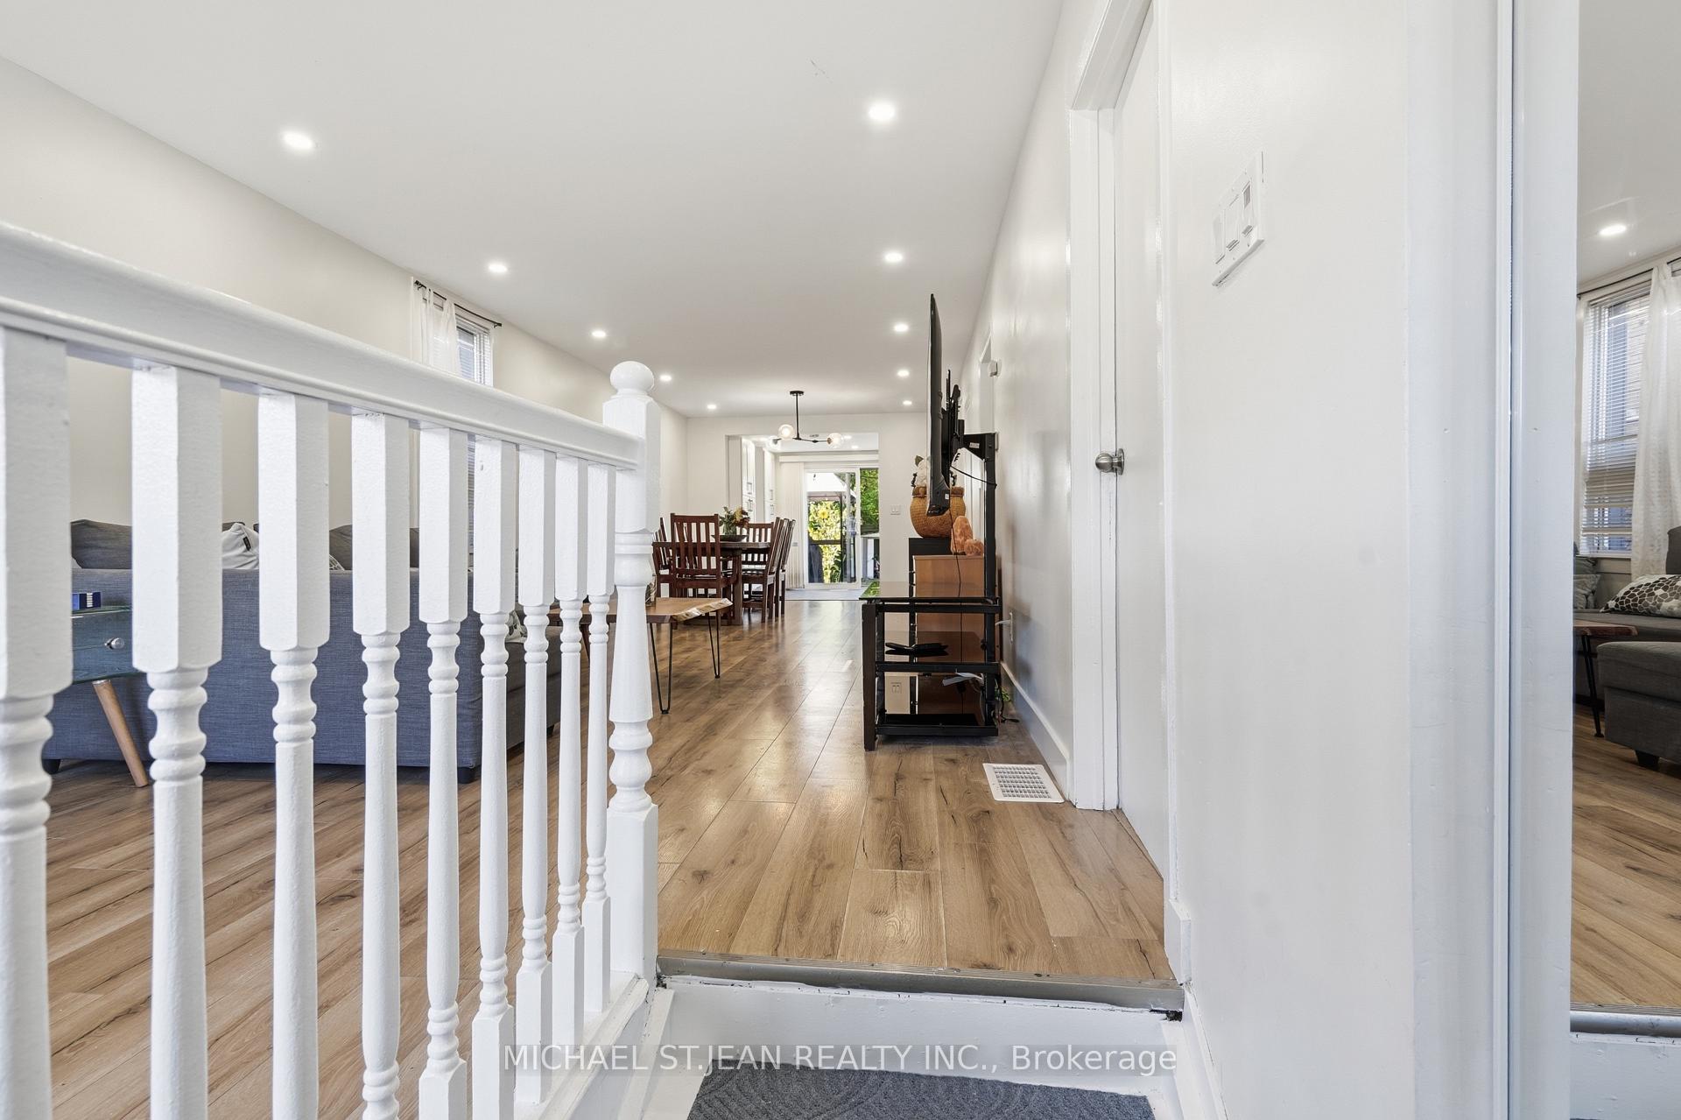
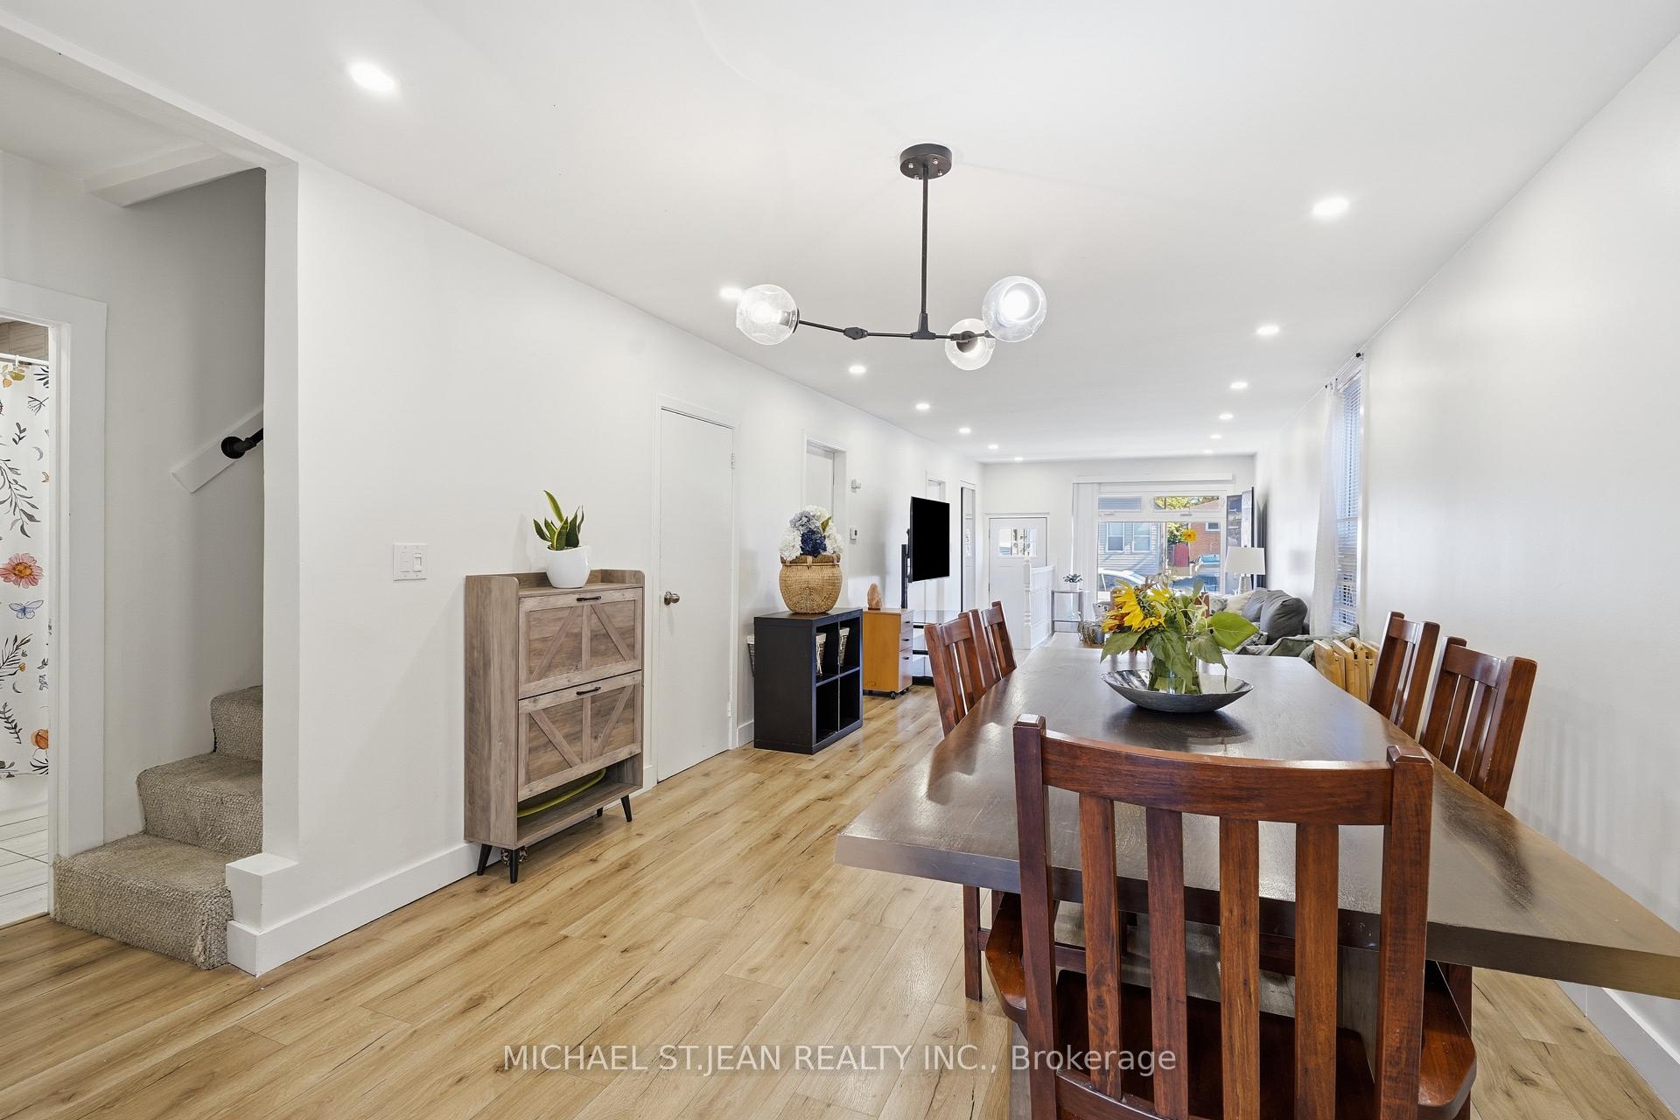
- Open-concept living area ideal for entertaining.
- Private backyard oasis for relaxation and gardening.
- Fully finished basement with potential in-law suite.
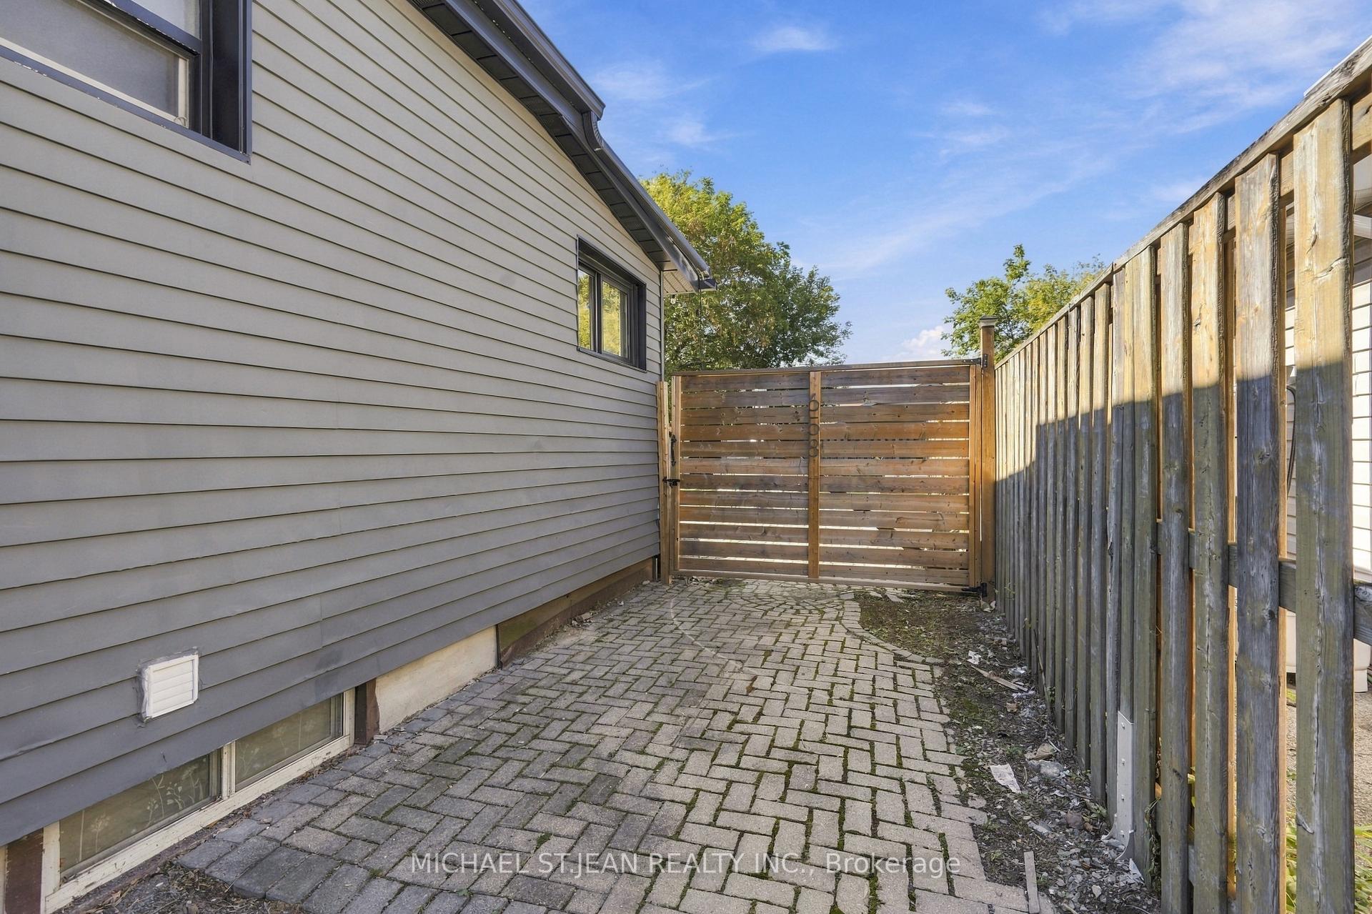
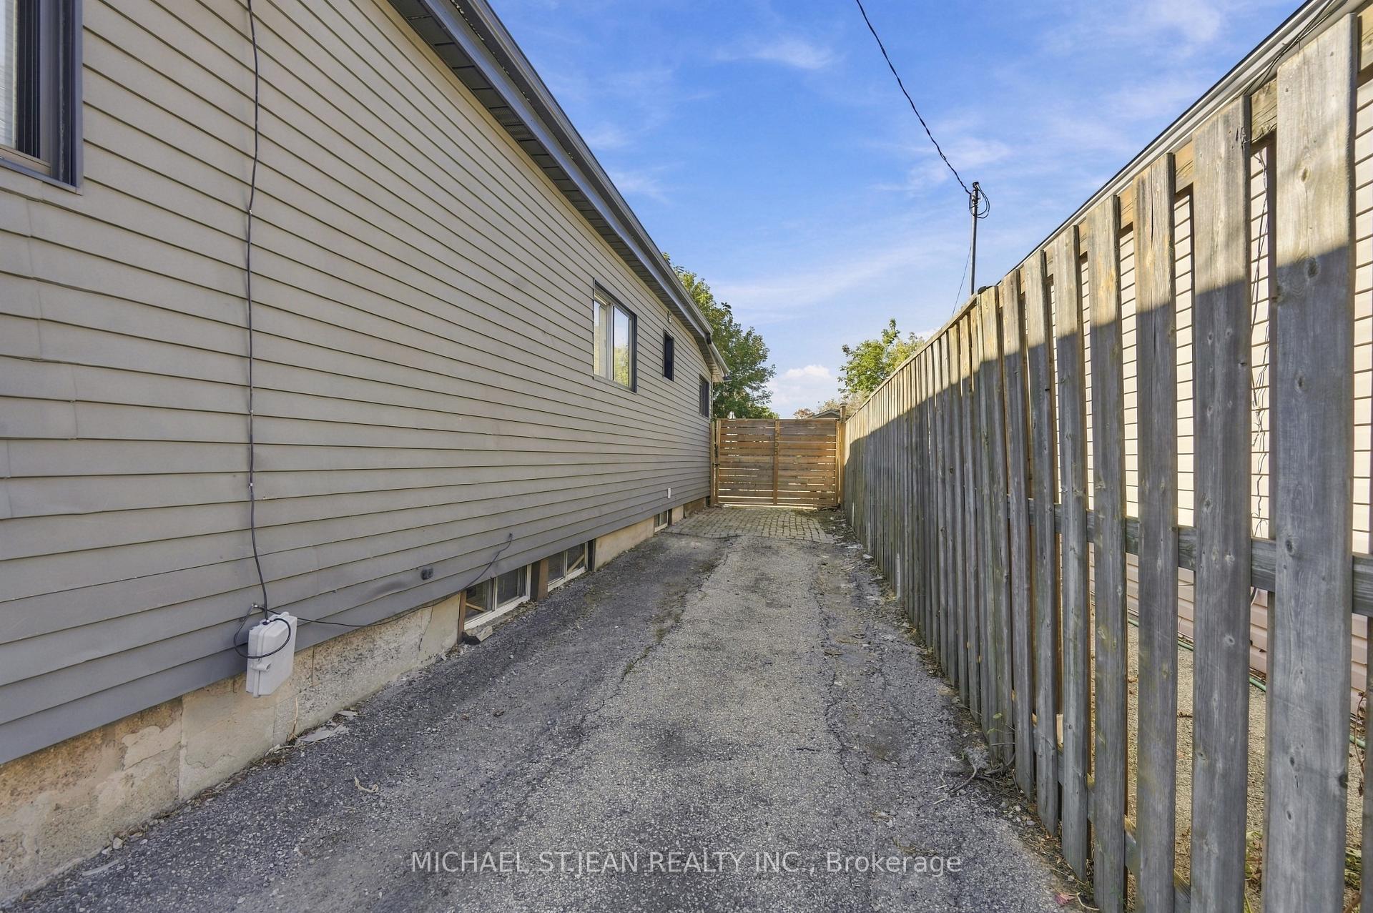
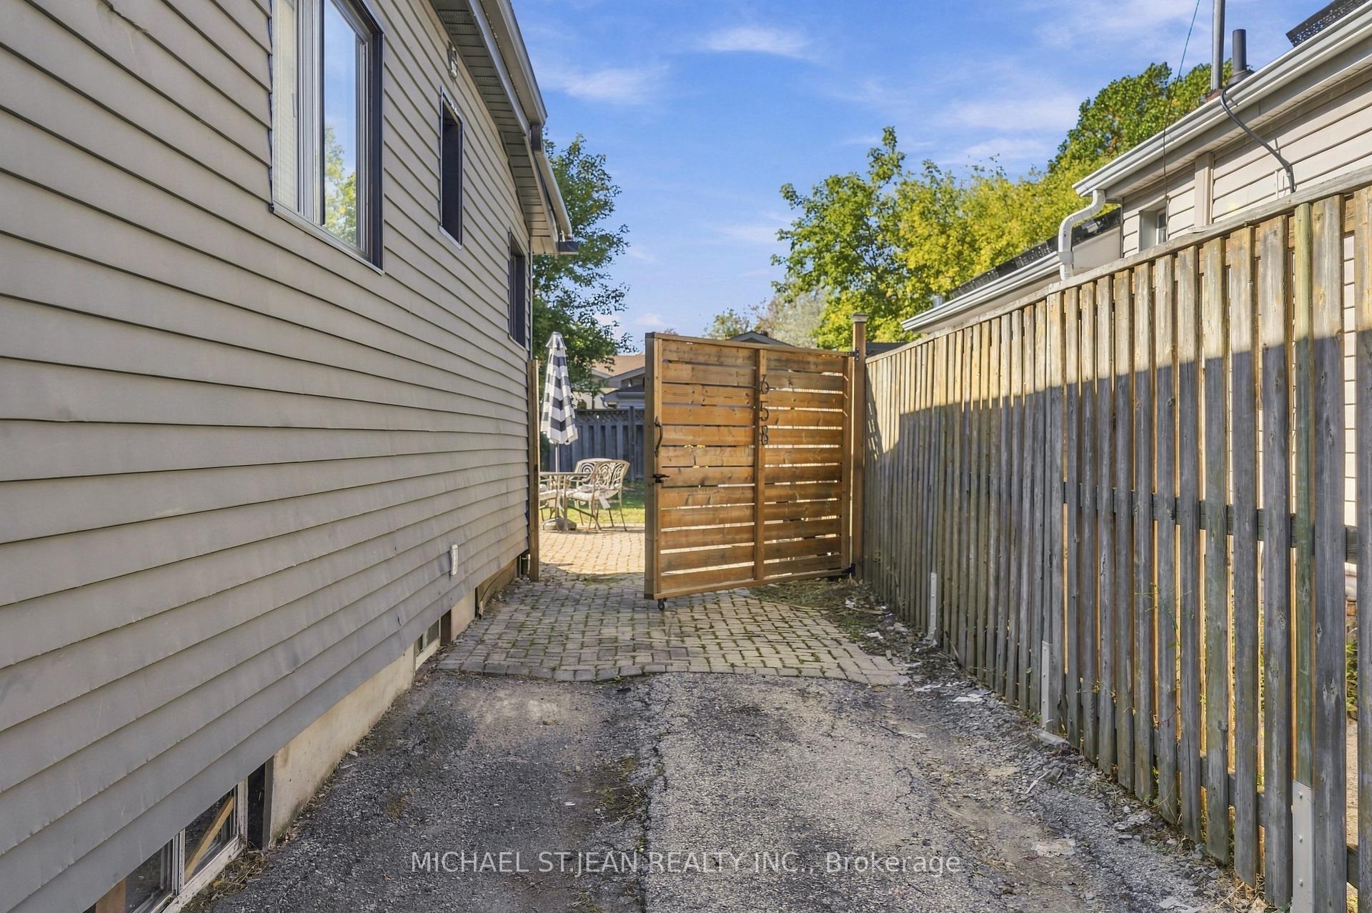
- Parking for three vehicles with gated entry.
- Convenient access to major highways and amenities.
- Located in the sought-after Centremount neighborhood.
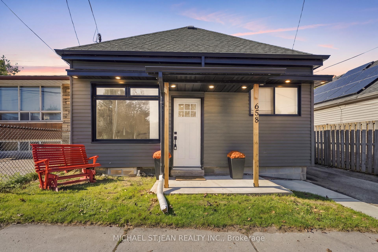
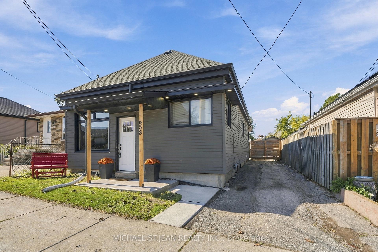
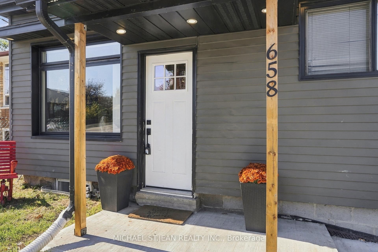
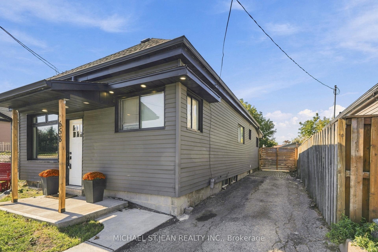
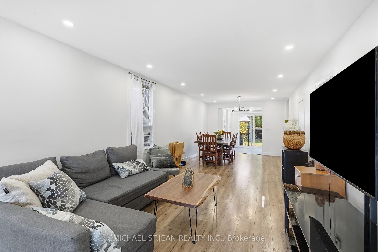
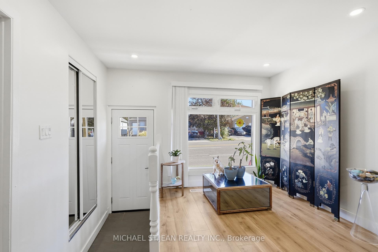
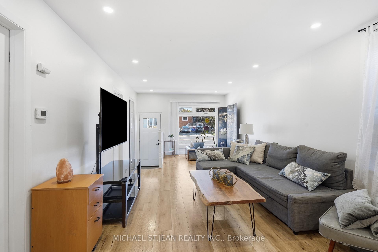
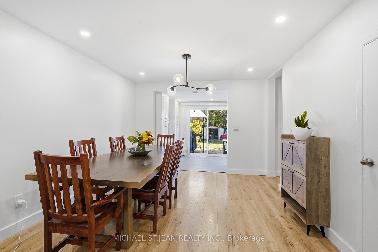
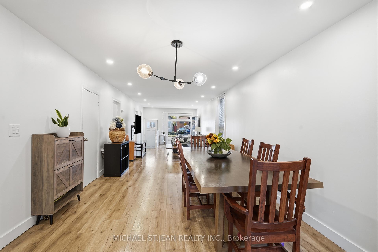
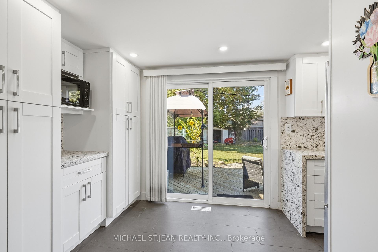
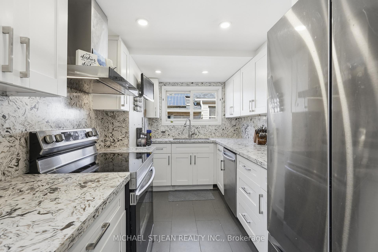
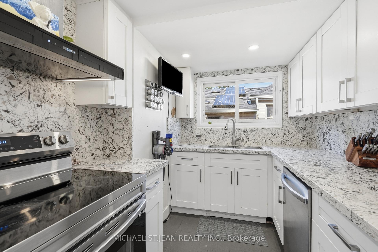
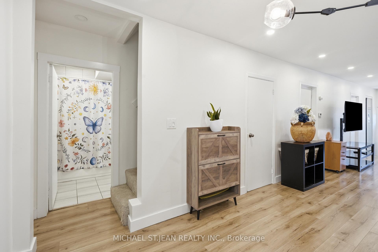
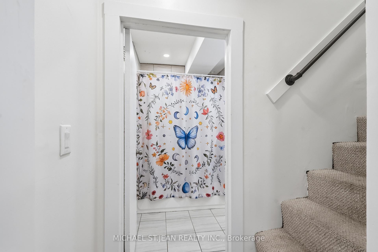
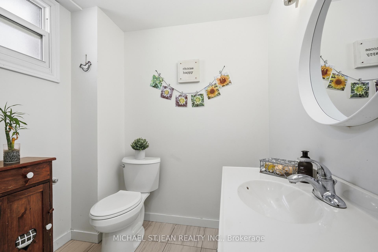
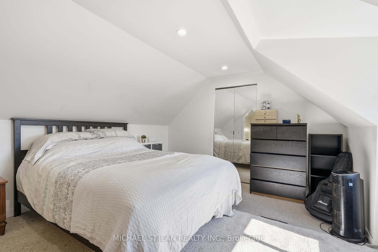
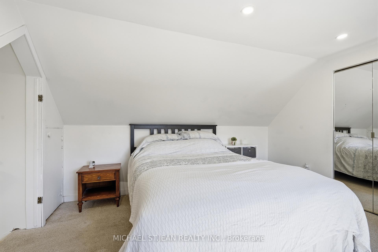
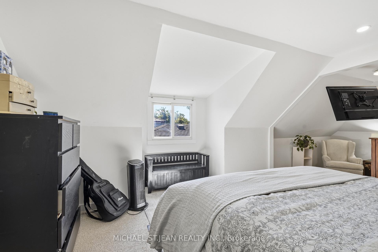
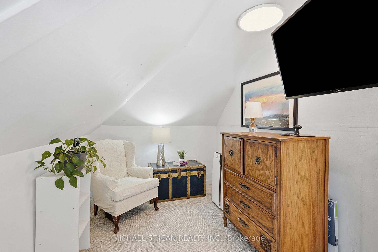
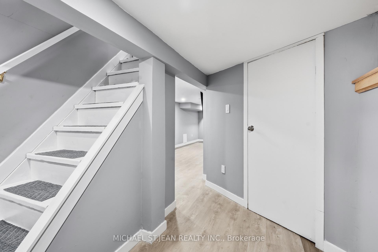
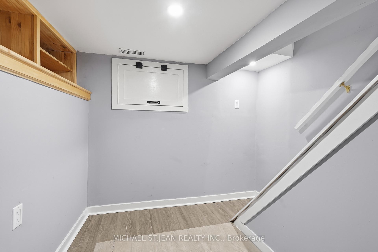
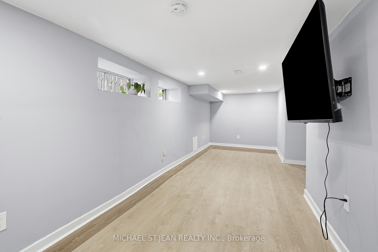
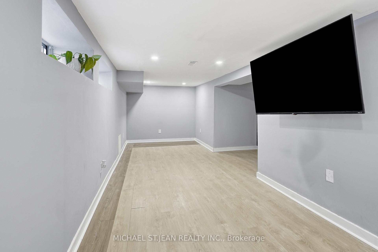
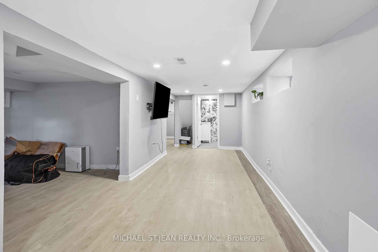
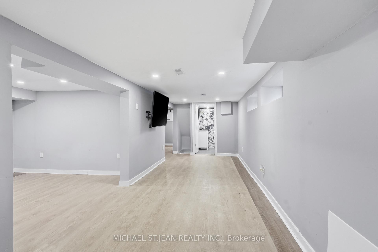
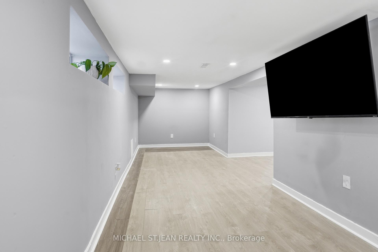
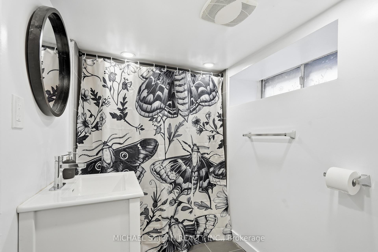
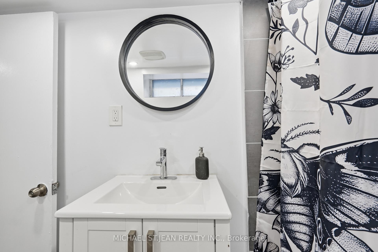
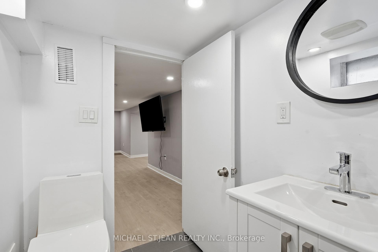
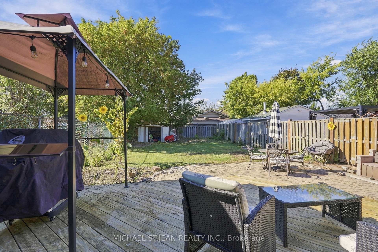
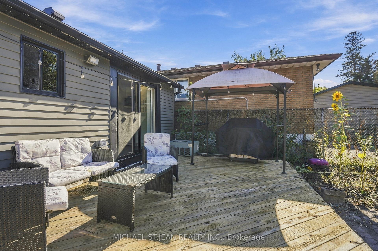
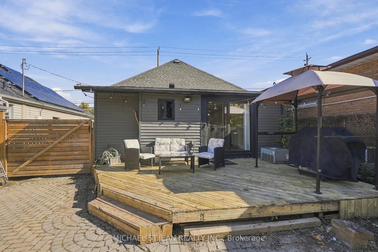
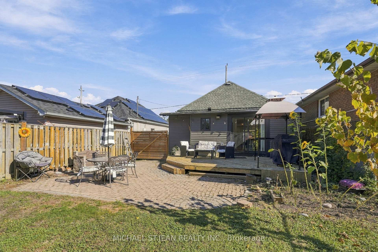
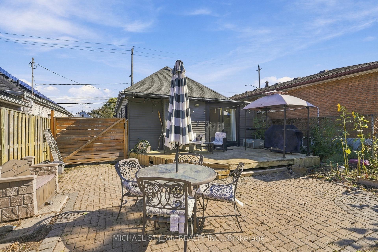
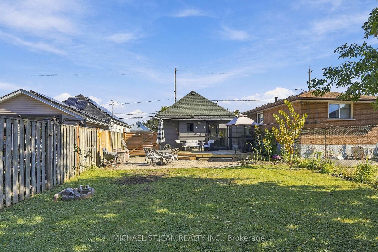
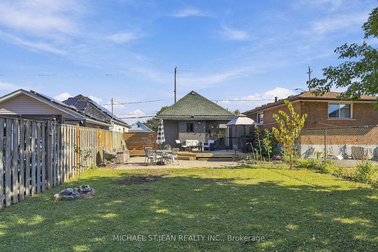
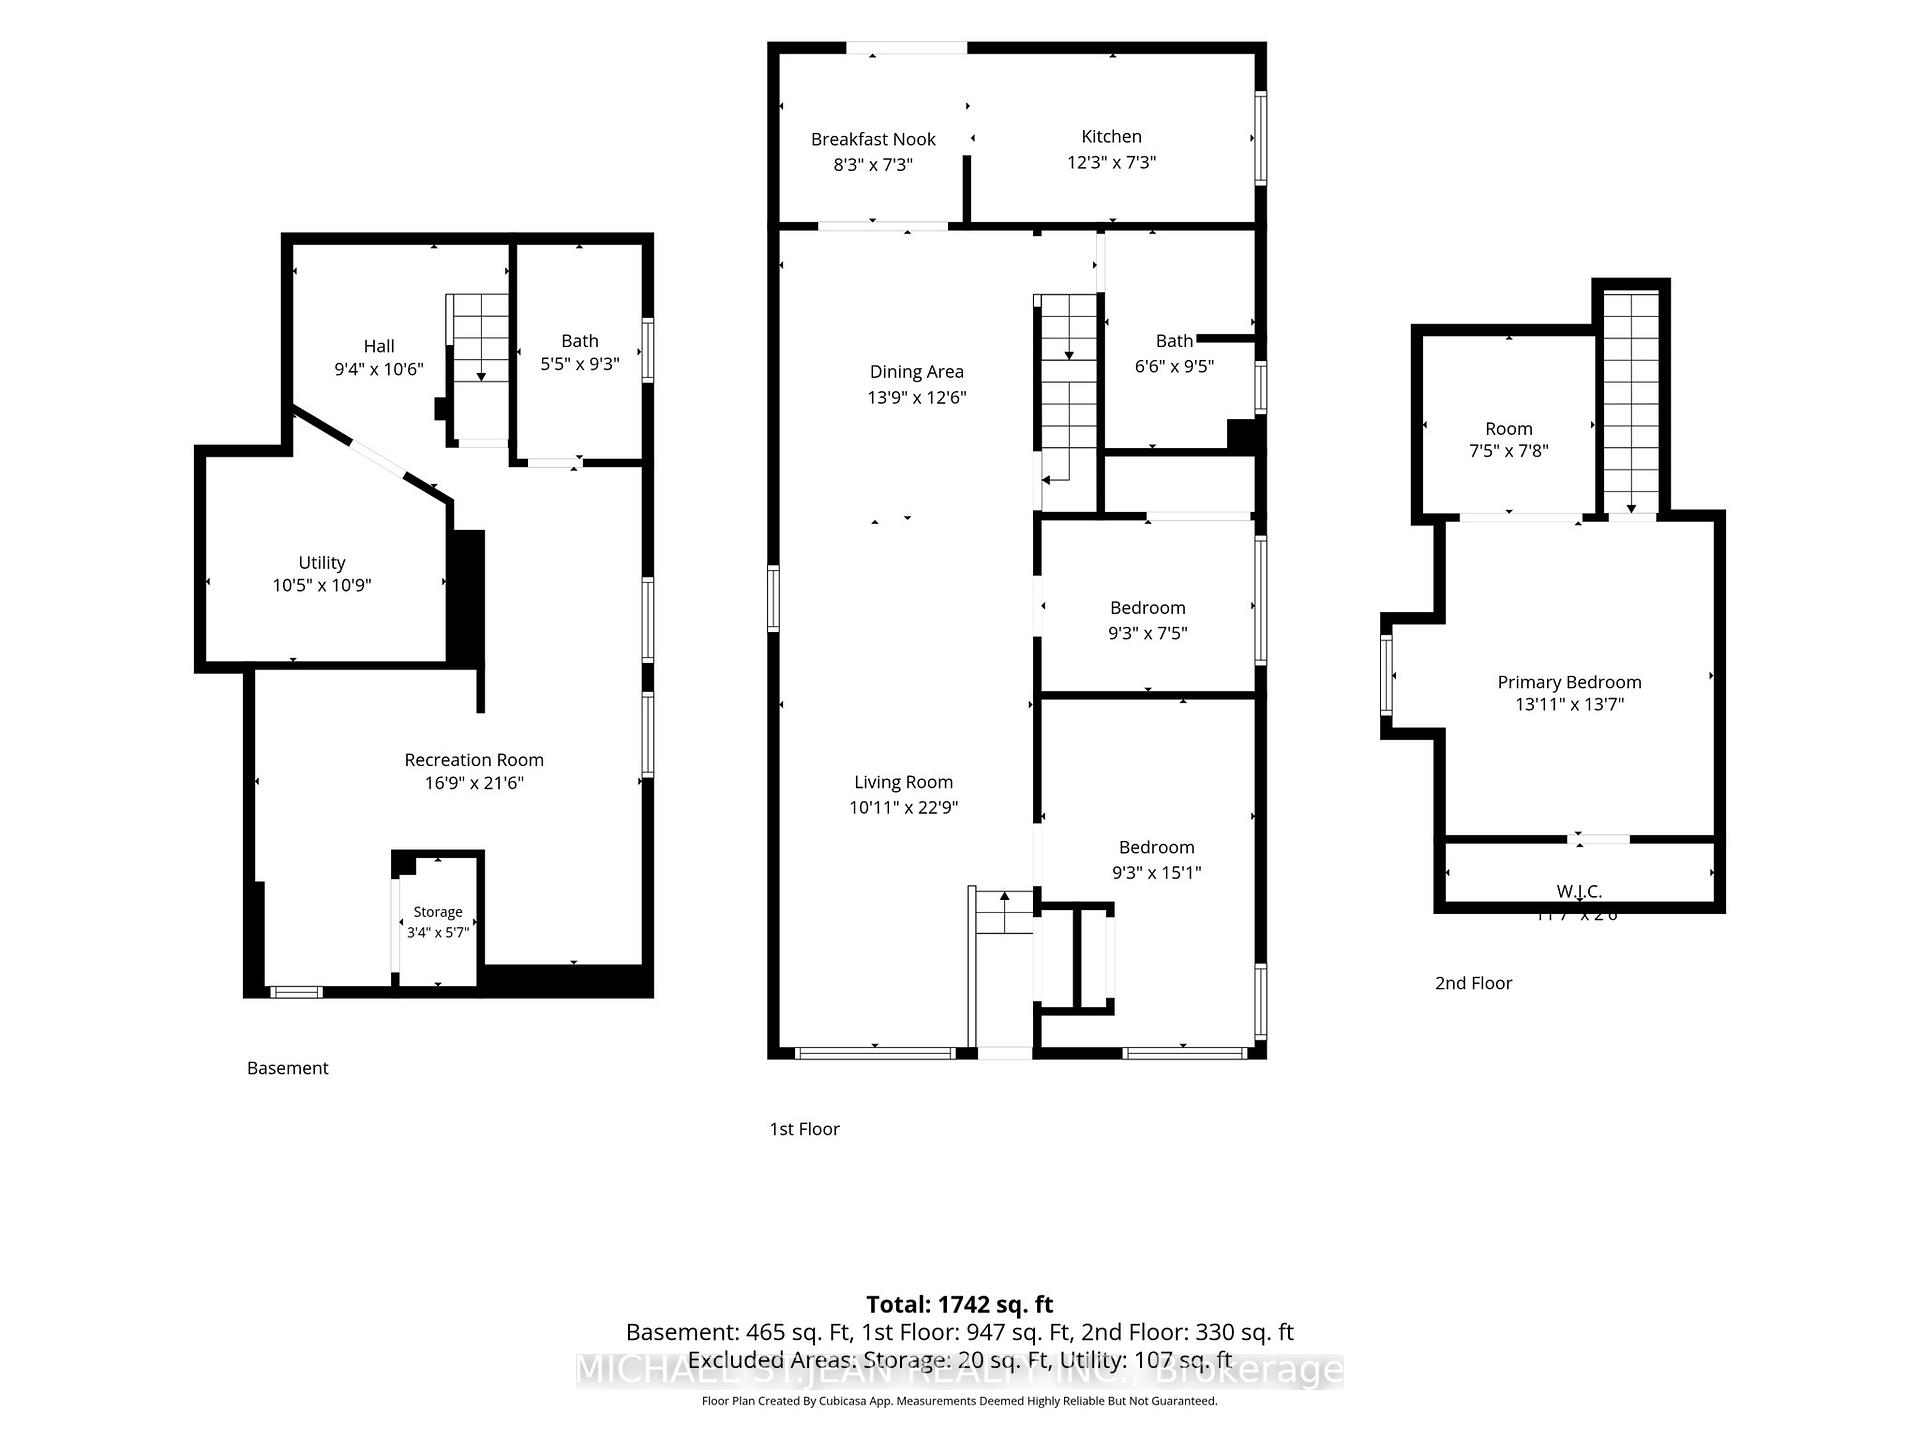
After years of Cherished memories at 658 Upper Wellington, this welcoming 3-bedroom, 2(4-piece) bathroom bungalow with a loft on a 127 ' deep Lot is Ready for its next Chapter. With upgraded flooring throughout & lots of LED pot lights everywhere, its bright & airy footprint has a layout that flows effortlessly from room to room designed for comfortable living. The open-concept living area allows seamless entertaining for large groups of friends & family. Featuring a chef inspired kitchen, this renovated kitchen has quartz countertops and backsplash, butler's pantry & stainless-steel appliances with sliding doors to the back deck and yard with easy access to your BBQ and entertainment experience. From seed to table, enjoy the simple pleasure of harvesting herbs and fresh vegetables from your own private backyard oasis and relaxing under the stars. With 2 bedrooms on the main level, & a primary bedroom with a loft upstairs, this bedroom nook is available for a reading room or walk-in closet, there for your own personal touches. The fully finished basement has a laundry room (appliances 3 yrs old), bathroom, large recreation room & room for den, office or gym. The basement has been waterproofed 3 yrs ago and the roof done approx. 5 yrs ago, creating peace of mind for the future. There is excellent potential for an in-law suite, multigenerational living, guest accommodations or additional family space. A Private side drive with parking for three vehicles & a gated entry adds convenience, privacy and practicality. Ideally situated in the sought after Centremount neighbourhood, you'll enjoy easy access to the LINC, 403, and the Red Hill pkwy. Great restaurants, Mohawk College, Limeridge Mall, Juravinski Hospital, St Joe's Healthcare Hamilton, Bruce Park, Sam Lawrence Park, Recreation Centres, Swimming Pools, Scenic Escarpment trail & countless amenities. Comfortable, versatile & exceptionally located, this is more than a house, it's a place to gather, grow & call home.
Key Facts & Features
Property Costs
- Annual Property Tax Amount
- $4,516
- Land Transfer Tax Fee
- $7,075
Rental Items
- Rental Equipment
- HWH
- Under Contract
- Hot Water Heater
- Basement Type
- Full, Finished
Interior Features
- Laundry Level
- Lower Level
- Interior Extras
- None
- View
- City
- Fireplace/Stove
- No
- Elevator
- No
Exterior Features
- Exterior Extras
- Deck, Privacy
- Pool
- None
- Property Features
- Arts Centre, Fenced Yard, Hospital, Level, Park, Place Of Worship
- Other Structures
- Shed
Building
- Building Type
- Detached
- Building Style
- Bungalow
- Approx Age
- 51-99
Construction
- Exterior Finish
- Aluminum Siding
- Roof
- Asphalt Shingle
- Foundation Details
- Concrete Block
- Special Designation
- Unknown
Lot
- Lot Front
- 33.00 ft
- Lot Depth
- 127.00 ft
Inclusions
- Inclusions
- Dishwasher, Dryer, Refrigerator, Stove, Washer, Window Coverings
Exclusions
- Exclusions
- Deep Freezer in Basement, BBQ & Patio Furniture
Parking & Garages
- Garage Type
- None
- Garage Spaces
- 0
- Parking Spaces
- 3
- Total Garage And Parking Spaces
- 3
Heating & Cooling
- Heat Source
- Gas
- Heat Type
- Forced Air
- Air Conditioning
- Central Air
- Water
- Municipal
- Sewers
- Sewer
- Natural Gas
- Yes
- Hydro
- Yes
- Cable
- Available
- Telephone
- Available
- Bedrooms
- 3
- Washrooms
- 2
- Kitchens
- 1
Room sizes
- Sitting—Upper level
- Living Room—Main level
- Recreation—Basement level
- Bathroom—Main level, 4 Pc Bath
- Utility Room—Basement level
- Breakfast—Main level
- Dining Room—Main level
- Bedroom 2—Main level
- Bedroom 3—Main level
- Kitchen—Main level
- Bathroom—Basement level, 4 Pc Bath
- Primary Bedroom—Upper level, Walk-In Closet(s)
Washrooms
- 4-piece, Main
- 4-piece, Basement
- Municipality
- Hamilton
- Neighbourhood
- Centremount
- Main cross streets
- Fennell Ave. E.
- Directions
- Between Fennell Ave. E & Brucedale Ave. E
- MLS® number
- X13877516
- Data source
- Toronto Regional Real Estate Board
- Listed on
- 2026-10-08
- Updated on
- 2026-10-14
- Days on market
- 7 days
- Possession type
- 60-89 days
- Co-op commission
- 2% + HST
- Seller
- Listed by
- MICHAEL ST.JEAN REALTY INC.
Home Market Value
Current home valuation for 658 Upper Wellington Street, Hamilton, Centremount, Hamilton, ON. Listed for $529,988
HOMEH Estimate
$401,795
Estimated Sales Range
$353,321 - $540,587
HOMEH Estimate for 658 Upper Wellington Street, Hamilton, Centremount
Calculated with a real agent's CMA method — 45+ years of experience, codified. Not an AI guess.
Mortgage Payment Calculator
Compare up to 4 down payment scenarios
5% on first $500K + 10% on $29,988 over $500K
$27,999
| Scenario 1 | Scenario 2 | Scenario 3 | Scenario 4 | |
|---|---|---|---|---|
−Down payment | % $ | % $ | % $ | % $ |
+CMHC insurance | $20,076 | $14,787 | $12,614 | $0 |
=Total mortgage | $521,975 | $491,776 | $463,104 | $423,990 |
Amortization | ||||
Mortgage rate | % | % | % | % |
| Payment frequency | ||||
=Mortgage payment | $2,549monthly | $2,401monthly | $2,261monthly | $2,070monthly |
Land Transfer Tax
$7,075
$7,075
Around this home
Data provided by OpenStreetMap & Fraser Institute School Rankings
Ask HOMEH
New!Hi there!
👋Text or call (416) 301-9001
Recommended for you
Based on homes you've looked at.
No recommended properties found.
Nearby similar homes
No nearby properties found.
More real estate resources
Other homes nearby
Explore this area
Nearby neighbourhoods
No nearby listings available.