
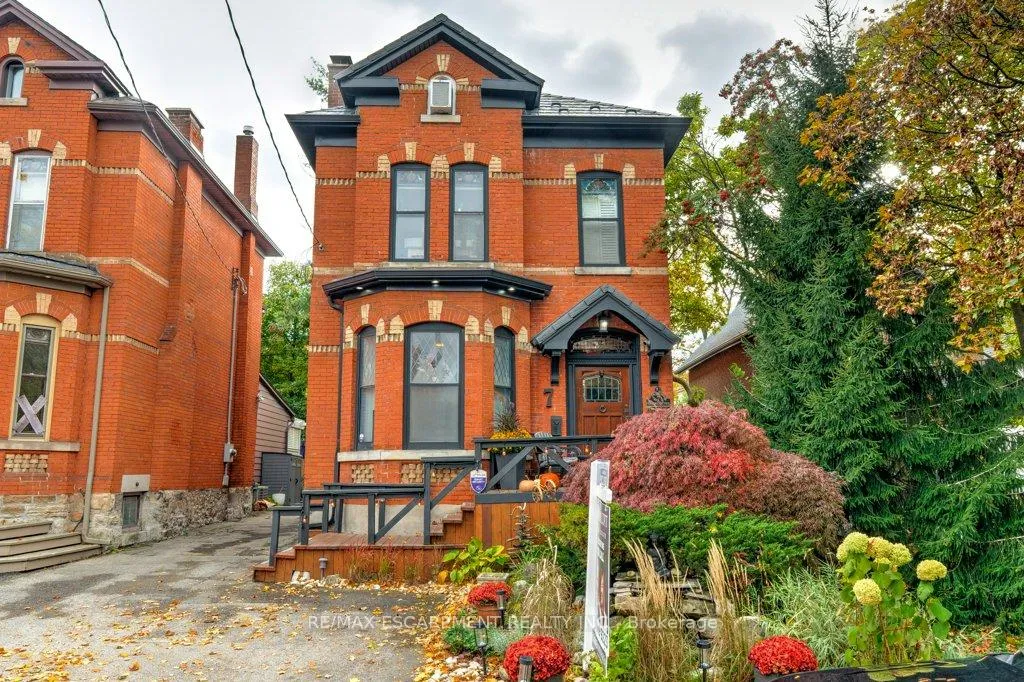
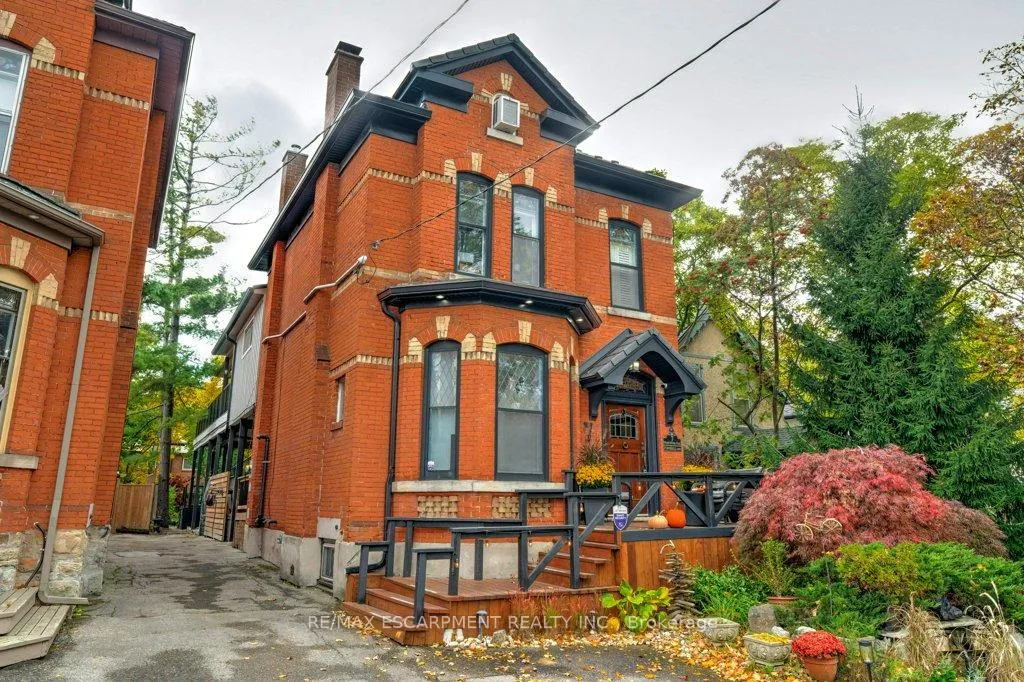
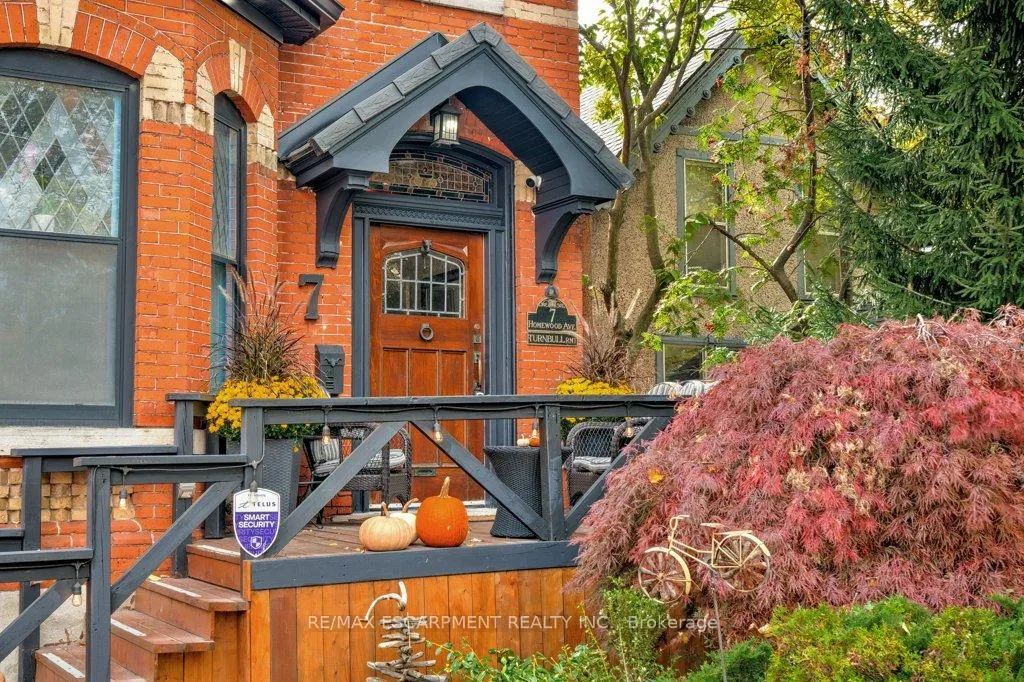
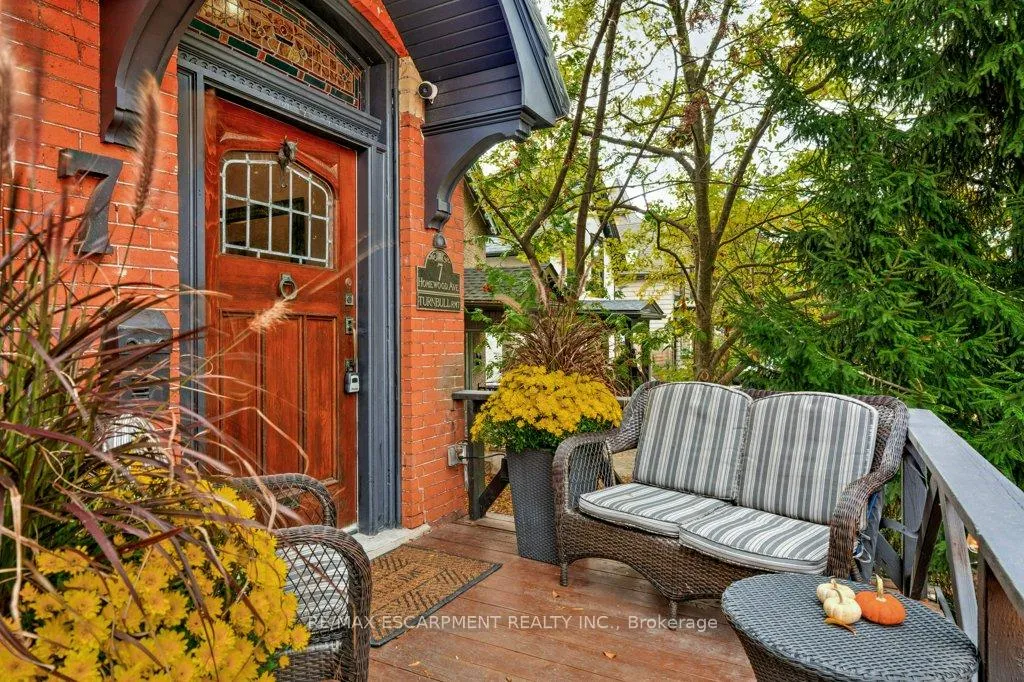
7 Homewood Avenue
Hamilton (Kirkendall), ON L8P 2M1
- 3Bedrooms
- 4Bathrooms
- 1Parking
- 2500–3000Sq Ft
- $7,216Tax
- 28×141 ftLot Size
 Free EstimateSee Free Estimate Report

Property not available for sale or for rent.
HOMEH One: full-service selling for a 1% listing fee. The buyer's agent commission is separate.
Free Home EvaluationHow Much Is My Home Worth?Homes for Sale NearbySale & Price History for 7 Homewood Avenue, Hamilton, Kirkendall
Real estate boards require you to or to see the full details of this property.
*Sold prices and complete sale & price history are regulated data. Under the Trust in Real Estate Services Act, 2002 (TRESA) and the rules of the Real Estate Council of Ontario (RECO), and pursuant to the Multiple Listing Service® rules of the Canadian Real Estate Association (CREA) and the Toronto Regional Real Estate Board (TRREB), this information may be shown only to registered users who have agreed to the applicable terms of use (a Virtual Office Website, or "VOW," arrangement). HOMEH Inc., Brokerage therefore provides it to signed-in members only. Creating an account is free and takes under a minute.
About 7 Homewood Avenue, Hamilton, Kirkendall
Summarized Description
- Stately legal duplex with three distinct suites.
- Recently renovated apartment ideal for tenants or family.
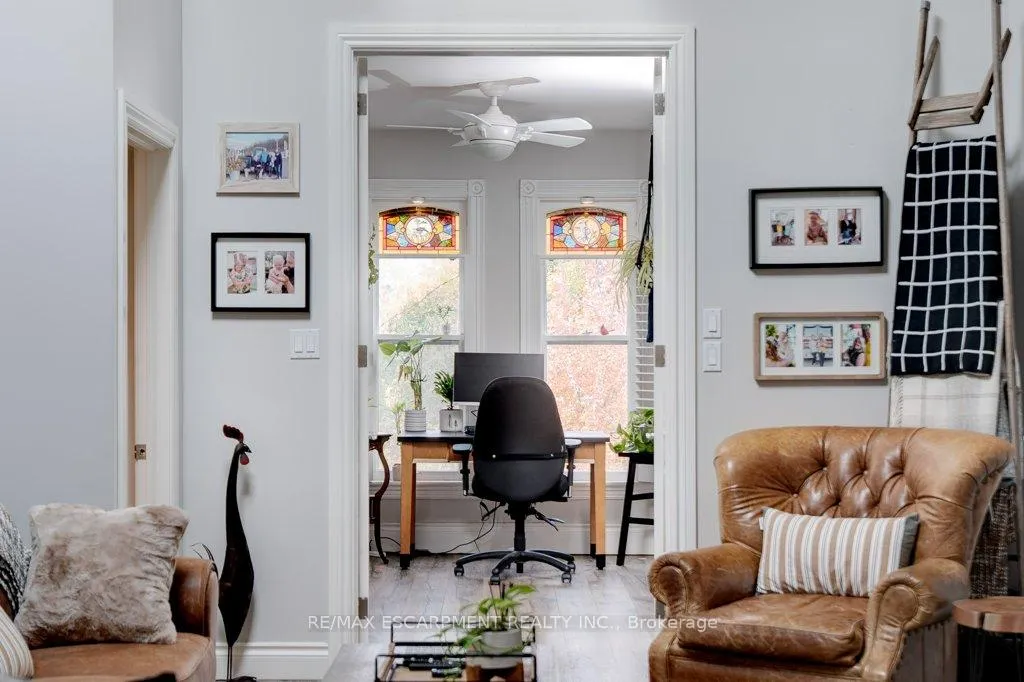
- Home office perfect for professionals working remotely.
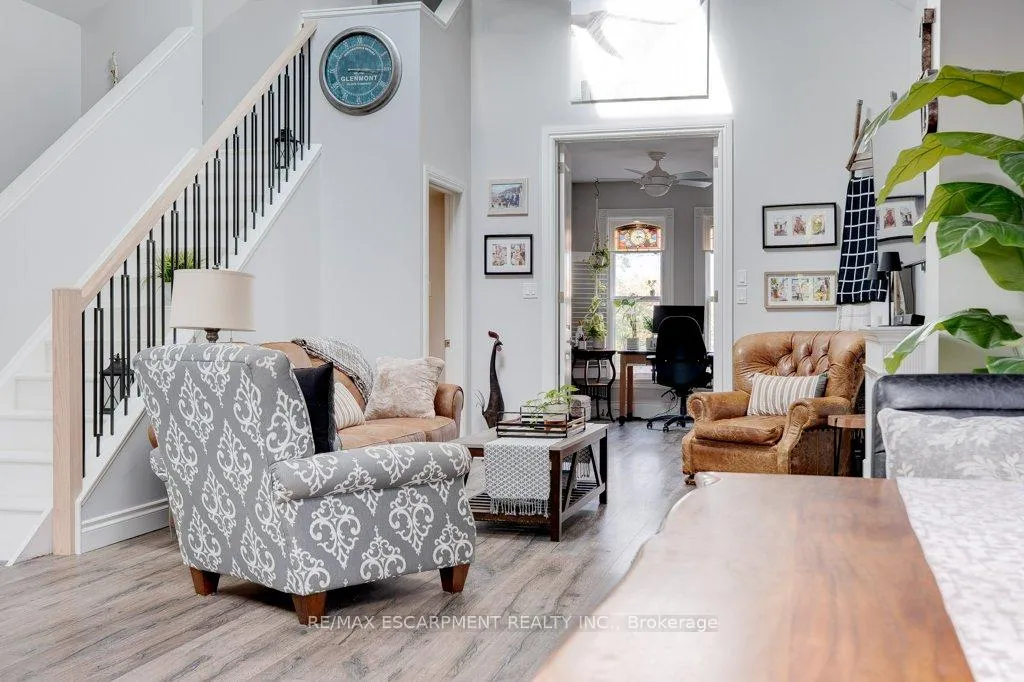
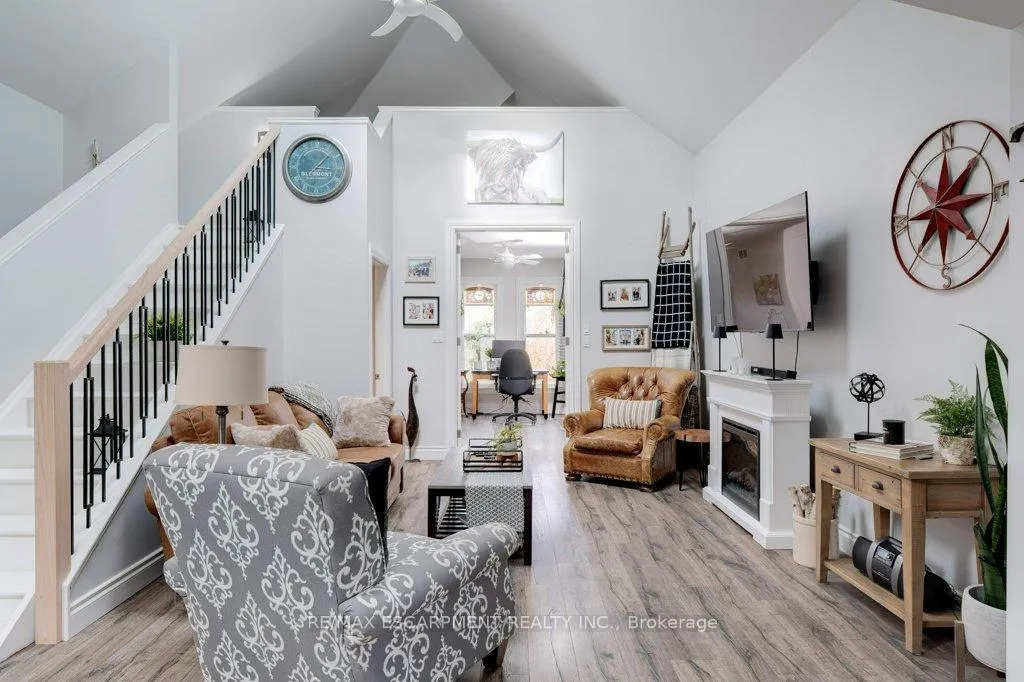
- Bright interiors with 18-foot ceilings and skylights.
- Charming wrap-around balcony for outdoor relaxation.
- Updated features include a metal roof and new windows.
- Located in sought-after Kirkendall neighbourhood.
- Backyard designed for entertaining and connection.
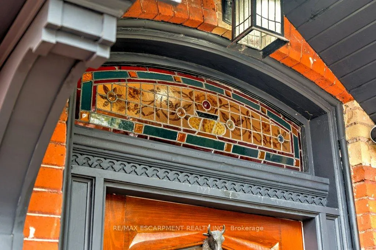
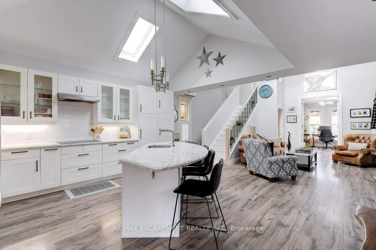
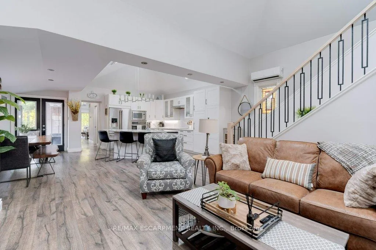
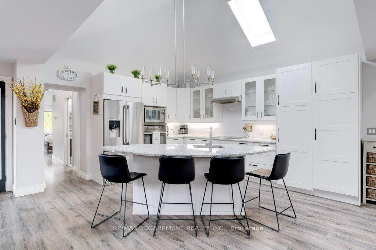
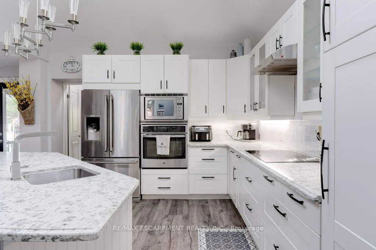
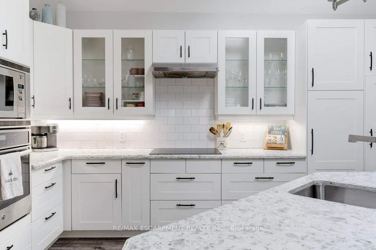
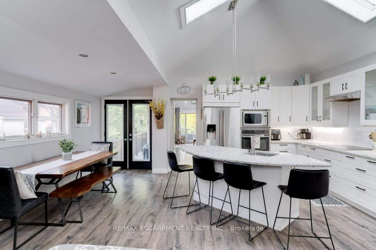
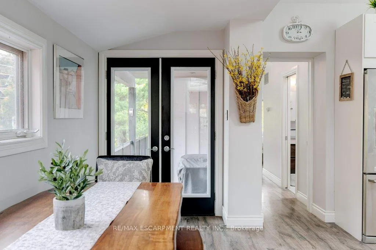
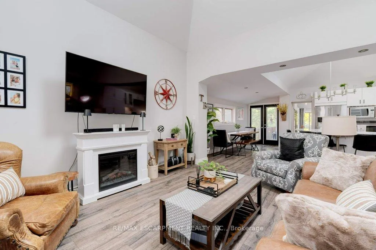
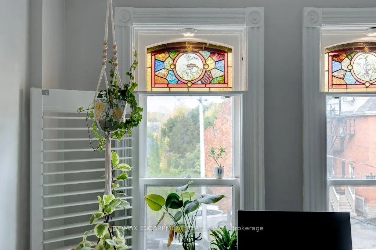
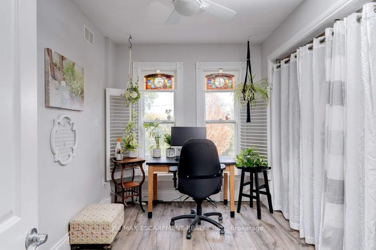
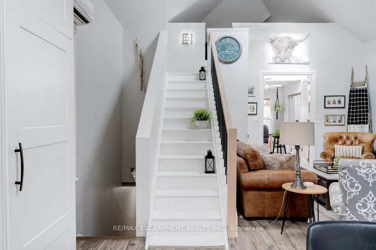
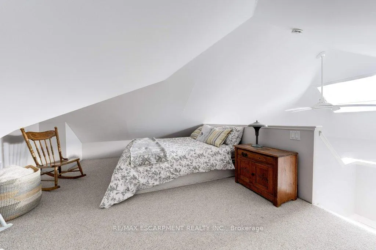
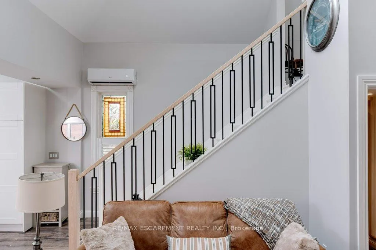
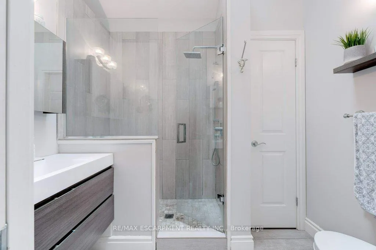
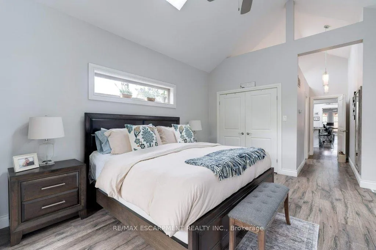
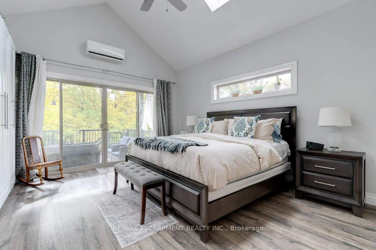
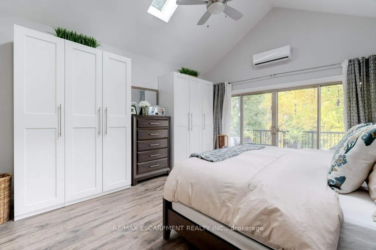
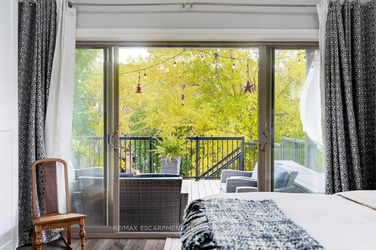
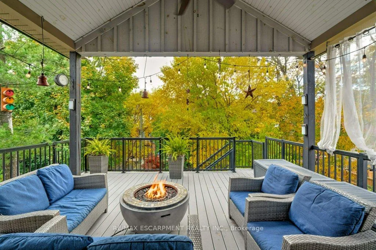
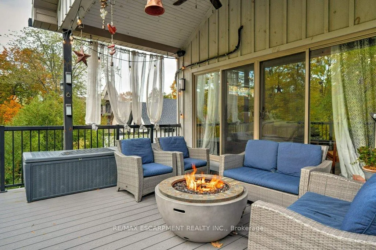
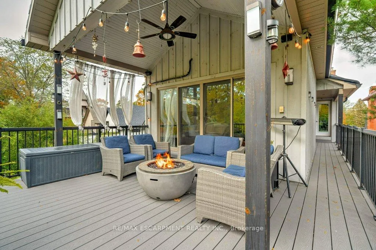
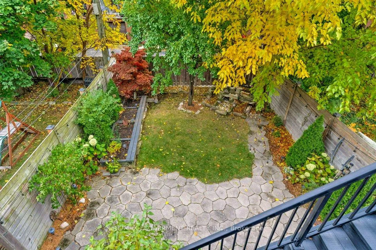
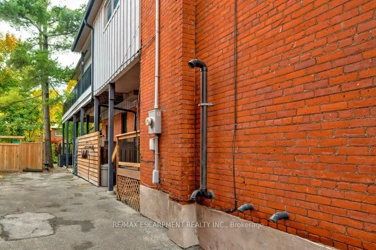
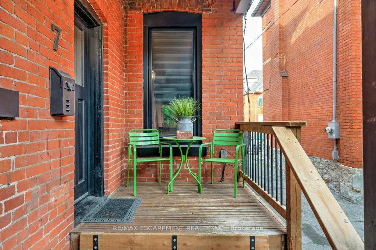
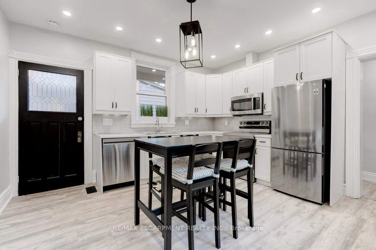
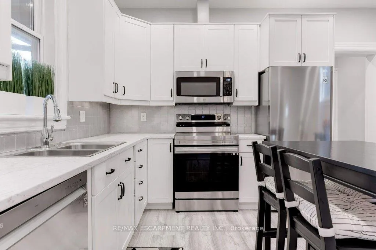
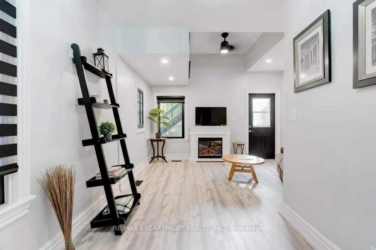
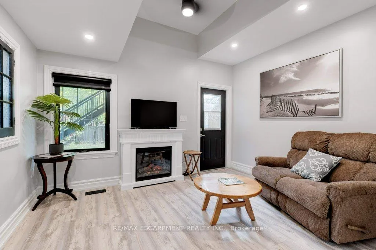
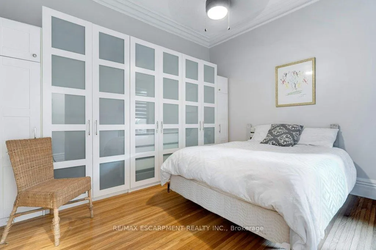
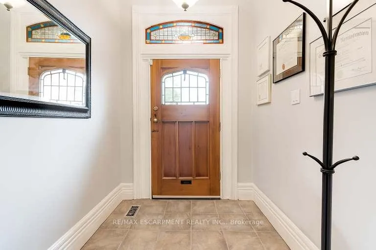
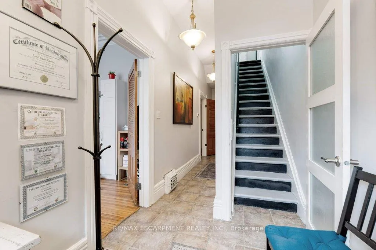
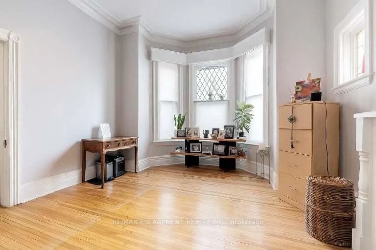
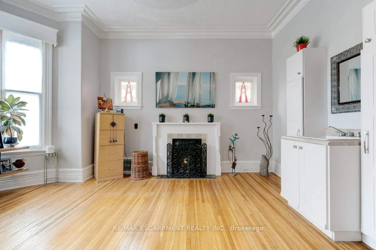
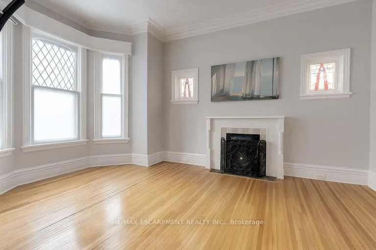
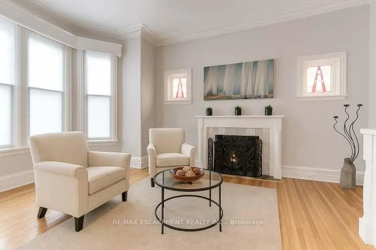
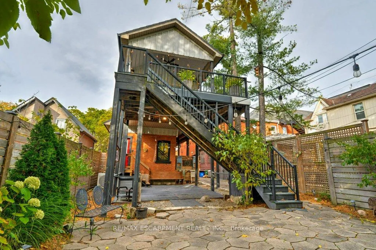
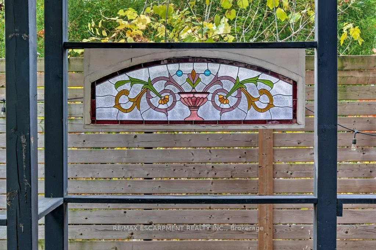
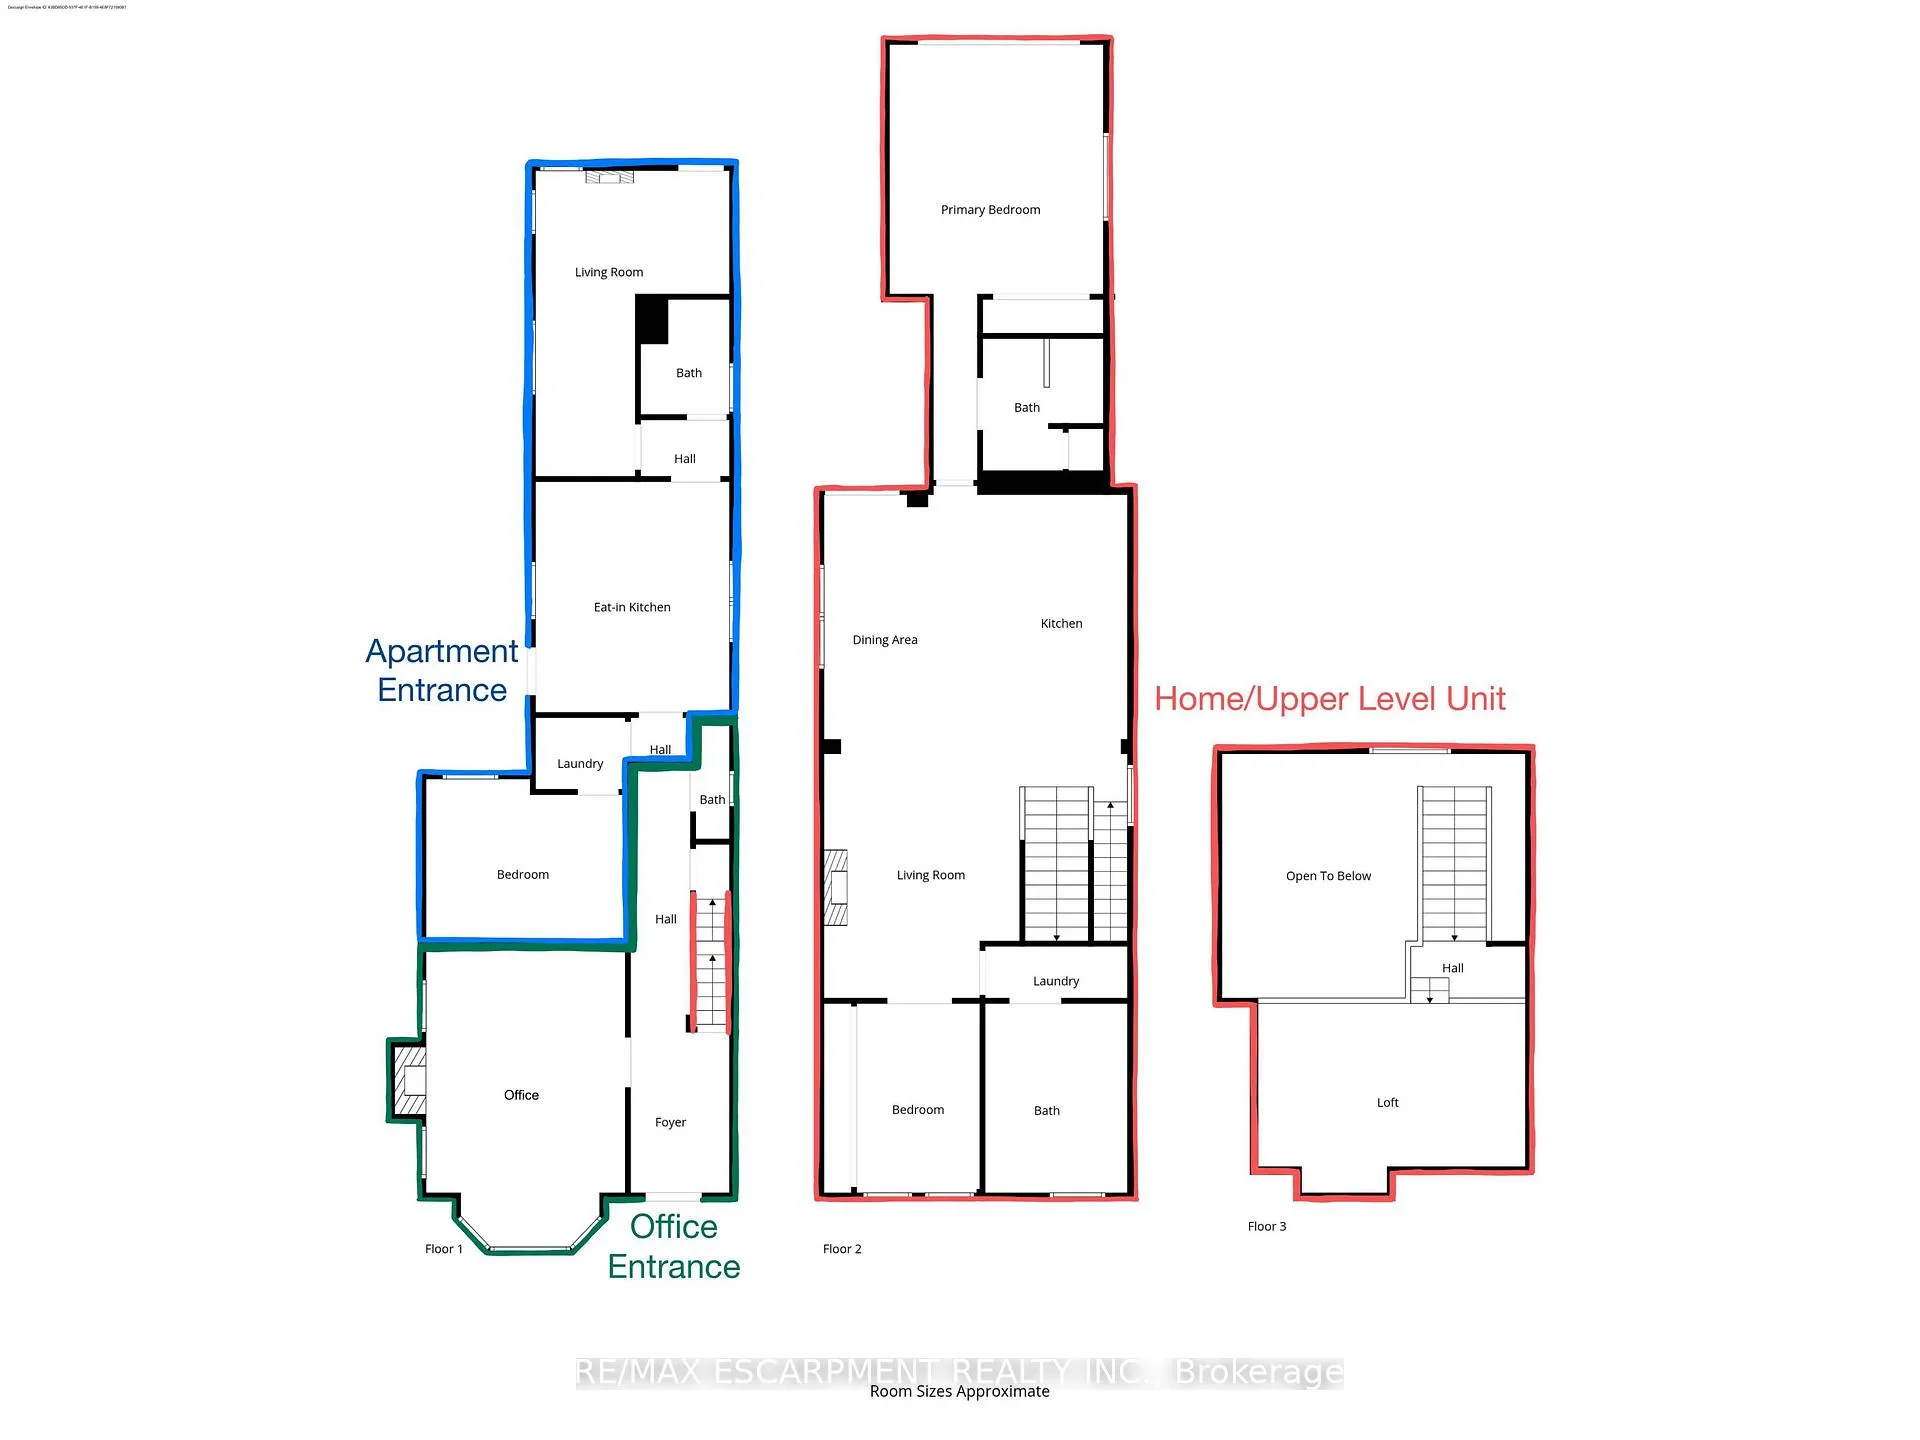
Tucked along a tree-lined street in Hamilton's beloved Kirkendall neighbourhood, this stately legal duplex tells a story of character, versatility, & opportunity. Behind its charming façade lies over 2,500 square feet of living area, thoughtfully separated into three distinct suites that adapt as life does. On the main level, a self-contained one-bedroom apartment at the rear and a dedicated home office at the front create endless possibilities. The recently renovated apartment offers a private space for parents or a tenant who wants a true home feeling. The office provides the perfect setup for professionals seeking a separate, client-ready workspace - ideal for a therapist, doctor, hair stylist, or lawyer who wants the convenience of working from home without sacrificing privacy. On the upper levels, natural light pours in through skylights and stained-glass windows, highlighting 18-foot ceilings, historic woodwork, and a wrap-around covered balcony made with Trex decking - a peaceful escape in the middle of the city. With two bedrooms, a loft, and two full bathrooms upstairs, it's a bright, welcoming home with timeless charm. Outside, the yard continues the character of the home with water features, a stained-glass art piece, and a restored church pew, creating a one-of-a-kind setting for entertaining or relaxing under the trees. Whether you're hosting friends or enjoying a morning coffee surrounded by art and greenery, this backyard is made for connection and celebration. Behind the charm lies confidence in the updates - a metal roof (2019), all-new windows (2023), high-end appliances, and independent heating and cooling systems for each level, ensuring comfort and efficiency year-round. Set in one of Hamilton's most sought-after neighbourhoods, steps to Locke Street's cafés, boutiques, and parks, 7 Homewood Ave is more than a home - it's a lifestyle, a workspace, and an investment in one of the city's most vibrant communities.
Key Facts & Features
Property Costs
- Annual Property Tax Amount
- $7,216
- Land Transfer Tax Fee
- $21,375
Rental Items
- Rental Equipment
- Hot Water Heater
- Under Contract
- Hot Water Heater
- Basement Type
- Full, Unfinished, Walk-Up
Interior Features
- Laundry Level
- Main Level
- Interior Extras
- Accessory Apartment, In-Law Suite, Separate Heating Controls
- Fireplace/Stove
- Yes
- Fireplace Features
- Electric
- Elevator
- No
Exterior Features
- Exterior Extras
- Deck, Landscaped, Patio
- Pool
- None
- Property Features
- Hospital
Building
- Building Type
- Multiplex
- Building Style
- 2 1/2 Storey
Construction
- Exterior Finish
- Board & Batten , Brick
- Roof
- Metal
- Foundation Details
- Stone
- Special Designation
- Unknown
Lot
- Lot Front
- 27.50 ft
- Lot Depth
- 141.00 ft
Inclusions
- Inclusions
- Built-in Microwave, Dishwasher, Dryer, Microwave, Refrigerator, Stove, Washer, Window Coverings, See List in Supplements
Parking & Garages
- Garage Type
- None
- Garage Spaces
- 0
- Parking Spaces
- 1
- Total Garage And Parking Spaces
- 1
Heating & Cooling
- Heat Source
- Gas
- Heat Type
- Forced Air
- Air Conditioning
- Central Air
- Water
- Municipal
- Sewers
- Sewer
- Bedrooms
- 3
- Washrooms
- 4
- Kitchens
- 2
Room sizes
- Other—Main level, Combined w/Office, Bay Window, Crown Moulding
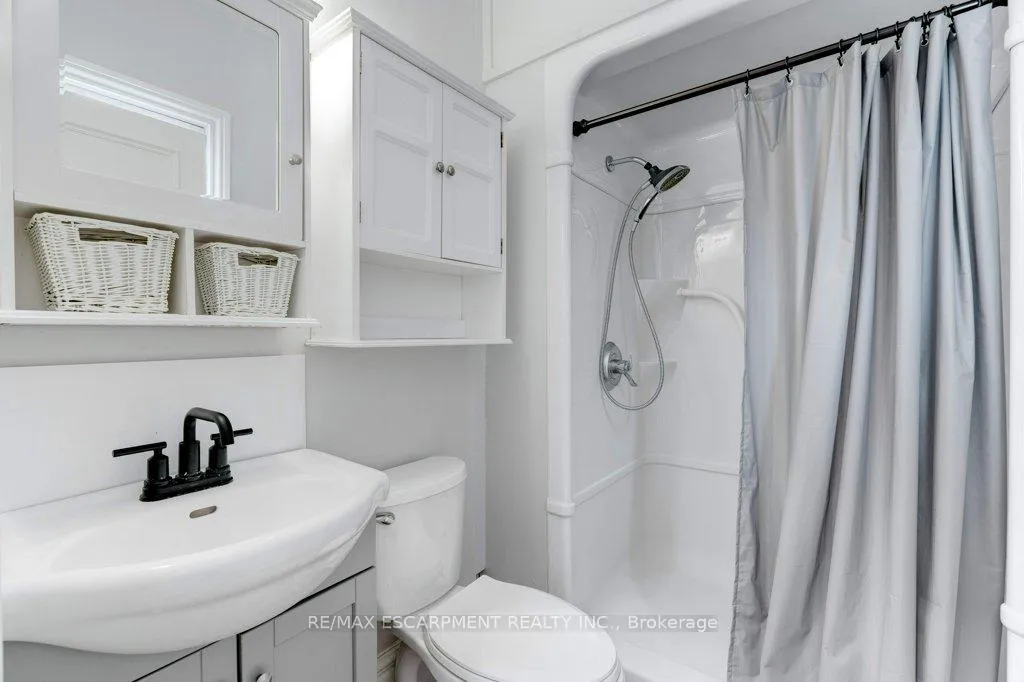
- Bathroom—Main level, 2 Pc Bath
- Kitchen—Main level
- Bedroom—Main level
- Living Room—Main level, Fireplace, W/O To Deck
- Bathroom—Main level, 3 Pc Bath
- Kitchen—Second level, Vaulted Ceiling(s)
- Living Room—Second level, Fireplace, Skylight
- Dining Room—Second level, Skylight, Vaulted Ceiling(s), W/O To Deck
- Bedroom—Second level, Stained Glass, W/W Closet
- Bathroom—Second level, 3 Pc Ensuite
- Primary Bedroom—Second level, Ensuite Bath, Sliding Doors, Vaulted Ceiling(s)
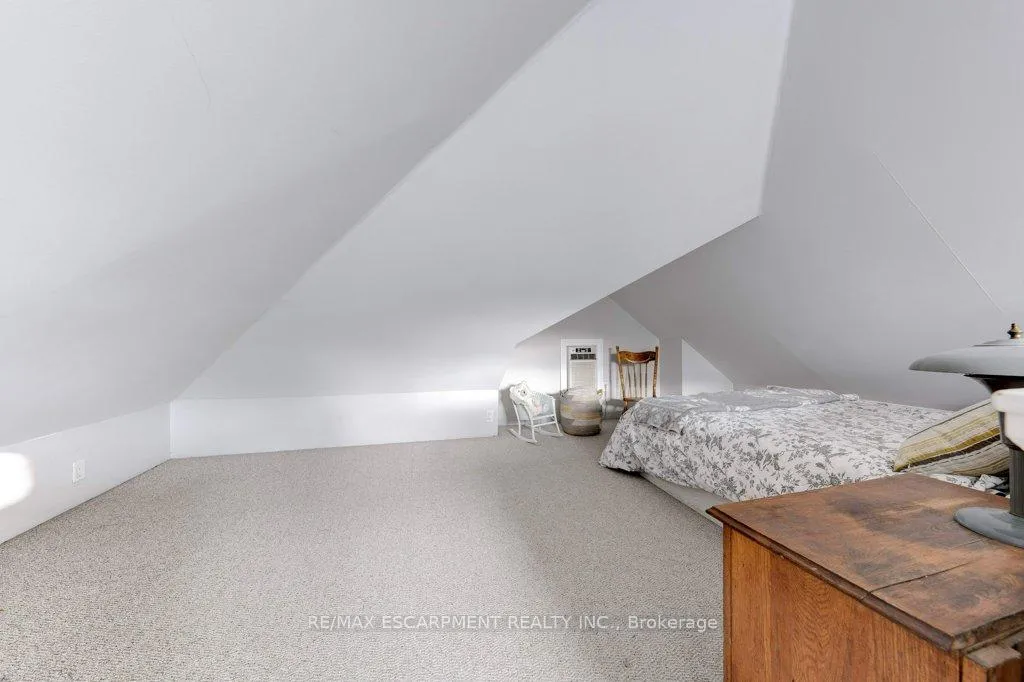
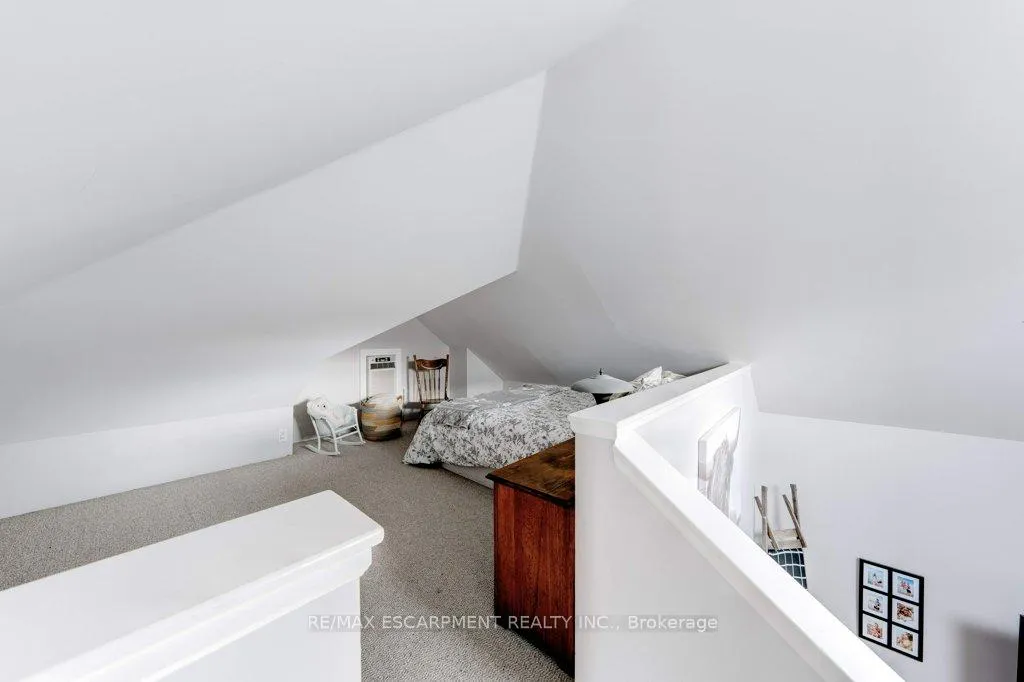
- Loft—Second level
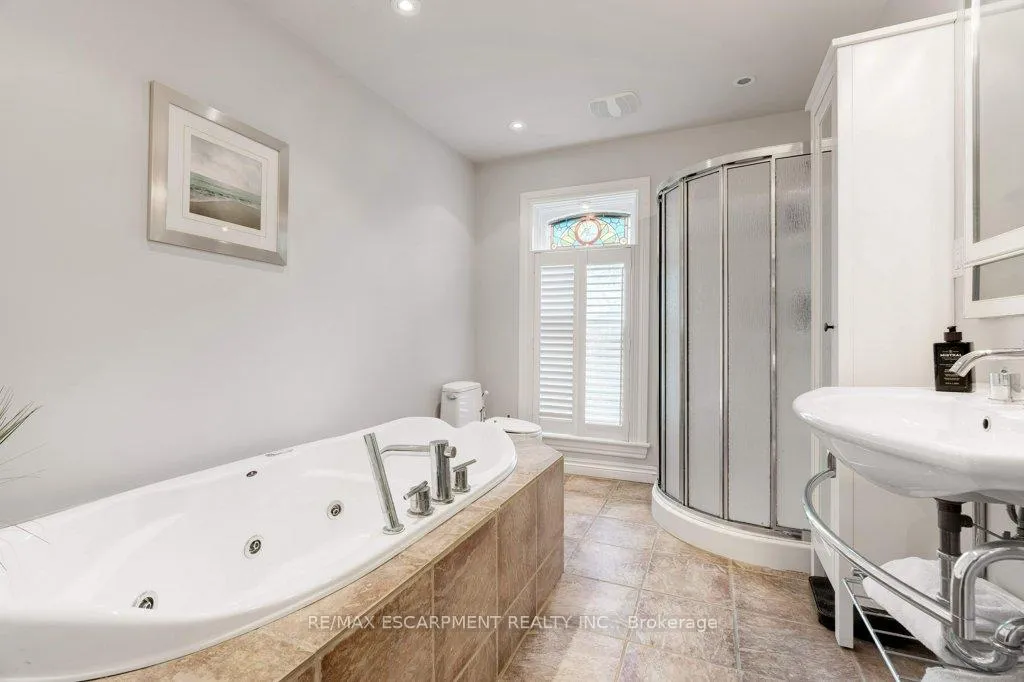
- Bathroom—Second level, 4 Pc Bath
Washrooms
- 2-piece, Main
- 3-piece, Main
- 3-piece, Second
- 4-piece, Second
- Municipality
- Hamilton
- Neighbourhood
- Kirkendall
- Main cross streets
- Queen St S
- Directions
- Main St W to Queen St S to Homewood Ave
- MLS® number
- X12804102
- Data source
- Toronto Regional Real Estate Board
- Status change
- 2026-04-24
- Listed on
- 2026-02-19
- Days on market
- 64 days
- Possession type
- Flexible
- Co-op commission
- 2%
- Seller
- Listed by
- RE/MAX ESCARPMENT REALTY INC.
Home Market Value
Current home valuation for 7 Homewood Avenue, Hamilton, Kirkendall, Hamilton, ON. Listed for $1,245,000
HOMEH Estimate
—
Estimated Sales Range
—
HOMEH Estimate for 7 Homewood Avenue, Hamilton, Kirkendall
Calculated with a real agent's CMA method — 45+ years of experience, codified. Not an AI guess.
For the owner
Is this your home? Track its value.
Get this home's HOMEH Estimate by email once a month, with how many homes are for sale around you.
Mortgage Payment Calculator
Compare up to 4 down payment scenarios
5% on first $500K + 10% on $745,000 over $500K
$99,500
| Scenario 1 | Scenario 2 | Scenario 3 | Scenario 4 | |
|---|---|---|---|---|
−Down payment | % $ | % $ | % $ | % $ |
+CMHC insurance | $45,816 | $34,736 | $29,631 | $0 |
=Total mortgage | $1,191,216 | $1,155,236 | $1,087,881 | $996,000 |
Amortization | ||||
Mortgage rate | % | % | % | % |
| Payment frequency | ||||
=Mortgage payment | $5,816monthly | $5,640monthly | $5,312monthly | $4,863monthly |
Land Transfer Tax
$21,375
$21,375
Around this home
Data provided by OpenStreetMap & Fraser Institute School Rankings
Ask HOMEH
New!Hi there!
👋Text or call (416) 301-9001
Recommended for you
Based on homes you've looked at.
No recommended properties found.
Nearby similar homes
No nearby properties found.
More real estate resources
Other homes nearby
Explore this area
Nearby neighbourhoods
No nearby listings available.