
8 Lochside Drive
Hamilton (Winona Park), ON L8E 5T6
- 4Bedrooms
- 3Bathrooms
- 3Garage
- 3000–3500Sq Ft
- $12,012Tax
- 175×214 ftLot Size
 Estimated Value:$1,925,870See Free Estimate Report

Property not available for sale or for rent.
HOMEH One: full-service selling for a 1% listing fee. The buyer's agent commission is separate.
Free Home EvaluationHow Much Is My Home Worth?Homes for Sale NearbySale & Price History for 8 Lochside Drive, Hamilton, Winona Park
Real estate boards require you to or to see the full details of this property.
*Sold prices and complete sale & price history are regulated data. Under the Trust in Real Estate Services Act, 2002 (TRESA) and the rules of the Real Estate Council of Ontario (RECO), and pursuant to the Multiple Listing Service® rules of the Canadian Real Estate Association (CREA) and the Toronto Regional Real Estate Board (TRREB), this information may be shown only to registered users who have agreed to the applicable terms of use (a Virtual Office Website, or "VOW," arrangement). HOMEH Inc., Brokerage therefore provides it to signed-in members only. Creating an account is free and takes under a minute.
About 8 Lochside Drive, Hamilton, Winona Park
Summarized Description
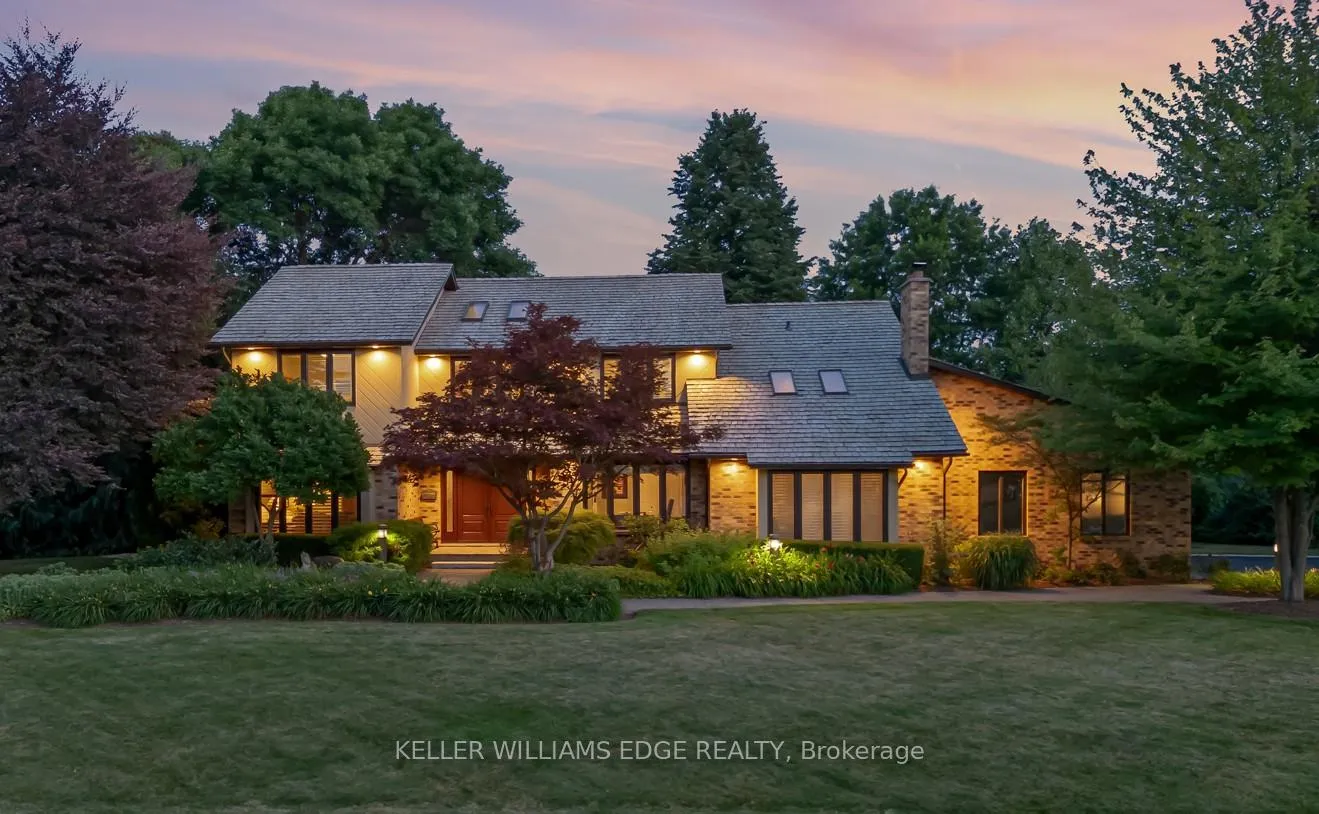
- Custom-built estate on one-acre lot near Lake Ontario.
- Over 5,400 sq. ft. of luxurious living space.
- Expansive master suite with spa-inspired ensuite.
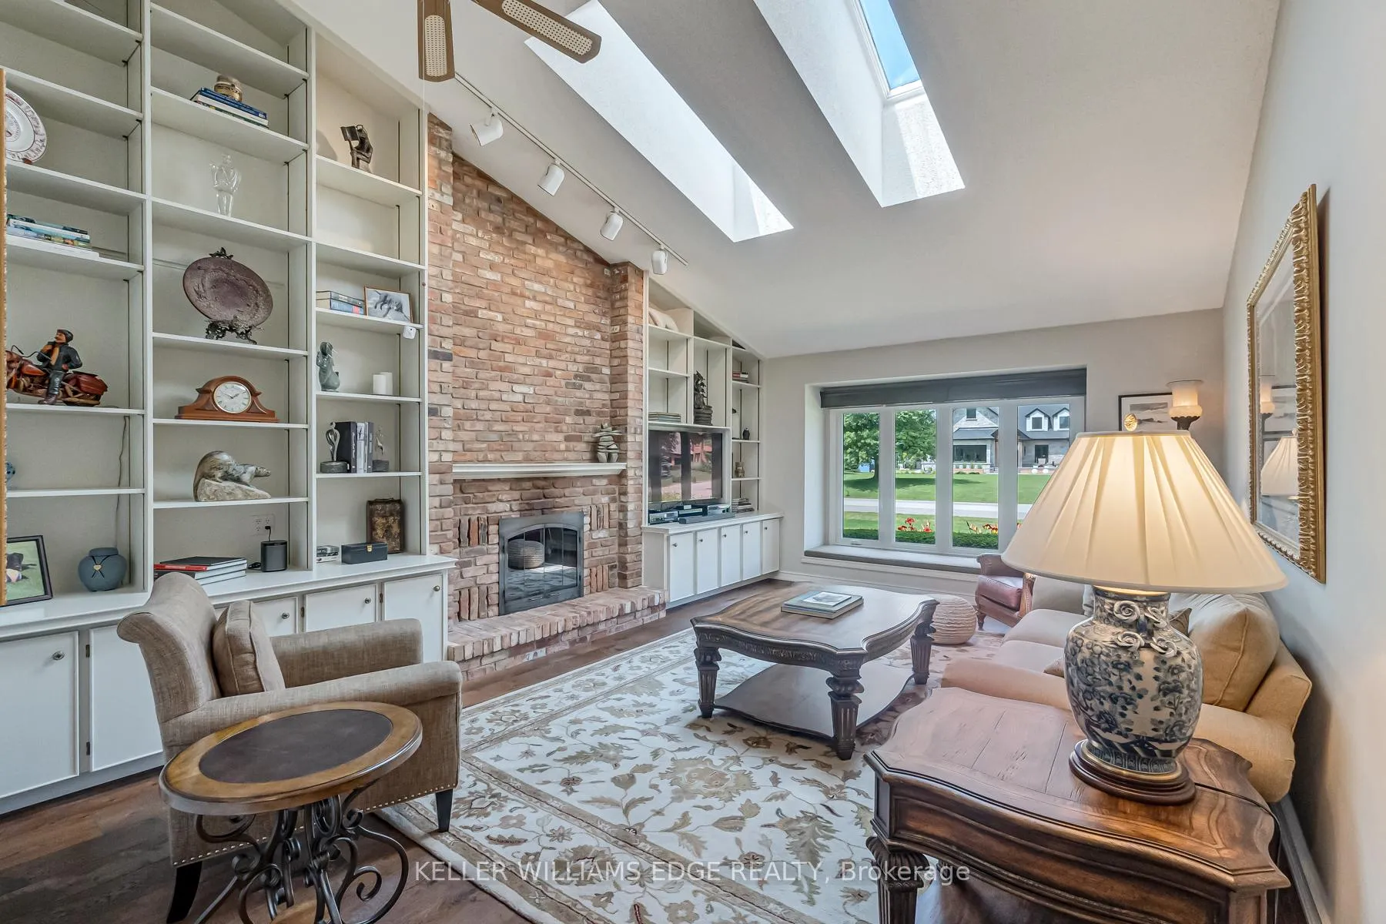
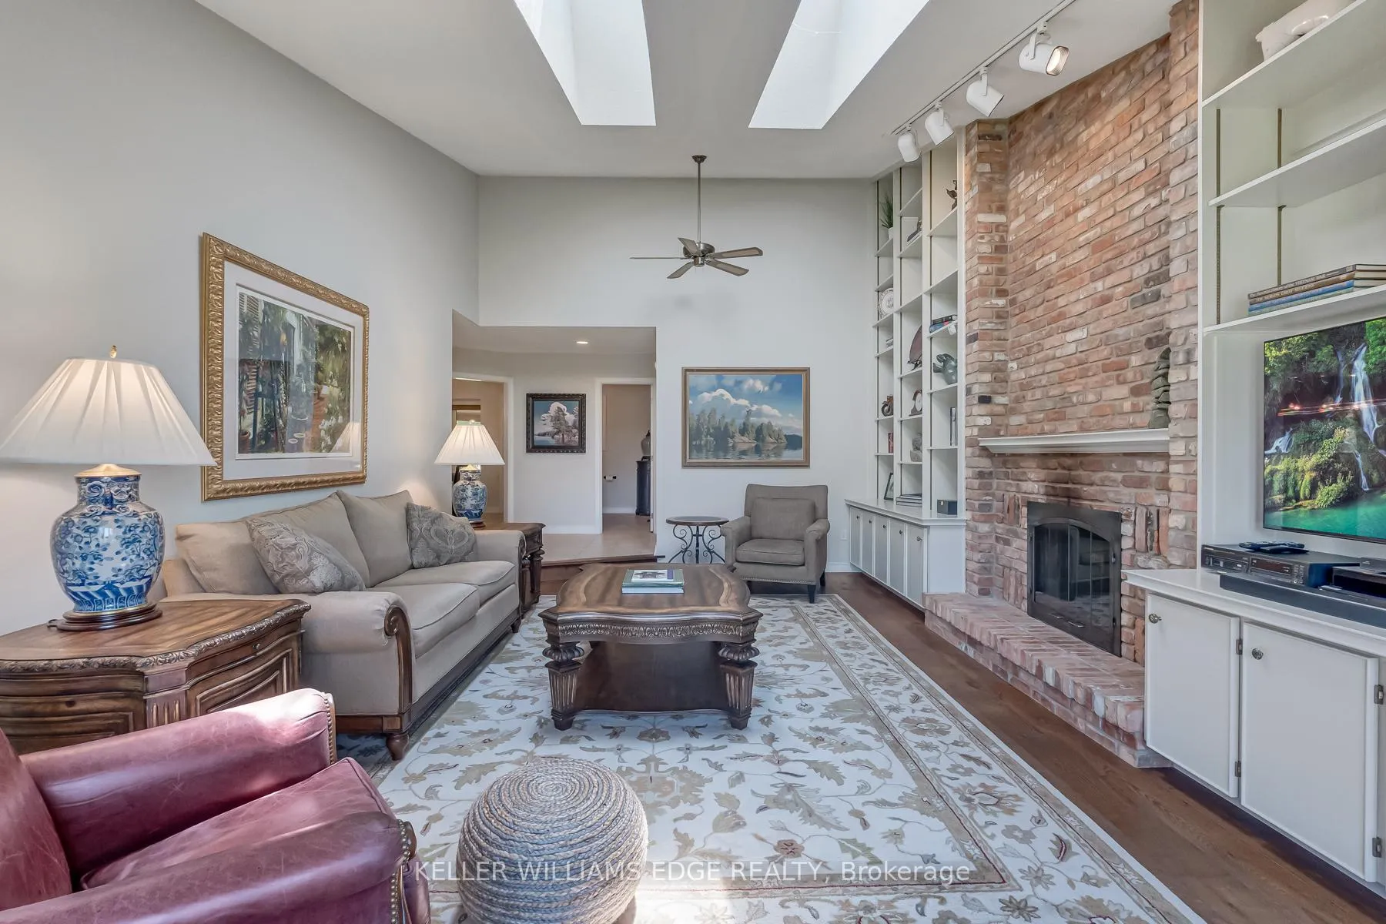
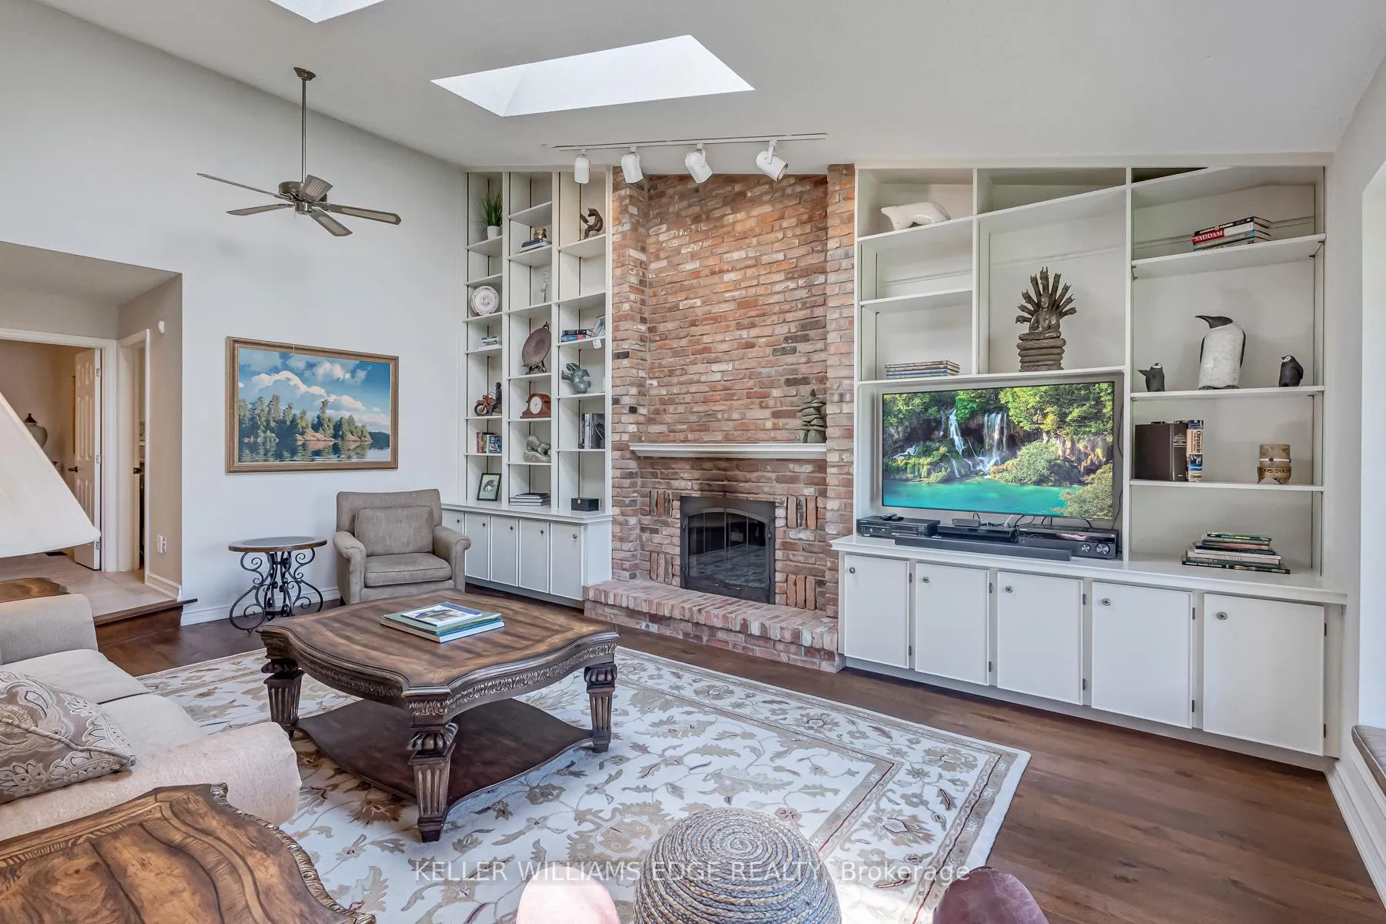
- Vaulted ceilings and wood-burning fireplace in family room.
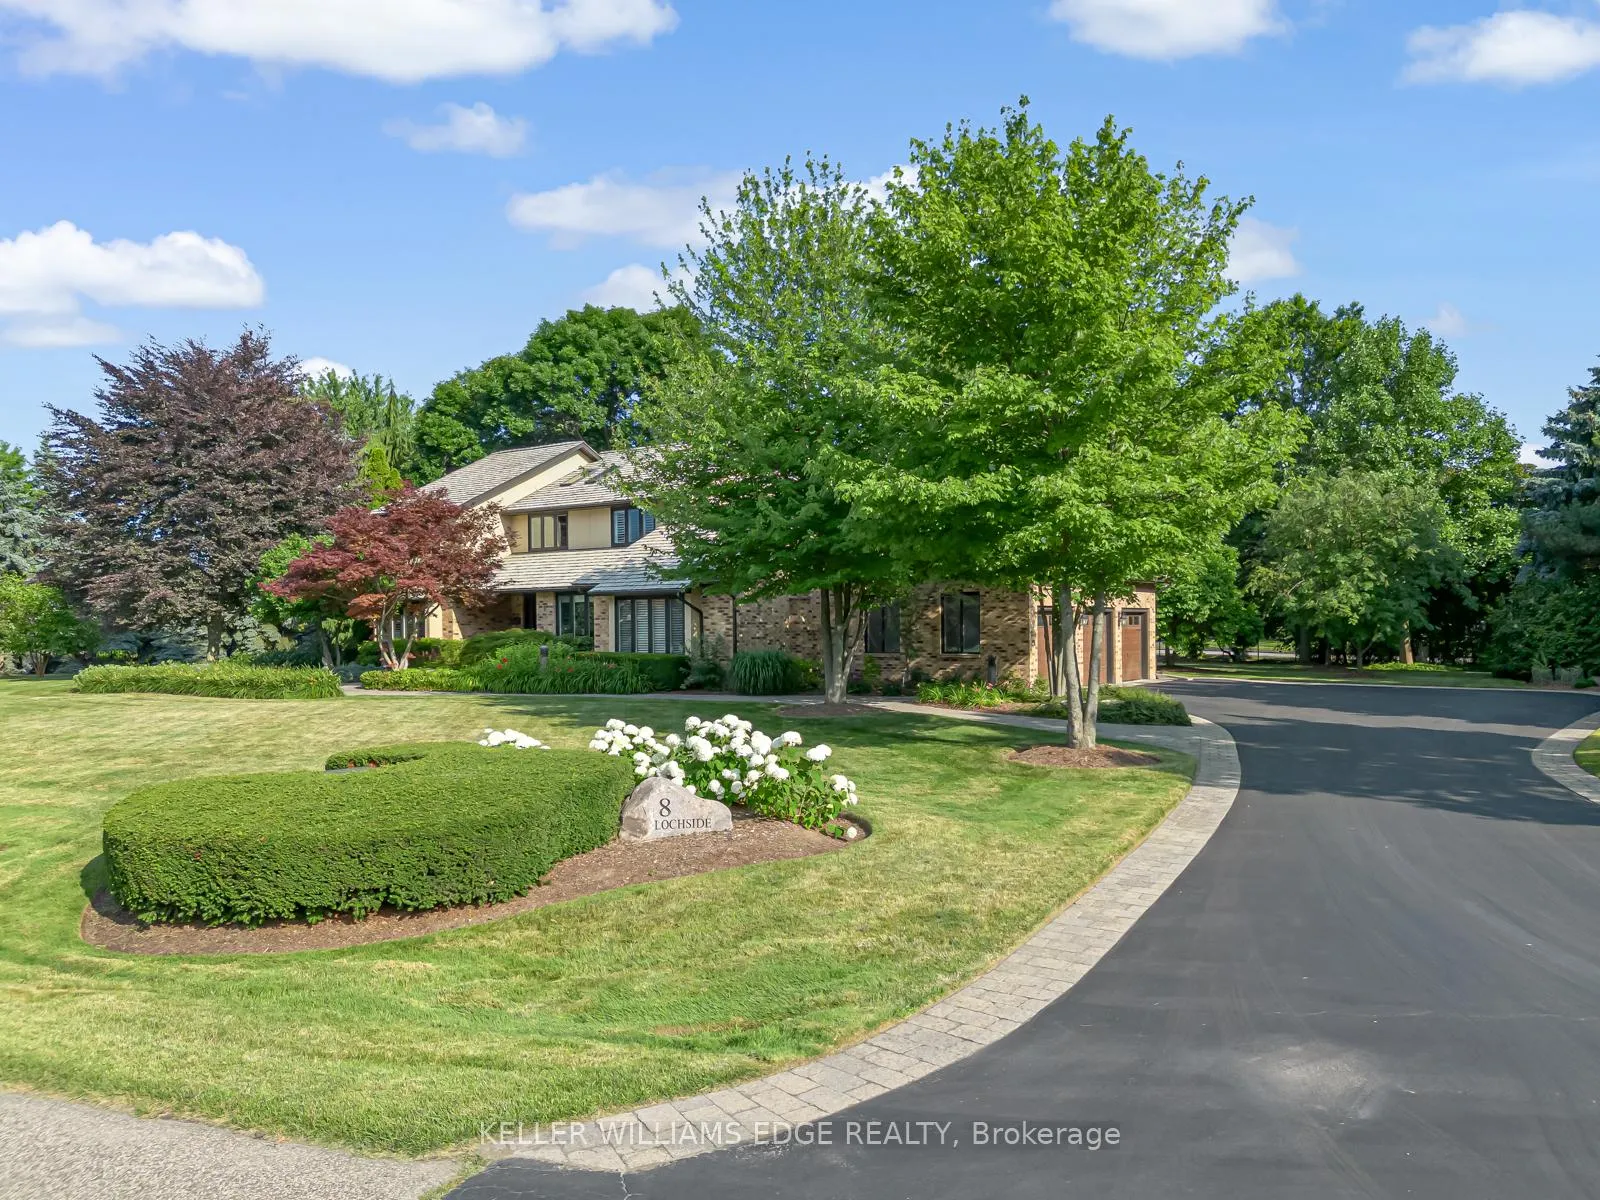
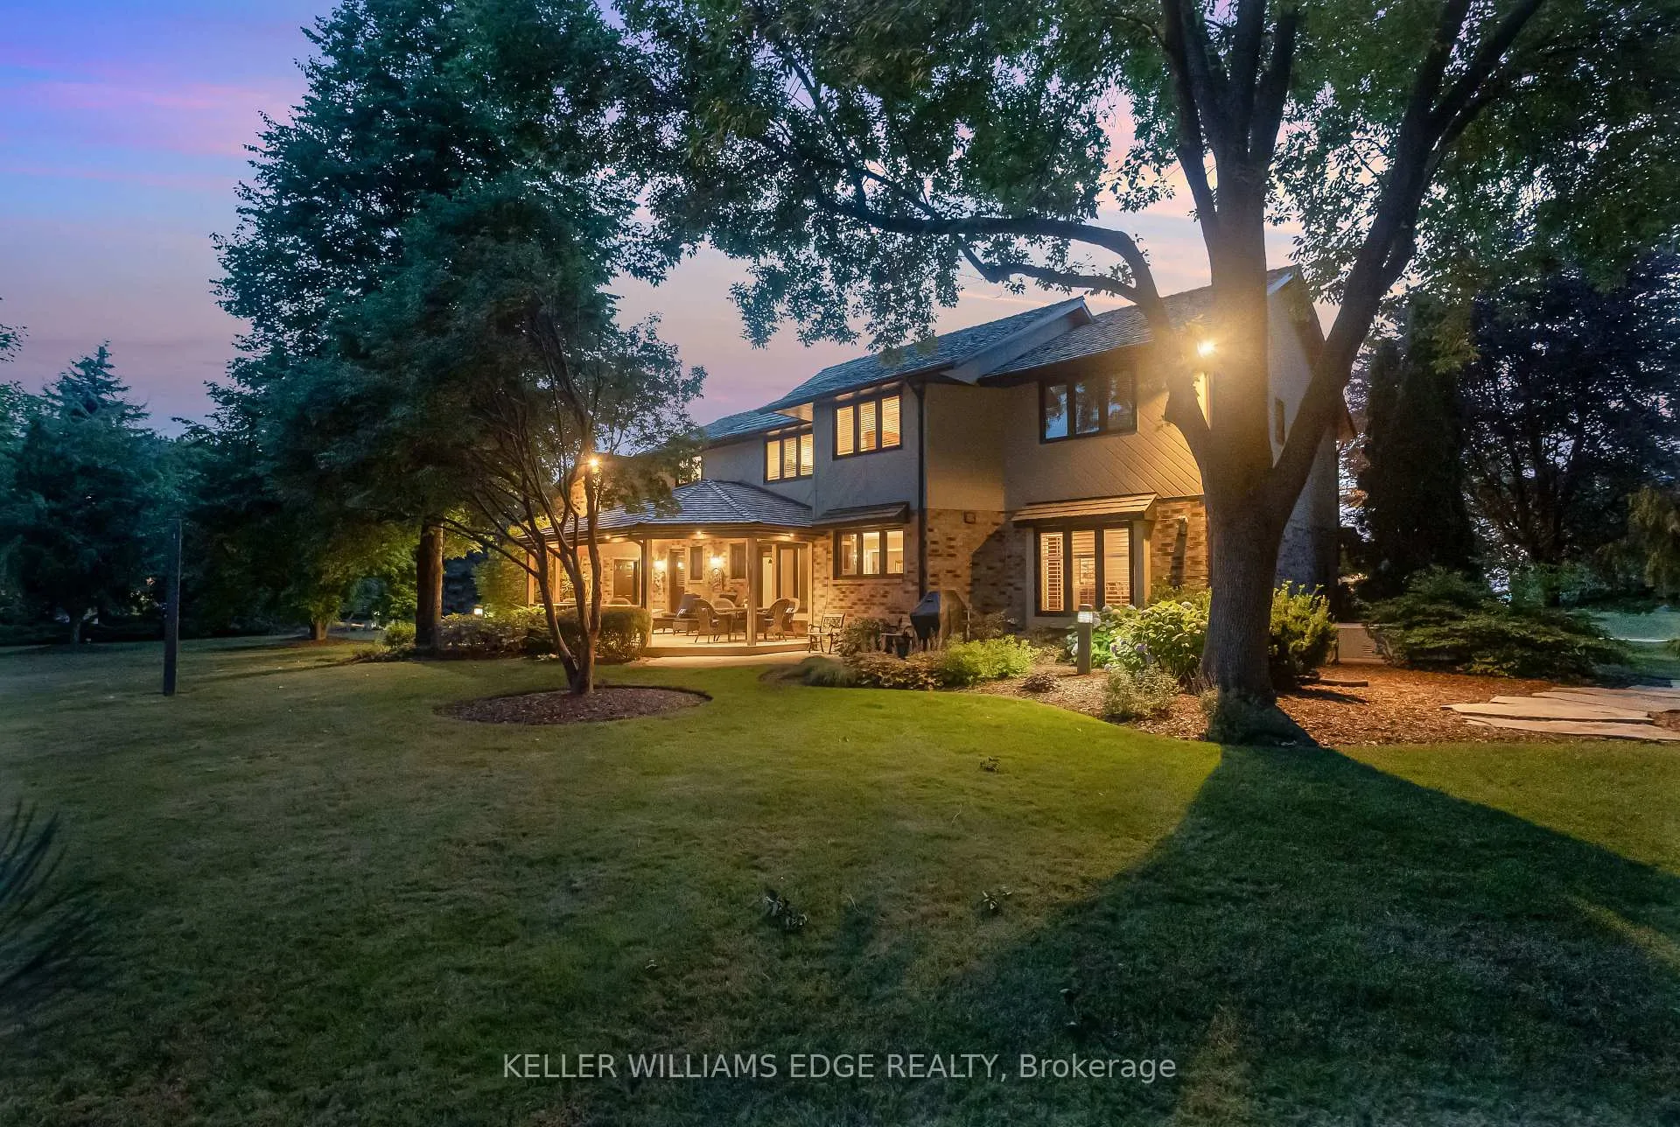
- Professionally landscaped gardens with mature trees.
- 22,000W backup generator for power outages.
- Potential for an in-law suite in lower level.
- Quiet cul-de-sac location, minutes from amenities.
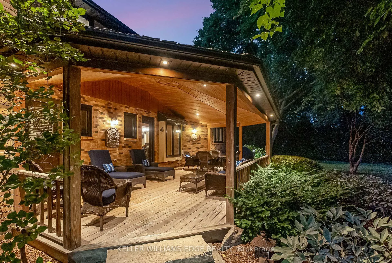
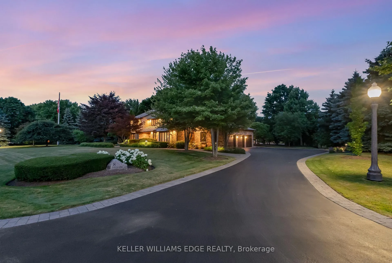
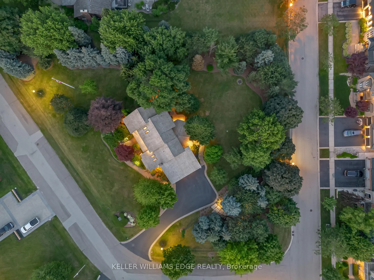
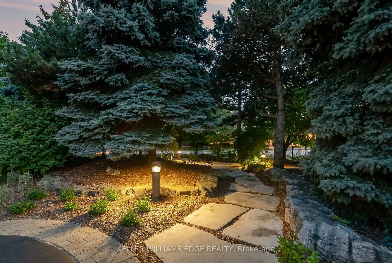
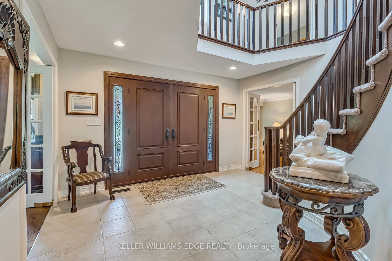
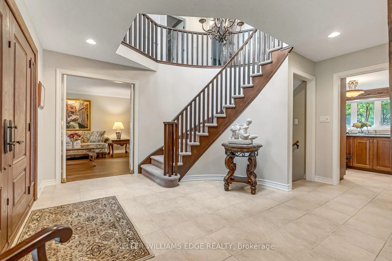
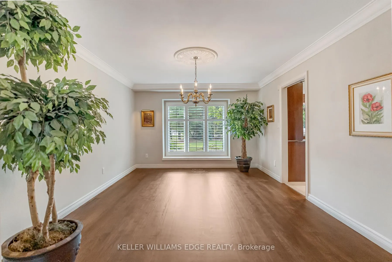
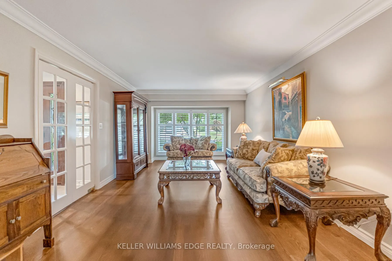
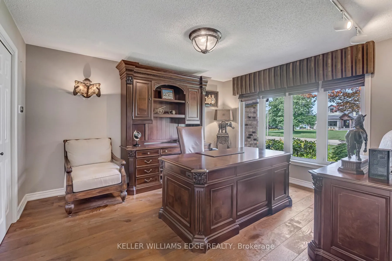
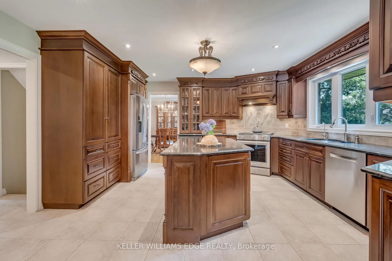
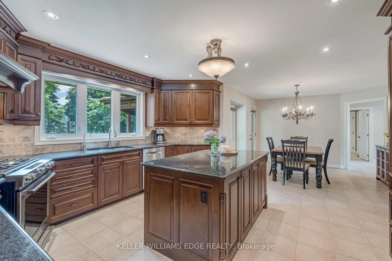
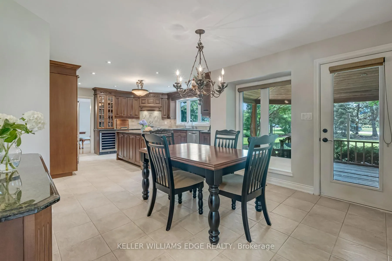
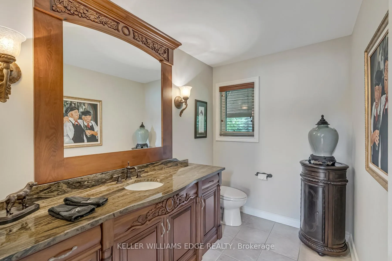
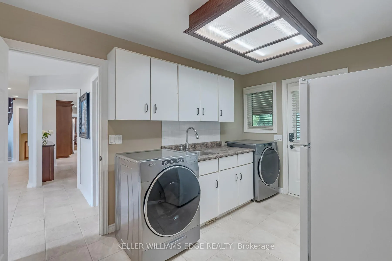
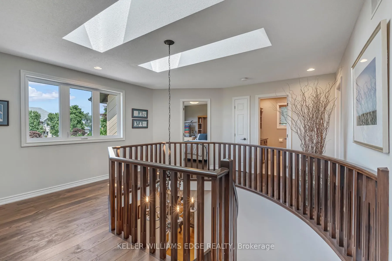
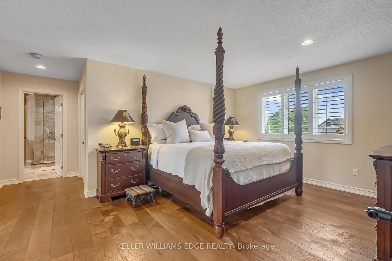
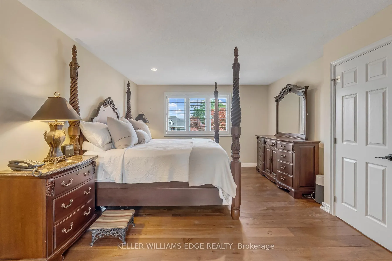
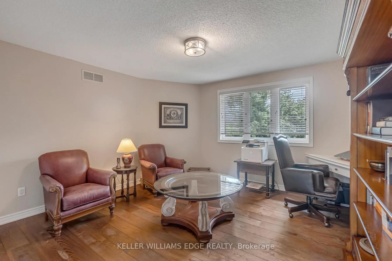
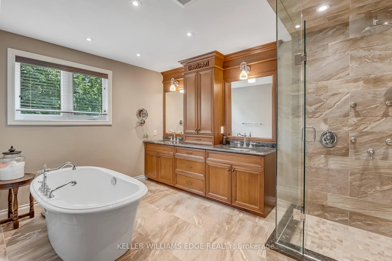
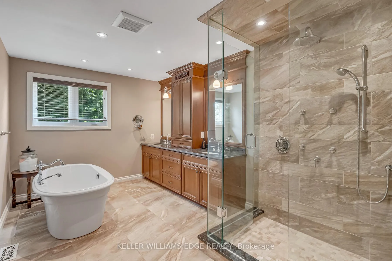
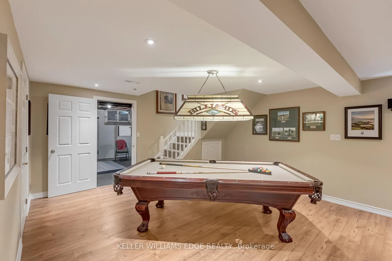
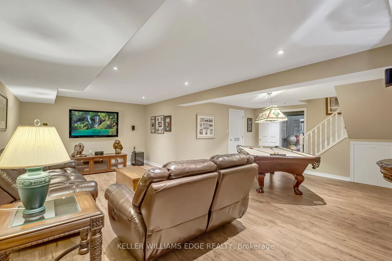
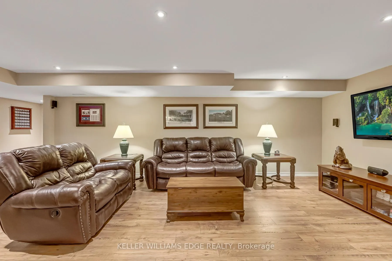
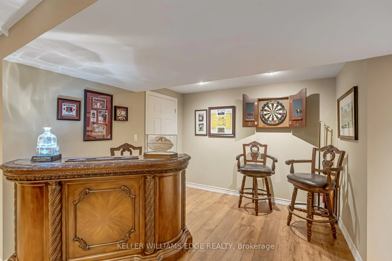
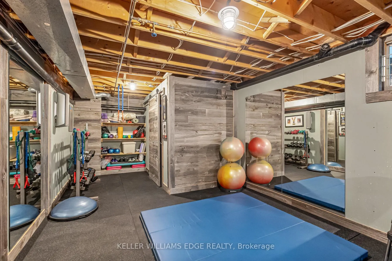
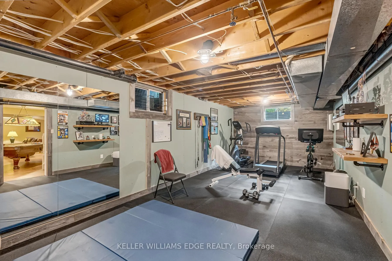
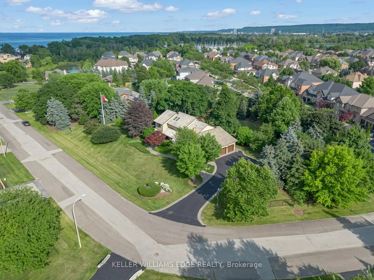
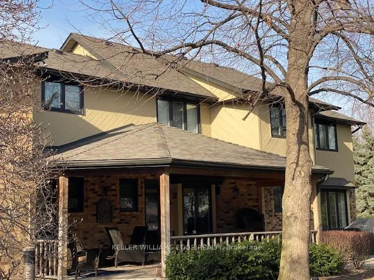
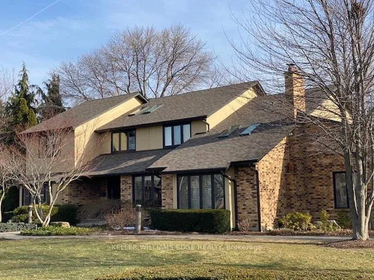
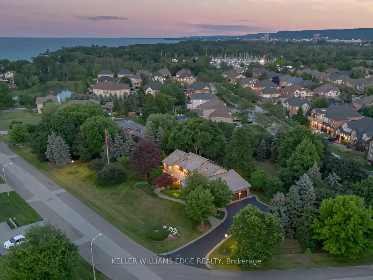
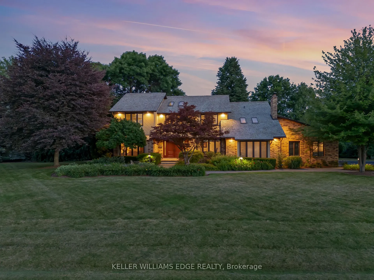
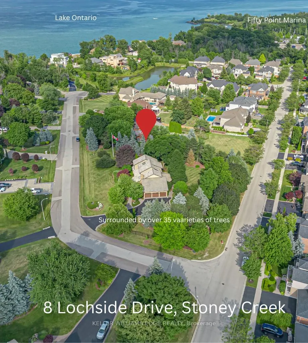
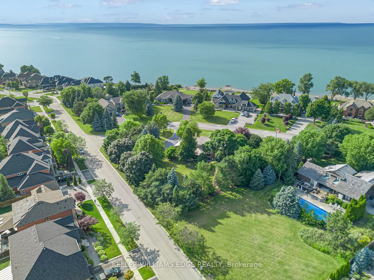
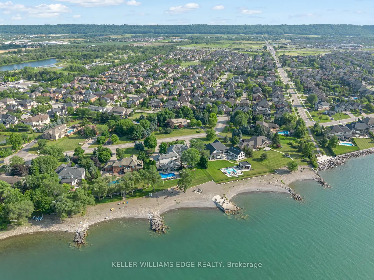
LAKESIDE LUXURY - One-Acre Estate Lot. Discover refined living in Stoney Creek's most coveted executive lakeside enclave. Custom-built w/over 5,400 sq. ft. of total living space, steps from Fifty Point Conservation Area & Marina, across from Lake Ontario. A soaring foyer welcomes you into a home of peaceful sophistication. Chef's eat-in kitchen is the heart of the home: stainless steel appliances & granite countertops. Imported hardwood floors add warmth & timeless style. Main floor family room impresses w/vaulted ceilings & wood-burning fireplace w/natural brick surround, creating an elevated layout rarely found. Formal dining room, private office, living room, large bathroom, & mudroom w/laundry complete the thoughtfully designed main level. Upstairs, retreat to the expansive master suite w/spa-inspired five-piece ensuite: standalone tub, rejuvenating spa shower, granite finishes, & heated floors. Versatile lower level offers a remarkable recreation space w/pool table, mounted flat-screen TV, integrated sound system, gym, & ample storage areas, w/potential for an in-law suite. Enjoy outdoor dining beneath the covered portico, surrounded by mature, unique trees, professionally landscaped gardens, & a fully irrigated property. Space abounds w/potential for further customization to create your dream outdoor oasis. The grounds are a masterpiece of nature w/private sitting areas & a fire pit. The home has been continuously upgraded inside and out. 2025 updates include: new roof (50-year transferable warranty), skylights, dual sump system, renovated 3-car garage w/epoxy floors. The 22,000W Generac backup generator is hardwired to power the entire property in the event of a power outage. Minutes to top-tier amenities, QEW & Toronto/Buffalo airports & is at the gateway to Niagara's Wine Region. The quiet cul-de-sac location offers the ultimate family-friendly sanctuary. This is more than a home - it's a lifestyle of peace, privacy, & captivating views of Lake Ontario.
Key Facts & Features
Property Costs
- Annual Property Tax Amount
- $12,012
- Land Transfer Tax Fee
- $41,350
Rental Items
- Rental Equipment
- Hot Water Tank, Furnace, Air Conditioner
- Under Contract
- Air Conditioner, Hot Water Heater, Other
- Basement Type
- Full, Partially Finished
Interior Features
- Laundry Level
- Main Level
- Interior Extras
- Auto Garage Door Remote, Built-In Oven, Central Vacuum, Generator - Full, Water Heater, Water Purifier, Bar Fridge, Carpet Free, Sump Pump, Storage
- View
- Water, Trees/Woods, Lake, Clear, Garden
- Security Features
- Alarm System, Carbon Monoxide Detectors, Monitored, Security System, Smoke Detector
- Fireplace/Stove
- Yes
- Fireplace Features
- Wood
- Elevator
- No
Exterior Features
- Exterior Extras
- Landscaped, Landscape Lighting, Privacy, Patio, Porch, Deck, Year Round Living, Lawn Sprinkler System, Lighting
- Pool
- None
- Property Features
- Cul de Sac/Dead End, Fenced Yard, Marina, School, School Bus Route, Lake/Pond
- Other Structures
- Fence - Partial
Building
- Building Type
- Detached
- Building Style
- 2-Storey
- Approx Age
- 31-50
Construction
- Exterior Finish
- Brick, Wood
- Roof
- Asphalt Shingle
- Foundation Details
- Concrete
- Special Designation
- Unknown
Lot
- Lot Front
- 175.33 ft
- Lot Depth
- 214.37 ft
- Lot Size
- 0.99
Inclusions
- Inclusions
- SS Fridge, gas stove, wine fridge, microwave, dishwasher, wash/dryer, all window coverings, freezer/ fridge in laundry room ( as-is condition) all elf's; all tv's and basement surround sound system, CVAC & access., GDO's, Security system, complete home sprinkler systems, pool table, Generac generator w/22, 000 Wt for full home coverage.
Exclusions
- Exclusions
- " Monkey Book" Office Wall Sconce light
Parking & Garages
- Garage Type
- Attached
- Garage Spaces
- 3
- Parking Spaces
- 10
- Total Garage And Parking Spaces
- 13
Heating & Cooling
- Heat Source
- Gas
- Heat Type
- Forced Air
- Air Conditioning
- Central Air
- Water
- Municipal
- Sewers
- Sewer
- Natural Gas
- Yes
- Hydro
- Yes
- Cable
- Yes
- Telephone
- Yes
- Bedrooms
- 4
- Washrooms
- 3
- Kitchens
- 1
- Family / bonus room
- Yes
Room sizes
- Living Room—Main level
- Dining Room—Main level
- Kitchen—Main level
- Breakfast—Main level
- Office—Main level
- Foyer—Main level
- Family Room—Main level
- Laundry—Main level
- Bathroom—Main level, 2 Pc Ensuite
- Bathroom—Second level
- Bathroom—Second level, 5 Pc Ensuite
- Bedroom—Second level
- Bedroom 2—Second level
- Bedroom 3—Second level, 5 Pc Ensuite
- Primary Bedroom—Second level, 4 Pc Bath
- Recreation—Basement level
- Exercise Room—Basement level
- Cold Room/Cantina—Basement level
- Other—Basement level
- Utility Room—Basement level
Washrooms
- 2-piece, Main
- 5-piece, Second
- 4-piece, Second
- Municipality
- Hamilton
- Neighbourhood
- Winona Park
- Main cross streets
- McCollum and Lockside Dr
- Zoning
- RRE-1
- Directions
- North on Fifty from QEW; rt on McCollum; Lt on Lochside Drive
- MLS® number
- X12442158
- Data source
- Toronto Regional Real Estate Board
- Status change
- 2026-04-23
- Listed on
- 2025-10-03
- Days on market
- 202 days
- Possession type
- Flexible
- Co-op commission
- 2
- Seller
- Listed by
- KELLER WILLIAMS EDGE REALTY
Home Market Value
Current home valuation for 8 Lochside Drive, Hamilton, Winona Park, Hamilton, ON. Listed for $2,195,000
HOMEH Estimate
$1,925,870
Estimated Sales Range
$1,155,522 - $2,696,218
HOMEH Estimate for 8 Lochside Drive, Hamilton, Winona Park
Calculated with a real agent's CMA method — 45+ years of experience, codified. Not an AI guess.
For the owner
Is this your home? Track its value.
Get this home's HOMEH Estimate by email once a month, with how many homes are for sale around you.
Mortgage Payment Calculator
Compare up to 4 down payment scenarios
20% required for homes $1.5M or more
$439,000
| Scenario 1 | Scenario 2 | Scenario 3 | Scenario 4 | |
|---|---|---|---|---|
−Down payment | % $ | % $ | % $ | % $ |
+CMHC insurance | $0 | $0 | $0 | $0 |
=Total mortgage | $1,756,000 | $1,646,250 | $1,536,500 | $1,426,750 |
Amortization | ||||
Mortgage rate | % | % | % | % |
| Payment frequency | ||||
=Mortgage payment | $8,574monthly | $8,038monthly | $7,502monthly | $6,966monthly |
Land Transfer Tax
$41,350
$41,350
Around this home
No schools found nearby
Data provided by OpenStreetMap & Fraser Institute School Rankings
Ask HOMEH
New!Hi there!
👋Text or call (416) 301-9001
Recommended for you
Based on homes you've looked at.
No recommended properties found.
Nearby similar homes
No nearby properties found.
More real estate resources
Other homes nearby
Explore this area
Nearby neighbourhoods
No nearby listings available.