
8 Mapleside Avenue
Hamilton (Kirkendall), ON L8P 3Y5
- 4Bedrooms
- 3Bathrooms
- 2Garage
- 1500–2000Sq Ft
- $9,522Tax
- 40×77 ftLot Size
 Estimated Value:$884,500See Free Estimate Report

Property not available for sale or for rent.
HOMEH One: full-service selling for a 1% listing fee. The buyer's agent commission is separate.
Free Home EvaluationHow Much Is My Home Worth?Homes for Sale NearbySale & Price History for 8 Mapleside Avenue, Hamilton, Kirkendall
| Start Date | End Date | Price | Event | MLS# |
|---|---|---|---|---|
| 2026-03-02 | 2026-03-06 | Login to See Prices | Sold | x12834968 |
Real estate boards require you to or to see the full details of this property.
*Sold prices and complete sale & price history are regulated data. Under the Trust in Real Estate Services Act, 2002 (TRESA) and the rules of the Real Estate Council of Ontario (RECO), and pursuant to the Multiple Listing Service® rules of the Canadian Real Estate Association (CREA) and the Toronto Regional Real Estate Board (TRREB), this information may be shown only to registered users who have agreed to the applicable terms of use (a Virtual Office Website, or "VOW," arrangement). HOMEH Inc., Brokerage therefore provides it to signed-in members only. Creating an account is free and takes under a minute.
About 8 Mapleside Avenue, Hamilton, Kirkendall
Summarized Description
- Spacious 2573 sqft family home in sought-after neighborhood.
- Close to McMaster University and local amenities.
- Hardwood floors throughout main level add elegance.
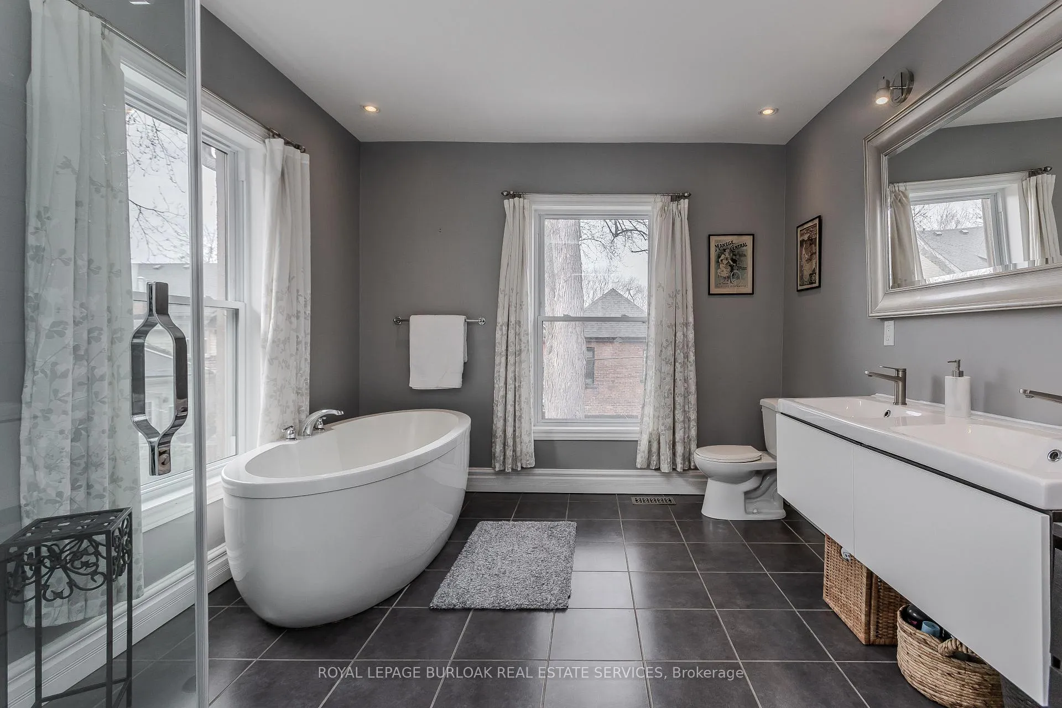
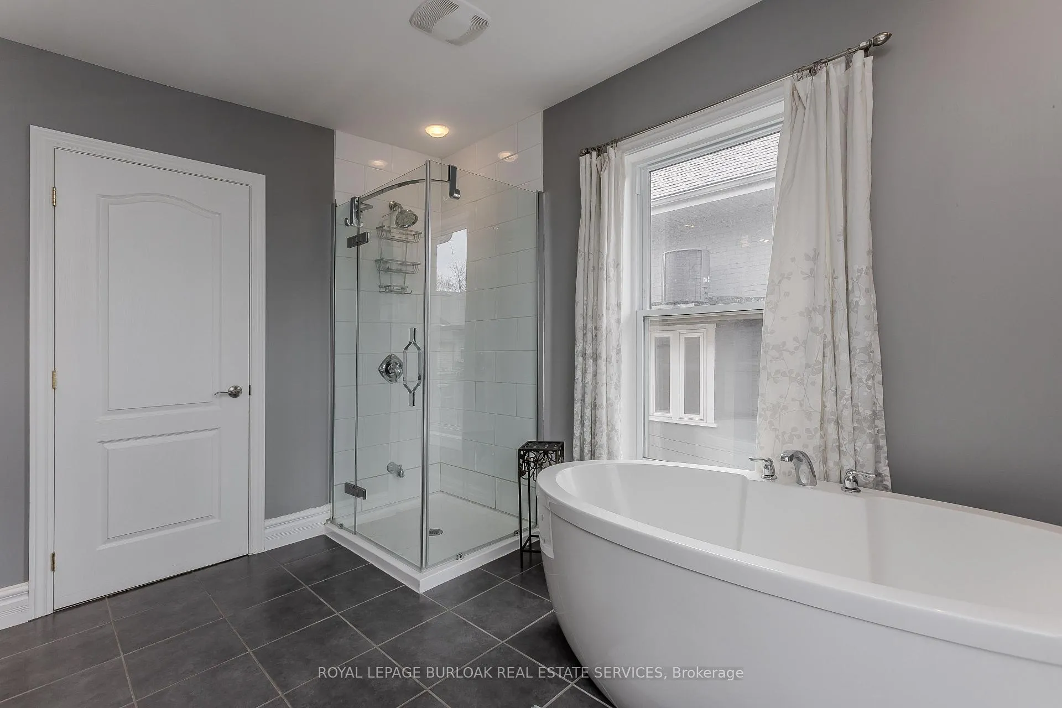
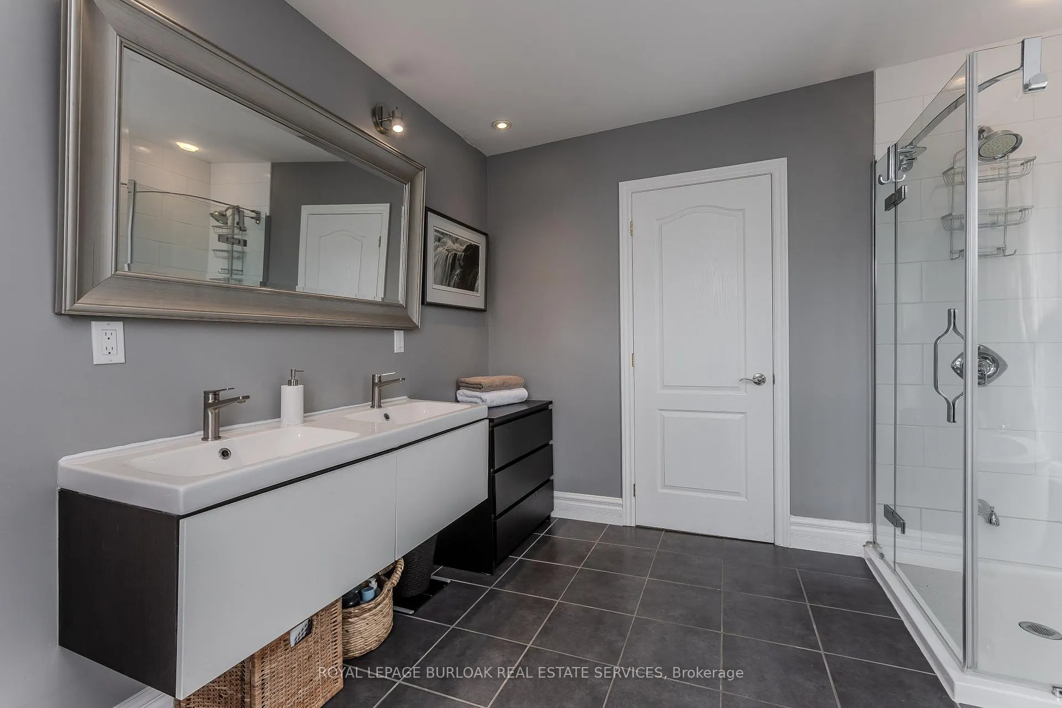
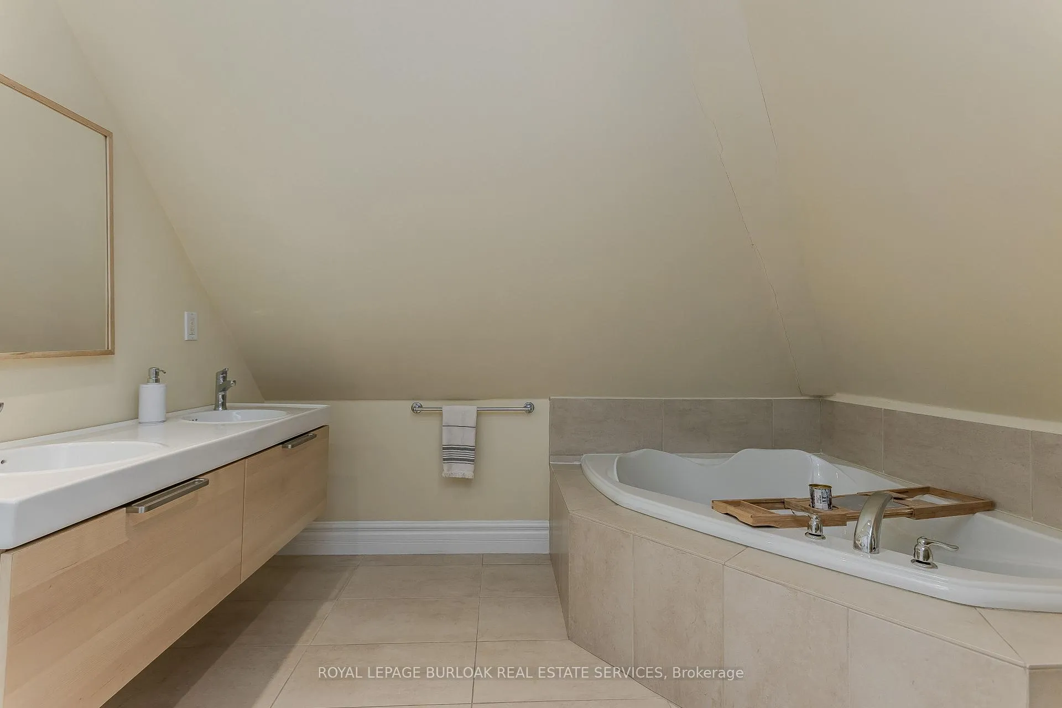
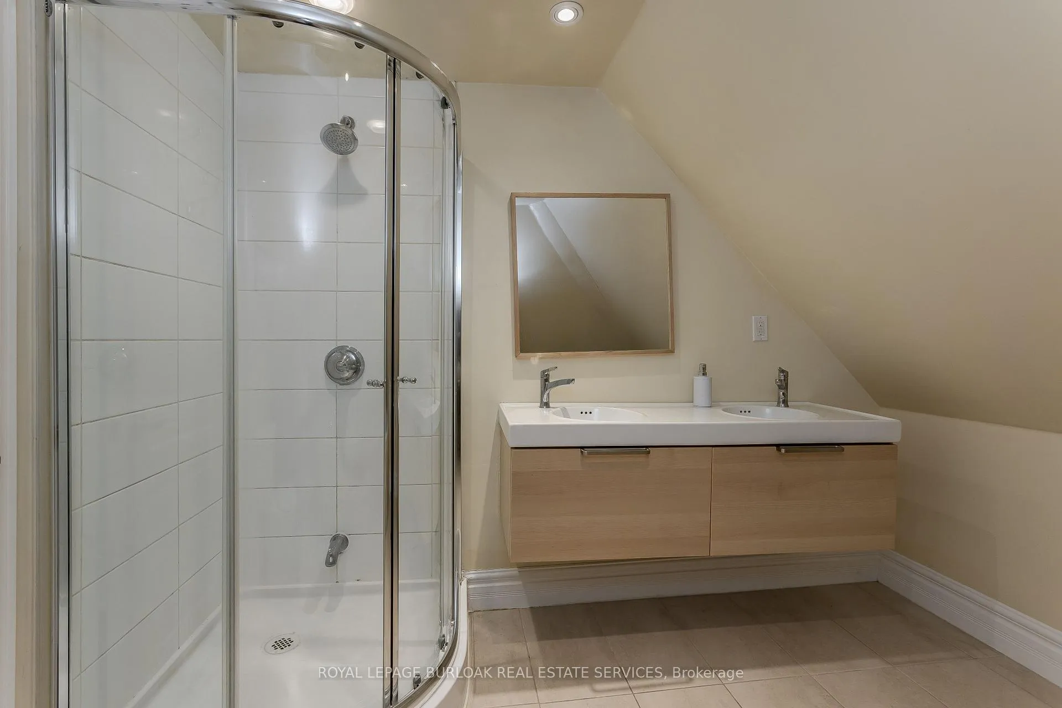
- Spa-like bathroom with dual sinks and soaker tub.
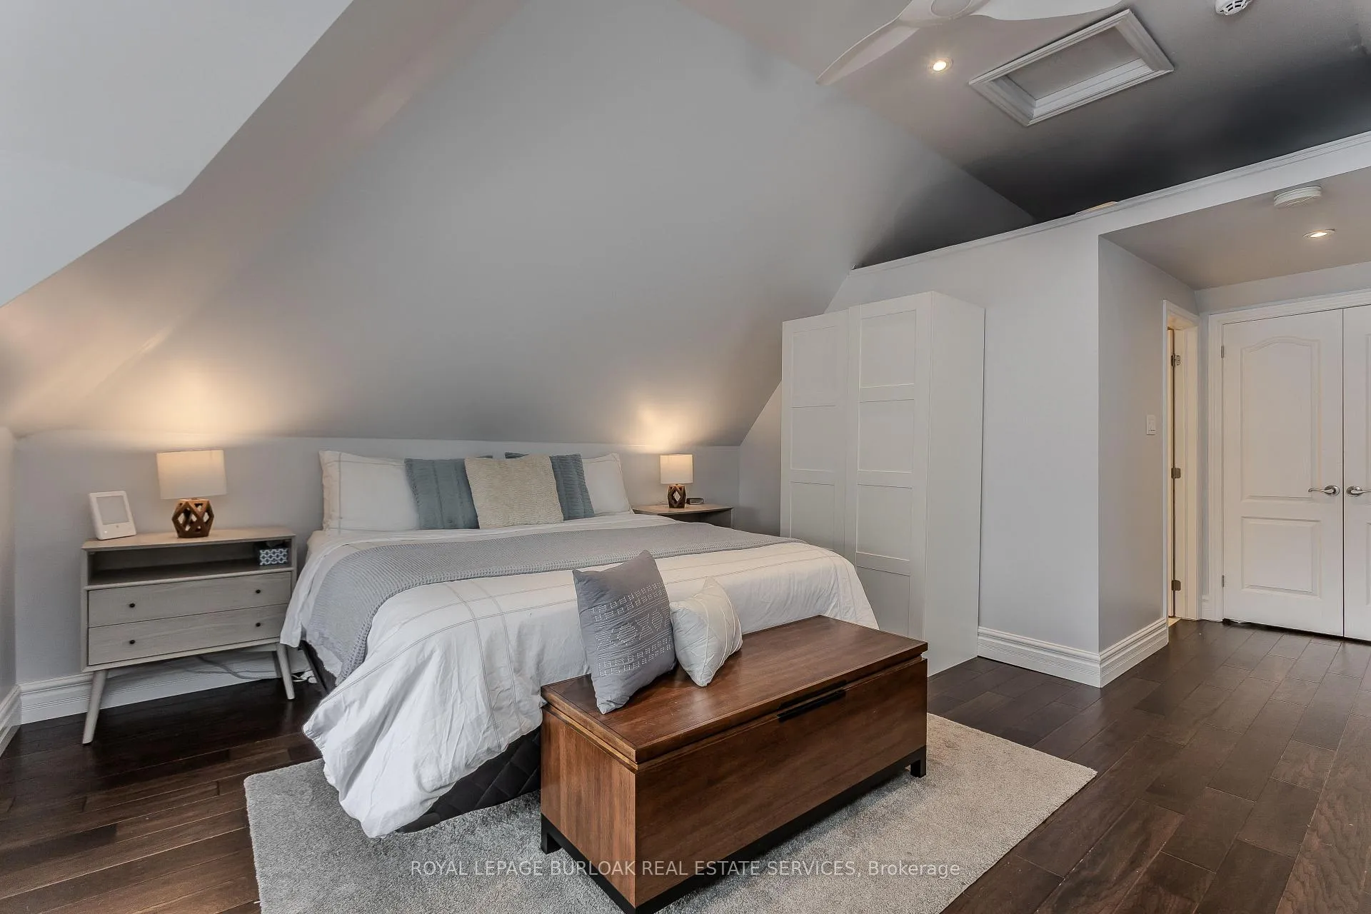
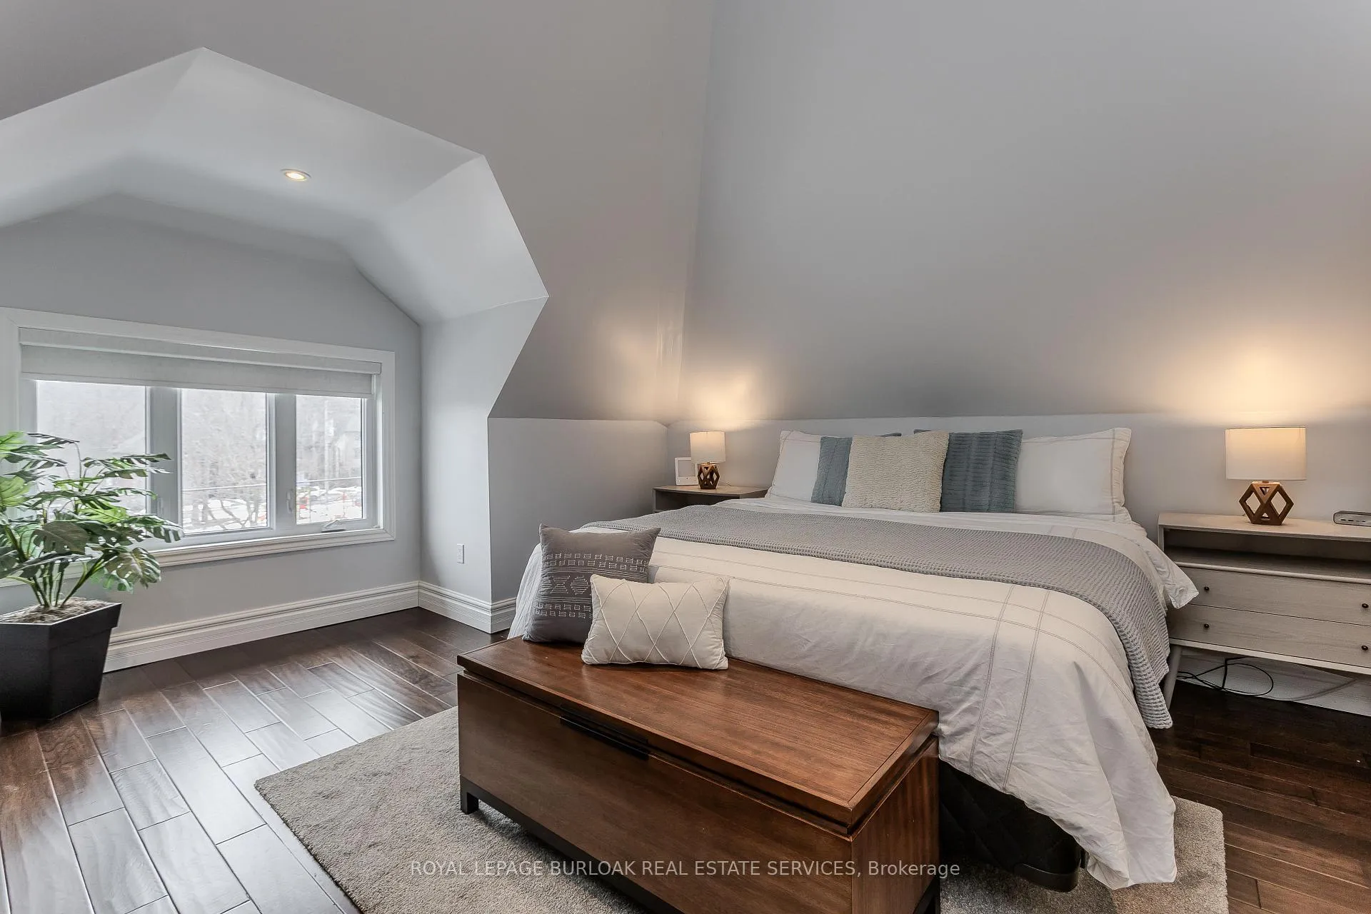
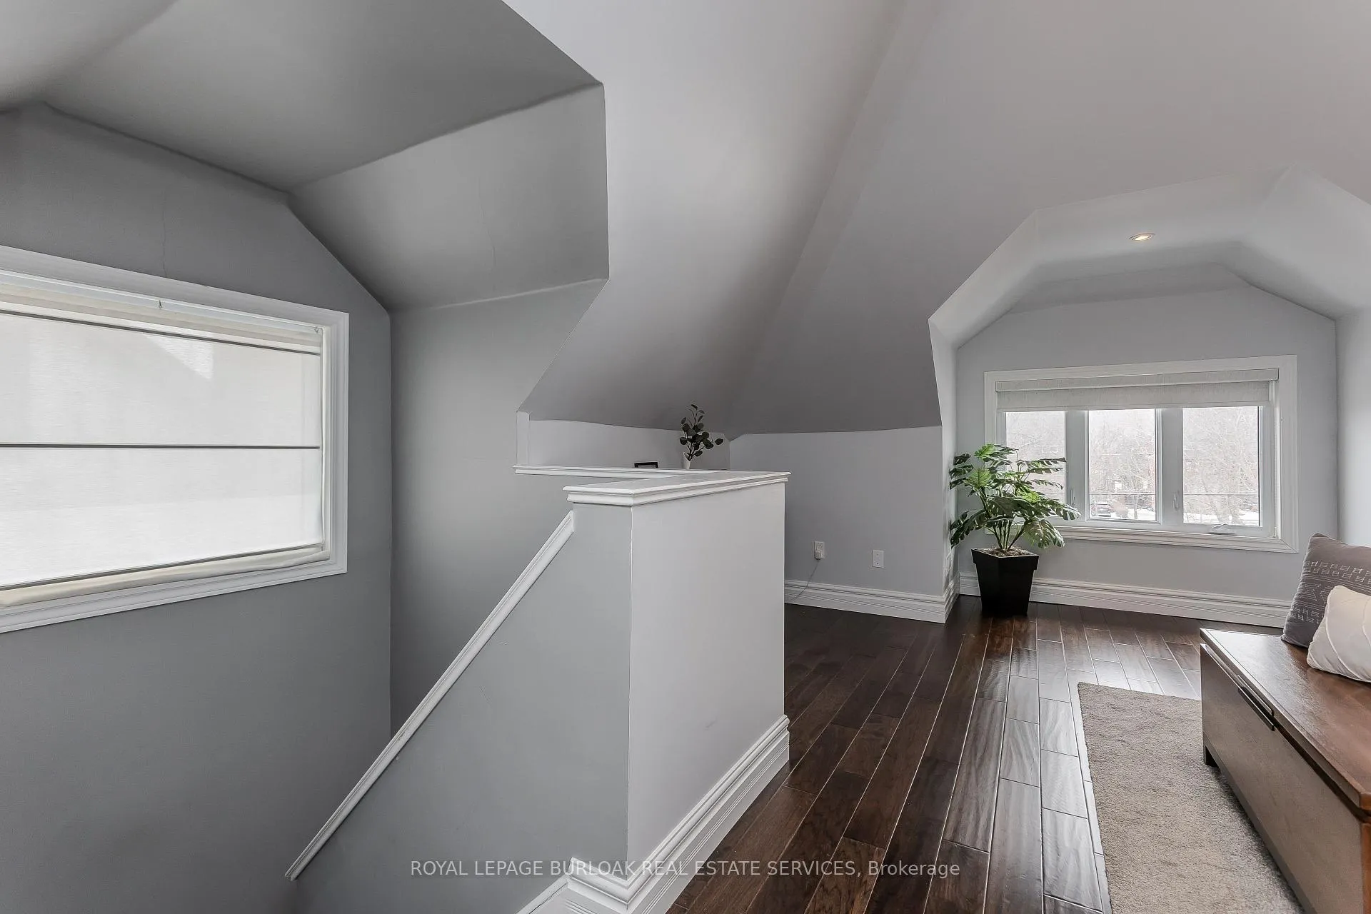
- Private ensuite in third-floor loft-style retreat.
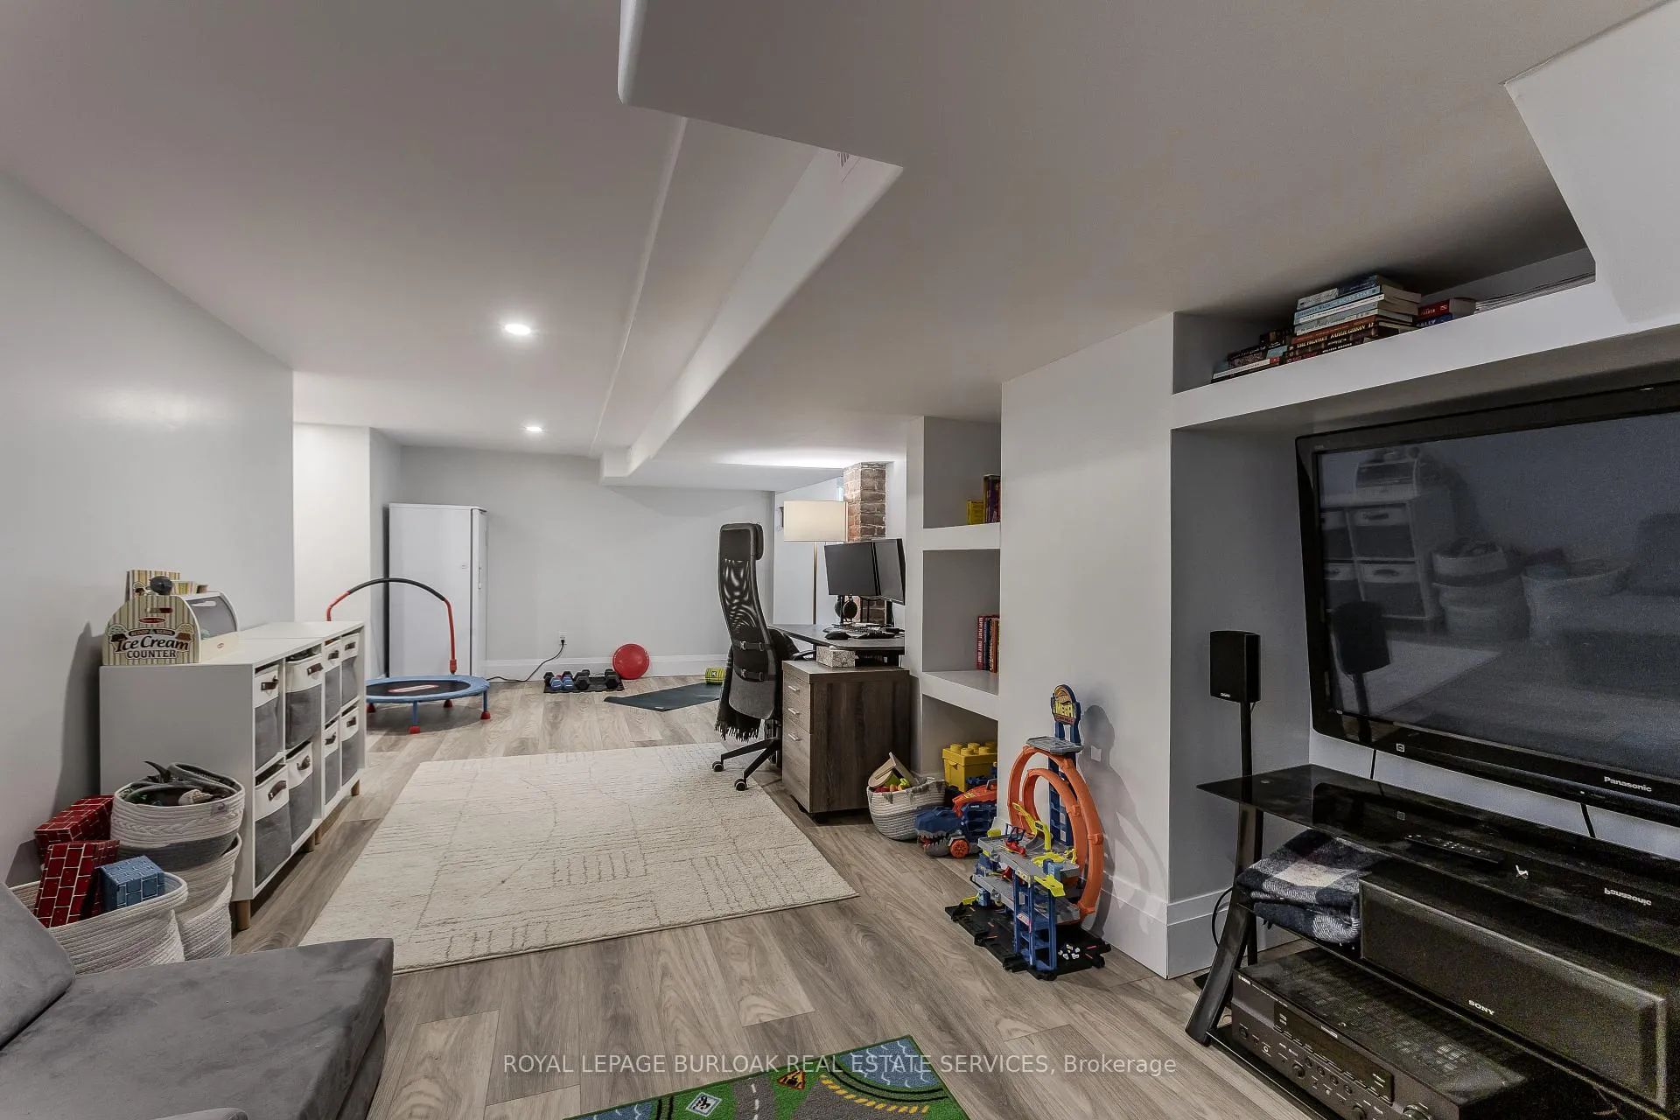
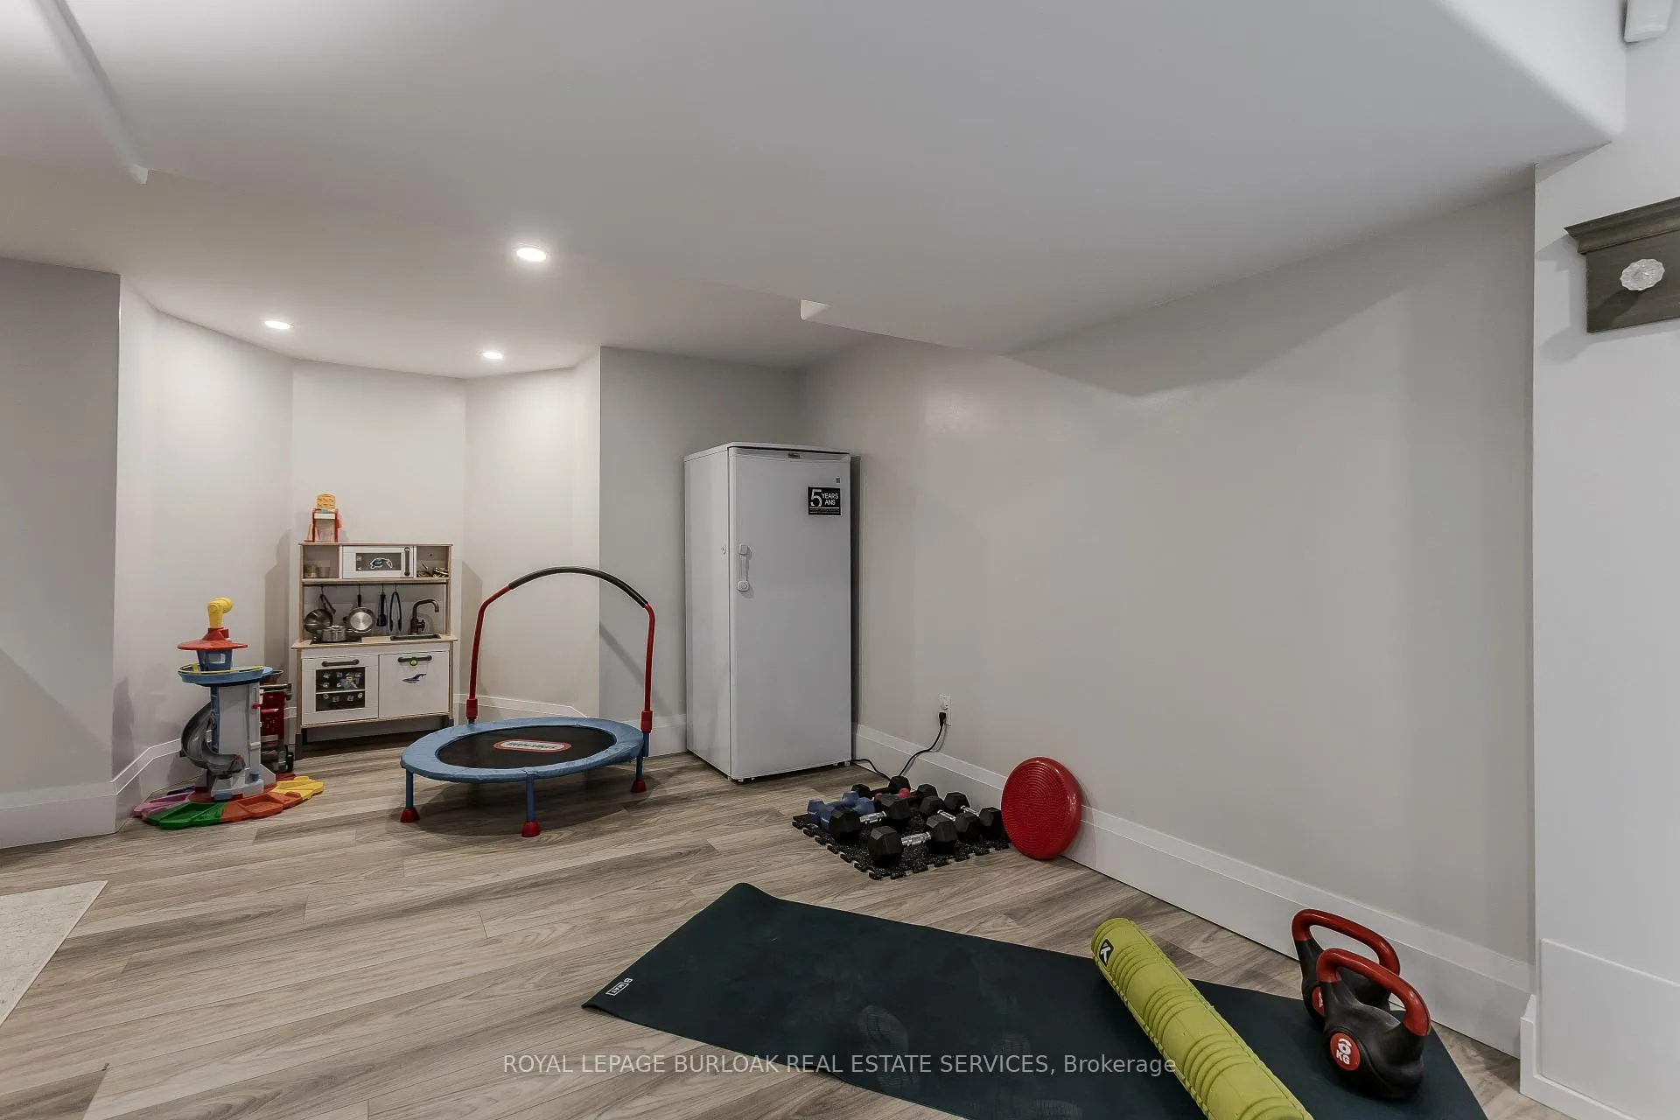
- Finished lower level with versatile rec room.
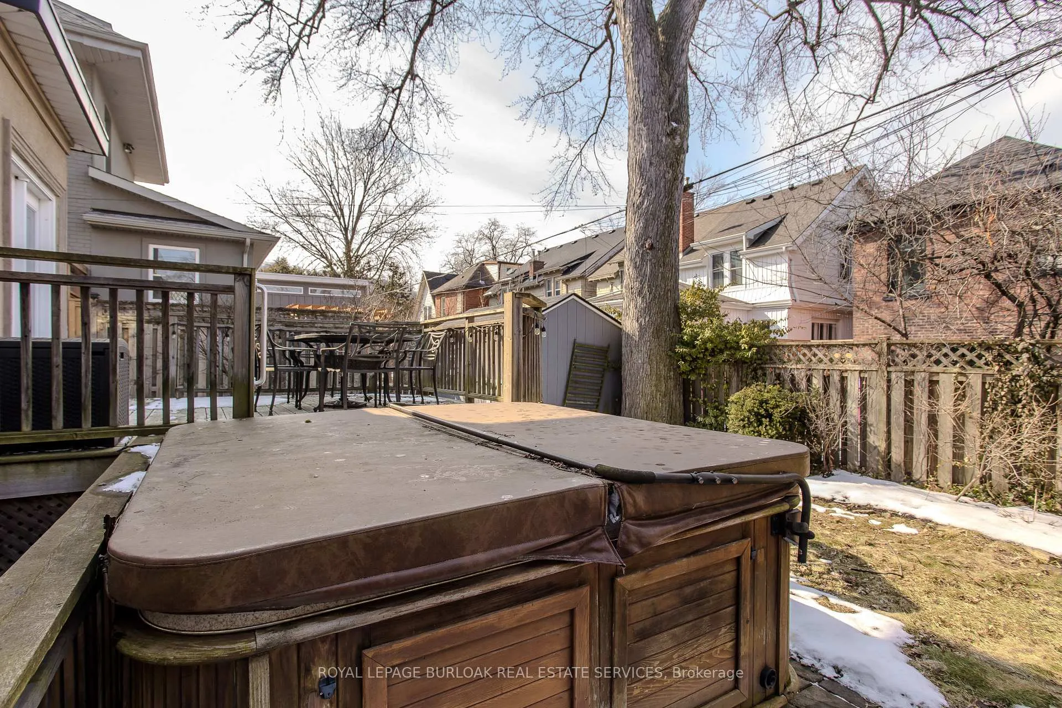
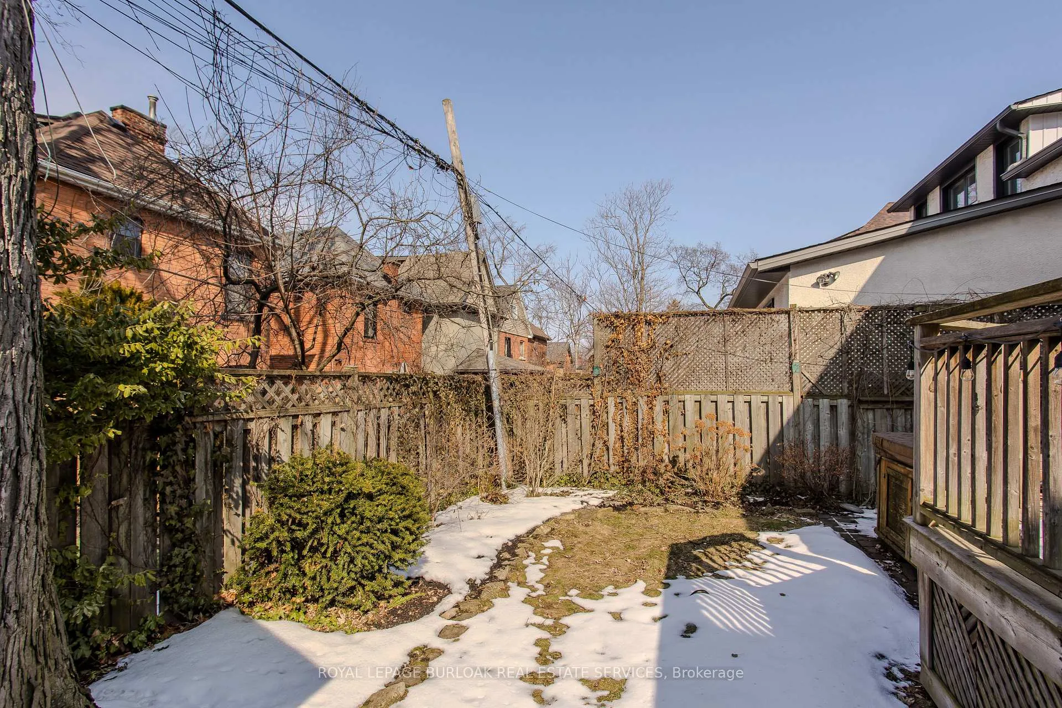
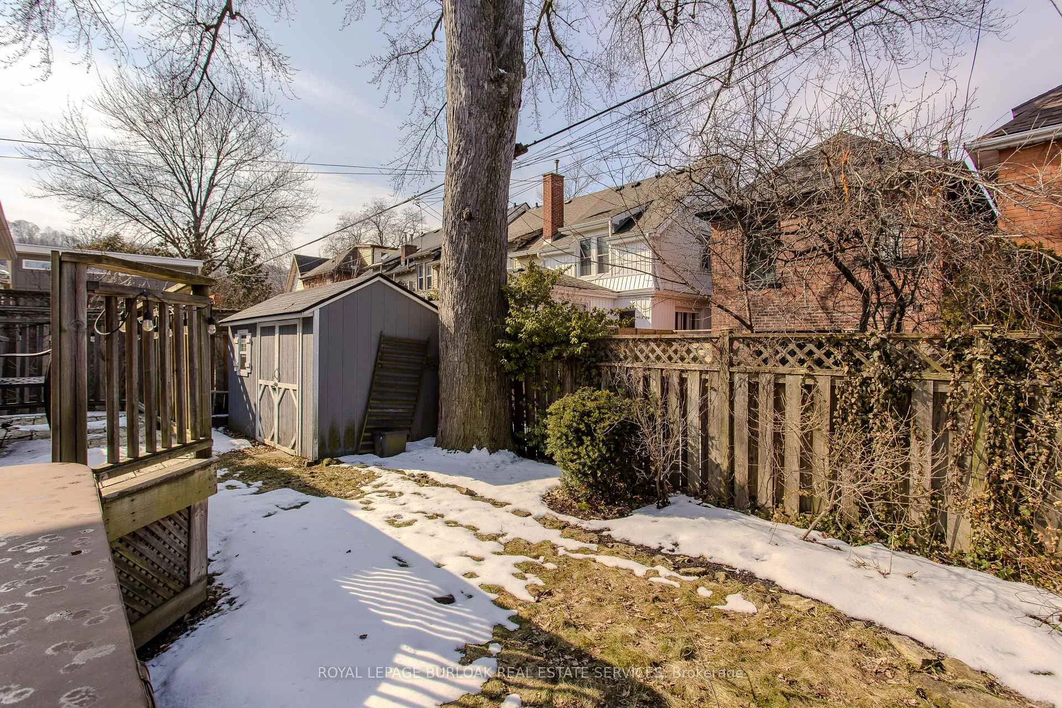
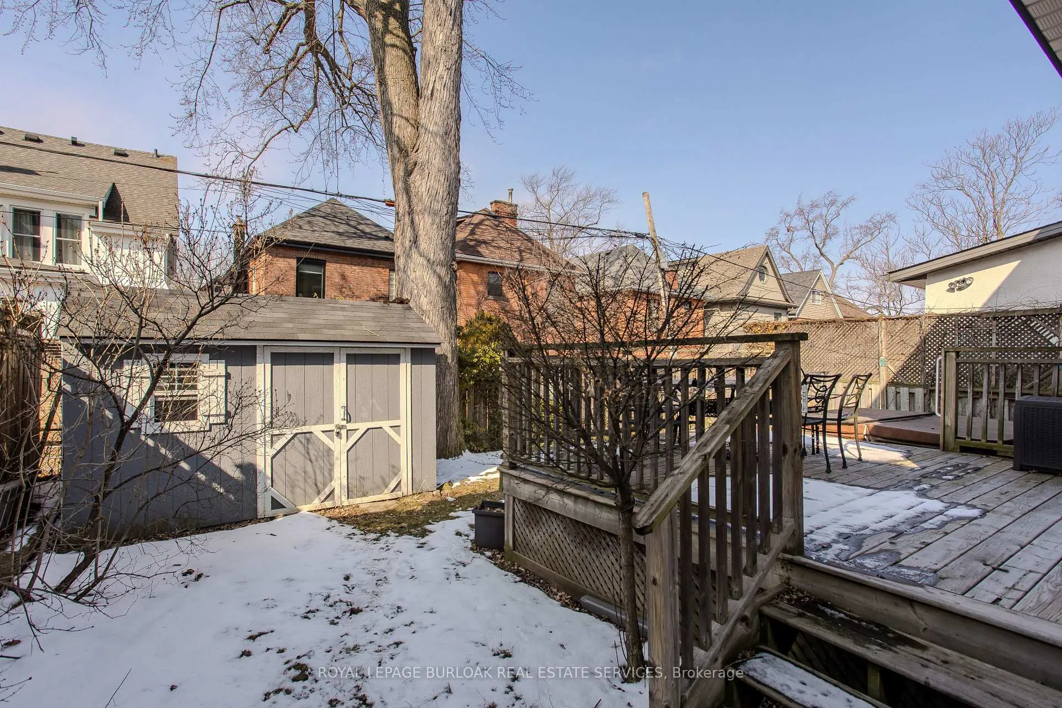
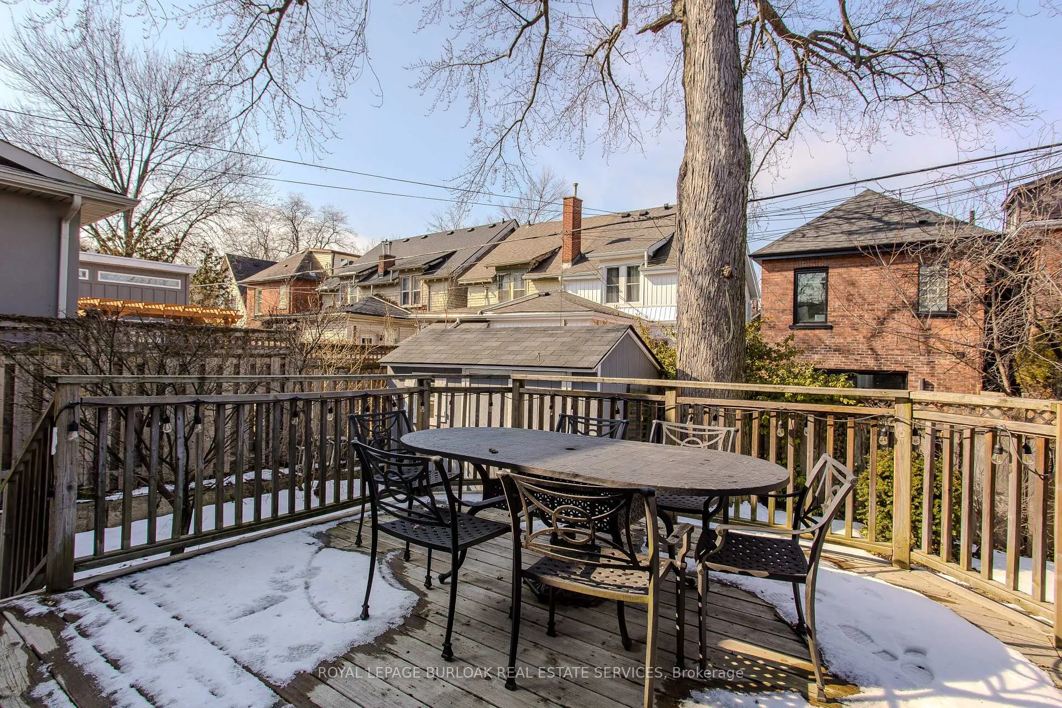
- Fenced yard with wooden deck and hot tub.
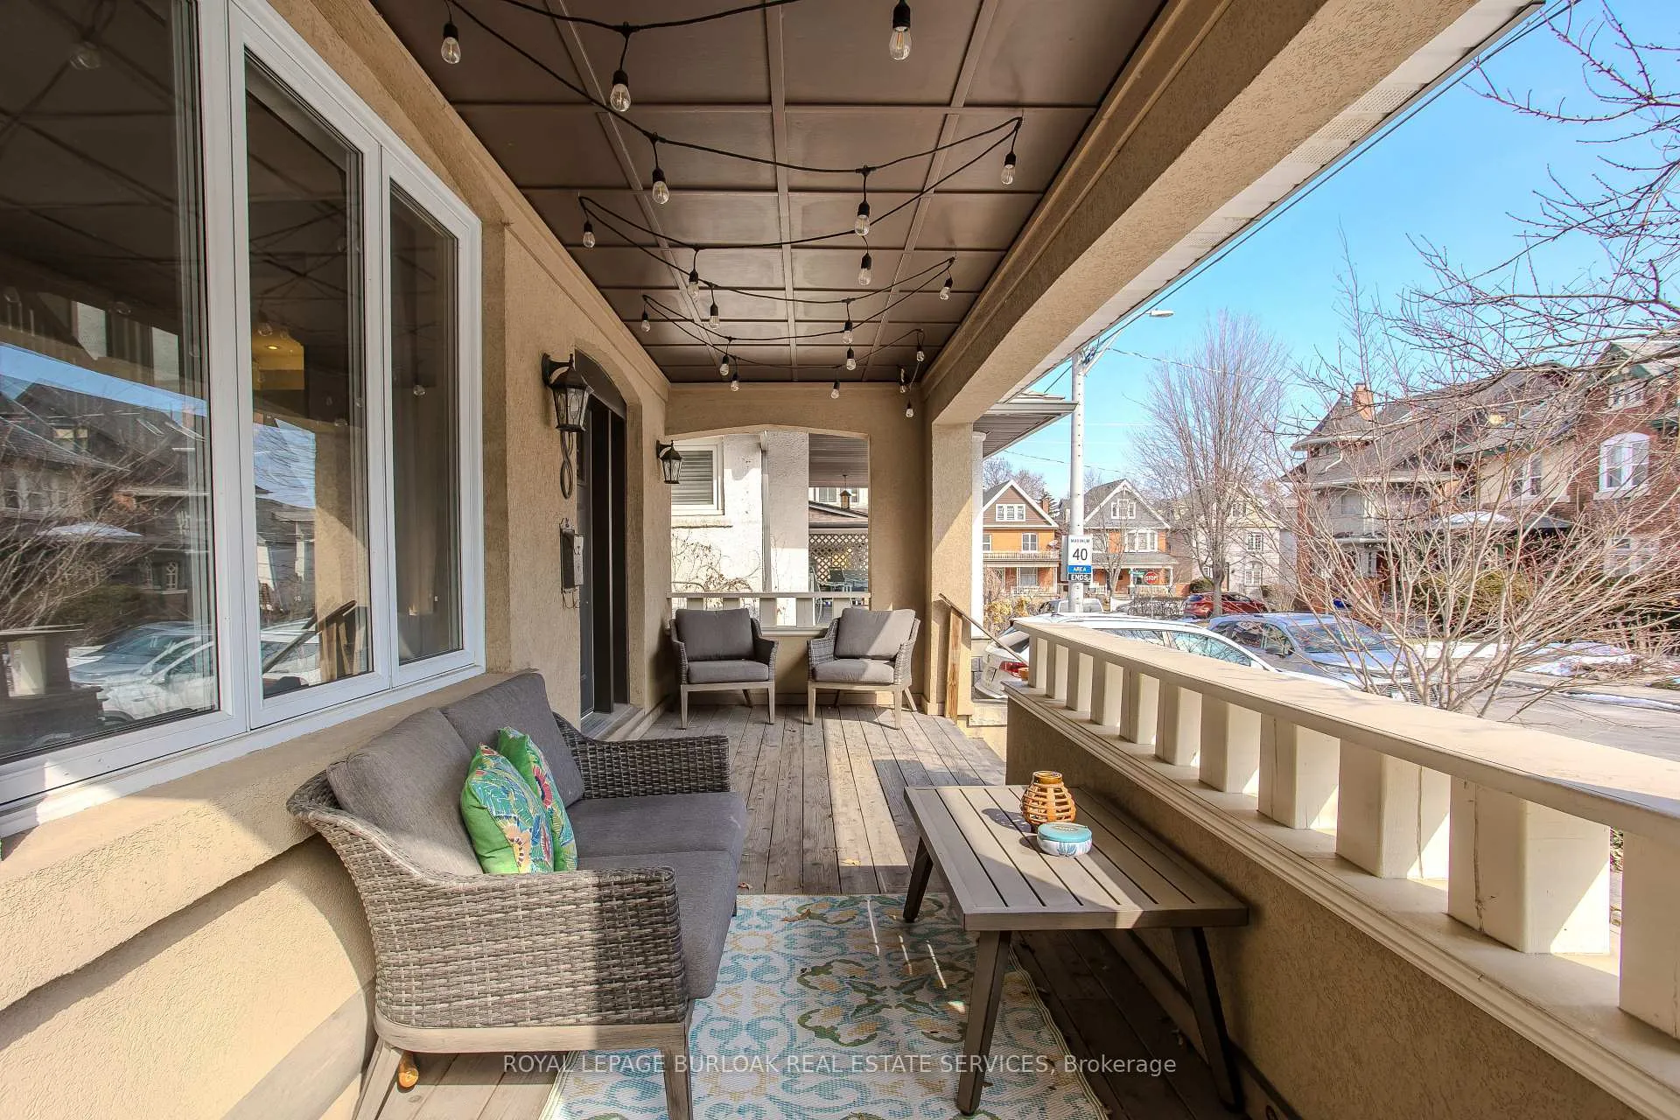
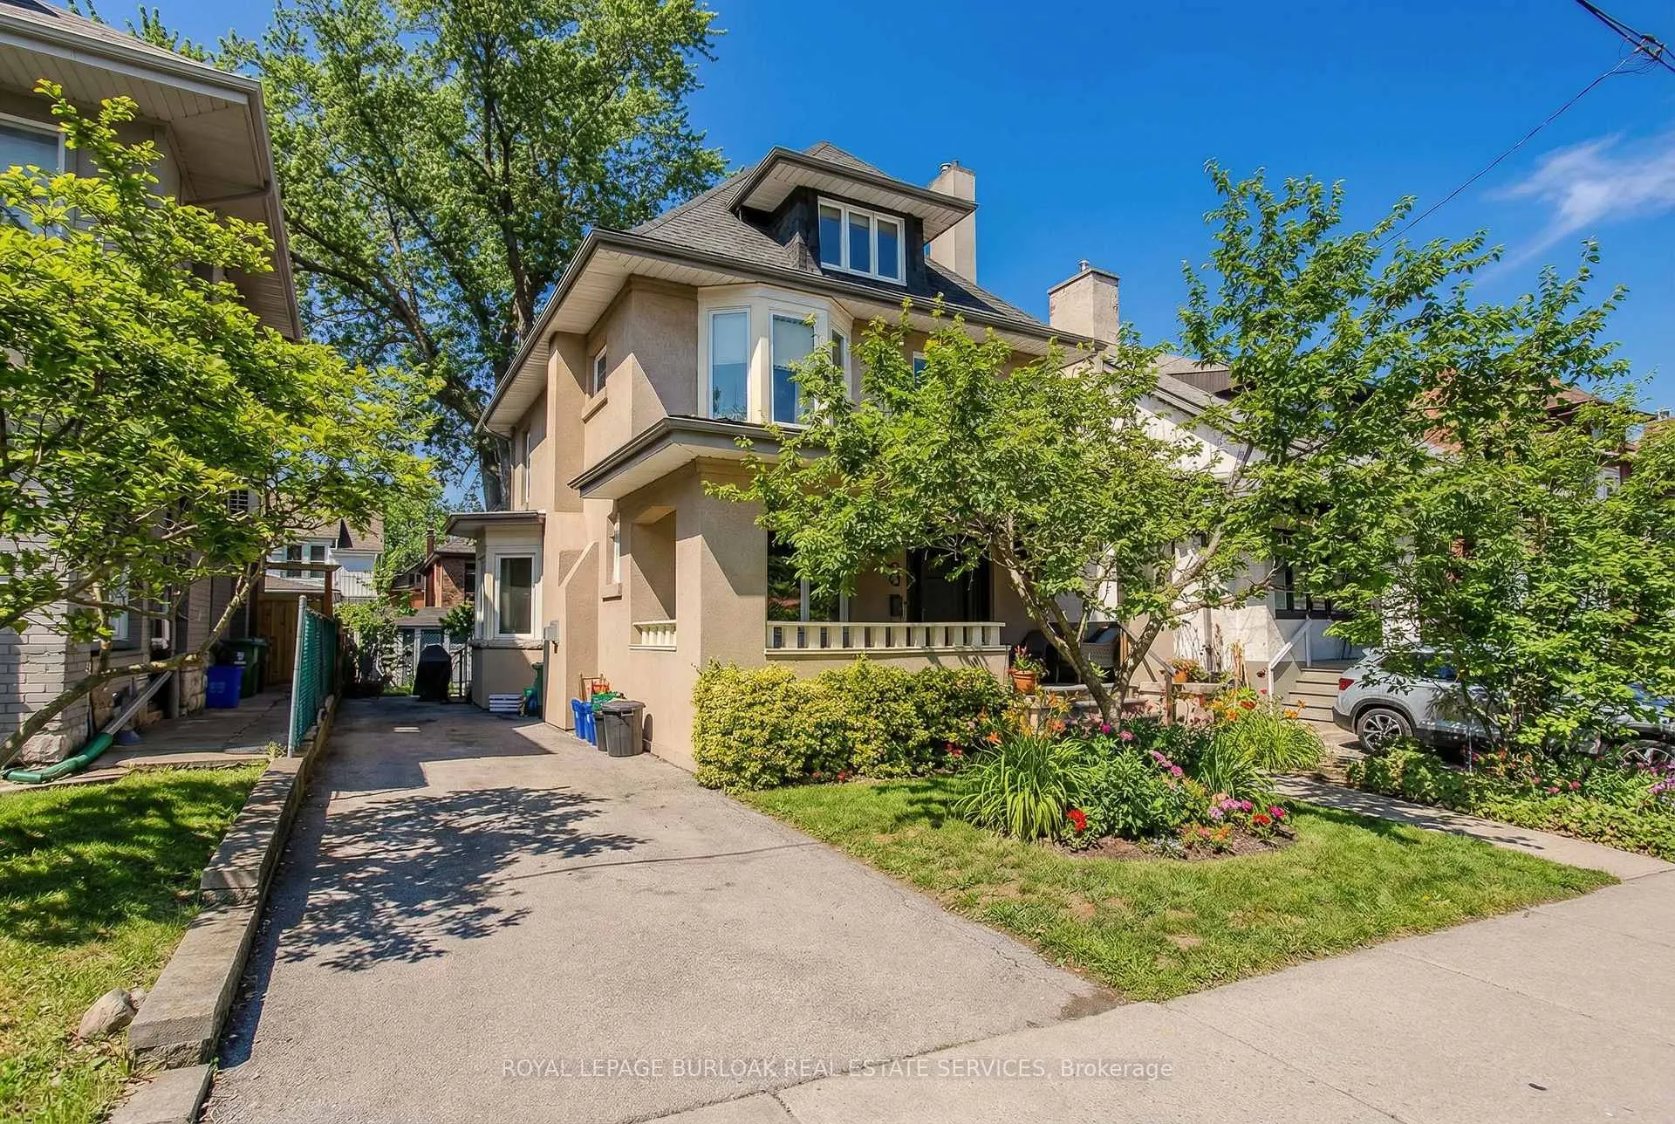
- Beautiful curb appeal with manicured gardens.
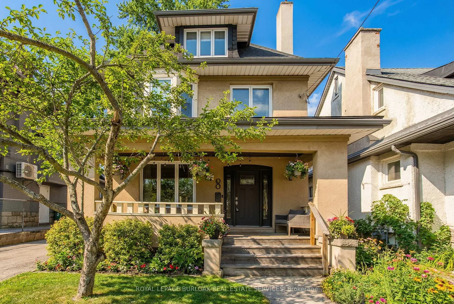
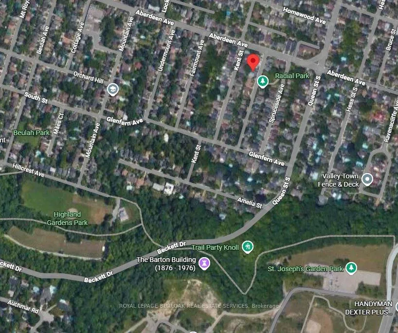
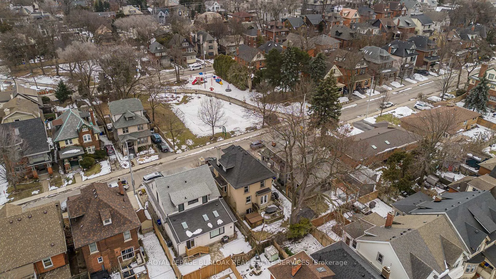
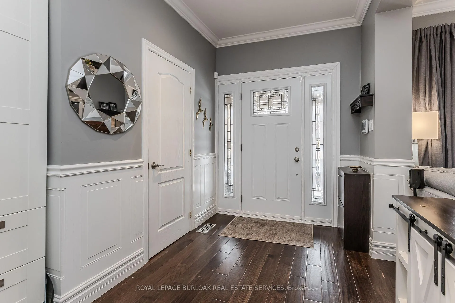
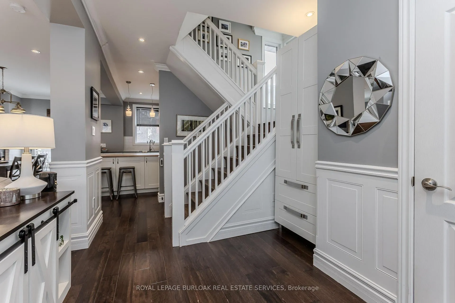
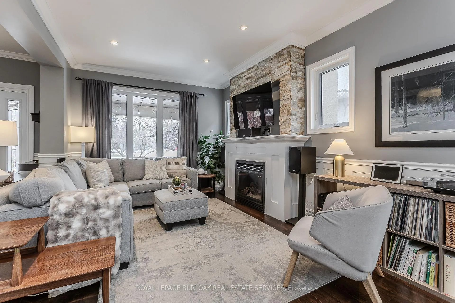
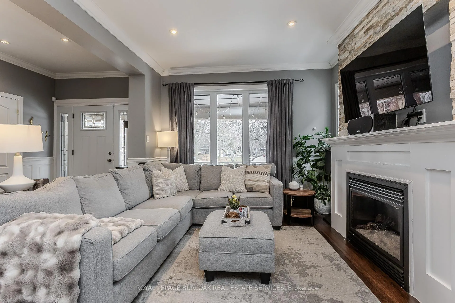
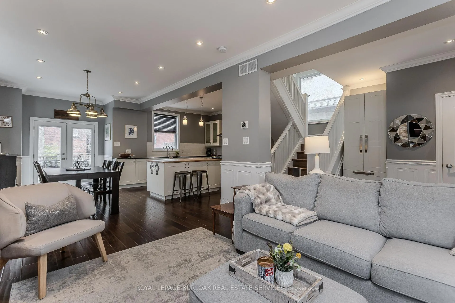
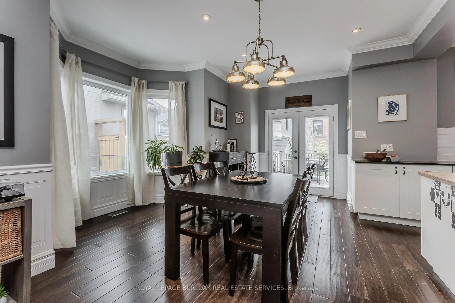
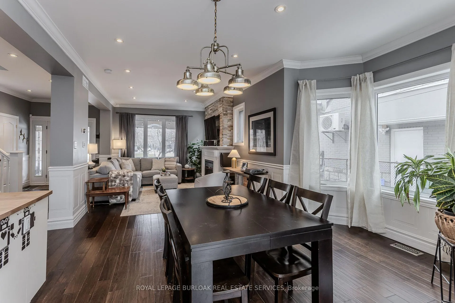
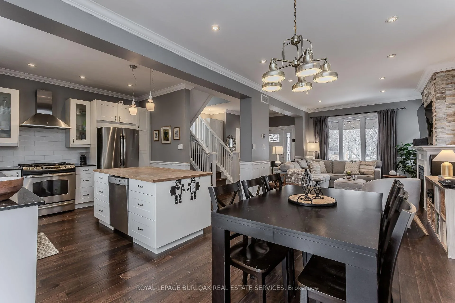
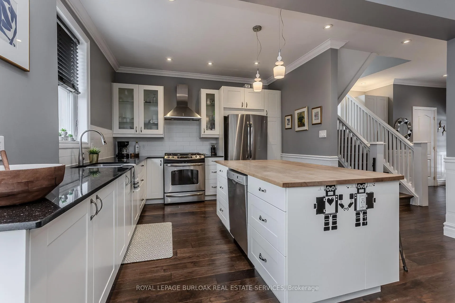
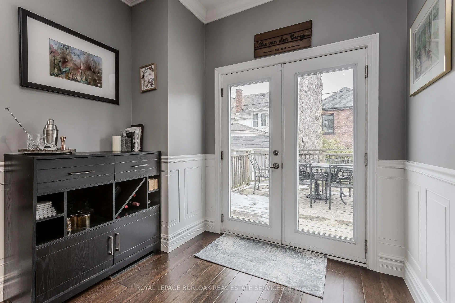
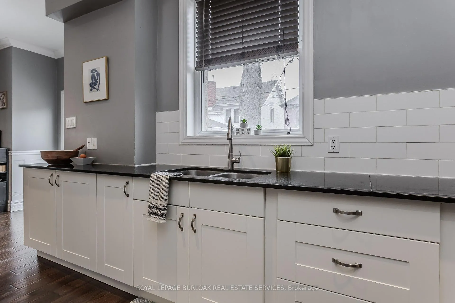
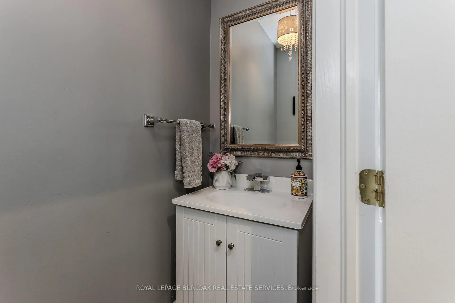
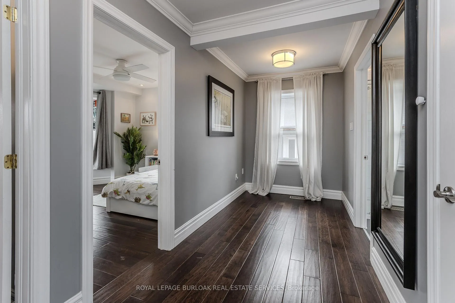
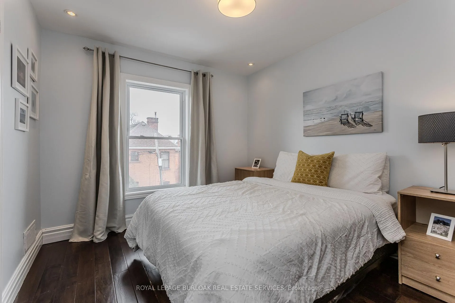
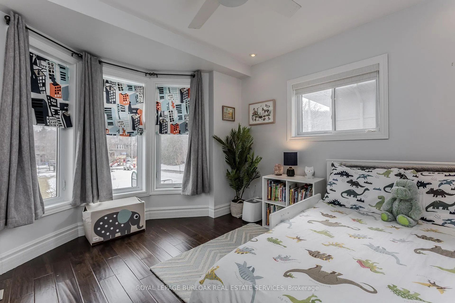
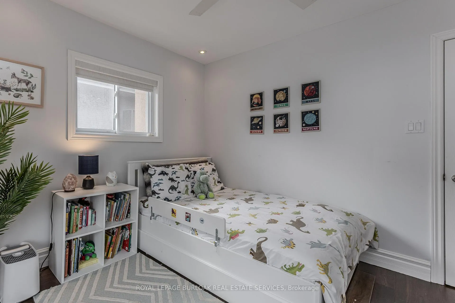
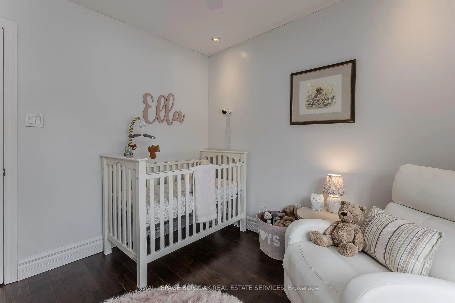
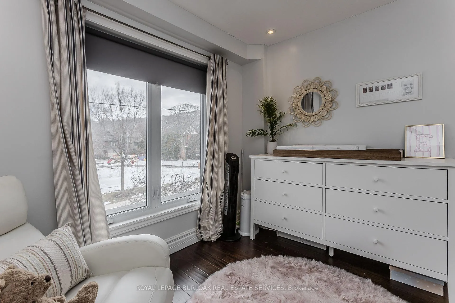
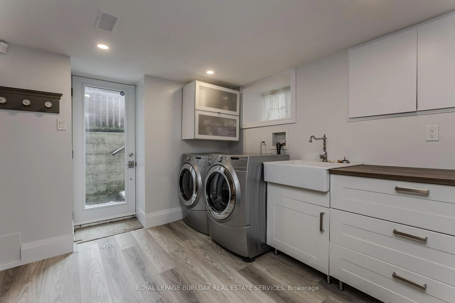
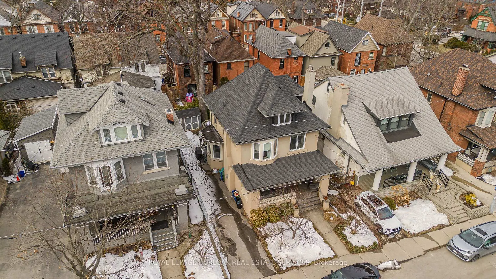
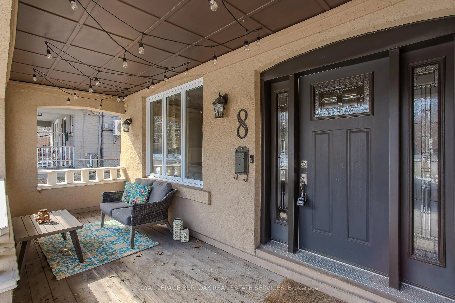
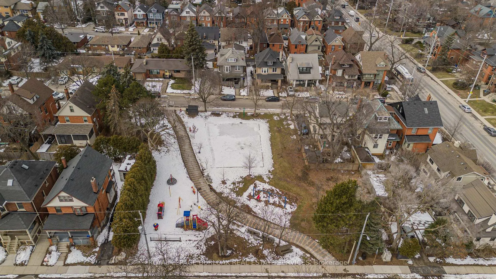
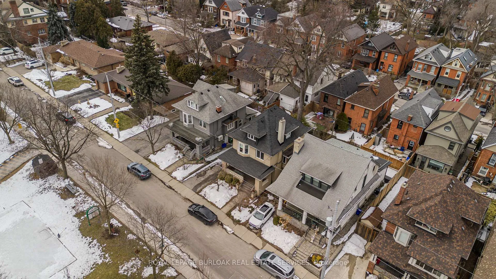
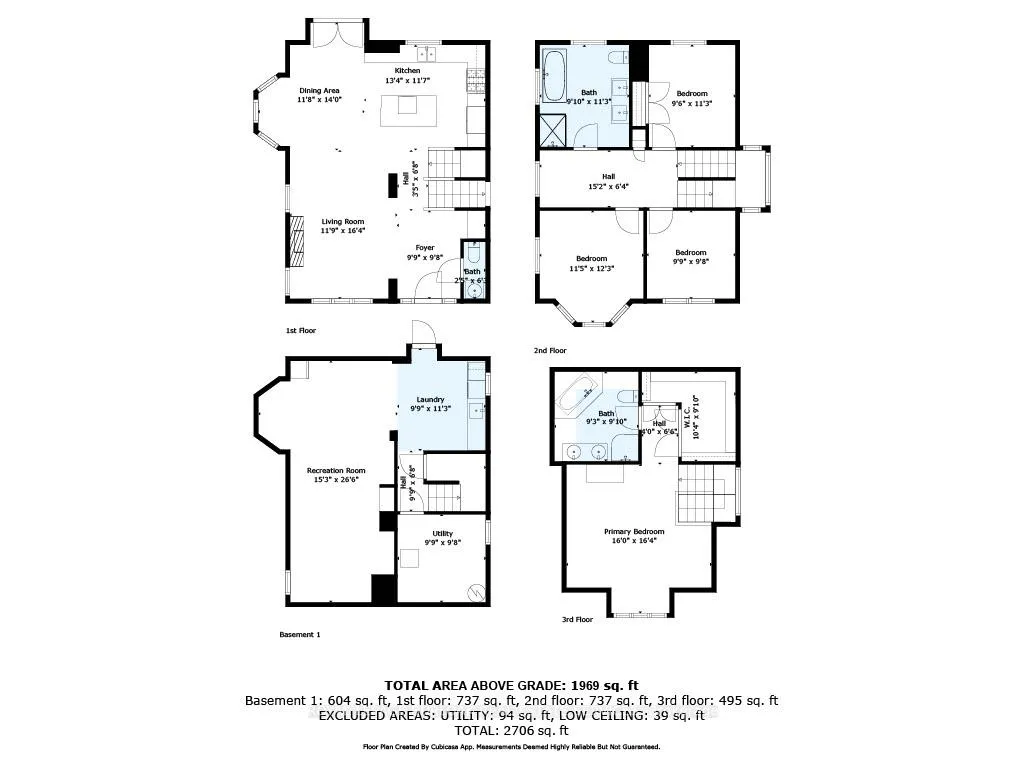
Tucked into a sought-after neighbourhood directly across from a park, this beautiful family home offers the perfect blend of charm, function, and lifestyle. With 2573 sqft of living space and mins to McMaster University, Mohawk College, Hillfield Strathallan College, and miles of trails including the Radial and Rail Trail, adventures are right at your doorstep. Enjoy quick access to the Dundurn stairs, the 403/Lincoln, and spend evenings strolling to Locke Street's local shops, cafés, and restaurants. Everyday amenities are all within easy reach. Exceptional curb appeal welcomes you home with a covered front porch, manicured gardens, a mature peach tree, and a long driveway. Step inside to hardwood floors throughout the main level, complemented by wainscoting and crown moulding that add timeless character. The inviting living room features a stone surround media wall with fireplace rough-in for aesthetic appeal, creating a warm focal point for family movie nights. The dining area offers a bright bay window and walkout to the back deck, seamlessly connecting indoor and outdoor living. The kitchen is designed for peak everyday living, with a butcher block island, granite countertops, subway tile backsplash, SS appliances, and range hood. A convenient 2pc powder room completes the main floor. Upstairs, hardwood flooring continues through 3 well-sized bedrooms and a spa-like 5pc bathroom featuring dual sinks, a freestanding tub & glass shower. The third-floor loft-style primary retreat is a true standout, offering expansive space, hardwood floors, walk-in closet and a private 5-piece ensuite with dual sinks & soaker tub. The fully finished lower level adds versatile living space with a rec room, laminate flooring, laundry, and walk-up access to the backyard. Outside, enjoy a fully fenced yard with a wooden deck, hot tub, lilac tree, mature silver maple, shed, and plenty of green space for kids & pets to play. This is a home where family memories are waiting to be made.
Key Facts & Features
Property Costs
- Annual Property Tax Amount
- $9,522
- Land Transfer Tax Fee
- $18,475
Rental Items
- Rental Equipment
- Alarm System and Water Heater
- Basement Type
- Full, Walk-Out
Interior Features
- Interior Extras
- Water Heater
- Fireplace/Stove
- Yes
- Fireplace Features
- Natural Gas
- Elevator
- No
Exterior Features
- Pool
- None
Building
- Building Type
- Detached
- Building Style
- 2 1/2 Storey
- Approx Age
- 100+
Construction
- Exterior Finish
- Stucco (Plaster)
- Roof
- Asphalt Shingle
- Foundation Details
- Unknown
- Special Designation
- Unknown
Lot
- Lot Front
- 40.00 ft
- Lot Depth
- 77.16 ft
Inclusions
- Inclusions
- Fridge, stove, dishwasher, washer, dryer, range hood, Electrical Light Fixtures, Window Coverings.
Exclusions
- Exclusions
- Microwave, TVs, TV Wall Mounts
Parking & Garages
- Garage Type
- None
- Garage Spaces
- 2
- Parking Spaces
- 2
- Total Garage And Parking Spaces
- 2
Heating & Cooling
- Heat Source
- Gas
- Heat Type
- Forced Air
- Air Conditioning
- Central Air
- Water
- Municipal
- Sewers
- Sewer
- Bedrooms
- 4
- Washrooms
- 3
- Kitchens
- 1
Room sizes
- Living Room—Main level
- Dining Room—Main level
- Kitchen—Main level
- Bedroom—Second level
- Bedroom—Second level
- Bedroom—Second level
- Primary Bedroom—Third level
- Recreation—Basement level
- Laundry—Basement level
- Utility Room—Basement level
Washrooms
- 2-piece, Main
- 5-piece, Second
- 5-piece, Third
- Municipality
- Hamilton
- Neighbourhood
- Kirkendall
- Main cross streets
- ABERDEEN/MAPLESIDE
- Zoning
- C
- Directions
- ABERDEEN/MAPLESIDE
- MLS® number
- X12834968
- Data source
- Toronto Regional Real Estate Board
- Status change
- 2026-03-06
- Listed on
- 2026-03-02
- Days on market
- 4 days
- Possession type
- Flexible
- Co-op commission
- 2% * Offer Remarks*
- Seller
- Listed by
- ROYAL LEPAGE BURLOAK REAL ESTATE SERVICES
Home Market Value
Current home valuation for 8 Mapleside Avenue, Hamilton, Kirkendall, Hamilton, ON. Listed for $1,100,000
HOMEH Estimate
$884,500
Estimated Sales Range
$619,150 - $1,149,850
HOMEH Estimate for 8 Mapleside Avenue, Hamilton, Kirkendall
Calculated with a real agent's CMA method — 45+ years of experience, codified. Not an AI guess.
For the owner
Is this your home? Track its value.
Get this home's HOMEH Estimate by email once a month, with how many homes are for sale around you.
Mortgage Payment Calculator
Compare up to 4 down payment scenarios
5% on first $500K + 10% on $600,000 over $500K
$85,000
| Scenario 1 | Scenario 2 | Scenario 3 | Scenario 4 | |
|---|---|---|---|---|
−Down payment | % $ | % $ | % $ | % $ |
+CMHC insurance | $40,568 | $30,690 | $26,180 | $0 |
=Total mortgage | $1,054,768 | $1,020,690 | $961,180 | $880,000 |
Amortization | ||||
Mortgage rate | % | % | % | % |
| Payment frequency | ||||
=Mortgage payment | $5,150monthly | $4,984monthly | $4,693monthly | $4,297monthly |
Land Transfer Tax
$18,475
$18,475
Around this home
No schools found nearby
Data provided by OpenStreetMap & Fraser Institute School Rankings
Ask HOMEH
New!Hi there!
👋Text or call (416) 301-9001
Recommended for you
Based on homes you've looked at.
No recommended properties found.
Nearby similar homes
No nearby properties found.
More real estate resources
Other homes nearby
Explore this area
Nearby neighbourhoods
No nearby listings available.